$330,000
$330,000
$330,000
$330,000
$330,000
$330,000
$330,000
$330,000
$330,000
$330,000
$330,000
$330,000
$330,000
$330,000
$330,000
$330,000
$330,000
$330,000
$330,000
$330,000
$330,000
$330,000
$330,000
$330,000
$330,000
$330,000
$330,000
$330,000
$330,000
$330,000
$330,000
$330,000
$330,000
$330,000
$330,000
$330,000
$330,000
$330,000
$330,000
$330,000
$330,000
$330,000
$330,000
$330,000
$330,000
Like this listing?
Contact us for more information


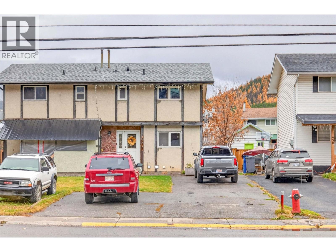
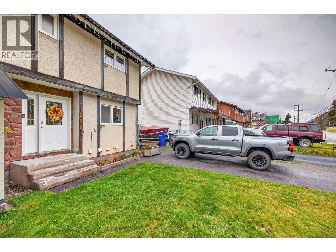
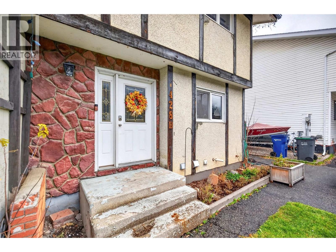
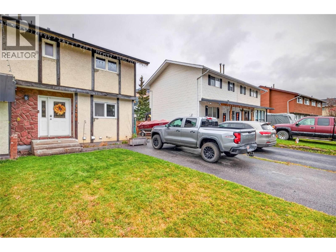
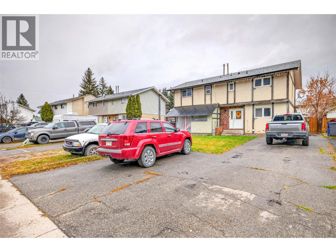
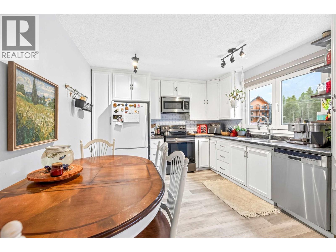
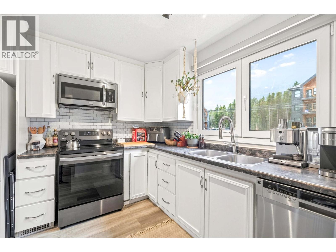
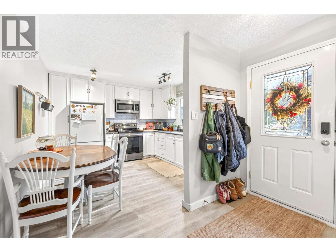
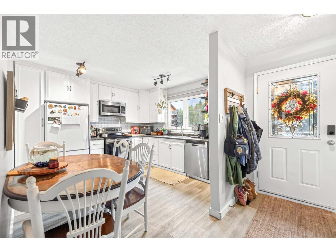
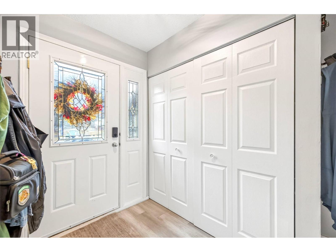
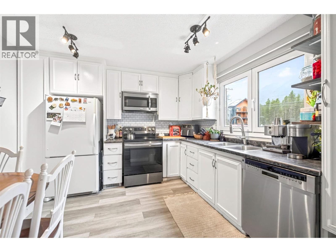
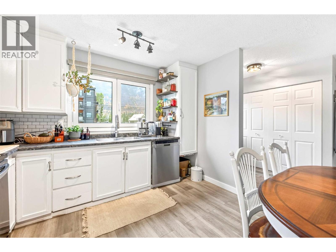
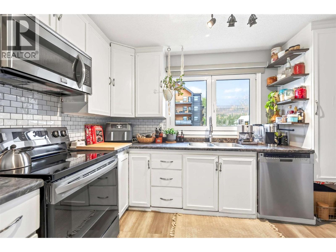
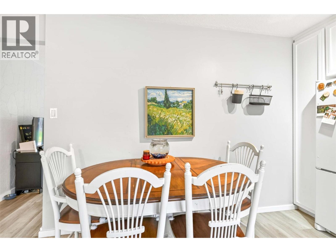
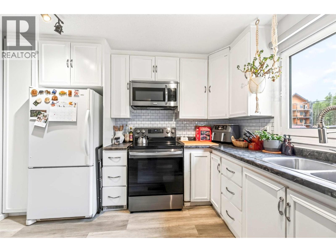
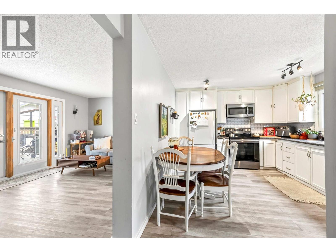
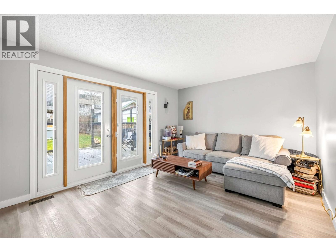
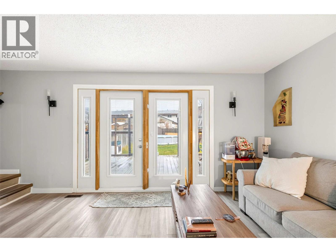
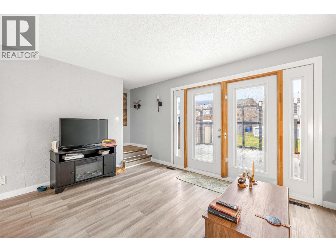
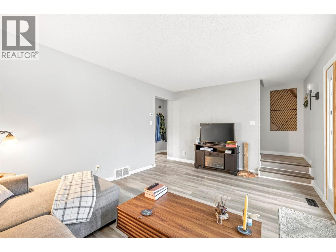
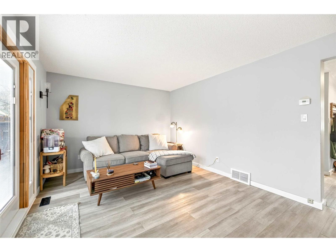
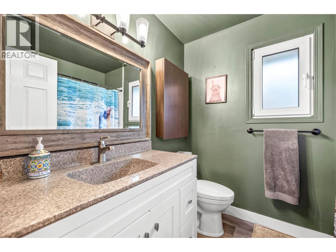
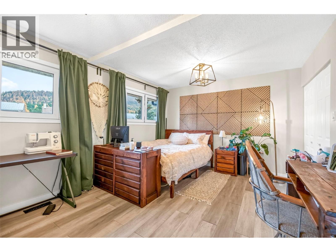
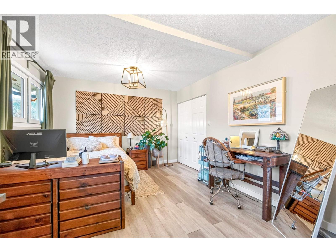
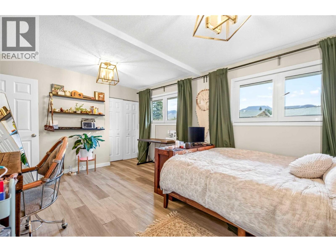
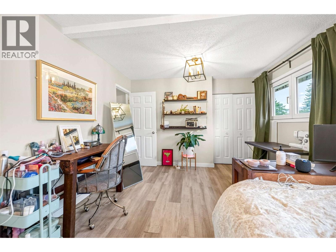
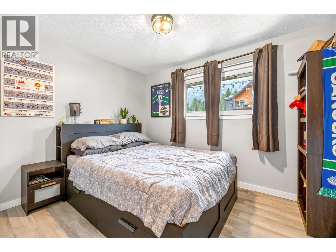
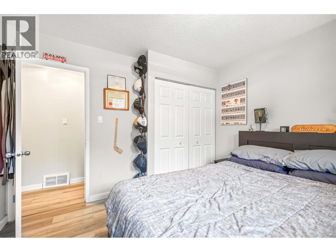
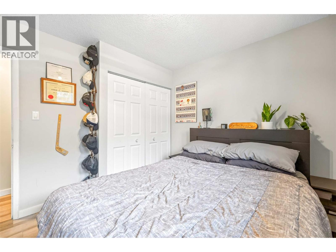
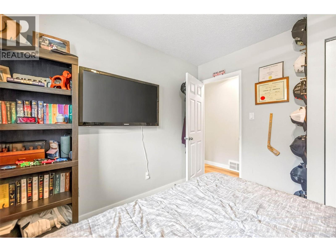
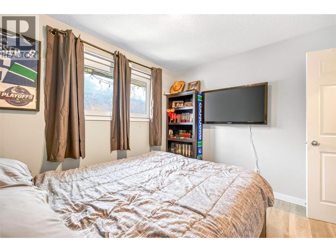
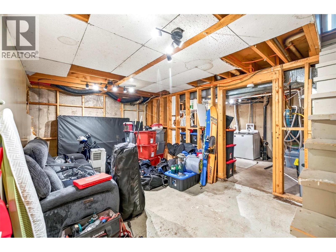
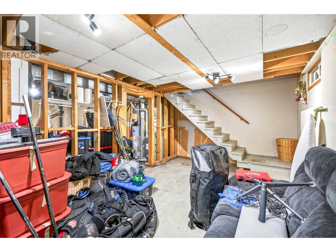
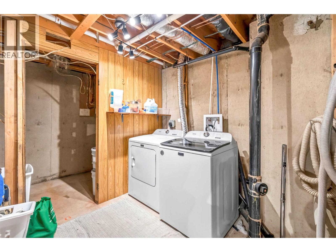
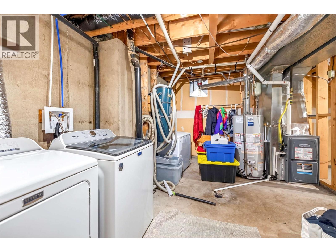
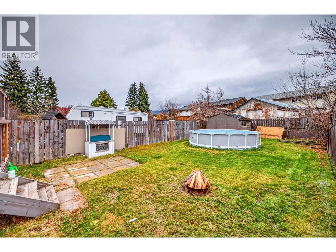
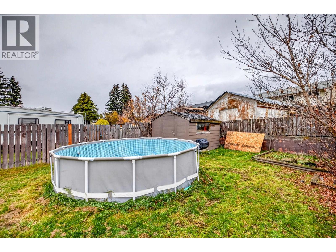
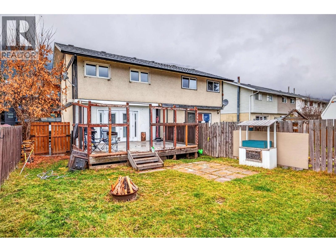
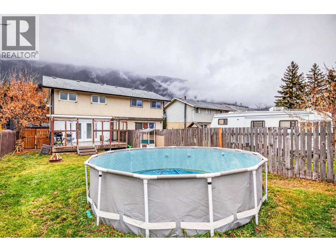
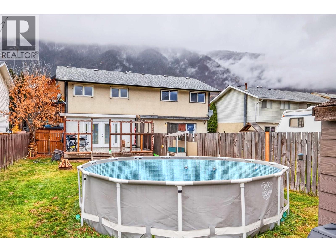
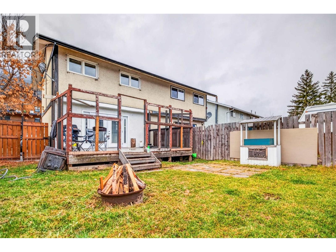
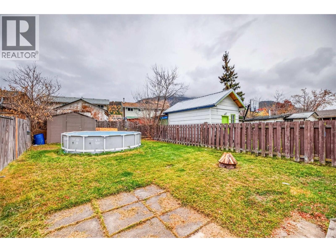
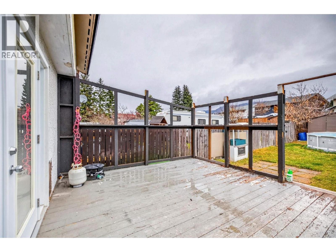
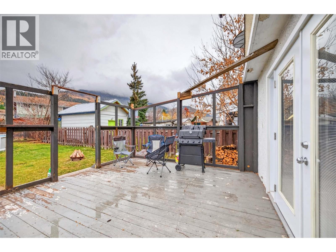
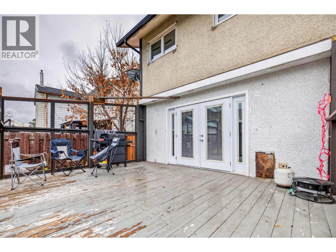
Welcome to this bright and beautifully updated half duplex in the heart of Sparwood! Fresh paint and new flooring flow throughout, giving the home a clean, move-in-ready feel from the moment you step inside. The crisp white kitchen shines with a subway tile backsplash, stainless steel range, microwave and dishwasher, and a sunny window over the sink, with a cozy dining area just steps away. The inviting living room is flooded with natural light from two sets of French doors that open onto a spacious rear deck, perfect for summer barbecues and morning coffee with a view of the mountains. Upstairs, the generous primary bedroom has room for a home office, joined by a comfortable second bedroom and a stylish full bathroom. The unfinished basement offers laundry, plenty of storage and room to grow. Outside, the fully fenced backyard is a true highlight, with a lush lawn, a fire pit area and a storage shed, plus off-street parking out front. Close to the school, the leisure center, shopping, parks and everything Sparwood has to offer. An affordable, well-kept home that’s ready for you to live, love and enjoy in The Elk Valley. Contact your local Real Estate Agent to book a showing. (id:67517)
-
Property Details
MLS® Number 10405081 Property Type Single Family Neigbourhood Sparwood AmenitiesNearBy Park, Recreation, Schools, Shopping, Ski Area ParkingSpaceTotal 3 ViewType Ravine View, Mountain View, Valley View, View (panoramic) -
Building
BathroomTotal 1 BedroomsTotal 2 Appliances Refrigerator, Dishwasher, Oven - Electric, Microwave, Washer & Dryer BasementType Full ConstructedDate 1969 ConstructionStyleAttachment Semi-detached ExteriorFinish Stucco FlooringType Vinyl HeatingType Forced Air, See Remarks RoofMaterial Asphalt Shingle RoofStyle Unknown StoriesTotal 2 SizeInterior 990 Sqft Type Duplex UtilityWater Municipal Water Street -
Land
Acreage No FenceType Fence LandAmenities Park, Recreation, Schools, Shopping, Ski Area Sewer Municipal Sewage System SizeTotalText Under 1 Acre -
Rooms
Level Type Length Width Dimensions Second Level 4pc Bathroom Measurements not available Second Level Primary Bedroom 11'0'' x 15'0'' Second Level Bedroom 11'10'' x 10'2'' Main Level Living Room 15'10'' x 11'6'' Main Level Kitchen 11'5'' x 11'5'' -
Utilities
Your Favourites
No Favourites Found







The trademarks REALTOR®, REALTORS®, and the REALTOR® logo are controlled by The Canadian Real Estate Association (CREA) and identify real estate professionals who are members of CREA. The trademarks MLS®, Multiple Listing Service® and the associated logos are owned by The Canadian Real Estate Association (CREA) and identify the quality of services provided by real estate professionals who are members of CREA. The trademark DDF® is owned by The Canadian Real Estate Association (CREA) and identifies CREA's Data Distribution Facility (DDF®)
November 05 2026 04:43:01
Association of Interior REALTORS®
