$595,000
Maintenance,
$406.44 Monthly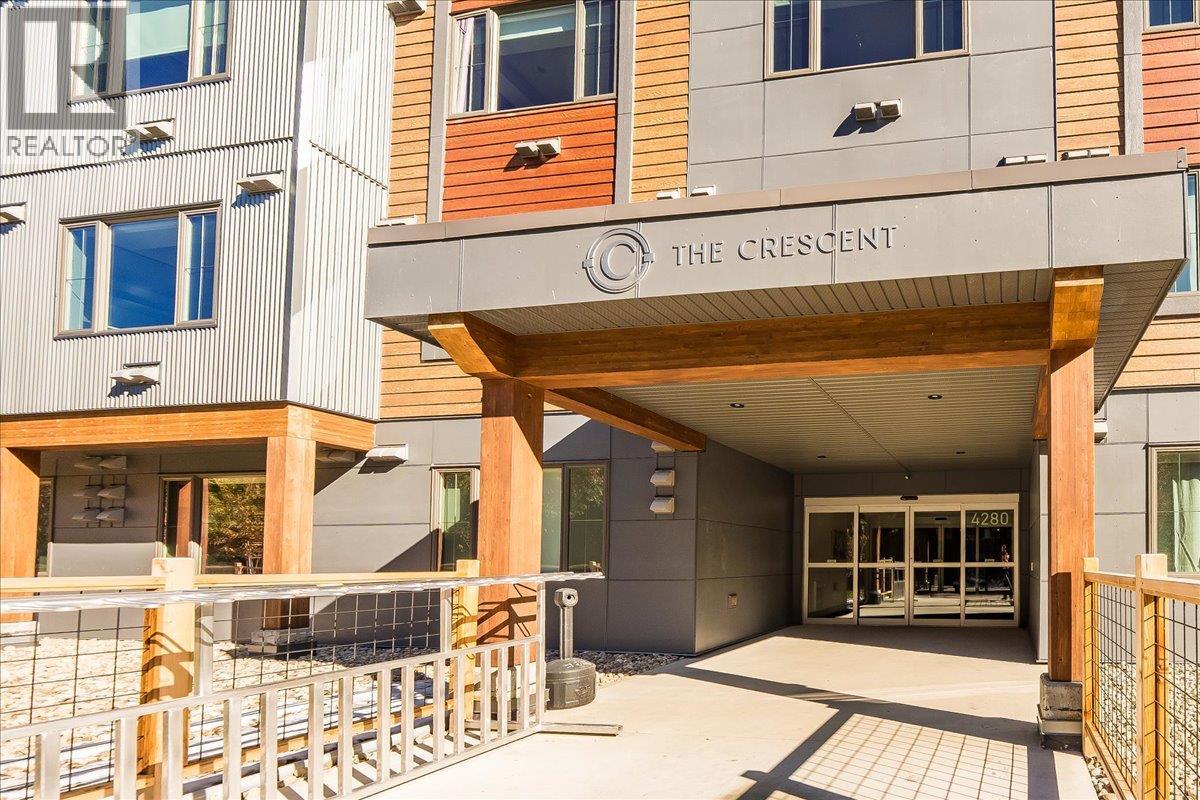
$595,000
Maintenance,
$406.44 Monthly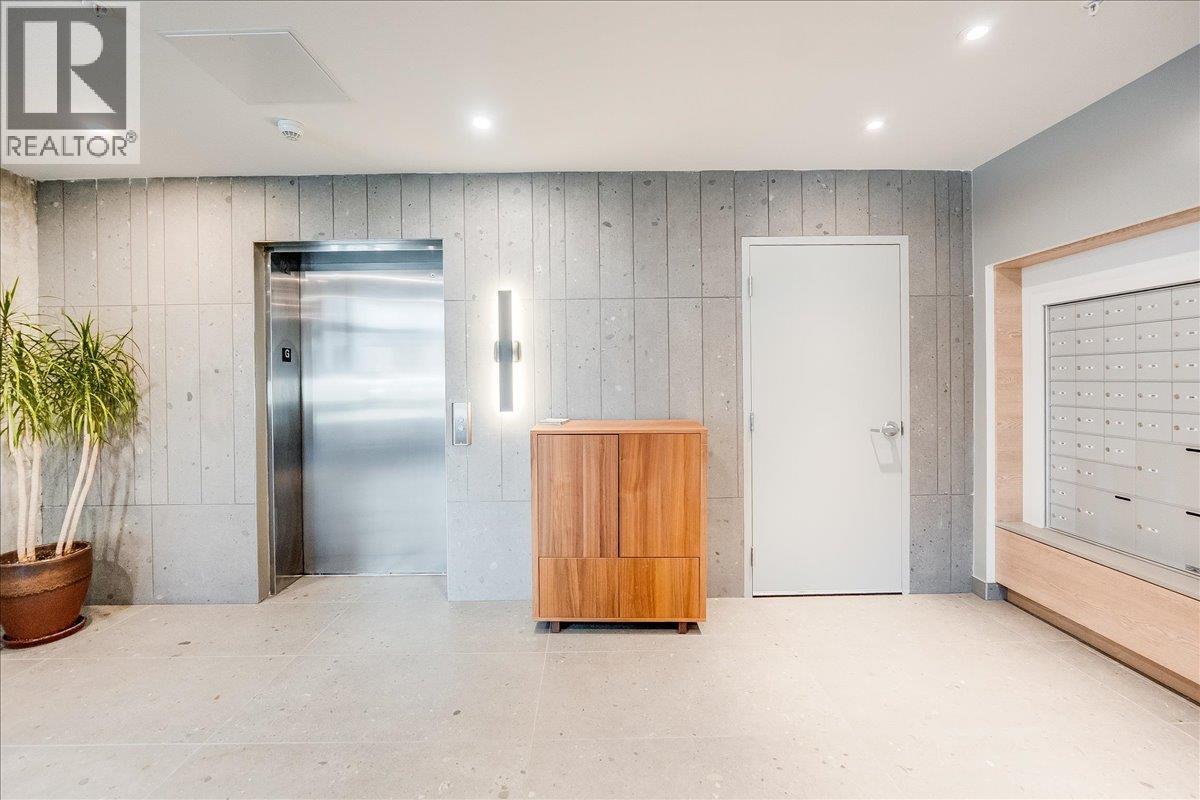
$595,000
Maintenance,
$406.44 Monthly
$595,000
Maintenance,
$406.44 Monthly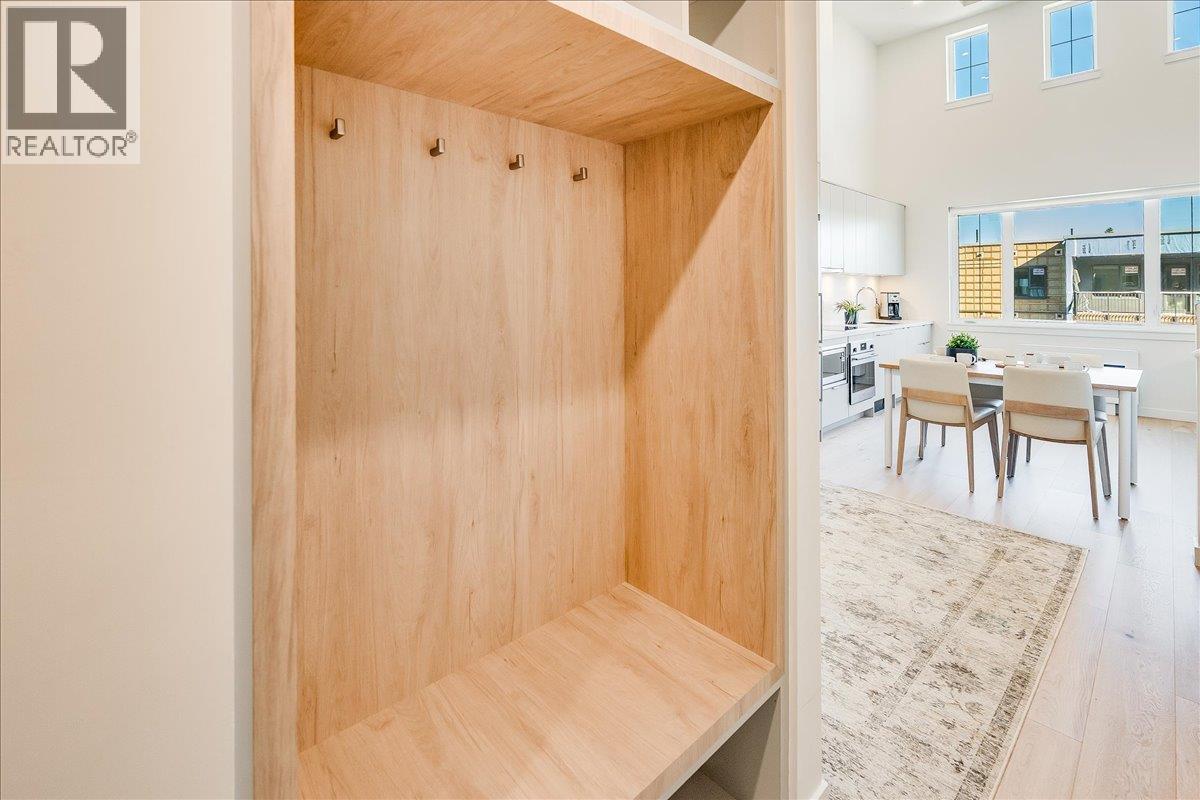
$595,000
Maintenance,
$406.44 Monthly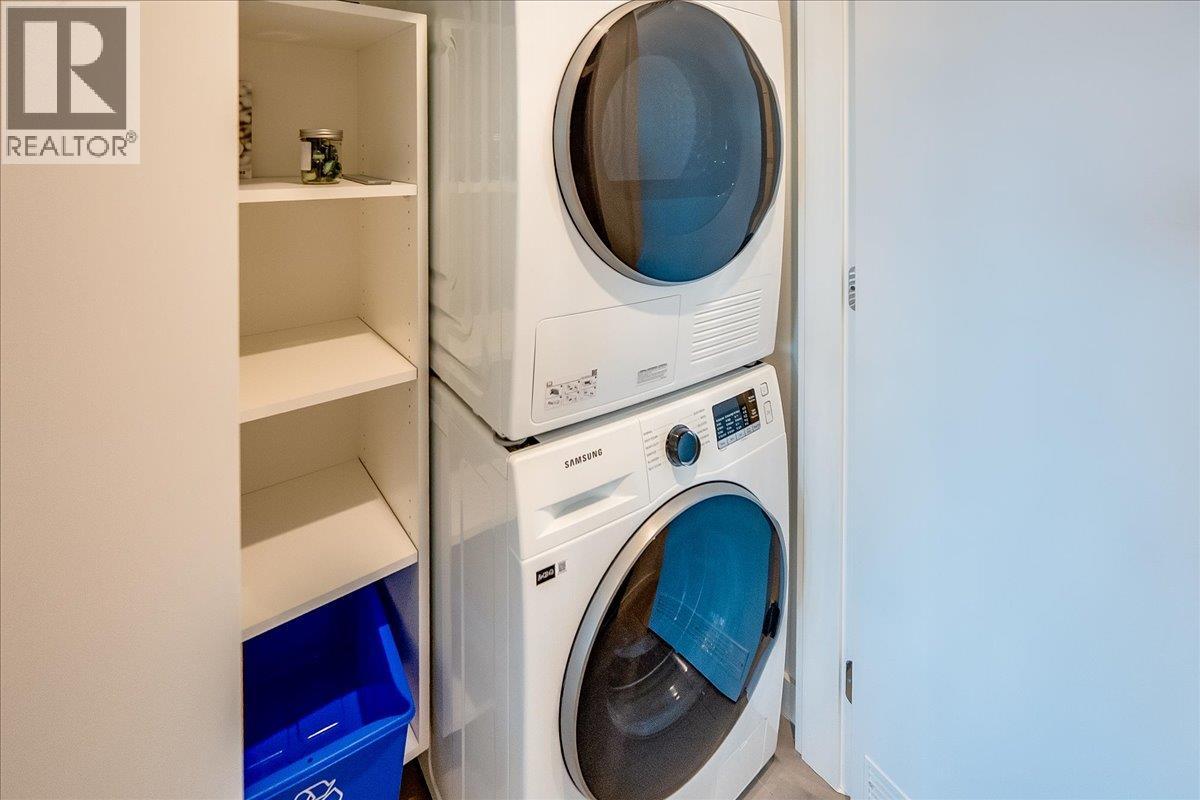
$595,000
Maintenance,
$406.44 Monthly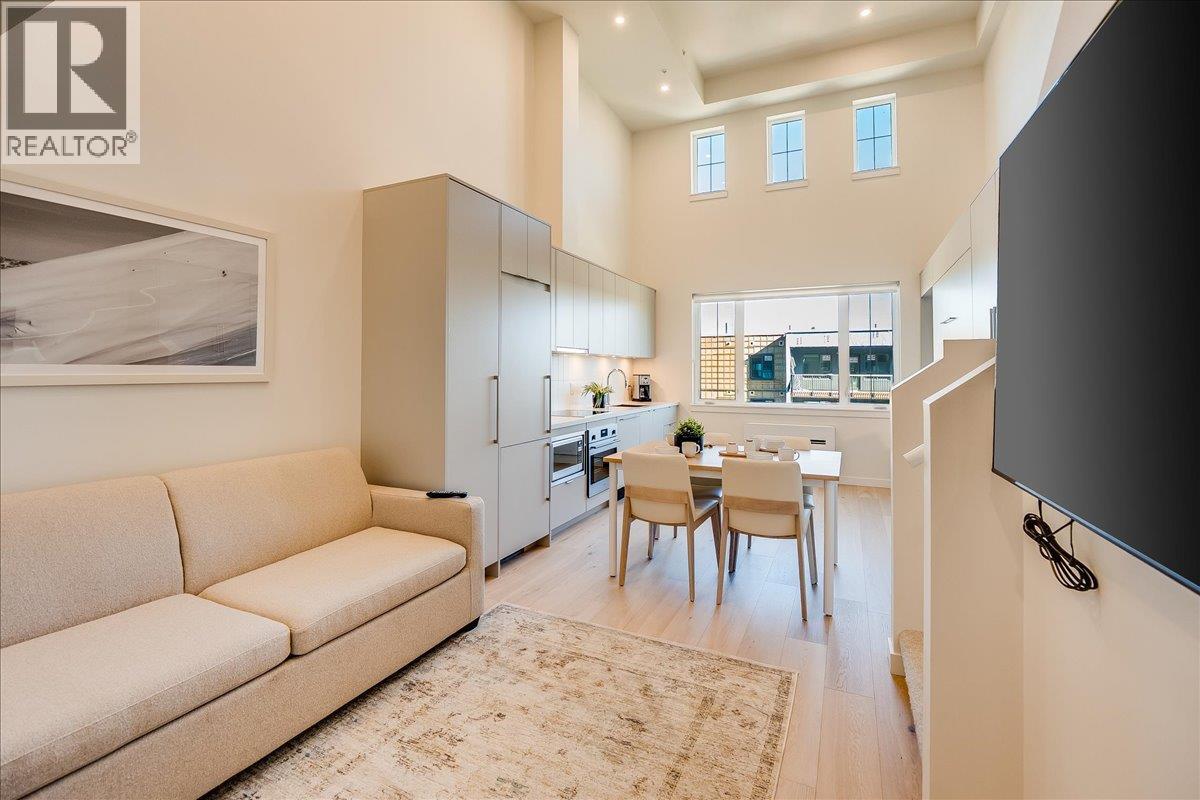
$595,000
Maintenance,
$406.44 Monthly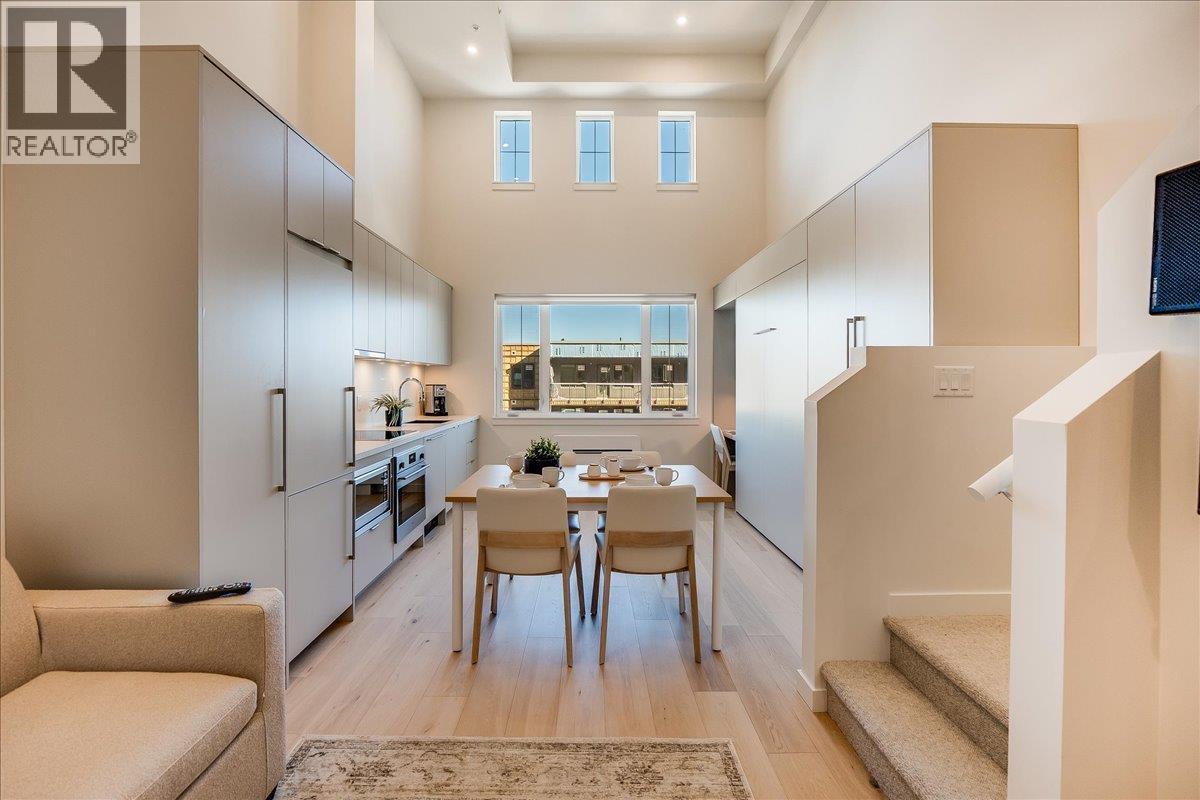
$595,000
Maintenance,
$406.44 Monthly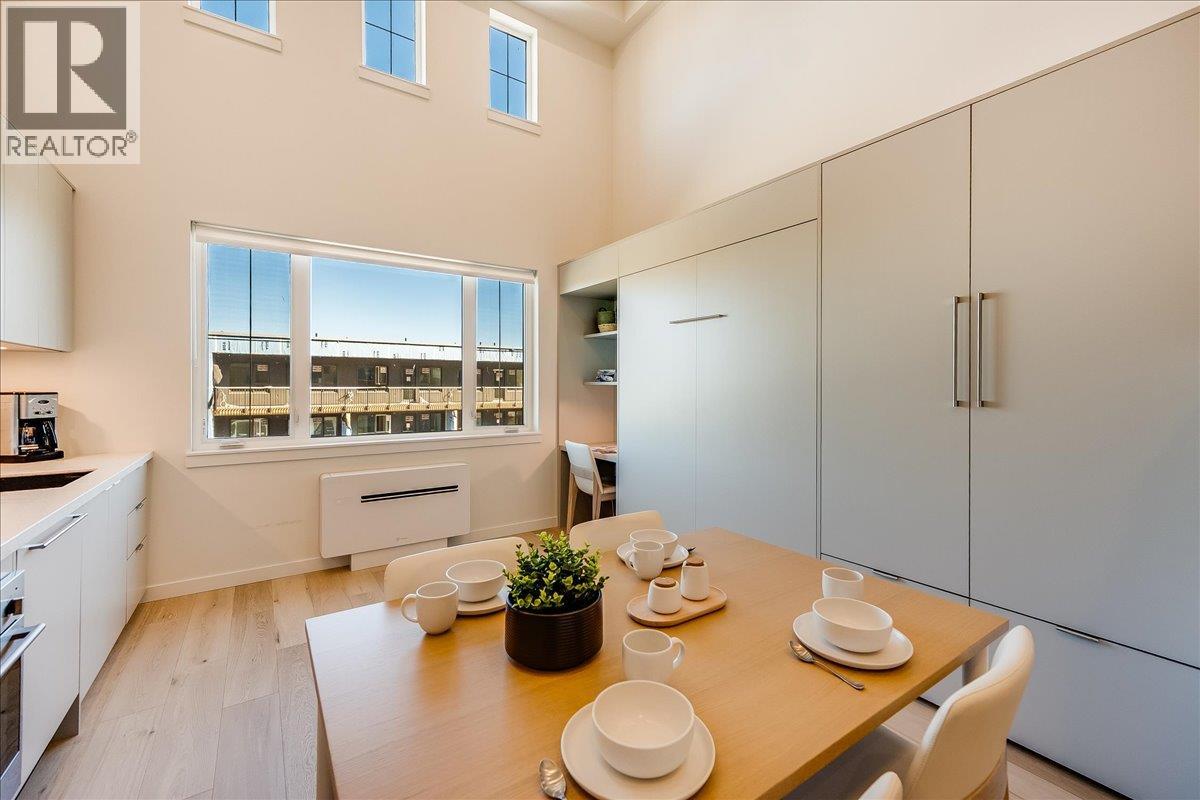
$595,000
Maintenance,
$406.44 Monthly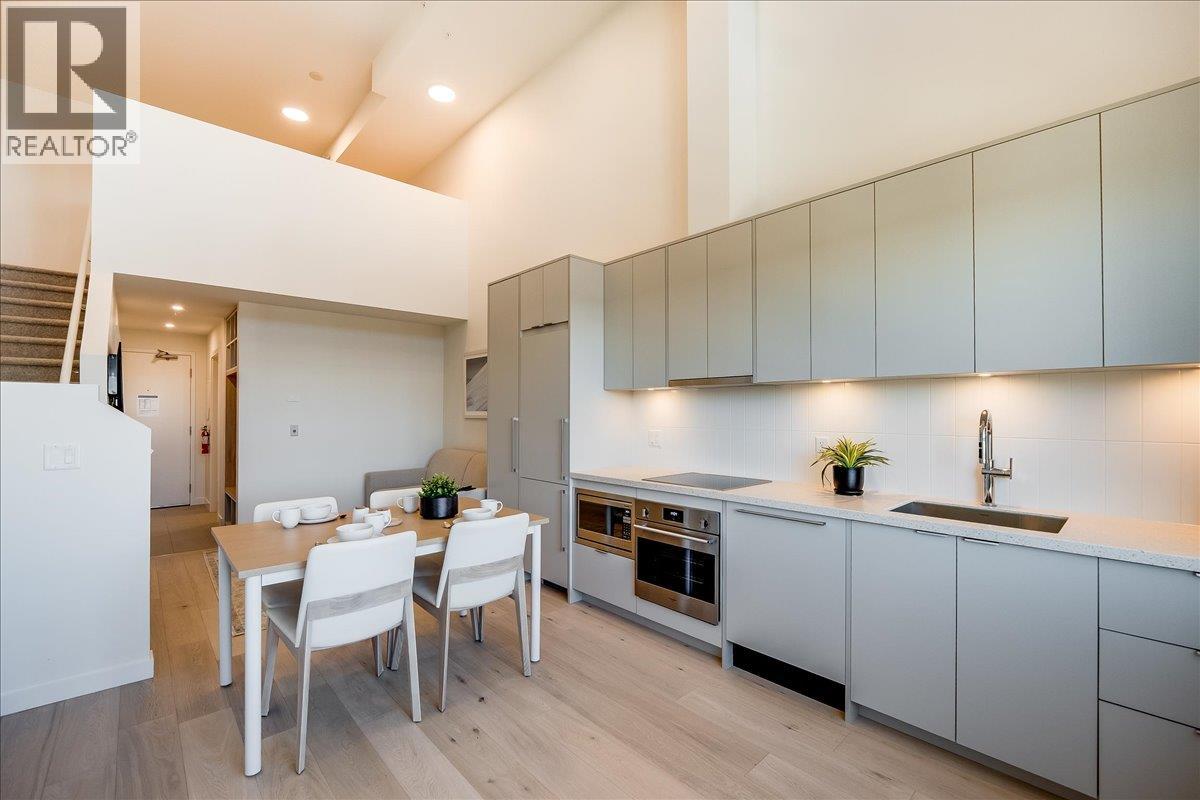
$595,000
Maintenance,
$406.44 Monthly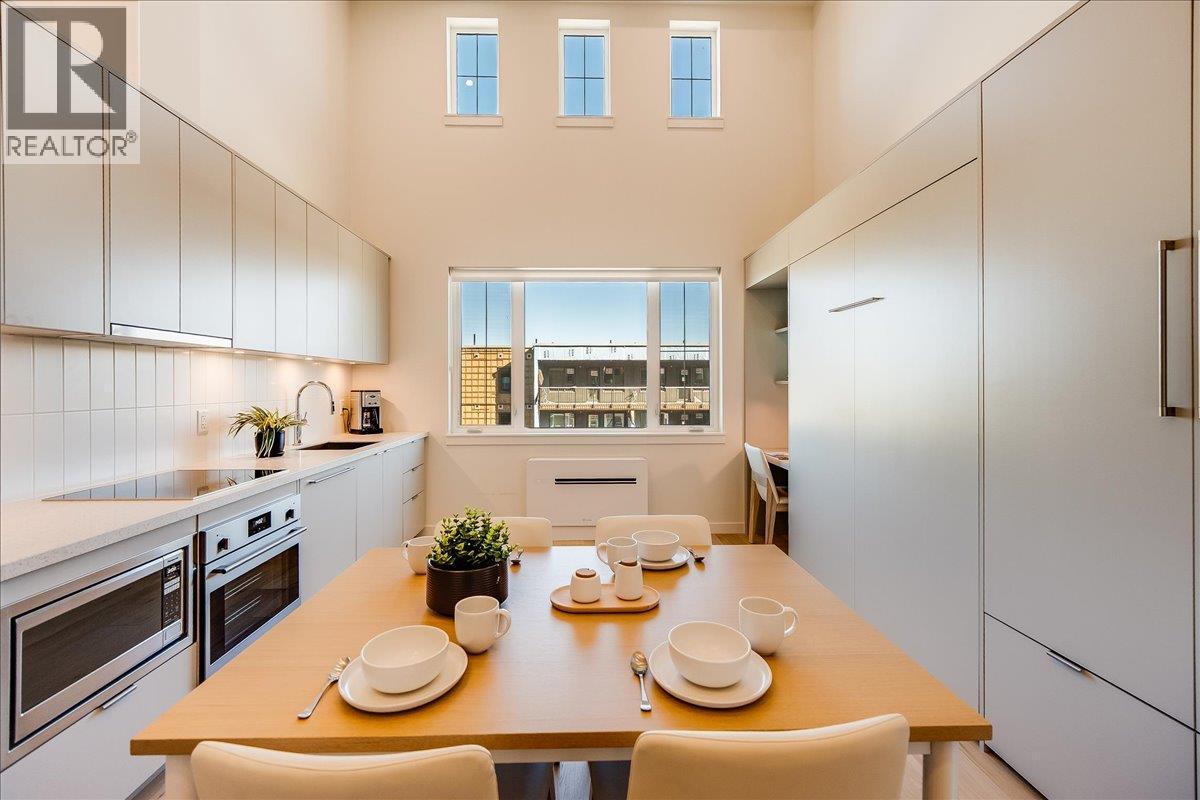
$595,000
Maintenance,
$406.44 Monthly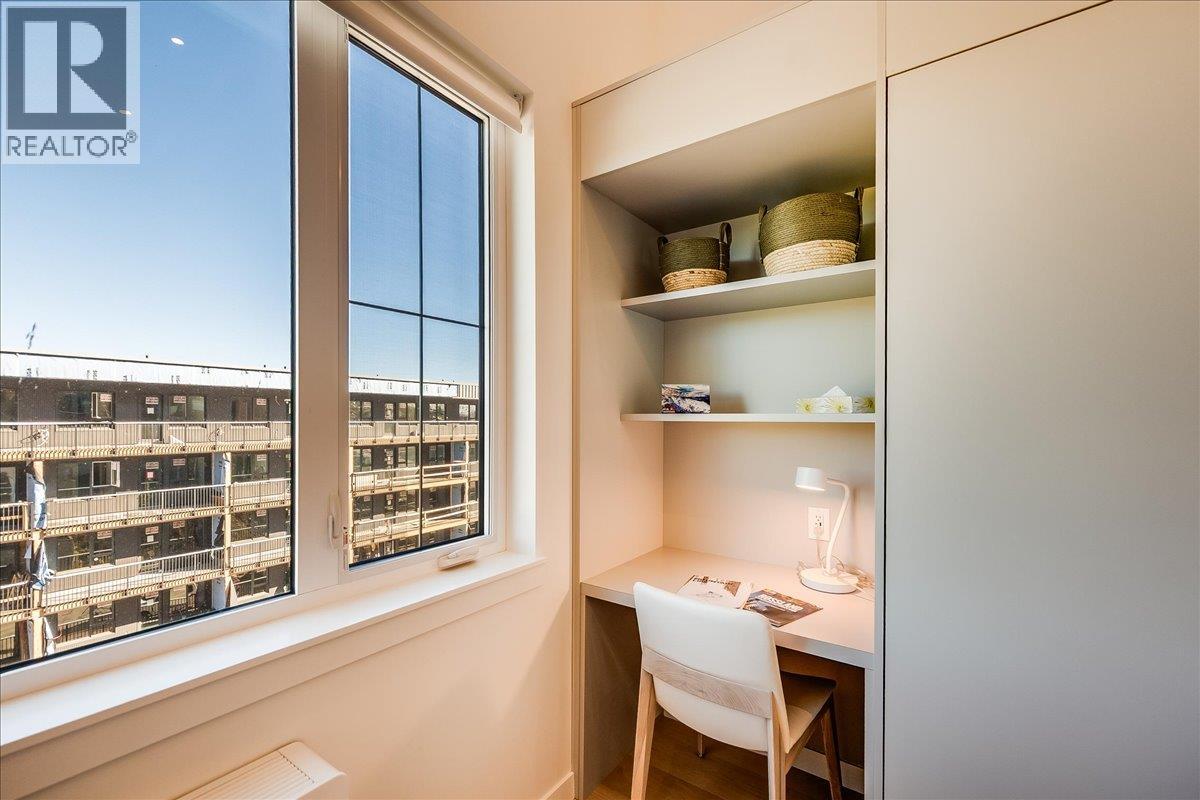
$595,000
Maintenance,
$406.44 Monthly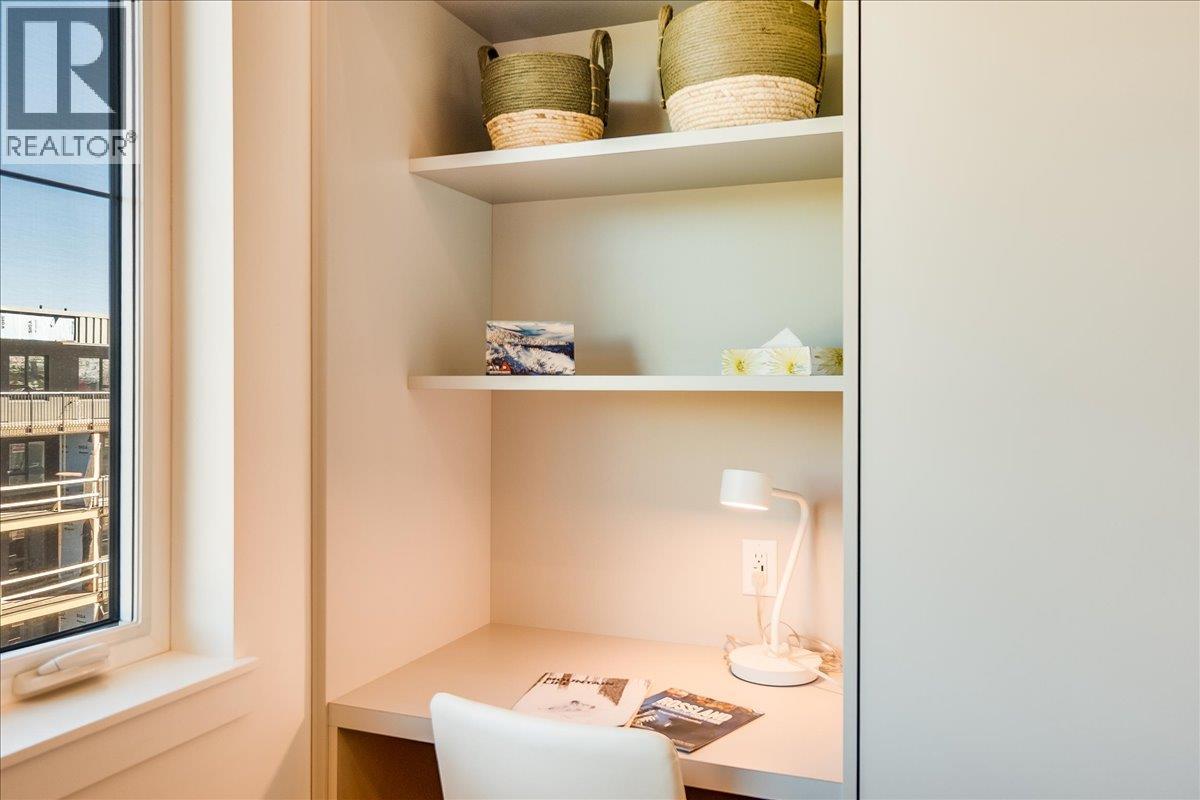
$595,000
Maintenance,
$406.44 Monthly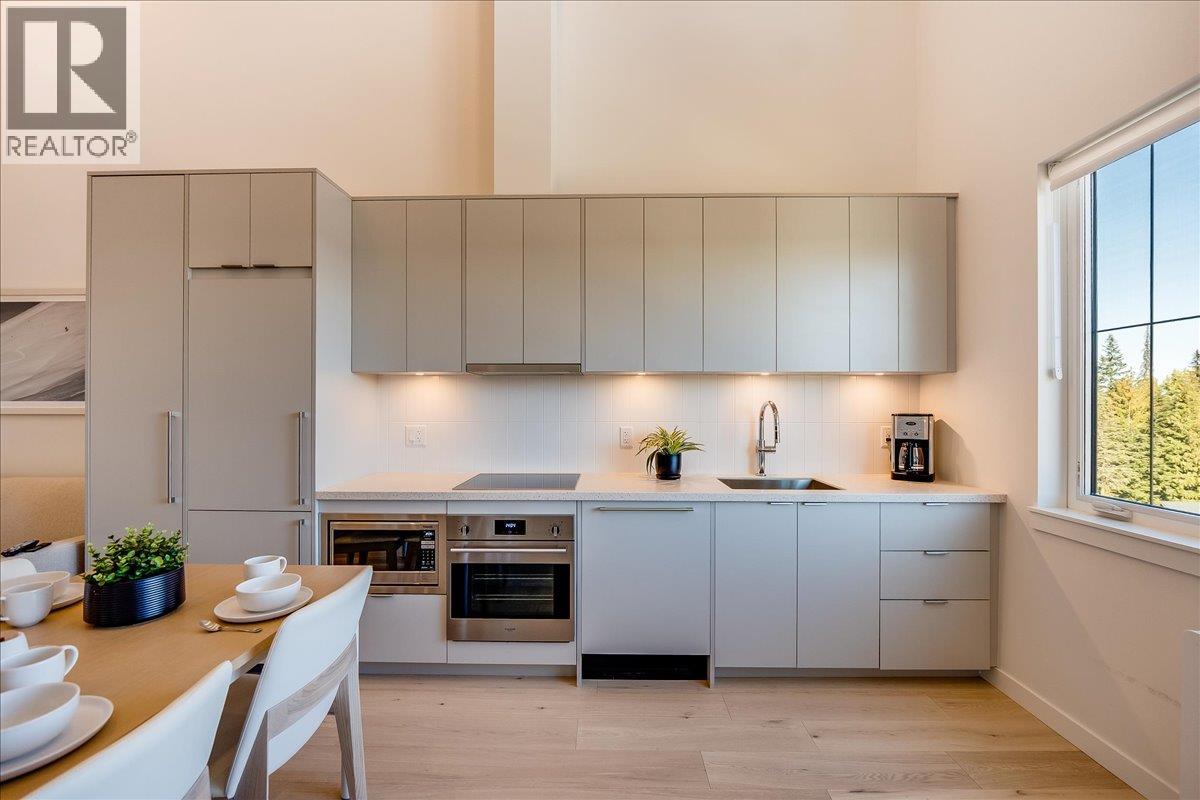
$595,000
Maintenance,
$406.44 Monthly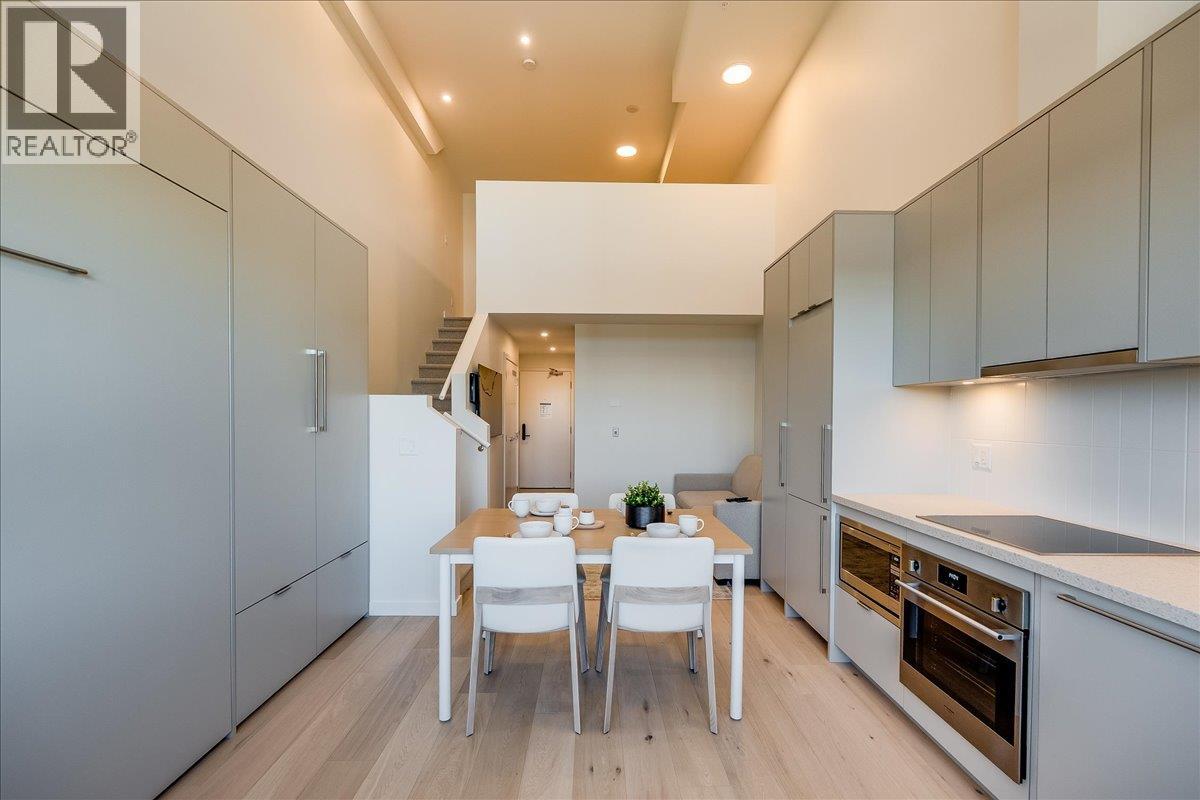
$595,000
Maintenance,
$406.44 Monthly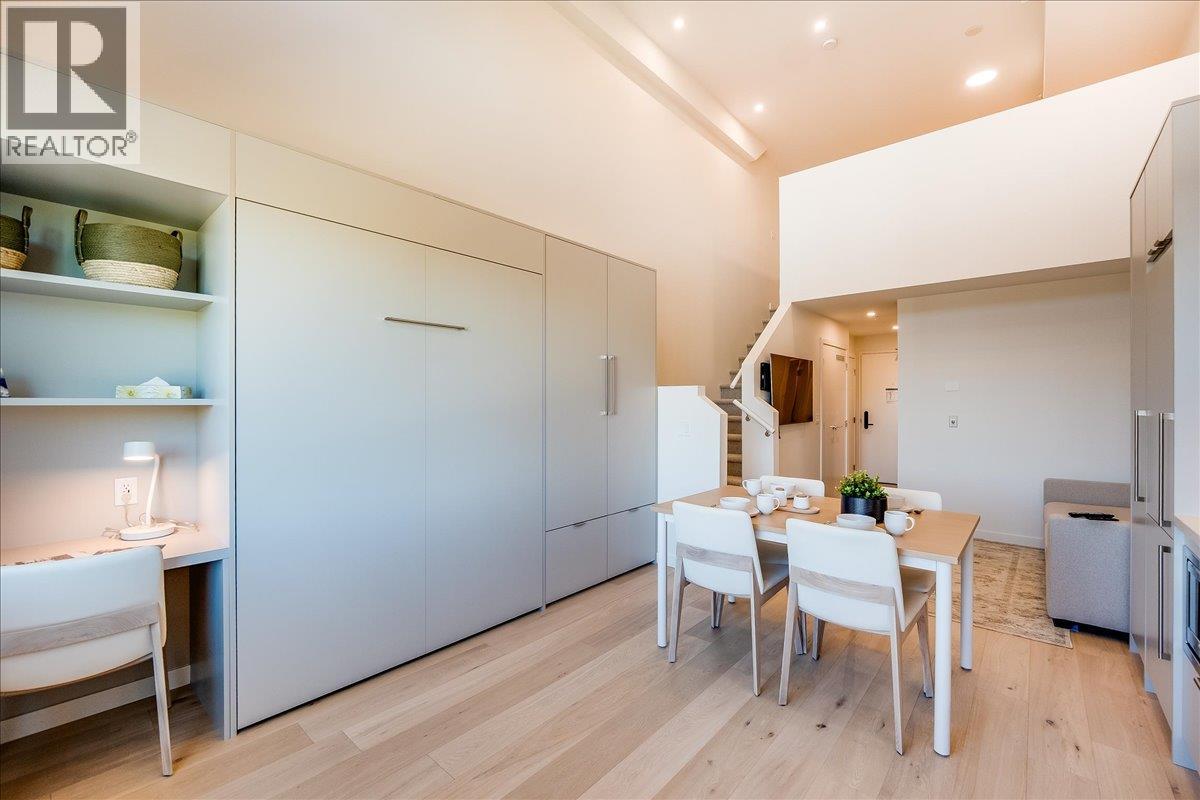
$595,000
Maintenance,
$406.44 Monthly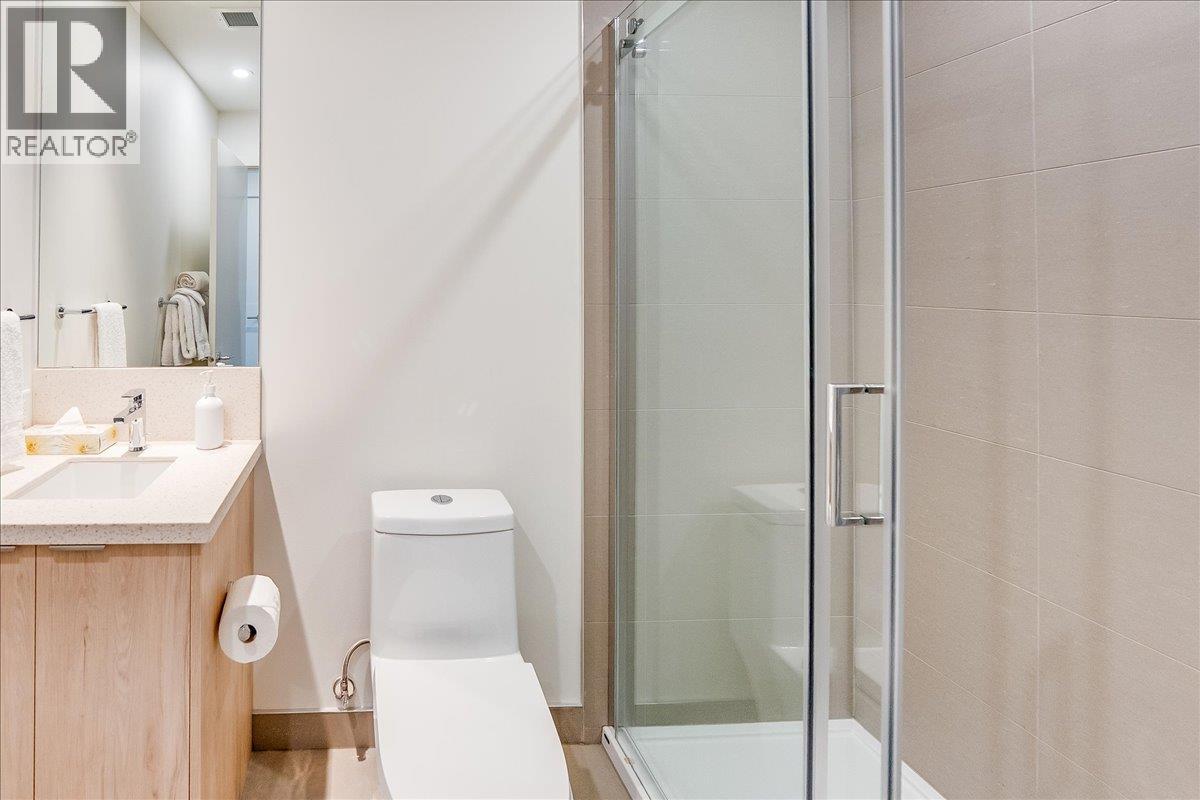
$595,000
Maintenance,
$406.44 Monthly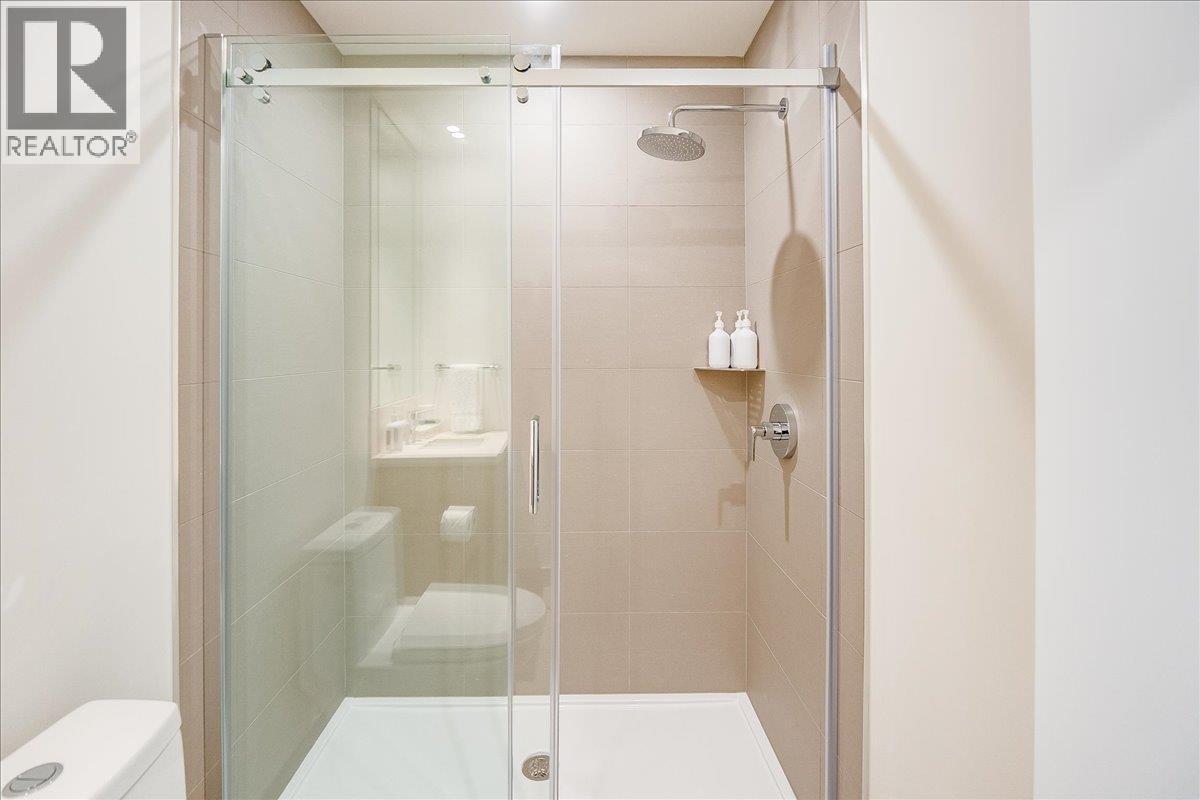
$595,000
Maintenance,
$406.44 Monthly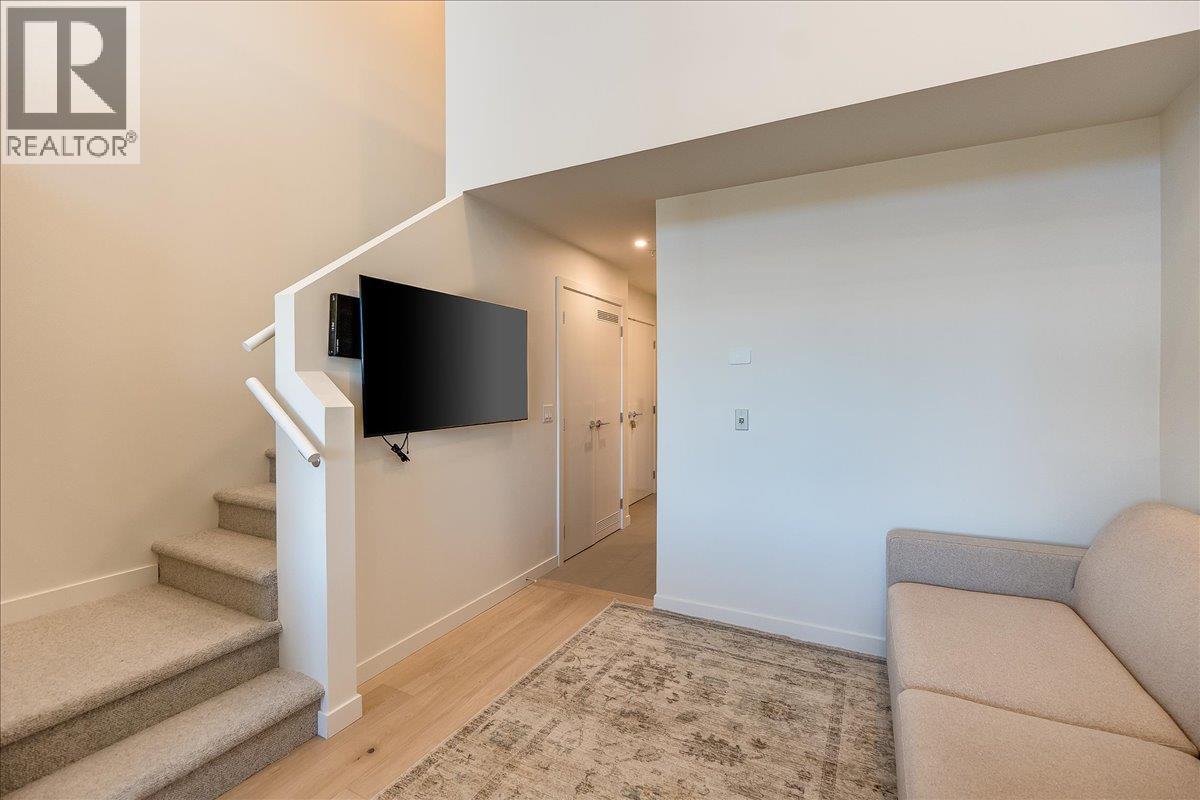
$595,000
Maintenance,
$406.44 Monthly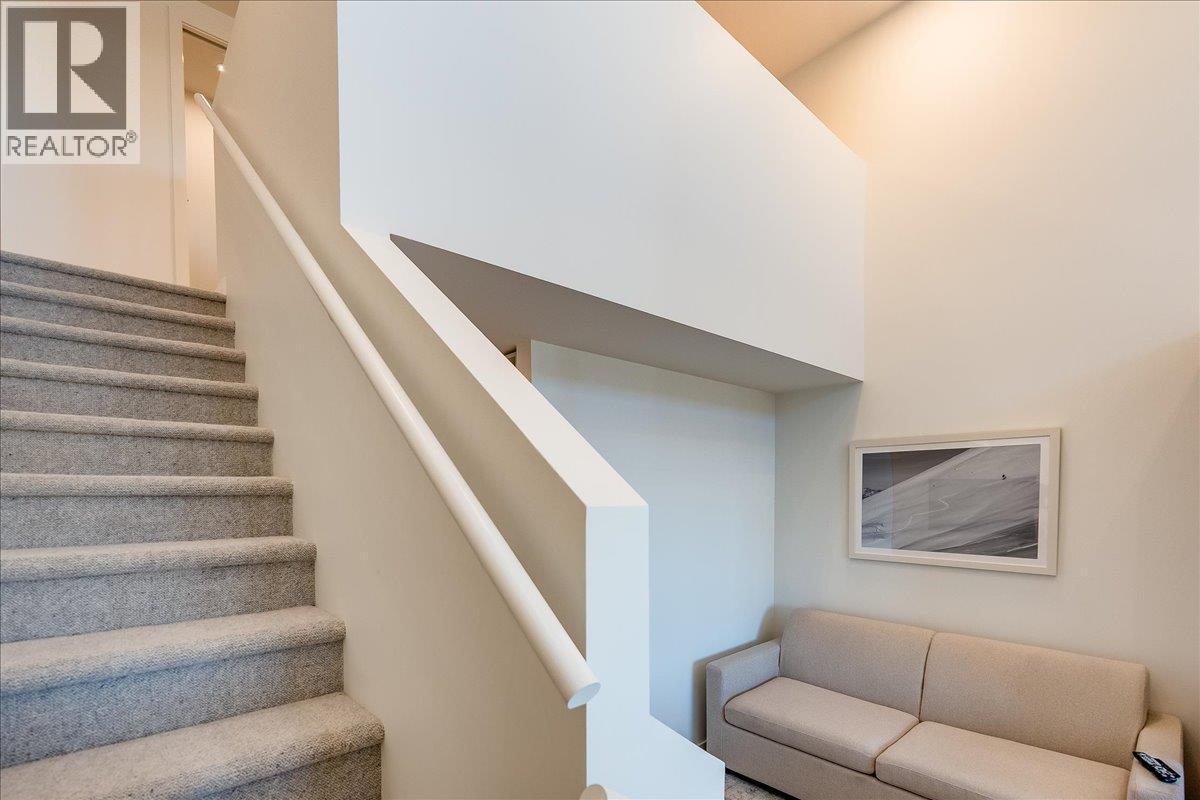
$595,000
Maintenance,
$406.44 Monthly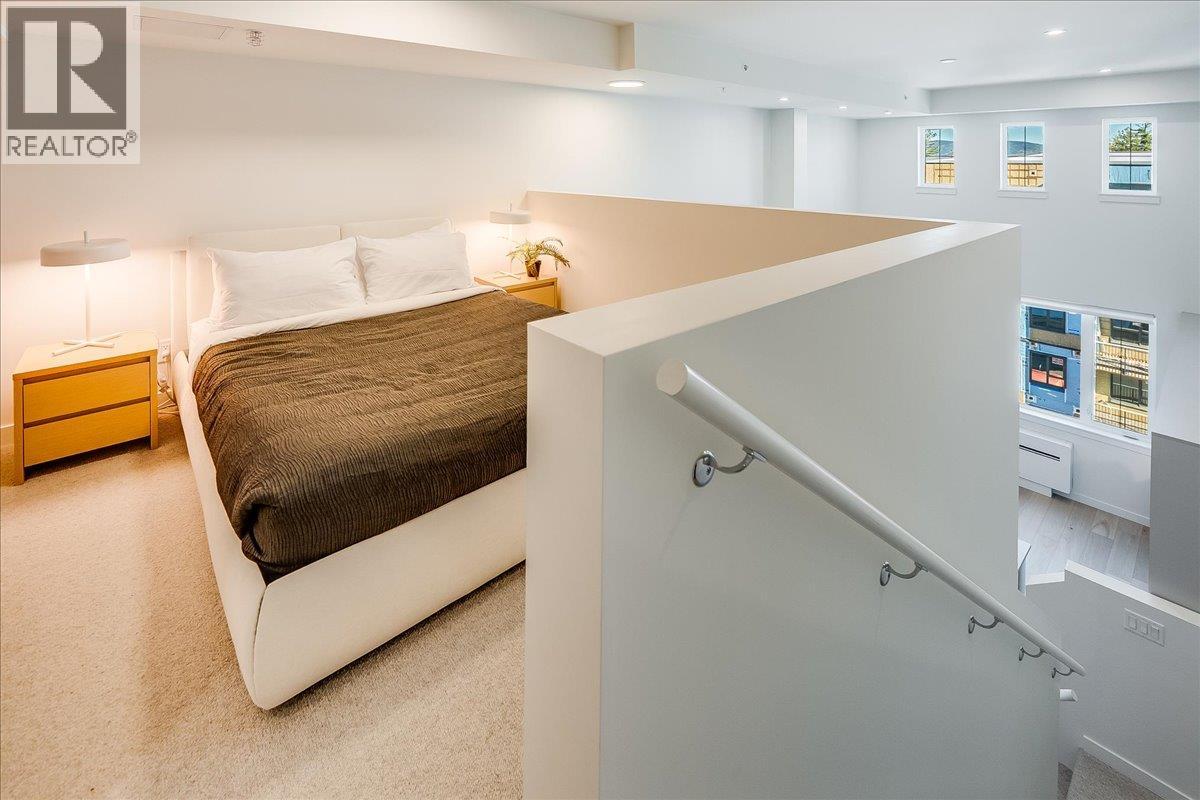
$595,000
Maintenance,
$406.44 Monthly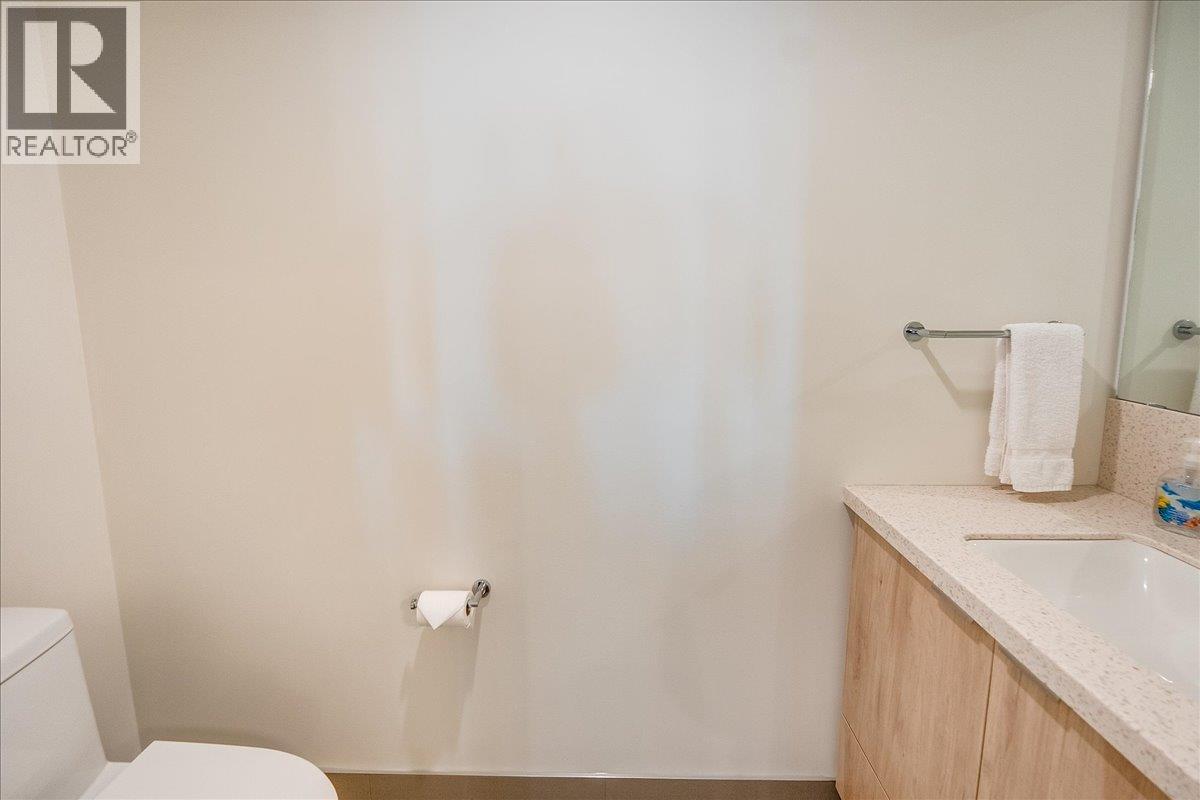
$595,000
Maintenance,
$406.44 Monthly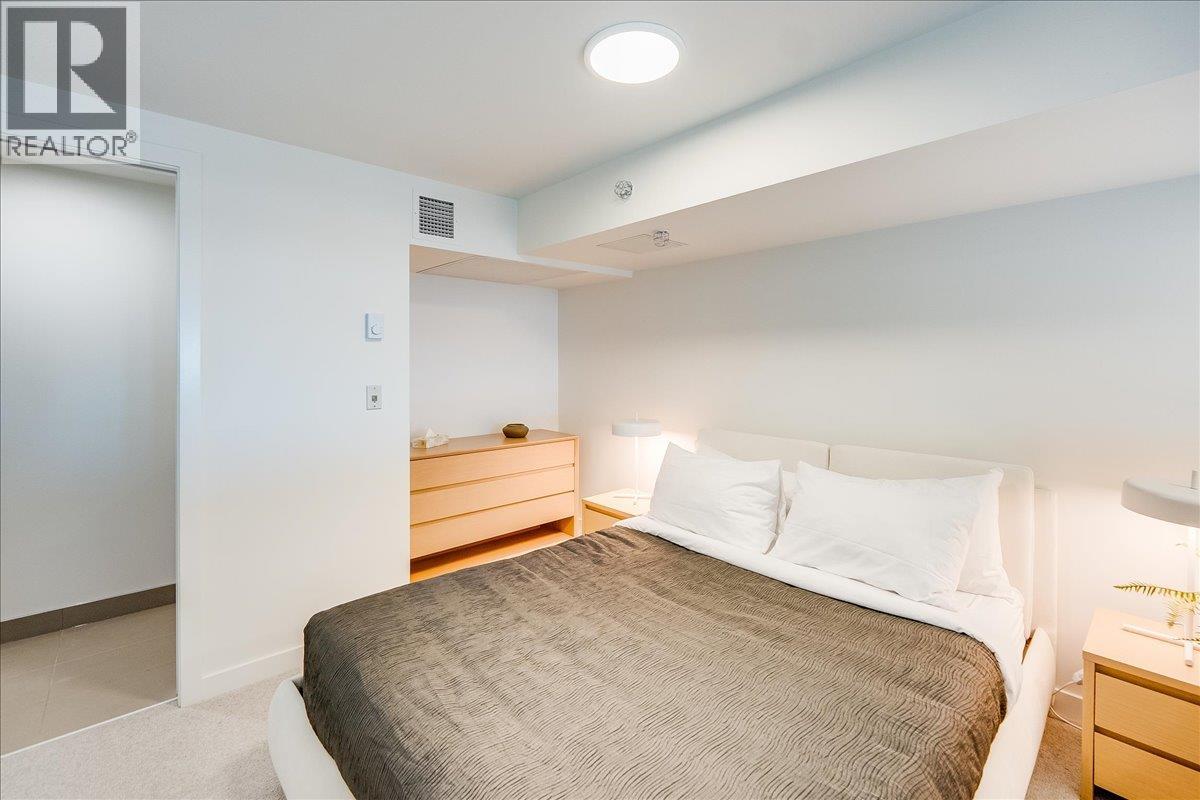
$595,000
Maintenance,
$406.44 Monthly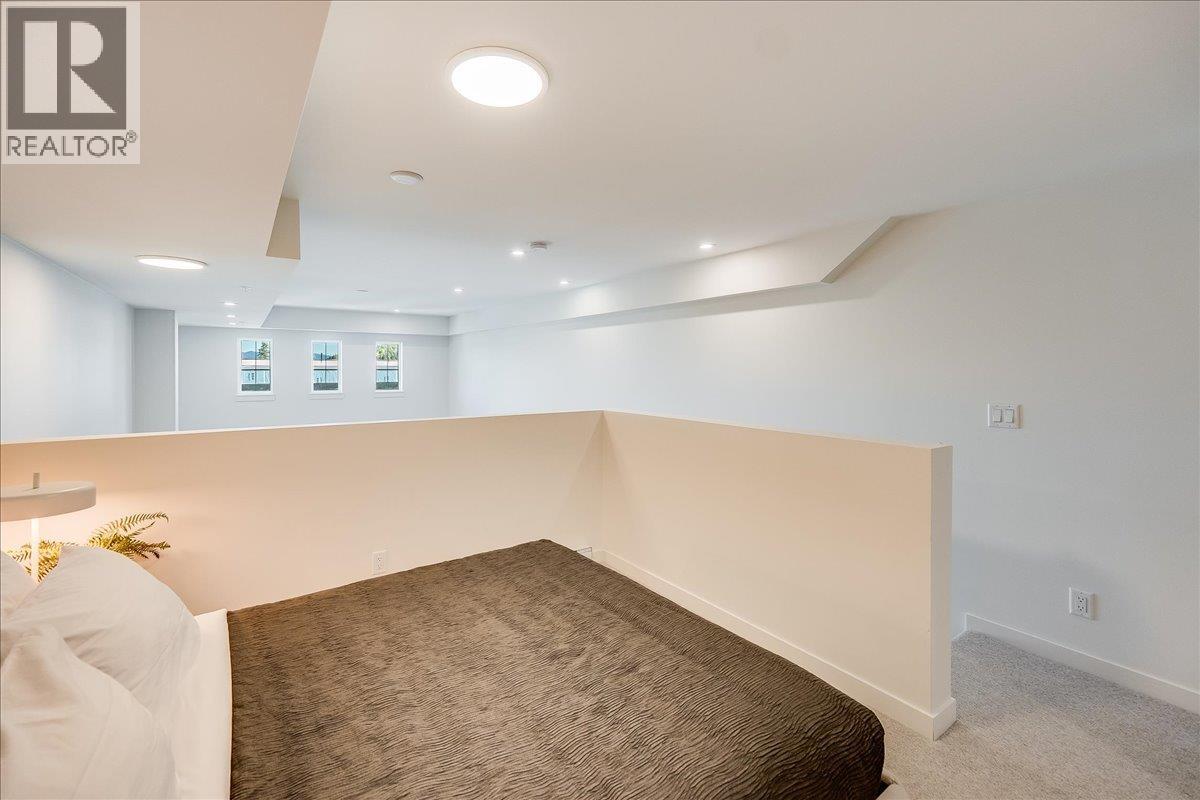
$595,000
Maintenance,
$406.44 Monthly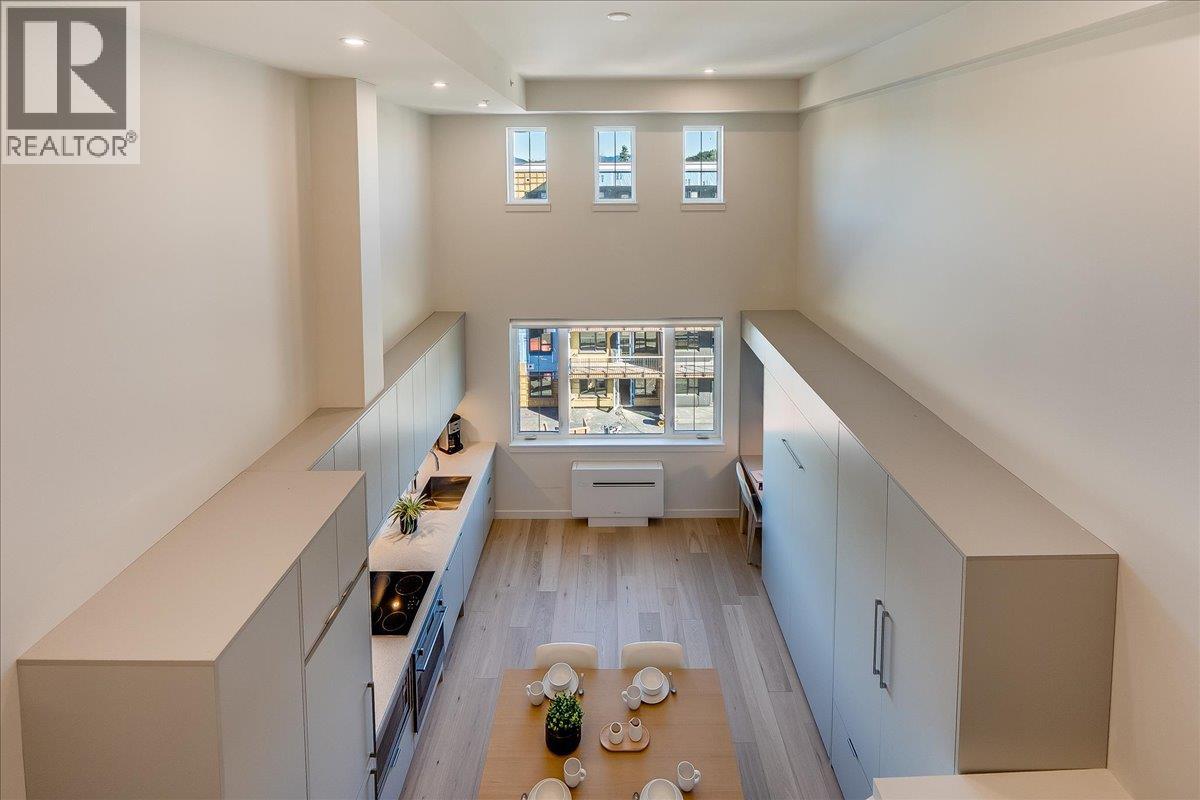
$595,000
Maintenance,
$406.44 Monthly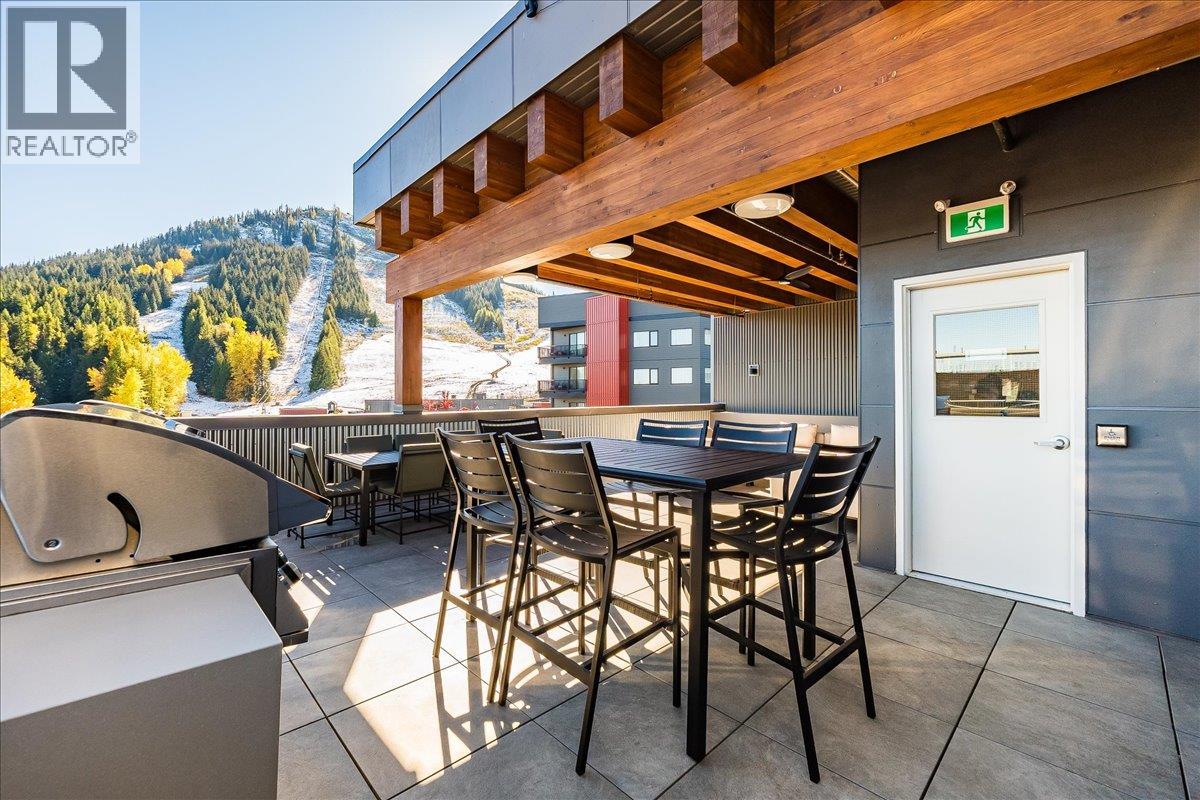
$595,000
Maintenance,
$406.44 Monthly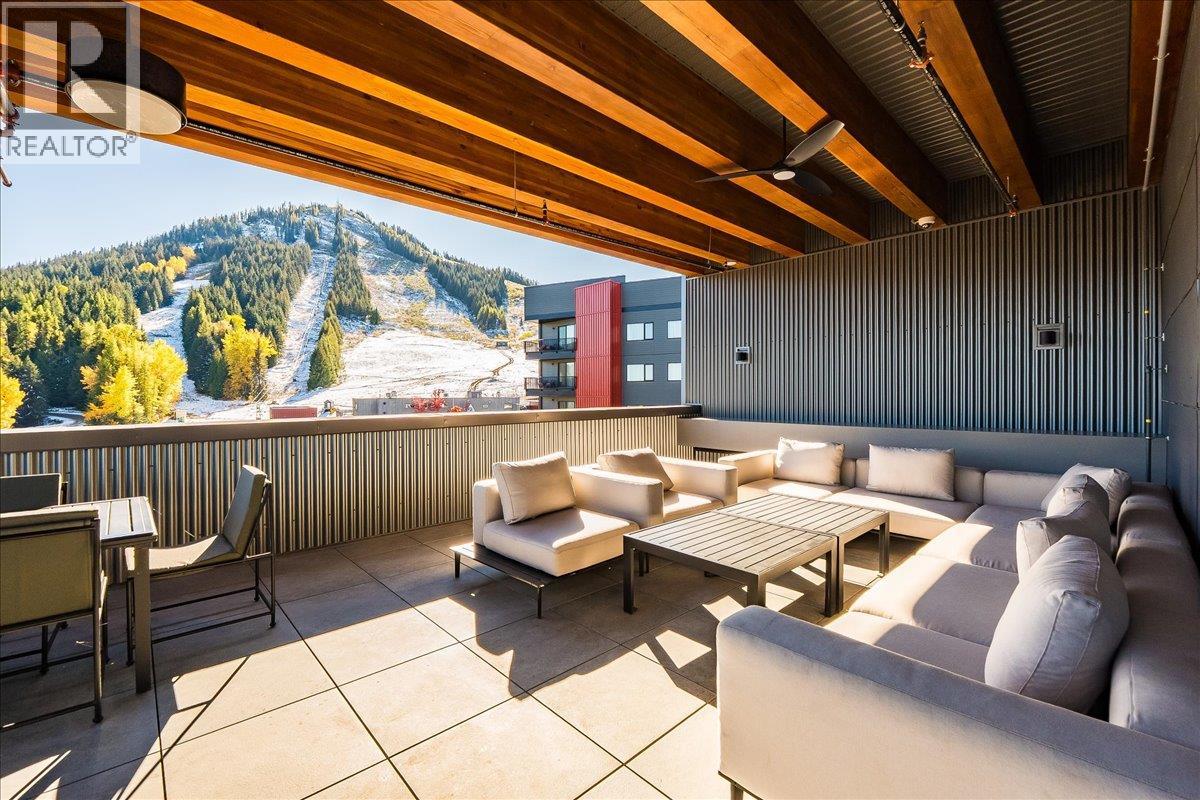
$595,000
Maintenance,
$406.44 Monthly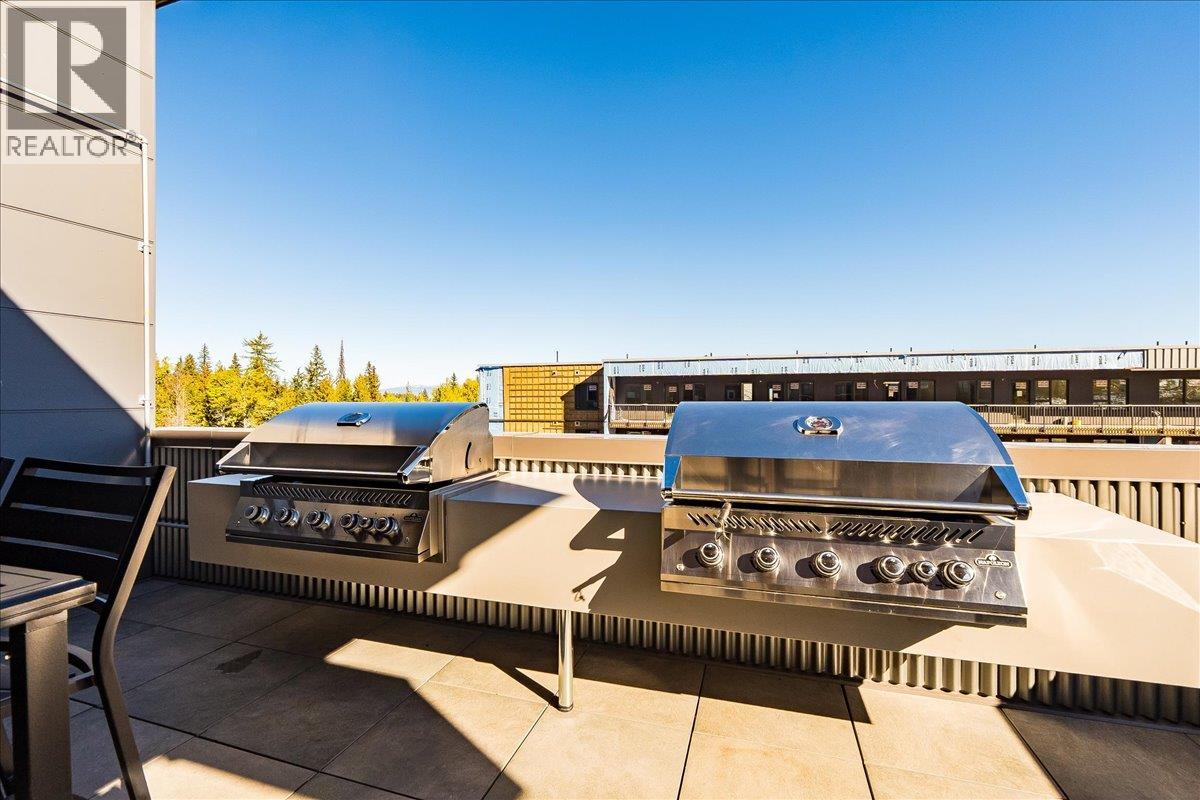
$595,000
Maintenance,
$406.44 Monthly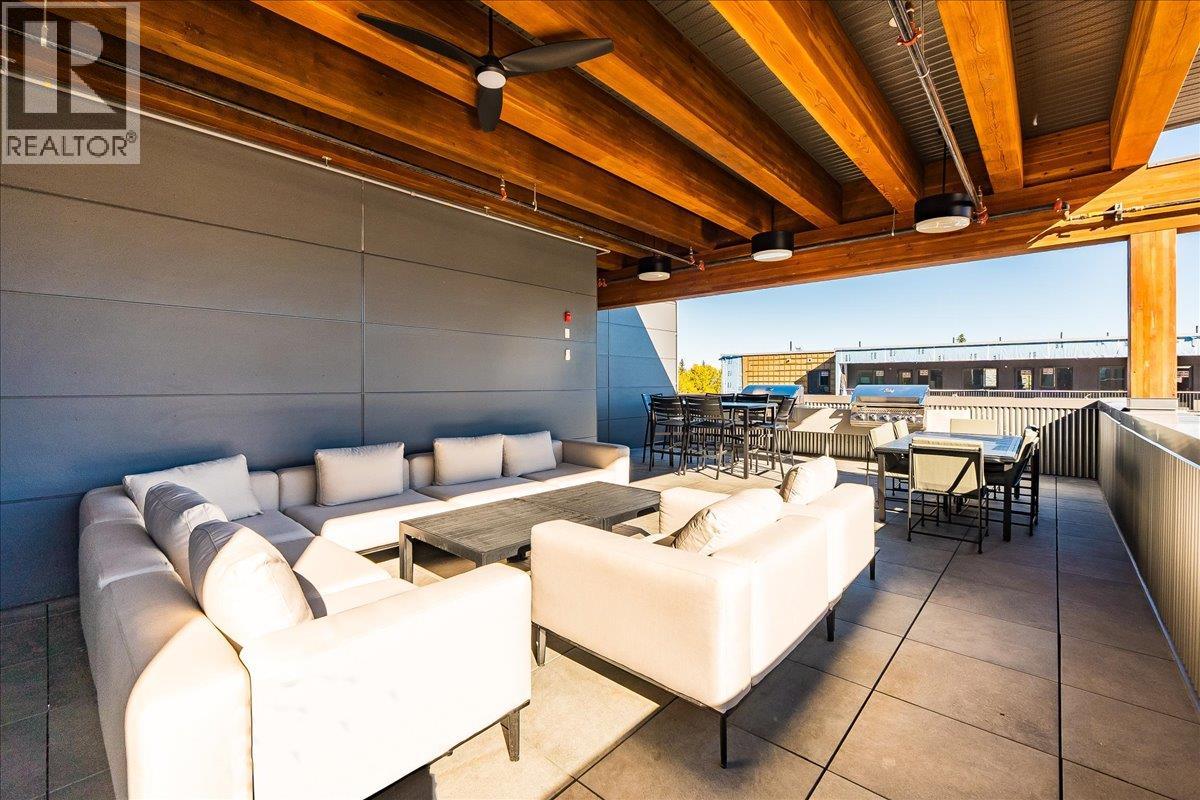
$595,000
Maintenance,
$406.44 Monthly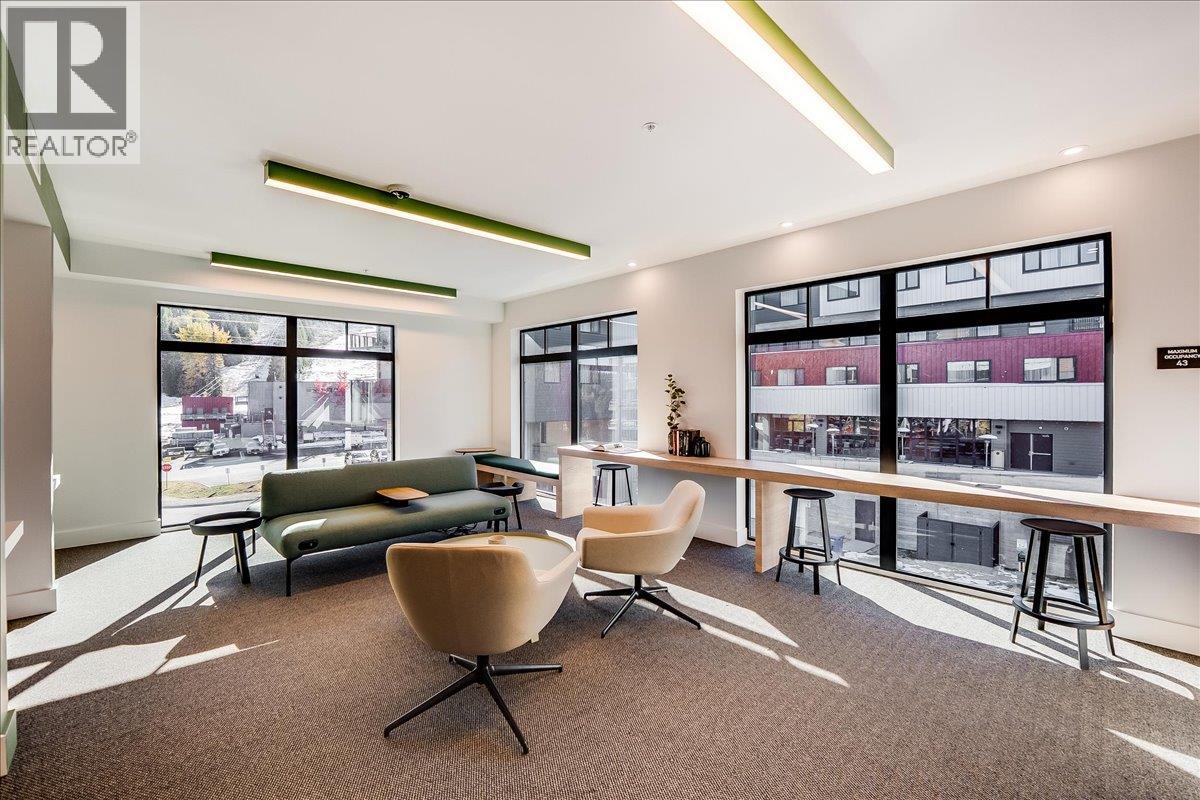
$595,000
Maintenance,
$406.44 Monthly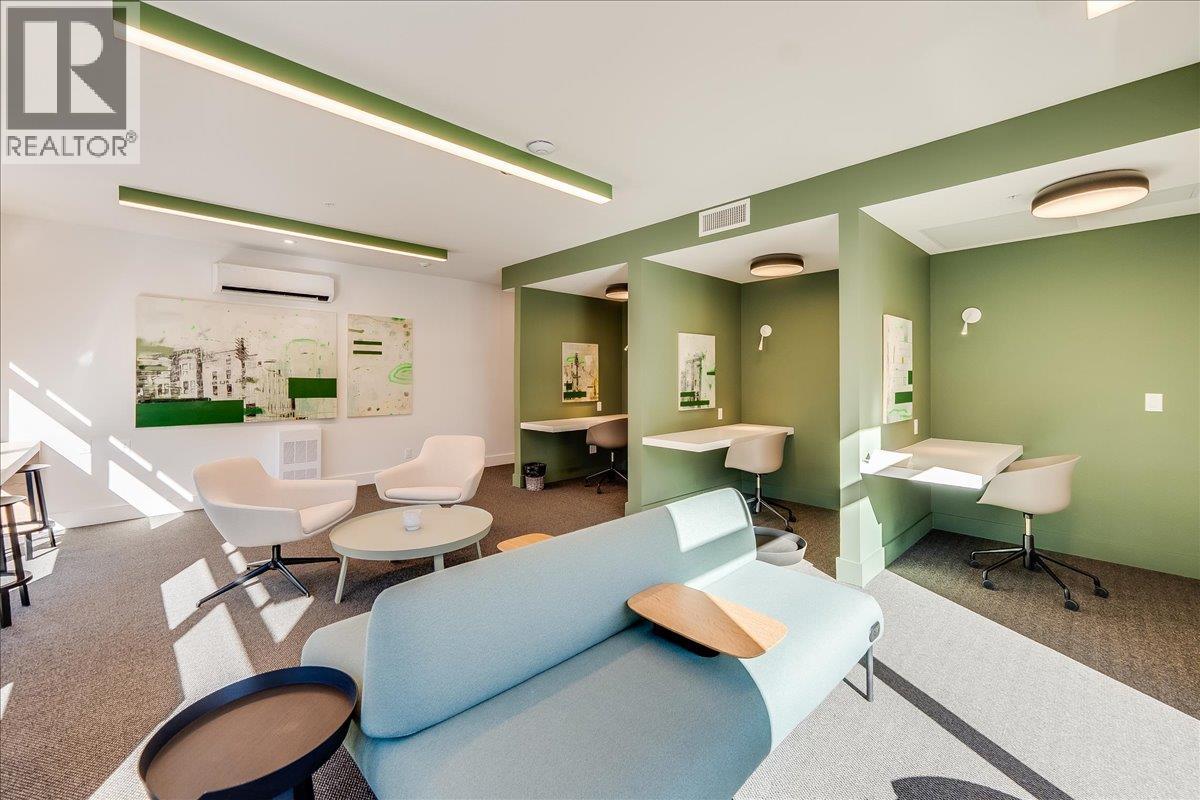
$595,000
Maintenance,
$406.44 Monthly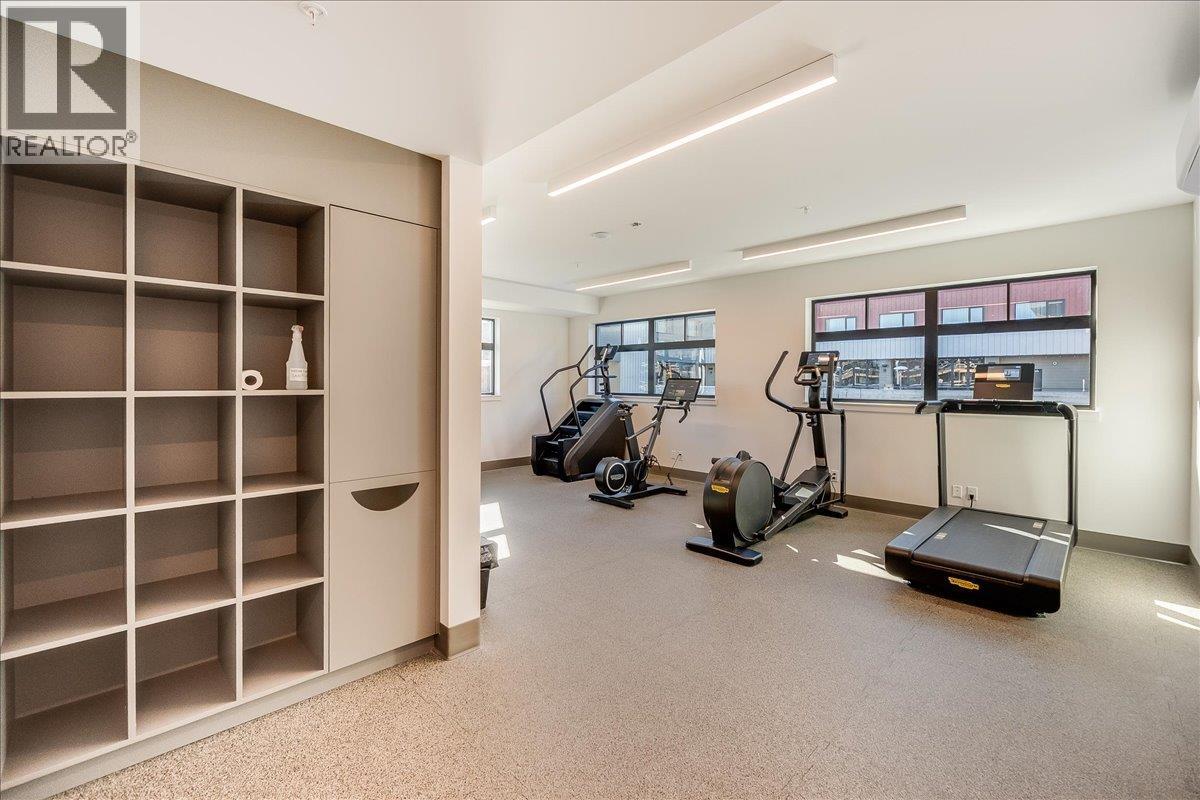
$595,000
Maintenance,
$406.44 Monthly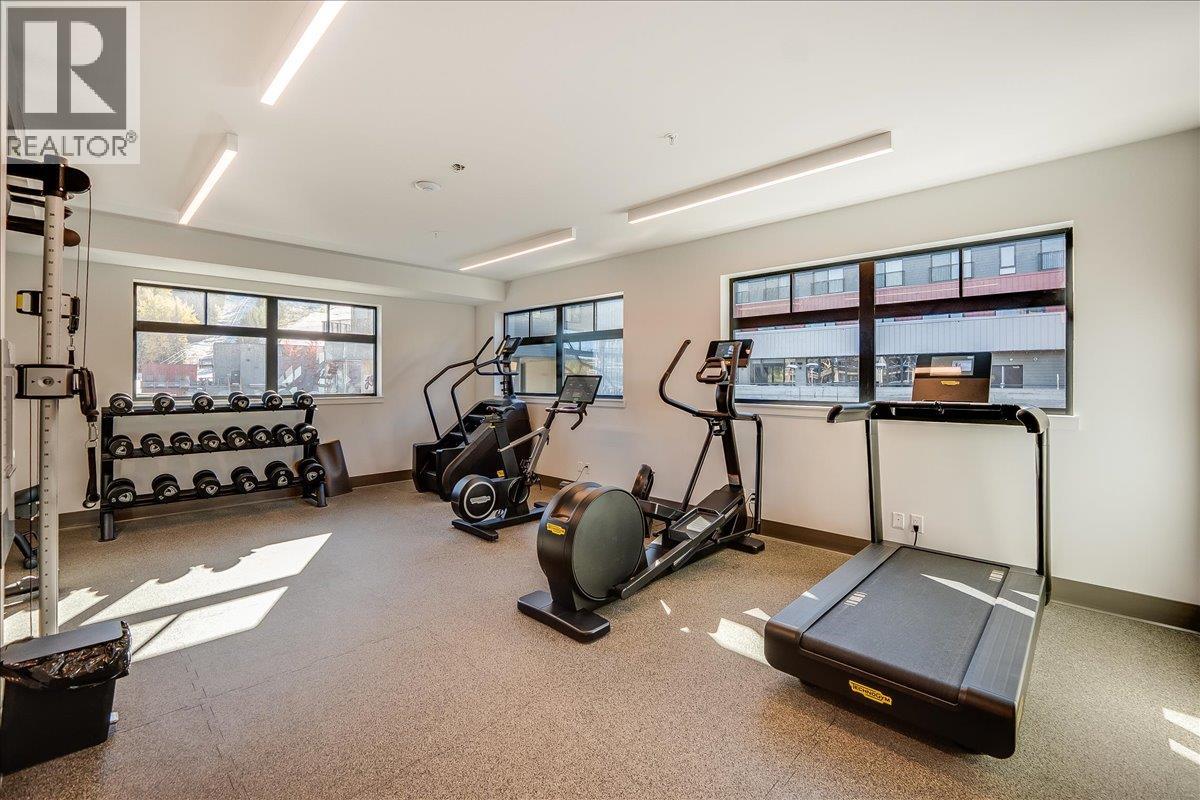
$595,000
Maintenance,
$406.44 Monthly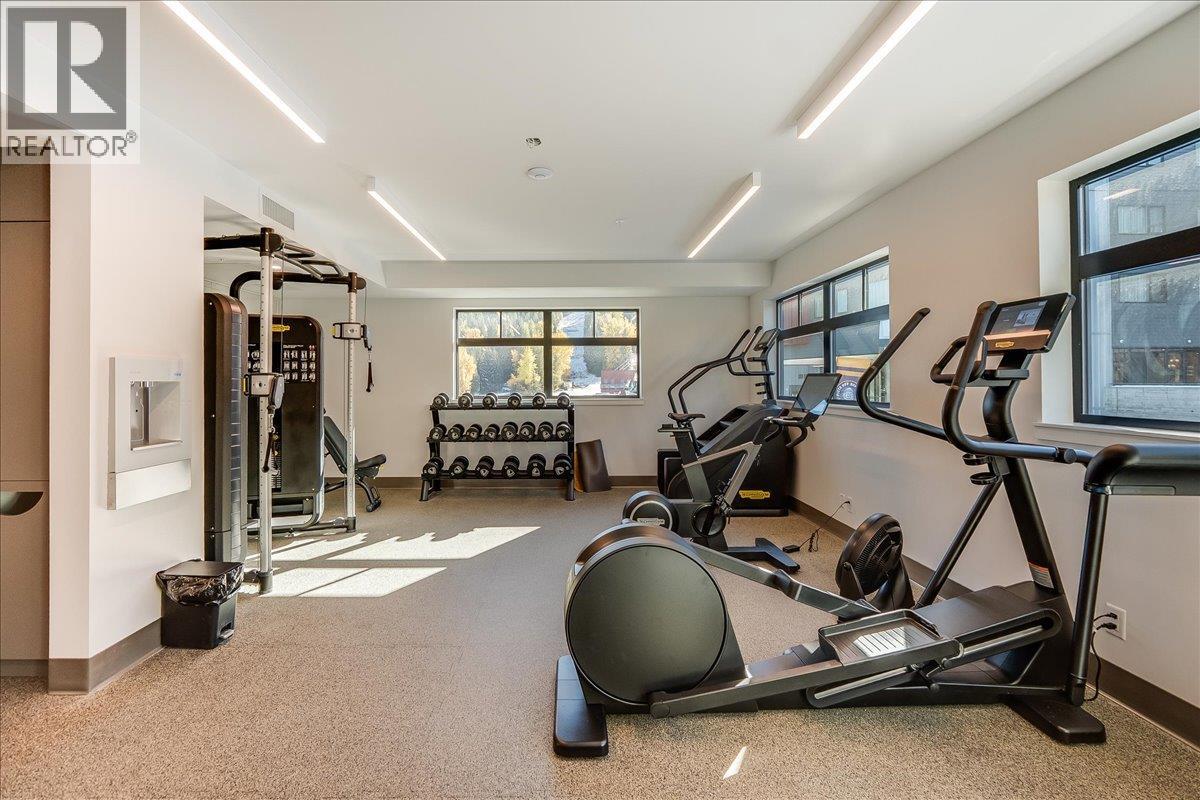
$595,000
Maintenance,
$406.44 Monthly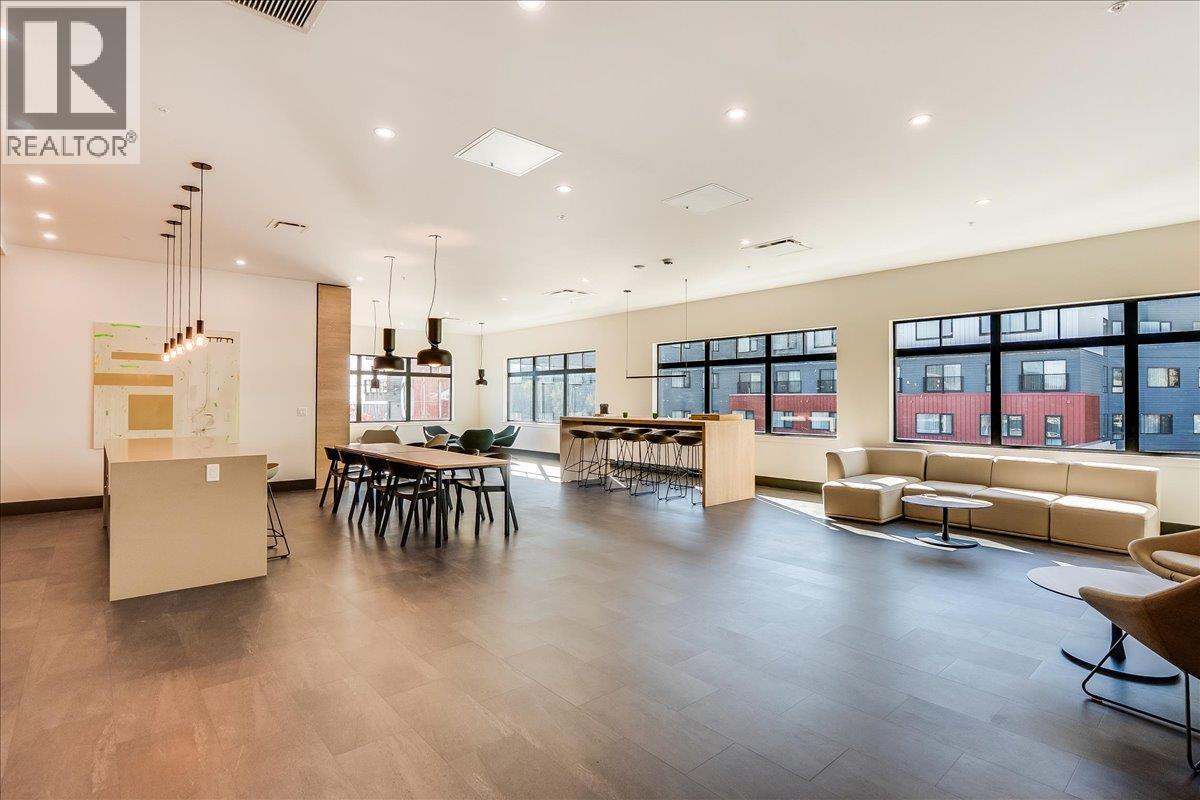
$595,000
Maintenance,
$406.44 Monthly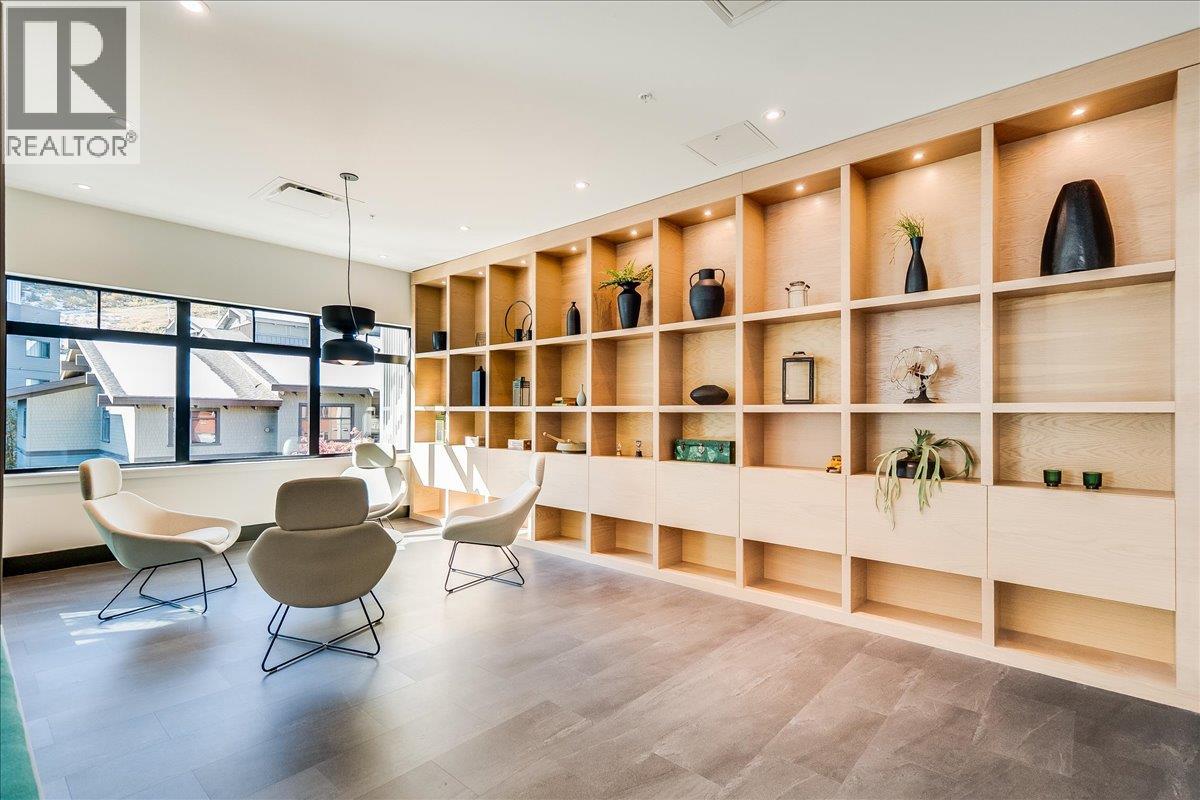
$595,000
Maintenance,
$406.44 Monthly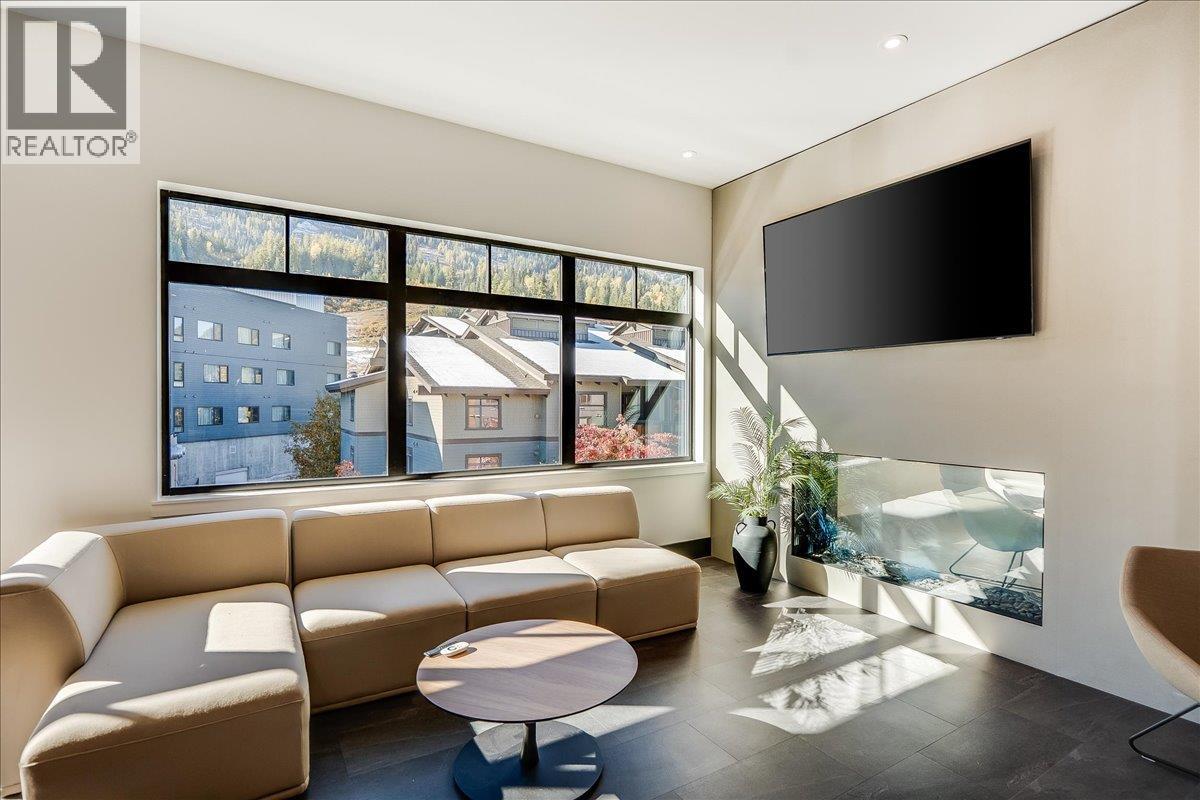
$595,000
Maintenance,
$406.44 Monthly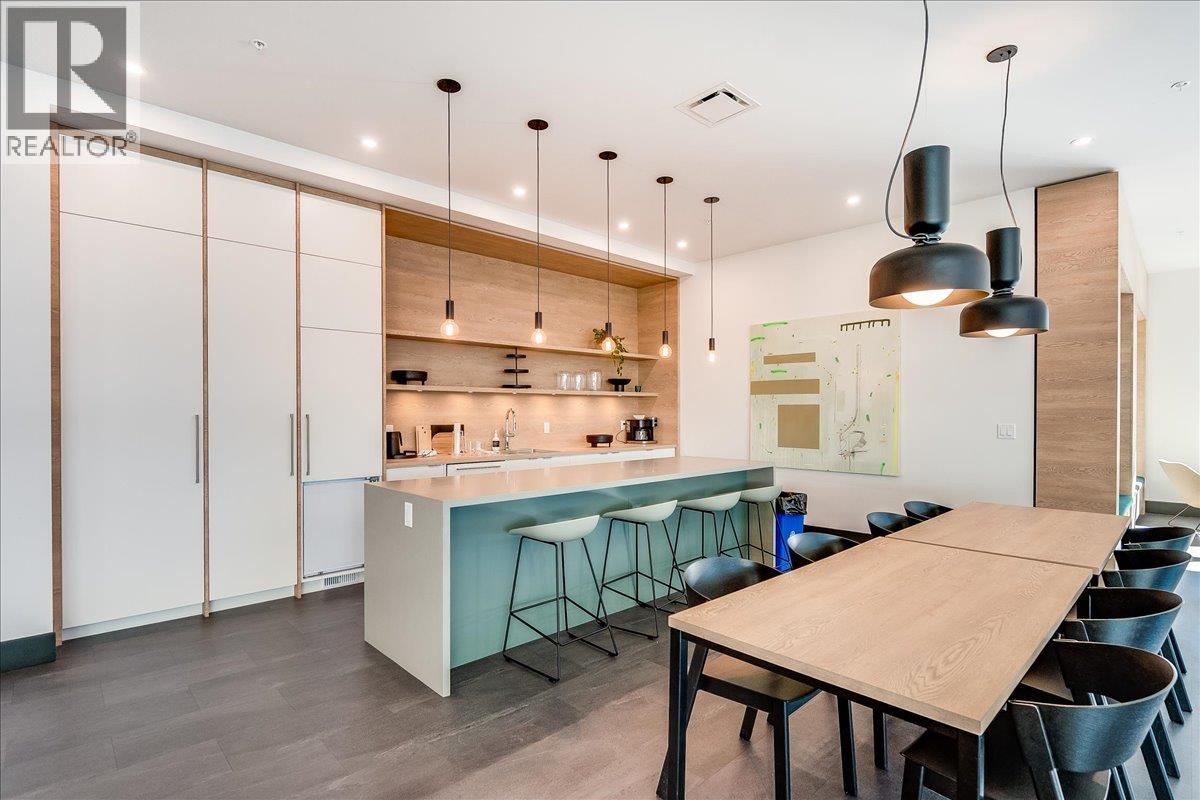
$595,000
Maintenance,
$406.44 Monthly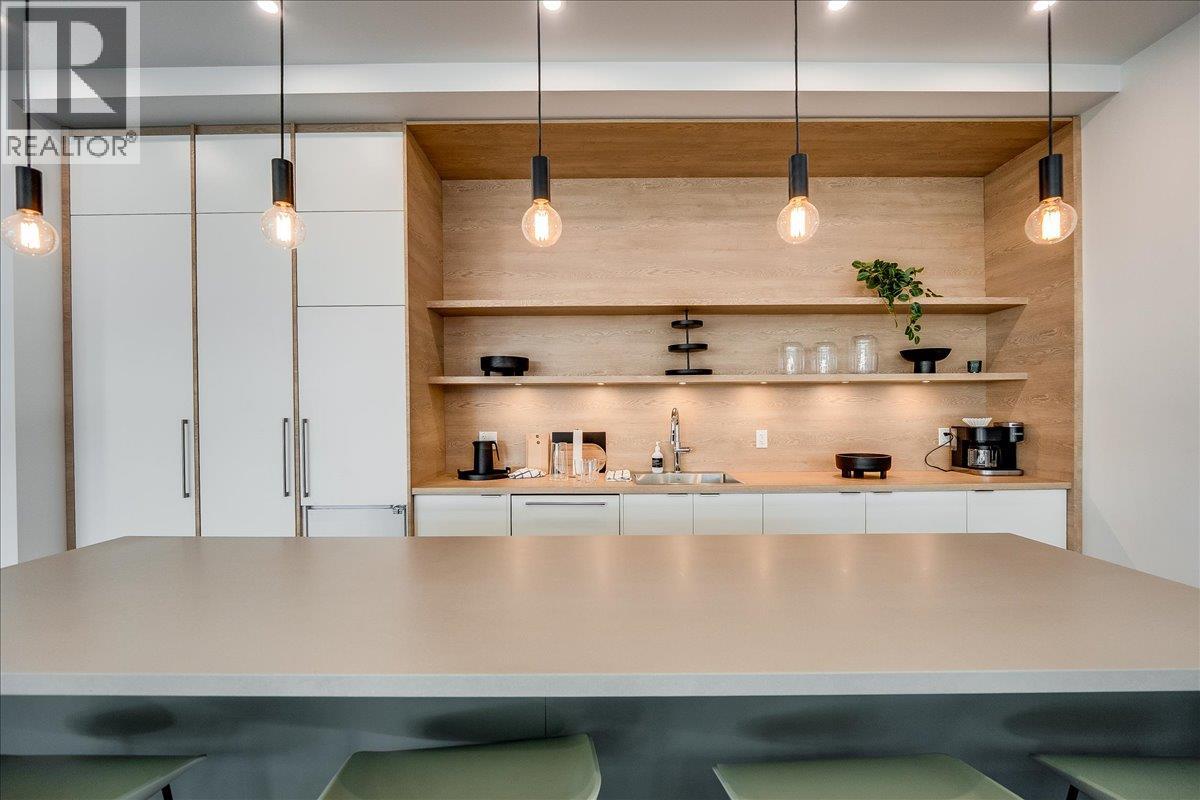
$595,000
Maintenance,
$406.44 Monthly
Like this listing?
Contact us for more information


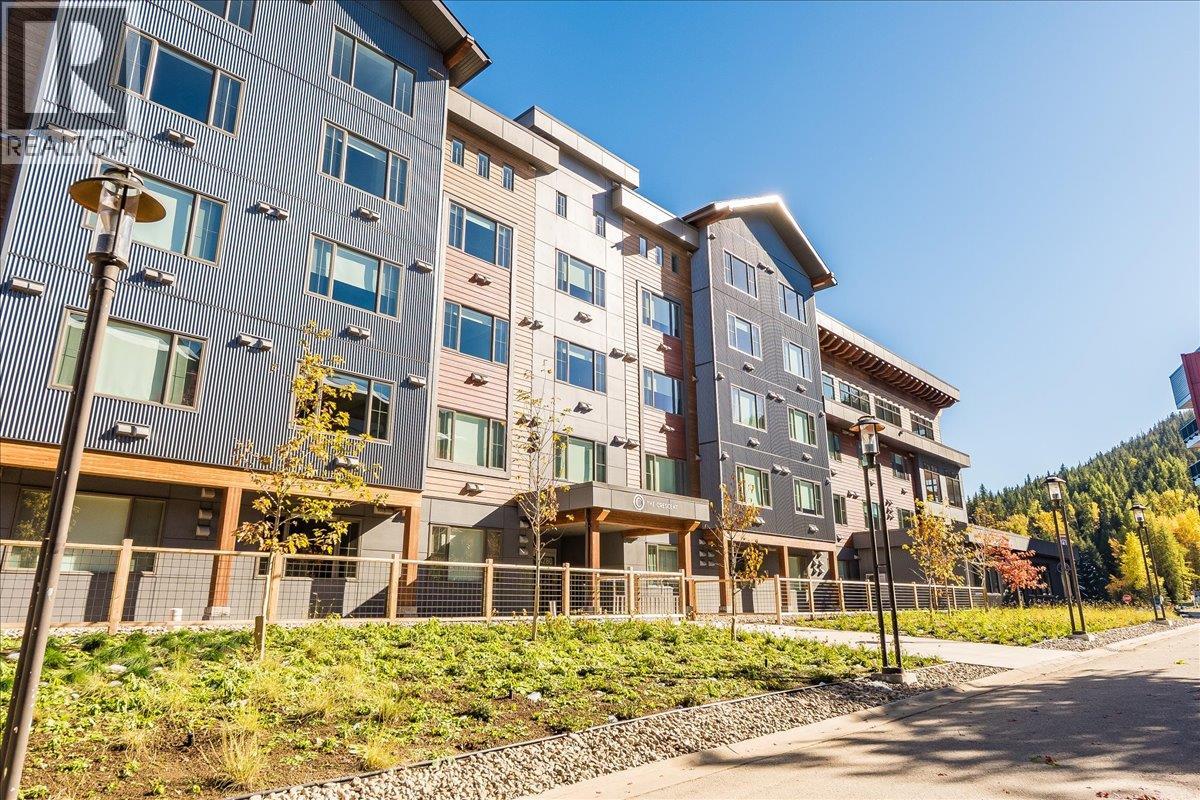
Welcome to The Crescent! This stylish, newly built loft offers the perfect blend of contemporary comfort and epic mountain views, and is snowball-throwing distance to the chair lift! Designed for ultimate flexibility, the bright, open layout features 1.5 baths, abundant smart storage, and comfortably sleeps six between the lofted bedroom, Murphy bed, and hide-a-bed sofa. It is 100% turnkey—fully equipped with all furniture, linens, and kitchenware. Approved for short-term rentals with onsite management options, this is an ideal hands-off investment. Enjoy premier building amenities including private ski/bike storage, a gym, a resident lounge, and an outdoor BBQ area. Low-maintenance mountain living awaits—just bring your toothbrush and your skis! (id:67517)
-
Property Details
MLS® Number 10395190 Property Type Single Family Neigbourhood Rossland Community Name The Crescent ParkingSpaceTotal 1 StorageType Storage, Locker -
Building
BathroomTotal 2 BedroomsTotal 1 Amenities Laundry - Coin Op, Party Room, Storage - Locker Appliances Refrigerator, Cooktop, Dishwasher, Microwave, Washer/dryer Stack-up, Oven - Built-in ArchitecturalStyle Contemporary ConstructedDate 2024 CoolingType Heat Pump ExteriorFinish Concrete, Other FireProtection Sprinkler System-fire, Controlled Entry HalfBathTotal 1 HeatingType Heat Pump StoriesTotal 2 SizeInterior 645 Sqft Type Apartment UtilityWater Municipal Water Parkade -
Land
Acreage No Sewer Municipal Sewage System SizeTotalText Under 1 Acre -
Rooms
Level Type Length Width Dimensions Second Level Partial Ensuite Bathroom 3' x 7'8'' Second Level Primary Bedroom 9'9'' x 12'1'' Main Level Full Bathroom 6'7'' x 7'8'' Main Level Living Room 9' x 11' Main Level Kitchen 12'7'' x 11' -
Utilities
Your Favourites
No Favourites Found







The trademarks REALTOR®, REALTORS®, and the REALTOR® logo are controlled by The Canadian Real Estate Association (CREA) and identify real estate professionals who are members of CREA. The trademarks MLS®, Multiple Listing Service® and the associated logos are owned by The Canadian Real Estate Association (CREA) and identify the quality of services provided by real estate professionals who are members of CREA. The trademark DDF® is owned by The Canadian Real Estate Association (CREA) and identifies CREA's Data Distribution Facility (DDF®)
July 21 2026 09:24:06
Association of Interior REALTORS®
