$499,000
$499,000
$499,000
$499,000
$499,000
$499,000
$499,000
$499,000
$499,000
$499,000
$499,000
$499,000
$499,000
$499,000
$499,000
$499,000
$499,000
$499,000
$499,000
$499,000
$499,000
$499,000
$499,000
$499,000
$499,000
$499,000
$499,000
$499,000
$499,000
$499,000
$499,000
$499,000
$499,000
$499,000
$499,000
$499,000
$499,000
$499,000
$499,000
Like this listing?
Contact us for more information


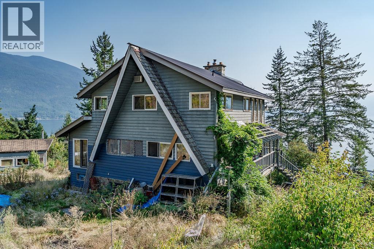
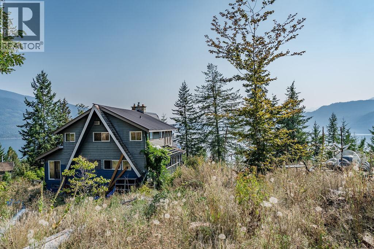
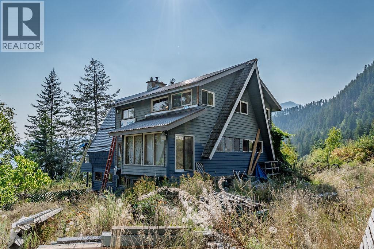
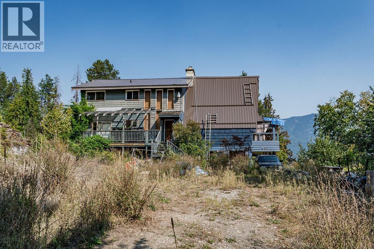
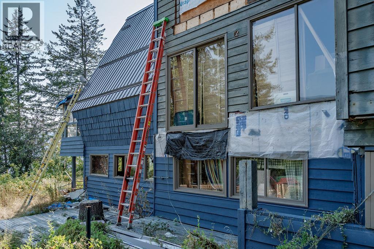
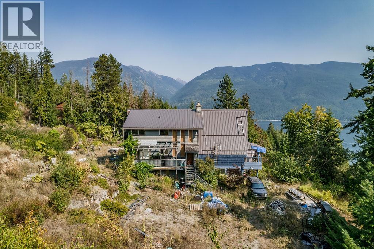
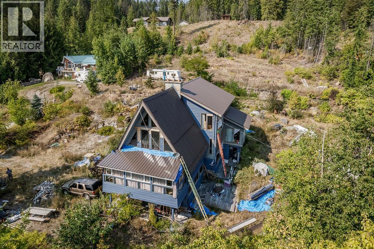
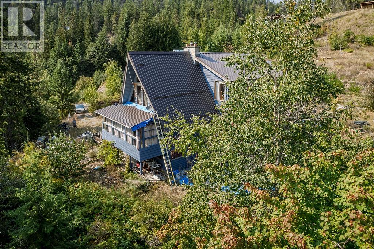
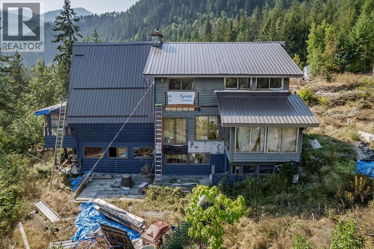
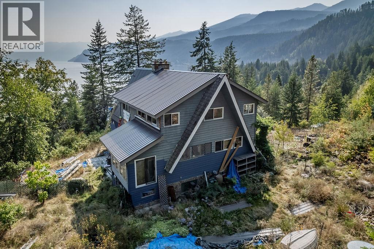
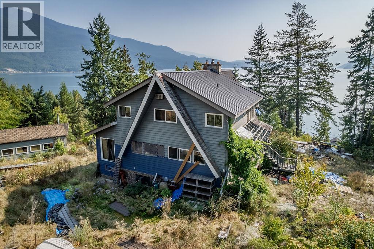
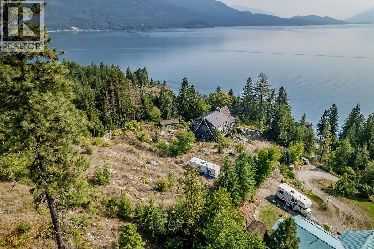
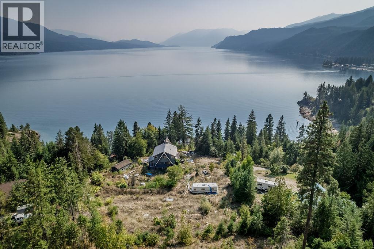
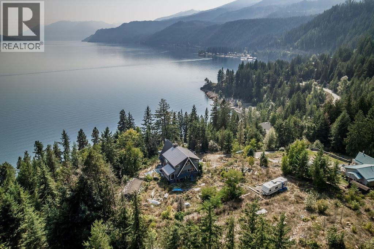
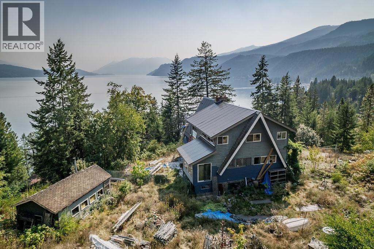
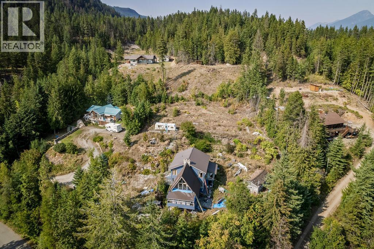
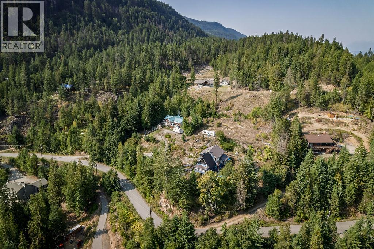
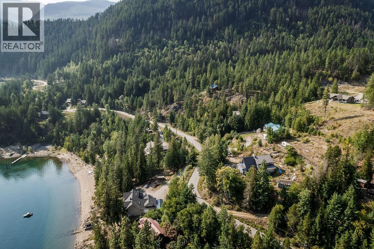
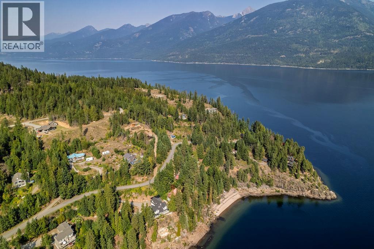

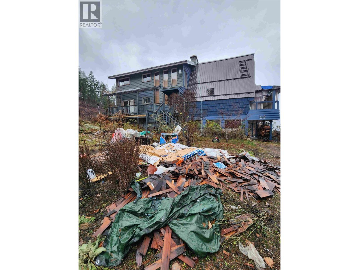
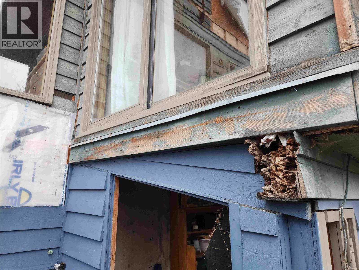
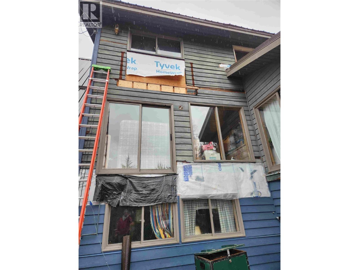
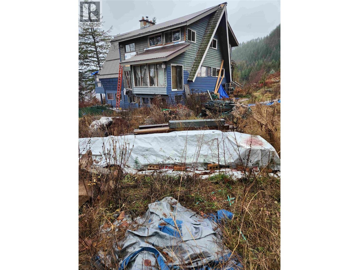
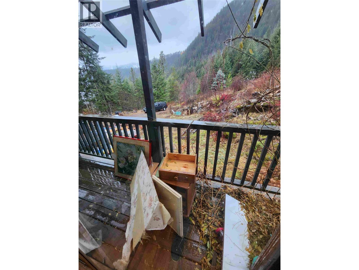
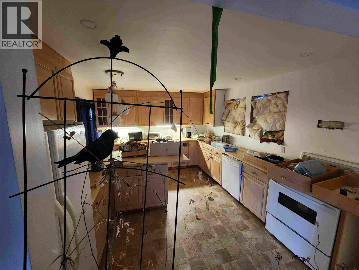
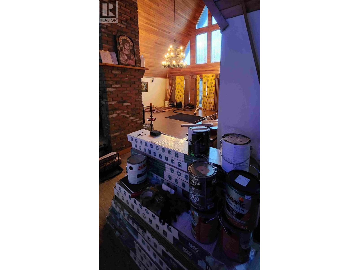
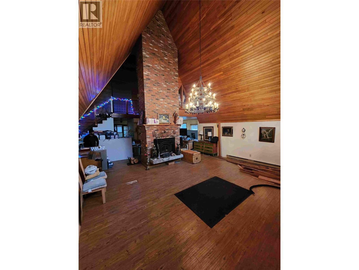
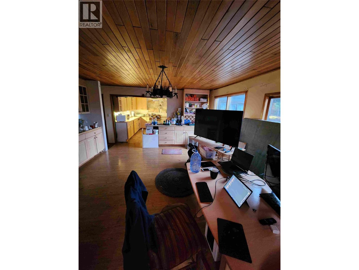
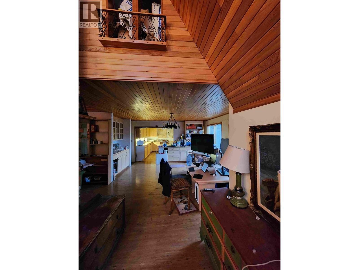
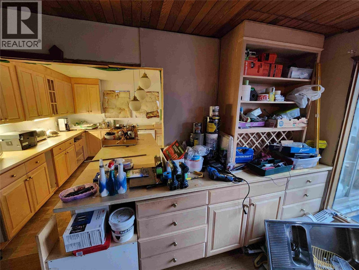
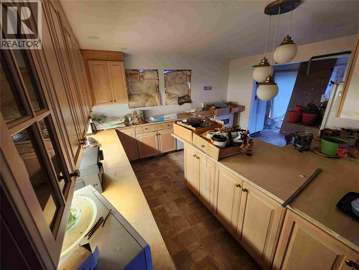
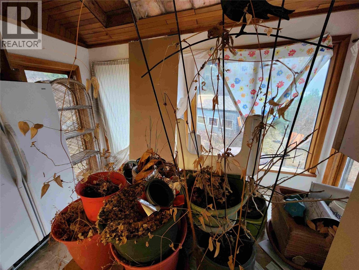
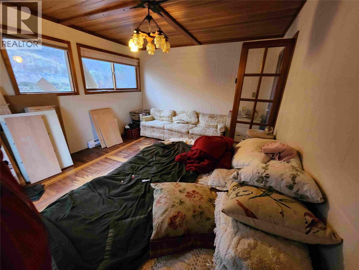
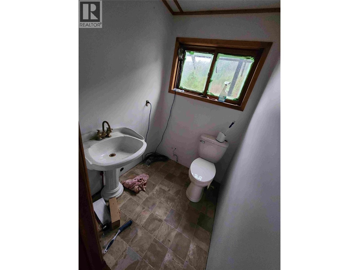
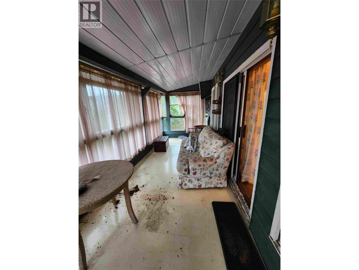
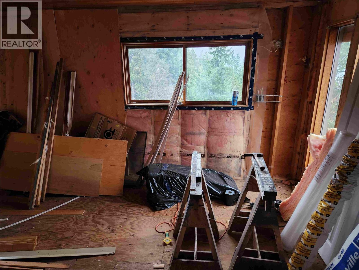
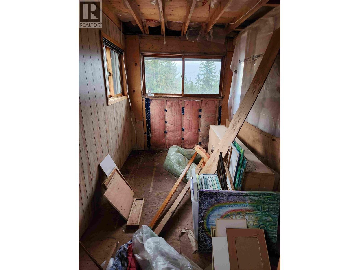

Nestled in the peaceful Woodbury Village neighborhood, this home sits on 1.079 acres and offers exciting potential for the right buyer. Over 3,200sqft of living space, the property features 4 bedrooms, 5 bathrooms, and two kitchens offering income potential. Highlights include a private, tranquil setting, vaulted living room ceilings, a cozy wood-burning stove, spacious bedrooms, and a walk-out basement. Enjoy beautiful views of Kootenay Lake and easy access to year-round recreation, including boating, and fishing on the lake, as well as nearby skiing. Conveniently located close to Woodbury's gorgeous public lakefront and less than ten minutes from Ainsworth Hot Springs, this property checks all the boxes. Great opportunity to pick up special piece of real estate well under assessed value. (id:45055)
-
Property Details
MLS® Number 10373336 Property Type Single Family Neigbourhood Balfour to Kaslo West -
Building
BathroomTotal 5 BedroomsTotal 3 ArchitecturalStyle Other ConstructedDate 1982 ConstructionStyleAttachment Detached HalfBathTotal 3 HeatingType Baseboard Heaters StoriesTotal 2 SizeInterior 3,252 Sqft Type House UtilityWater Shared Well -
Land
Acreage Yes Sewer Septic Tank SizeIrregular 1.08 SizeTotal 1.08 Ac|1 - 5 Acres SizeTotalText 1.08 Ac|1 - 5 Acres -
Rooms
Level Type Length Width Dimensions Second Level Full Ensuite Bathroom Measurements not available Second Level Full Bathroom Measurements not available Second Level Primary Bedroom 21' x 14' Lower Level Living Room 20' x 22' Lower Level Partial Bathroom Measurements not available Lower Level Partial Bathroom Measurements not available Lower Level Bedroom 23' x 15' Main Level Foyer 9' x 14' Main Level Partial Bathroom Measurements not available Main Level Bedroom 12' x 16' Main Level Dining Room 10' x 16' Main Level Dining Nook 12' x 6' Main Level Living Room 28' x 22' Main Level Kitchen 12' x 9' -
Utilities
Your Favourites
No Favourites Found







The trademarks REALTOR®, REALTORS®, and the REALTOR® logo are controlled by The Canadian Real Estate Association (CREA) and identify real estate professionals who are members of CREA. The trademarks MLS®, Multiple Listing Service® and the associated logos are owned by The Canadian Real Estate Association (CREA) and identify the quality of services provided by real estate professionals who are members of CREA. The trademark DDF® is owned by The Canadian Real Estate Association (CREA) and identifies CREA's Data Distribution Facility (DDF®)
January 23 2026 09:50:59
Association of Interior REALTORS®
