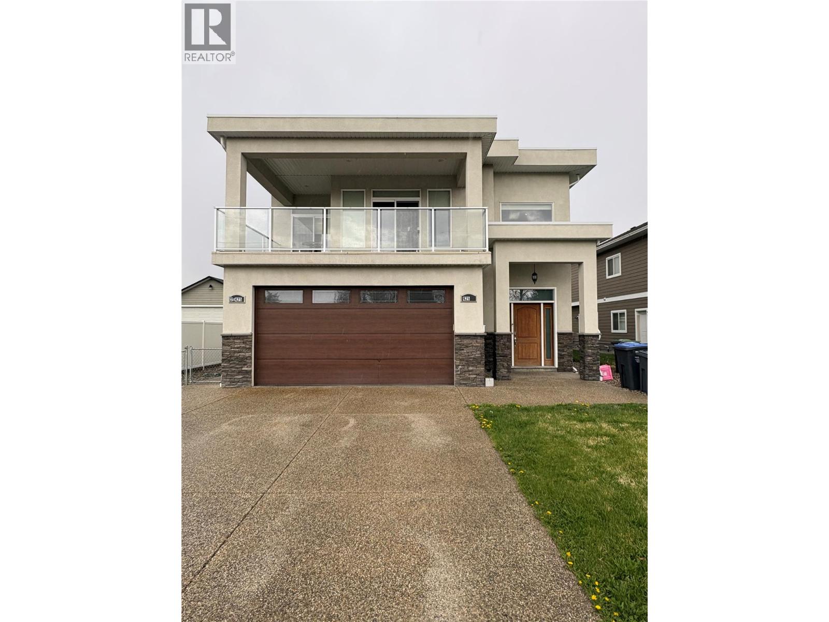
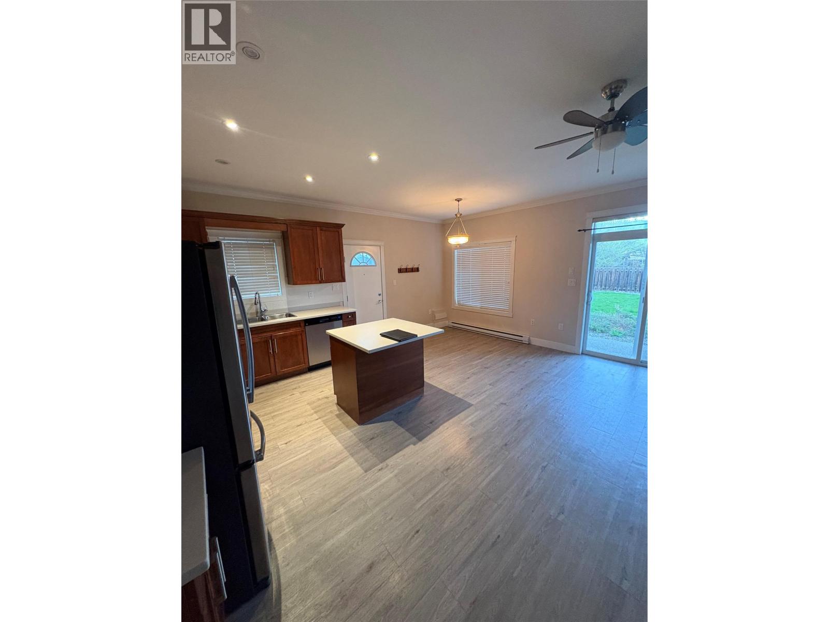
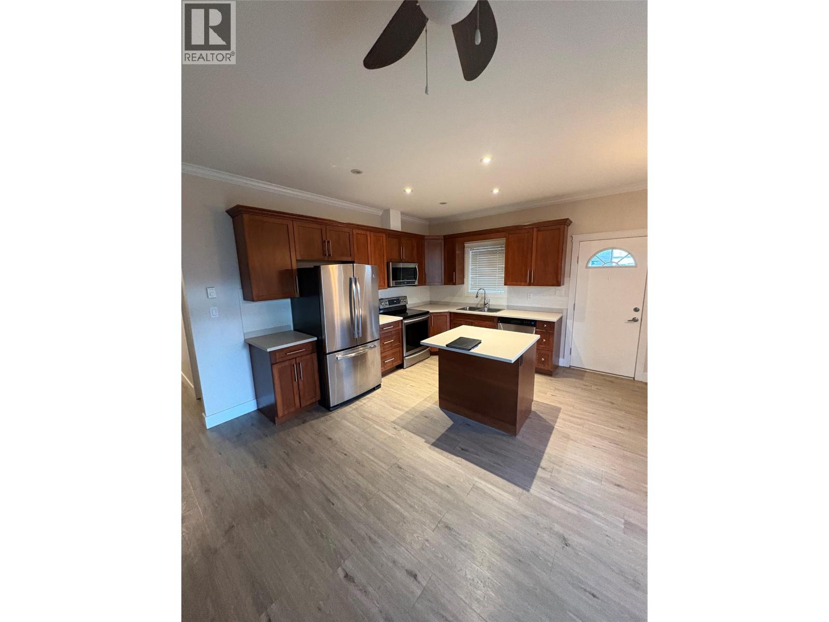
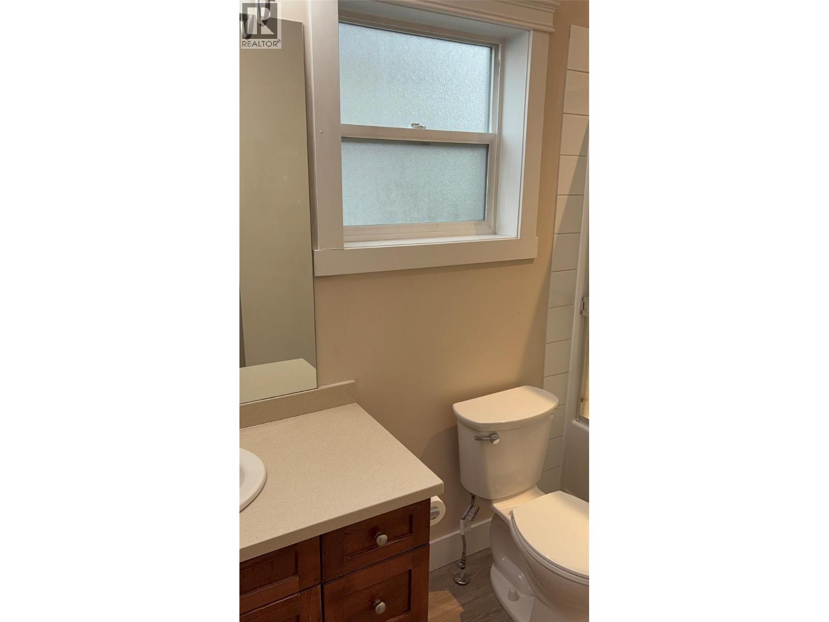
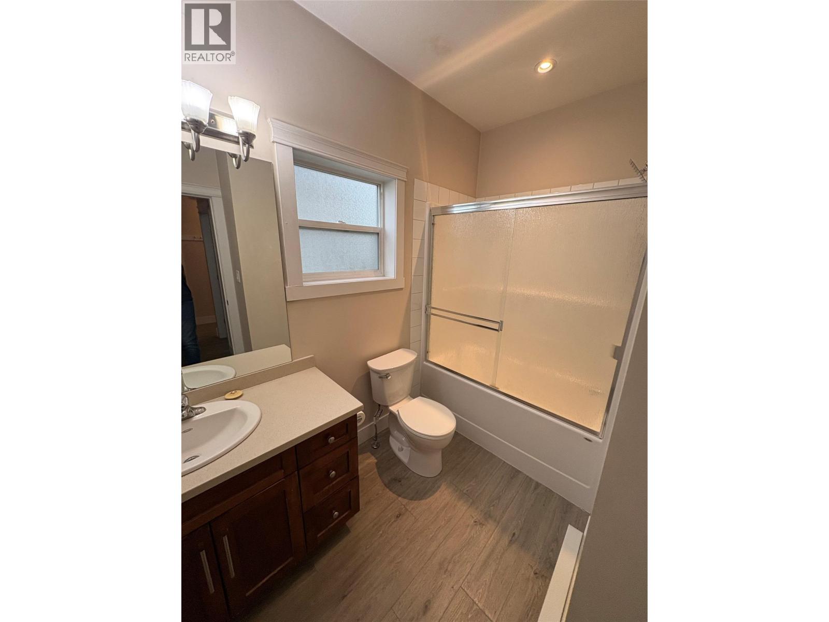
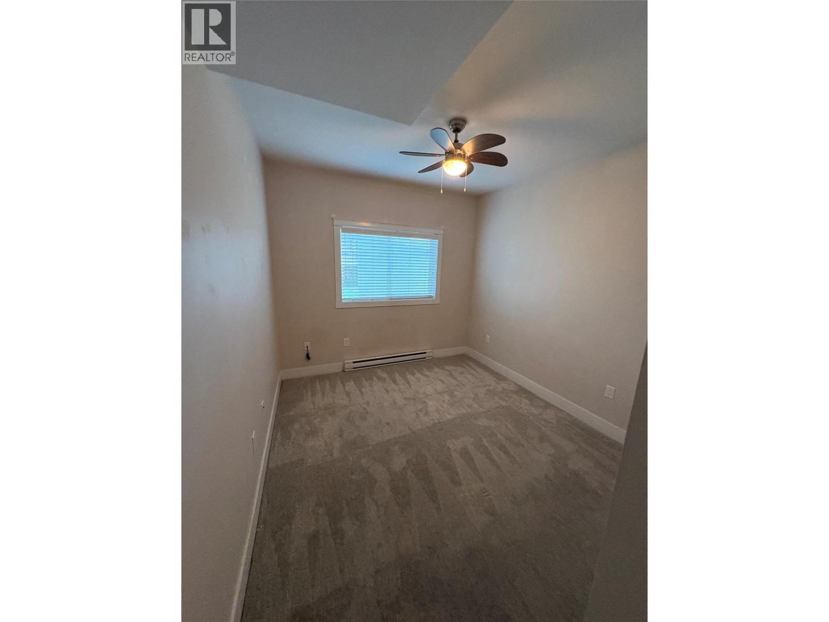
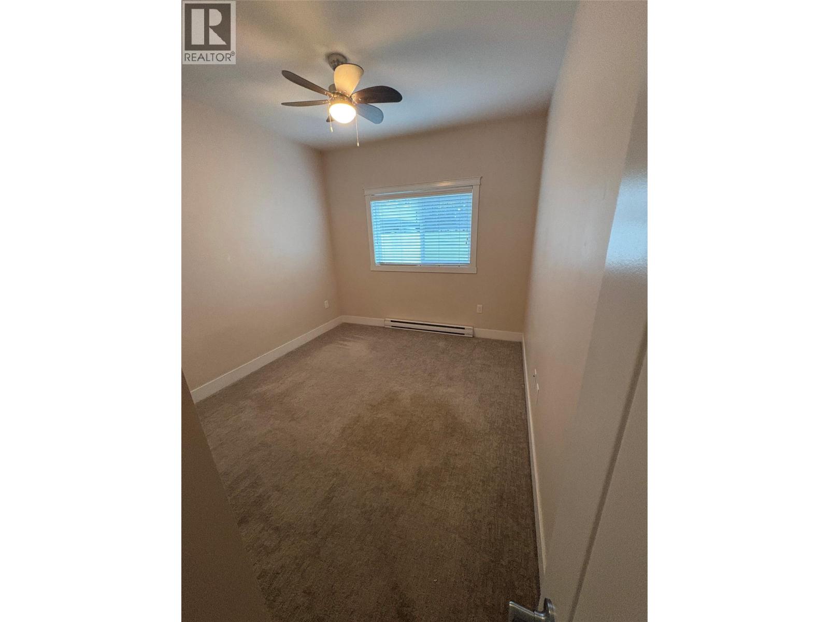


Welcome to 425 Taylor Road! This Excellent investment or large family opportunity to purchase an amazing well looked after 2 story home in Rutland. Nearly 3000 sq ft 5 bedroom 4 bathroom home which includes a legal 2 bedroom suite fully equipped with all appliances. Suite is currently rented on a month to month basis. All measurements approximate and Buyer to verify. Call listing agent for more information or to book a showing with your favorite Agent! (id:67517)
-
Property Details
MLS® Number 10384394 Property Type Single Family Neigbourhood Rutland South Features Central Island, Two Balconies ParkingSpaceTotal 2 StorageType Storage Shed -
Building
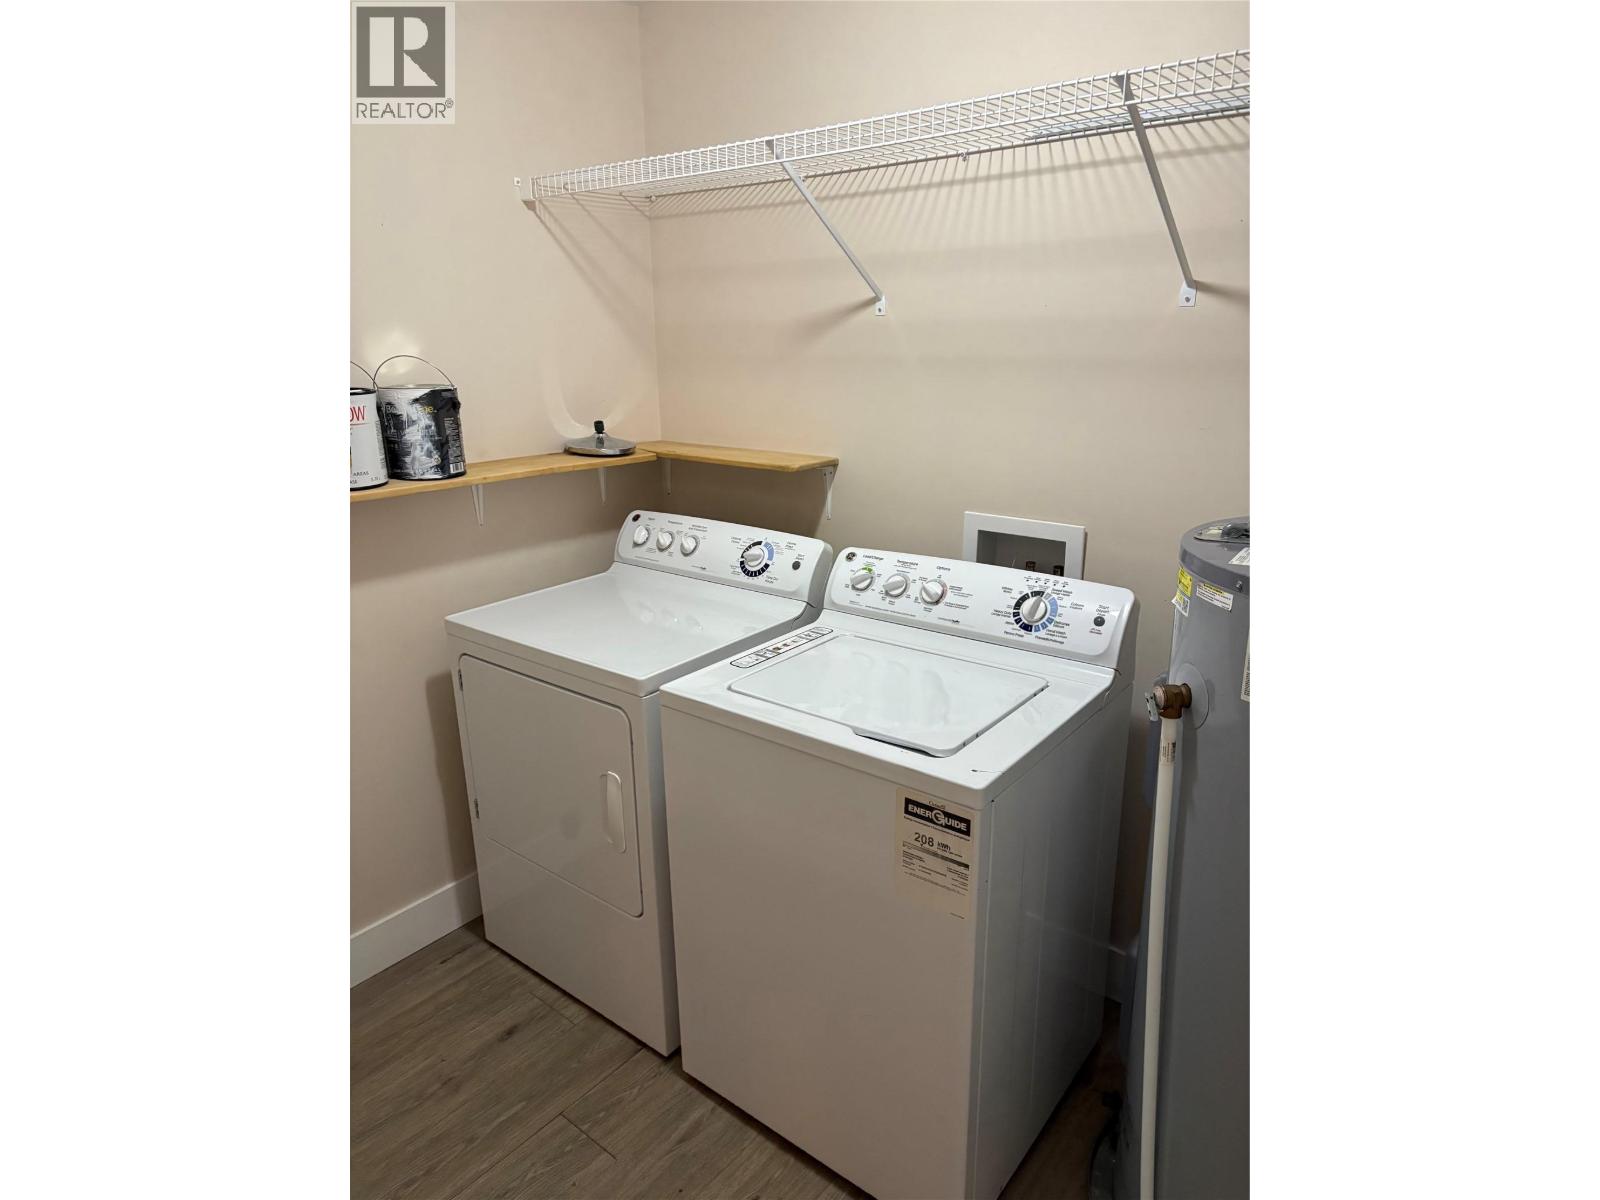
BathroomTotal 4 BedroomsTotal 5 Appliances Refrigerator, Dishwasher, Dryer, Range - Electric, Range - Gas, Microwave, Hood Fan, Washer & Dryer BasementType Crawl Space ConstructedDate 2011 ConstructionStyleAttachment Detached CoolingType Central Air Conditioning ExteriorFinish Stucco FireplaceFuel Gas FireplacePresent Yes FireplaceTotal 1 FireplaceType Unknown FlooringType Carpeted, Ceramic Tile, Hardwood, Laminate, Tile HeatingType Baseboard Heaters, Forced Air, Heat Pump, See Remarks RoofMaterial Asphalt Shingle RoofStyle Unknown StoriesTotal 2 SizeInterior 2,930 Sqft Type House UtilityWater Municipal Water Attached Garage 2 -
Land
Acreage No LandscapeFeatures Underground Sprinkler Sewer Municipal Sewage System SizeIrregular 0.17 SizeTotal 0.17 Ac|under 1 Acre SizeTotalText 0.17 Ac|under 1 Acre -
Rooms
Level Type Length Width Dimensions Second Level Laundry Room 6' x 8' Second Level 4pc Bathroom 8' x 6' Second Level Kitchen 12' x 12' Second Level Bedroom 9' x 10' Second Level Bedroom 9' x 10' Second Level Other 6' x 6' Second Level 4pc Ensuite Bath 11' x 10' Second Level Primary Bedroom 13' x 17' Main Level Living Room 19' x 18' Main Level Laundry Room 7' x 5'5'' Main Level Bedroom 10'10'' x 7' Main Level Bedroom 10' x 11' Main Level Recreation Room 13' x 17' Additional Accommodation Kitchen 14' x 14' Additional Accommodation Full Bathroom 10' x 6' Additional Accommodation Full Bathroom 10' x 6' -
Utilities
Your Favourites
No Favourites Found







The trademarks REALTOR®, REALTORS®, and the REALTOR® logo are controlled by The Canadian Real Estate Association (CREA) and identify real estate professionals who are members of CREA. The trademarks MLS®, Multiple Listing Service® and the associated logos are owned by The Canadian Real Estate Association (CREA) and identify the quality of services provided by real estate professionals who are members of CREA. The trademark DDF® is owned by The Canadian Real Estate Association (CREA) and identifies CREA's Data Distribution Facility (DDF®)
April 22 2026 07:49:12
Association of Interior REALTORS®
