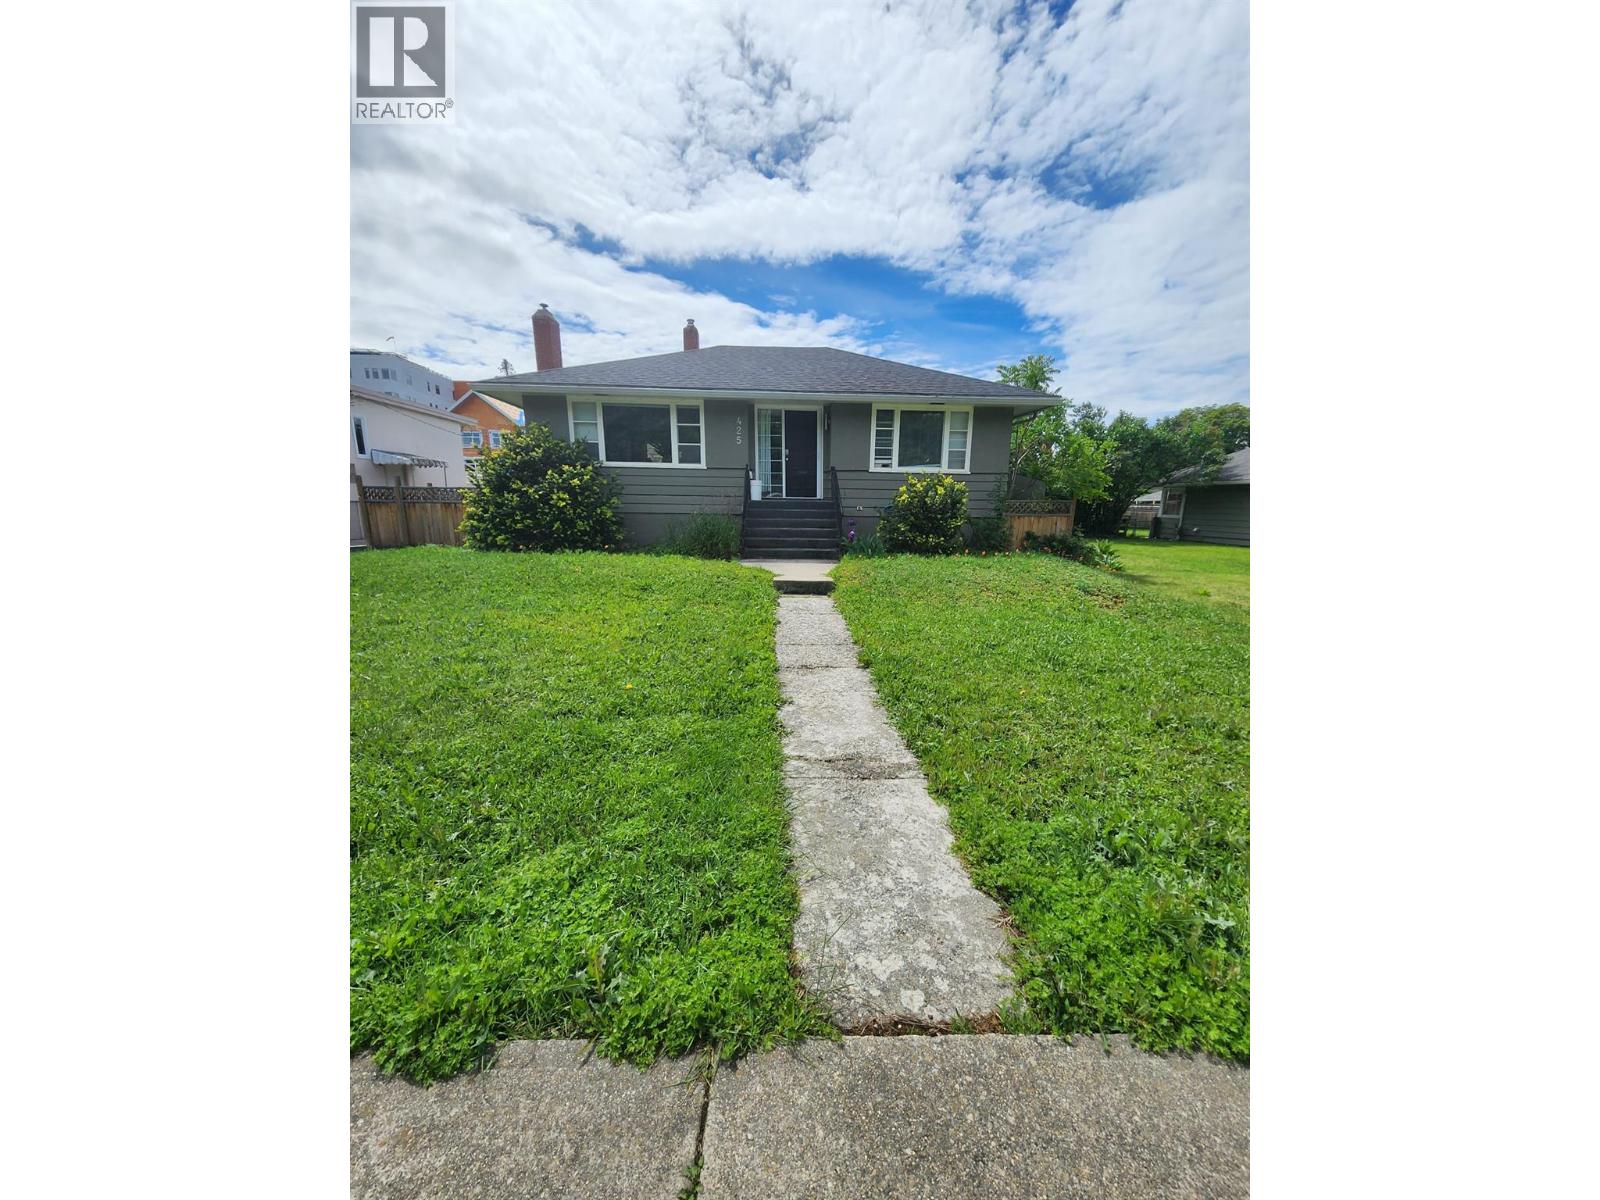
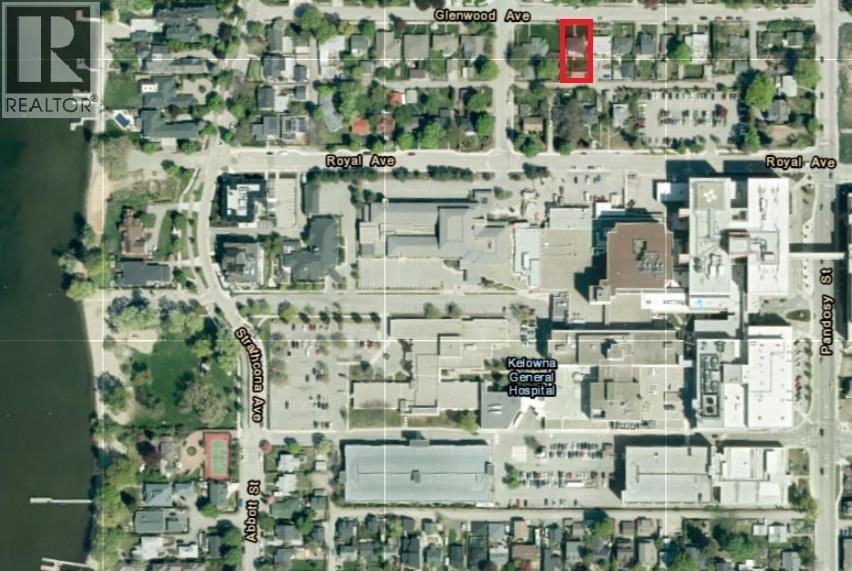


Welcome to this rare opportunity of prime development property with huge potential in the prestigious Kelowna South. With recent zoning changed to MF4, this property offers tremendous potential for redevelopment, ranging from infill housing to six-story apartments. Ideally located just few steps away from Kelowna General Hospital, pristine beaches, Abbott Corridor, and only minutes from downtown and the vibrant Pandosy Village, this home is at the heart of everything you need. The current home features two spacious bedrooms upstairs and a 1 bedroom in-law suite downstairs. The basement suite includes its own laundry and a private entrance. The entire home is rented to month-to-month tenants. This property with Rear laneway access is ideal for rental income while it awaits redevelopment. (id:67517)
-
Property Details
MLS® Number 10369922 Property Type Single Family Neigbourhood Kelowna South -
Building
BathroomTotal 2 BedroomsTotal 3 Appliances Refrigerator, Range - Electric, Washer & Dryer ArchitecturalStyle Ranch ConstructedDate 1953 ConstructionStyleAttachment Detached ExteriorFinish Stone, Stucco, Wood Siding FireplaceFuel Gas FireplacePresent Yes FireplaceTotal 1 FireplaceType Unknown FlooringType Hardwood, Laminate, Mixed Flooring, Tile HeatingType Forced Air, See Remarks RoofMaterial Asphalt Shingle RoofStyle Unknown StoriesTotal 2 SizeInterior 1,925 Sqft Type House UtilityWater Municipal Water Rear -
Land
Acreage No Sewer Municipal Sewage System SizeTotal 0|under 1 Acre SizeTotalText 0|under 1 Acre -
Rooms
Level Type Length Width Dimensions Basement Laundry Room 4'1'' x 3'1'' Basement Family Room 14'1'' x 12'6'' Main Level 3pc Bathroom Measurements not available Main Level Bedroom 10'7'' x 12'9'' Main Level Primary Bedroom 11'7'' x 9' Main Level Dining Room 11'7'' x 8'3'' Main Level Kitchen 10'11'' x 11'2'' Main Level Living Room 13'8'' x 15'5'' Additional Accommodation Full Bathroom Measurements not available Additional Accommodation Bedroom 10'4'' x 12'4'' Additional Accommodation Dining Room 8'7'' x 5'6'' Additional Accommodation Kitchen 14' x 10'7'' -
Utilities
Your Favourites
No Favourites Found







The trademarks REALTOR®, REALTORS®, and the REALTOR® logo are controlled by The Canadian Real Estate Association (CREA) and identify real estate professionals who are members of CREA. The trademarks MLS®, Multiple Listing Service® and the associated logos are owned by The Canadian Real Estate Association (CREA) and identify the quality of services provided by real estate professionals who are members of CREA. The trademark DDF® is owned by The Canadian Real Estate Association (CREA) and identifies CREA's Data Distribution Facility (DDF®)
November 25 2025 06:19:29
Association of Interior REALTORS®
