$509,900
Maintenance,
$275 Monthly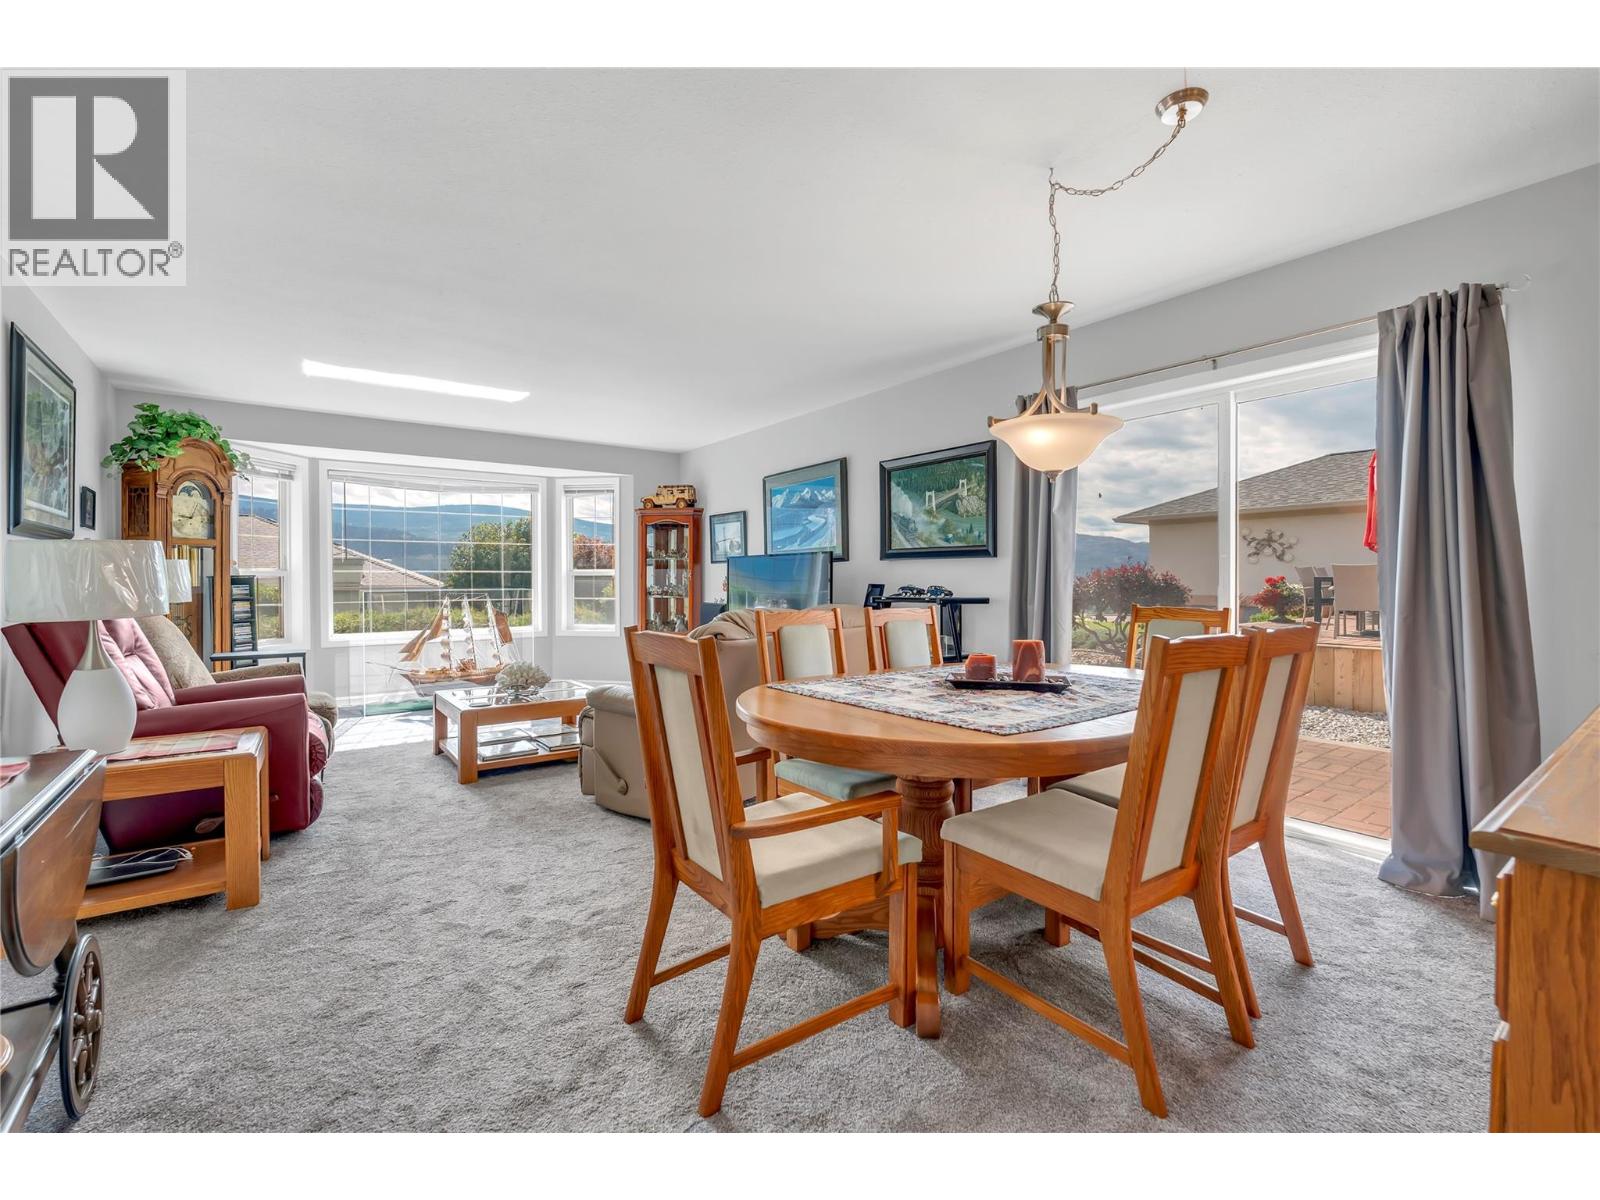
$509,900
Maintenance,
$275 Monthly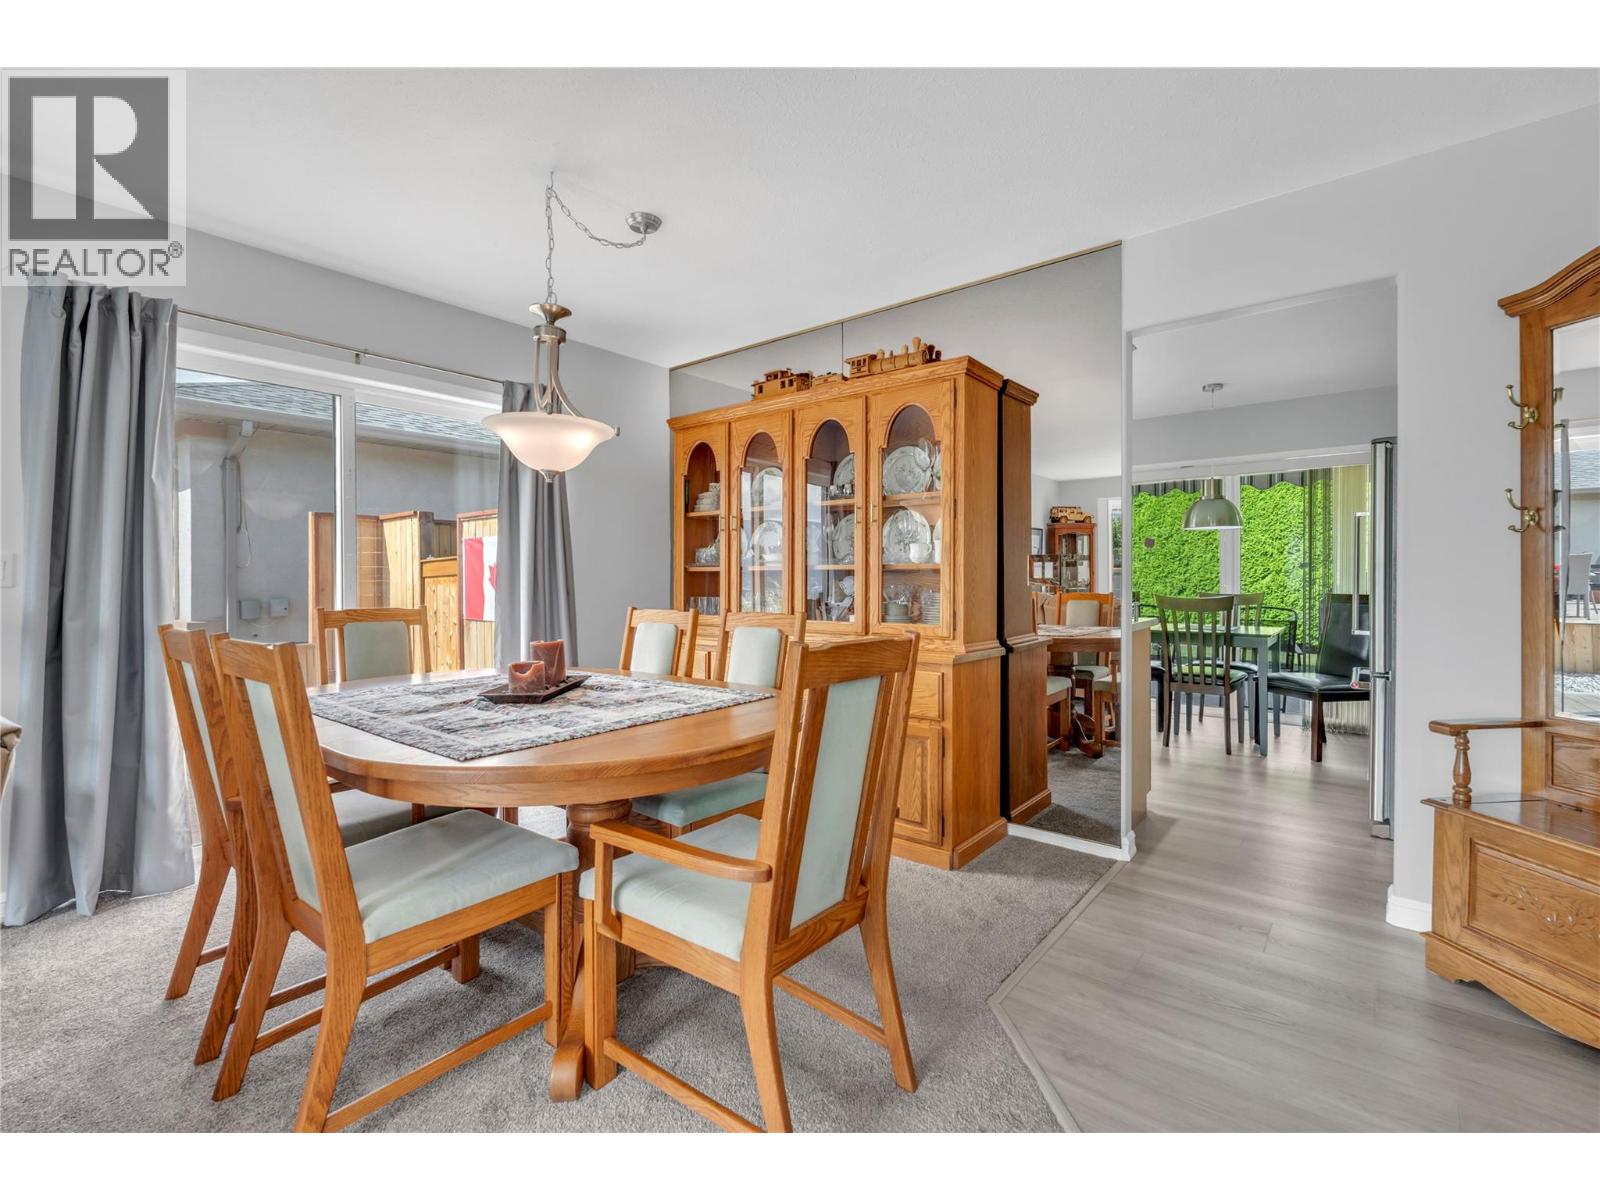
$509,900
Maintenance,
$275 Monthly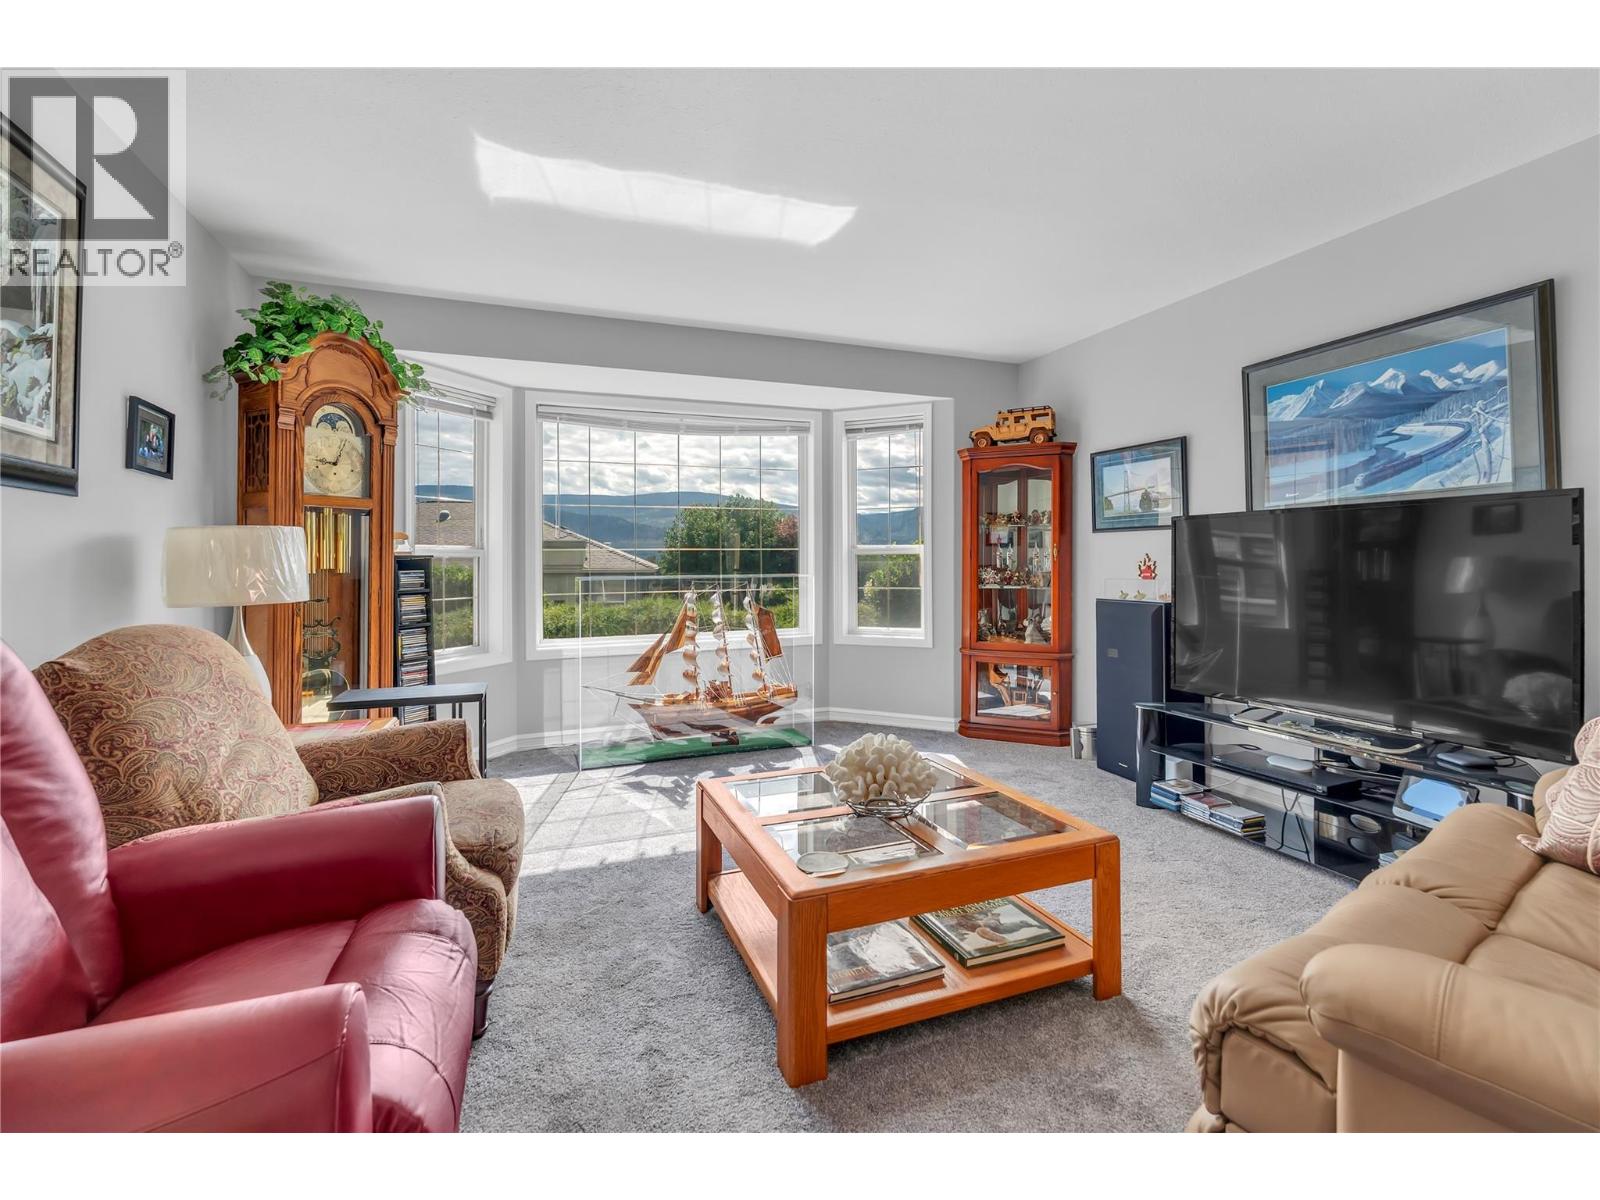
$509,900
Maintenance,
$275 Monthly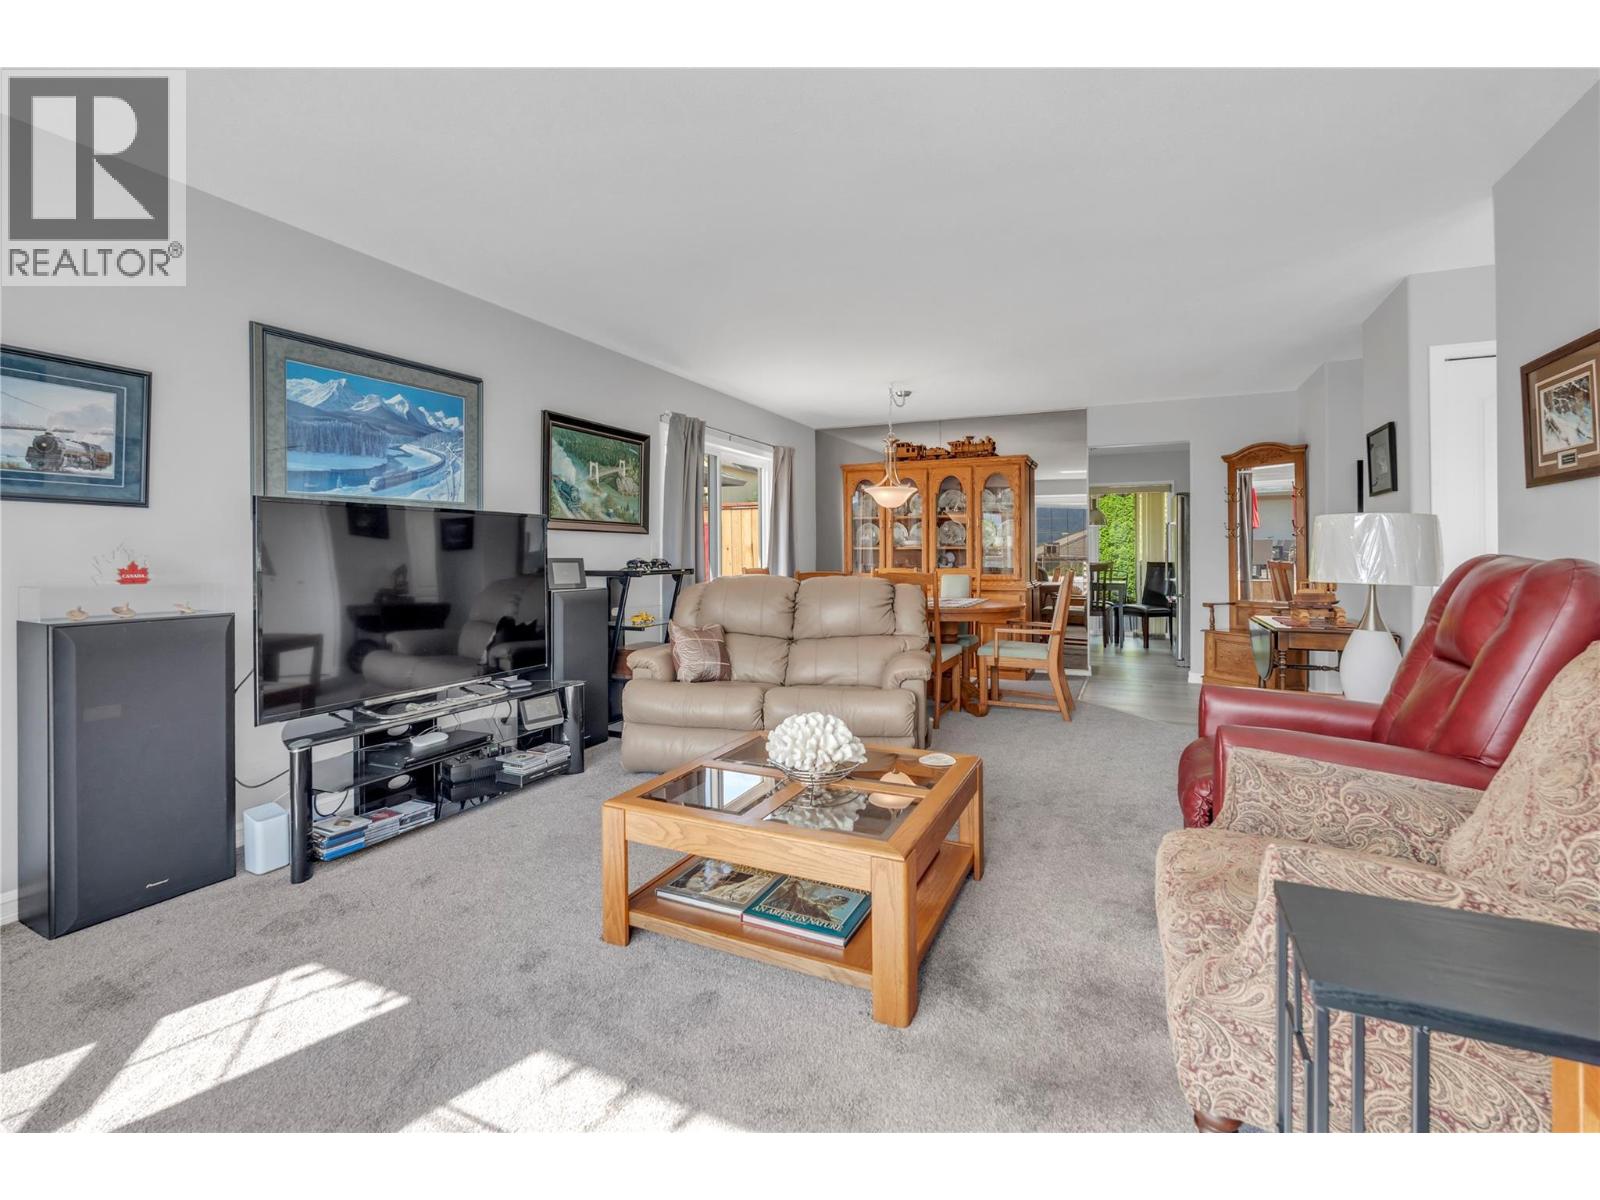
$509,900
Maintenance,
$275 Monthly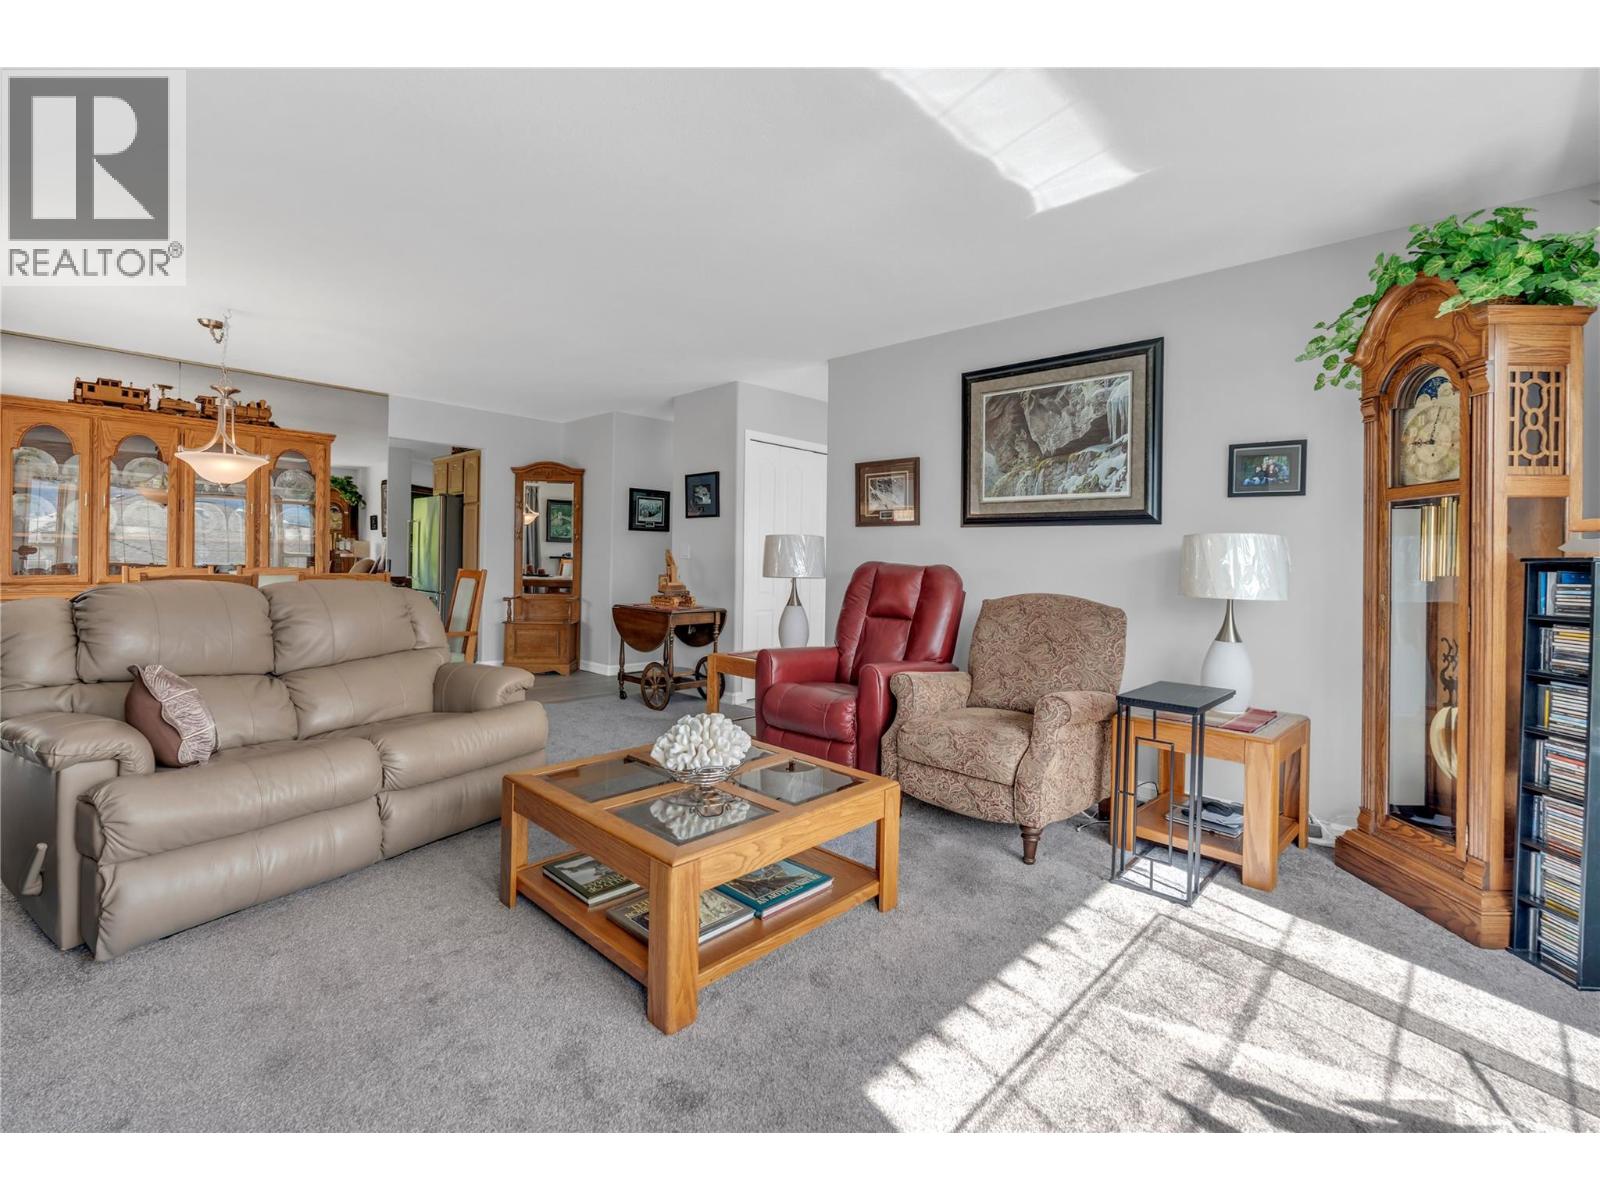
$509,900
Maintenance,
$275 Monthly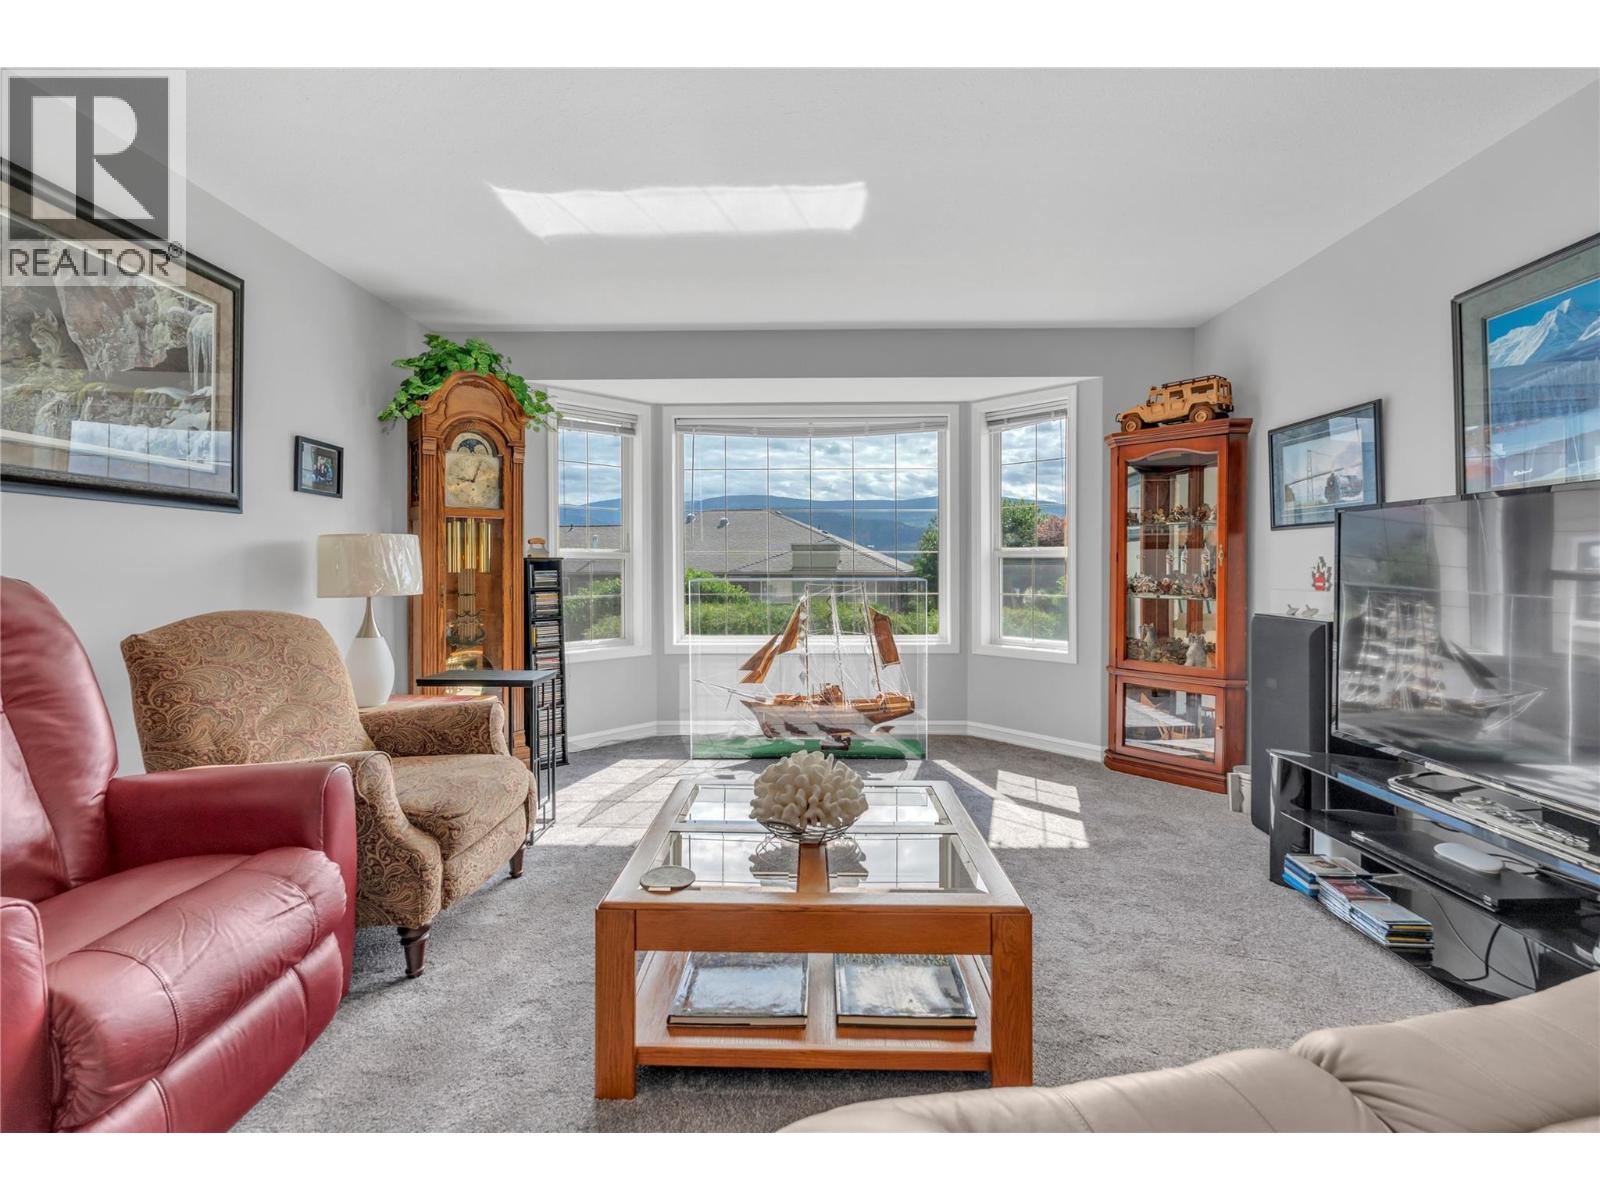
$509,900
Maintenance,
$275 Monthly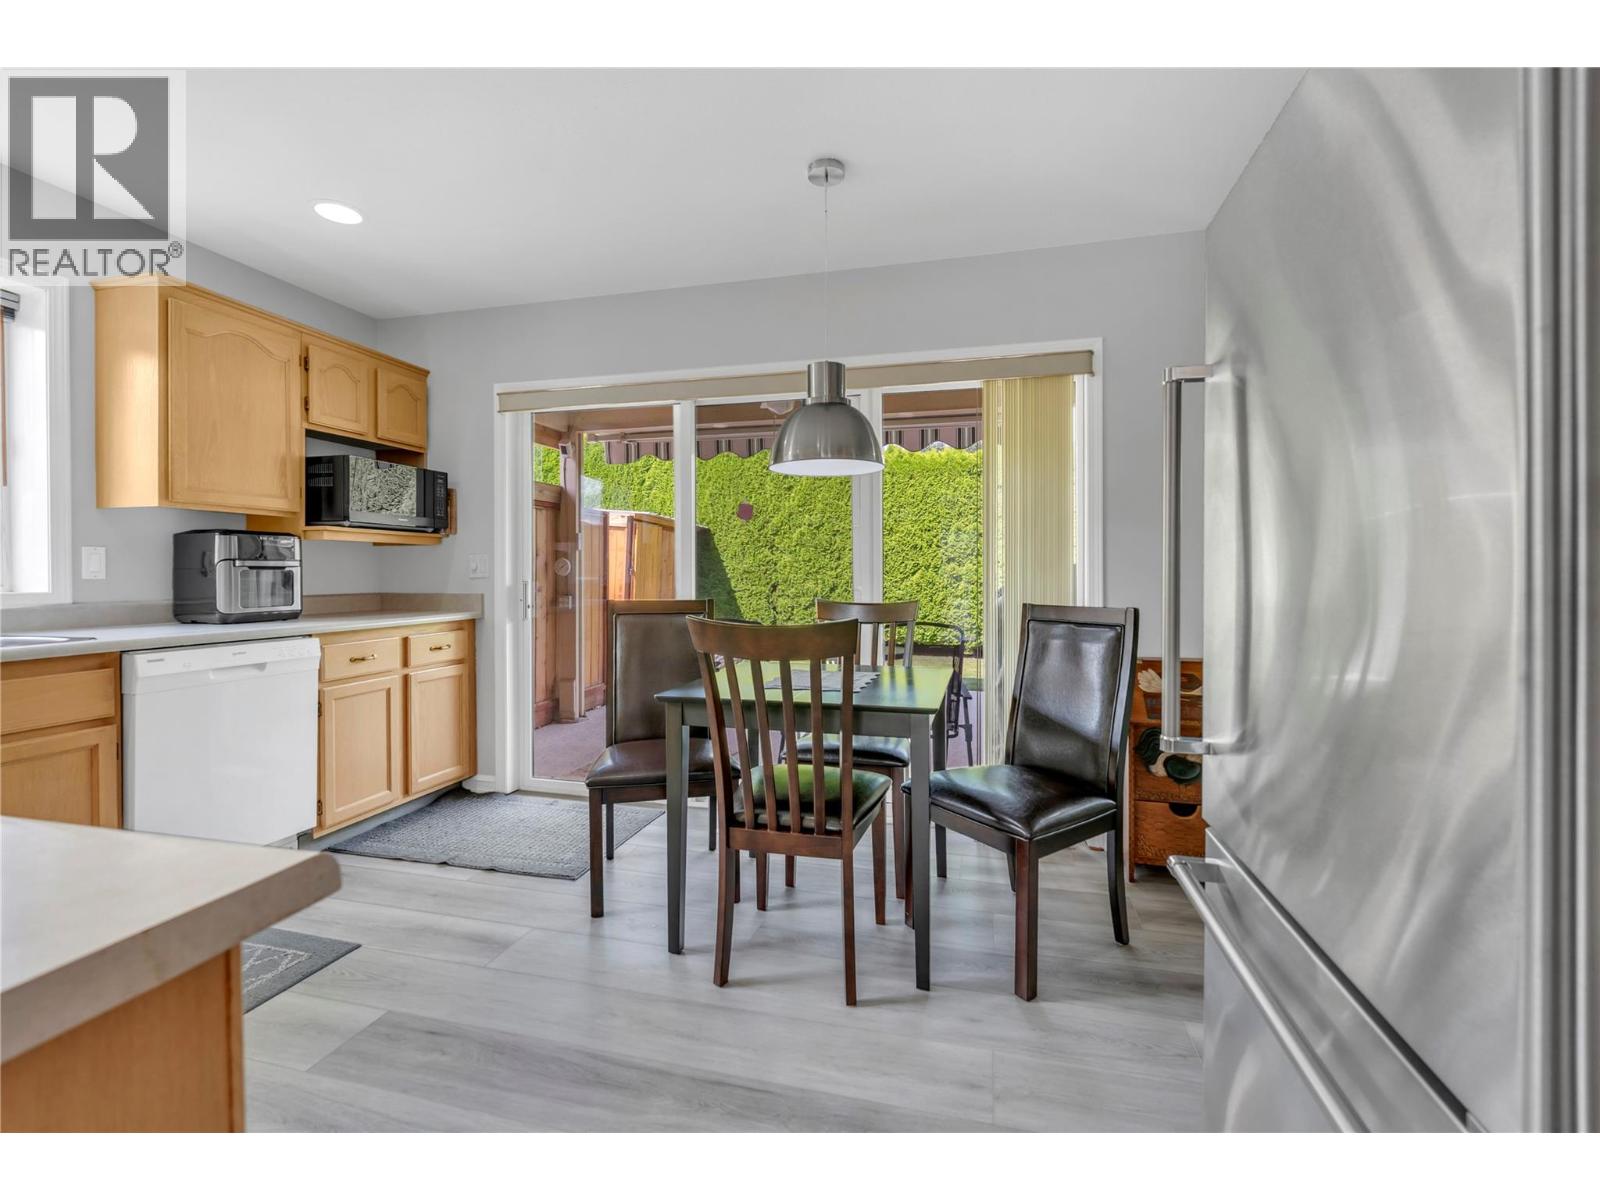
$509,900
Maintenance,
$275 Monthly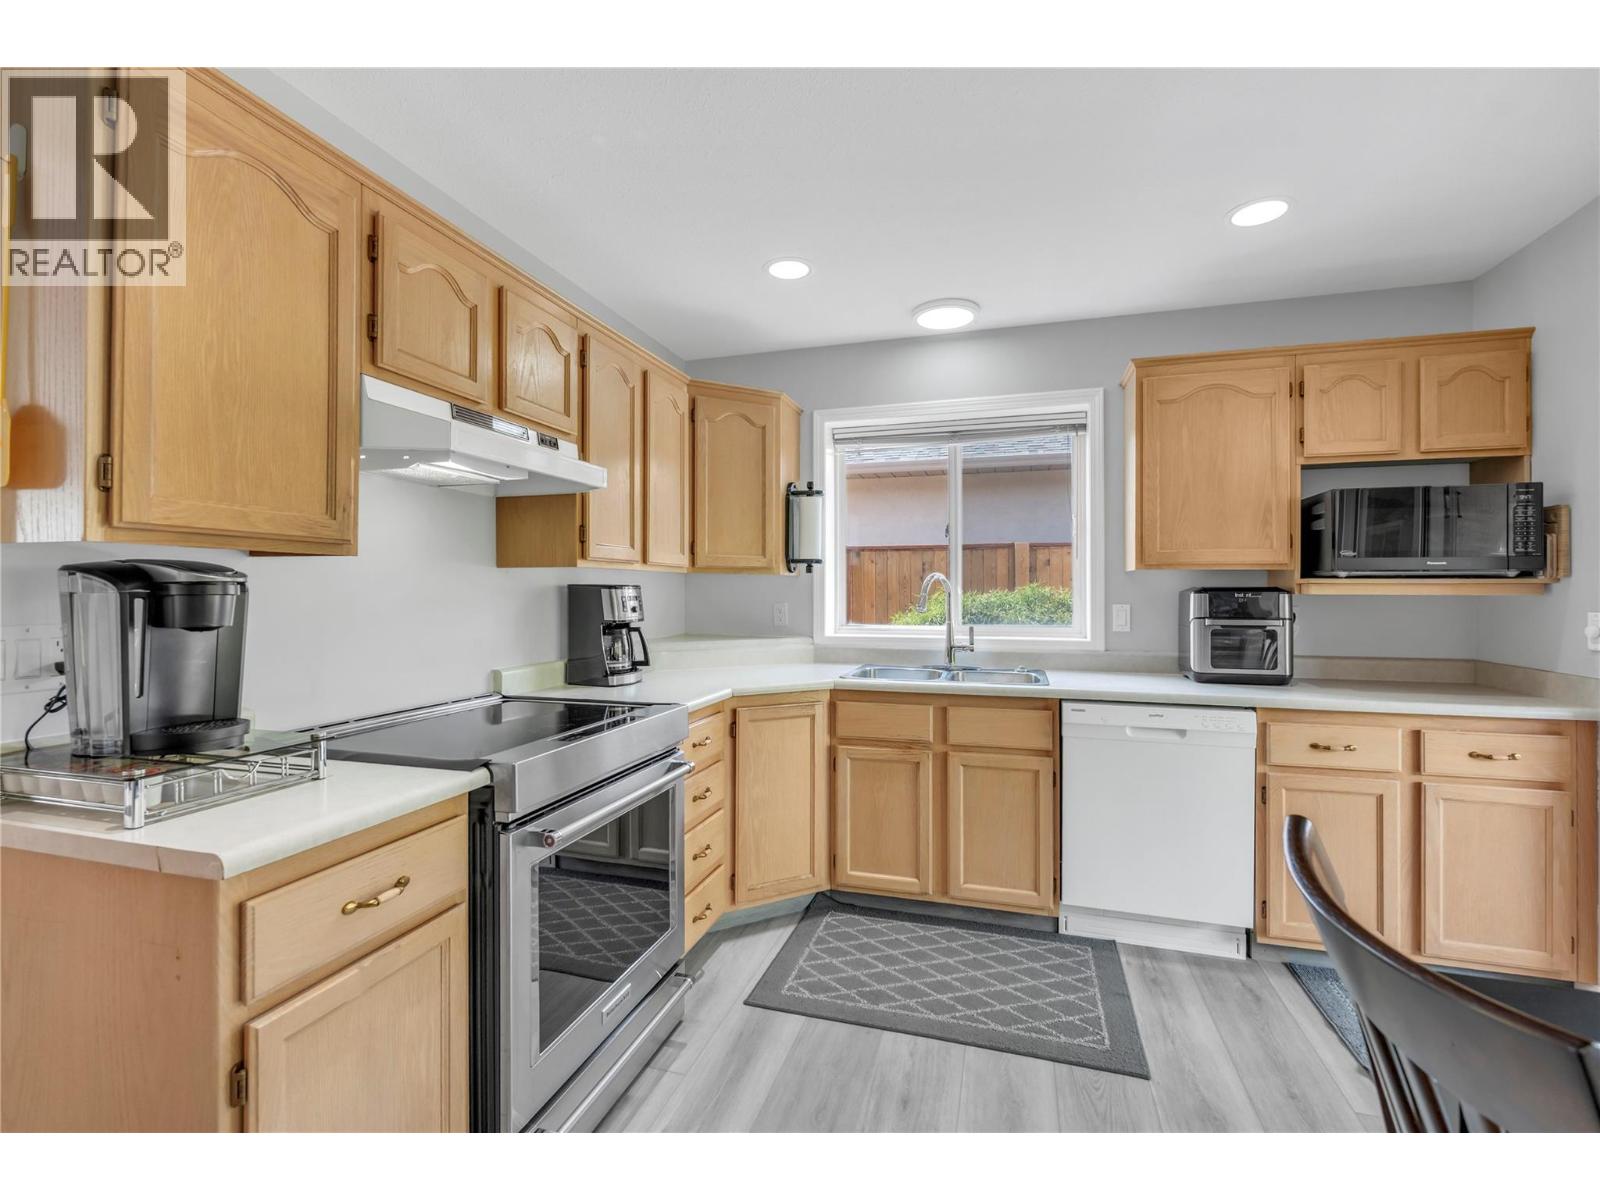
$509,900
Maintenance,
$275 Monthly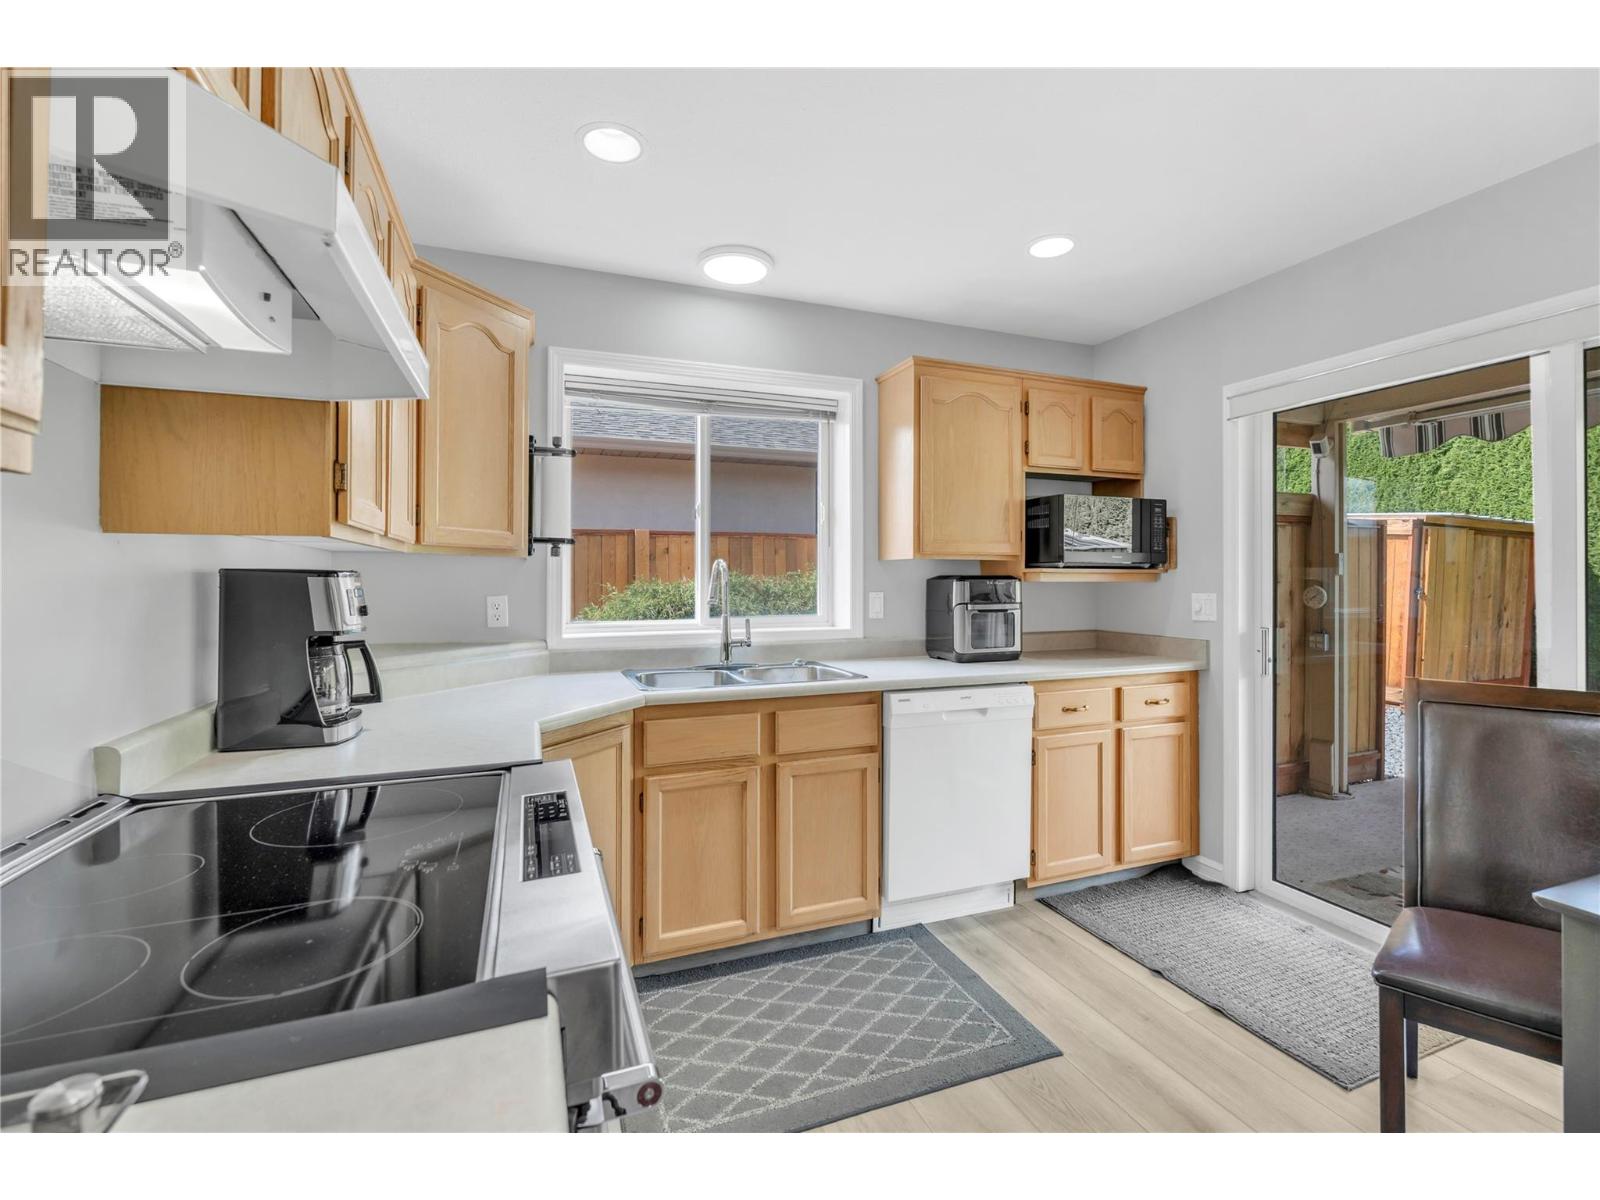
$509,900
Maintenance,
$275 Monthly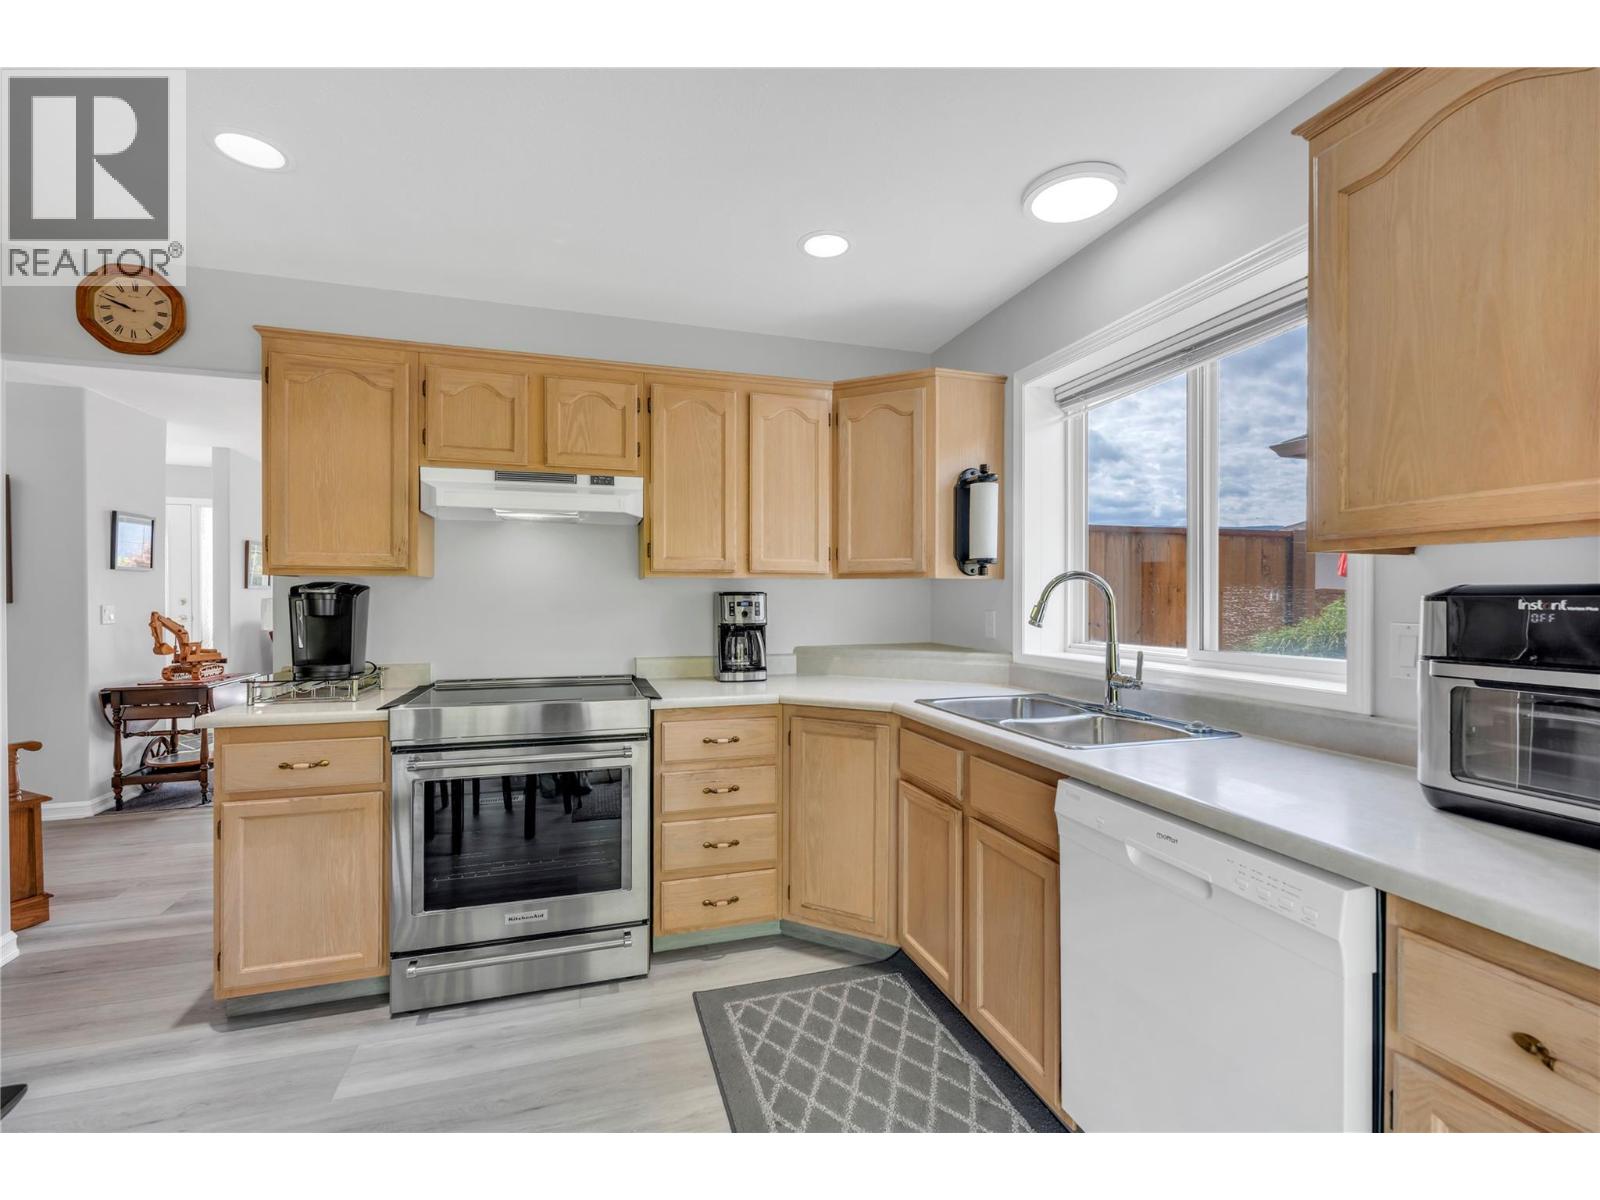
$509,900
Maintenance,
$275 Monthly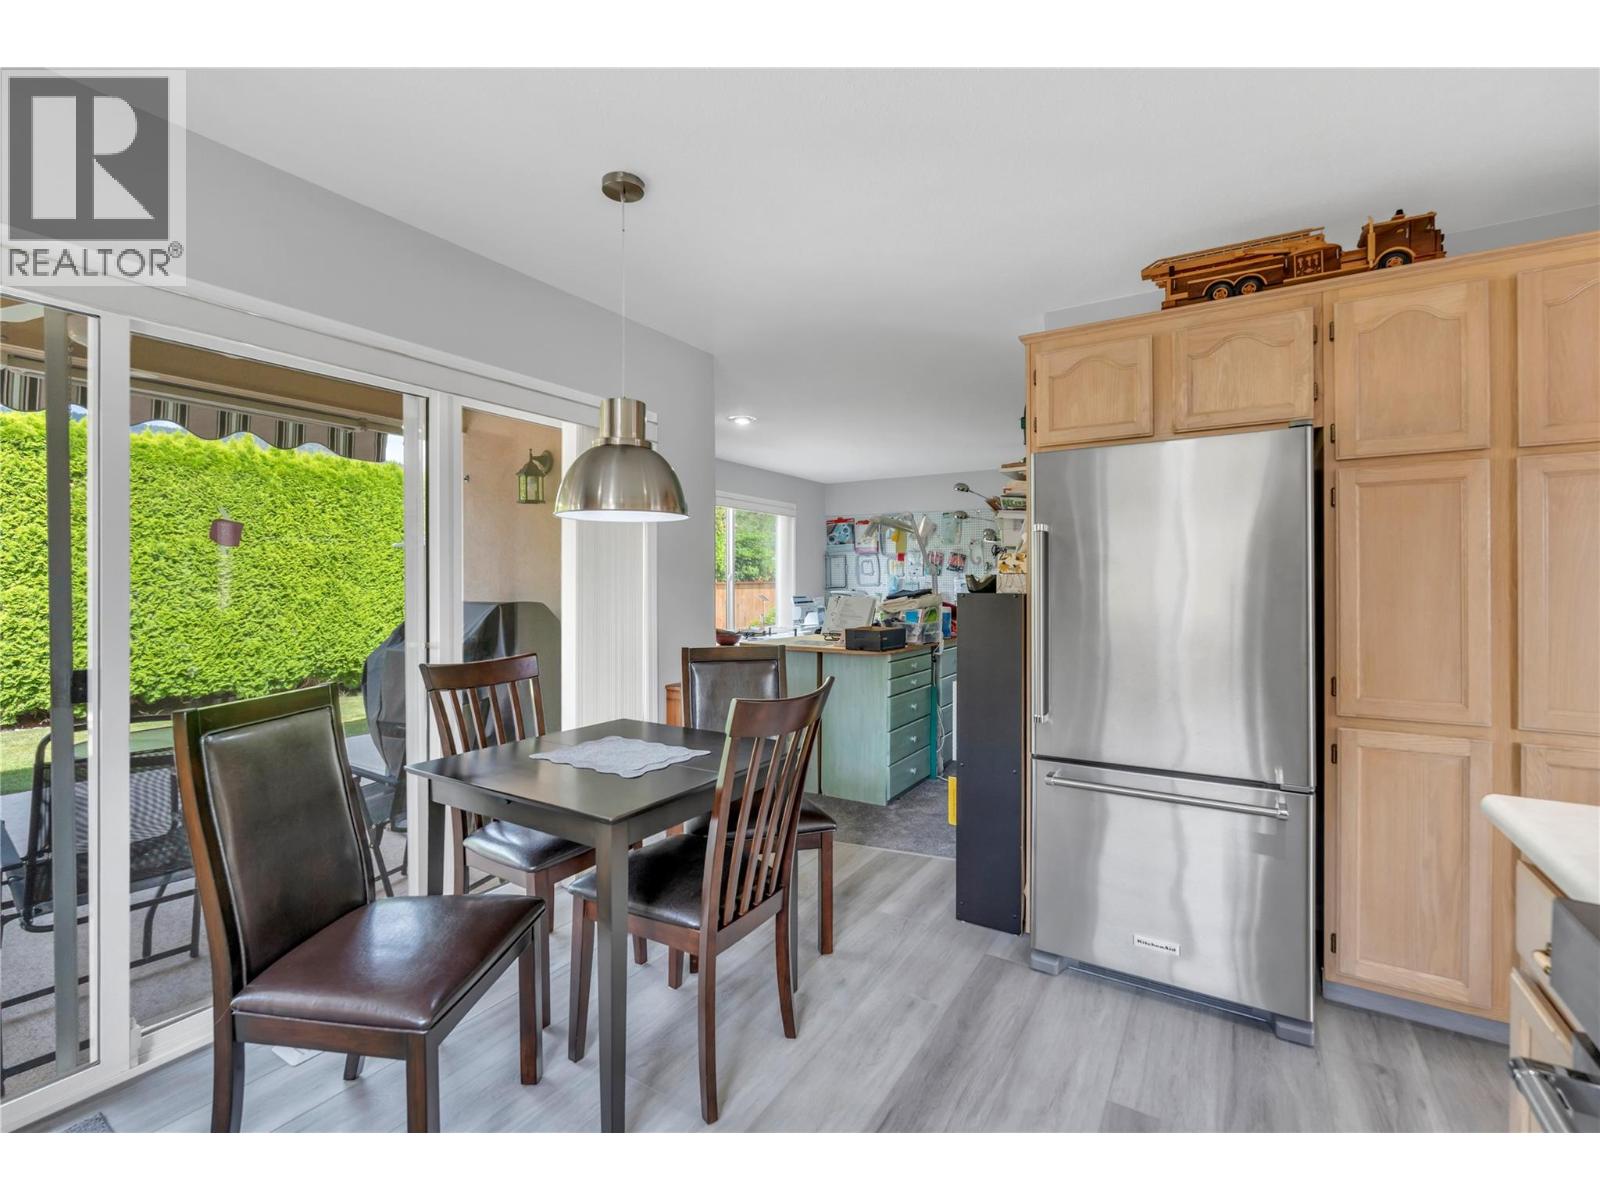
$509,900
Maintenance,
$275 Monthly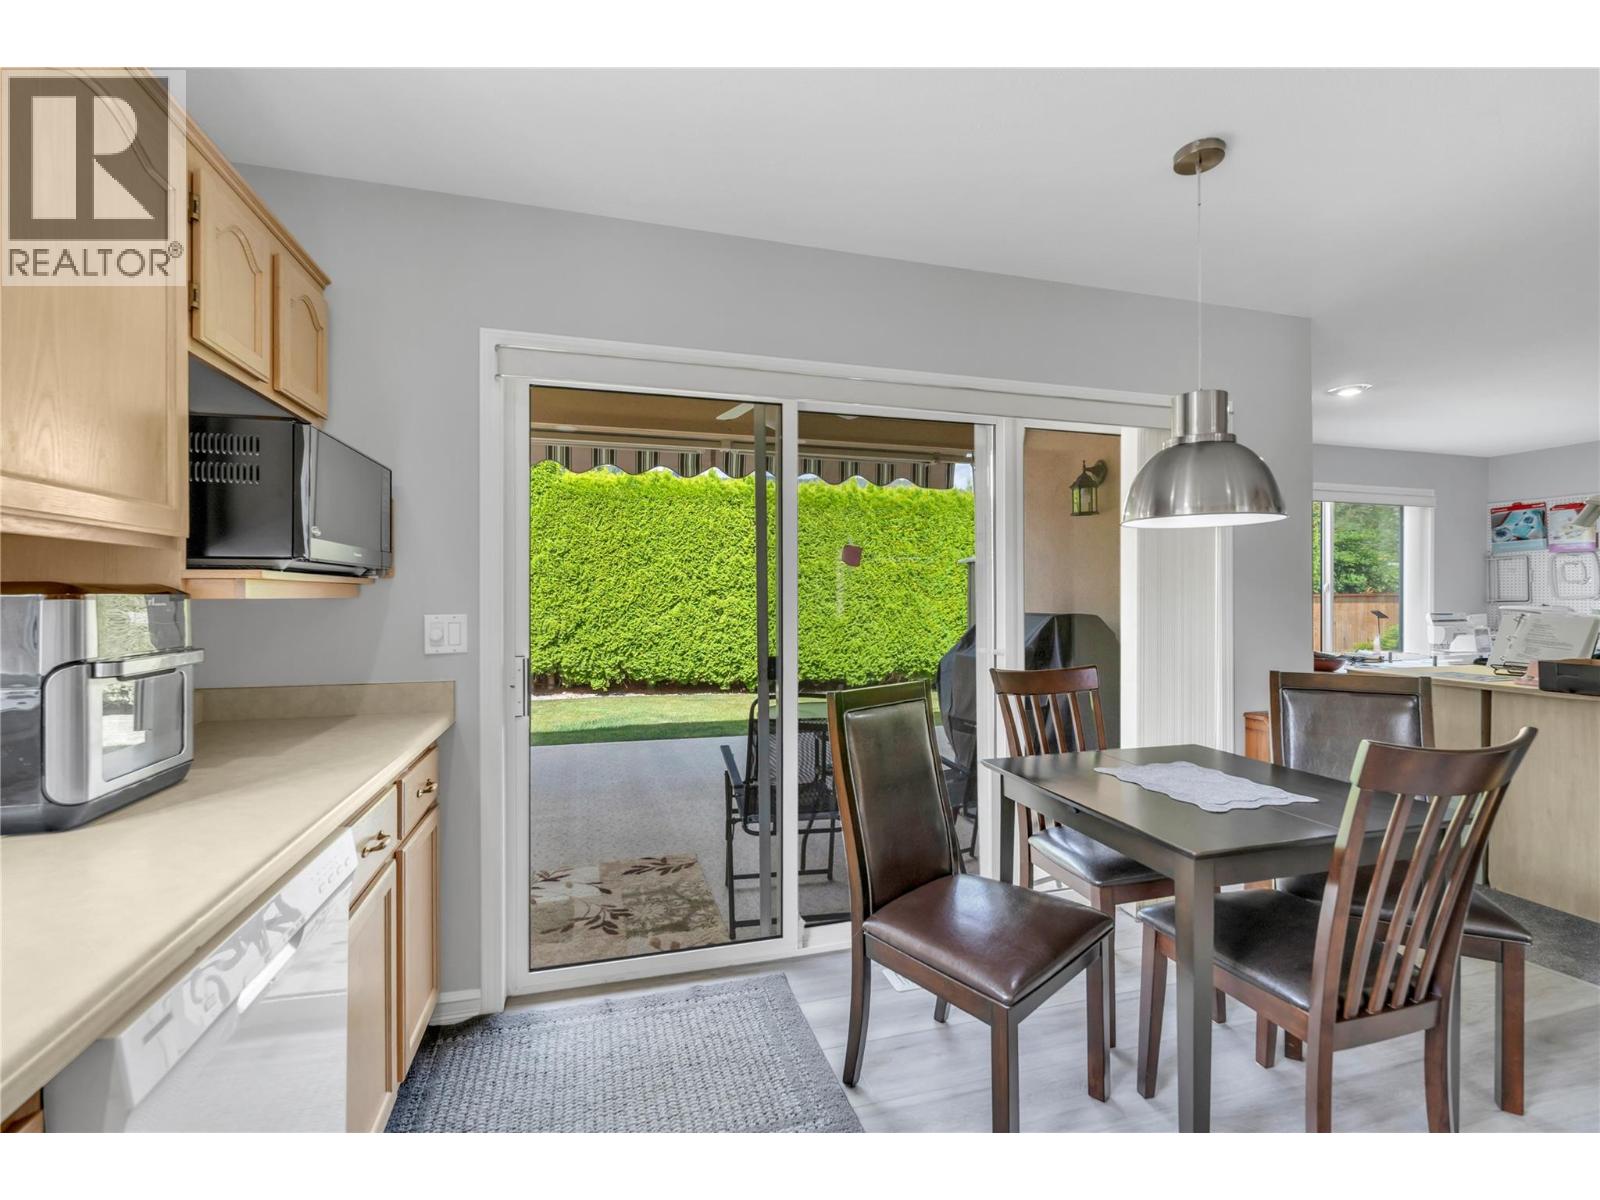
$509,900
Maintenance,
$275 Monthly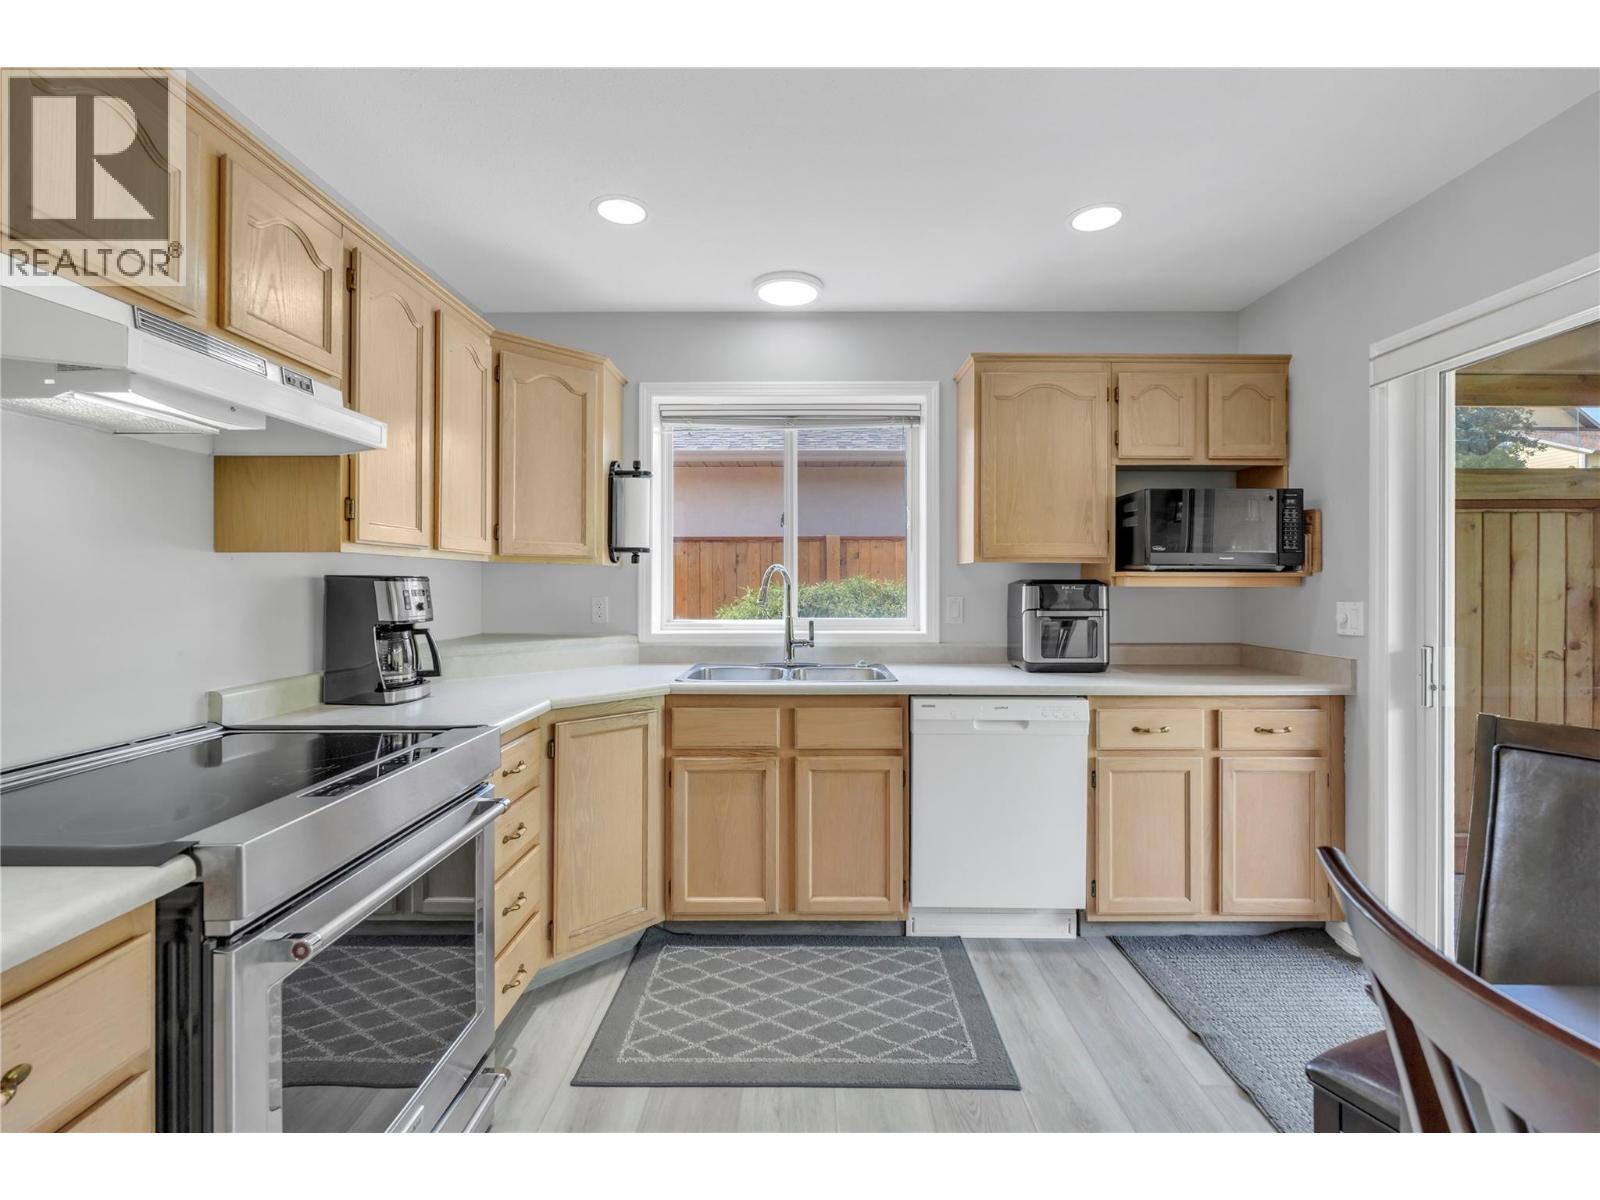
$509,900
Maintenance,
$275 Monthly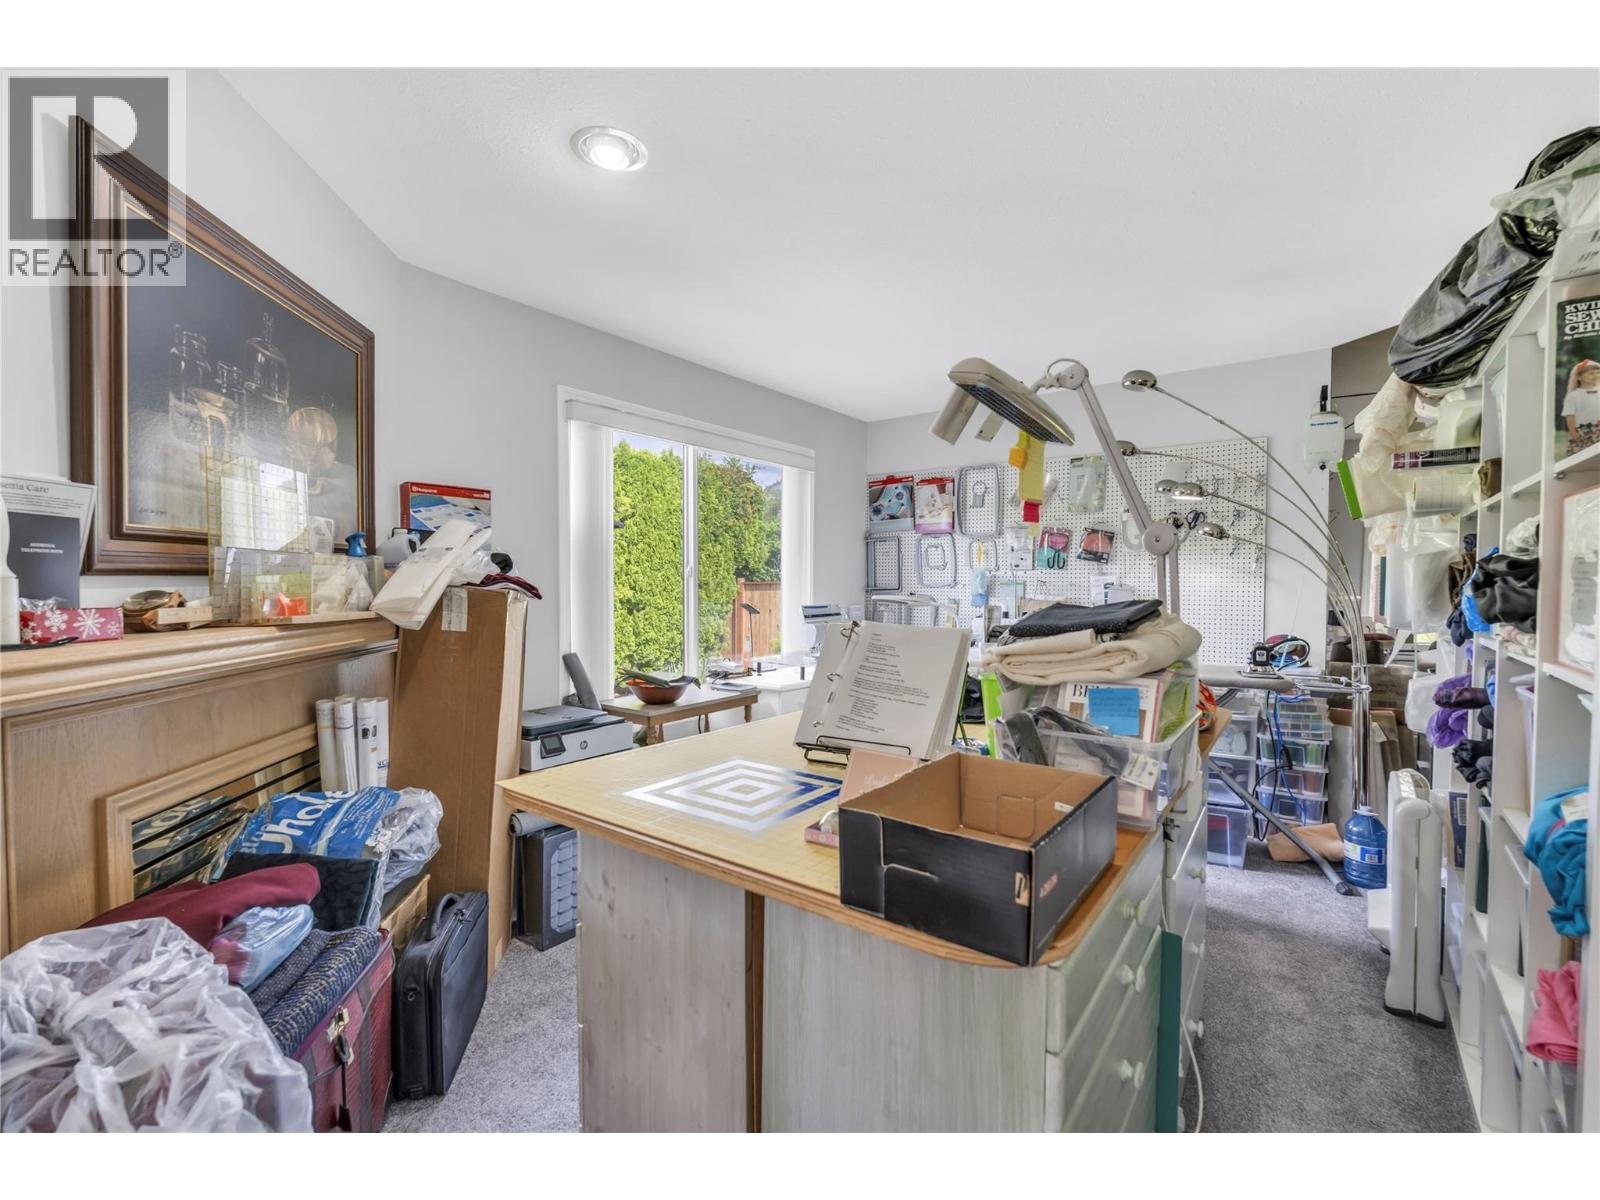
$509,900
Maintenance,
$275 Monthly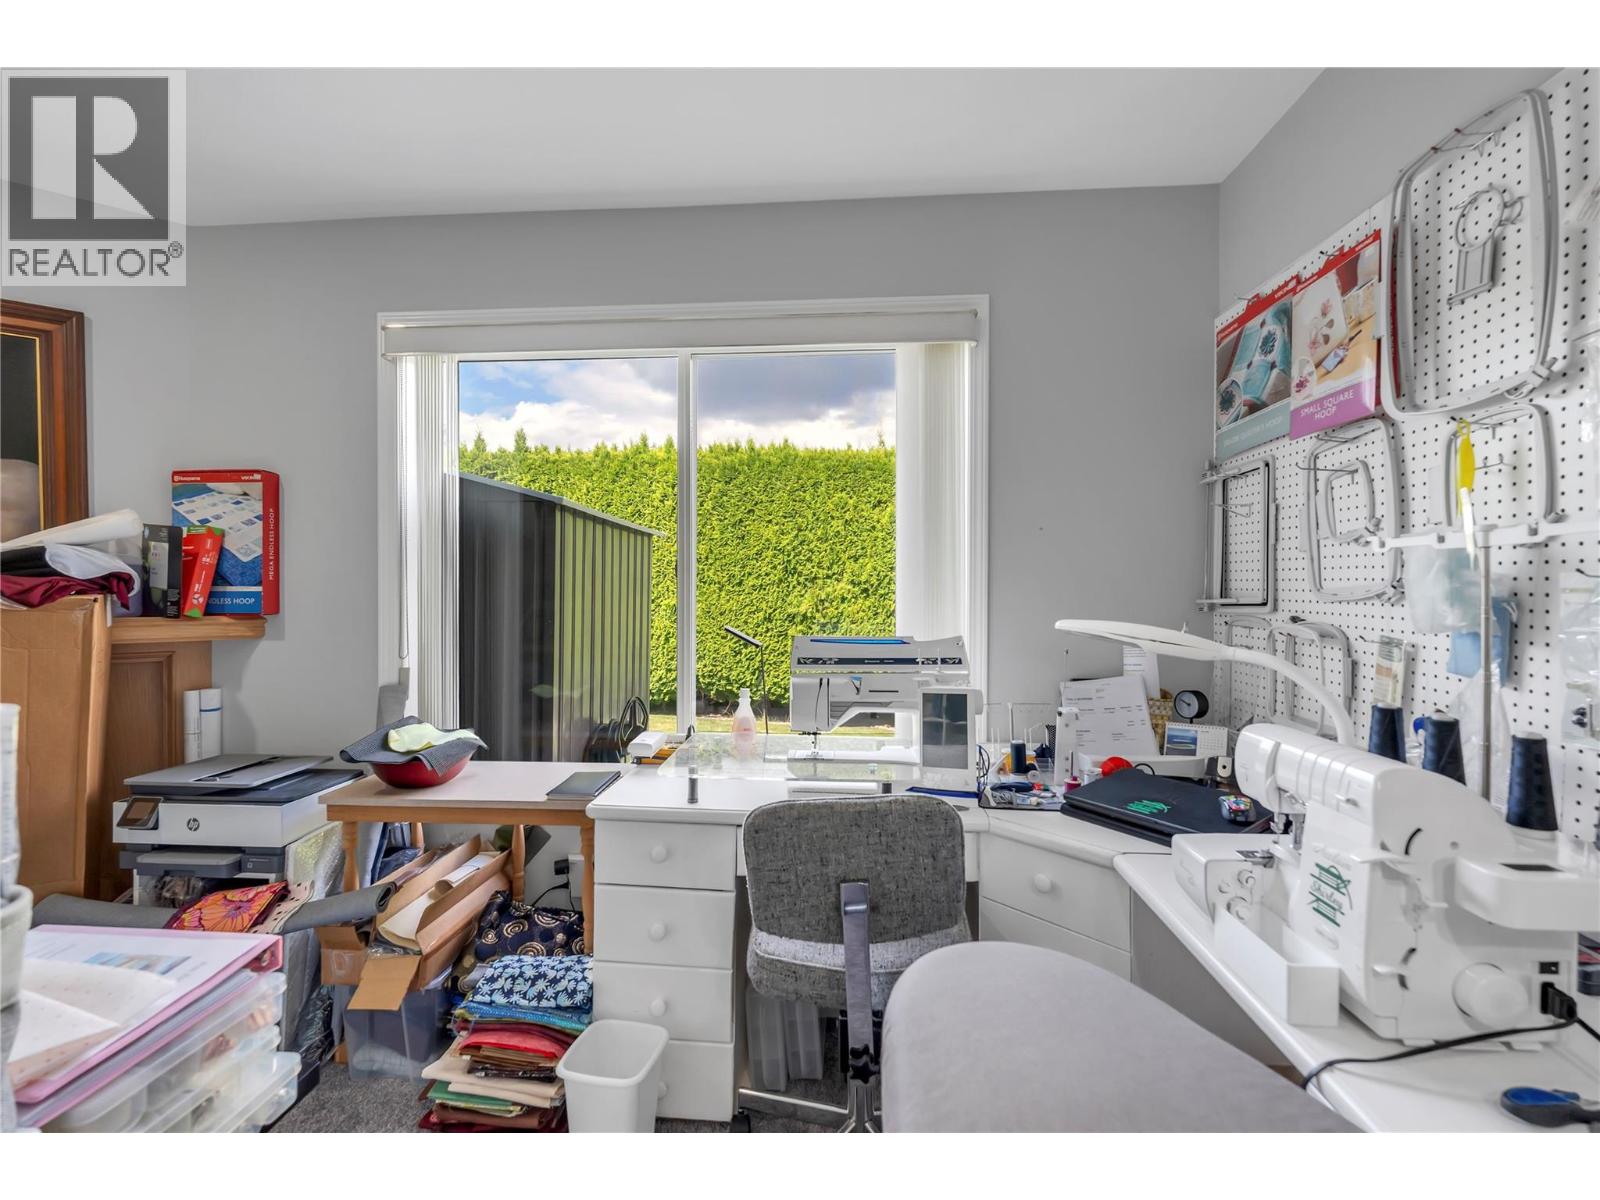
$509,900
Maintenance,
$275 Monthly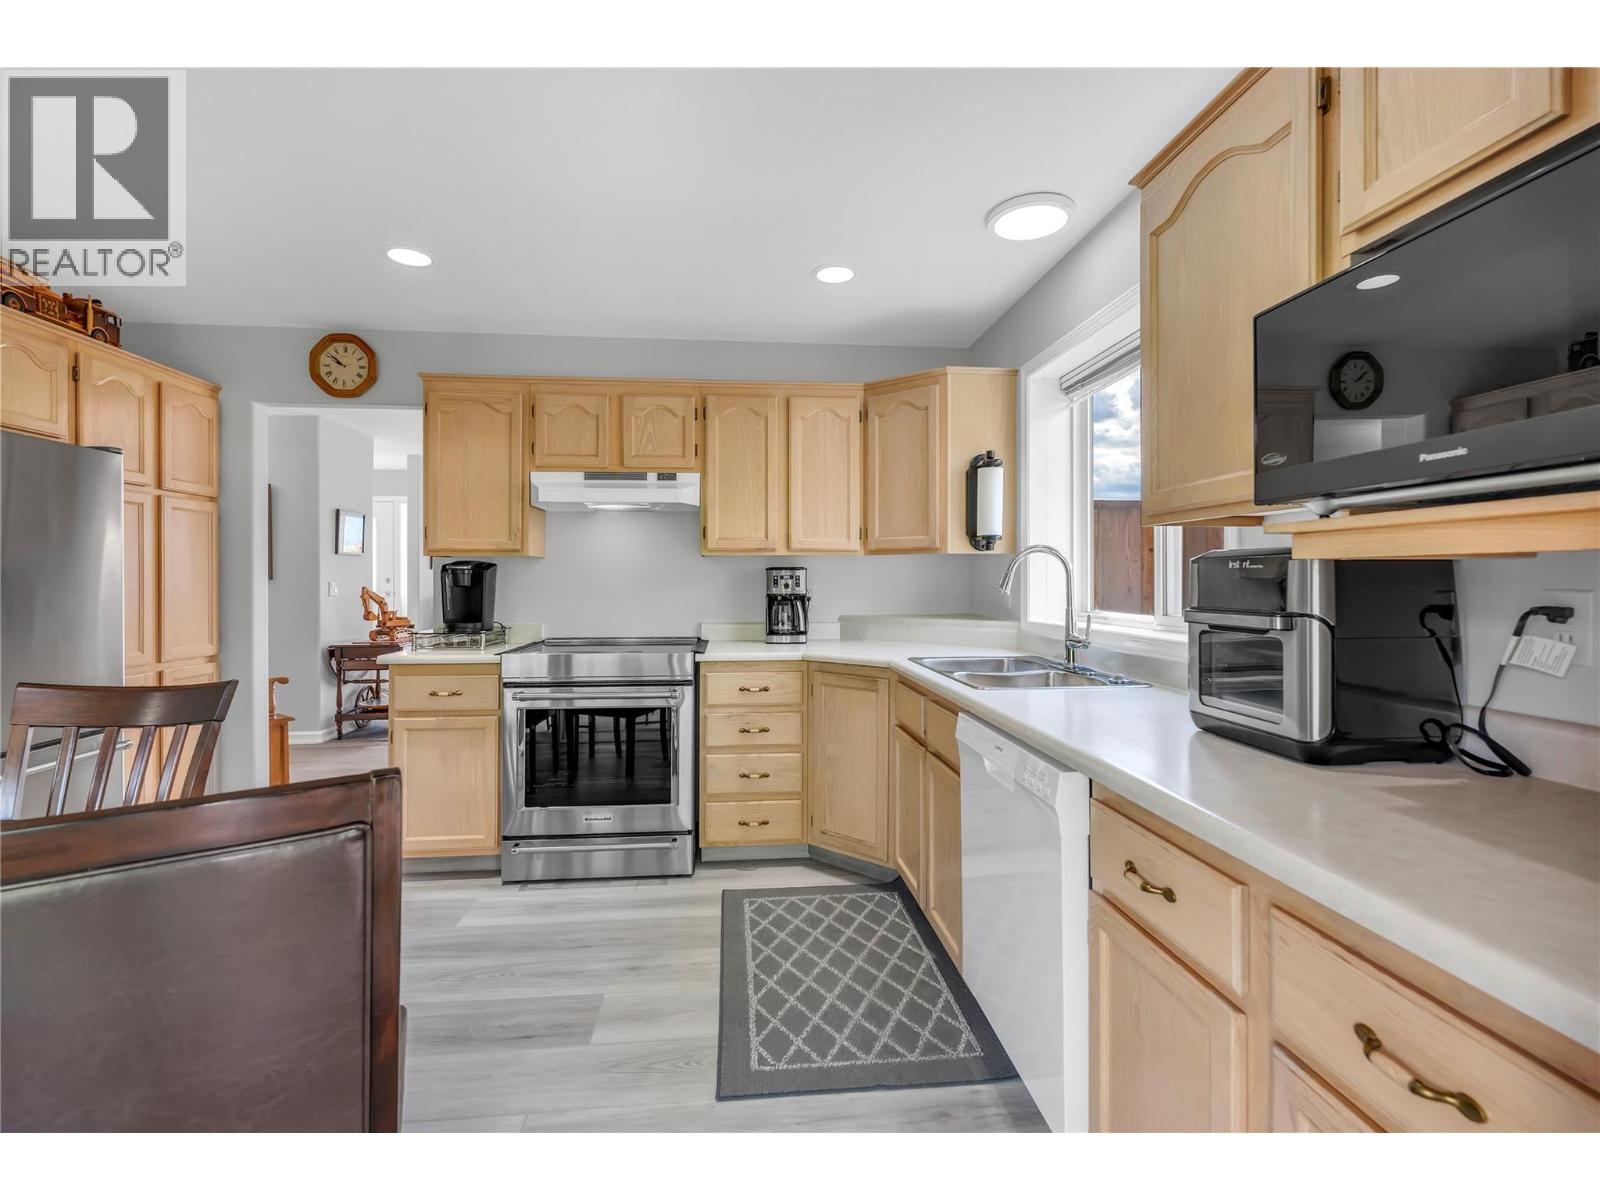
$509,900
Maintenance,
$275 Monthly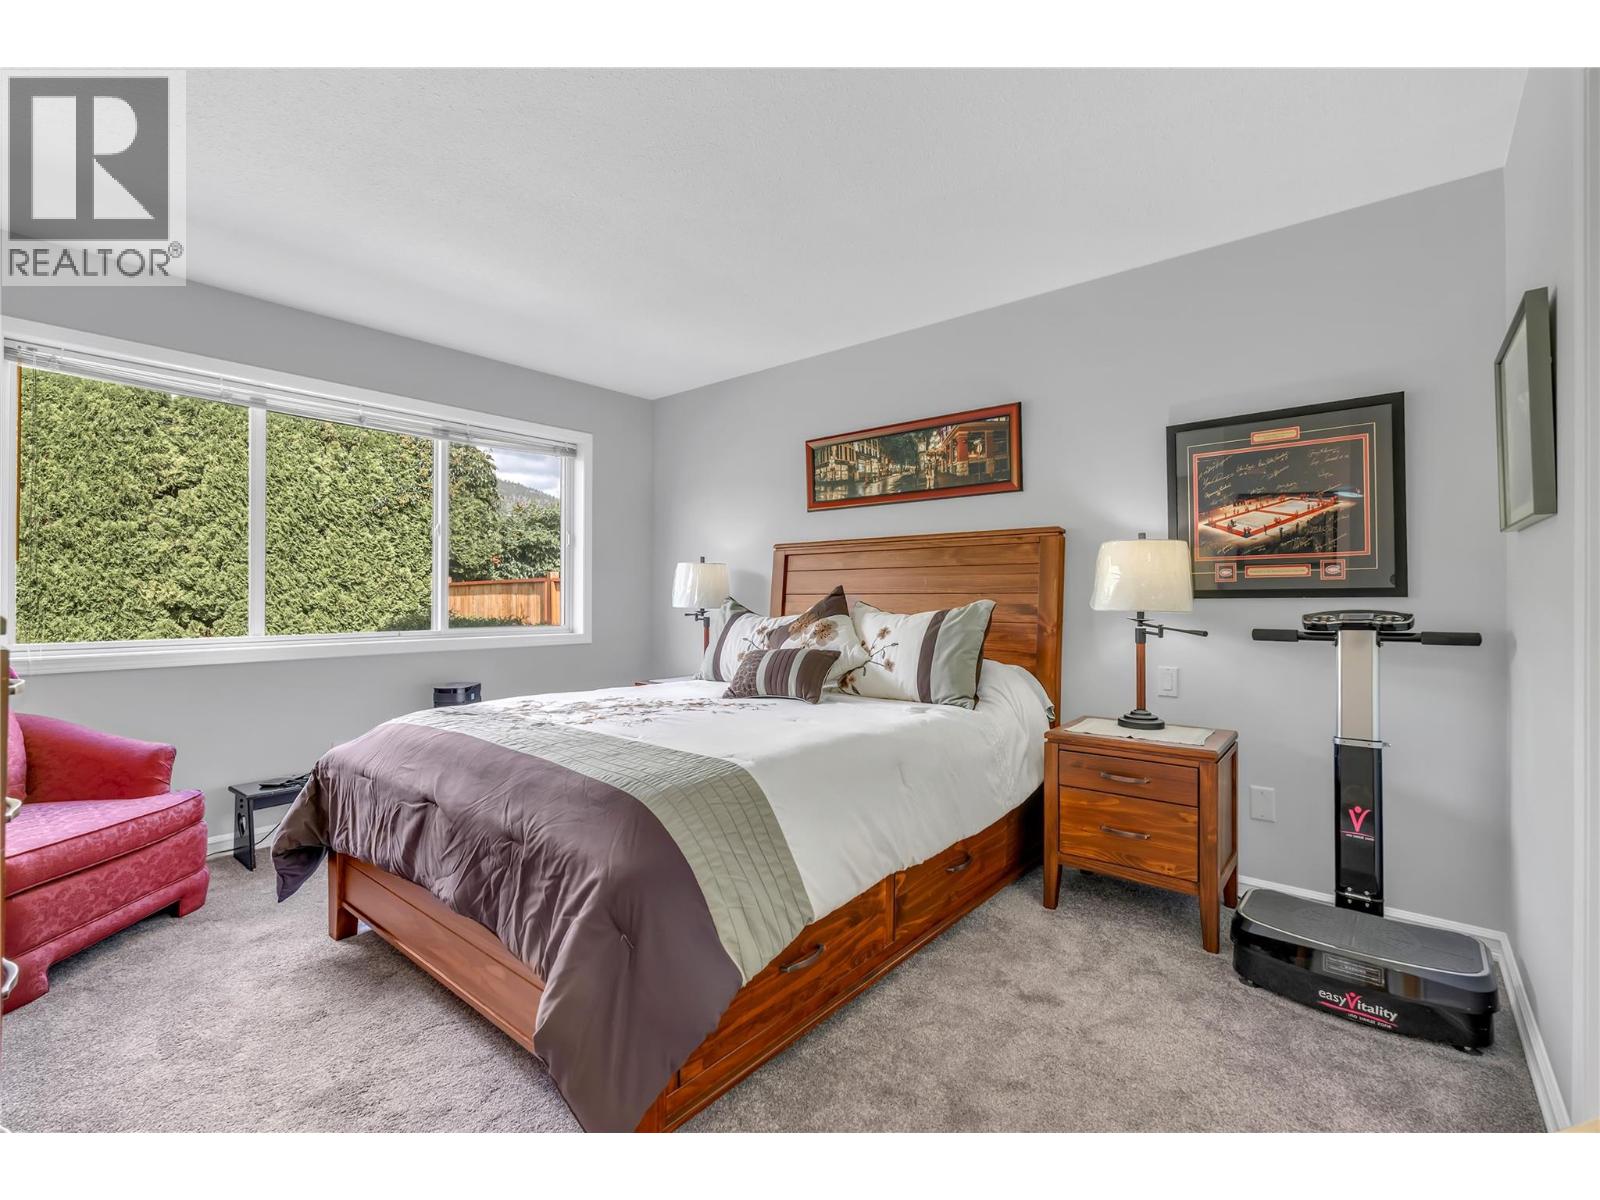
$509,900
Maintenance,
$275 Monthly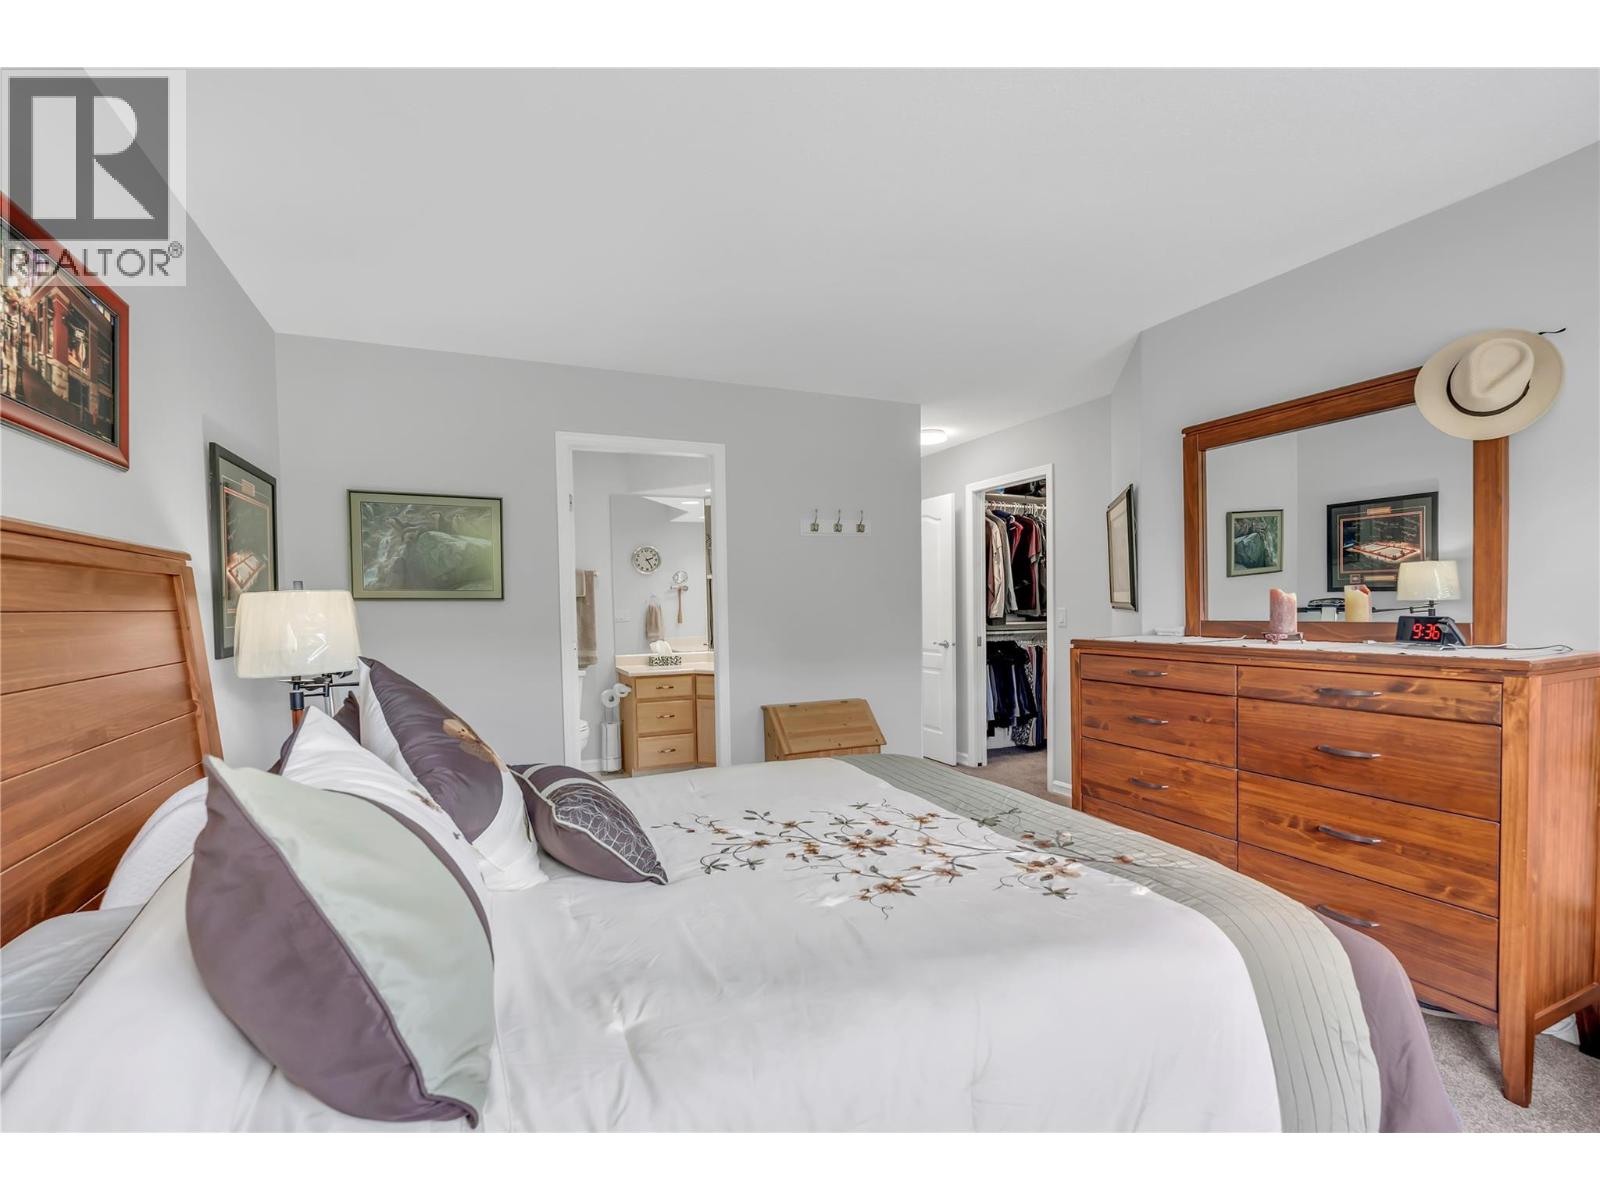
$509,900
Maintenance,
$275 Monthly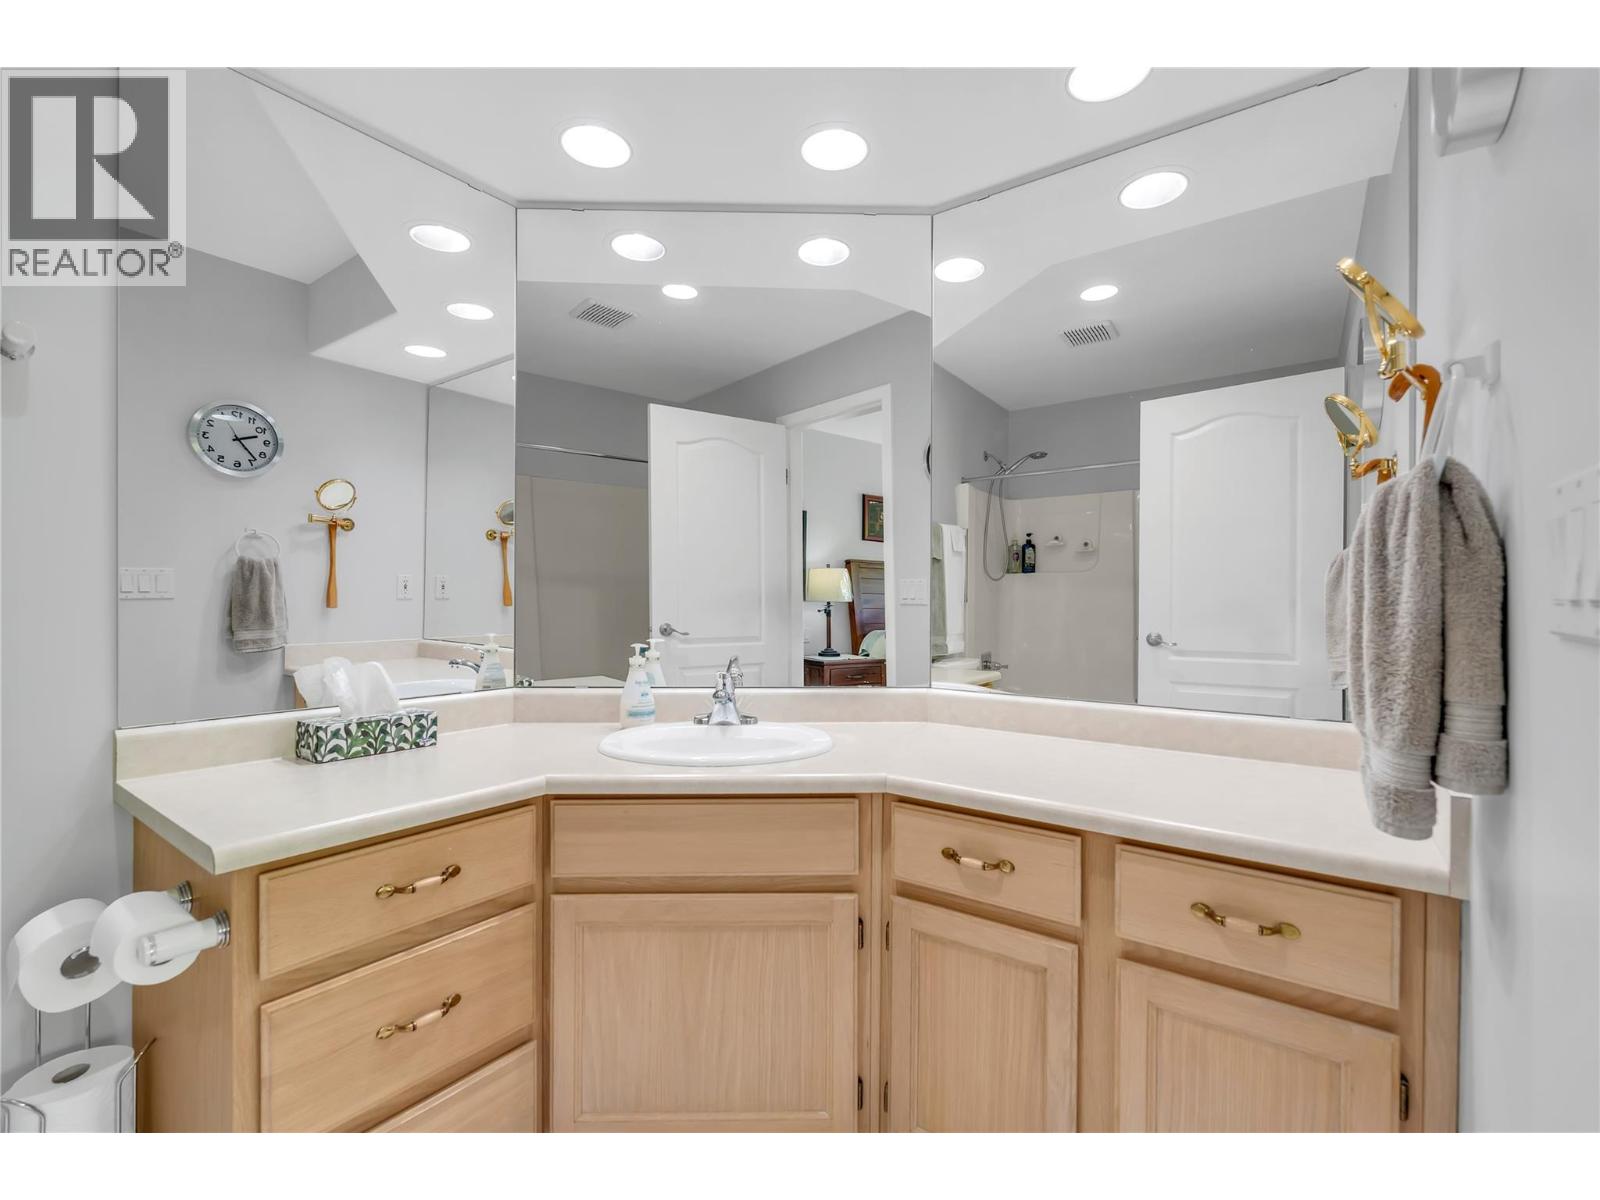
$509,900
Maintenance,
$275 Monthly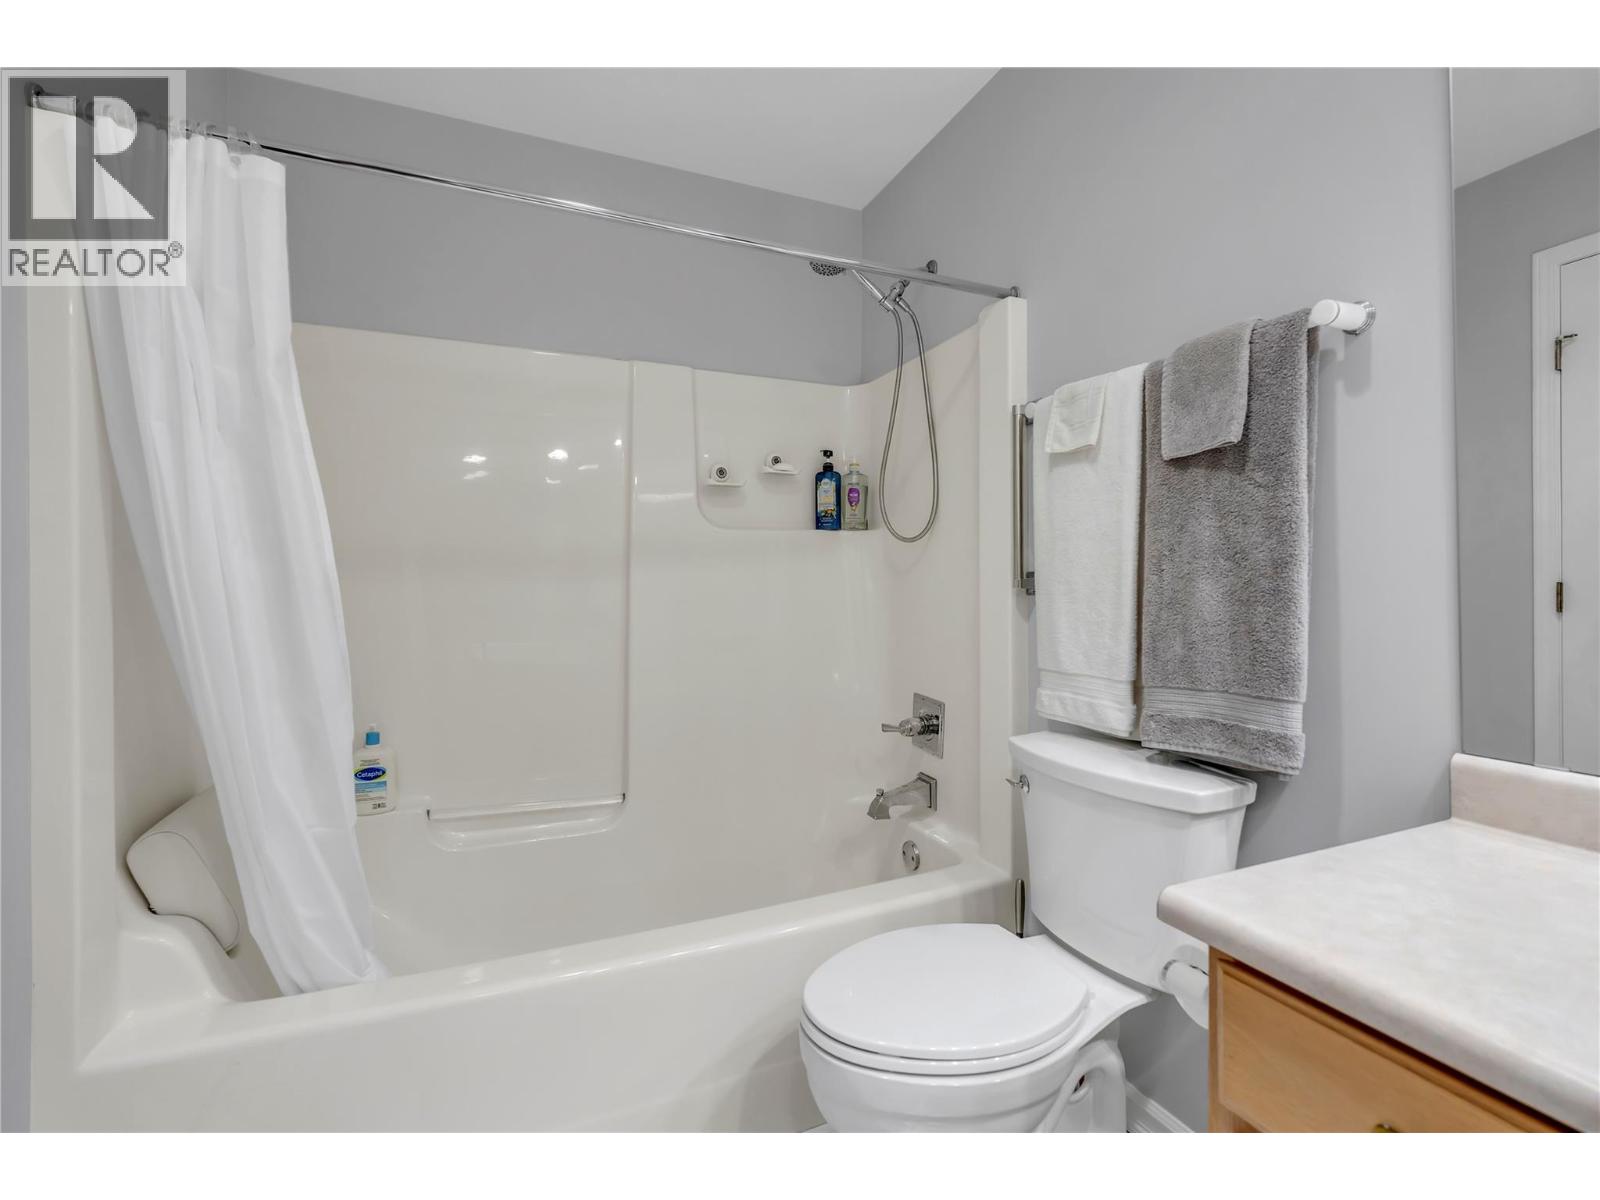
$509,900
Maintenance,
$275 Monthly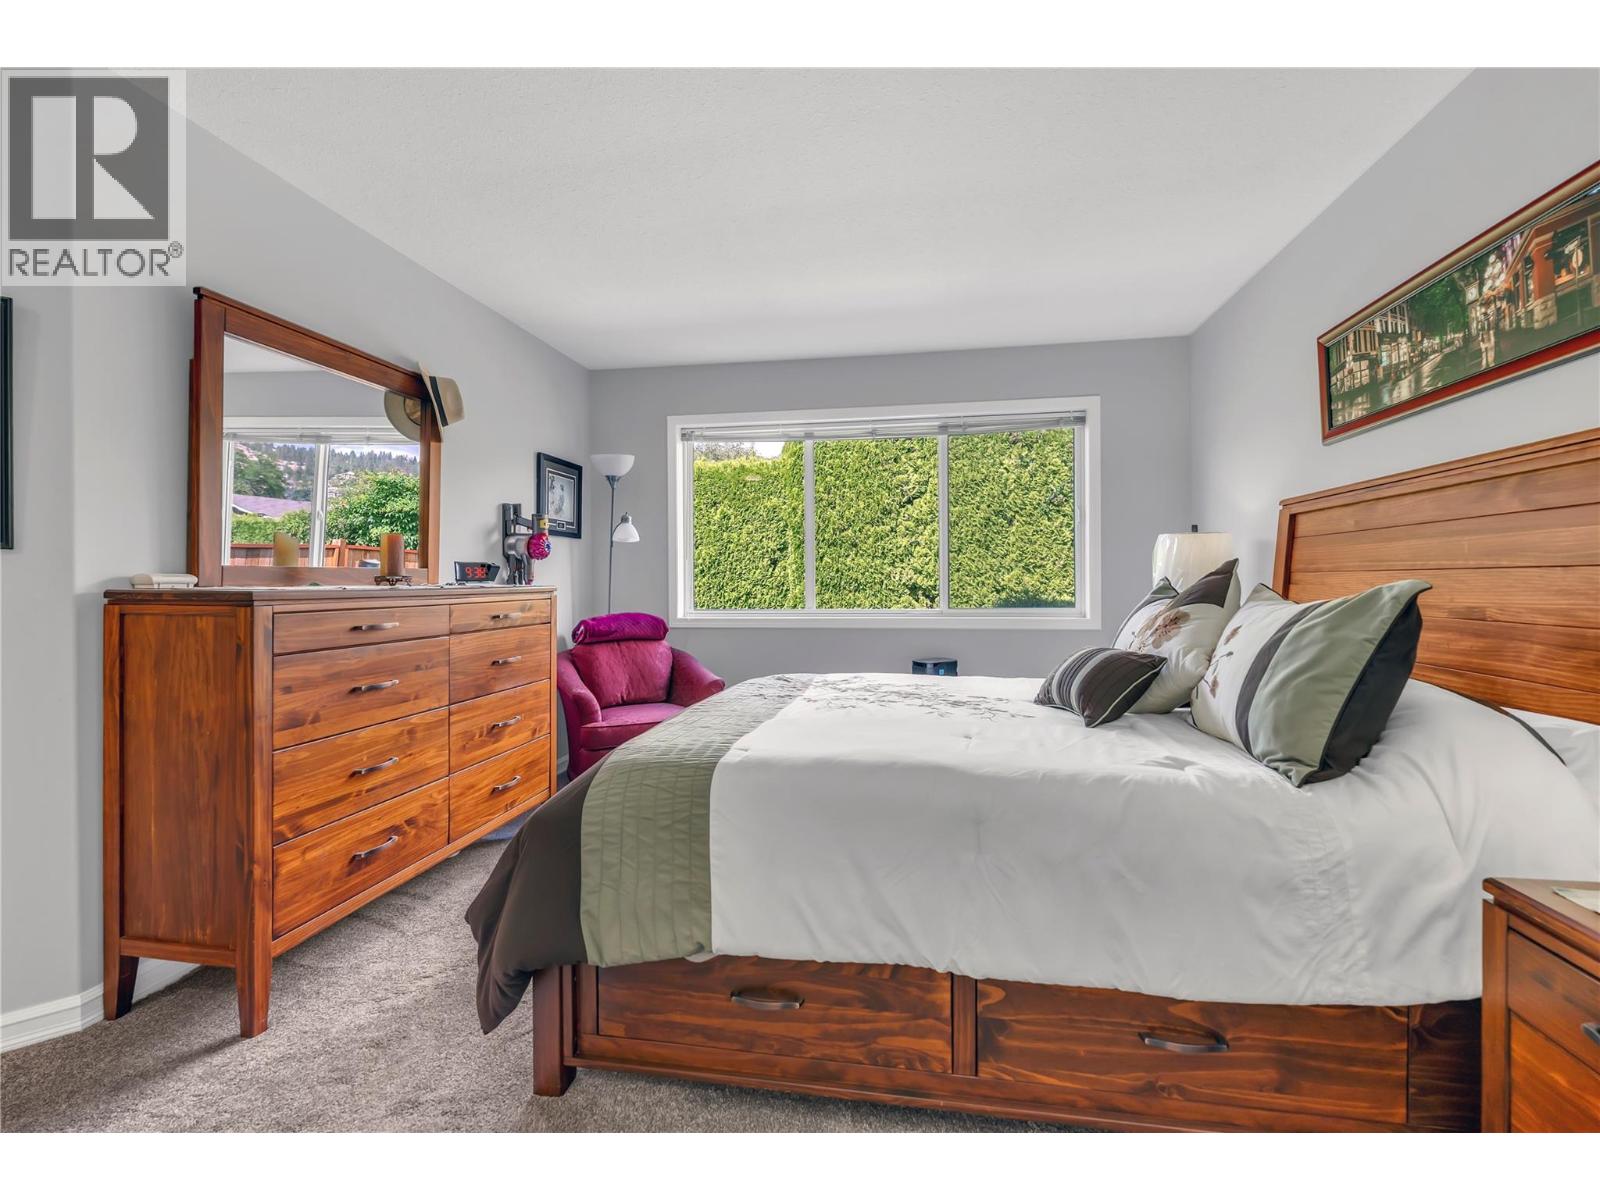
$509,900
Maintenance,
$275 Monthly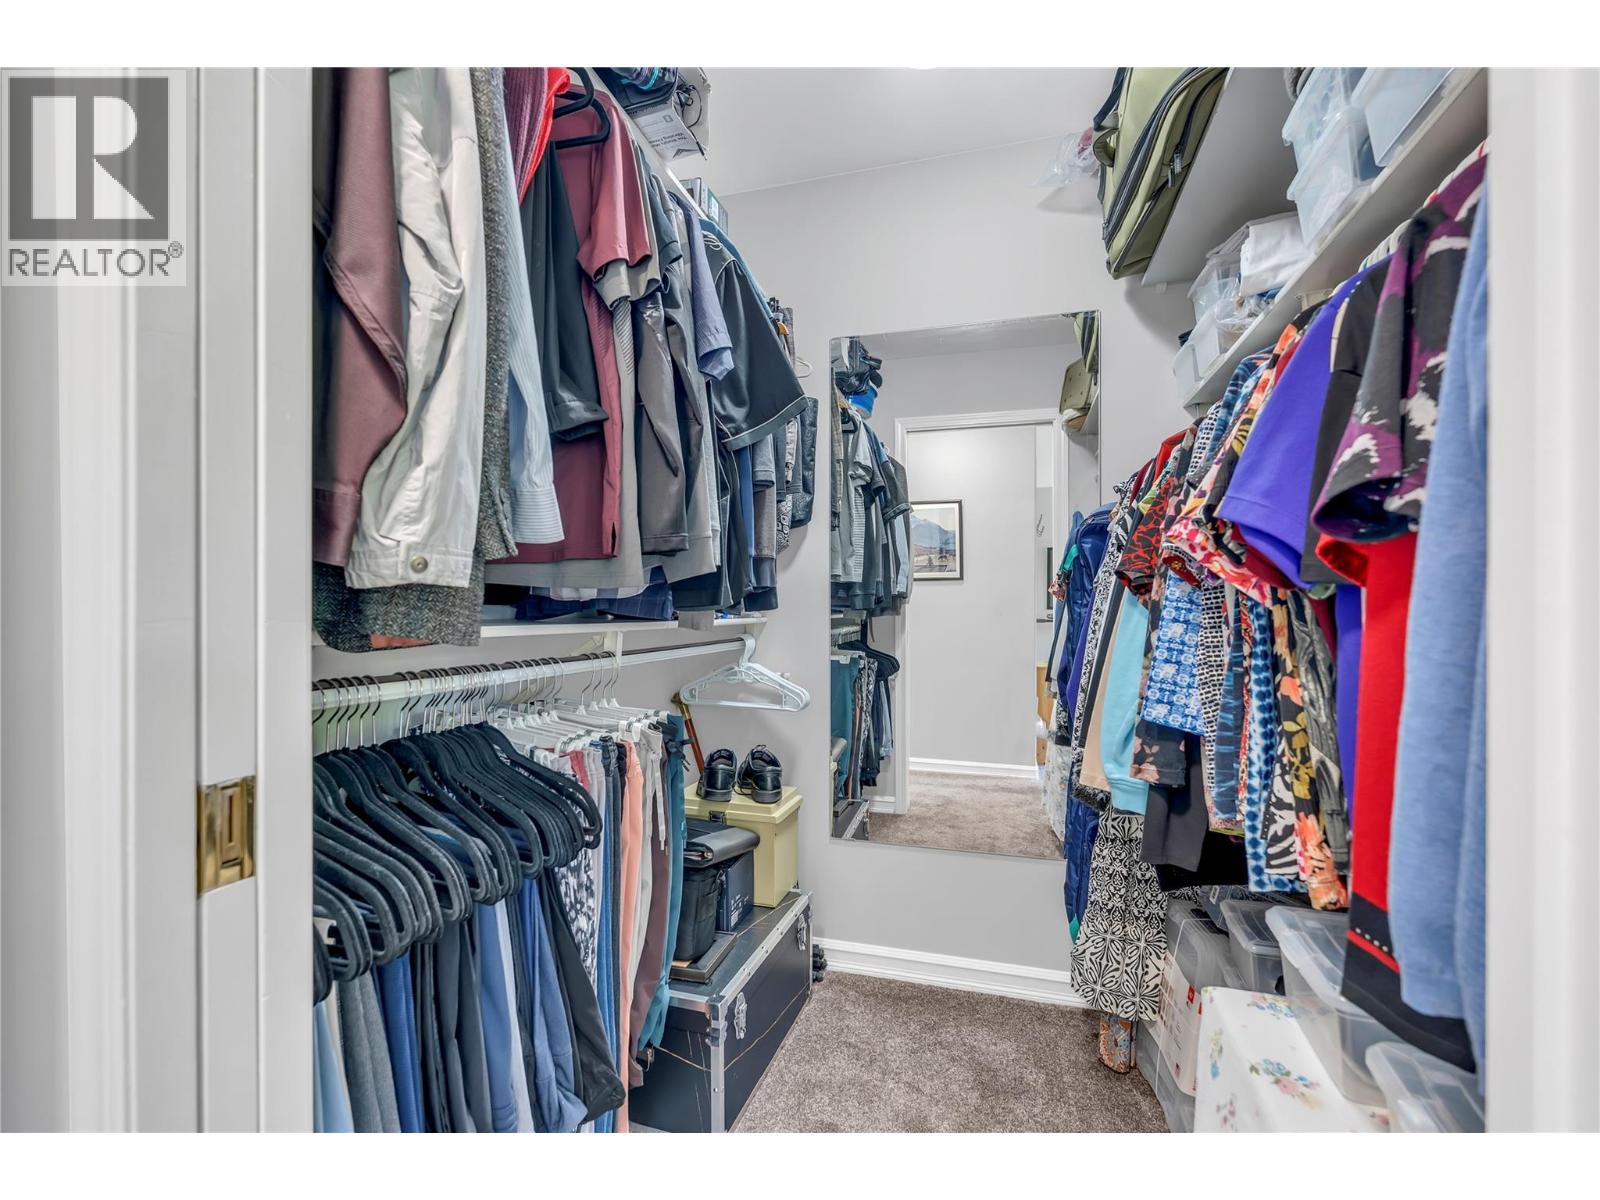
$509,900
Maintenance,
$275 Monthly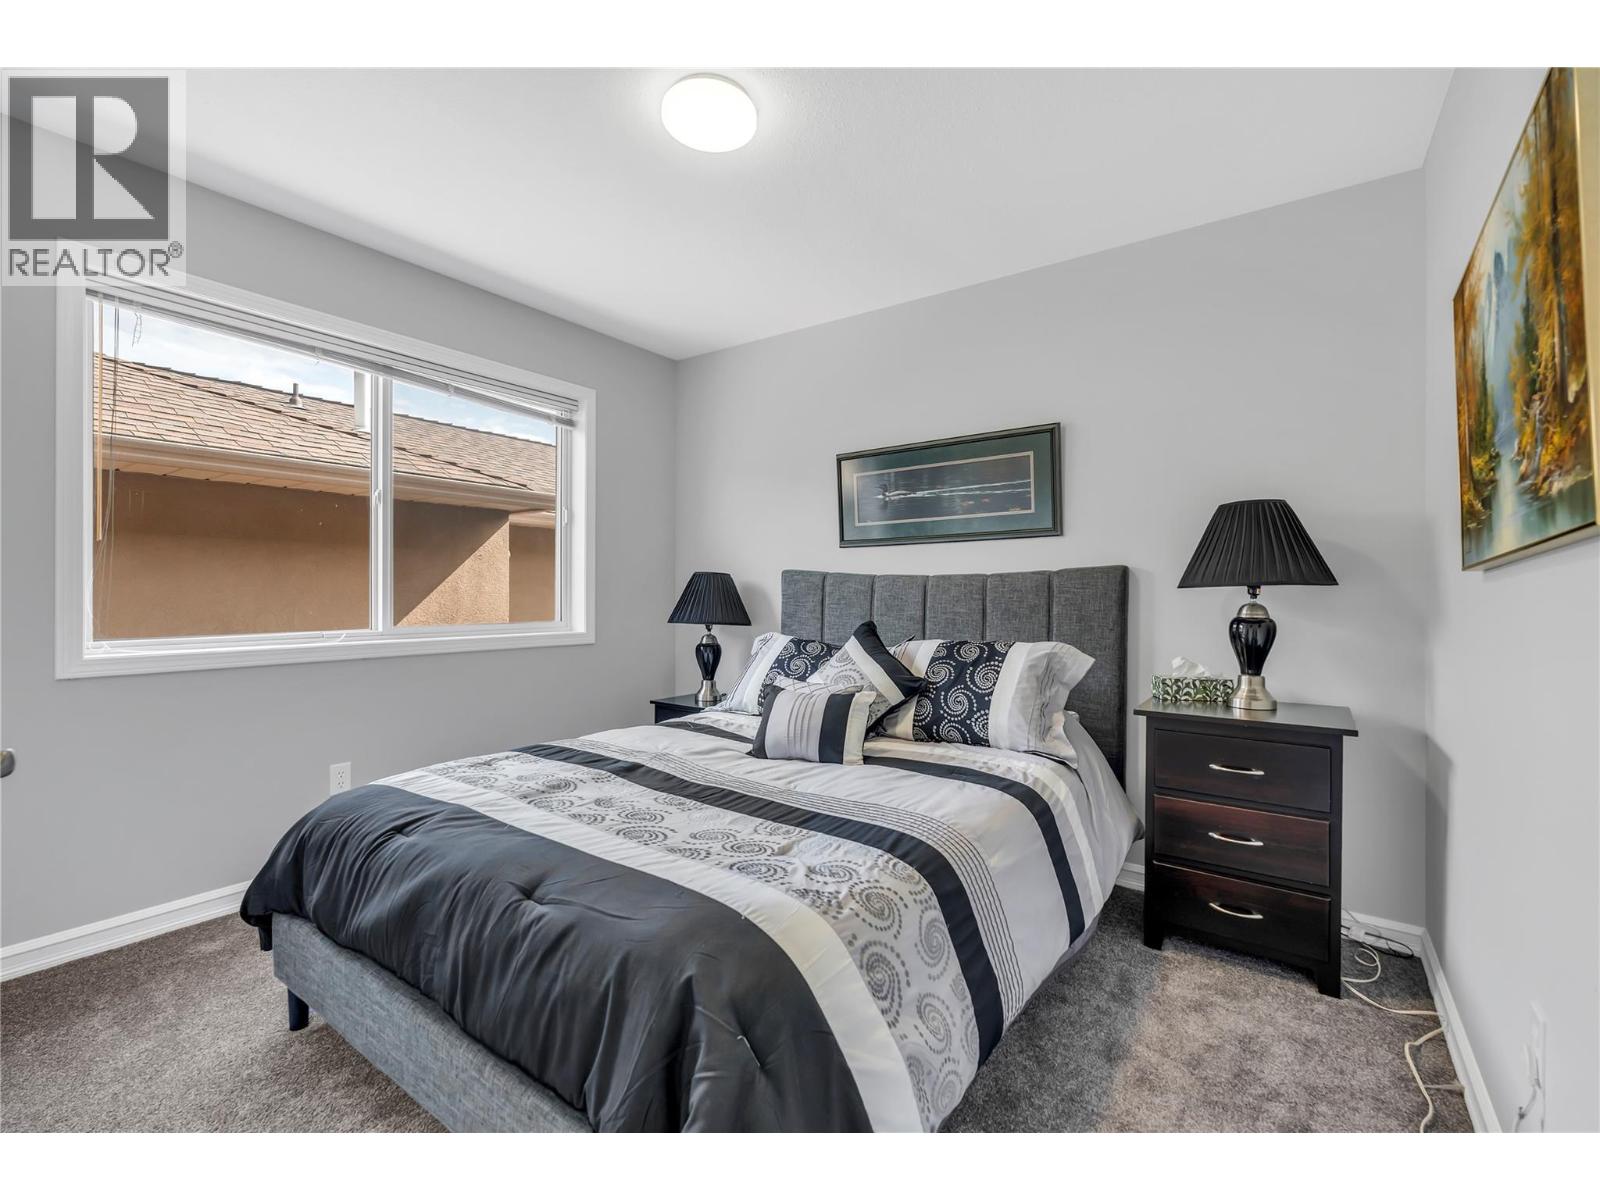
$509,900
Maintenance,
$275 Monthly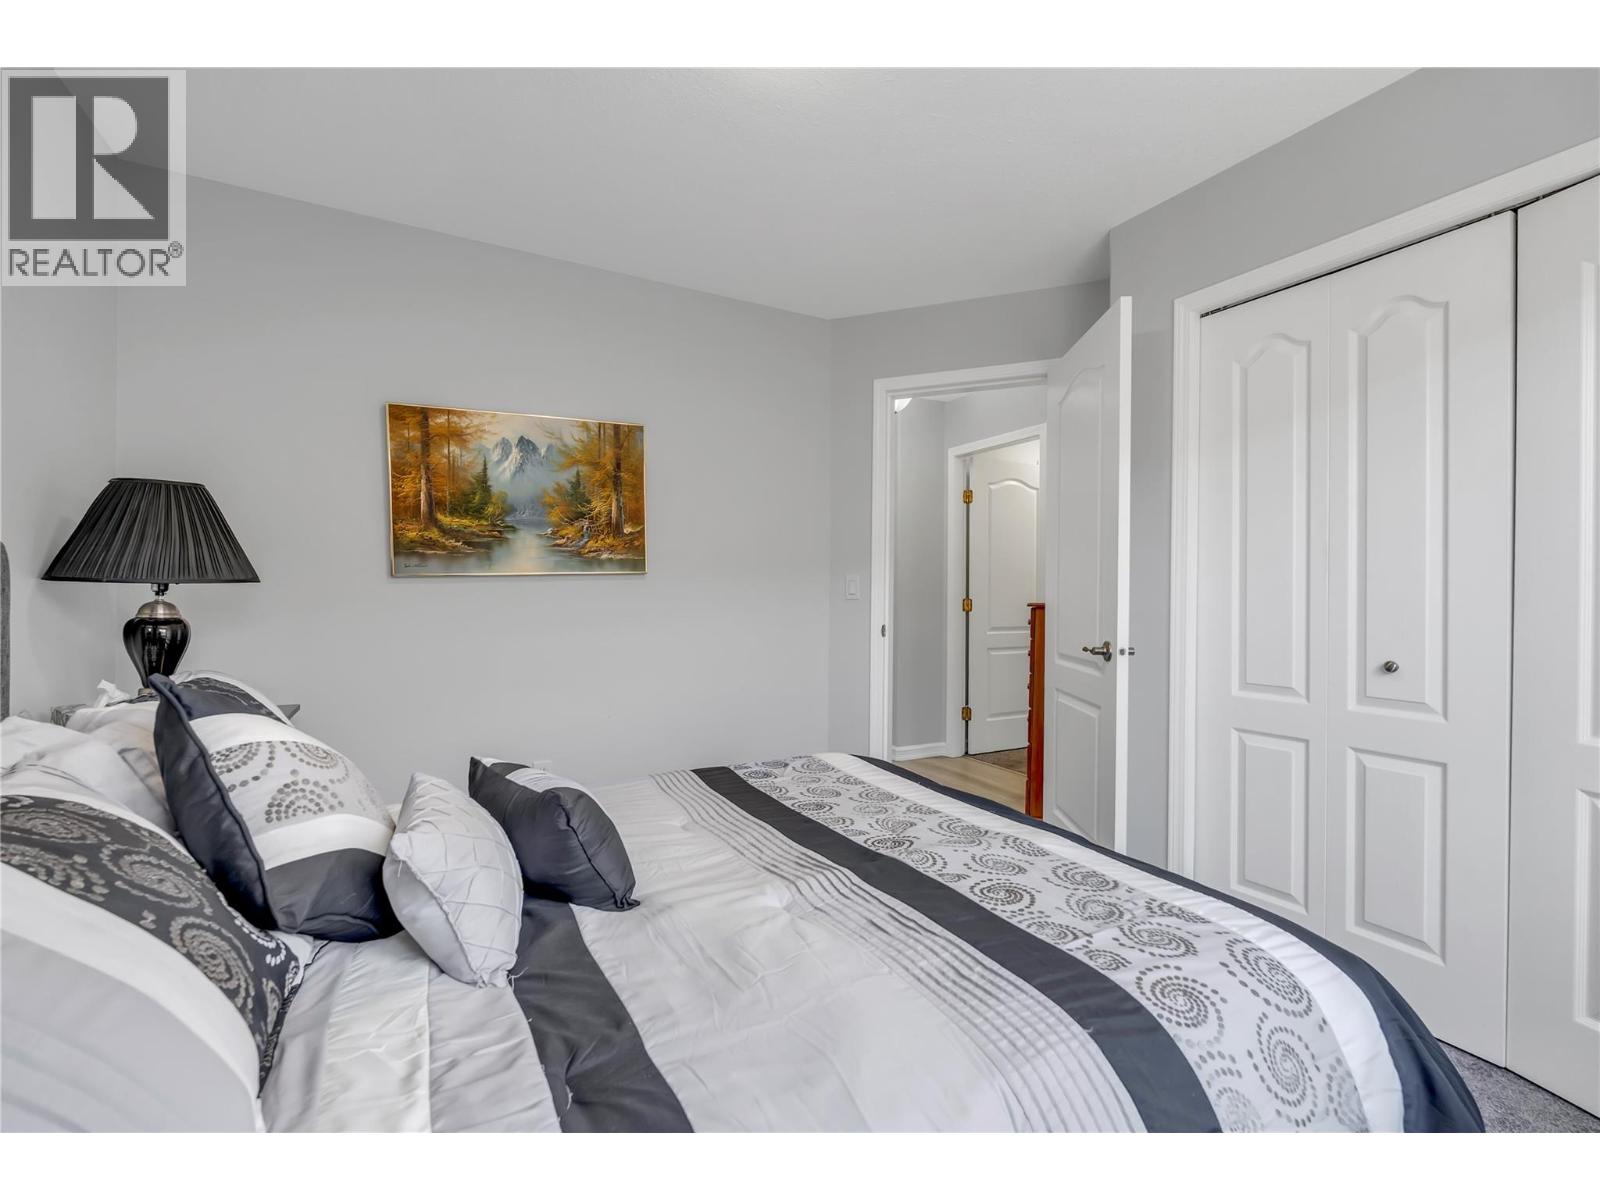
$509,900
Maintenance,
$275 Monthly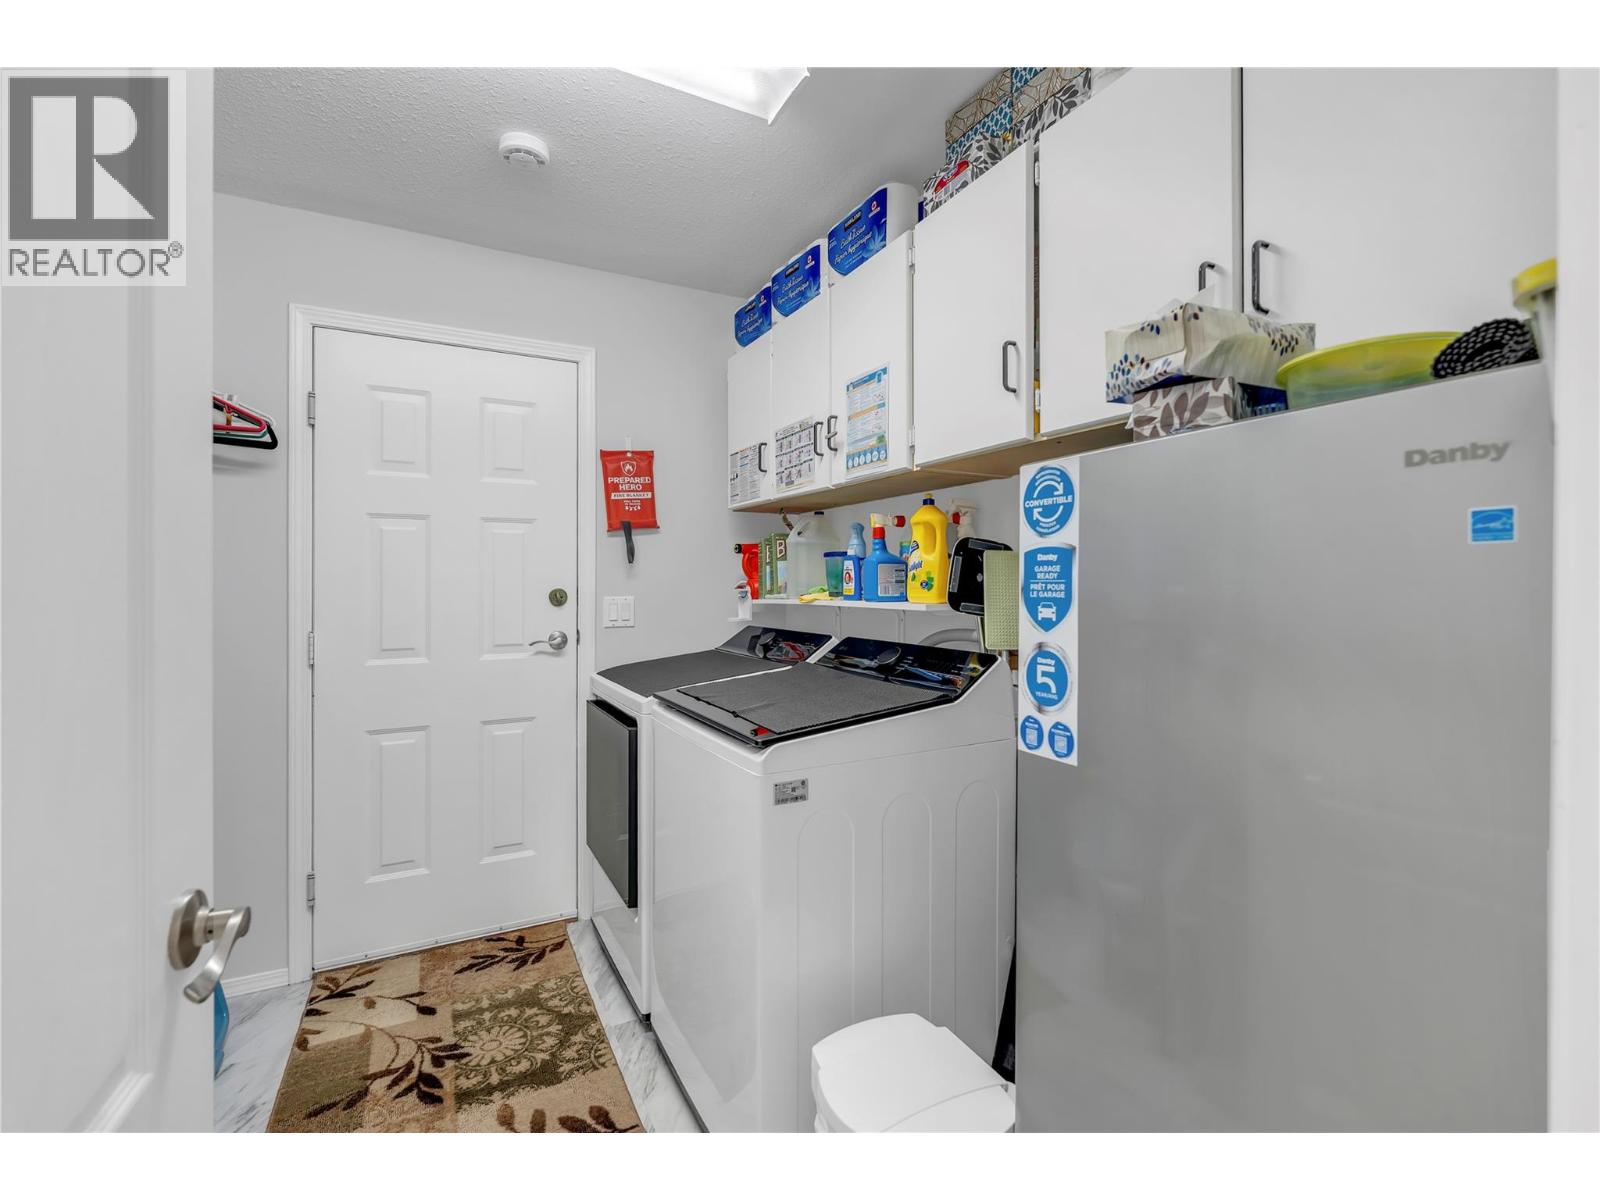
$509,900
Maintenance,
$275 Monthly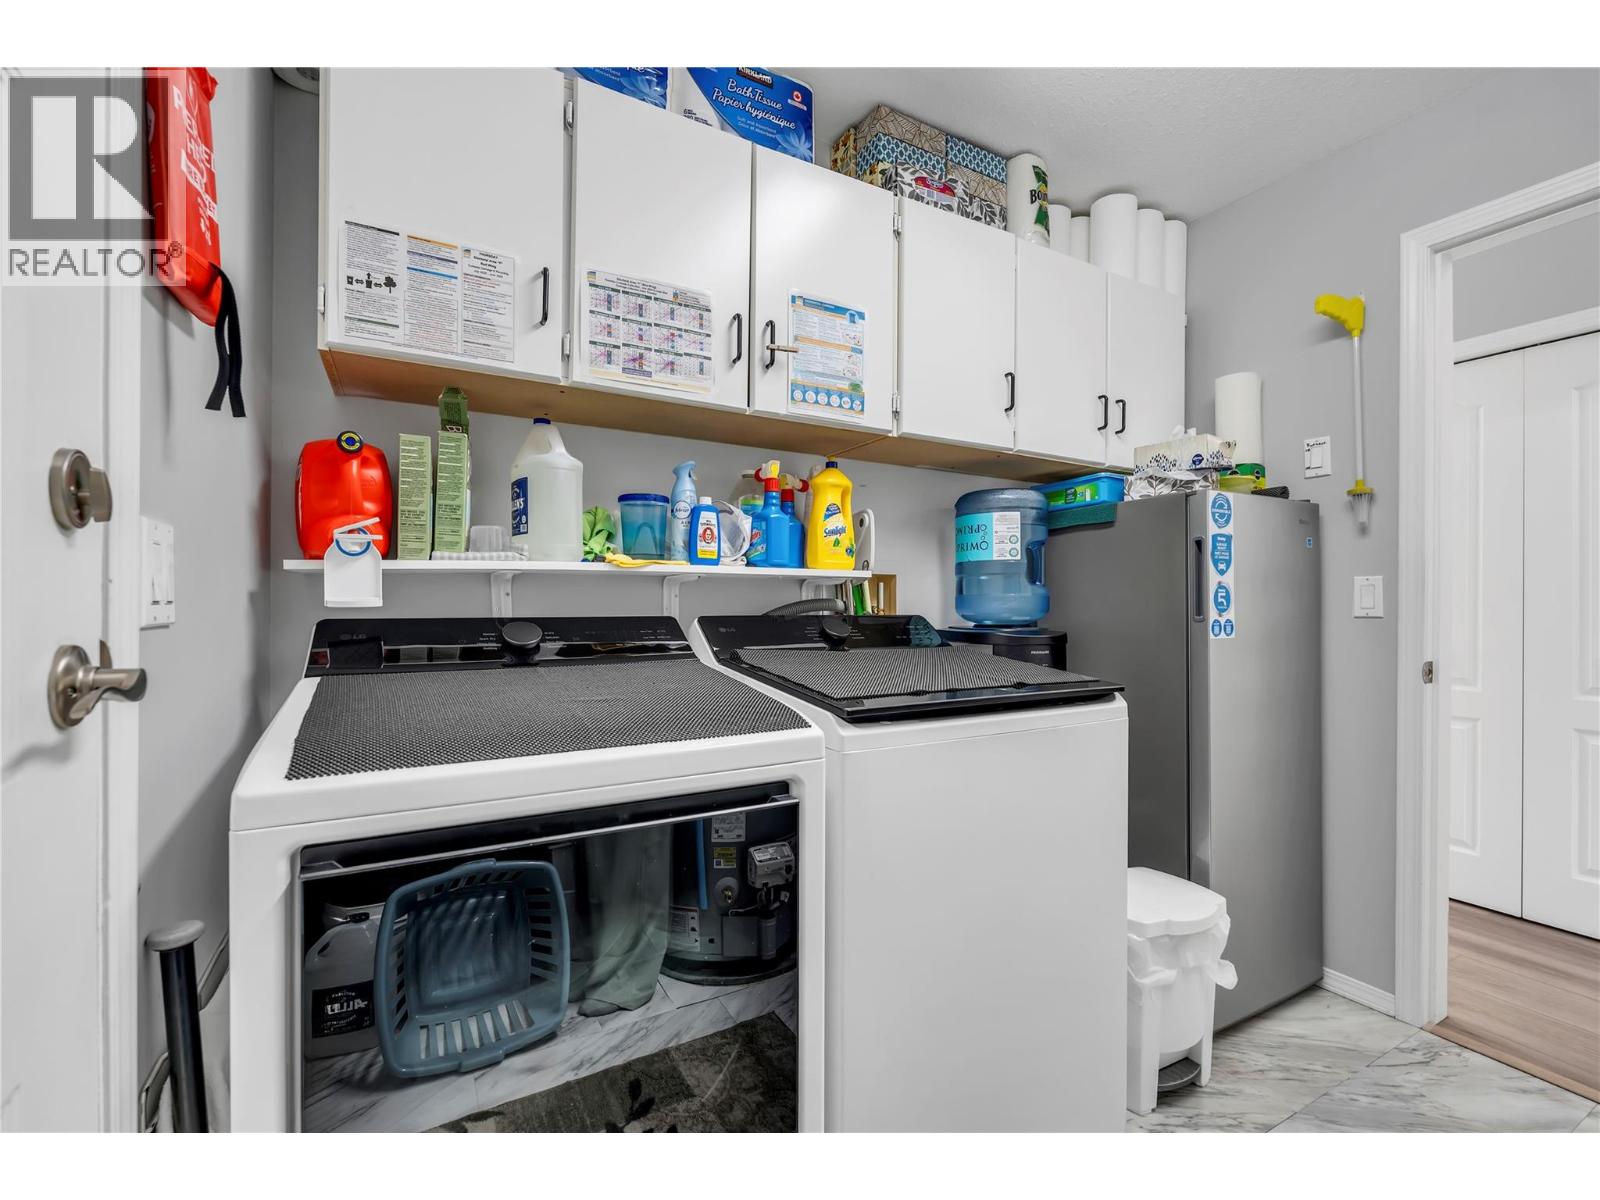
$509,900
Maintenance,
$275 Monthly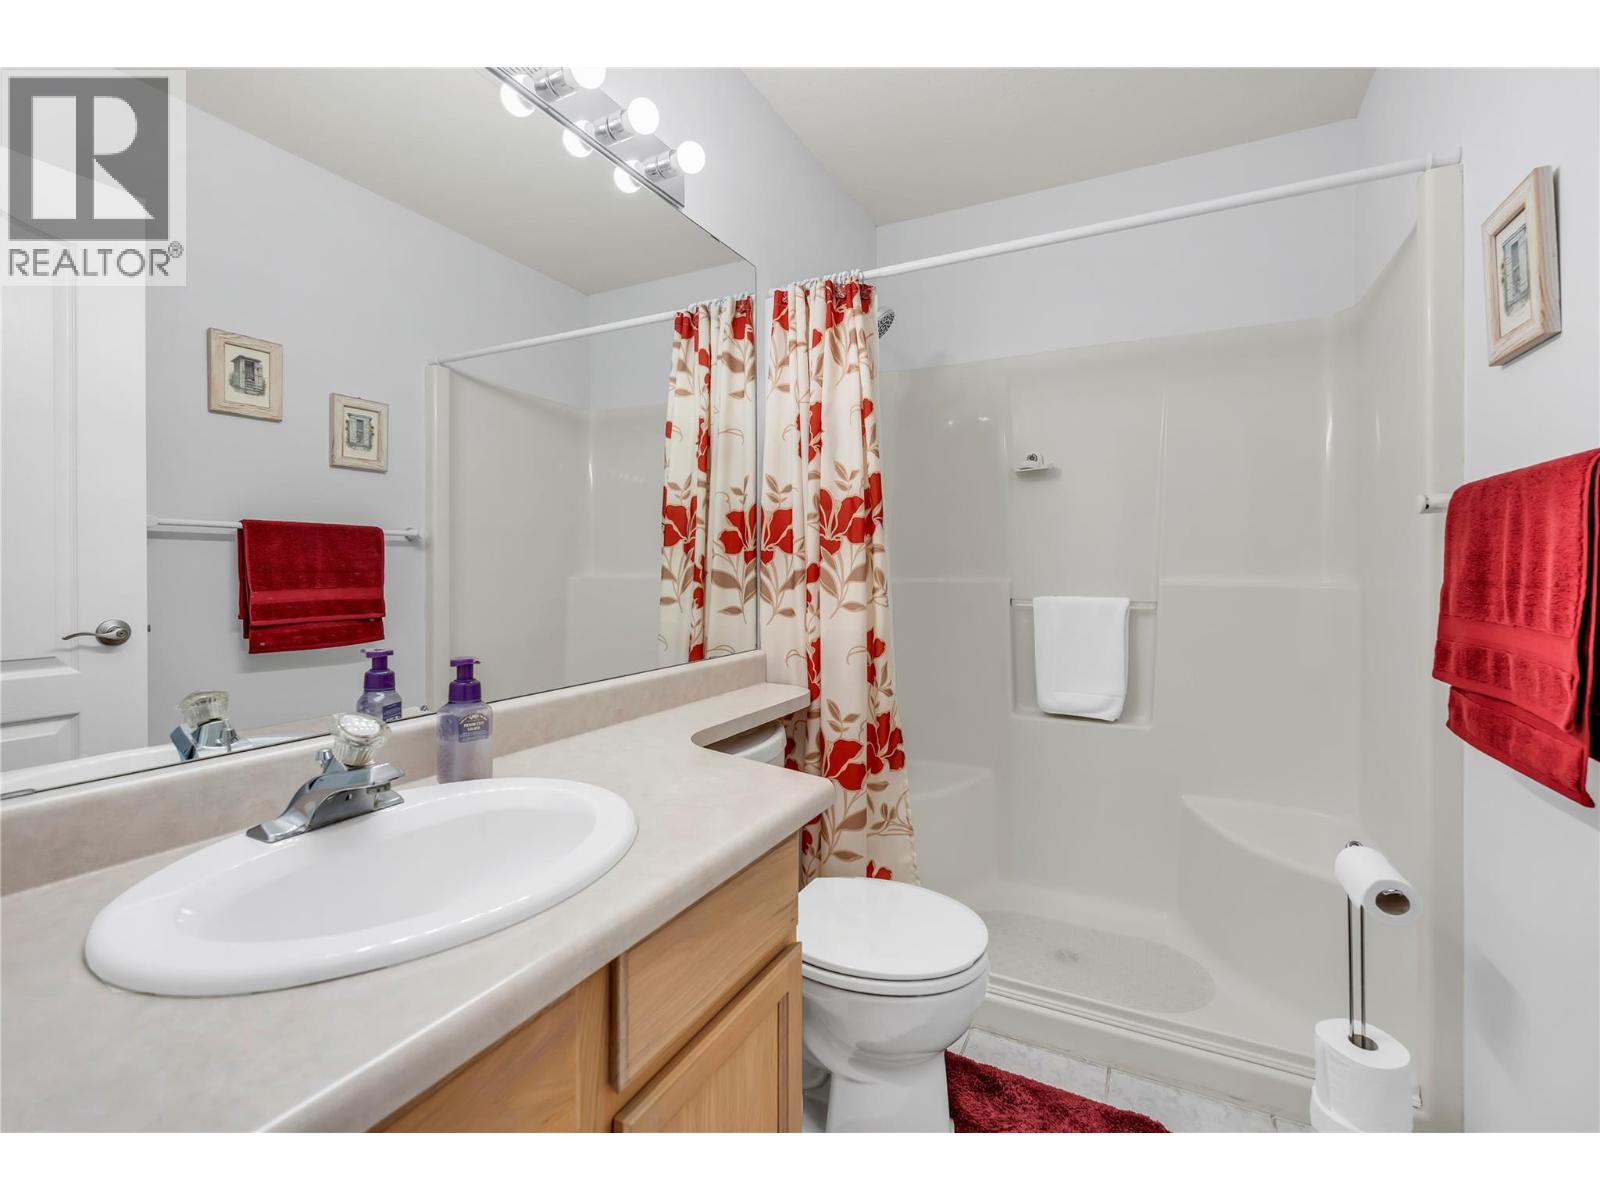
$509,900
Maintenance,
$275 Monthly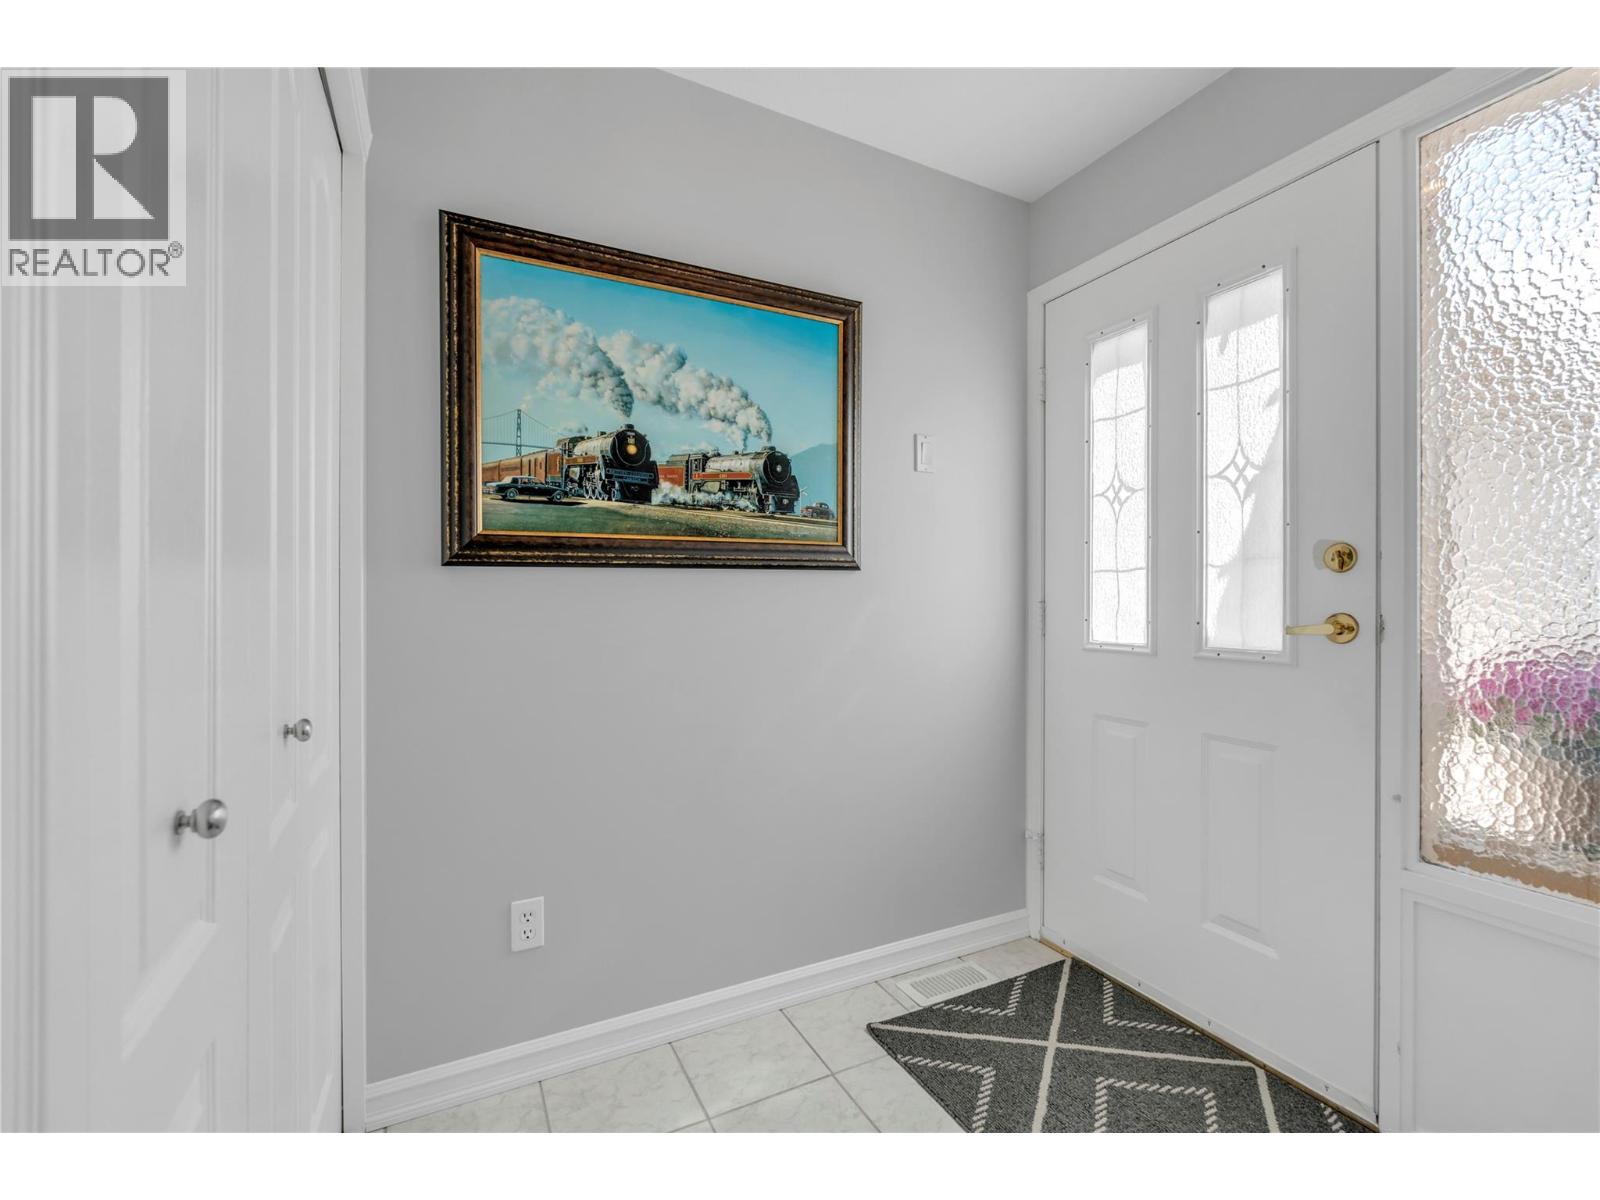
$509,900
Maintenance,
$275 Monthly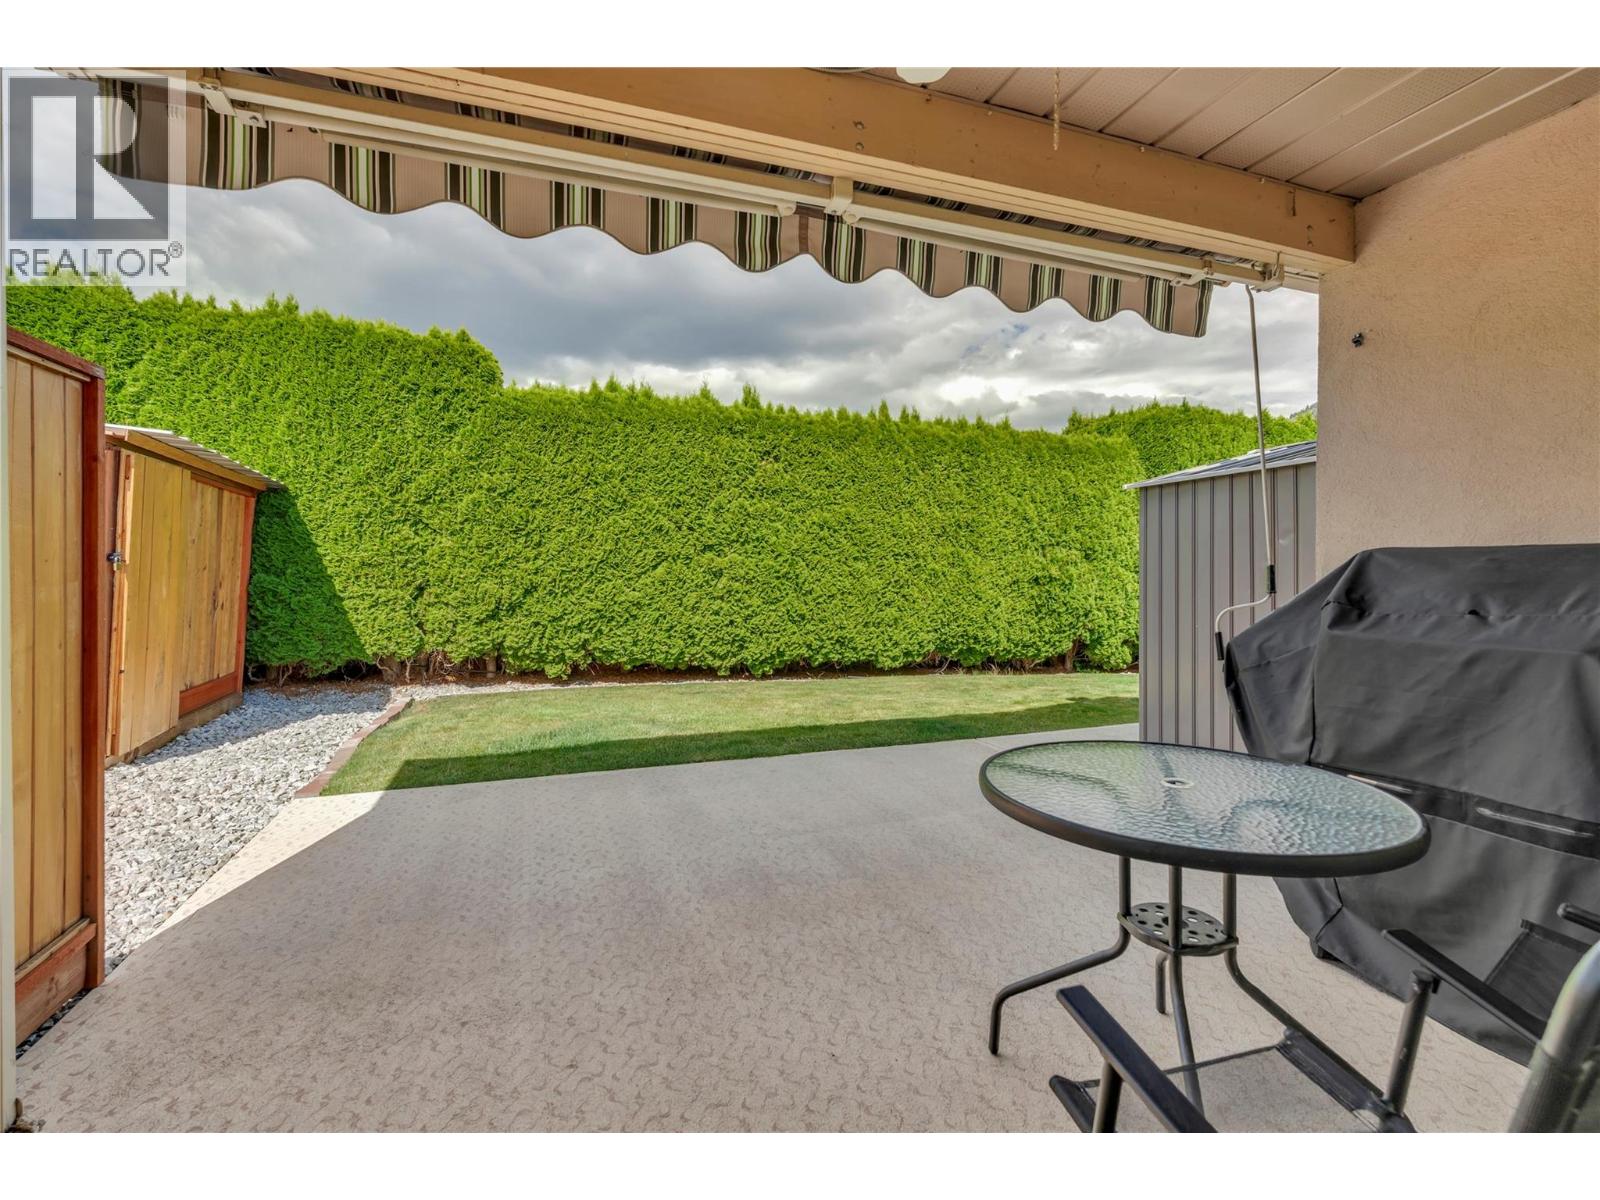
$509,900
Maintenance,
$275 Monthly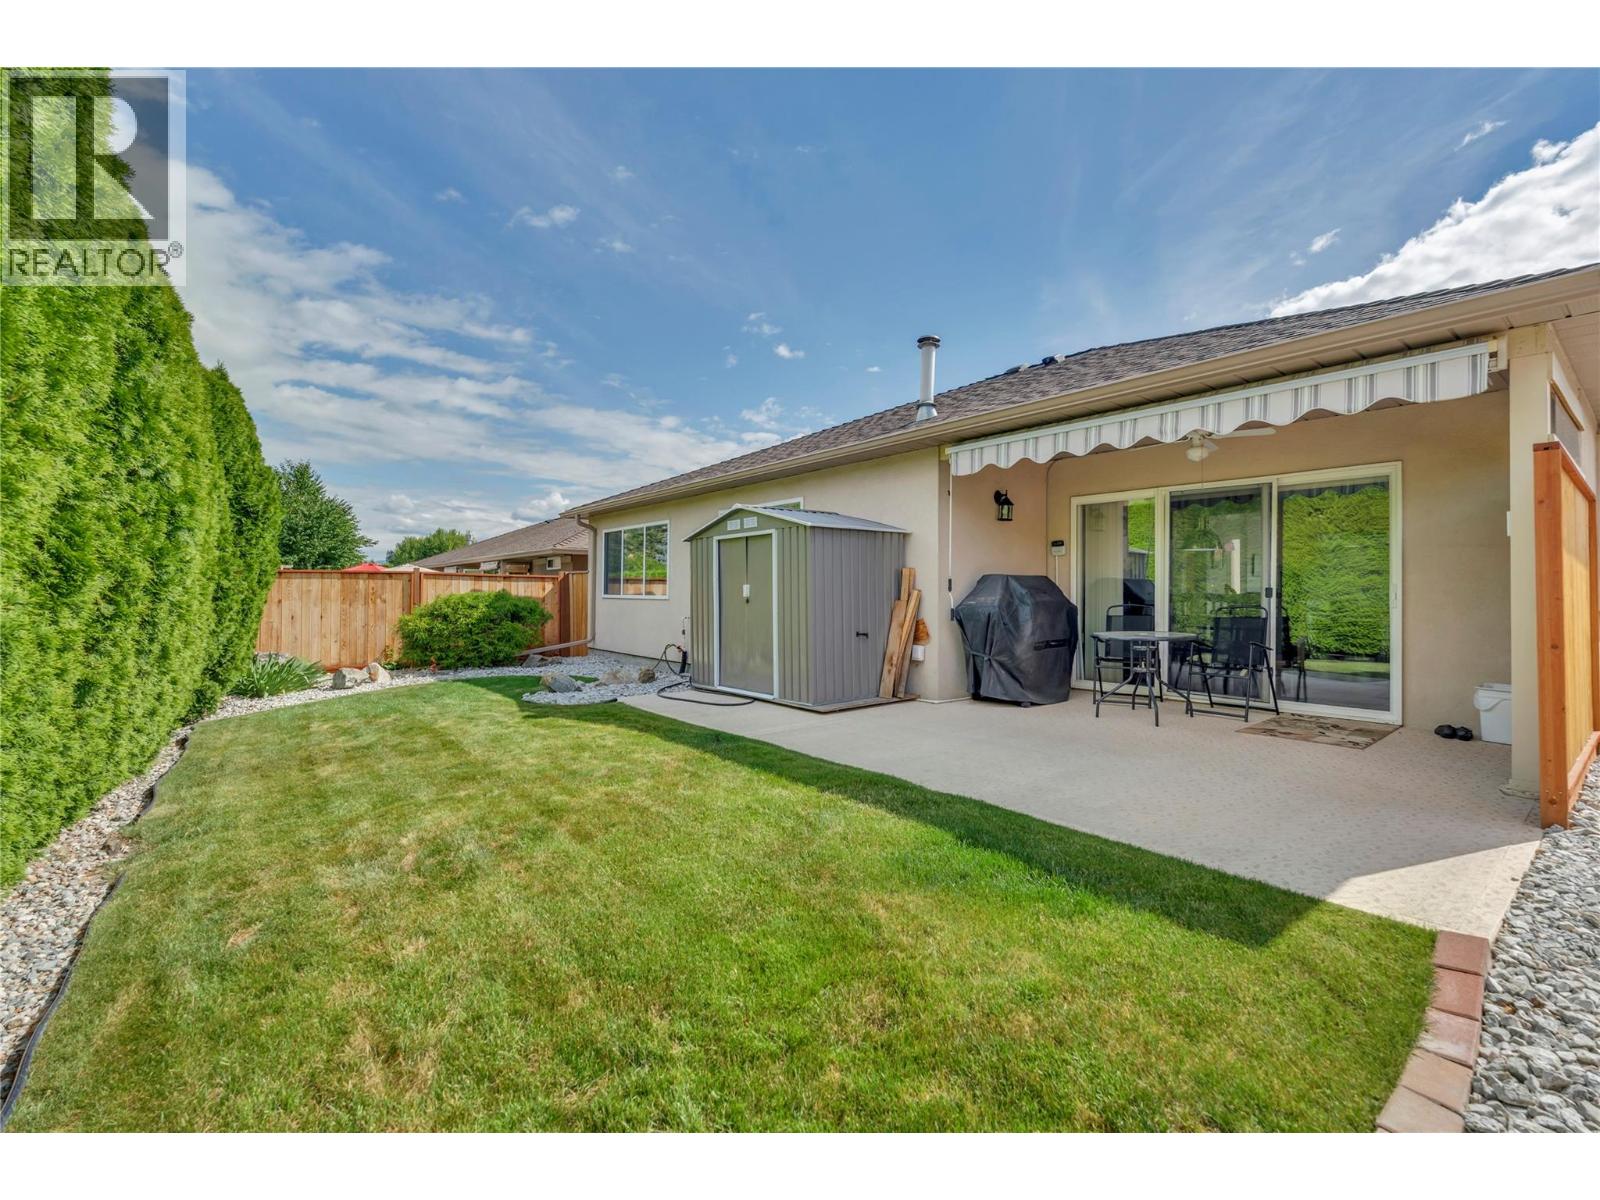
$509,900
Maintenance,
$275 Monthly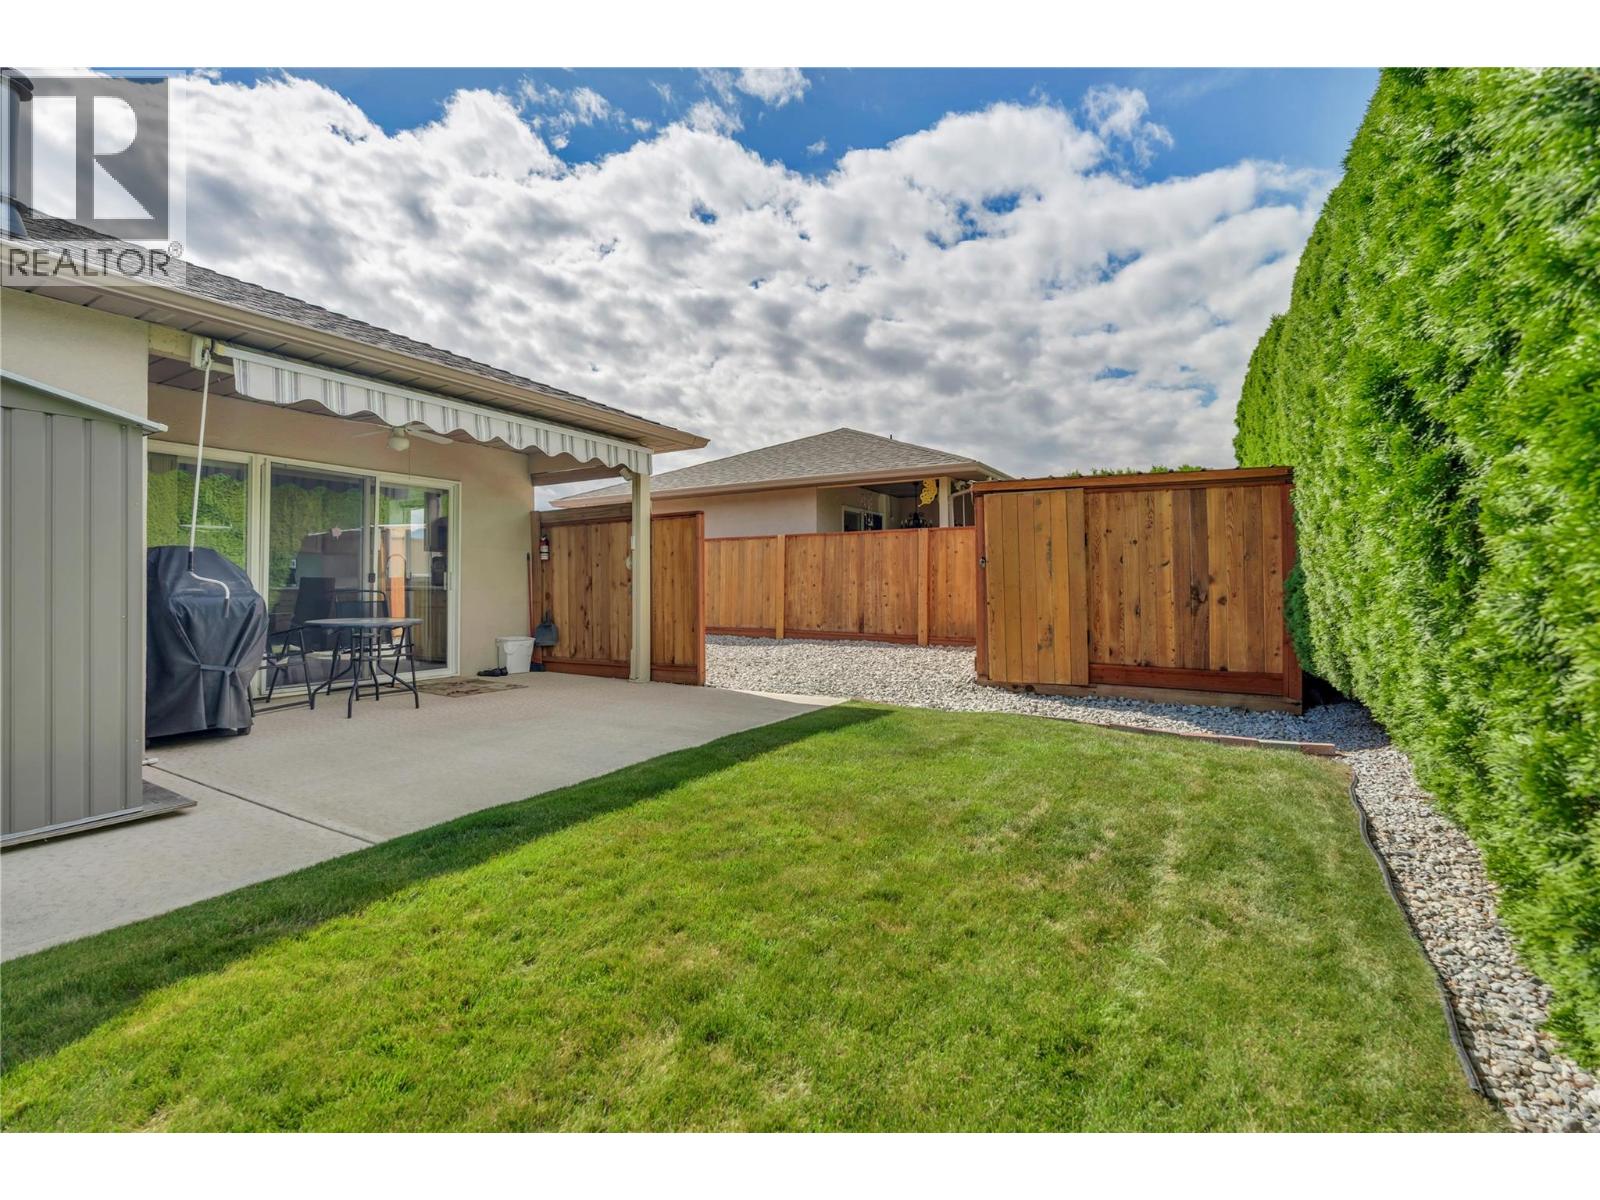
$509,900
Maintenance,
$275 Monthly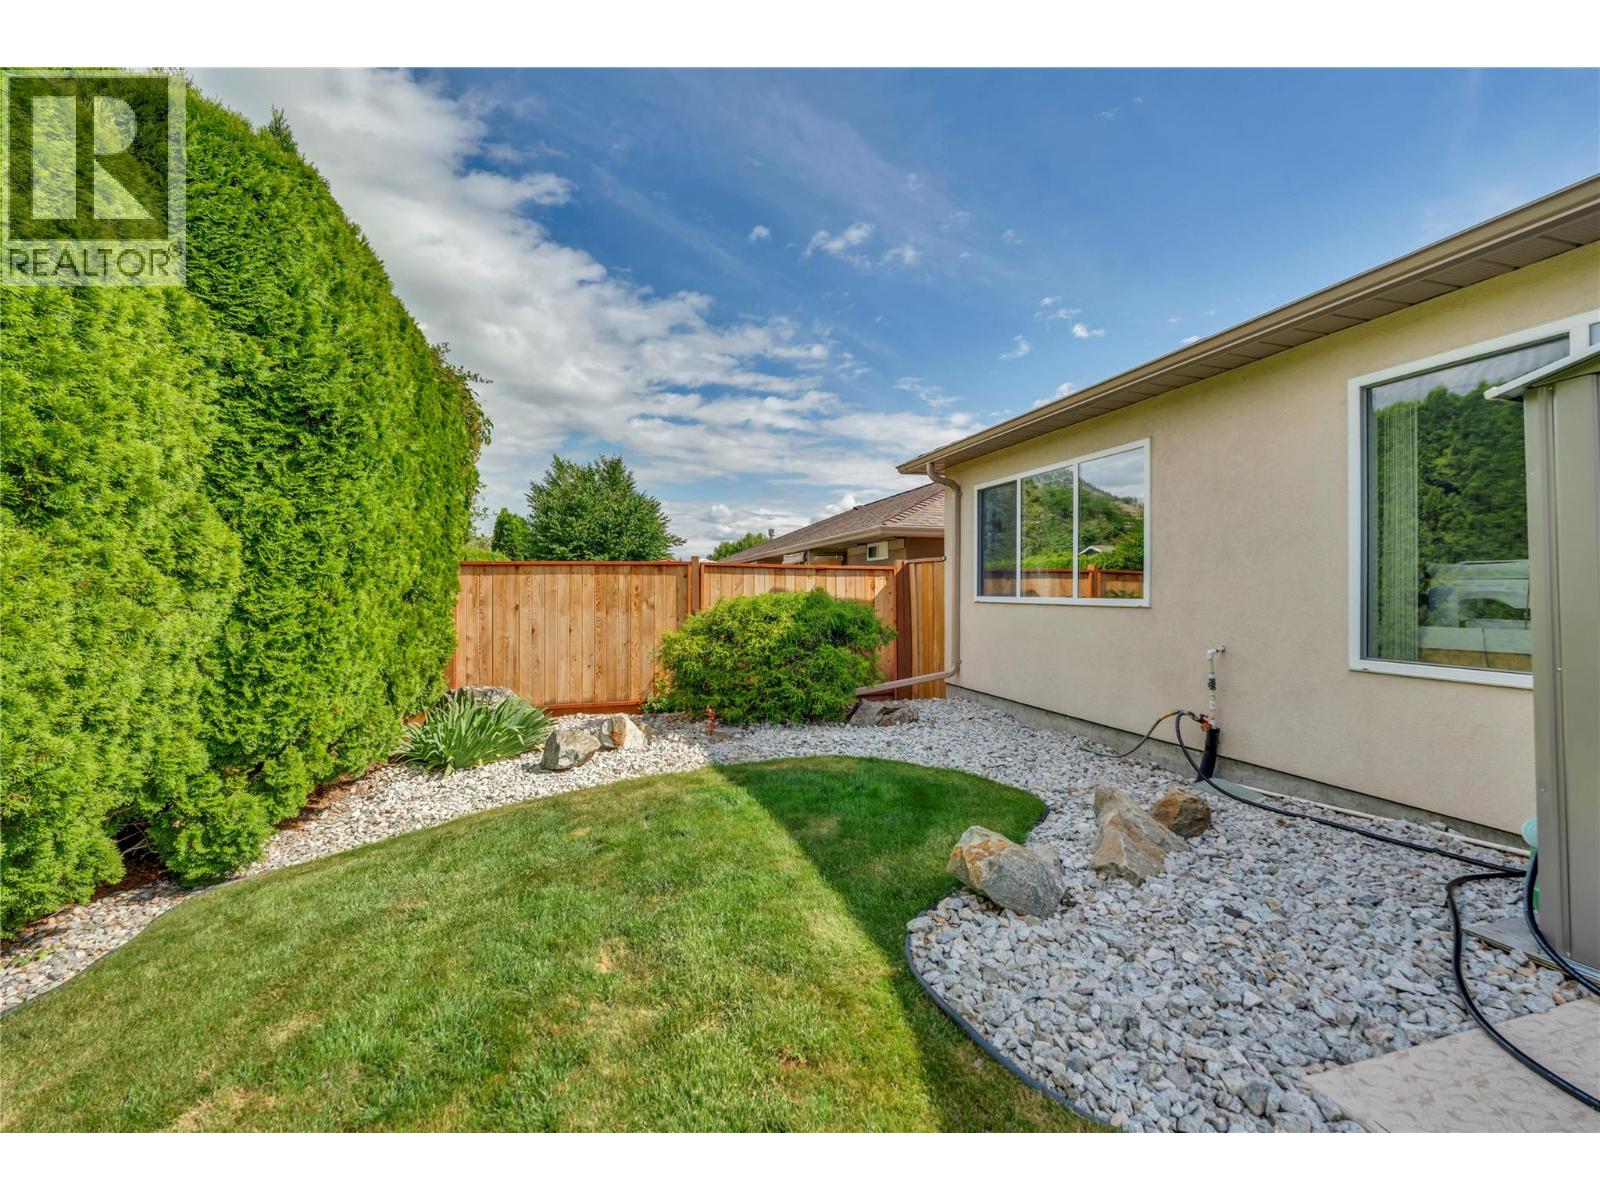
$509,900
Maintenance,
$275 Monthly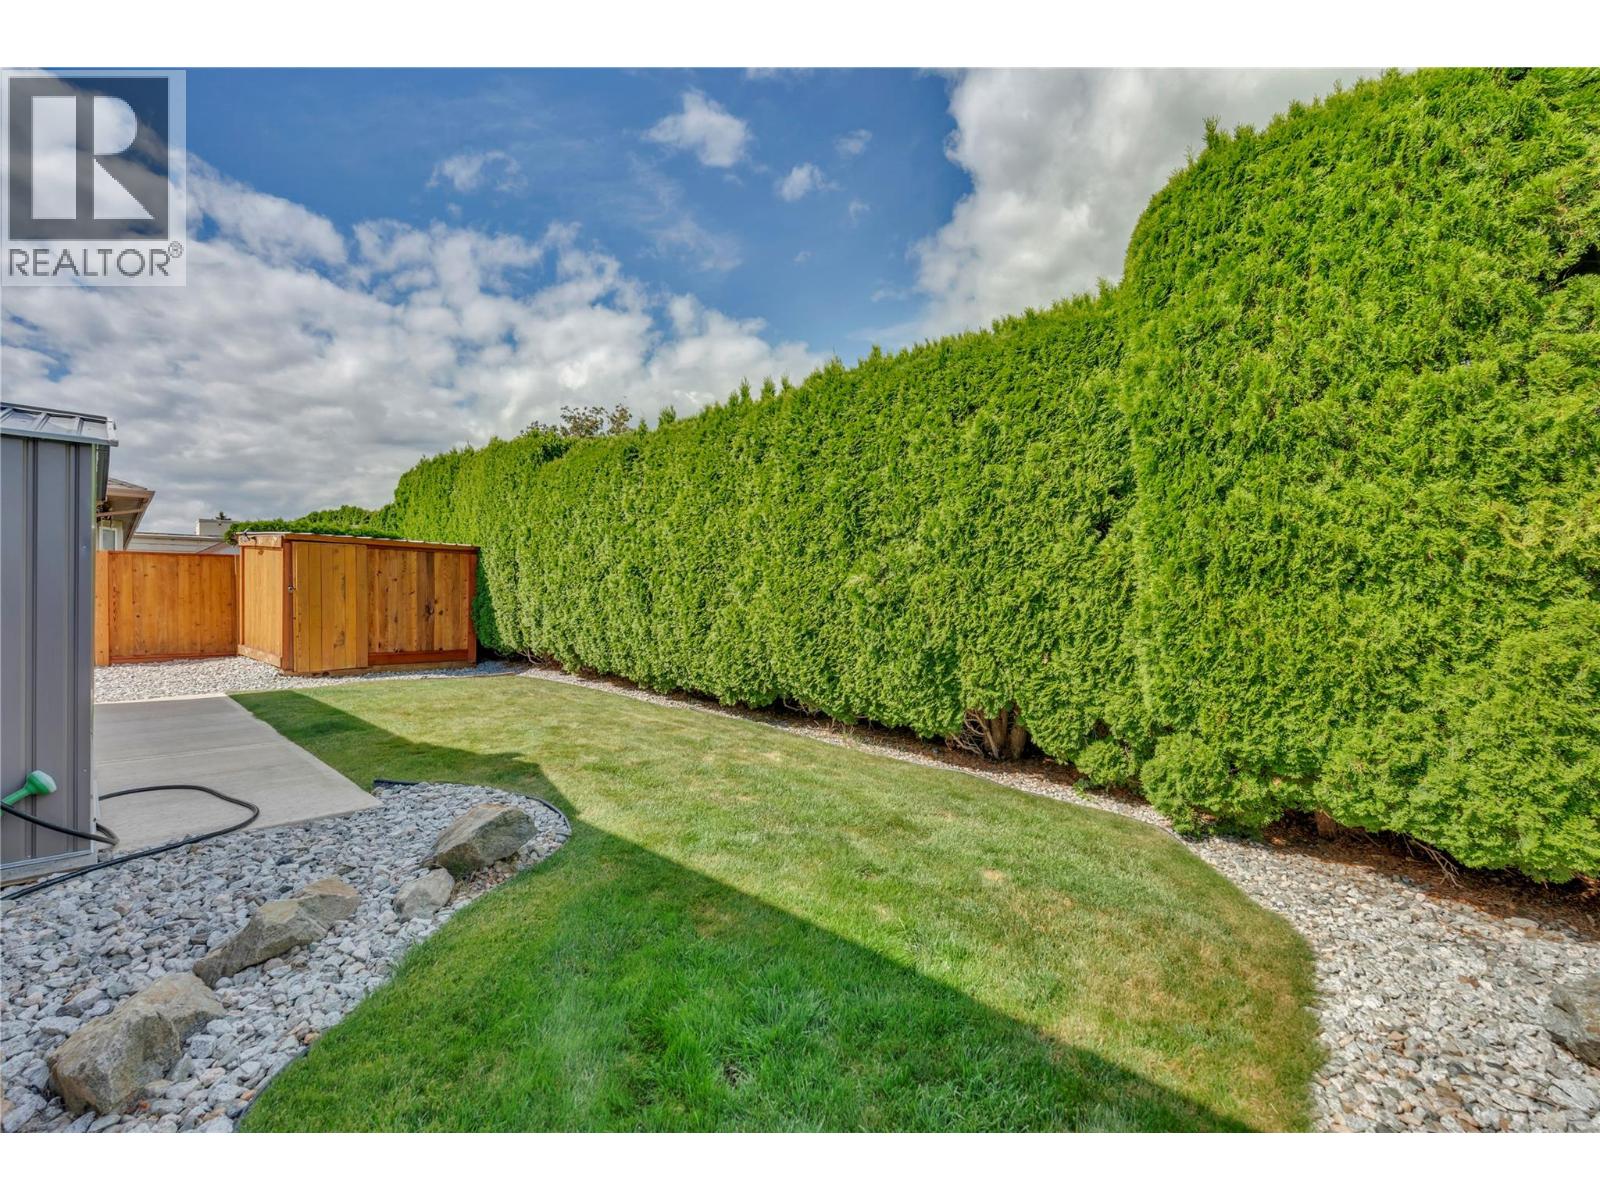
$509,900
Maintenance,
$275 Monthly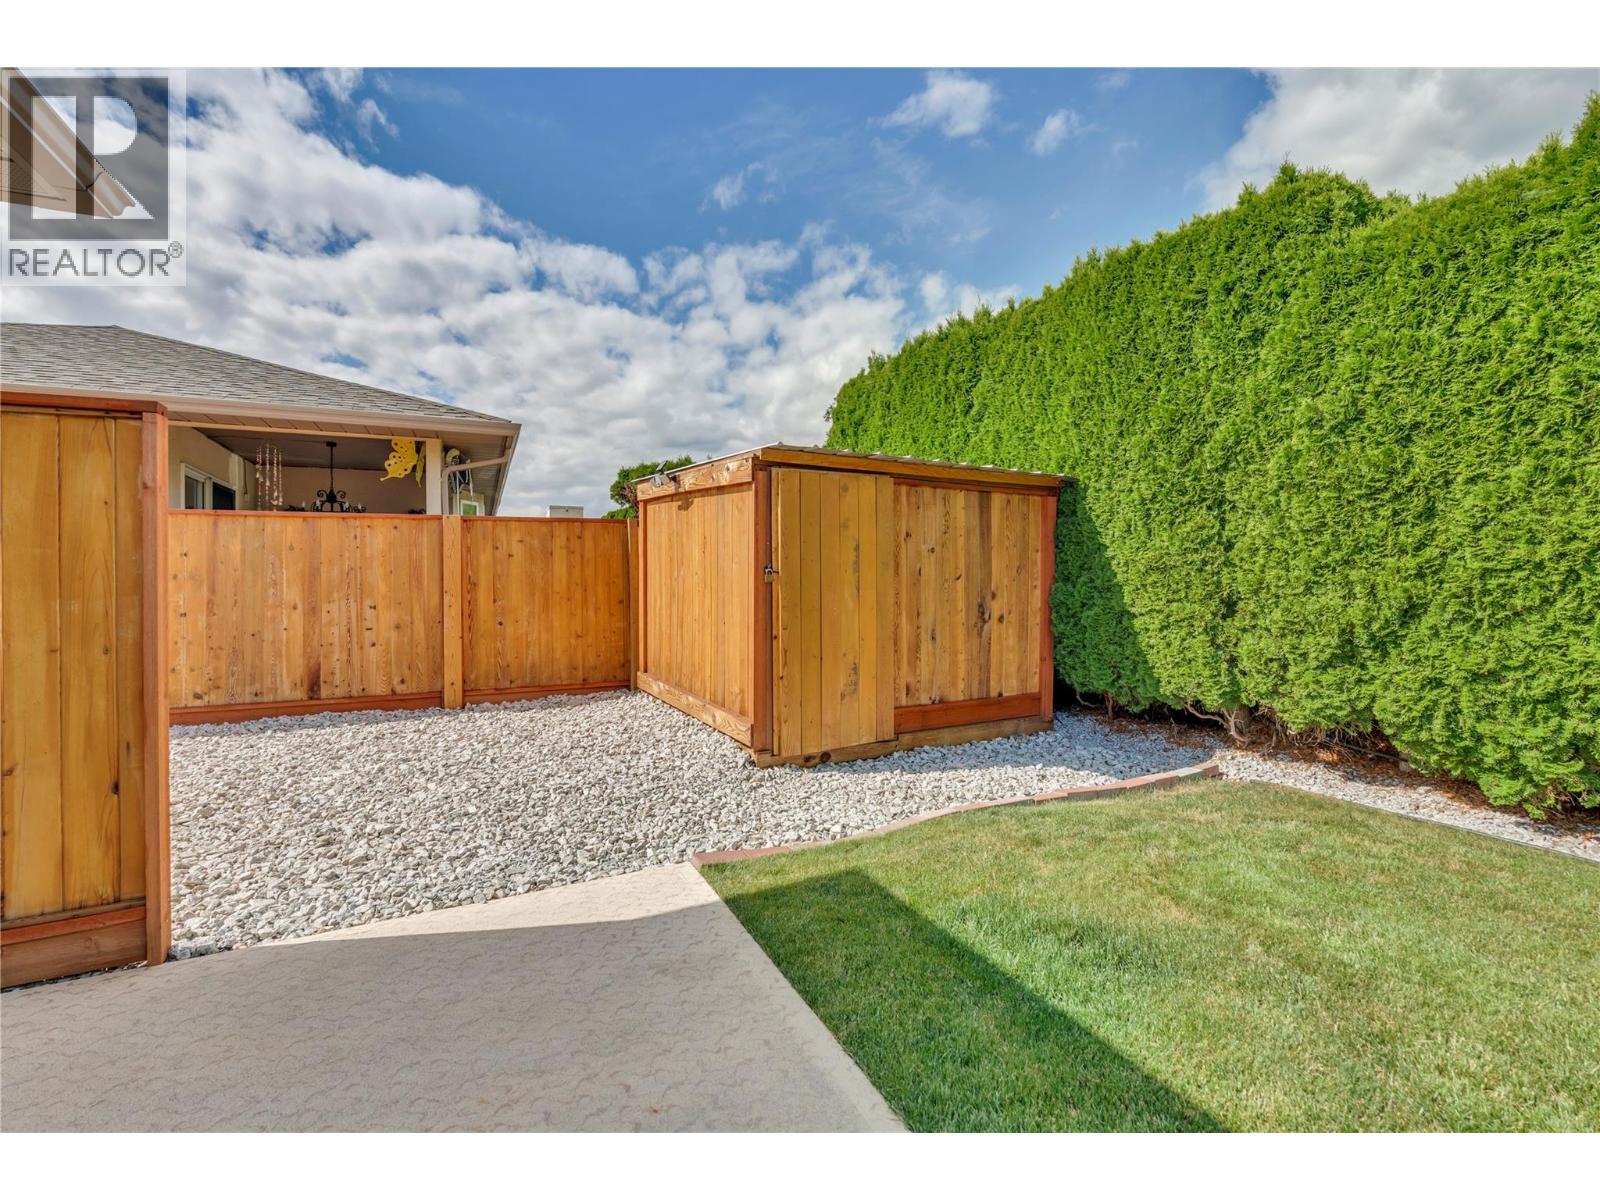
$509,900
Maintenance,
$275 Monthly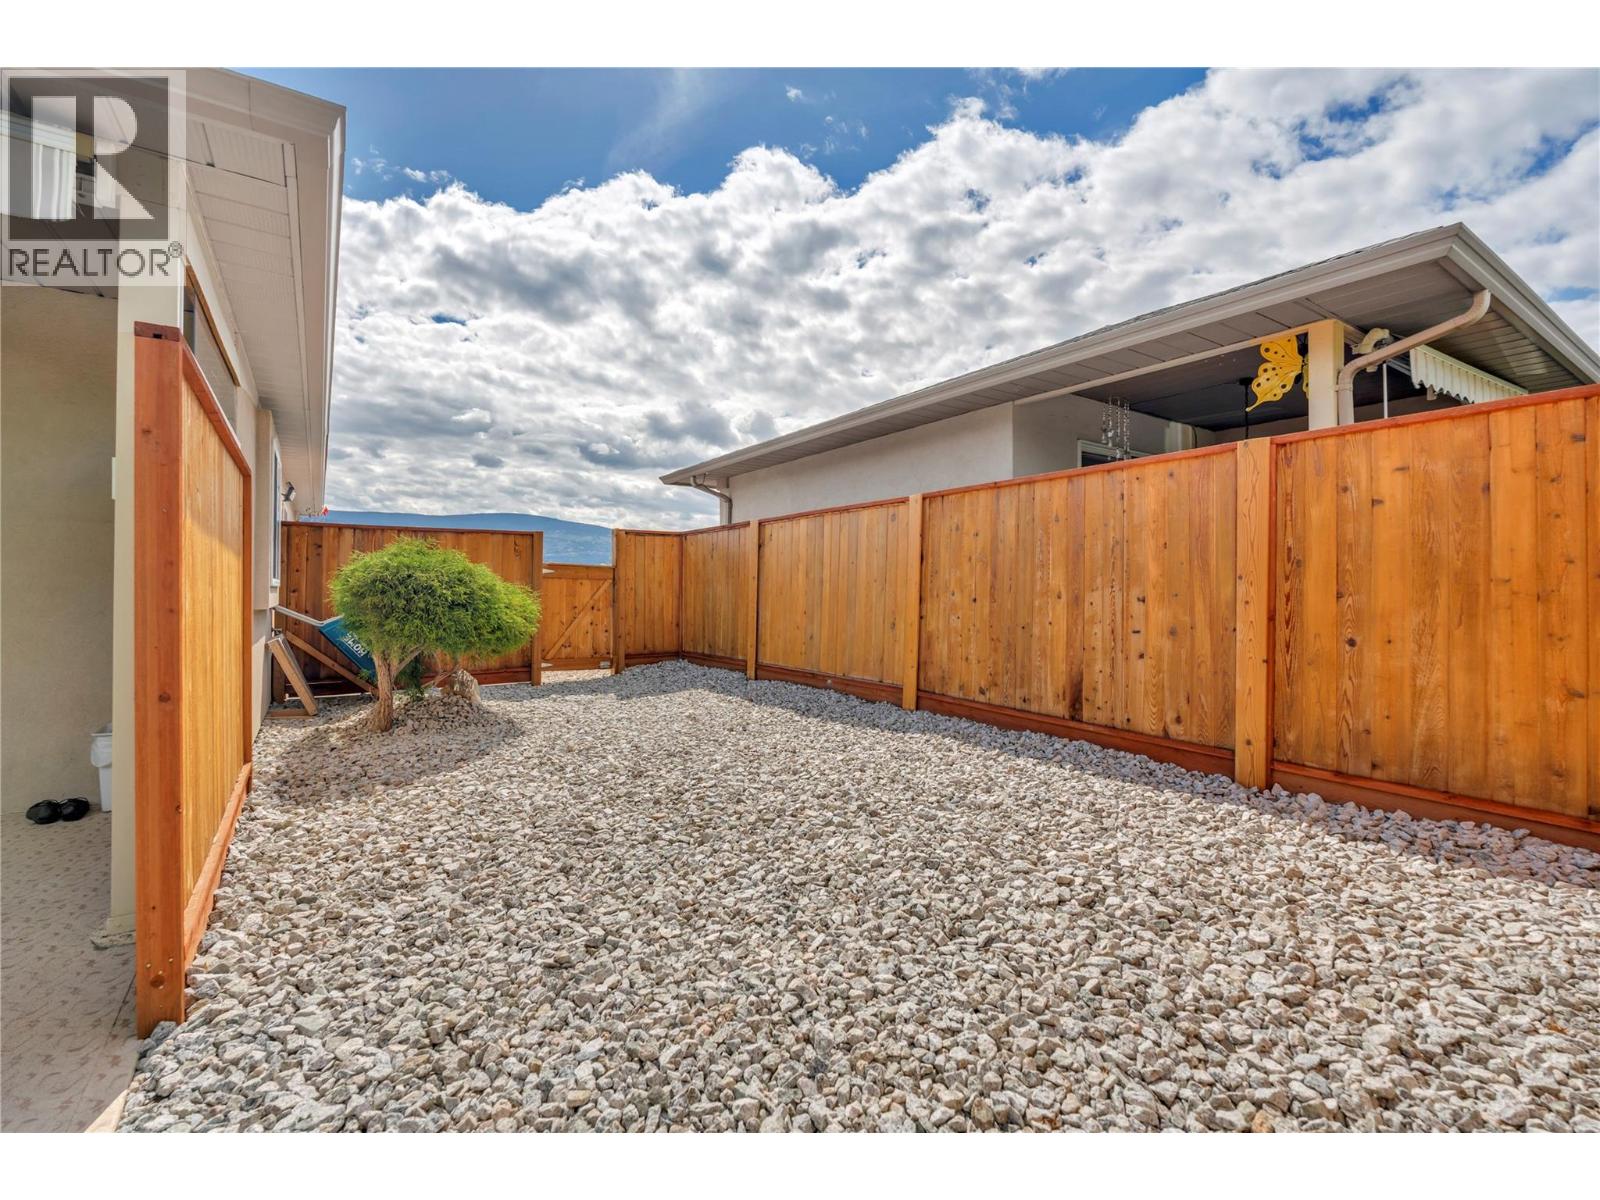
$509,900
Maintenance,
$275 Monthly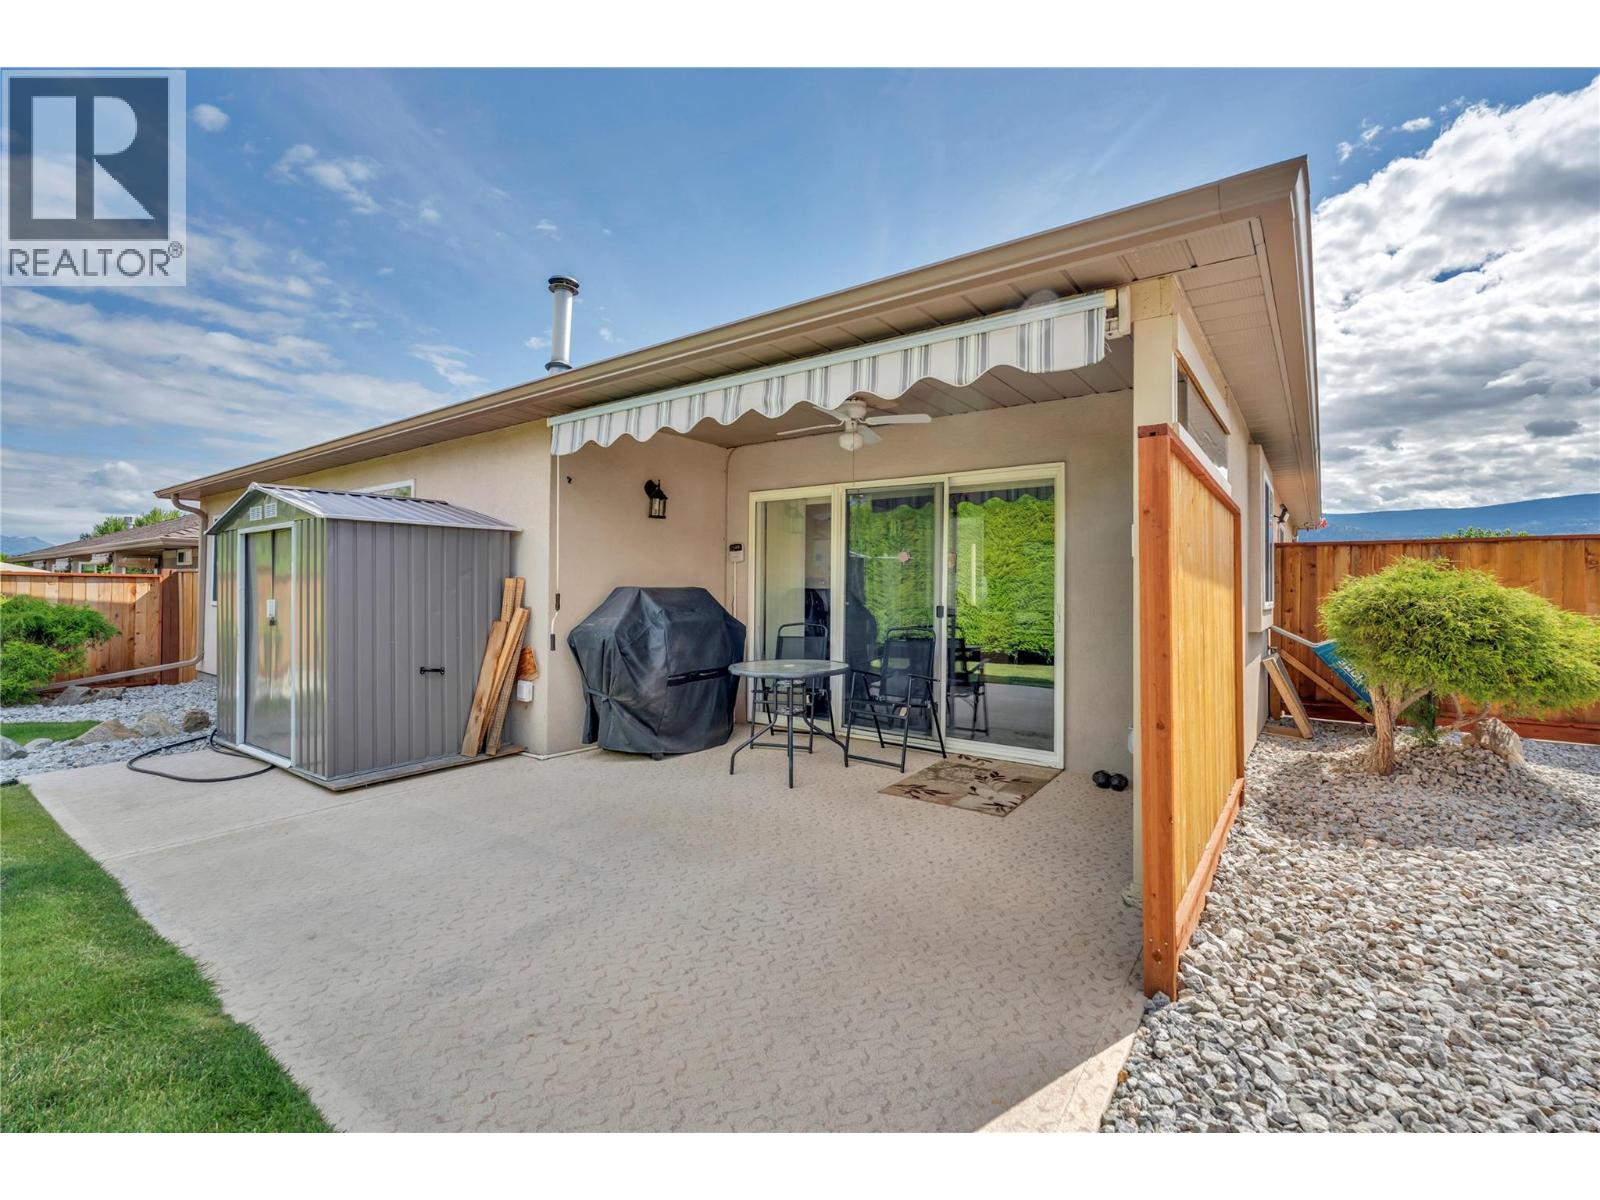
$509,900
Maintenance,
$275 Monthly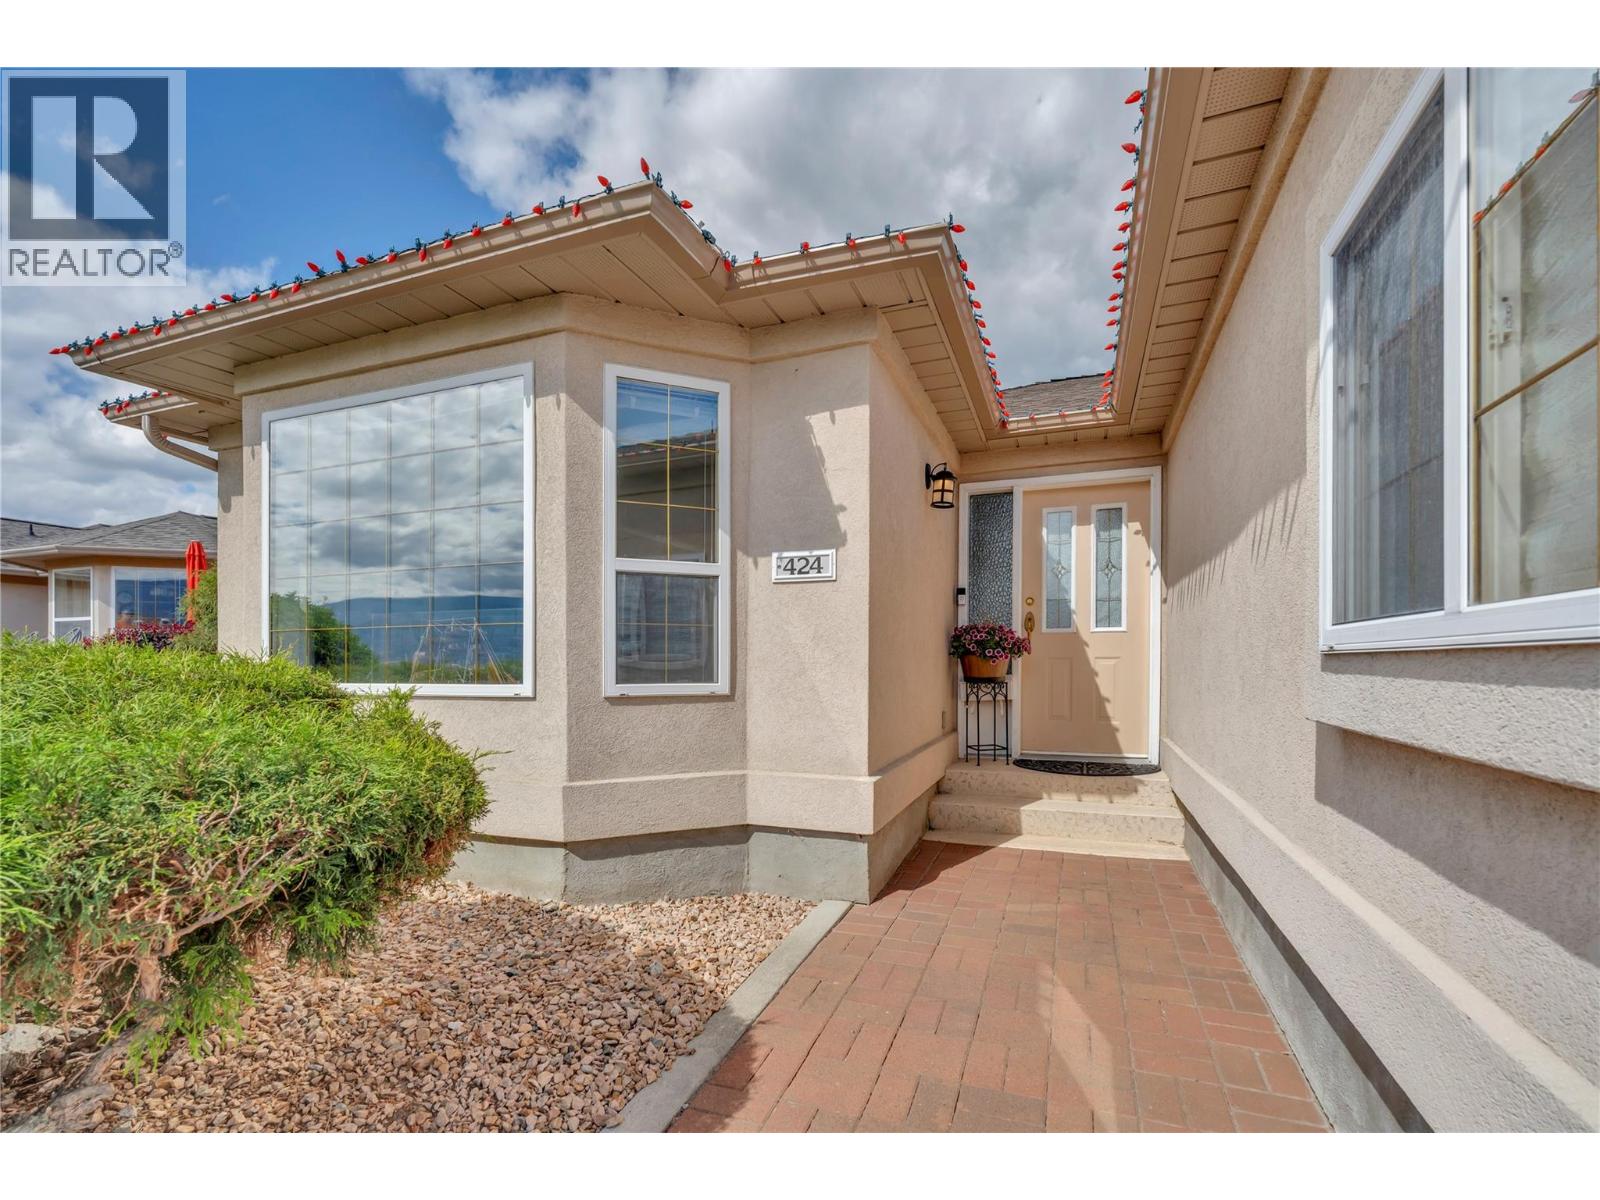
$509,900
Maintenance,
$275 Monthly
Like this listing?
Contact us for more information


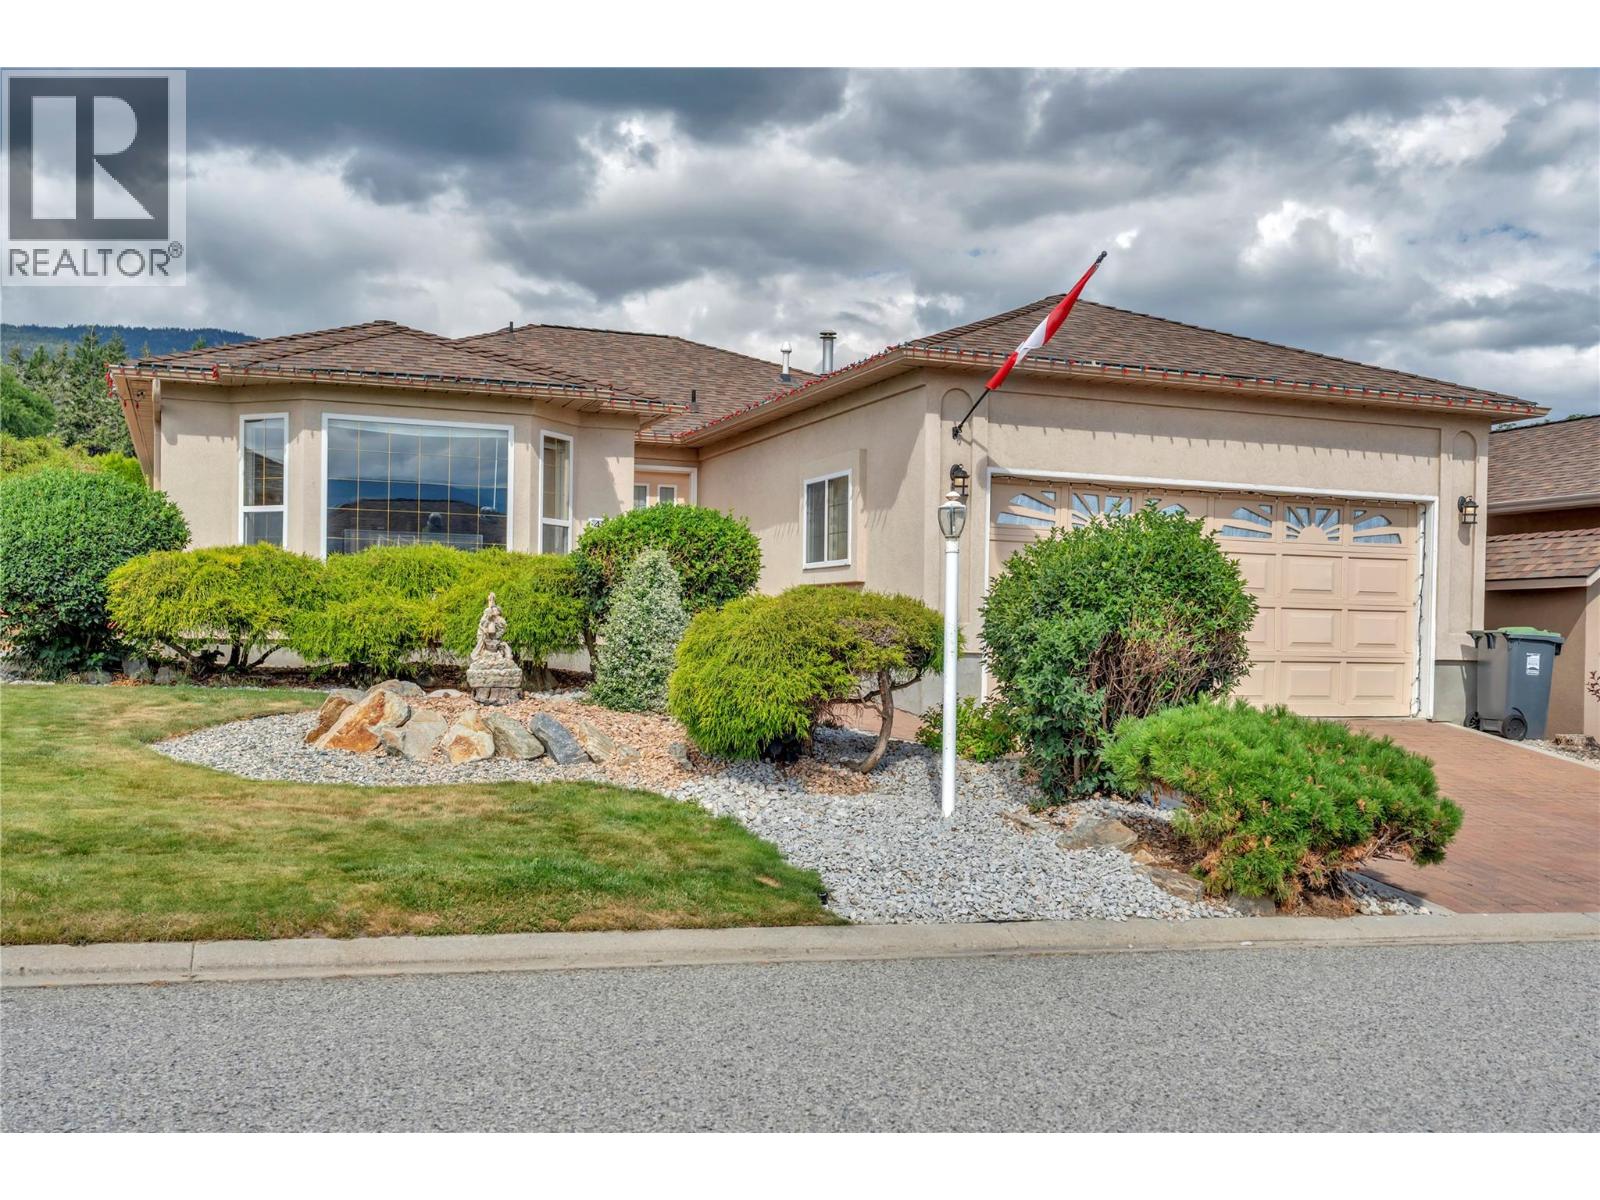
Welcome to this beautifully renovated 2-bedroom, 2-bathroom one-level rancher offering comfort, style, and Okanagan lake views. This bright, modern home has been extensively updated with new flooring, fresh paint, and contemporary finishes throughout. Enjoy peace of mind with major upgrades, including the replacement of Poly-B plumbing, a new furnace, and a new heat pump for year-round comfort. The kitchen features all-new stainless steel appliances, including a premium range with an induction cooktop, making it perfect for everyday living and entertaining. Step outside to a covered patio overlooking a private, fully fenced backyard—an ideal space for relaxing or hosting family and friends. The double-car garage provides plenty of storage and convenience. Located in the sought-after Red Wing Resorts community on the shores of Okanagan Lake, residents enjoy access to a private beach, a well-appointed clubhouse, and the relaxed lifestyle this exceptional waterfront community is known for. RV and boat parking are also available, making it easy to enjoy all the outdoor recreation the Okanagan has to offer. Move-in ready and beautifully updated, this exceptional home combines modern living with a prime lakeside location. (id:67517)
-
Property Details
MLS® Number 10393605 Property Type Single Family Neigbourhood Husula/West Bench/Sage Mesa Community Name Red Wing Resorts CommunityFeatures Pet Restrictions, Pets Allowed With Restrictions, Rentals Allowed, Seniors Oriented ParkingSpaceTotal 2 -
Building
BathroomTotal 2 BedroomsTotal 2 Appliances Refrigerator, Dishwasher, Dryer, Range - Electric, See Remarks, Washer ArchitecturalStyle Ranch ConstructedDate 1993 ConstructionStyleAttachment Detached CoolingType Central Air Conditioning, Heat Pump ExteriorFinish Stucco FlooringType Carpeted, Laminate HeatingType Forced Air, Heat Pump, See Remarks RoofMaterial Asphalt Shingle RoofStyle Unknown StoriesTotal 1 SizeInterior 1,381 Sqft Type House UtilityWater Private Utility Attached Garage 2 -
Land
Acreage No Sewer Municipal Sewage System SizeIrregular 0.13 SizeTotal 0.13 Ac|under 1 Acre SizeTotalText 0.13 Ac|under 1 Acre -
Rooms
Level Type Length Width Dimensions Main Level 3pc Bathroom Measurements not available Main Level Bedroom 10'9'' x 10'9'' Main Level 4pc Ensuite Bath Measurements not available Main Level Family Room 14'3'' x 11'3'' Main Level Primary Bedroom 18'5'' x 13'7'' Main Level Laundry Room 8'6'' x 8'3'' Main Level Kitchen 13'11'' x 10'9'' Main Level Dining Room 14' x 11'8'' Main Level Living Room 14' x 13'3'' -
Utilities
Your Favourites
No Favourites Found







The trademarks REALTOR®, REALTORS®, and the REALTOR® logo are controlled by The Canadian Real Estate Association (CREA) and identify real estate professionals who are members of CREA. The trademarks MLS®, Multiple Listing Service® and the associated logos are owned by The Canadian Real Estate Association (CREA) and identify the quality of services provided by real estate professionals who are members of CREA. The trademark DDF® is owned by The Canadian Real Estate Association (CREA) and identifies CREA's Data Distribution Facility (DDF®)
August 04 2026 08:28:56
Association of Interior REALTORS®
