$2,050,000
$2,050,000
$2,050,000
$2,050,000
$2,050,000
$2,050,000
$2,050,000
$2,050,000
$2,050,000
$2,050,000
$2,050,000
$2,050,000
$2,050,000
$2,050,000
$2,050,000
$2,050,000
$2,050,000
$2,050,000
$2,050,000
$2,050,000
$2,050,000
$2,050,000
$2,050,000
$2,050,000
$2,050,000
$2,050,000
$2,050,000
$2,050,000
$2,050,000
$2,050,000
$2,050,000
$2,050,000
$2,050,000
$2,050,000
$2,050,000
$2,050,000
$2,050,000
$2,050,000
$2,050,000
$2,050,000
$2,050,000
$2,050,000
$2,050,000
$2,050,000
$2,050,000
$2,050,000
$2,050,000
$2,050,000
$2,050,000
$2,050,000
$2,050,000
$2,050,000
$2,050,000
$2,050,000
$2,050,000
$2,050,000
$2,050,000
$2,050,000
Like this listing?
Contact us for more information


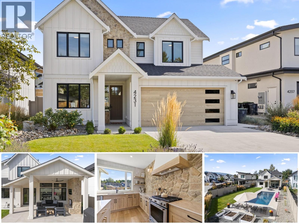
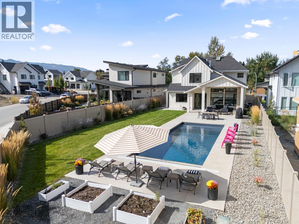
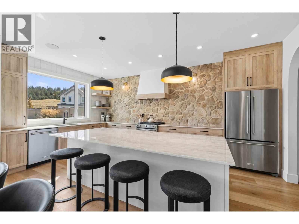
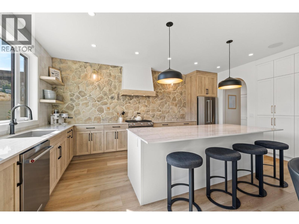
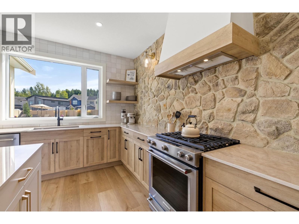
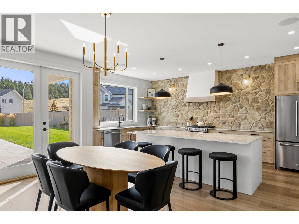
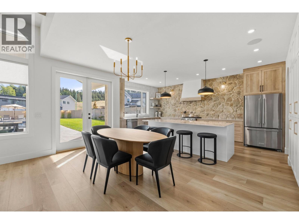
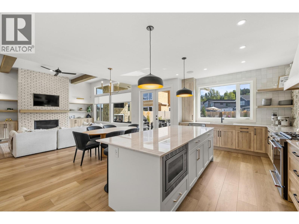
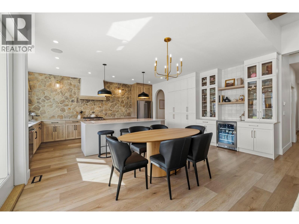
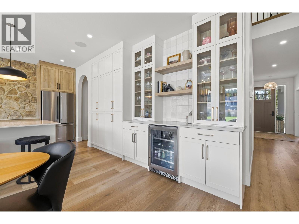
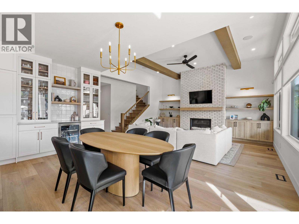
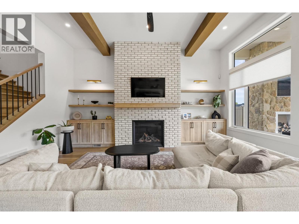
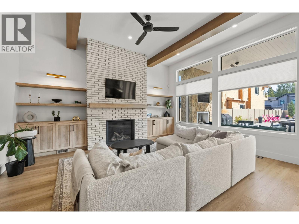
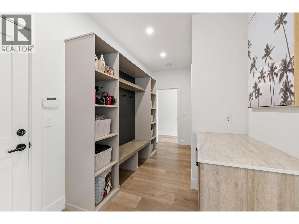
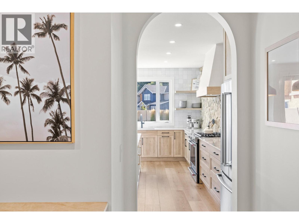
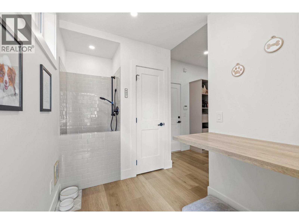
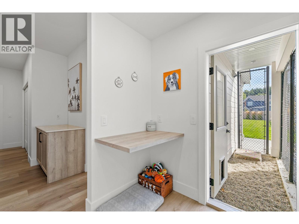
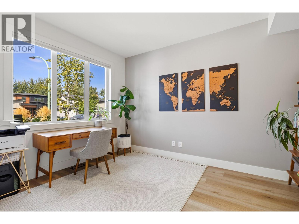
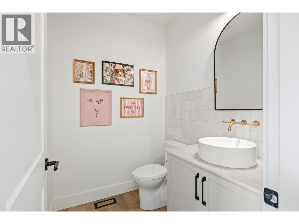
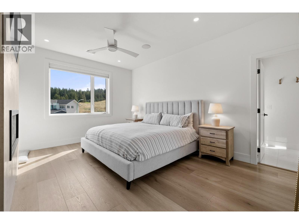
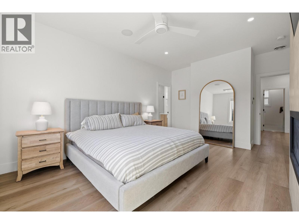
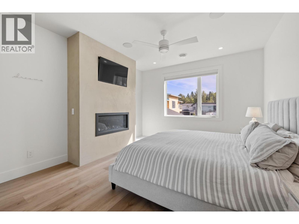
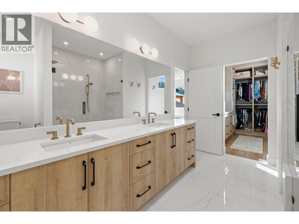
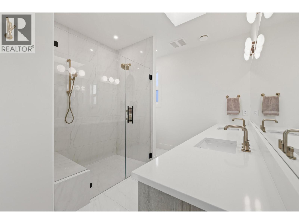
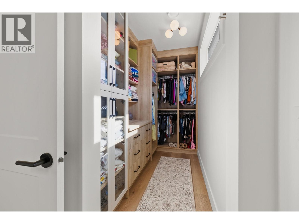
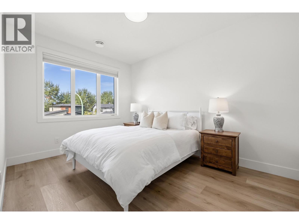
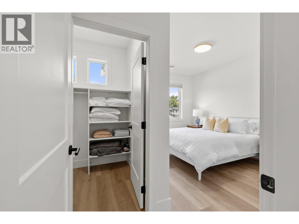
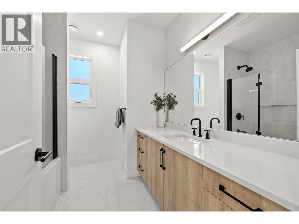
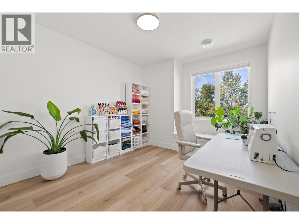
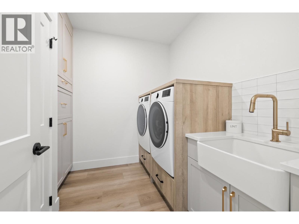
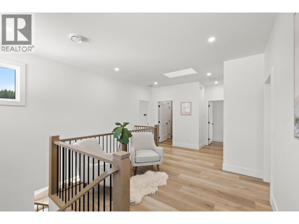
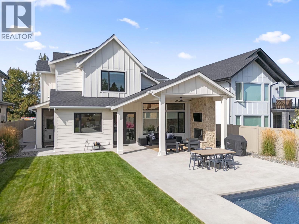
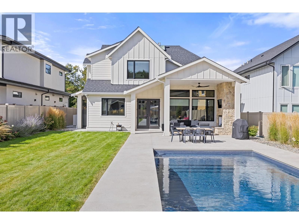
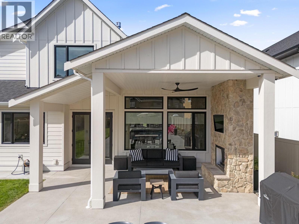
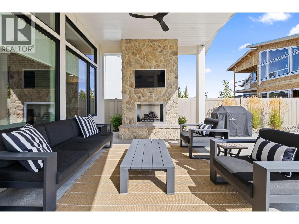
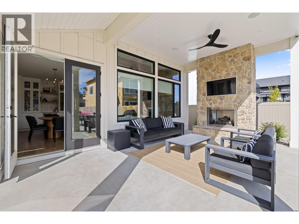
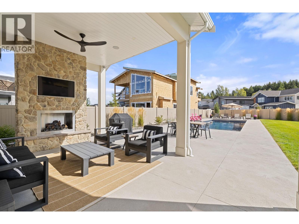
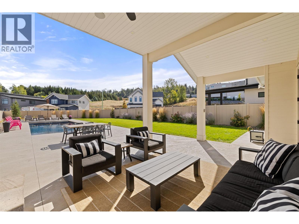
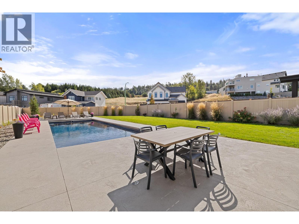
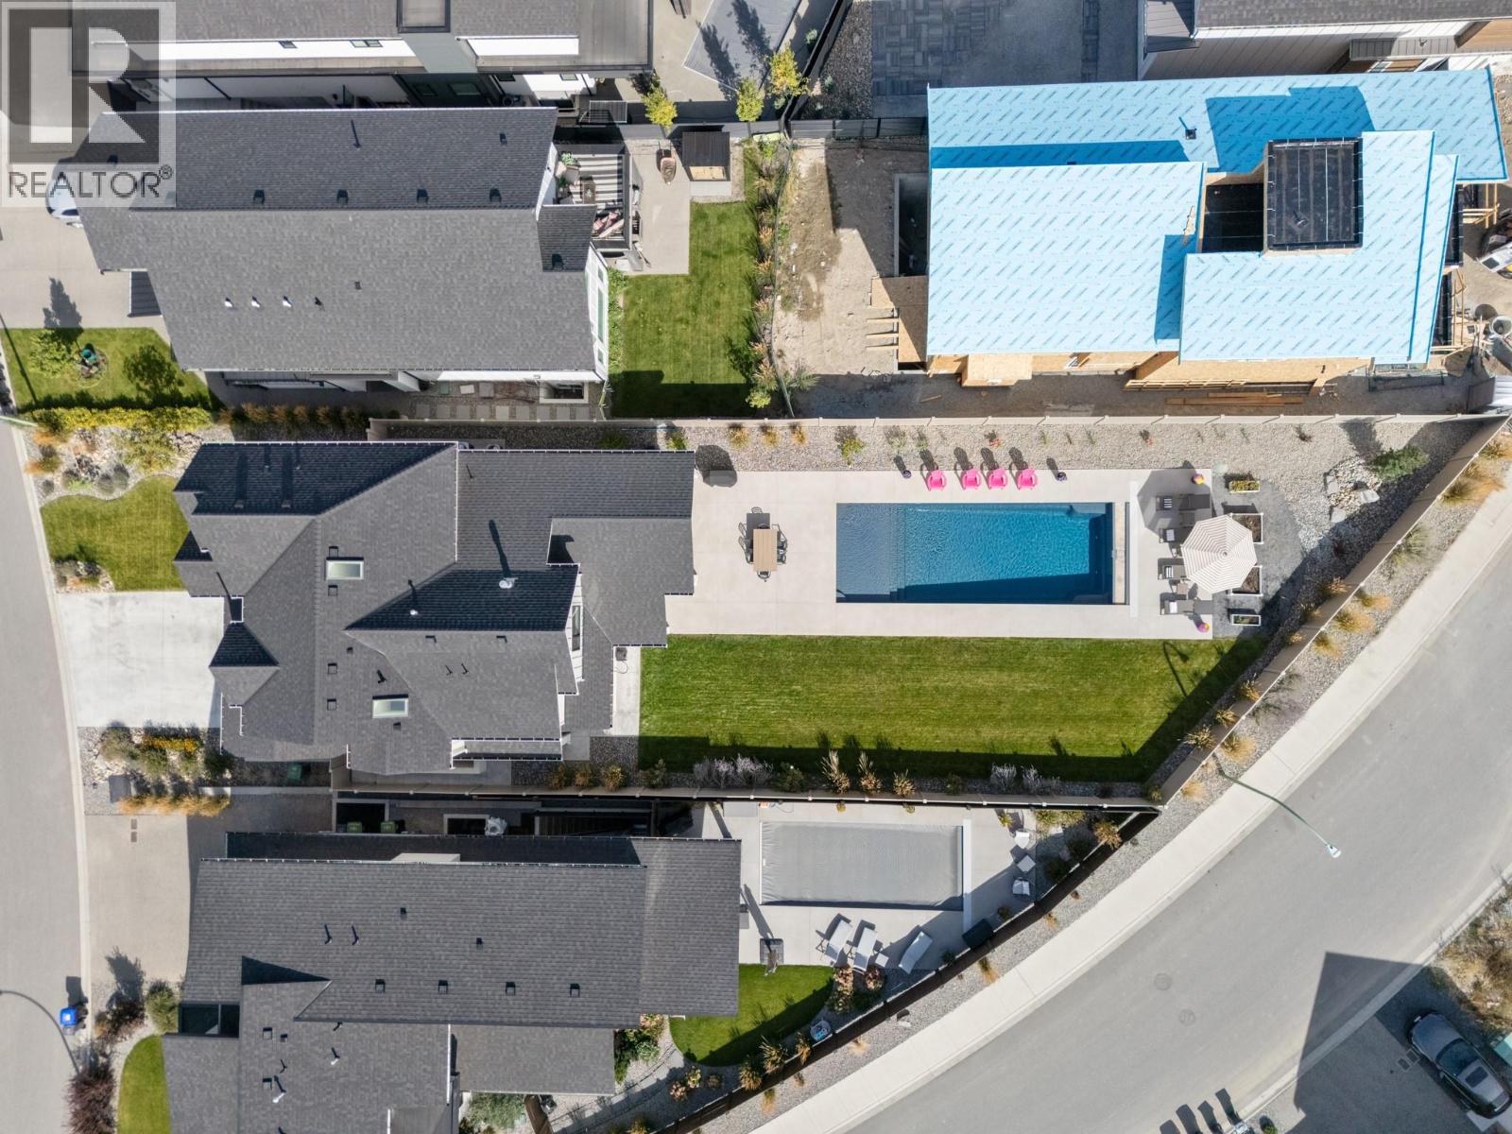
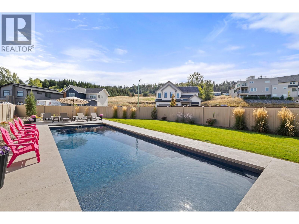
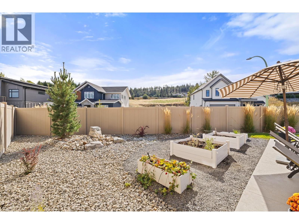
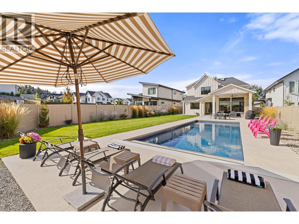
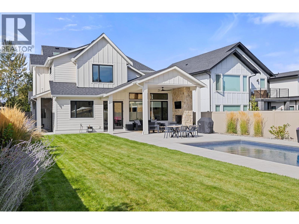
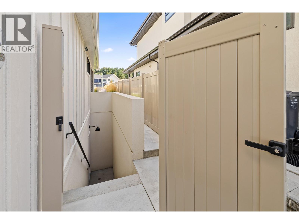
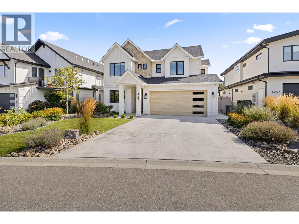
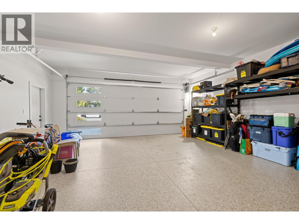
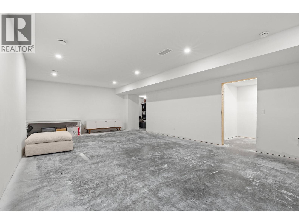
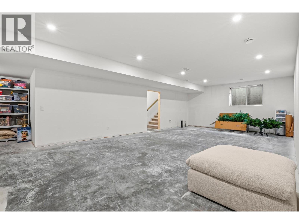
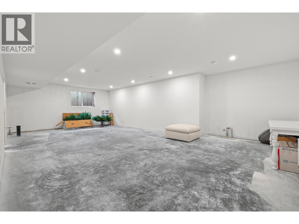
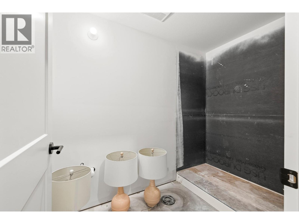
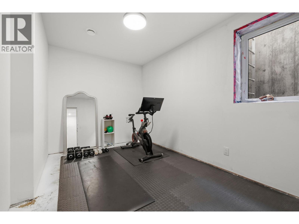
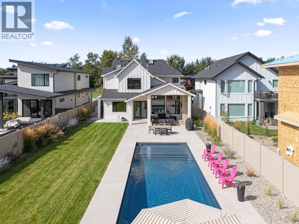
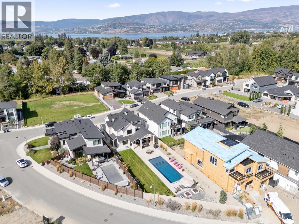
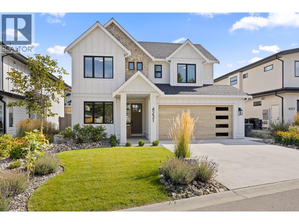
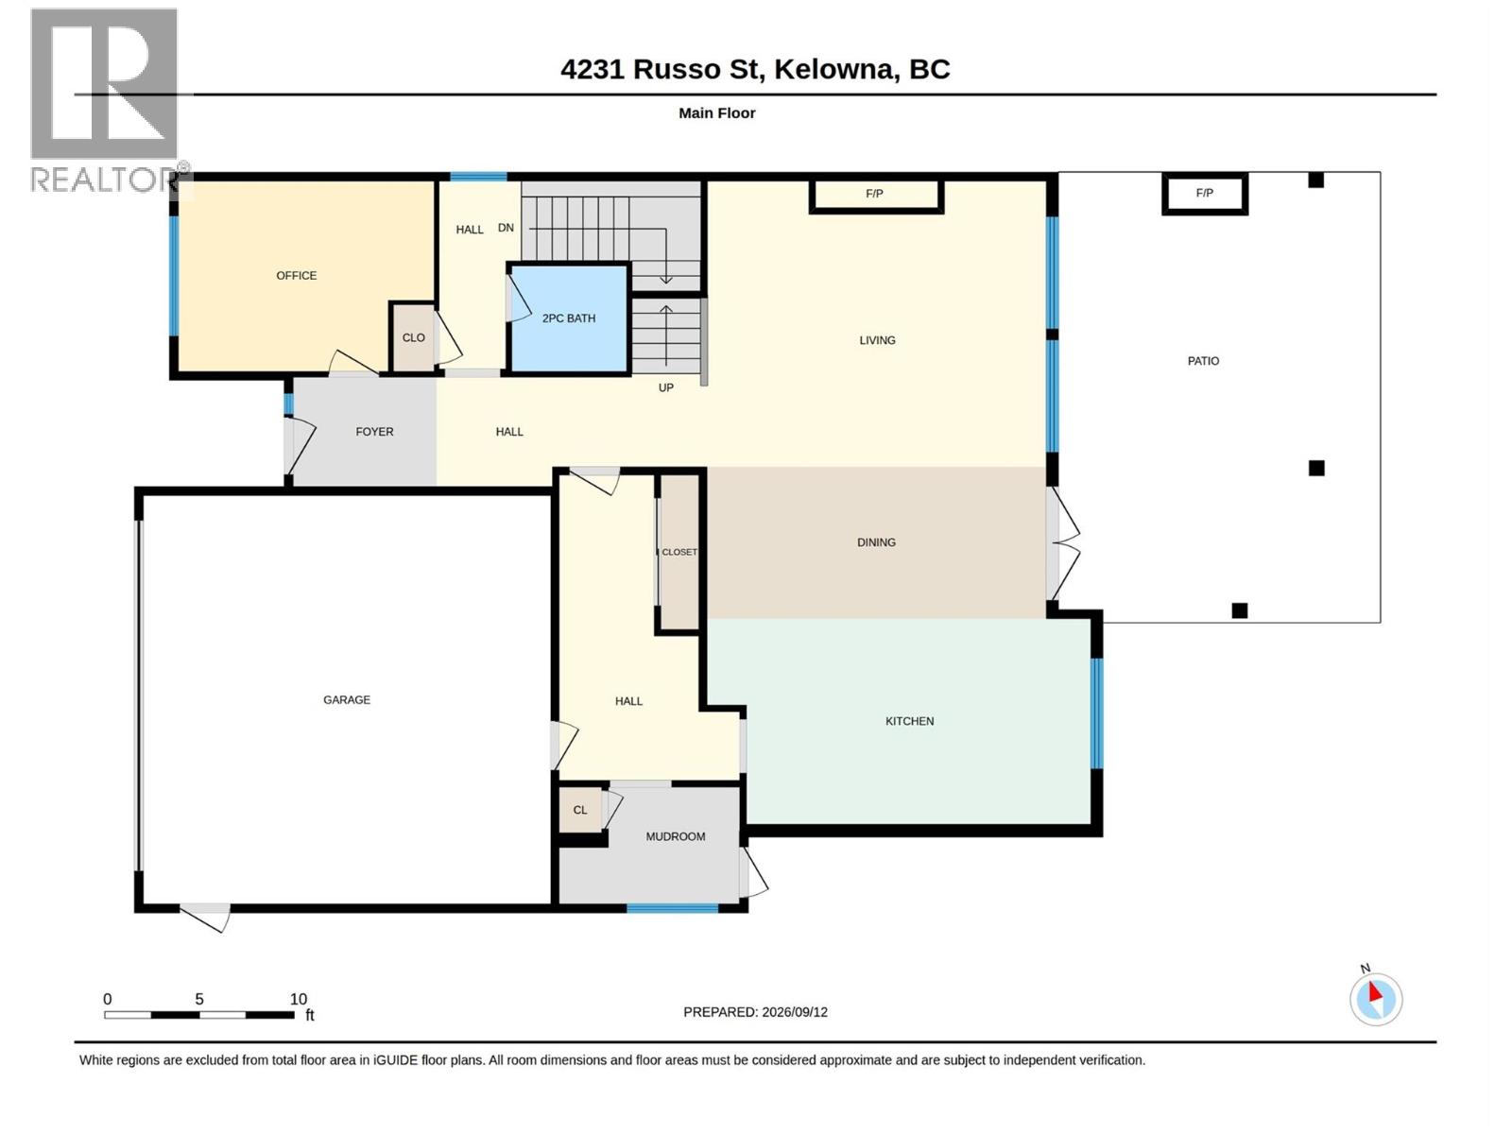
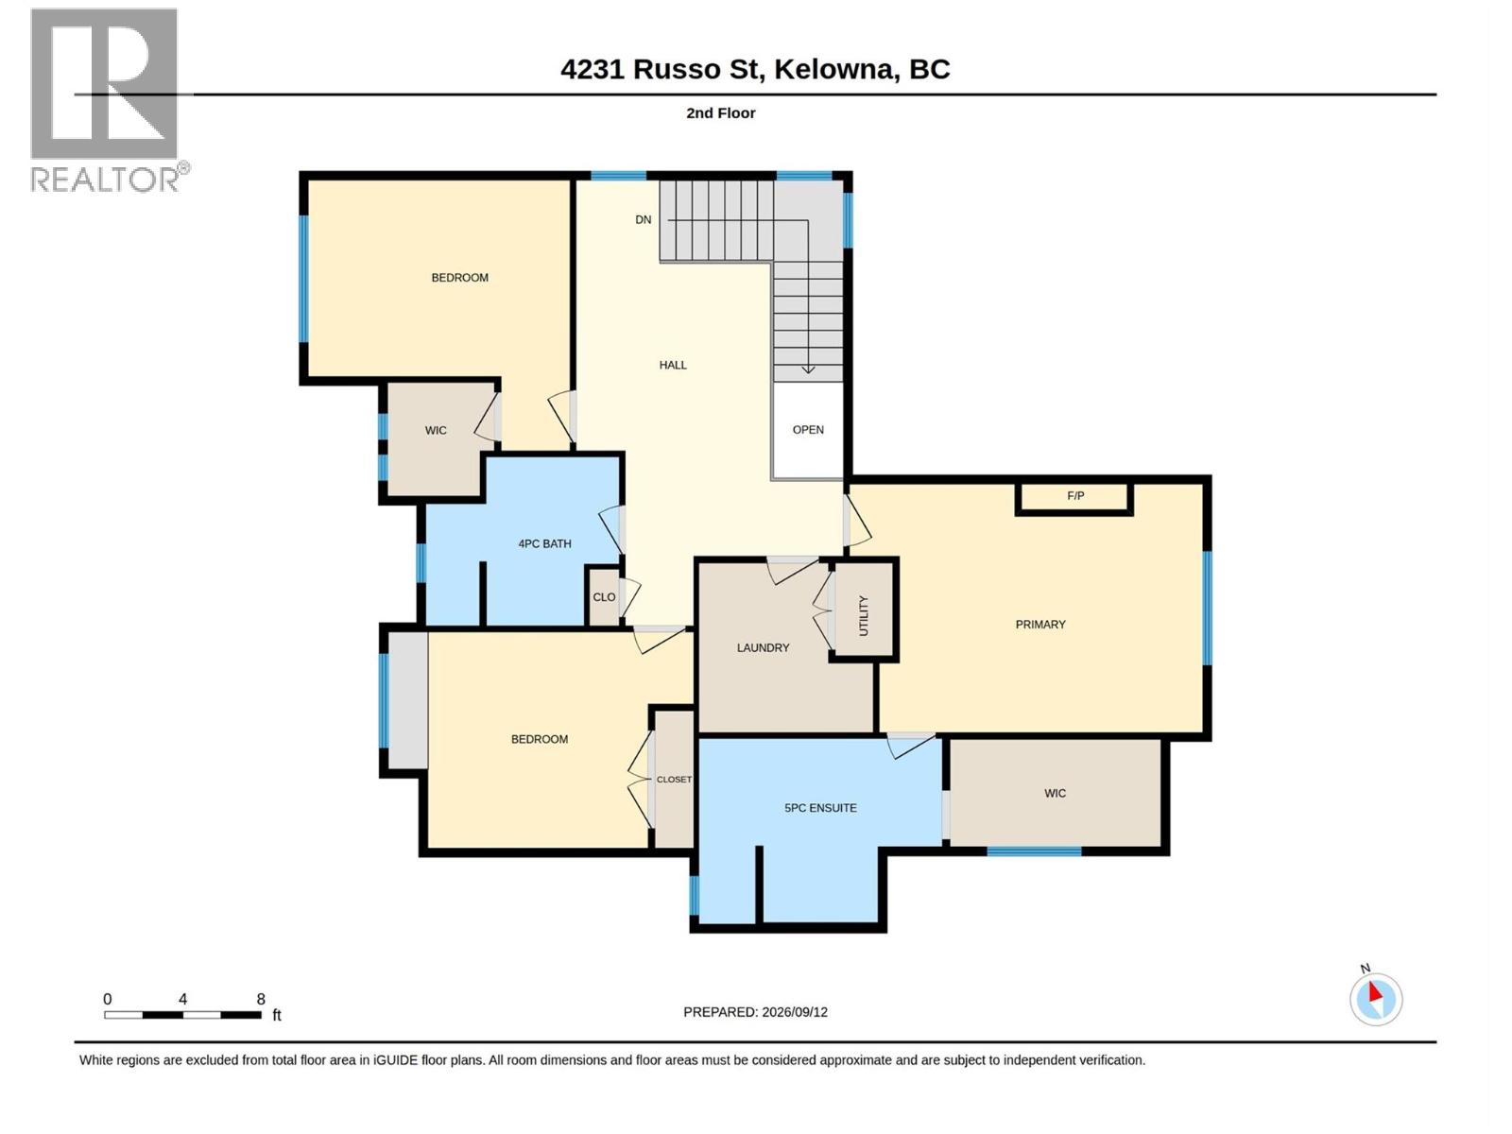
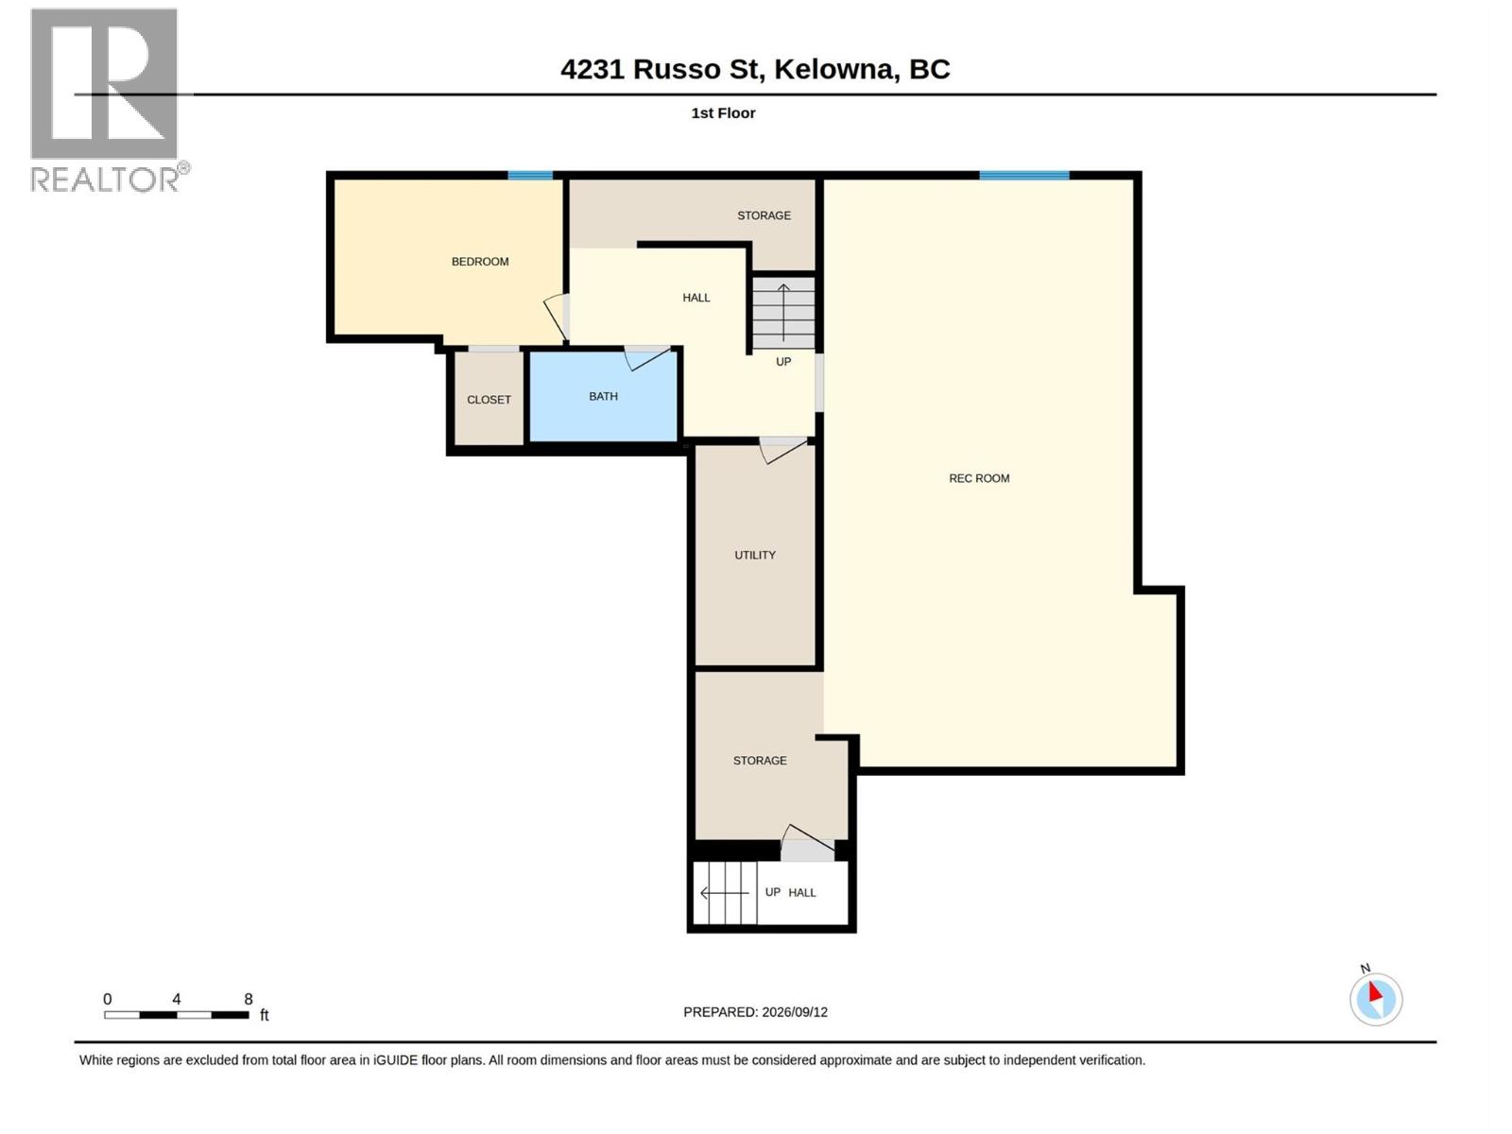
Welcome to one of the most stunning lots & homes in The Orchards! Welcome to The Orchards, where family living & the Okanagan lifestyle come together. Custom built by Gibson Homes, this thoughtfully designed home showcases quality craftsmanship & attention to detail throughout. The main floor features a spacious open-concept layout with a custom kitchen complete with stone backsplash, luxury countertops, oversized island, & coffee bar. The living & dining areas open to one of the largest backyards in the community. A den/office, powder room, mudroom, dog wash station, small dog run, & double garage complete the main level. Live out your Okanagan summers in the backyard oasis featuring a large fibreglass pool with automatic cover, spacious lawn, & covered patio with gas fireplace & built-in speakers. Upstairs, the primary suite offers a gas fireplace, walk-in closet with built-ins & natural light, plus a 4-piece ensuite with heated floors, dual vanity, & tiled shower. Two additional bedrooms, a 4-piece bathroom, & laundry room with built-in storage and farmhouse sink complete the upper level, along with a dedicated secondary HVAC system. The unfinished basement offers exceptional flexibility to suit your needs. Finish the entire level as part of the main home with a spacious rec room, wet bar, 4th bedroom, & additional bathroom, or create a legal 1-bedroom basement suite while still retaining separate basement space for the main home, including a bedroom and bathroom. (id:67517)
-
Property Details
MLS® Number 10400152 Property Type Single Family Neigbourhood Lower Mission AmenitiesNearBy Golf Nearby, Recreation, Schools, Shopping CommunityFeatures Family Oriented Features Level Lot, Central Island ParkingSpaceTotal 4 PoolType Inground Pool, Outdoor Pool ViewType Mountain View -
Building
BathroomTotal 3 BedroomsTotal 3 Appliances Refrigerator, Dishwasher, Dryer, Range - Gas, Microwave, Washer ConstructedDate 2023 ConstructionStyleAttachment Detached CoolingType Central Air Conditioning ExteriorFinish Stone, Other FireProtection Security System FireplaceFuel Gas FireplacePresent Yes FireplaceTotal 3 FireplaceType Unknown FlooringType Vinyl HalfBathTotal 1 HeatingType Forced Air, See Remarks RoofMaterial Asphalt Shingle RoofStyle Unknown StoriesTotal 2 SizeInterior 2,447 Sqft Type House UtilityWater Municipal Water Attached Garage 2 -
Land
Acreage No FenceType Fence, Other LandAmenities Golf Nearby, Recreation, Schools, Shopping LandscapeFeatures Landscaped, Level, Underground Sprinkler Sewer Municipal Sewage System SizeIrregular 0.21 SizeTotal 0.21 Ac|under 1 Acre SizeTotalText 0.21 Ac|under 1 Acre -
Rooms
Level Type Length Width Dimensions Second Level Other 14'9'' x 9'10'' Second Level Laundry Room 8'7'' x 6'6'' Second Level 4pc Bathroom 9'9'' x 8'6'' Second Level Bedroom 13'3'' x 9'11'' Second Level Bedroom 11'3'' x 10'11'' Second Level 4pc Ensuite Bath 12'6'' x 9'6'' Second Level Primary Bedroom 15'5'' x 12'7'' Basement Other 8'6'' x 6'7'' Basement Other 12'0'' x 9'6'' Basement Other 33'0'' x 17'0'' Main Level Other 10'9'' x 5'6'' Main Level Other 15'8'' x 13'11'' Main Level Other 21'5'' x 21'5'' Main Level Other 9'6'' x 3'6'' Main Level Mud Room 16'0'' x 5'0'' Main Level Office 13'3'' x 9'11'' Main Level 2pc Bathroom 6'0'' x 5'5'' Main Level Dining Room 17'9'' x 7'11'' Main Level Living Room 18'1'' x 15'0'' Main Level Kitchen 19'2'' x 11'0'' -
Utilities
Your Favourites
No Favourites Found







The trademarks REALTOR®, REALTORS®, and the REALTOR® logo are controlled by The Canadian Real Estate Association (CREA) and identify real estate professionals who are members of CREA. The trademarks MLS®, Multiple Listing Service® and the associated logos are owned by The Canadian Real Estate Association (CREA) and identify the quality of services provided by real estate professionals who are members of CREA. The trademark DDF® is owned by The Canadian Real Estate Association (CREA) and identifies CREA's Data Distribution Facility (DDF®)
September 16 2026 05:21:05
Association of Interior REALTORS®
