
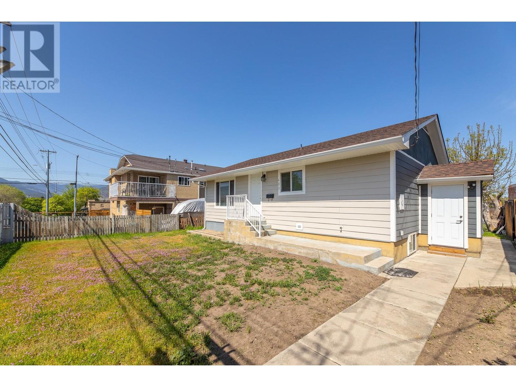
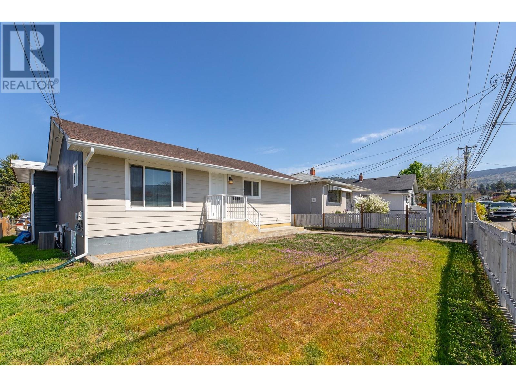
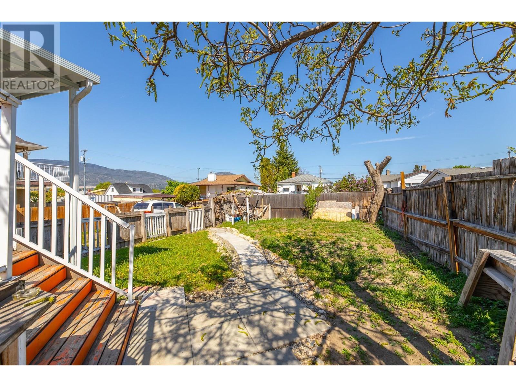
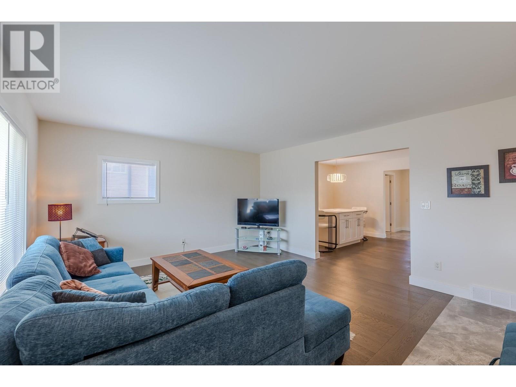
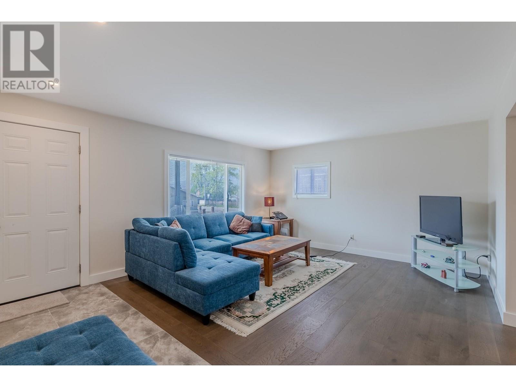
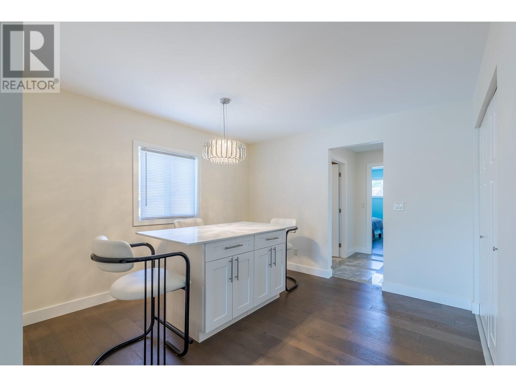
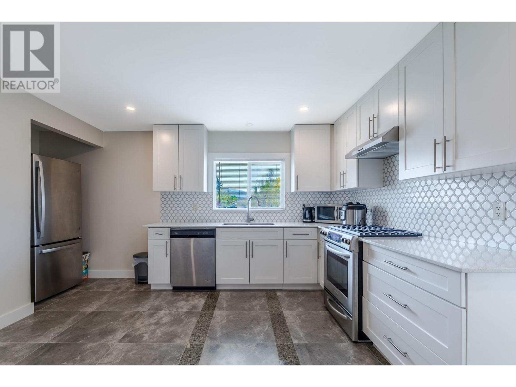
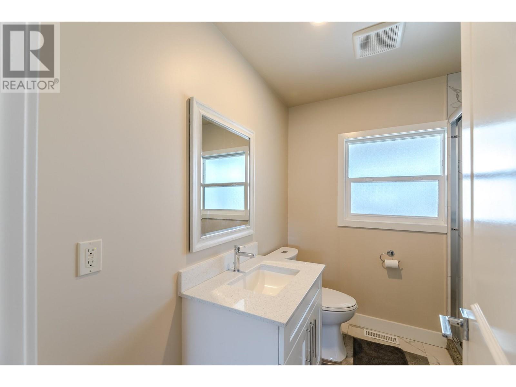
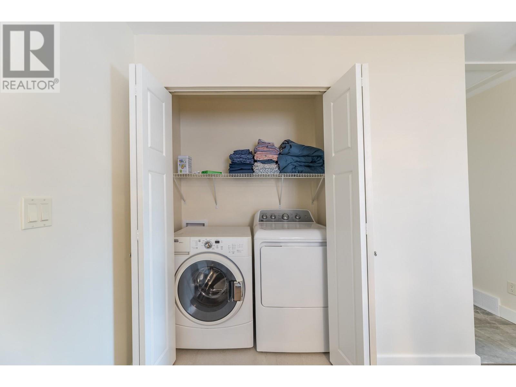
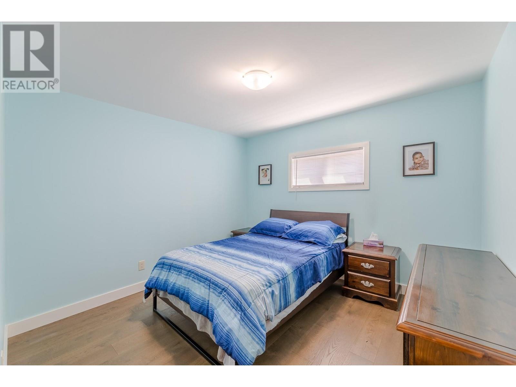
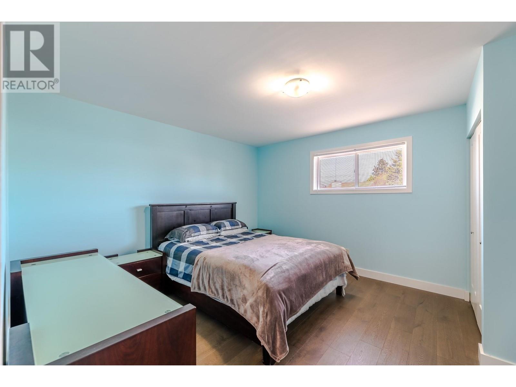
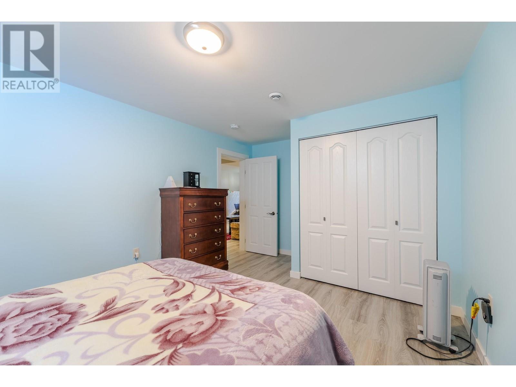
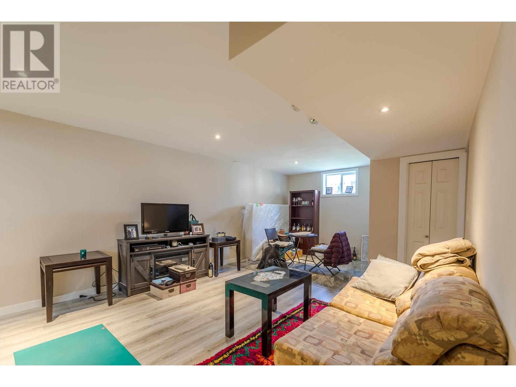
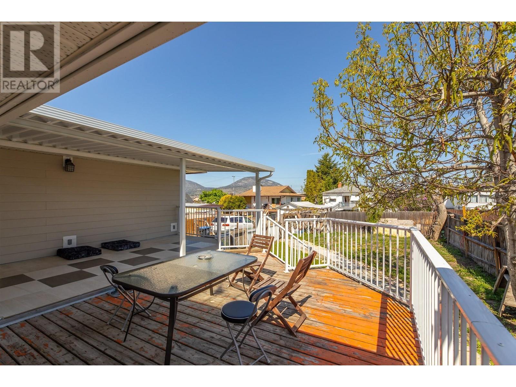
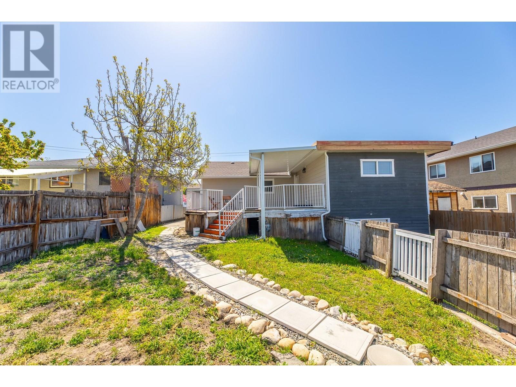
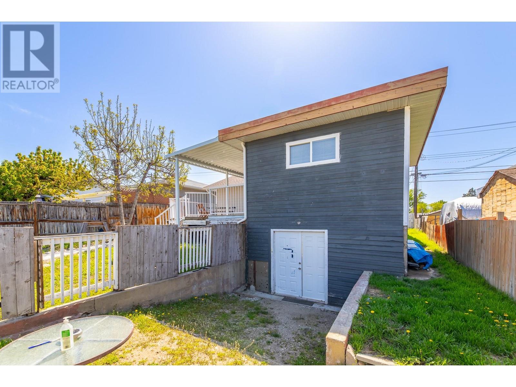
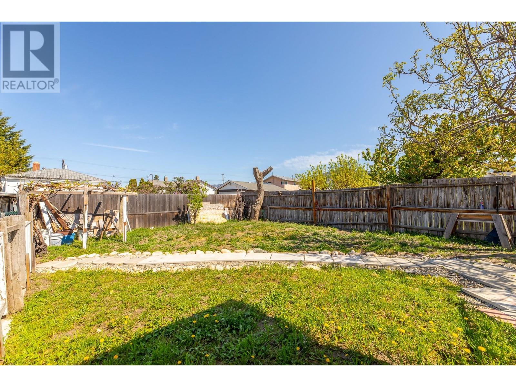
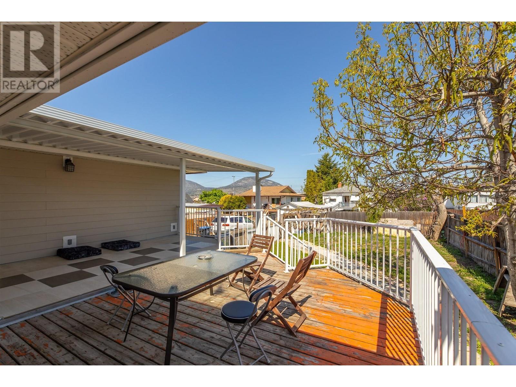


Beautifully updated 3-bedroom, 3-bathroom home in prime Penticton location! Welcome to this centrally located home in Penticton! This charming 2-level residence offers 3 spacious bedrooms and 3 full bathrooms, perfectly suited for families, professionals, or anyone seeking comfort and convenience. The upper level has been beautifully updated and feels like new — just move in and enjoy! Located in a sought-after neighborhood, this home is steps from schools, the hospital, and all essential amenities. Nestled between two stunning lakes, you’ll love the incredible lifestyle Penticton offers — whether it's a morning walk along the beach or an afternoon of wine tasting. The fully fenced backyard is generous in size and bursting with potential. Create your own outdoor oasis, garden retreat, or entertainment space — your landscaping vision can come to life here. There's also strong potential for a separate suite, offering added flexibility or income opportunity. With great walkability, a friendly community vibe, and all the modern updates you need, this home is ready for its next chapter — and yours. Don’t miss a rare opportunity to own in one of Penticton’s most desirable areas! Interested in scheduling a viewing or learning more? (id:45055)
-
Property Details
MLS® Number 10345896 Property Type Single Family Neigbourhood Main North AmenitiesNearBy Recreation, Schools, Shopping Features Level Lot ParkingSpaceTotal 1 ViewType Mountain View -
Building
BathroomTotal 3 BedroomsTotal 3 BasementType Full ConstructedDate 1955 ConstructionStyleAttachment Detached CoolingType Central Air Conditioning ExteriorFinish Other HeatingType Forced Air, See Remarks RoofMaterial Unknown RoofStyle Unknown StoriesTotal 2 SizeInterior 2,251 Sqft Type House UtilityWater Municipal Water Attached Garage 1 Street -
Land
AccessType Easy Access Acreage No LandAmenities Recreation, Schools, Shopping LandscapeFeatures Level Sewer Municipal Sewage System SizeIrregular 0.13 SizeTotal 0.13 Ac|under 1 Acre SizeTotalText 0.13 Ac|under 1 Acre -
Rooms
Level Type Length Width Dimensions Basement Utility Room 3' x 3'10'' Basement Storage 13'8'' x 19'3'' Basement Great Room 23'2'' x 12'8'' Basement Bedroom 14'10'' x 10'7'' Basement Other 8'4'' x 10'7'' Basement 3pc Bathroom 7'4'' x 10'7'' Main Level Primary Bedroom 13'9'' x 12' Main Level Living Room 16'8'' x 13'9'' Main Level Kitchen 16'5'' x 13'8'' Main Level Foyer 6'4'' x 6'11'' Main Level Other 10'11'' x 10'11'' Main Level Bedroom 10'4'' x 10'11'' Main Level 3pc Bathroom 7'5'' x 7'3'' Main Level 3pc Bathroom 7' x 6'9'' -
Utilities
Your Favourites
No Favourites Found







The trademarks REALTOR®, REALTORS®, and the REALTOR® logo are controlled by The Canadian Real Estate Association (CREA) and identify real estate professionals who are members of CREA. The trademarks MLS®, Multiple Listing Service® and the associated logos are owned by The Canadian Real Estate Association (CREA) and identify the quality of services provided by real estate professionals who are members of CREA. The trademark DDF® is owned by The Canadian Real Estate Association (CREA) and identifies CREA's Data Distribution Facility (DDF®)
November 12 2025 08:03:13
Association of Interior REALTORS®
