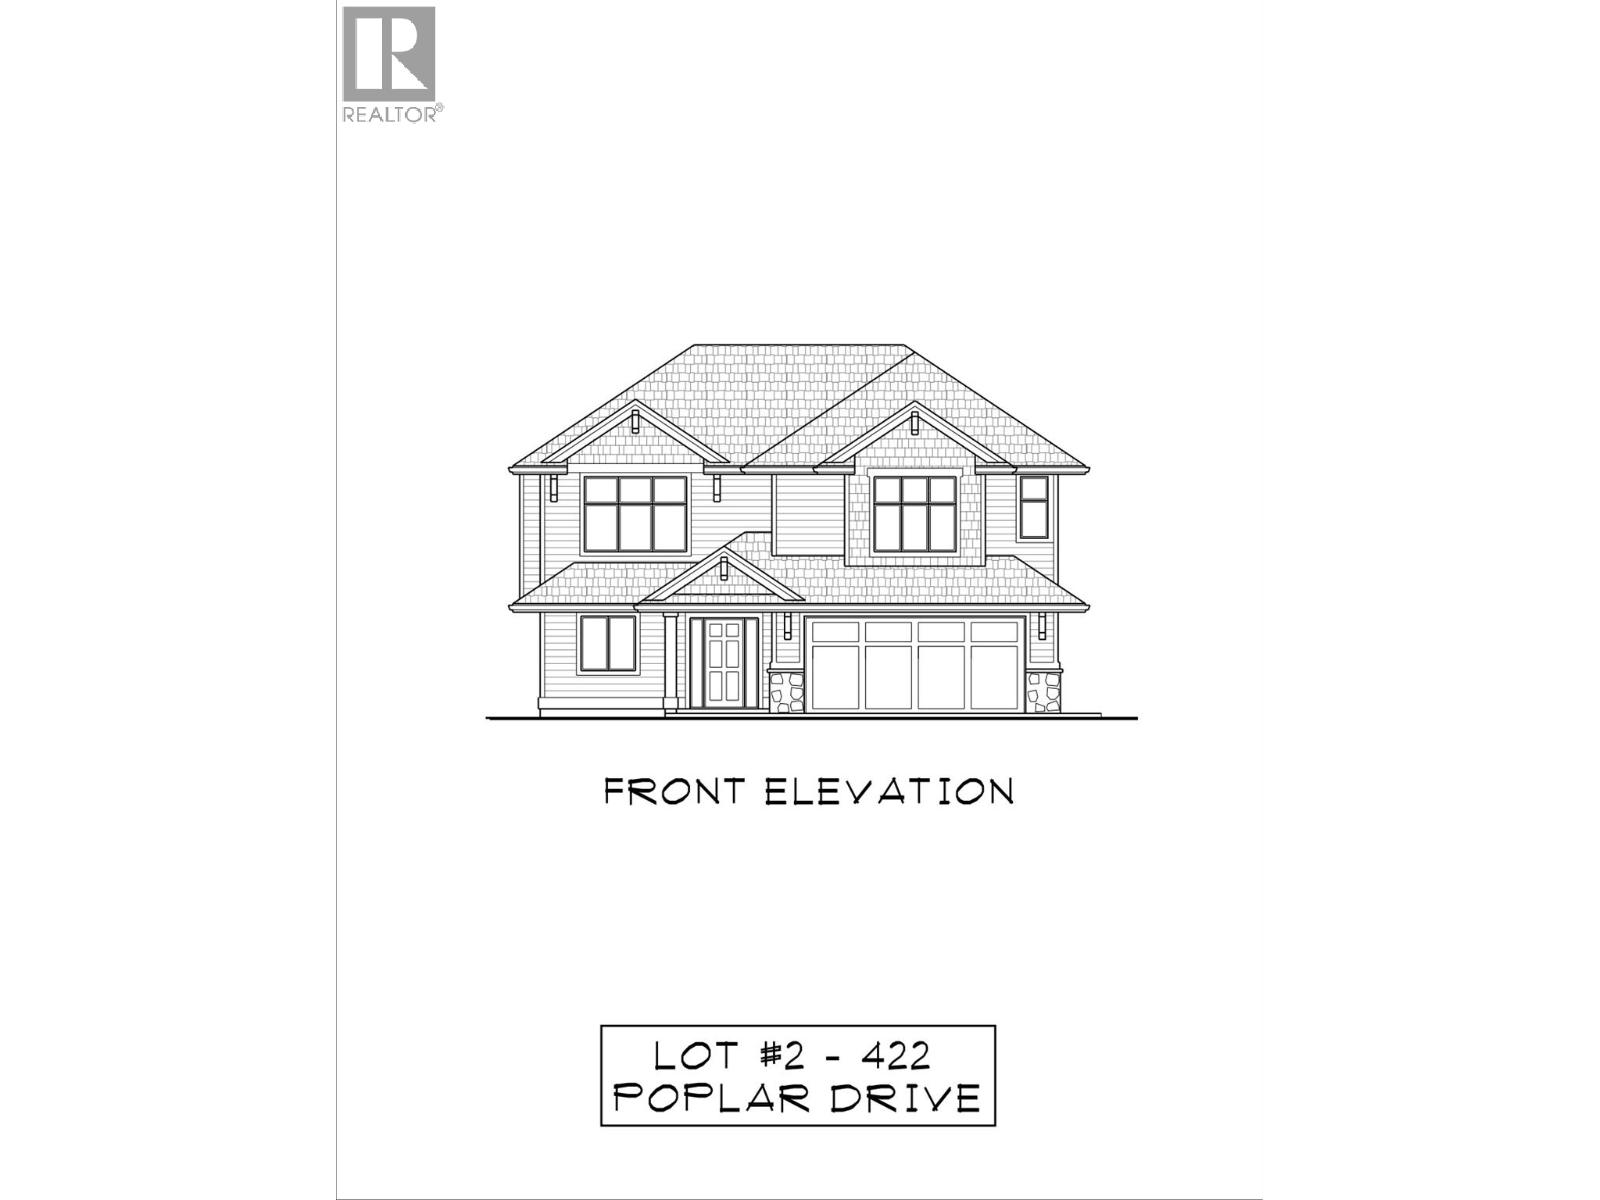
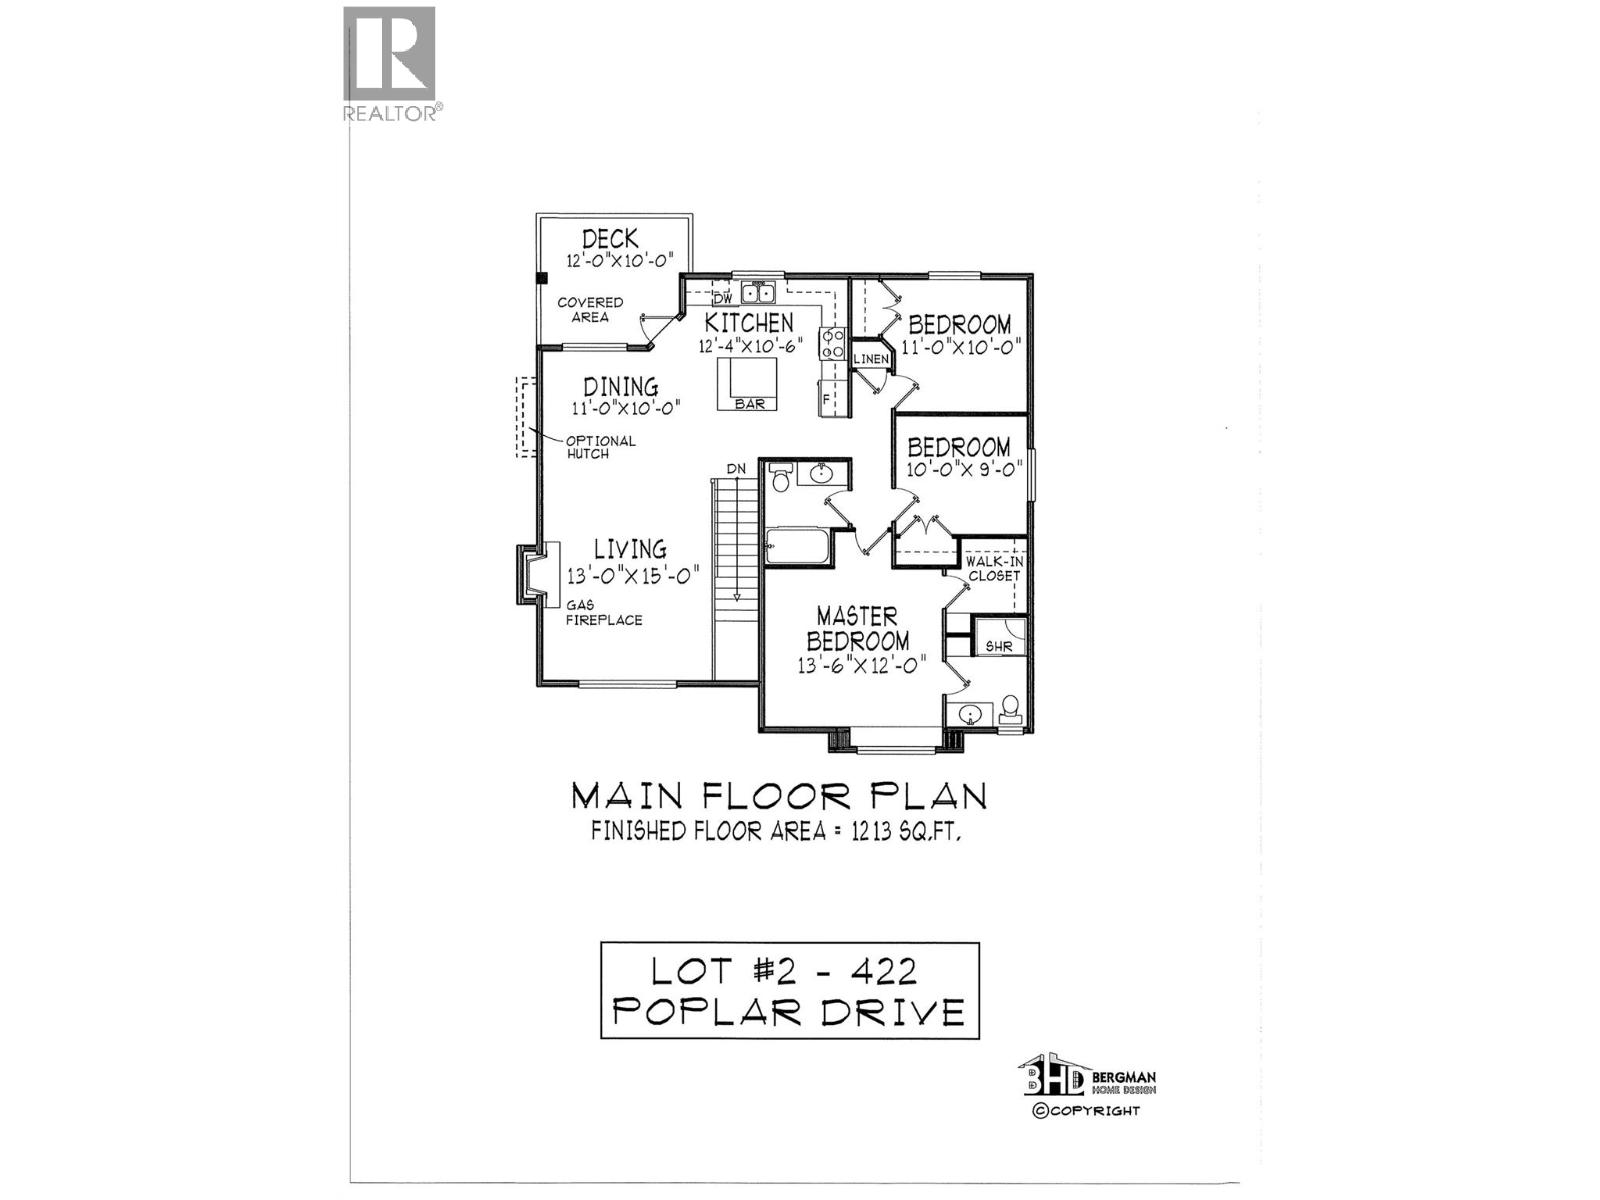
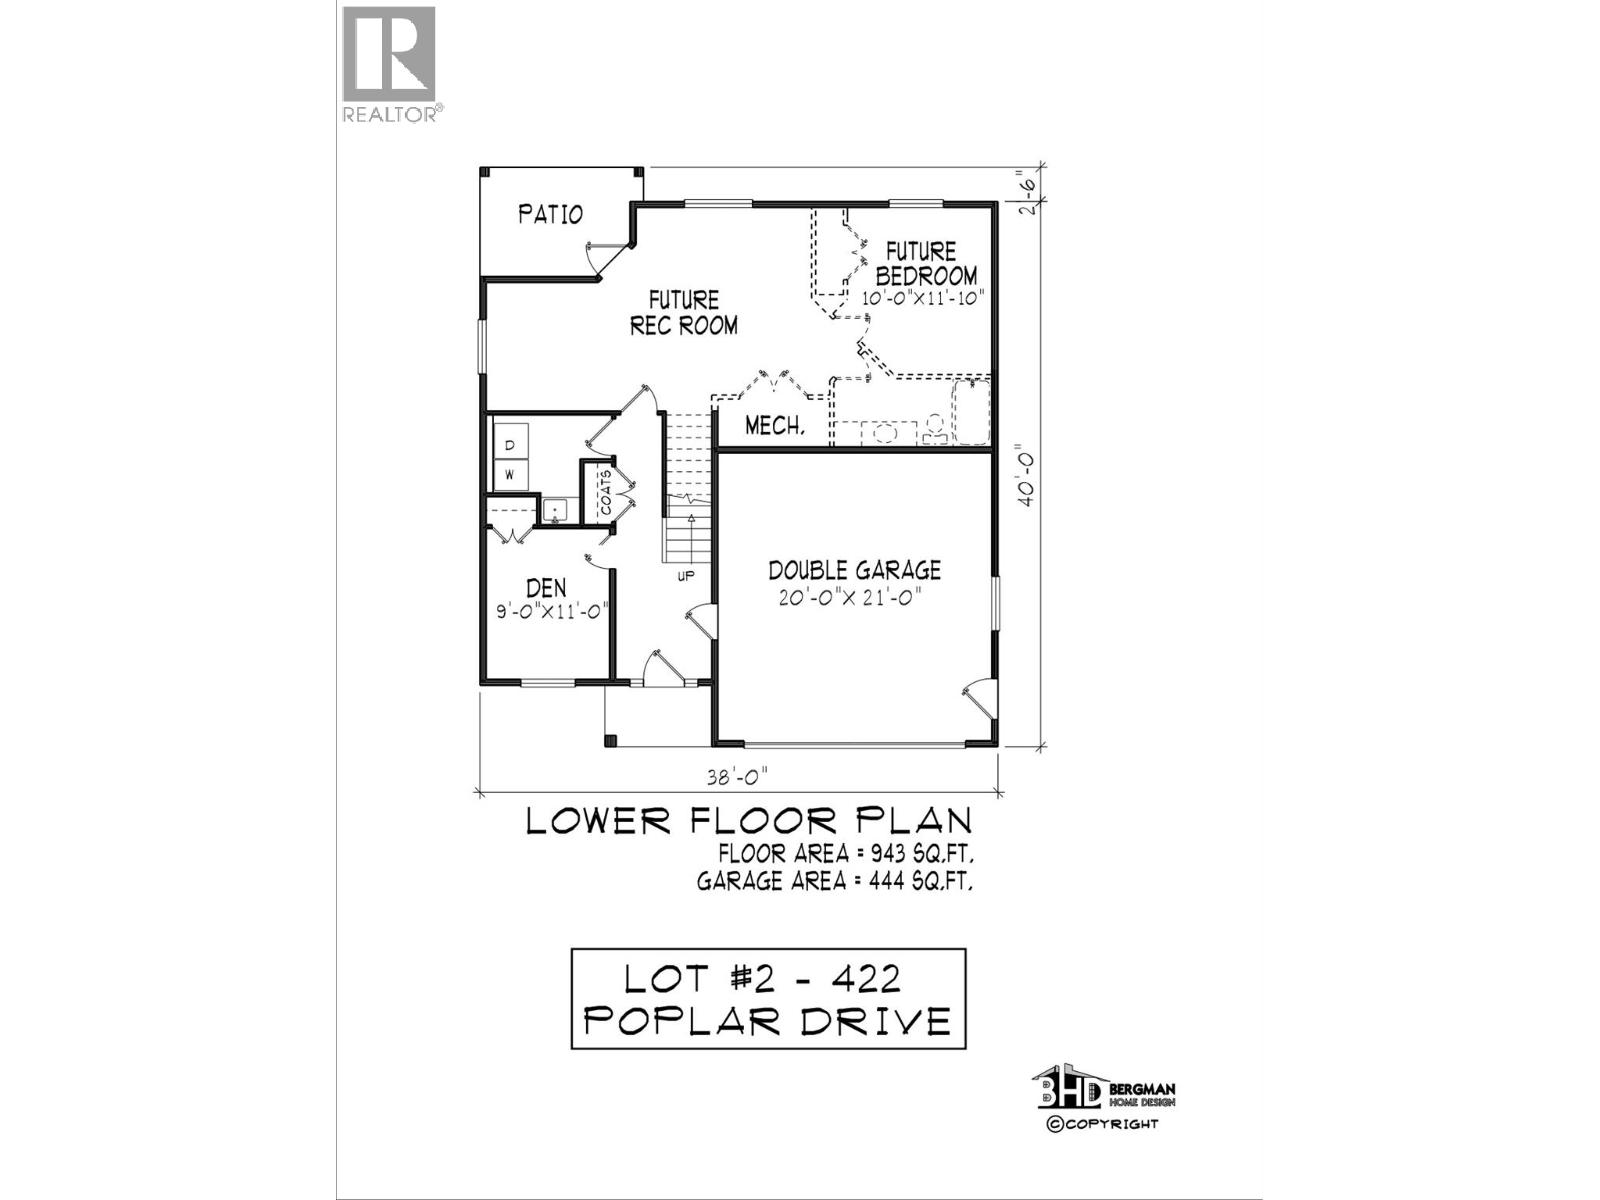


Logan Lakes best value. New home in popular Ironstone Ridge. This bergman designed basement entry represents unmatched pricing. Main floor features 3 bedrooms, 2 bath, walk in closet. excel kitchen cabinets, eating bar, roughed in central vac, gas bbq outlet on rear deck. Downstairs finds a den/ fourth bedroom and finished laundry room. Basement plumbed for additional bathroom with room for family rec room and another bedroom. Home to be built spring 2025. Time to customize and pick colors. see ironstoneridge.com for more information. (id:45055)
-
Property Details
MLS® Number 10332347 Property Type Single Family Neigbourhood Logan Lake CommunityFeatures Pets Allowed With Restrictions ParkingSpaceTotal 2 -
Building
BathroomTotal 2 BedroomsTotal 3 ConstructedDate 2025 ConstructionStyleAttachment Detached ExteriorFinish Vinyl Siding FireplaceFuel Gas FireplacePresent Yes FireplaceTotal 1 FireplaceType Unknown FlooringType Mixed Flooring HeatingType Forced Air RoofMaterial Asphalt Shingle RoofStyle Unknown StoriesTotal 2 SizeInterior 2,356 Sqft Type House UtilityWater Municipal Water Additional Parking Attached Garage 2 -
Land
Acreage No Sewer Municipal Sewage System SizeIrregular 0.19 SizeTotal 0.19 Ac|under 1 Acre SizeTotalText 0.19 Ac|under 1 Acre -
Rooms
Level Type Length Width Dimensions Basement Other 9' x 6' Basement Den 11' x 9' Main Level Bedroom 10' x 9' Main Level Bedroom 11' x 10' Main Level 3pc Ensuite Bath Measurements not available Main Level 4pc Bathroom Measurements not available Main Level Primary Bedroom 13'6'' x 12' Main Level Living Room 13' x 15' Main Level Dining Room 10' x 10' Main Level Kitchen 12'4'' x 10'6'' -
Utilities
Your Favourites
No Favourites Found







The trademarks REALTOR®, REALTORS®, and the REALTOR® logo are controlled by The Canadian Real Estate Association (CREA) and identify real estate professionals who are members of CREA. The trademarks MLS®, Multiple Listing Service® and the associated logos are owned by The Canadian Real Estate Association (CREA) and identify the quality of services provided by real estate professionals who are members of CREA. The trademark DDF® is owned by The Canadian Real Estate Association (CREA) and identifies CREA's Data Distribution Facility (DDF®)
November 12 2025 08:11:12
Association of Interior REALTORS®
