$699,000
$699,000
$699,000
$699,000
$699,000
$699,000
$699,000
$699,000
$699,000
$699,000
$699,000
$699,000
$699,000
$699,000
$699,000
$699,000
$699,000
$699,000
$699,000
$699,000
$699,000
$699,000
$699,000
$699,000
$699,000
$699,000
$699,000
$699,000
$699,000
$699,000
$699,000
$699,000
$699,000
$699,000
$699,000
$699,000
$699,000
$699,000
$699,000
$699,000
$699,000
$699,000
$699,000
$699,000
Like this listing?
Contact us for more information


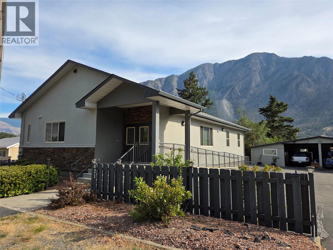
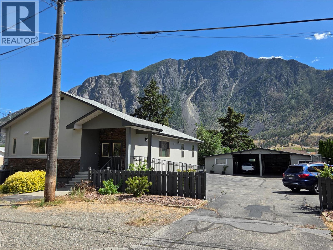
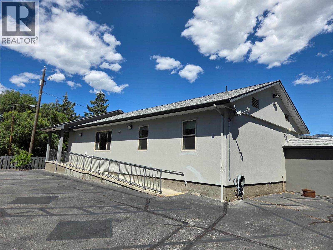
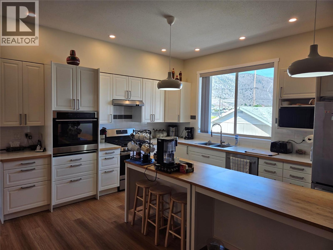
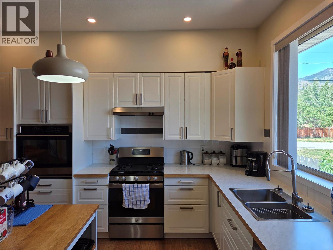
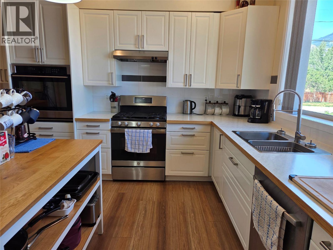
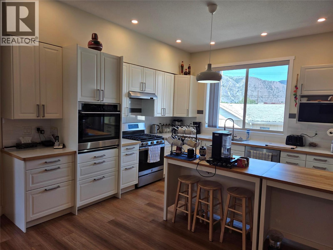
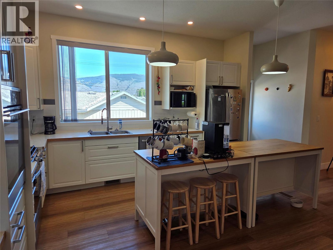
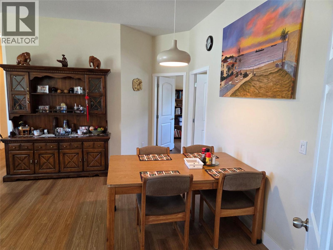
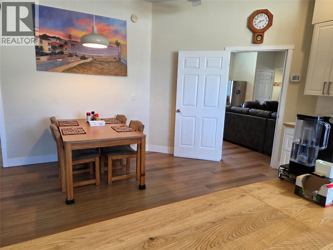
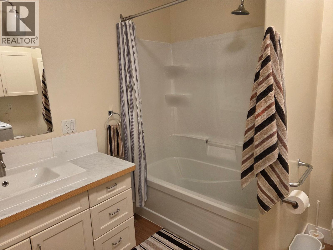
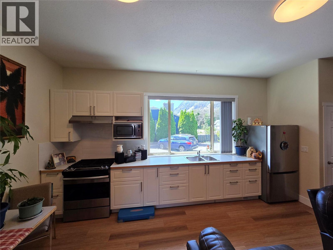
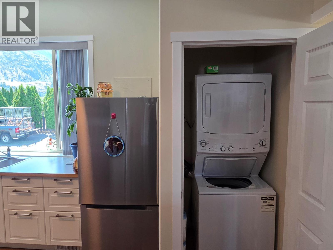
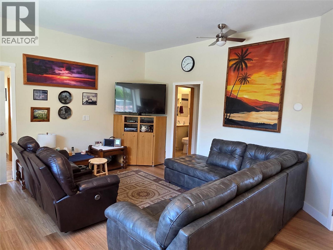
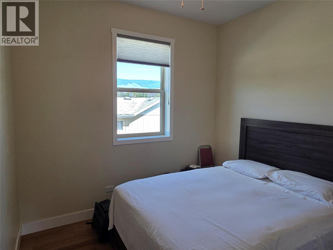
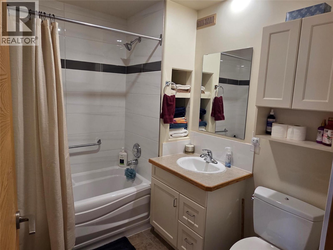
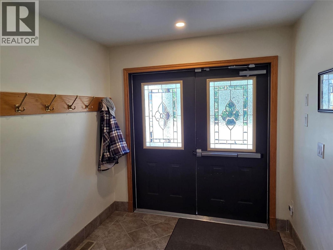
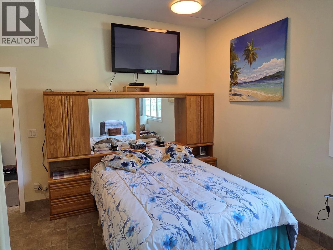
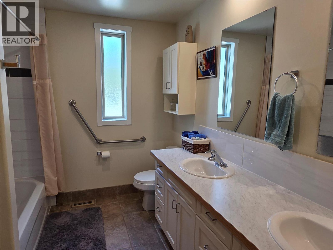
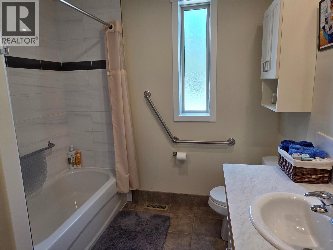
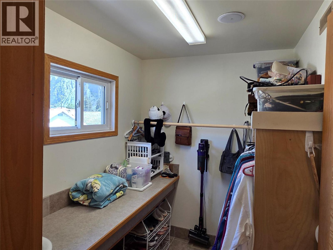
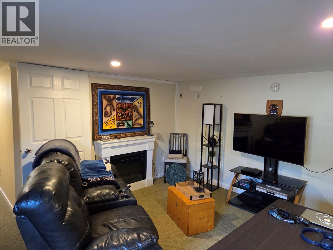
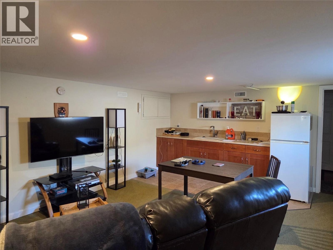
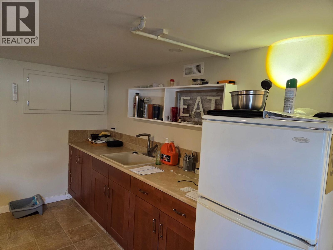
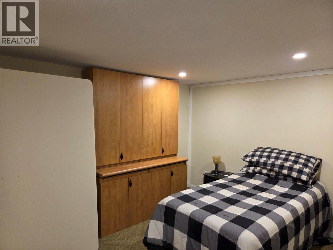
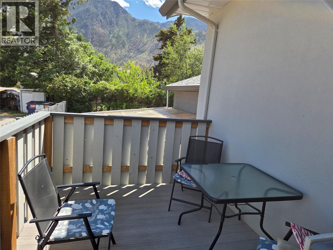
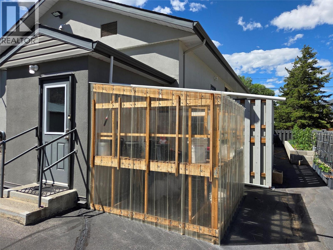
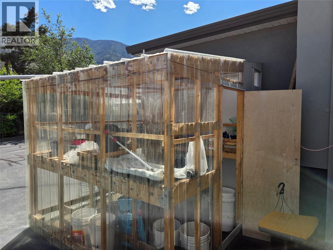
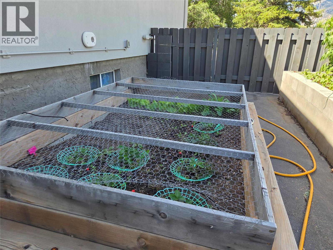
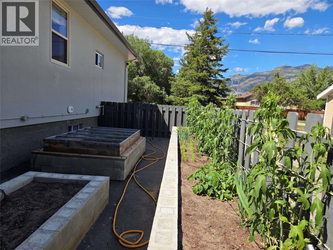
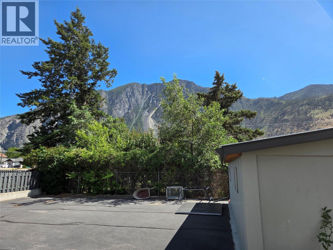
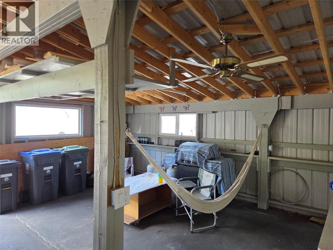
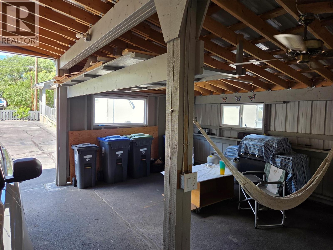
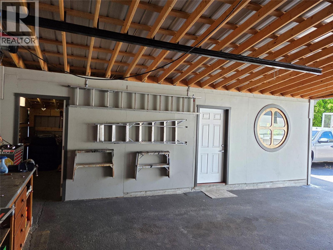
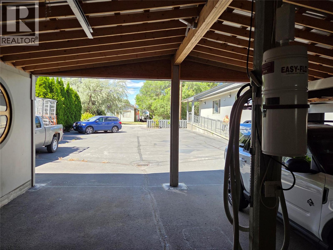
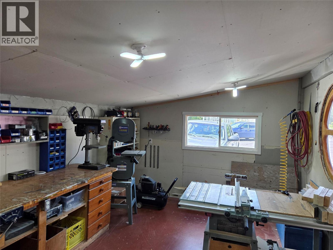
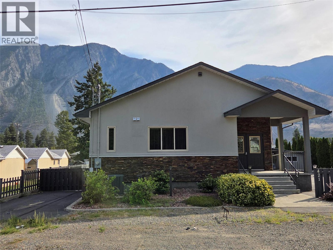
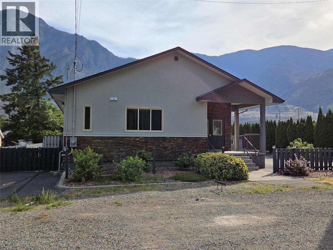
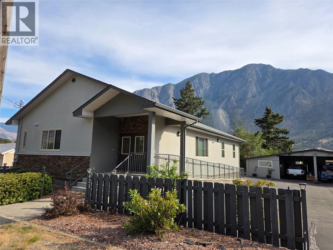
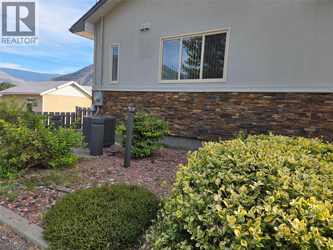
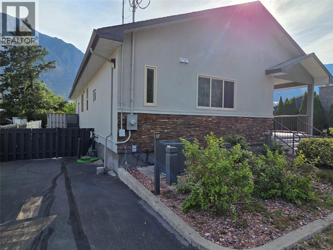
Very Large Home and lot, downtown Keremeos close to everything. 5 bedrooms, 3.5 Bathrooms. Set up with a full 2 bedroom, 2 bathroom suite, great for family or guests, if you prefer, its easy to remove the dividing wall and kitchen to restore the suite back into one home. This highly efficient home has new roof, newer R28 exterior insulation, forced air gas heat with central cooling, and LED lighting throughout. Large open concept Kitchen with large movable island and double ovens, 30 inch deep countertops, and Downstairs has a perfect kitchenette, half bath, and room for an older child to have their privacy! Please view the photos Online, this is move in ready, and could be set up so many different ways - from large family, mortgage helper, to Bed and Breakfast. Nice deck for BBQ, ramp access, and great garden area with greenhouse. The detached carport is amazing, park 2 vehicles undercover and still have a workshop with hand crafted round window, storage, and a workbenches with hoist to help with the heavy stuff. When you need a break, there is even a rest area with ceiling fan to just hang out. Amazing parking, easy maintenance, move in ready! (id:67517)
-
Property Details
MLS® Number 10392153 Property Type Single Family Neigbourhood Keremeos AmenitiesNearBy Park, Recreation, Schools, Shopping Features Level Lot, Private Setting, Wheelchair Access ParkingSpaceTotal 6 StorageType Storage Shed ViewType Mountain View, Valley View -
Building
BathroomTotal 4 BedroomsTotal 4 Appliances Refrigerator, Dishwasher, Oven - Electric, Range - Gas, Washer & Dryer, Washer/dryer Stack-up ArchitecturalStyle Ranch BasementType Partial ConstructedDate 1961 ConstructionStyleAttachment Detached CoolingType Central Air Conditioning ExteriorFinish Stone, Stucco FireProtection Smoke Detector Only FlooringType Mixed Flooring HalfBathTotal 1 HeatingType Forced Air, See Remarks RoofMaterial Asphalt Shingle RoofStyle Unknown StoriesTotal 2 SizeInterior 2,674 Sqft Type House UtilityWater Irrigation District Carport -
Land
Acreage No FenceType Fence LandAmenities Park, Recreation, Schools, Shopping LandscapeFeatures Level Sewer Municipal Sewage System SizeIrregular 0.29 SizeTotal 0.29 Ac|under 1 Acre SizeTotalText 0.29 Ac|under 1 Acre -
Rooms
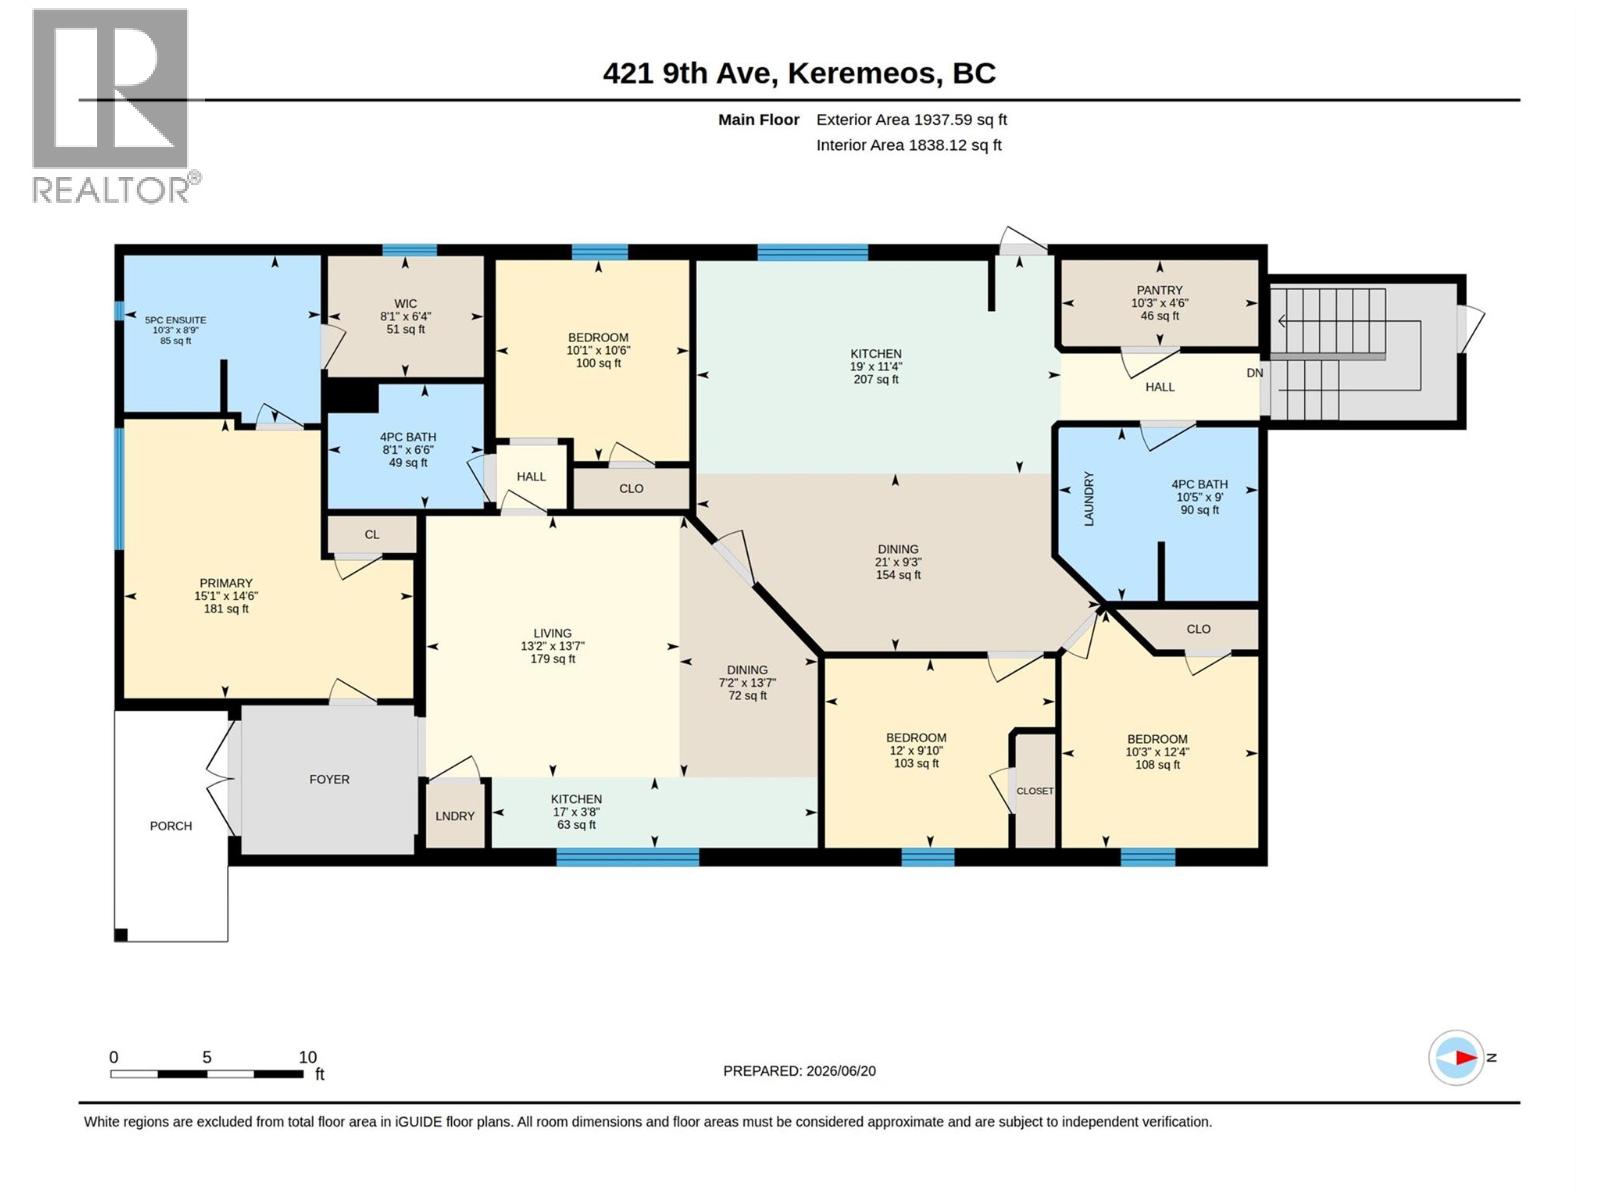
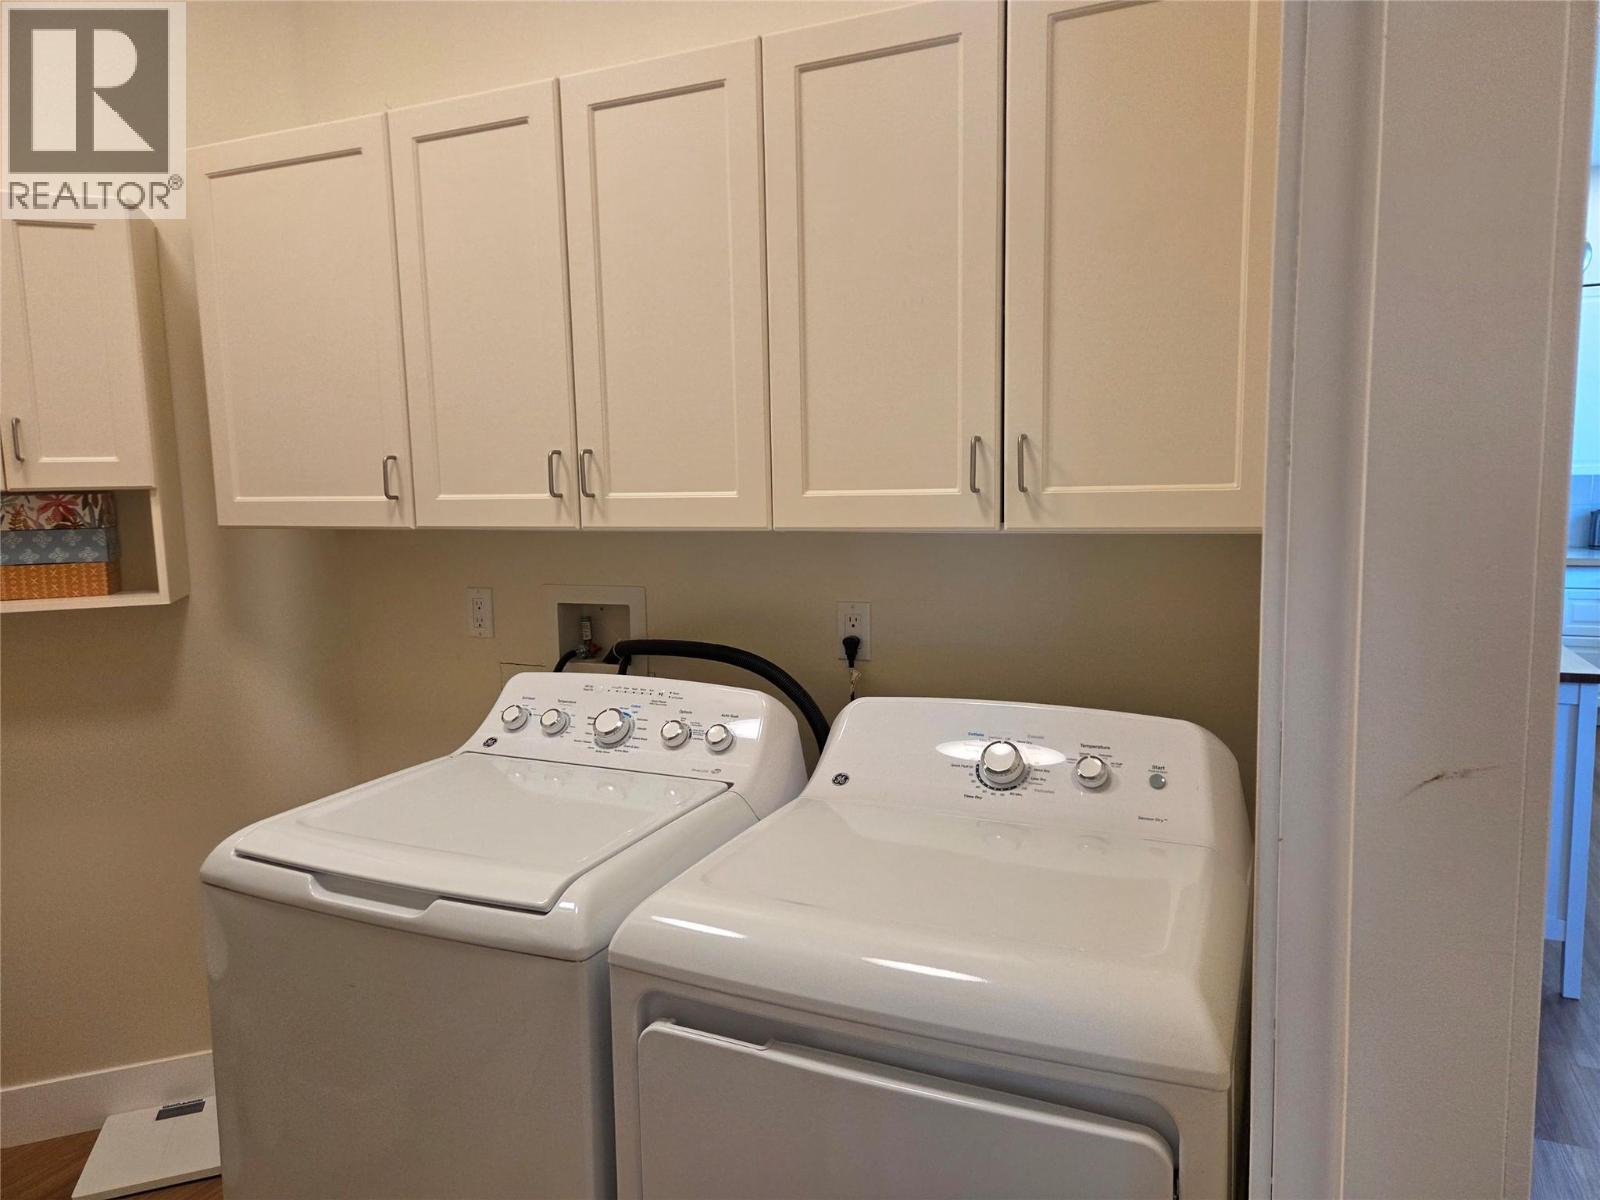
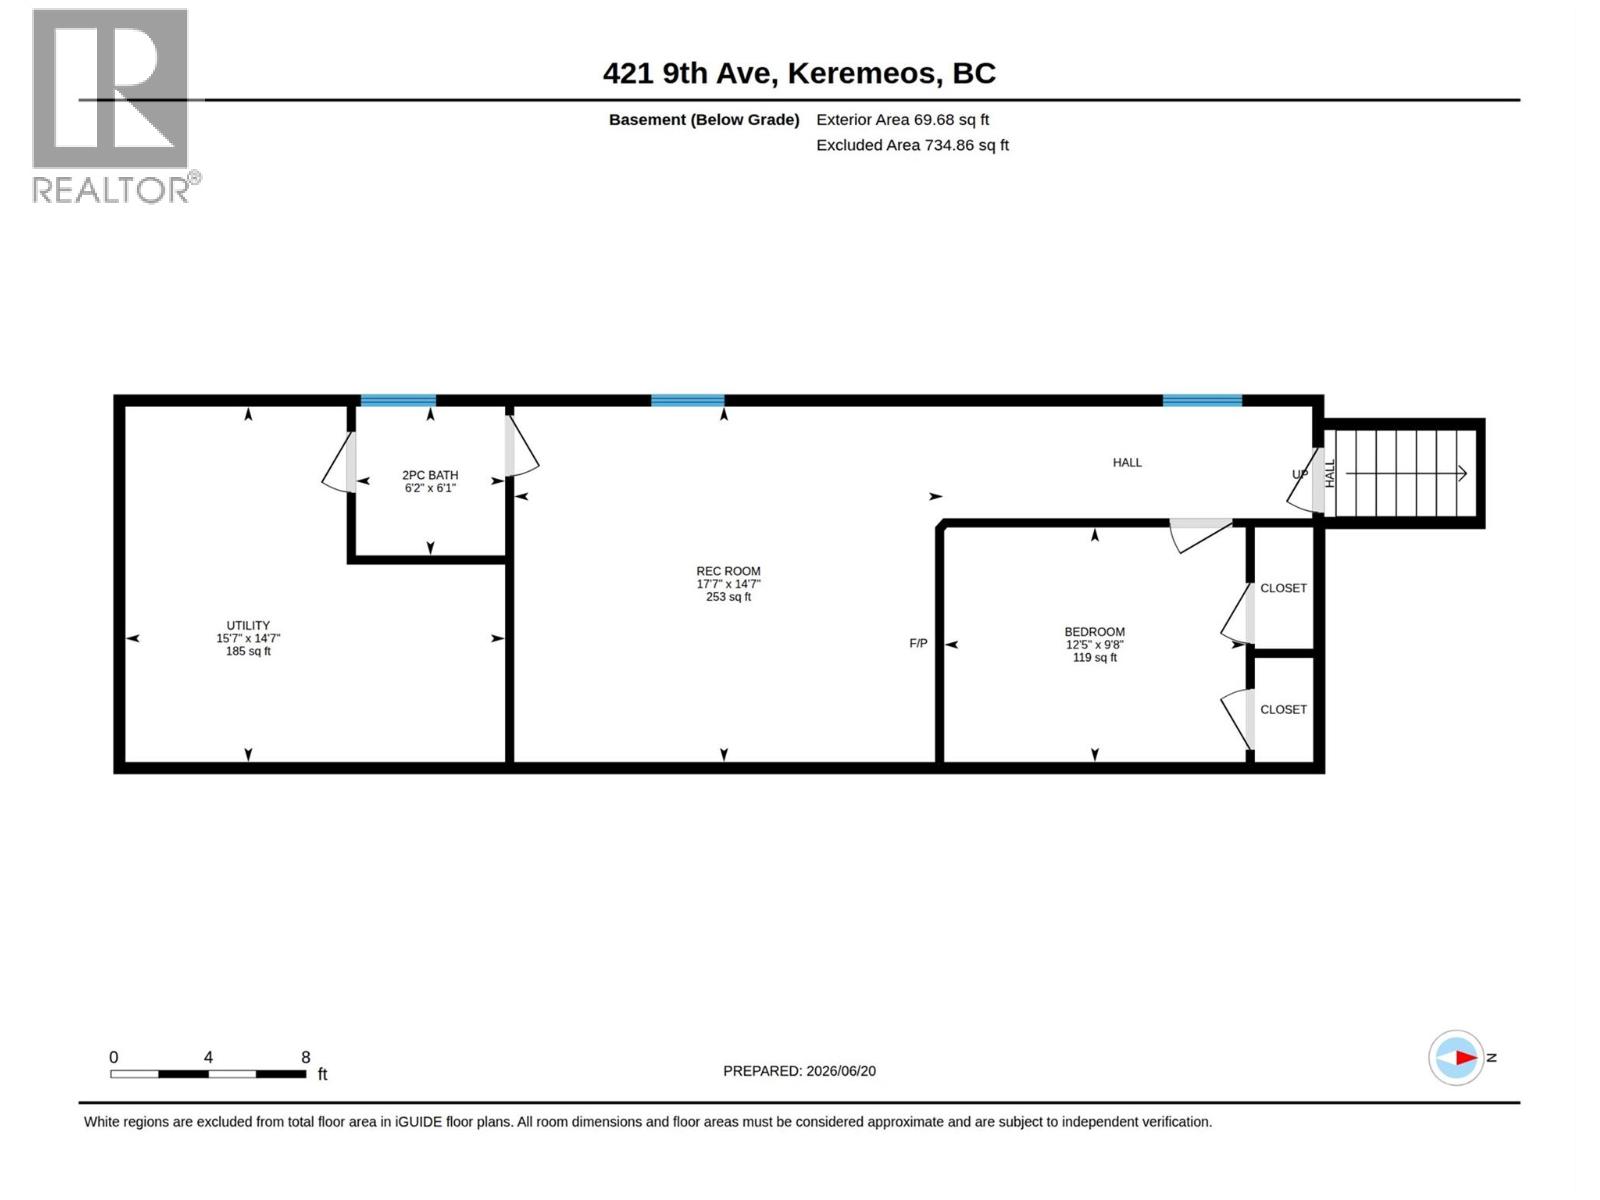
Level Type Length Width Dimensions Basement Other 5'5'' x 19' Basement 2pc Bathroom 6'2'' x 6'2'' Basement Family Room 11'11'' x 13' Basement Den 12'5'' x 9'8'' Basement Foyer 7' x 7' Main Level Pantry 10'4'' x 4'8'' Main Level Laundry Room 5' x 9' Main Level 4pc Bathroom 5'4'' x 9'1'' Main Level Bedroom 10'4'' x 12'4'' Main Level Bedroom 12' x 9'10'' Main Level Dining Room 10' x 7'1'' Main Level Kitchen 15'7'' x 13'5'' Main Level Bedroom 10'1'' x 10'6'' Main Level 4pc Bathroom 8'1'' x 6'7'' Main Level Living Room 14'10'' x 13'7'' Main Level Kitchen 15' x 3'10'' Main Level Foyer 9'1'' x 7'10'' Main Level Primary Bedroom 15'1'' x 14'6'' Main Level 5pc Ensuite Bath 10'3'' x 8'9'' Main Level Other 8'2'' x 6'4'' -
Utilities
Your Favourites
No Favourites Found







The trademarks REALTOR®, REALTORS®, and the REALTOR® logo are controlled by The Canadian Real Estate Association (CREA) and identify real estate professionals who are members of CREA. The trademarks MLS®, Multiple Listing Service® and the associated logos are owned by The Canadian Real Estate Association (CREA) and identify the quality of services provided by real estate professionals who are members of CREA. The trademark DDF® is owned by The Canadian Real Estate Association (CREA) and identifies CREA's Data Distribution Facility (DDF®)
September 15 2026 09:22:46
Association of Interior REALTORS®
