$379,900
$379,900
$379,900
$379,900
$379,900
$379,900
$379,900
$379,900
$379,900
$379,900
$379,900
$379,900
$379,900
$379,900
$379,900
$379,900
$379,900
$379,900
$379,900
$379,900
$379,900
$379,900
$379,900
$379,900
$379,900
$379,900
$379,900
$379,900
$379,900
$379,900
$379,900
$379,900
$379,900
$379,900
$379,900
$379,900
$379,900
$379,900
$379,900
$379,900
$379,900
$379,900
Like this listing?
Contact us for more information


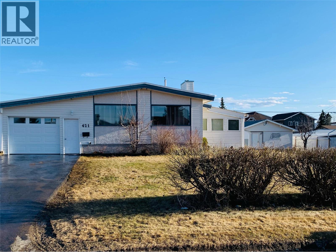
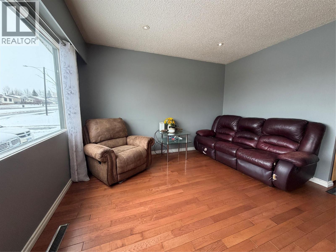
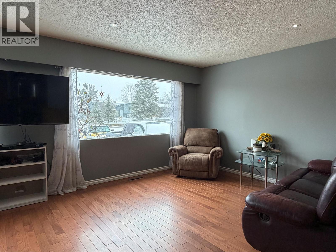
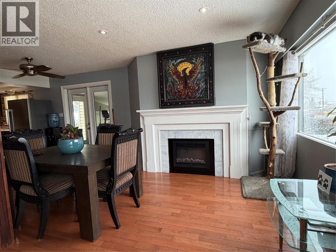
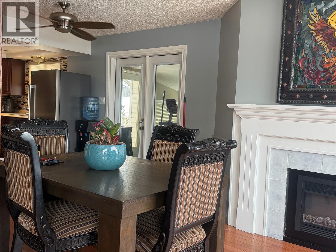
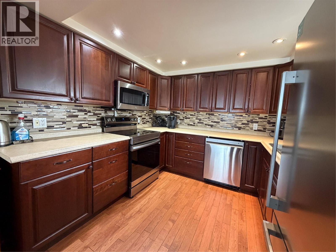
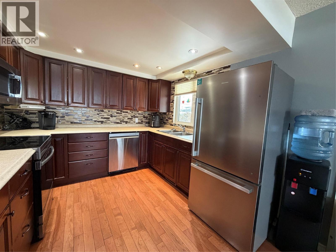
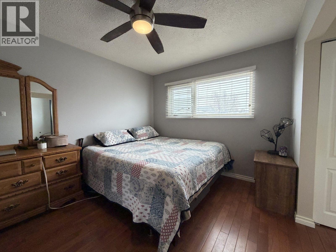
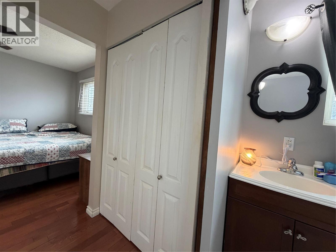
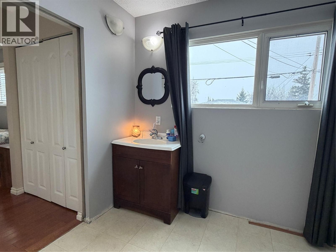
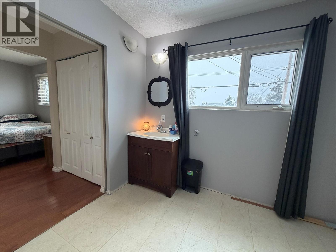
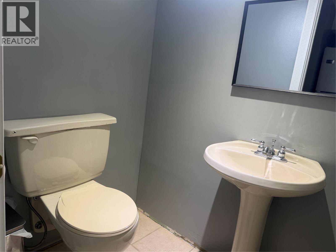
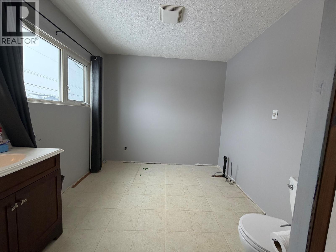
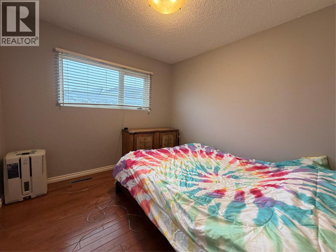
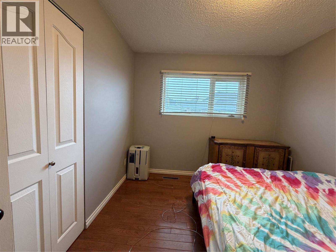
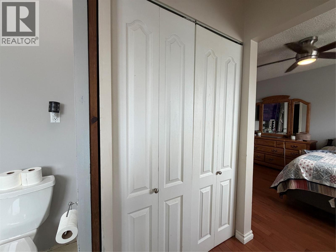
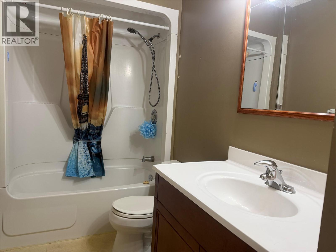
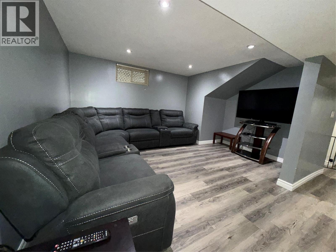
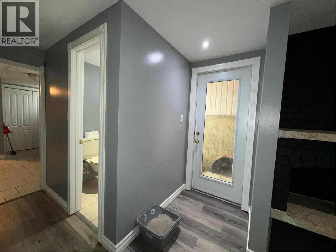
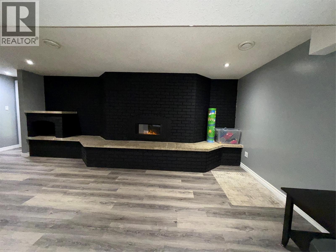
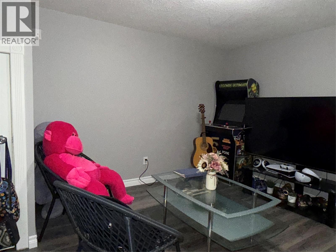
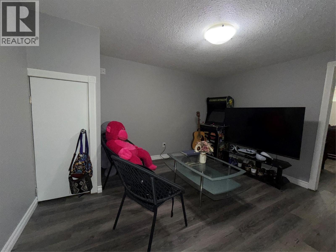
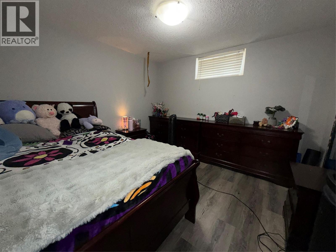
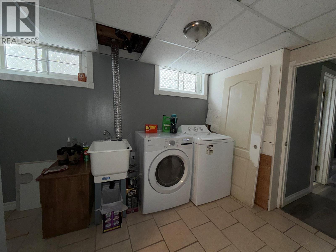
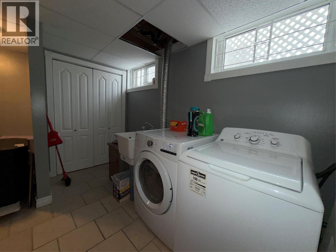
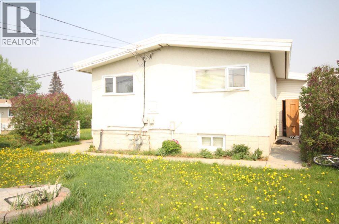
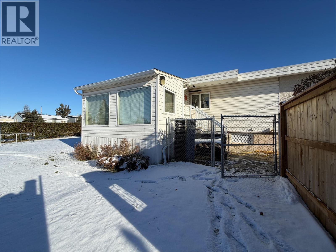
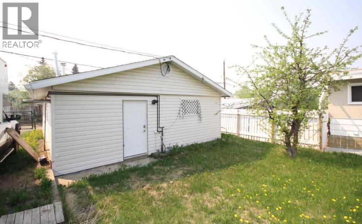
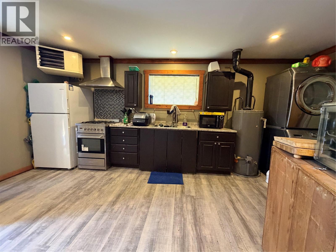
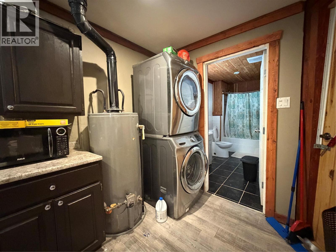
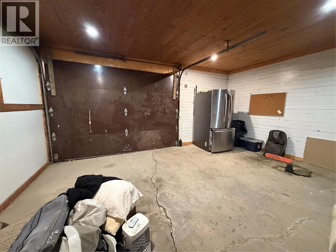
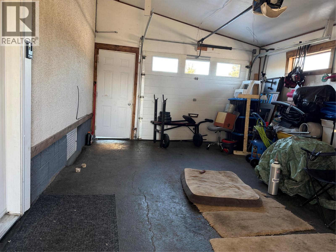
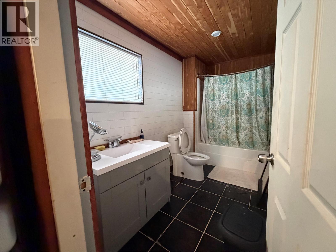
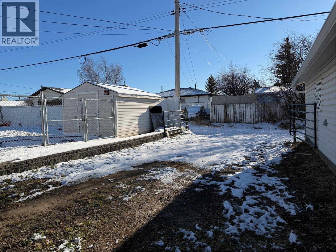
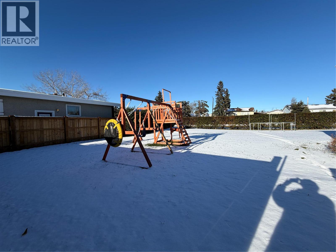
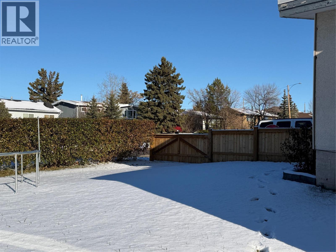
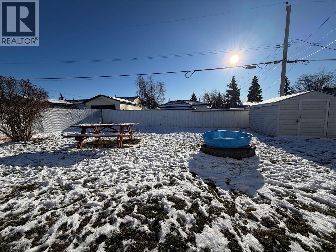
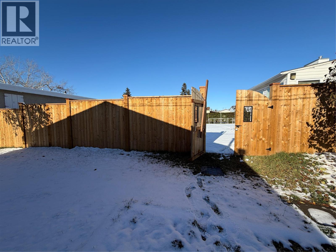
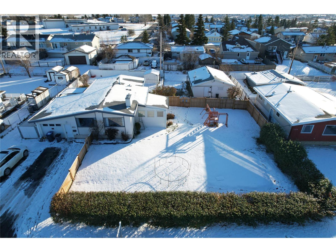
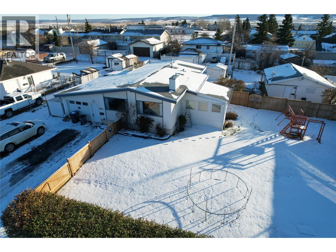
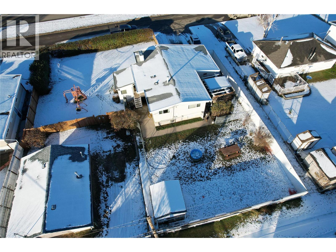
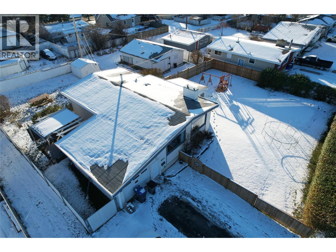
GOT a MULTI generational CLAN – here’s a home and property, WITH a PLAN! This 3 bedroom bungalow has SO many bonuses! A HUGE double size lot, with newer fencing at the side and the front, AND chain link in the back, so you can keep your kids and critters separated if need be. (plenty of access gates as well) A very handy completely enclosed carport is where your front entrance starts, so you can drop you coats and boots before entering. The main floor is spacious and open, with a nicely updated kitchen with tons of cupboards, and living room and dining room featuring the open style plan. There is also a sun room adjoining the kitchen. Genuine hardwood flooring as well, and two good sized bedrooms, an updated 4 pc bath, and a walk thru closet from the primary bedroom to the 2 pc ensuite. (plumbed for a tub if you’d like to ad) Heading downstairs you will find updated laminate flooring (2 yrs old), a 2 pc washroom, a bedroom with an attached TV room or den, a large family room featuring a huge brick electric fireplace, and a dedicated laundry room, as well as a separate outside access. The back yard has a very deluxe “mancave”, featuring a TV room, kitchen and bath, as well as a garage, and back alley access. If this sounds like it could work for YOU, call NOW and set up an appointment to VIEW! (id:67517)
-
Property Details
MLS® Number 10404731 Property Type Single Family Neigbourhood Dawson Creek AmenitiesNearBy Park, Schools ParkingSpaceTotal 1 -
Building
BathroomTotal 3 BedroomsTotal 3 Appliances Refrigerator, Dishwasher, Dryer, Range - Electric, Washer ArchitecturalStyle Bungalow BasementType Full ConstructedDate 1964 ConstructionStyleAttachment Detached ExteriorFinish Stucco, Vinyl Siding HalfBathTotal 2 HeatingType Forced Air, See Remarks RoofMaterial Other RoofStyle Unknown StoriesTotal 1 SizeInterior 1,984 Sqft Type House UtilityWater Municipal Water Attached Garage 1 -
Land
AccessType Easy Access Acreage No LandAmenities Park, Schools Sewer Municipal Sewage System SizeIrregular 0.29 SizeTotal 0.29 Ac|under 1 Acre SizeTotalText 0.29 Ac|under 1 Acre -
Rooms
Level Type Length Width Dimensions Basement 2pc Bathroom Measurements not available Basement Utility Room 10'7'' x 10'9'' Basement Bedroom 10'6'' x 10'3'' Basement Recreation Room 10'4'' x 17'5'' Basement Den 10'6'' x 10'3'' Main Level 4pc Bathroom Measurements not available Main Level Bedroom 9'7'' x 9'2'' Main Level 2pc Ensuite Bath Measurements not available Main Level Primary Bedroom 9'8'' x 10'4'' Main Level Sunroom 13'6'' x 11'6'' Main Level Dining Room 7'7'' x 9'8'' Main Level Kitchen 9'3'' x 8'5'' Main Level Living Room 21'0'' x 8'5'' -
Utilities
Your Favourites
No Favourites Found







The trademarks REALTOR®, REALTORS®, and the REALTOR® logo are controlled by The Canadian Real Estate Association (CREA) and identify real estate professionals who are members of CREA. The trademarks MLS®, Multiple Listing Service® and the associated logos are owned by The Canadian Real Estate Association (CREA) and identify the quality of services provided by real estate professionals who are members of CREA. The trademark DDF® is owned by The Canadian Real Estate Association (CREA) and identifies CREA's Data Distribution Facility (DDF®)
November 06 2026 07:02:53
Association of Interior REALTORS®
