





Like this listing?
Contact us for more information


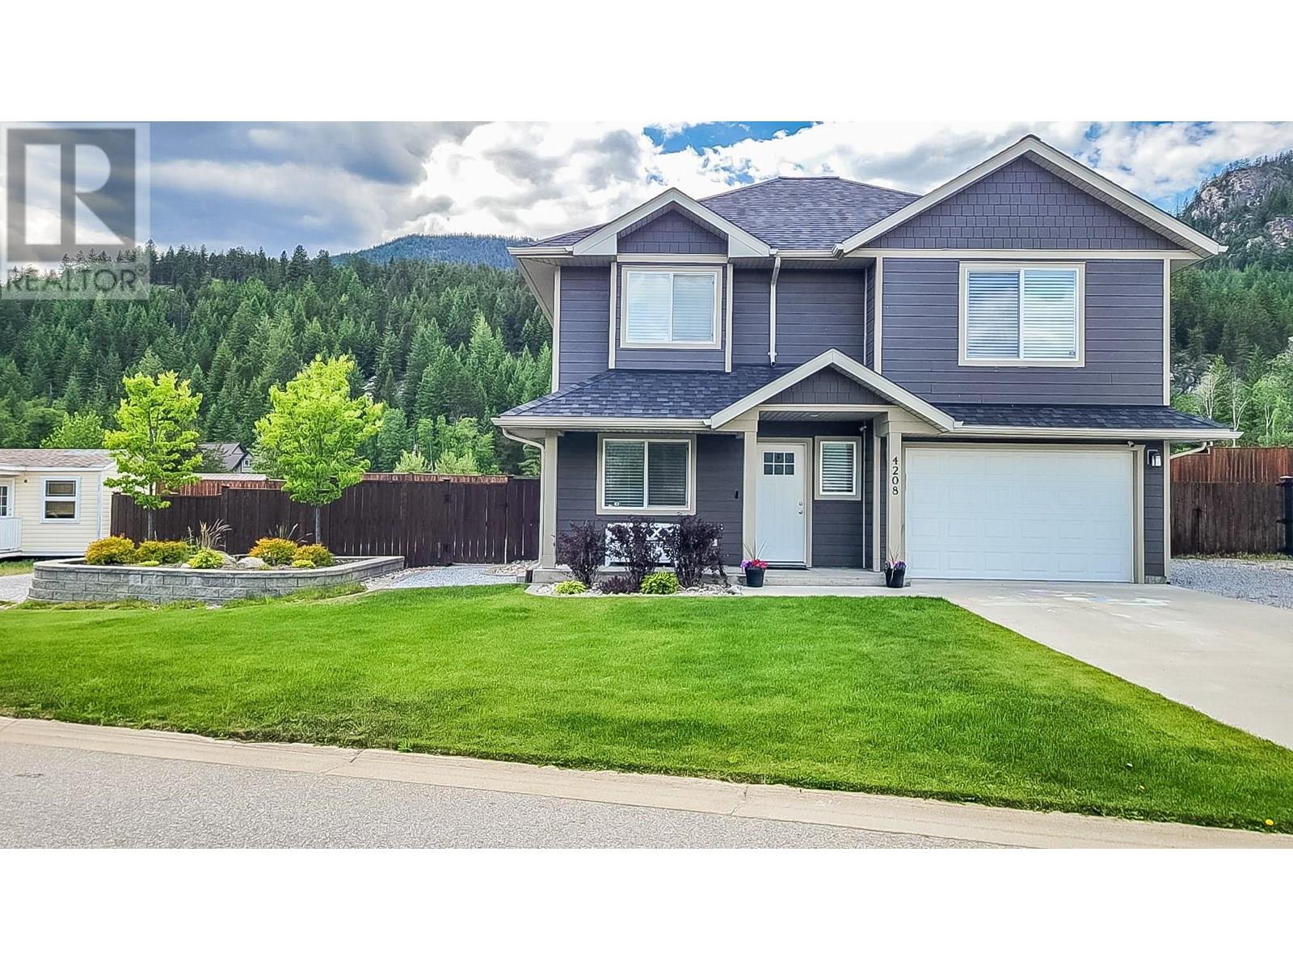
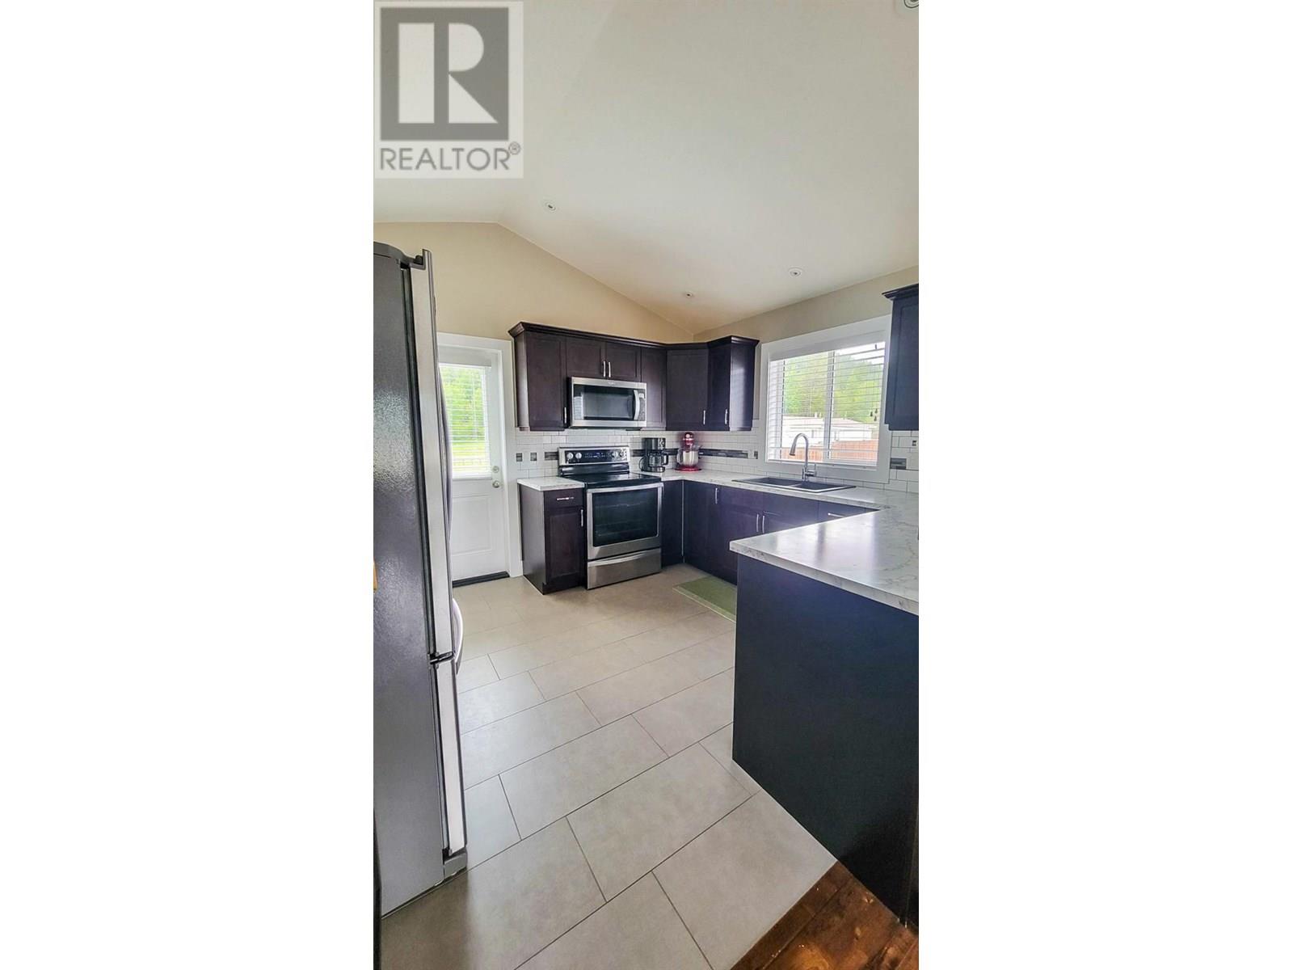
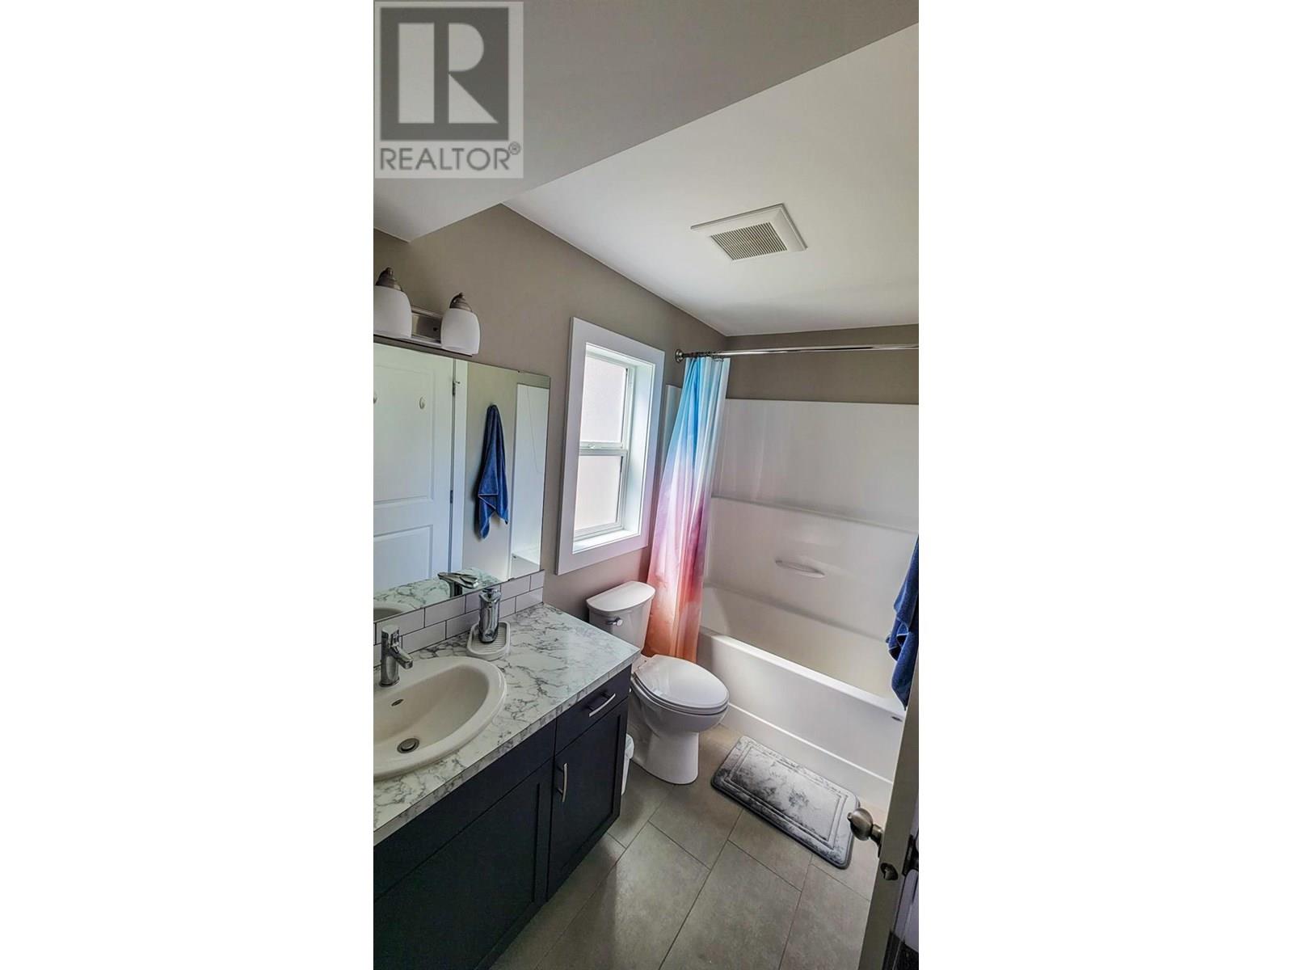
Welcome to this beautifully maintained 3-bedroom + den, 2-bathroom home in the sought-after Grandview Heights development of South Castlegar. Built in 2018, this residence features quality modern finishes throughout and a bright, open-concept layout with airy vaulted ceilings designed for comfortable yet efficient living and easy entertaining. The functional floorplan offers flexibility for families, professionals, or retirees including a spacious den which is just perfect for a home office or guest space and inviting living spaces ideal for indoor recreation. Enjoy year-round comfort with central A/C and a high-efficiency furnace. Step outside to a sun-drenched deck and a fully landscaped yard fenced to its rear which is ideal for pets, children, or peaceful relaxation. The attached garage adds convenience, while the surrounding neighborhood of well-kept homes offers a safe and tranquil setting. A strategic location close to Castlegar’s amenities and just a short drive to Trail makes this home a perfect choice for locals or commuters seeking both serenity and accessibility. A rare blend of style, function, and location! Don’t miss this opportunity! (id:45055)
-
Property Details
MLS® Number 10351357 Property Type Single Family Neigbourhood South Castlegar AmenitiesNearBy Recreation CommunityFeatures Family Oriented Features Level Lot ParkingSpaceTotal 1 ViewType Mountain View -
Building
BathroomTotal 2 BedroomsTotal 4 BasementType Partial ConstructedDate 2018 ConstructionStyleAttachment Detached CoolingType Central Air Conditioning FlooringType Carpeted, Laminate, Mixed Flooring HeatingType Forced Air, See Remarks RoofMaterial Asphalt Shingle RoofStyle Unknown StoriesTotal 2 SizeInterior 1,600 Sqft Type House UtilityWater Municipal Water Attached Garage 1 -
Land
AccessType Easy Access Acreage No LandAmenities Recreation LandscapeFeatures Landscaped, Level, Underground Sprinkler Sewer Municipal Sewage System SizeIrregular 0.15 SizeTotal 0.15 Ac|under 1 Acre SizeTotalText 0.15 Ac|under 1 Acre -
Rooms
Level Type Length Width Dimensions Basement 4pc Bathroom Measurements not available Basement Family Room 18'0'' x 11'5'' Basement Laundry Room 8'5'' x 6'5'' Basement Bedroom 9'1'' x 8'11'' Main Level 4pc Bathroom Measurements not available Main Level Bedroom 9'6'' x 8'11'' Main Level Bedroom 9'3'' x 8'3'' Main Level Primary Bedroom 10'8'' x 10'7'' Main Level Kitchen 10'4'' x 9'8'' Main Level Dining Room 11'0'' x 7'0'' Main Level Living Room 14'0'' x 11'9'' -
Utilities
Your Favourites
No Favourites Found







The trademarks REALTOR®, REALTORS®, and the REALTOR® logo are controlled by The Canadian Real Estate Association (CREA) and identify real estate professionals who are members of CREA. The trademarks MLS®, Multiple Listing Service® and the associated logos are owned by The Canadian Real Estate Association (CREA) and identify the quality of services provided by real estate professionals who are members of CREA. The trademark DDF® is owned by The Canadian Real Estate Association (CREA) and identifies CREA's Data Distribution Facility (DDF®)
January 09 2026 11:20:45
Association of Interior REALTORS®
