$749,200
$749,200
$749,200
$749,200
$749,200
$749,200
$749,200
$749,200
$749,200
$749,200
$749,200
$749,200
$749,200
$749,200
$749,200
$749,200
$749,200
$749,200
$749,200
$749,200
$749,200
$749,200
$749,200
$749,200
$749,200
$749,200
$749,200
$749,200
$749,200
$749,200
$749,200
$749,200
$749,200
$749,200
$749,200
$749,200
$749,200
Like this listing?
Contact us for more information


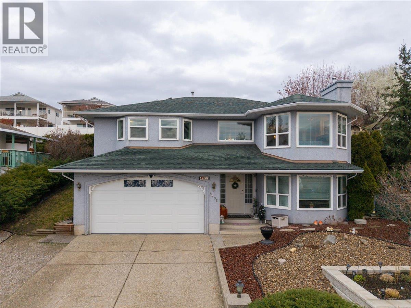
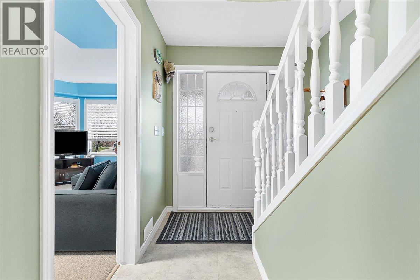
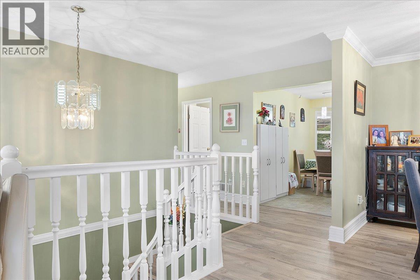
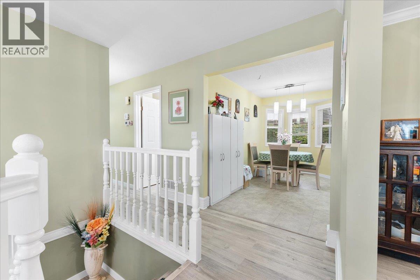
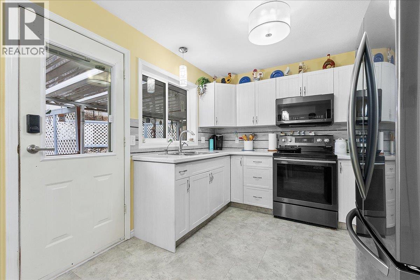
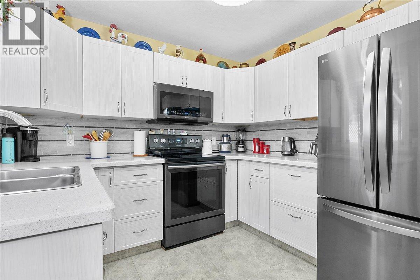
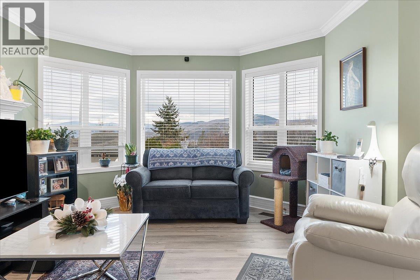
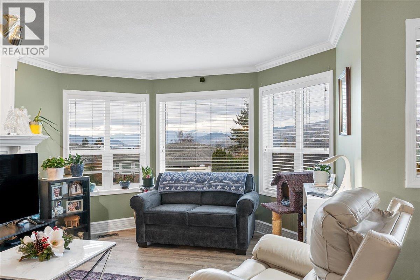
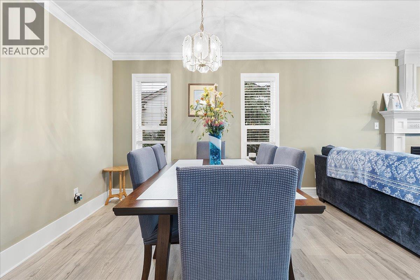
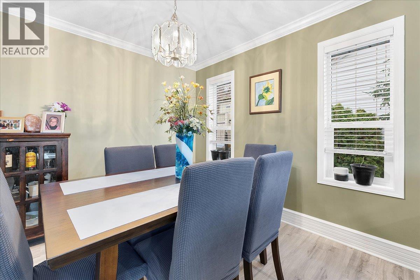
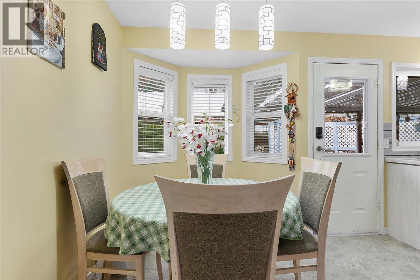
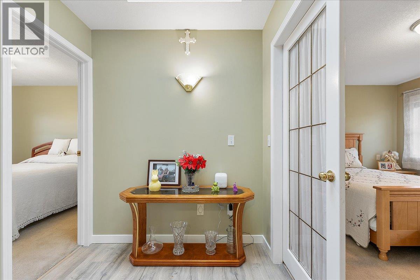
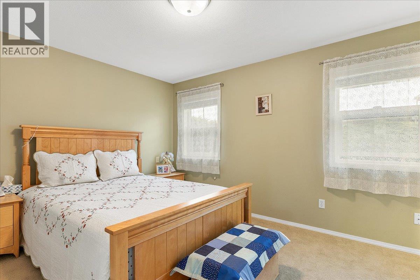
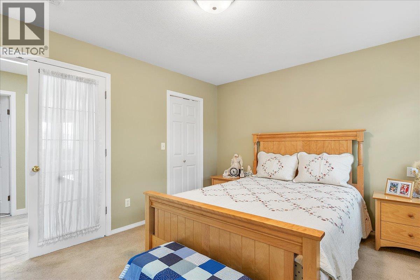
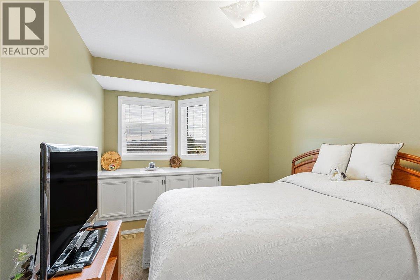
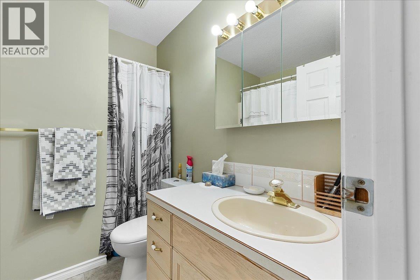
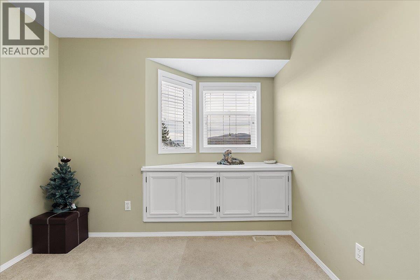
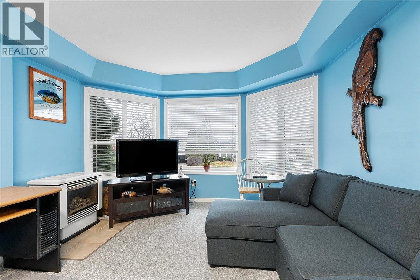
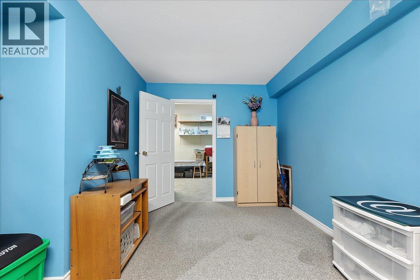
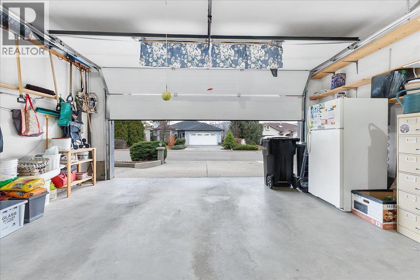
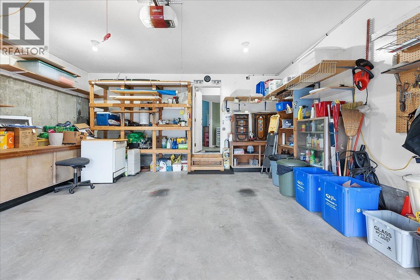
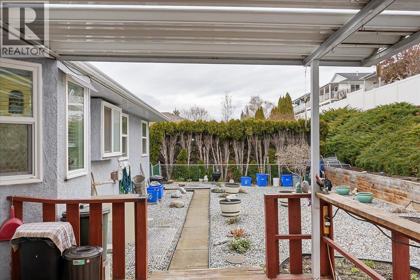
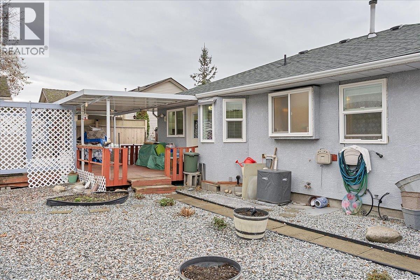
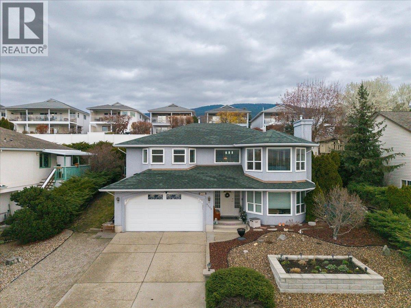
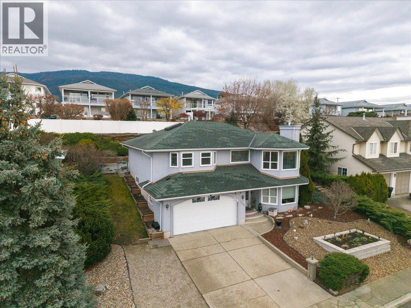
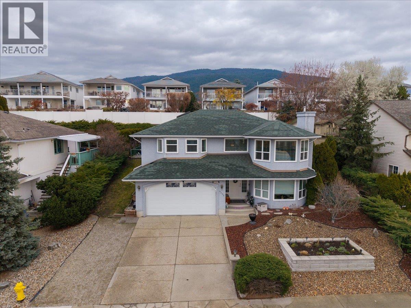
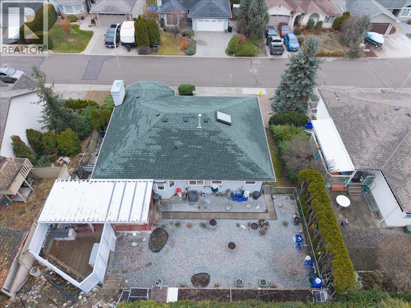
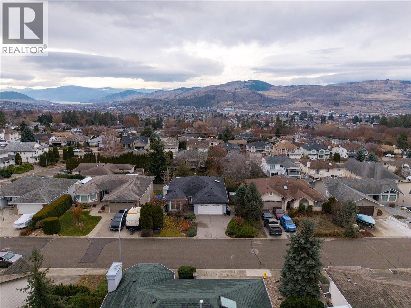
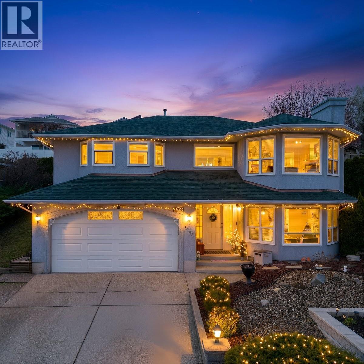
Welcome to this well cared for home offering over 2,000 sq. ft. of easy everyday living in one of Vernon’s most desirable neighbourhoods. With 4 bedrooms and 3 full bathrooms, the layout provides excellent flexibility for families, guests, or a home office. Large windows throughout fill the home with natural light and showcase beautiful views of the city and even a bit of Okanagan Lake. The kitchen is warm, bright, and impeccably maintained, with plenty of workspace and charm. The home features newer vinyl plank flooring, plus important upgrades including a newer furnace, A/C, and hot water tank for peace of mind and year round comfort. Outside, enjoy a very private, low maintenance yard perfect for those who want outdoor space without the upkeep. The double garage offers ample parking and storage. Located in sought after East Hill, you’re close to schools, parks, and amenities while enjoying a quiet, established neighbourhood. (id:67517)
-
Property Details
MLS® Number 10400854 Property Type Single Family Neigbourhood East Hill AmenitiesNearBy Park, Recreation, Schools, Shopping, Ski Area Features Balcony ParkingSpaceTotal 5 ViewType City View, Lake View, Mountain View, View (panoramic) -
Building
BathroomTotal 3 BedroomsTotal 4 Appliances Refrigerator, Dryer, Range - Electric, Microwave, Washer, Water Purifier ConstructedDate 1991 ConstructionStyleAttachment Detached CoolingType Central Air Conditioning ExteriorFinish Stucco FireProtection Smoke Detector Only FireplaceFuel Gas FireplacePresent Yes FireplaceTotal 2 FireplaceType Unknown FlooringType Carpeted, Tile, Vinyl HeatingType Forced Air, See Remarks RoofMaterial Asphalt Shingle RoofStyle Unknown StoriesTotal 2 SizeInterior 2,249 Sqft Type House UtilityWater Municipal Water Attached Garage 5 RV -
Land
AccessType Easy Access Acreage No FenceType Fence LandAmenities Park, Recreation, Schools, Shopping, Ski Area Sewer Municipal Sewage System SizeIrregular 0.14 SizeTotal 0.14 Ac|under 1 Acre SizeTotalText 0.14 Ac|under 1 Acre -
Rooms
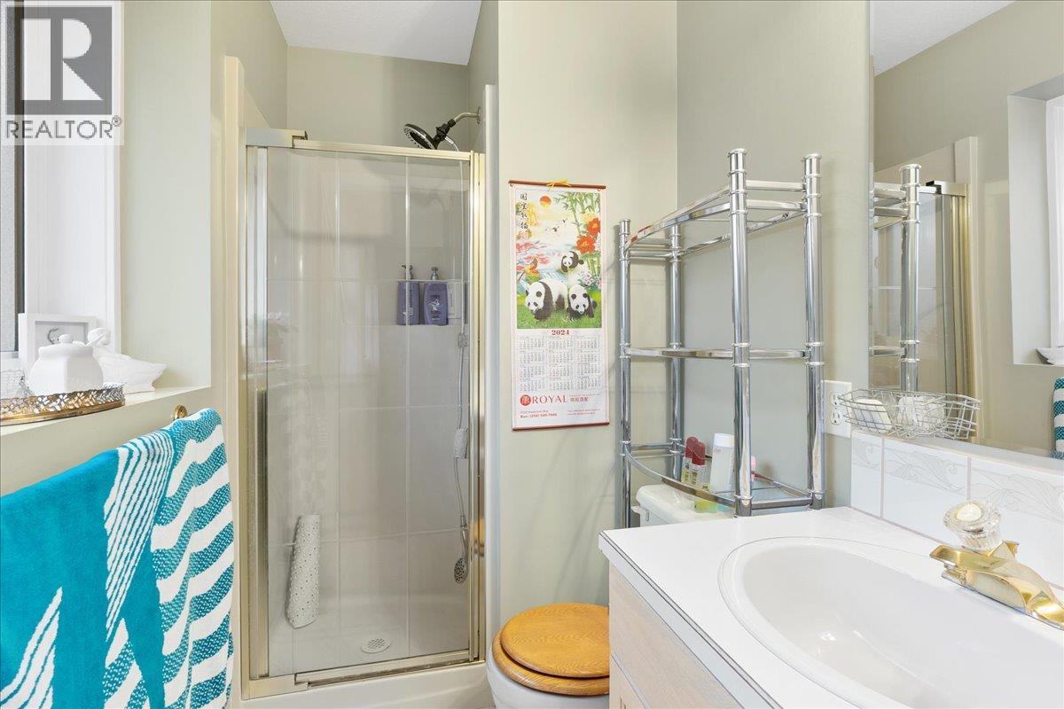
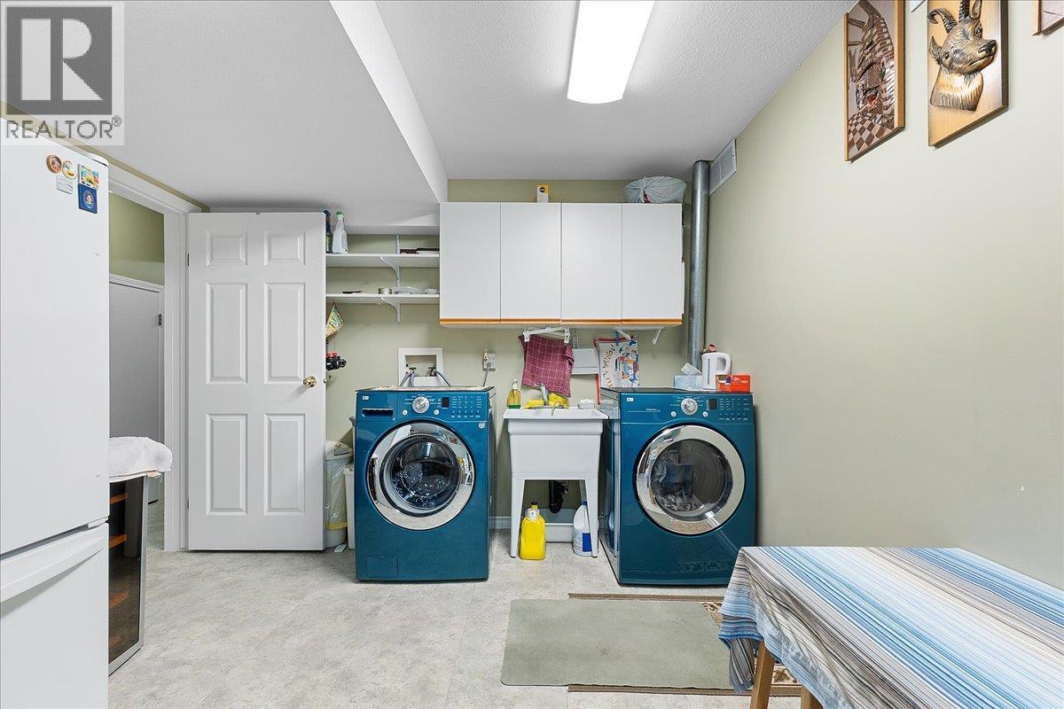
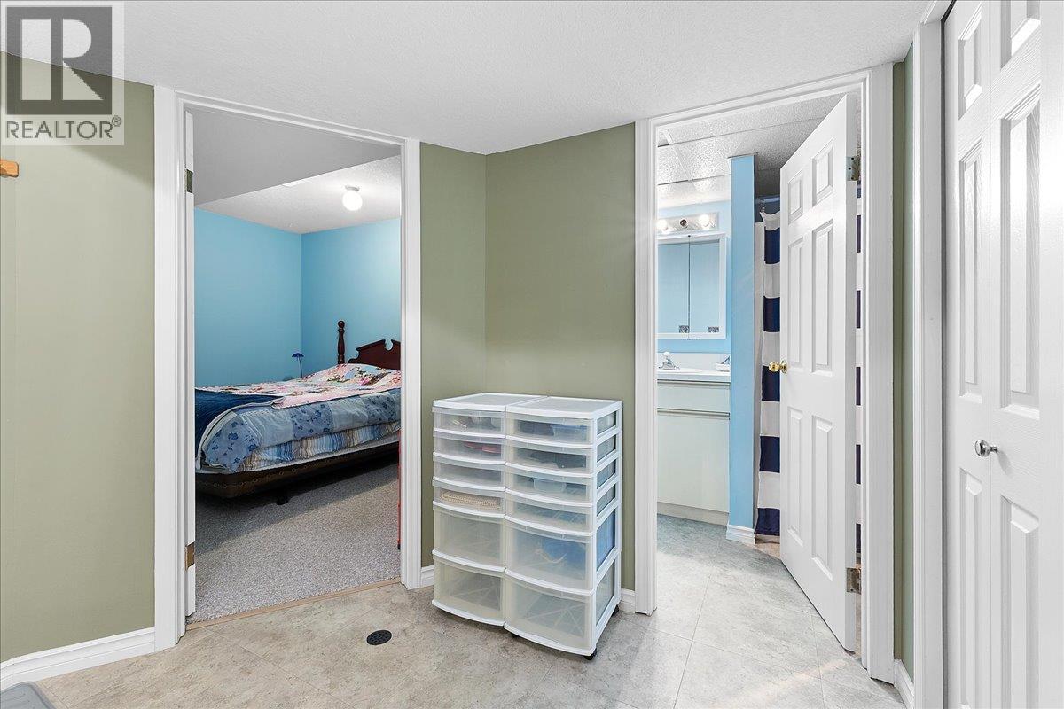
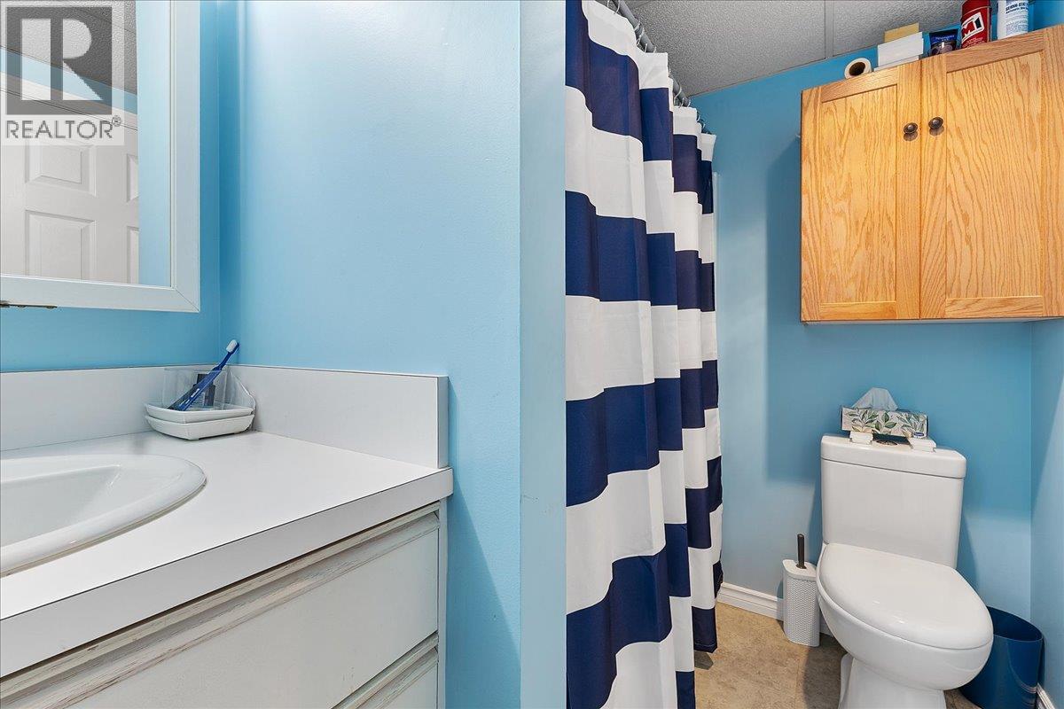
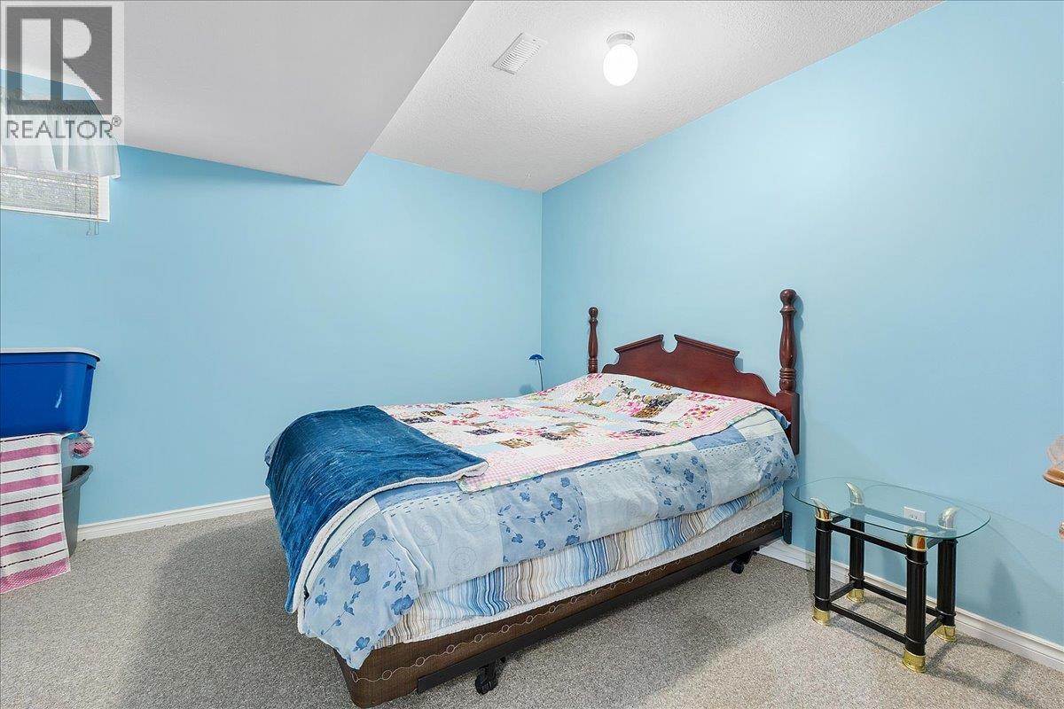
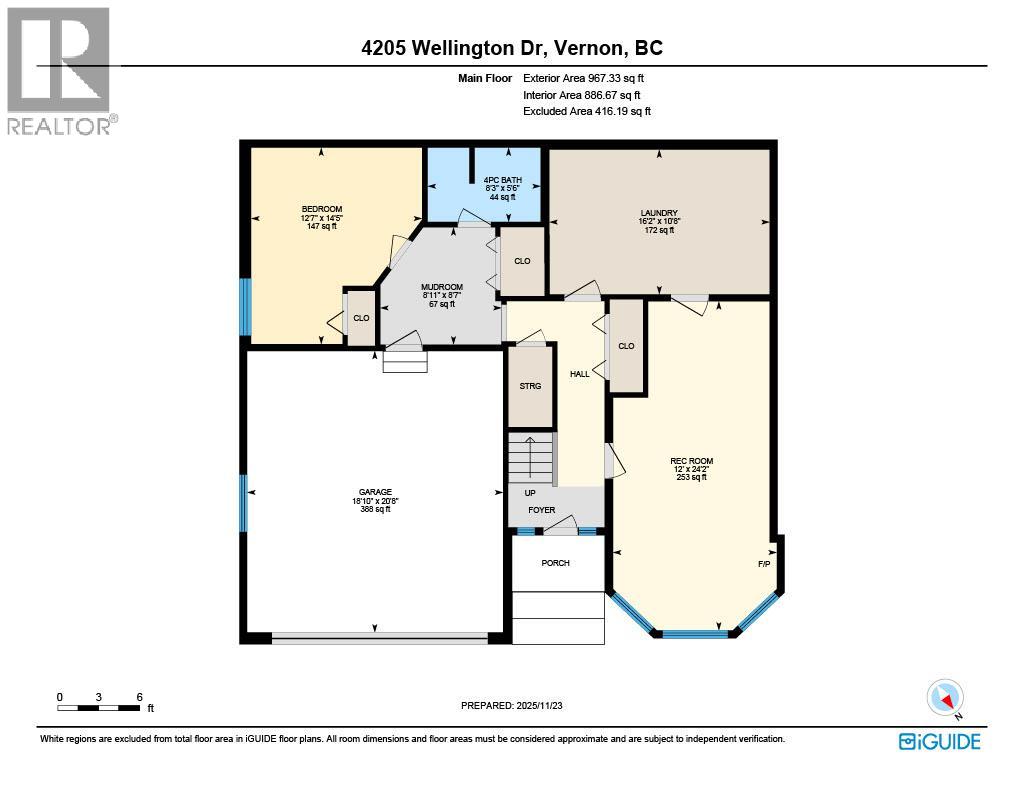
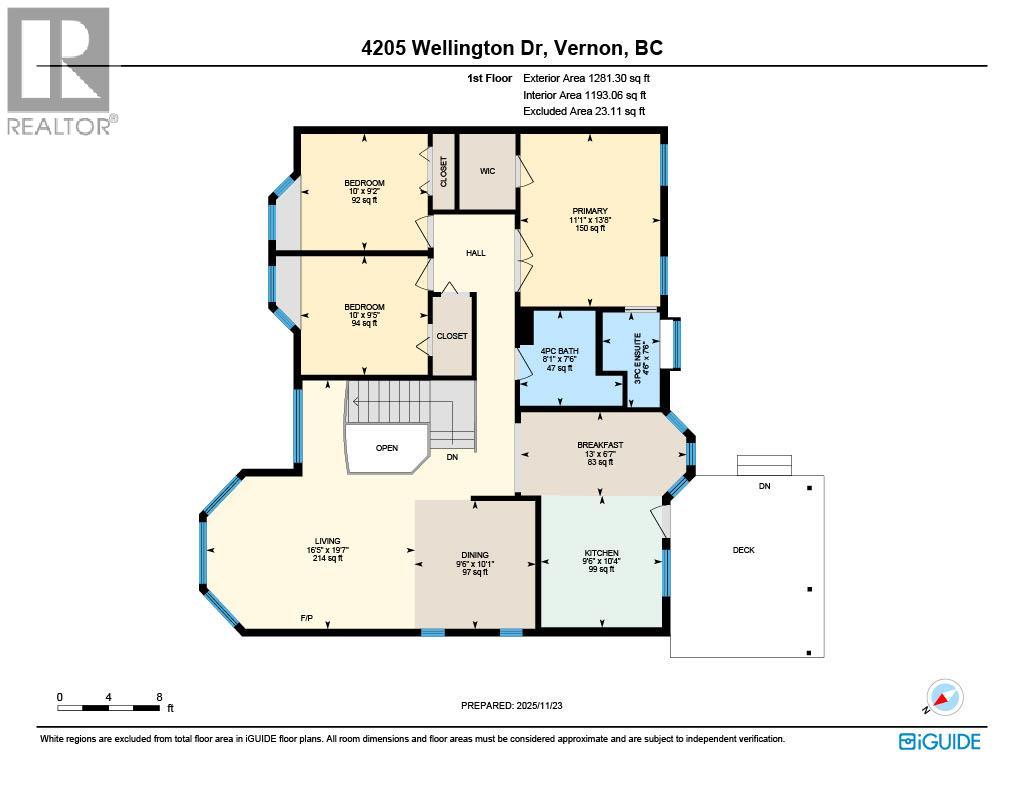
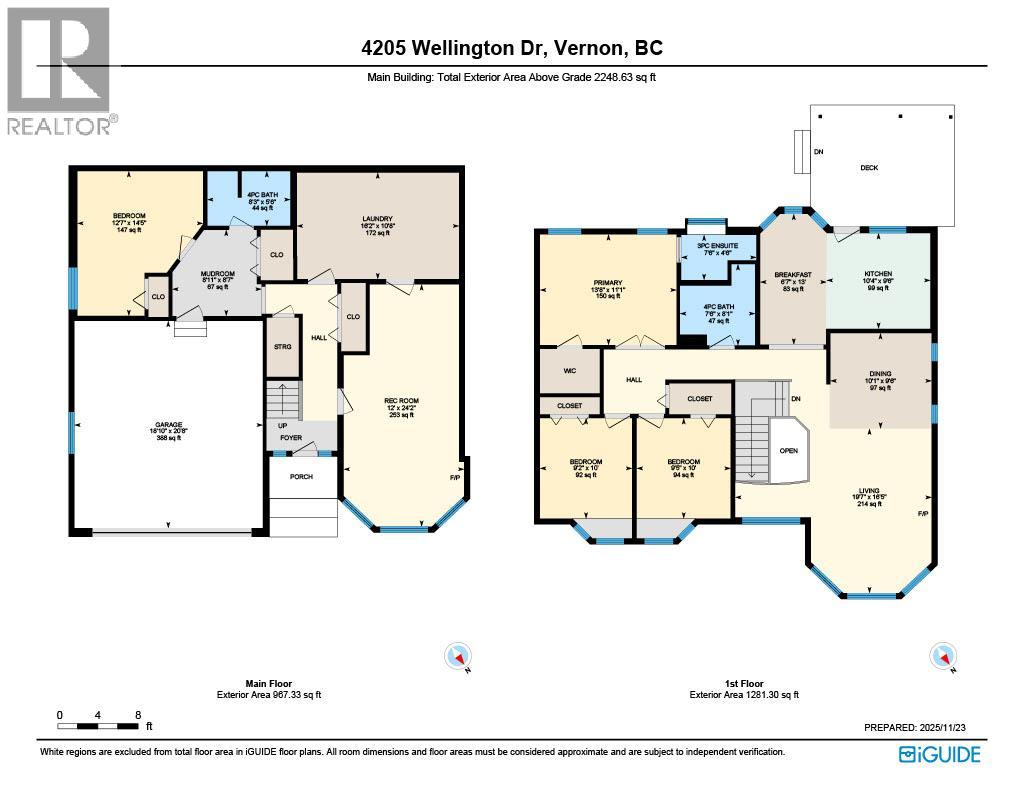
Level Type Length Width Dimensions Lower Level Recreation Room 12' x 24'2'' Lower Level Laundry Room 16'2'' x 10'8'' Lower Level Mud Room 8'11'' x 8'7'' Lower Level Full Bathroom 8'3'' x 5'6'' Lower Level Bedroom 12'7'' x 14'5'' Main Level Bedroom 10' x 9'5'' Main Level Bedroom 10' x 9'2'' Main Level 4pc Bathroom 8'1'' x 7'6'' Main Level 3pc Ensuite Bath 4'6'' x 7'6'' Main Level Primary Bedroom 11'1'' x 13'8'' Main Level Living Room 16'5'' x 19'7'' Main Level Dining Room 9'6'' x 10'1'' Main Level Dining Nook 13' x 6'7'' Main Level Kitchen 9'6'' x 10'4'' -
Utilities
Your Favourites
No Favourites Found







The trademarks REALTOR®, REALTORS®, and the REALTOR® logo are controlled by The Canadian Real Estate Association (CREA) and identify real estate professionals who are members of CREA. The trademarks MLS®, Multiple Listing Service® and the associated logos are owned by The Canadian Real Estate Association (CREA) and identify the quality of services provided by real estate professionals who are members of CREA. The trademark DDF® is owned by The Canadian Real Estate Association (CREA) and identifies CREA's Data Distribution Facility (DDF®)
October 16 2026 09:48:16
Association of Interior REALTORS®
