$399,900
Maintenance,
$367.27 Monthly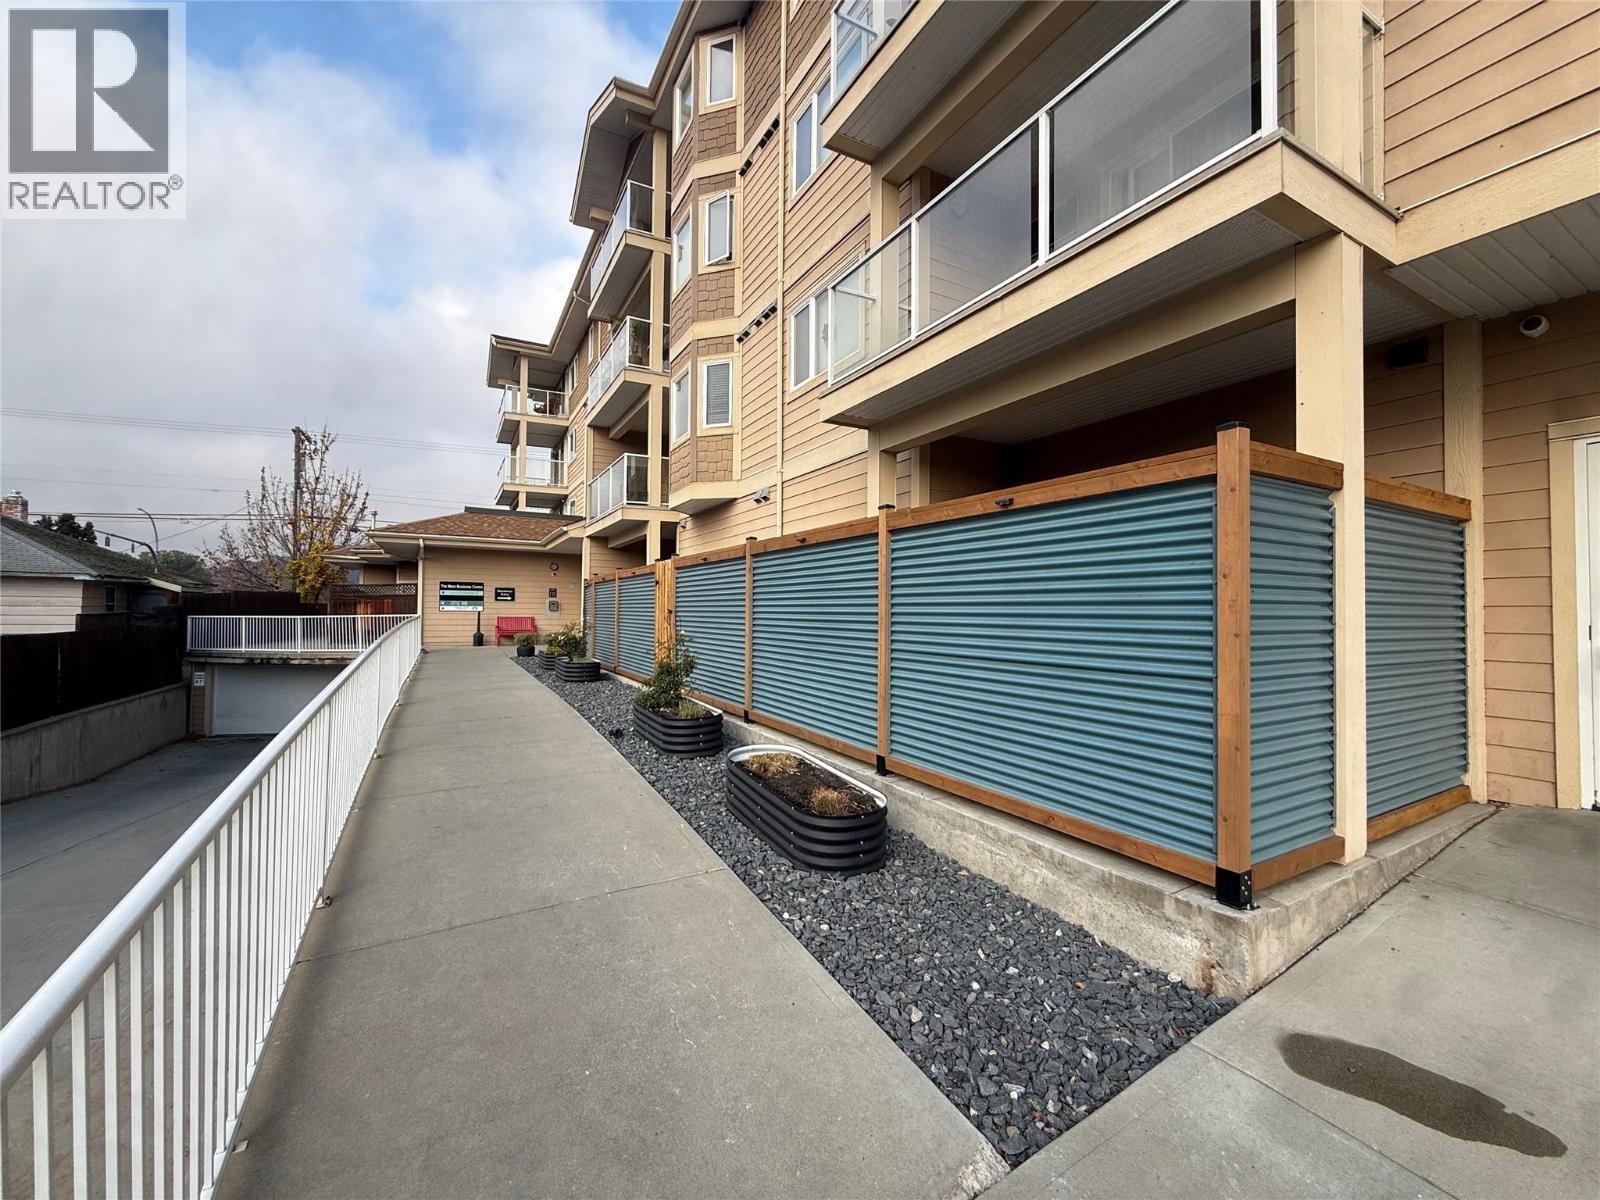
$399,900
Maintenance,
$367.27 Monthly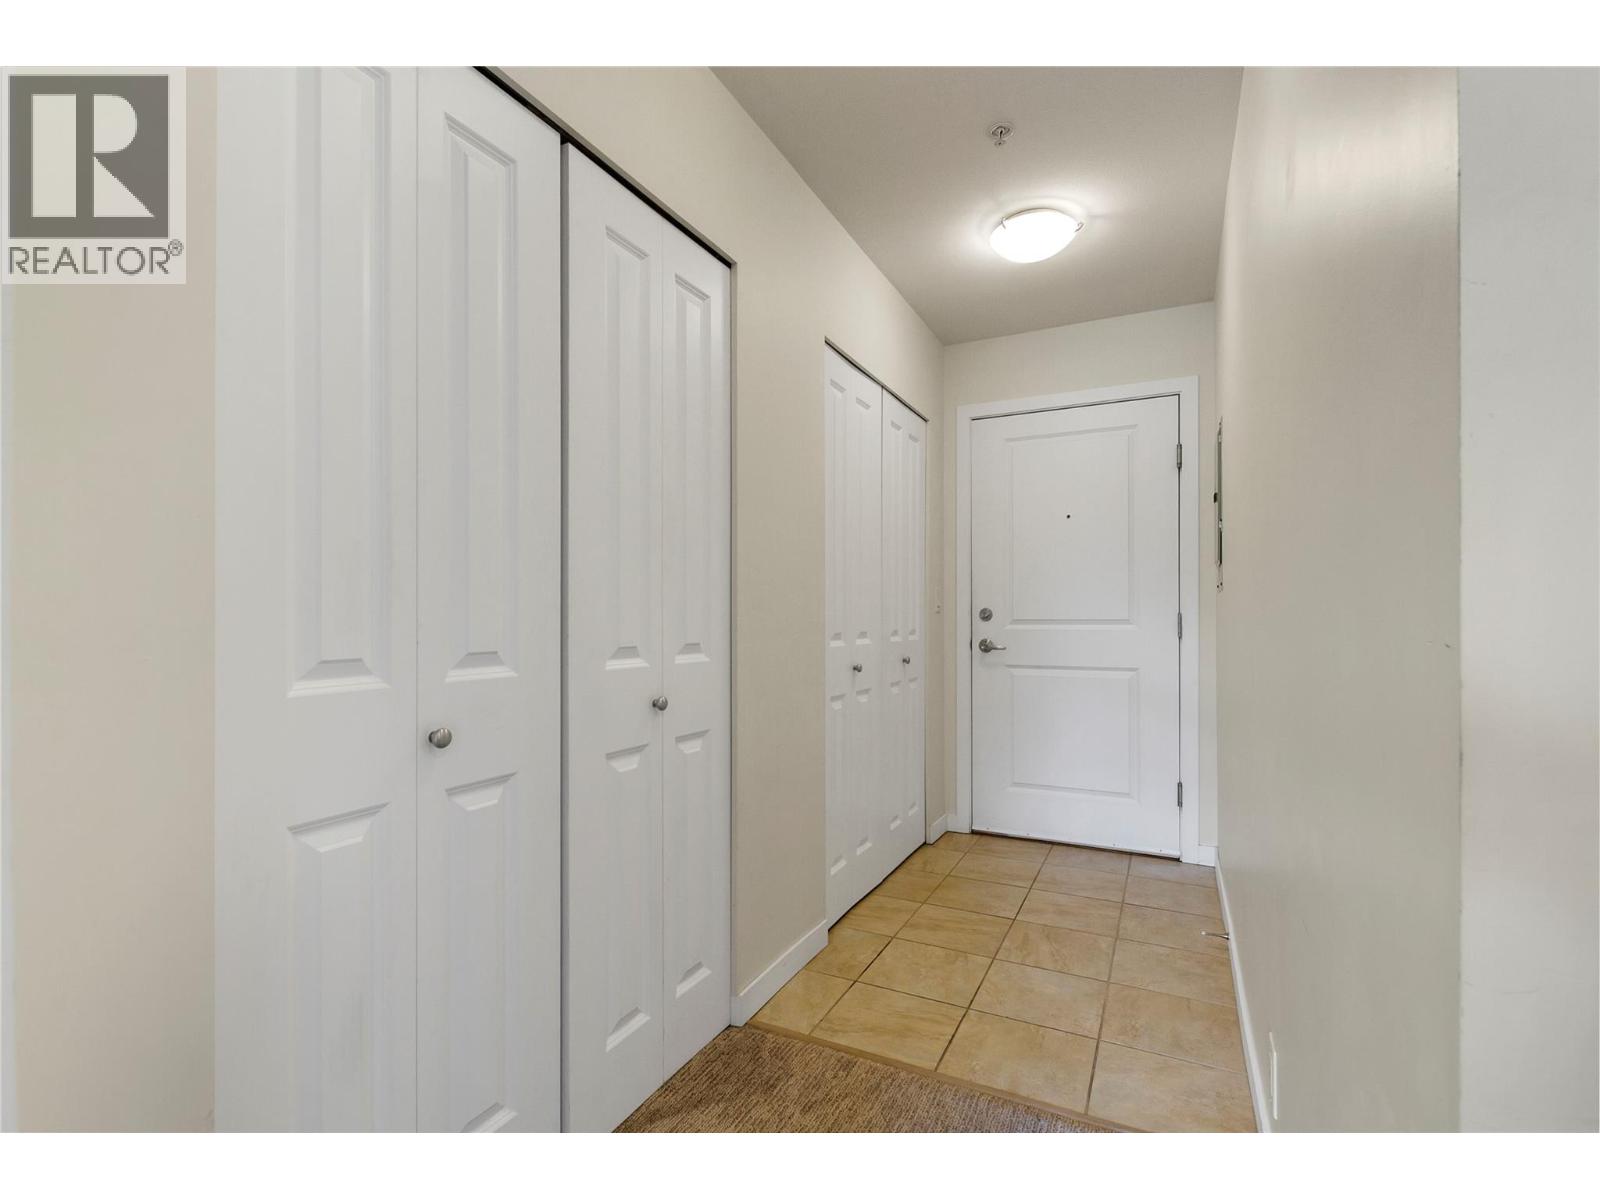
$399,900
Maintenance,
$367.27 Monthly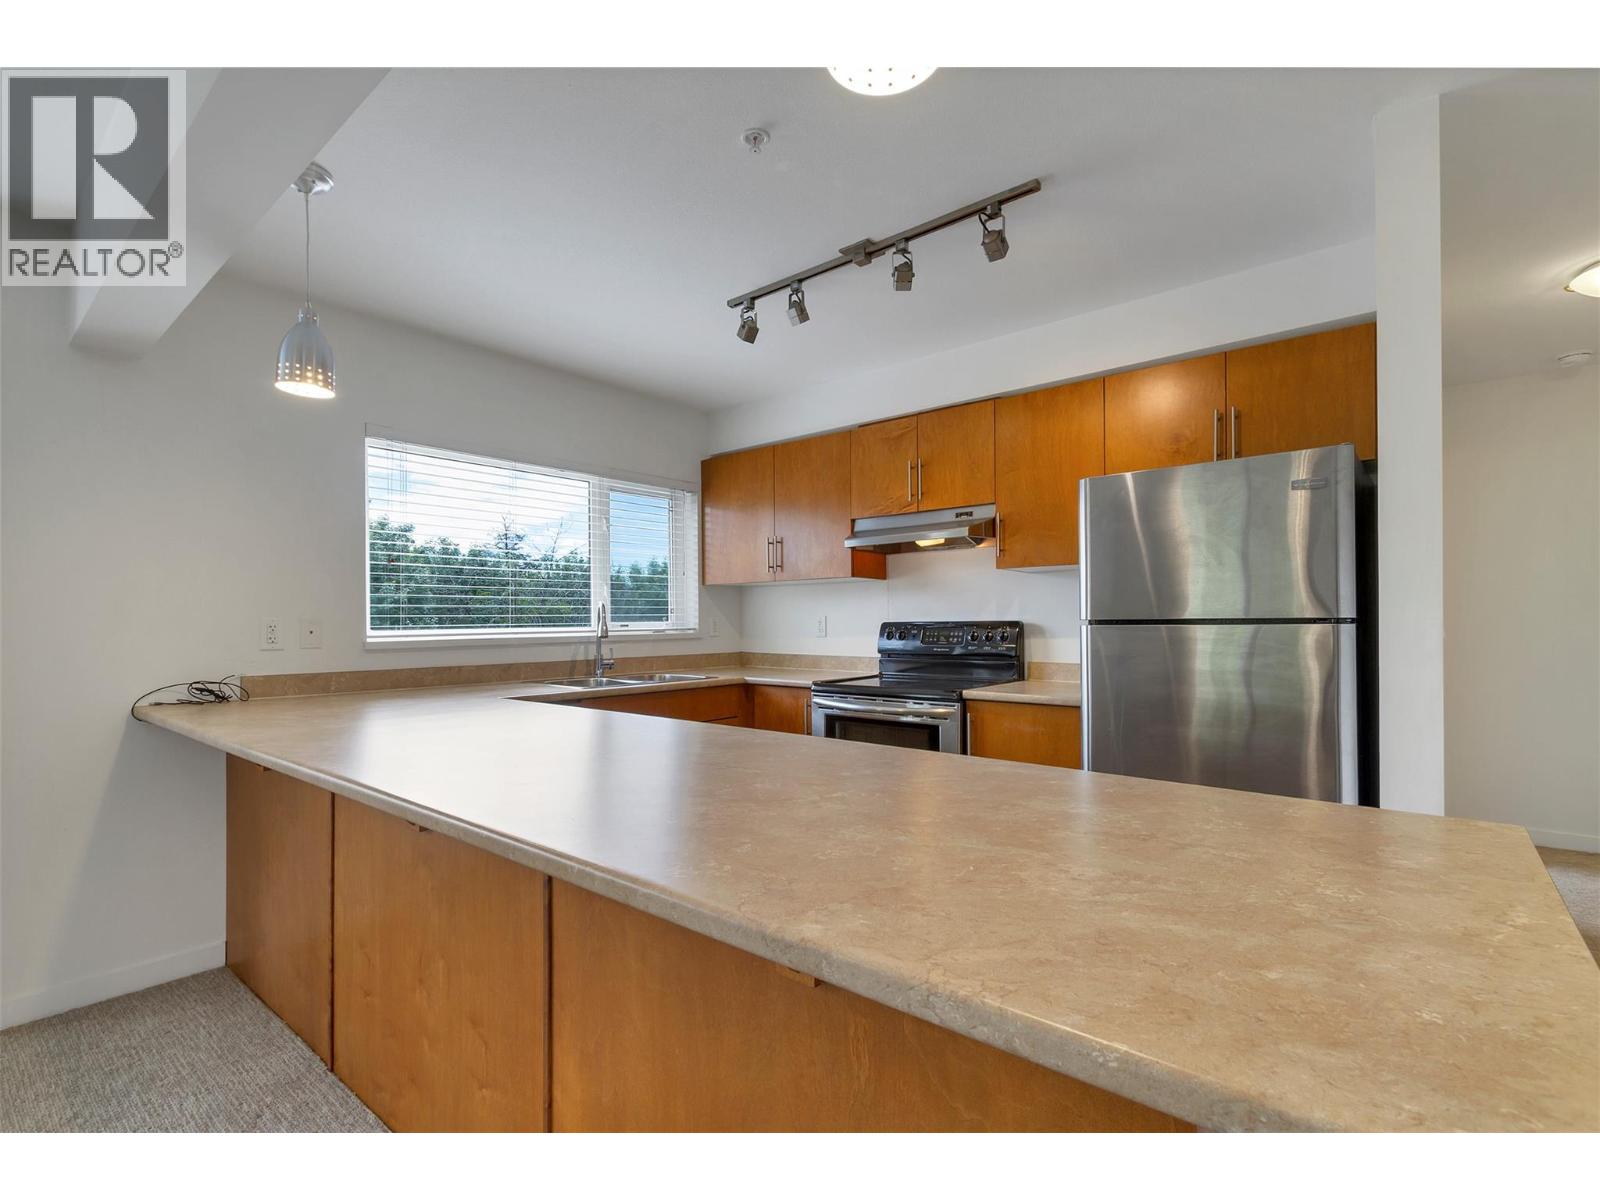
$399,900
Maintenance,
$367.27 Monthly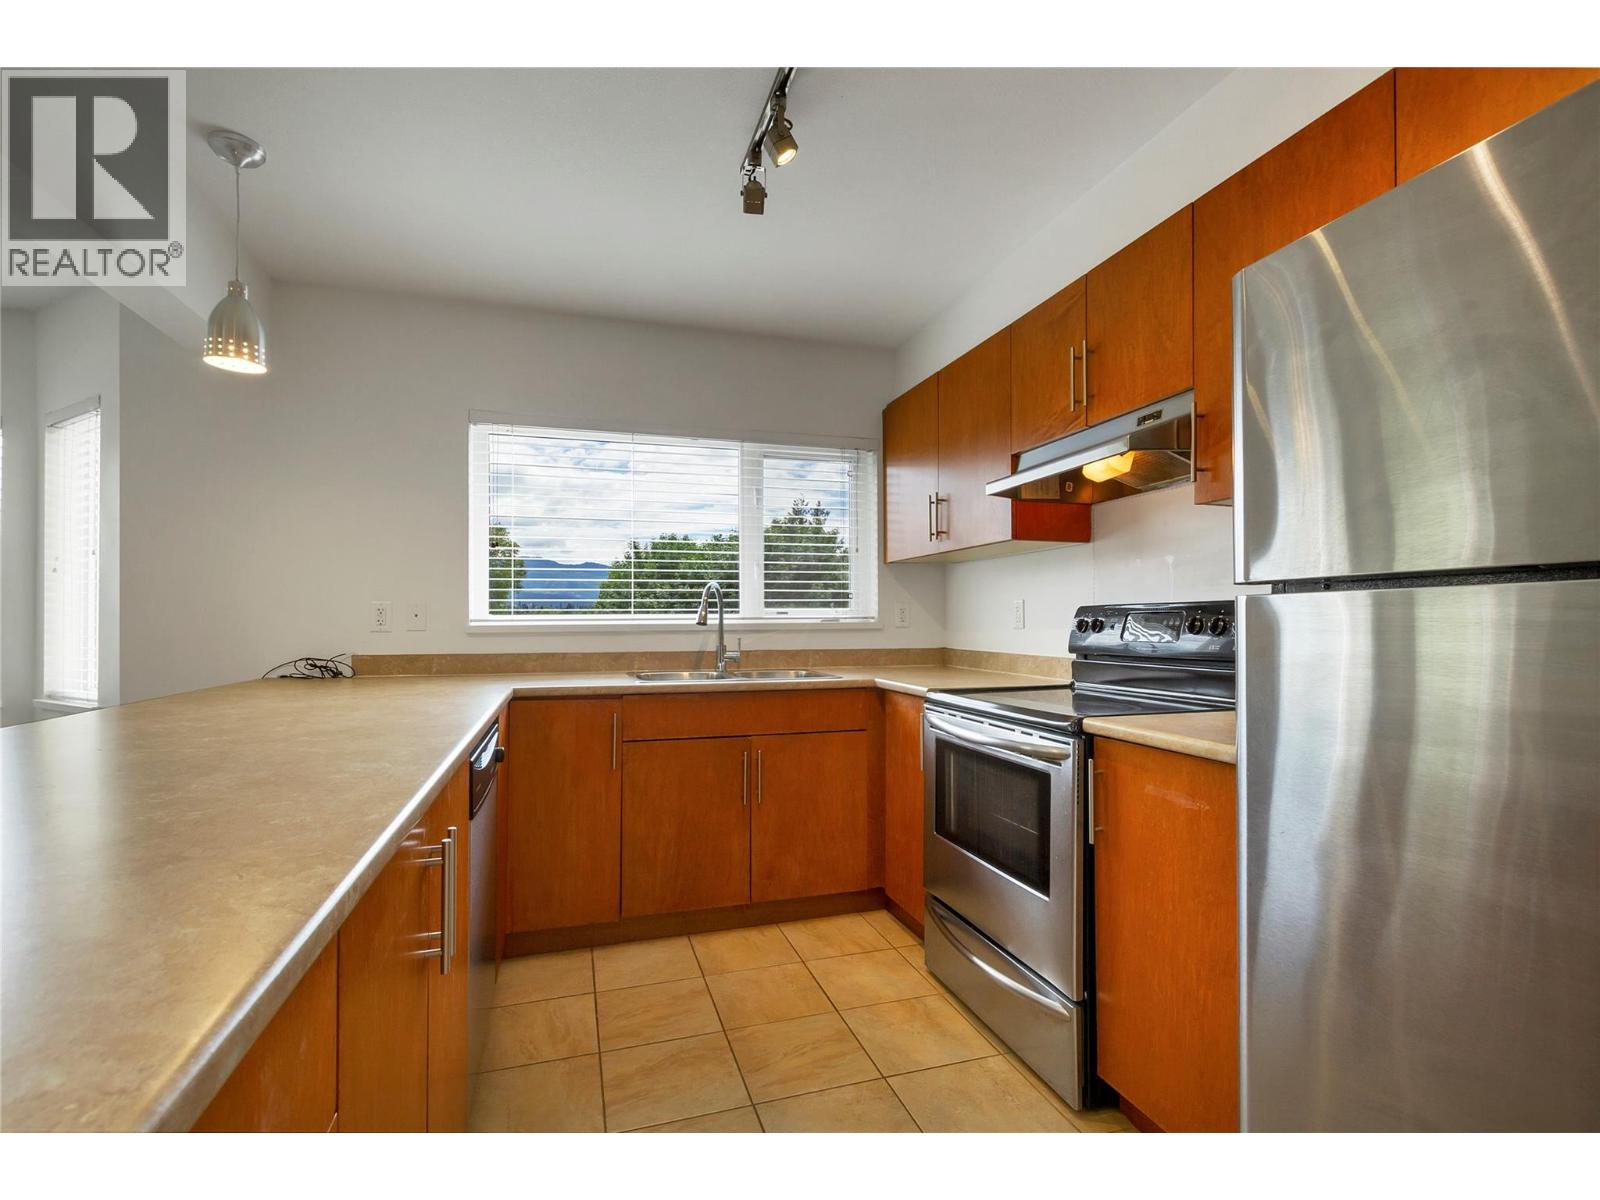
$399,900
Maintenance,
$367.27 Monthly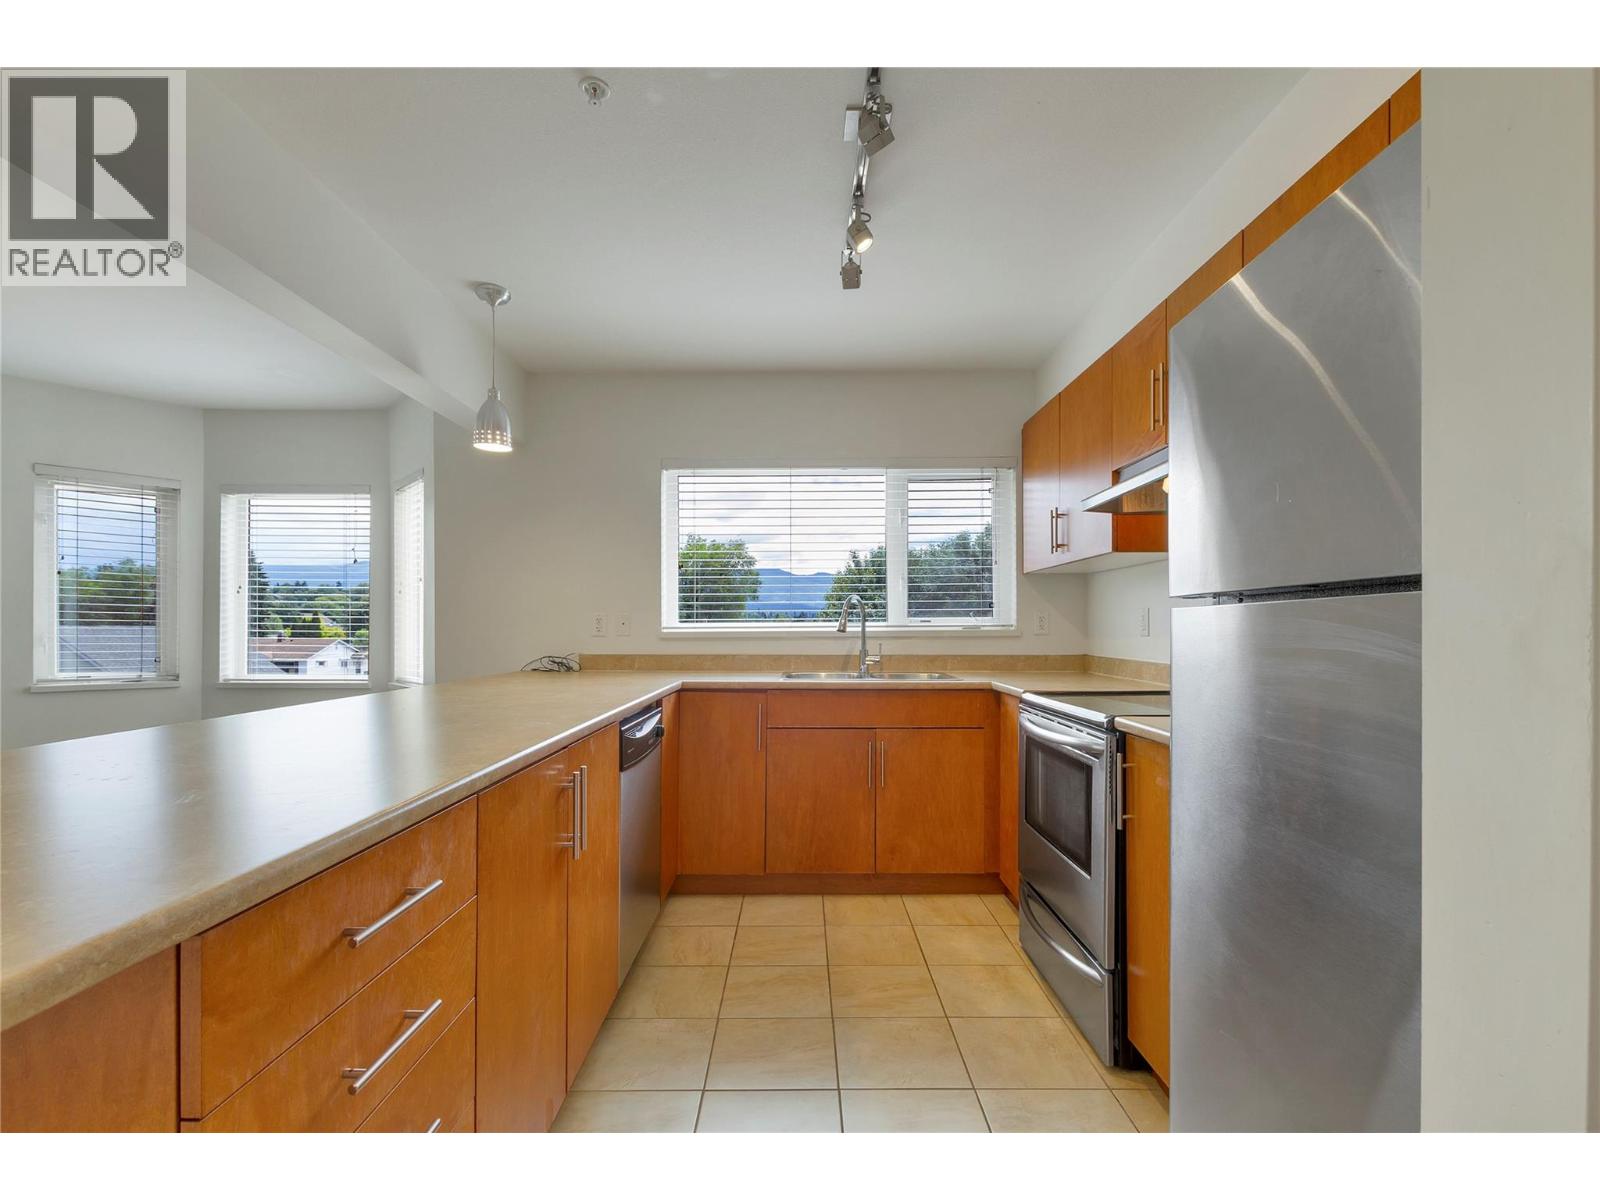
$399,900
Maintenance,
$367.27 Monthly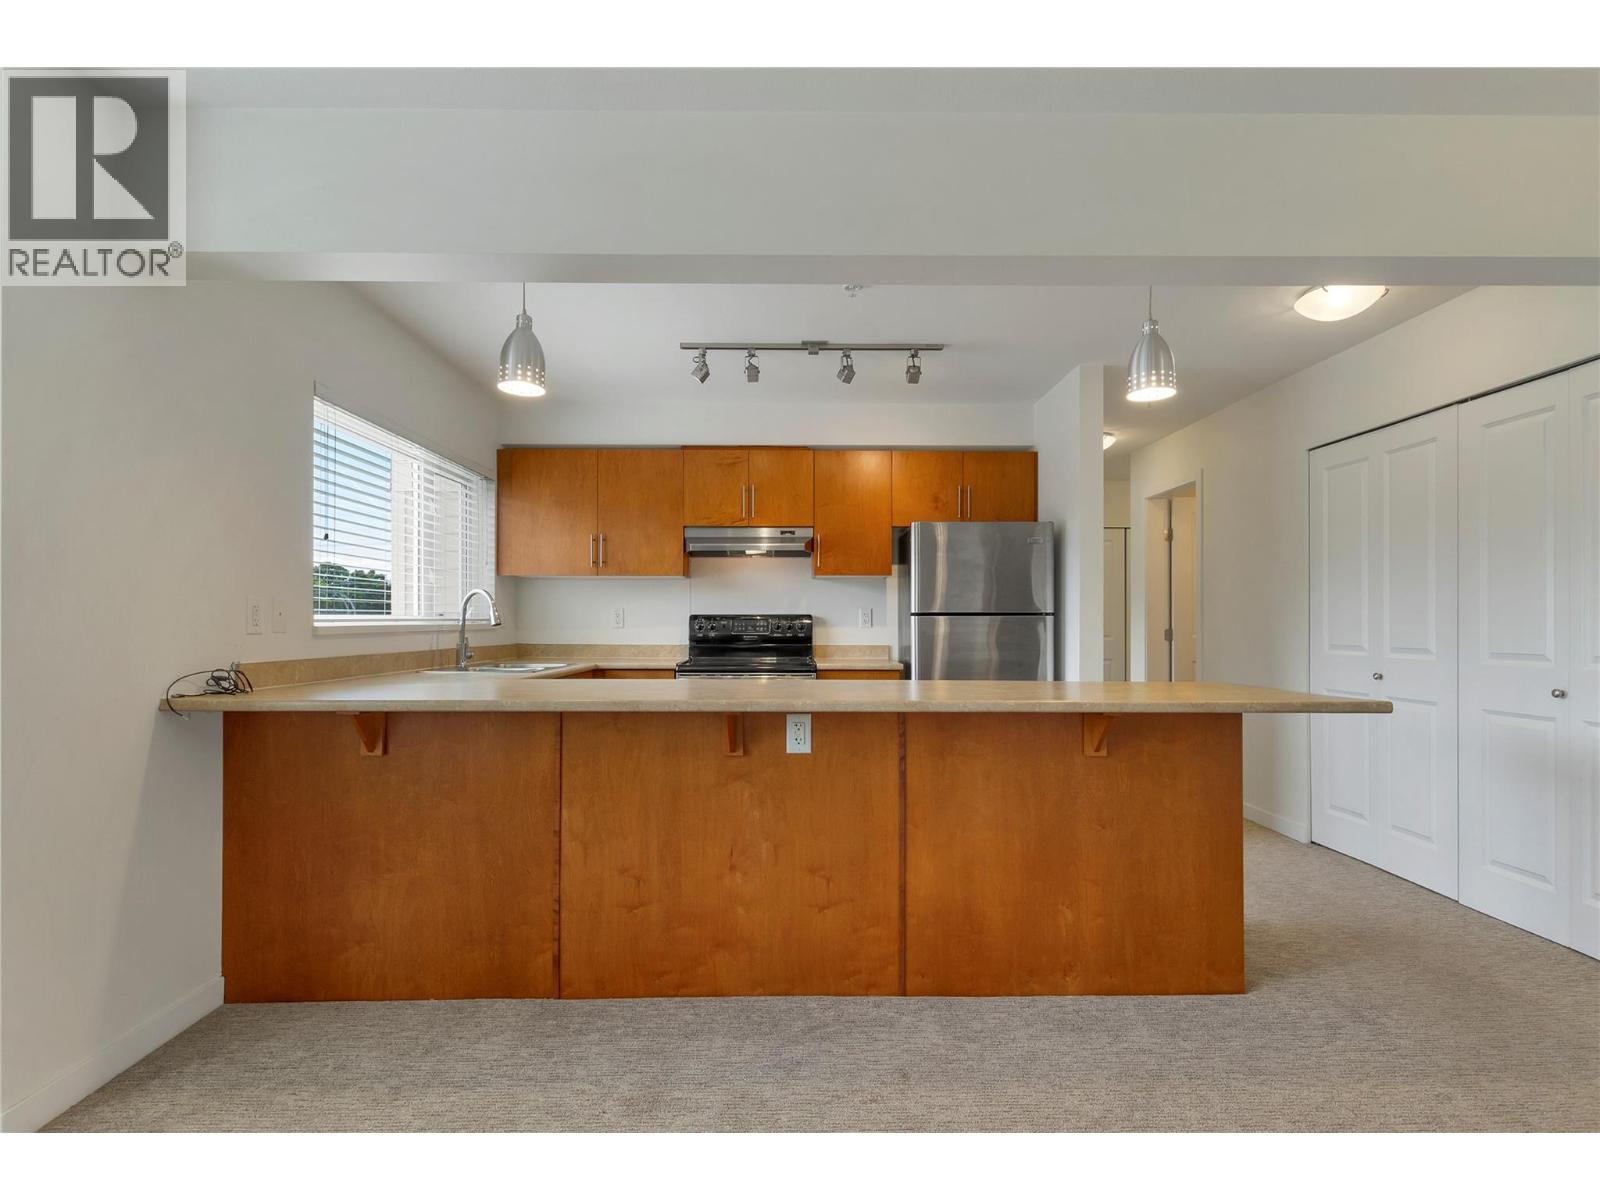
$399,900
Maintenance,
$367.27 Monthly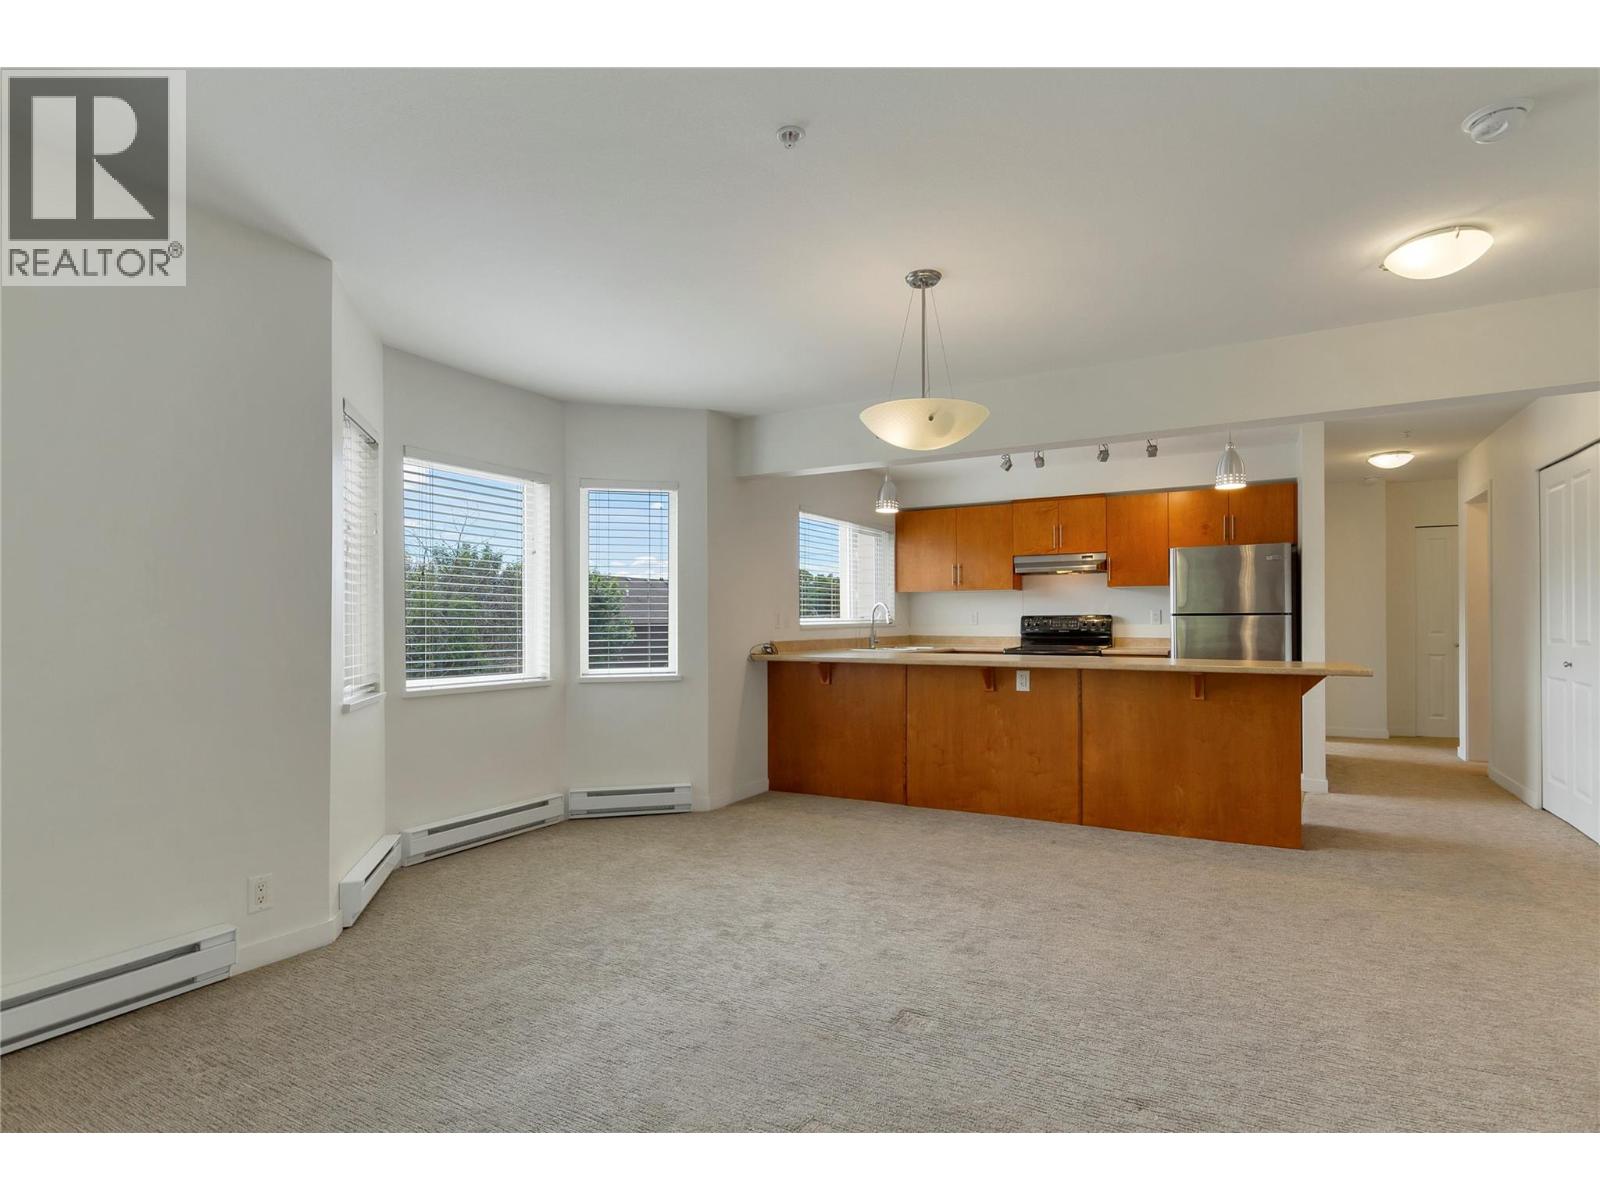
$399,900
Maintenance,
$367.27 Monthly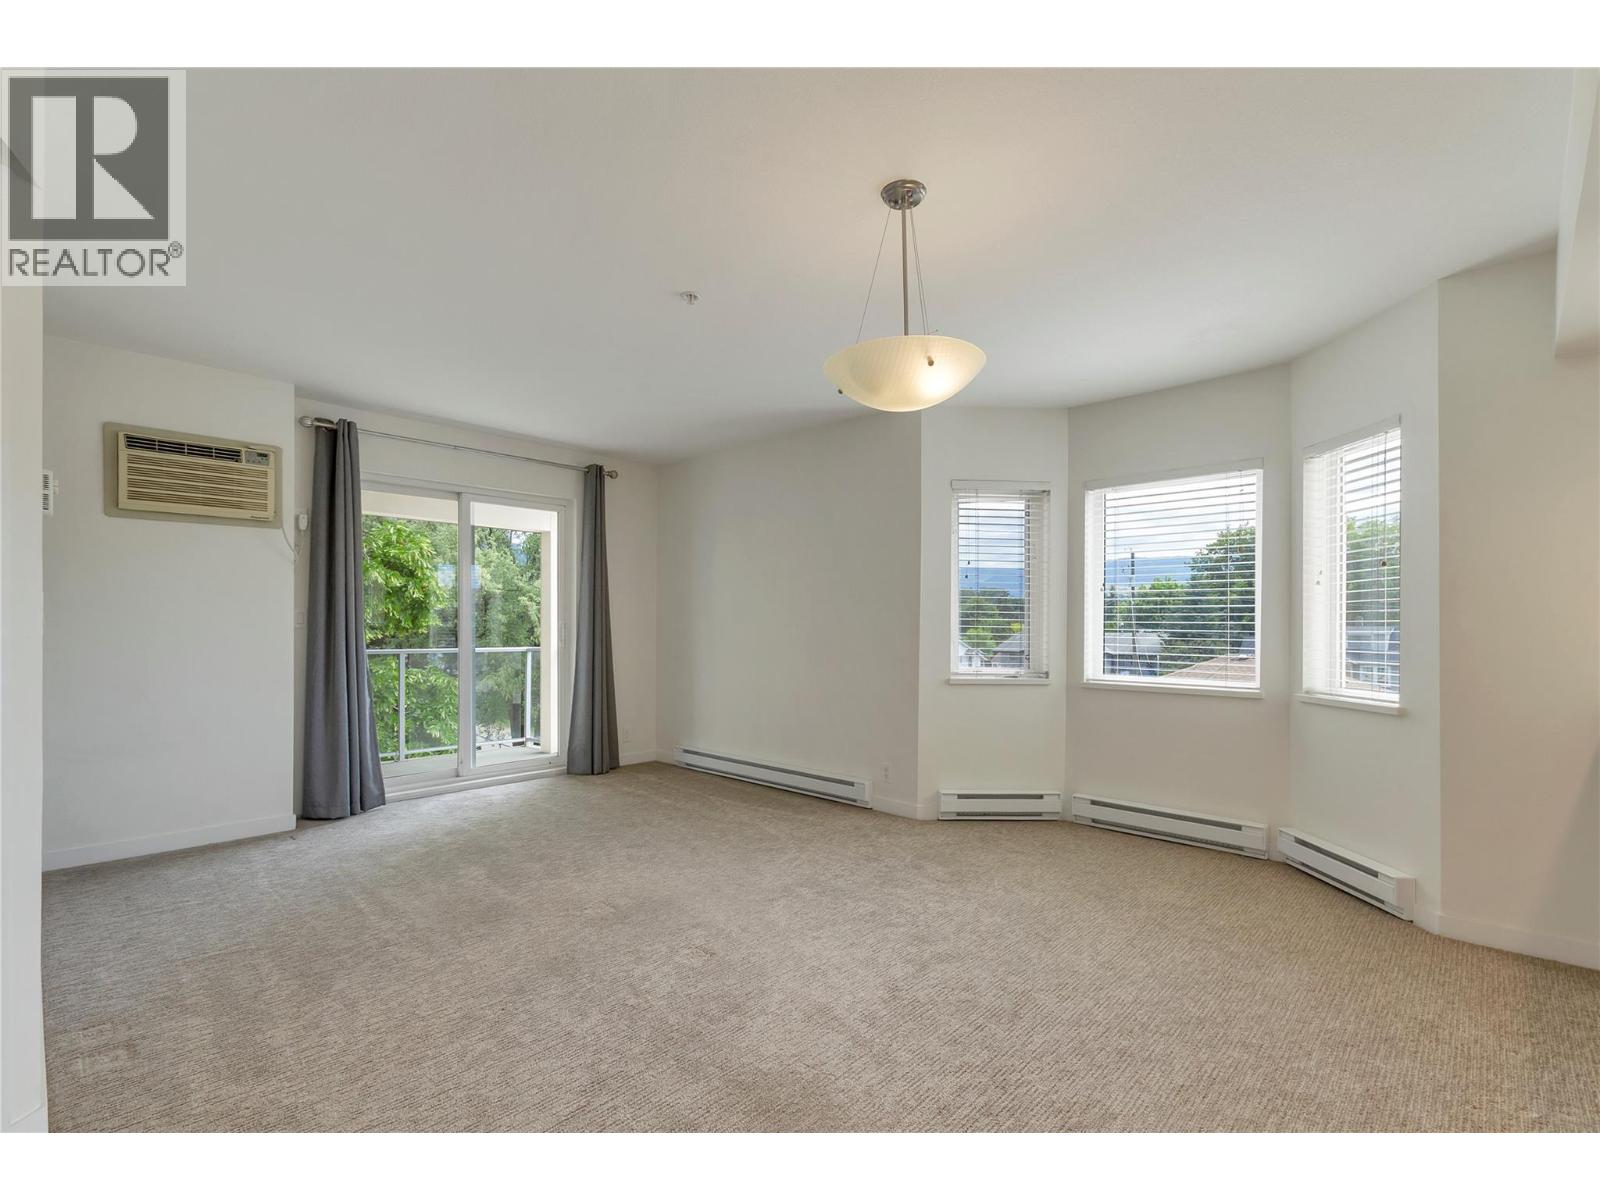
$399,900
Maintenance,
$367.27 Monthly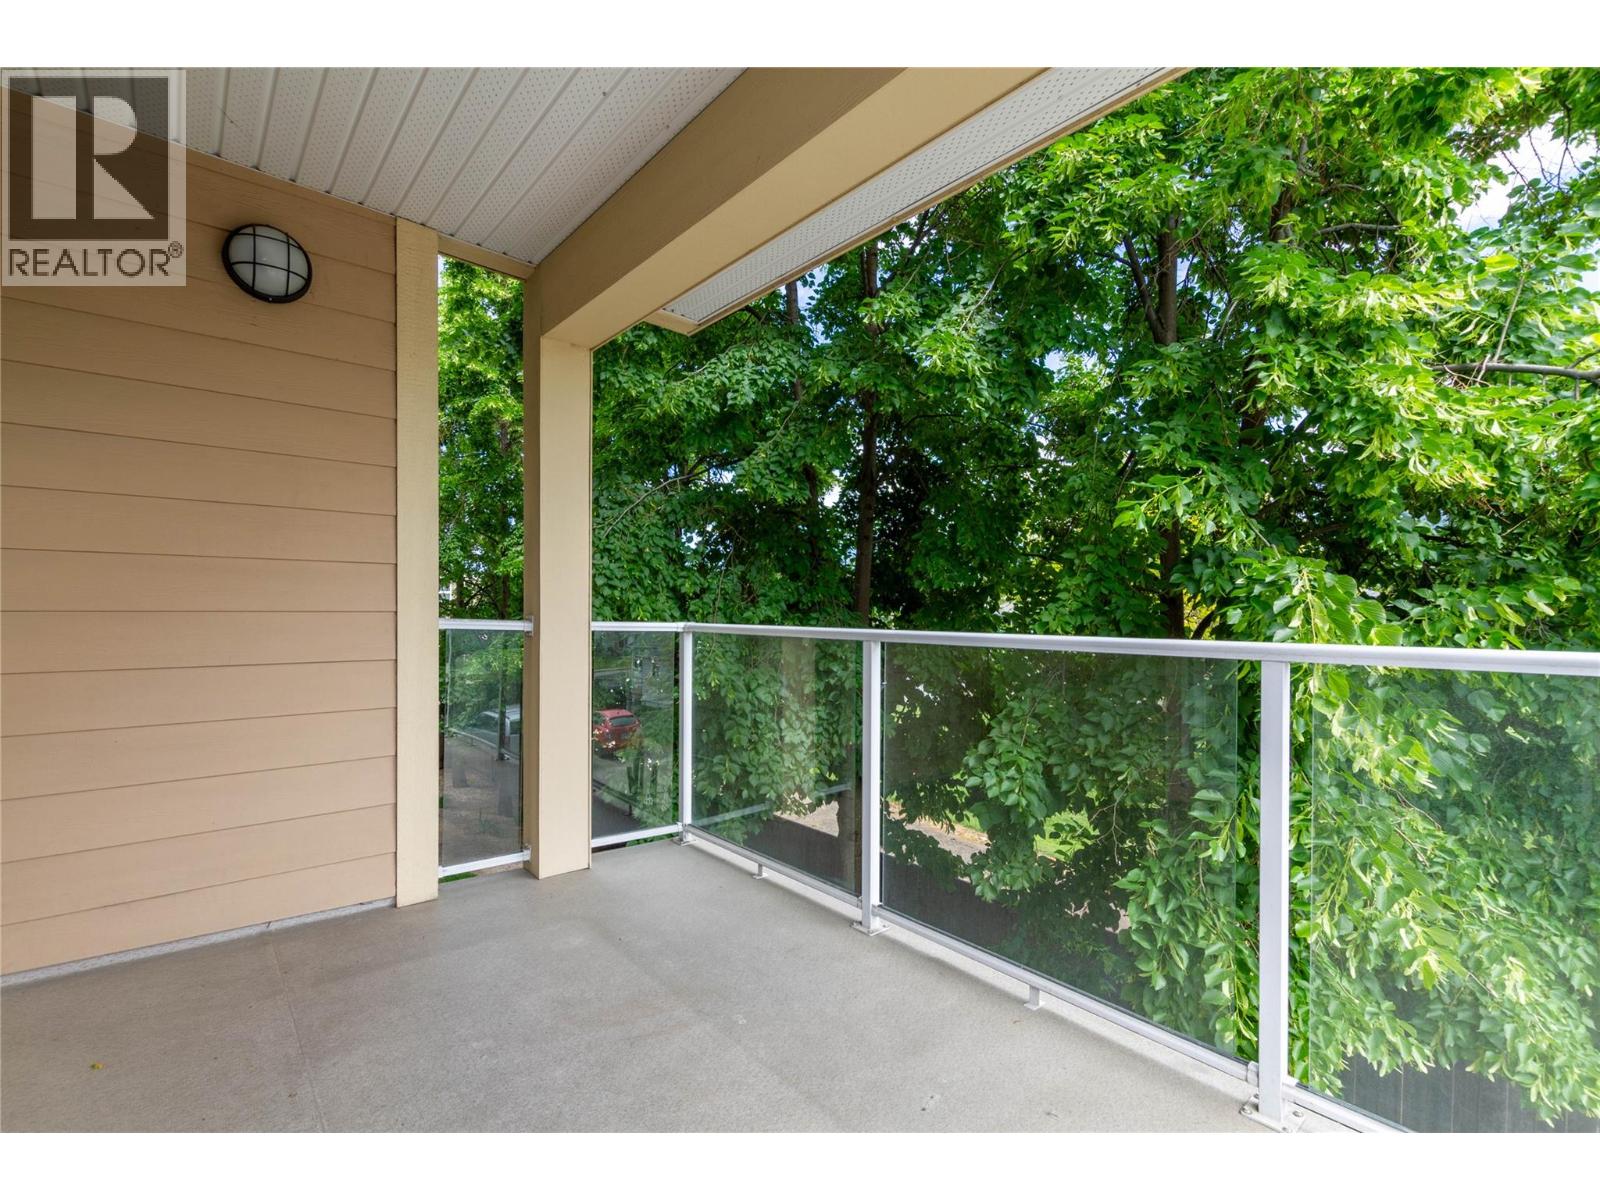
$399,900
Maintenance,
$367.27 Monthly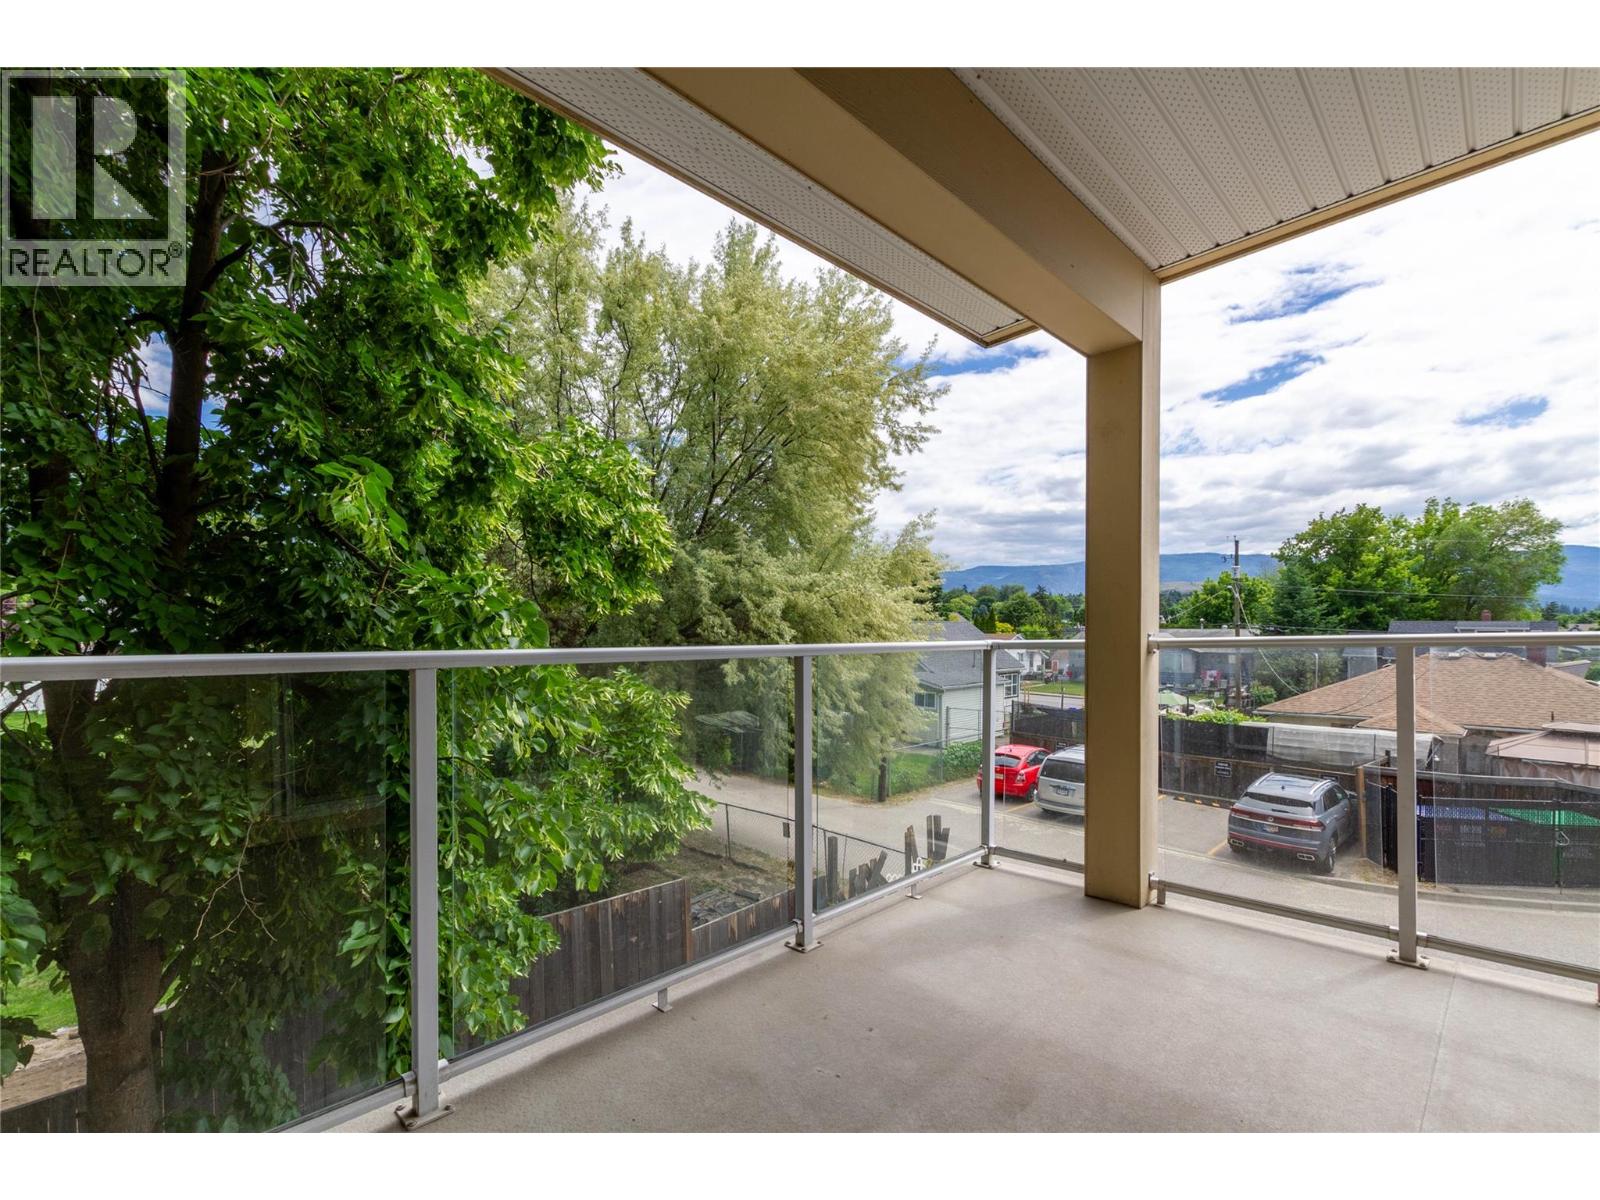
$399,900
Maintenance,
$367.27 Monthly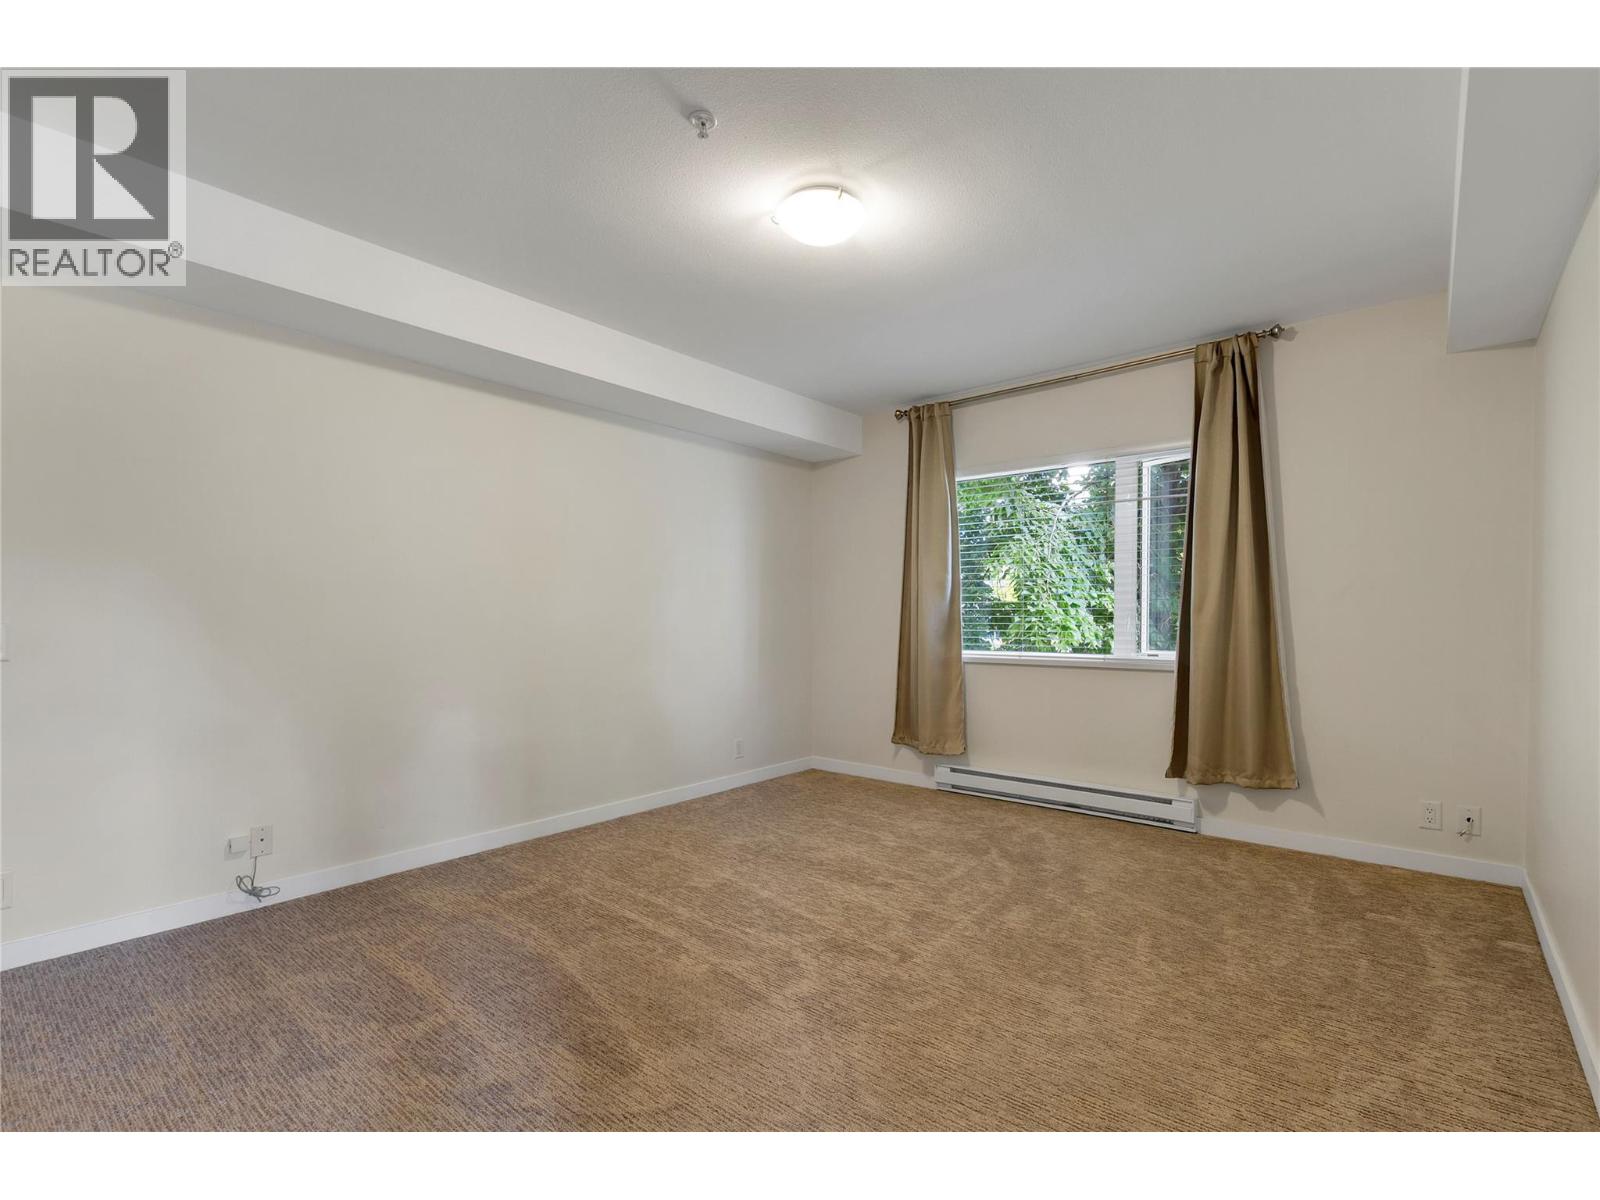
$399,900
Maintenance,
$367.27 Monthly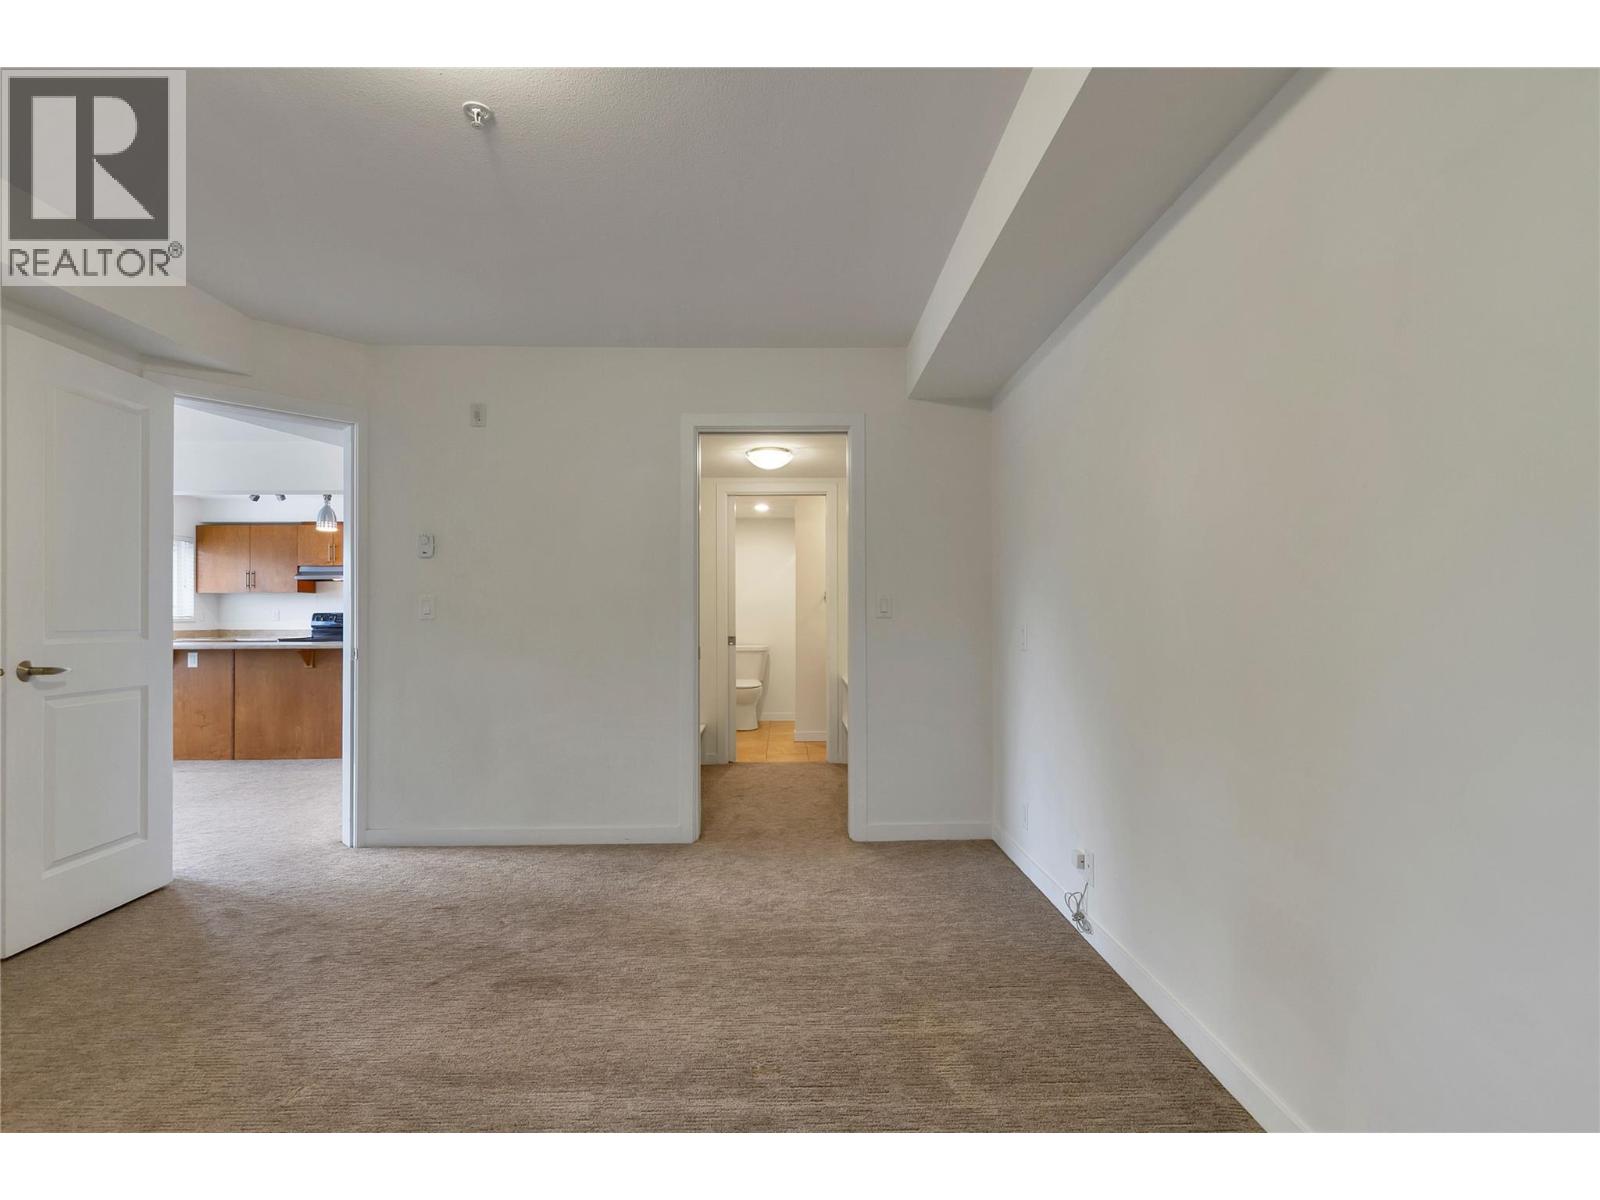
$399,900
Maintenance,
$367.27 Monthly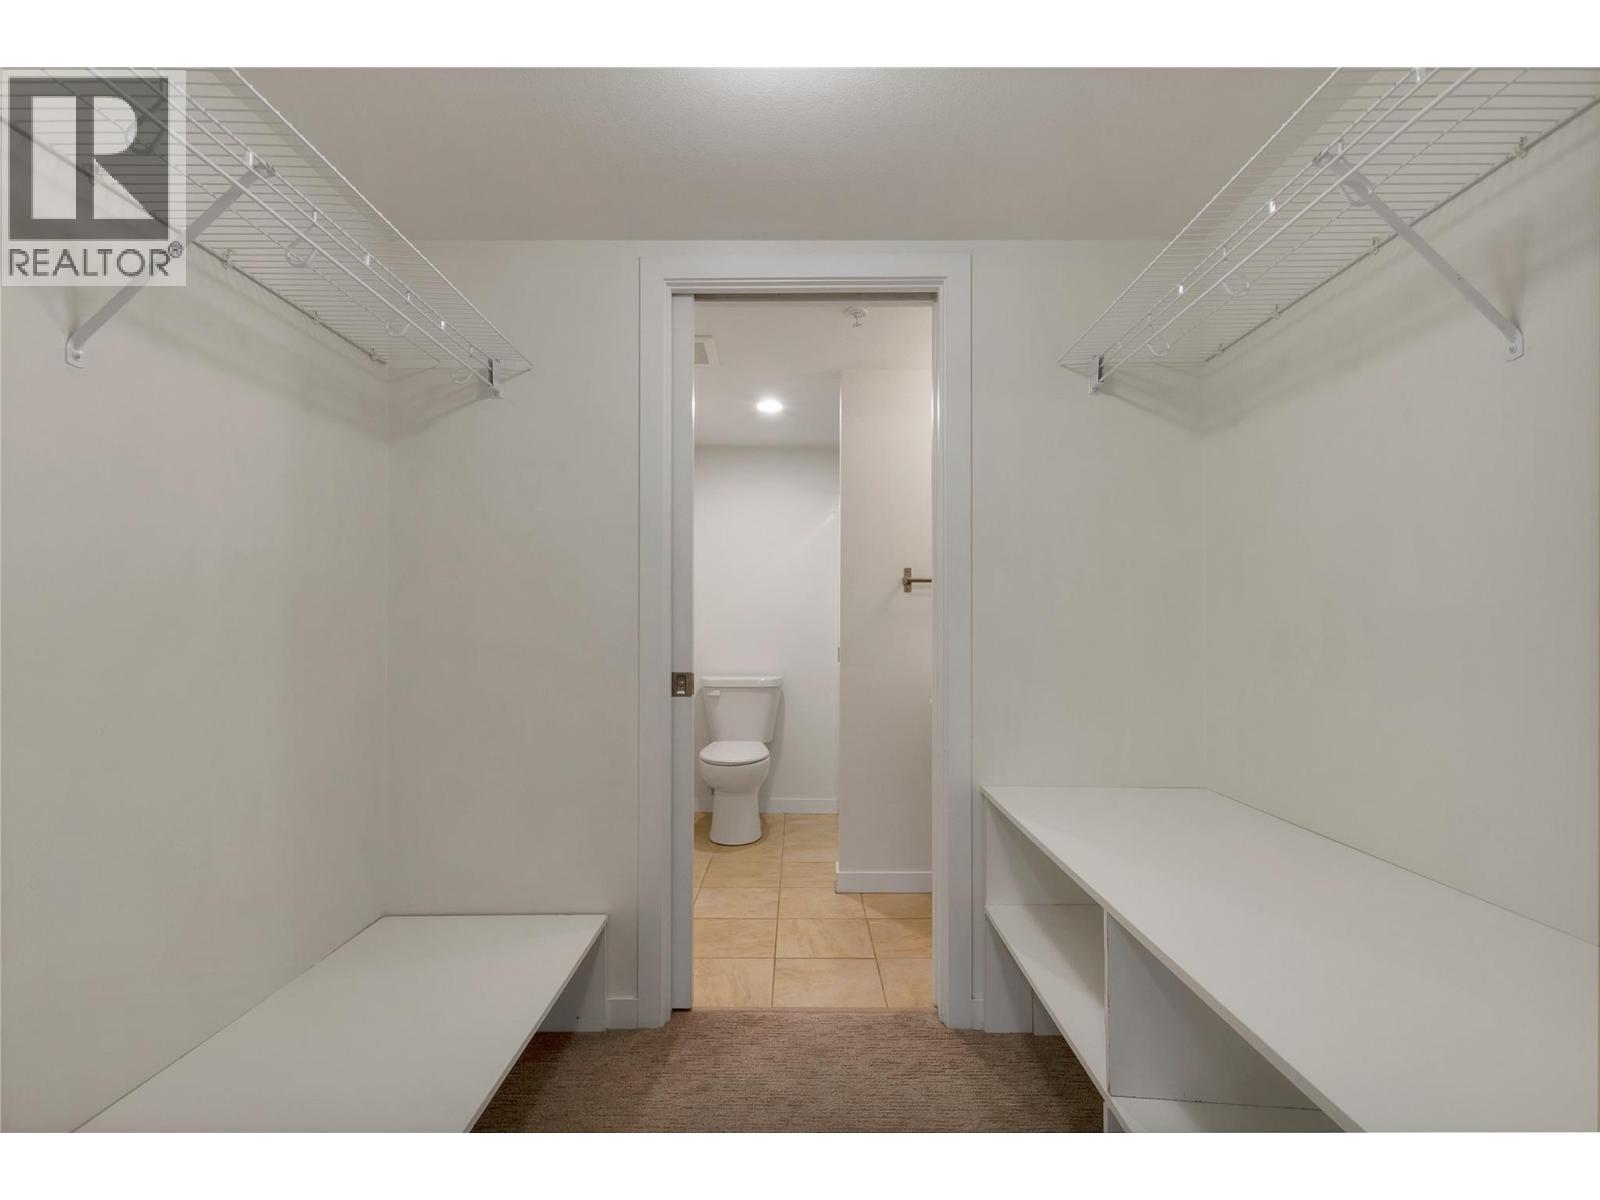
$399,900
Maintenance,
$367.27 Monthly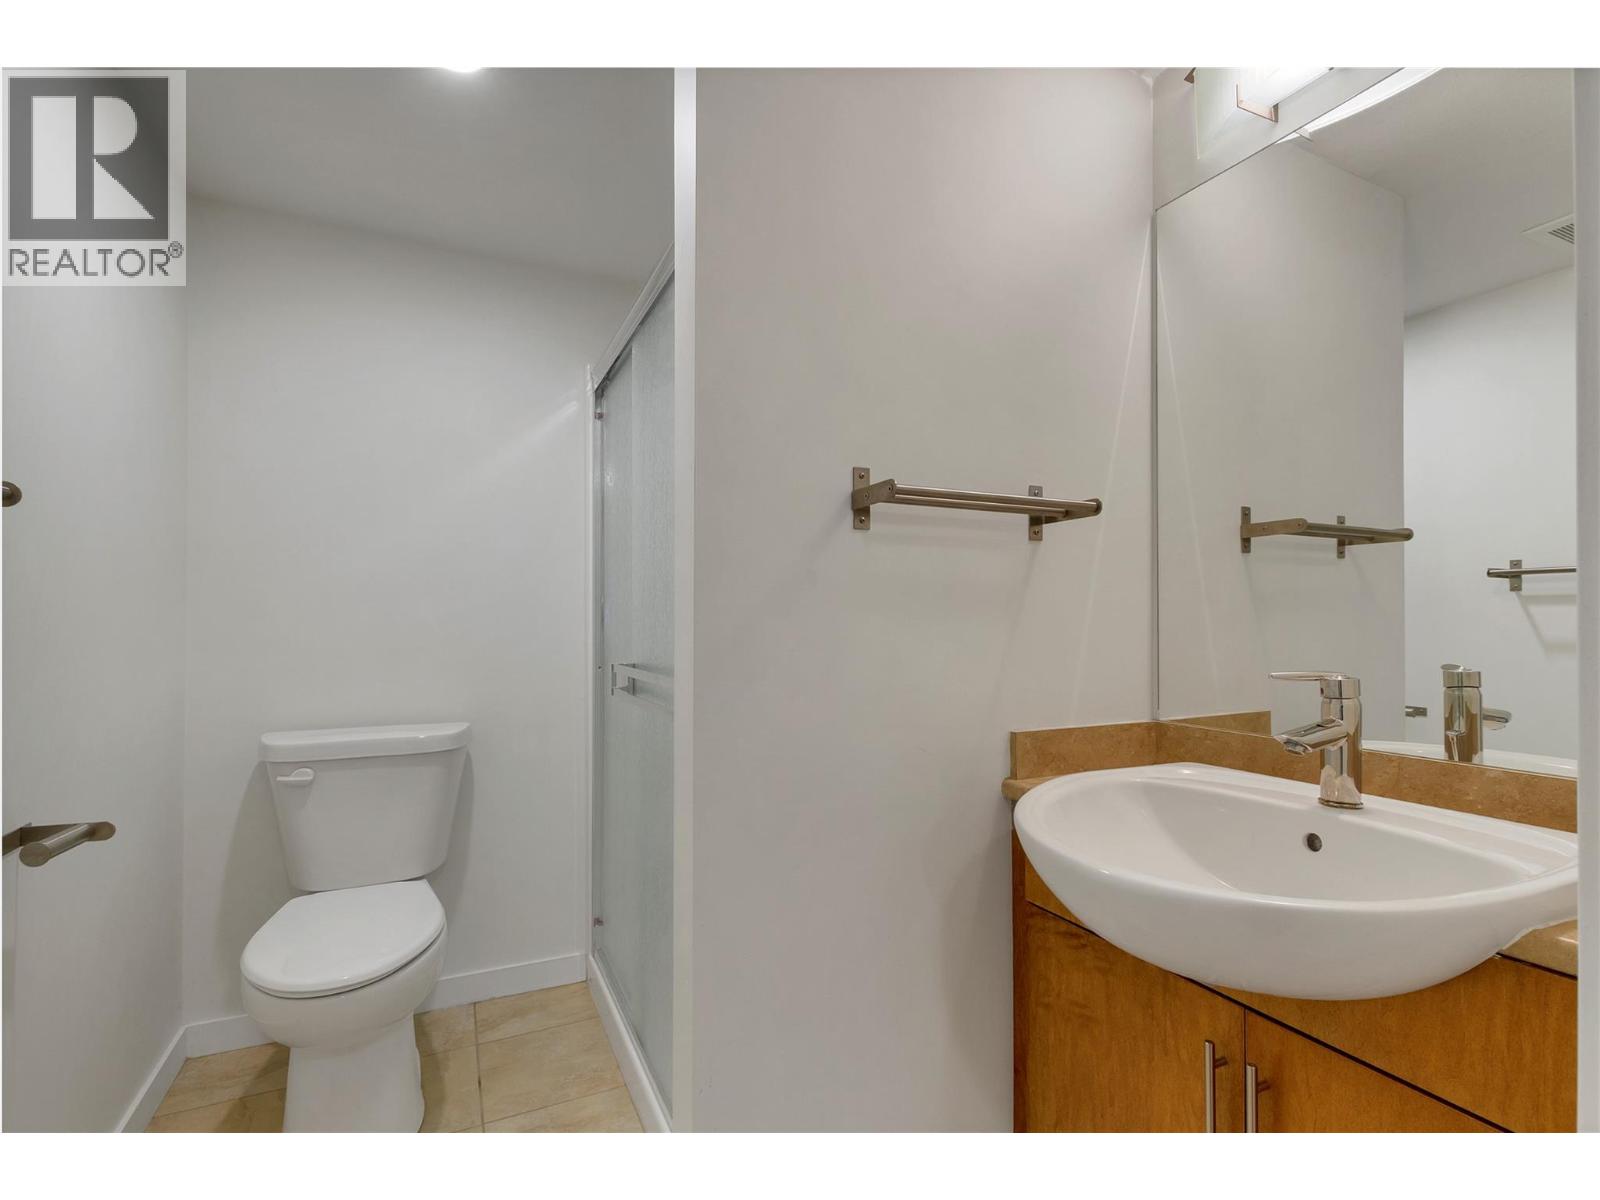
$399,900
Maintenance,
$367.27 Monthly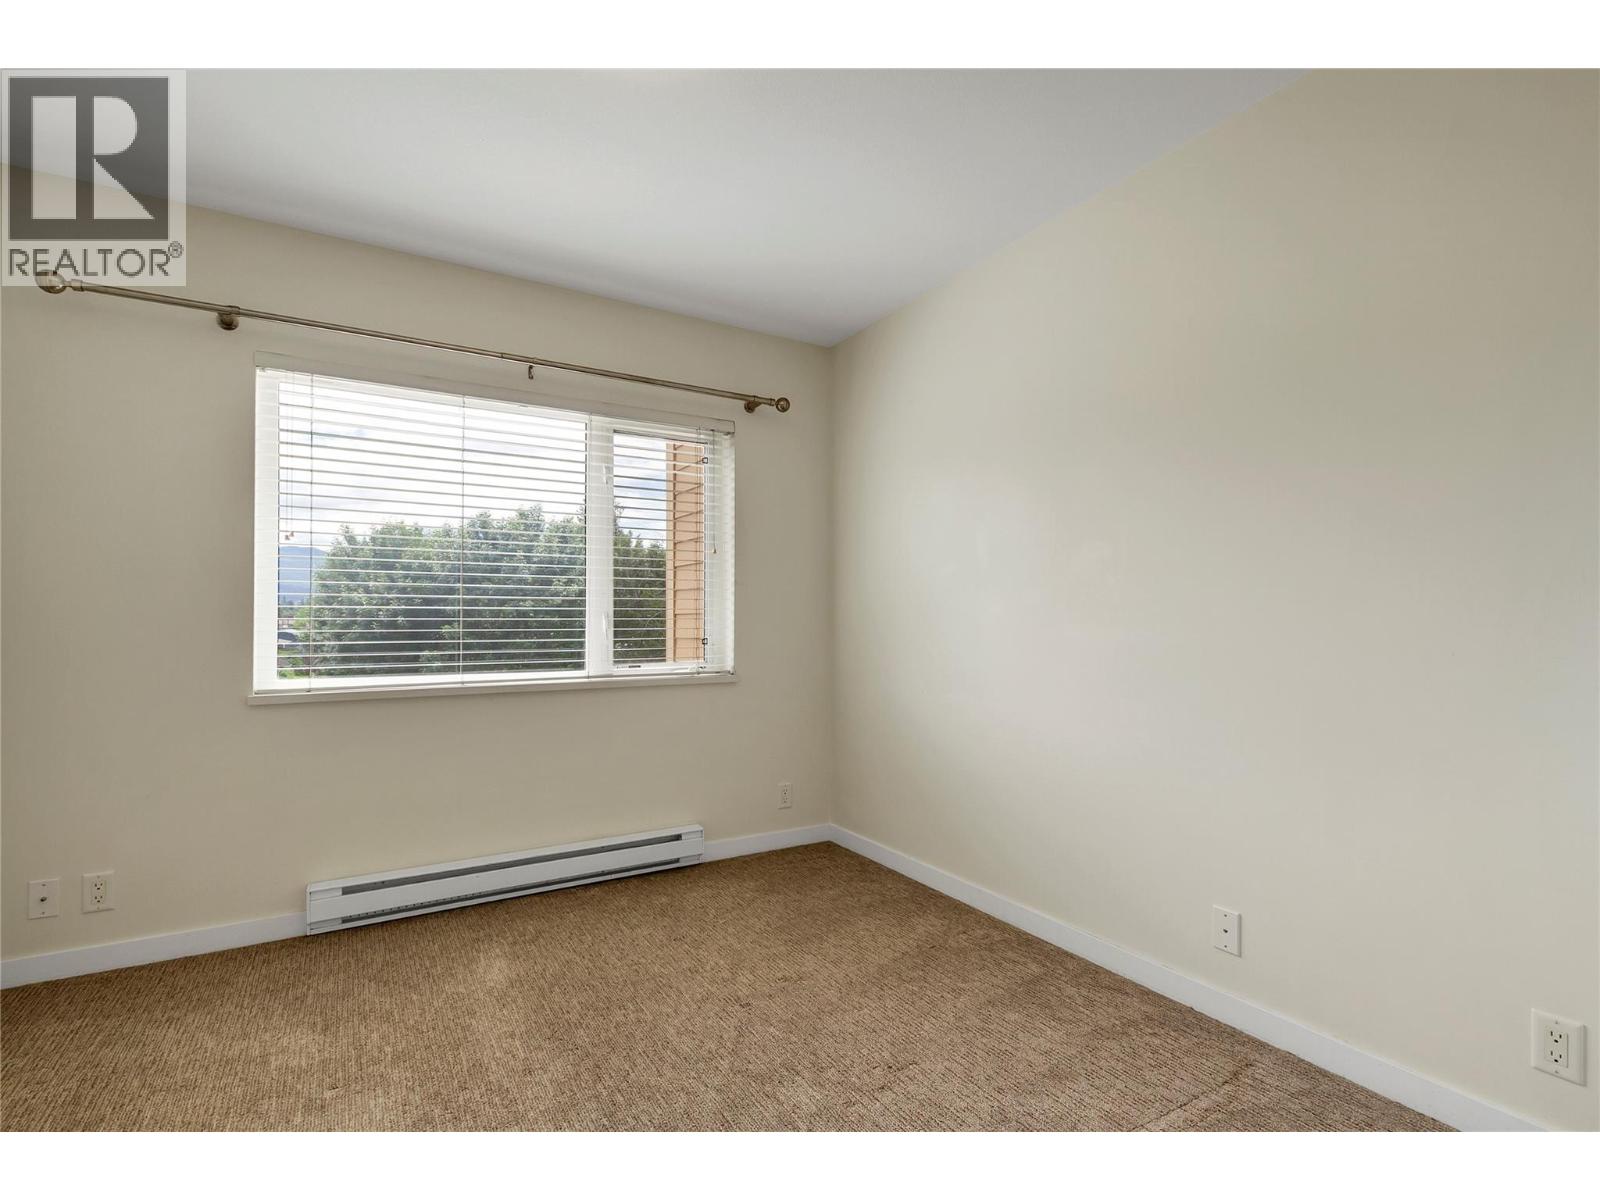
$399,900
Maintenance,
$367.27 Monthly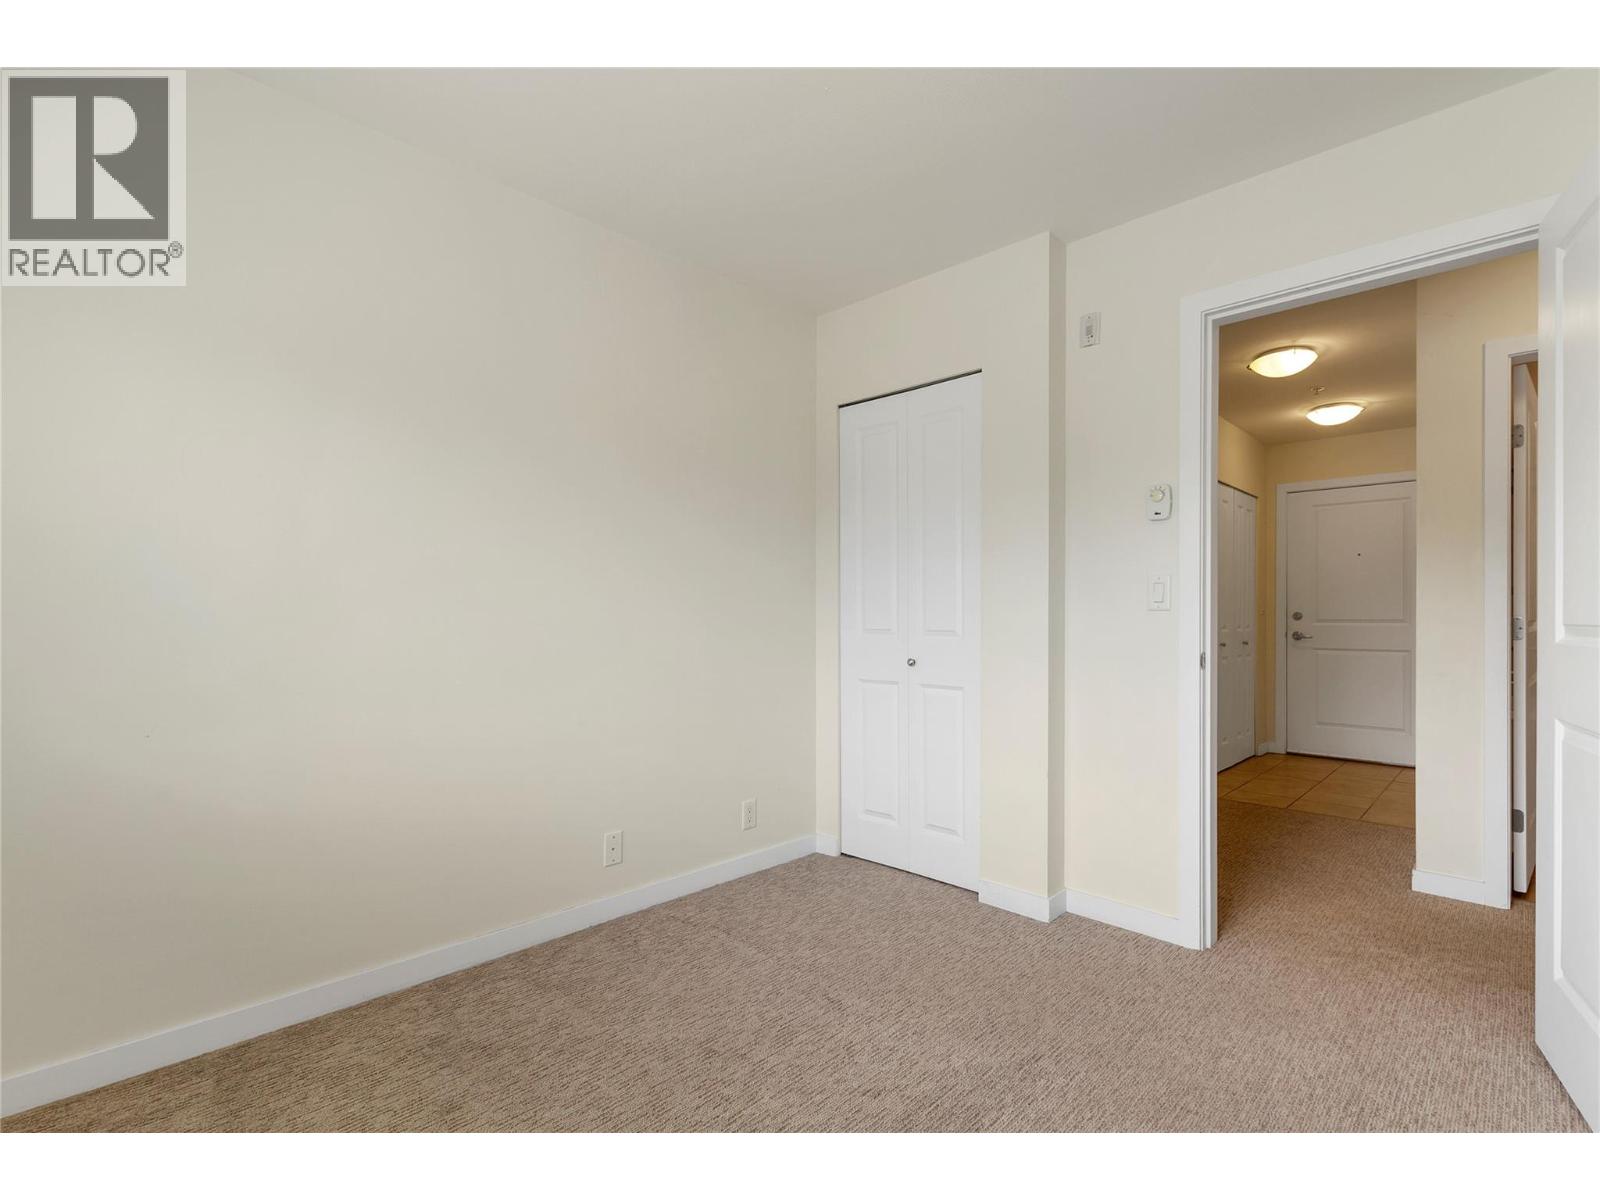
$399,900
Maintenance,
$367.27 Monthly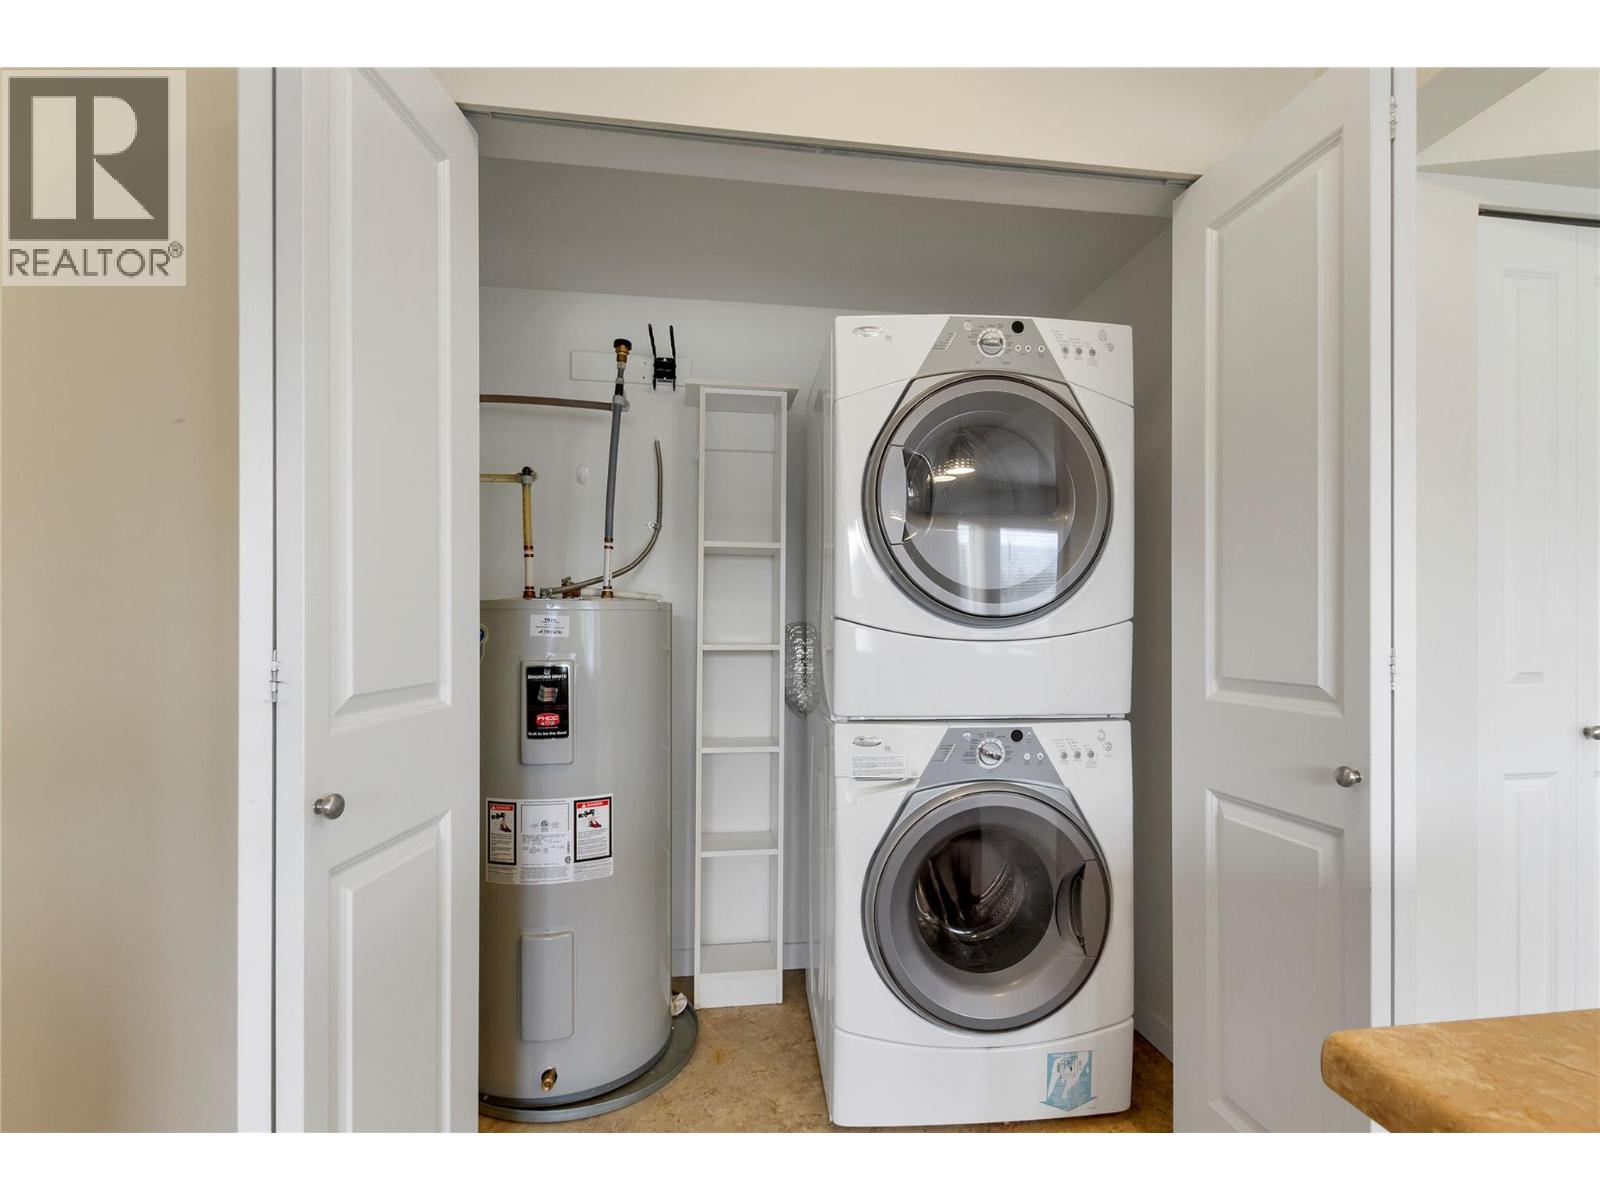
$399,900
Maintenance,
$367.27 Monthly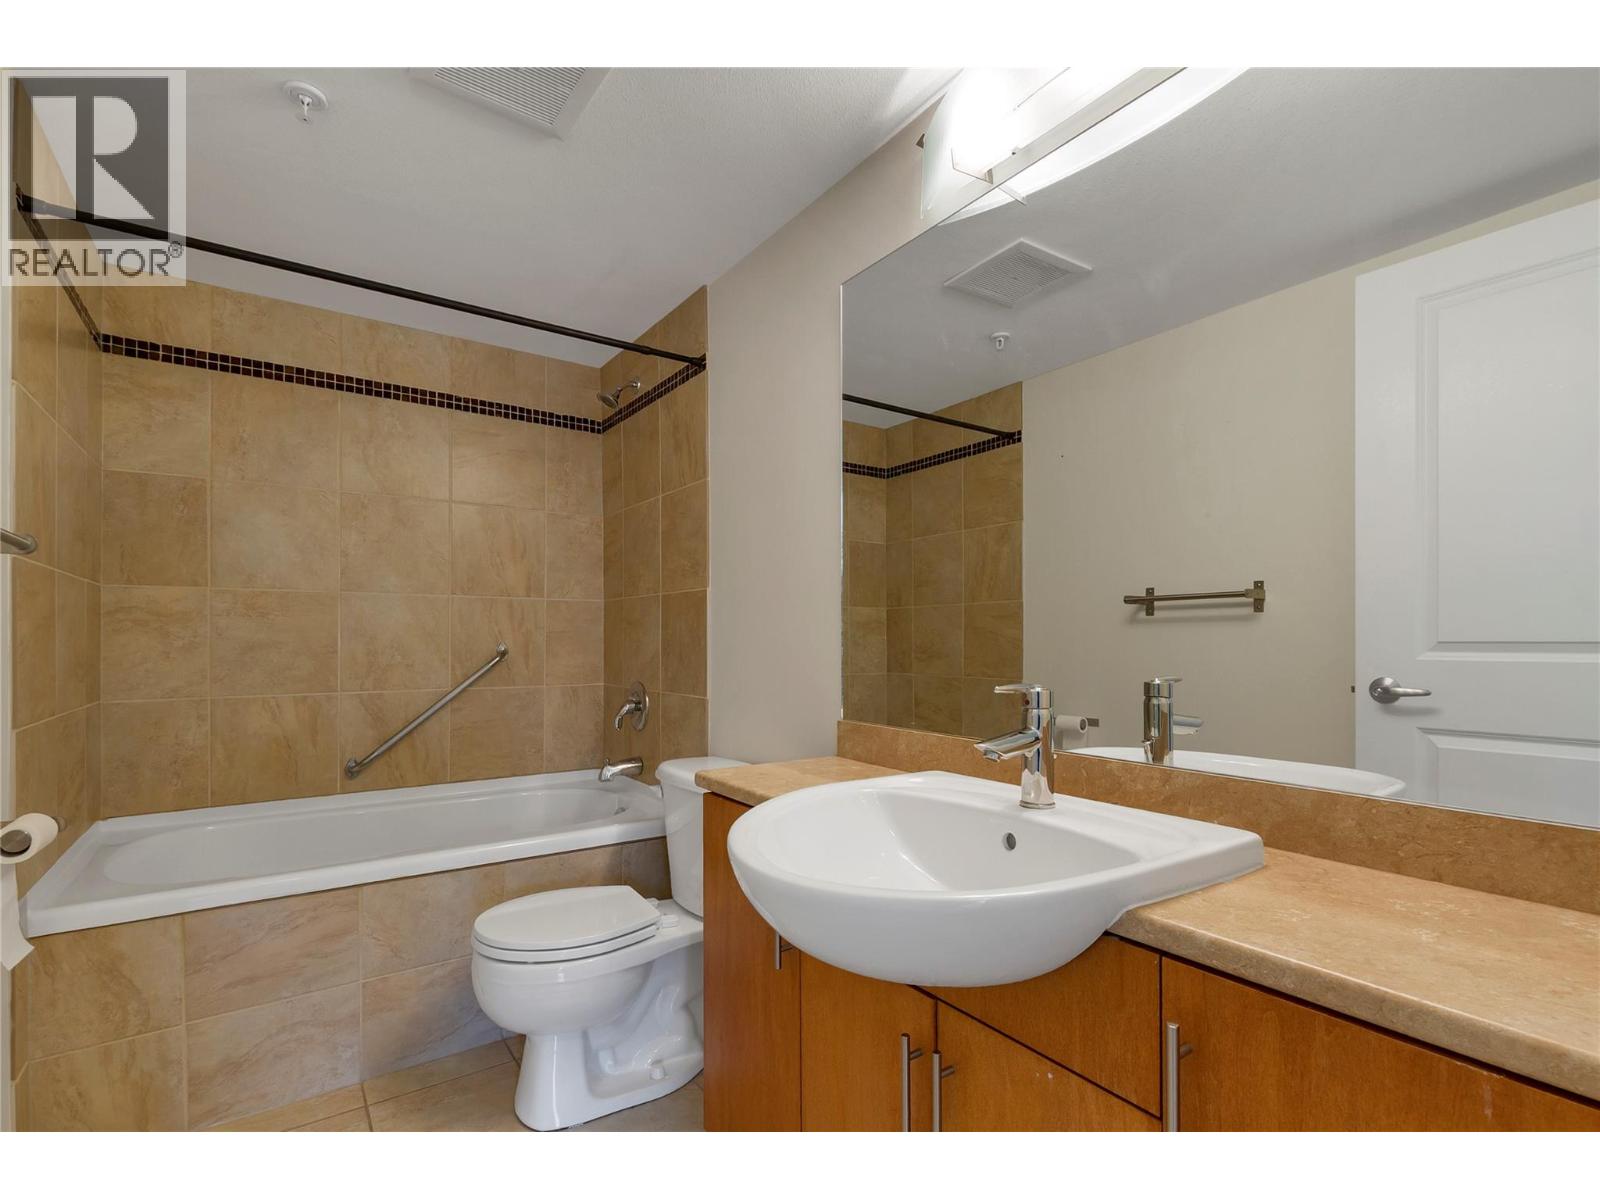
$399,900
Maintenance,
$367.27 Monthly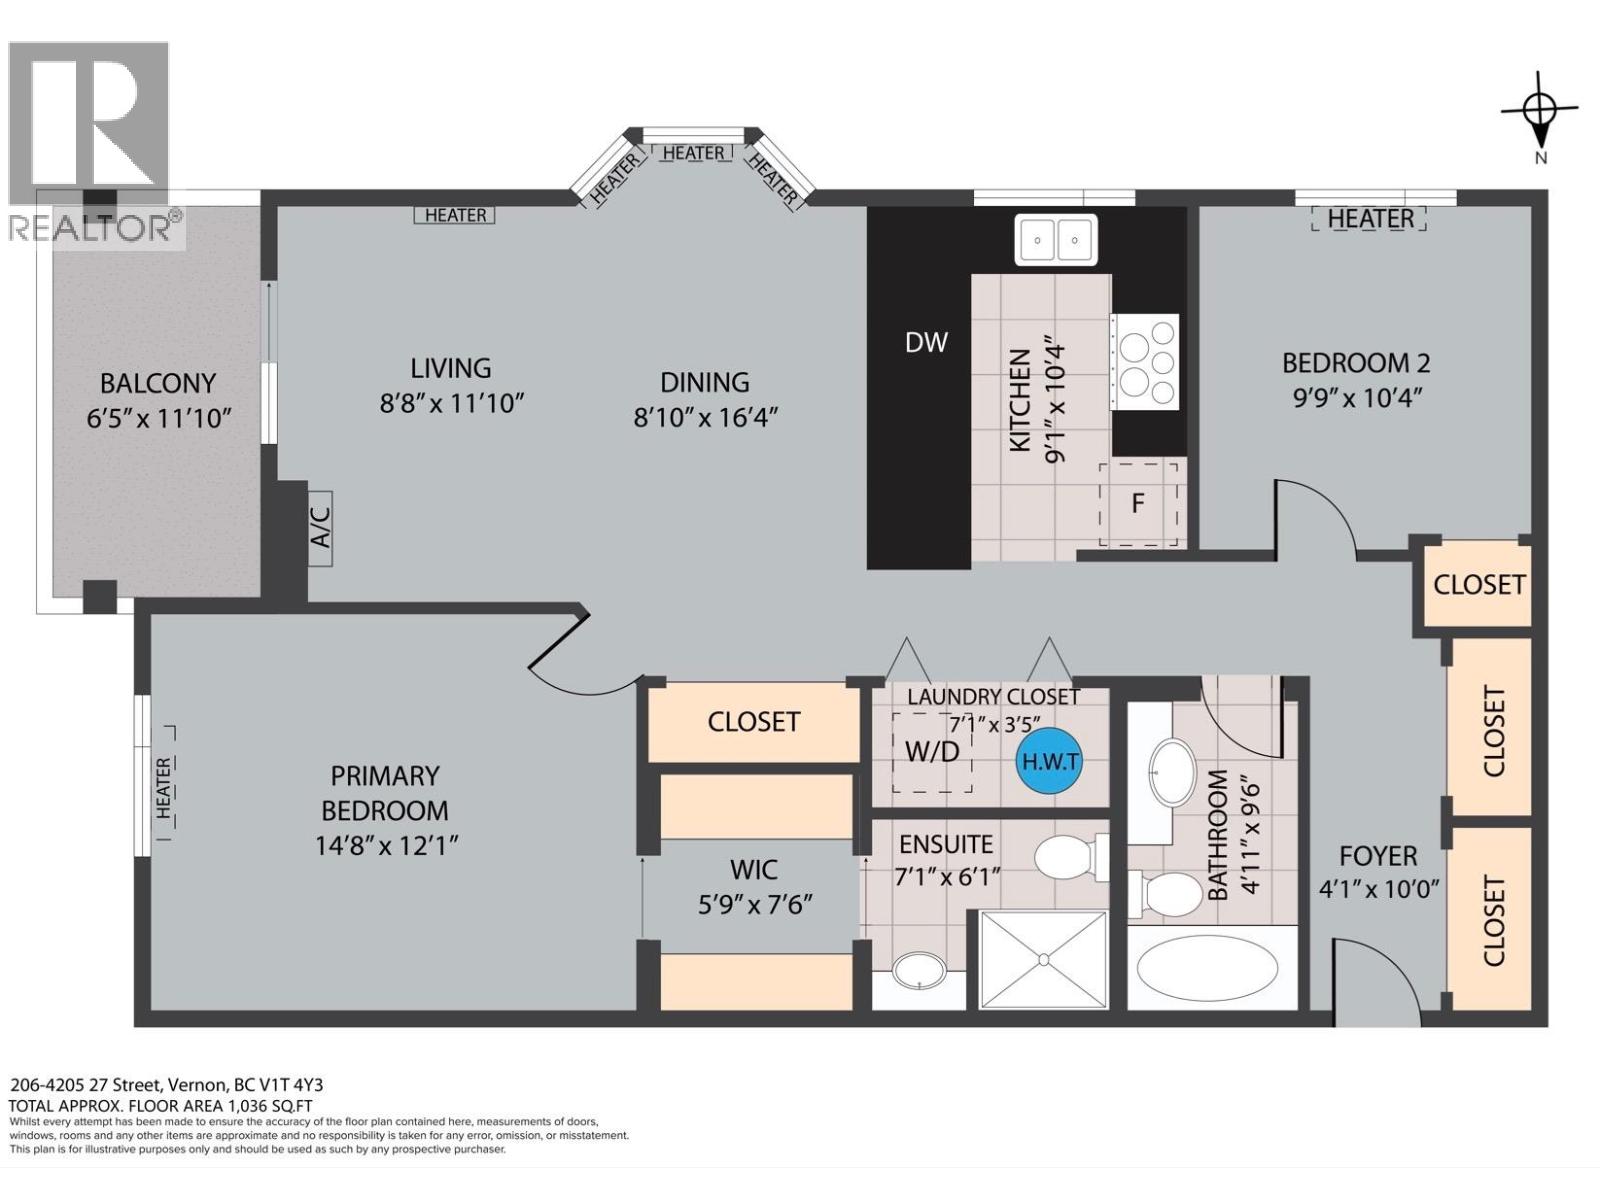
$399,900
Maintenance,
$367.27 Monthly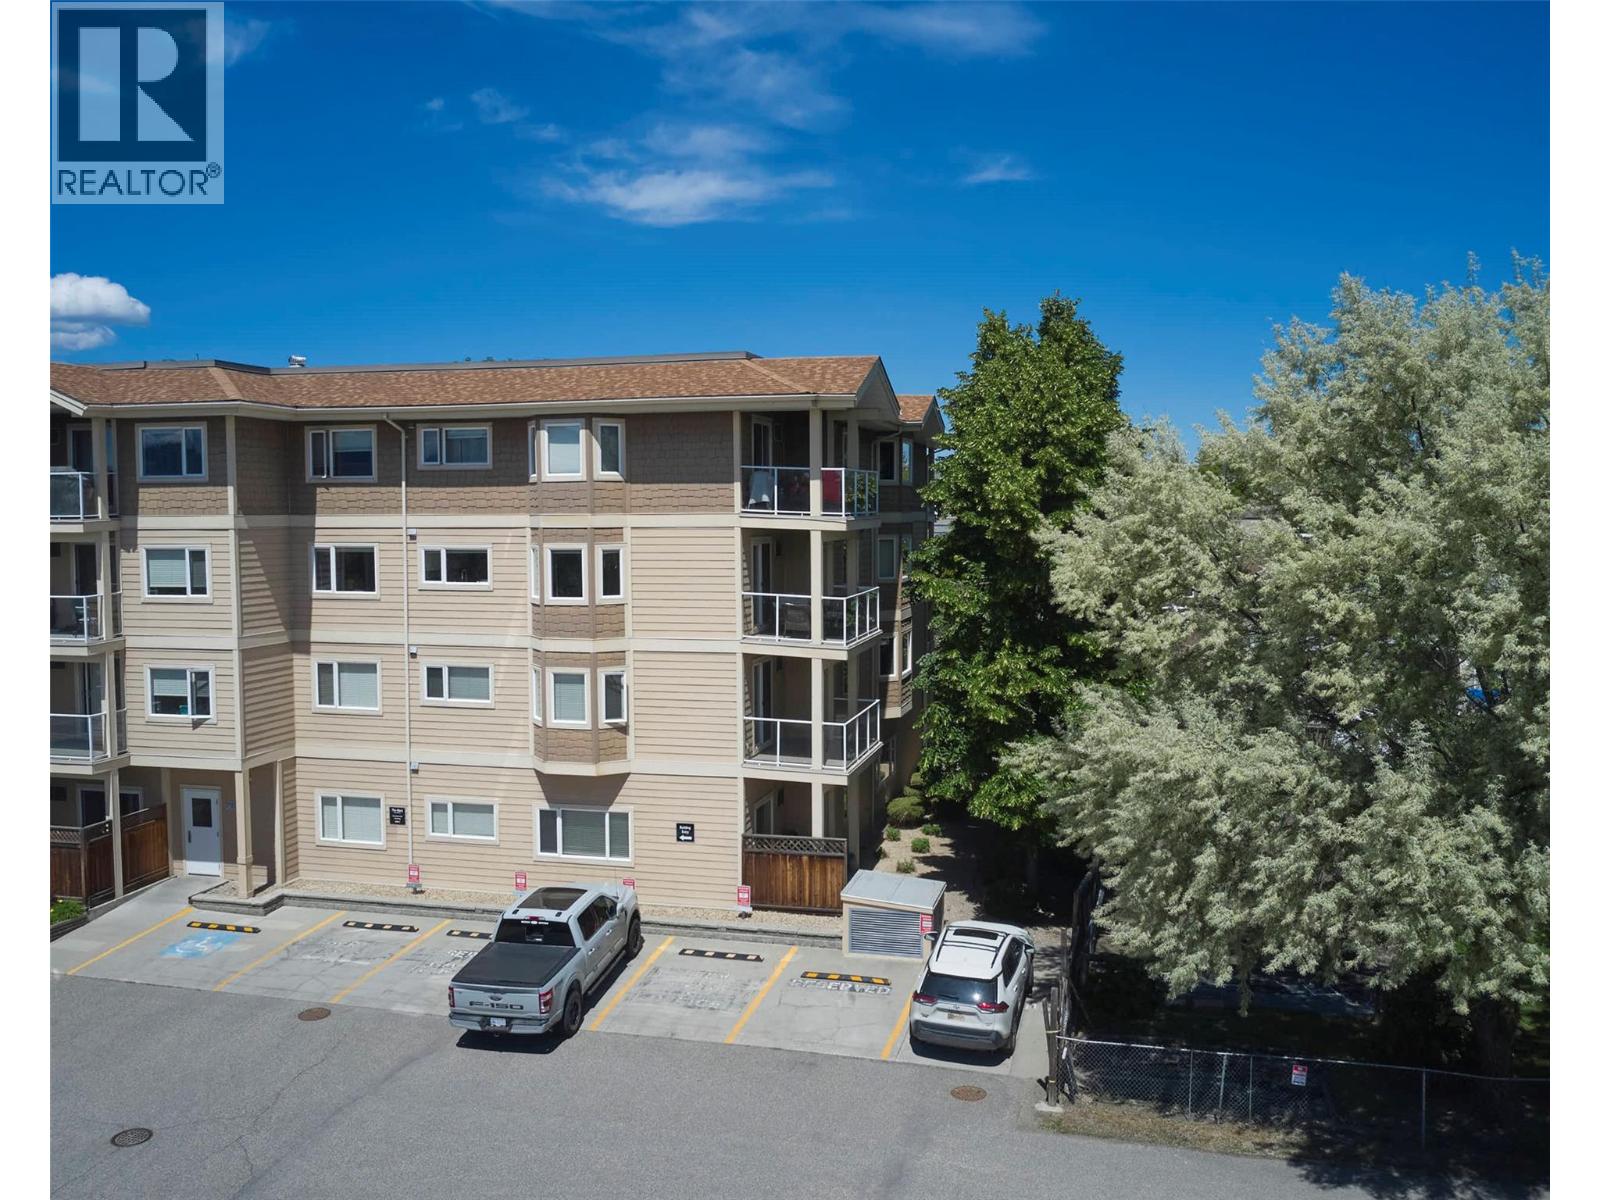
$399,900
Maintenance,
$367.27 Monthly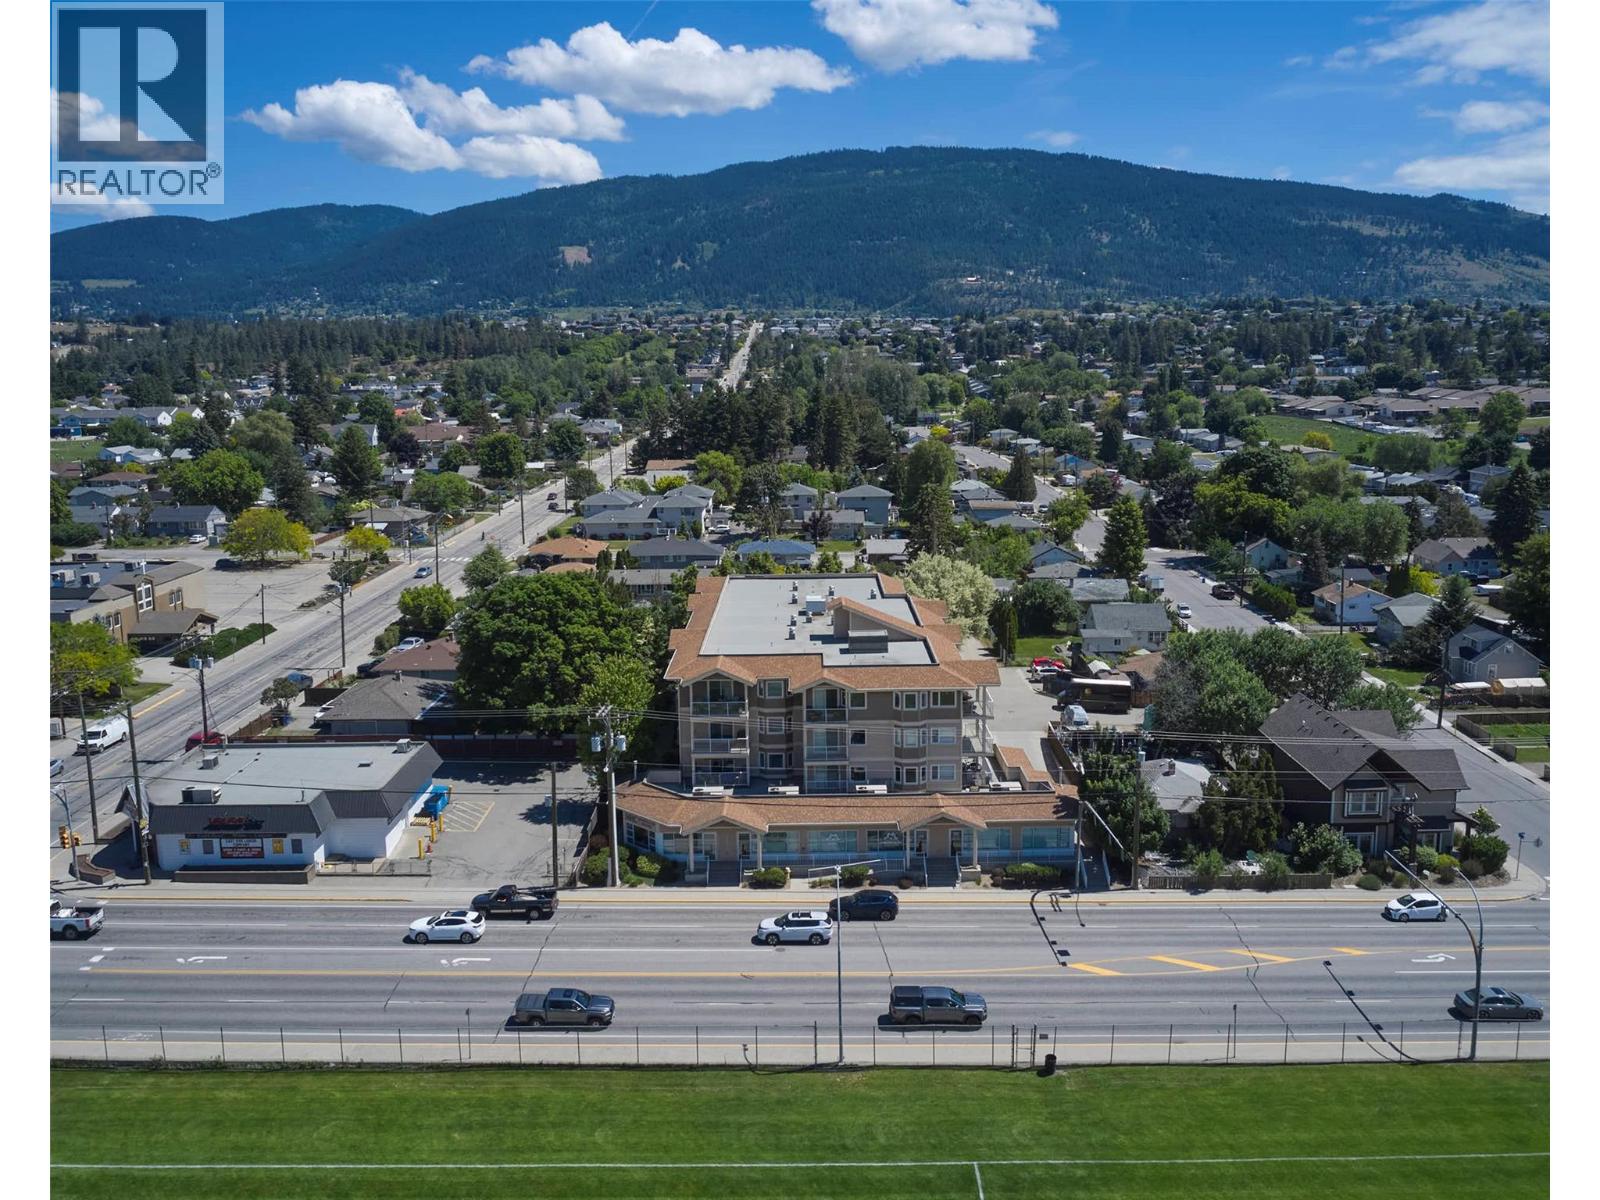
$399,900
Maintenance,
$367.27 Monthly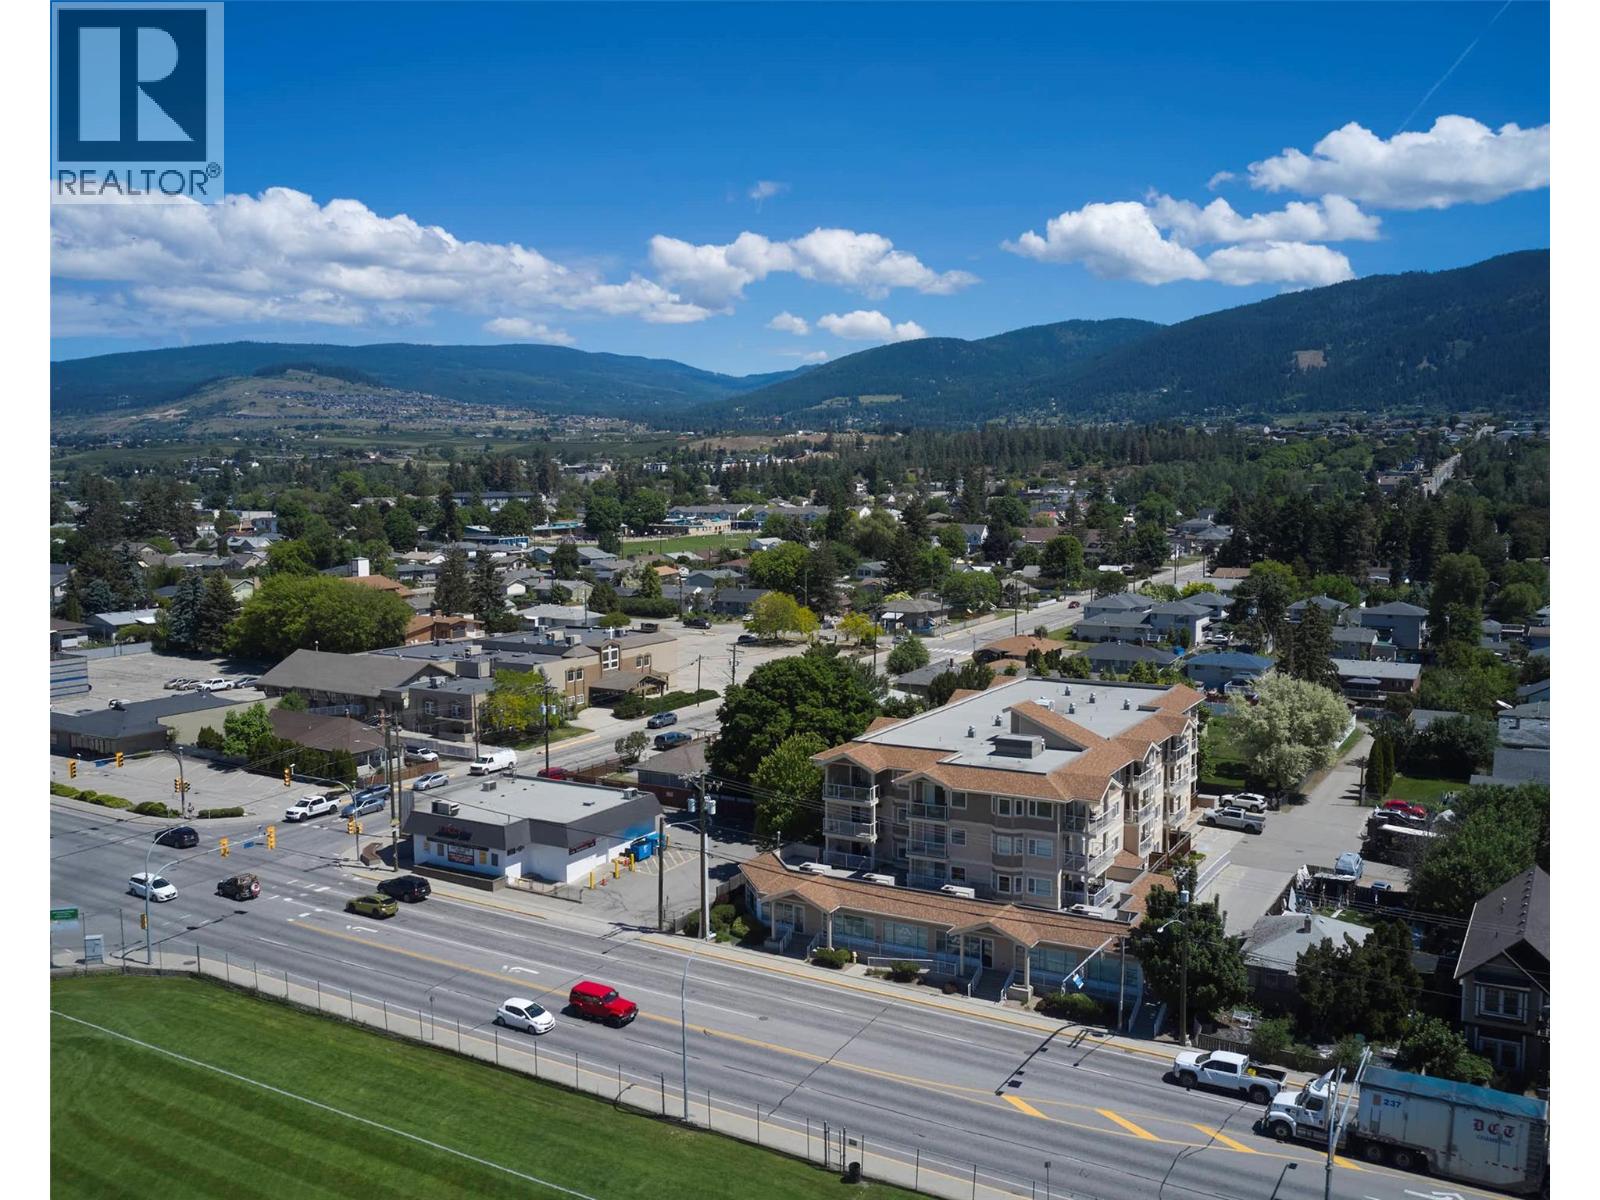
$399,900
Maintenance,
$367.27 Monthly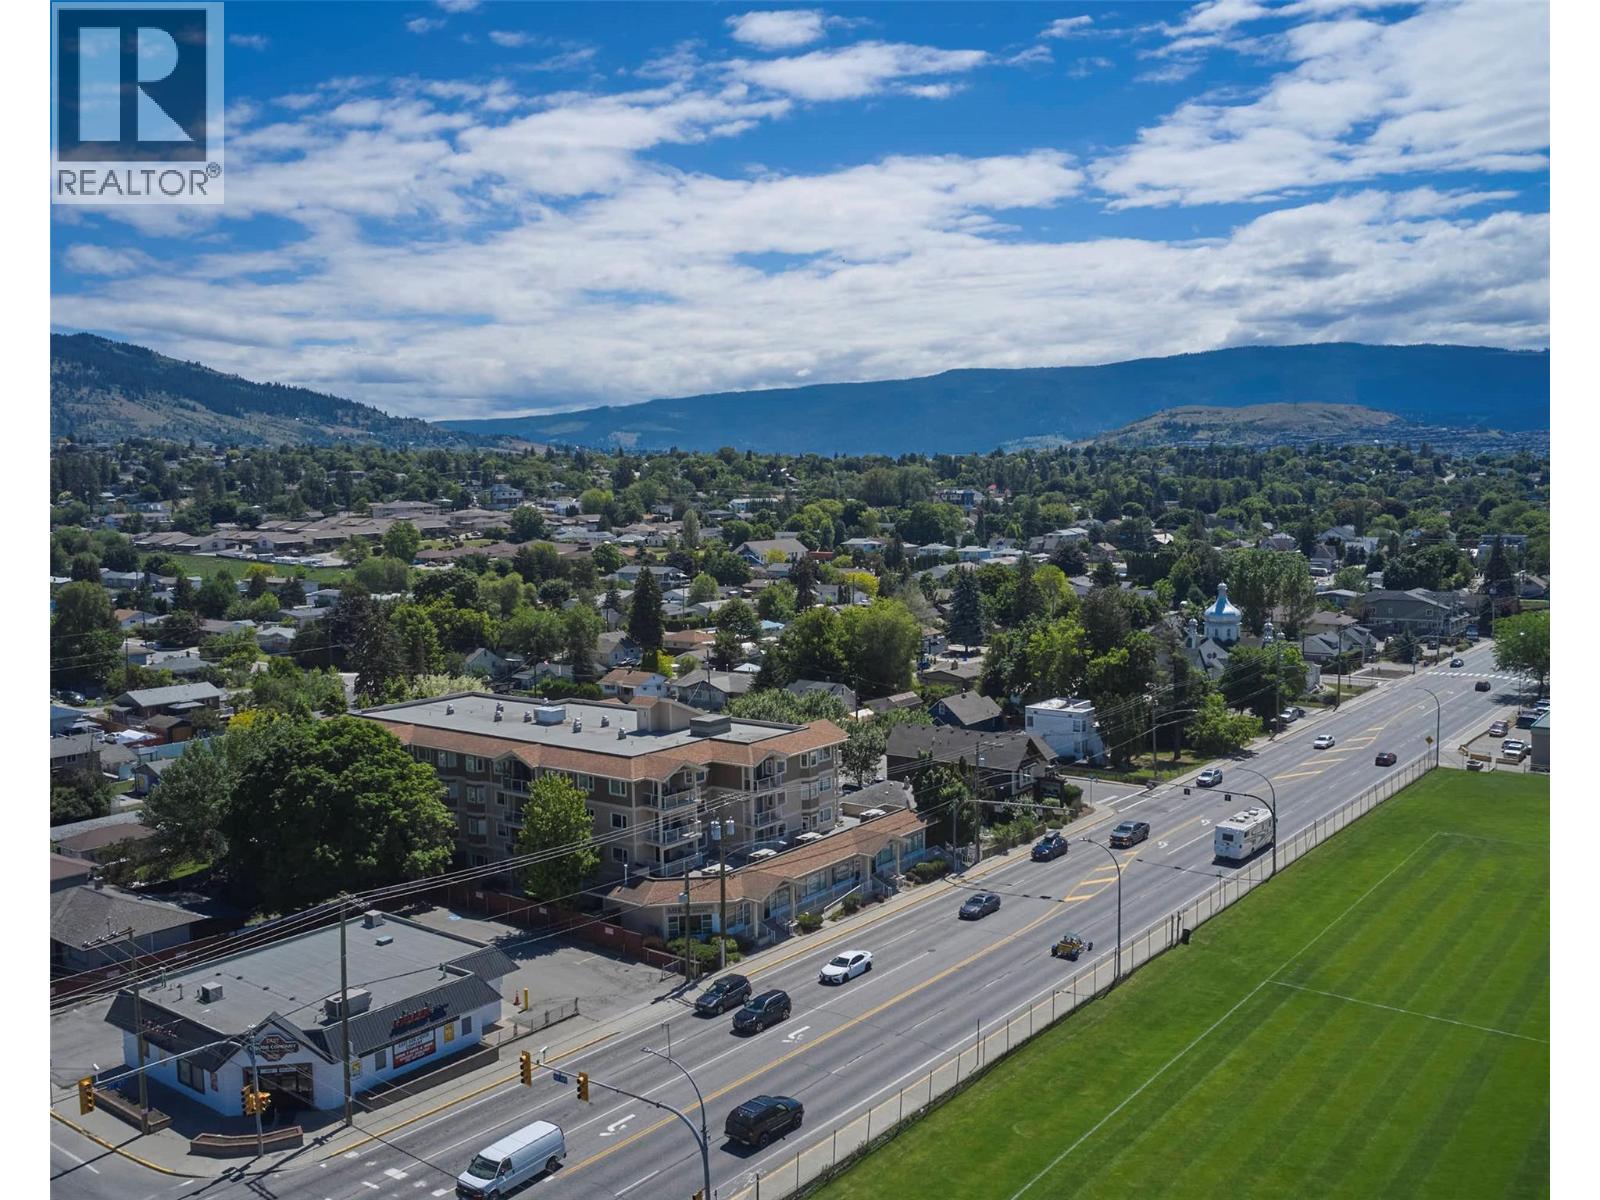
$399,900
Maintenance,
$367.27 Monthly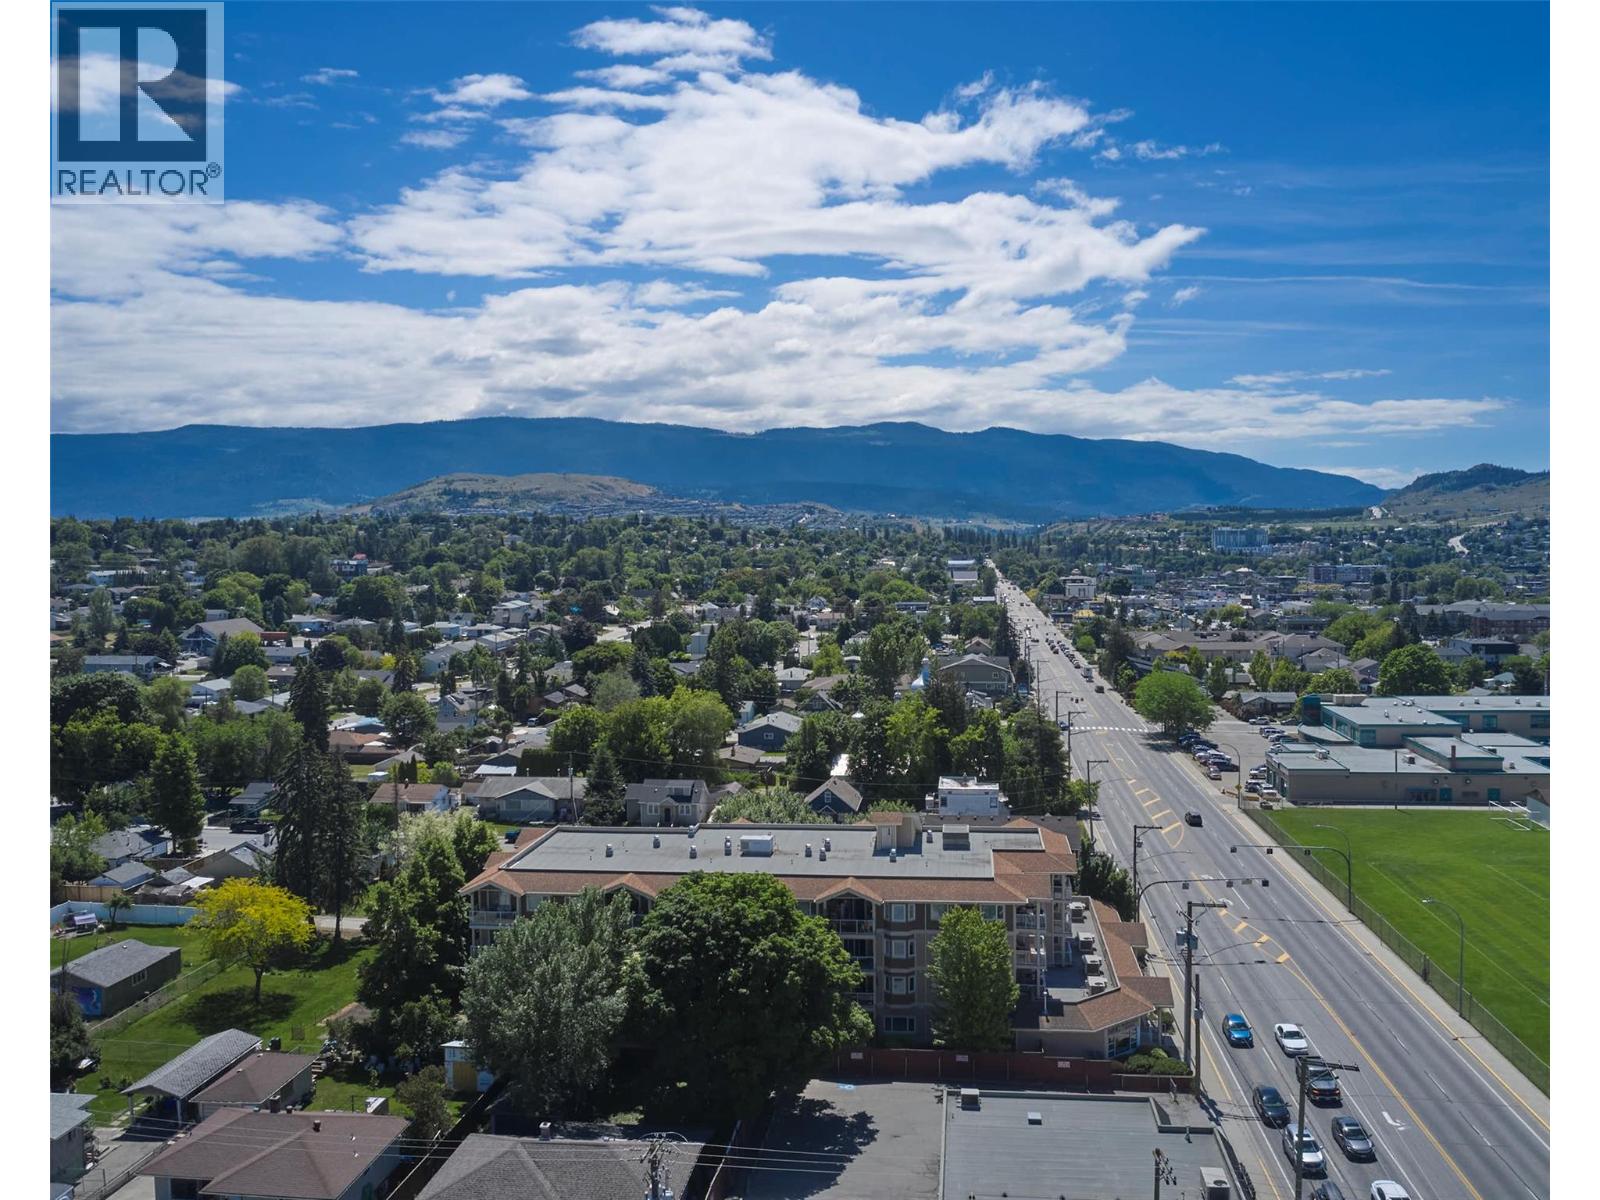
$399,900
Maintenance,
$367.27 Monthly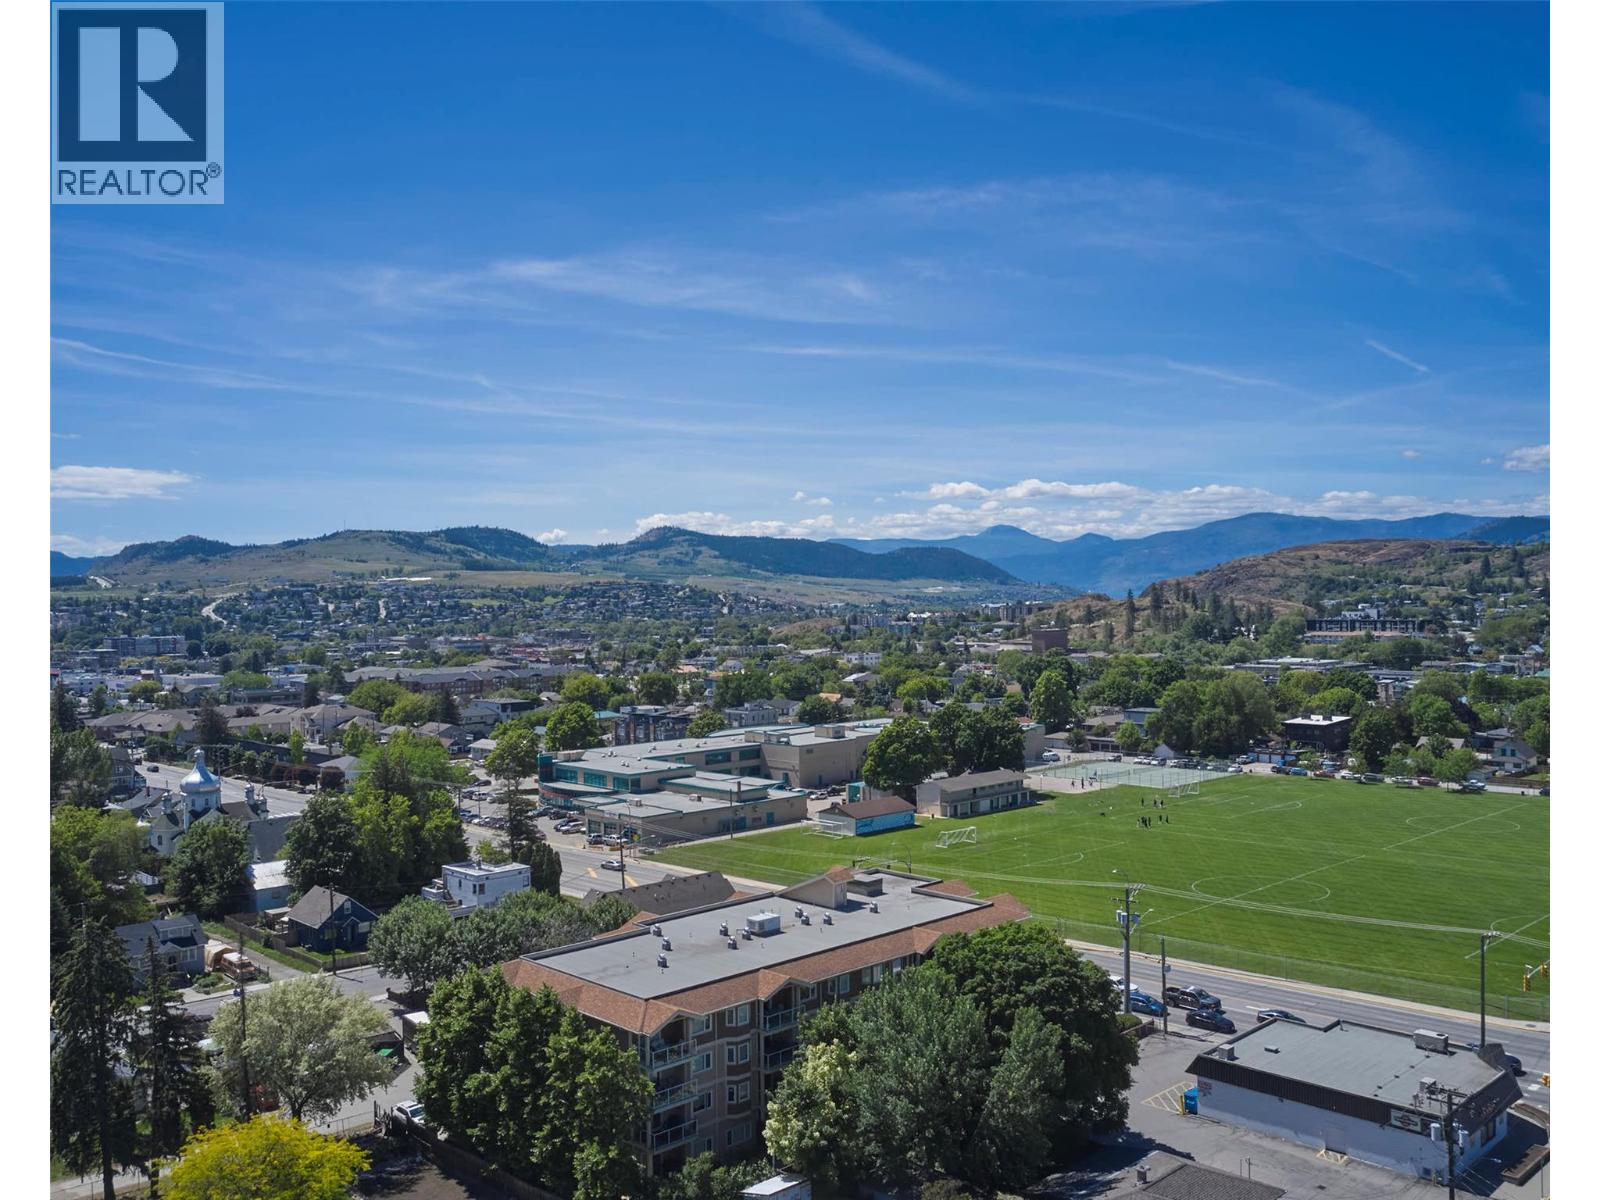
$399,900
Maintenance,
$367.27 Monthly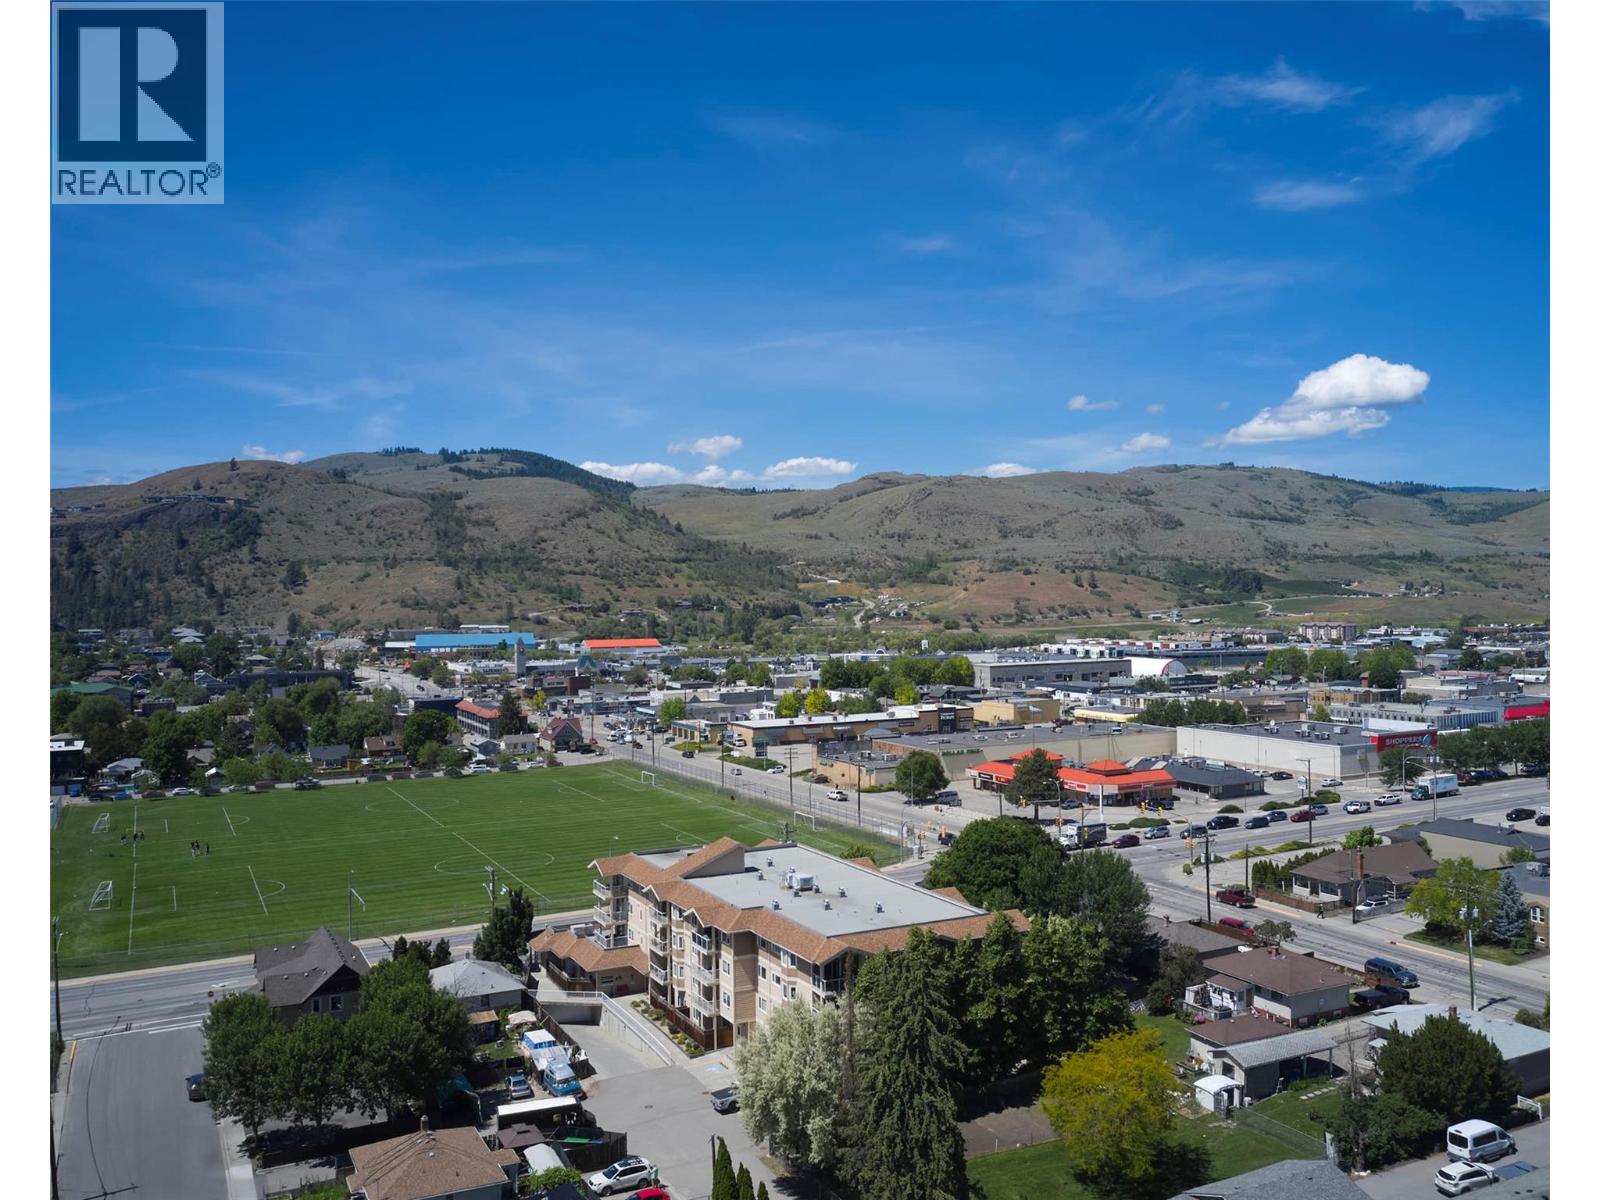
$399,900
Maintenance,
$367.27 Monthly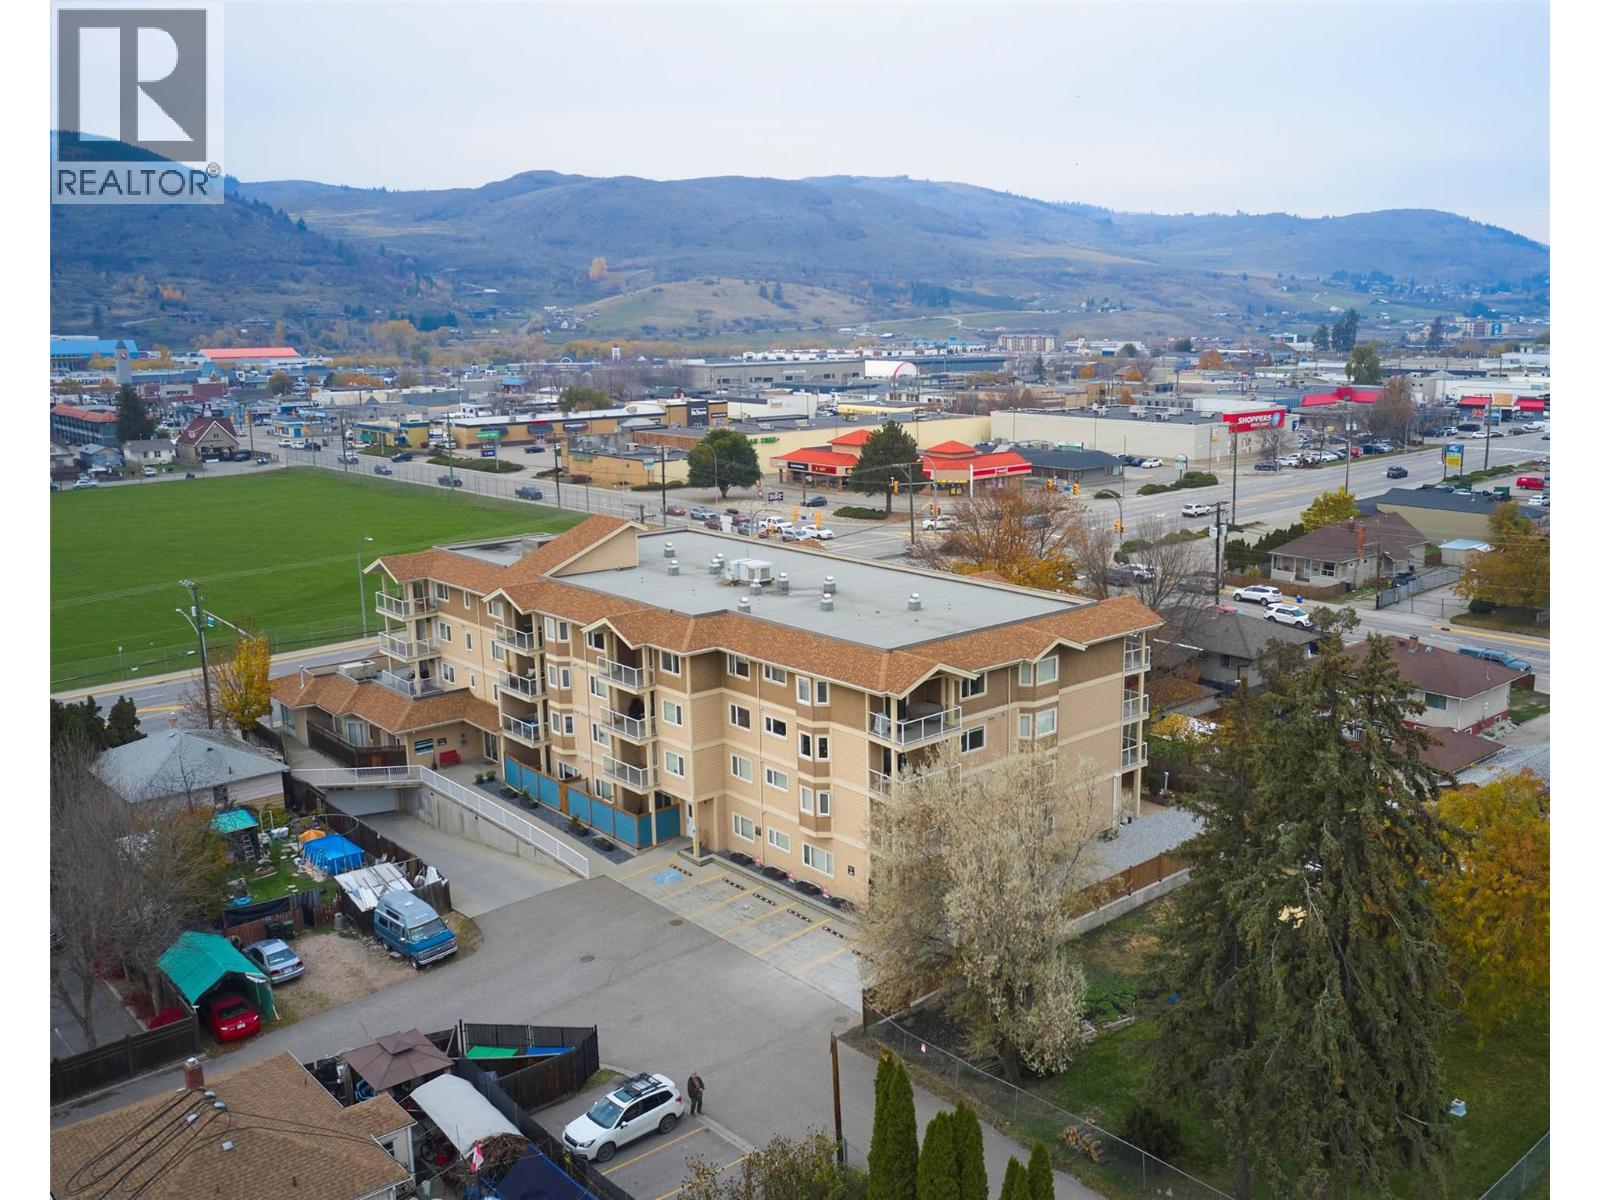
$399,900
Maintenance,
$367.27 Monthly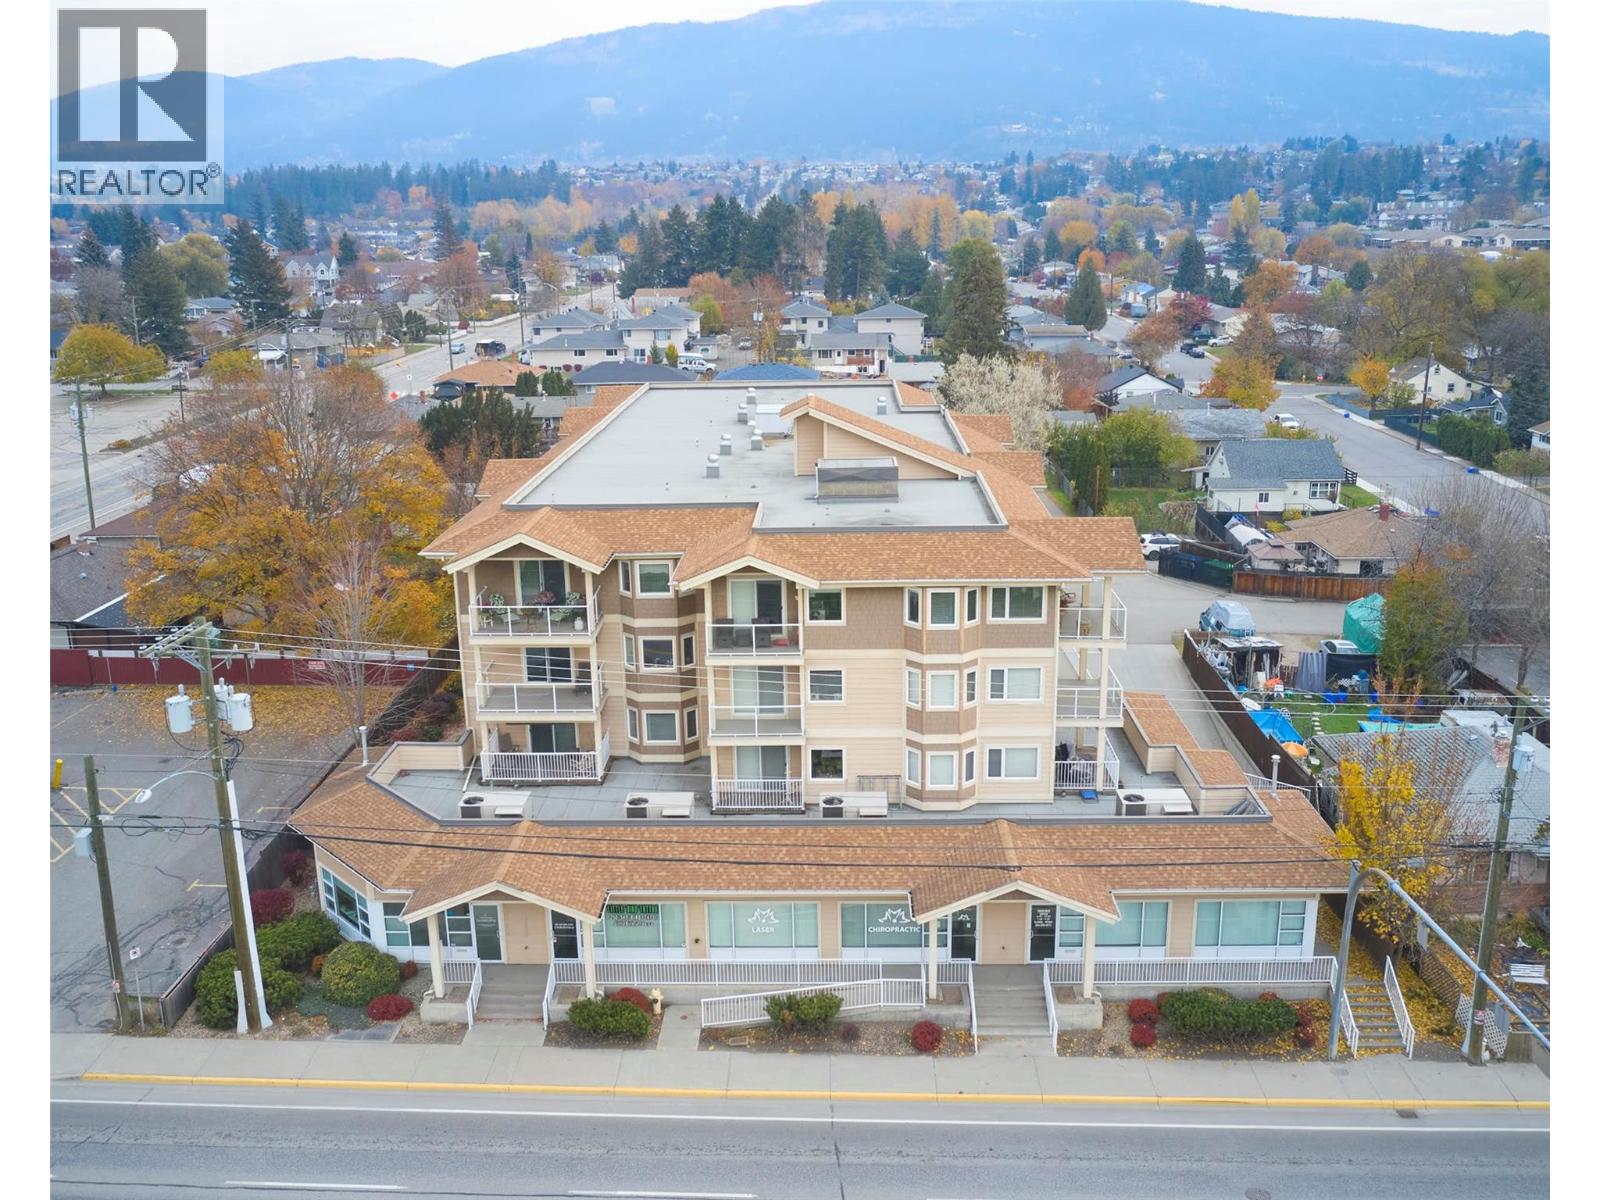
$399,900
Maintenance,
$367.27 Monthly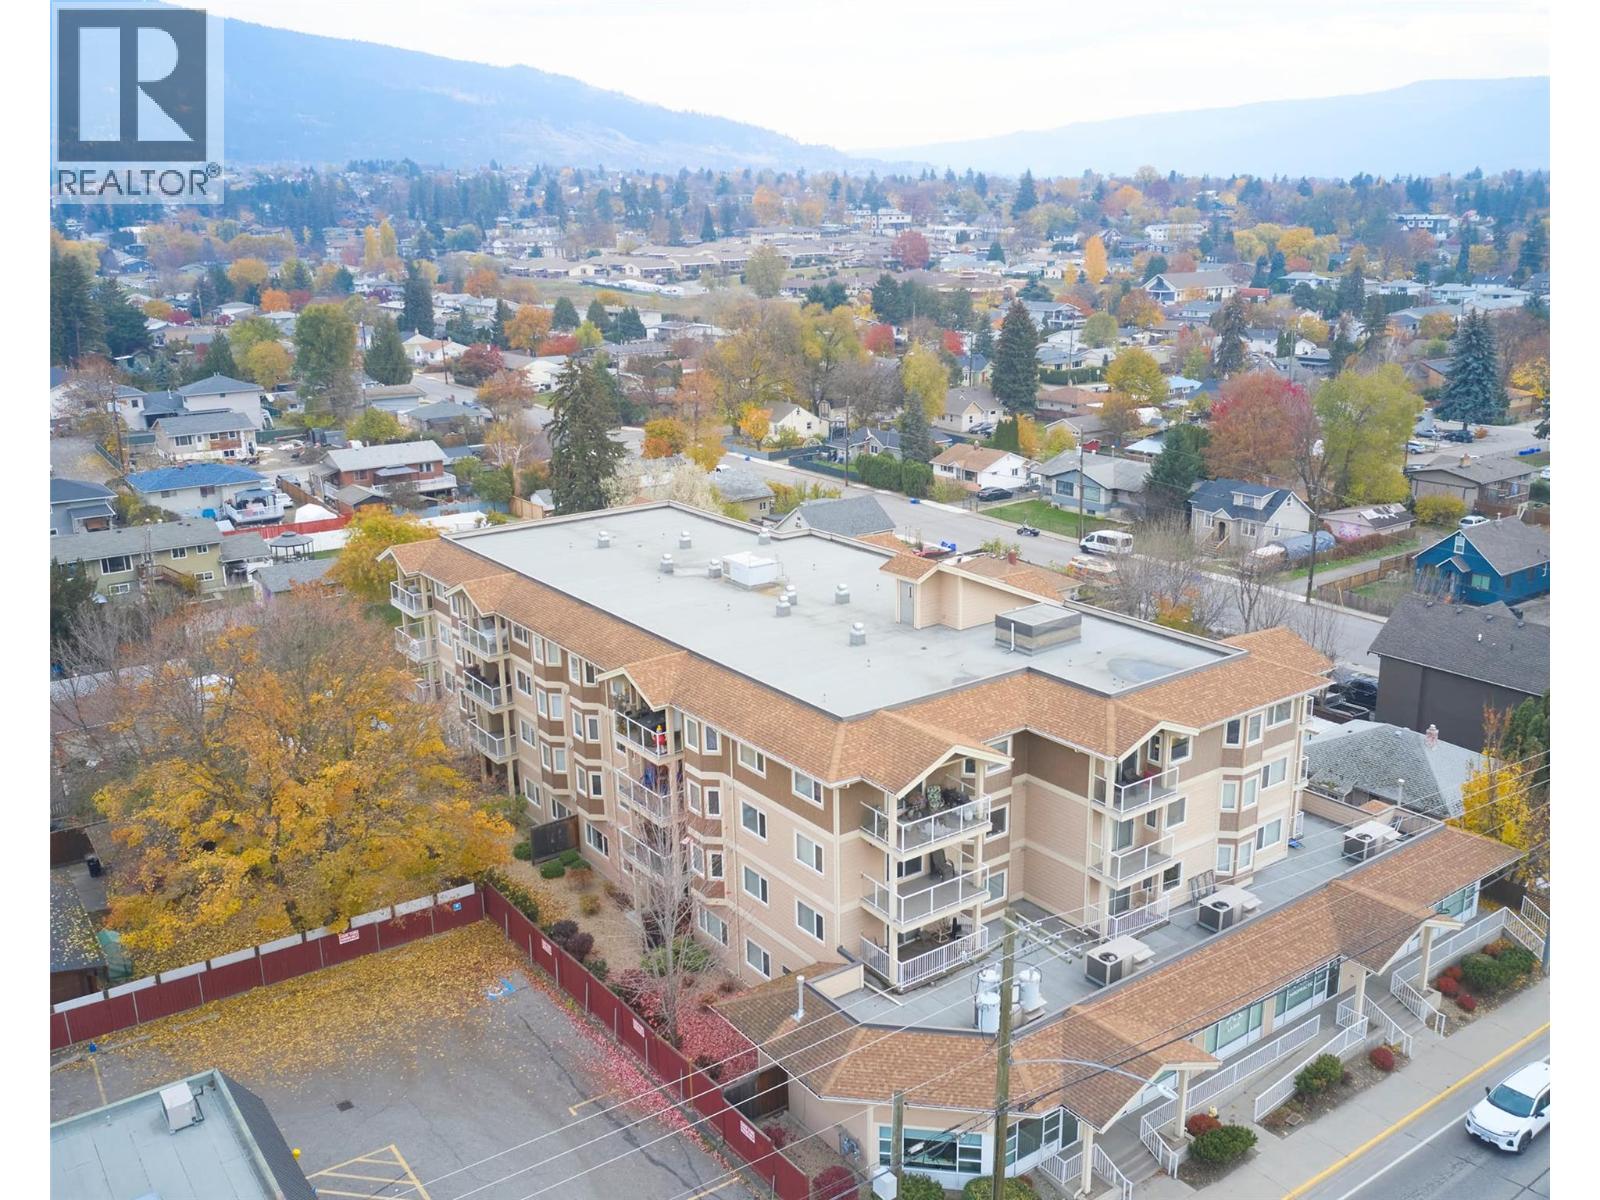
$399,900
Maintenance,
$367.27 Monthly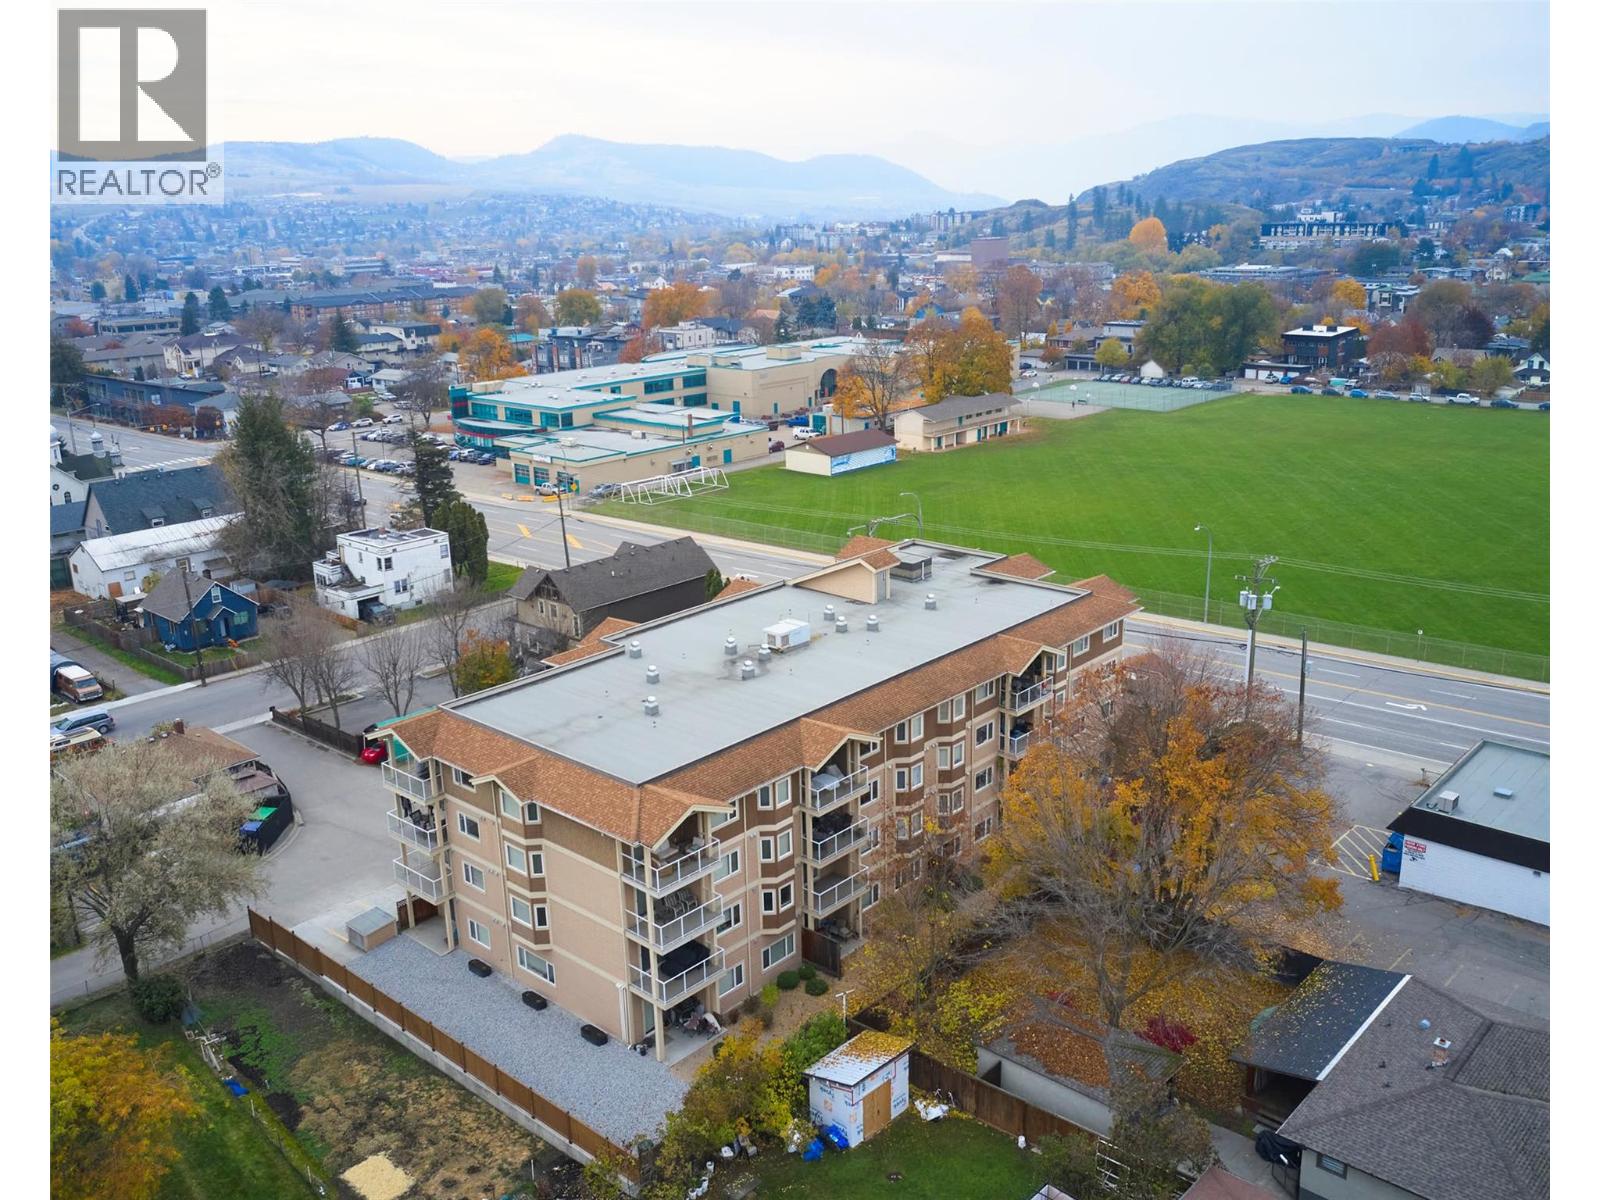
$399,900
Maintenance,
$367.27 Monthly
Like this listing?
Contact us for more information


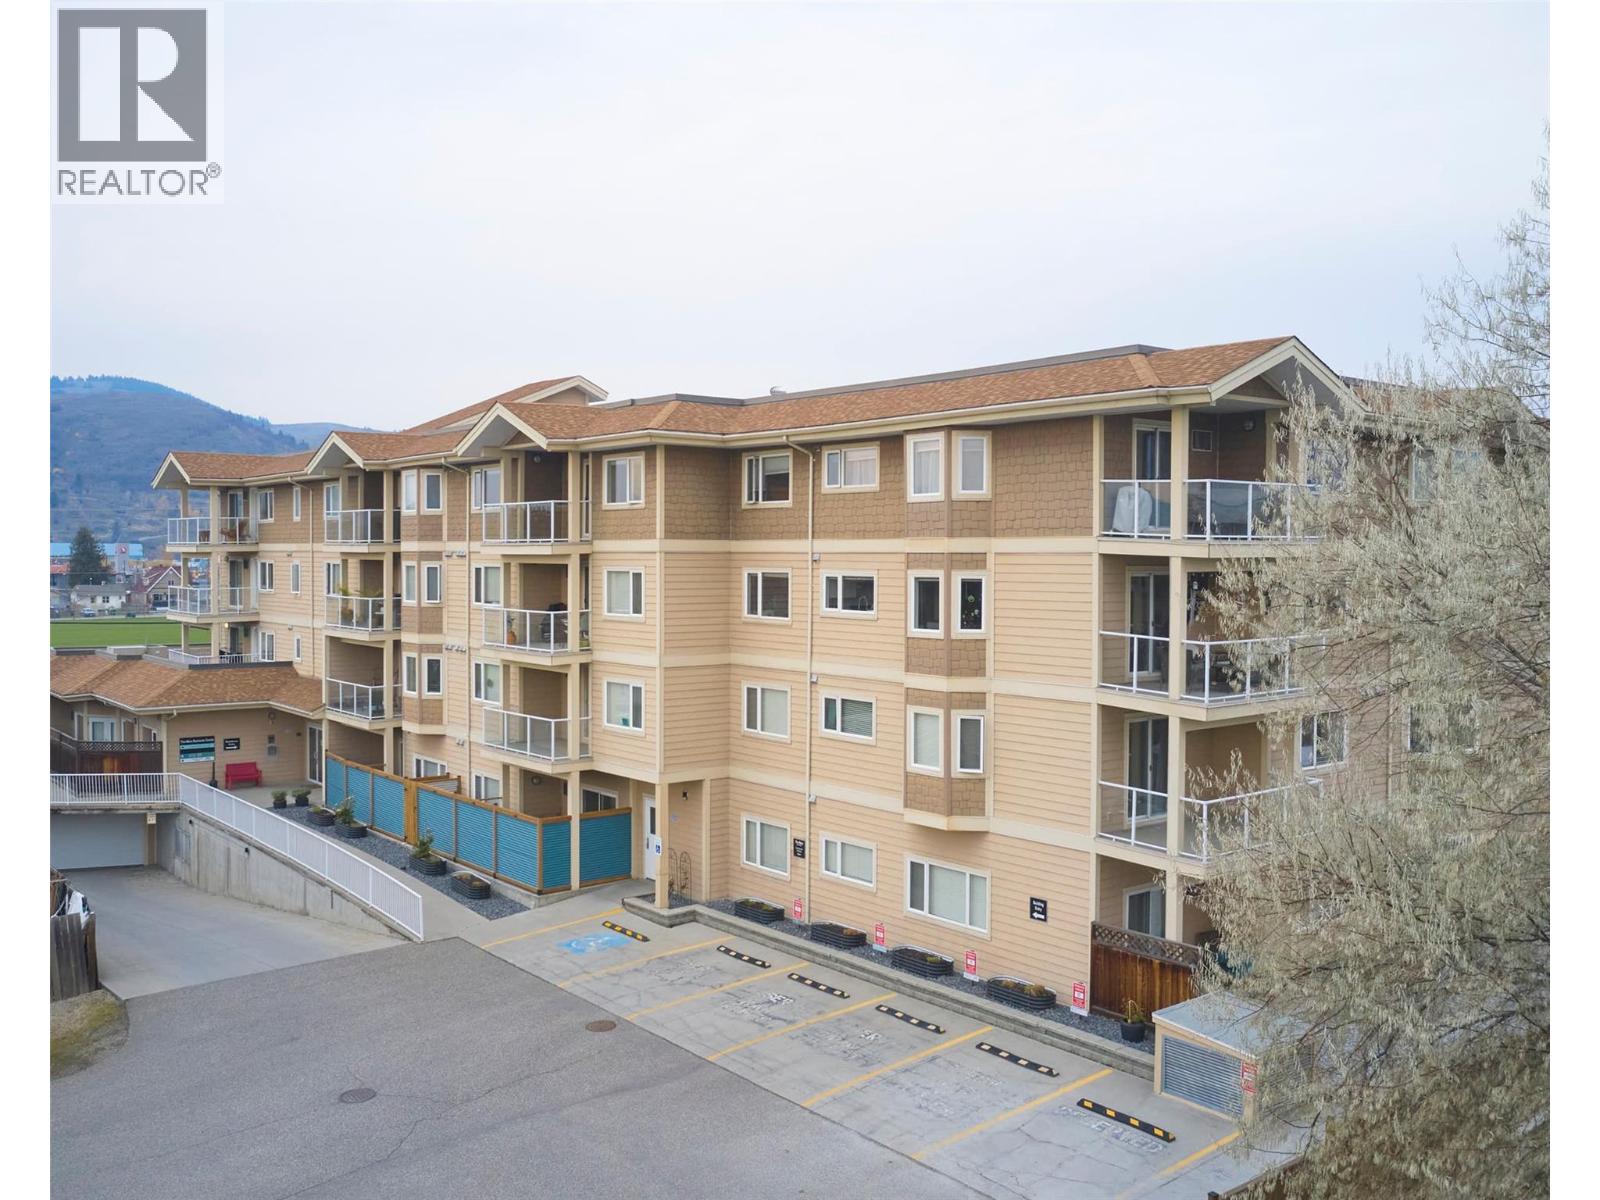
Welcome to this bright & spacious 2-bedroom, 2-bathroom corner unit in the heart of Vernon! Situated on the 2nd floor, this well-maintained apartment offers an open-concept layout with large windows that fill the home with natural light while showcasing beautiful mountain & city views. The functional kitchen features ample cabinetry, stainless steel appliances, a breakfast bar, & plenty of counter space, seamlessly connecting to the dining and living areas—perfect for entertaining or everyday living. The generous living rm opens onto a covered balcony where you can relax & enjoy the surrounding greenery & valley views. The primary bedroom offers excellent space, a walk-in closet, & a private 3-piece ensuite. A 2nd bedrm & full bathrm provide flexibility for guests, family, or a home office. You'll also appreciate the large in-suite laundry rm with additional storage, spacious foyer closets, & a thoughtfully designed floor plan that maximizes comfort & functionality. This secure, well-kept building features elevator access, underground parking, & a convenient central location close to shopping, restaurants, recreation, transit, schools, & all the amenities Vernon has to offer. Enjoy being minutes from downtown while benefiting from a quiet residential setting with easy access to parks & walking paths. A fantastic opportunity for first-time buyers, downsizers, investors, or anyone seeking low-maintenance living in a convenient Vernon location. Move-in ready & quick possession! (id:67517)
-
Property Details
MLS® Number 10389987 Property Type Single Family Neigbourhood Harwood Community Name The Mara ParkingSpaceTotal 1 StorageType Storage, Locker ViewType City View, Mountain View, View (panoramic) -
Building
BathroomTotal 2 BedroomsTotal 2 ConstructedDate 2009 CoolingType Wall Unit HeatingType Baseboard Heaters StoriesTotal 1 SizeInterior 1,036 Sqft Type Apartment UtilityWater Municipal Water Heated Garage Underground 1 -
Land
Acreage No Sewer Municipal Sewage System SizeTotalText Under 1 Acre -
Rooms
Level Type Length Width Dimensions Main Level Other 6'5'' x 11'10'' Main Level Laundry Room 7'1'' x 3'5'' Main Level 4pc Bathroom 4'11'' x 9'6'' Main Level Bedroom 9'9'' x 10'4'' Main Level Other 5'9'' x 6'9'' Main Level 3pc Ensuite Bath 7'1'' x 6'1'' Main Level Primary Bedroom 14'8'' x 12'1'' Main Level Foyer 4'10'' x 10' Main Level Dining Room 8'10'' x 16'4'' Main Level Living Room 8'8'' x 11'10'' Main Level Kitchen 9'1'' x 10'4'' -
Utilities
Your Favourites
No Favourites Found







The trademarks REALTOR®, REALTORS®, and the REALTOR® logo are controlled by The Canadian Real Estate Association (CREA) and identify real estate professionals who are members of CREA. The trademarks MLS®, Multiple Listing Service® and the associated logos are owned by The Canadian Real Estate Association (CREA) and identify the quality of services provided by real estate professionals who are members of CREA. The trademark DDF® is owned by The Canadian Real Estate Association (CREA) and identifies CREA's Data Distribution Facility (DDF®)
November 04 2026 06:53:12
Association of Interior REALTORS®
