$1,450,000
$1,450,000
$1,450,000
$1,450,000
$1,450,000
$1,450,000
$1,450,000
$1,450,000
$1,450,000
$1,450,000
$1,450,000
$1,450,000
$1,450,000
$1,450,000
$1,450,000
$1,450,000
$1,450,000
$1,450,000
$1,450,000
$1,450,000
$1,450,000
$1,450,000
$1,450,000
$1,450,000
$1,450,000
$1,450,000
$1,450,000
$1,450,000
$1,450,000
Like this listing?
Contact us for more information


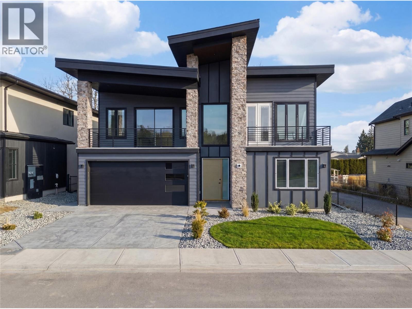
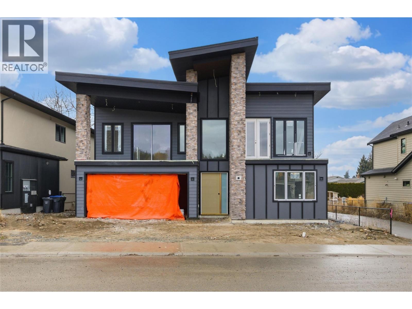
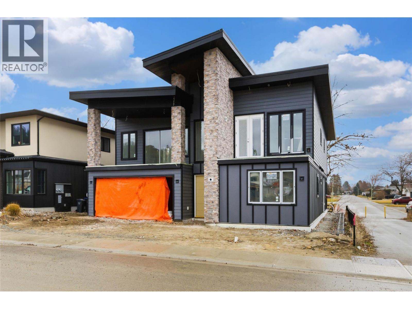

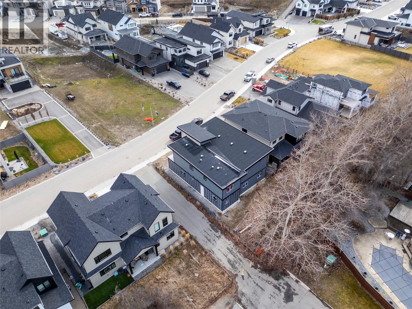
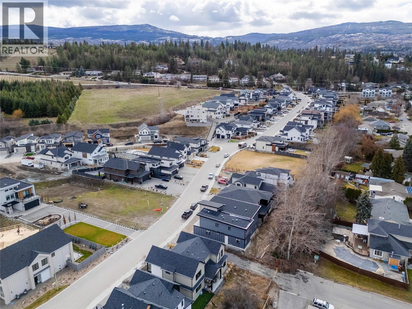
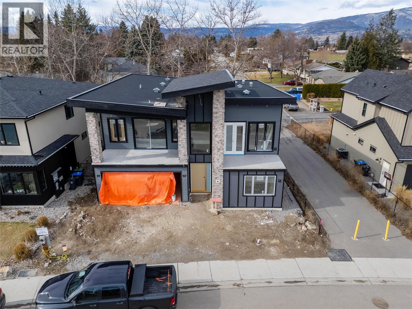
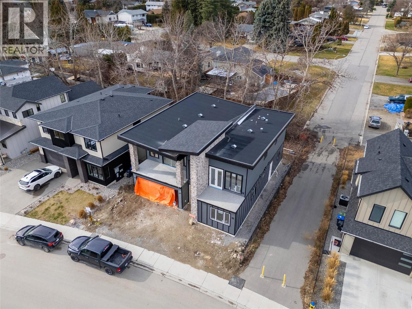
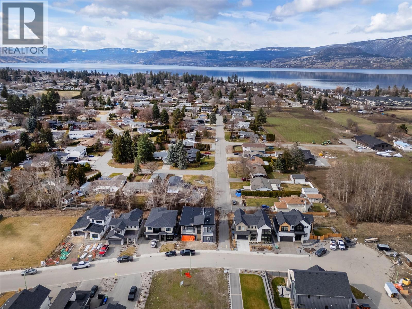
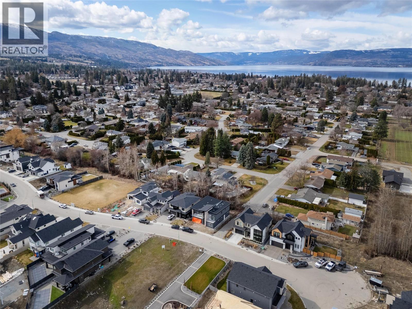
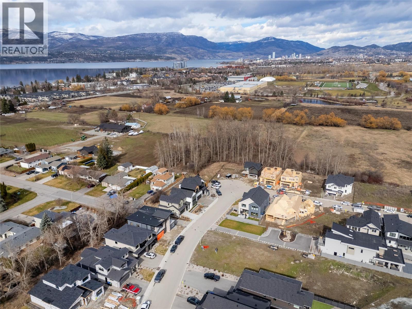
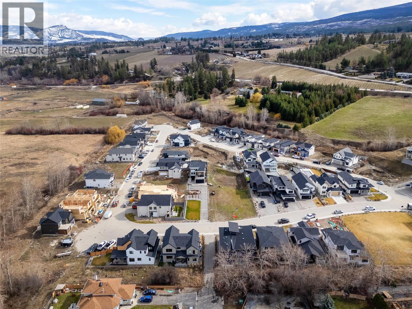
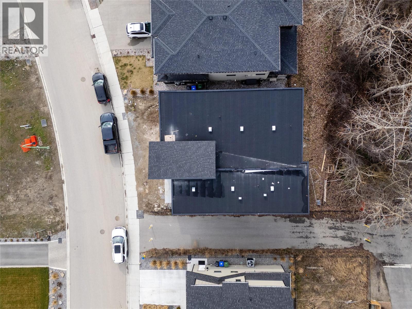
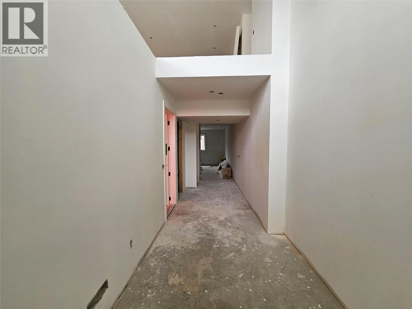
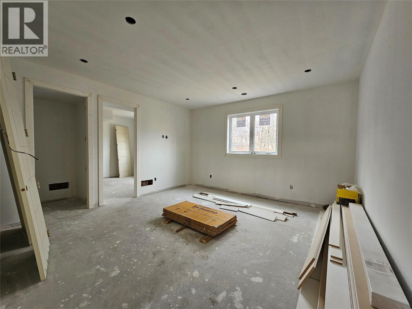
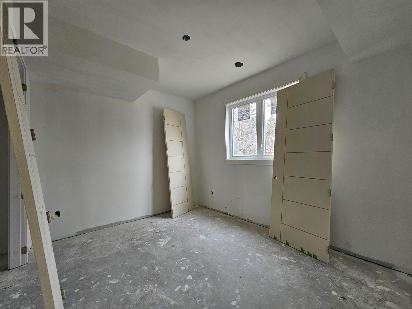
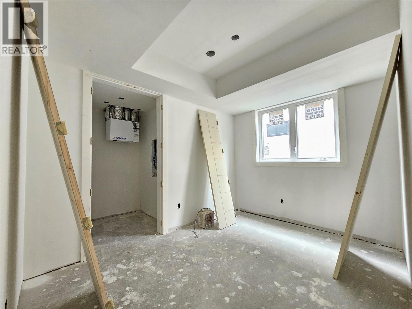
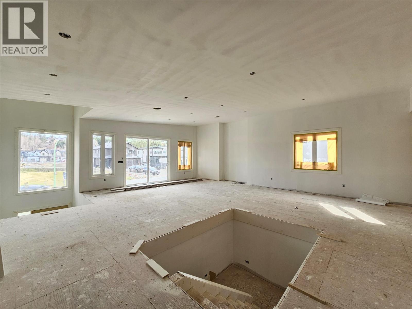
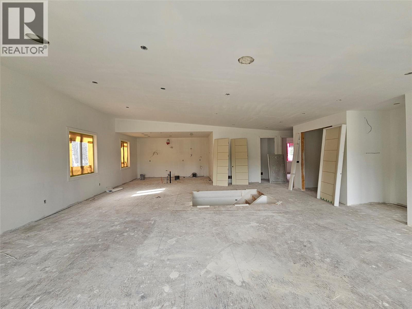
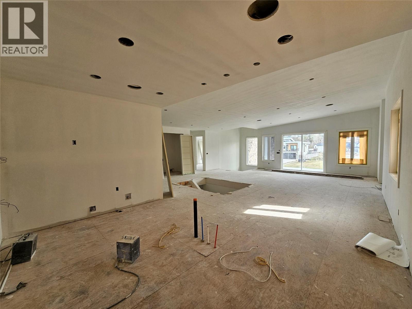
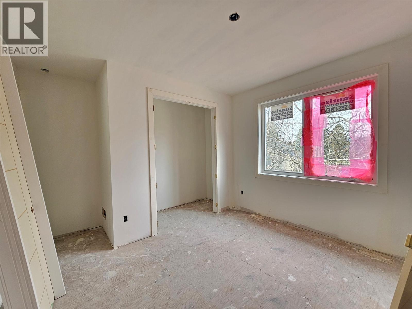
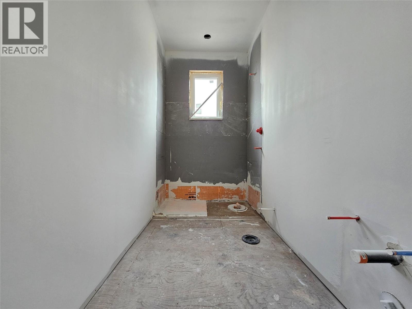
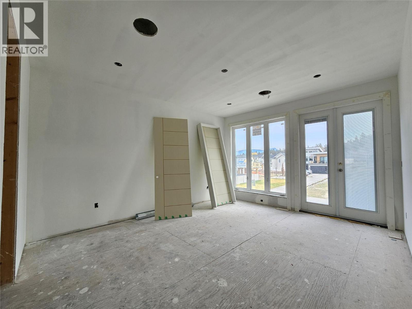
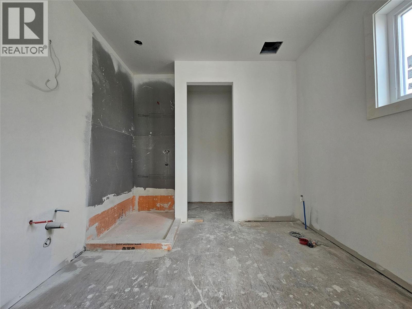
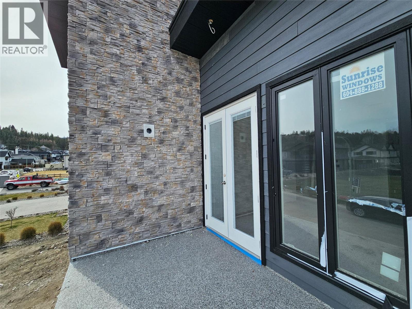
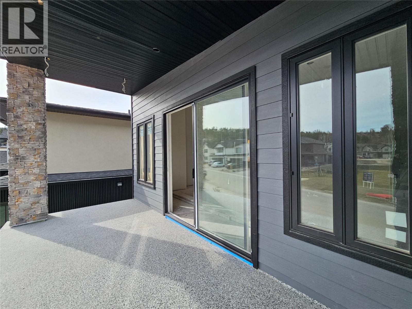
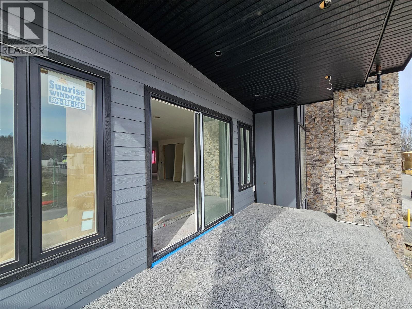
Brand new home currently under construction in the highly sought-after Orchard in the Mission neighborhood in Kelowna’s Lower Mission. Offering over 3,600 sq.ft. of finished living space, this impressive residence features 7 bedrooms and 4 full bathrooms, providing plenty of room for growing families or multi-generational living. The home also includes a legal 2 bedroom, 1 bathroom suite, ideal for extended family or generating rental income. Situated in one of Kelowna’s most desirable areas, you’ll enjoy close proximity to top-rated public schools, the H2O Adventure + Fitness Centre, scenic walking trails, and the beautiful Okanagan Lake beaches just minutes away. The home is also conveniently located near the brand new DeHart Community Park, offering fantastic recreation opportunities right in the neighborhood. A rare opportunity to own a spacious new home in an exceptional Lower Mission location. Price plus GST. Comes with a 2-5-10 new home warranty. (id:67517)
-
Property Details
MLS® Number 10379545 Property Type Single Family Neigbourhood Lower Mission CommunityFeatures Rentals Allowed Features Central Island, Balcony, Two Balconies ParkingSpaceTotal 4 -
Building
BathroomTotal 4 BedroomsTotal 7 ArchitecturalStyle Contemporary ConstructedDate 2026 ConstructionStyleAttachment Detached CoolingType Central Air Conditioning ExteriorFinish Stone, Other HeatingType Forced Air RoofMaterial Asphalt Shingle RoofStyle Unknown StoriesTotal 2 SizeInterior 3,605 Sqft Type House UtilityWater Municipal Water Attached Garage 2 -
Land
Acreage No Sewer Municipal Sewage System SizeIrregular 0.13 SizeTotal 0.13 Ac|under 1 Acre SizeTotalText 0.13 Ac|under 1 Acre -
Rooms
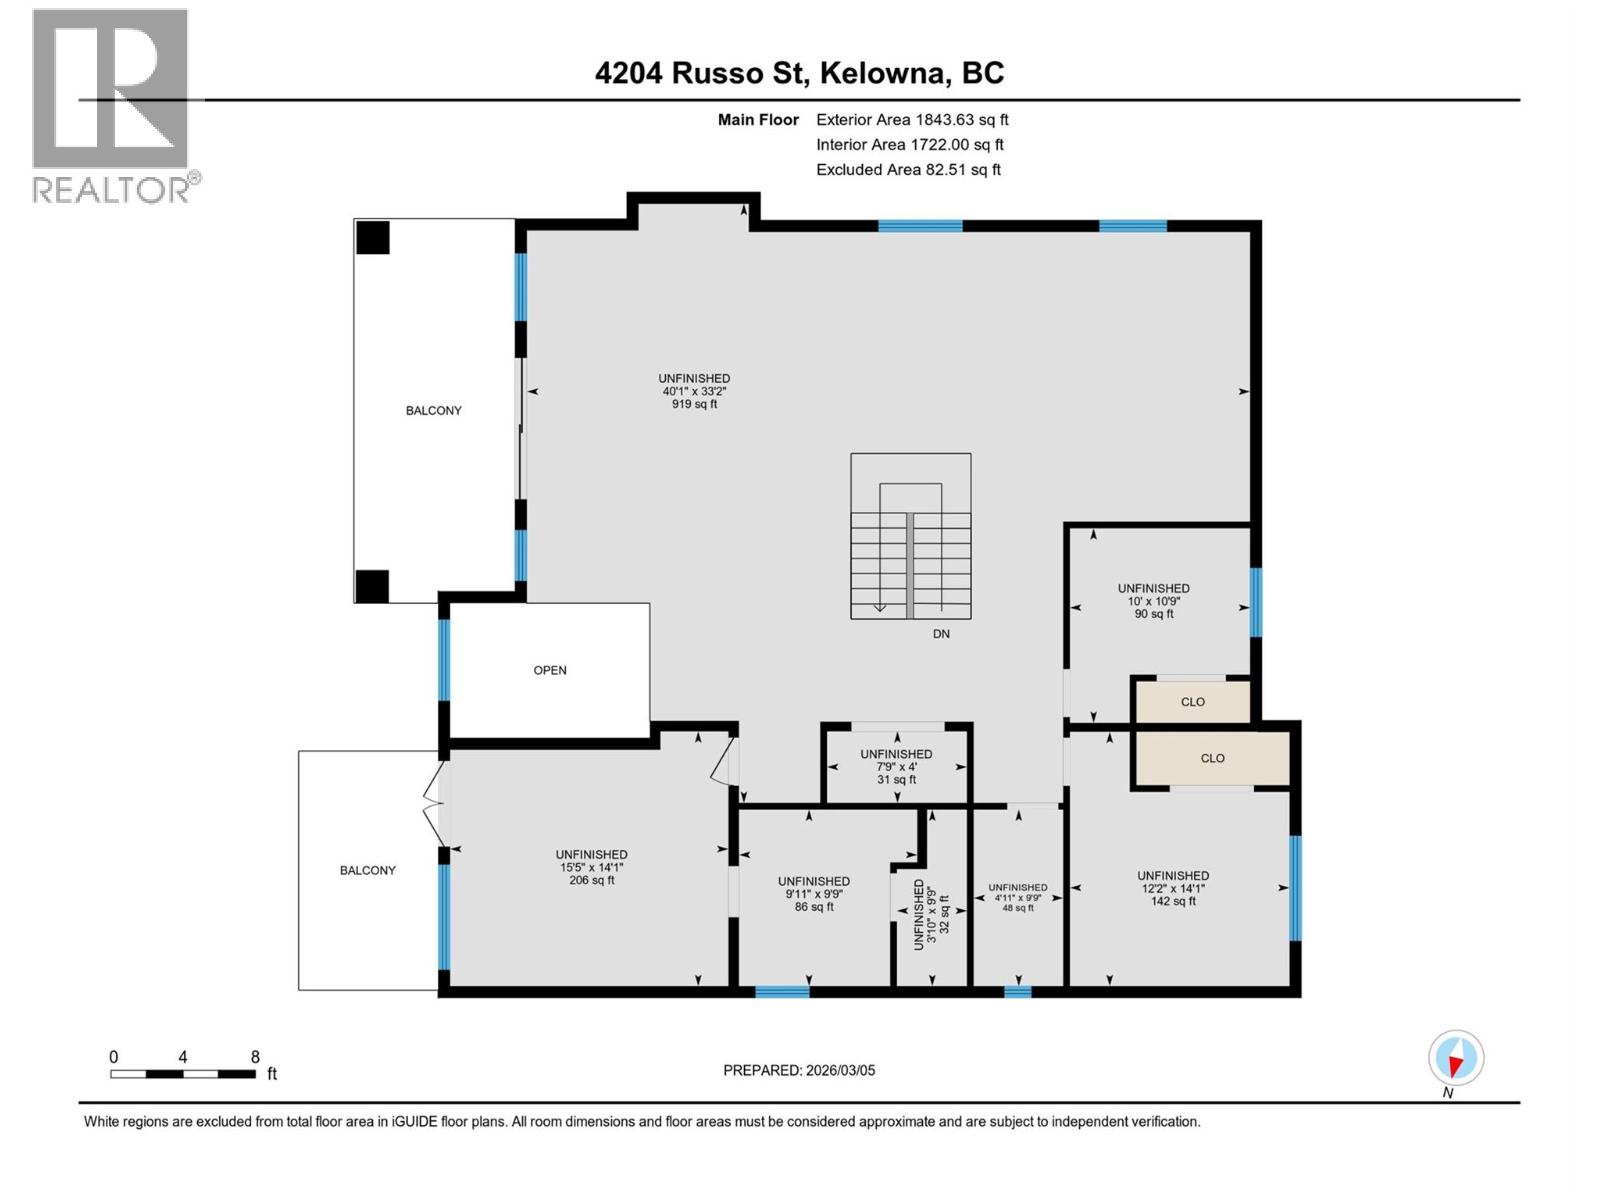
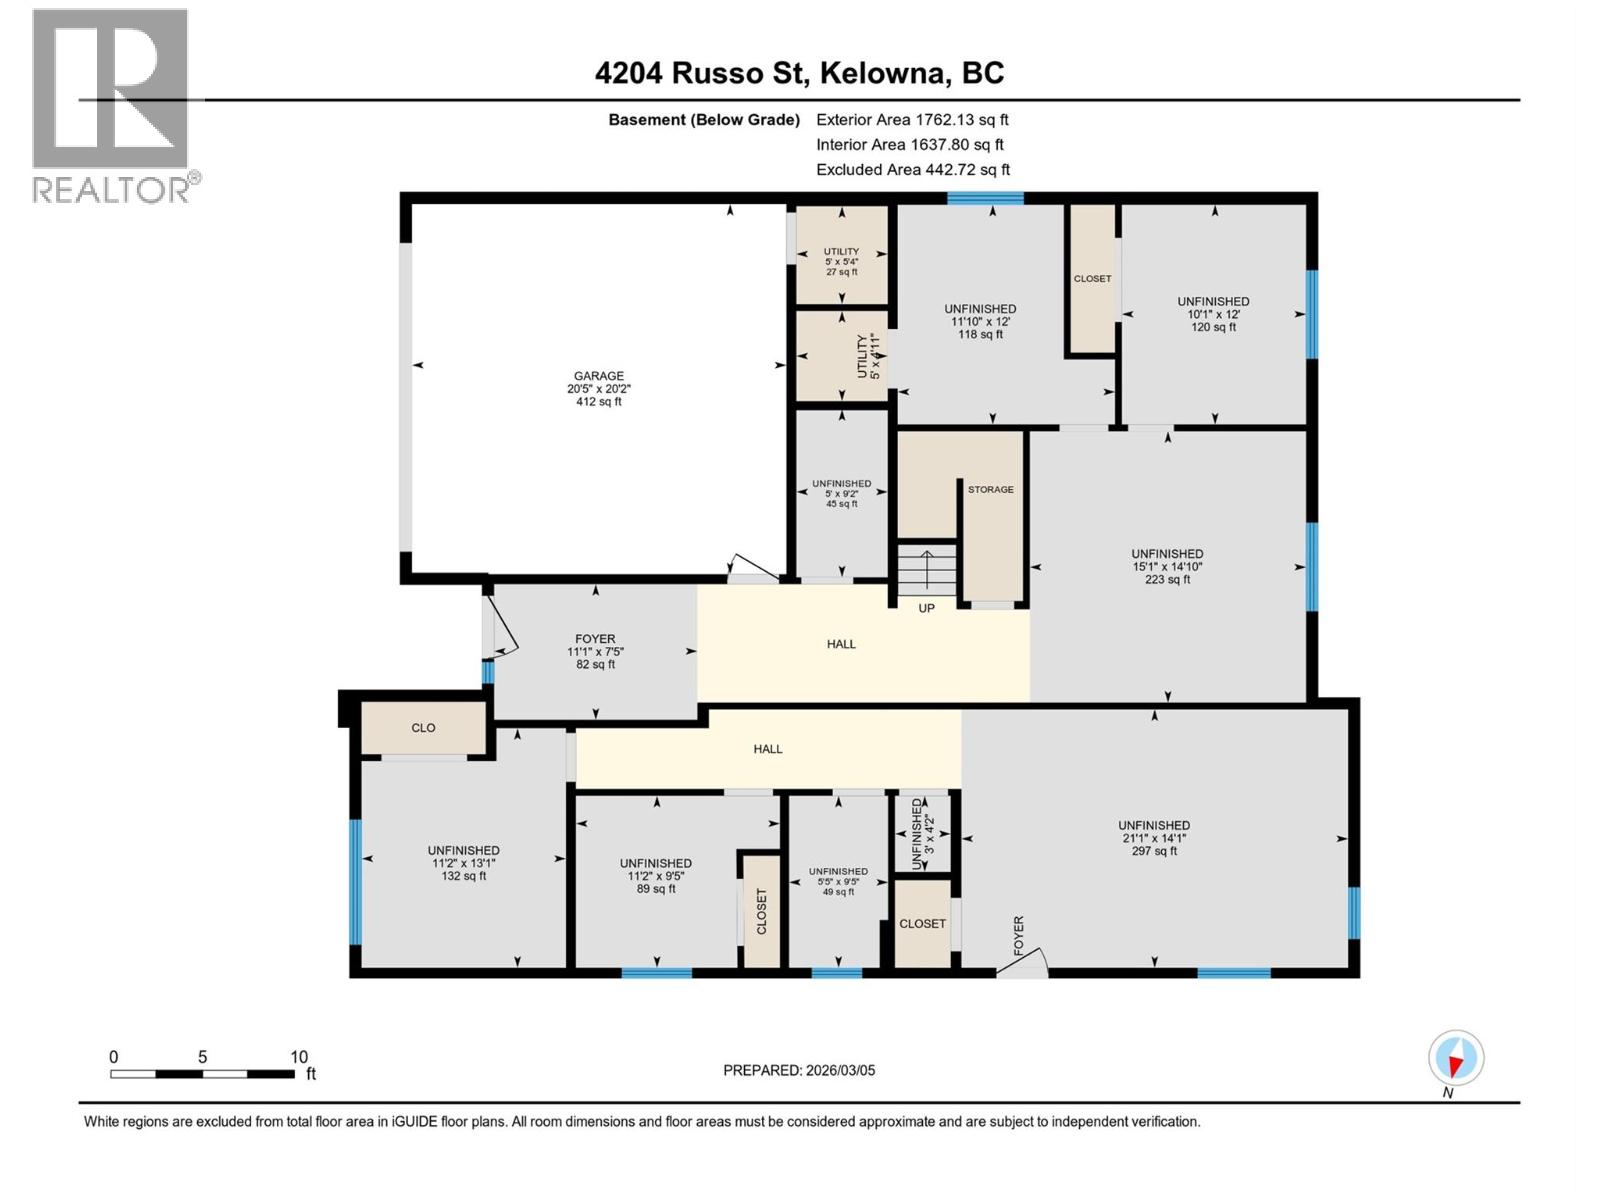
Level Type Length Width Dimensions Second Level 4pc Bathroom 9'11'' x 5' Second Level Bedroom 10'11'' x 12'2'' Second Level Bedroom 8'3'' x 10' Second Level Kitchen 16'1'' x 11'8'' Second Level Dining Room 12'2'' x 12'2'' Second Level Living Room 22' x 17'7'' Second Level 5pc Ensuite Bath 9'11'' x 8'6'' Second Level Primary Bedroom 13'7'' x 15'6'' Main Level Kitchen 6' x 14' Main Level 4pc Bathroom 5' x 9'2'' Main Level Bedroom 11'2'' x 13'1'' Main Level Bedroom 11'2'' x 9'5'' Main Level 4pc Bathroom 5'5'' x 9'5'' Main Level Living Room 15'1'' x 14'1'' Main Level Bedroom 11'10'' x 12' Main Level Bedroom 10'1'' x 12' Main Level Family Room 15'1'' x 14'10'' Main Level Foyer 11'1'' x 7'5'' -
Utilities
Your Favourites
No Favourites Found







The trademarks REALTOR®, REALTORS®, and the REALTOR® logo are controlled by The Canadian Real Estate Association (CREA) and identify real estate professionals who are members of CREA. The trademarks MLS®, Multiple Listing Service® and the associated logos are owned by The Canadian Real Estate Association (CREA) and identify the quality of services provided by real estate professionals who are members of CREA. The trademark DDF® is owned by The Canadian Real Estate Association (CREA) and identifies CREA's Data Distribution Facility (DDF®)
March 16 2026 07:48:24
Association of Interior REALTORS®
