4204 29th Street

Vernon, British Columbia V1T 5B5

  • 4204 29th Street, Vernon, British Columbia  V1T 5B5 - Photo 1 - 10392258

    $548,000

  • 4204 29th Street, Vernon, British Columbia  V1T 5B5 - Photo 2 - 10392258

    $548,000

  • 4204 29th Street, Vernon, British Columbia  V1T 5B5 - Photo 3 - 10392258

    $548,000

  • 4204 29th Street, Vernon, British Columbia  V1T 5B5 - Photo 4 - 10392258

    $548,000

  • 4204 29th Street, Vernon, British Columbia  V1T 5B5 - Photo 5 - 10392258

    $548,000

  • 4204 29th Street, Vernon, British Columbia  V1T 5B5 - Photo 6 - 10392258

    $548,000

  • 4204 29th Street, Vernon, British Columbia  V1T 5B5 - Photo 7 - 10392258

    $548,000

  • 4204 29th Street, Vernon, British Columbia  V1T 5B5 - Photo 8 - 10392258

    $548,000

  • 4204 29th Street, Vernon, British Columbia  V1T 5B5 - Photo 9 - 10392258

    $548,000

  • 4204 29th Street, Vernon, British Columbia  V1T 5B5 - Photo 10 - 10392258

    $548,000

  • 4204 29th Street, Vernon, British Columbia  V1T 5B5 - Photo 11 - 10392258

    $548,000

  • 4204 29th Street, Vernon, British Columbia  V1T 5B5 - Photo 12 - 10392258

    $548,000

  • 4204 29th Street, Vernon, British Columbia  V1T 5B5 - Photo 13 - 10392258

    $548,000

  • 4204 29th Street, Vernon, British Columbia  V1T 5B5 - Photo 14 - 10392258

    $548,000

  • 4204 29th Street, Vernon, British Columbia  V1T 5B5 - Photo 15 - 10392258

    $548,000

  • 4204 29th Street, Vernon, British Columbia  V1T 5B5 - Photo 16 - 10392258

    $548,000

  • 4204 29th Street, Vernon, British Columbia  V1T 5B5 - Photo 17 - 10392258

    $548,000

  • 4204 29th Street, Vernon, British Columbia  V1T 5B5 - Photo 18 - 10392258

    $548,000

  • 4204 29th Street, Vernon, British Columbia  V1T 5B5 - Photo 19 - 10392258

    $548,000

  • 4204 29th Street, Vernon, British Columbia  V1T 5B5 - Photo 20 - 10392258

    $548,000

  • 4204 29th Street, Vernon, British Columbia  V1T 5B5 - Photo 21 - 10392258

    $548,000

  • 4204 29th Street, Vernon, British Columbia  V1T 5B5 - Photo 22 - 10392258

    $548,000

  • 4204 29th Street, Vernon, British Columbia  V1T 5B5 - Photo 23 - 10392258

    $548,000

  • 4204 29th Street, Vernon, British Columbia  V1T 5B5 - Photo 24 - 10392258

    $548,000

  • 4204 29th Street, Vernon, British Columbia  V1T 5B5 - Photo 25 - 10392258

    $548,000

  • 4204 29th Street, Vernon, British Columbia  V1T 5B5 - Photo 26 - 10392258

    $548,000

  • 4204 29th Street, Vernon, British Columbia  V1T 5B5 - Photo 27 - 10392258

    $548,000

  • 4204 29th Street, Vernon, British Columbia  V1T 5B5 - Photo 28 - 10392258

    $548,000

  • 4204 29th Street, Vernon, British Columbia  V1T 5B5 - Photo 29 - 10392258

    $548,000

  • 4204 29th Street, Vernon, British Columbia  V1T 5B5 - Photo 30 - 10392258

    $548,000

  • 4204 29th Street, Vernon, British Columbia  V1T 5B5 - Photo 31 - 10392258

    $548,000

  • 4204 29th Street, Vernon, British Columbia  V1T 5B5 - Photo 32 - 10392258

    $548,000

  • 4204 29th Street, Vernon, British Columbia  V1T 5B5 - Photo 33 - 10392258

    $548,000

  • 4204 29th Street, Vernon, British Columbia  V1T 5B5 - Photo 34 - 10392258

    $548,000

  • 4204 29th Street, Vernon, British Columbia  V1T 5B5 - Photo 35 - 10392258

    $548,000

  • 4204 29th Street, Vernon, British Columbia  V1T 5B5 - Photo 36 - 10392258

    $548,000

  • 4204 29th Street, Vernon, British Columbia  V1T 5B5 - Photo 37 - 10392258

    $548,000

  • 4204 29th Street, Vernon, British Columbia  V1T 5B5 - Photo 38 - 10392258

    $548,000

  • 4204 29th Street, Vernon, British Columbia  V1T 5B5 - Photo 39 - 10392258

    $548,000

  • 4204 29th Street, Vernon, British Columbia  V1T 5B5 - Photo 40 - 10392258

    $548,000

  • 4204 29th Street, Vernon, British Columbia  V1T 5B5 - Photo 41 - 10392258

    $548,000

  • 4204 29th Street, Vernon, British Columbia  V1T 5B5 - Photo 42 - 10392258

    $548,000

  • 4204 29th Street, Vernon, British Columbia  V1T 5B5 - Photo 43 - 10392258

    $548,000

  • 4204 29th Street, Vernon, British Columbia  V1T 5B5 - Photo 44 - 10392258

    $548,000

  • 4204 29th Street, Vernon, British Columbia  V1T 5B5 - Photo 45 - 10392258

    $548,000

  • 4204 29th Street, Vernon, British Columbia  V1T 5B5 - Photo 46 - 10392258

    $548,000

  • 4204 29th Street, Vernon, British Columbia  V1T 5B5 - Photo 47 - 10392258

    $548,000

  • 4204 29th Street, Vernon, British Columbia  V1T 5B5 - Photo 48 - 10392258

    $548,000

  • 4204 29th Street, Vernon, British Columbia  V1T 5B5 - Photo 49 - 10392258

    $548,000

  • 4204 29th Street, Vernon, British Columbia  V1T 5B5 - Photo 50 - 10392258

    $548,000

  • 4204 29th Street, Vernon, British Columbia  V1T 5B5 - Photo 51 - 10392258

    $548,000

  • 4204 29th Street, Vernon, British Columbia  V1T 5B5 - Photo 52 - 10392258

    $548,000

  • 4204 29th Street, Vernon, British Columbia  V1T 5B5 - Photo 53 - 10392258

    $548,000

  • 4204 29th Street, Vernon, British Columbia  V1T 5B5 - Photo 54 - 10392258

    $548,000

  • 4204 29th Street, Vernon, British Columbia  V1T 5B5 - Photo 55 - 10392258

    $548,000

  • 4204 29th Street, Vernon, British Columbia  V1T 5B5 - Photo 56 - 10392258

    $548,000

  • 4204 29th Street, Vernon, British Columbia  V1T 5B5 - Photo 57 - 10392258

    $548,000

  • 4204 29th Street, Vernon, British Columbia  V1T 5B5 - Photo 58 - 10392258

    $548,000

  • 4204 29th Street, Vernon, British Columbia  V1T 5B5 - Photo 59 - 10392258

    $548,000

  • 4204 29th Street, Vernon, British Columbia  V1T 5B5 - Photo 60 - 10392258

    $548,000

Like this listing?

Contact us for more information


Name


1,327 sqft

3
Beds

2
Baths
Other Window Air Conditioner Forced Air, Radiant/infra-Red Heat, See Remarks Landscaped, Level

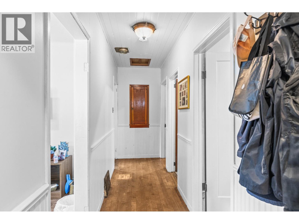
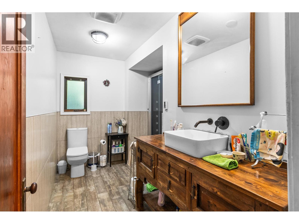
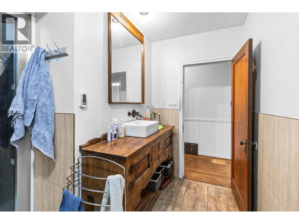
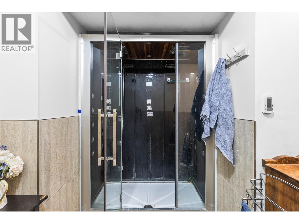
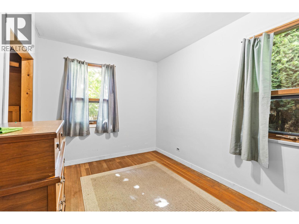
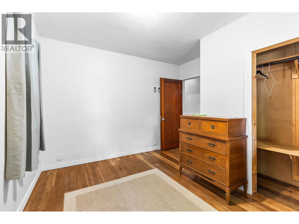
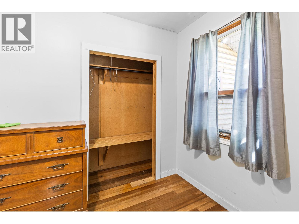
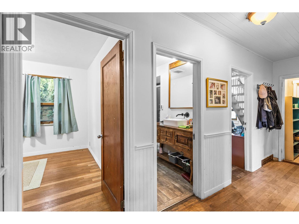
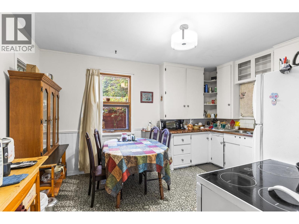
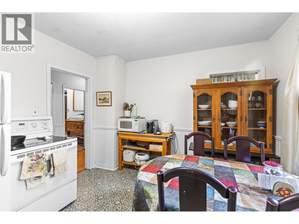
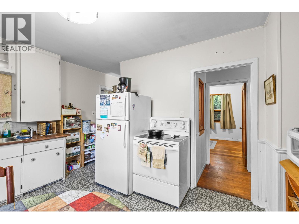
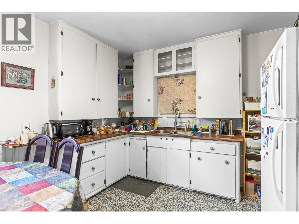
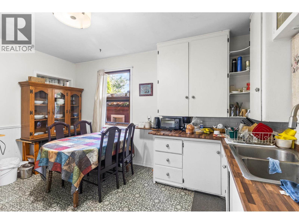
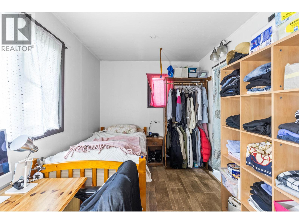
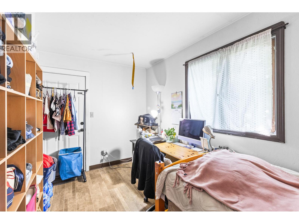
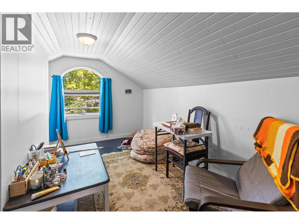
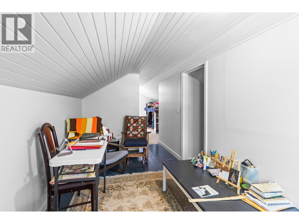
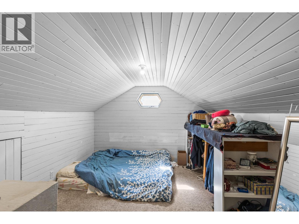
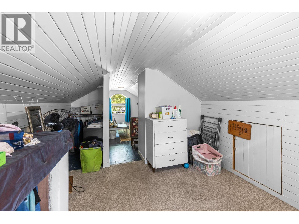
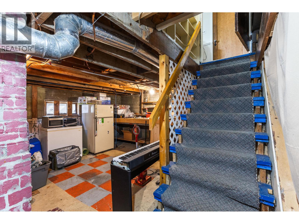
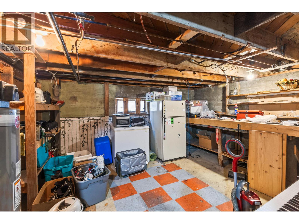
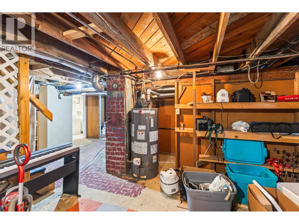
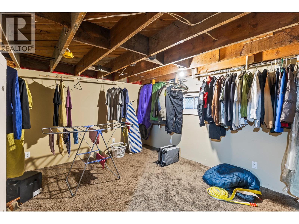
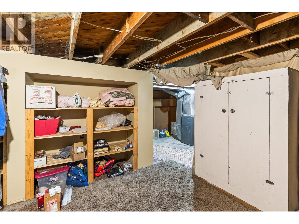
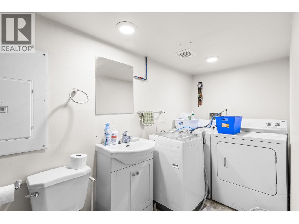
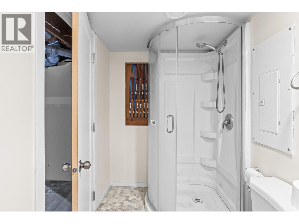
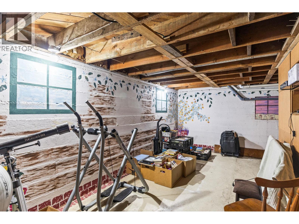
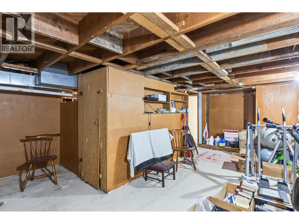
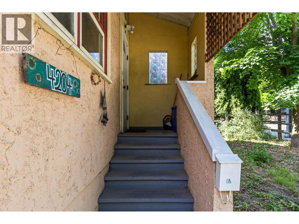
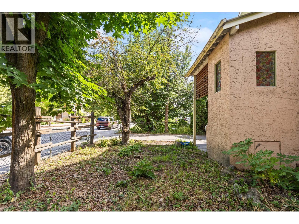
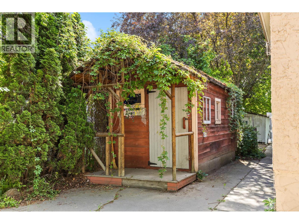
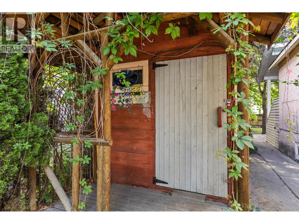
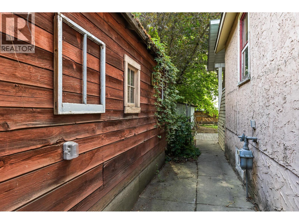
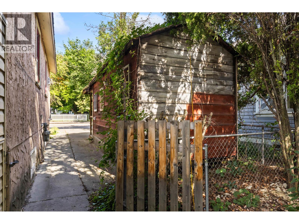
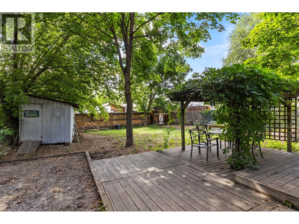
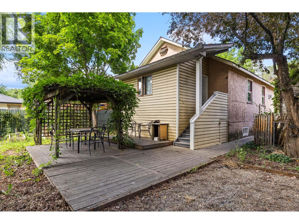
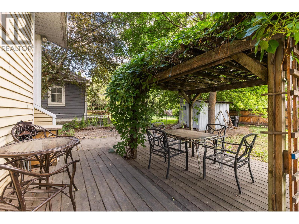
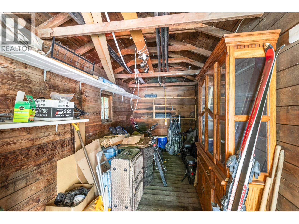
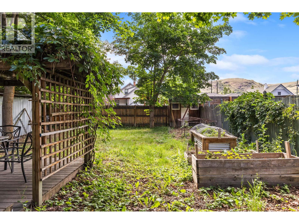
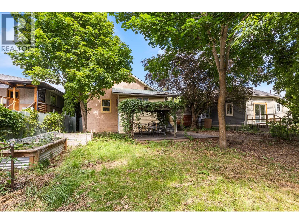
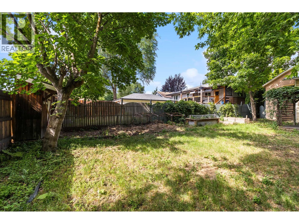
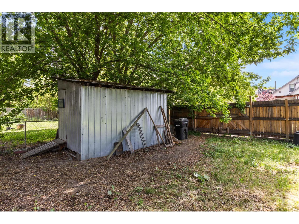
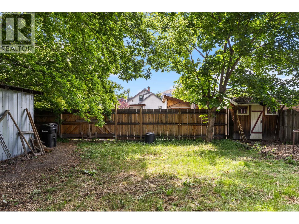
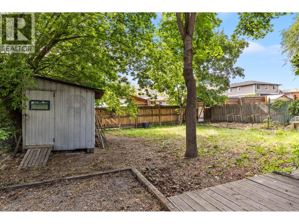
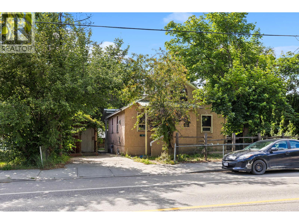
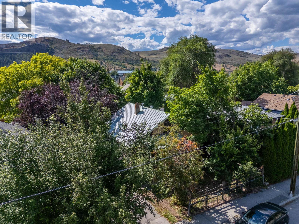
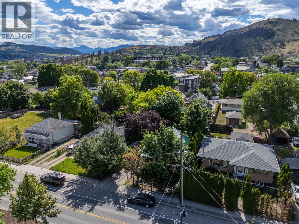
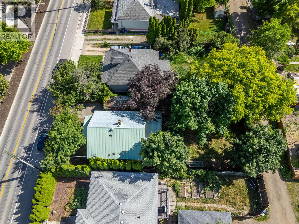
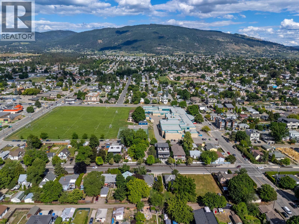
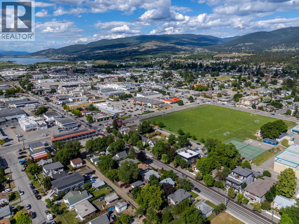
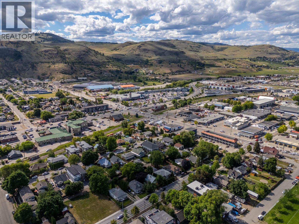
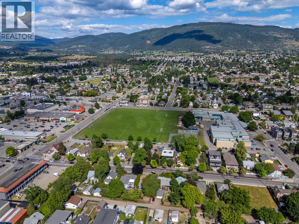
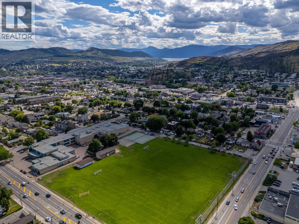
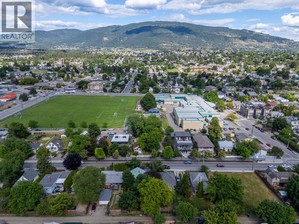
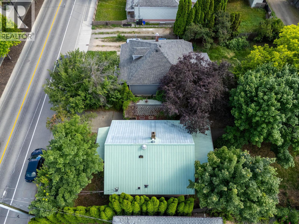
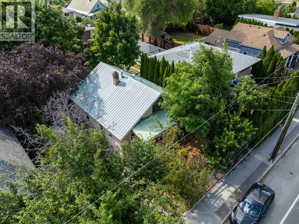
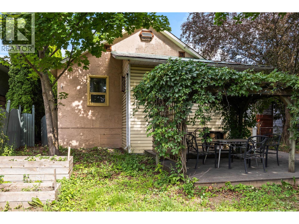
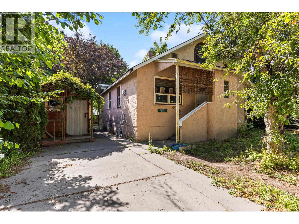
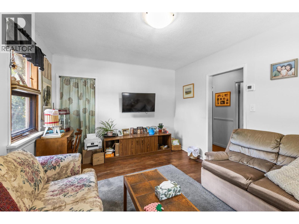
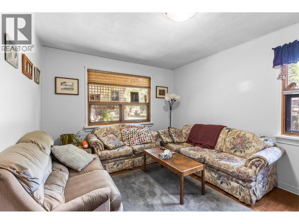
Don’t miss this opportunity to build in some sweat equity! Perfect to investors and first-time homebuyers. This 2,051 square foot home features three bedrooms, two full bathrooms, and being set on a fantastic 0.14 acre lot this property has lots to offer. On the main level are two bedrooms, one well-updated bathroom (with heated floors), kitchen, and living room. Upstairs is a great loft area, perfect for an additional bedroom, home office, or flex room. Downstairs is generous space for storage & workshop, bedroom, full bathroom, and laundry area. Great potential to add valuable finished square footage in the basement! Outside is a lovely covered porch & yard for entertaining, gardening space to spare, and three sheds for further storage & hobbies. New furnace and hot water tank (2022). Location and zoning offer strong future development potential. (id:67517)

  • Property Details
    MLS® Number 10392258
    Property Type Single Family
    Neigbourhood City of Vernon
    AmenitiesNearBy Golf Nearby, Airport, Park, Recreation, Schools, Shopping, Ski Area
    CommunityFeatures Family Oriented
    Features Level Lot, Treed, See Remarks
  • Building
    BathroomTotal 2
    BedroomsTotal 3
    Appliances Refrigerator, Range - Electric, Water Heater - Electric, Washer & Dryer
    ArchitecturalStyle Other
    BasementType Full
    ConstructedDate 1947
    ConstructionStyleAttachment Detached
    CoolingType Window Air Conditioner
    ExteriorFinish Stucco
    HeatingType Forced Air, Radiant/infra-red Heat, See Remarks
    RoofMaterial Metal
    RoofStyle Unknown
    StoriesTotal 3
    SizeInterior 1,327 Sqft
    Type House
    UtilityWater Municipal Water
    Street
  • Land
    AccessType Easy Access
    Acreage No
    FenceType Fence
    LandAmenities Golf Nearby, Airport, Park, Recreation, Schools, Shopping, Ski Area
    LandscapeFeatures Landscaped, Level
    Sewer Municipal Sewage System
    SizeIrregular 0.14
    SizeTotal 0.14 Ac|under 1 Acre
    SizeTotalText 0.14 Ac|under 1 Acre
  • Rooms
    Level Type Dimensions
    Second Level Family Room 10'5'' x 16'7''
    Second Level Primary Bedroom 10'5'' x 12'6''
    Basement Full Bathroom Measurements not available
    Basement Storage 19'2'' x 13'3''
    Basement Laundry Room 8'6'' x 13'7''
    Main Level Bedroom 11'3'' x 11'0''
    Main Level Bedroom 11'4'' x 12'6''
    Main Level 3pc Bathroom 11'4'' x 12'6''
    Main Level Kitchen 15'6'' x 14'2''
    Main Level Living Room 11'2'' x 14'8''
  • Utilities