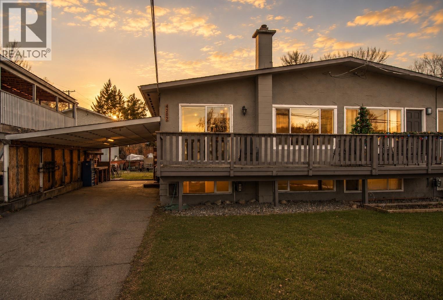
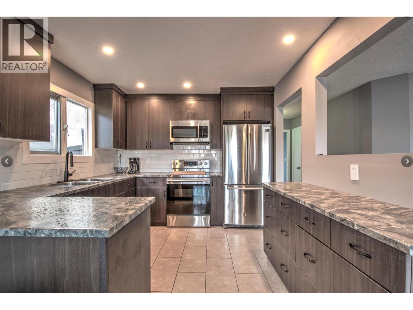
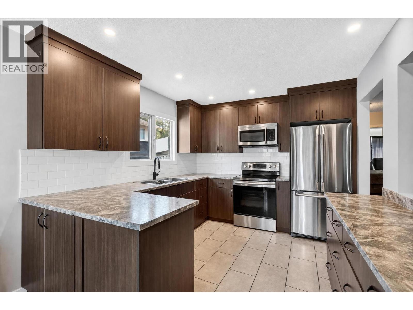
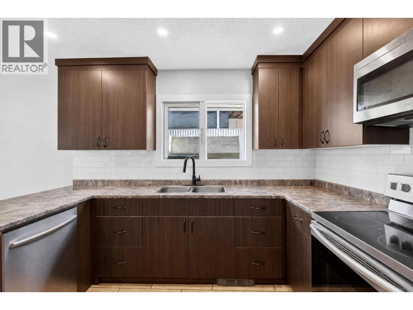
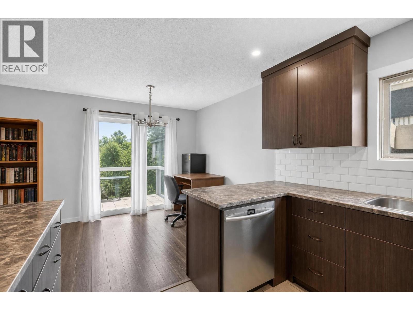
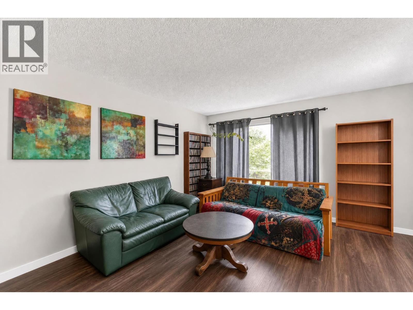
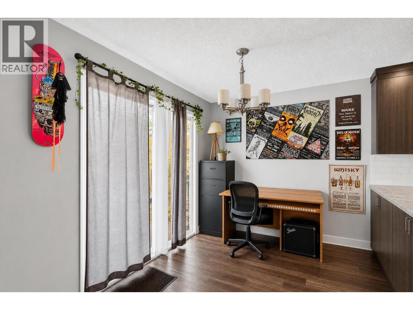
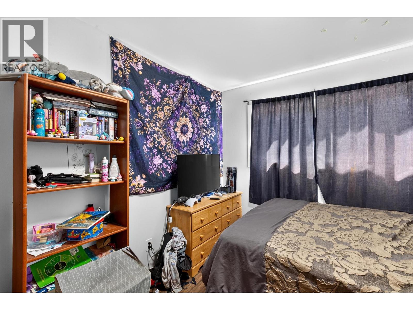
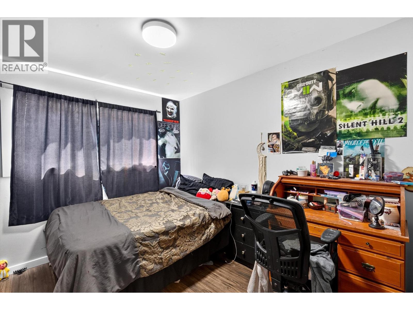
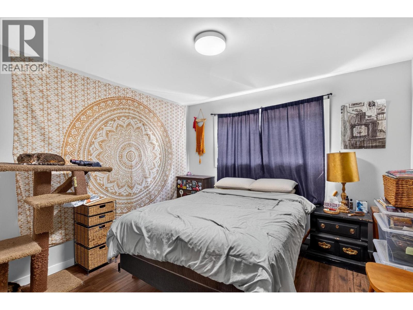
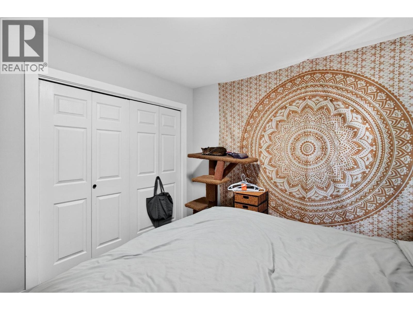
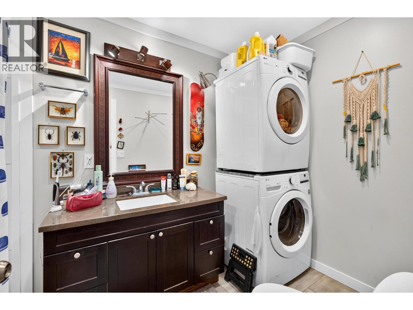
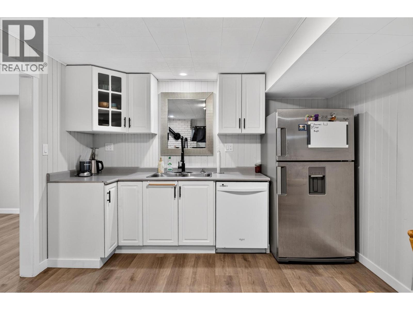
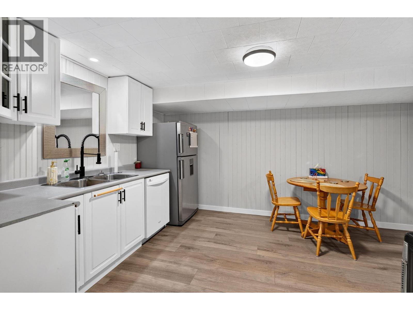
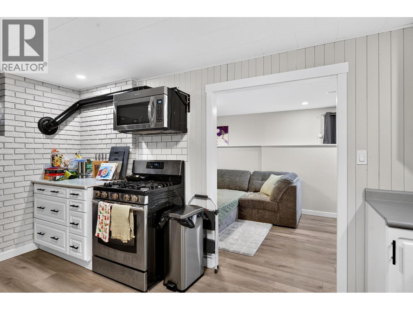
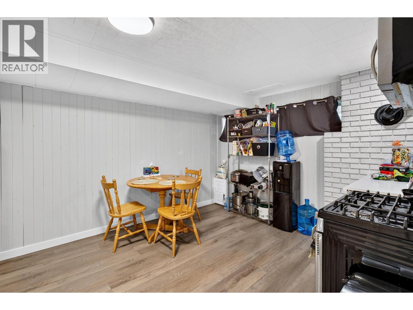
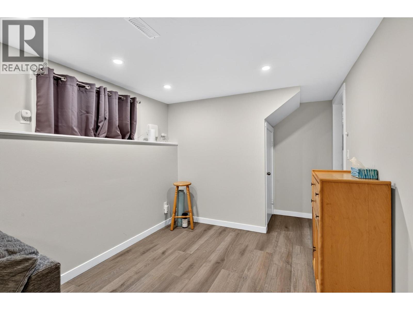
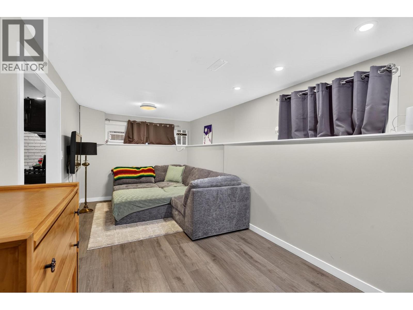
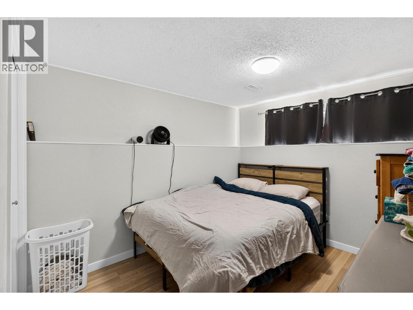
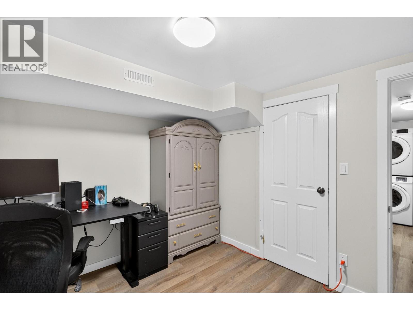
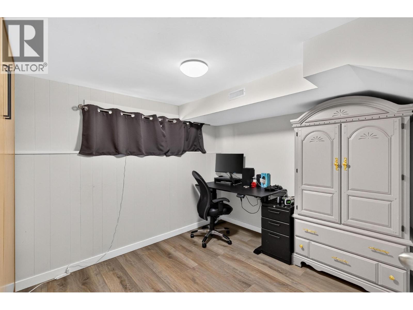
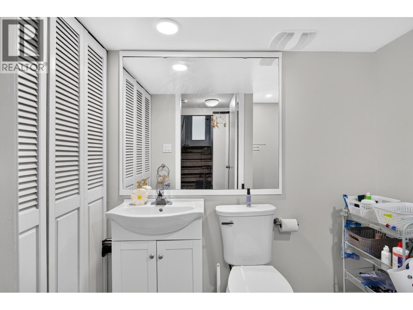
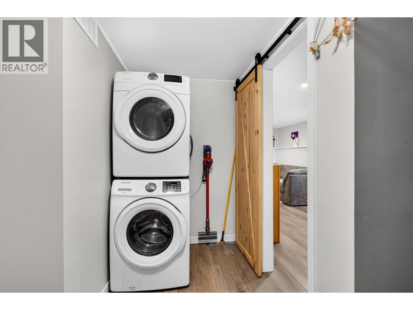
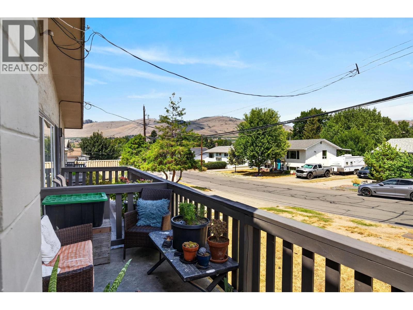
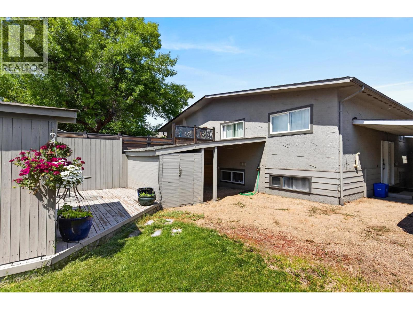
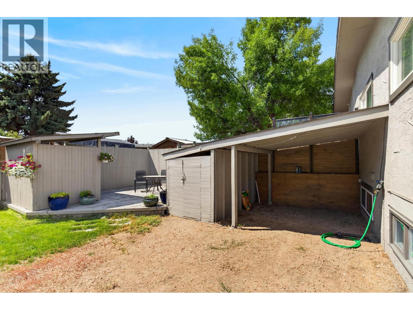
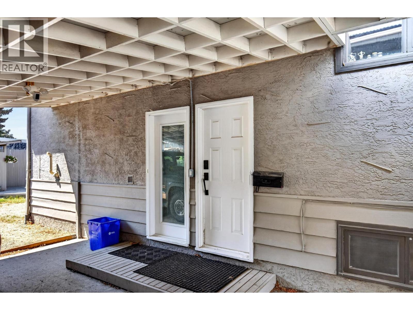


Great opportunity to own an affordable and well-cared-for half duplex. With recent updates throughout the home up and down, it is ready for you to move in and call it your own! both the kitchen has beautiful new cabinets, countertops and feature new tiling and flooring throughout the home. There are 2 spacious bedrooms upstairs, and a nice balcony for you to sit on and enjoy your morning coffee. There is ample storage. The Suite has a separate entrance downstairs with the remaining 2 bedrooms, along with a family room . Outside is a nicely sized backyard with a deck, which is perfect for entertaining and spending family time, and also a covered area for added storage. This is the perfect family home and is conveniently located on a quiet street- close to schools and various parks and amenities. Everything in the suite has been constructed in the last 2 years. Both up and down are rented and on a month to month (id:67517)
-
Property Details
MLS® Number 10396479 Property Type Single Family Neigbourhood South Vernon Features One Balcony ParkingSpaceTotal 1 ViewType Mountain View -
Building
BathroomTotal 2 BedroomsTotal 4 Appliances Refrigerator, Dishwasher, Range - Electric BasementType Partial ConstructedDate 1973 ConstructionStyleAttachment Semi-detached ExteriorFinish Stucco FireProtection Smoke Detector Only FlooringType Laminate, Tile, Vinyl HalfBathTotal 1 HeatingType See Remarks RoofMaterial Asphalt Shingle RoofStyle Unknown StoriesTotal 2 SizeInterior 1,696 Sqft Type Duplex UtilityWater Municipal Water Carport -
Land
Acreage No FenceType Fence Sewer Municipal Sewage System SizeFrontage 37 Ft SizeIrregular 0.09 SizeTotal 0.09 Ac|under 1 Acre SizeTotalText 0.09 Ac|under 1 Acre -
Rooms
Level Type Length Width Dimensions Basement Partial Bathroom 6'10'' Basement Bedroom 7'2'' x 9'7'' Basement Storage 14'4'' x 9'7'' Basement Family Room 16' x 11'5'' Basement Storage 9'8'' x 11'5'' Basement Bedroom 13'5'' x 9'7'' Main Level Primary Bedroom 13'5'' x 11'4'' Main Level Bedroom 13'5'' x 9'7'' Main Level 4pc Bathroom 10'8'' x 6' Main Level Living Room 10'11'' x 15'2'' Main Level Dining Room 11'2'' x 10'1'' Main Level Kitchen 9'10'' x 10'8'' -
Utilities
Your Favourites
No Favourites Found







The trademarks REALTOR®, REALTORS®, and the REALTOR® logo are controlled by The Canadian Real Estate Association (CREA) and identify real estate professionals who are members of CREA. The trademarks MLS®, Multiple Listing Service® and the associated logos are owned by The Canadian Real Estate Association (CREA) and identify the quality of services provided by real estate professionals who are members of CREA. The trademark DDF® is owned by The Canadian Real Estate Association (CREA) and identifies CREA's Data Distribution Facility (DDF®)
September 18 2026 09:25:59
Association of Interior REALTORS®
