420 Macpherson Street

Chase, British Columbia V0E 1M0

  • 420 Macpherson Street, Chase, British Columbia  V0E 1M0 - Photo 1 - 10405888

    $610,000

  • 420 Macpherson Street, Chase, British Columbia  V0E 1M0 - Photo 2 - 10405888

    $610,000

  • 420 Macpherson Street, Chase, British Columbia  V0E 1M0 - Photo 3 - 10405888

    $610,000

  • 420 Macpherson Street, Chase, British Columbia  V0E 1M0 - Photo 4 - 10405888

    $610,000

  • 420 Macpherson Street, Chase, British Columbia  V0E 1M0 - Photo 5 - 10405888

    $610,000

  • 420 Macpherson Street, Chase, British Columbia  V0E 1M0 - Photo 6 - 10405888

    $610,000

  • 420 Macpherson Street, Chase, British Columbia  V0E 1M0 - Photo 7 - 10405888

    $610,000

  • 420 Macpherson Street, Chase, British Columbia  V0E 1M0 - Photo 8 - 10405888

    $610,000

  • 420 Macpherson Street, Chase, British Columbia  V0E 1M0 - Photo 9 - 10405888

    $610,000

  • 420 Macpherson Street, Chase, British Columbia  V0E 1M0 - Photo 10 - 10405888

    $610,000

  • 420 Macpherson Street, Chase, British Columbia  V0E 1M0 - Photo 11 - 10405888

    $610,000

  • 420 Macpherson Street, Chase, British Columbia  V0E 1M0 - Photo 12 - 10405888

    $610,000

  • 420 Macpherson Street, Chase, British Columbia  V0E 1M0 - Photo 13 - 10405888

    $610,000

  • 420 Macpherson Street, Chase, British Columbia  V0E 1M0 - Photo 14 - 10405888

    $610,000

  • 420 Macpherson Street, Chase, British Columbia  V0E 1M0 - Photo 15 - 10405888

    $610,000

  • 420 Macpherson Street, Chase, British Columbia  V0E 1M0 - Photo 16 - 10405888

    $610,000

  • 420 Macpherson Street, Chase, British Columbia  V0E 1M0 - Photo 17 - 10405888

    $610,000

  • 420 Macpherson Street, Chase, British Columbia  V0E 1M0 - Photo 18 - 10405888

    $610,000

  • 420 Macpherson Street, Chase, British Columbia  V0E 1M0 - Photo 19 - 10405888

    $610,000

  • 420 Macpherson Street, Chase, British Columbia  V0E 1M0 - Photo 20 - 10405888

    $610,000

  • 420 Macpherson Street, Chase, British Columbia  V0E 1M0 - Photo 21 - 10405888

    $610,000

  • 420 Macpherson Street, Chase, British Columbia  V0E 1M0 - Photo 22 - 10405888

    $610,000

  • 420 Macpherson Street, Chase, British Columbia  V0E 1M0 - Photo 23 - 10405888

    $610,000

  • 420 Macpherson Street, Chase, British Columbia  V0E 1M0 - Photo 24 - 10405888

    $610,000

  • 420 Macpherson Street, Chase, British Columbia  V0E 1M0 - Photo 25 - 10405888

    $610,000

  • 420 Macpherson Street, Chase, British Columbia  V0E 1M0 - Photo 26 - 10405888

    $610,000

  • 420 Macpherson Street, Chase, British Columbia  V0E 1M0 - Photo 27 - 10405888

    $610,000

  • 420 Macpherson Street, Chase, British Columbia  V0E 1M0 - Photo 28 - 10405888

    $610,000

  • 420 Macpherson Street, Chase, British Columbia  V0E 1M0 - Photo 29 - 10405888

    $610,000

  • 420 Macpherson Street, Chase, British Columbia  V0E 1M0 - Photo 30 - 10405888

    $610,000

  • 420 Macpherson Street, Chase, British Columbia  V0E 1M0 - Photo 31 - 10405888

    $610,000

  • 420 Macpherson Street, Chase, British Columbia  V0E 1M0 - Photo 32 - 10405888

    $610,000

  • 420 Macpherson Street, Chase, British Columbia  V0E 1M0 - Photo 33 - 10405888

    $610,000

  • 420 Macpherson Street, Chase, British Columbia  V0E 1M0 - Photo 34 - 10405888

    $610,000

  • 420 Macpherson Street, Chase, British Columbia  V0E 1M0 - Photo 35 - 10405888

    $610,000

  • 420 Macpherson Street, Chase, British Columbia  V0E 1M0 - Photo 36 - 10405888

    $610,000

  • 420 Macpherson Street, Chase, British Columbia  V0E 1M0 - Photo 37 - 10405888

    $610,000

  • 420 Macpherson Street, Chase, British Columbia  V0E 1M0 - Photo 38 - 10405888

    $610,000

  • 420 Macpherson Street, Chase, British Columbia  V0E 1M0 - Photo 39 - 10405888

    $610,000

  • 420 Macpherson Street, Chase, British Columbia  V0E 1M0 - Photo 40 - 10405888

    $610,000

  • 420 Macpherson Street, Chase, British Columbia  V0E 1M0 - Photo 41 - 10405888

    $610,000

  • 420 Macpherson Street, Chase, British Columbia  V0E 1M0 - Photo 42 - 10405888

    $610,000

  • 420 Macpherson Street, Chase, British Columbia  V0E 1M0 - Photo 43 - 10405888

    $610,000

  • 420 Macpherson Street, Chase, British Columbia  V0E 1M0 - Photo 44 - 10405888

    $610,000

  • 420 Macpherson Street, Chase, British Columbia  V0E 1M0 - Photo 45 - 10405888

    $610,000

  • 420 Macpherson Street, Chase, British Columbia  V0E 1M0 - Photo 46 - 10405888

    $610,000

  • 420 Macpherson Street, Chase, British Columbia  V0E 1M0 - Photo 47 - 10405888

    $610,000

  • 420 Macpherson Street, Chase, British Columbia  V0E 1M0 - Photo 48 - 10405888

    $610,000

  • 420 Macpherson Street, Chase, British Columbia  V0E 1M0 - Photo 49 - 10405888

    $610,000

  • 420 Macpherson Street, Chase, British Columbia  V0E 1M0 - Photo 50 - 10405888

    $610,000

  • 420 Macpherson Street, Chase, British Columbia  V0E 1M0 - Photo 51 - 10405888

    $610,000

Like this listing?

Contact us for more information


Name


2,226 sqft

3
Beds

3
Baths
Fireplace Central Air Conditioning Forced Air Landscaped, Level

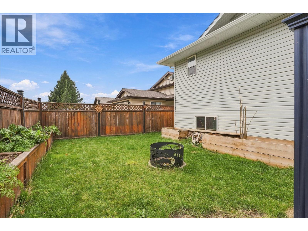
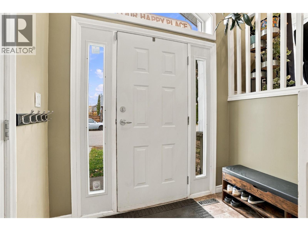
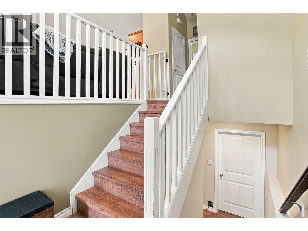
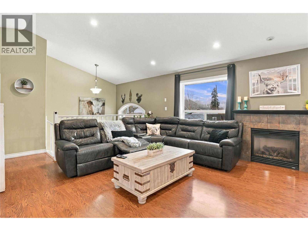
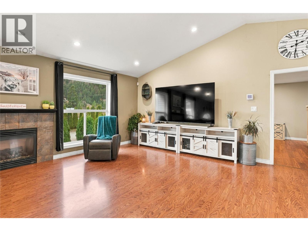
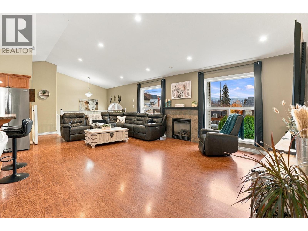
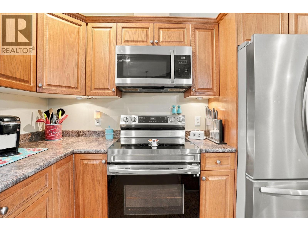
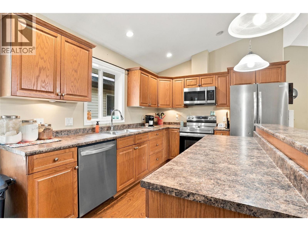
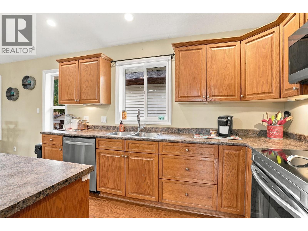
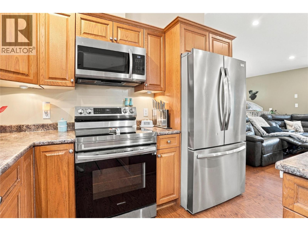
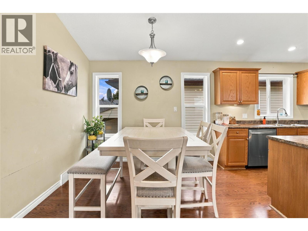
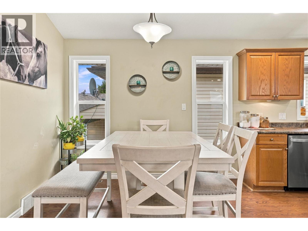
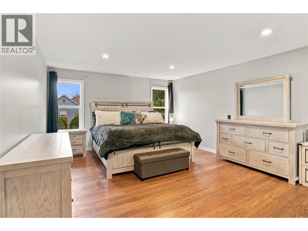
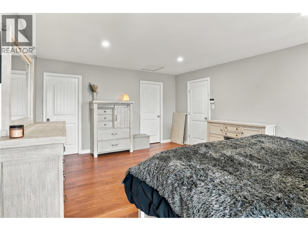
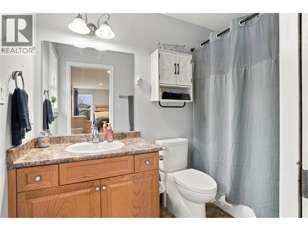
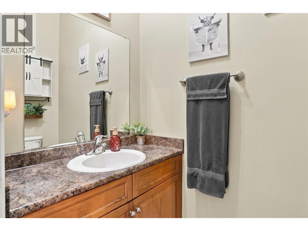
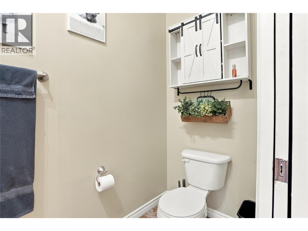
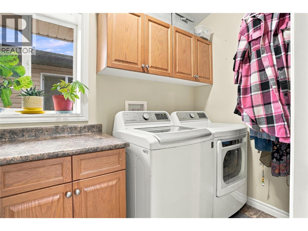
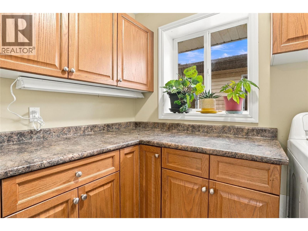
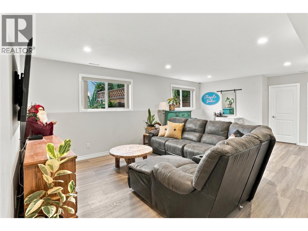
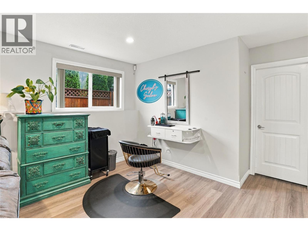
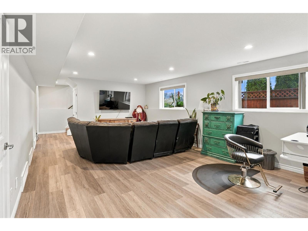
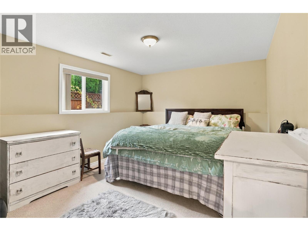
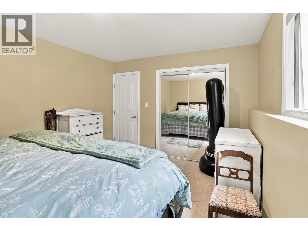
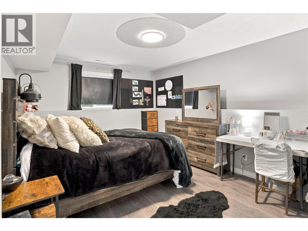
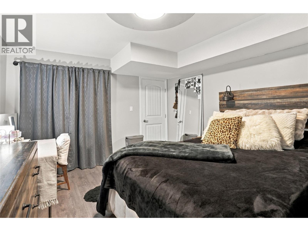
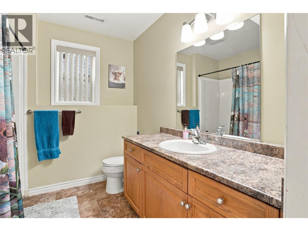
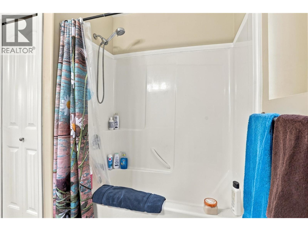
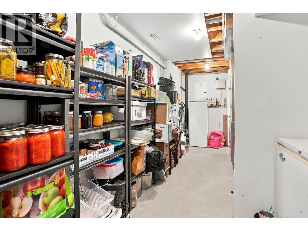
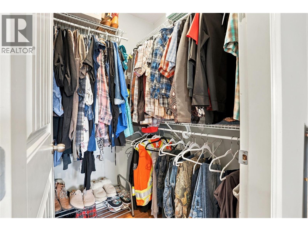
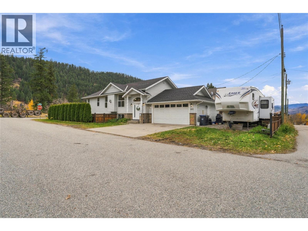
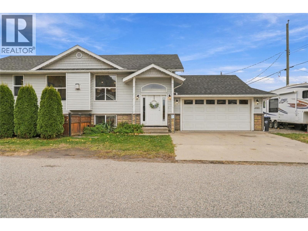
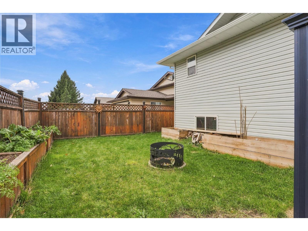
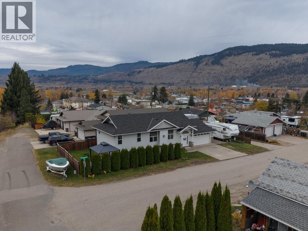
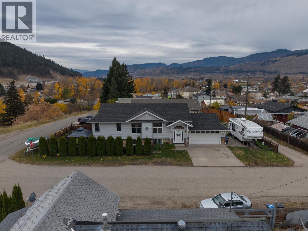
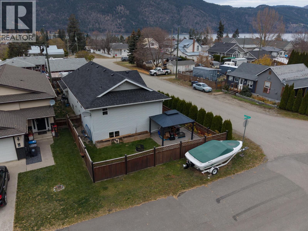
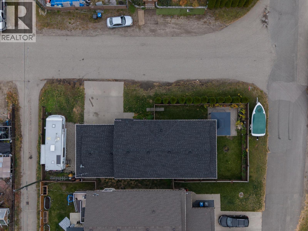
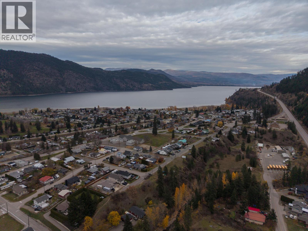
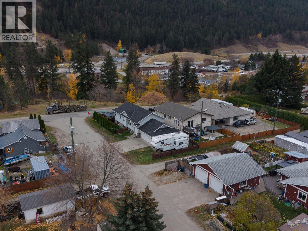
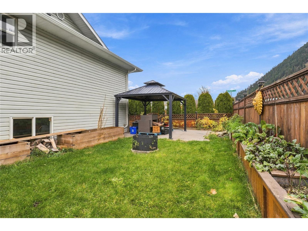
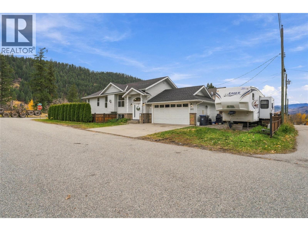
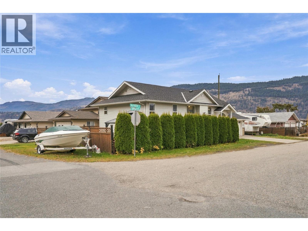
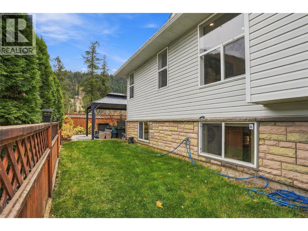
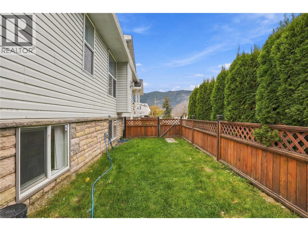
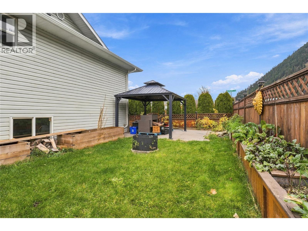
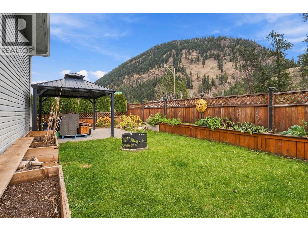
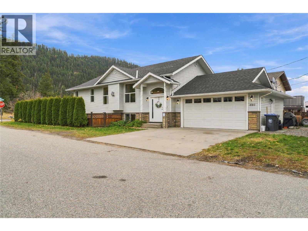
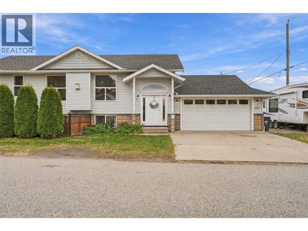
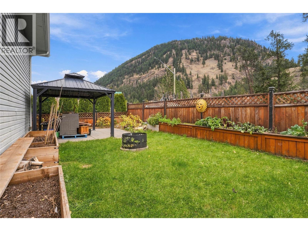
Welcome to this stunning 3-bedroom, 2.5-bathroom home in the sought-after lake town of Chase, BC—the Gateway to the Shuswap. Offering a seamless blend of modern design and everyday comfort, this move-in-ready property features updated flooring and the peace of mind of a new roof installed in 2025 Step into the welcoming foyer and take in the high ceilings and airy, open-concept floor plan designed for effortless entertaining and family living. Kitchen is flooded with natural light and stainless steel appliances, a large center island, and an eating bar. From the comfort of the living room, unwind beside the cozy gas fireplace and if you are lucky enough catch a glimpse of the local bighorn sheep traverse the surrounding mountains. A spacious primary suite featuring a private ensuite and walk-in closet, a generous main-floor laundry room with extra counter space and alongside a convenient 2-piece powder room finishes off the main floor. The bright daylight lower level expands your living space with a large family room, two additional spacious bedrooms, a full bathroom, and abundant storage. Enjoy breathtaking sunsets and valley views from this private, fenced yard featuring a concrete patio, tranquil pond, and raised garden boxes—an ideal, low-maintenance outdoor oasis. (id:67517)

  • Property Details
    MLS® Number 10405888
    Property Type Single Family
    Neigbourhood Chase
    AmenitiesNearBy Park
    CommunityFeatures Pets Allowed
    Features Level Lot, Corner Site, Central Island
    ParkingSpaceTotal 2
    ViewType Mountain View, Valley View
  • Building
    BathroomTotal 3
    BedroomsTotal 3
    BasementType Full
    ConstructedDate 2007
    ConstructionStyleAttachment Detached
    CoolingType Central Air Conditioning
    ExteriorFinish Vinyl Siding
    FireplaceFuel Gas
    FireplacePresent Yes
    FireplaceTotal 1
    FireplaceType Unknown
    FlooringType Mixed Flooring
    HalfBathTotal 1
    HeatingType Forced Air
    RoofMaterial Asphalt Shingle
    RoofStyle Unknown
    StoriesTotal 2
    SizeInterior 2,226 Sqft
    Type House
    UtilityWater Municipal Water
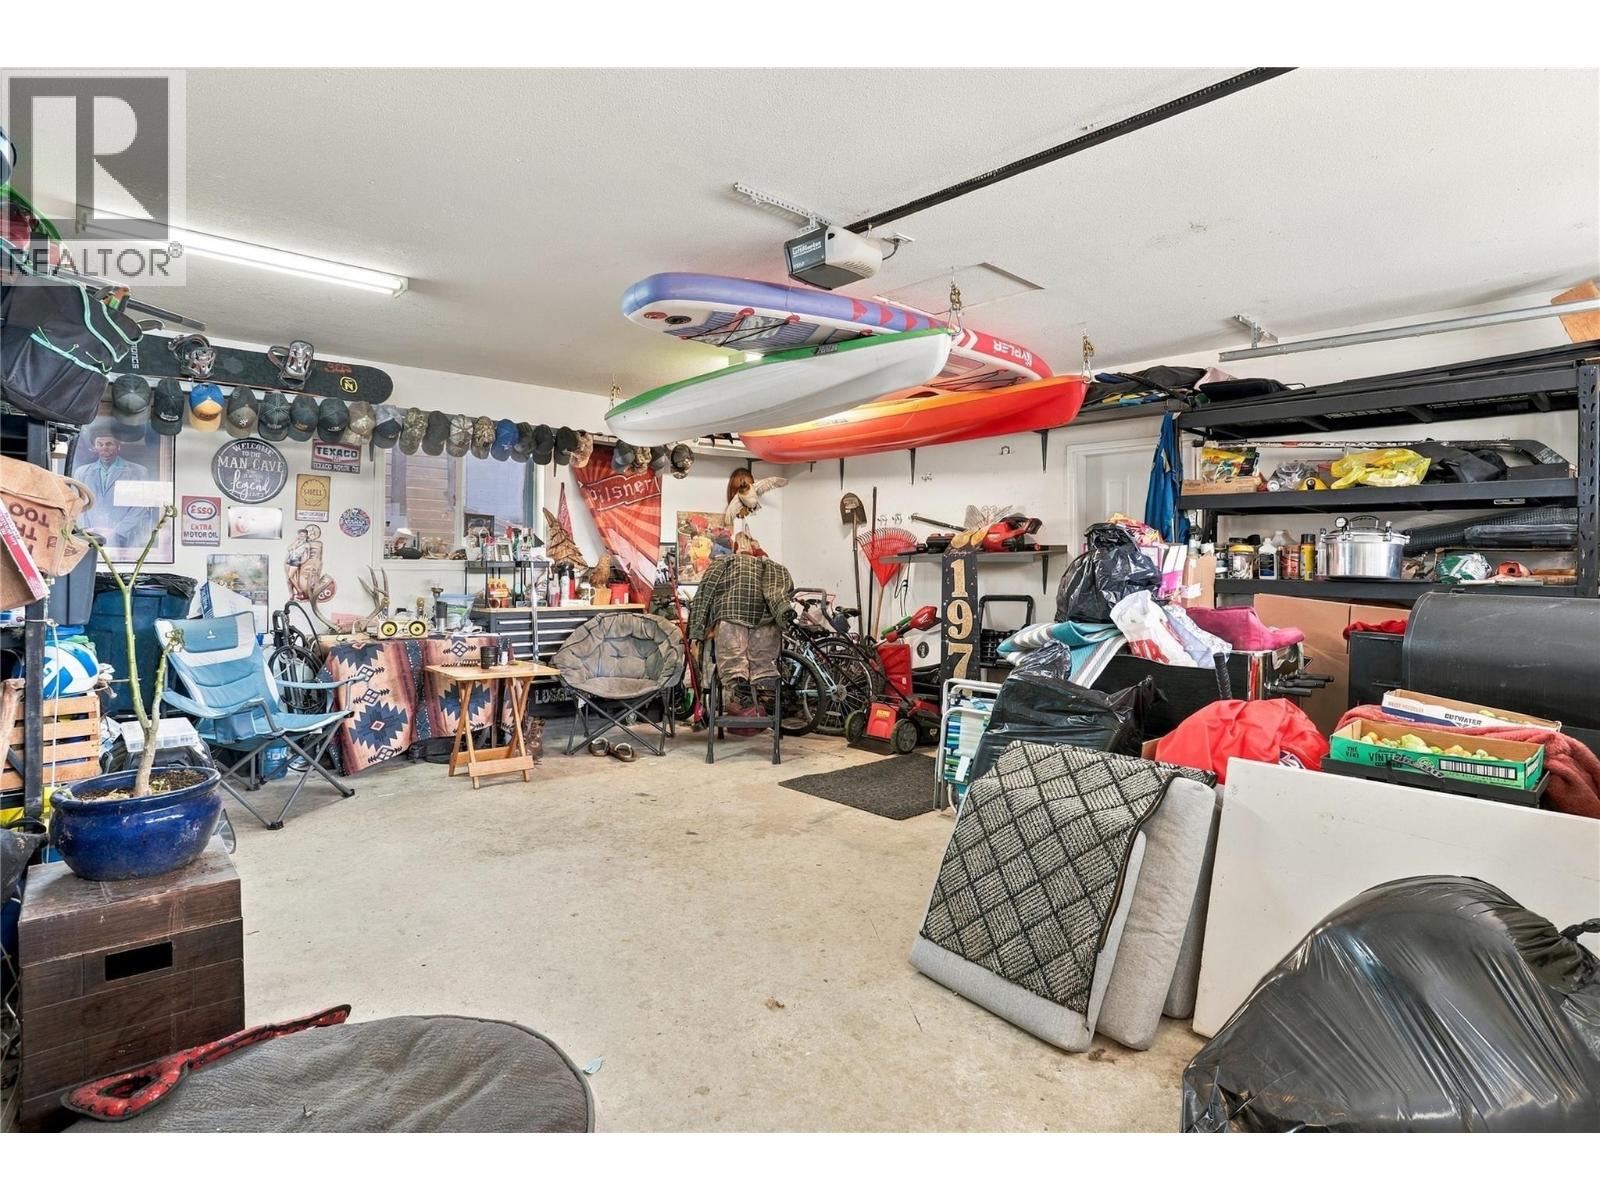
    Attached Garage 2
    RV
  • Land
    AccessType Easy Access
    Acreage No
    FenceType Fence
    LandAmenities Park
    LandscapeFeatures Landscaped, Level
    Sewer Municipal Sewage System
    SizeIrregular 0.1
    SizeTotal 0.1 Ac|under 1 Acre
    SizeTotalText 0.1 Ac|under 1 Acre
  • Rooms
    Level Type Dimensions
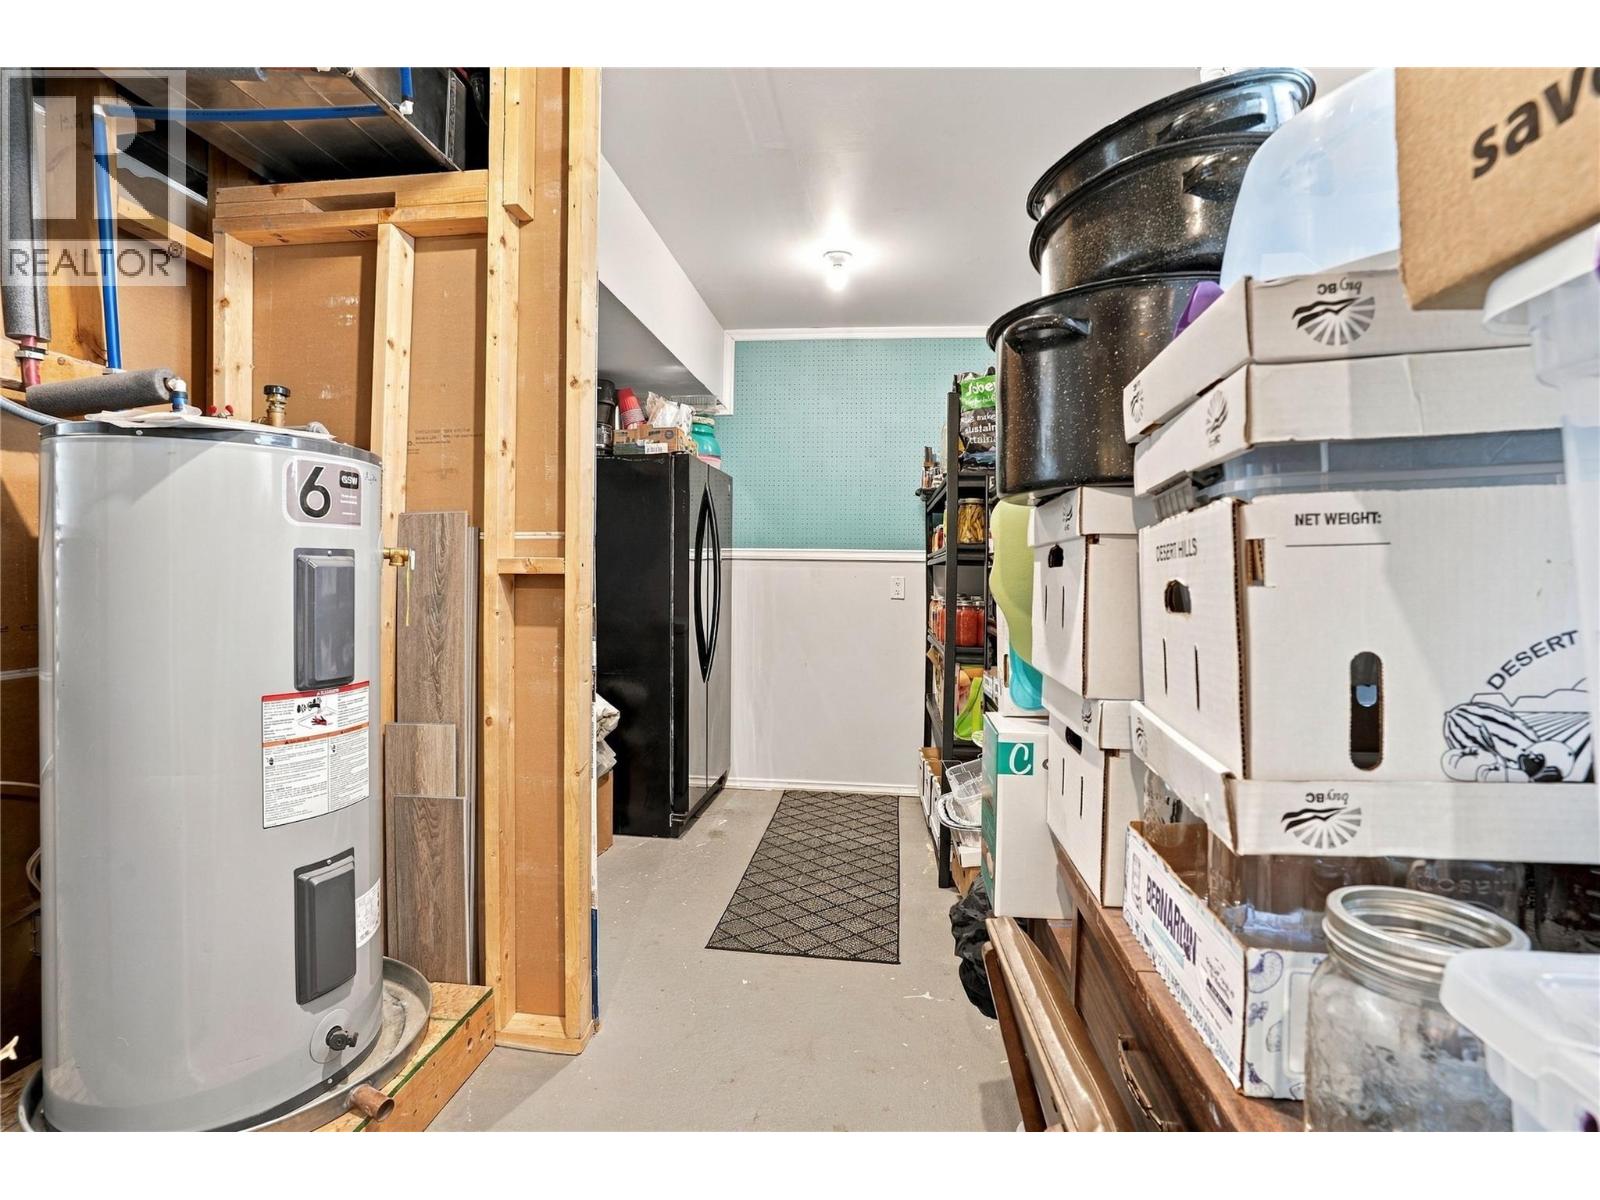
    Basement Utility Room 20'0'' x 7'0''
    Basement Family Room 22'6'' x 14'8''
    Basement Bedroom 14'0'' x 11'0''
    Basement Bedroom 11'6'' x 14'0''
    Basement Full Bathroom 8' x 8'4''
    Main Level Laundry Room 5'10'' x 10'0''
    Main Level Primary Bedroom 14'0'' x 18'8''
    Main Level Dining Room 10'0'' x 12'0''
    Main Level Living Room 24'0'' x 14'0''
    Main Level Kitchen 12'0'' x 10'0''
    Main Level Partial Bathroom 3'8'' x 7'5''
    Main Level Full Ensuite Bathroom 7'3'' x 4'11''
  • Utilities