$530,000
Maintenance,
$542 Monthly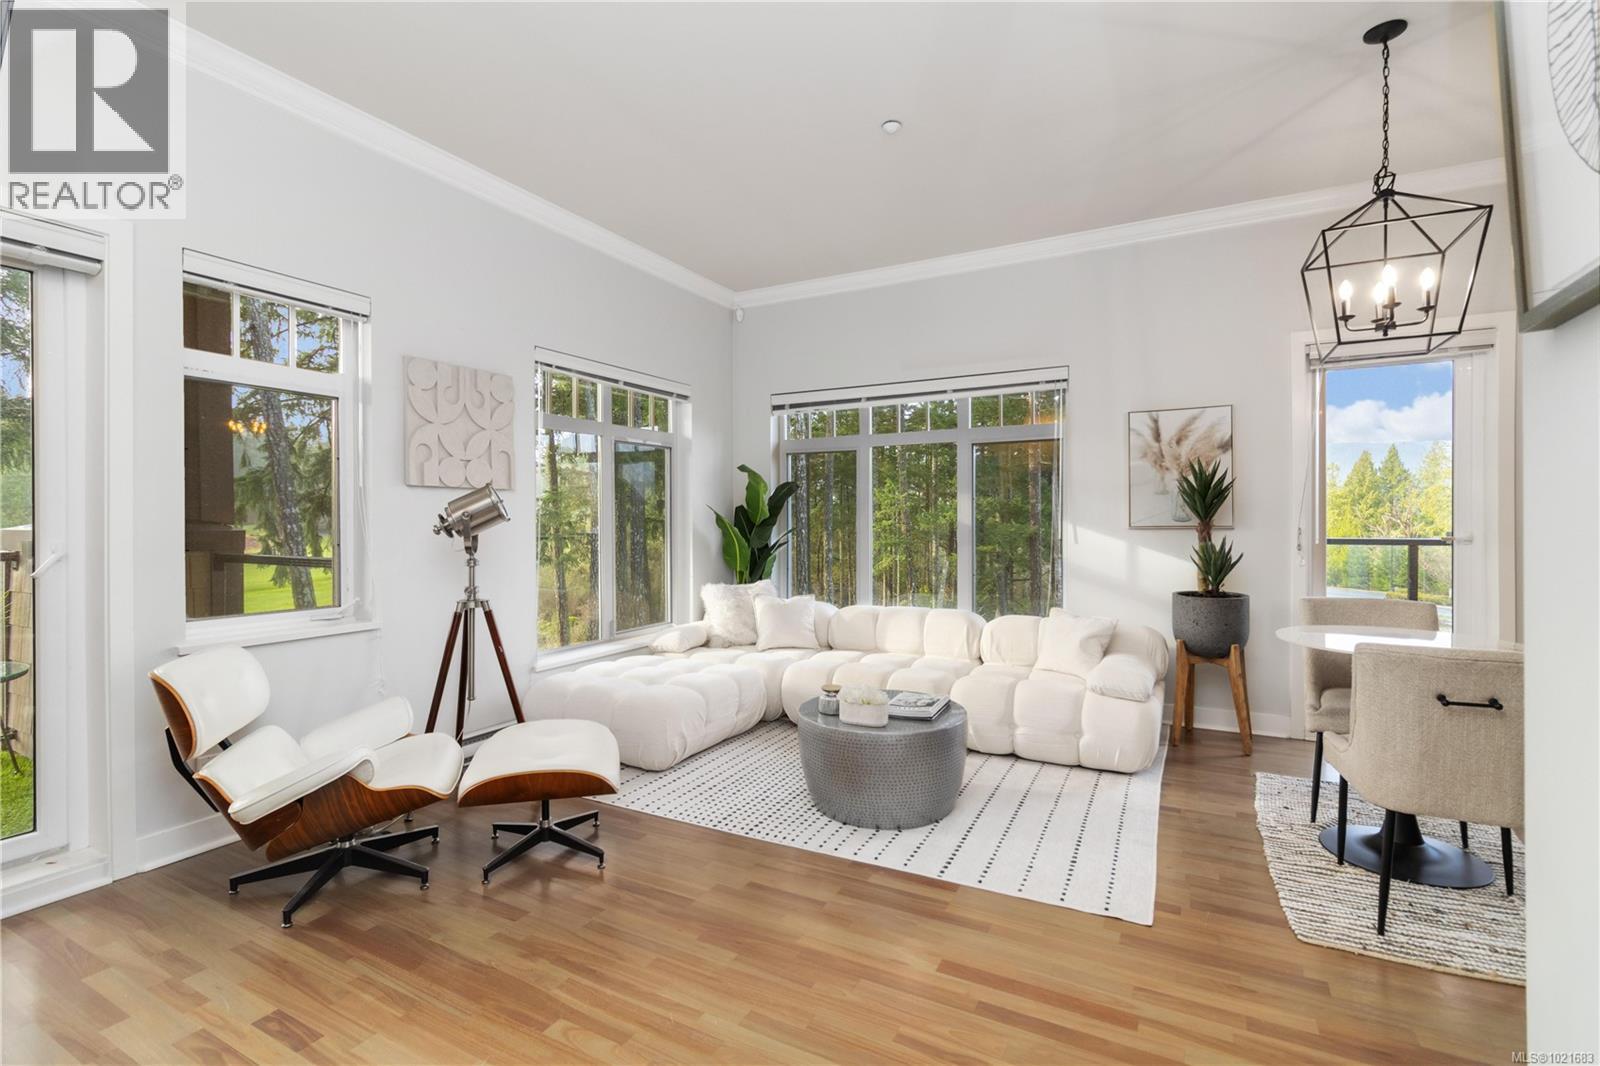
$530,000
Maintenance,
$542 Monthly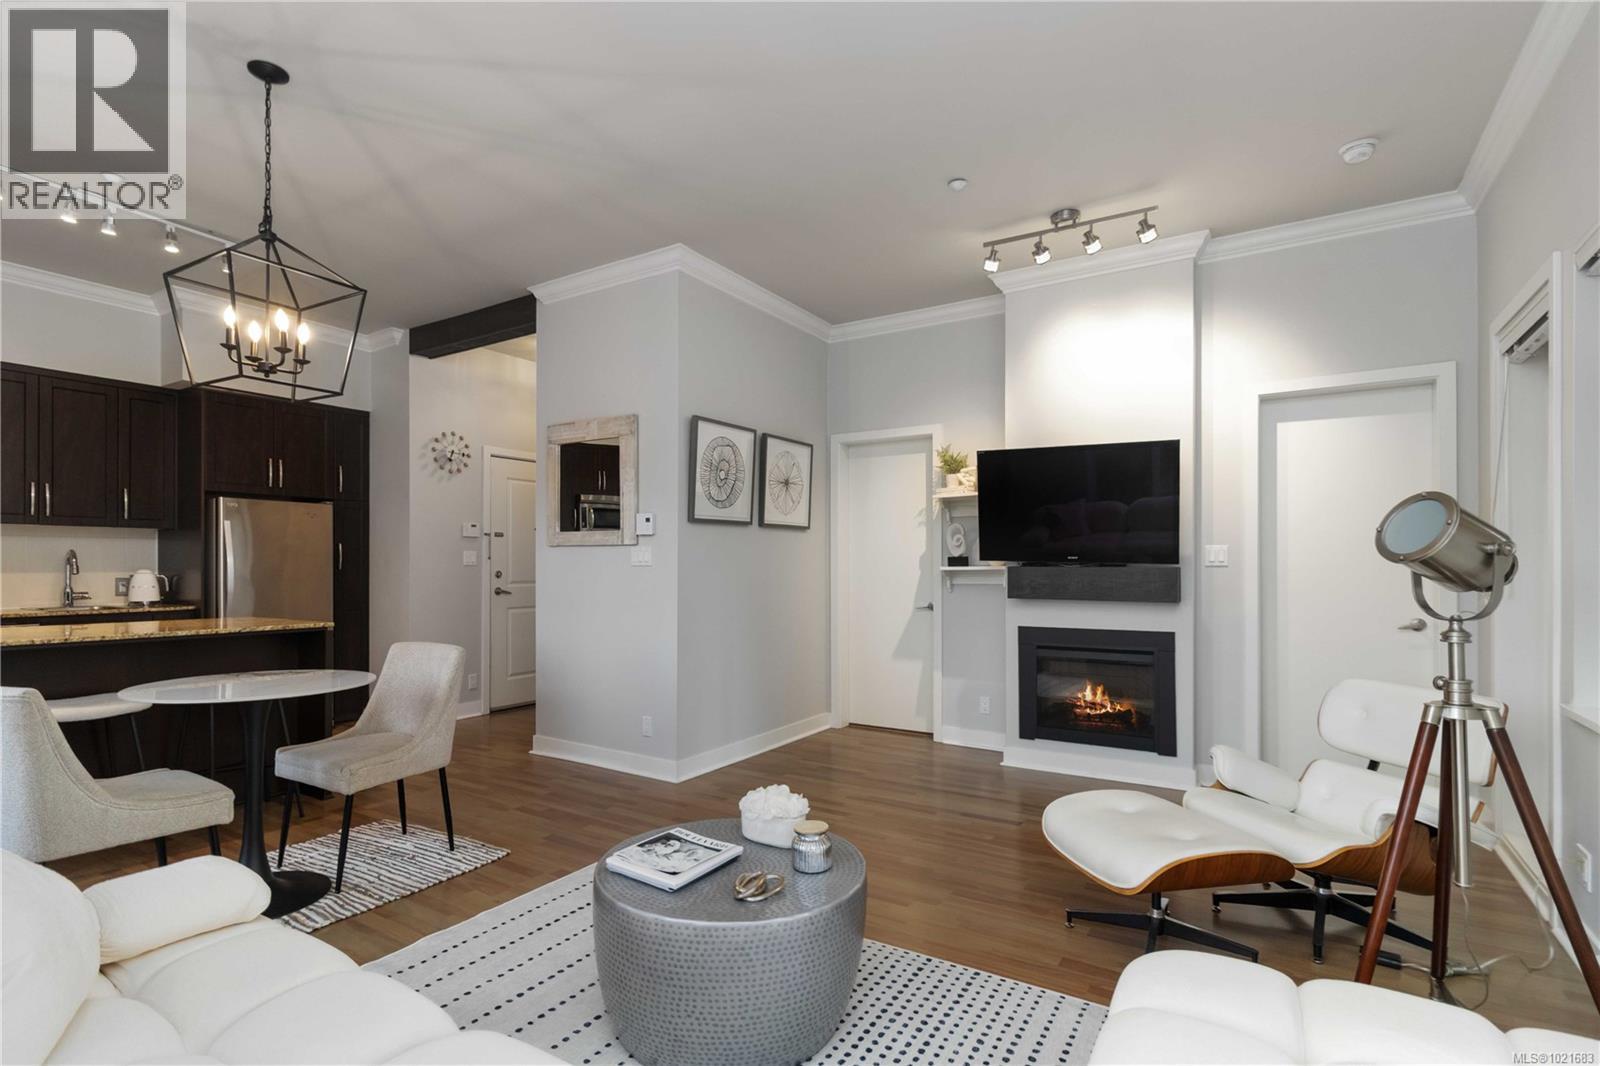
$530,000
Maintenance,
$542 Monthly
$530,000
Maintenance,
$542 Monthly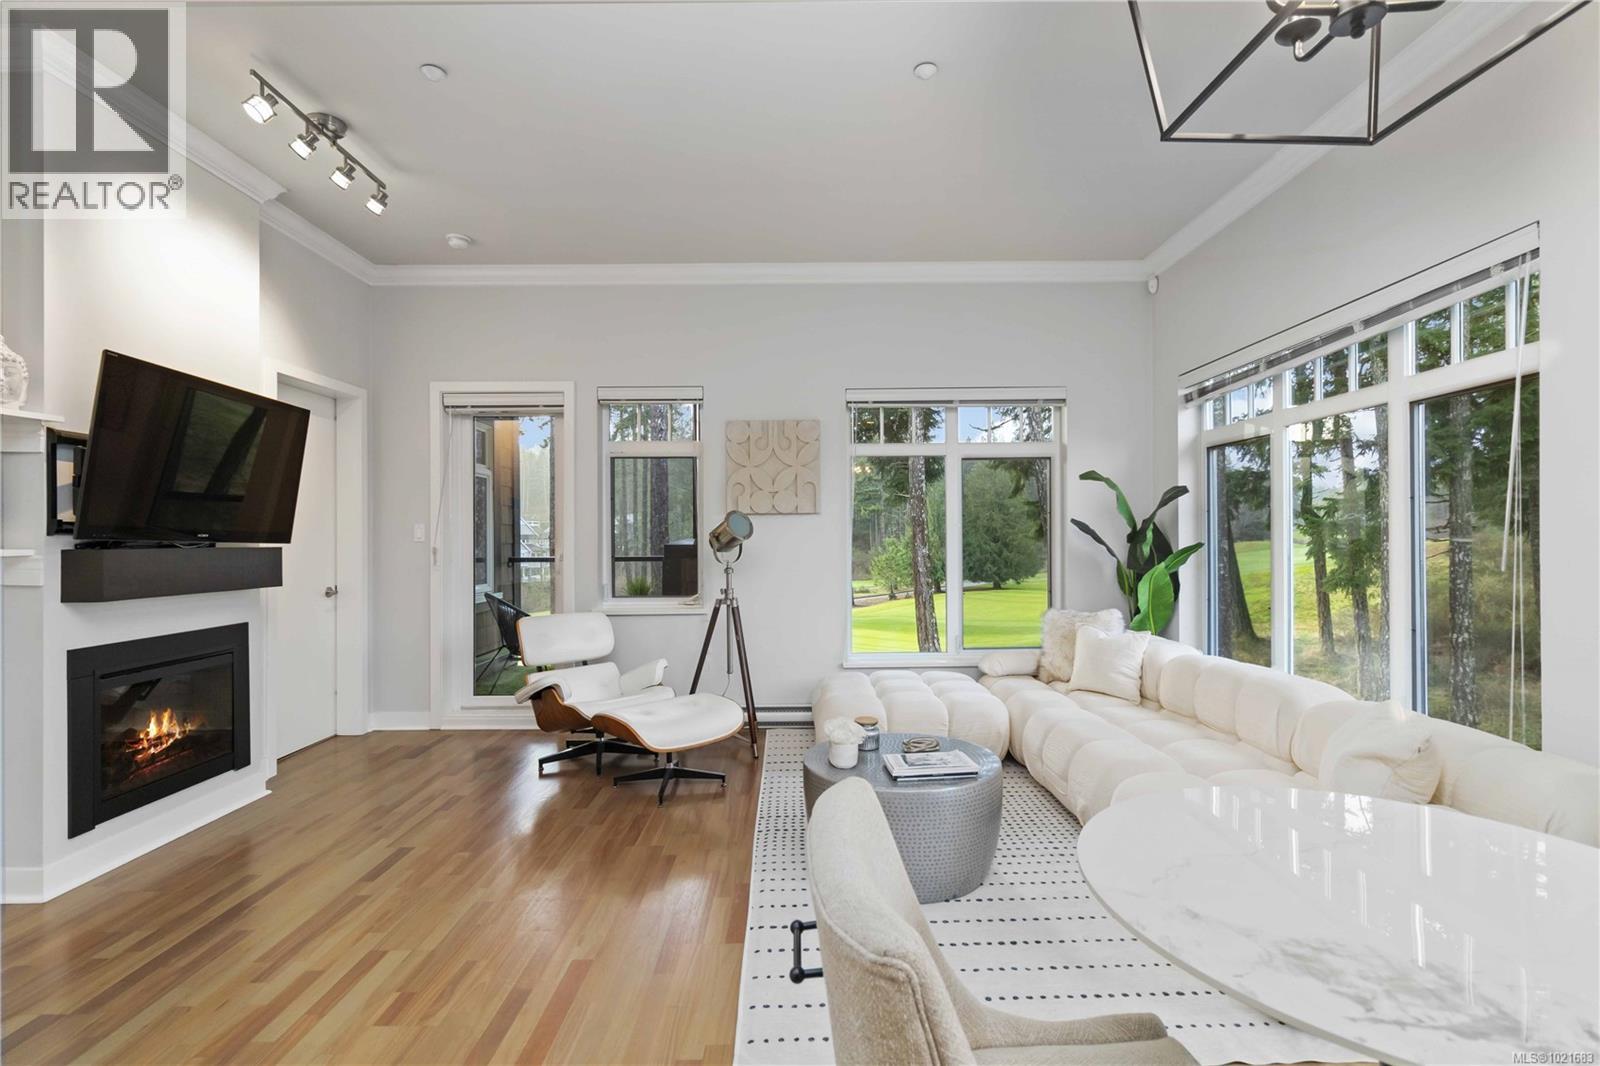
$530,000
Maintenance,
$542 Monthly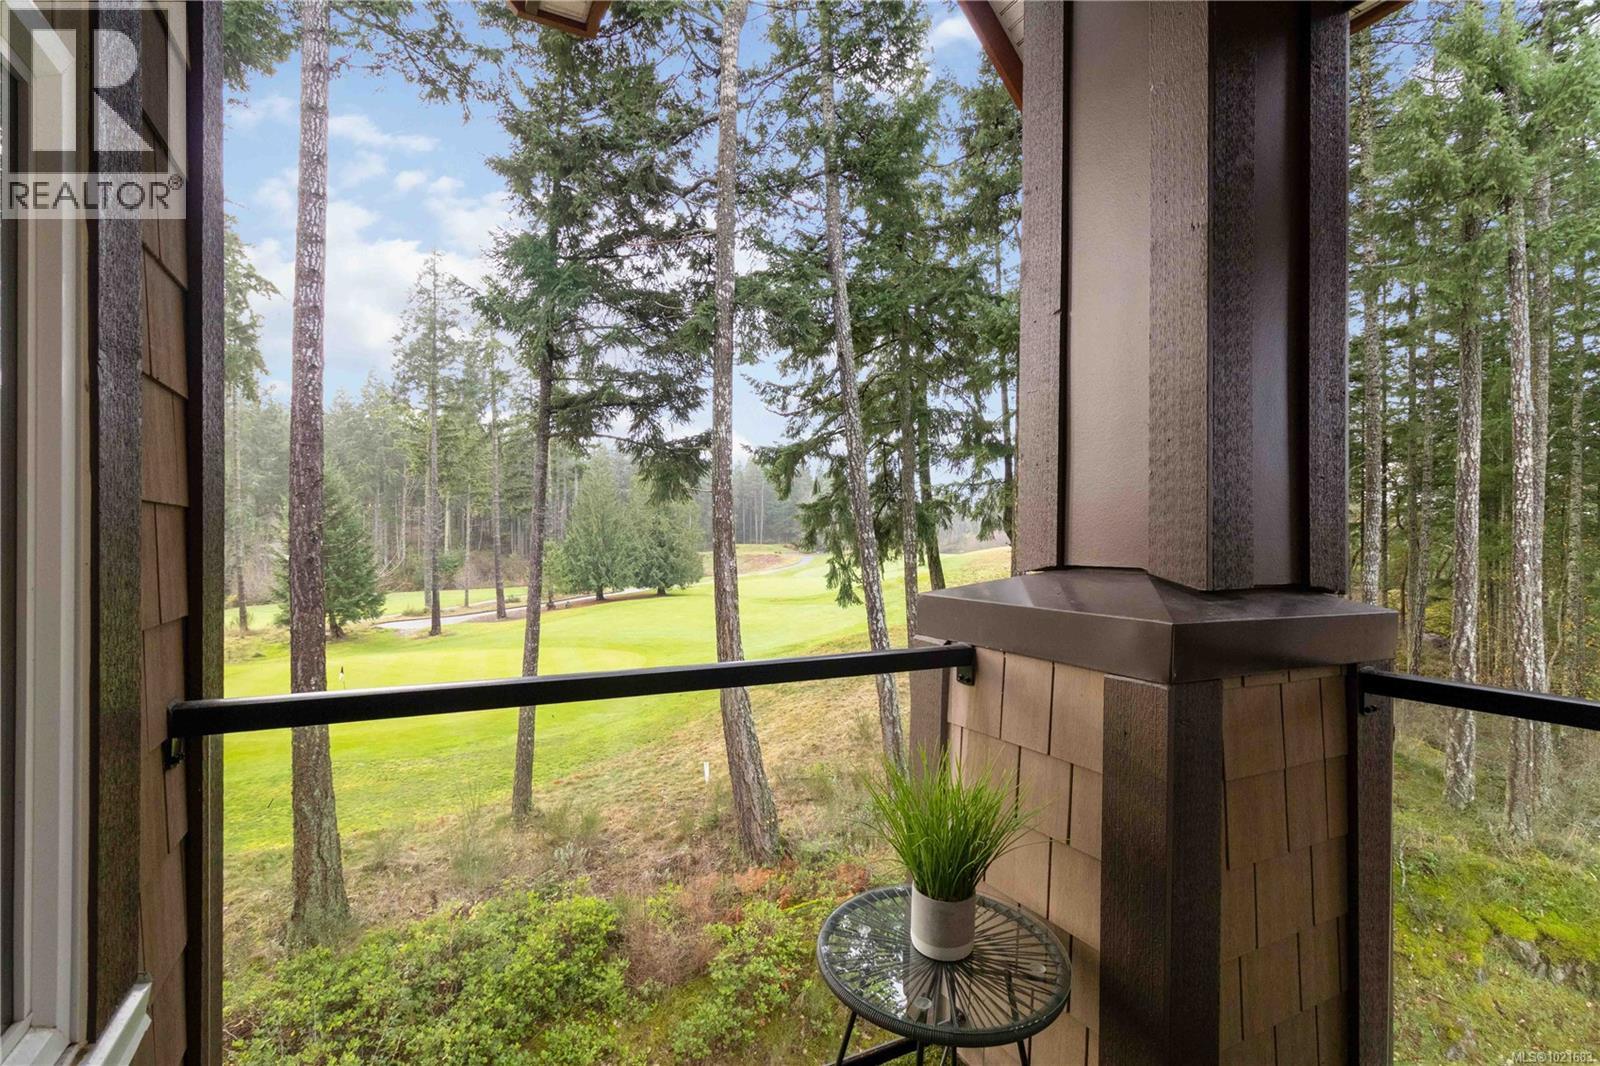
$530,000
Maintenance,
$542 Monthly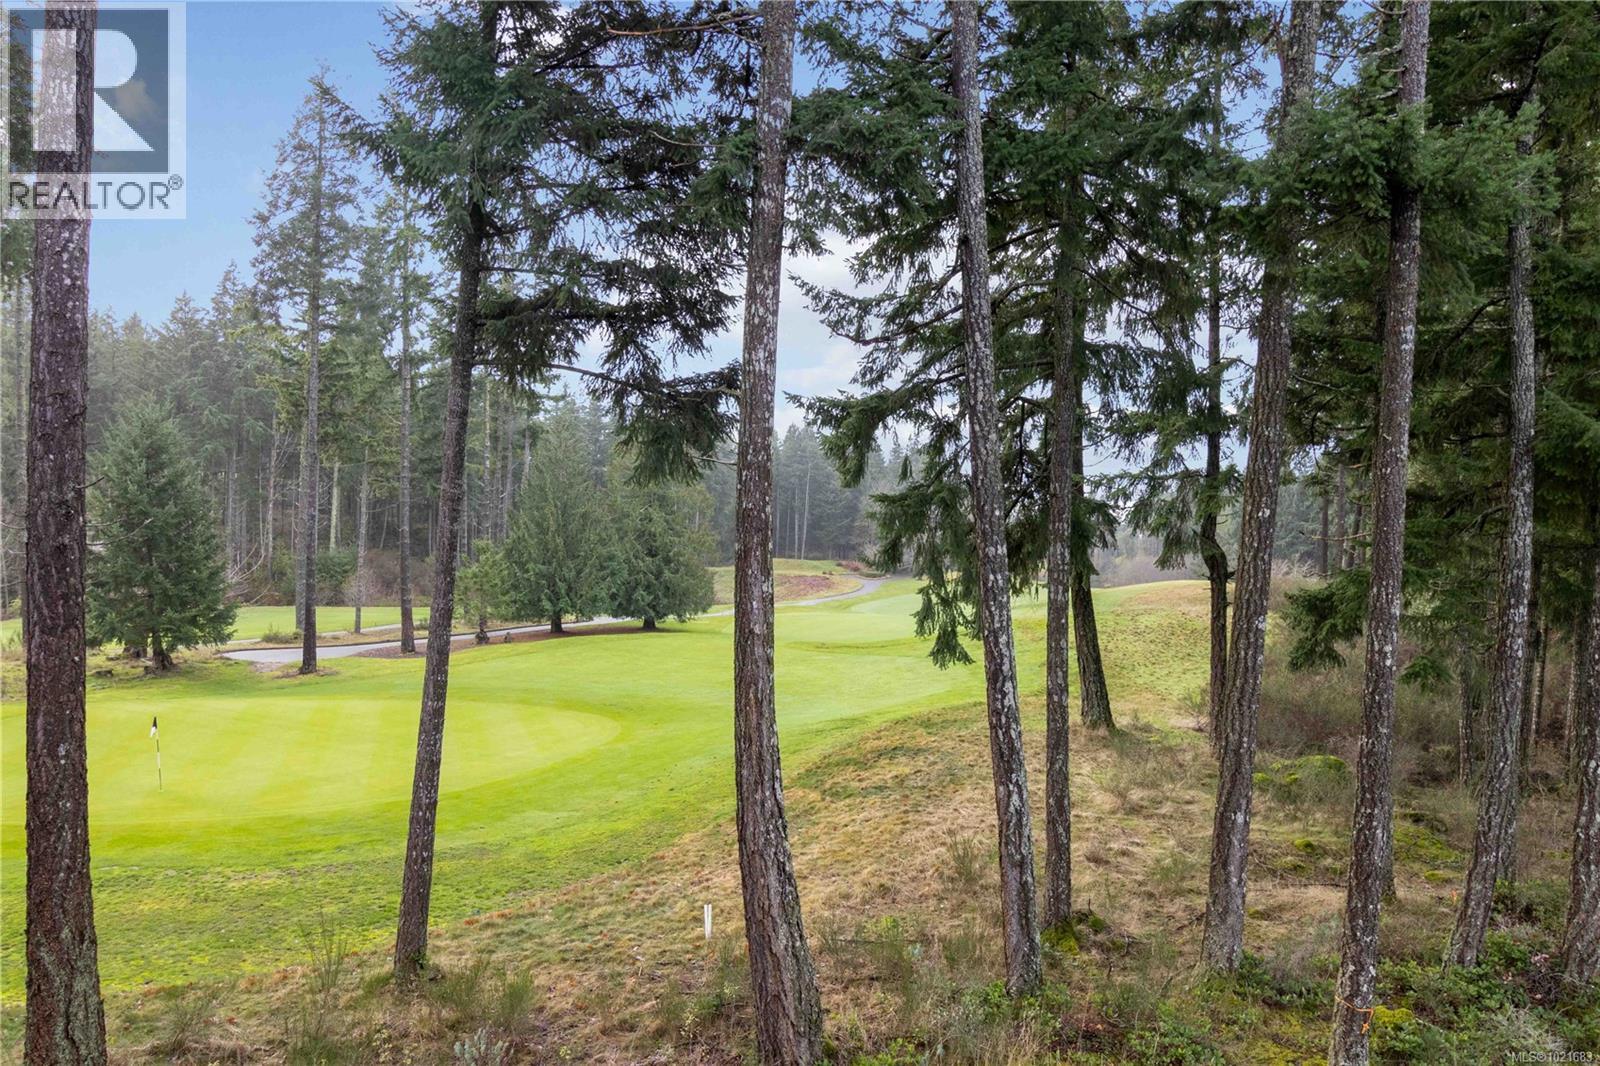
$530,000
Maintenance,
$542 Monthly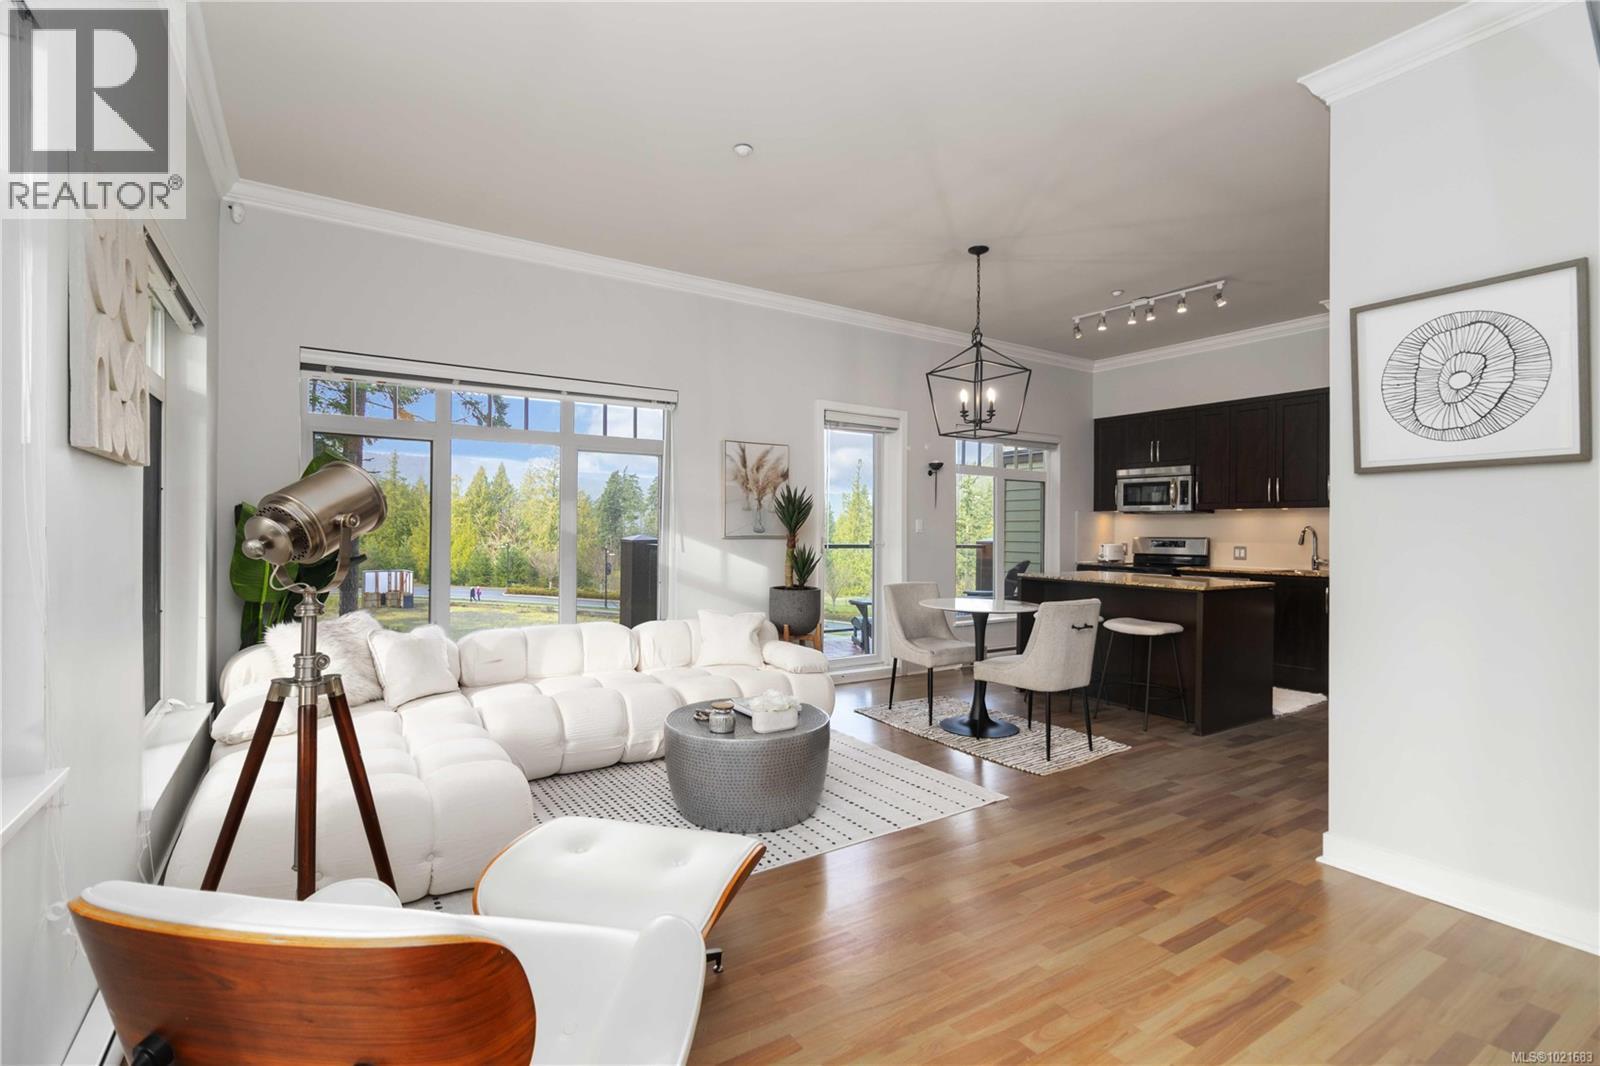
$530,000
Maintenance,
$542 Monthly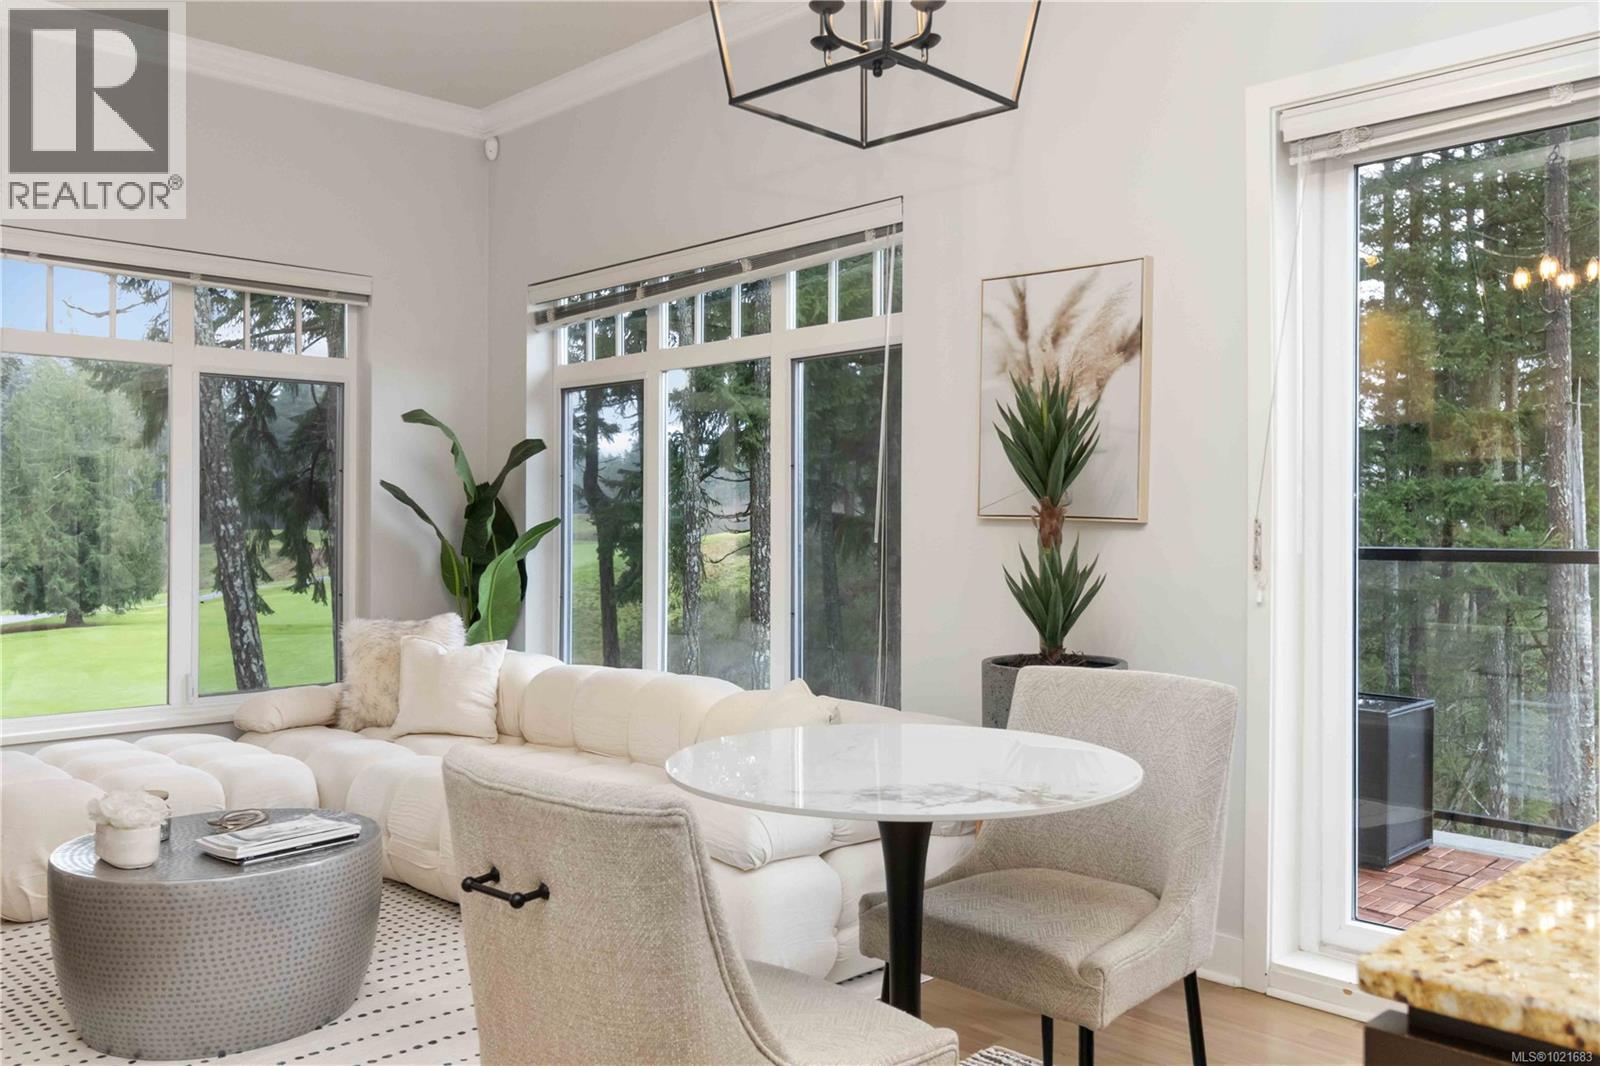
$530,000
Maintenance,
$542 Monthly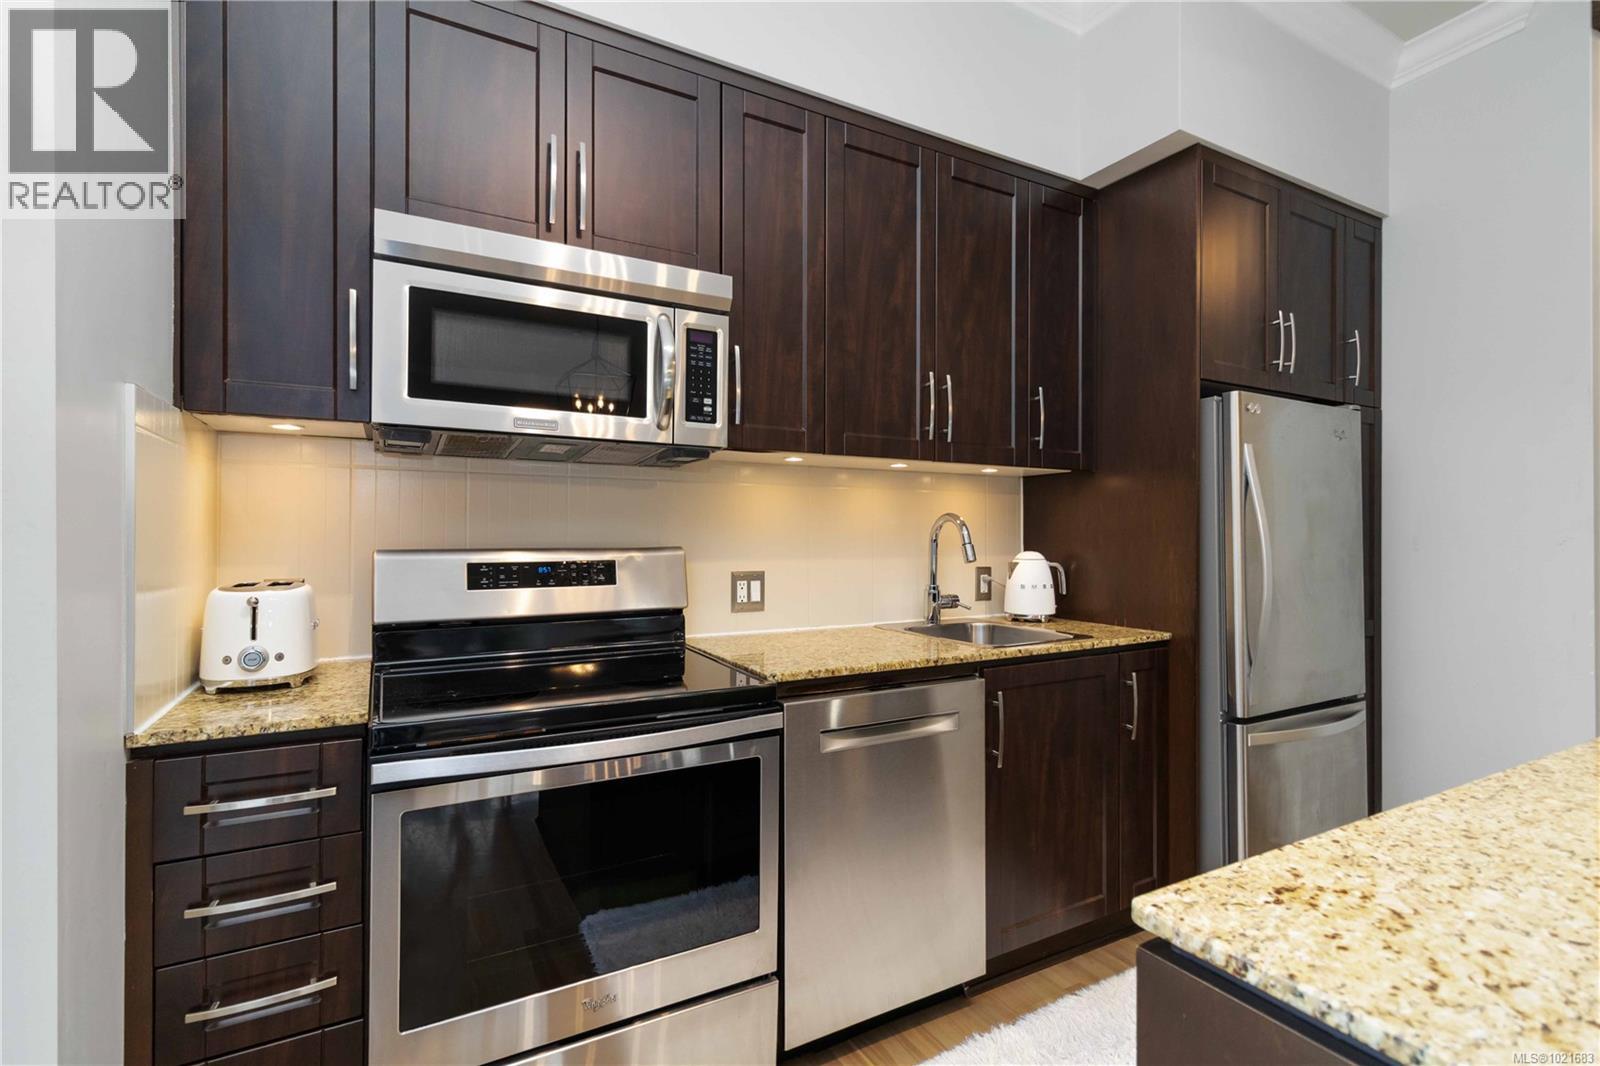
$530,000
Maintenance,
$542 Monthly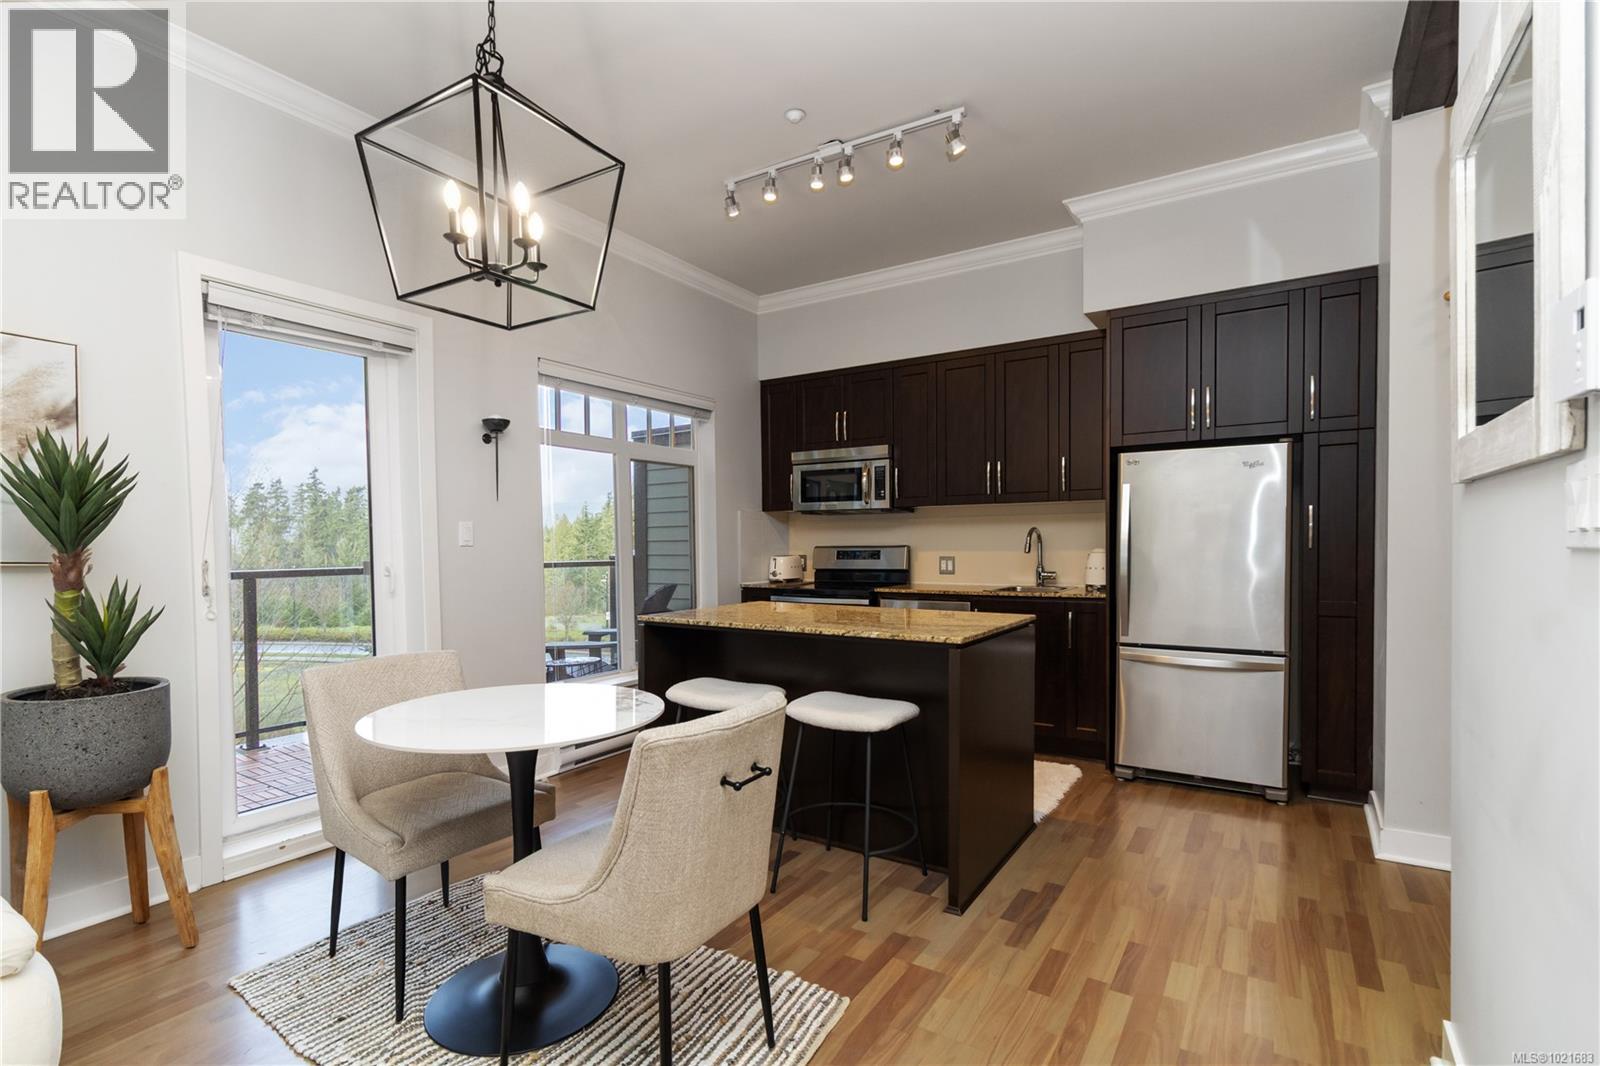
$530,000
Maintenance,
$542 Monthly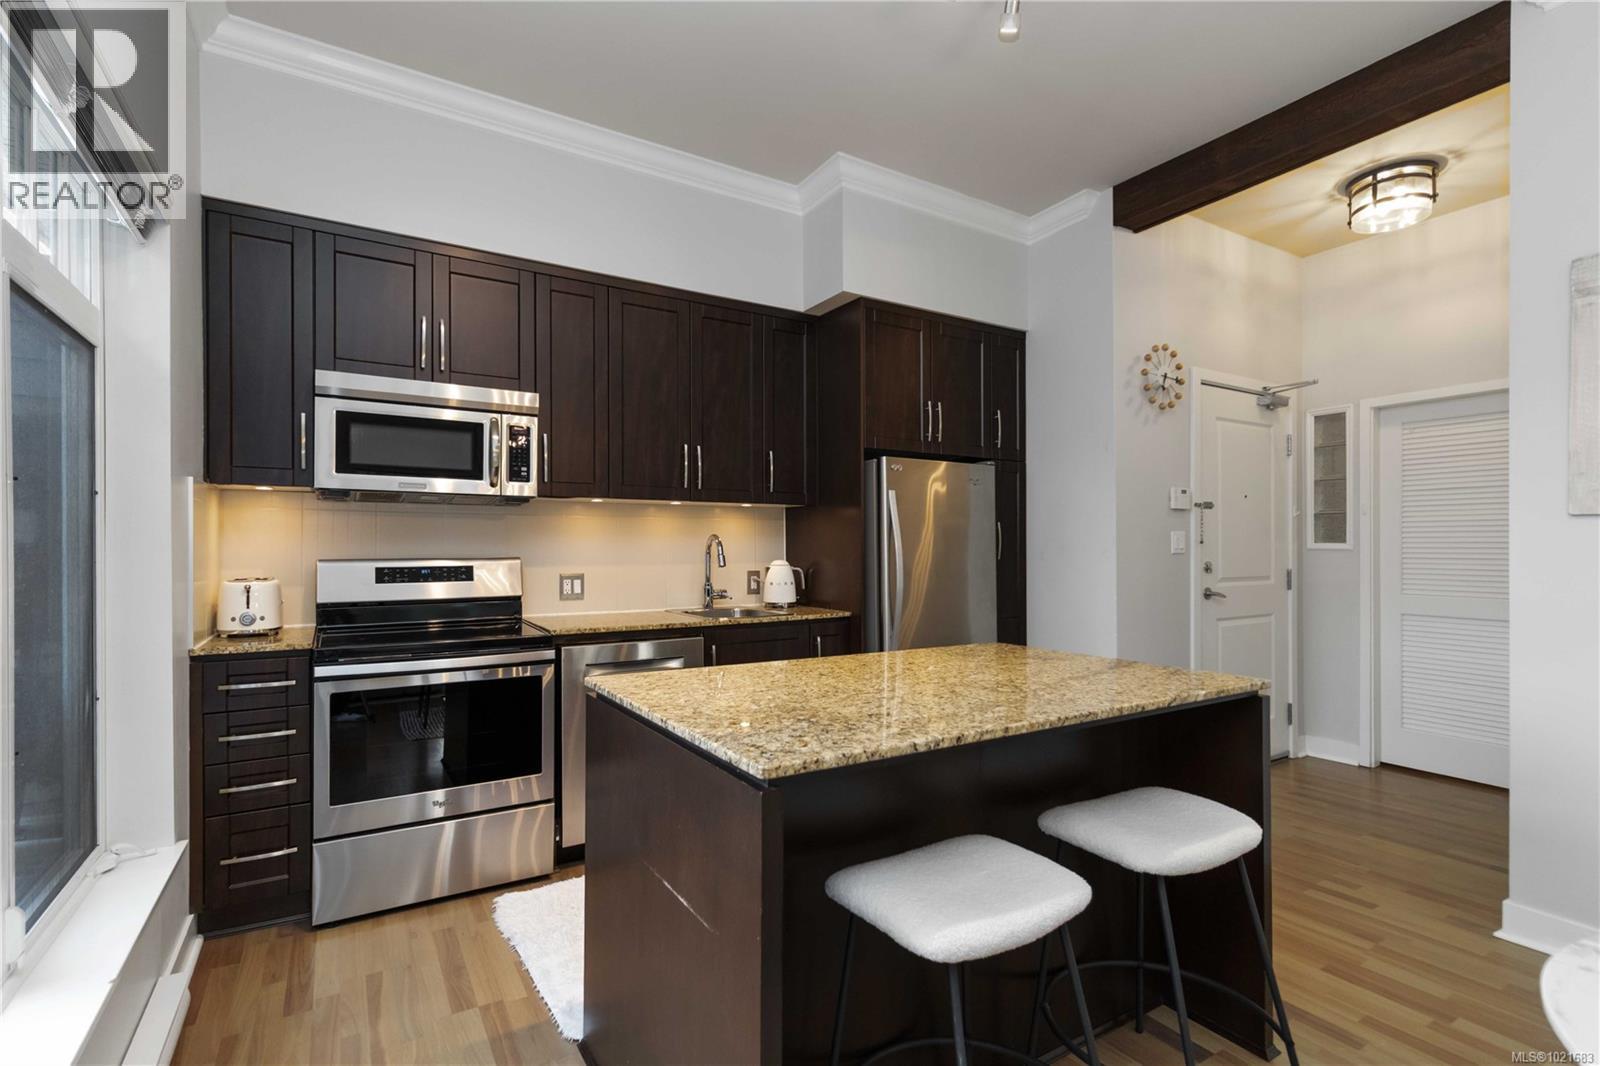
$530,000
Maintenance,
$542 Monthly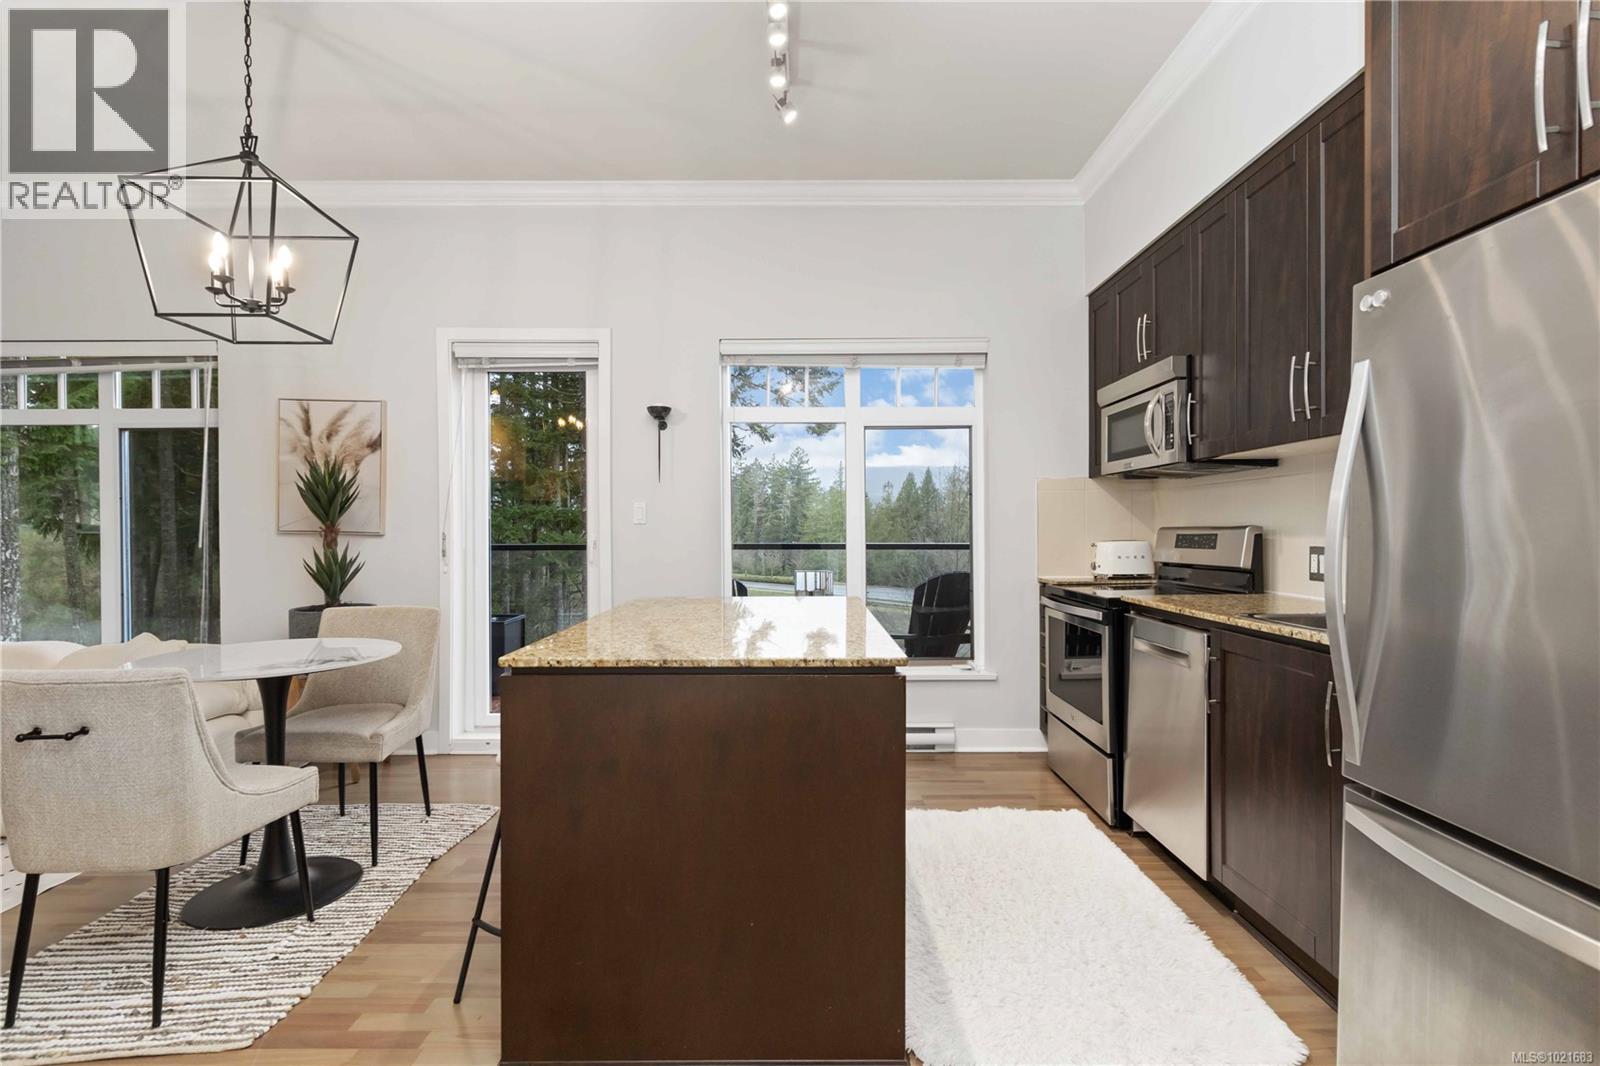
$530,000
Maintenance,
$542 Monthly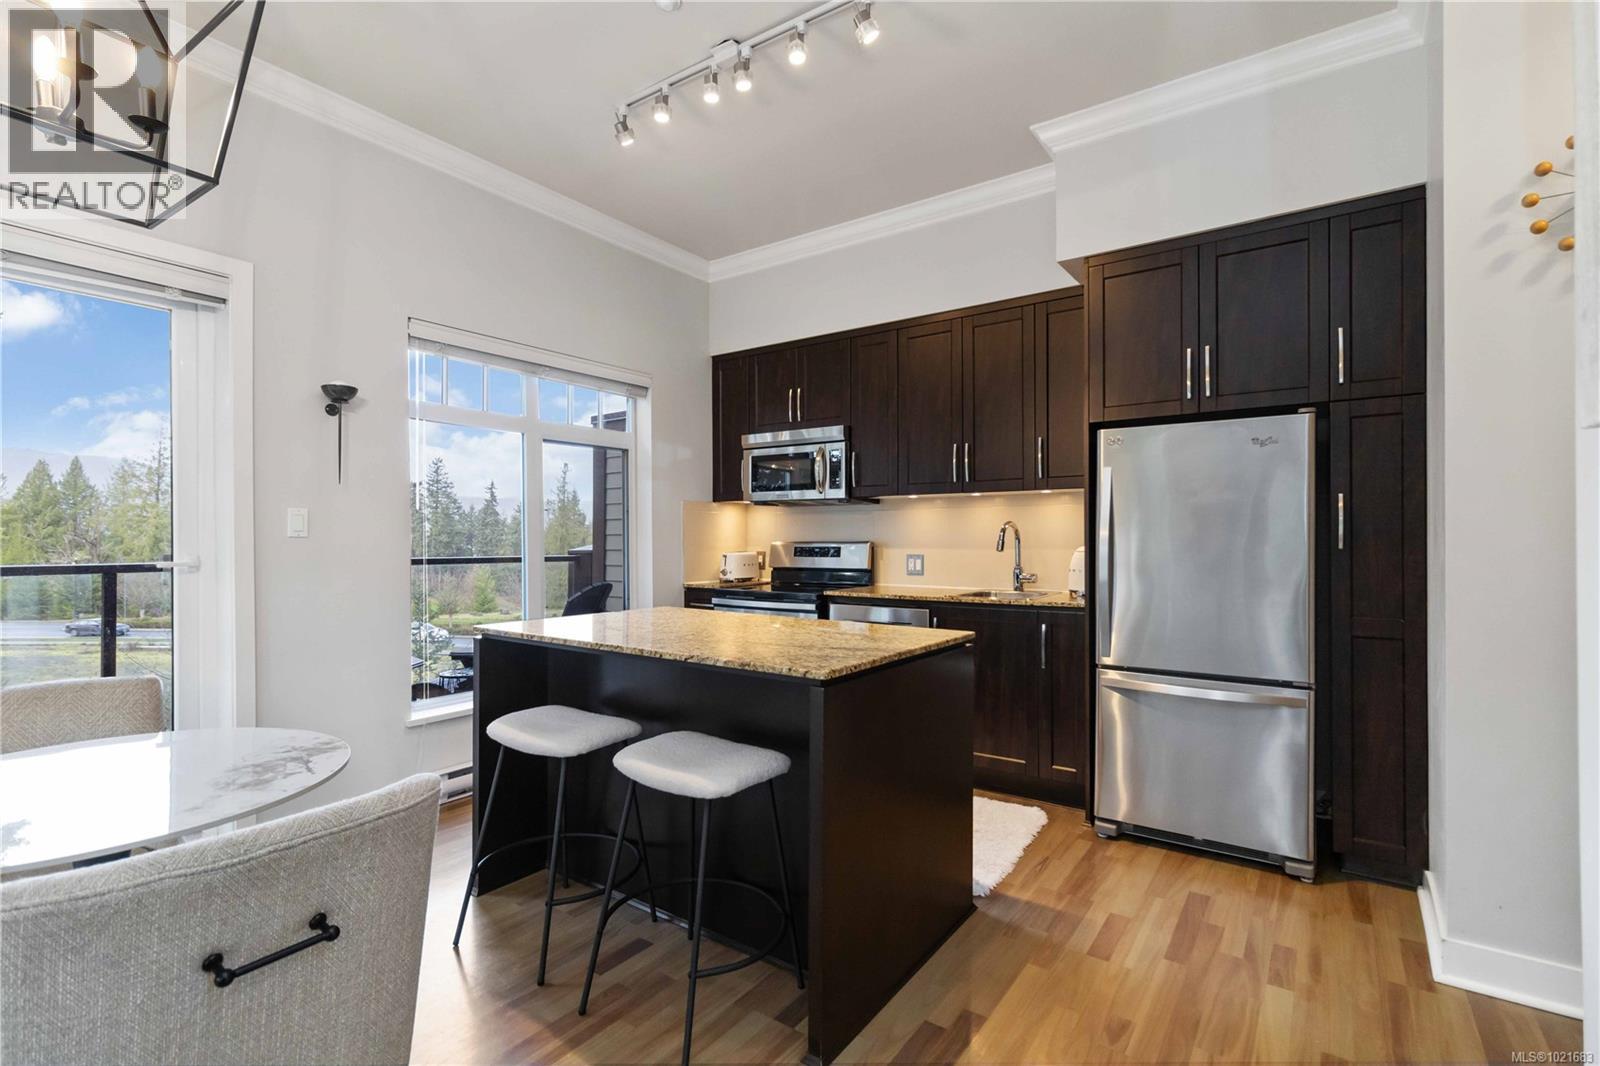
$530,000
Maintenance,
$542 Monthly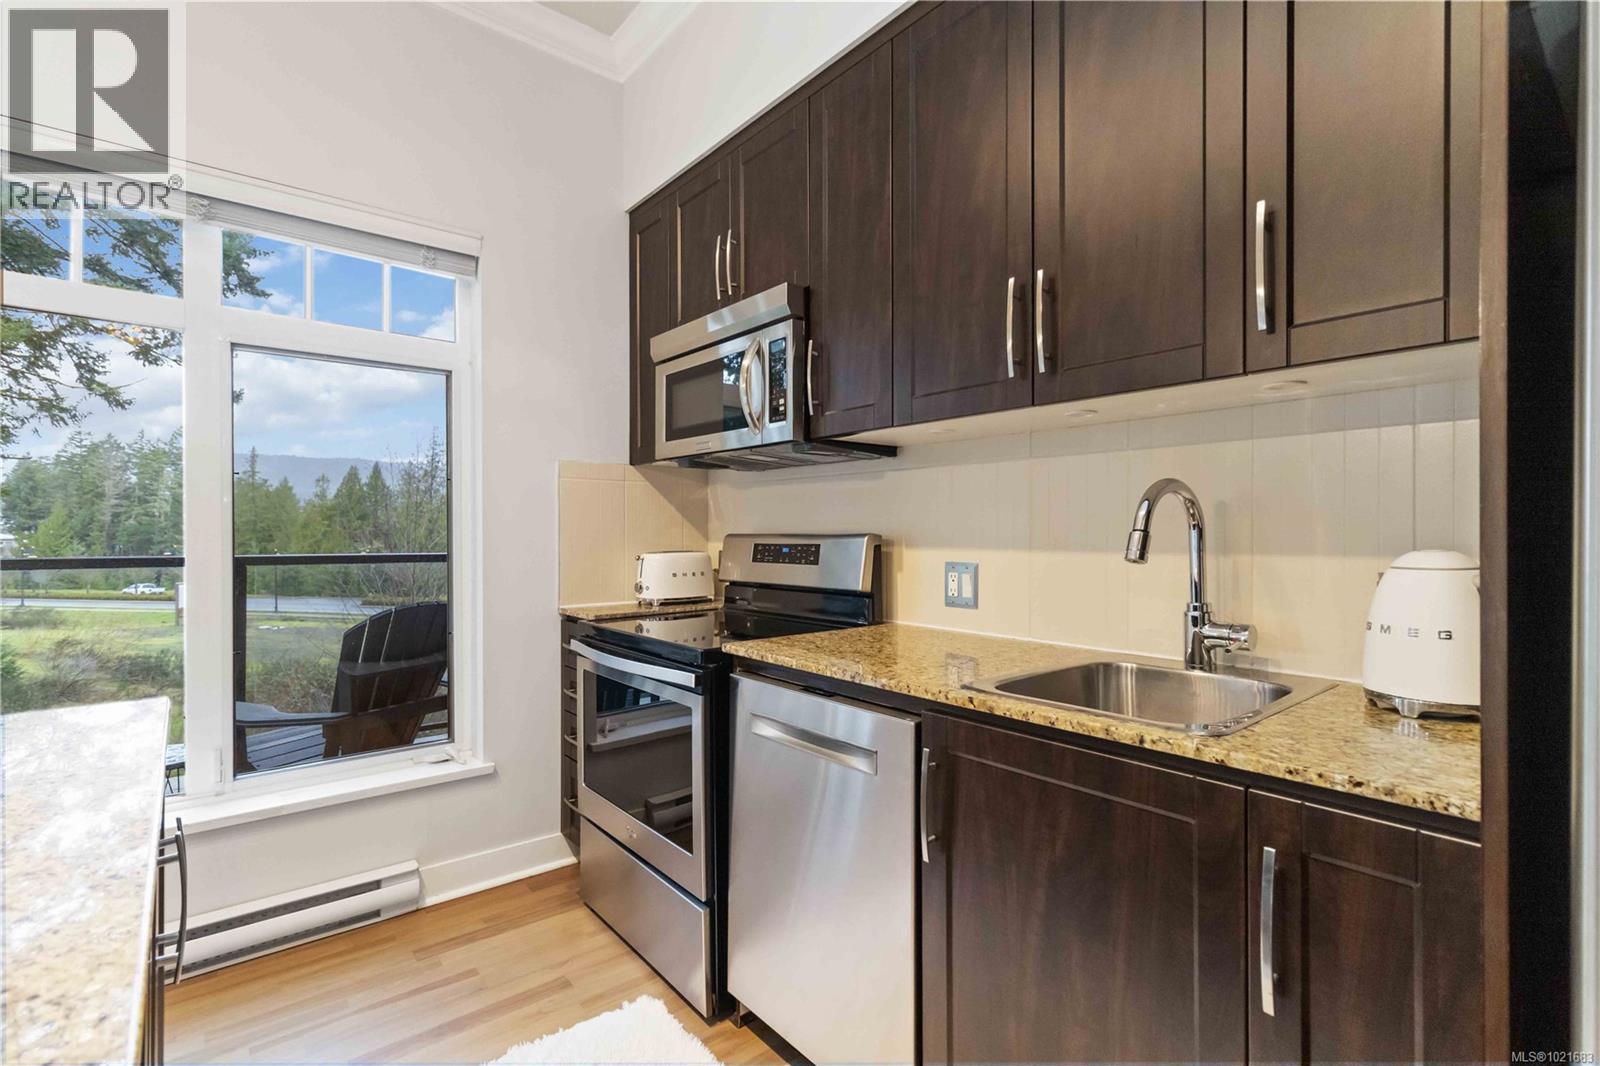
$530,000
Maintenance,
$542 Monthly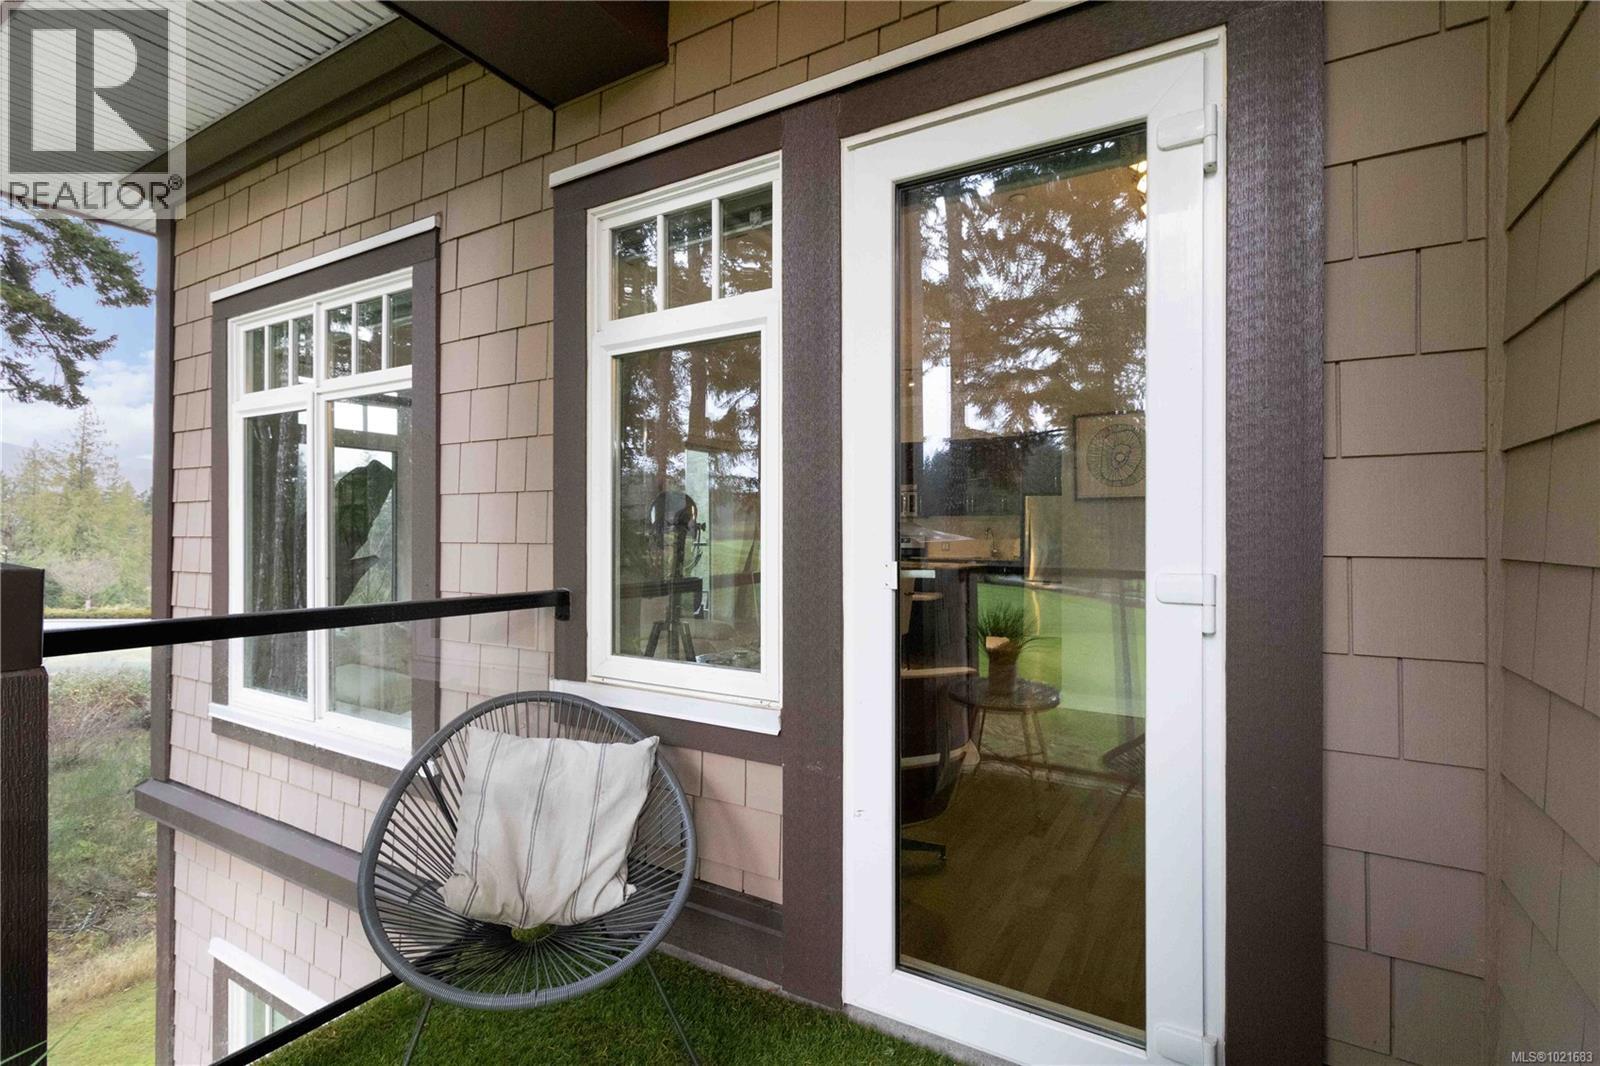
$530,000
Maintenance,
$542 Monthly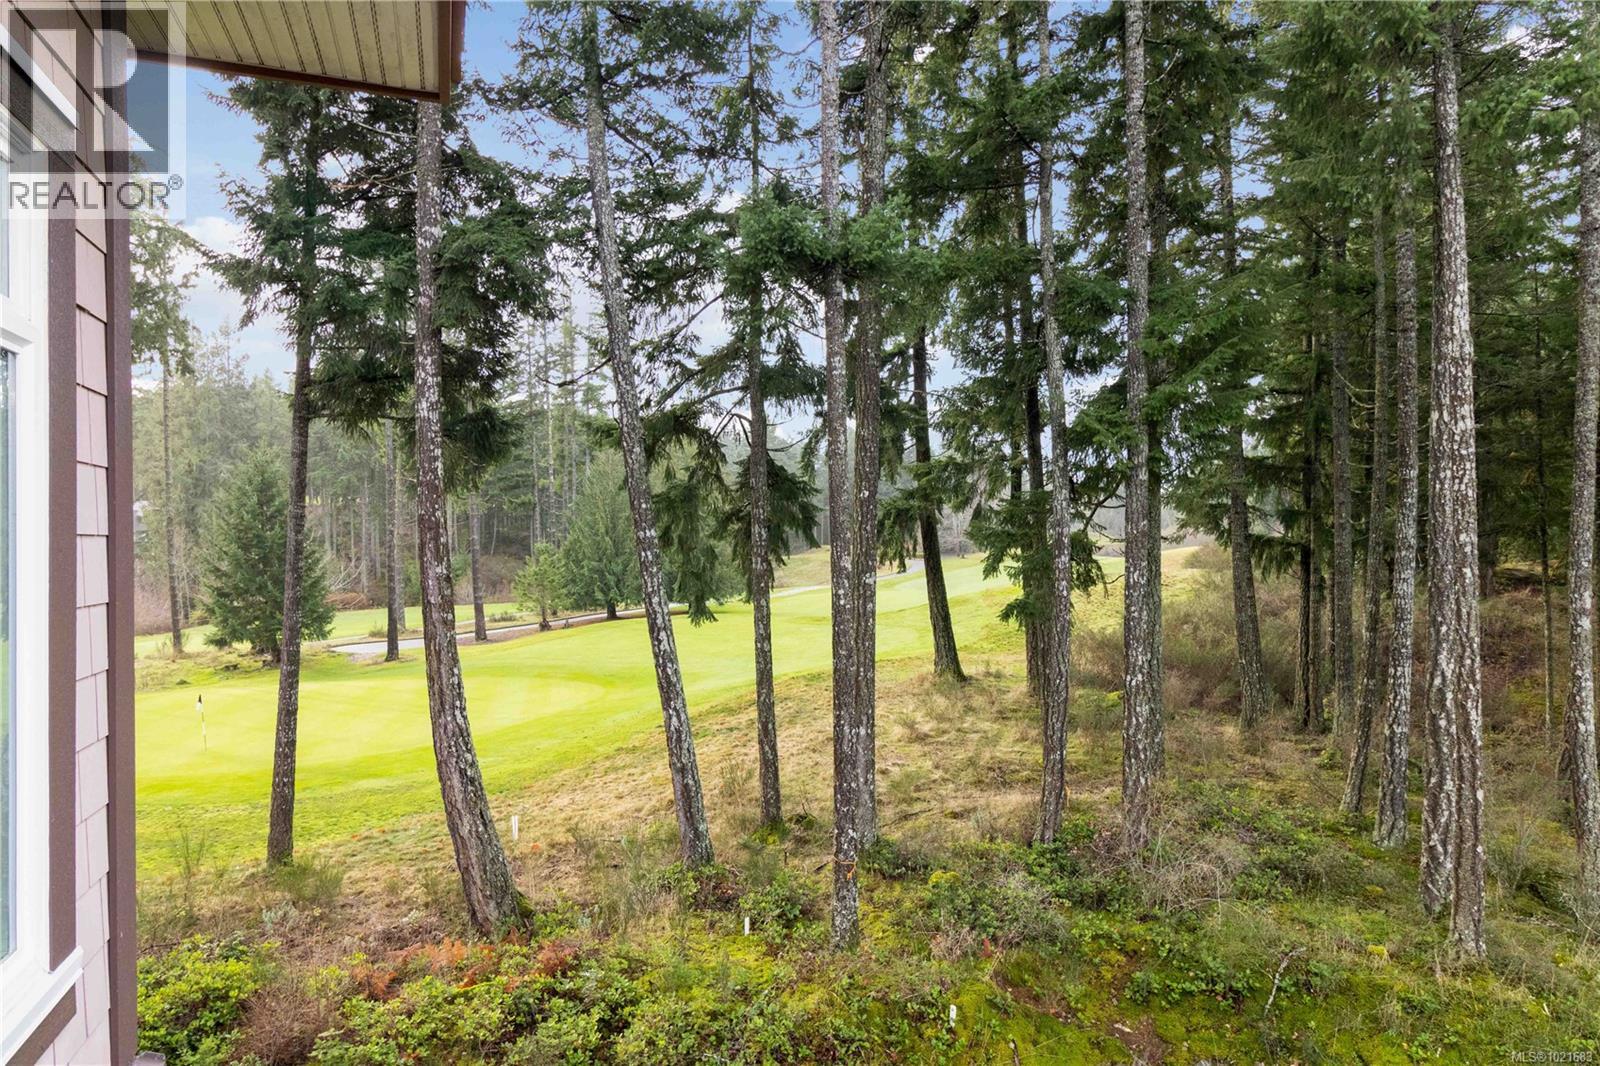
$530,000
Maintenance,
$542 Monthly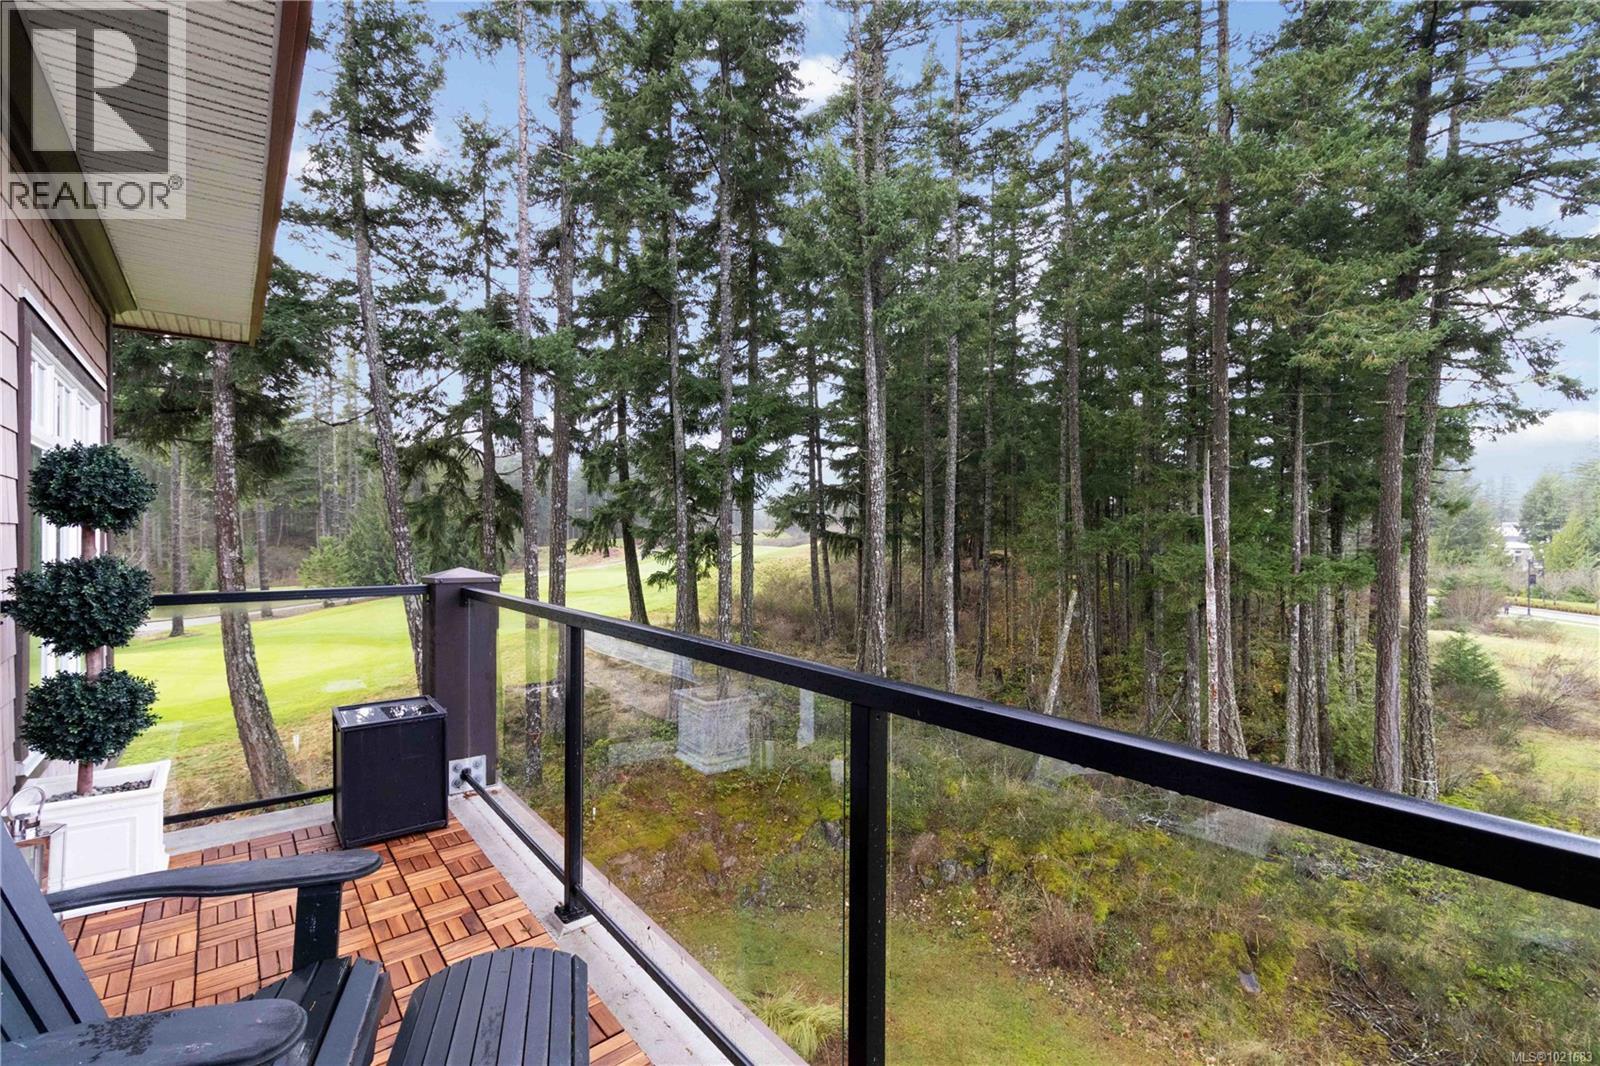
$530,000
Maintenance,
$542 Monthly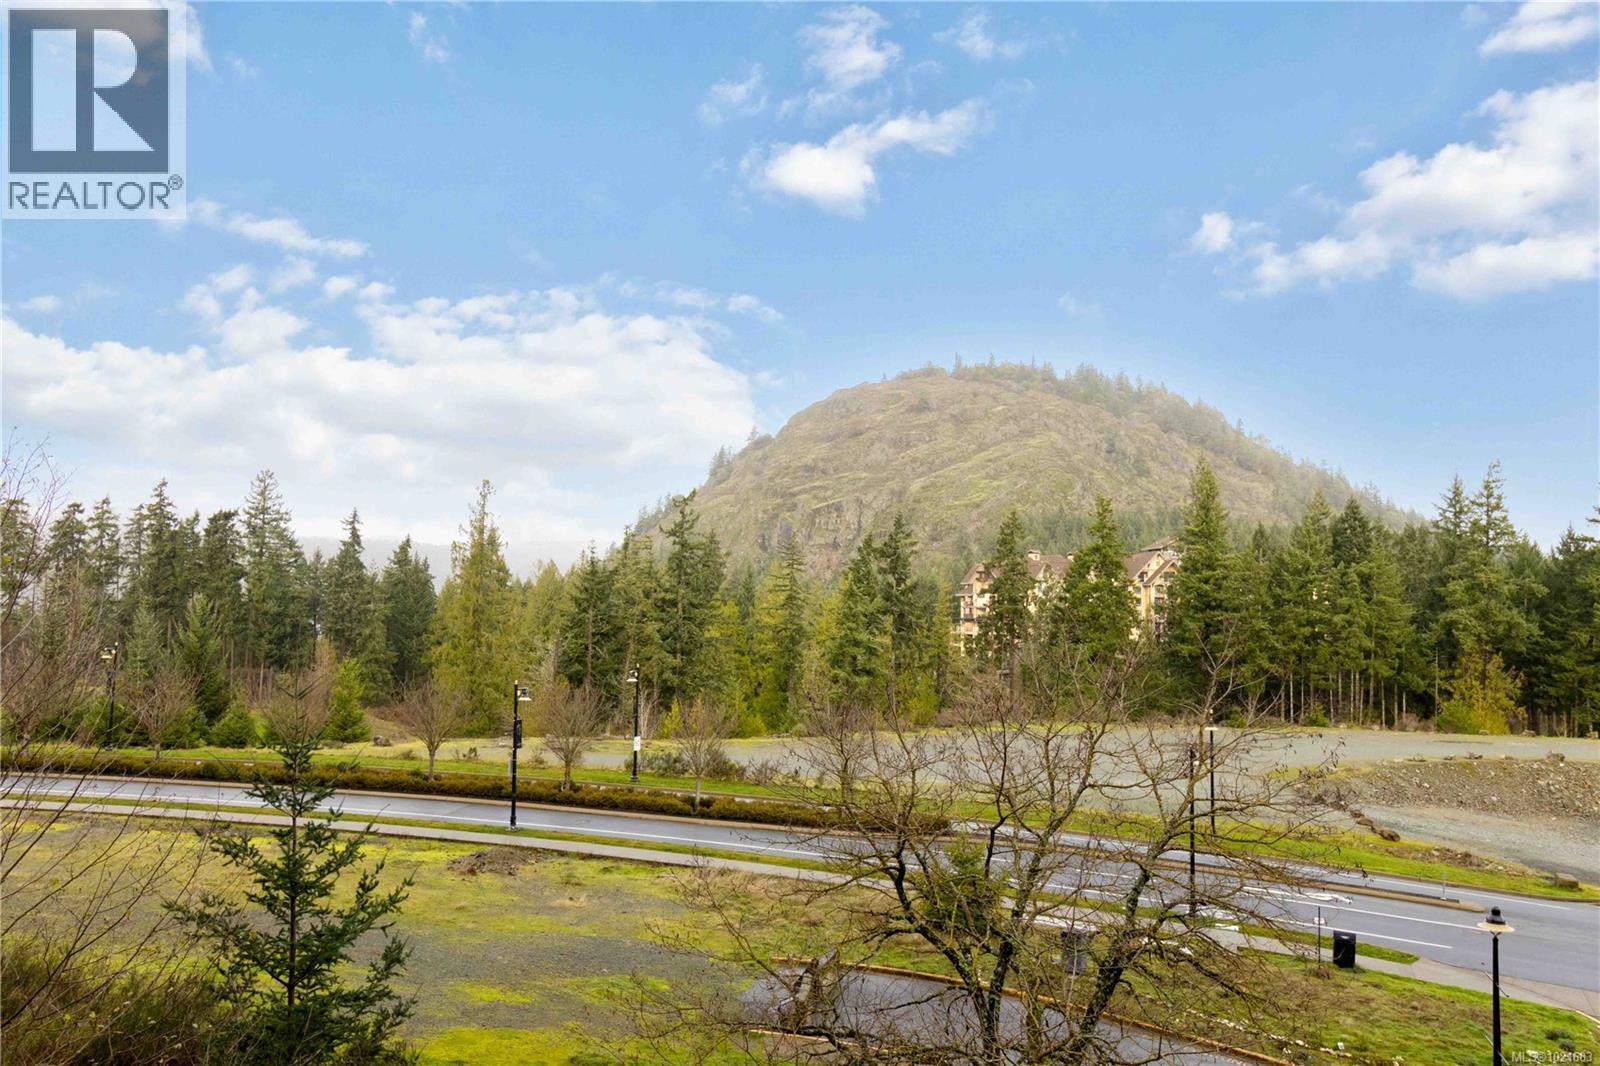
$530,000
Maintenance,
$542 Monthly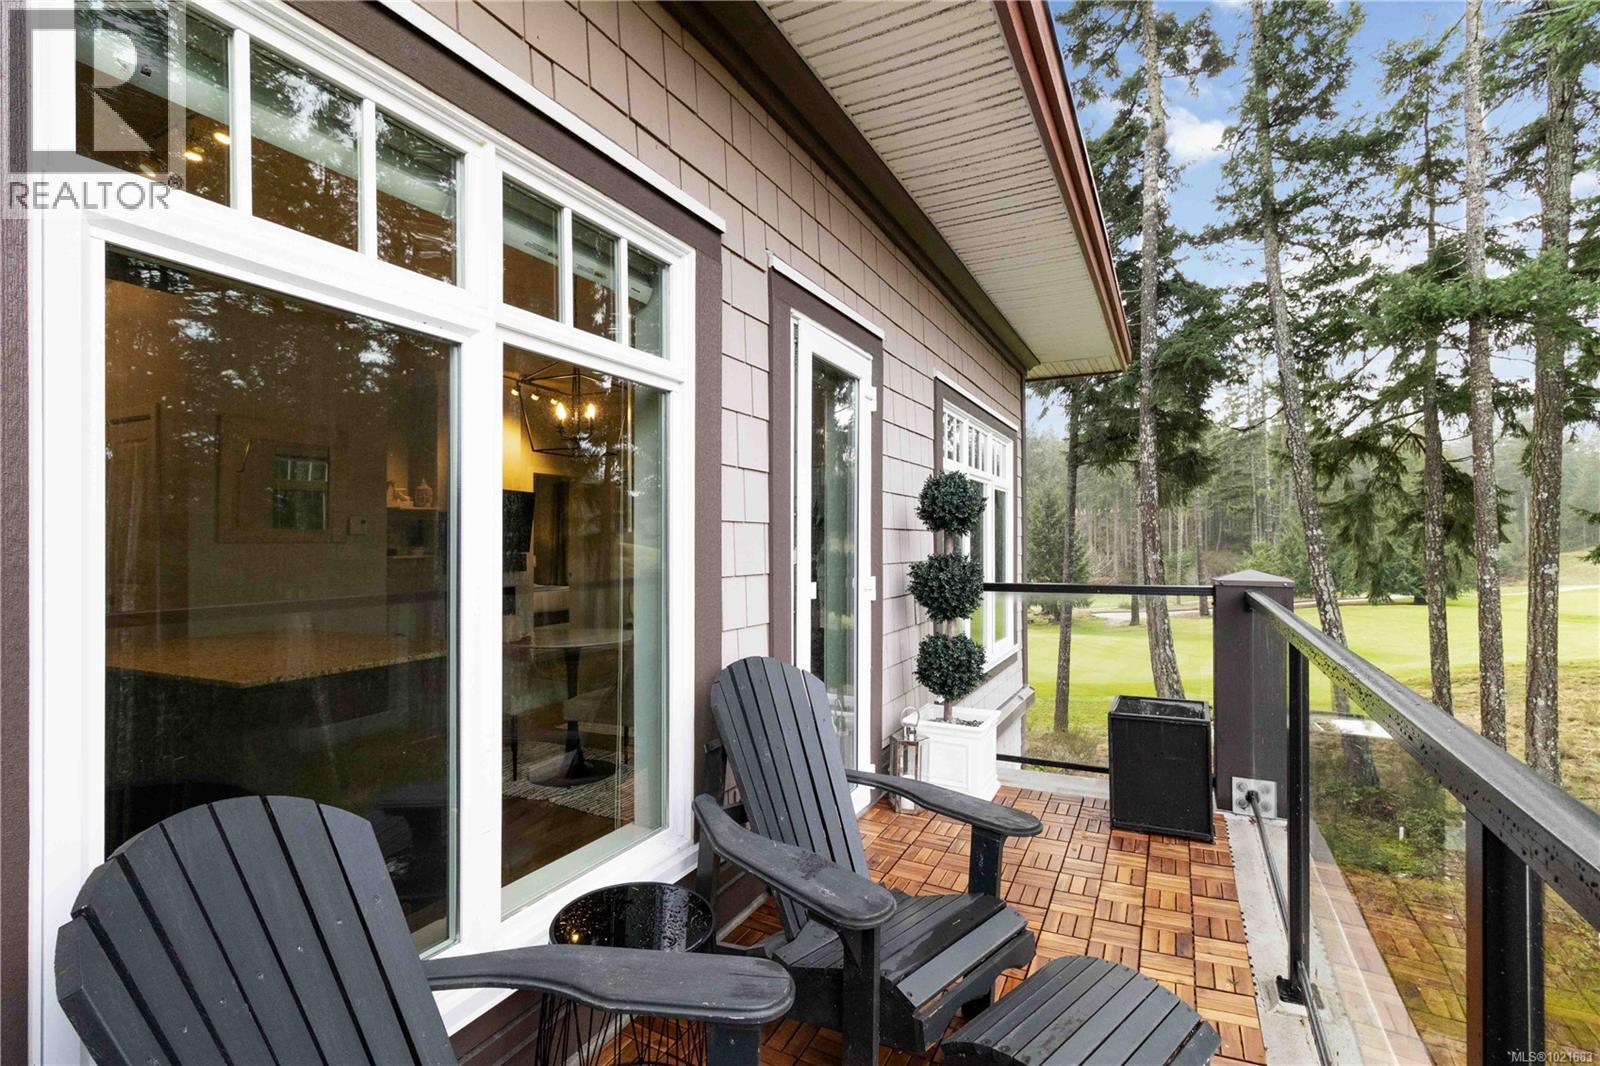
$530,000
Maintenance,
$542 Monthly
$530,000
Maintenance,
$542 Monthly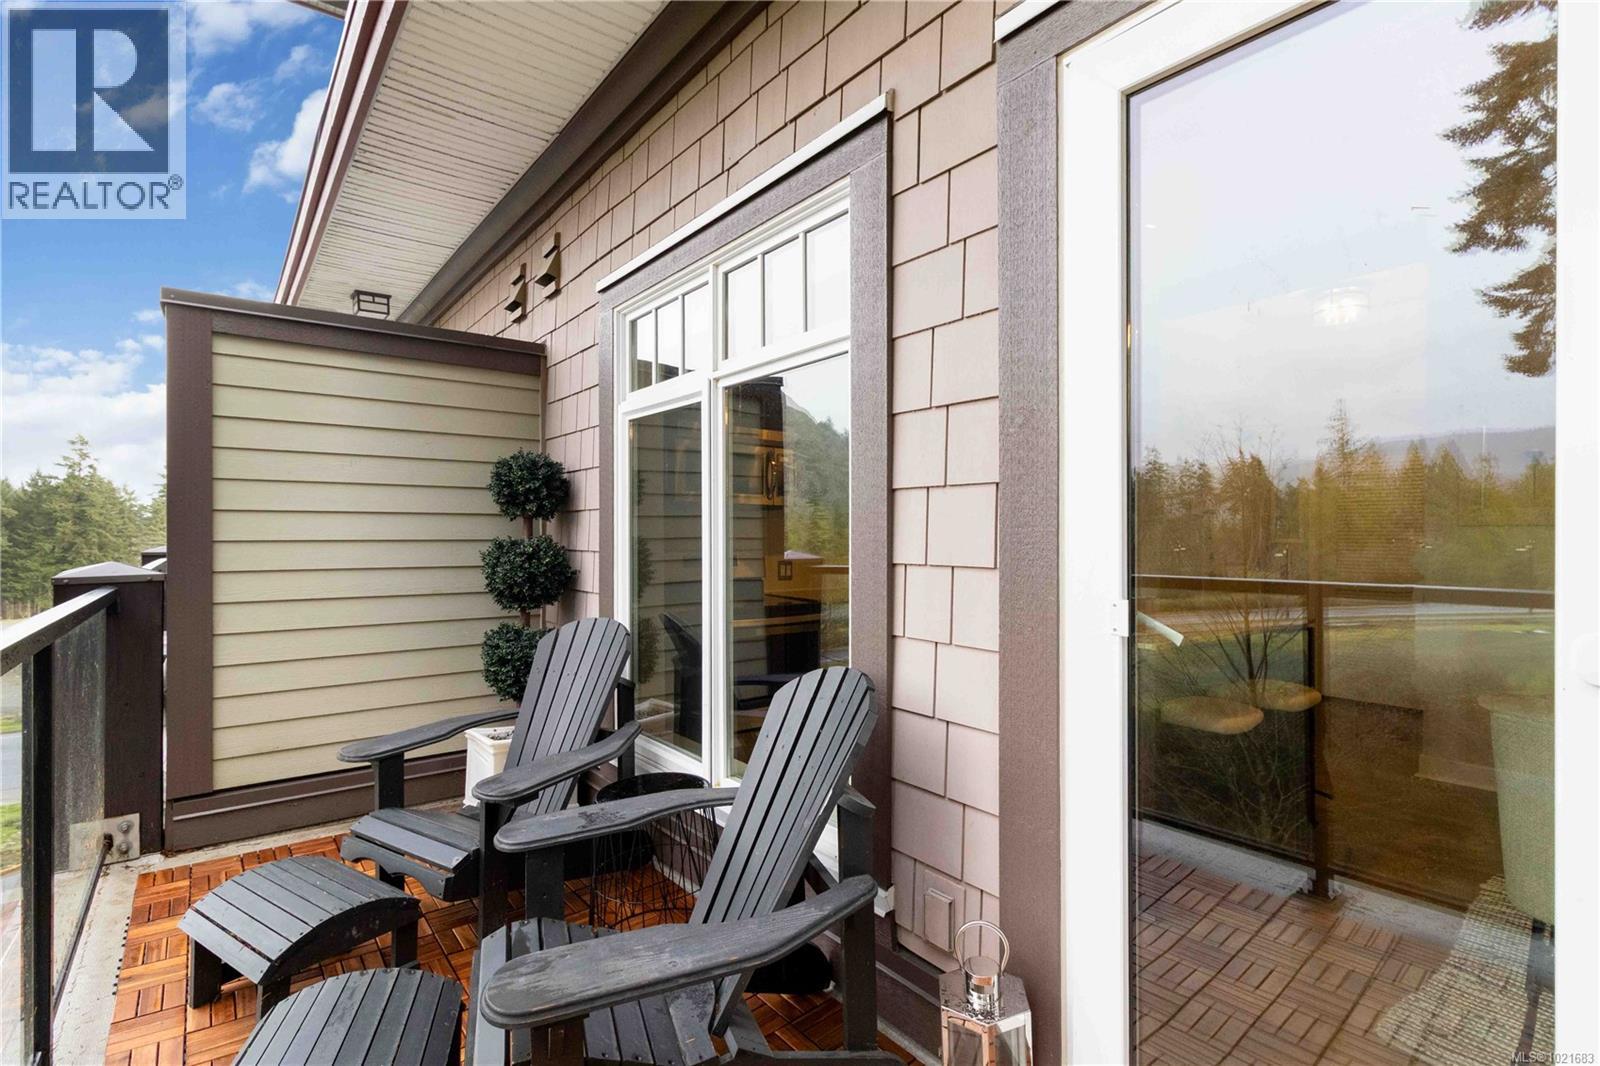
$530,000
Maintenance,
$542 Monthly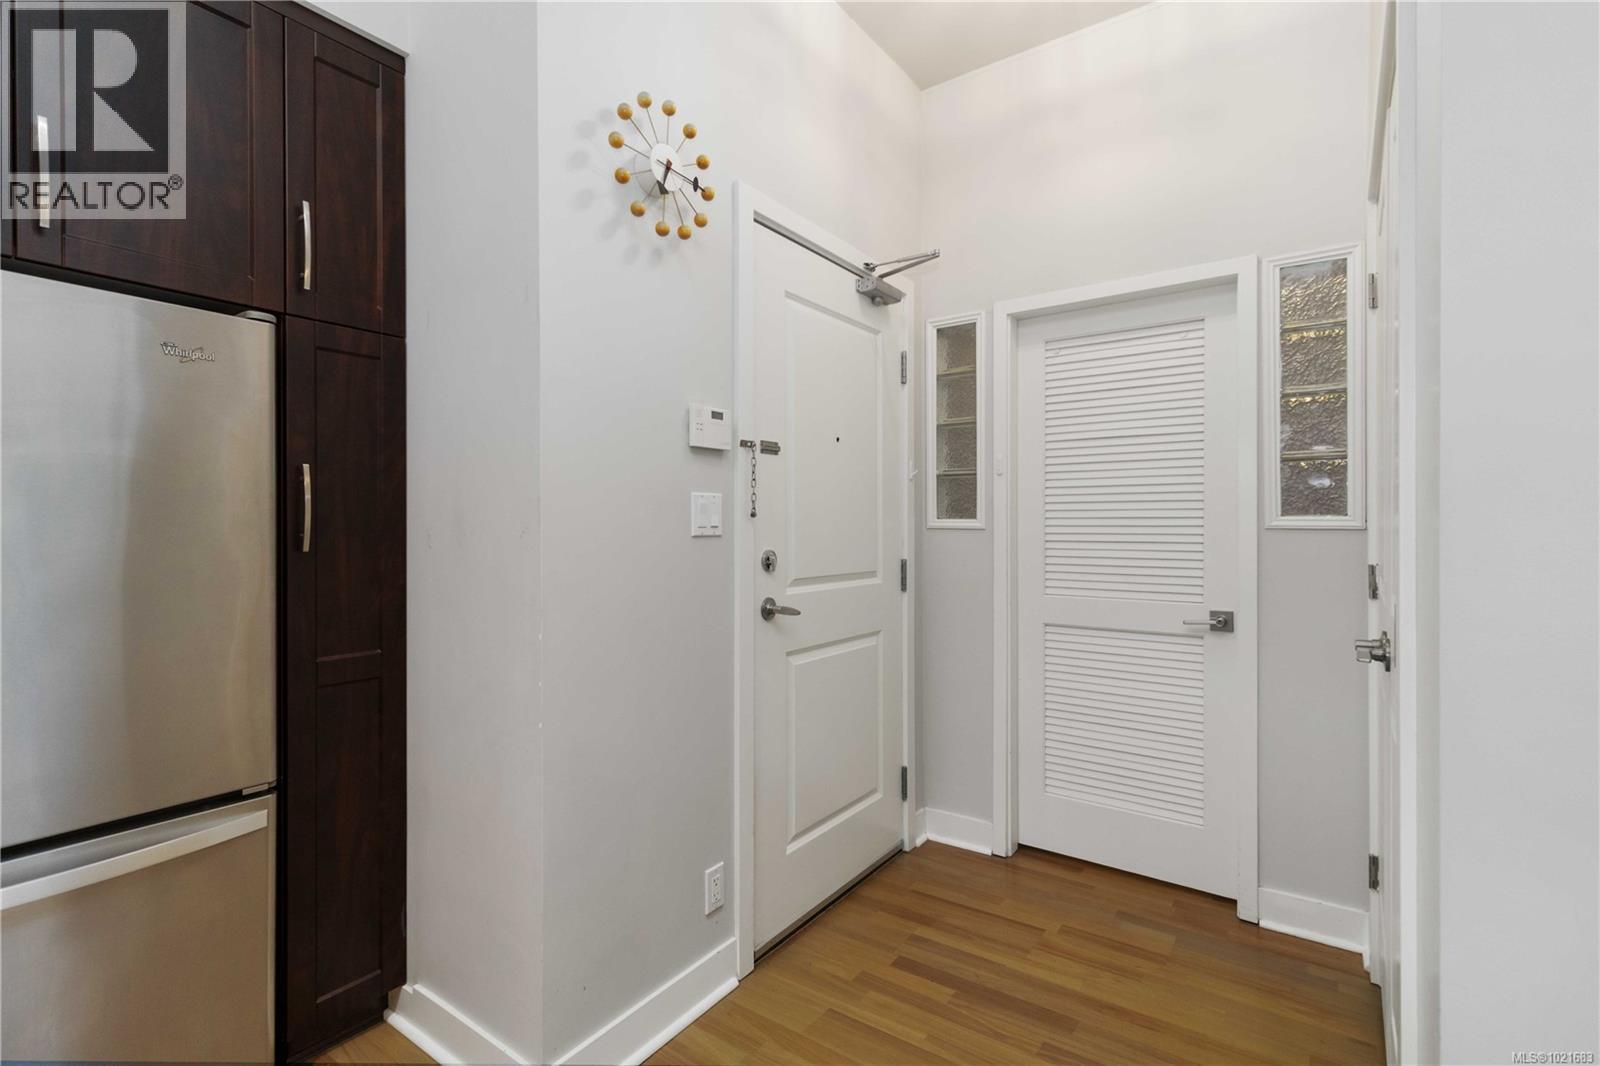
$530,000
Maintenance,
$542 Monthly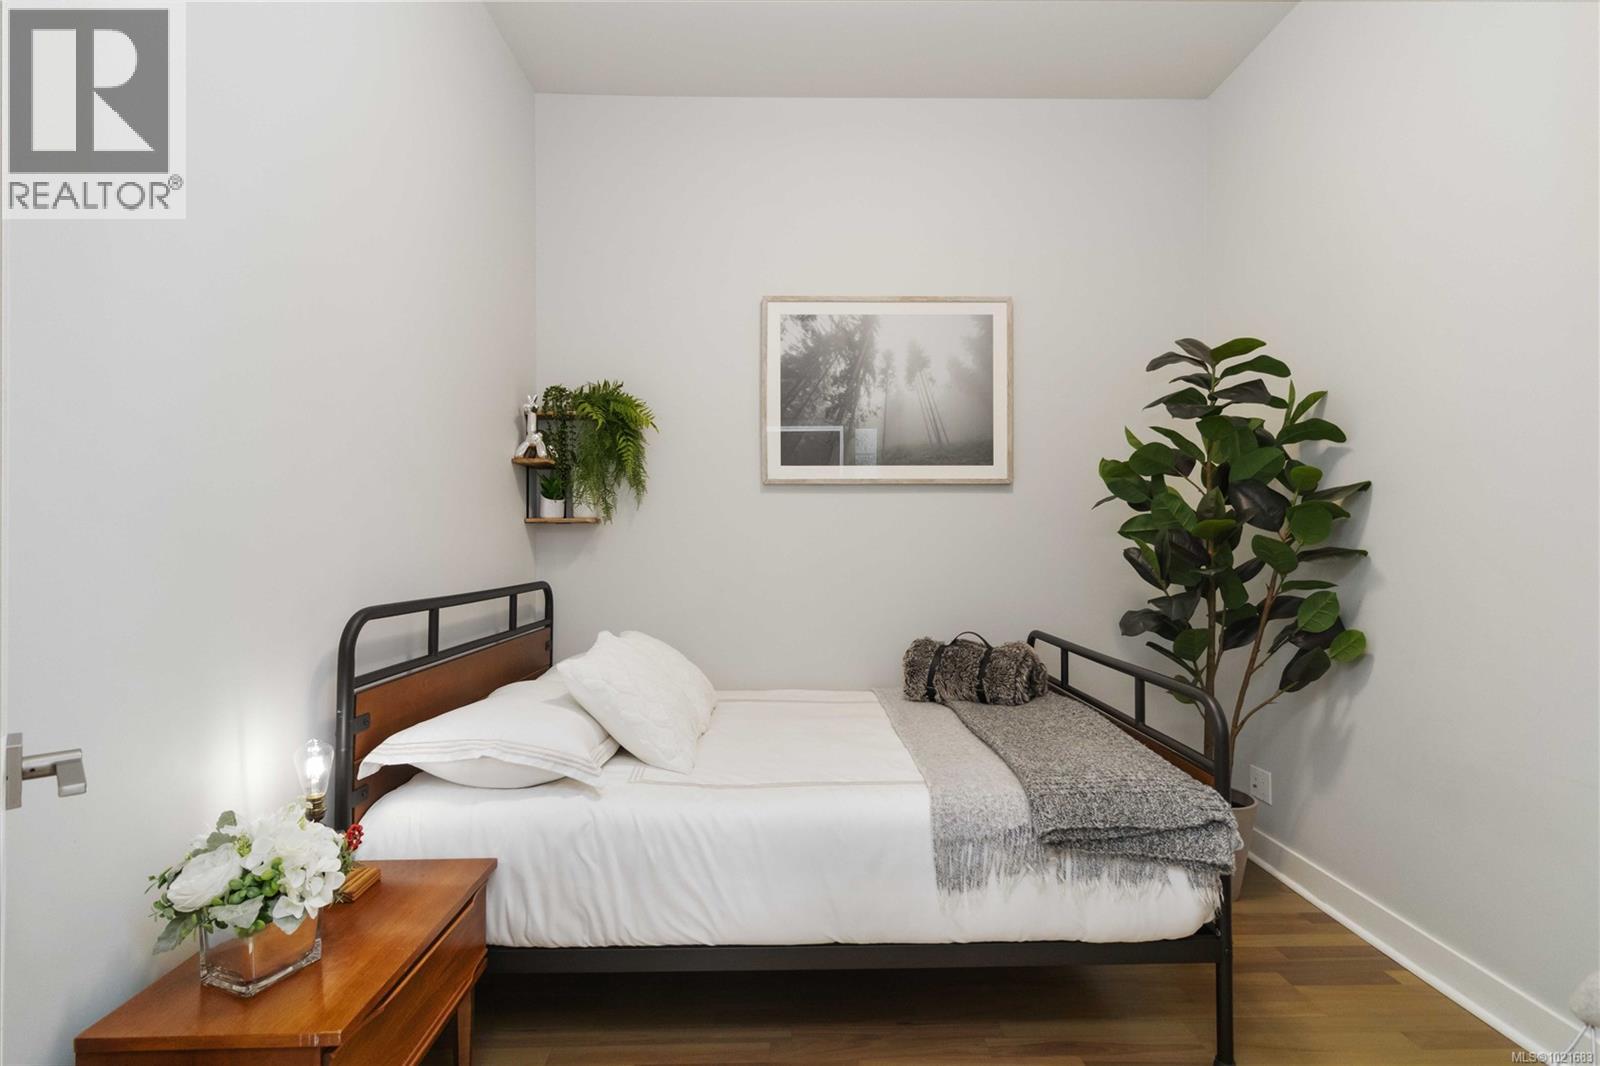
$530,000
Maintenance,
$542 Monthly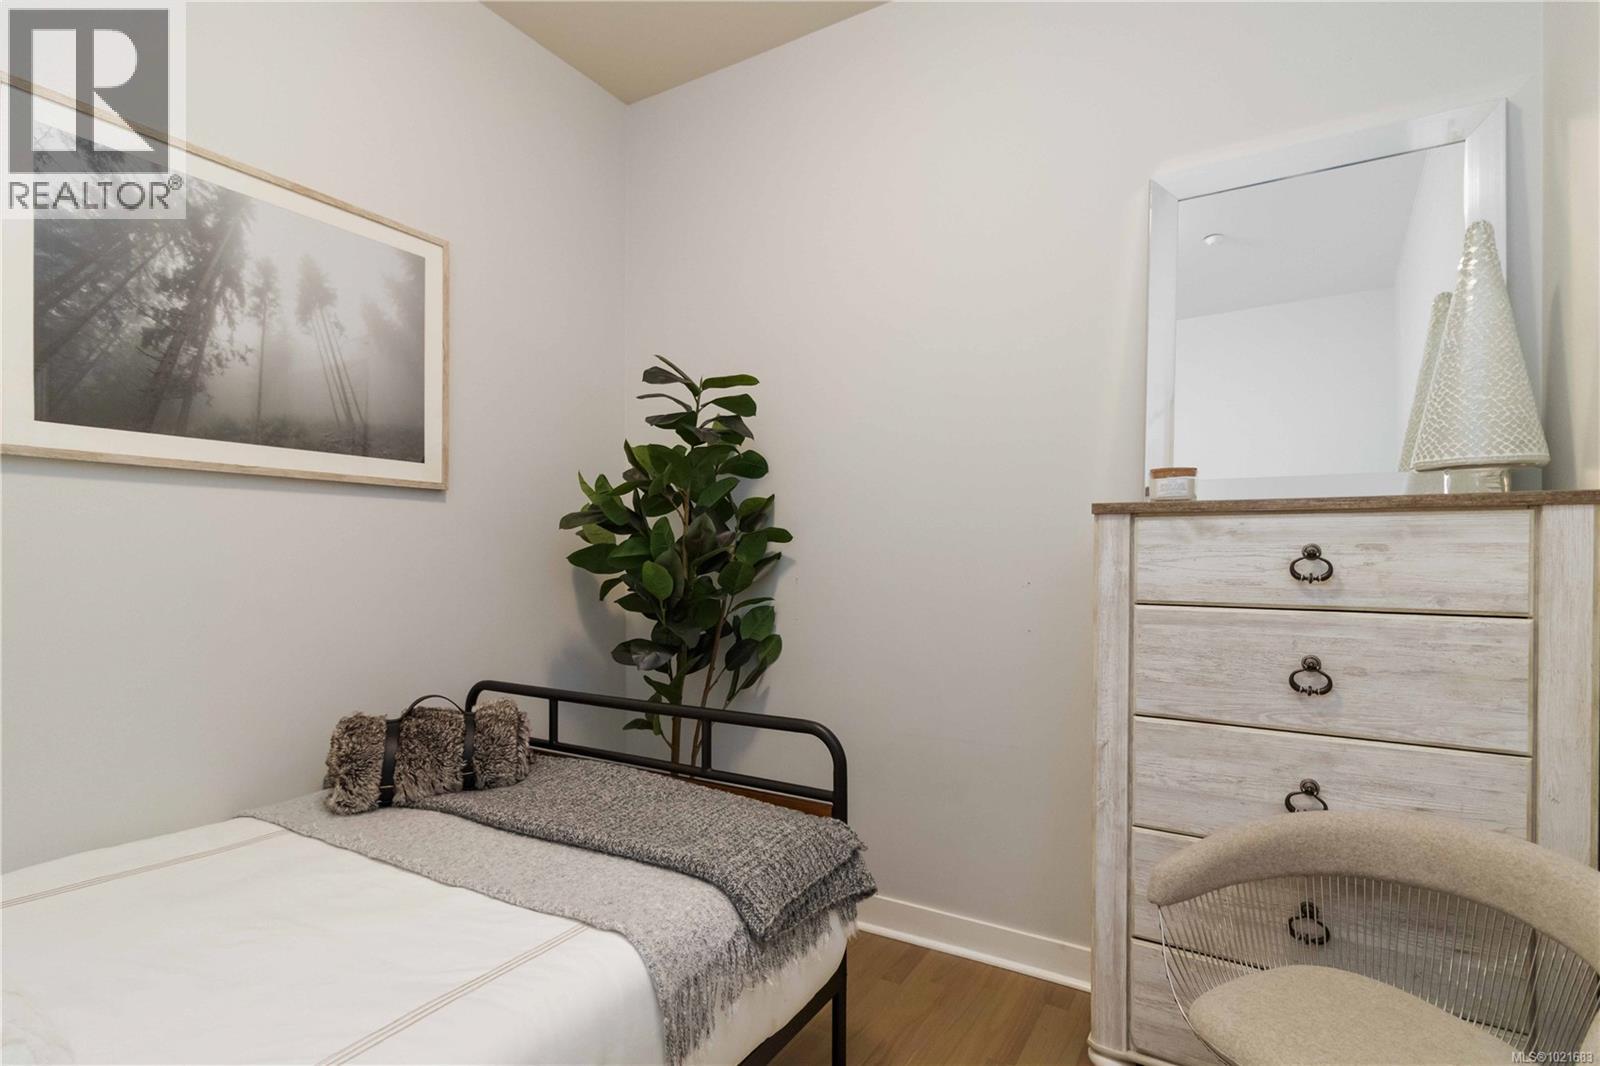
$530,000
Maintenance,
$542 Monthly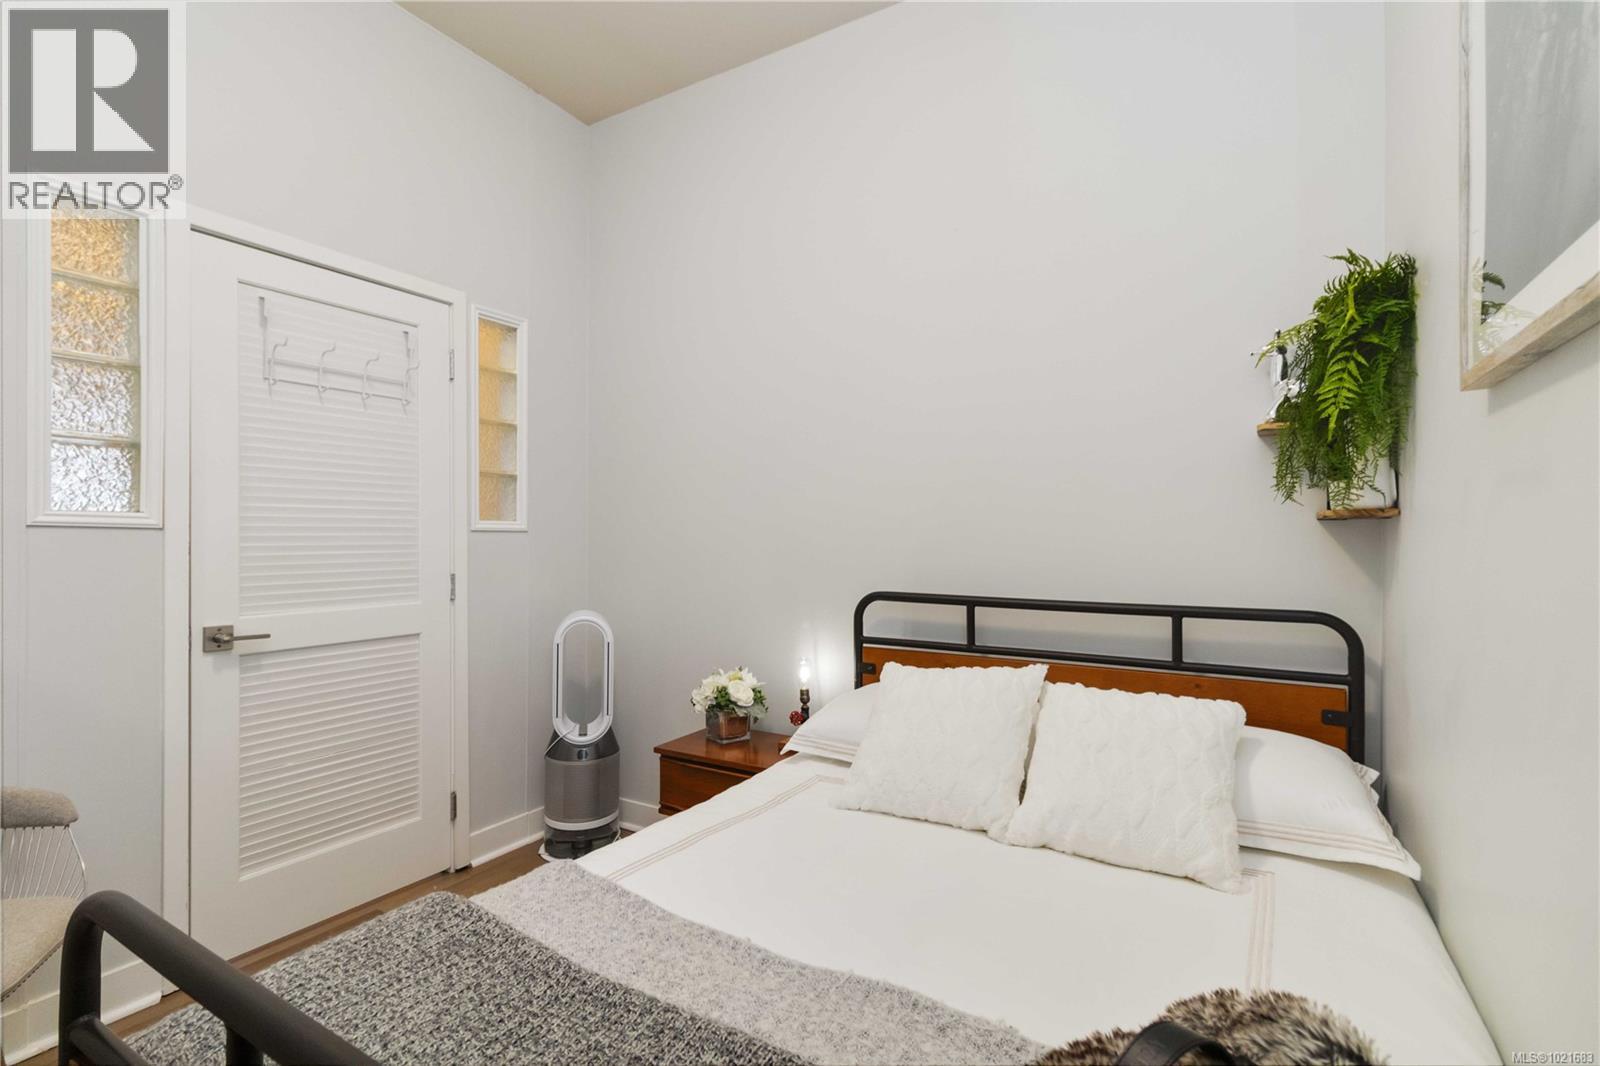
$530,000
Maintenance,
$542 Monthly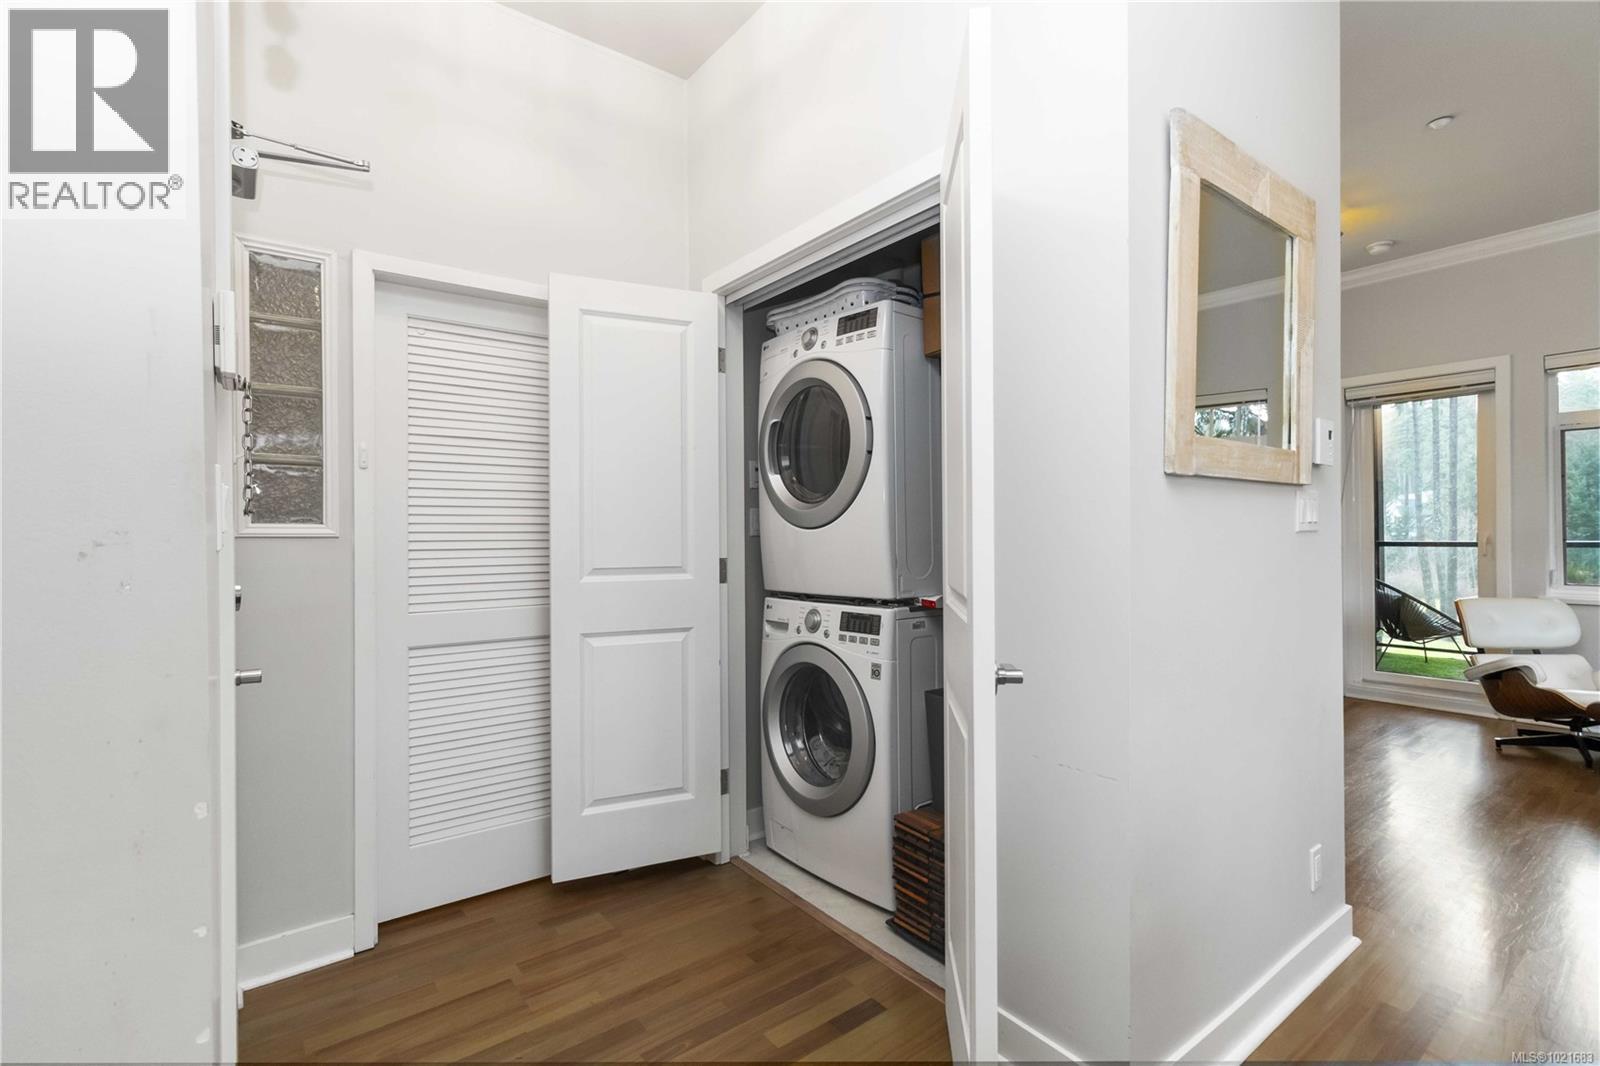
$530,000
Maintenance,
$542 Monthly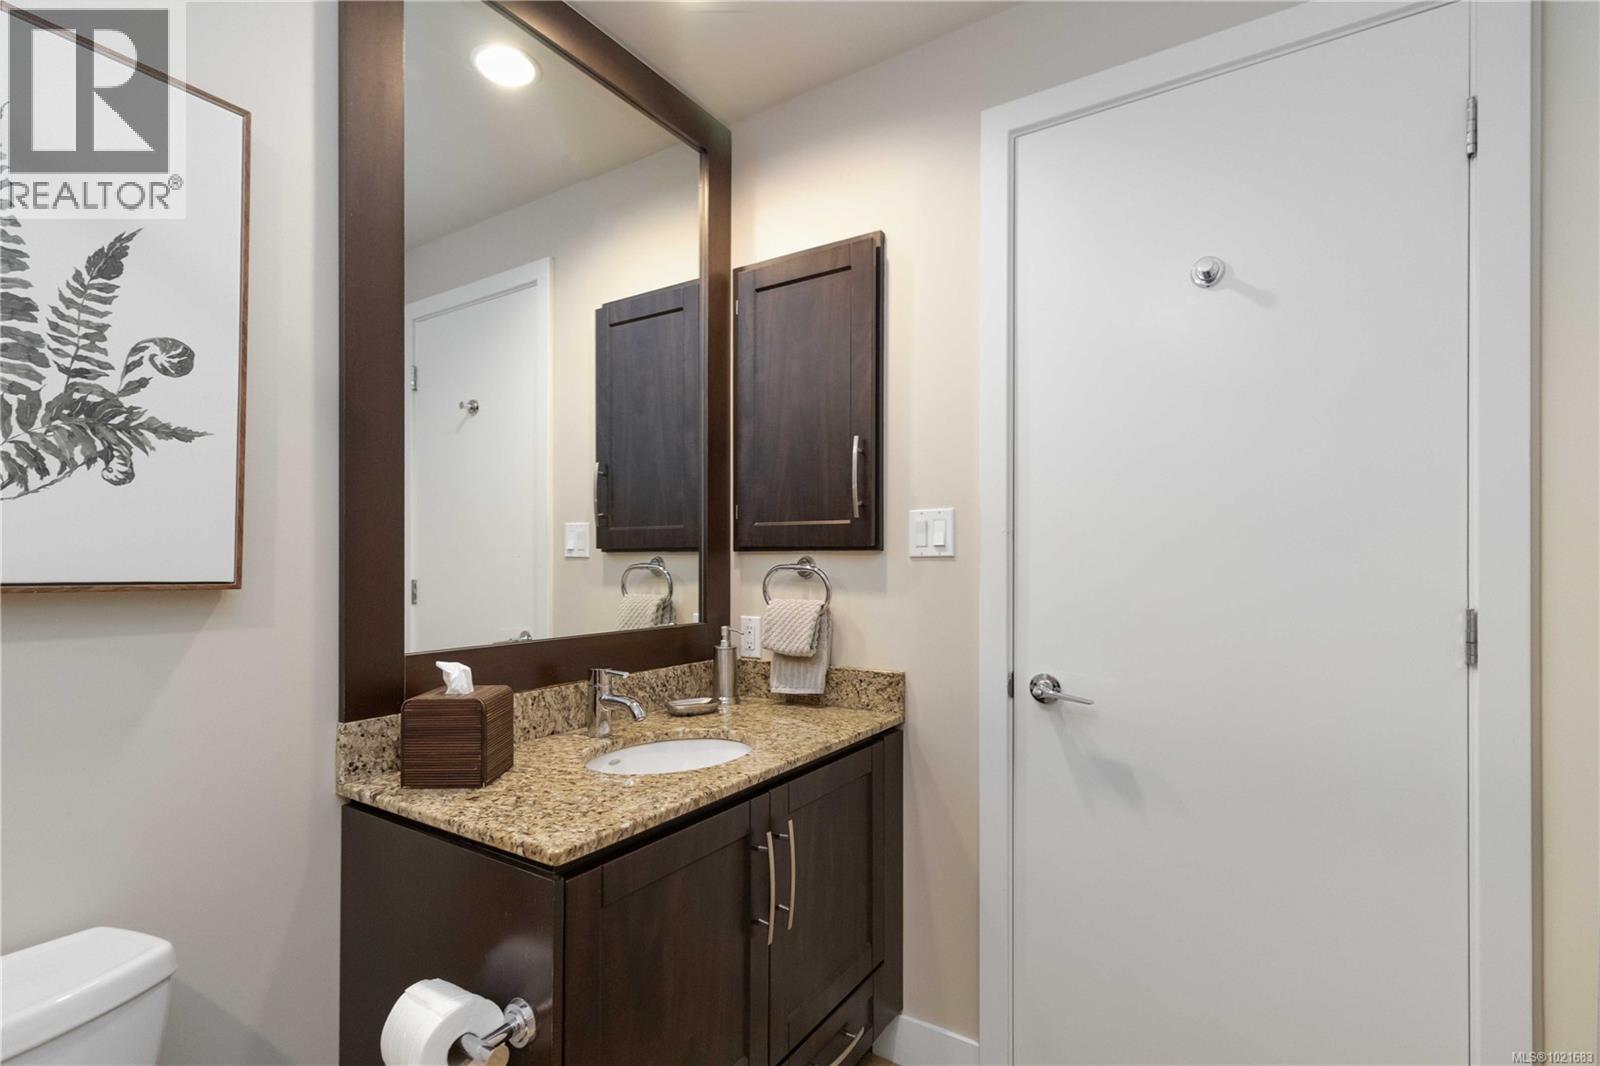
$530,000
Maintenance,
$542 Monthly
$530,000
Maintenance,
$542 Monthly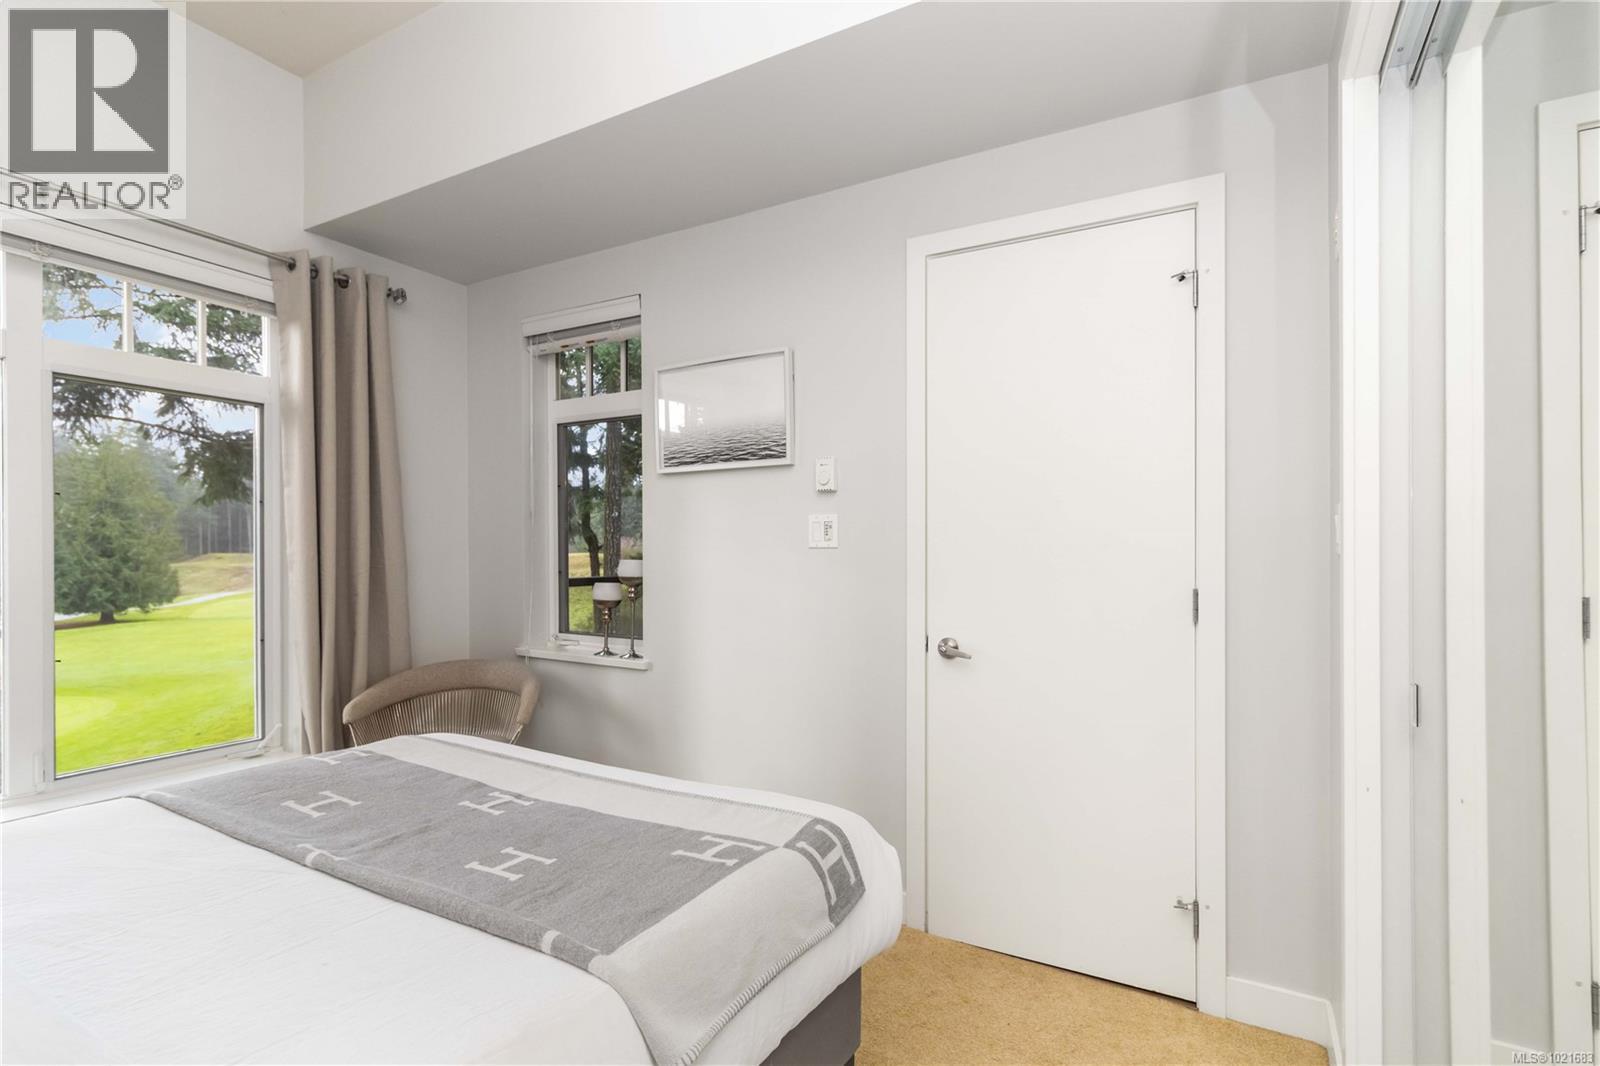
$530,000
Maintenance,
$542 Monthly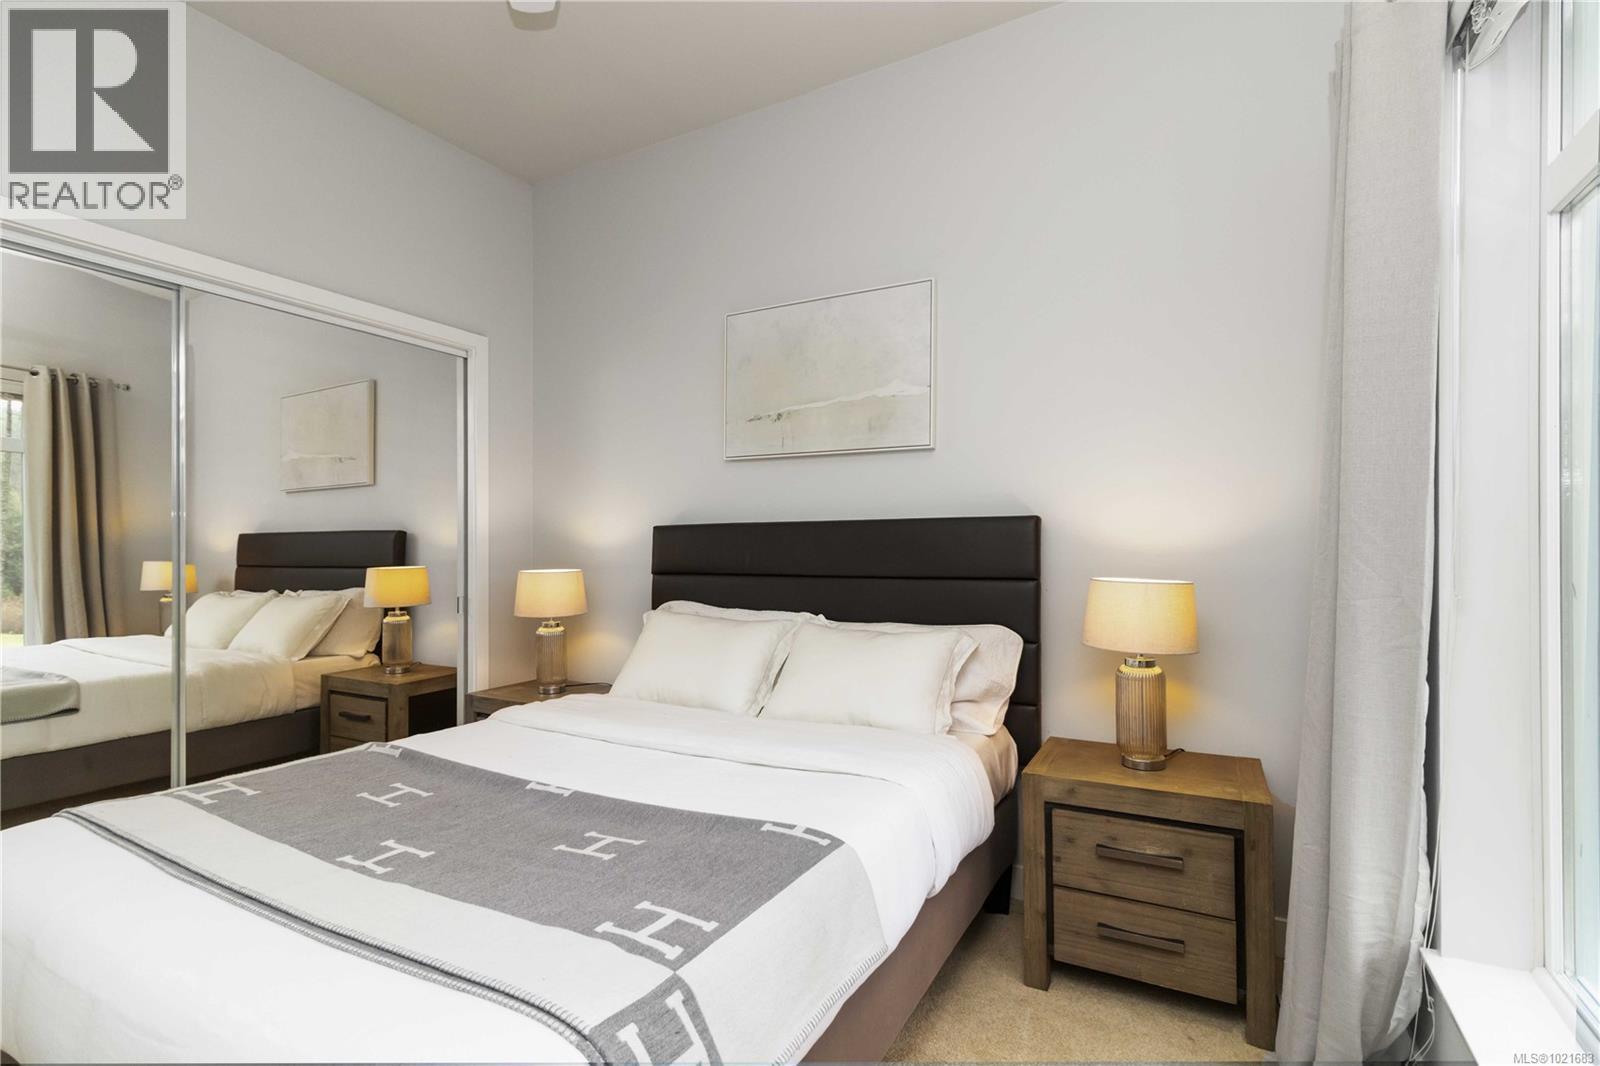
$530,000
Maintenance,
$542 Monthly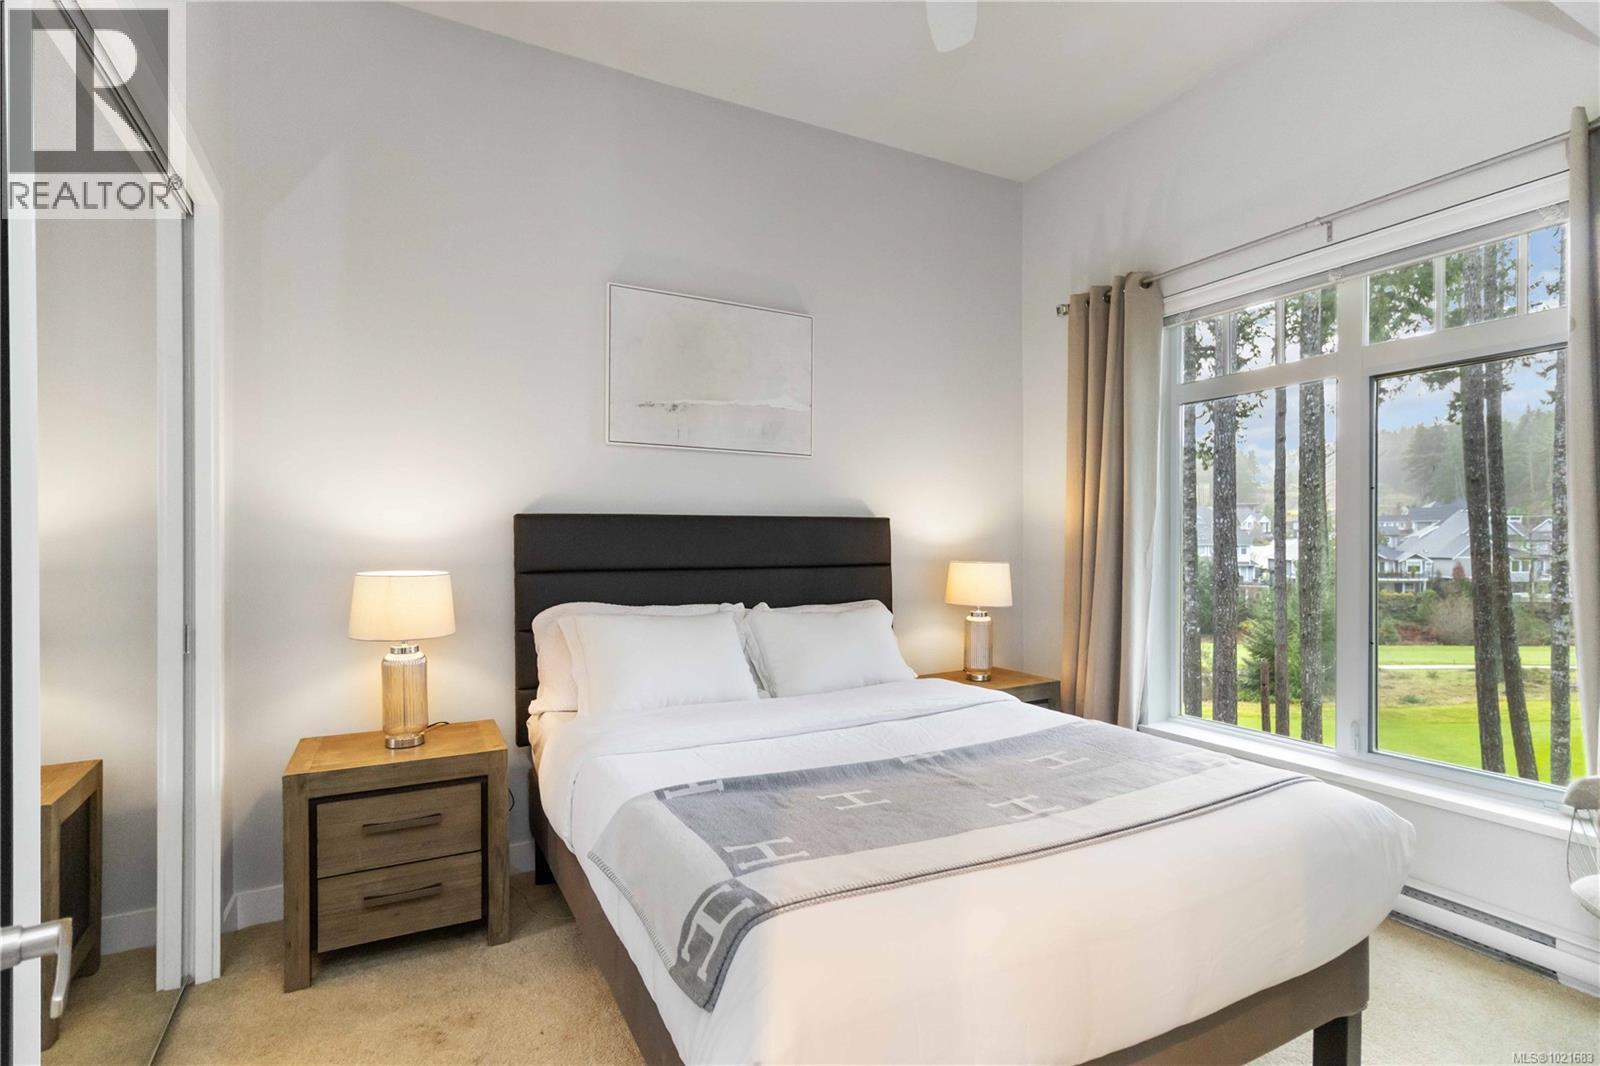
$530,000
Maintenance,
$542 Monthly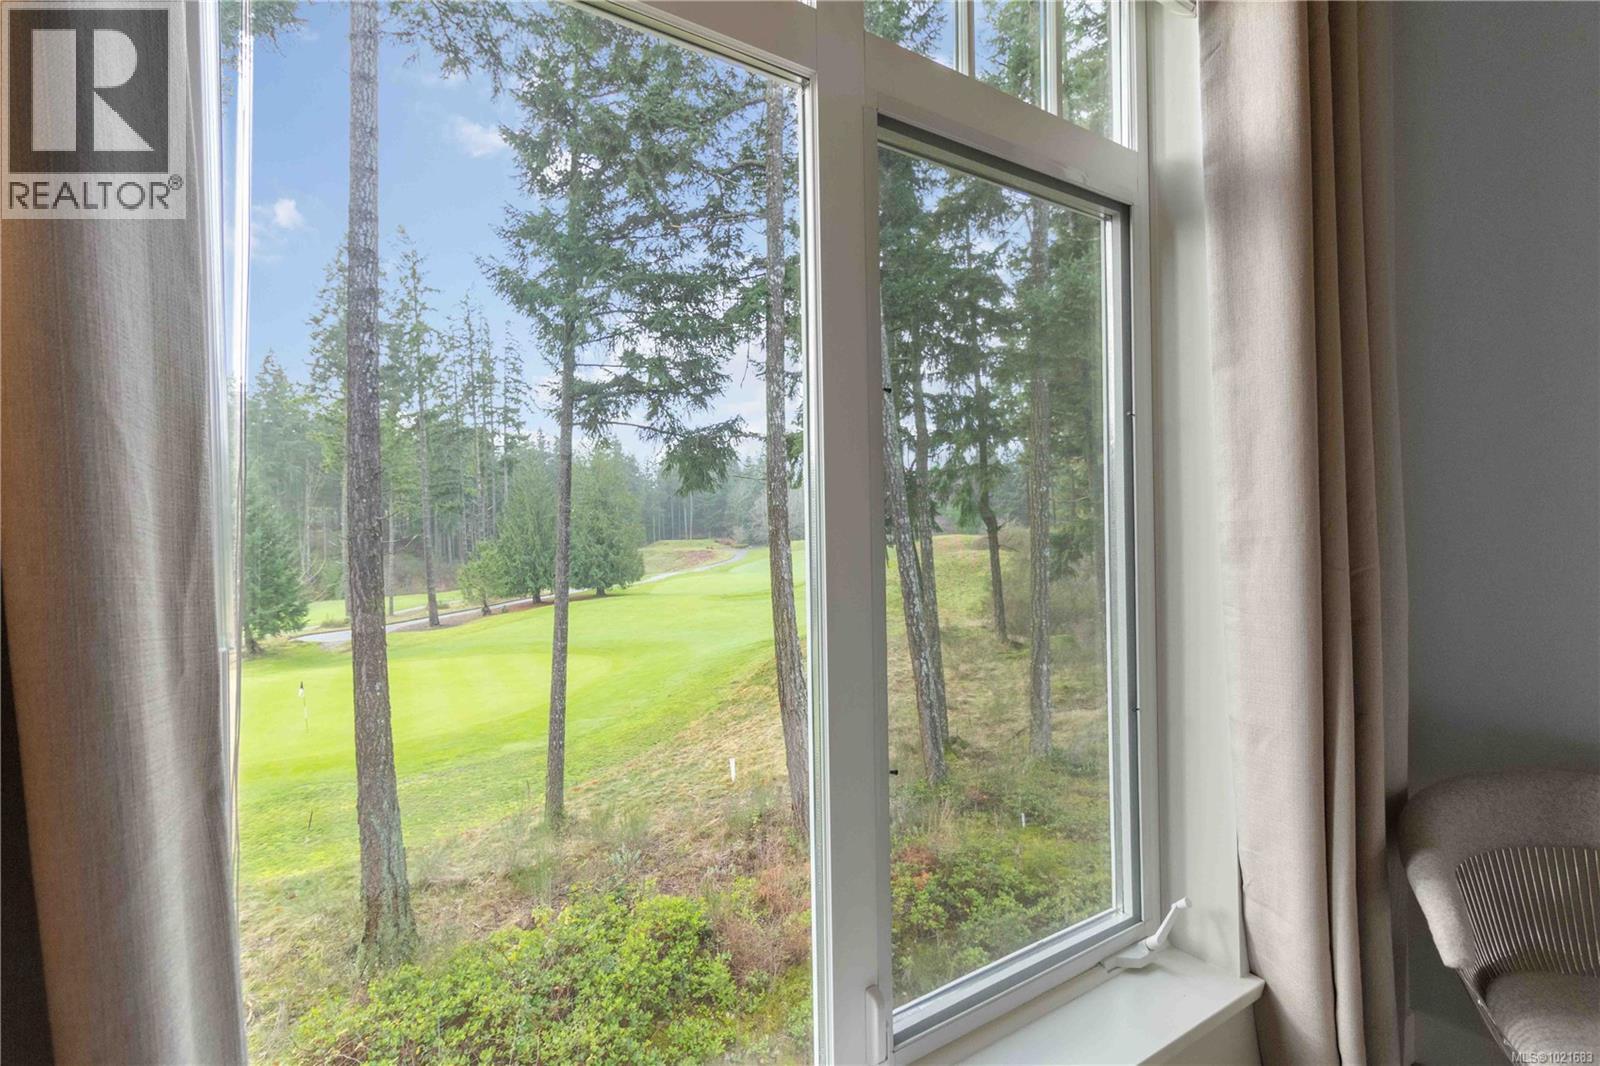
$530,000
Maintenance,
$542 Monthly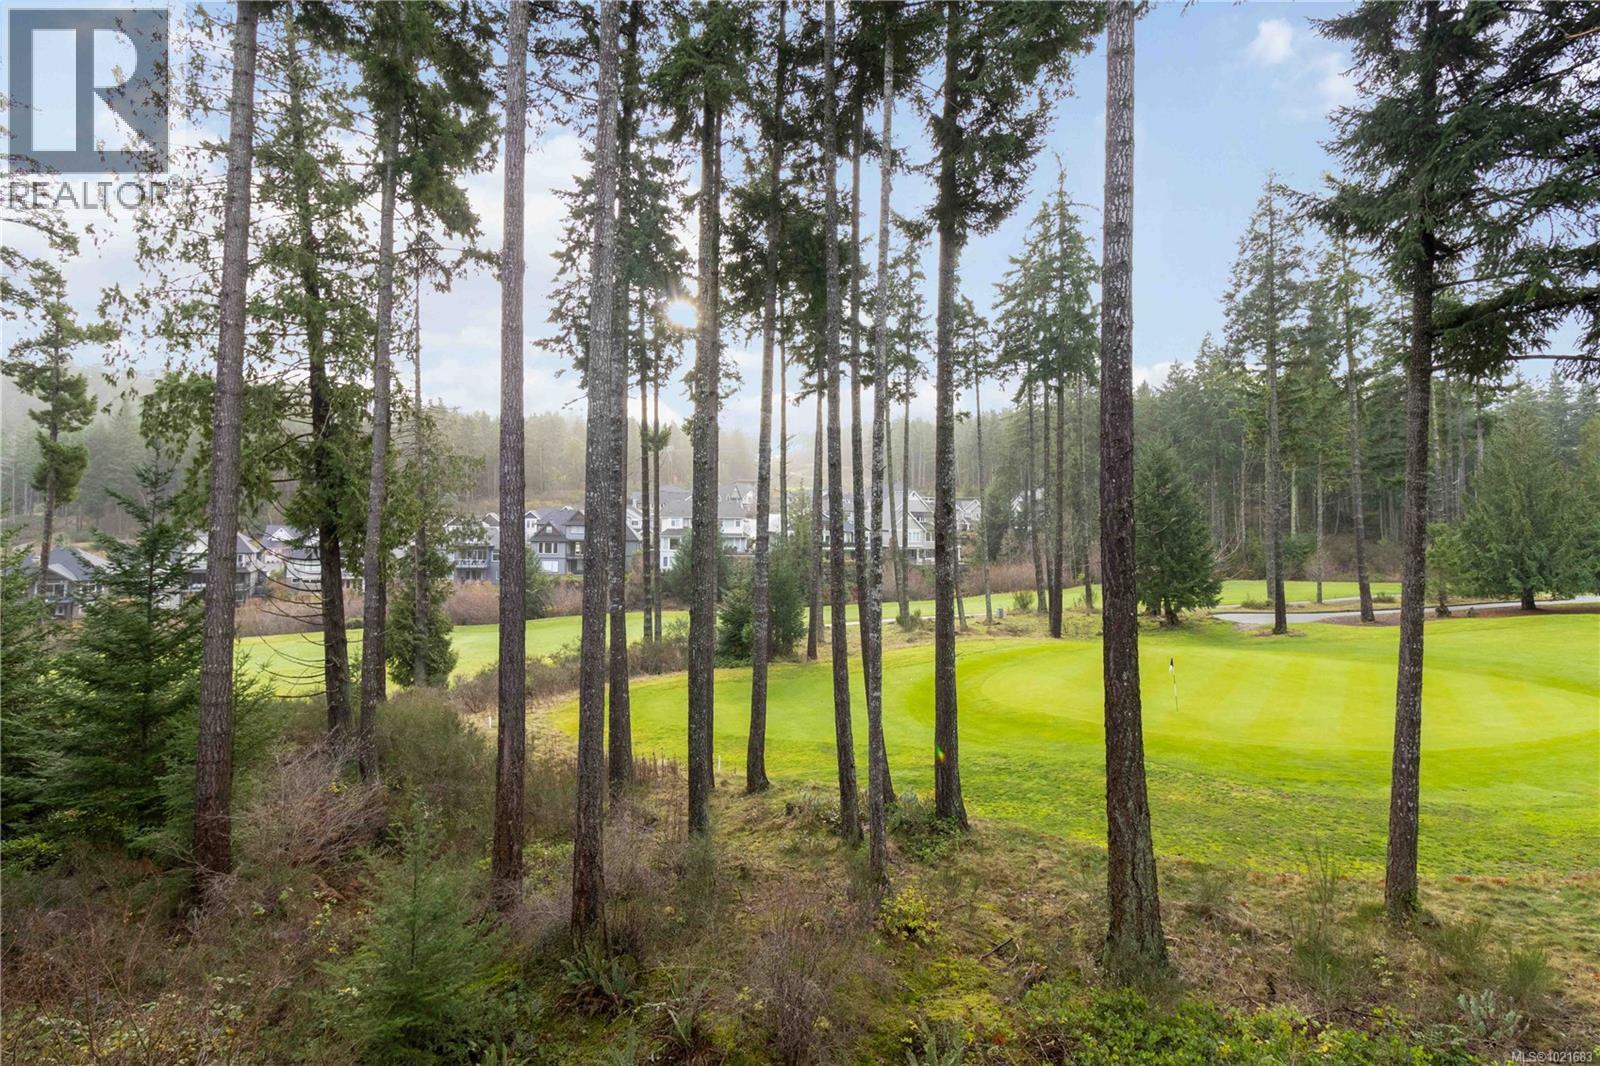
$530,000
Maintenance,
$542 Monthly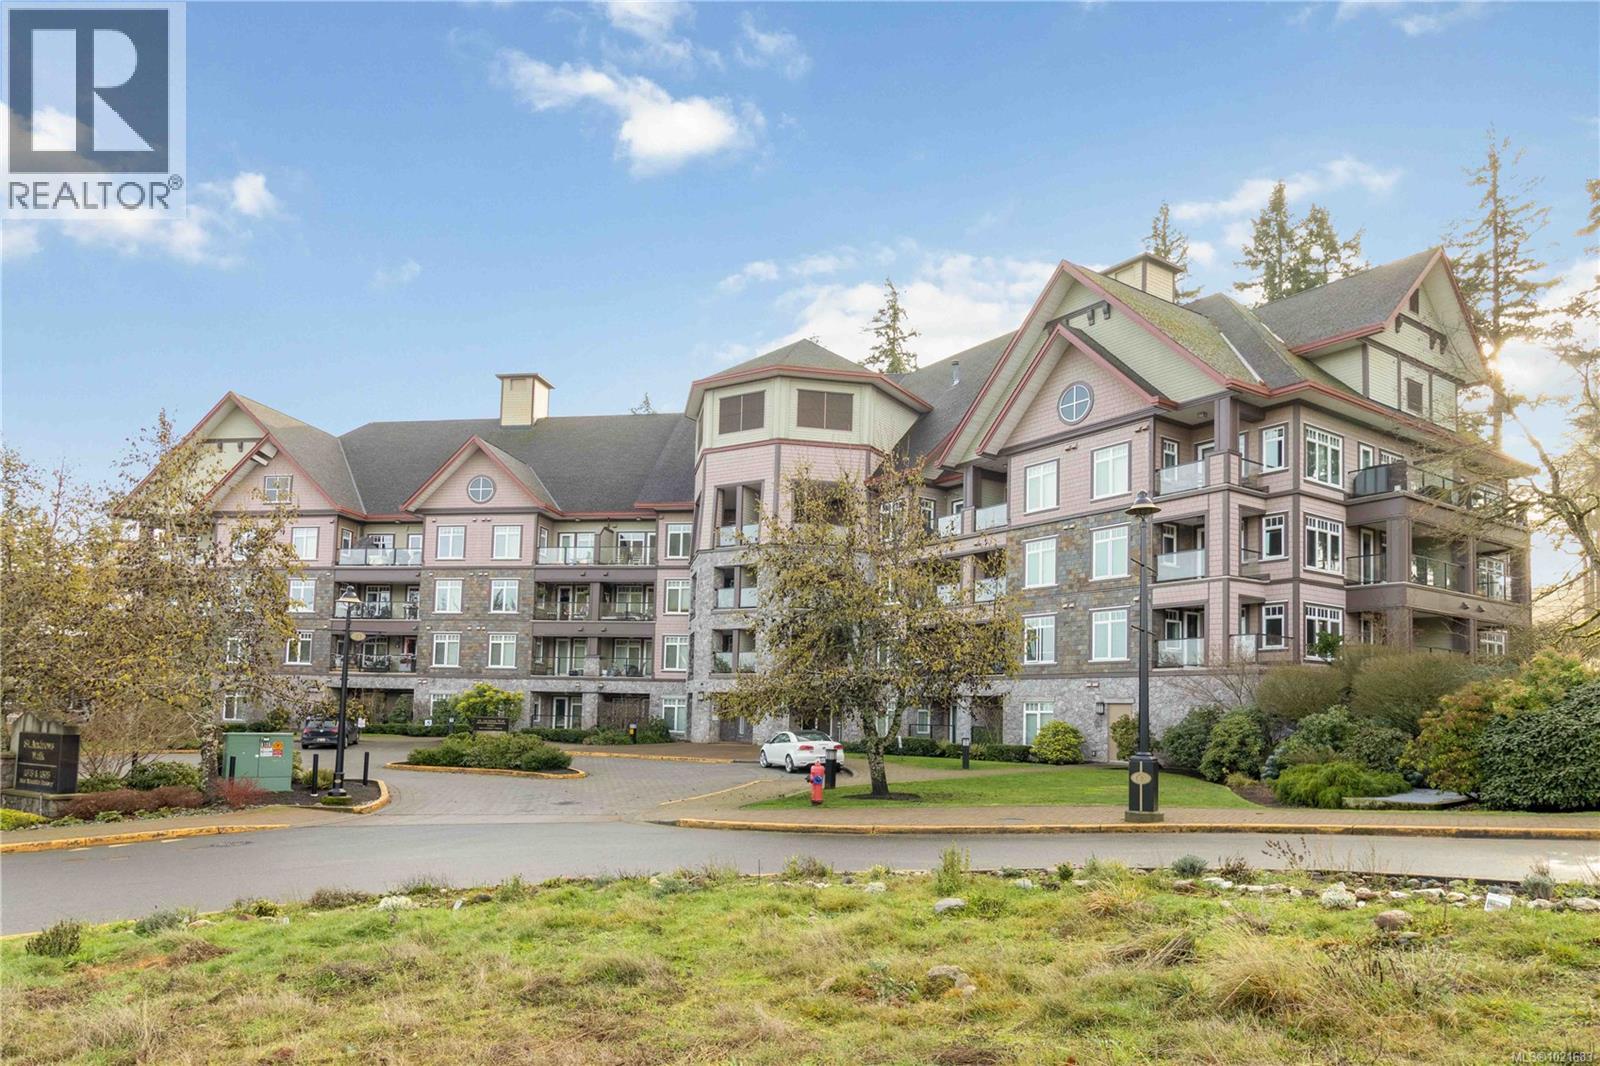
$530,000
Maintenance,
$542 Monthly
$530,000
Maintenance,
$542 Monthly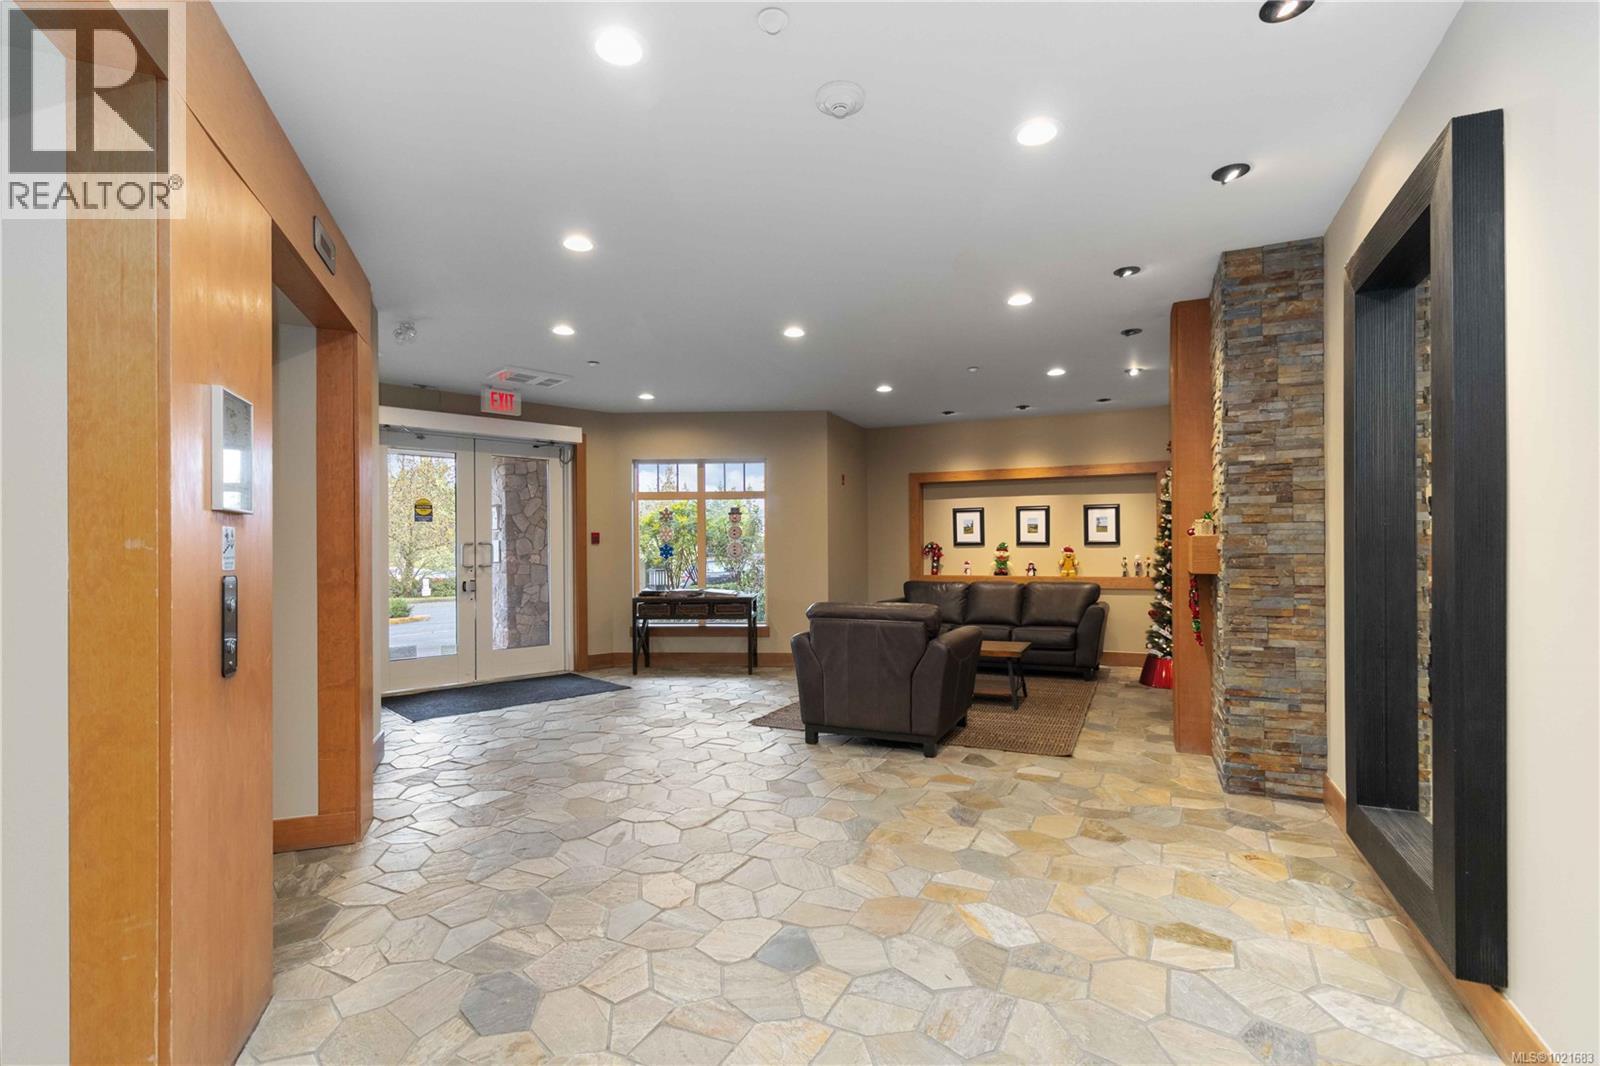
$530,000
Maintenance,
$542 Monthly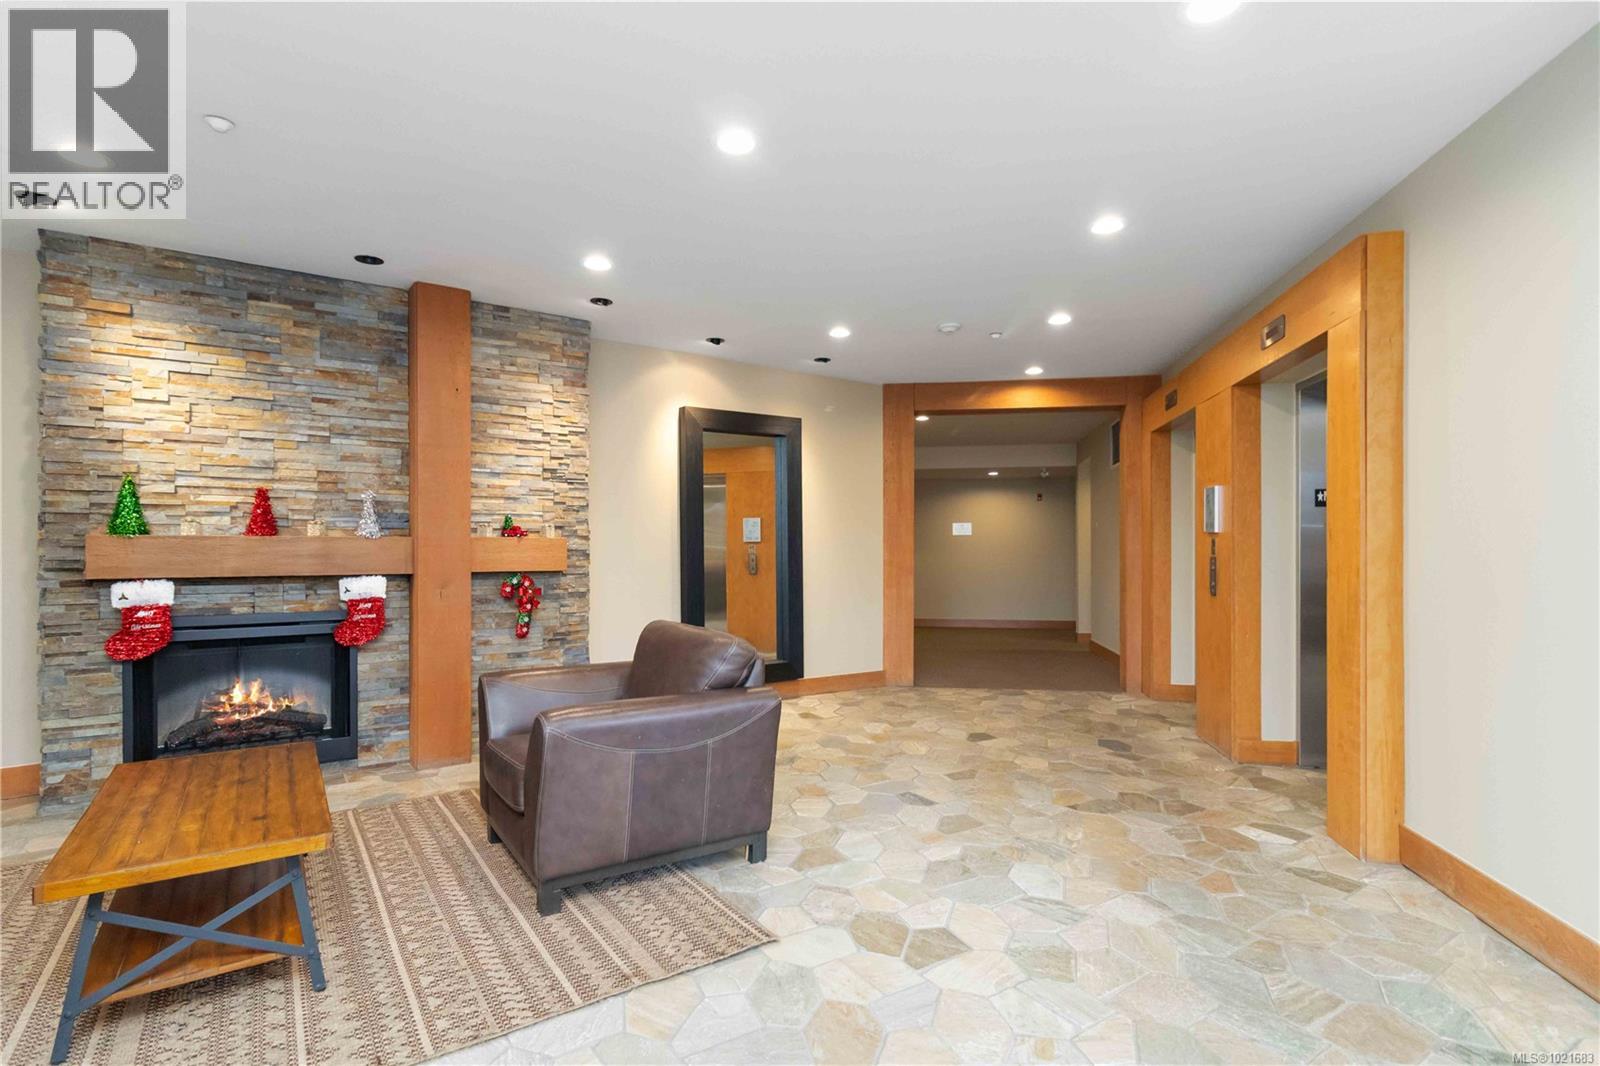
$530,000
Maintenance,
$542 Monthly
$530,000
Maintenance,
$542 Monthly
$530,000
Maintenance,
$542 Monthly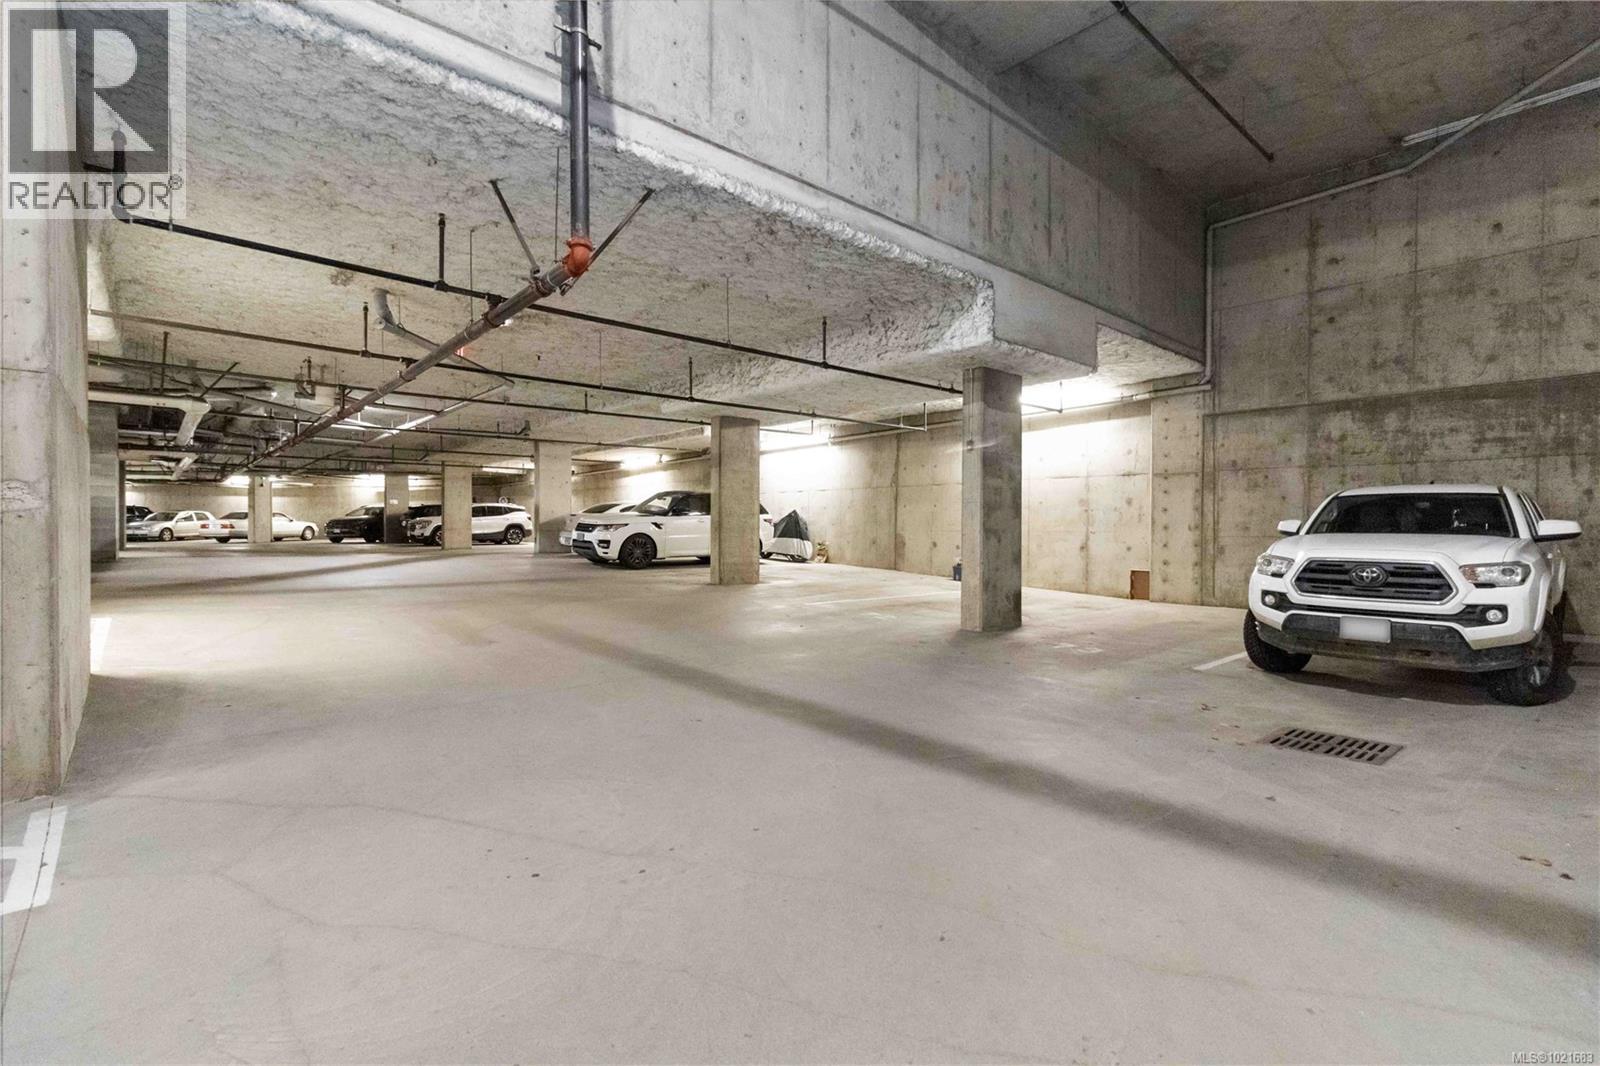
$530,000
Maintenance,
$542 Monthly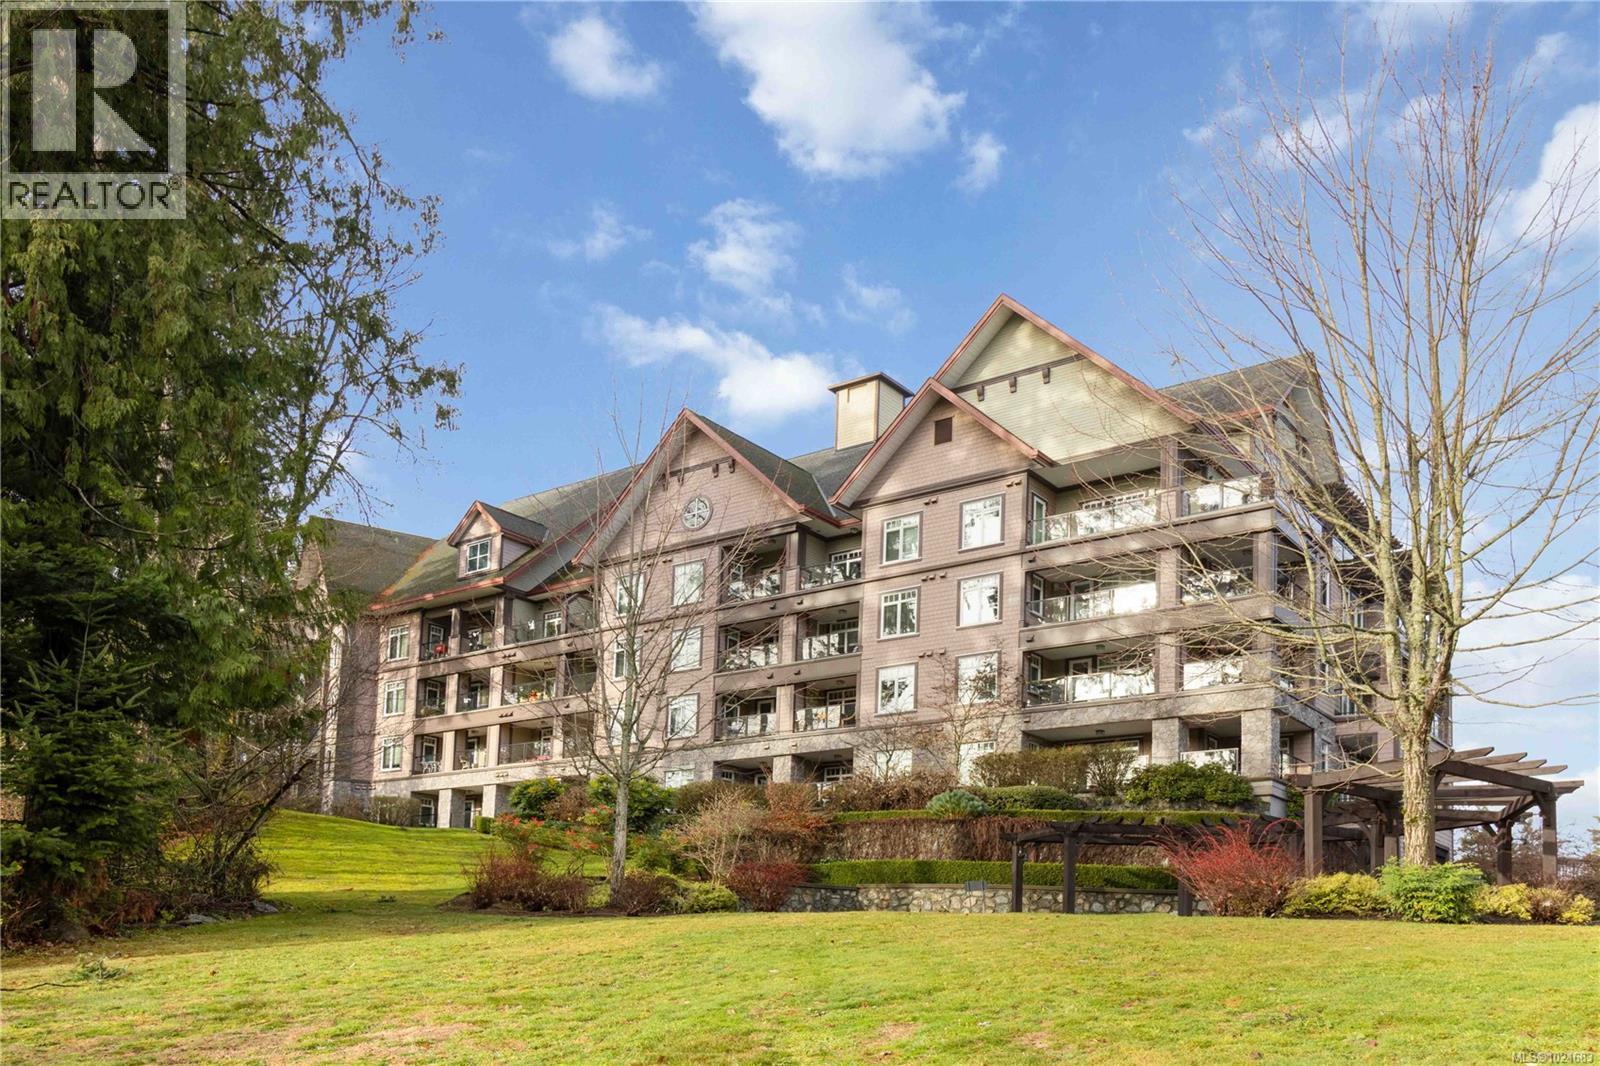
$530,000
Maintenance,
$542 Monthly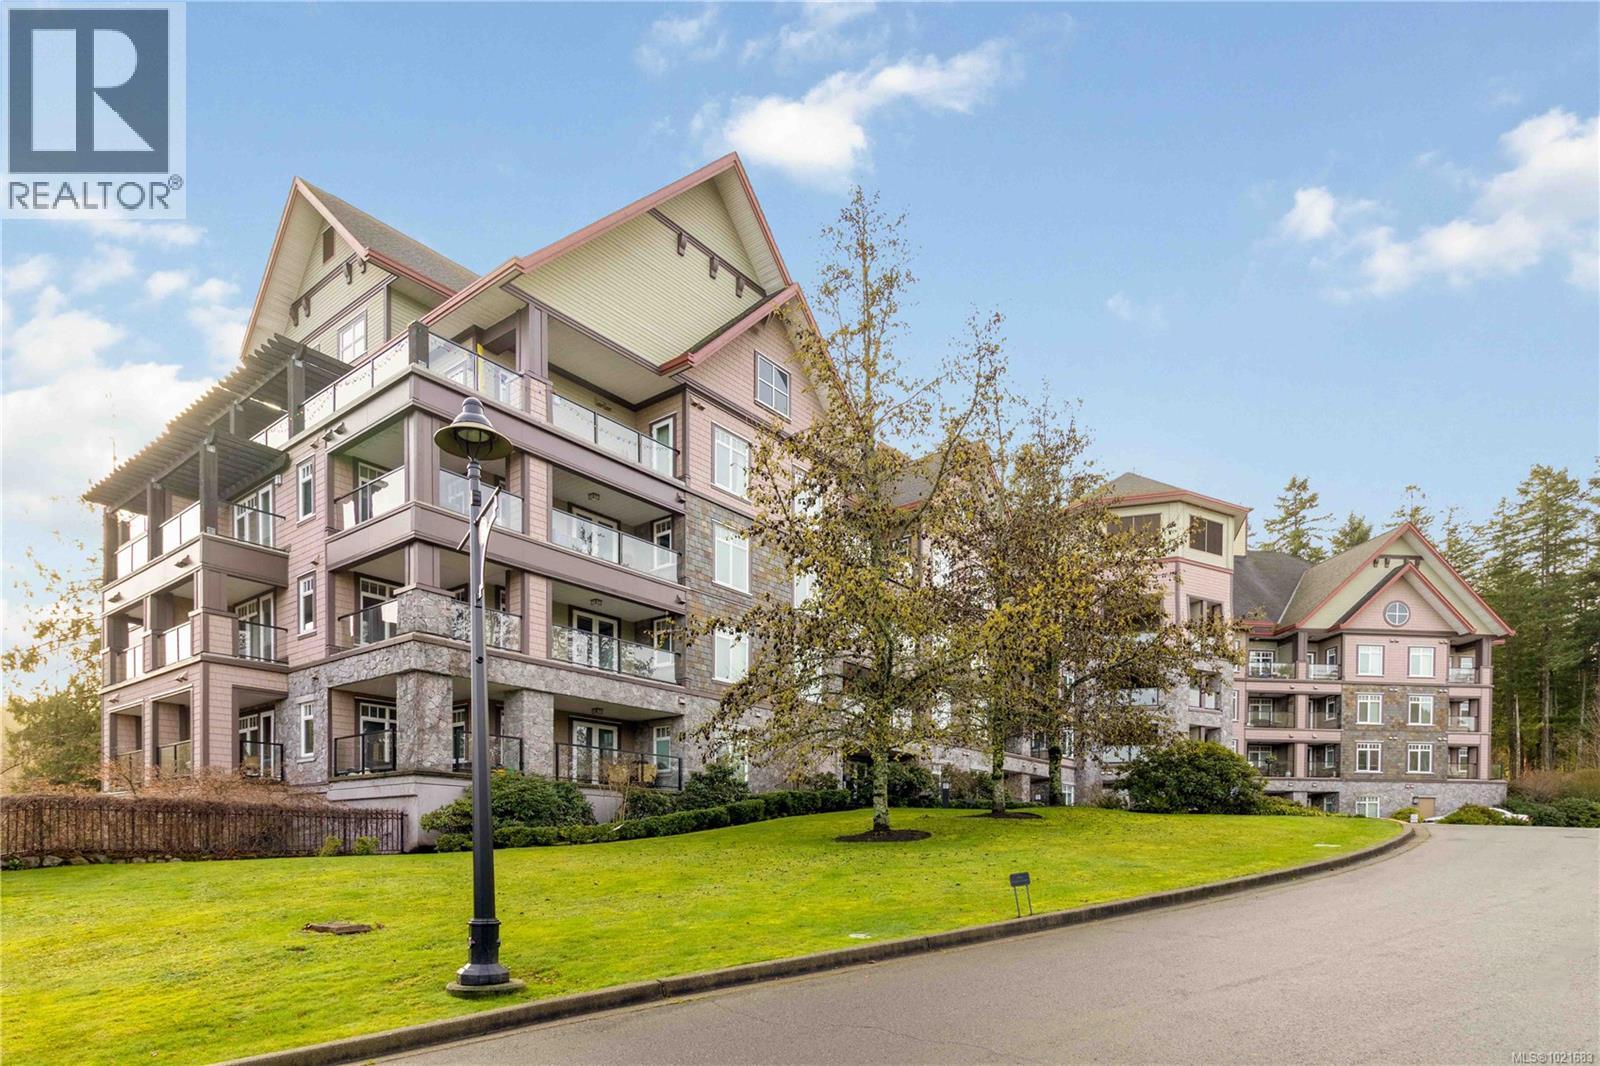
$530,000
Maintenance,
$542 Monthly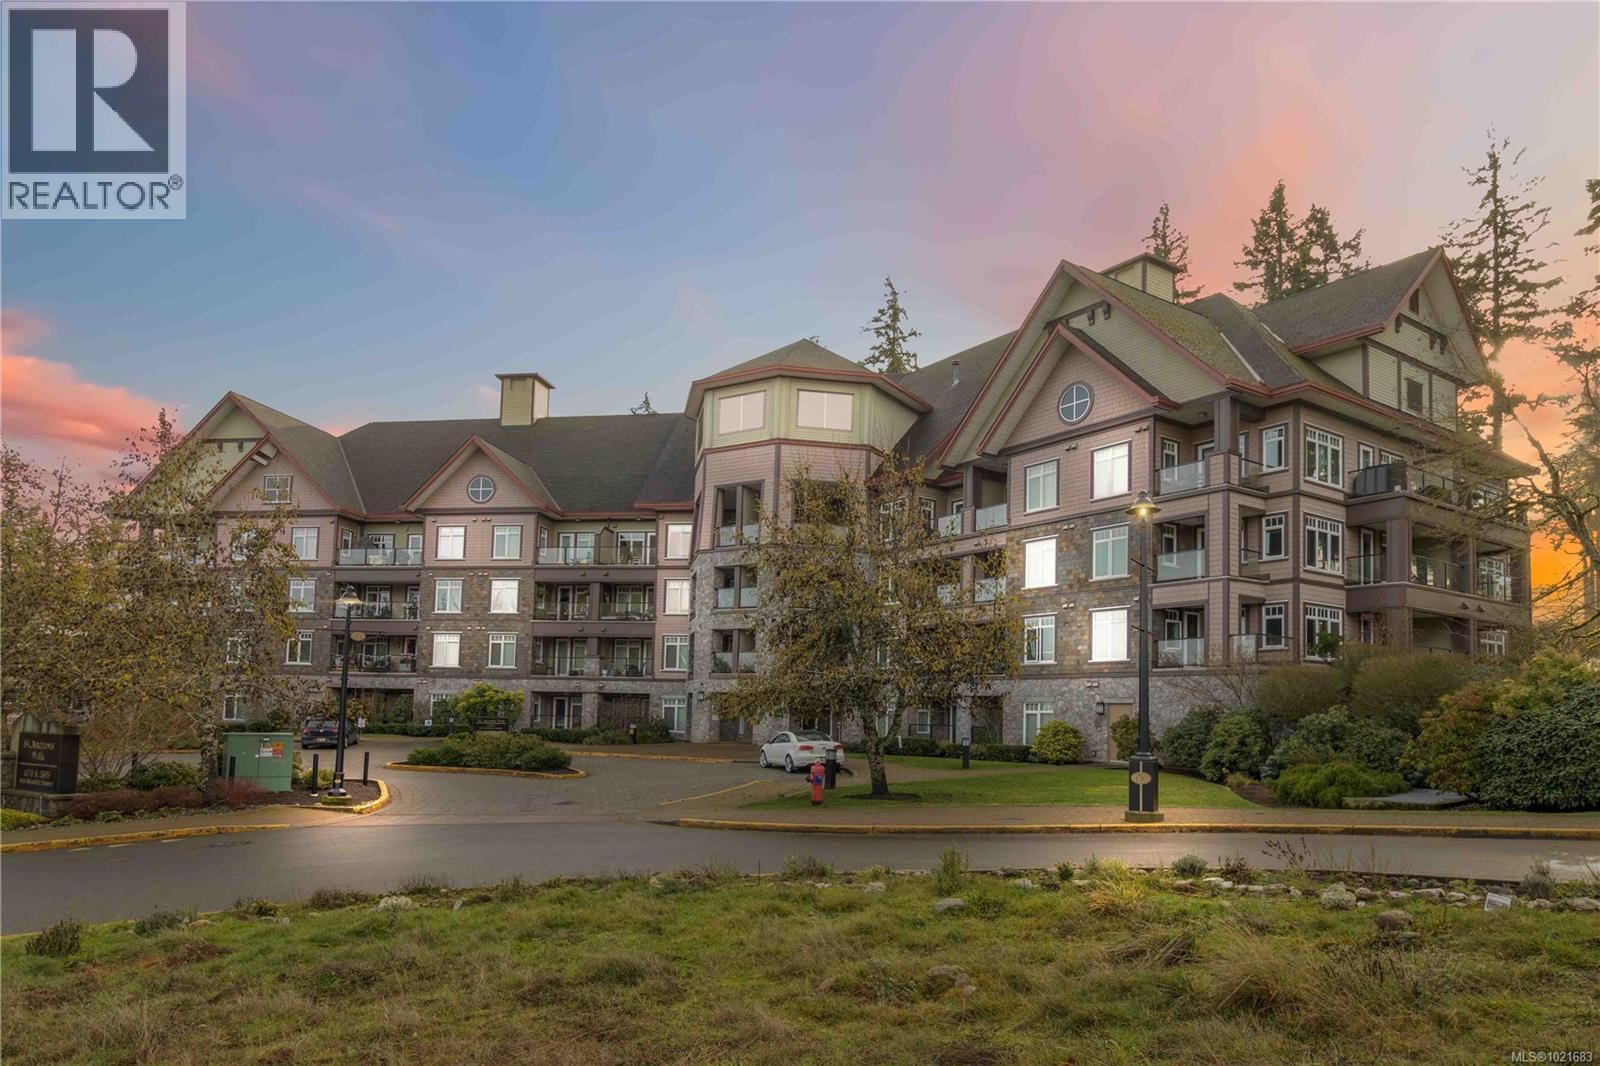
$530,000
Maintenance,
$542 Monthly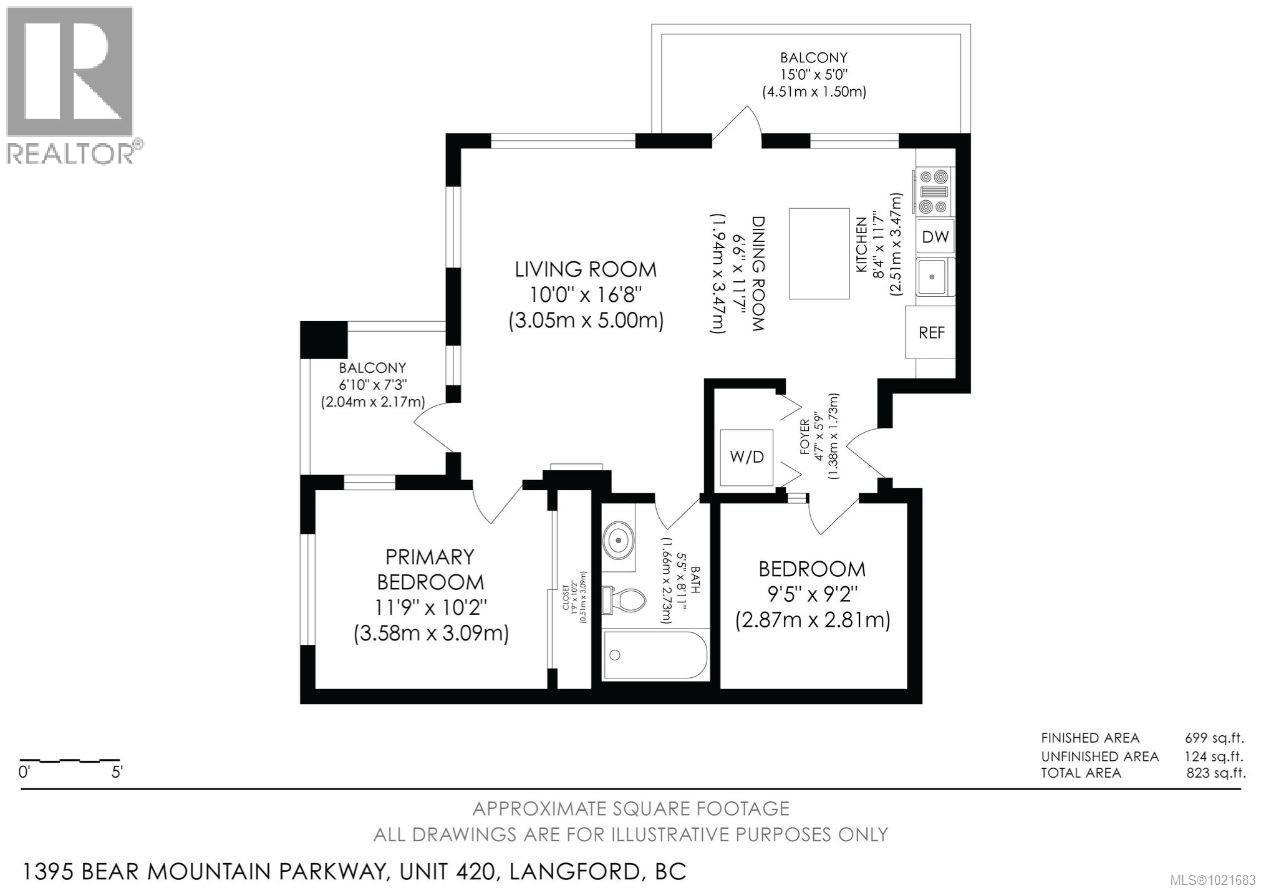
$530,000
Maintenance,
$542 Monthly
Like this listing?
Contact us for more information


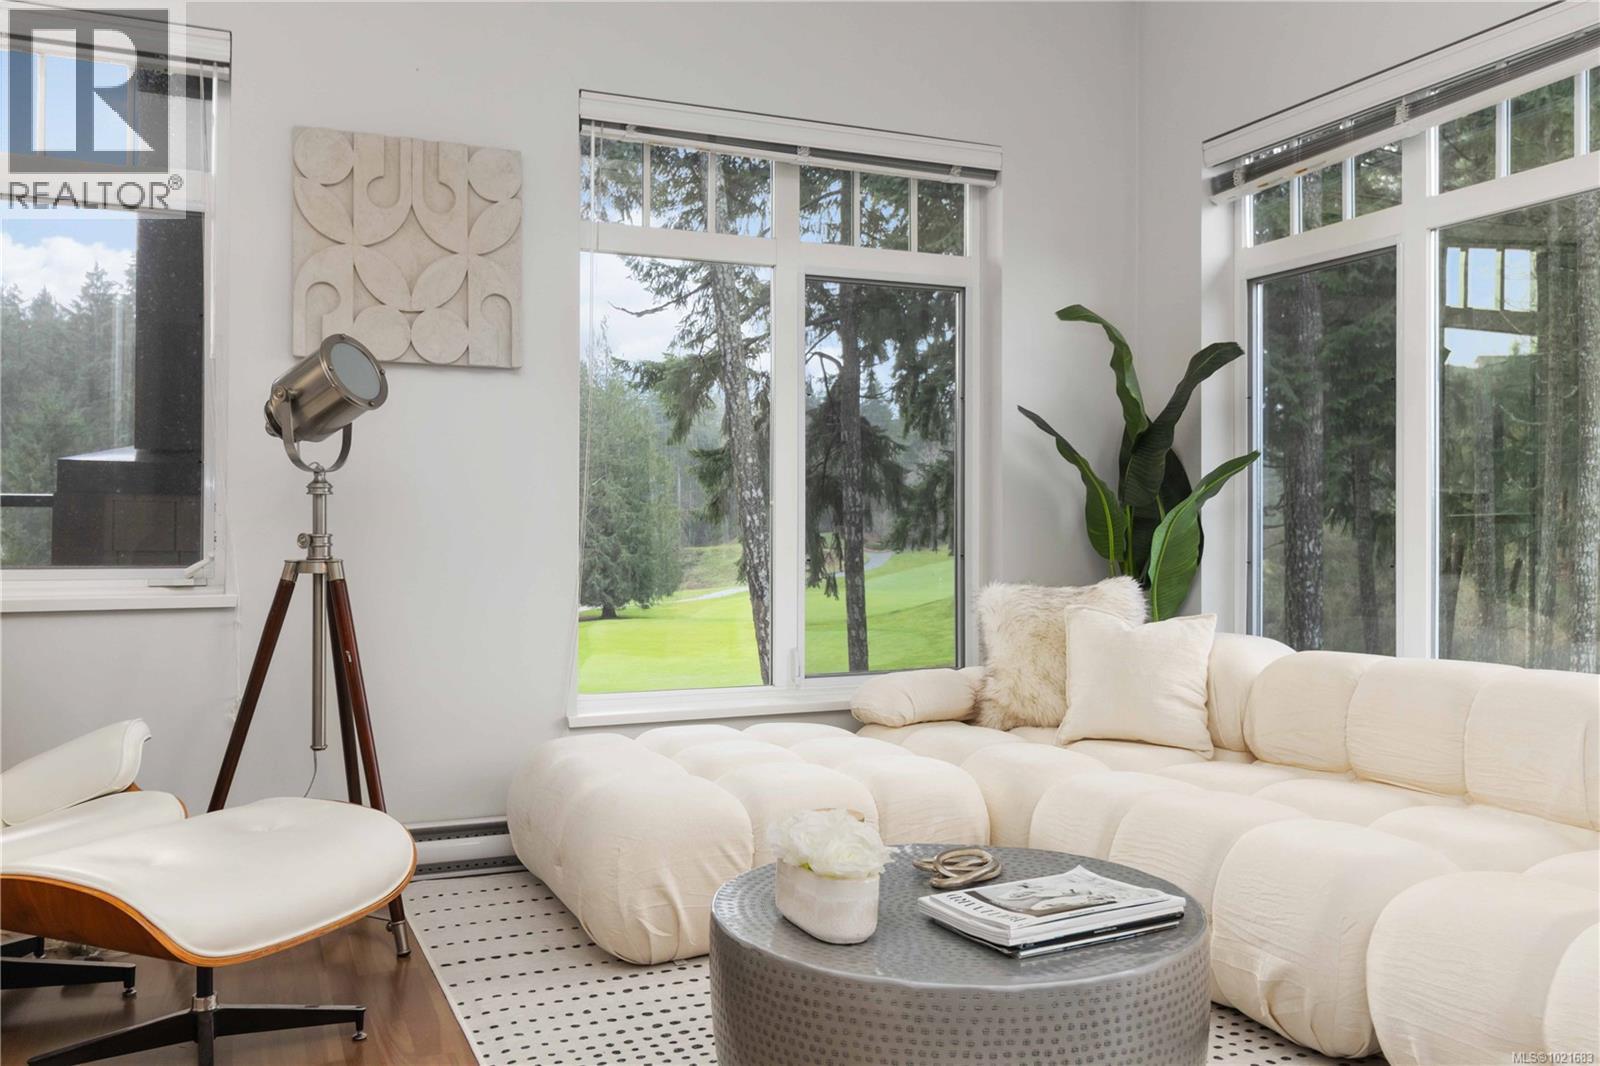
Bright and Inviting Top Floor Corner Unit with Two balconies with Golf Course views overlooking the 8th green. This 1 Bed + Den has a spacious layout with 10ft ceilings, large windows, in suite laundry and a fireplace. The kitchen features stainless steel appliances, granite countertop, island with extra storage. Enjoy a relaxed, resort-style lifestyle in a well maintained, professionally managed pet friendly building with storage and secure underground parking. Great opportunity to make this lovely suite your personal residence, an investment property or a 2nd home All steps away from Bear Mountain’s world-class golf, tennis, trails, dining, spa, fitness and resort amenities. Immediate Possession. Furnishing also available-making this a great turn-key opportunity (id:45055)
-
Property Details
MLS® Number 1021683 Property Type Single Family Neigbourhood Bear Mountain Community Name St. Andrews Walk West CommunityFeatures Pets Allowed, Family Oriented Features Private Setting, Corner Site, Other ParkingSpaceTotal 1 Plan Vis6323 ViewType Mountain View -
Building
BathroomTotal 1 BedroomsTotal 1 Appliances Microwave, Refrigerator, Stove, Washer, Dryer ArchitecturalStyle Westcoast ConstructedDate 2007 CoolingType None FireplacePresent Yes FireplaceTotal 1 HeatingFuel Electric HeatingType Baseboard Heaters SizeInterior 874 Sqft TotalFinishedArea 735 Sqft Type Apartment Underground -
Land
Acreage No SizeIrregular 735 SizeTotal 735 Sqft SizeTotalText 735 Sqft ZoningType Residential -
Rooms
Level Type Length Width Dimensions Main Level Den 9 ft 9 ft 9 ft x 9 ft Main Level Bathroom 4-Piece Main Level Primary Bedroom 10 ft 11 ft 10 ft x 11 ft Main Level Kitchen 12 ft 8 ft 12 ft x 8 ft Main Level Dining Room 12 ft 9 ft 12 ft x 9 ft Main Level Balcony 7 ft 7 ft 7 ft x 7 ft Main Level Living Room 18 ft 11 ft 18 ft x 11 ft Main Level Entrance 6 ft 5 ft 6 ft x 5 ft Main Level Balcony 6 ft 15 ft 6 ft x 15 ft -
Utilities
Your Favourites
No Favourites Found







The trademarks REALTOR®, REALTORS®, and the REALTOR® logo are controlled by The Canadian Real Estate Association (CREA) and identify real estate professionals who are members of CREA. The trademarks MLS®, Multiple Listing Service® and the associated logos are owned by The Canadian Real Estate Association (CREA) and identify the quality of services provided by real estate professionals who are members of CREA. The trademark DDF® is owned by The Canadian Real Estate Association (CREA) and identifies CREA's Data Distribution Facility (DDF®)
January 23 2026 05:04:41
Victoria Real Estate Board
