$339,000
Maintenance,
$216 Monthly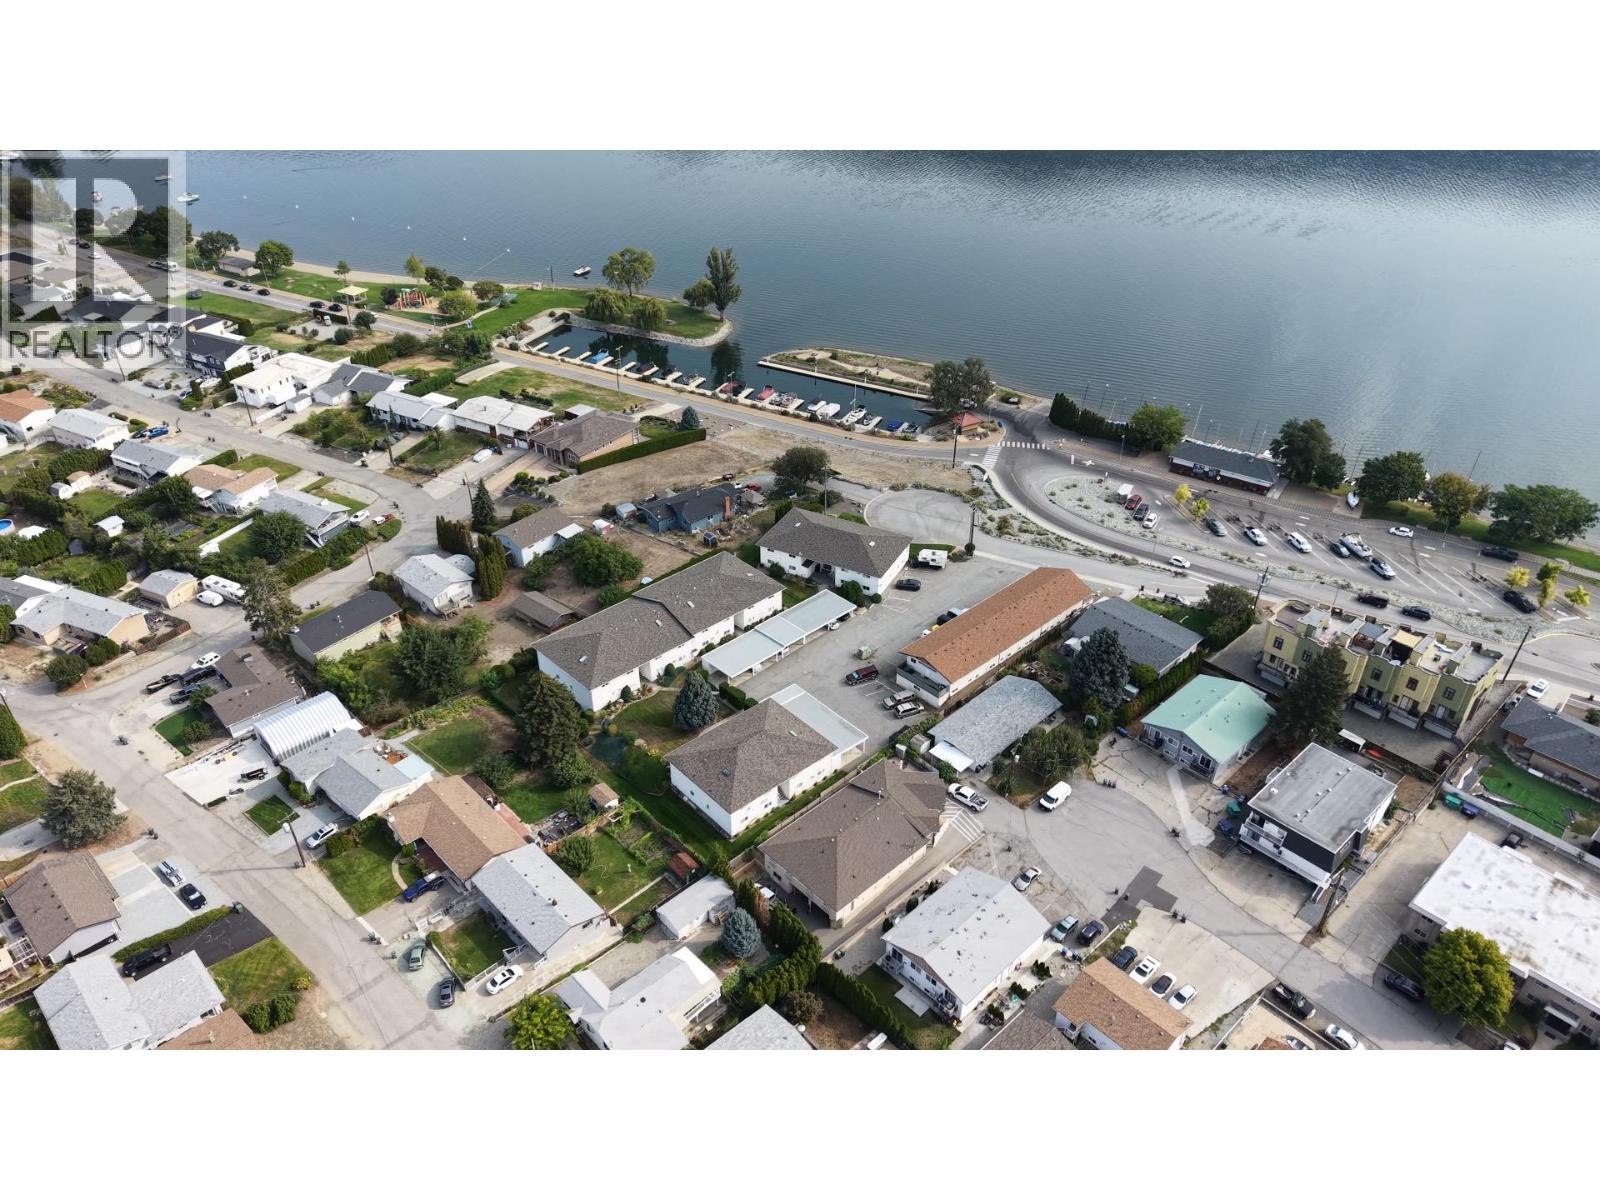
$339,000
Maintenance,
$216 Monthly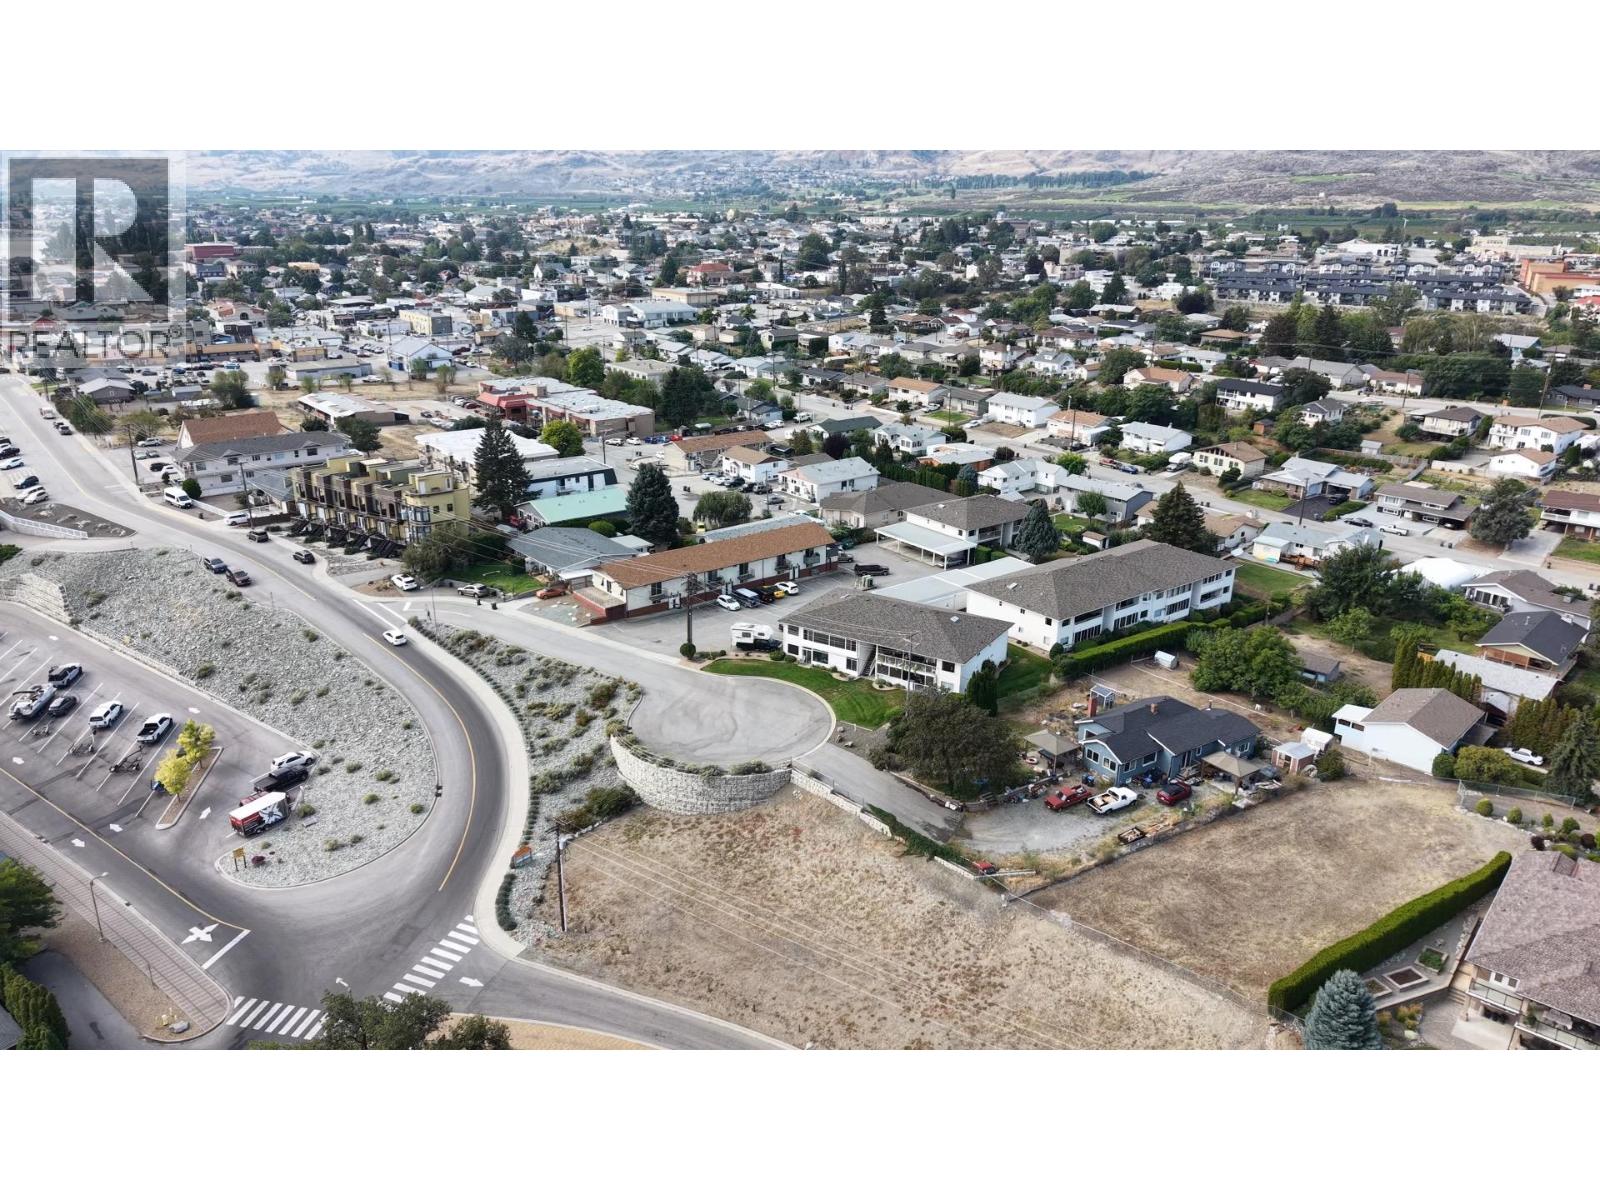
$339,000
Maintenance,
$216 Monthly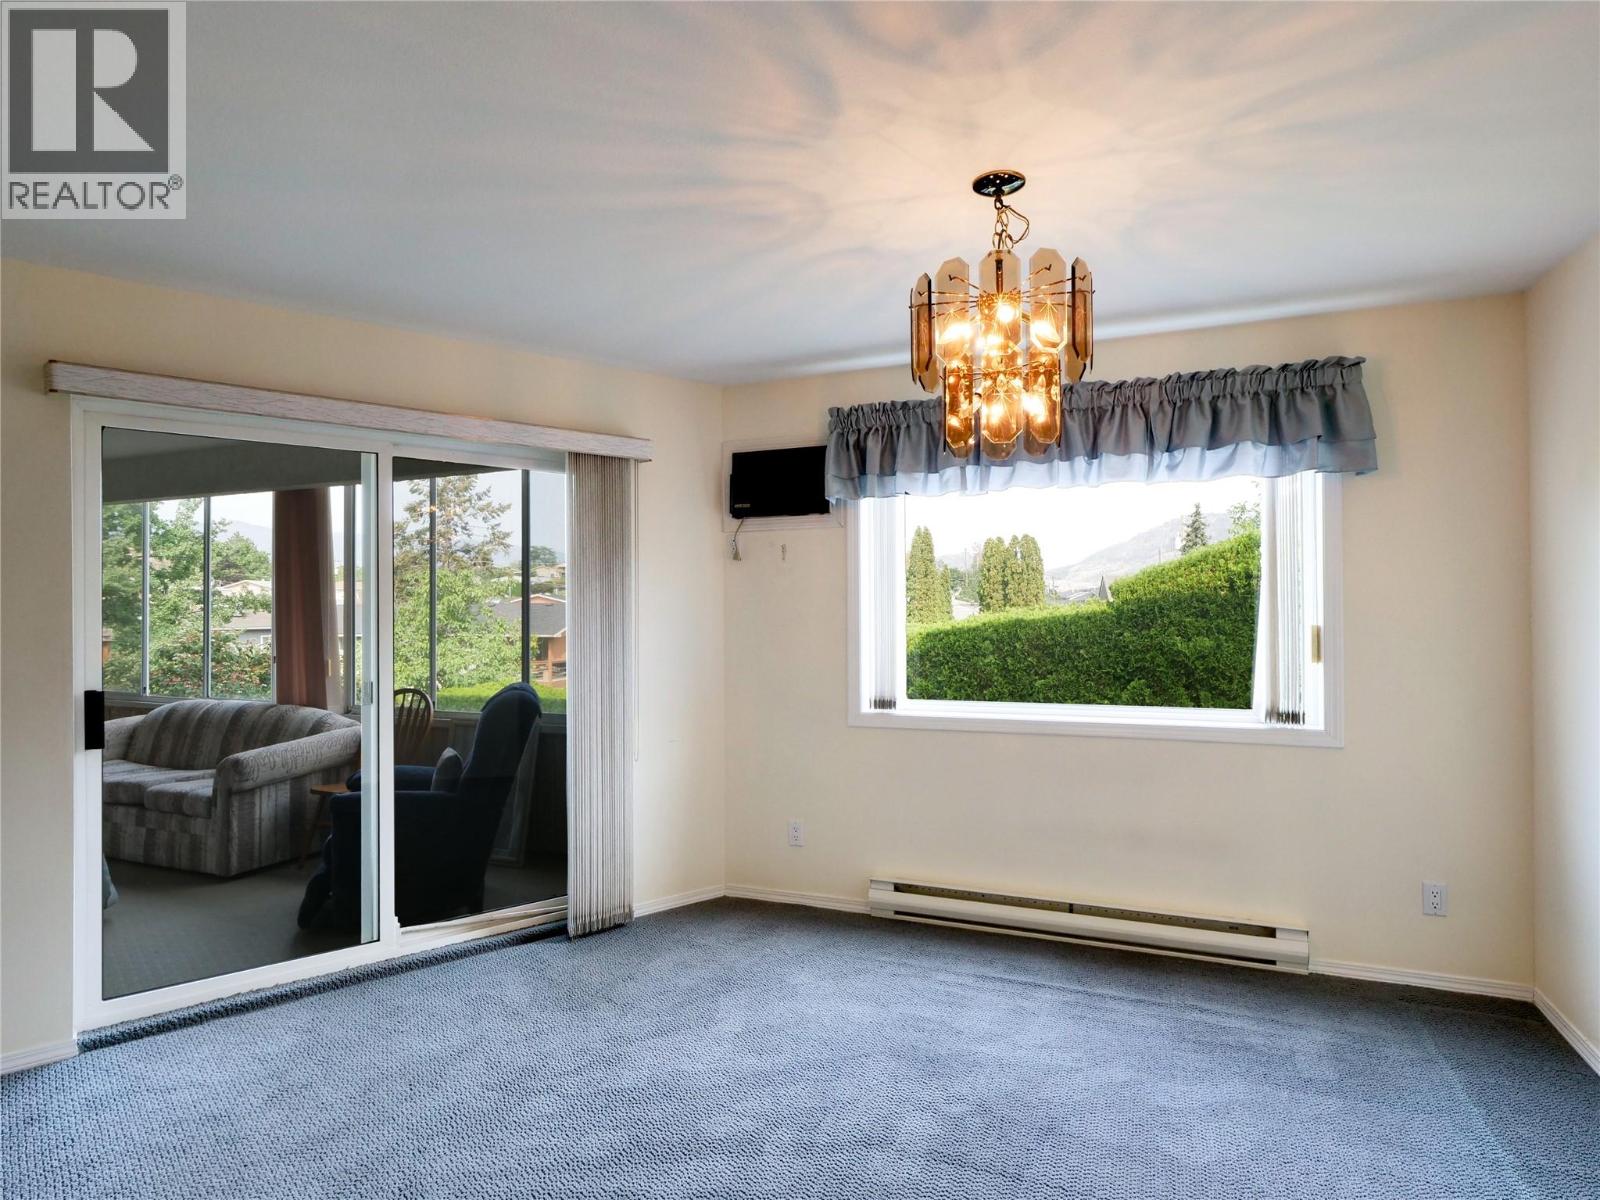
$339,000
Maintenance,
$216 Monthly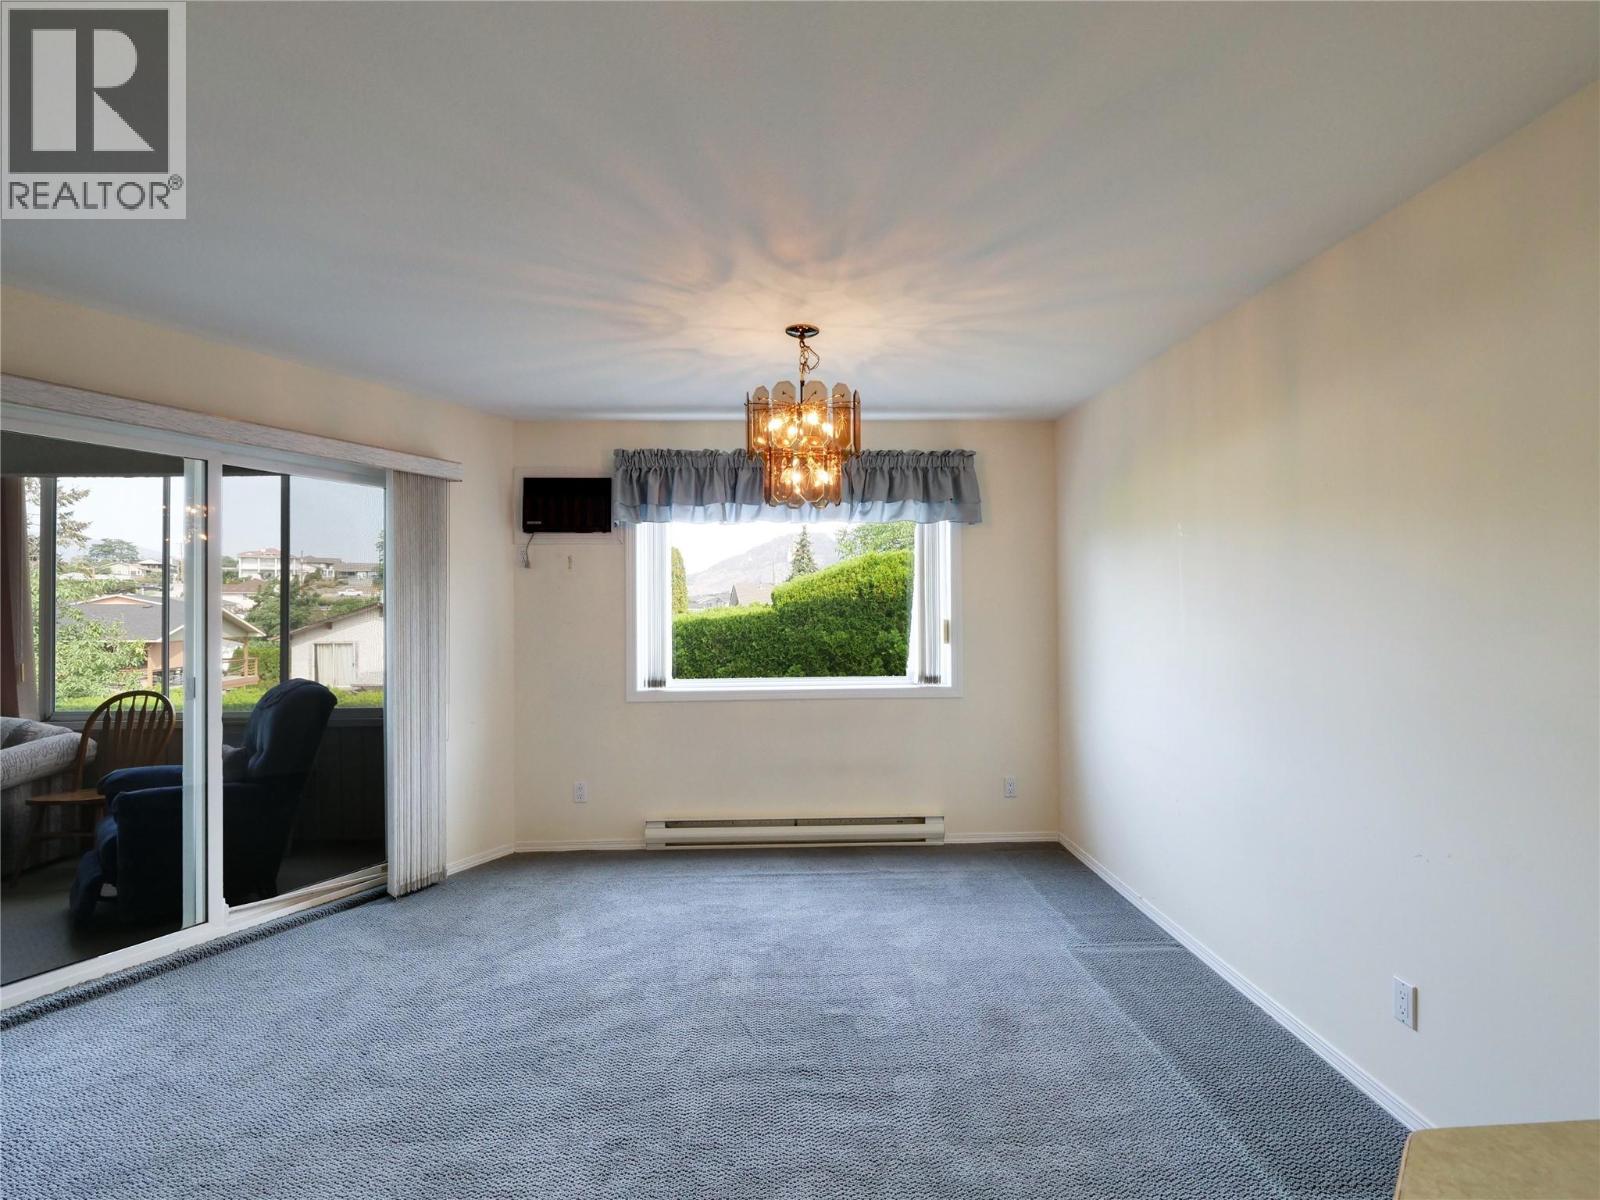
$339,000
Maintenance,
$216 Monthly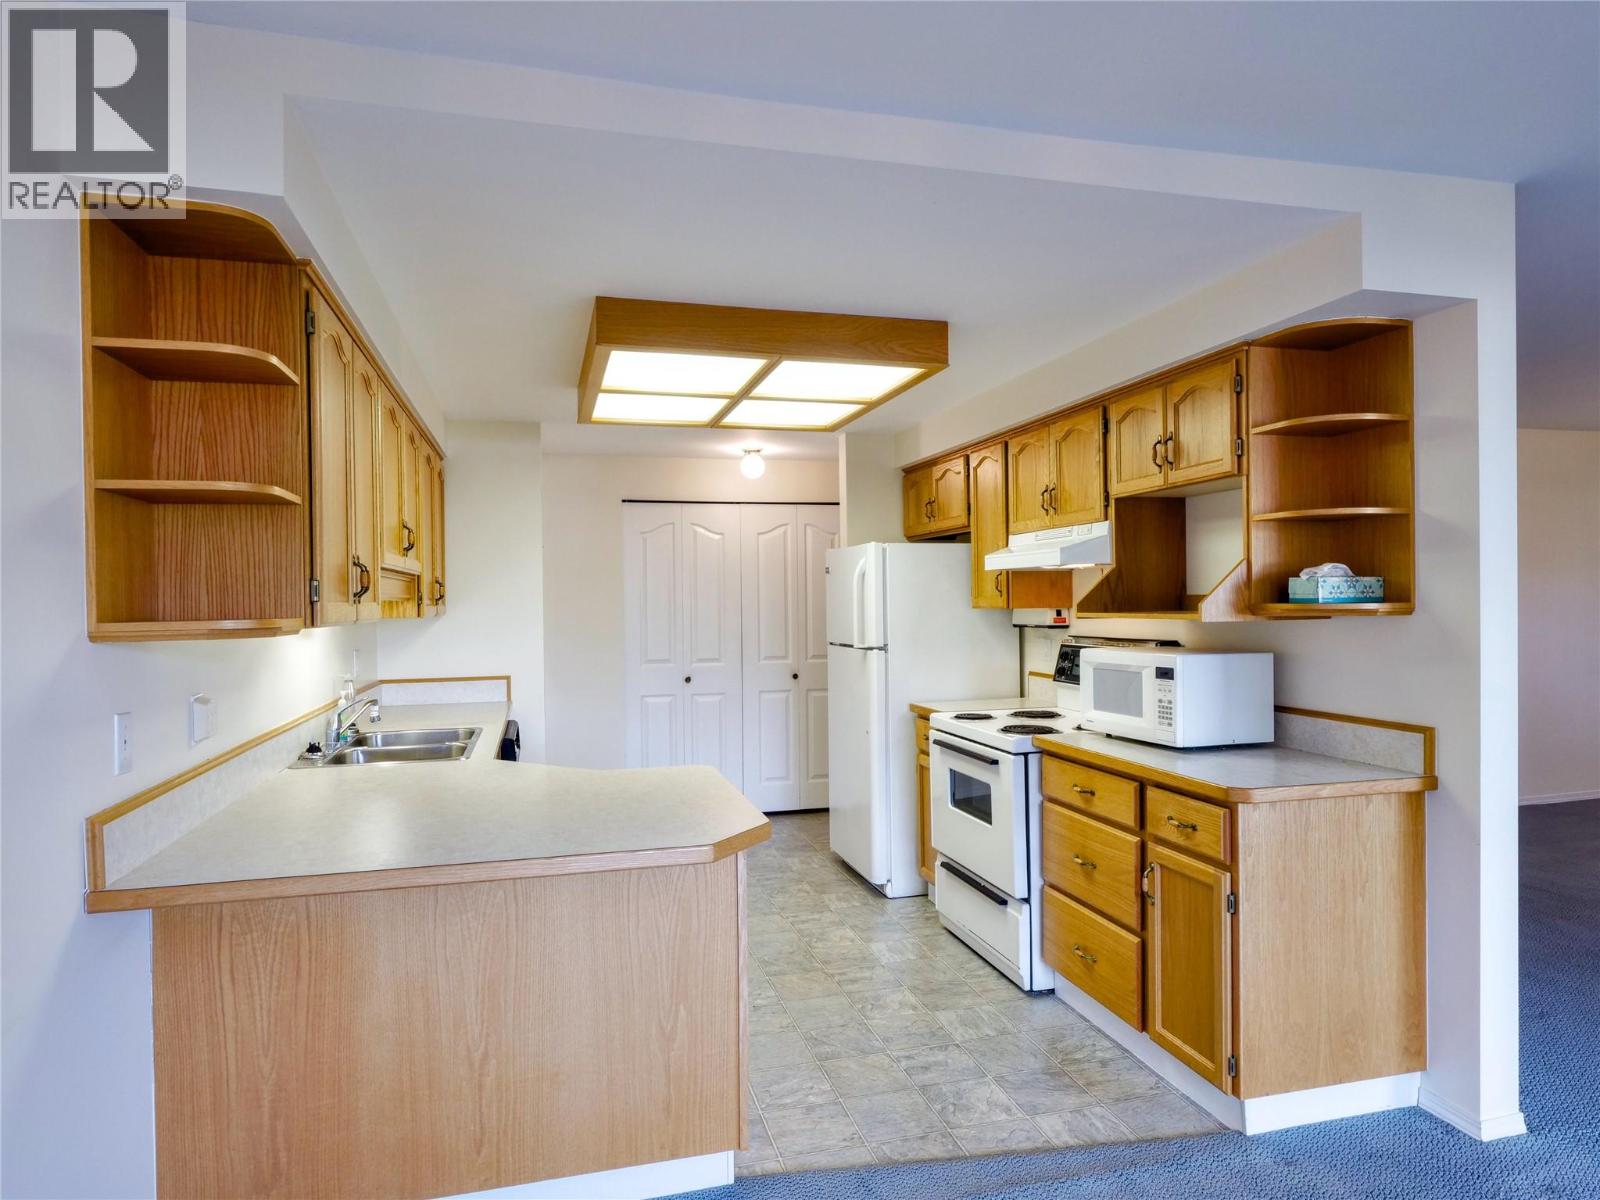
$339,000
Maintenance,
$216 Monthly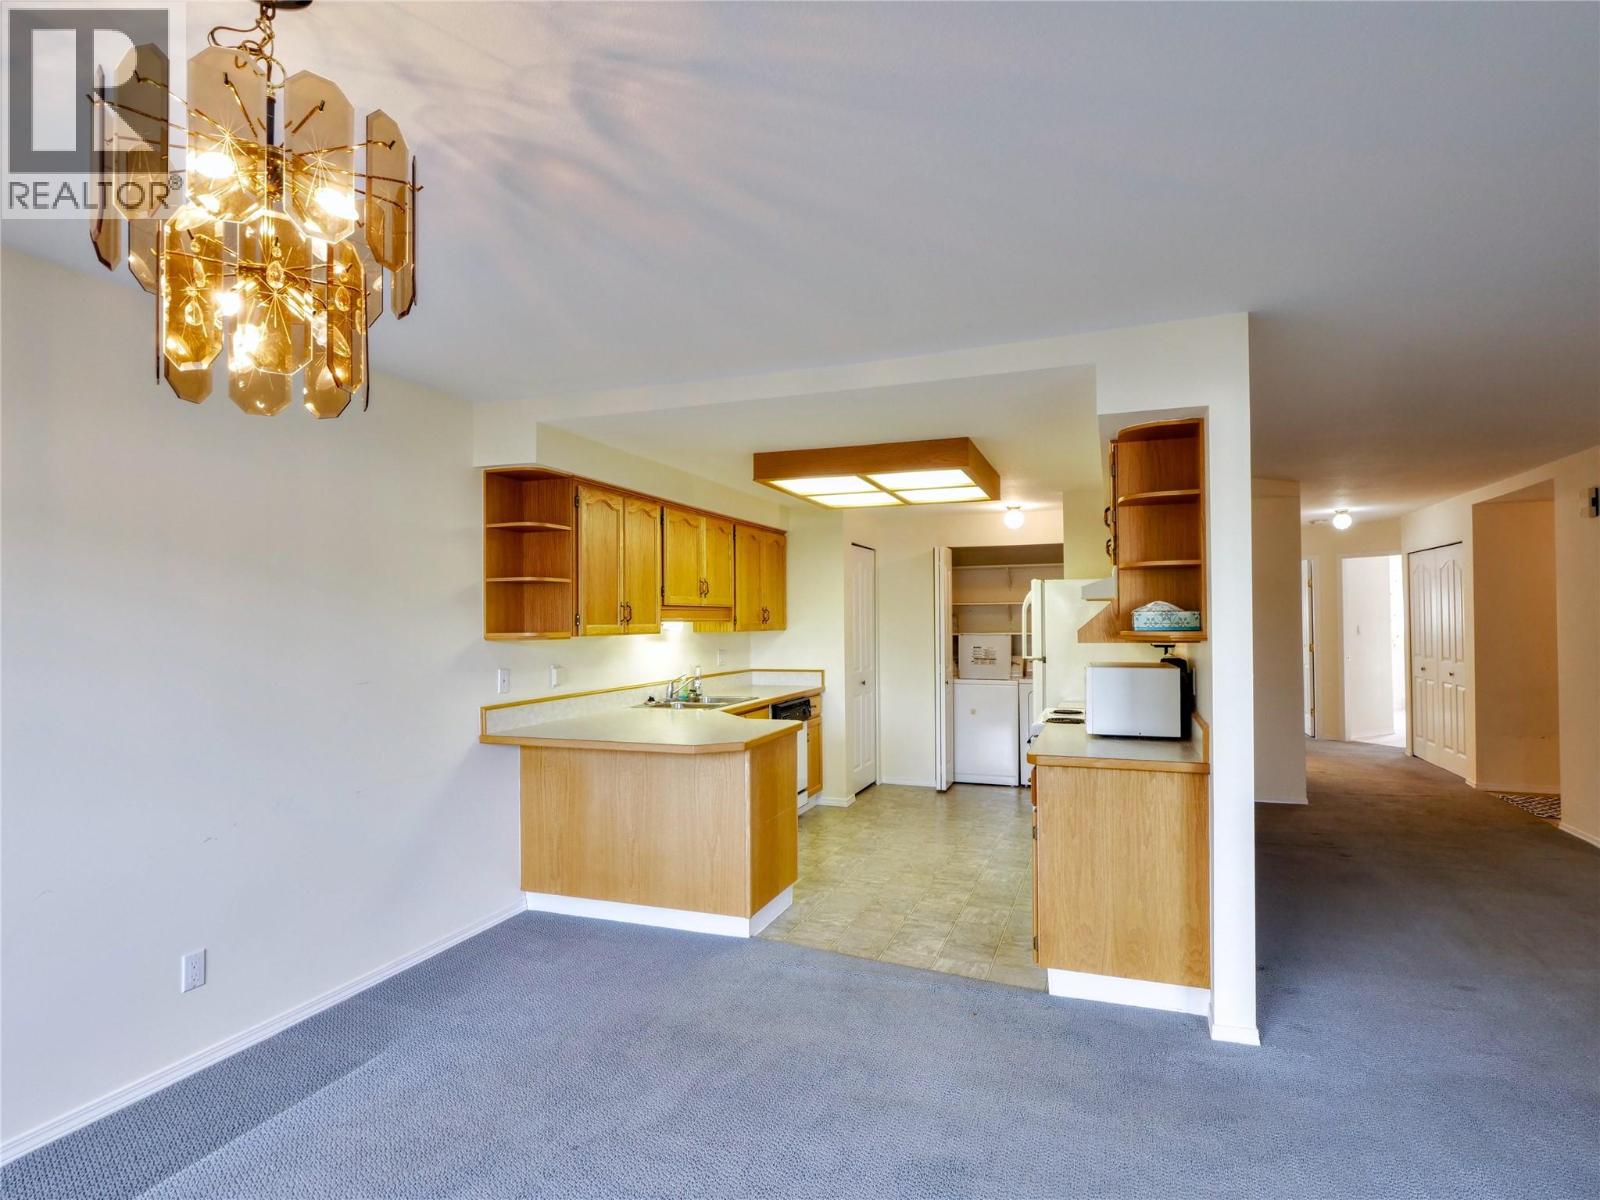
$339,000
Maintenance,
$216 Monthly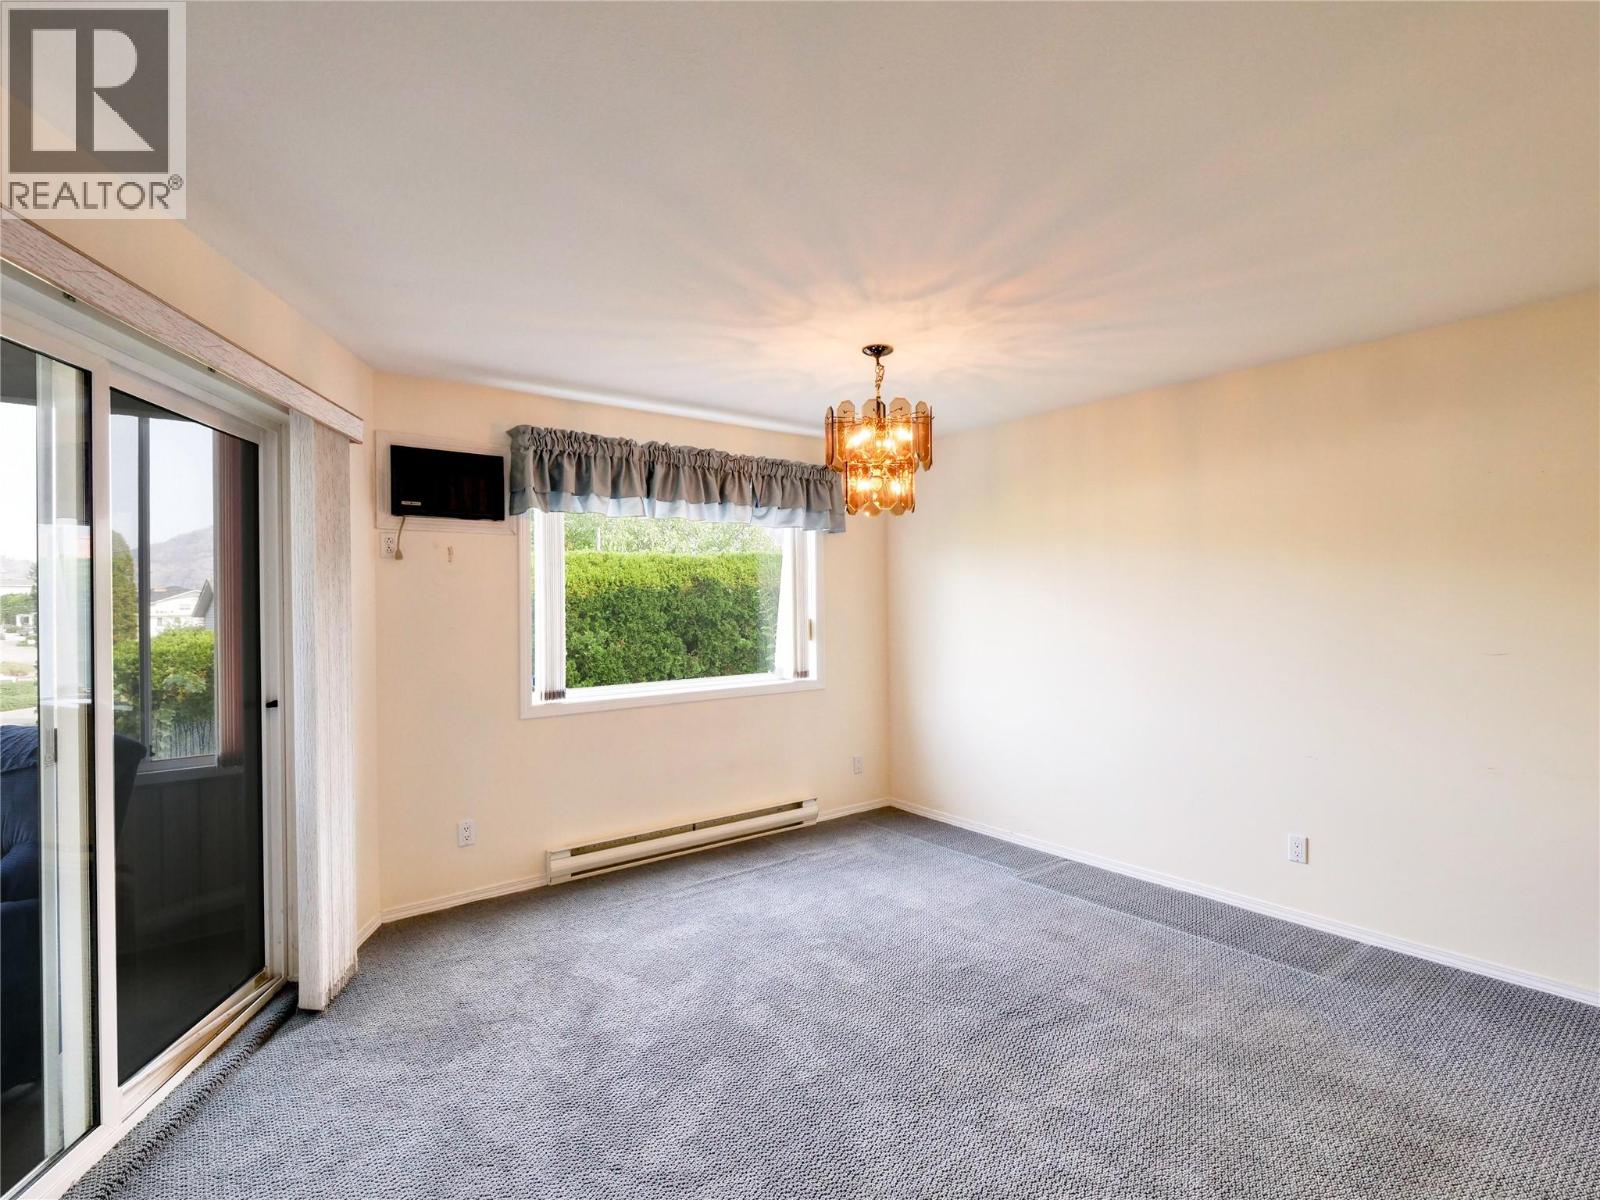
$339,000
Maintenance,
$216 Monthly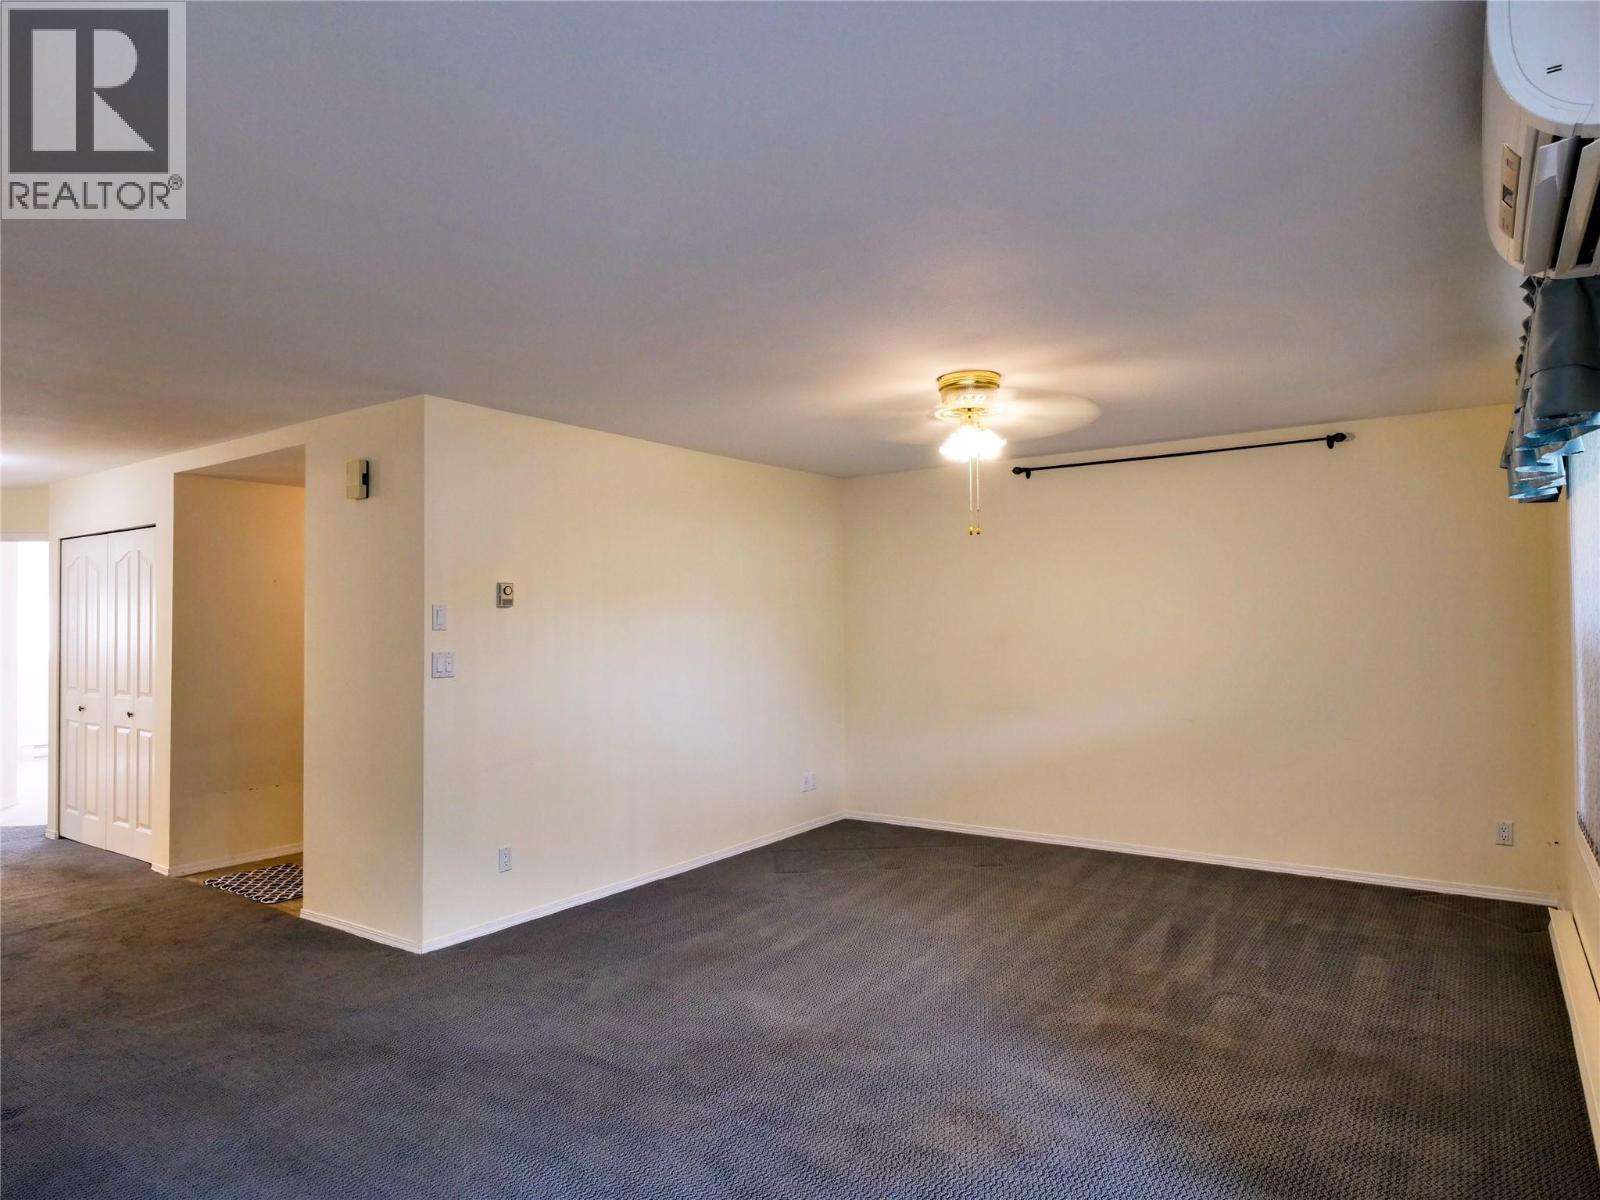
$339,000
Maintenance,
$216 Monthly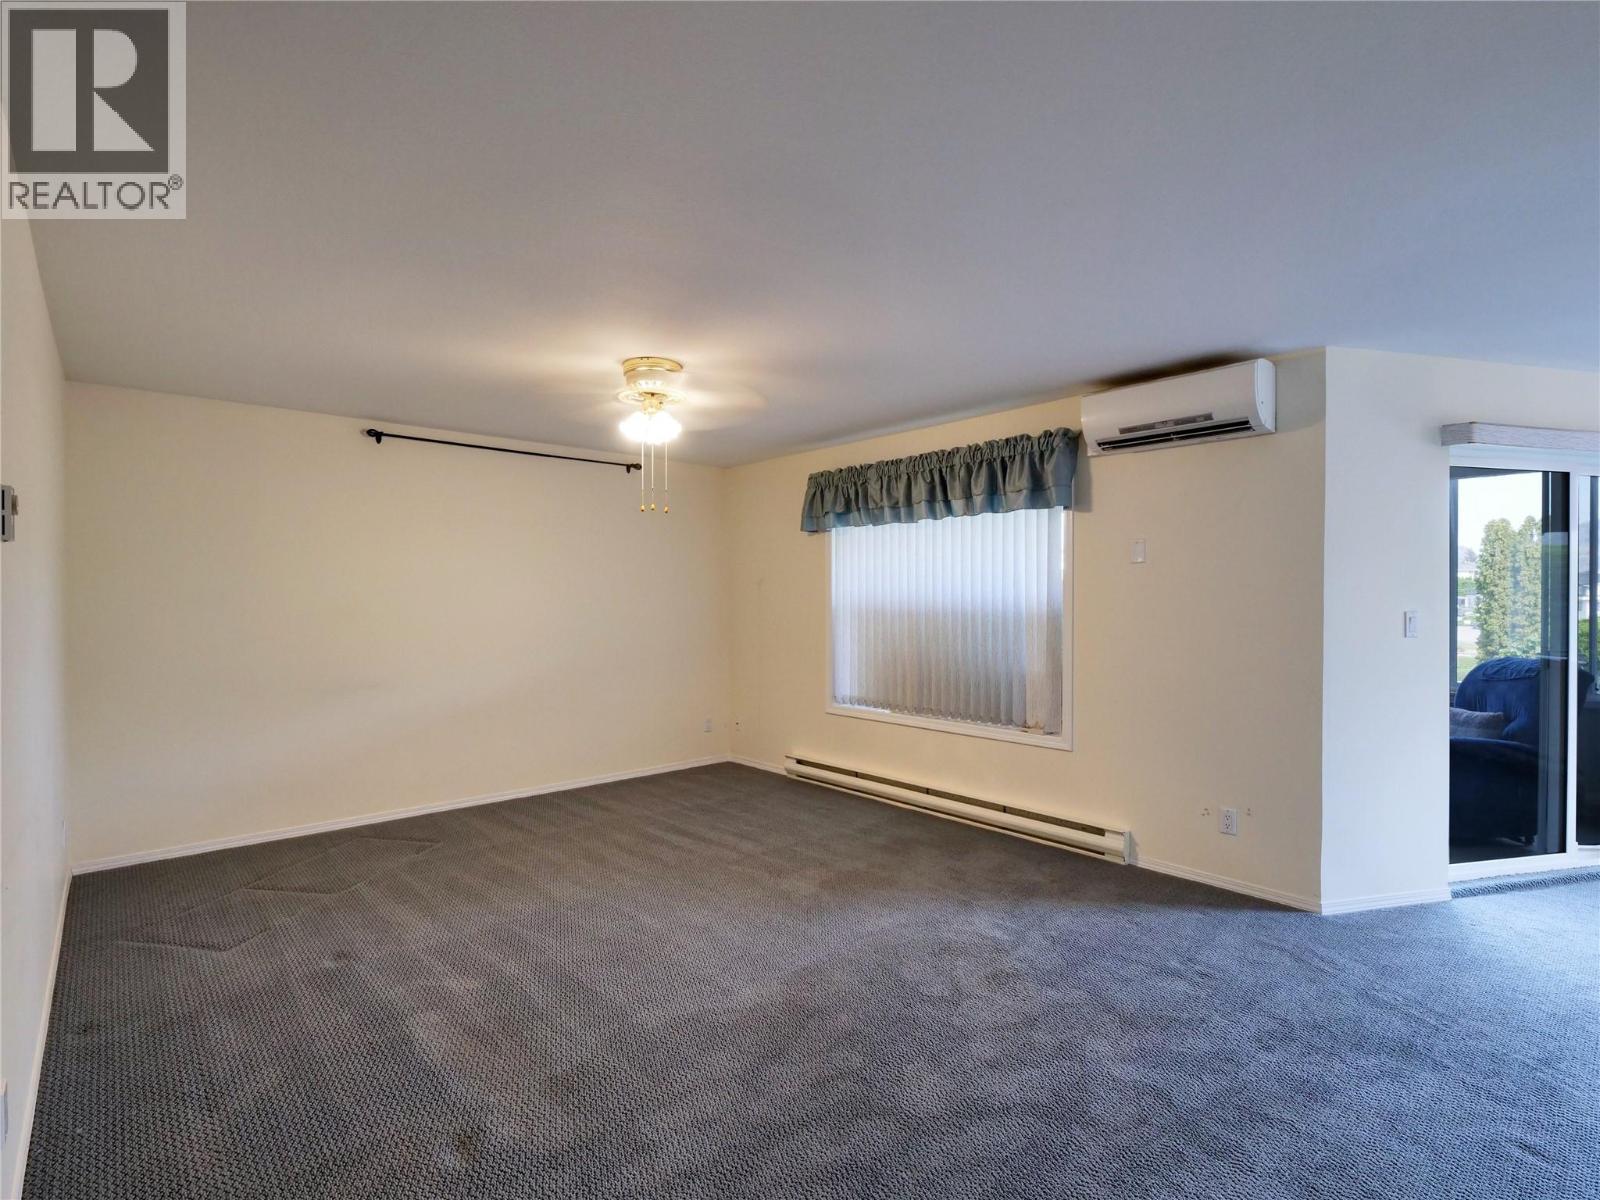
$339,000
Maintenance,
$216 Monthly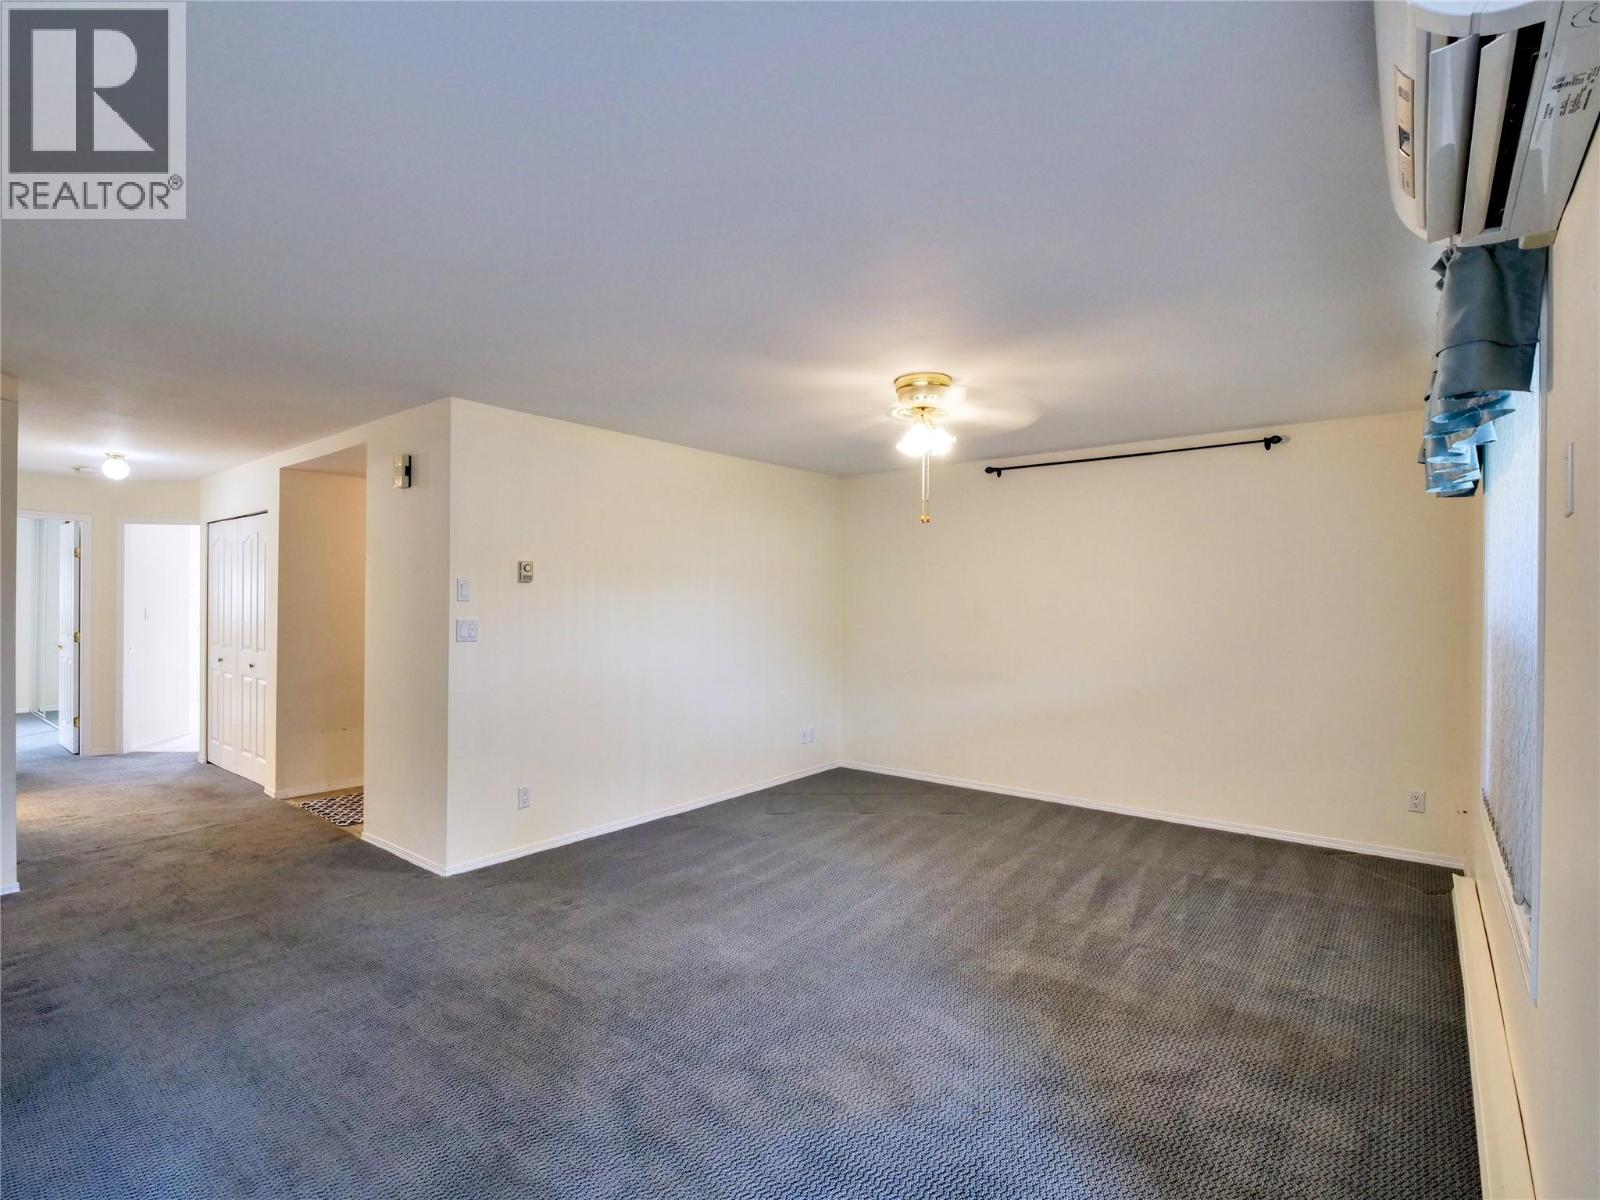
$339,000
Maintenance,
$216 Monthly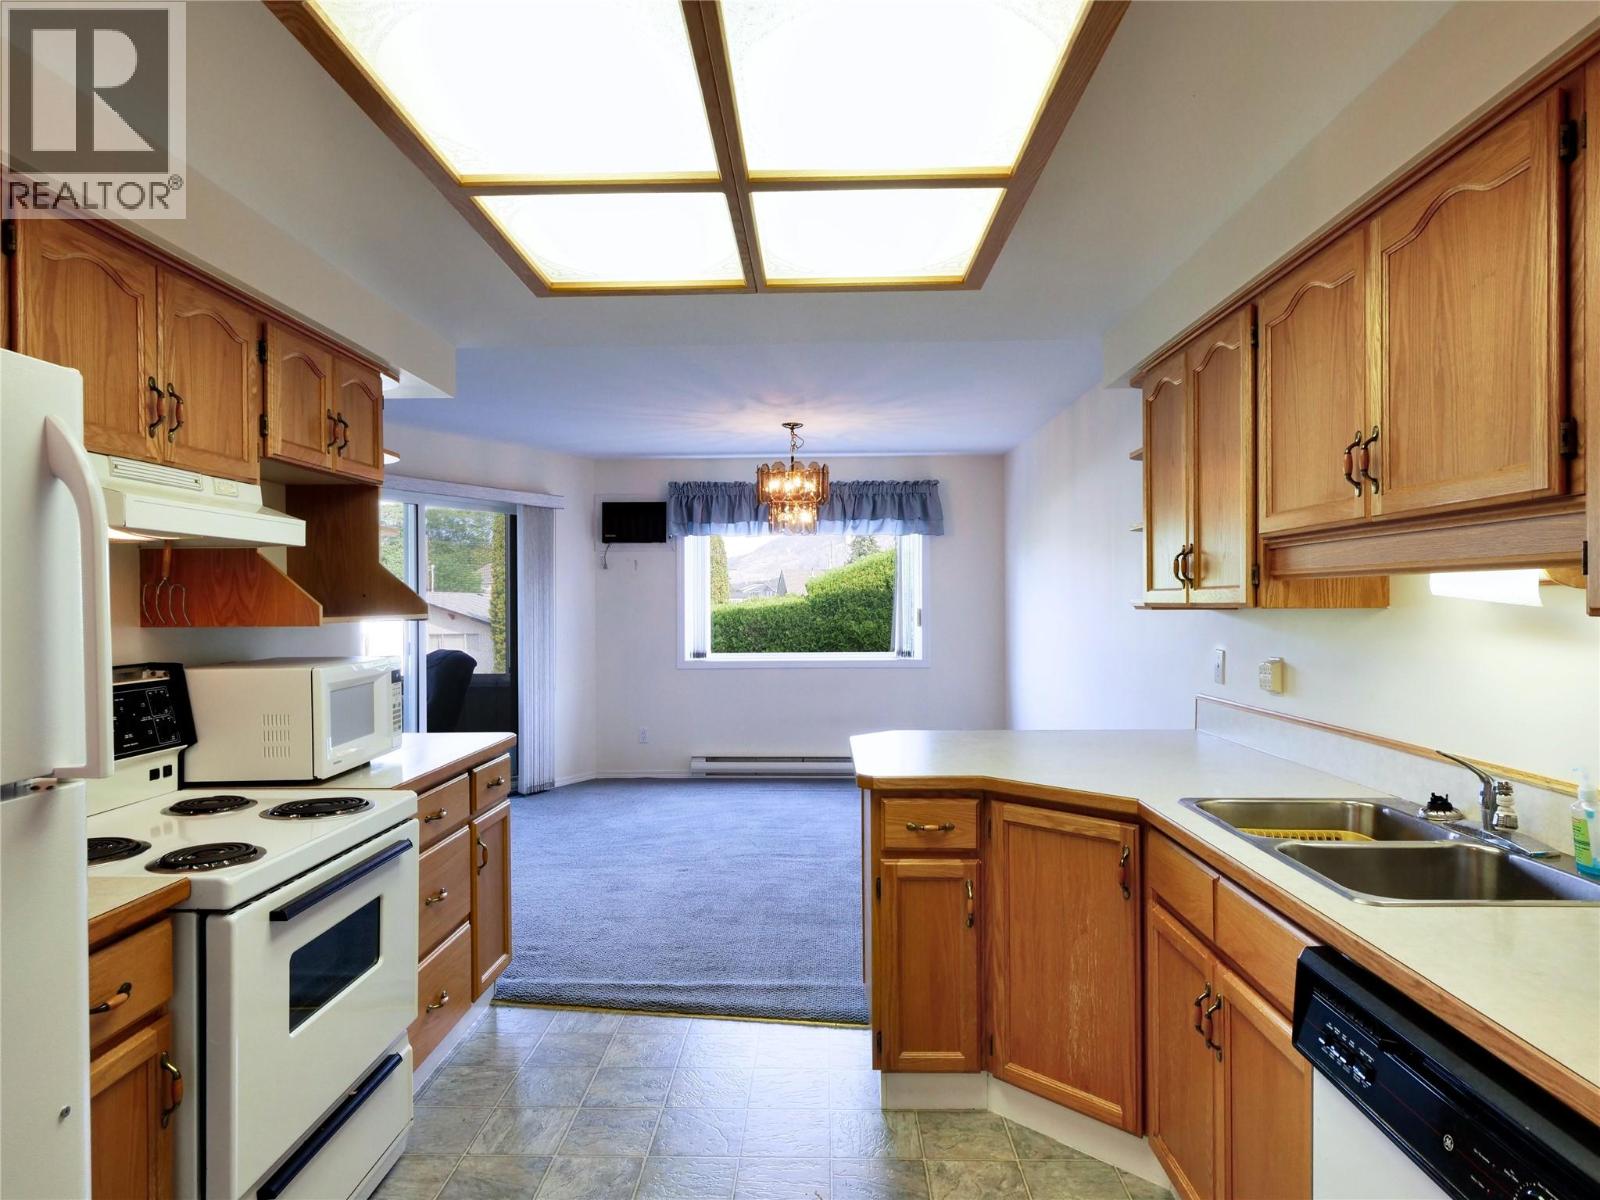
$339,000
Maintenance,
$216 Monthly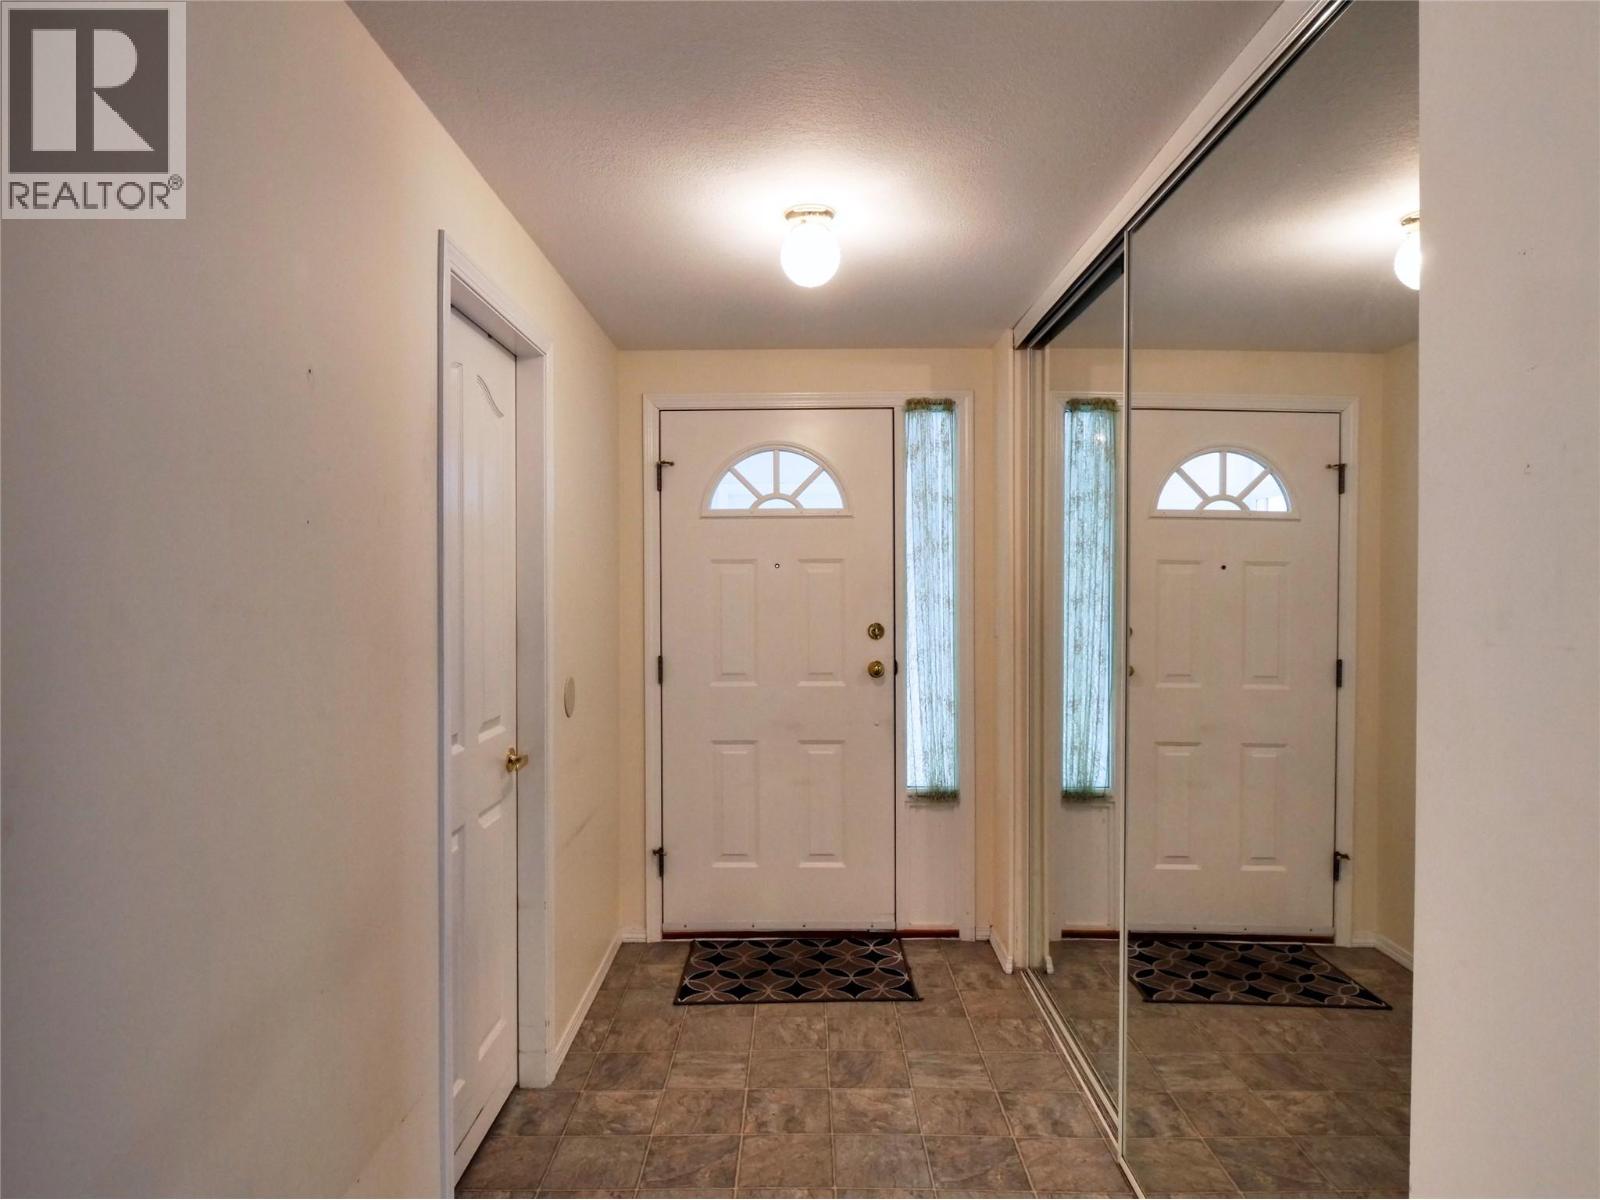
$339,000
Maintenance,
$216 Monthly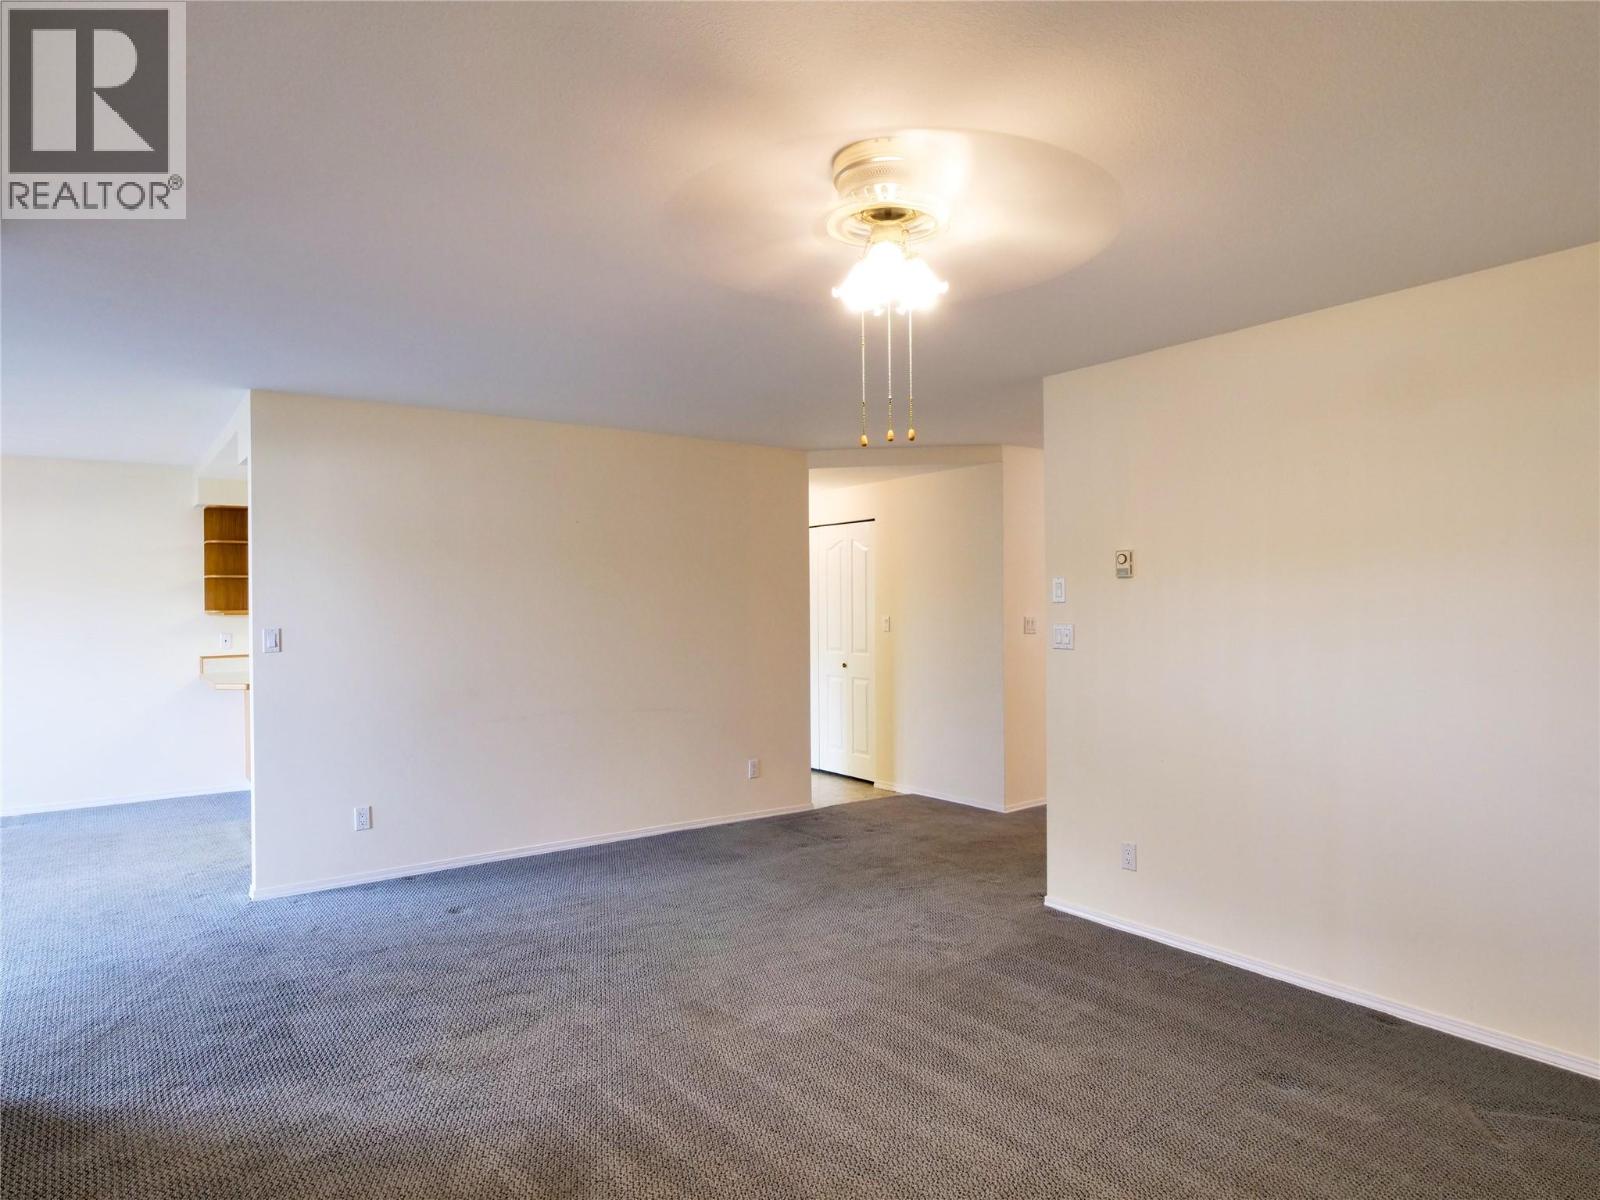
$339,000
Maintenance,
$216 Monthly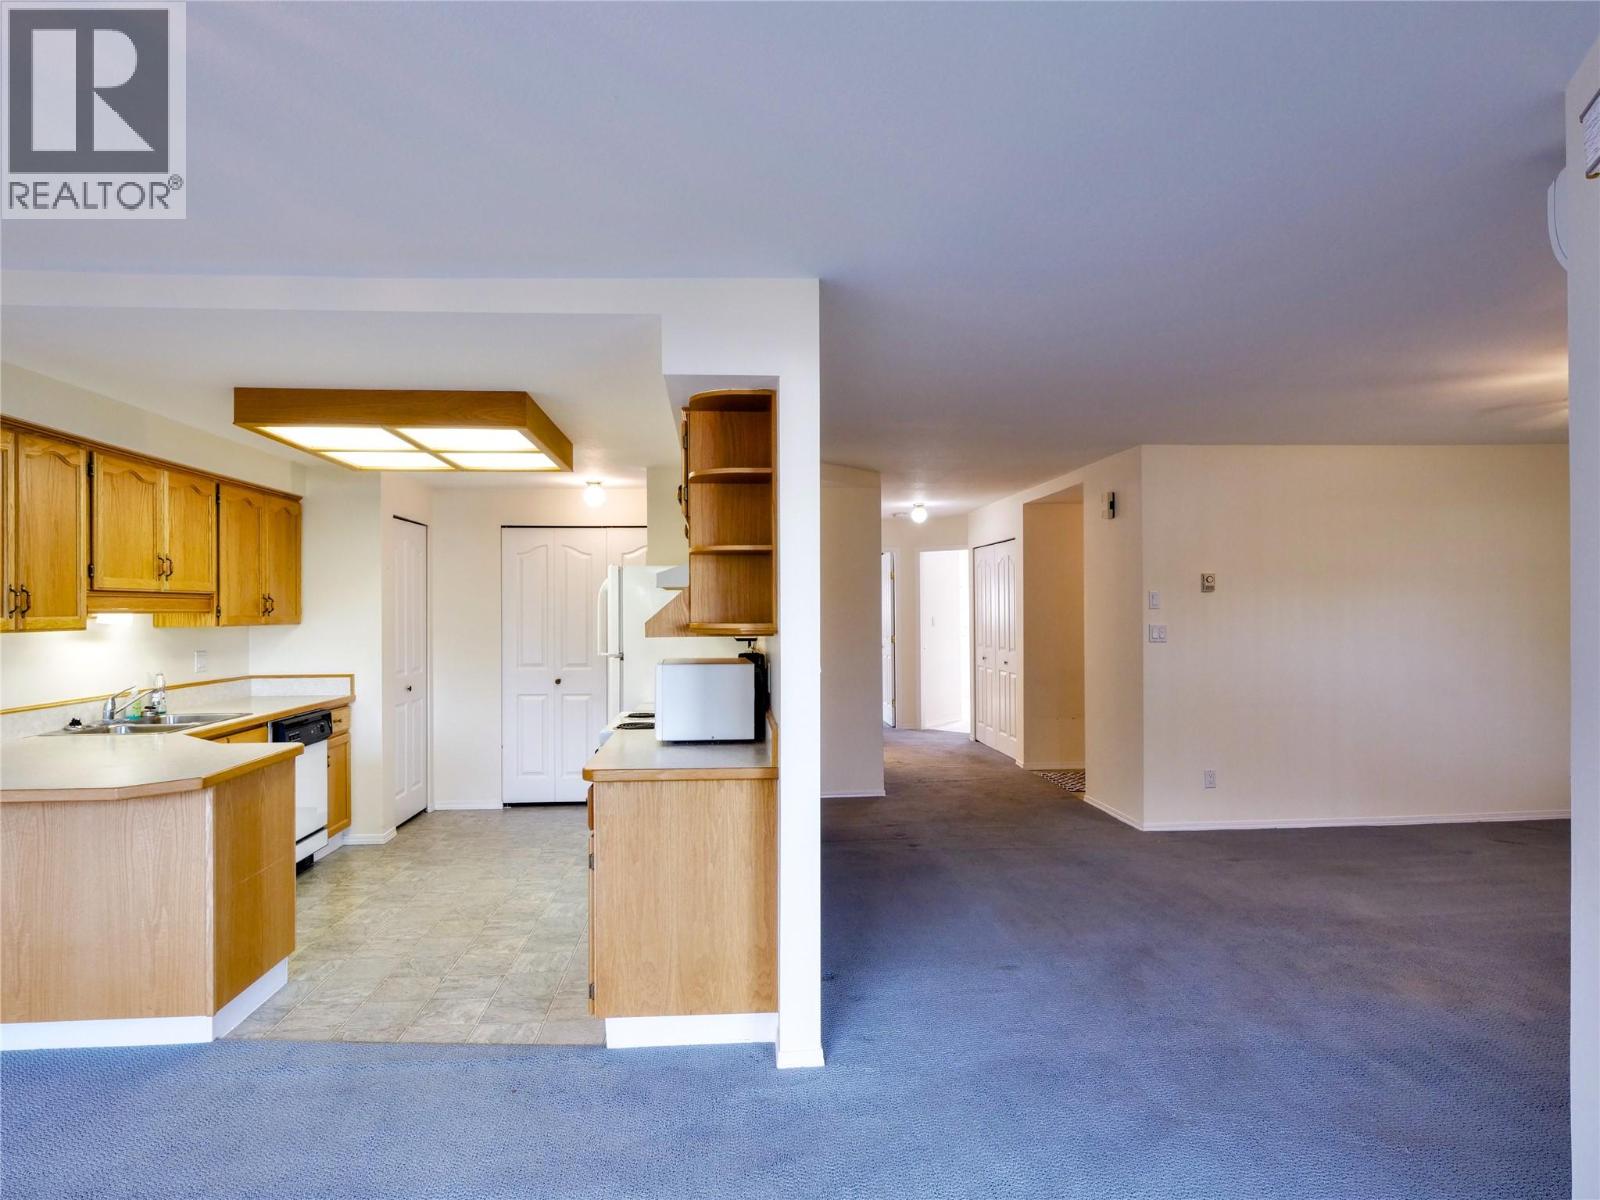
$339,000
Maintenance,
$216 Monthly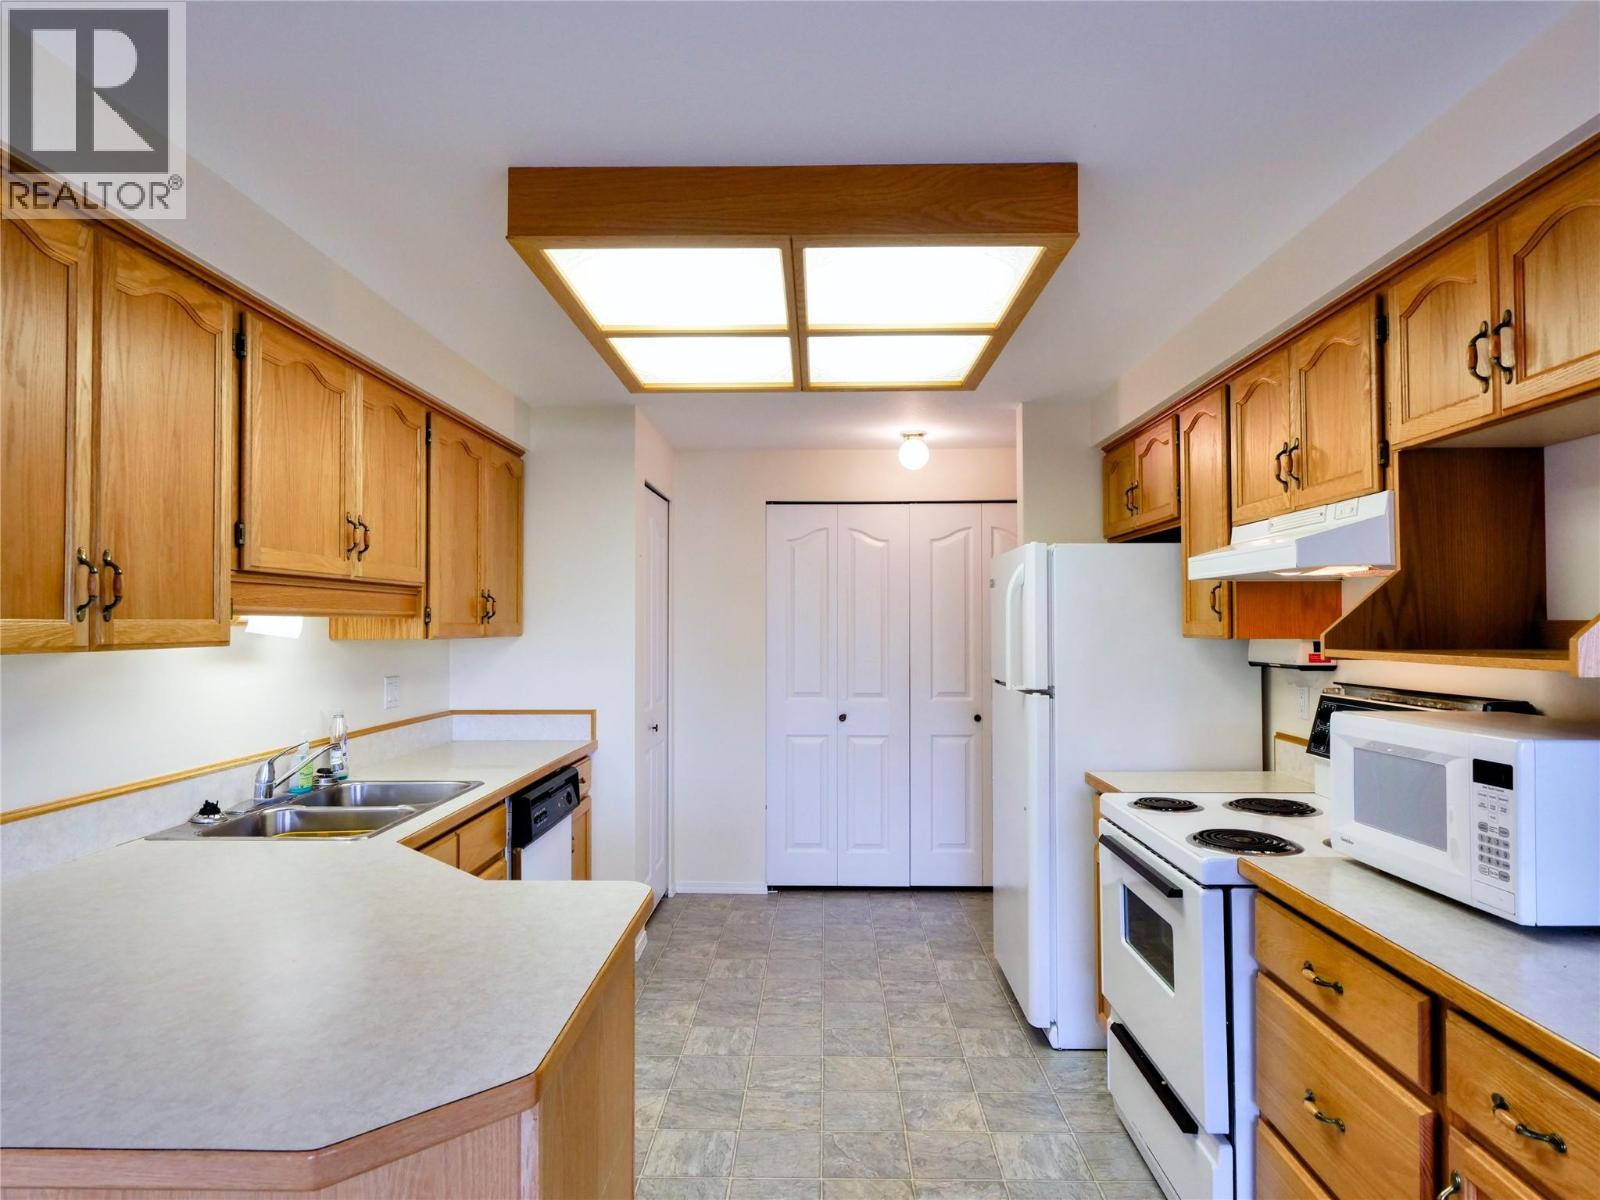
$339,000
Maintenance,
$216 Monthly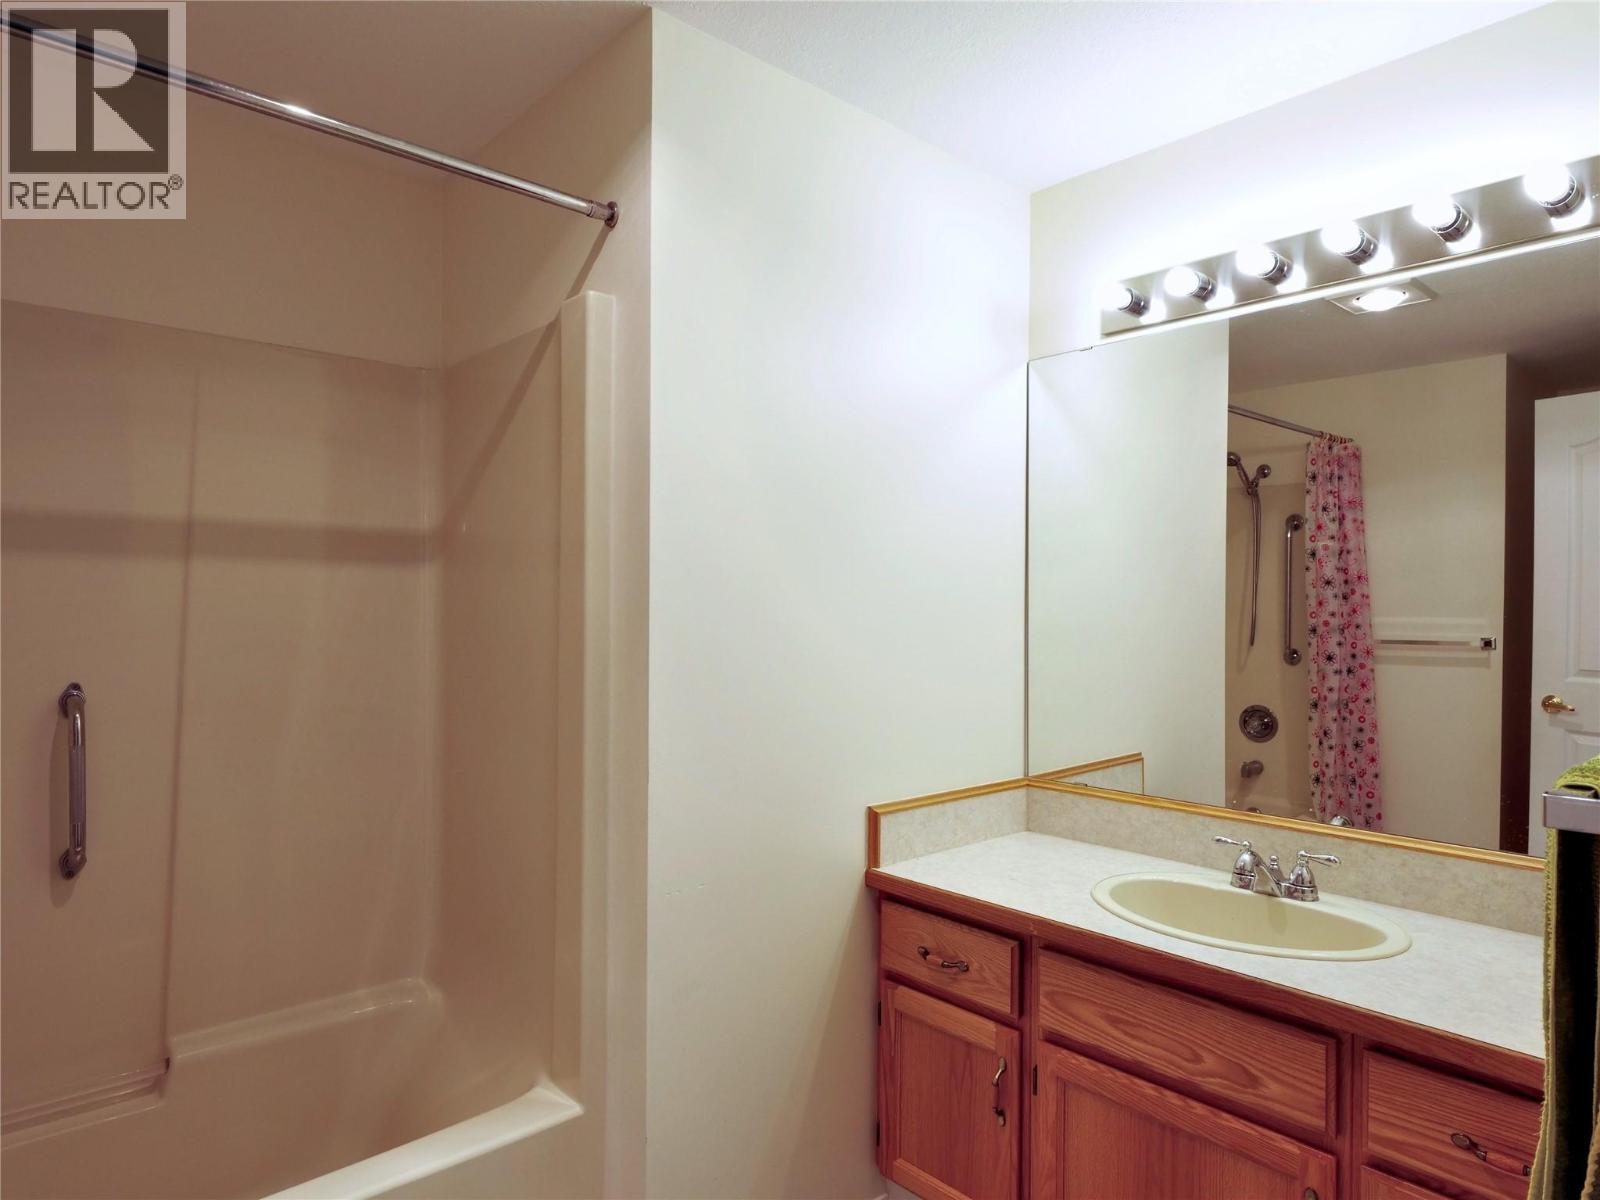
$339,000
Maintenance,
$216 Monthly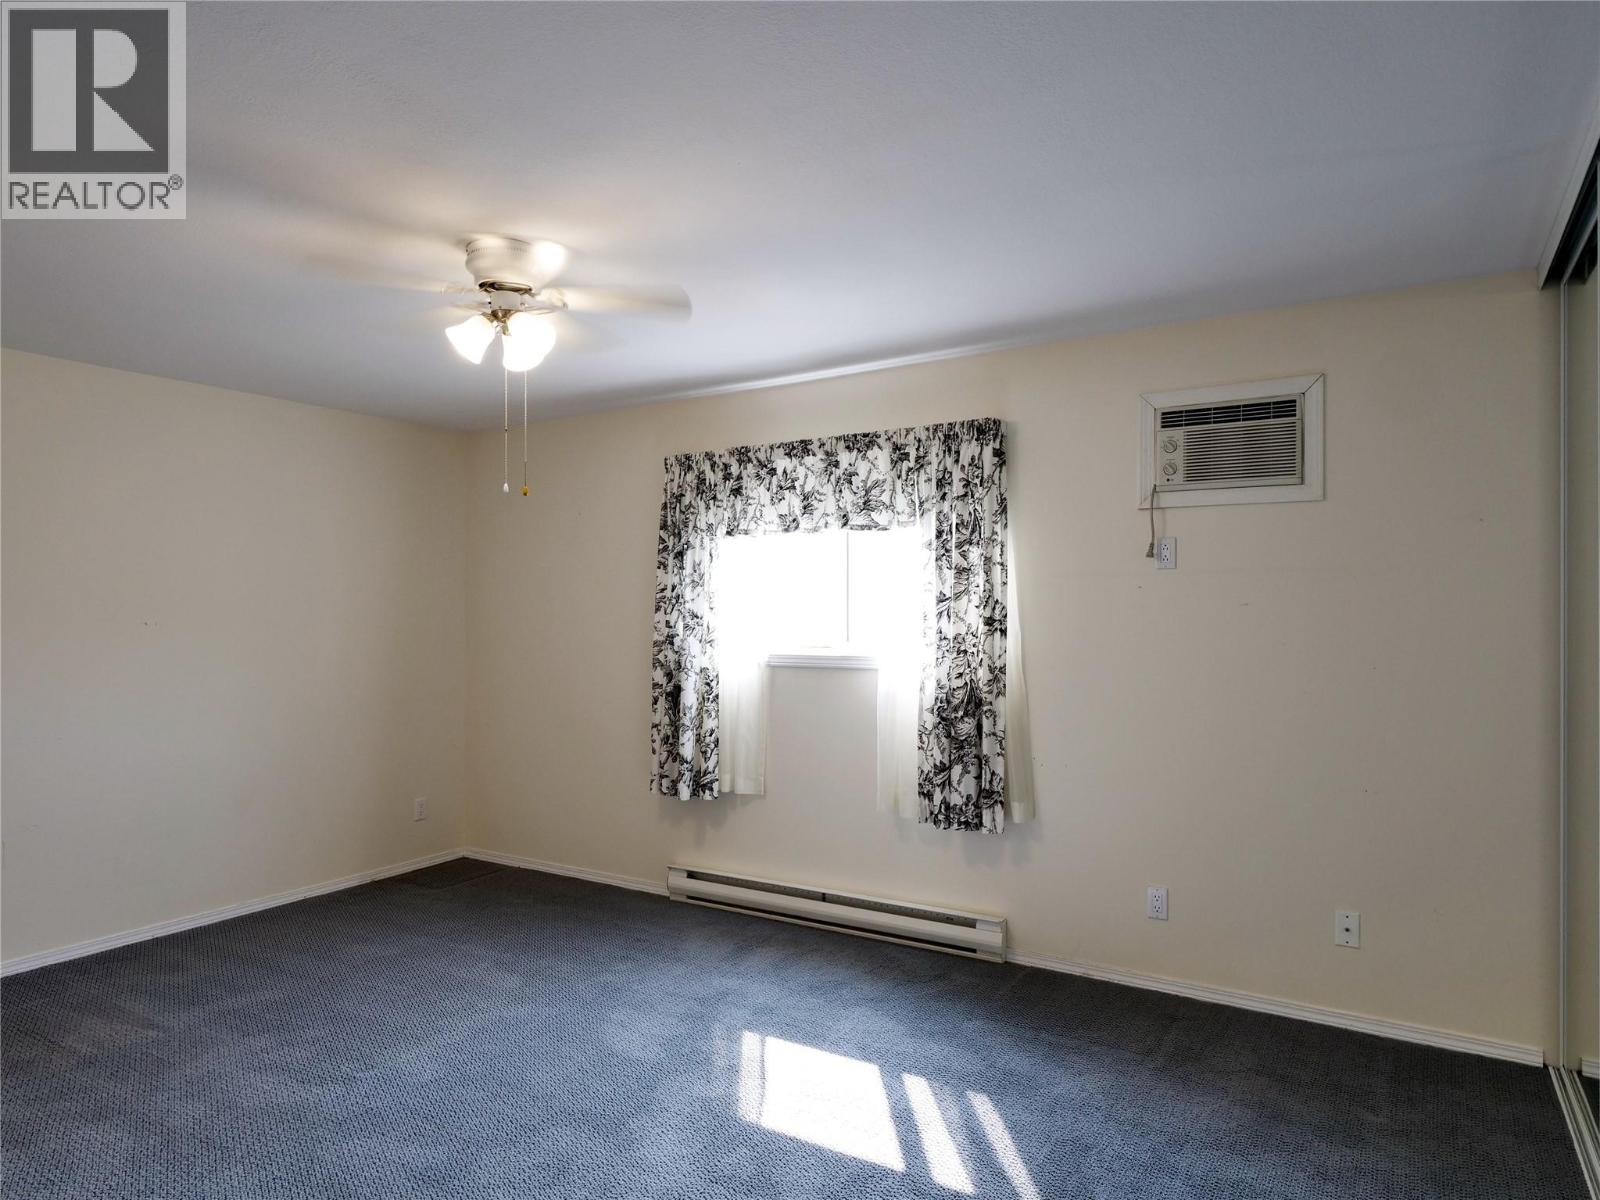
$339,000
Maintenance,
$216 Monthly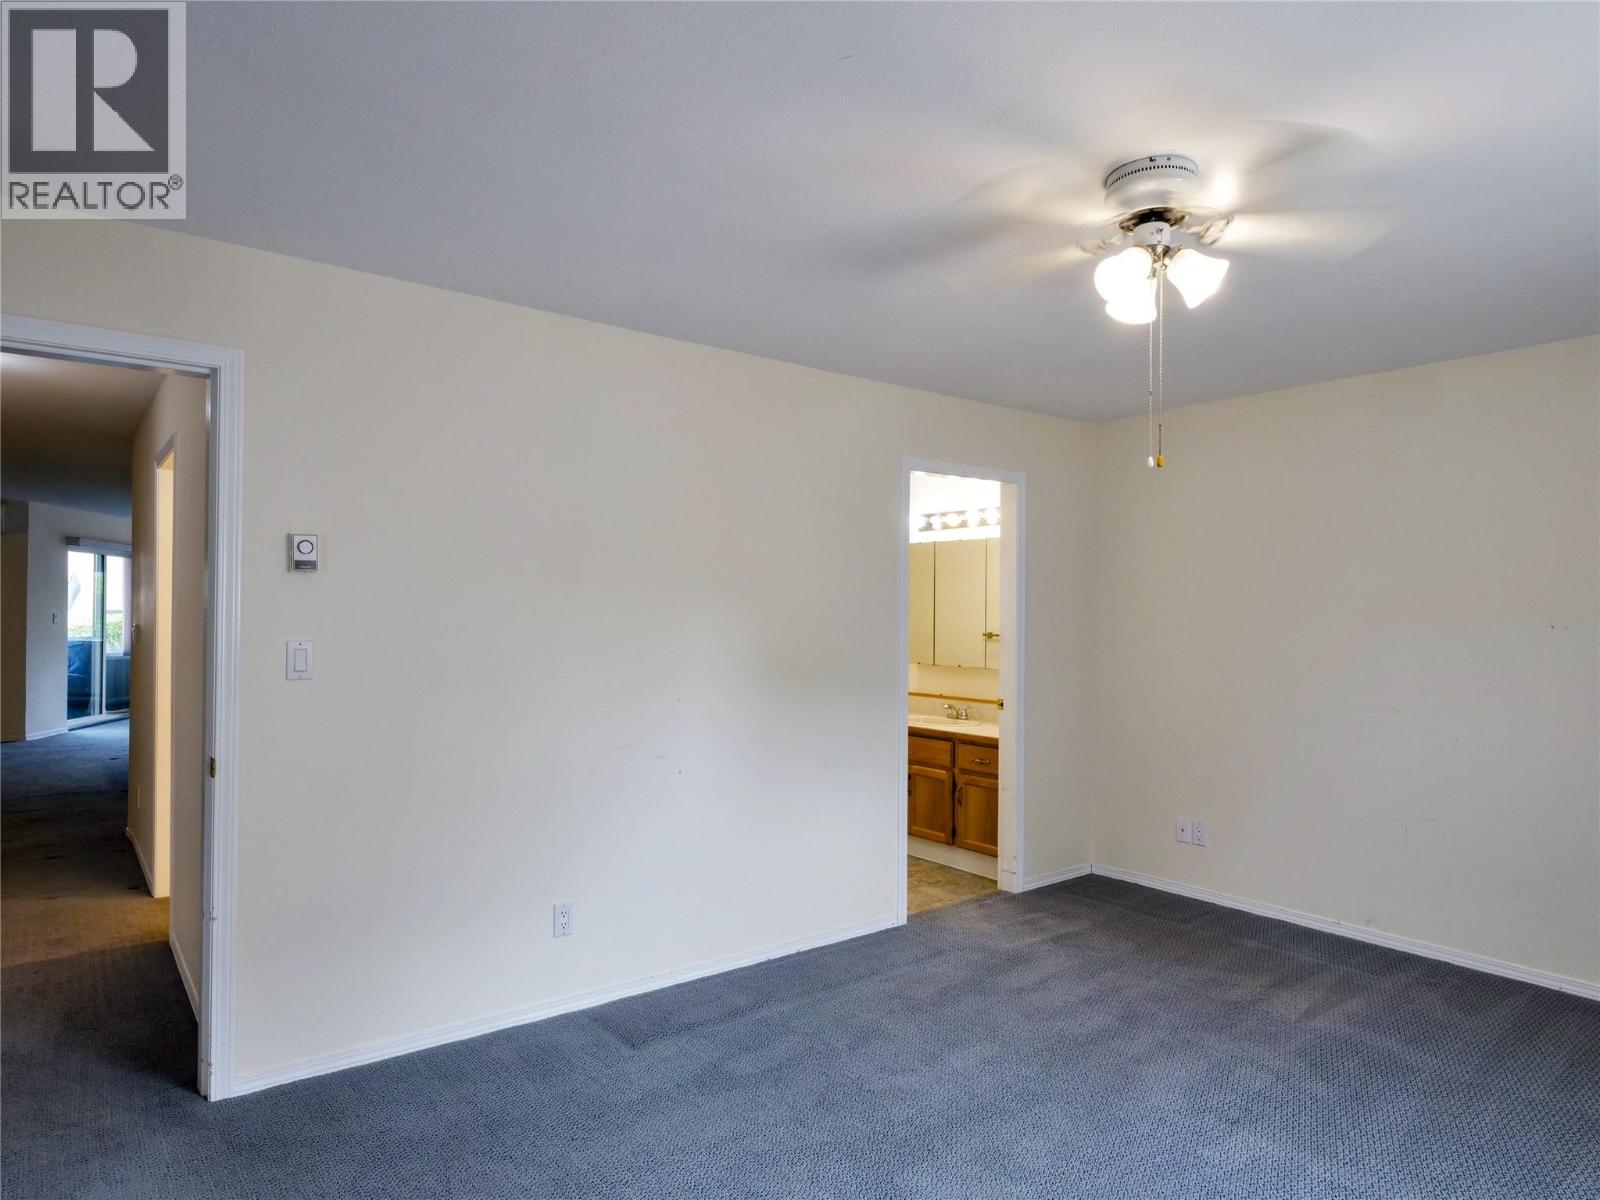
$339,000
Maintenance,
$216 Monthly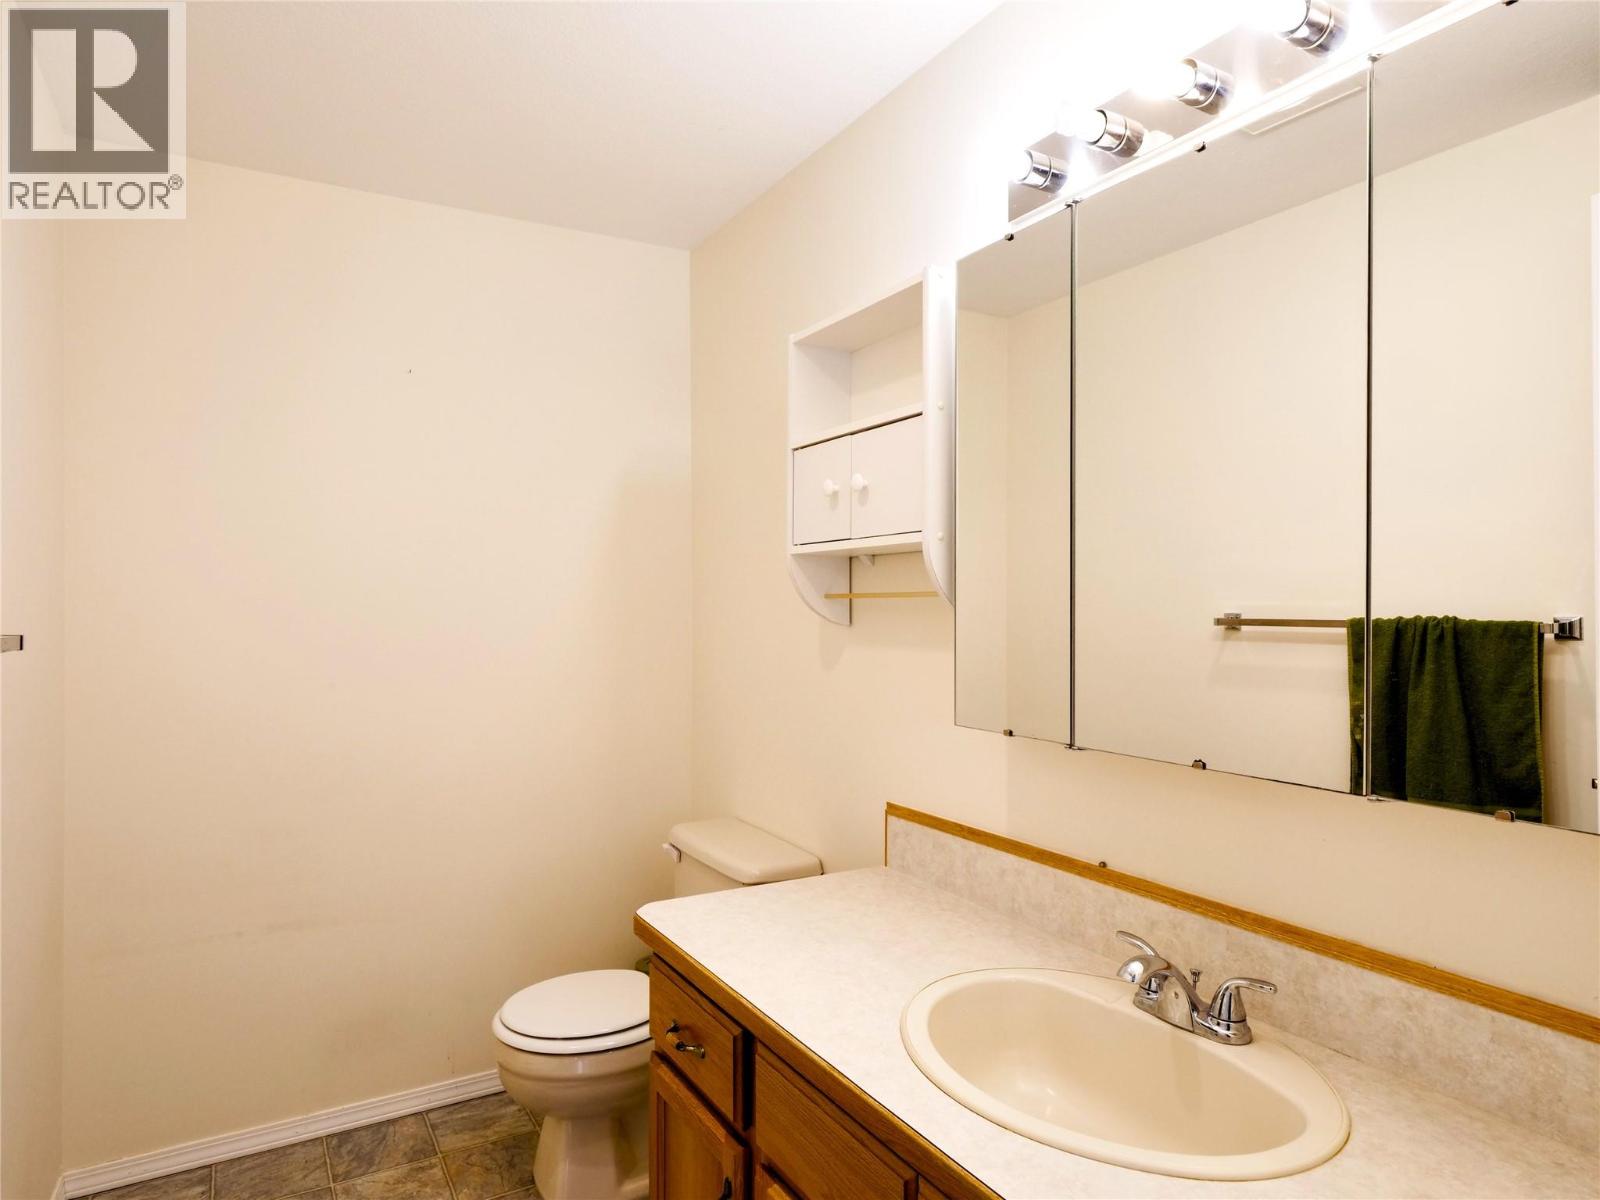
$339,000
Maintenance,
$216 Monthly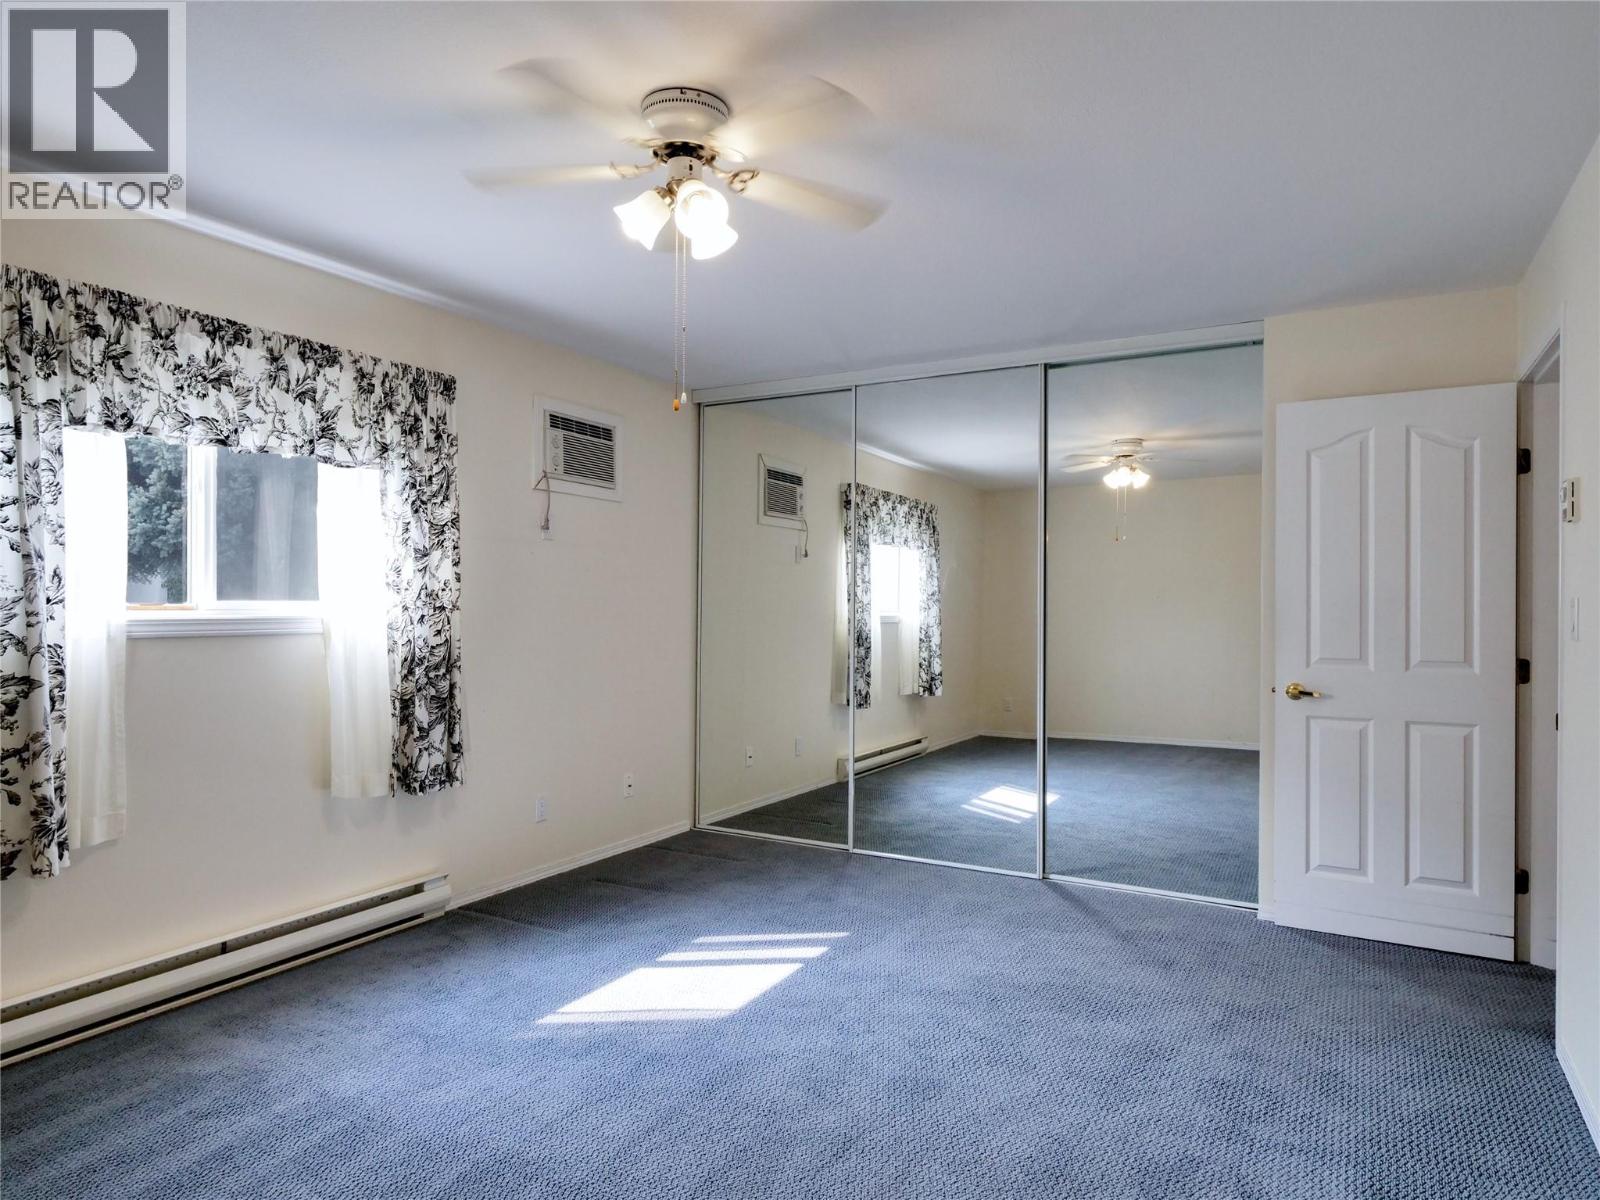
$339,000
Maintenance,
$216 Monthly
Like this listing?
Contact us for more information


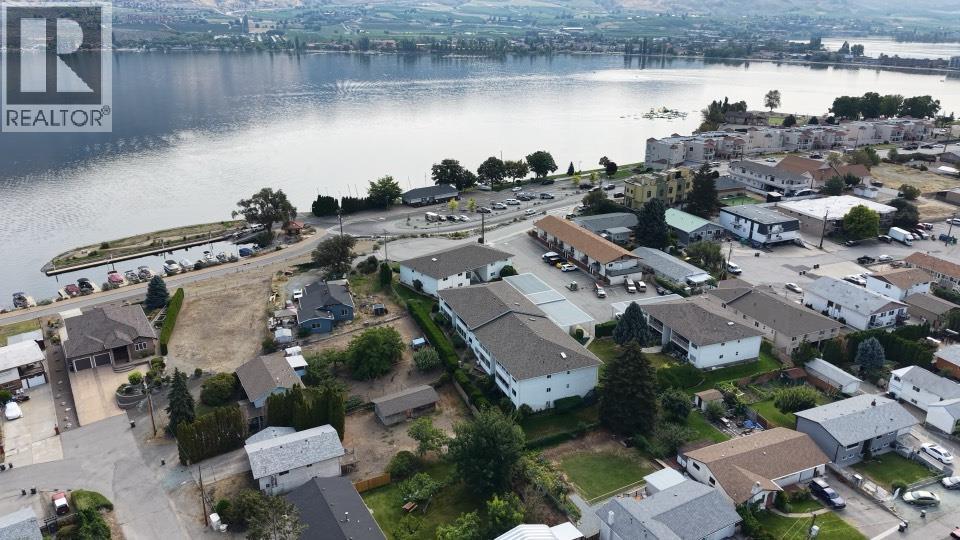
GROUND LEVEL 2 bedroom, 2 bathroom unit offering 1,332 sqft of comfortable living in the quiet Sunrise Court, a 55+, pet-free community just one block from downtown Osoyoos and only steps to the beach, marina, parks, shopping and restaurants. Whether you're looking for a full-time residence or the perfect lock-and-leave vacation home, this property offers an easy, carefree lifestyle in an unbeatable location. The bright, spacious layout opens onto a spacious covered deck, ideal for enjoying your morning coffee or relaxing in the evening. Additional features include newer heat pump for central heat and AC, covered carport parking and storage locker, and beautifully manicured grounds. With only four buildings and four units in the building, Sunrise Court offers privacy, low-maintenance living, and it is close to everything you need. (id:67517)
-
Property Details
MLS® Number 10399223 Property Type Single Family Neigbourhood Osoyoos Community Name Sunrise Court AmenitiesNearBy Park, Recreation, Shopping CommunityFeatures Adult Oriented, Pets Not Allowed, Rentals Allowed, Seniors Oriented Features Private Setting, See Remarks ParkingSpaceTotal 1 StorageType Storage, Locker ViewType Mountain View, View (panoramic) -
Building
BathroomTotal 2 BedroomsTotal 2 Appliances Range, Refrigerator, Dishwasher, Dryer, Washer ConstructedDate 1993 ConstructionStyleAttachment Attached CoolingType Central Air Conditioning, Heat Pump, Wall Unit ExteriorFinish Stucco HeatingFuel Electric HeatingType Heat Pump RoofMaterial Asphalt Shingle RoofStyle Unknown StoriesTotal 1 SizeInterior 1,332 Sqft Type Row / Townhouse UtilityWater Municipal Water Carport -
Land
AccessType Easy Access Acreage No LandAmenities Park, Recreation, Shopping LandscapeFeatures Landscaped Sewer Municipal Sewage System SizeTotalText Under 1 Acre -
Rooms
Level Type Length Width Dimensions Main Level Primary Bedroom 13'0'' x 12'0'' Main Level Living Room 16'0'' x 12'0'' Main Level Kitchen 9'0'' x 9'0'' Main Level 3pc Ensuite Bath Measurements not available Main Level Dining Room 9'0'' x 12'0'' Main Level Bedroom 10'0'' x 10'0'' Main Level 4pc Bathroom Measurements not available -
Utilities
Your Favourites
No Favourites Found







The trademarks REALTOR®, REALTORS®, and the REALTOR® logo are controlled by The Canadian Real Estate Association (CREA) and identify real estate professionals who are members of CREA. The trademarks MLS®, Multiple Listing Service® and the associated logos are owned by The Canadian Real Estate Association (CREA) and identify the quality of services provided by real estate professionals who are members of CREA. The trademark DDF® is owned by The Canadian Real Estate Association (CREA) and identifies CREA's Data Distribution Facility (DDF®)
September 18 2026 09:03:20
Association of Interior REALTORS®
