$749,900
$749,900
$749,900
$749,900
$749,900
$749,900
$749,900
$749,900
$749,900
$749,900
$749,900
$749,900
$749,900
$749,900
$749,900
$749,900
$749,900
$749,900
$749,900
$749,900
$749,900
$749,900
$749,900
$749,900
$749,900
$749,900
$749,900
$749,900
$749,900
$749,900
$749,900
$749,900
$749,900
$749,900
$749,900
$749,900
$749,900
$749,900
$749,900
$749,900
$749,900
$749,900
$749,900
Like this listing?
Contact us for more information


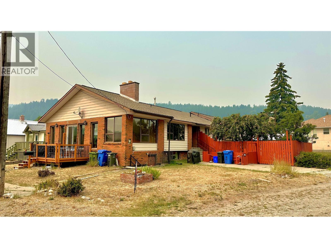
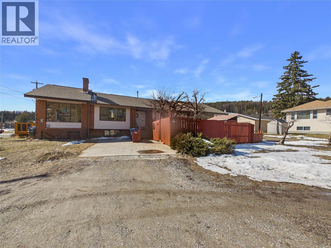
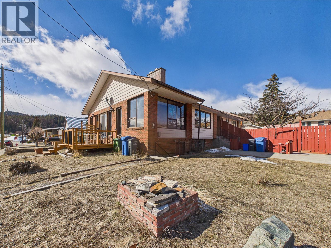
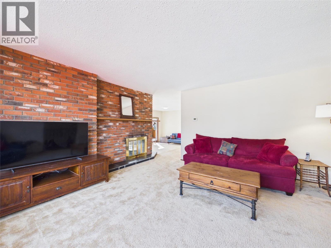
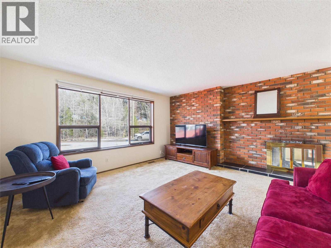
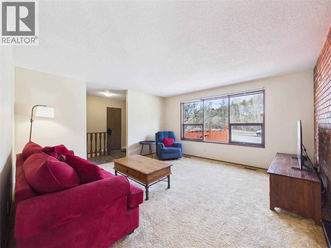
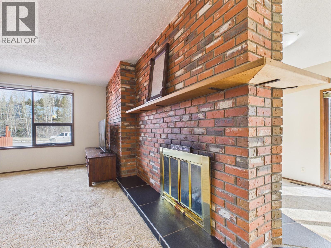
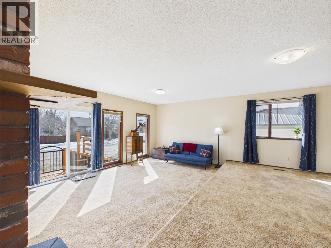
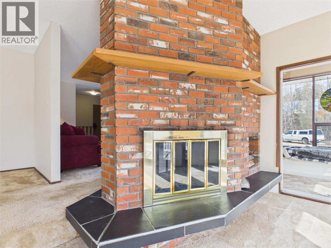
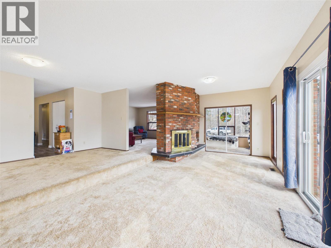
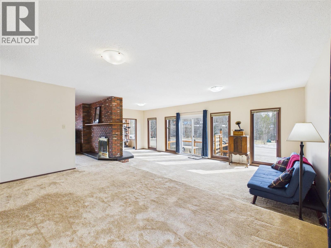
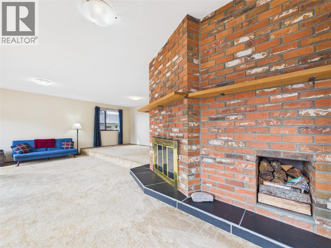
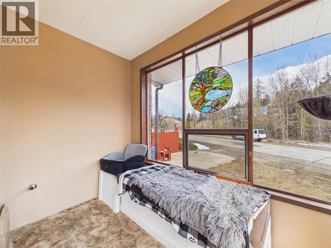
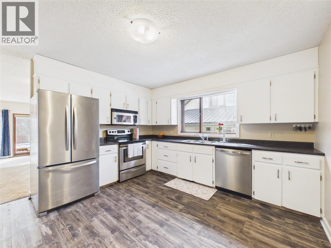

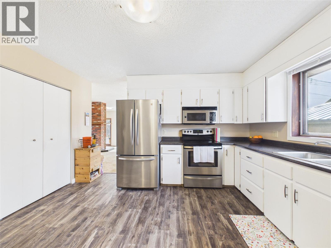
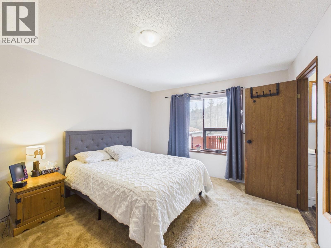
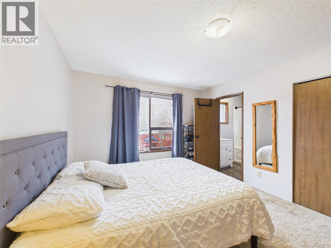
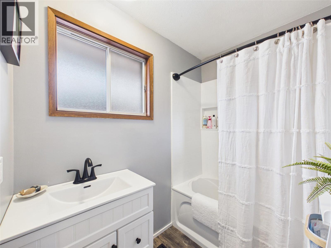
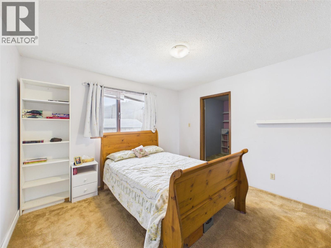
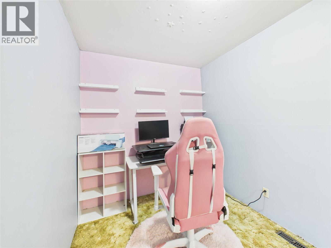
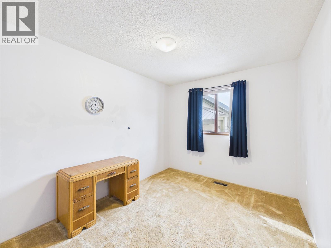
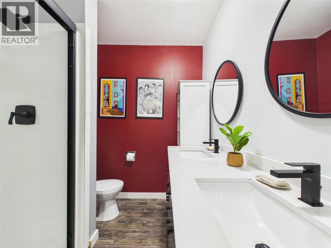
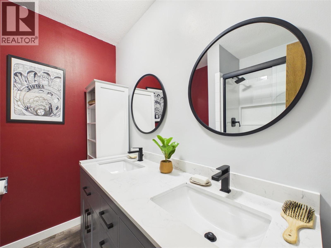
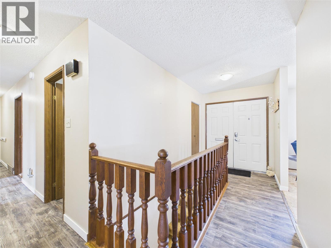
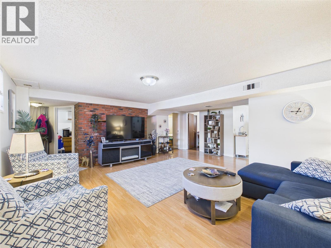
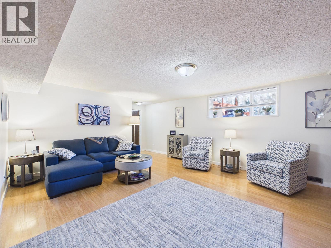
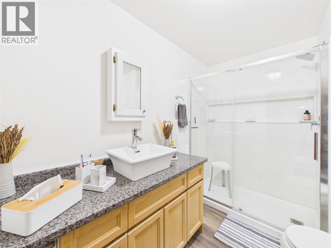
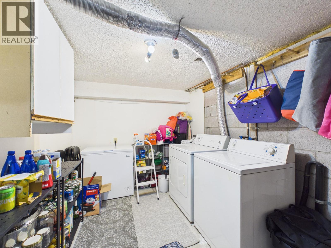
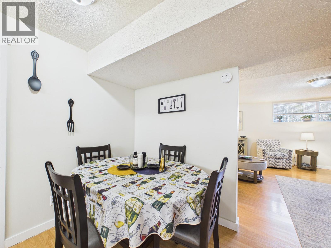
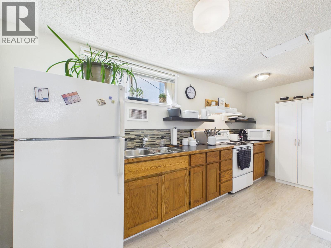
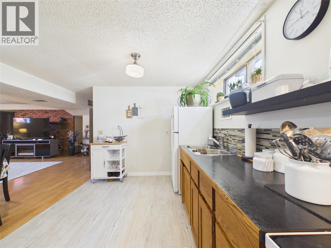
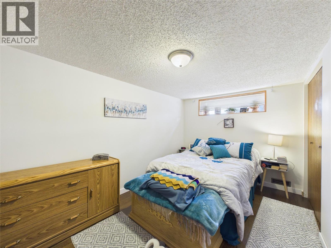
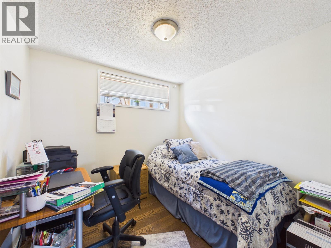
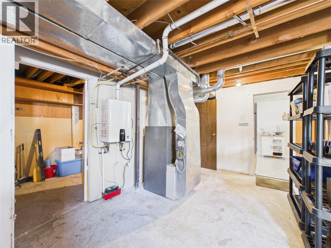
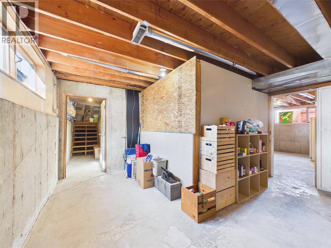
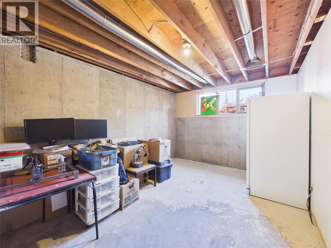
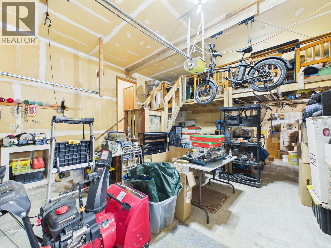
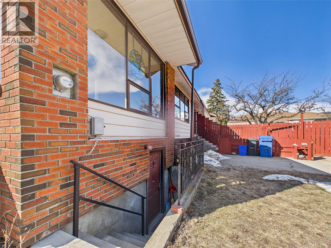
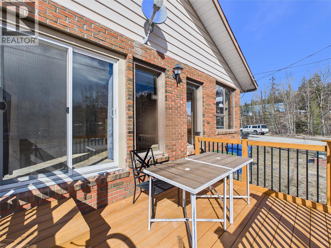
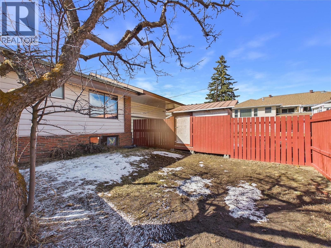
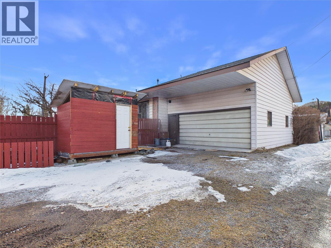
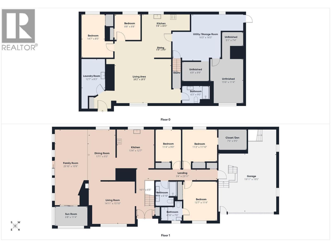
Amazing family home in a fantastic location, with a legal income suite to help offset the mortgage. For those who crave natural light, the open floor plan and spacious family room, living room and dining area are going to win you over from the start. If you work from home, you're absolutely going to love the sunny office space overlooking Mark Creek. Situated on a double corner lot directly across from Mark Creek, the property offers added privacy with only one neighbouring home. The soothing sound of the creek can be enjoyed year-round, while the beautiful fall colours enhance the peaceful setting. Conveniently located within walking distance to many local amenities, including the city pool, bike park, grocery store, hockey and curling rinks, you're never far from the action. The main floor features not only a large open kitchen, but 3 good sized bedrooms - primary bedroom with a full updated ensuite, plus two more bedrooms and another renovated bathroom. The unfinished portion of the basement has a fourth bedroom framed and ready to go - perfect for a growing family and future expansion. Adding even more value is the legal, and recently renovated two-bedroom basement suite. It features an open floor plan, its own laundry, a wood burning fireplace, and both interior and exterior entrances, providing excellent privacy for tenants and a great opportunity for rental income. Don't forget to check out the double car garage and the crazy amount of additional storage space. (id:67517)
-
Property Details
MLS® Number 10397873 Property Type Single Family Neigbourhood Kimberley ParkingSpaceTotal 6 -
Building
BathroomTotal 3 BedroomsTotal 5 ArchitecturalStyle Ranch ConstructedDate 1979 ConstructionStyleAttachment Detached FireplaceFuel Wood FireplacePresent Yes FireplaceTotal 2 FireplaceType Conventional FlooringType Mixed Flooring HeatingType Forced Air RoofMaterial Asphalt Shingle RoofStyle Unknown StoriesTotal 1 SizeInterior 2,756 Sqft Type House UtilityWater Municipal Water Additional Parking Attached Garage 2 Street -
Land
Acreage No Sewer Municipal Sewage System SizeIrregular 0.17 SizeTotal 0.17 Ac|under 1 Acre SizeTotalText 0.17 Ac|under 1 Acre -
Rooms
Level Type Length Width Dimensions Basement Foyer 7'0'' x 6'0'' Basement Laundry Room 12'7'' x 8'3'' Main Level Laundry Room 6'2'' x 3'4'' Main Level 4pc Bathroom Measurements not available Main Level Bedroom 11'4'' x 9'0'' Main Level Bedroom 11'10'' x 11'2'' Main Level 4pc Ensuite Bath Measurements not available Main Level Primary Bedroom 13'7'' x 11'4'' Main Level Foyer 16'1'' x 6'5'' Main Level Dining Room 17'1'' x 9'3'' Main Level Sunroom 11'4'' x 6'8'' Main Level Family Room 25'10'' x 10'9'' Main Level Living Room 15'10'' x 14'11'' Main Level Kitchen 13'4'' x 12'7'' Additional Accommodation Full Bathroom 9'0'' x 6'3'' Additional Accommodation Bedroom 8'8'' x 8'8'' Additional Accommodation Primary Bedroom 14'7'' x 8'5'' Additional Accommodation Dining Room 9'9'' x 5'9'' Additional Accommodation Living Room 19'3'' x 16'2'' Additional Accommodation Kitchen 16'3'' x 5'6'' -
Utilities
Your Favourites
No Favourites Found







The trademarks REALTOR®, REALTORS®, and the REALTOR® logo are controlled by The Canadian Real Estate Association (CREA) and identify real estate professionals who are members of CREA. The trademarks MLS®, Multiple Listing Service® and the associated logos are owned by The Canadian Real Estate Association (CREA) and identify the quality of services provided by real estate professionals who are members of CREA. The trademark DDF® is owned by The Canadian Real Estate Association (CREA) and identifies CREA's Data Distribution Facility (DDF®)
August 17 2026 08:52:26
Association of Interior REALTORS®
