$1,050,000
$1,050,000
$1,050,000
$1,050,000
$1,050,000
$1,050,000
$1,050,000
$1,050,000
$1,050,000
$1,050,000
$1,050,000
$1,050,000
$1,050,000
$1,050,000
$1,050,000
$1,050,000
$1,050,000
$1,050,000
$1,050,000
$1,050,000
$1,050,000
$1,050,000
$1,050,000
$1,050,000
$1,050,000
$1,050,000
$1,050,000
$1,050,000
$1,050,000
$1,050,000
$1,050,000
$1,050,000
Like this listing?
Contact us for more information


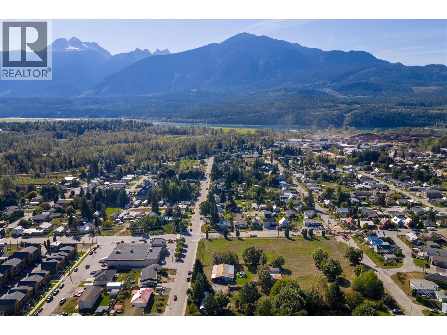
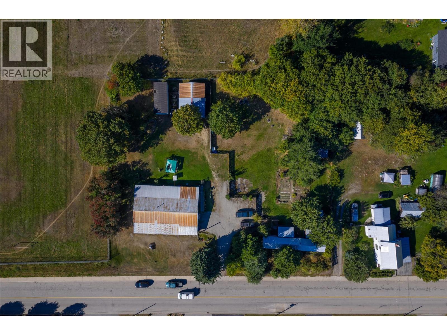
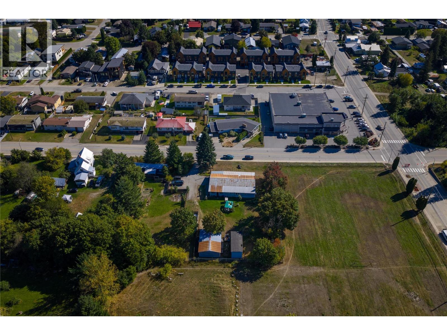
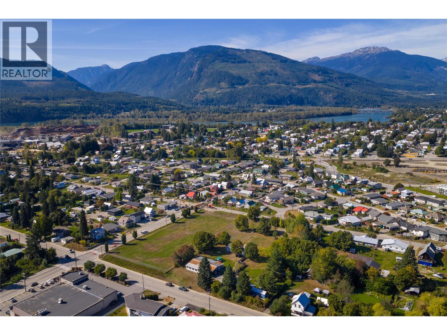
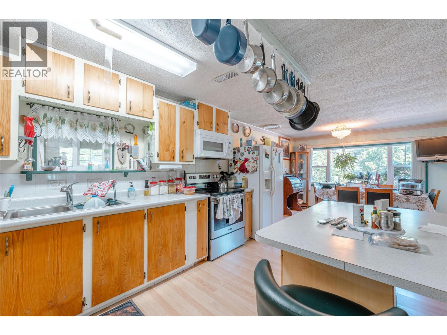
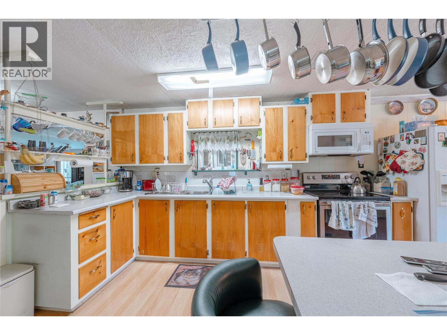
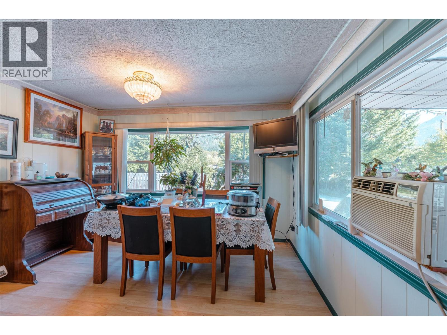
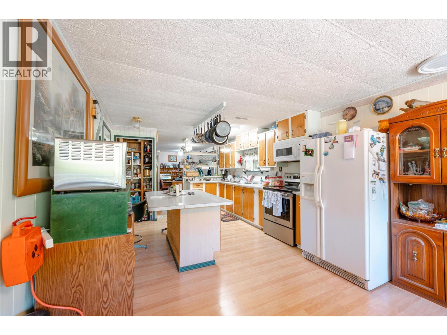
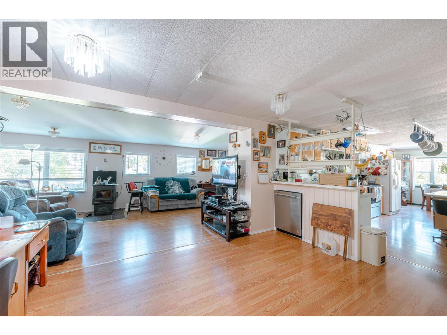
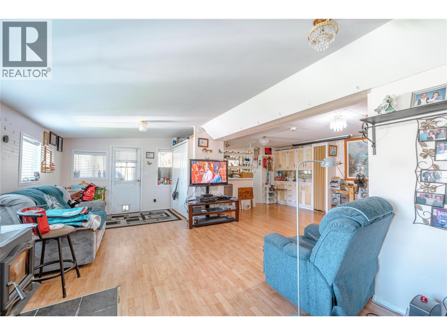
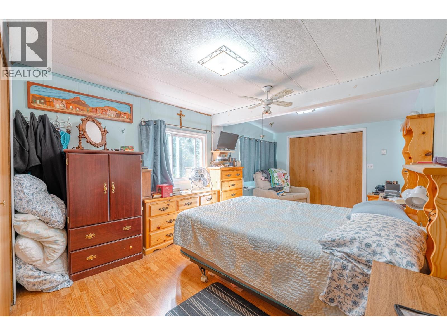
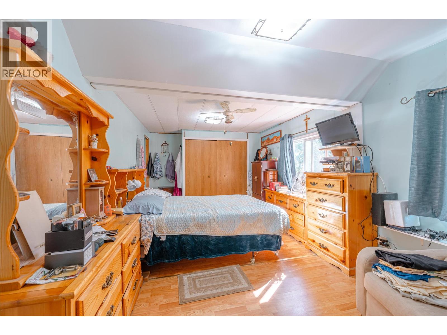
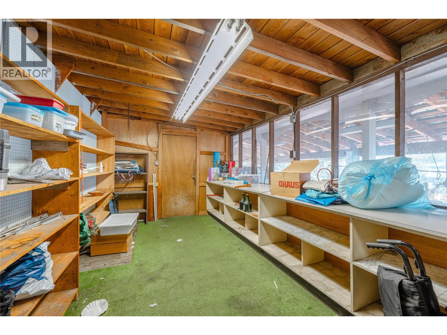
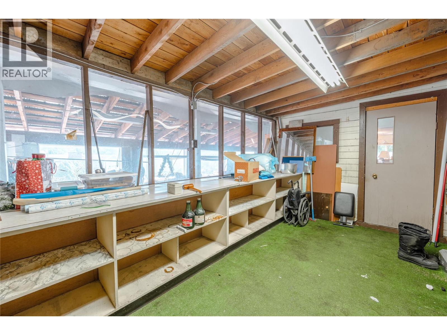
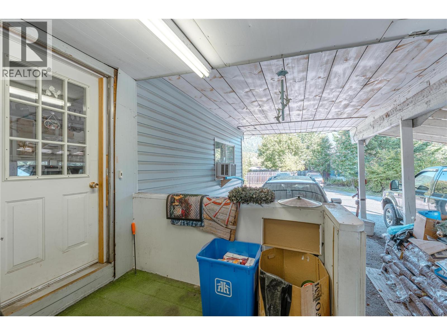
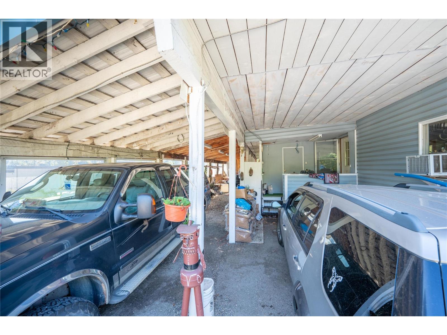
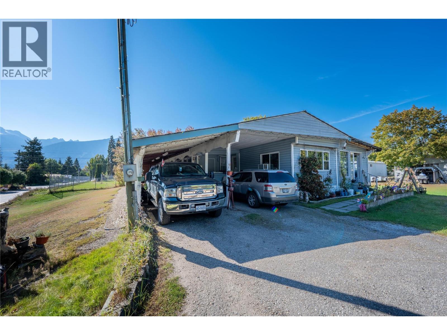
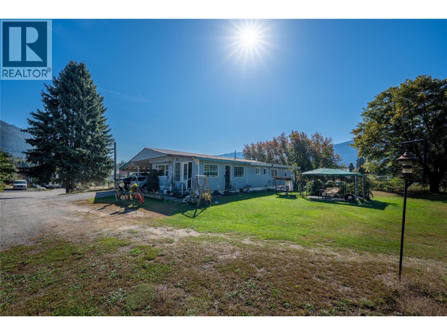
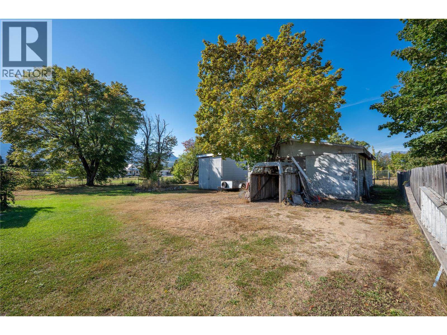
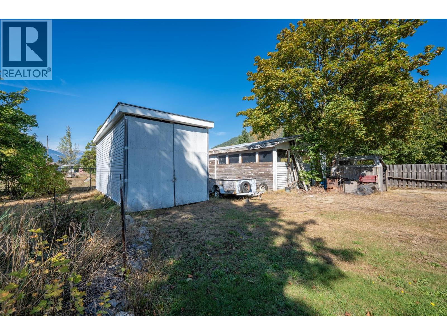
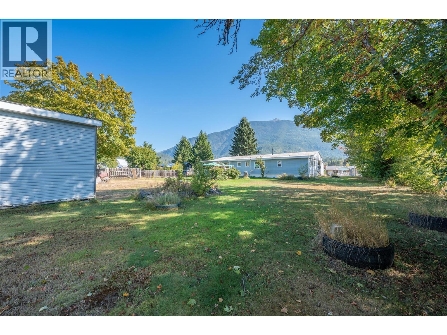
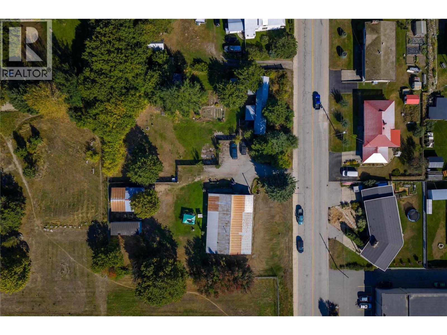
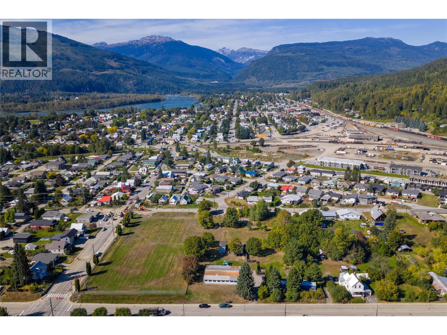
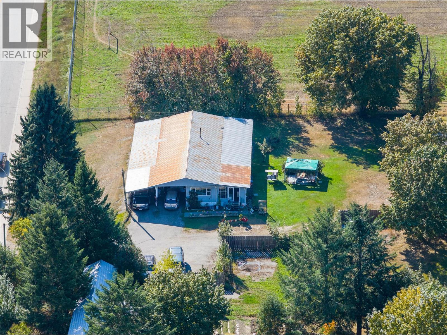
Prime Development Opportunity with Home and Garage/Shop in Central Revelstoke! On 0.49 acres, this property offers over 1,400 sq. ft. of comfortable living space featuring 2 bdrms, 2 baths, covered carport, Shop/Garage. Ideally located across from Southside Market and close to downtown amenities, this site offers exceptional potential for redevelopment or investment. The property can be purchased on its own or purchase adjoining land at 413 Edward Street, ( Separately listed & owned) creating the potential combined 1.10-acre lot assembly in a prime multifamily development area. Fronting Edward Street, just steps from Fourth Street East, the site offers convenient access to local transit, including the Revelstoke Mountain Shuttle, and is close to schools, shops, and recreation. The gently south-sloping land provides excellent view potential and is located beside an approved apartment development, reinforcing the area’s transition toward higher-density housing. The Official Community Plan designates the site as Medium Density Residential, supporting potential rezoning to R-MD1 (Townhouse, FAR 1.4) or R-MD2 / R-MD3 (Apartment and/or Townhouse, FAR 2.3). The City’s new modernized Zoning Bylaw (April 2025) that better aligns with current market conditions and typical development patterns, combined with recent provincial changes that remove the need for a public hearing for OCP-consistent rezonings, provides for streamlined approvals and greater clarity and certainty for future projects. Overall, the property offers a well-located, policy-supported opportunity for multifamily development or investment in Revelstoke, with the potential of lot assembly to further enhance development potential. Direct link to the current OCP: https://revelstoke.civicweb.net/filepro/documents/?preview=198773 (see Section 4.6.2, page 66). (id:45055)
-
Property Details
MLS® Number 10363086 Property Type Single Family Neigbourhood Revelstoke ParkingSpaceTotal 1 -
Building
BathroomTotal 2 BedroomsTotal 2 ConstructedDate 1973 CoolingType Window Air Conditioner FireplaceFuel Pellet FireplacePresent Yes FireplaceTotal 1 FireplaceType Stove FlooringType Carpeted, Laminate HeatingType Forced Air, See Remarks RoofMaterial Metal RoofStyle Unknown StoriesTotal 1 SizeInterior 1,349 Sqft Type Manufactured Home UtilityWater Municipal Water See Remarks Carport Detached Garage 1 Oversize Rear RV -
Land
Acreage No CurrentUse Other Sewer Municipal Sewage System SizeIrregular 0.49 SizeTotal 0.49 Ac|under 1 Acre SizeTotalText 0.49 Ac|under 1 Acre -
Rooms
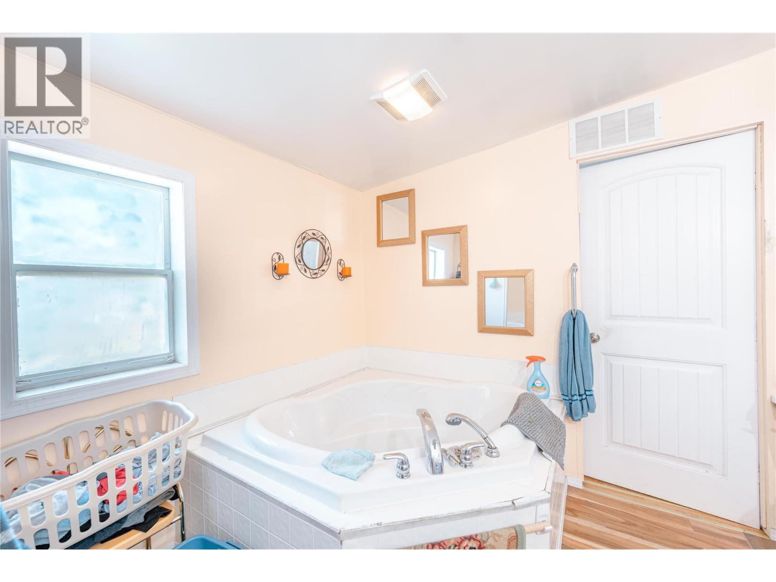
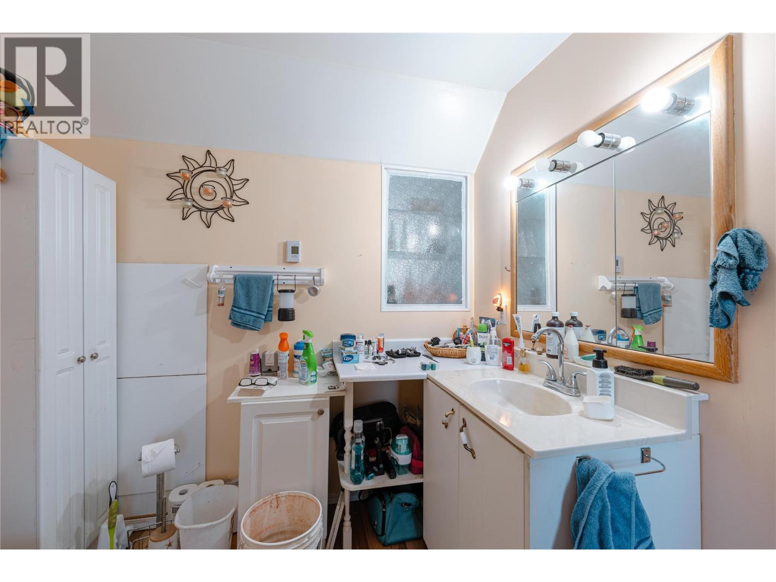
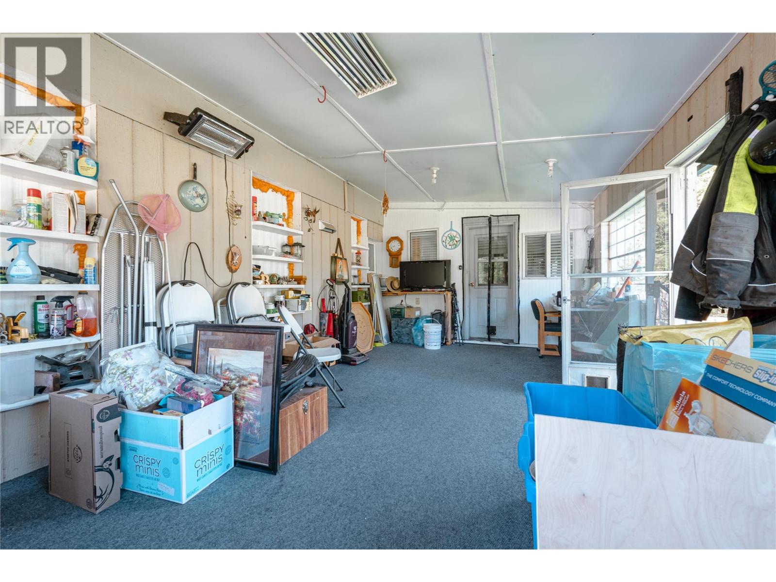
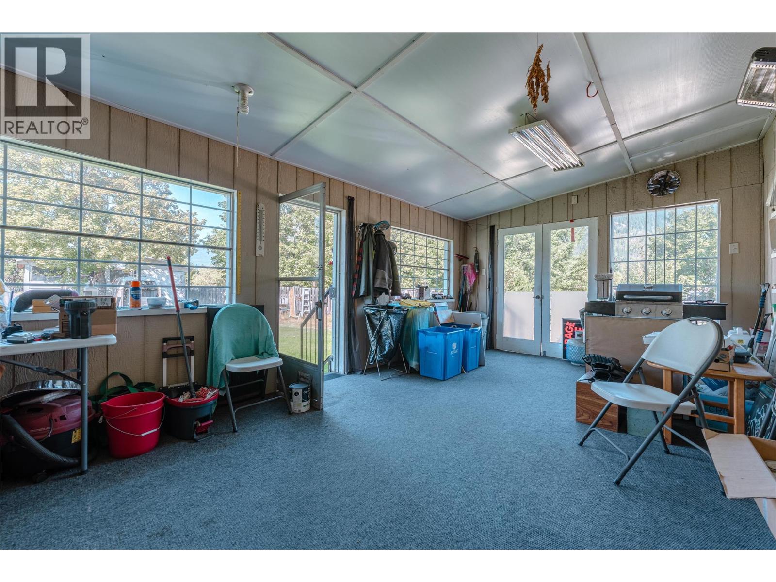
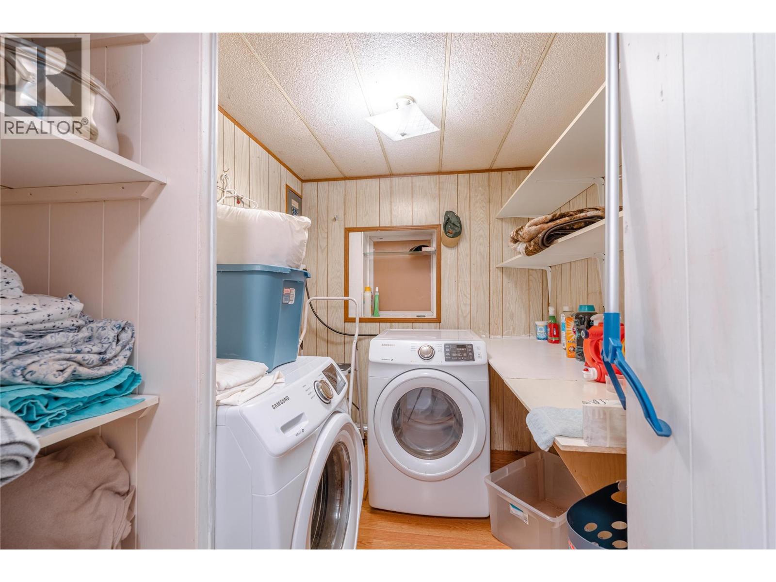
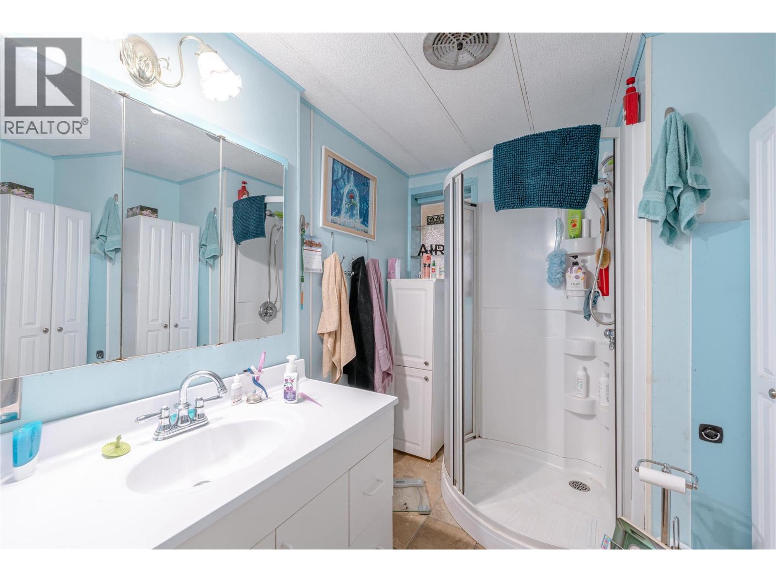
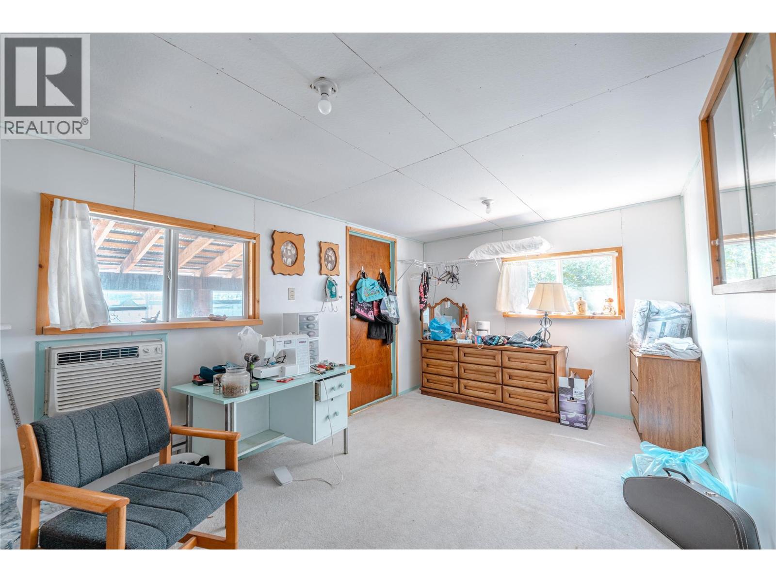
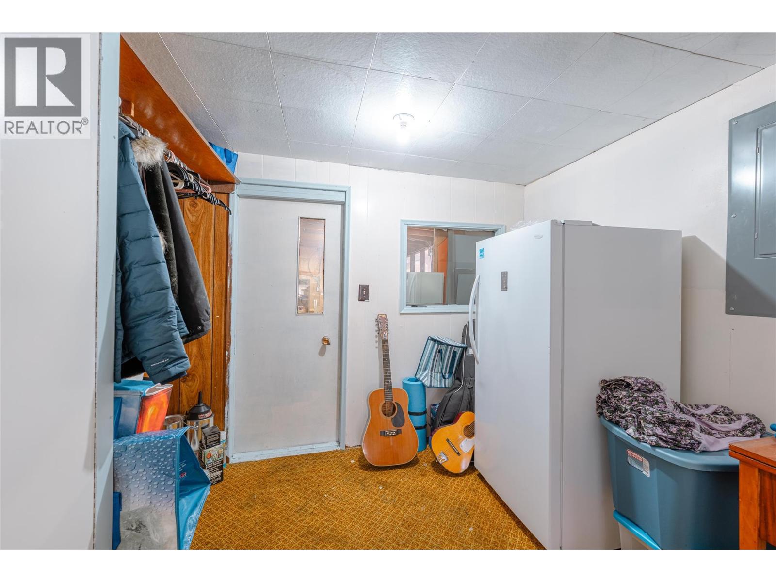
Level Type Length Width Dimensions Main Level Foyer 4'11'' x 8'9'' Main Level Living Room 17'8'' x 23'3'' Main Level Kitchen 15'2'' x 10'11'' Main Level Dining Room 8'8'' x 10'11'' Main Level Storage 15'6'' x 9'7'' Main Level Bedroom 22' x 9' Main Level Laundry Room 6' x 6'4'' Main Level Full Bathroom 5'6'' x 8' Main Level Full Ensuite Bathroom 7'7'' x 11' Main Level Primary Bedroom 20' x 9'11'' -
Utilities
Your Favourites
No Favourites Found







The trademarks REALTOR®, REALTORS®, and the REALTOR® logo are controlled by The Canadian Real Estate Association (CREA) and identify real estate professionals who are members of CREA. The trademarks MLS®, Multiple Listing Service® and the associated logos are owned by The Canadian Real Estate Association (CREA) and identify the quality of services provided by real estate professionals who are members of CREA. The trademark DDF® is owned by The Canadian Real Estate Association (CREA) and identifies CREA's Data Distribution Facility (DDF®)
November 12 2025 07:37:28
Association of Interior REALTORS®
