$760,000
Maintenance,
$523 Monthly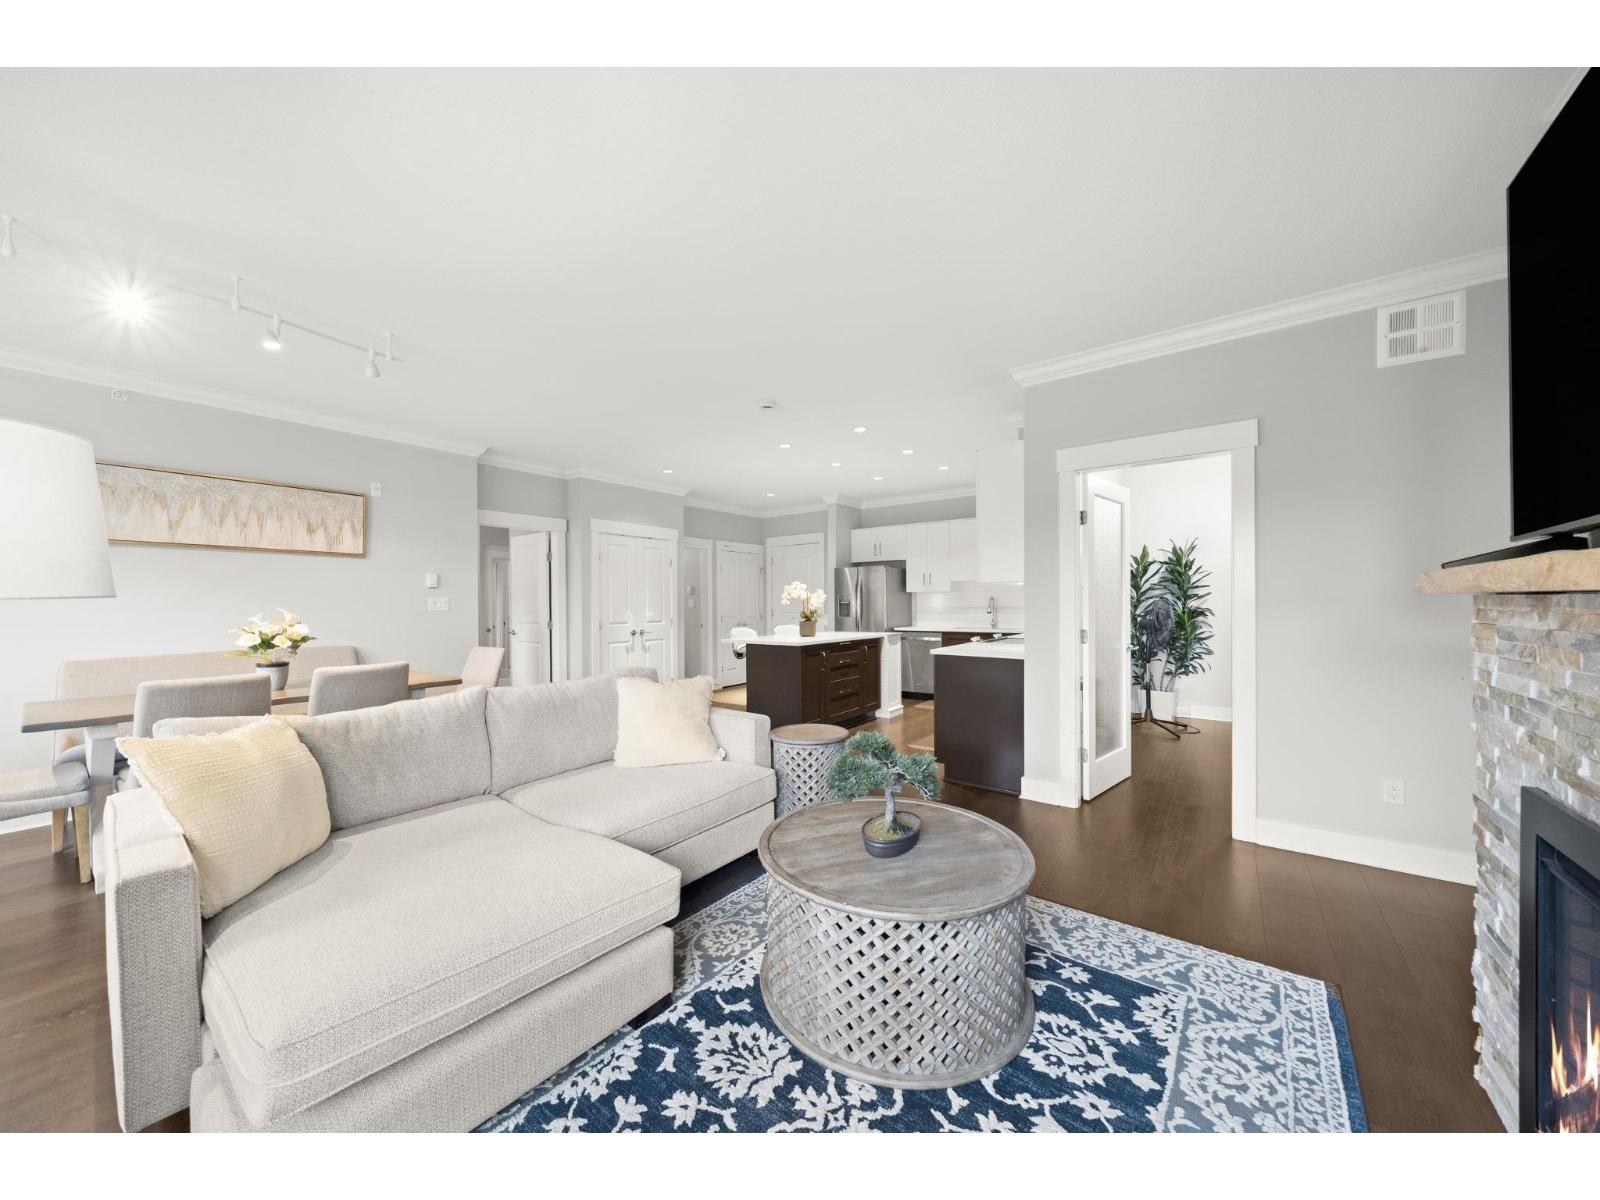
$760,000
Maintenance,
$523 Monthly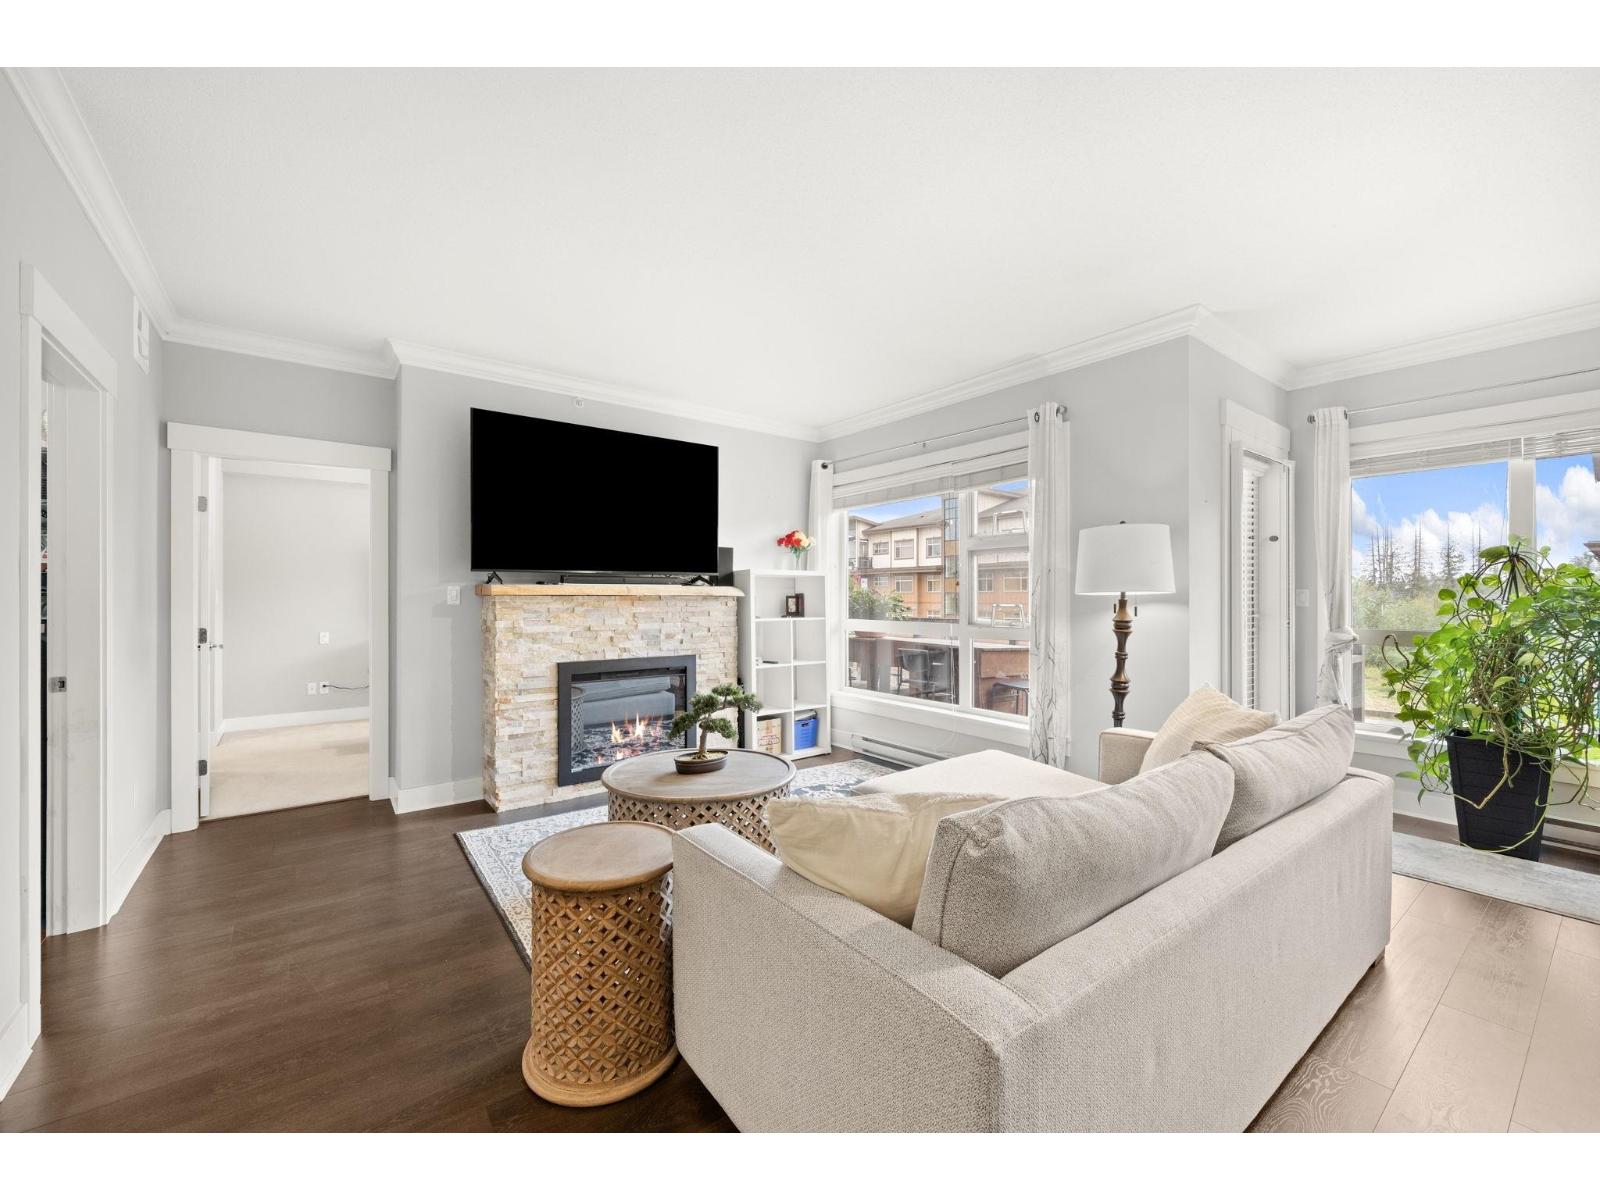
$760,000
Maintenance,
$523 Monthly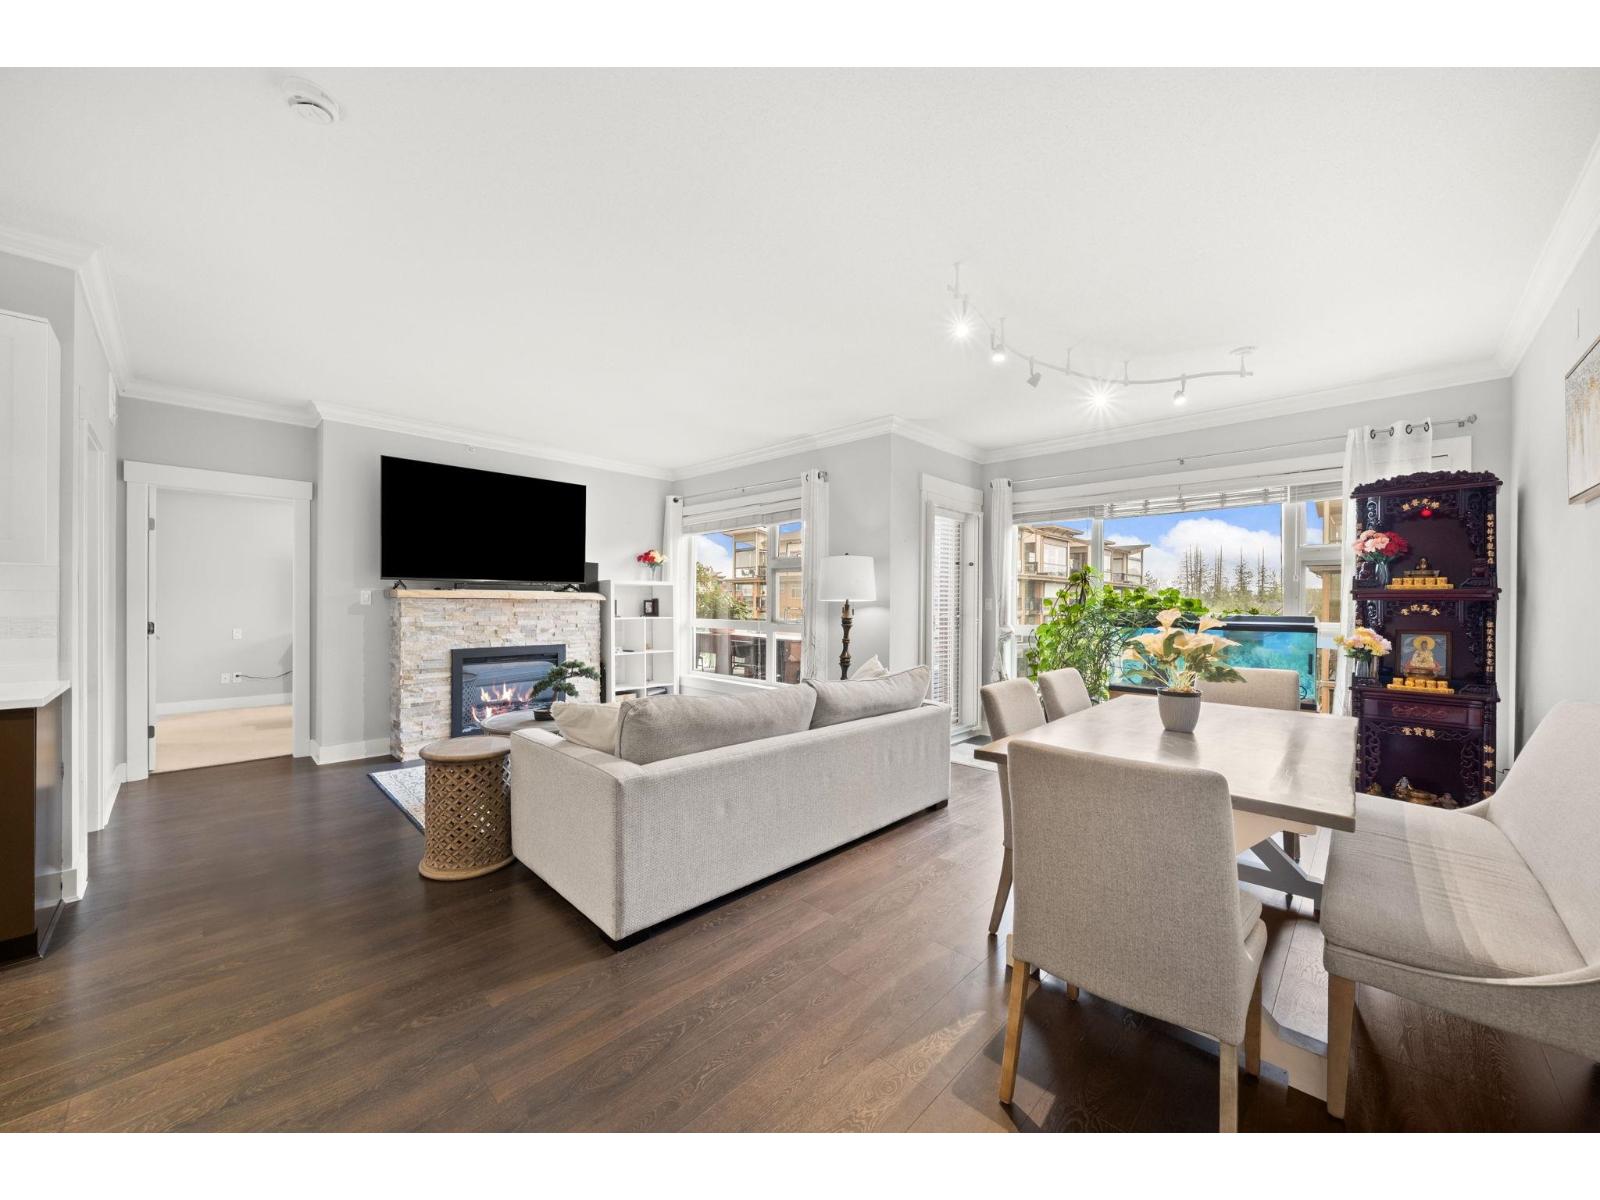
$760,000
Maintenance,
$523 Monthly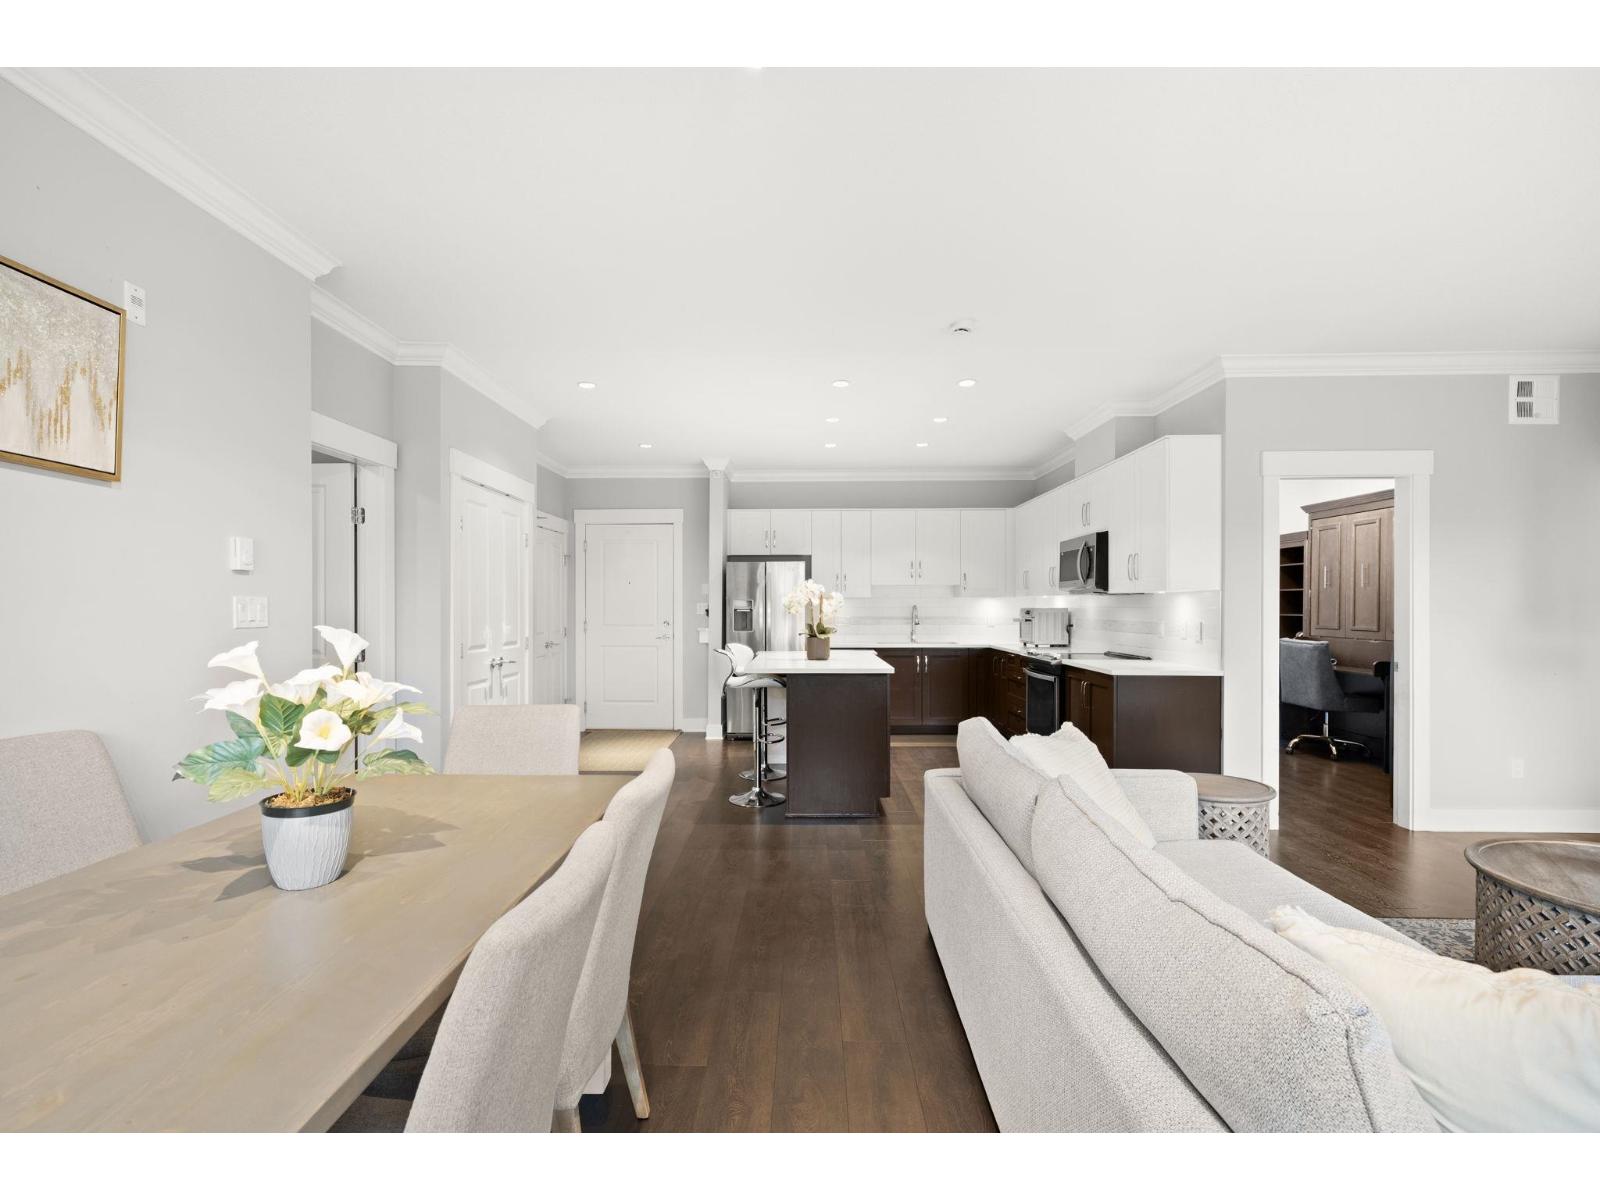
$760,000
Maintenance,
$523 Monthly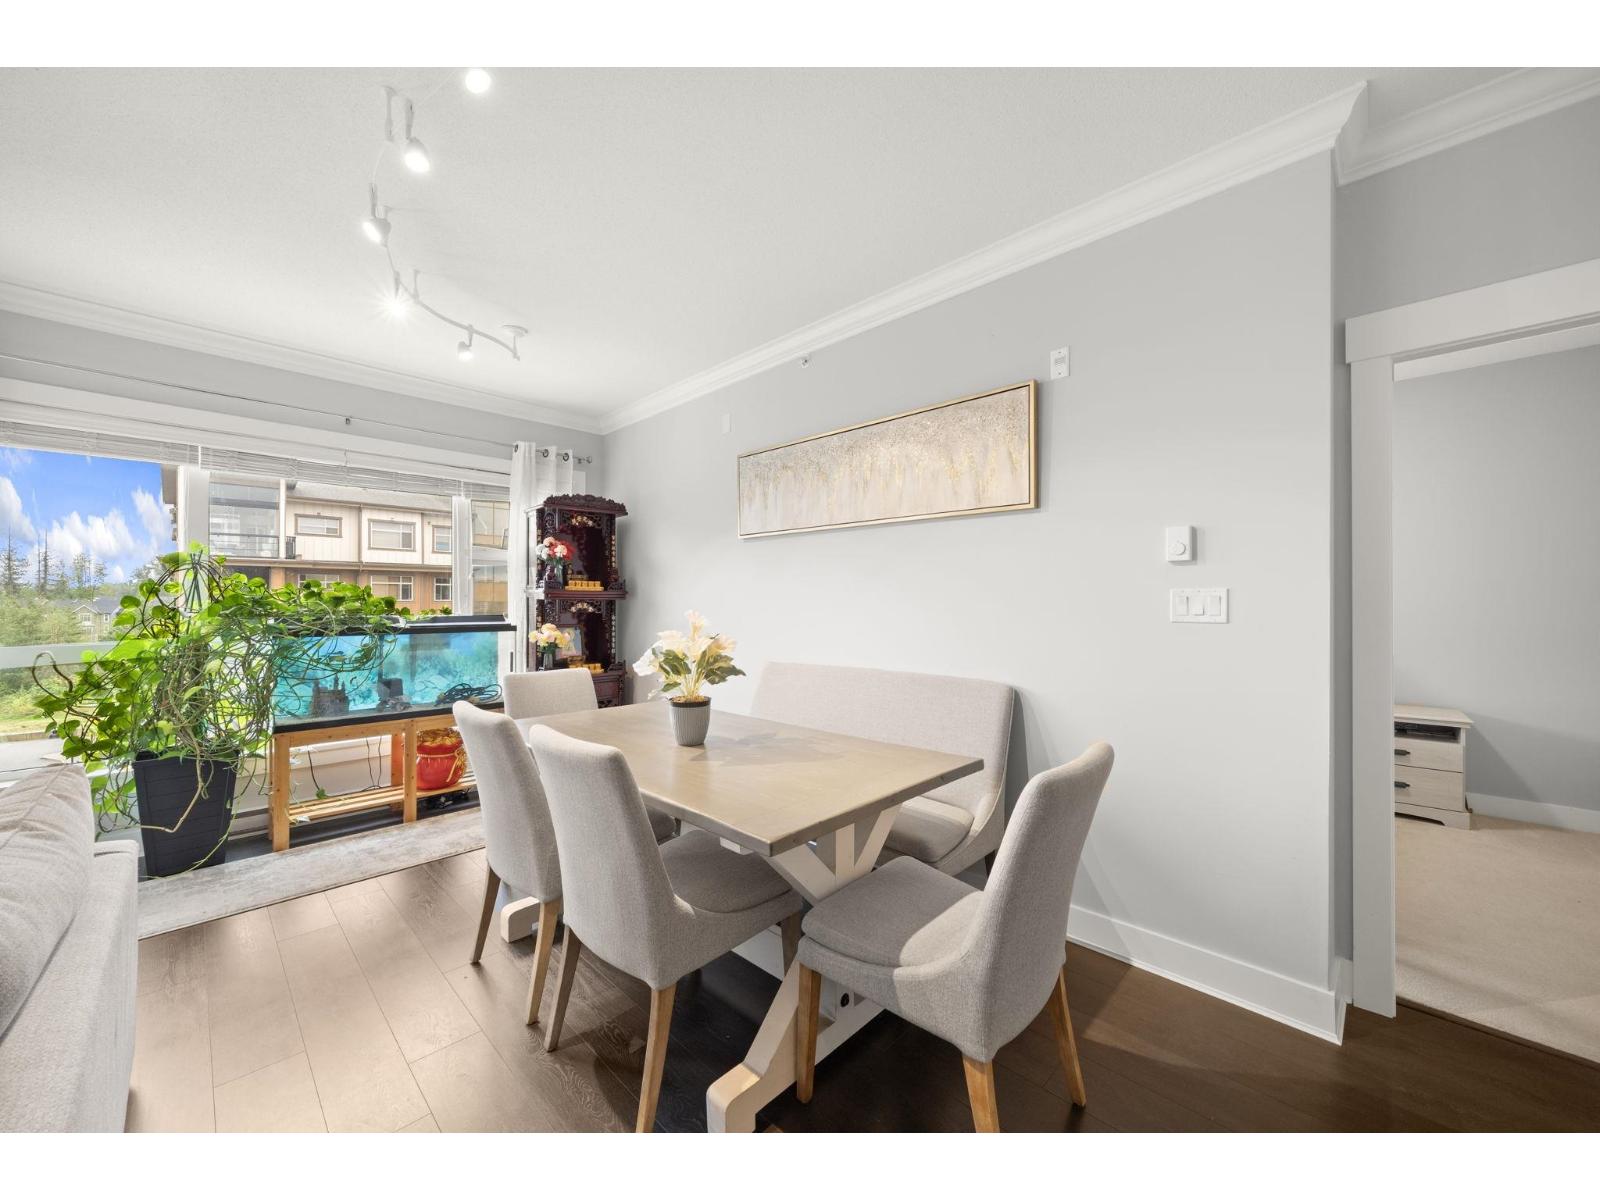
$760,000
Maintenance,
$523 Monthly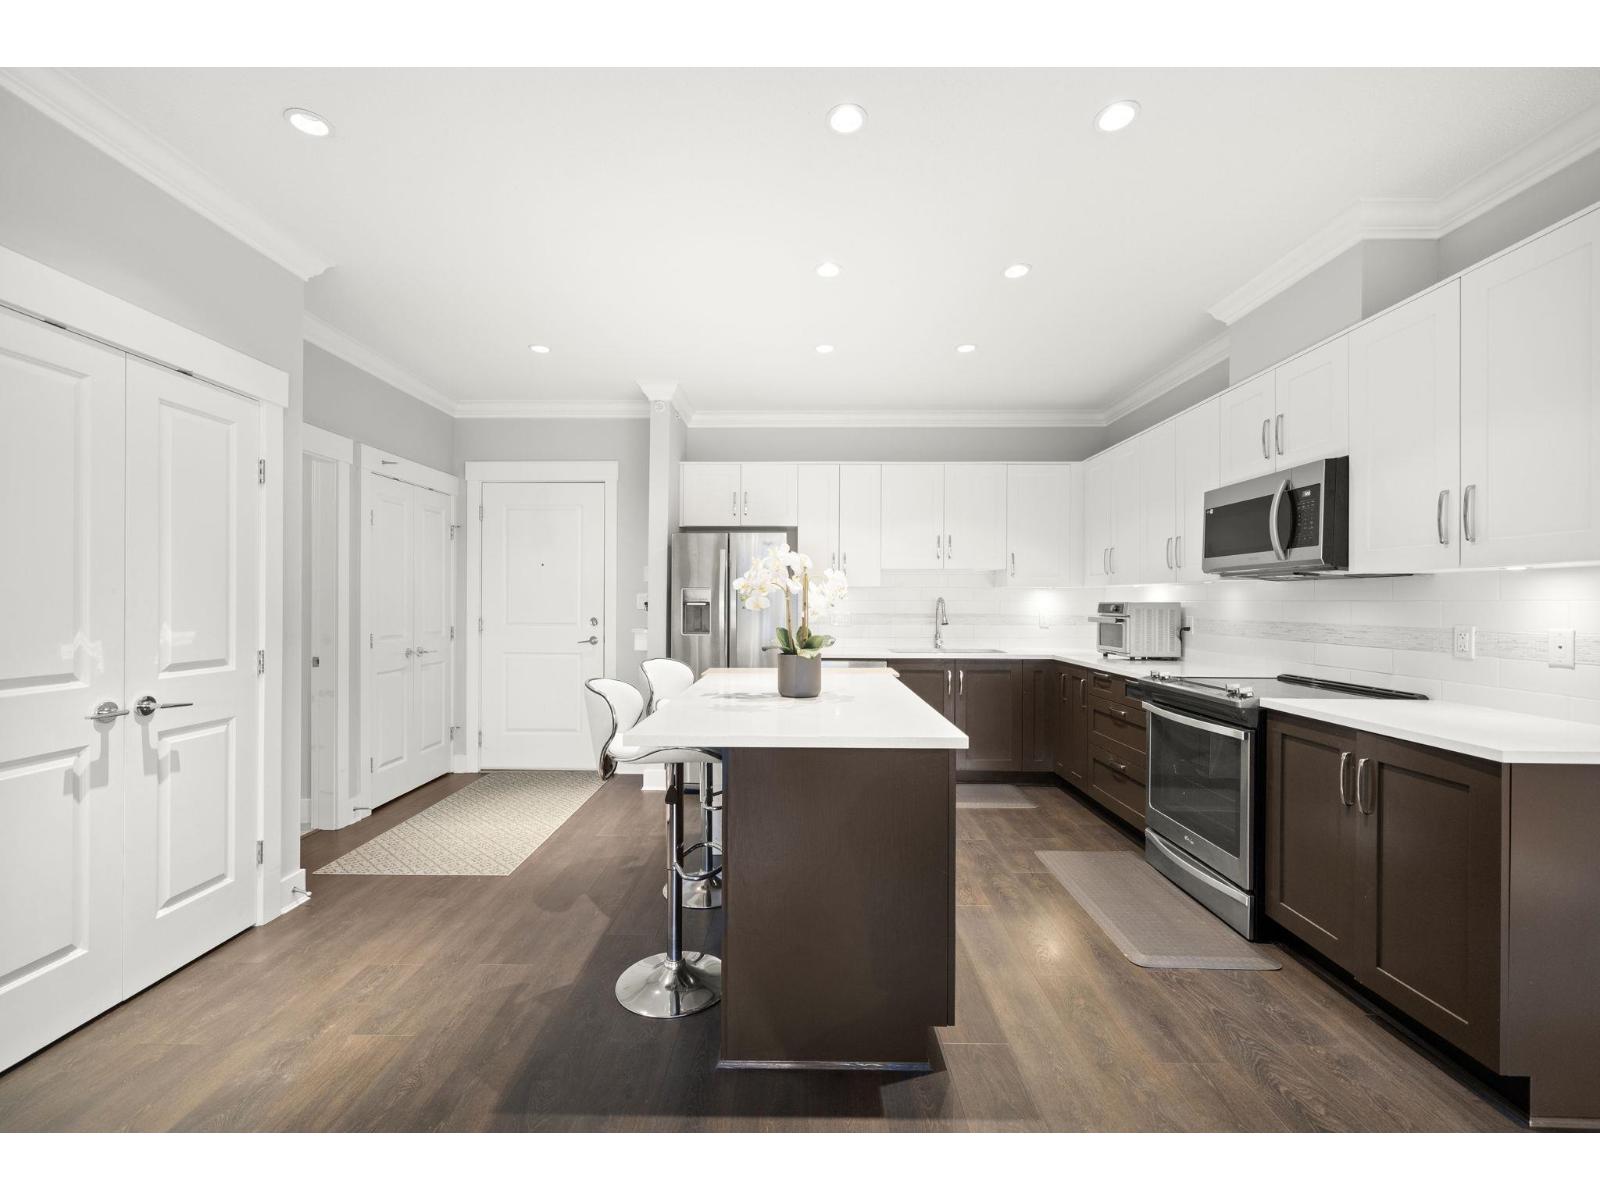
$760,000
Maintenance,
$523 Monthly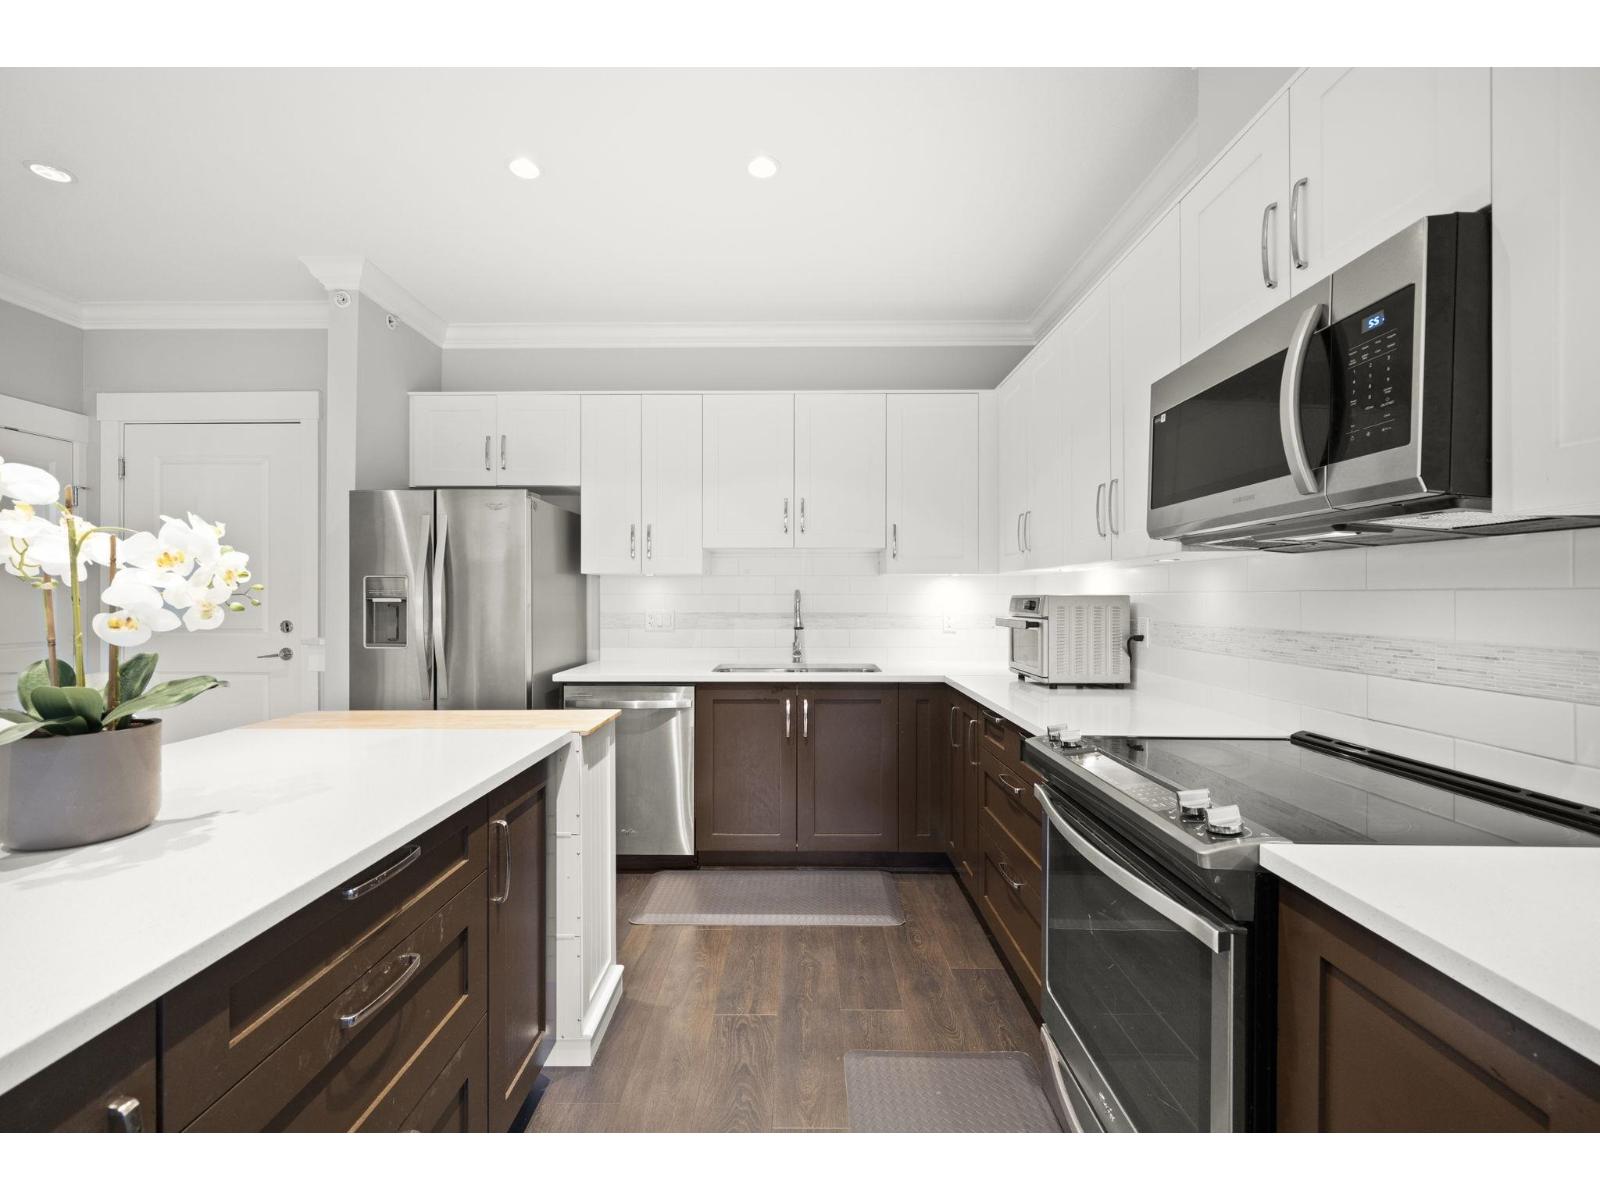
$760,000
Maintenance,
$523 Monthly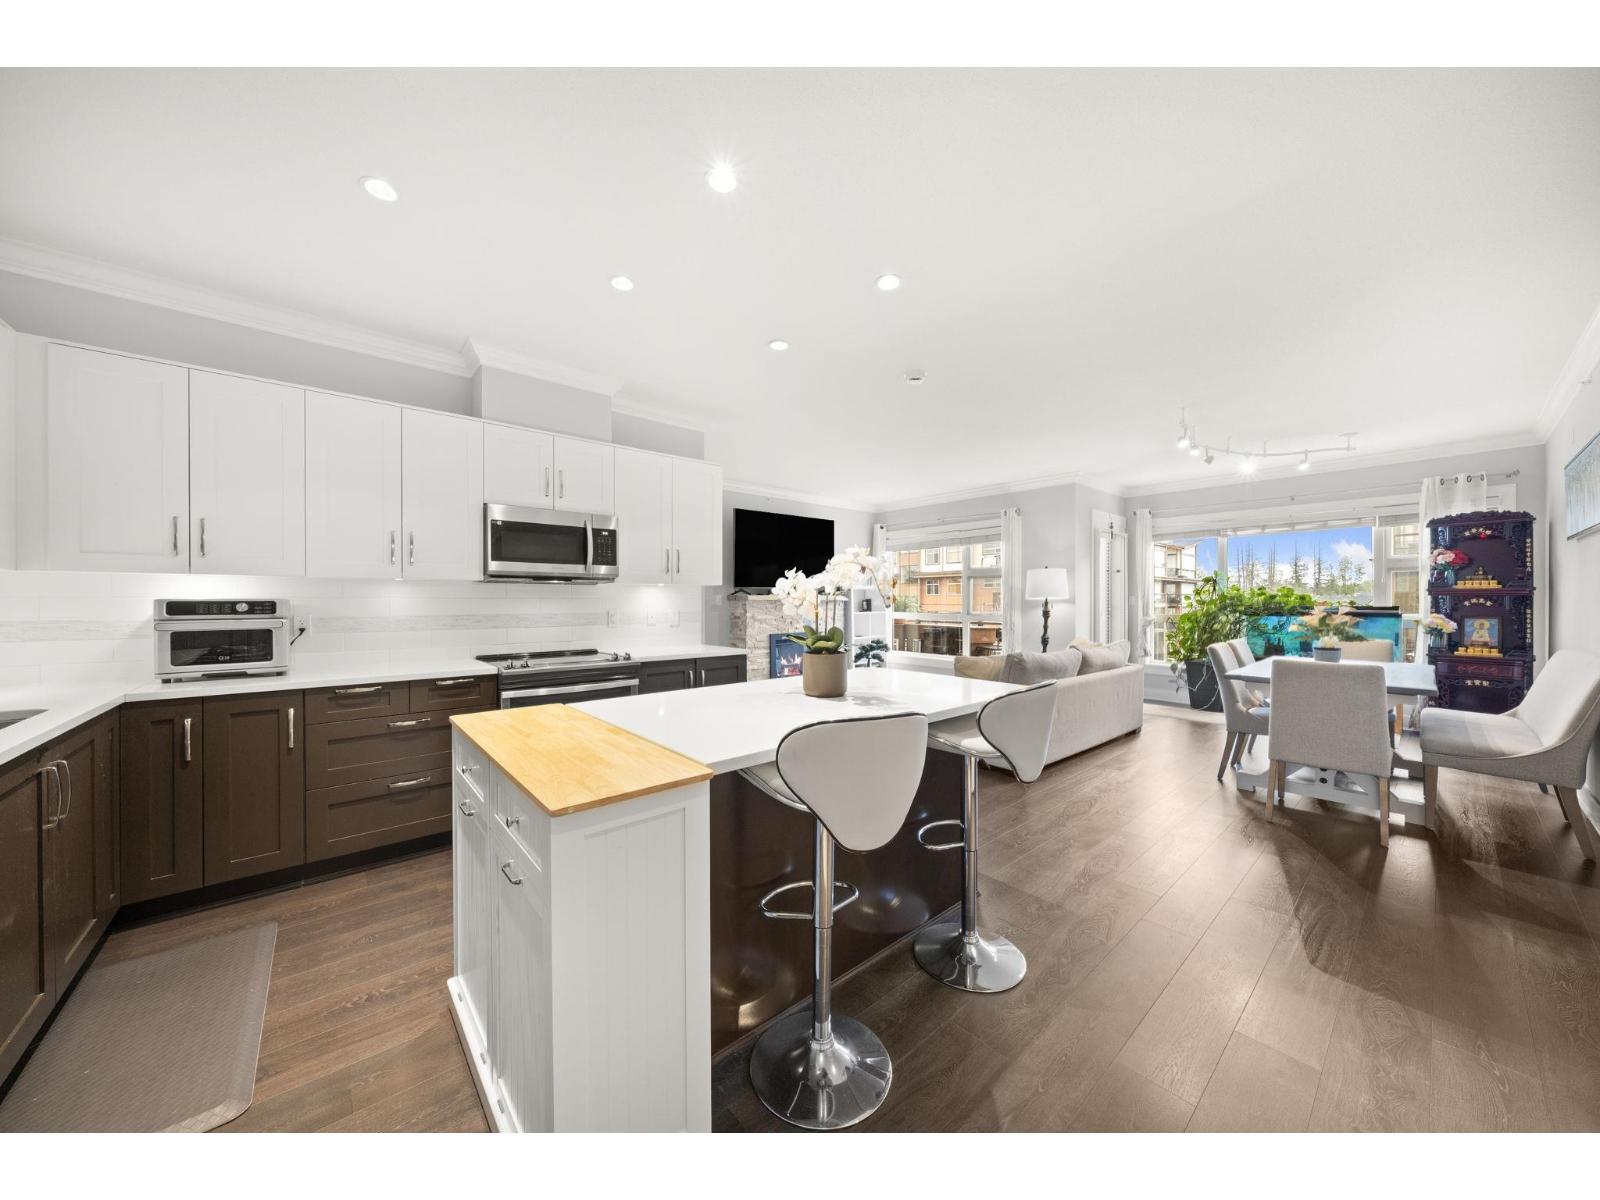
$760,000
Maintenance,
$523 Monthly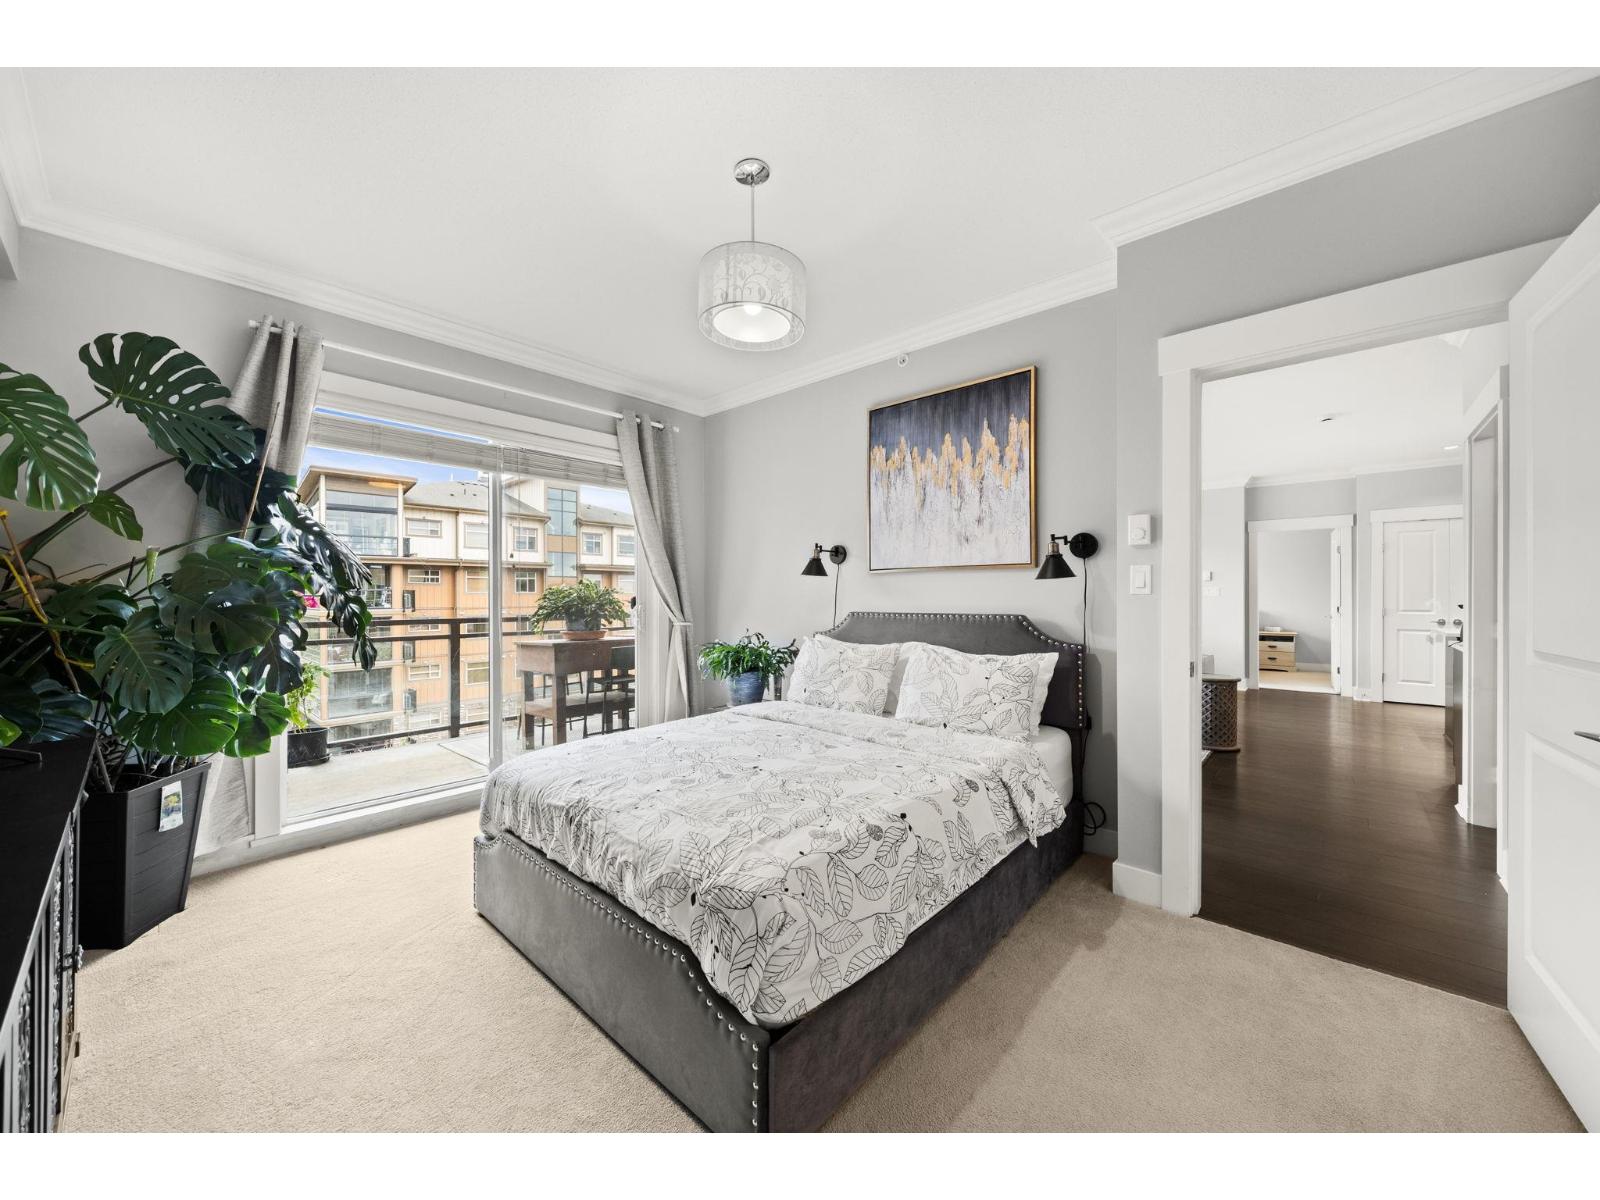
$760,000
Maintenance,
$523 Monthly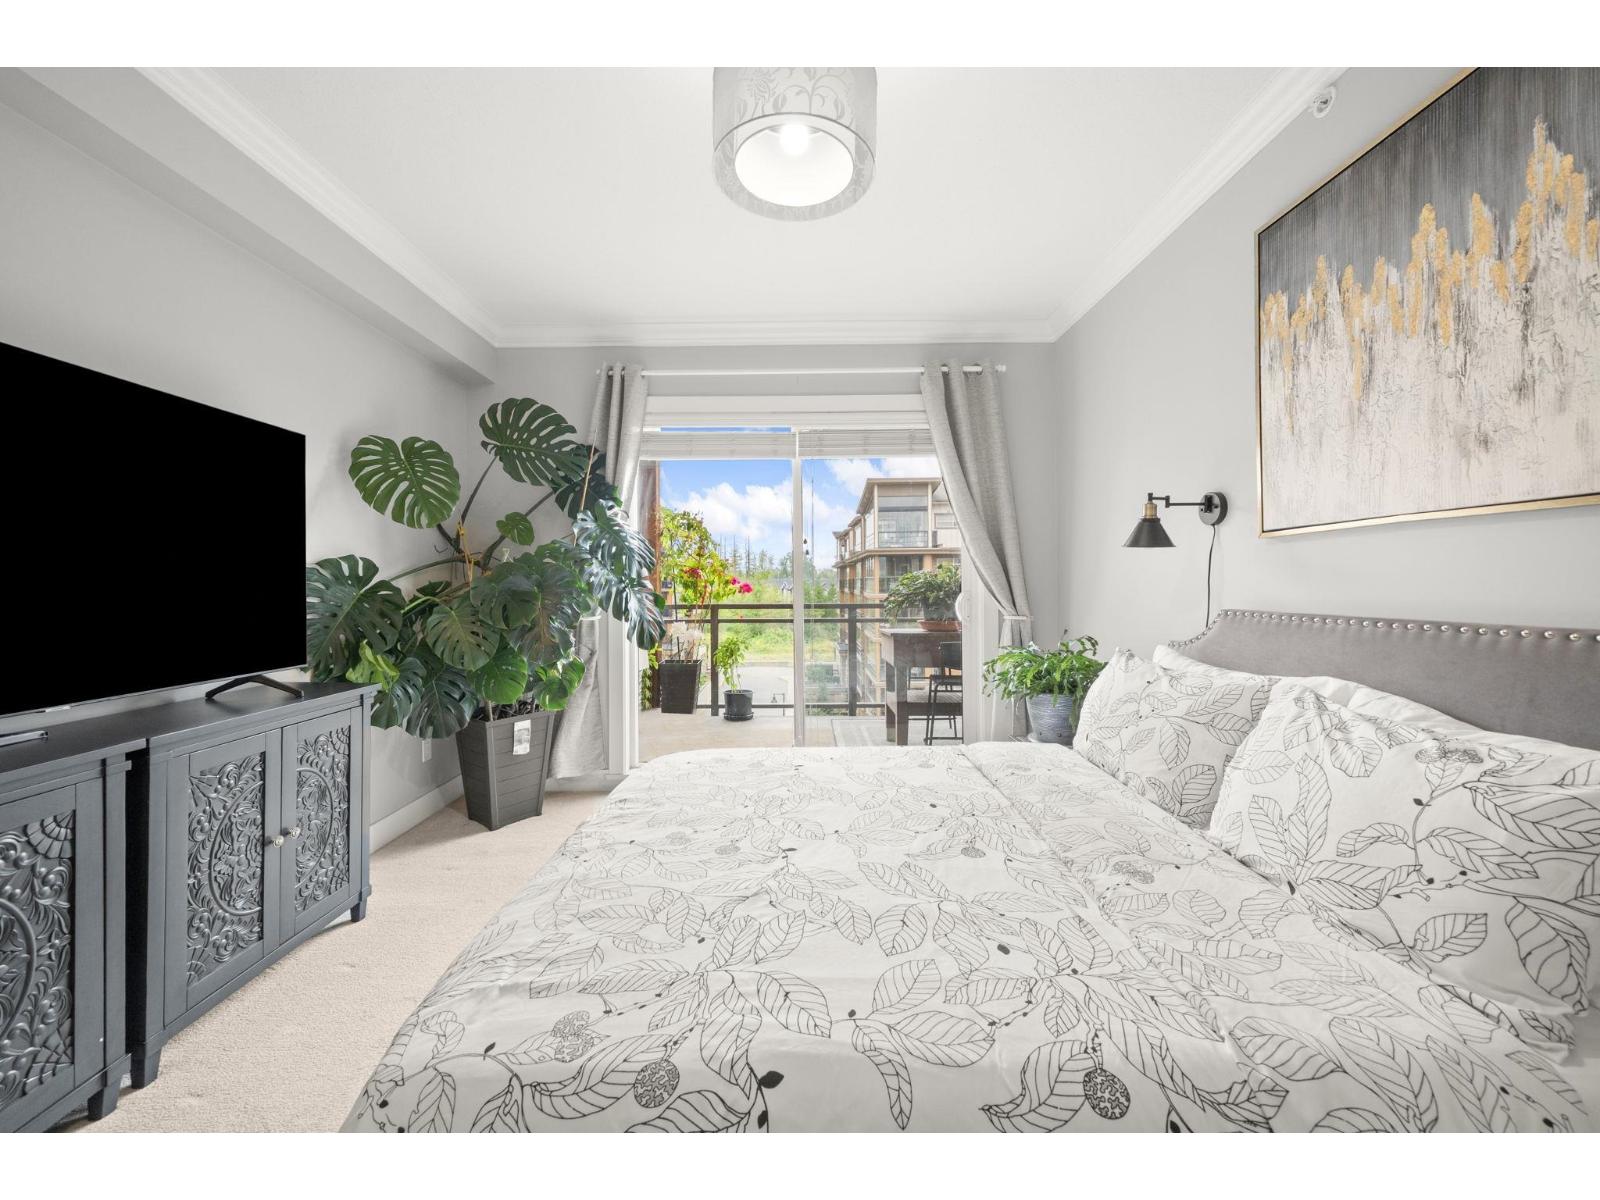
$760,000
Maintenance,
$523 Monthly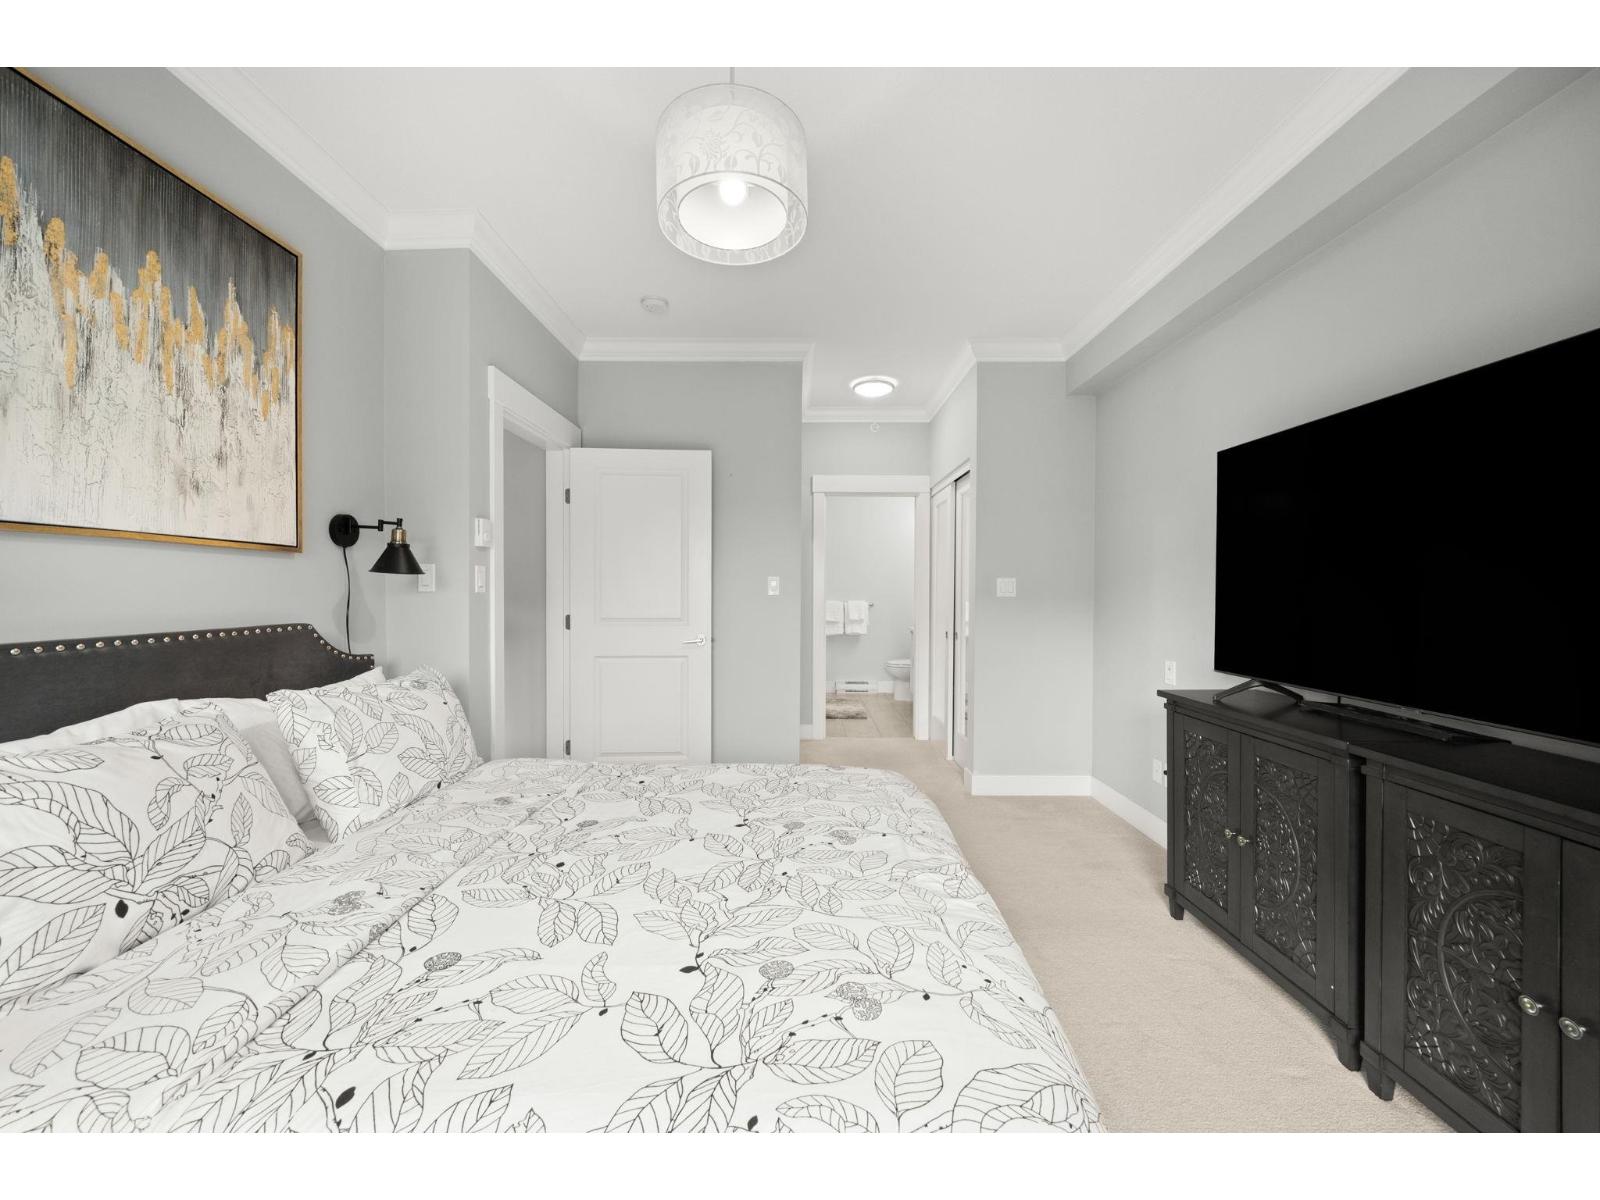
$760,000
Maintenance,
$523 Monthly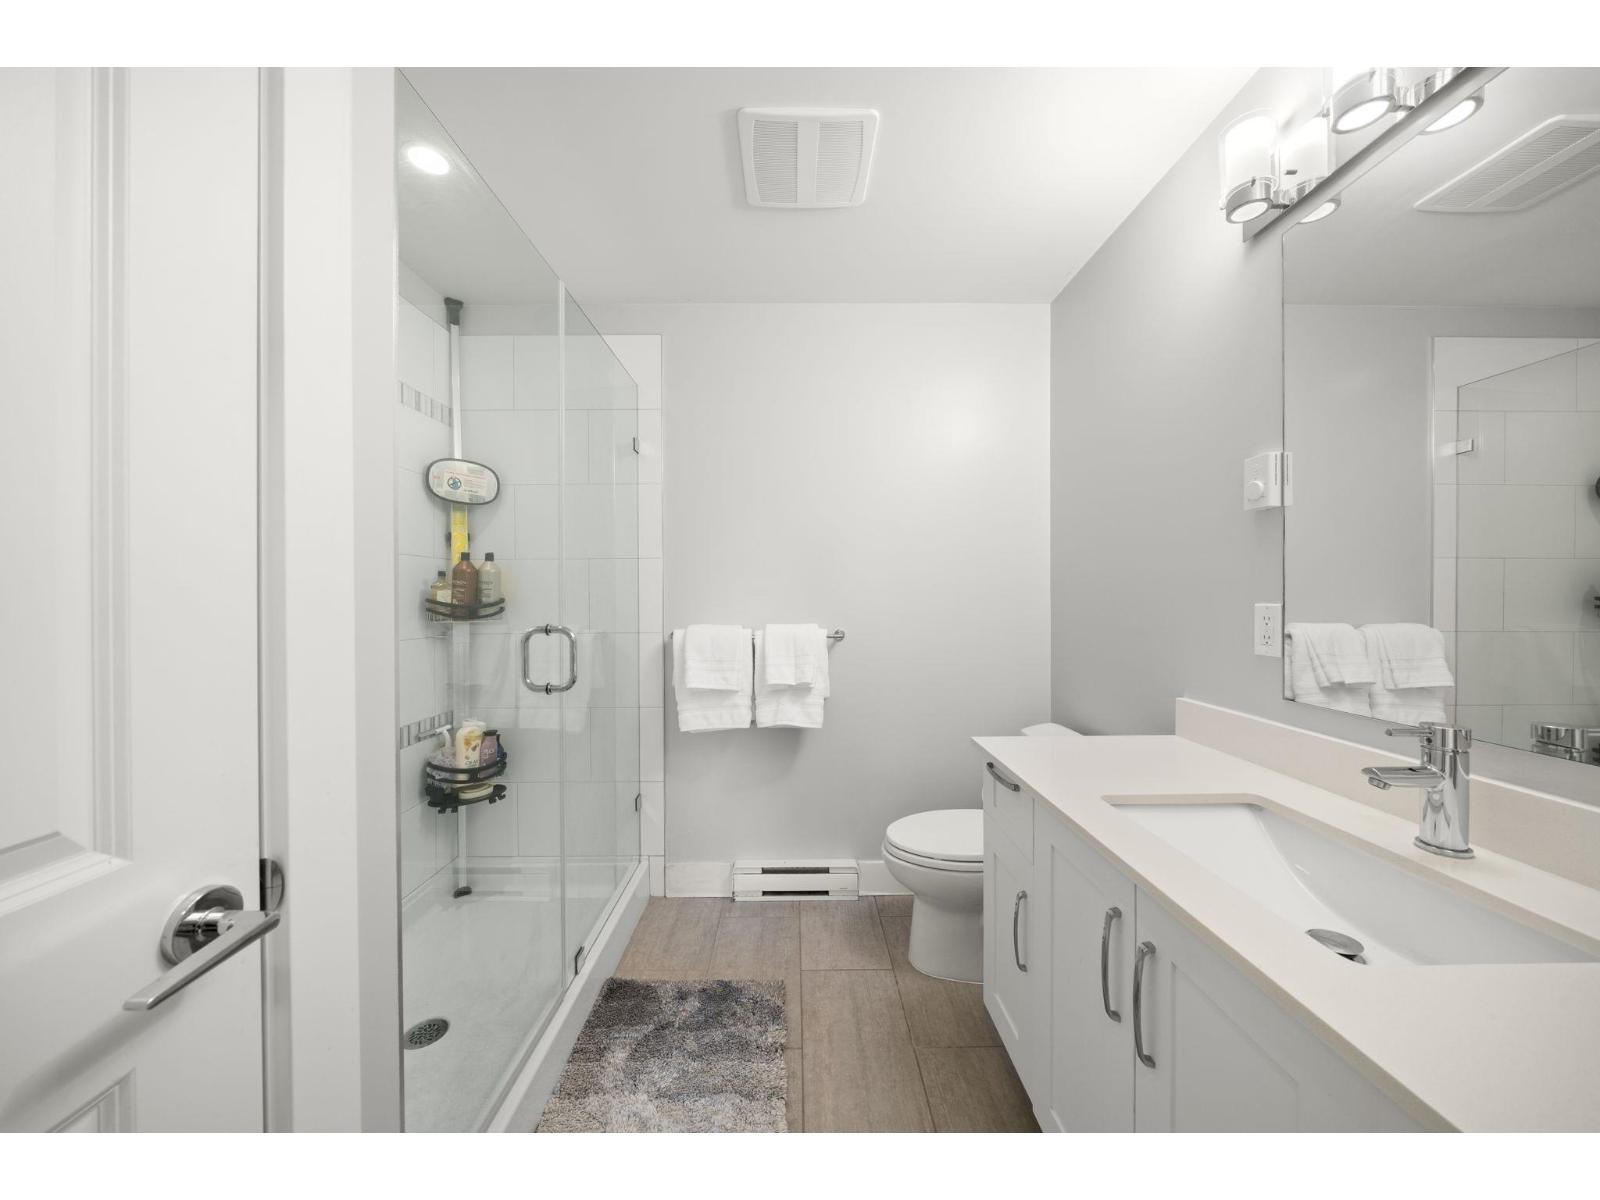
$760,000
Maintenance,
$523 Monthly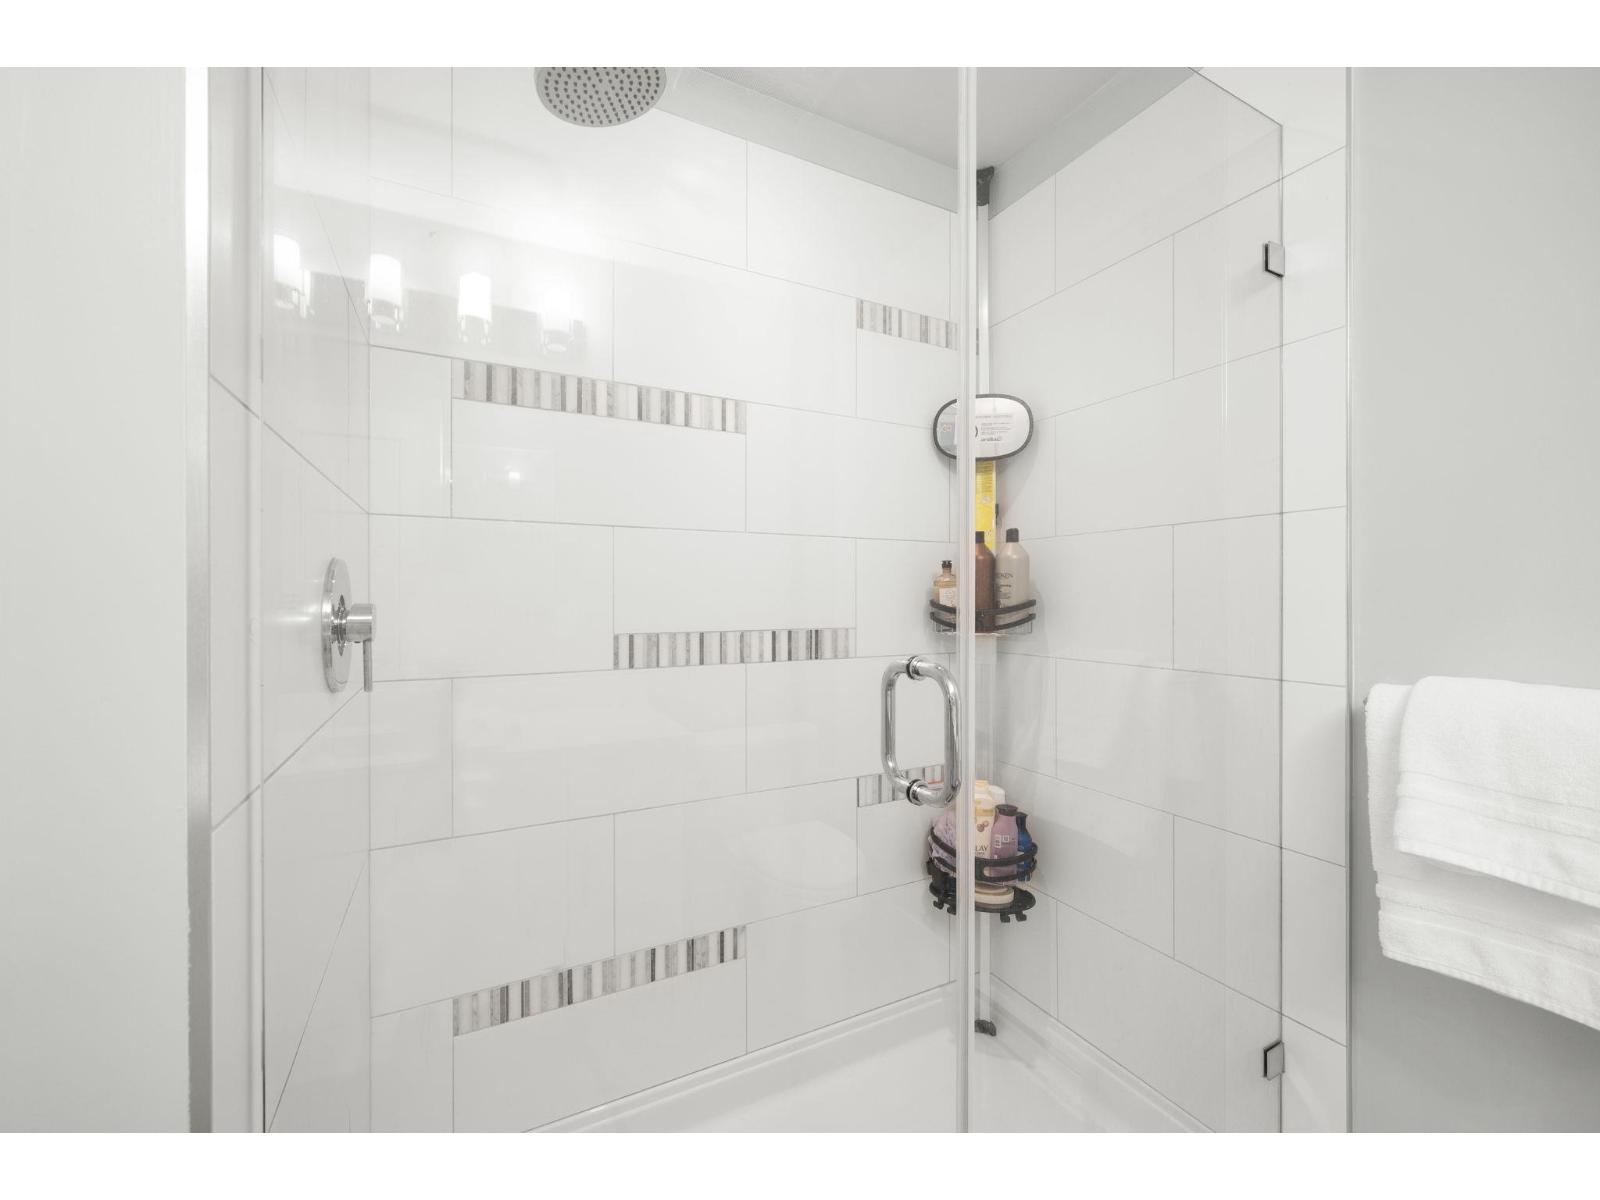
$760,000
Maintenance,
$523 Monthly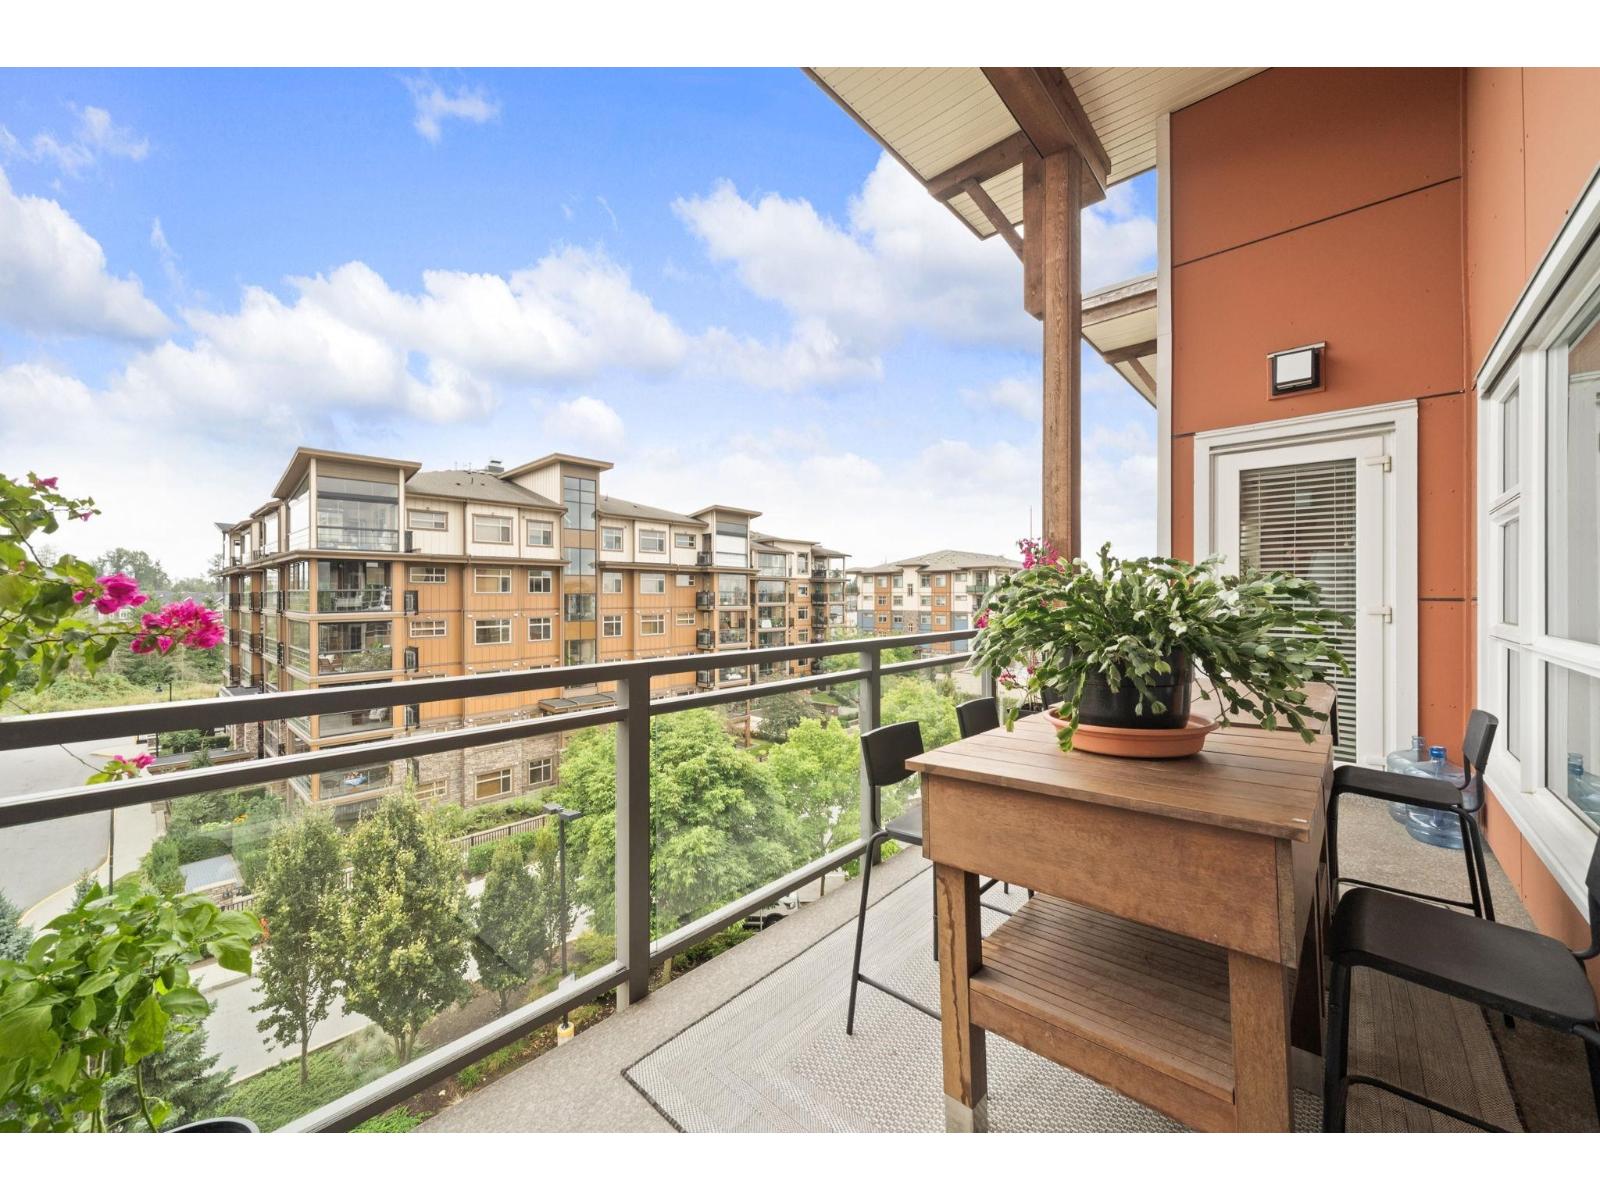
$760,000
Maintenance,
$523 Monthly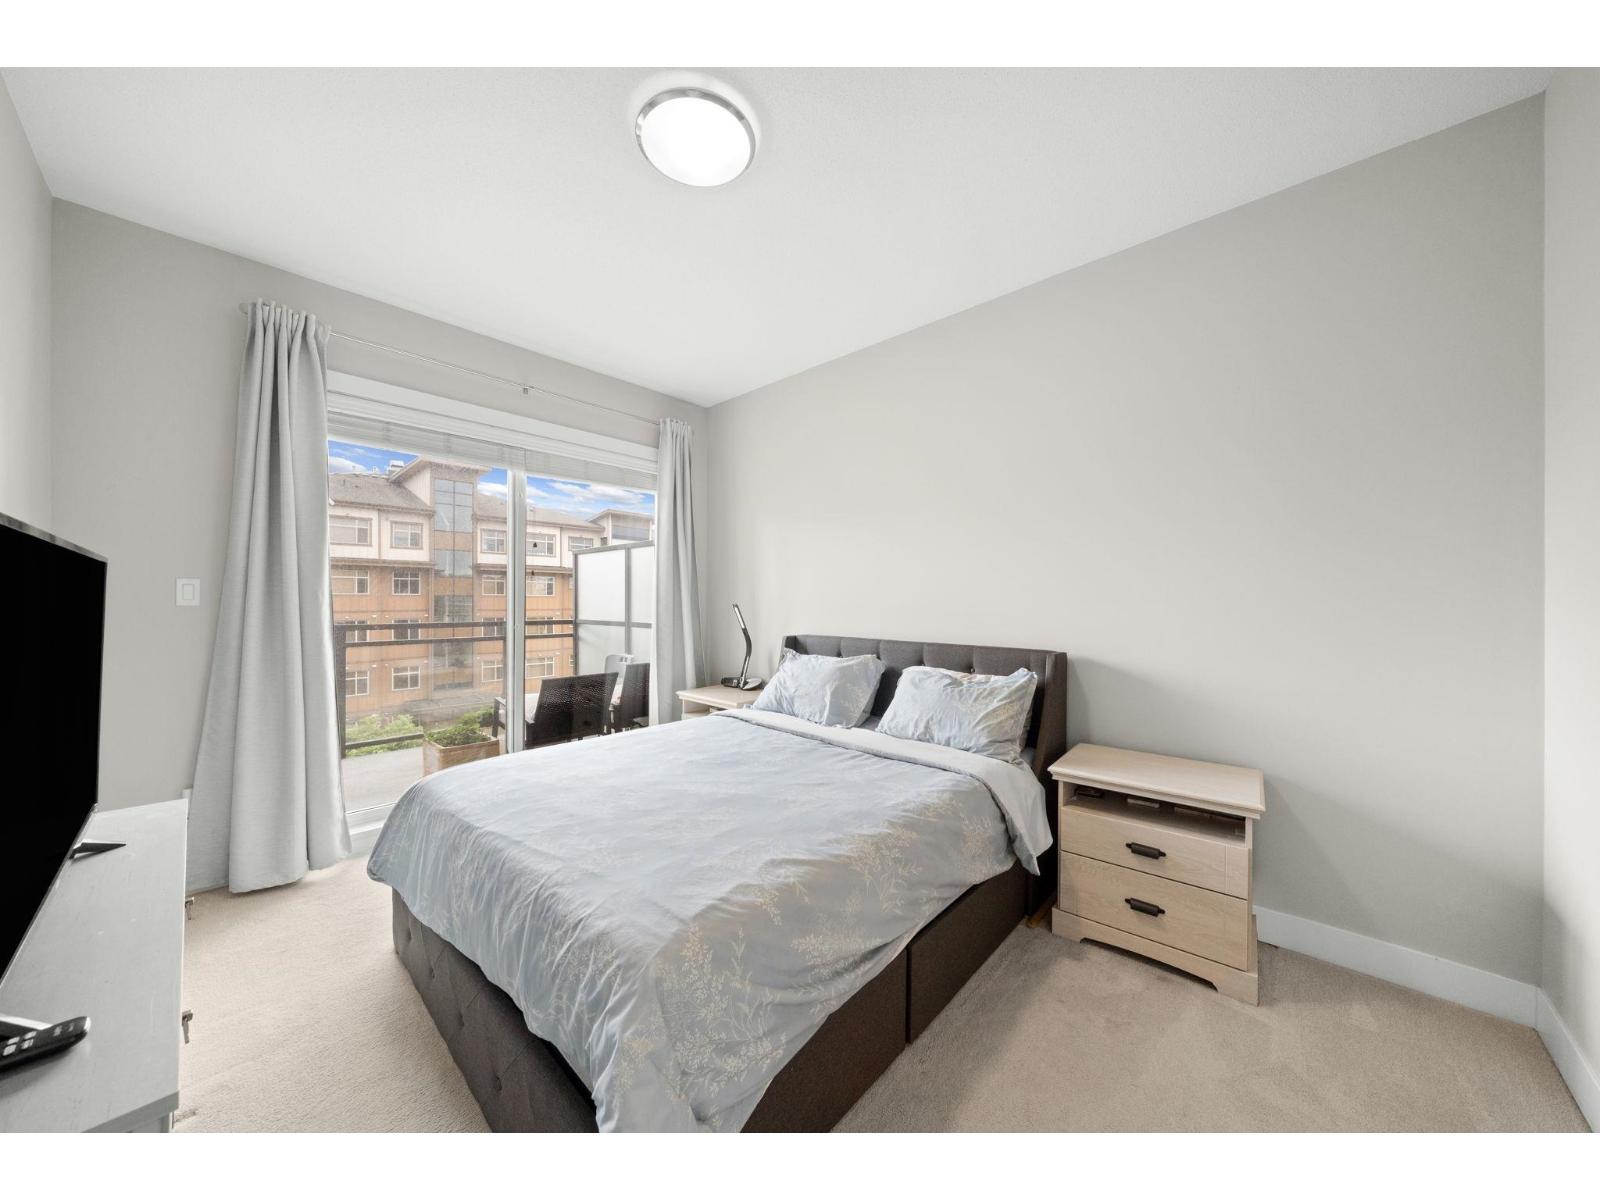
$760,000
Maintenance,
$523 Monthly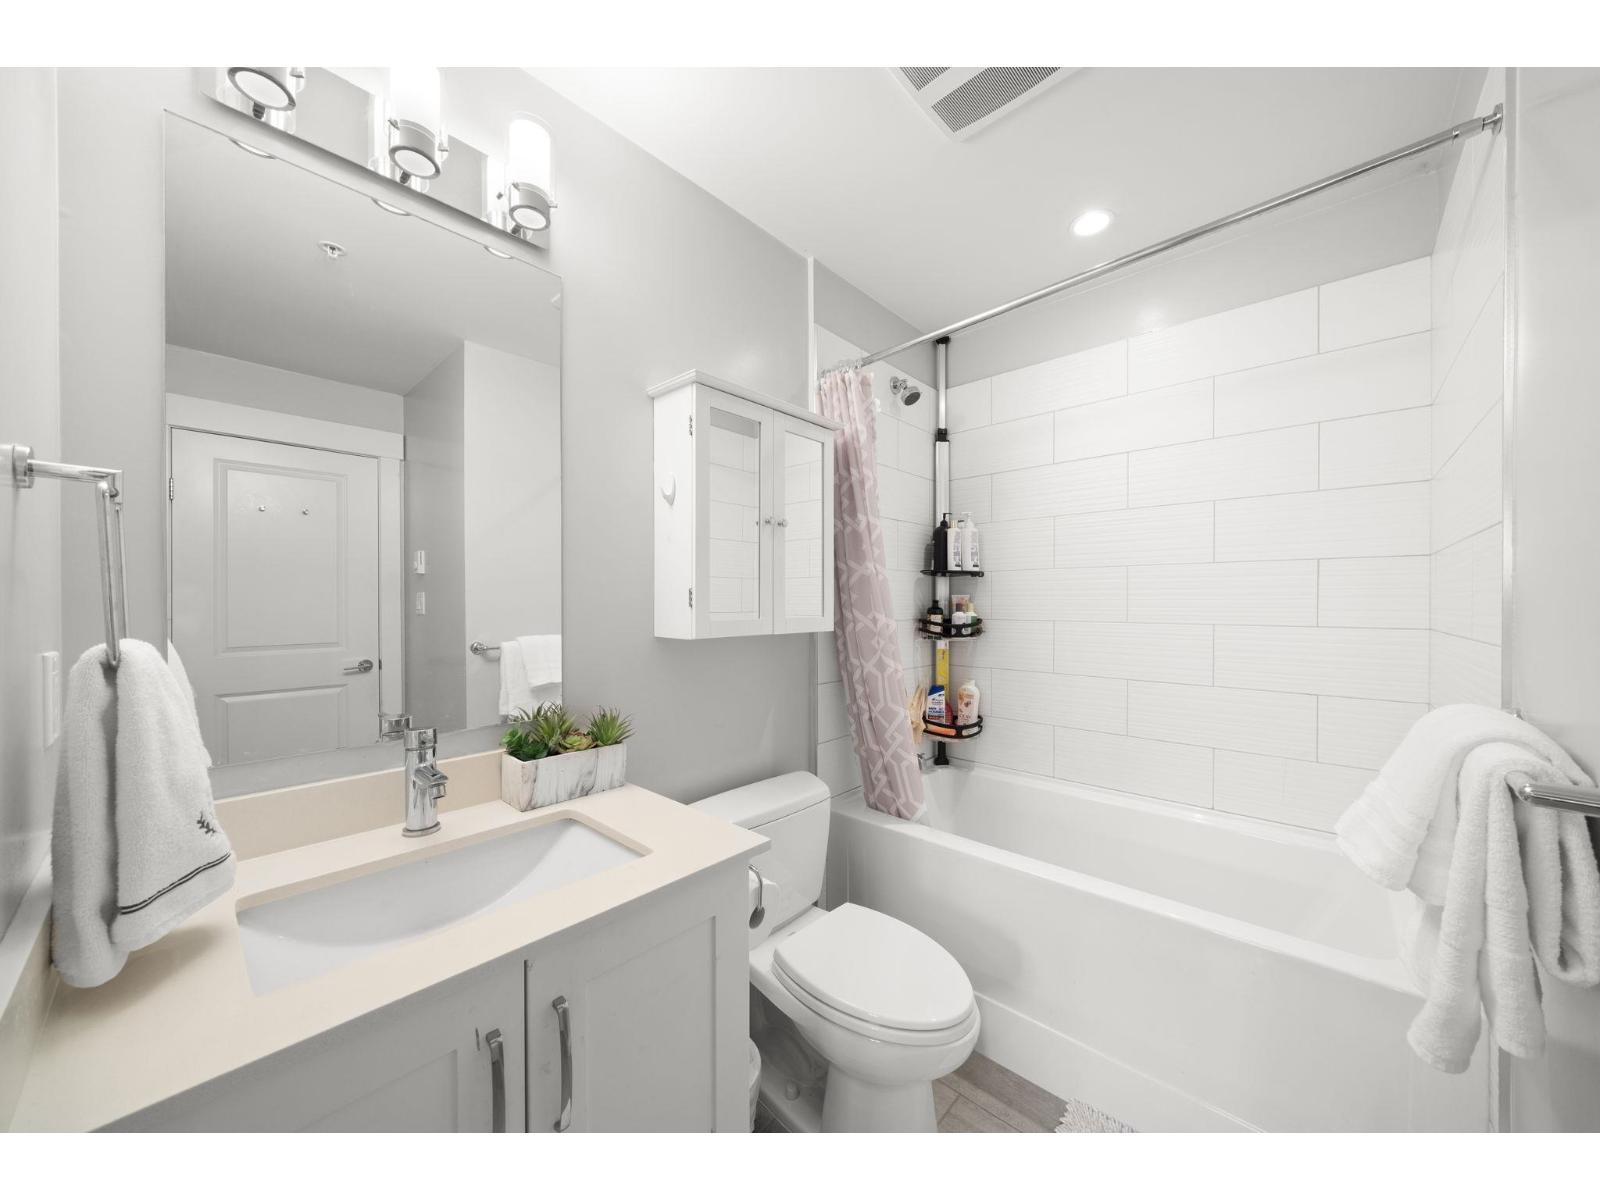
$760,000
Maintenance,
$523 Monthly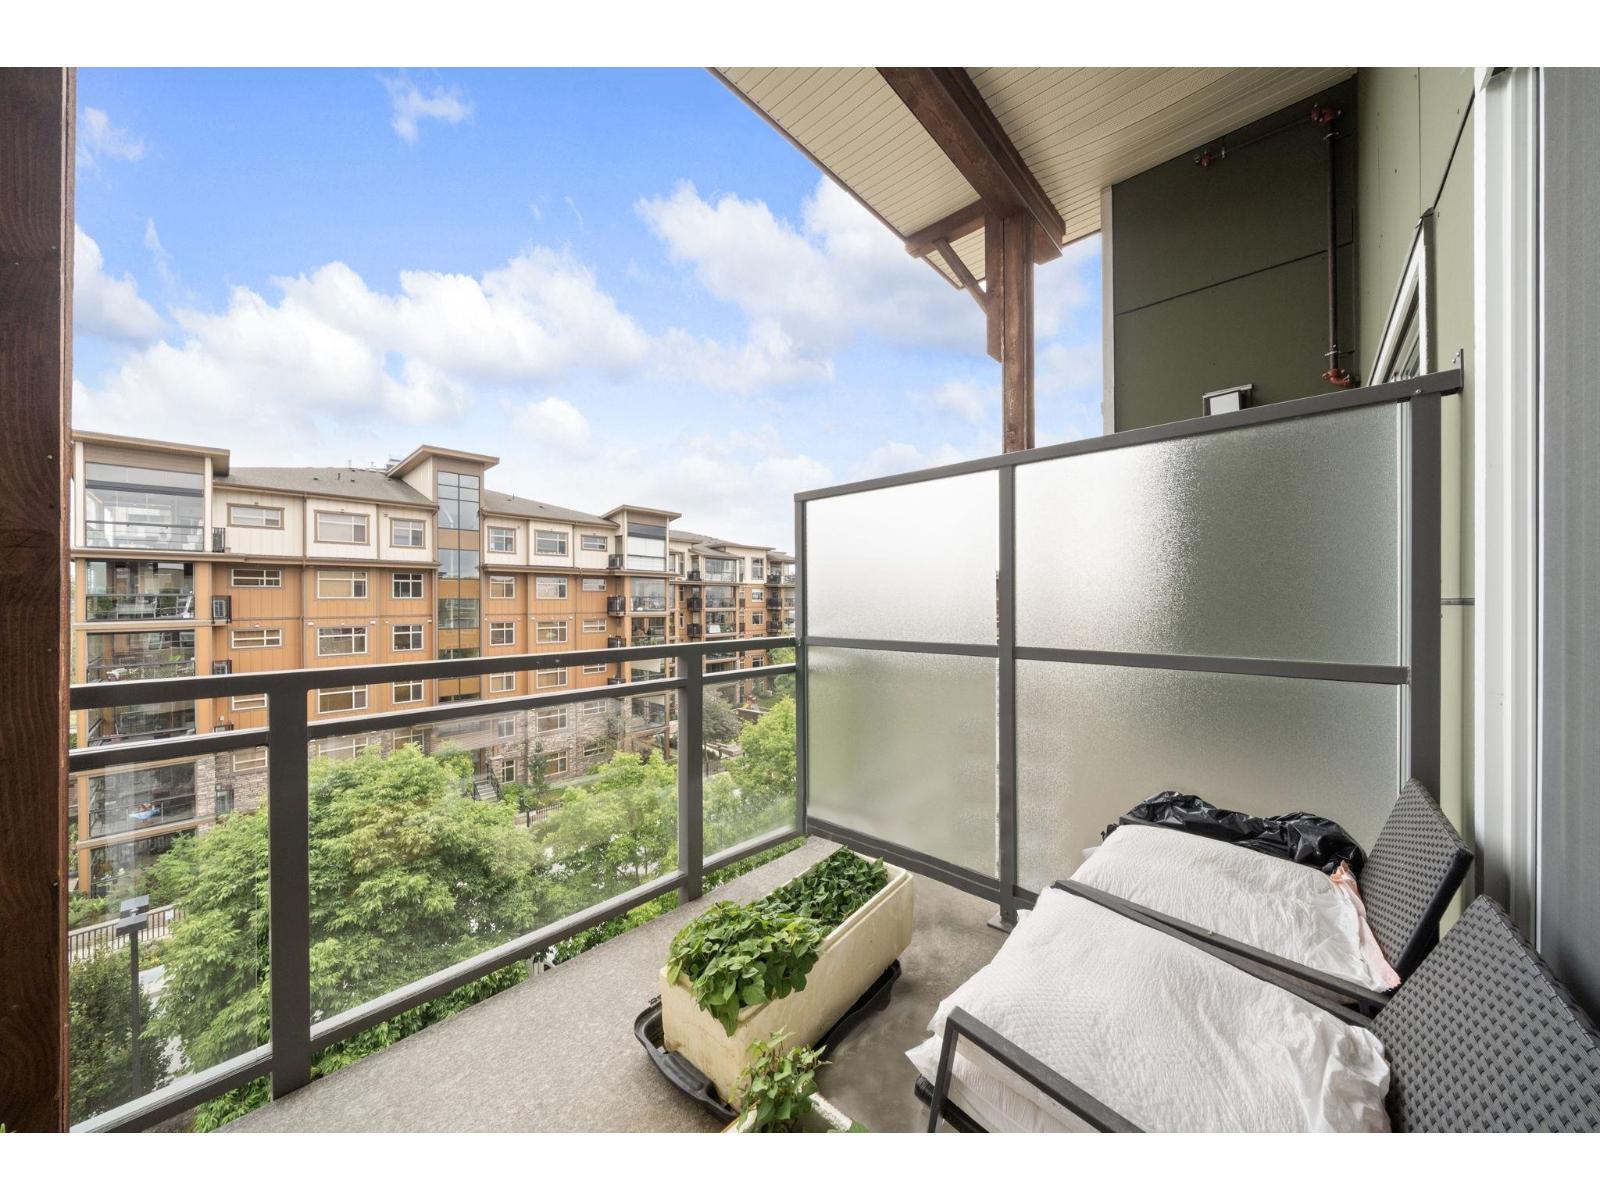
$760,000
Maintenance,
$523 Monthly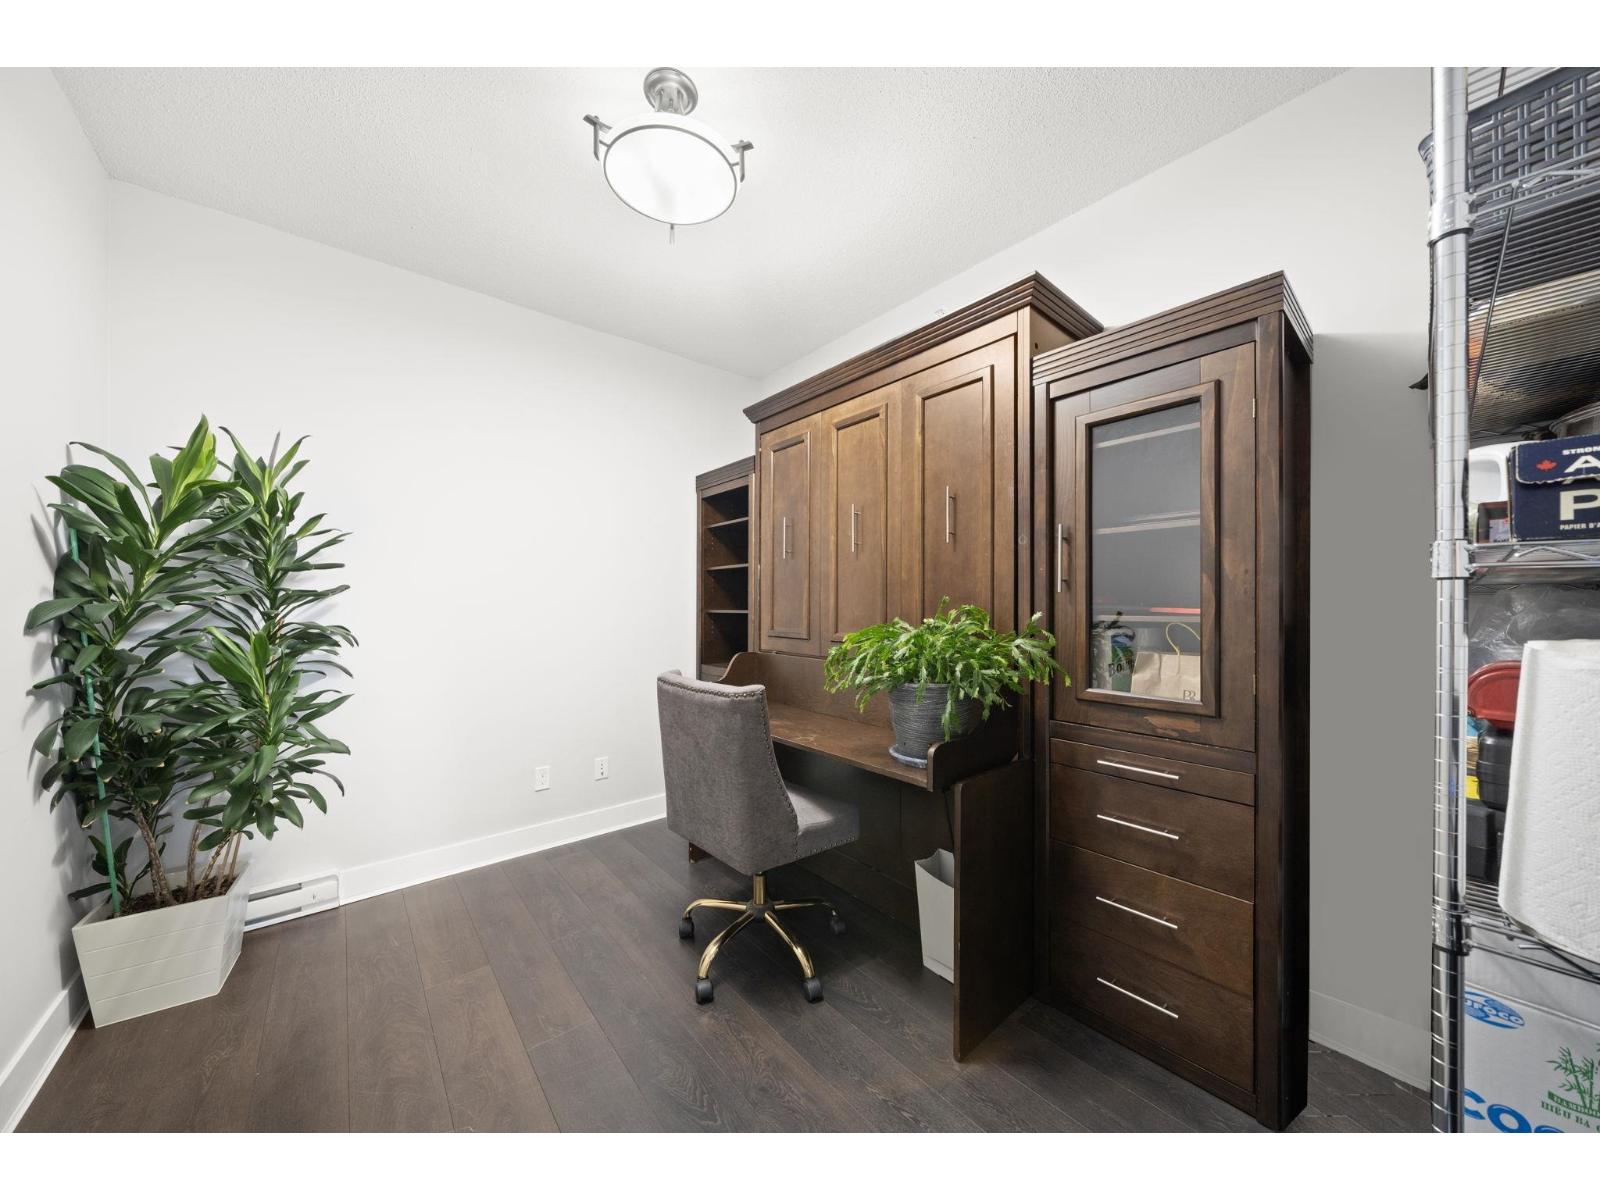
$760,000
Maintenance,
$523 Monthly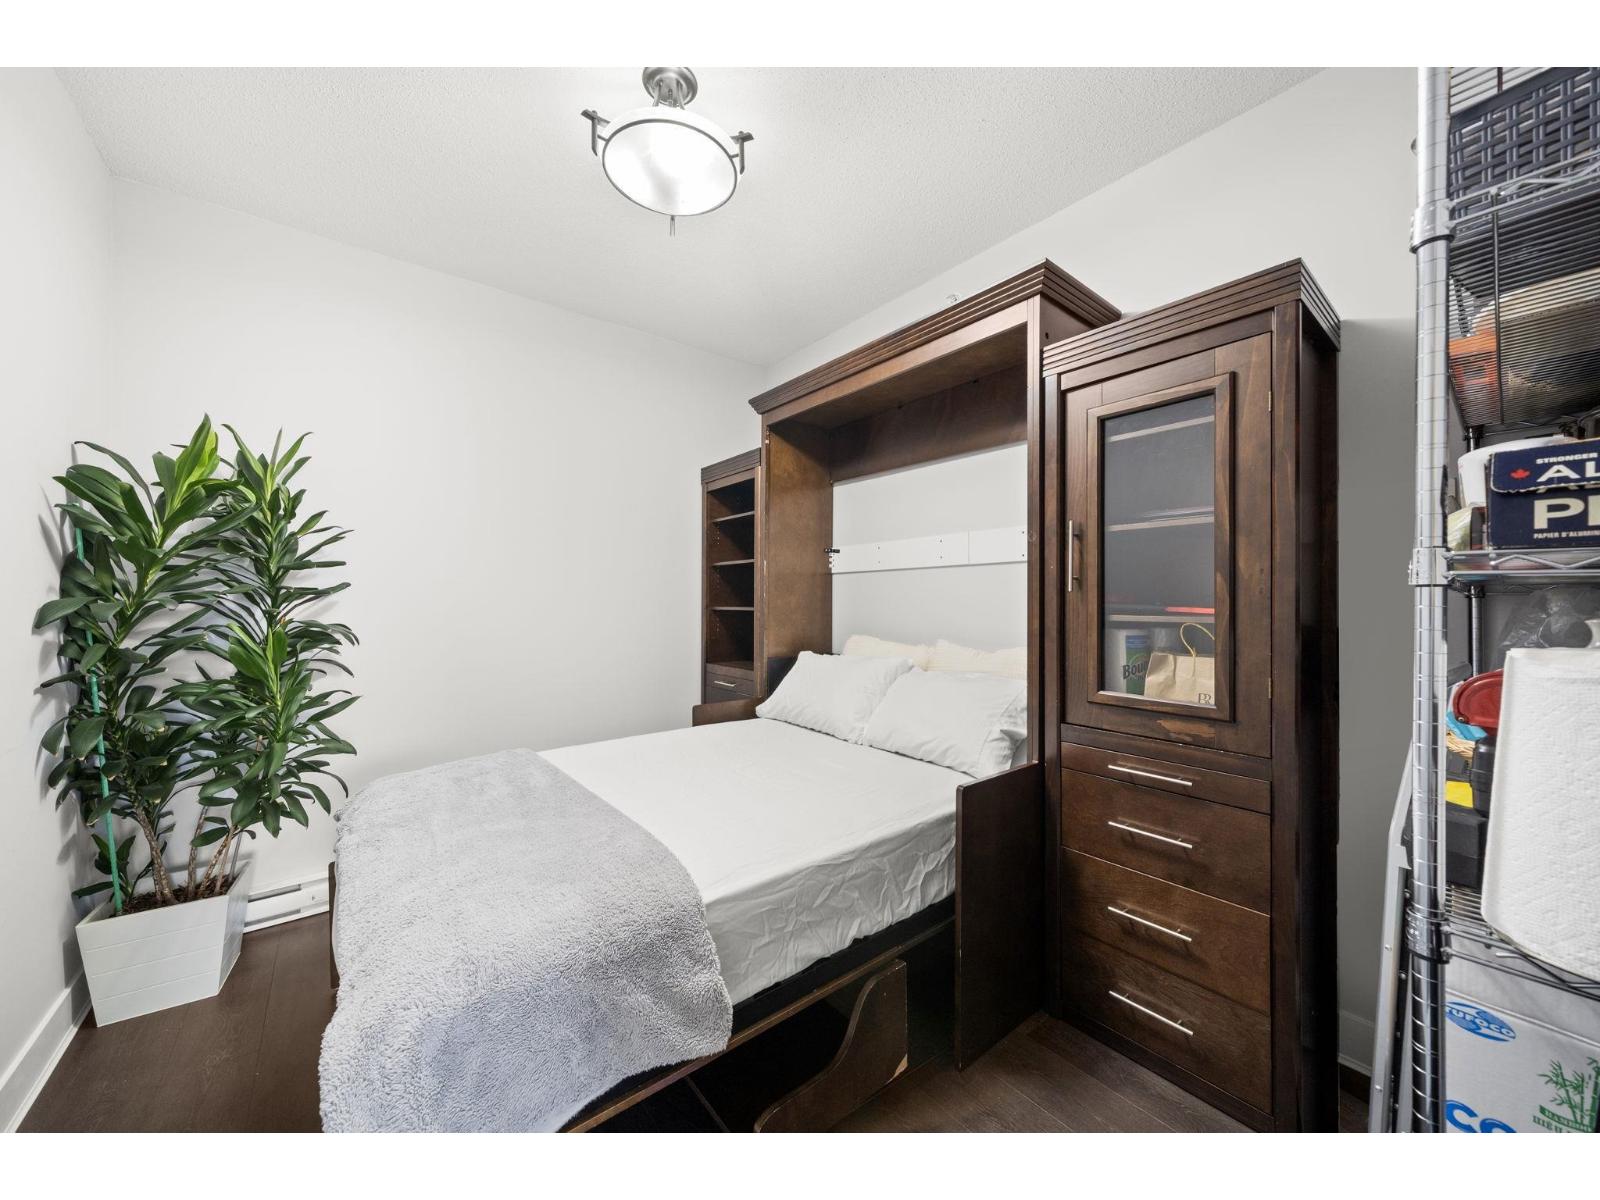
$760,000
Maintenance,
$523 Monthly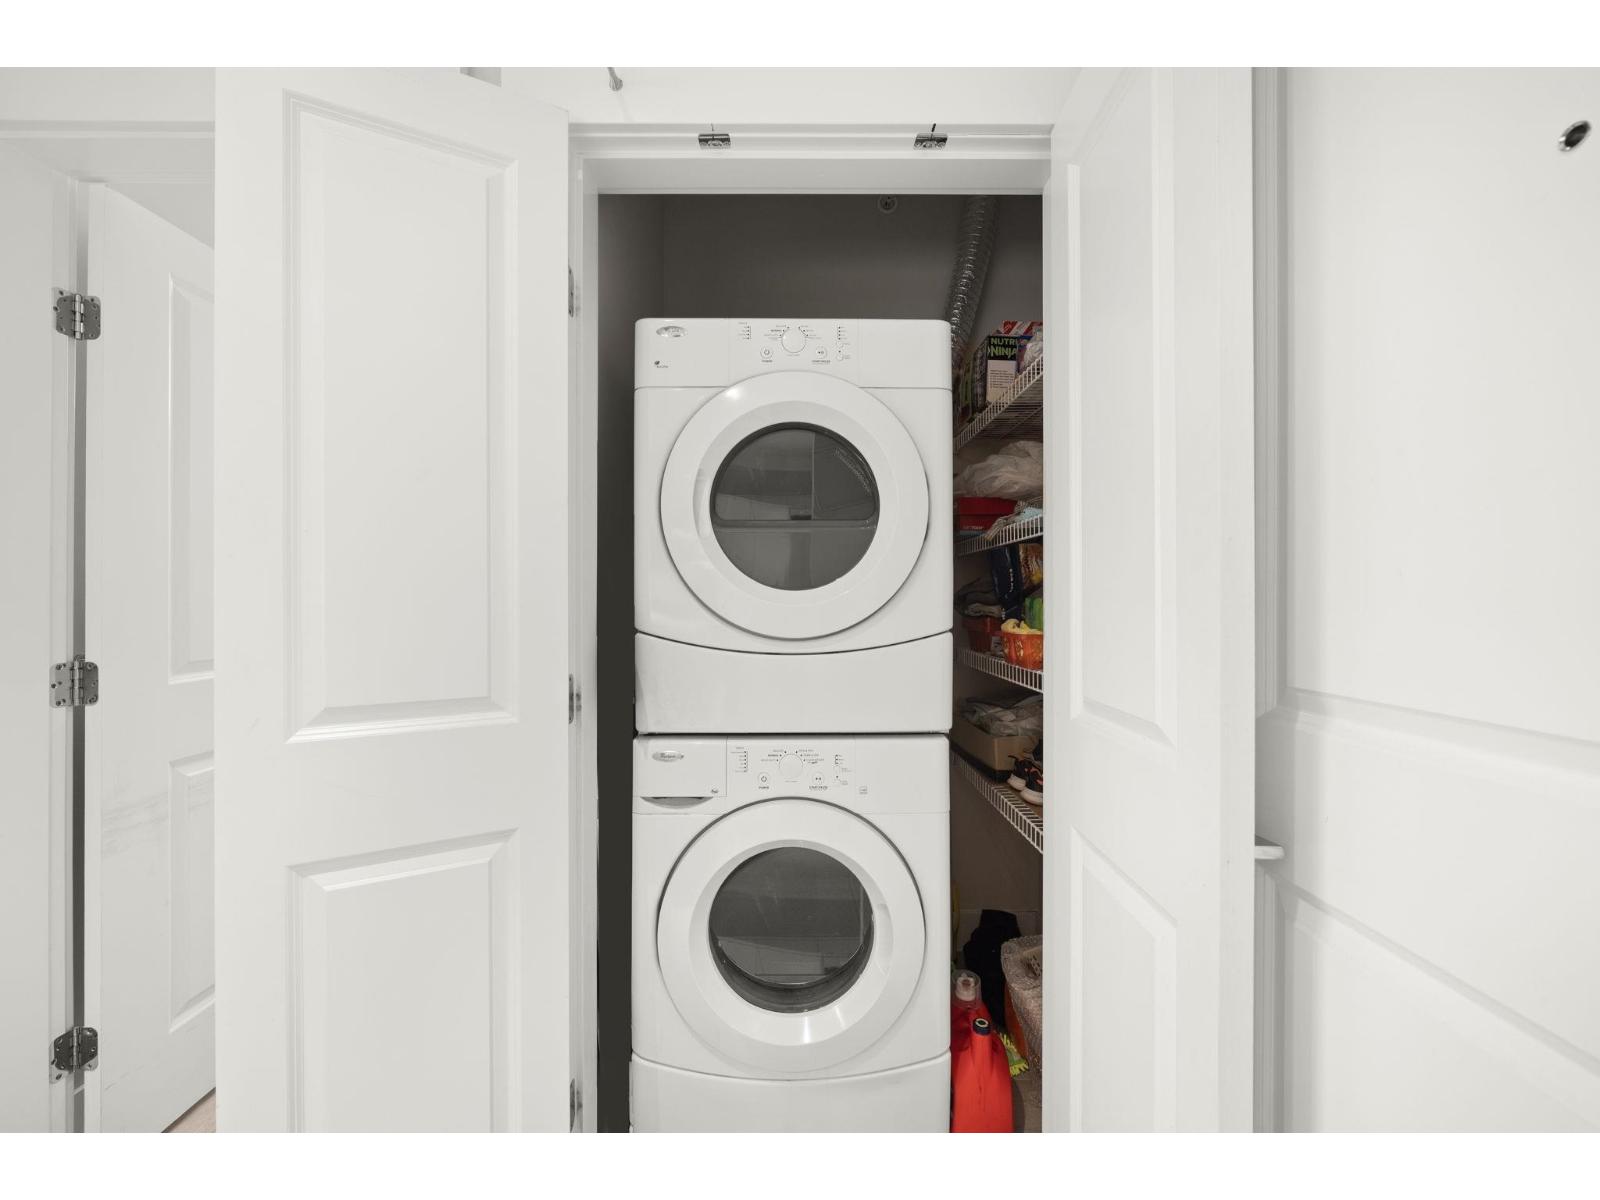
$760,000
Maintenance,
$523 Monthly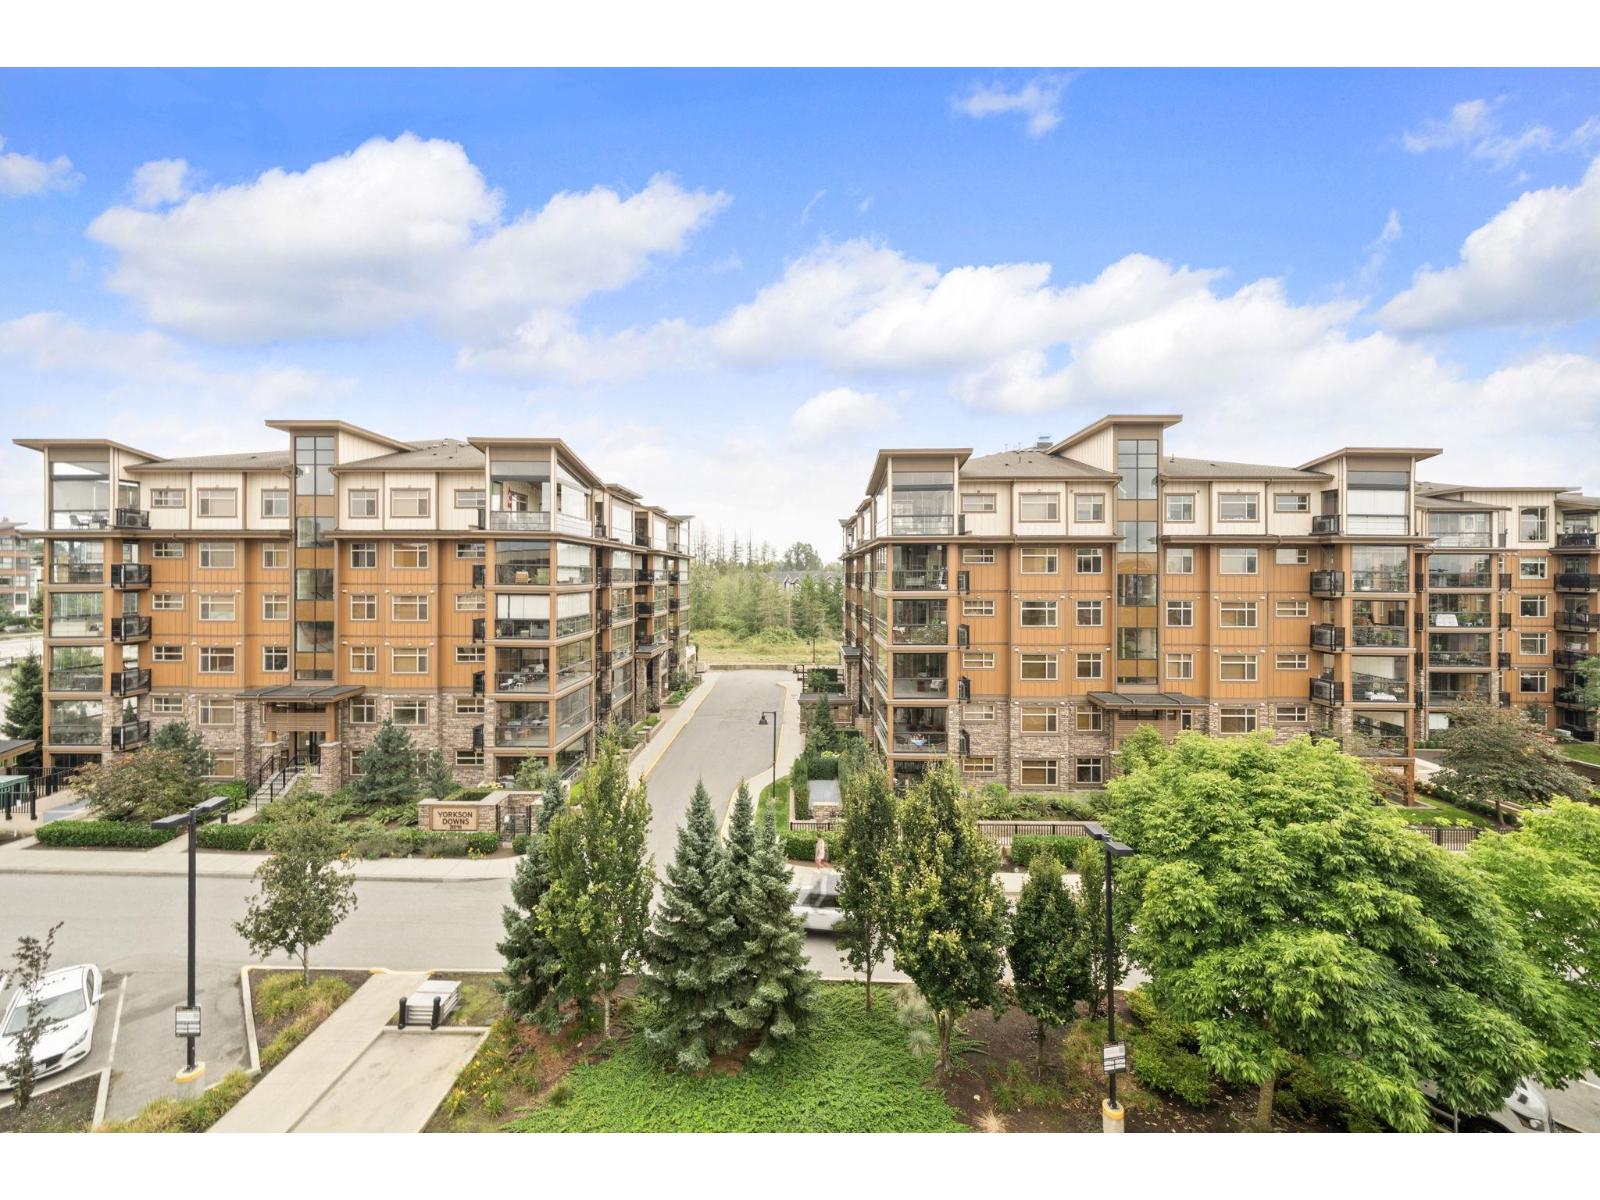
$760,000
Maintenance,
$523 Monthly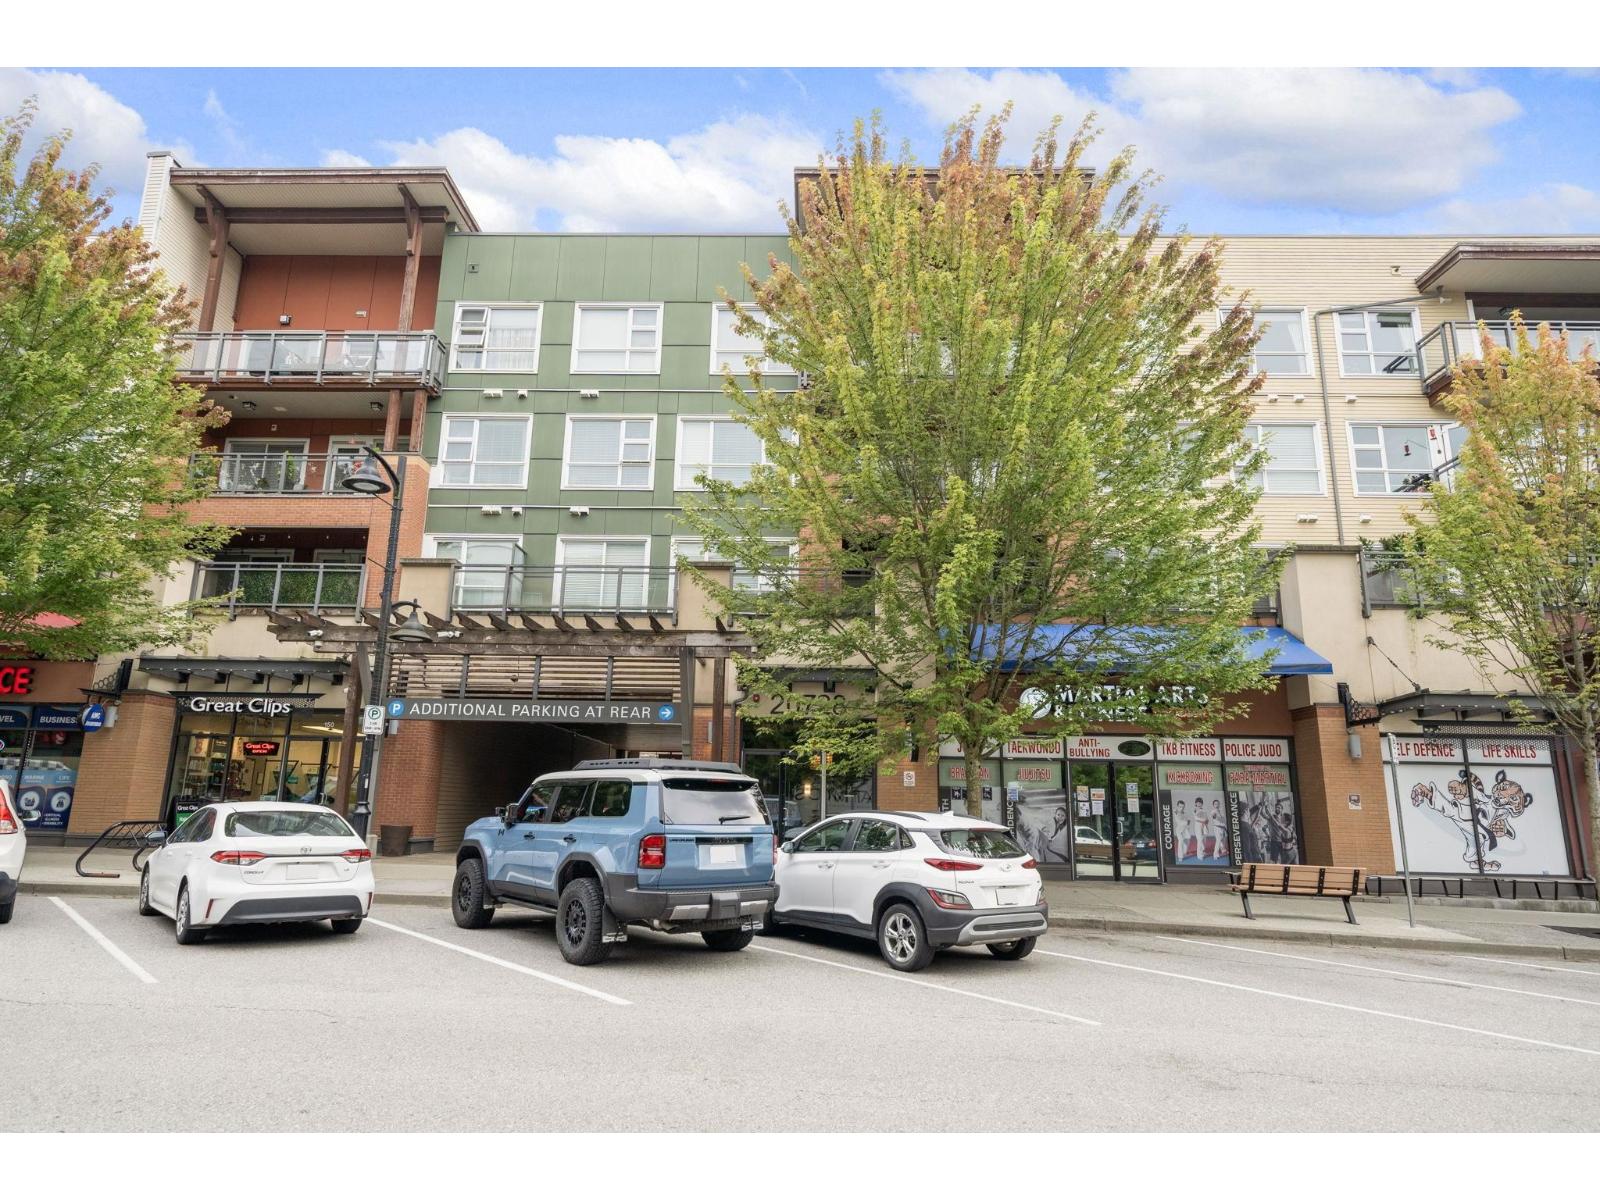
$760,000
Maintenance,
$523 Monthly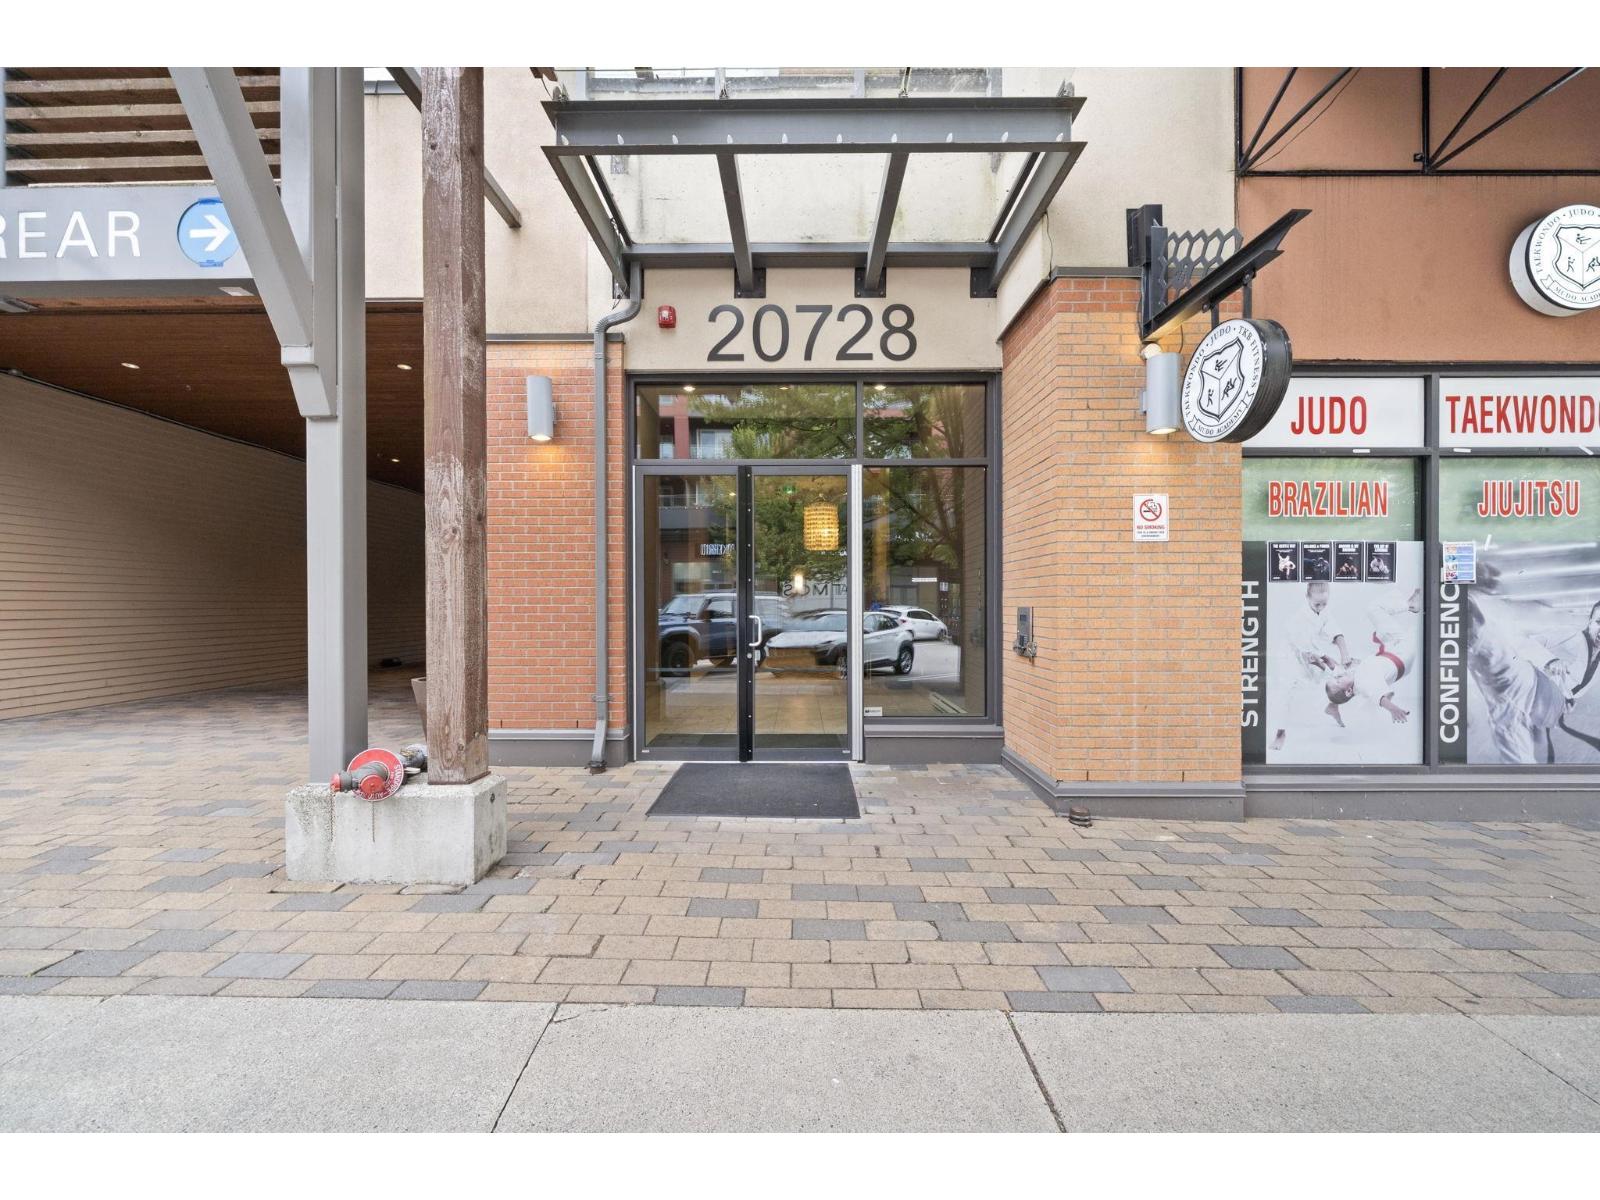
$760,000
Maintenance,
$523 Monthly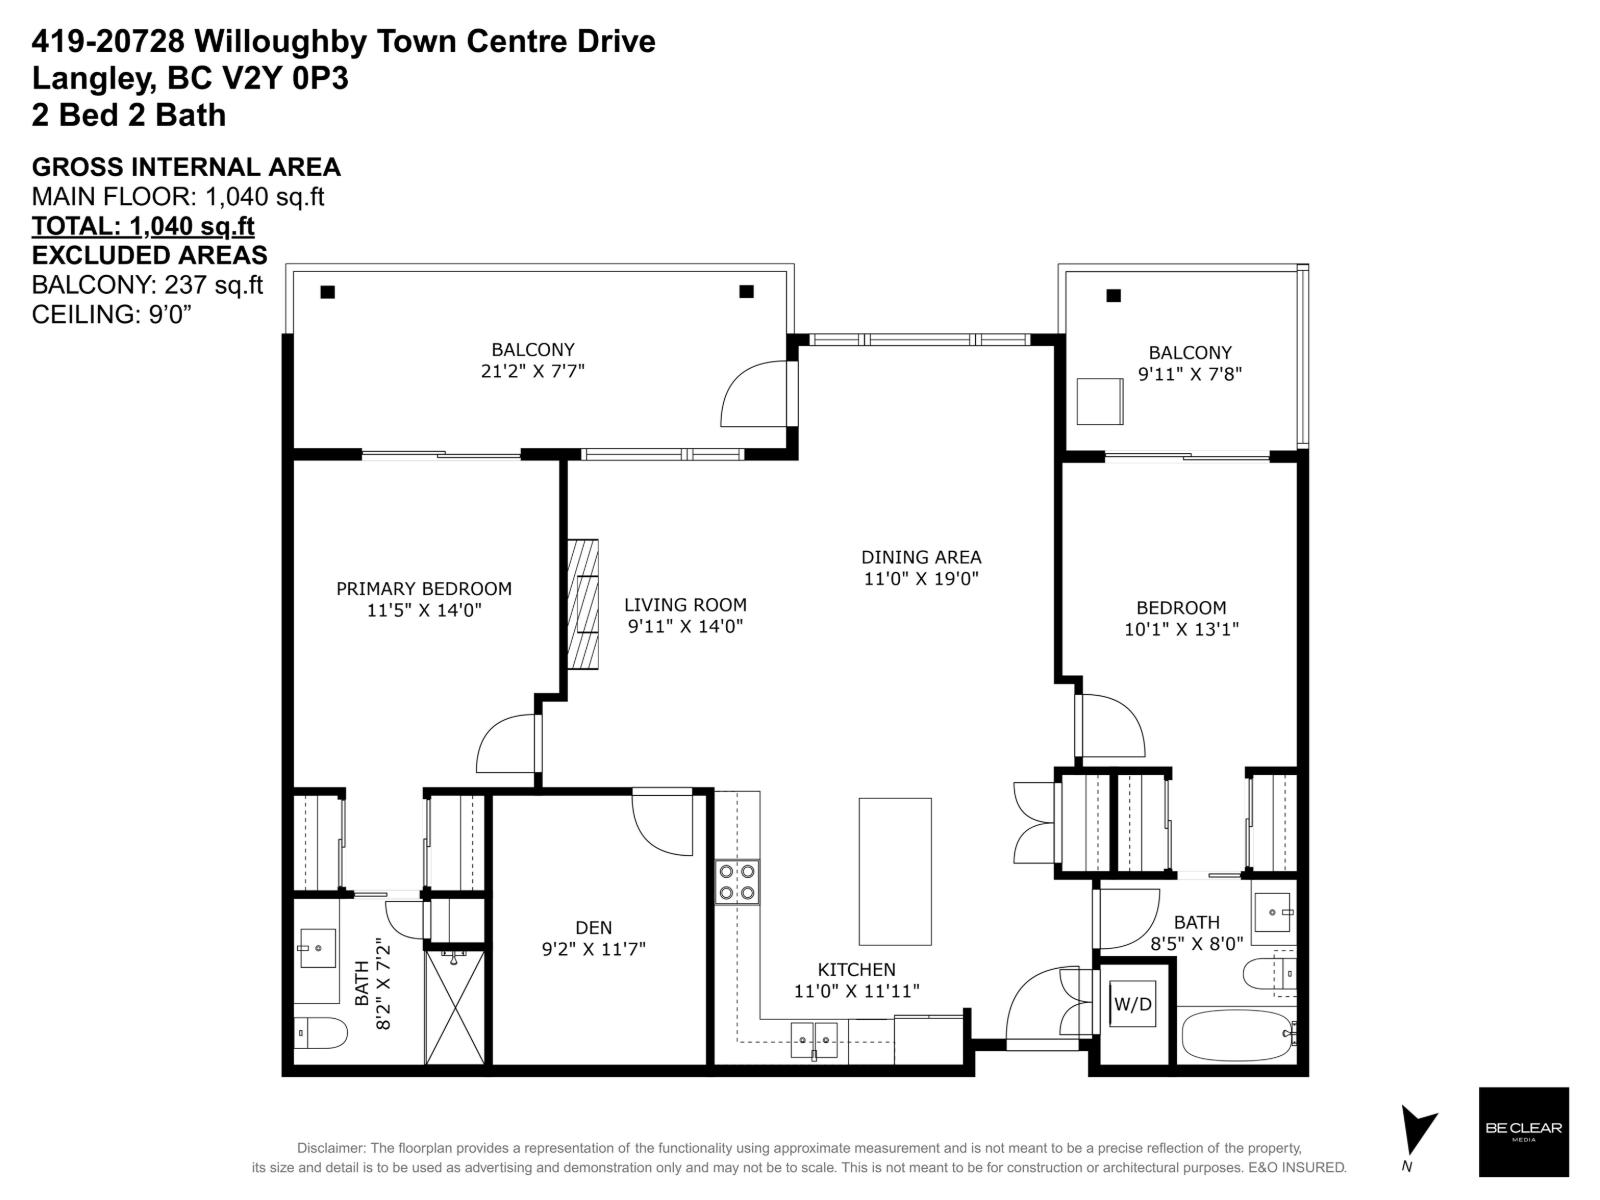
$760,000
Maintenance,
$523 Monthly
Like this listing?
Contact us for more information


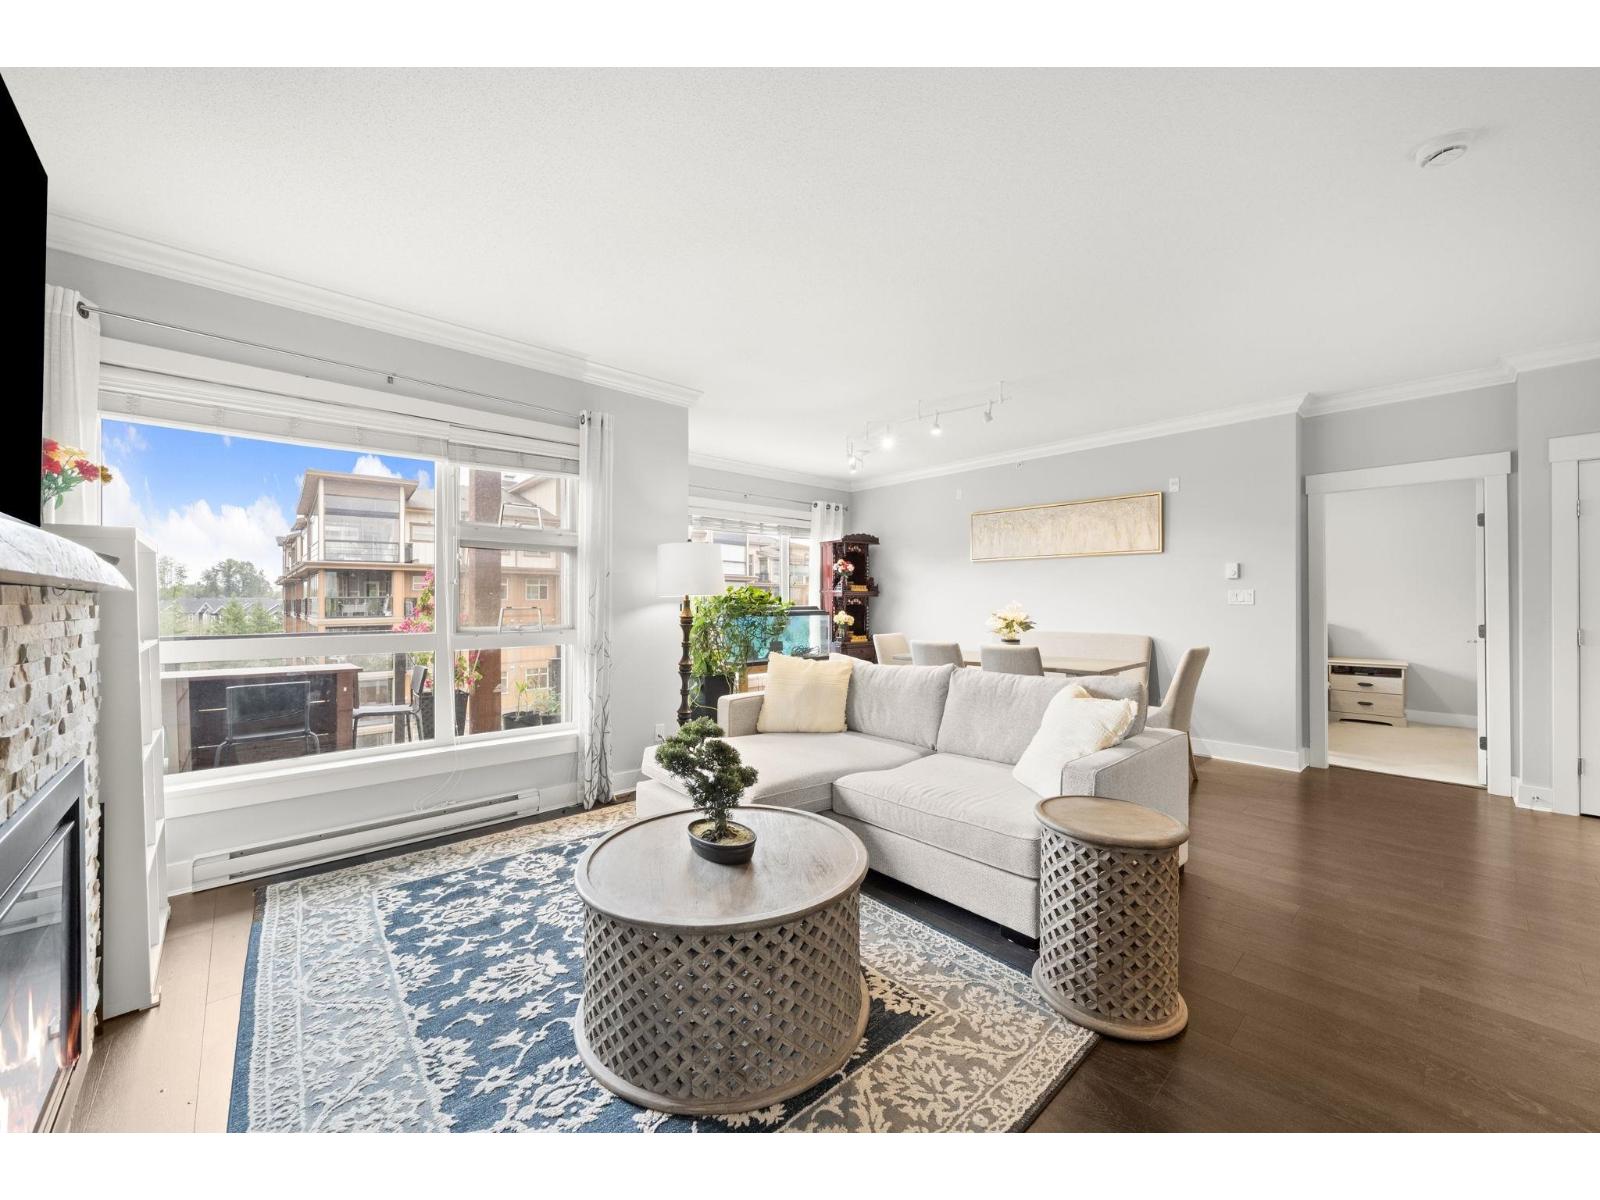
Exquisite Top-Floor Residence at The Kensington, Willoughby Town Centre. This 1,240 sq.ft. south-facing home offers a sophisticated open layout with 2 bedrooms + den, soaring 9-ft ceilings, and two private South facing sundecks. Elegant details include crown mouldings, a feature fireplace, and a refined neutral palette. The gourmet kitchen showcases a large island, quartz counters, and premium stainless steel appliances. Added conveniences: in-suite laundry with storage, two prime parking stalls (fits full-size truck), and a storage locker. Perfectly located steps from fine dining, boutique shops, transit, and Hwy 1 access. A rare opportunity for elevated living. (id:45055)
-
Property Details
MLS® Number R3050402 Property Type Single Family CommunityFeatures Pets Allowed With Restrictions ParkingSpaceTotal 2 StorageType Storage -
Building
BathroomTotal 2 BedroomsTotal 3 Age 11 Years Amenities Exercise Centre, Guest Suite, Laundry - In Suite, Storage - Locker Appliances Washer, Dryer, Refrigerator, Stove, Dishwasher ArchitecturalStyle Penthouse, Other BasementDevelopment Unknown BasementFeatures Unknown BasementType None (unknown) ConstructionStyleAttachment Attached FireplacePresent Yes FireplaceTotal 1 HeatingFuel Electric HeatingType Baseboard Heaters StoriesTotal 4 SizeInterior 1,240 Sqft Type Apartment UtilityWater Municipal Water Underground -
Land
Acreage No Sewer Sanitary Sewer, Storm Sewer -
Rooms
-
Utilities
Electricity Available Natural Gas Available Water Available
Your Favourites
No Favourites Found







The trademarks REALTOR®, REALTORS®, and the REALTOR® logo are controlled by The Canadian Real Estate Association (CREA) and identify real estate professionals who are members of CREA. The trademarks MLS®, Multiple Listing Service® and the associated logos are owned by The Canadian Real Estate Association (CREA) and identify the quality of services provided by real estate professionals who are members of CREA. The trademark DDF® is owned by The Canadian Real Estate Association (CREA) and identifies CREA's Data Distribution Facility (DDF®)
January 22 2026 11:51:32
Fraser Valley Real Estate Board
