$498,000
Maintenance,
$331.16 Monthly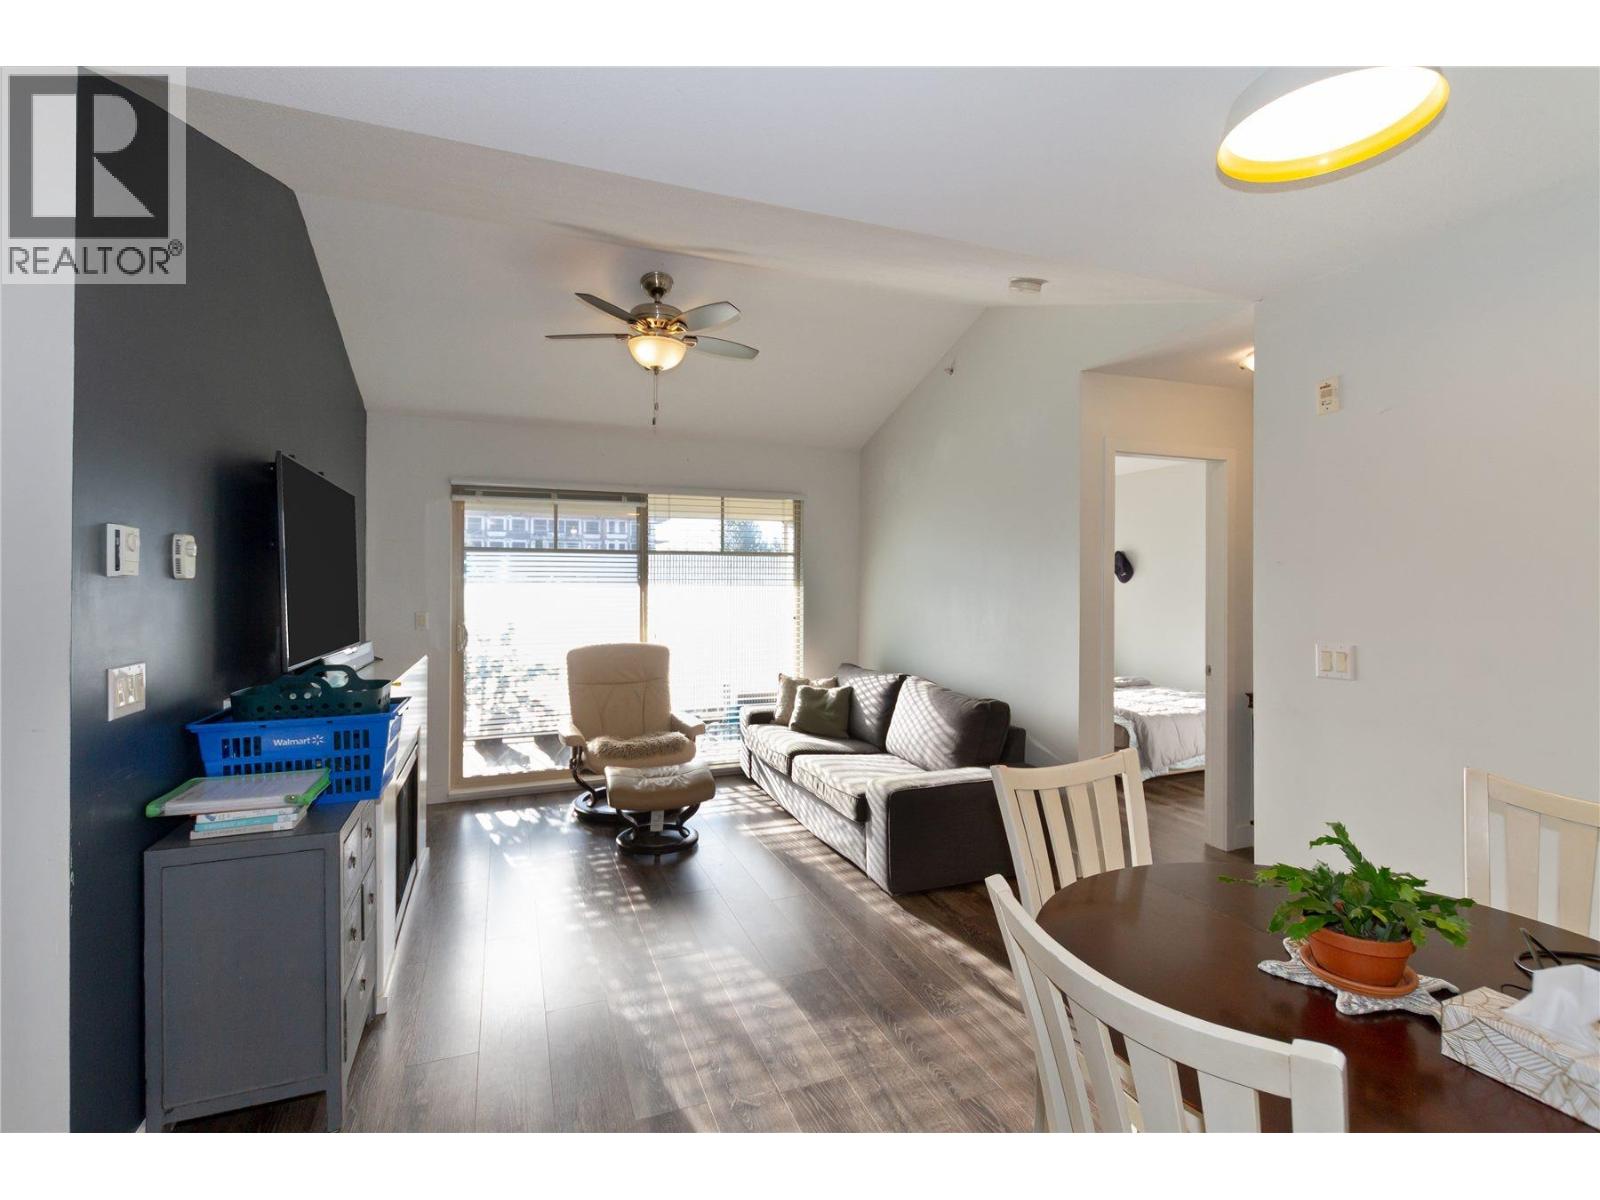
$498,000
Maintenance,
$331.16 Monthly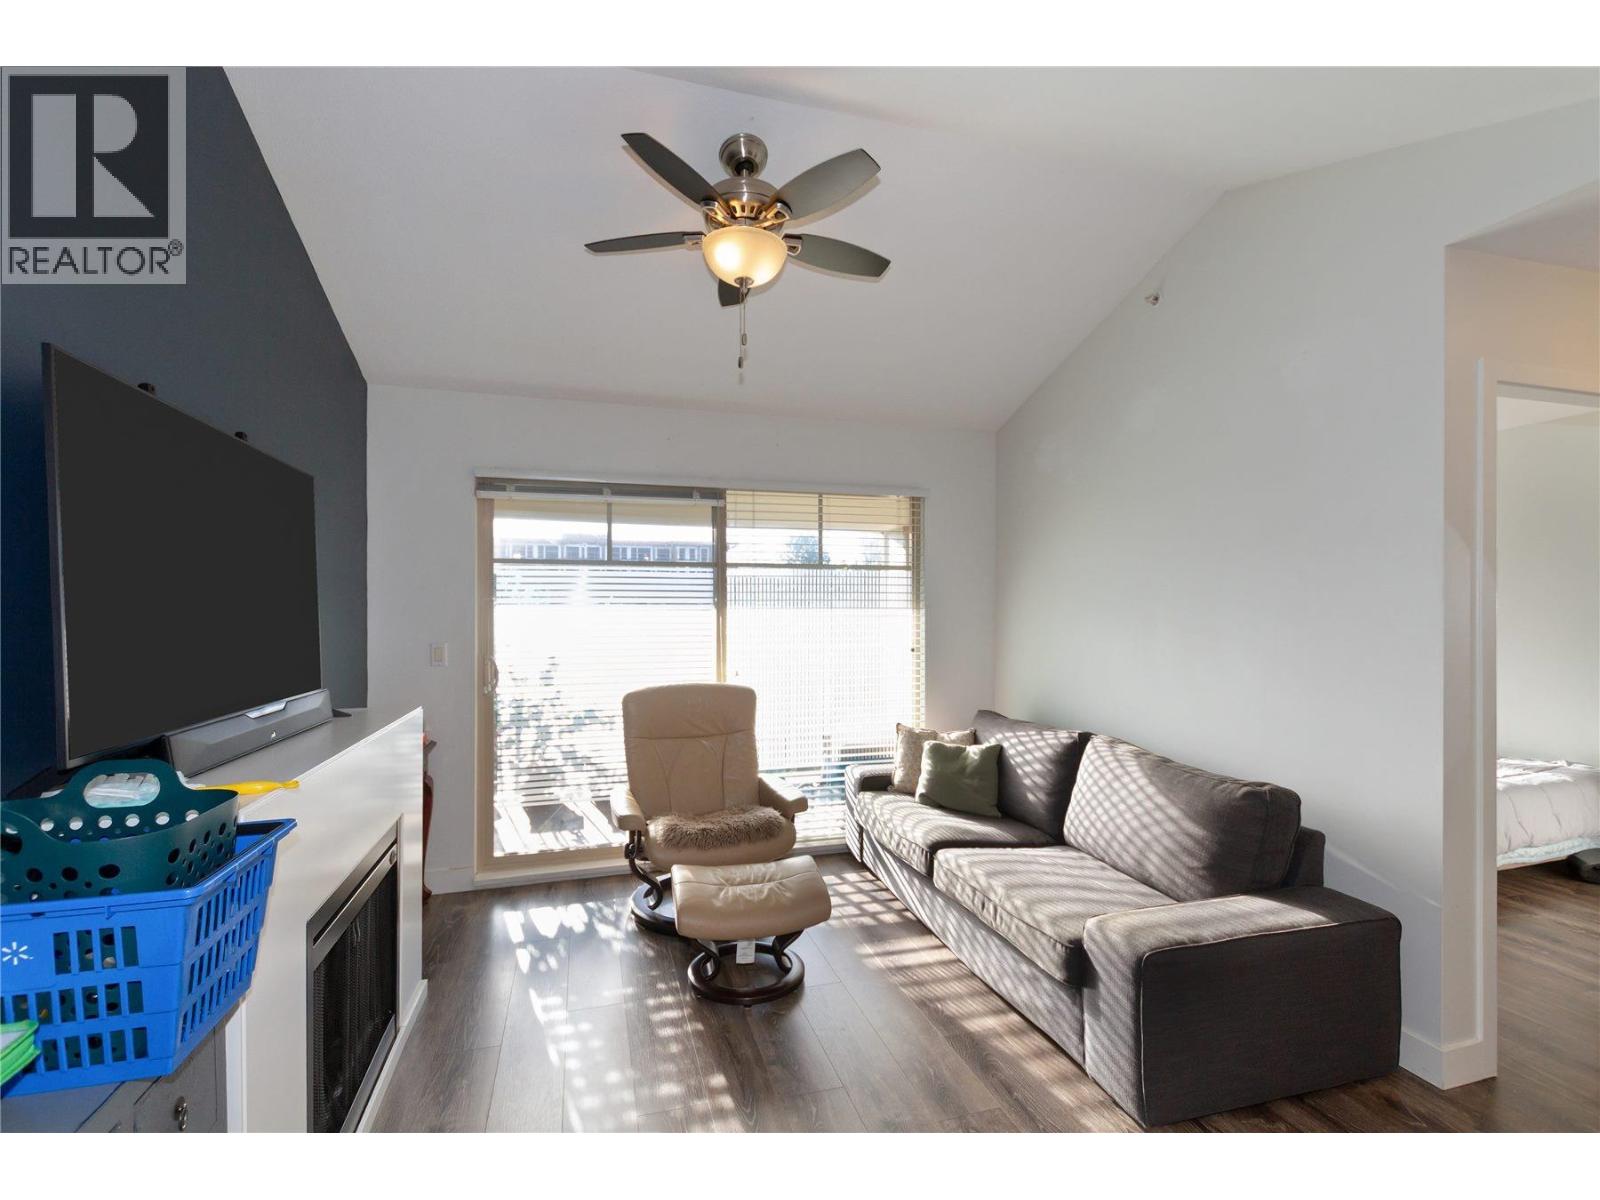
$498,000
Maintenance,
$331.16 Monthly
$498,000
Maintenance,
$331.16 Monthly
$498,000
Maintenance,
$331.16 Monthly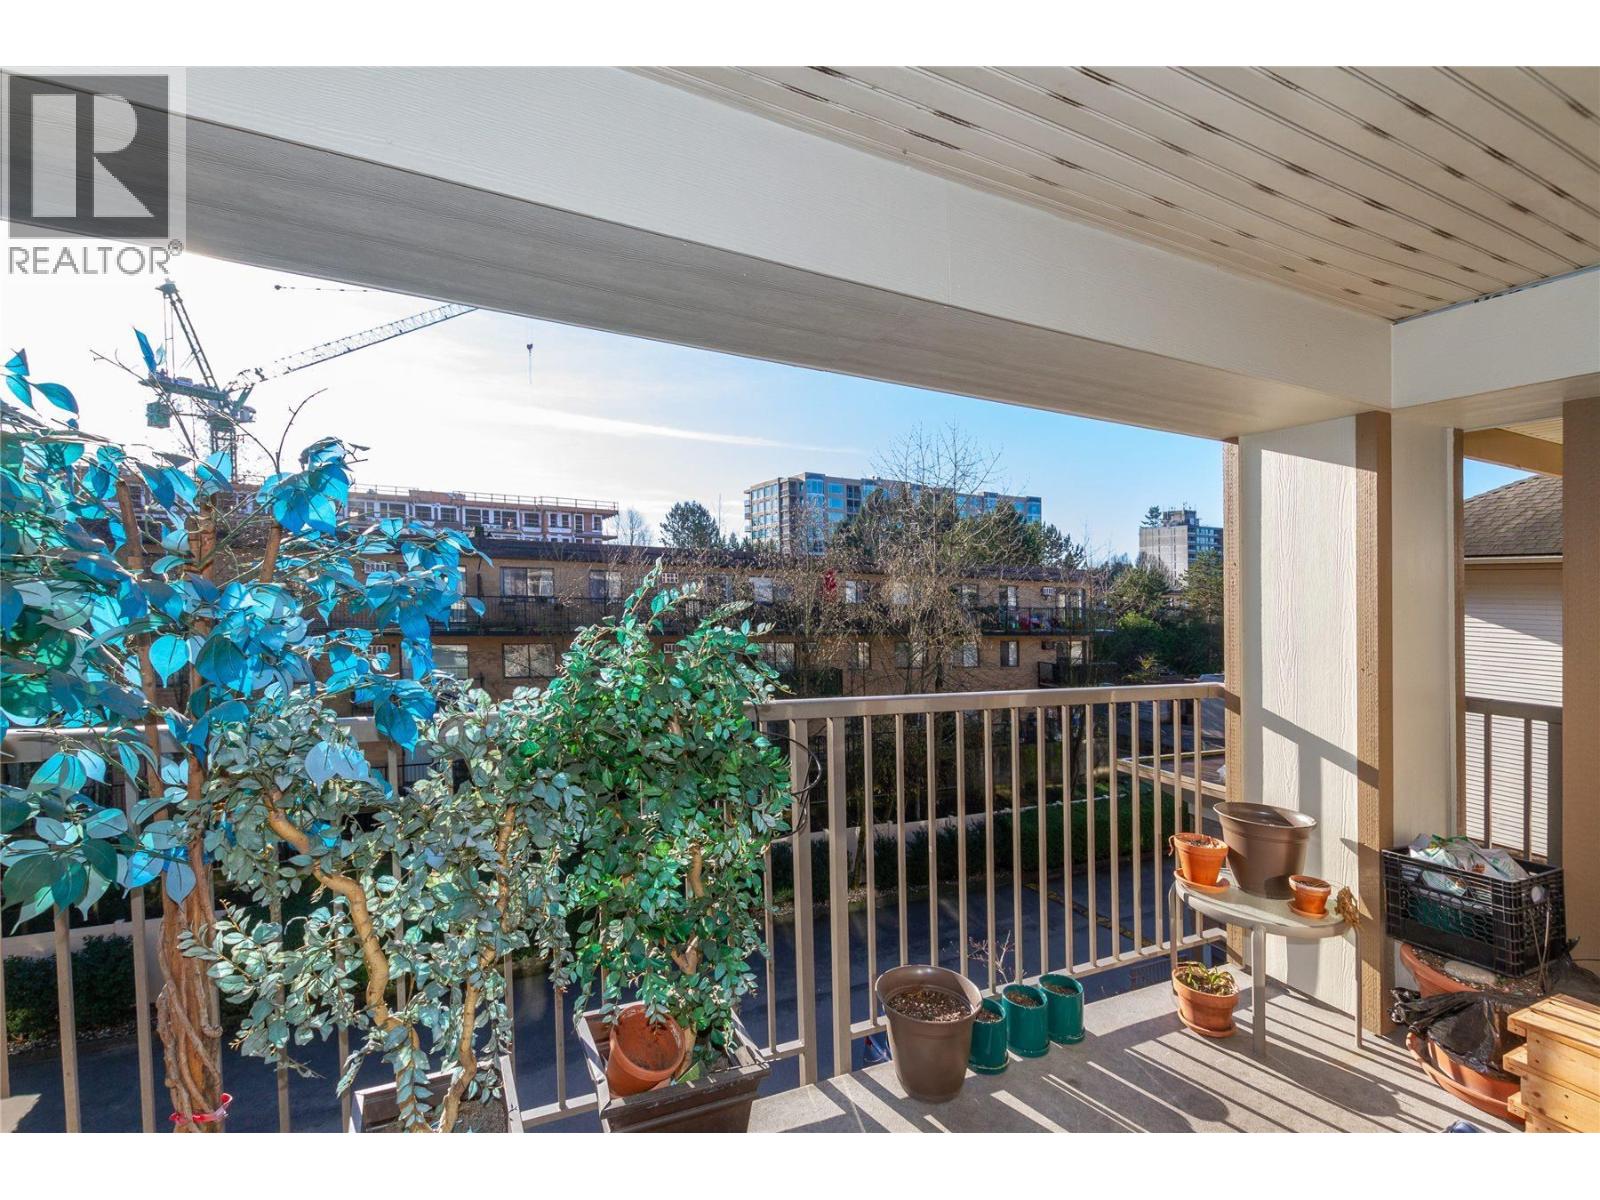
$498,000
Maintenance,
$331.16 Monthly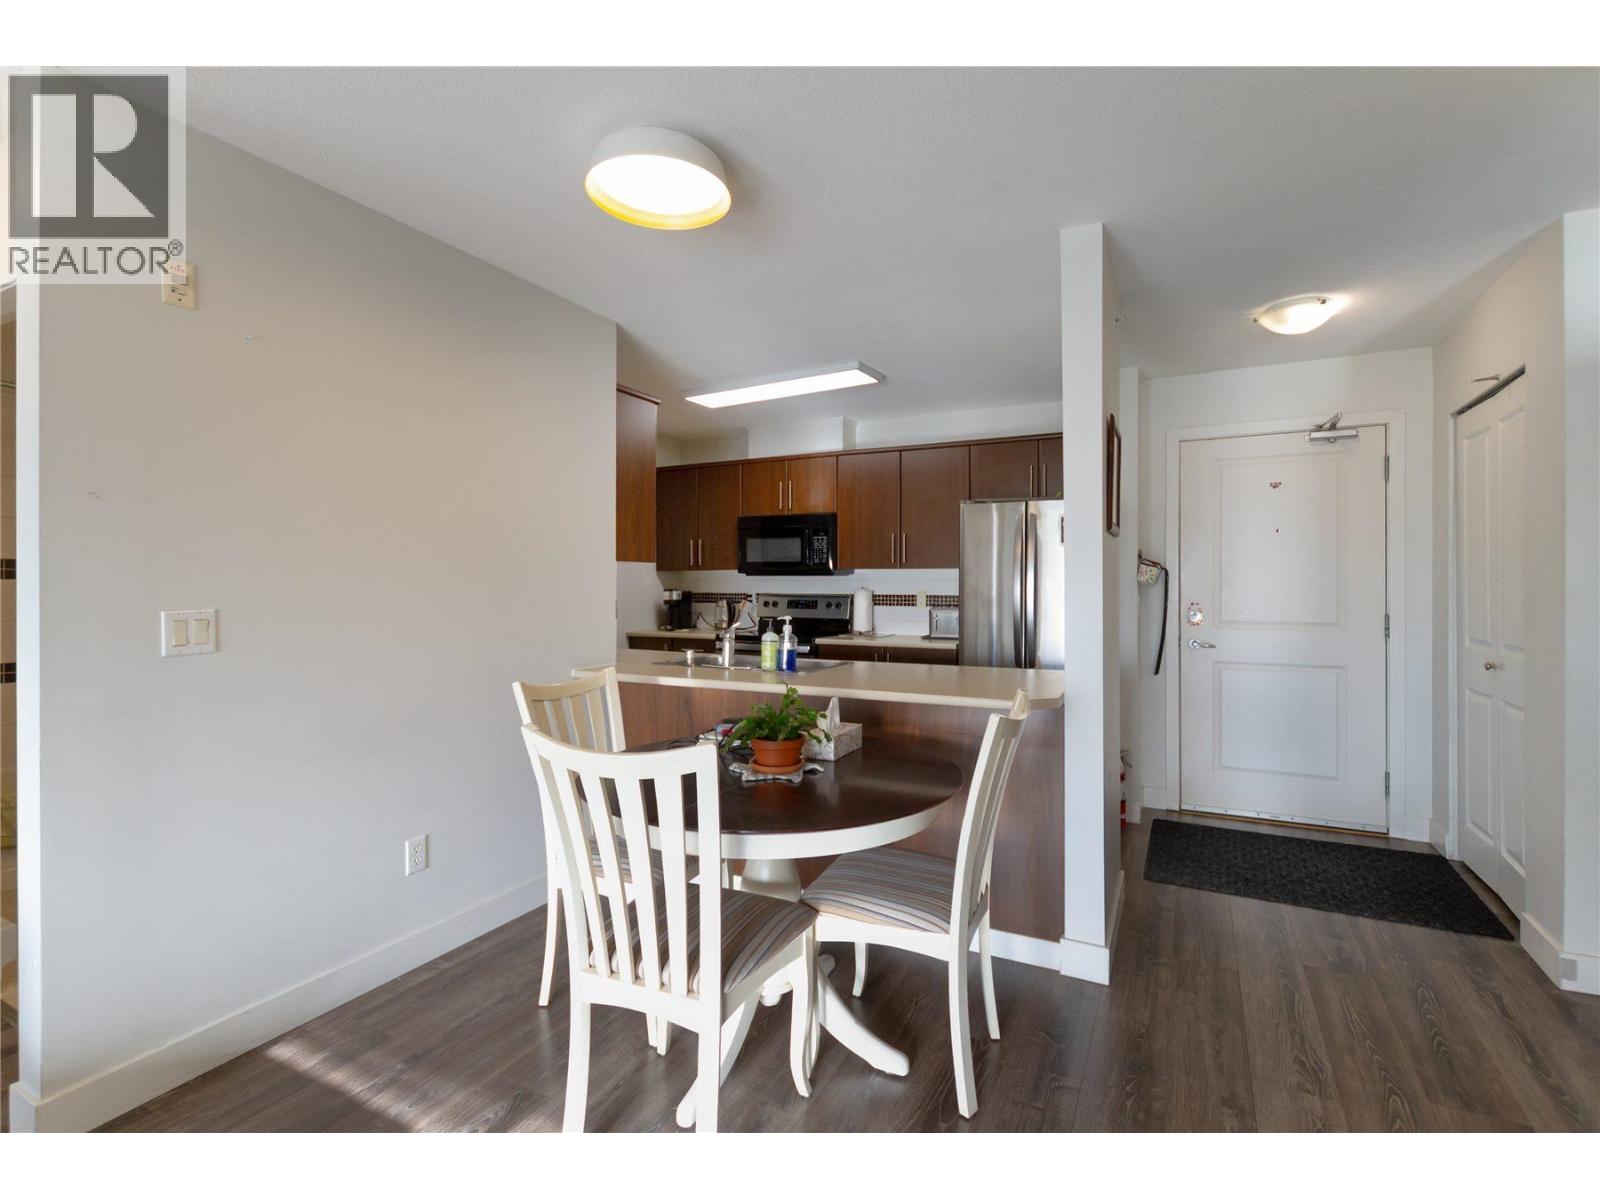
$498,000
Maintenance,
$331.16 Monthly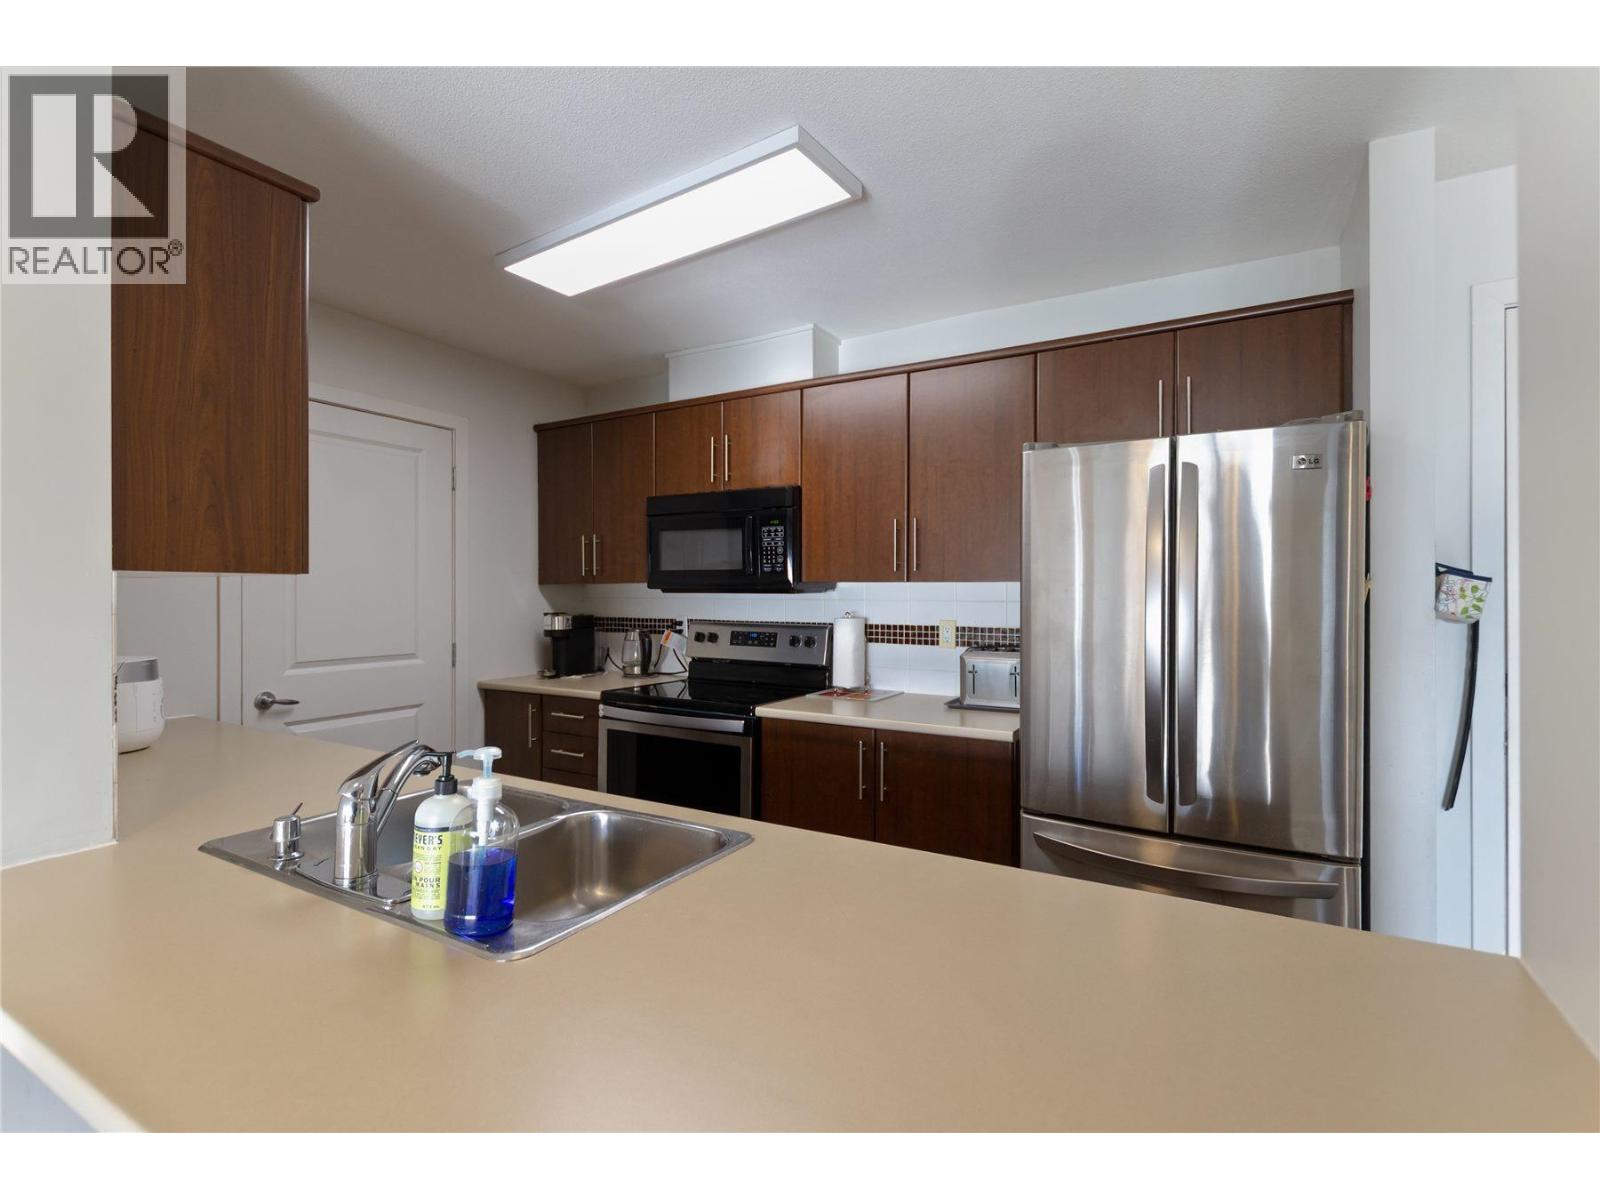
$498,000
Maintenance,
$331.16 Monthly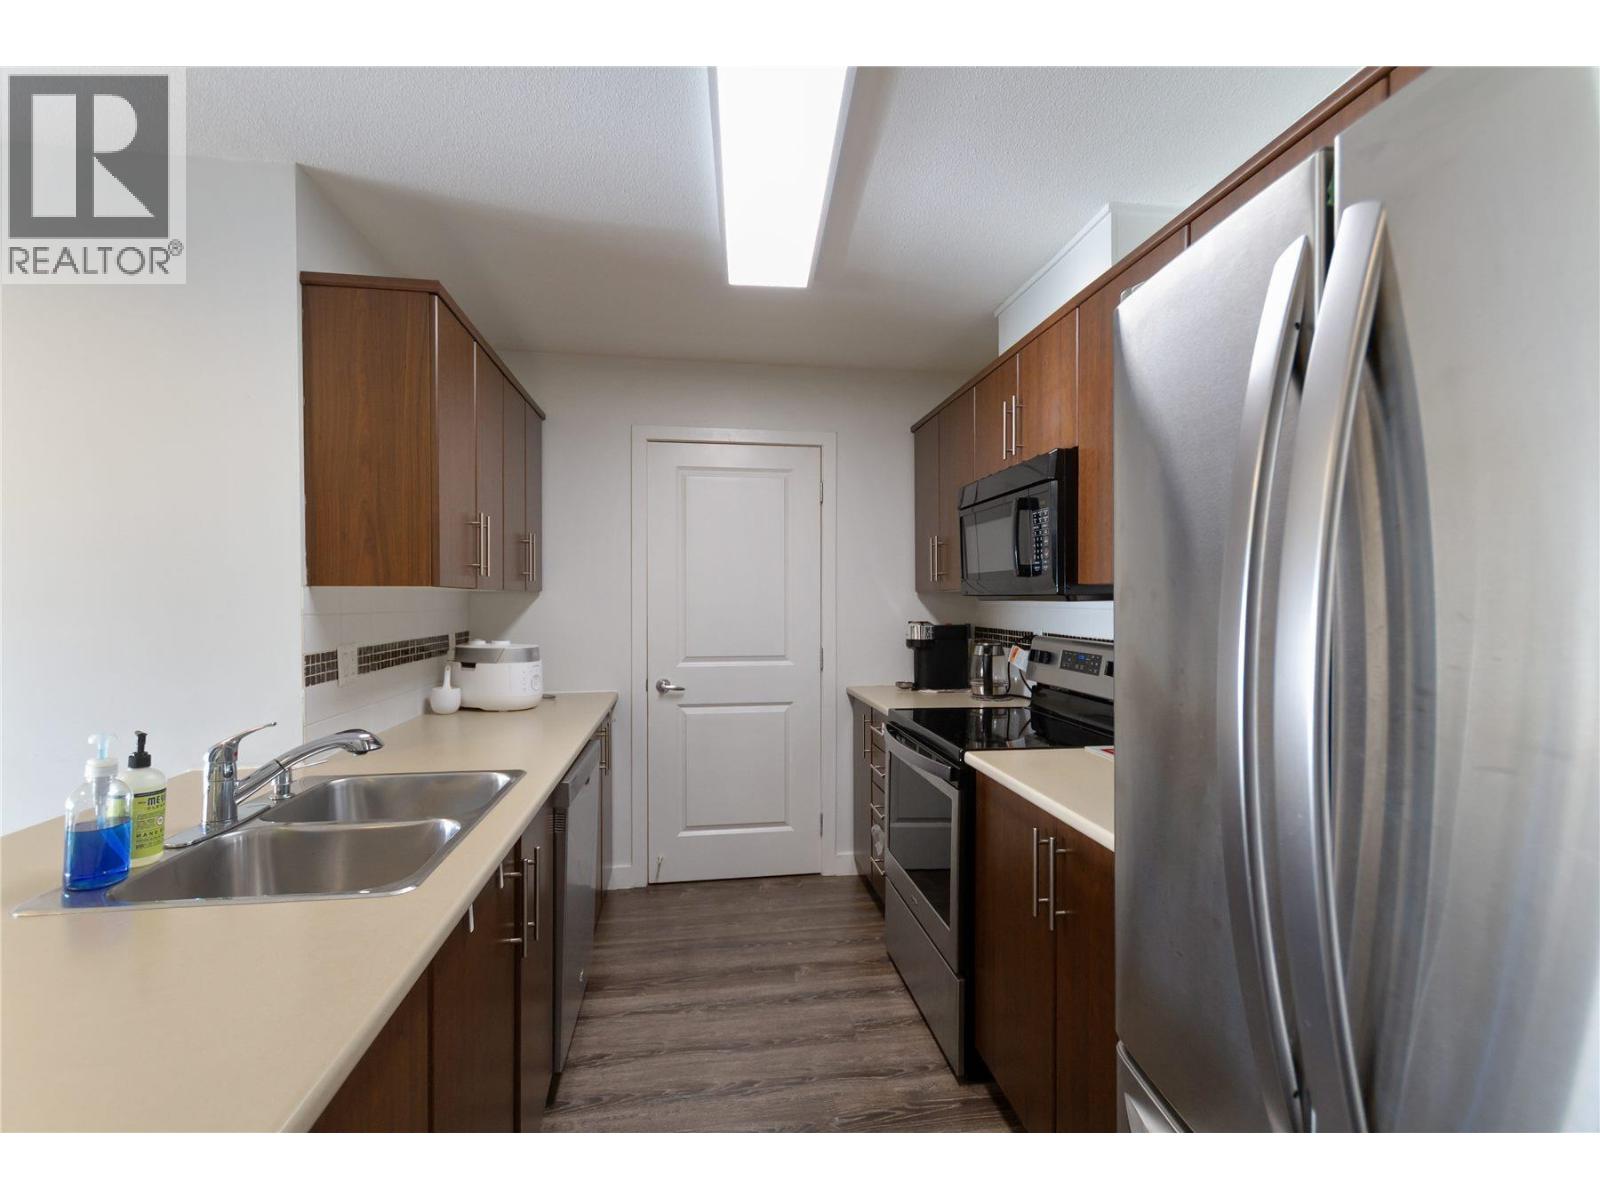
$498,000
Maintenance,
$331.16 Monthly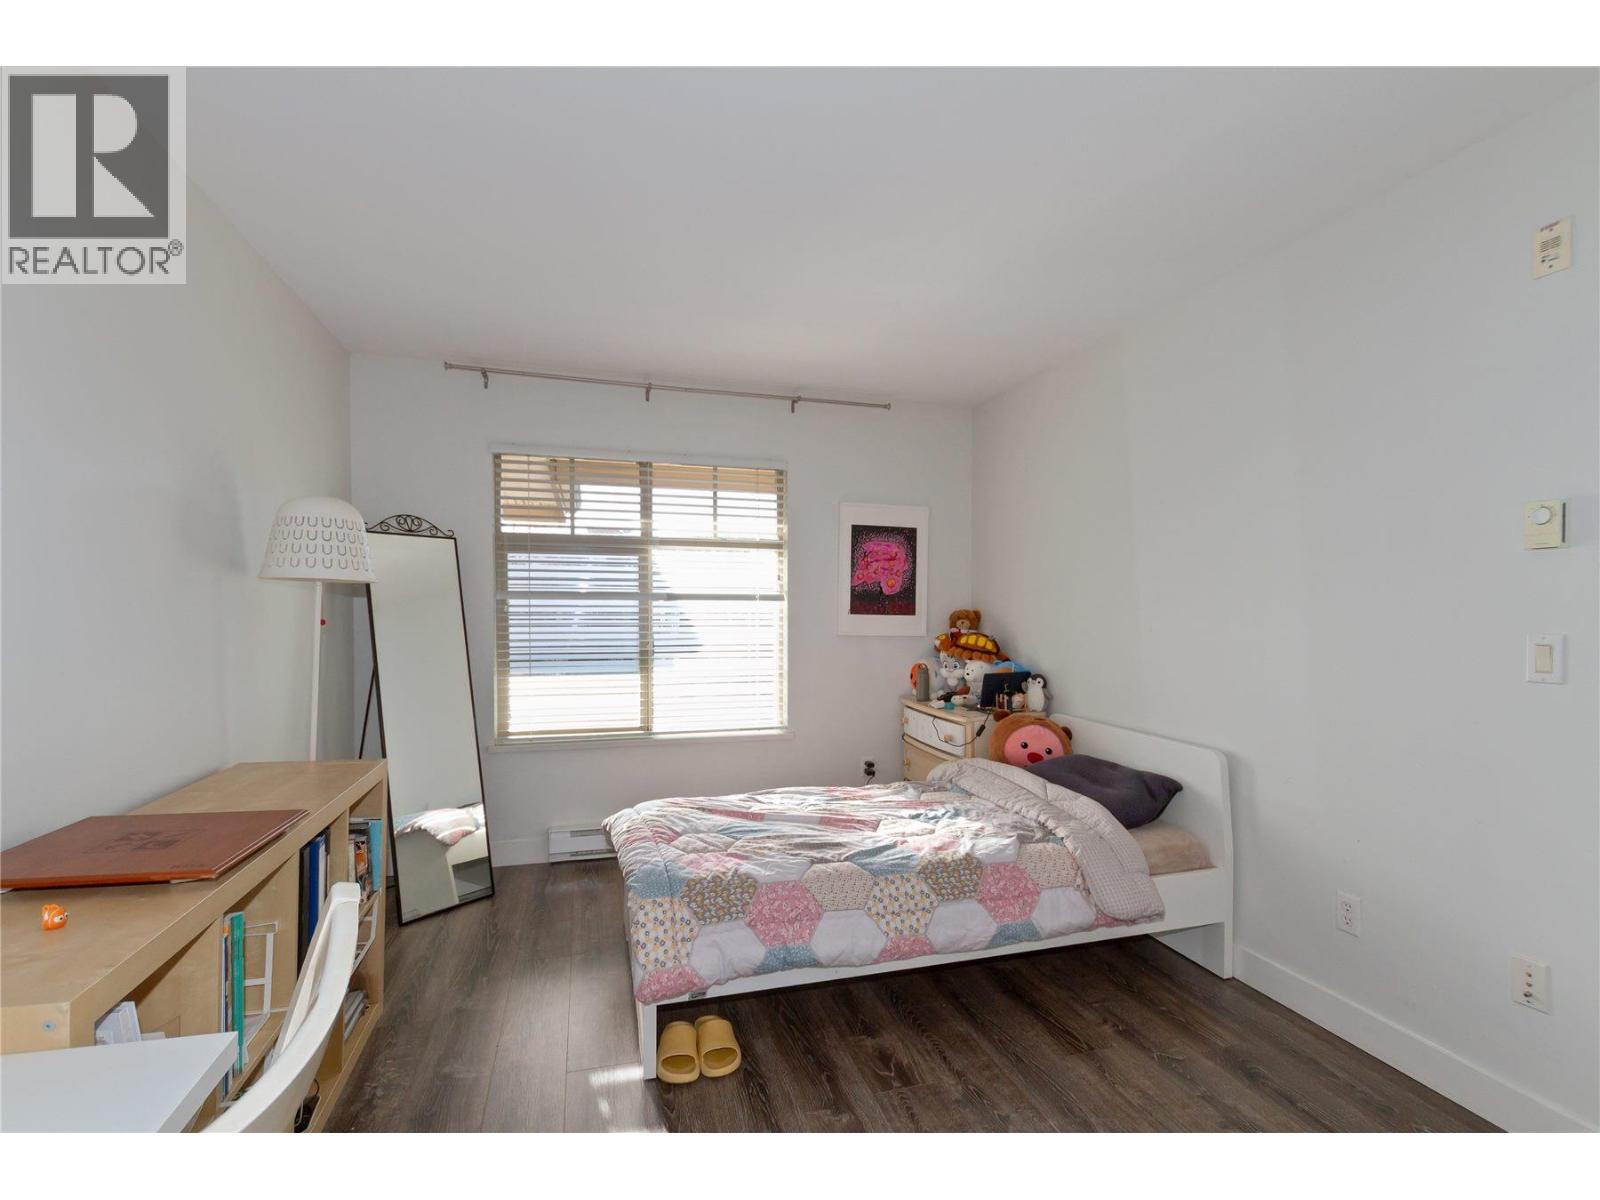
$498,000
Maintenance,
$331.16 Monthly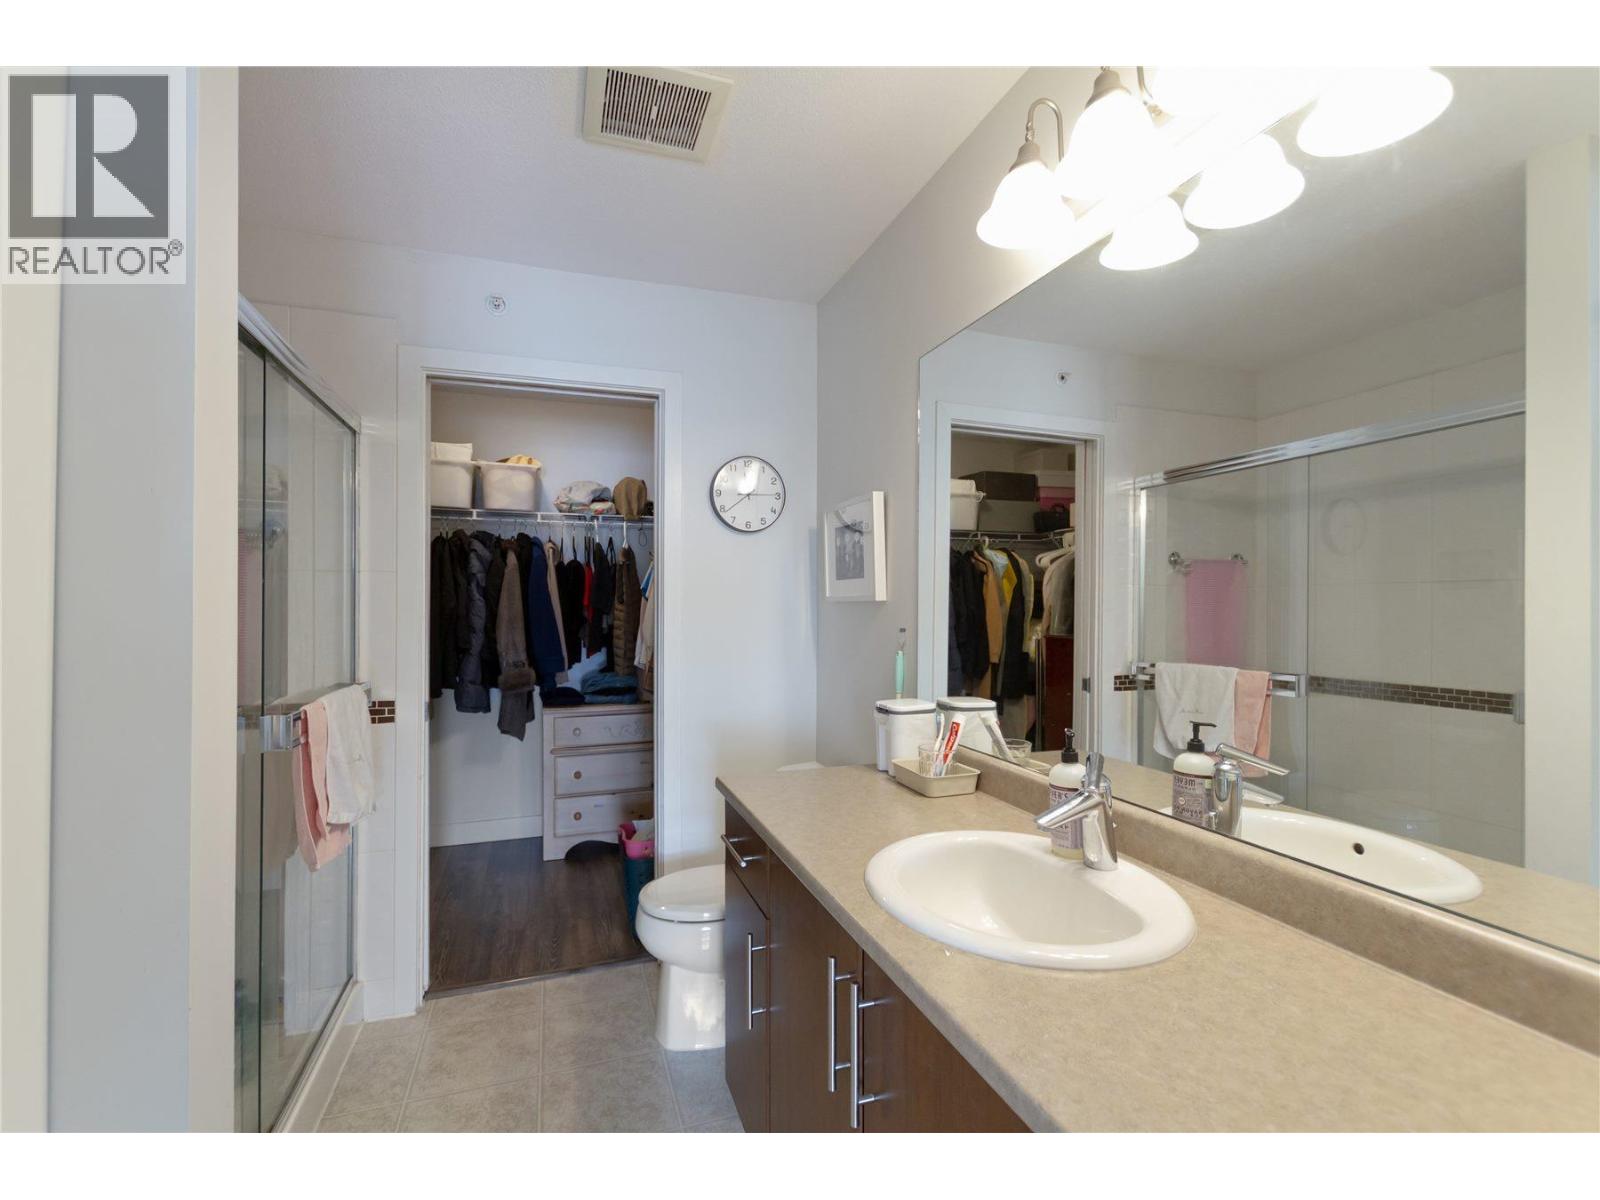
$498,000
Maintenance,
$331.16 Monthly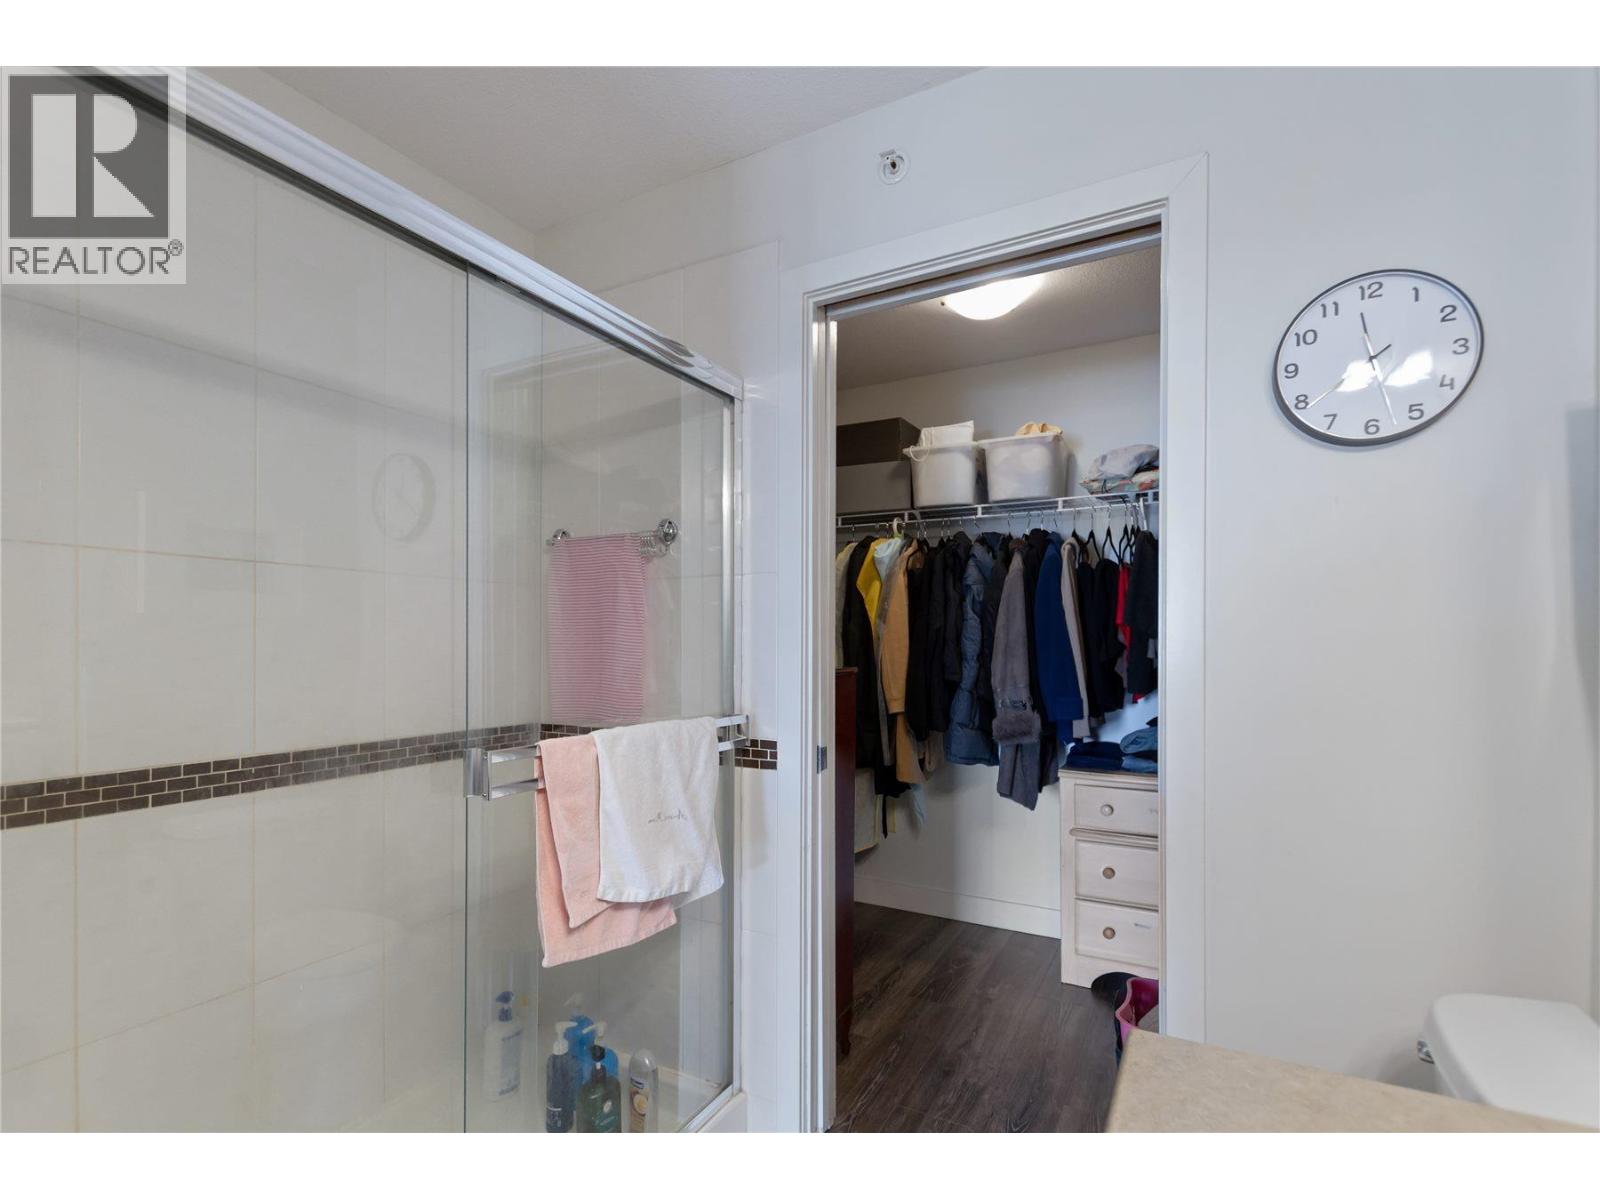
$498,000
Maintenance,
$331.16 Monthly
$498,000
Maintenance,
$331.16 Monthly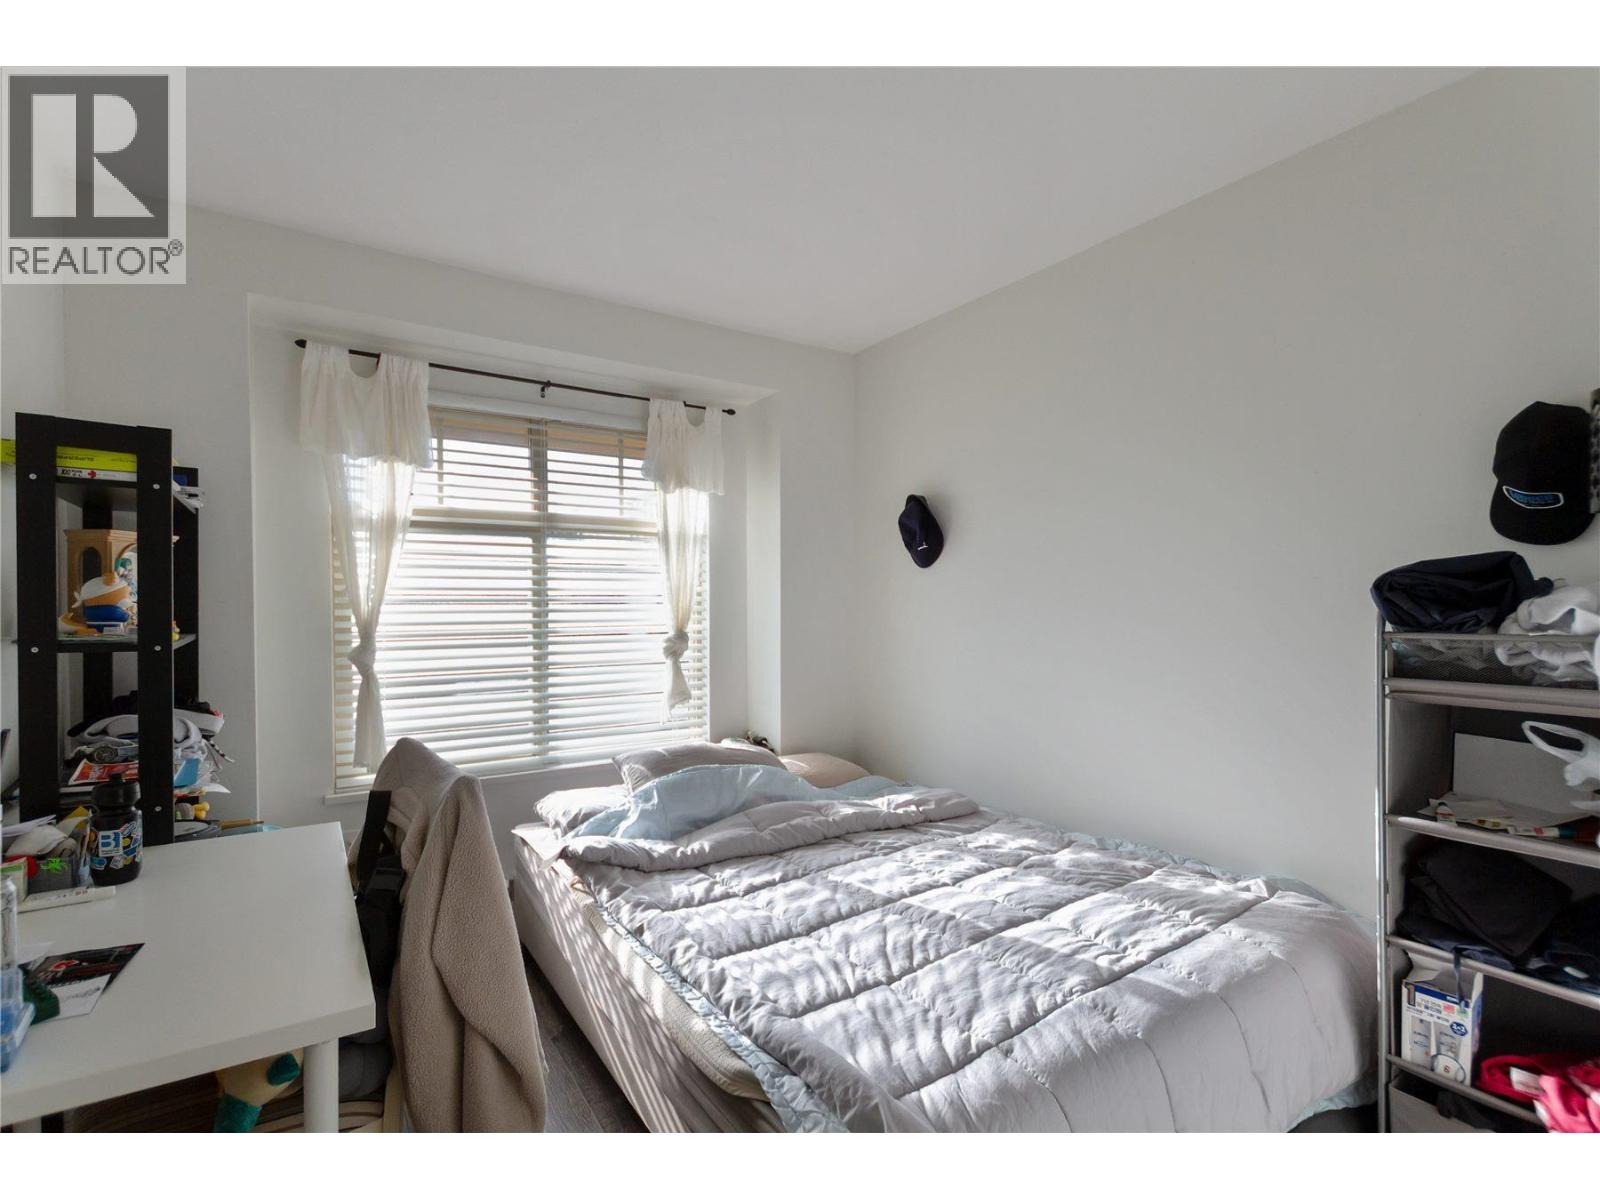
$498,000
Maintenance,
$331.16 Monthly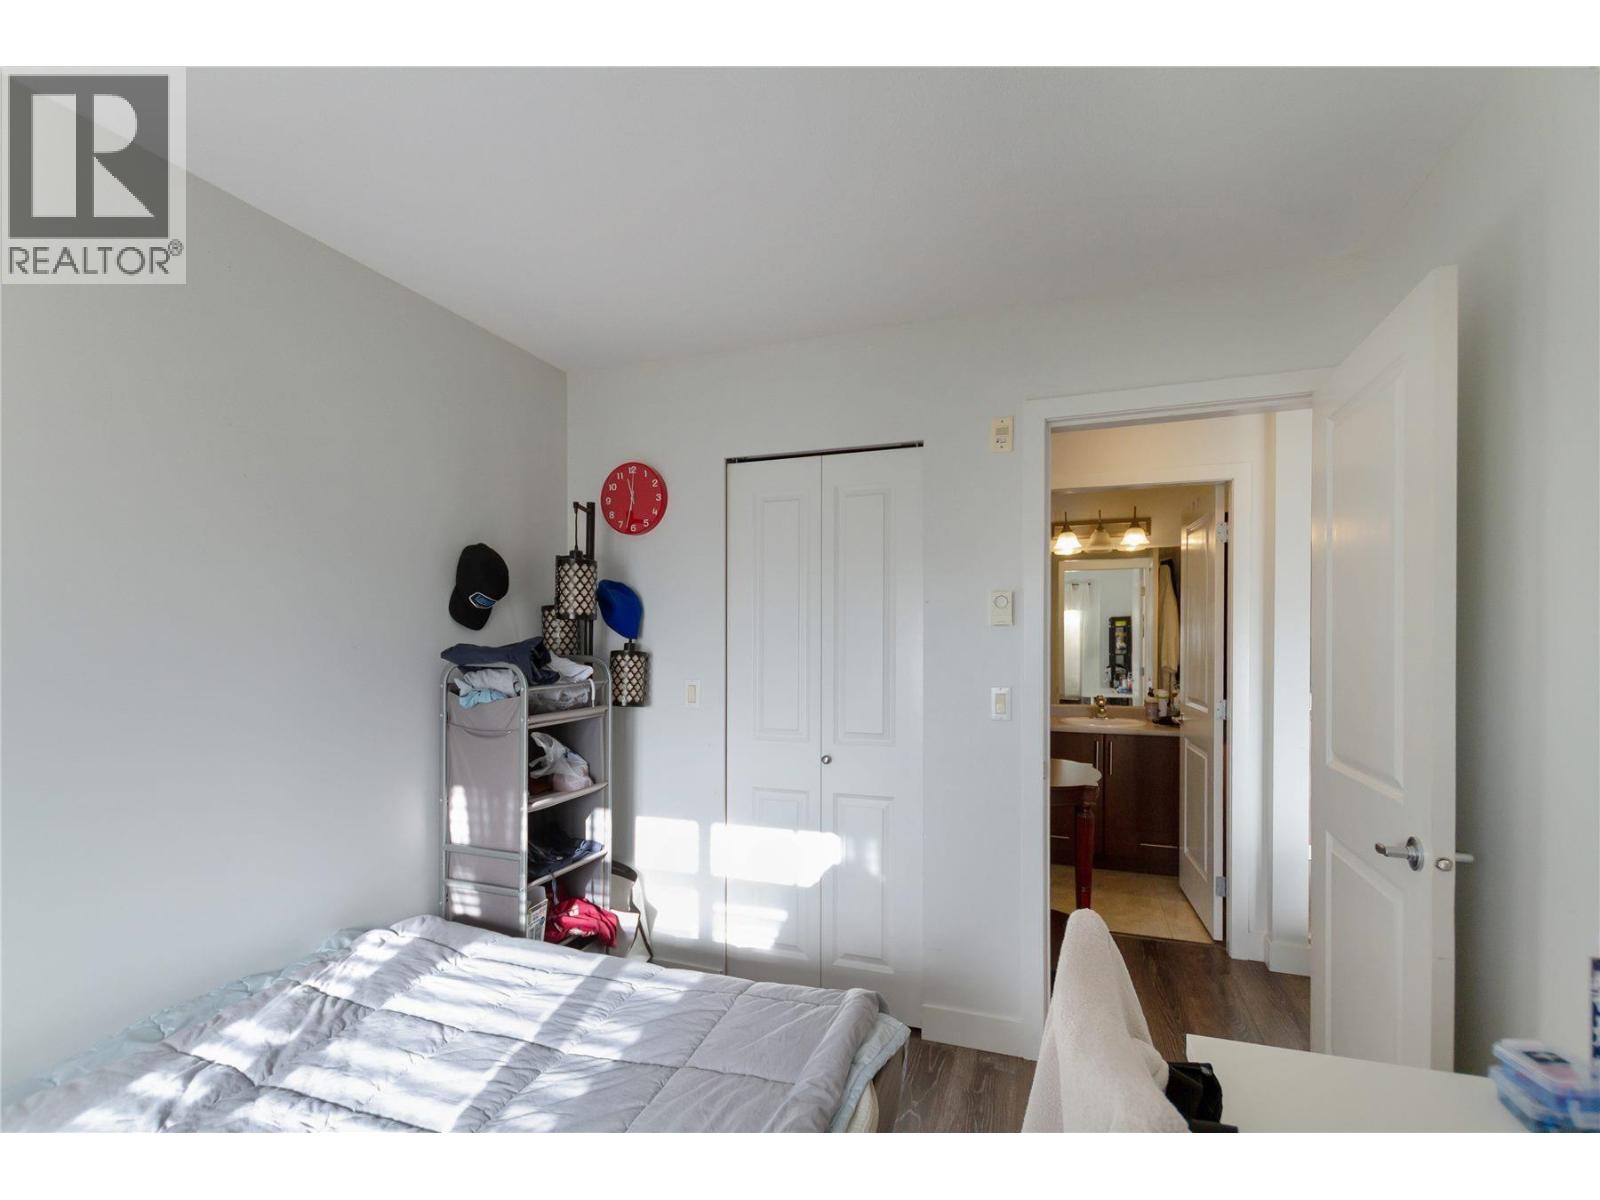
$498,000
Maintenance,
$331.16 Monthly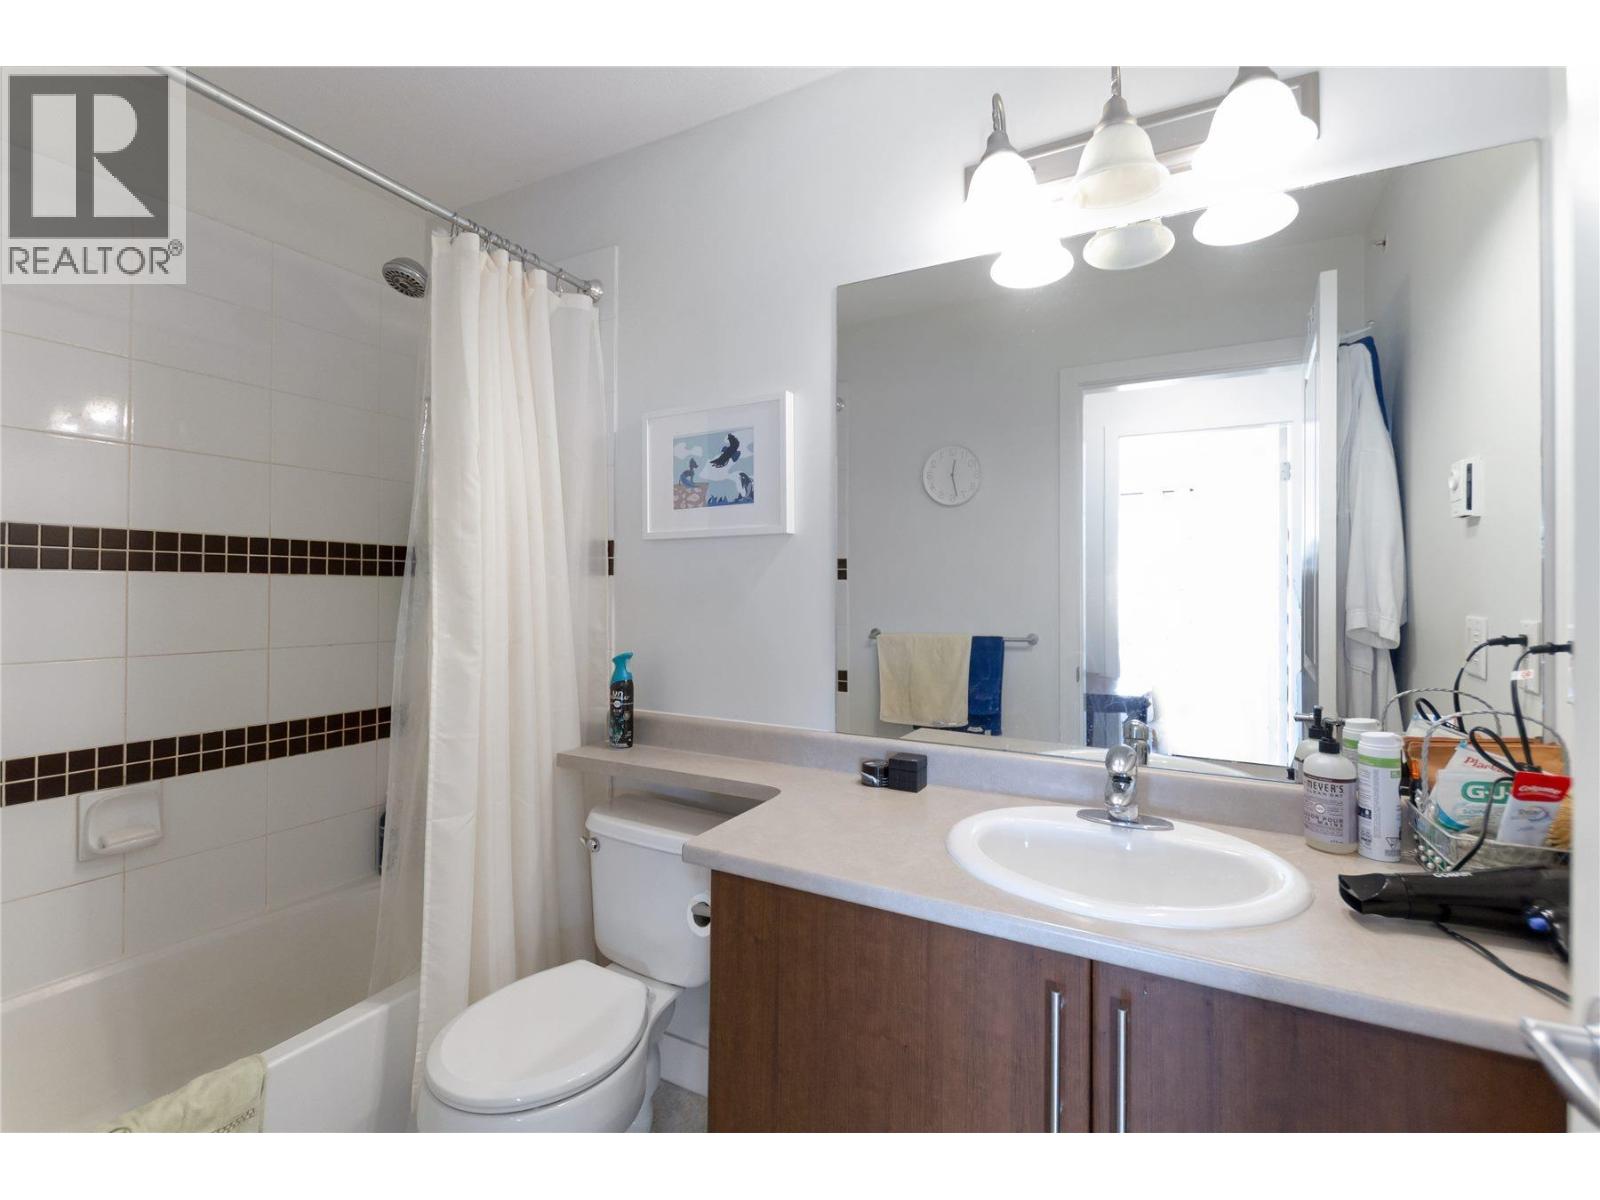
$498,000
Maintenance,
$331.16 Monthly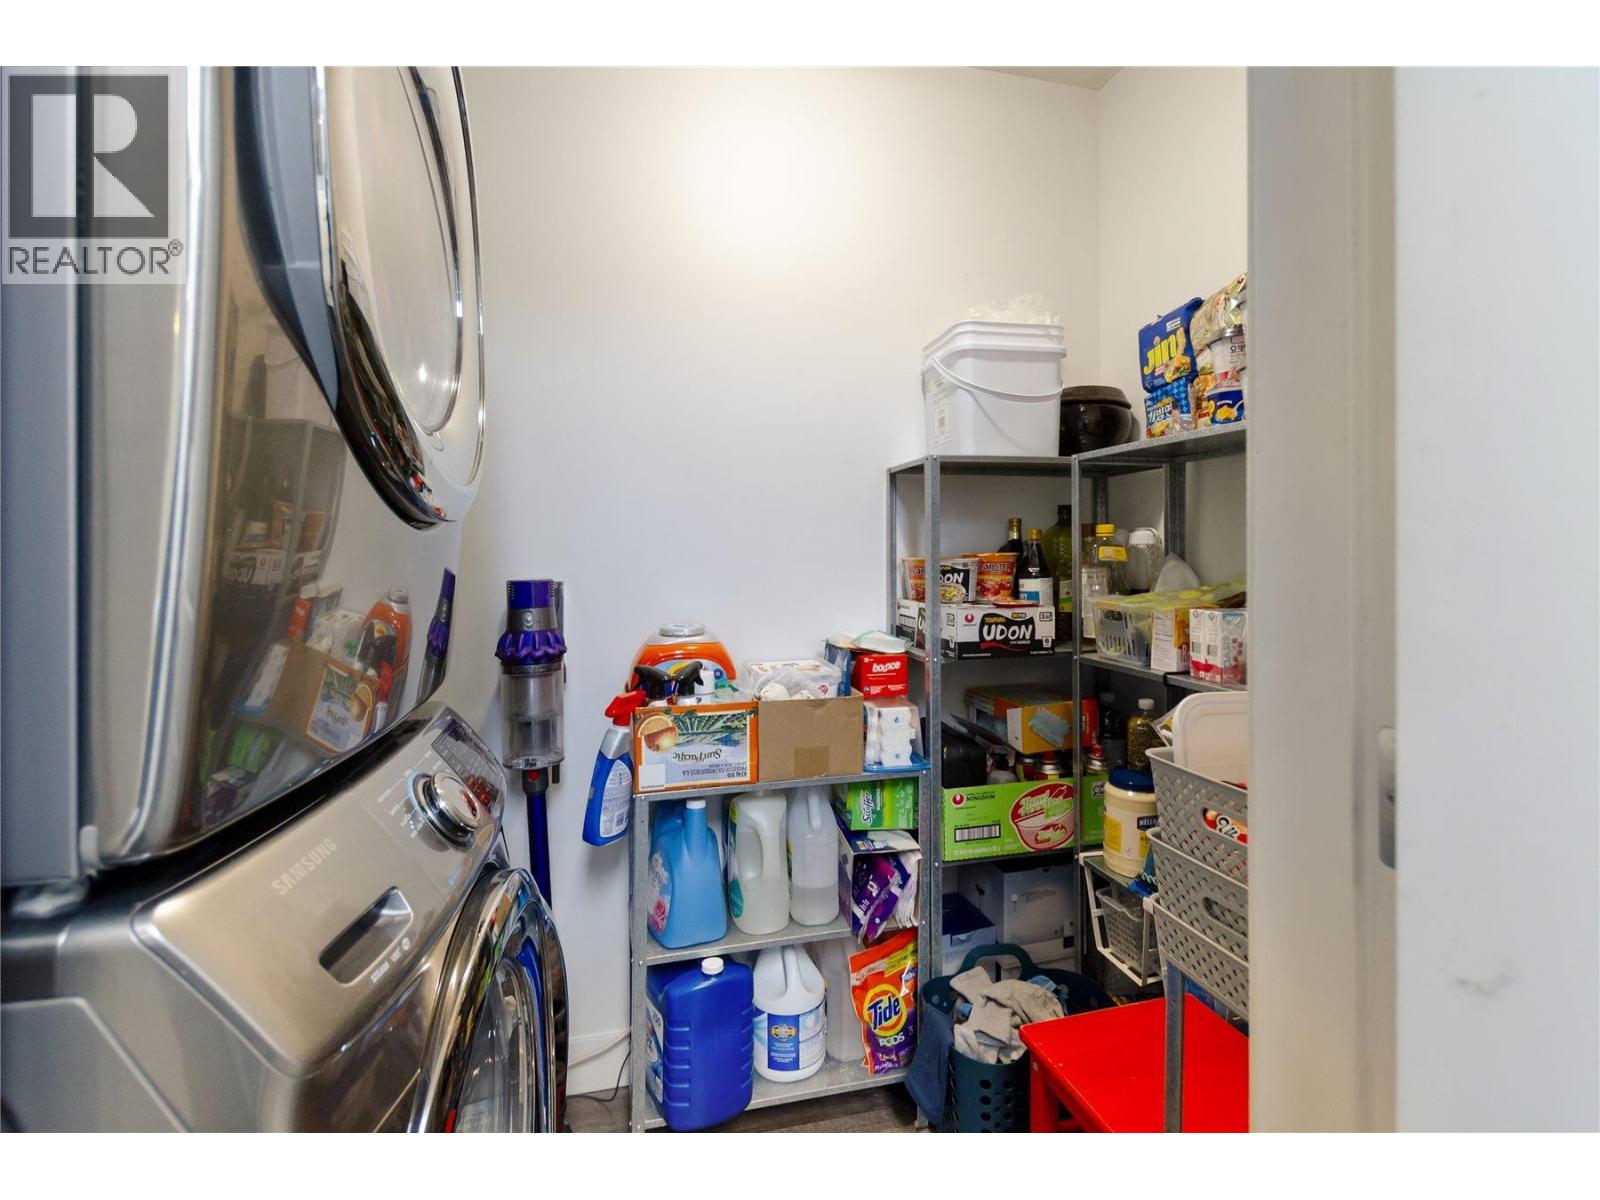
$498,000
Maintenance,
$331.16 Monthly
$498,000
Maintenance,
$331.16 Monthly
$498,000
Maintenance,
$331.16 Monthly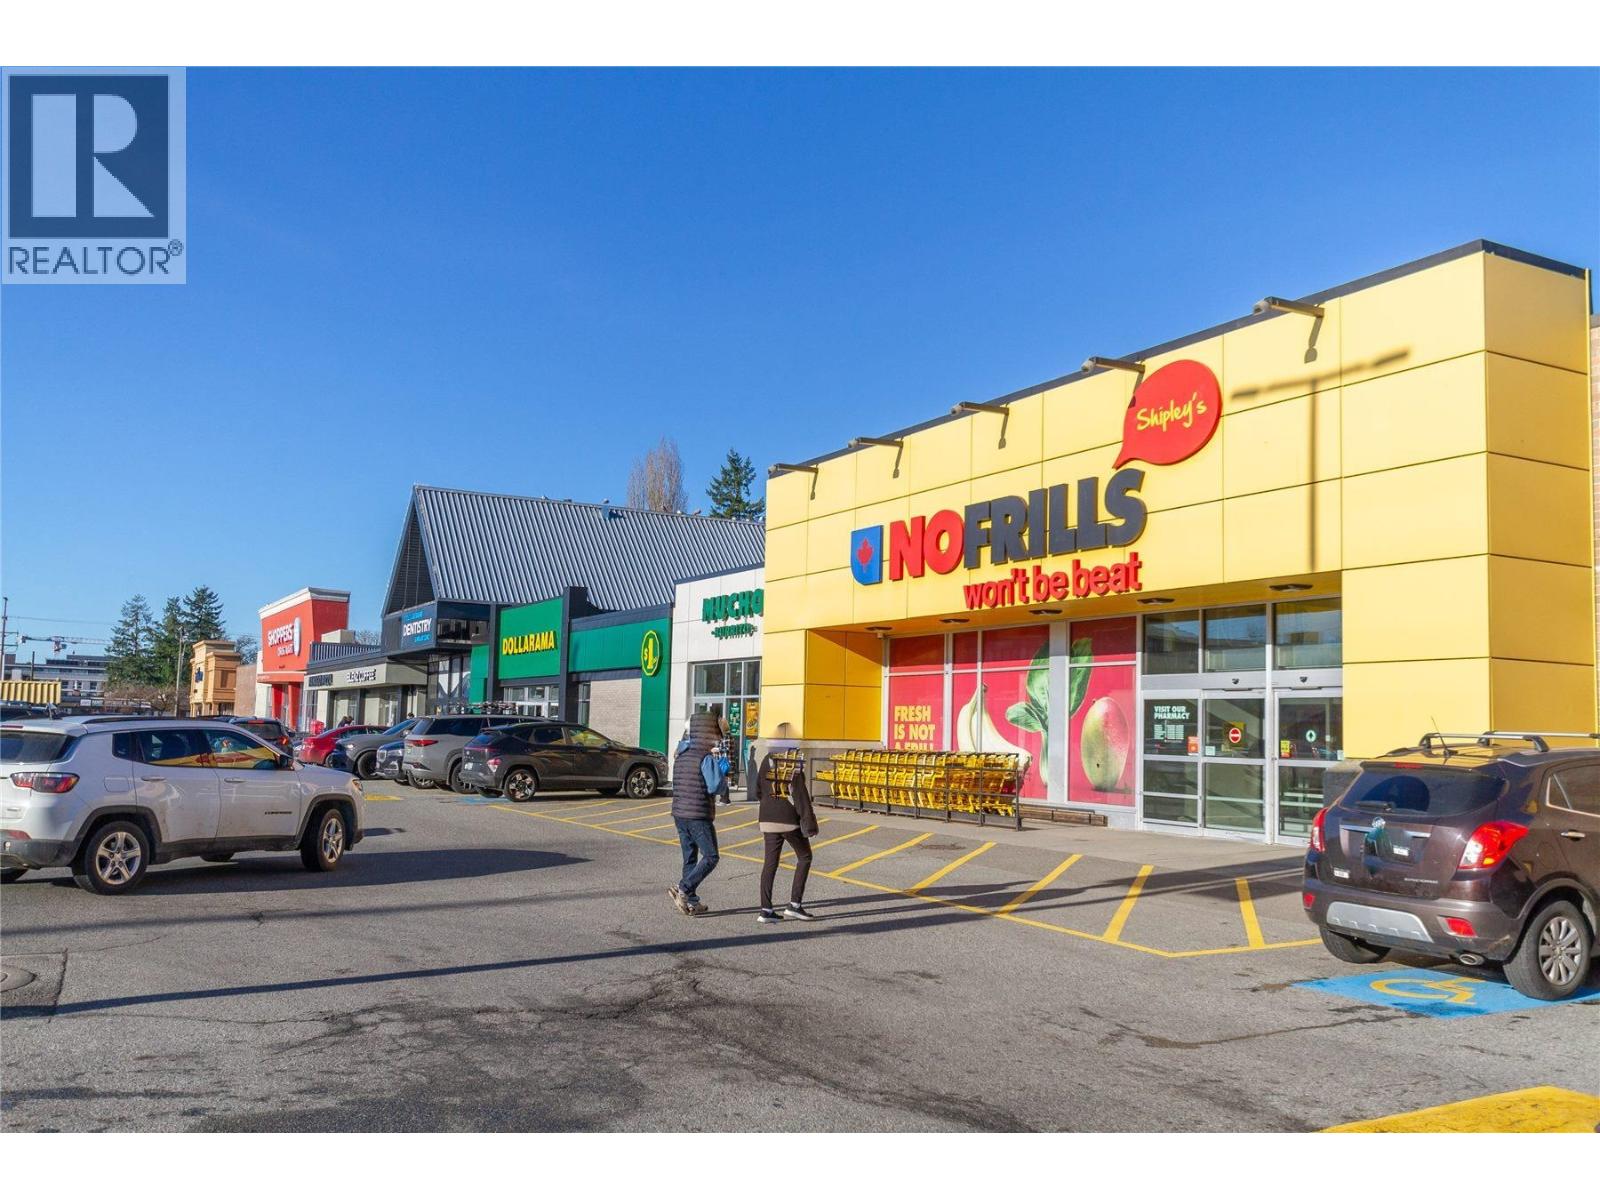
$498,000
Maintenance,
$331.16 Monthly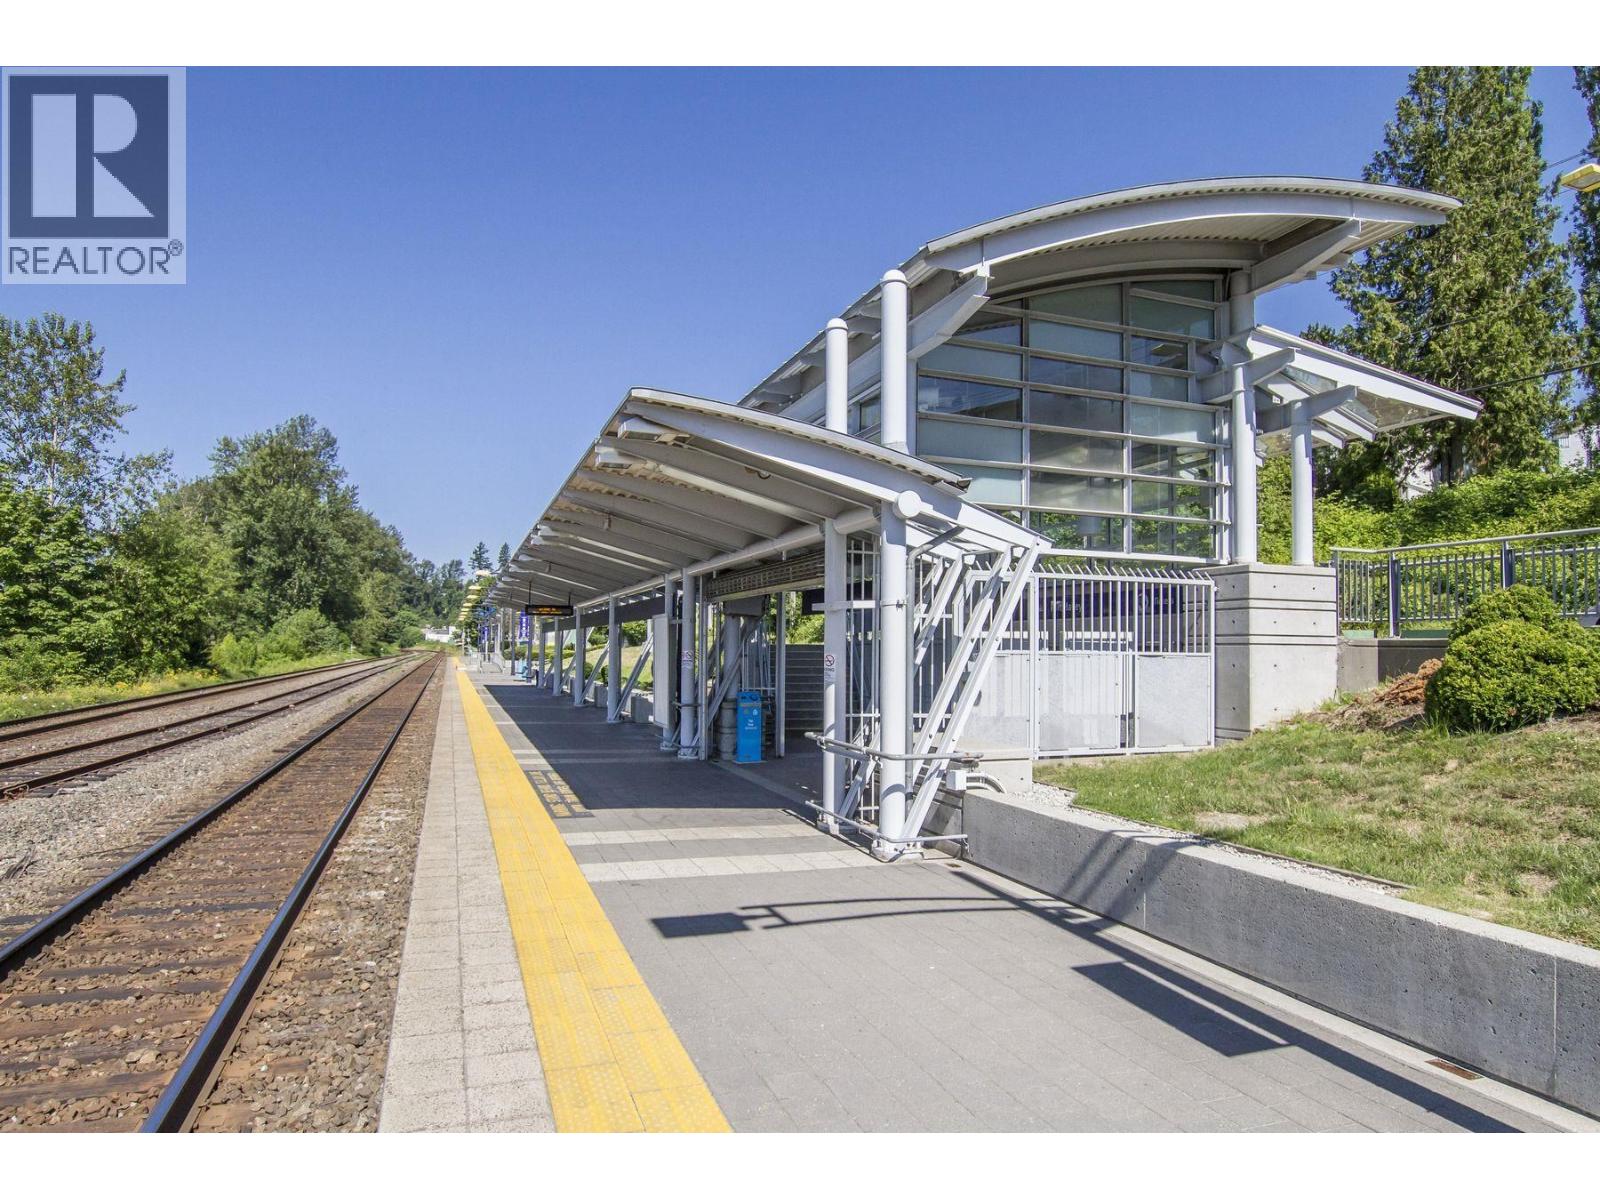
$498,000
Maintenance,
$331.16 Monthly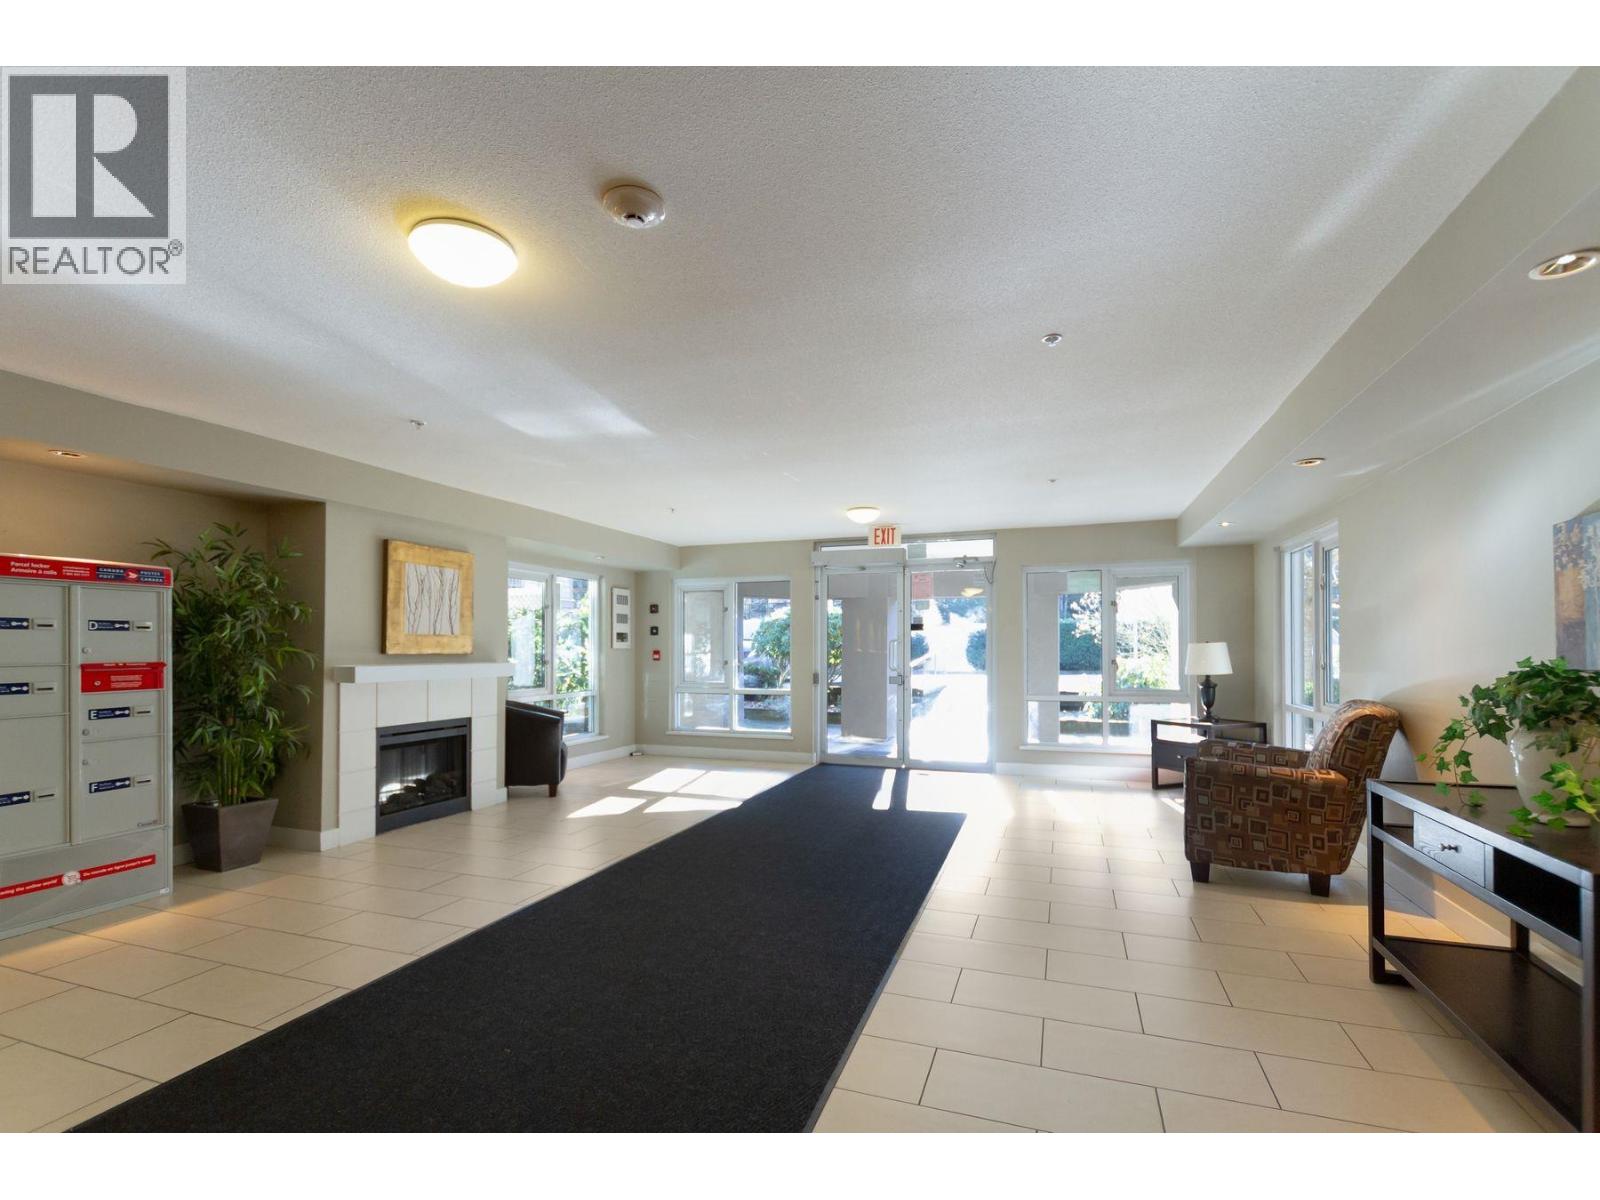
$498,000
Maintenance,
$331.16 Monthly
Like this listing?
Contact us for more information


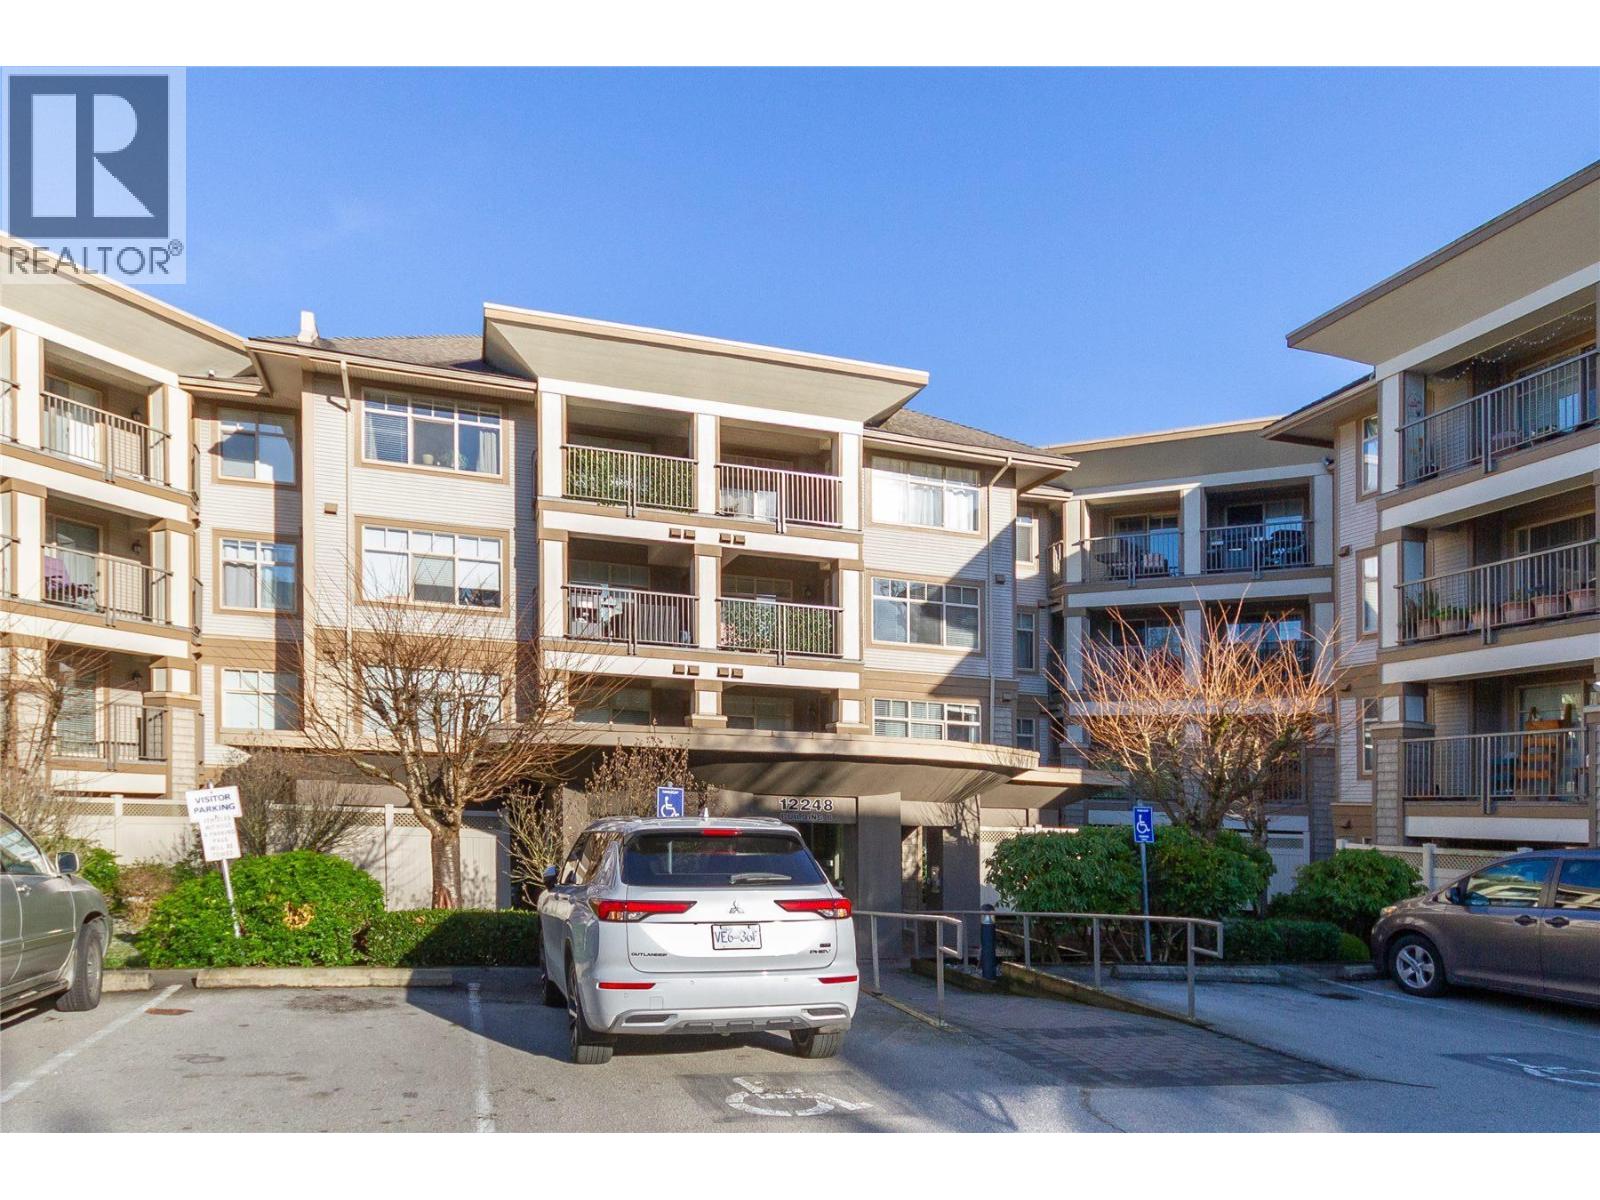
Bright and spacious south-facing top floor 2 bed, 2 bath unit with an excellent, functional layout and separated bathrooms for added privacy. Features include vaulted ceiling, new designer laminate flooring, new appliances, in-suite laundry plus bonus storage/pantry, cozy fireplace, and open-concept kitchen with breakfast bar. Spacious primary bedroom with walk-in closet, additional closet, and ensuite with large walk-in shower. Covered deck overlooking Eric Langton Elementary School. Well managed building. Rentals allowed. Pet friendly. Family-friendly. Walk to shopping, transit, schools, and all amenities. (id:45055)
Open House
This property has open houses!
2:00 pm
Ends at:4:00 pm
-
Property Details
MLS® Number R3080281 Property Type Single Family AmenitiesNearBy Recreation, Shopping CommunityFeatures Pets Allowed With Restrictions Features Central Location, Private Setting, Elevator ParkingSpaceTotal 2 -
Building
BathroomTotal 2 BedroomsTotal 2 Amenities Laundry - In Suite, Recreation Centre Appliances All ConstructedDate 2008 HeatingFuel Electric HeatingType Baseboard Heaters SizeInterior 854 Sqft Type Apartment -
Land
Acreage No LandAmenities Recreation, Shopping -
Rooms
-
Utilities
Your Favourites
No Favourites Found







The trademarks REALTOR®, REALTORS®, and the REALTOR® logo are controlled by The Canadian Real Estate Association (CREA) and identify real estate professionals who are members of CREA. The trademarks MLS®, Multiple Listing Service® and the associated logos are owned by The Canadian Real Estate Association (CREA) and identify the quality of services provided by real estate professionals who are members of CREA. The trademark DDF® is owned by The Canadian Real Estate Association (CREA) and identifies CREA's Data Distribution Facility (DDF®)
January 27 2026 06:58:44
Greater Vancouver REALTORS®
