4189 Mickey Frontage Road

Cache Creek, British Columbia V0K 1H1

  • 4189 Mickey Frontage Road, Cache Creek, British Columbia  V0K 1H1 - Photo 1 - 10385410

    $799,000

  • 4189 Mickey Frontage Road, Cache Creek, British Columbia  V0K 1H1 - Photo 2 - 10385410

    $799,000

  • 4189 Mickey Frontage Road, Cache Creek, British Columbia  V0K 1H1 - Photo 3 - 10385410

    $799,000

  • 4189 Mickey Frontage Road, Cache Creek, British Columbia  V0K 1H1 - Photo 4 - 10385410

    $799,000

  • 4189 Mickey Frontage Road, Cache Creek, British Columbia  V0K 1H1 - Photo 5 - 10385410

    $799,000

  • 4189 Mickey Frontage Road, Cache Creek, British Columbia  V0K 1H1 - Photo 6 - 10385410

    $799,000

  • 4189 Mickey Frontage Road, Cache Creek, British Columbia  V0K 1H1 - Photo 7 - 10385410

    $799,000

  • 4189 Mickey Frontage Road, Cache Creek, British Columbia  V0K 1H1 - Photo 8 - 10385410

    $799,000

  • 4189 Mickey Frontage Road, Cache Creek, British Columbia  V0K 1H1 - Photo 9 - 10385410

    $799,000

  • 4189 Mickey Frontage Road, Cache Creek, British Columbia  V0K 1H1 - Photo 10 - 10385410

    $799,000

  • 4189 Mickey Frontage Road, Cache Creek, British Columbia  V0K 1H1 - Photo 11 - 10385410

    $799,000

  • 4189 Mickey Frontage Road, Cache Creek, British Columbia  V0K 1H1 - Photo 12 - 10385410

    $799,000

  • 4189 Mickey Frontage Road, Cache Creek, British Columbia  V0K 1H1 - Photo 13 - 10385410

    $799,000

  • 4189 Mickey Frontage Road, Cache Creek, British Columbia  V0K 1H1 - Photo 14 - 10385410

    $799,000

  • 4189 Mickey Frontage Road, Cache Creek, British Columbia  V0K 1H1 - Photo 15 - 10385410

    $799,000

  • 4189 Mickey Frontage Road, Cache Creek, British Columbia  V0K 1H1 - Photo 16 - 10385410

    $799,000

  • 4189 Mickey Frontage Road, Cache Creek, British Columbia  V0K 1H1 - Photo 17 - 10385410

    $799,000

  • 4189 Mickey Frontage Road, Cache Creek, British Columbia  V0K 1H1 - Photo 18 - 10385410

    $799,000

  • 4189 Mickey Frontage Road, Cache Creek, British Columbia  V0K 1H1 - Photo 19 - 10385410

    $799,000

  • 4189 Mickey Frontage Road, Cache Creek, British Columbia  V0K 1H1 - Photo 20 - 10385410

    $799,000

  • 4189 Mickey Frontage Road, Cache Creek, British Columbia  V0K 1H1 - Photo 21 - 10385410

    $799,000

  • 4189 Mickey Frontage Road, Cache Creek, British Columbia  V0K 1H1 - Photo 22 - 10385410

    $799,000

  • 4189 Mickey Frontage Road, Cache Creek, British Columbia  V0K 1H1 - Photo 23 - 10385410

    $799,000

  • 4189 Mickey Frontage Road, Cache Creek, British Columbia  V0K 1H1 - Photo 24 - 10385410

    $799,000

  • 4189 Mickey Frontage Road, Cache Creek, British Columbia  V0K 1H1 - Photo 25 - 10385410

    $799,000

  • 4189 Mickey Frontage Road, Cache Creek, British Columbia  V0K 1H1 - Photo 26 - 10385410

    $799,000

  • 4189 Mickey Frontage Road, Cache Creek, British Columbia  V0K 1H1 - Photo 27 - 10385410

    $799,000

  • 4189 Mickey Frontage Road, Cache Creek, British Columbia  V0K 1H1 - Photo 28 - 10385410

    $799,000

  • 4189 Mickey Frontage Road, Cache Creek, British Columbia  V0K 1H1 - Photo 29 - 10385410

    $799,000

  • 4189 Mickey Frontage Road, Cache Creek, British Columbia  V0K 1H1 - Photo 30 - 10385410

    $799,000

  • 4189 Mickey Frontage Road, Cache Creek, British Columbia  V0K 1H1 - Photo 31 - 10385410

    $799,000

  • 4189 Mickey Frontage Road, Cache Creek, British Columbia  V0K 1H1 - Photo 32 - 10385410

    $799,000

  • 4189 Mickey Frontage Road, Cache Creek, British Columbia  V0K 1H1 - Photo 33 - 10385410

    $799,000

  • 4189 Mickey Frontage Road, Cache Creek, British Columbia  V0K 1H1 - Photo 34 - 10385410

    $799,000

  • 4189 Mickey Frontage Road, Cache Creek, British Columbia  V0K 1H1 - Photo 35 - 10385410

    $799,000

  • 4189 Mickey Frontage Road, Cache Creek, British Columbia  V0K 1H1 - Photo 36 - 10385410

    $799,000

  • 4189 Mickey Frontage Road, Cache Creek, British Columbia  V0K 1H1 - Photo 37 - 10385410

    $799,000

  • 4189 Mickey Frontage Road, Cache Creek, British Columbia  V0K 1H1 - Photo 38 - 10385410

    $799,000

  • 4189 Mickey Frontage Road, Cache Creek, British Columbia  V0K 1H1 - Photo 39 - 10385410

    $799,000

  • 4189 Mickey Frontage Road, Cache Creek, British Columbia  V0K 1H1 - Photo 40 - 10385410

    $799,000

  • 4189 Mickey Frontage Road, Cache Creek, British Columbia  V0K 1H1 - Photo 41 - 10385410

    $799,000

  • 4189 Mickey Frontage Road, Cache Creek, British Columbia  V0K 1H1 - Photo 42 - 10385410

    $799,000

  • 4189 Mickey Frontage Road, Cache Creek, British Columbia  V0K 1H1 - Photo 43 - 10385410

    $799,000

  • 4189 Mickey Frontage Road, Cache Creek, British Columbia  V0K 1H1 - Photo 44 - 10385410

    $799,000

  • 4189 Mickey Frontage Road, Cache Creek, British Columbia  V0K 1H1 - Photo 45 - 10385410

    $799,000

  • 4189 Mickey Frontage Road, Cache Creek, British Columbia  V0K 1H1 - Photo 46 - 10385410

    $799,000

  • 4189 Mickey Frontage Road, Cache Creek, British Columbia  V0K 1H1 - Photo 47 - 10385410

    $799,000

  • 4189 Mickey Frontage Road, Cache Creek, British Columbia  V0K 1H1 - Photo 48 - 10385410

    $799,000

  • 4189 Mickey Frontage Road, Cache Creek, British Columbia  V0K 1H1 - Photo 49 - 10385410

    $799,000

  • 4189 Mickey Frontage Road, Cache Creek, British Columbia  V0K 1H1 - Photo 50 - 10385410

    $799,000

  • 4189 Mickey Frontage Road, Cache Creek, British Columbia  V0K 1H1 - Photo 51 - 10385410

    $799,000

  • 4189 Mickey Frontage Road, Cache Creek, British Columbia  V0K 1H1 - Photo 52 - 10385410

    $799,000

  • 4189 Mickey Frontage Road, Cache Creek, British Columbia  V0K 1H1 - Photo 53 - 10385410

    $799,000

  • 4189 Mickey Frontage Road, Cache Creek, British Columbia  V0K 1H1 - Photo 54 - 10385410

    $799,000

  • 4189 Mickey Frontage Road, Cache Creek, British Columbia  V0K 1H1 - Photo 55 - 10385410

    $799,000

  • 4189 Mickey Frontage Road, Cache Creek, British Columbia  V0K 1H1 - Photo 56 - 10385410

    $799,000

  • 4189 Mickey Frontage Road, Cache Creek, British Columbia  V0K 1H1 - Photo 57 - 10385410

    $799,000

  • 4189 Mickey Frontage Road, Cache Creek, British Columbia  V0K 1H1 - Photo 58 - 10385410

    $799,000

  • 4189 Mickey Frontage Road, Cache Creek, British Columbia  V0K 1H1 - Photo 59 - 10385410

    $799,000

  • 4189 Mickey Frontage Road, Cache Creek, British Columbia  V0K 1H1 - Photo 60 - 10385410

    $799,000

  • 4189 Mickey Frontage Road, Cache Creek, British Columbia  V0K 1H1 - Photo 61 - 10385410

    $799,000

  • 4189 Mickey Frontage Road, Cache Creek, British Columbia  V0K 1H1 - Photo 62 - 10385410

    $799,000

  • 4189 Mickey Frontage Road, Cache Creek, British Columbia  V0K 1H1 - Photo 63 - 10385410

    $799,000

  • 4189 Mickey Frontage Road, Cache Creek, British Columbia  V0K 1H1 - Photo 64 - 10385410

    $799,000

  • 4189 Mickey Frontage Road, Cache Creek, British Columbia  V0K 1H1 - Photo 65 - 10385410

    $799,000

  • 4189 Mickey Frontage Road, Cache Creek, British Columbia  V0K 1H1 - Photo 66 - 10385410

    $799,000

  • 4189 Mickey Frontage Road, Cache Creek, British Columbia  V0K 1H1 - Photo 67 - 10385410

    $799,000

  • 4189 Mickey Frontage Road, Cache Creek, British Columbia  V0K 1H1 - Photo 68 - 10385410

    $799,000

  • 4189 Mickey Frontage Road, Cache Creek, British Columbia  V0K 1H1 - Photo 69 - 10385410

    $799,000

Like this listing?

Contact us for more information


Name


3,558 sqft

3
Beds

3
Baths
Multi-Level Fireplace Forced Air, See Remarks Waterfront On River Acreage Wooded Area

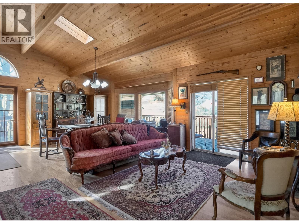
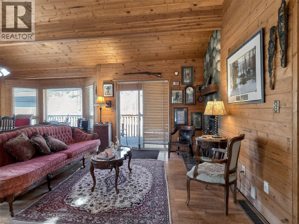
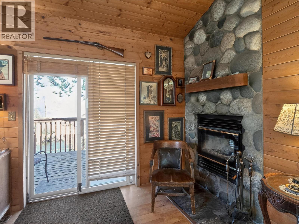
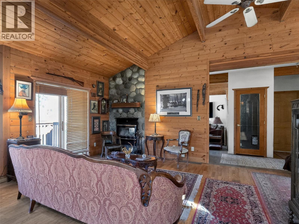
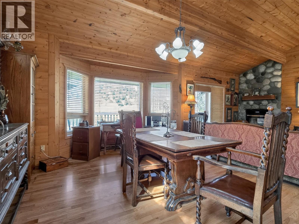
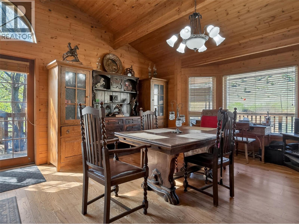
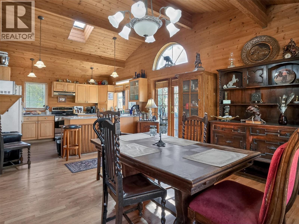
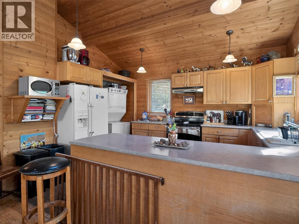
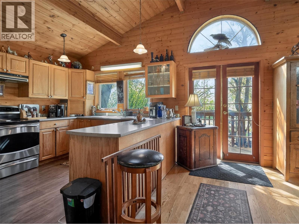
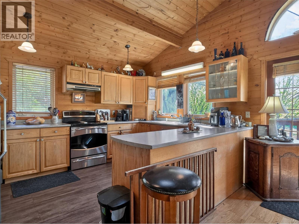
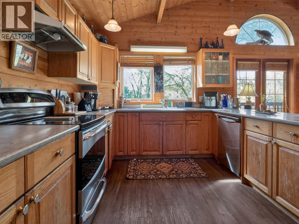
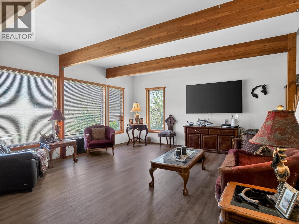
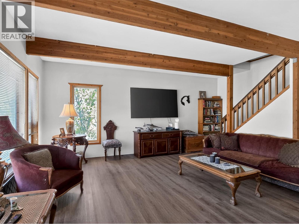
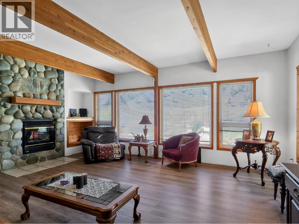
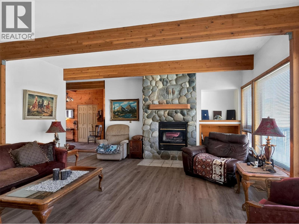
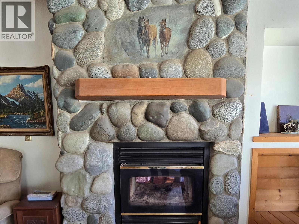
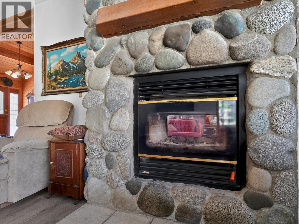
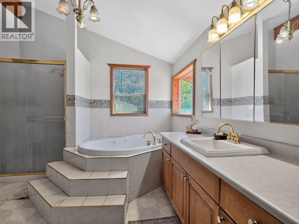
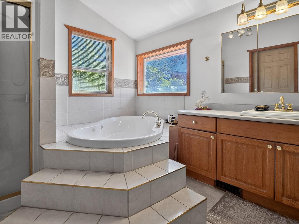
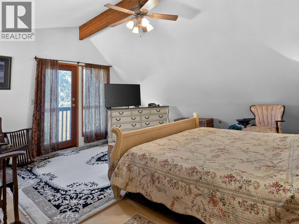
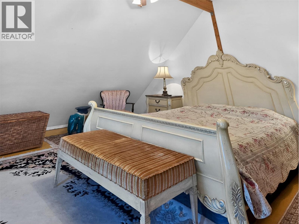
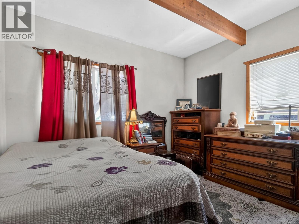
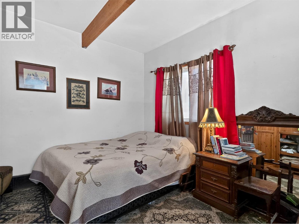
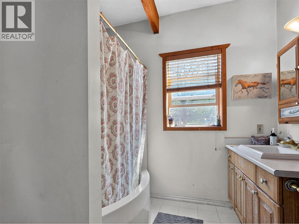
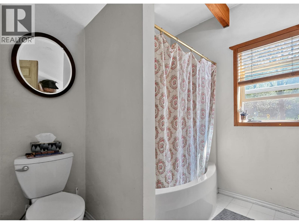
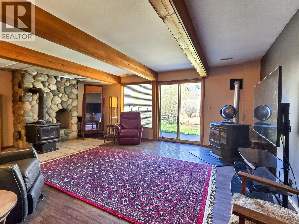
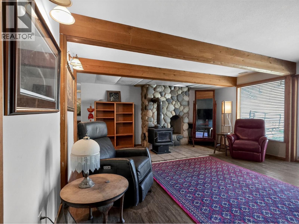
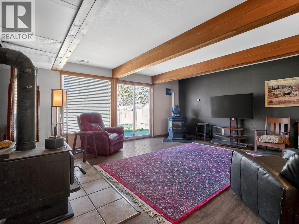
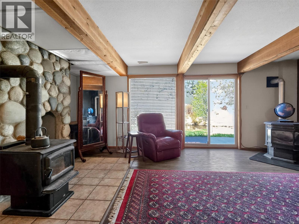
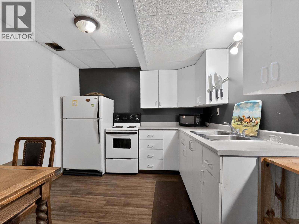
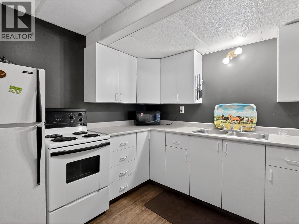
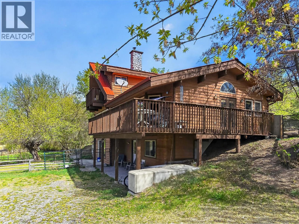
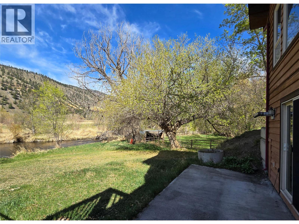
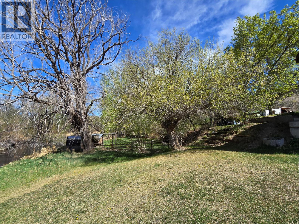
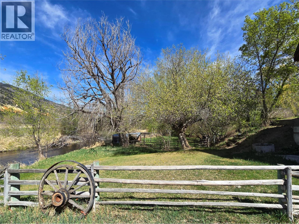
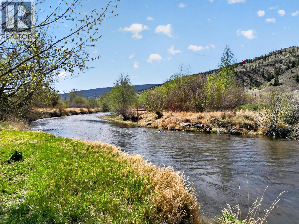
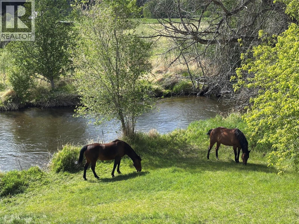
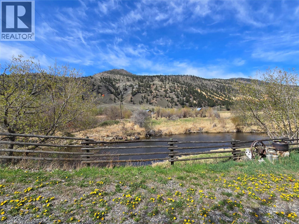
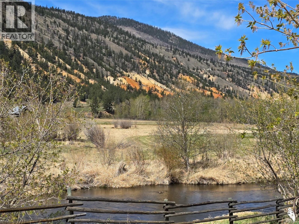
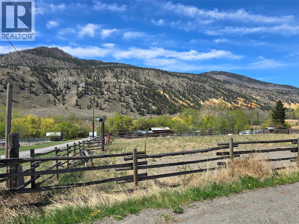
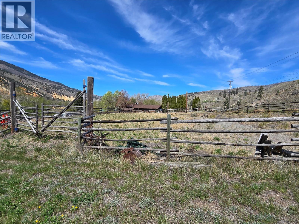
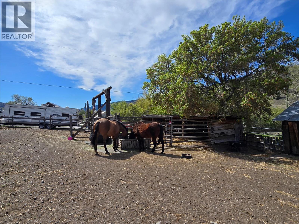
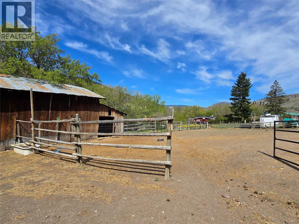
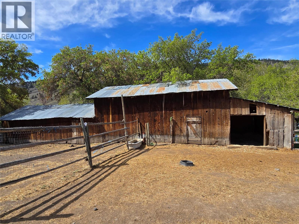
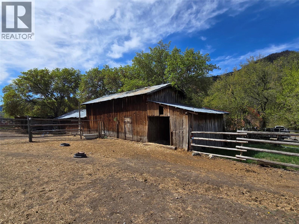
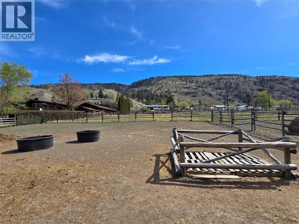
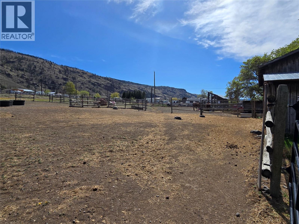
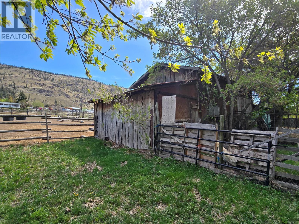
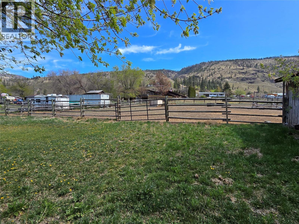
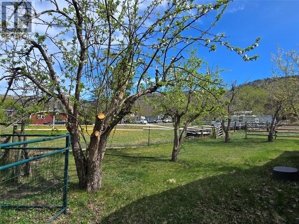
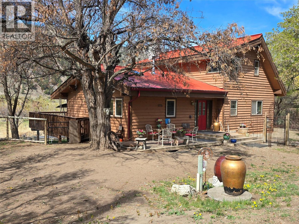
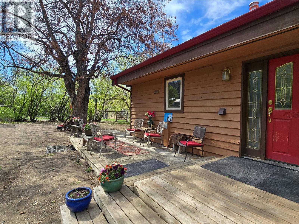
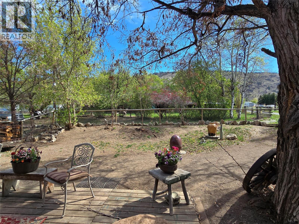
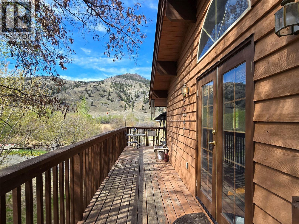
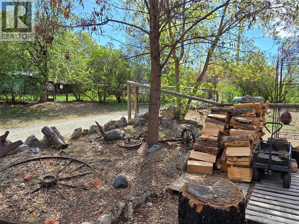
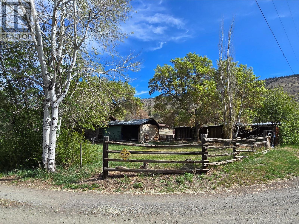
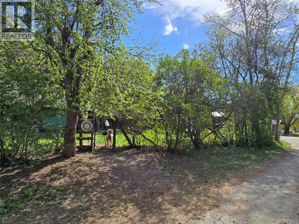
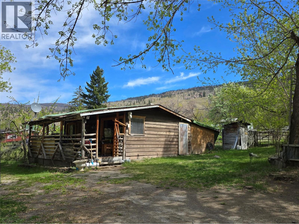
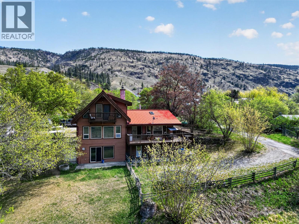
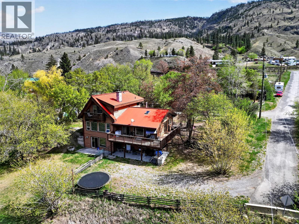
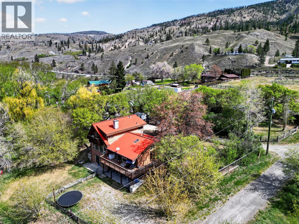
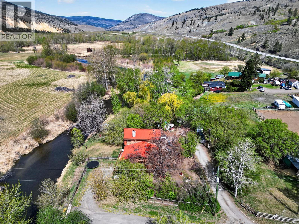
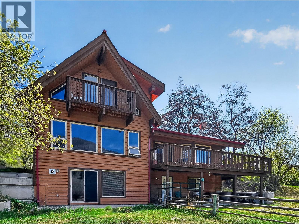
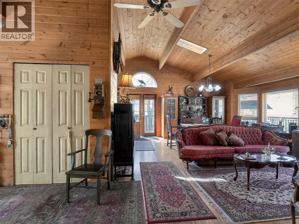
Set on 2.78 acres in the peaceful 16 Mile area just outside of Cache Creek, this stunning Lindal home offers a rare opportunity to own a private waterfront property along the Bonaparte River. Surrounded by nature, the property boasts spectacular views, exceptional privacy, and a quiet setting ideal for those seeking space and tranquility. Equestrian enthusiasts will appreciate the thoughtfully designed setup, featuring two hay barns, three run-in sheds, a dry paddock, and full perimeter and cross fencing. A 70’ x 140’ riding ring with sand footing is fully fenced and gated, ready for year-round use. The main home offers a functional and inviting layout with vaulted ceilings and an impressive river rock wood-burning fireplace that add warmth and character to the home. The main floor has one bedroom and one bathroom, with a spacious primary suite on the top level, highlighted by a large bedroom, walk-in closet, and a spa-inspired ensuite with a shower and jetted tub. The lower level includes a self-contained one-bedroom, one-bathroom in-law suite complete with its own private driveway and entrance. A charming heritage cottage provides additional accommodation with one bedroom and one bathroom, along with its own services, making it ideal for, guests (currently rented). The property is serviced by a 70’ drilled well, irrigation system, and septic. A truly unique waterfront property offering versatility, functionality, and a beautiful natural setting. (id:67517)

  • Property Details
    MLS® Number 10385410
    Property Type Single Family
    Neigbourhood Cache Creek
    Features Private Setting, Jacuzzi Bath-tub
    ViewType View (panoramic)
    WaterFrontType Waterfront On River
  • Building
    BathroomTotal 3
    BedroomsTotal 3
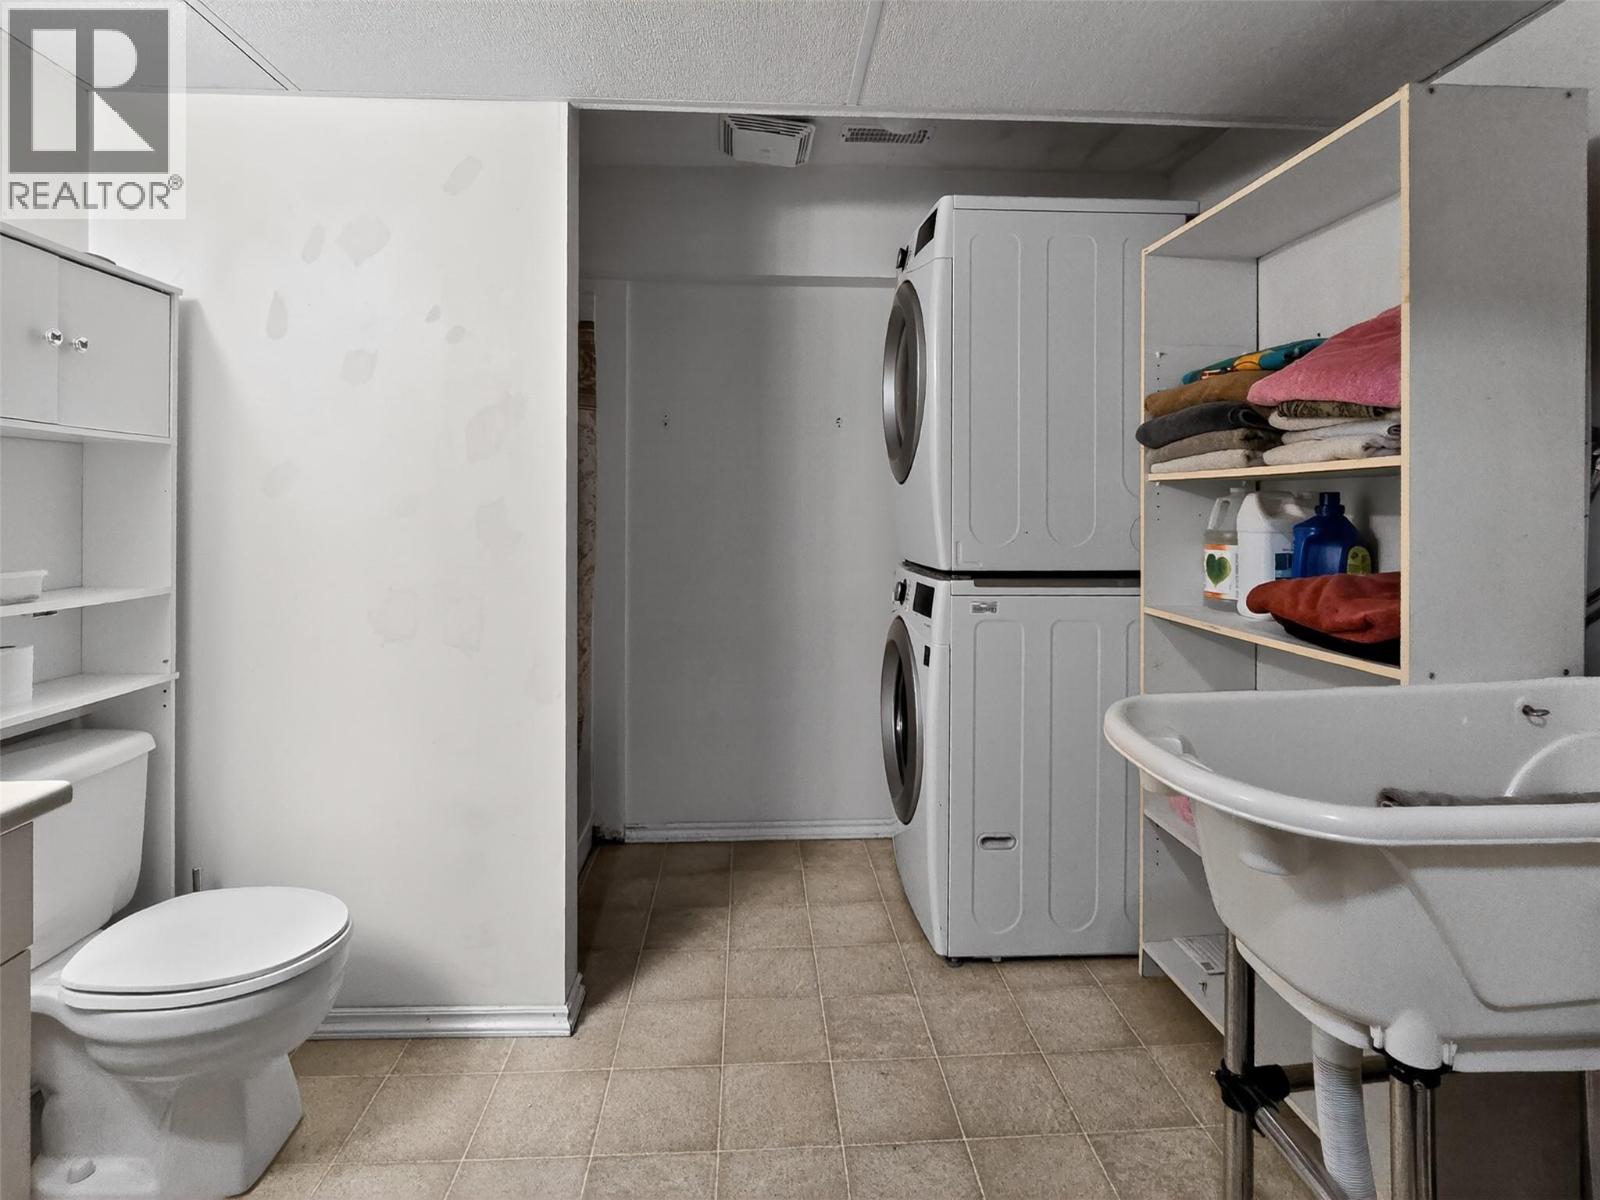
    Appliances Dishwasher, Washer & Dryer
    ArchitecturalStyle Multi-level
    BasementType Full
    ConstructedDate 1998
    ConstructionStyleAttachment Detached
    ConstructionStyleSplitLevel Other
    ExteriorFinish Wood Siding
    FireplaceFuel Wood
    FireplacePresent Yes
    FireplaceTotal 2
    FireplaceType Conventional
    FlooringType Mixed Flooring
    HeatingType Forced Air, See Remarks
    RoofMaterial Metal
    RoofStyle Unknown
    StoriesTotal 3
    SizeInterior 3,558 Sqft
    Type House
    UtilityWater Well
    Additional Parking
    RV
  • Land
    AccessType Highway Access
    Acreage Yes
    LandscapeFeatures Wooded Area
    SizeIrregular 2.8
    SizeTotal 2.8 Ac|1 - 5 Acres
    SizeTotalText 2.8 Ac|1 - 5 Acres
  • Rooms
    Level Type Dimensions
    Second Level Primary Bedroom 20'0'' x 16'0''
    Second Level 4pc Ensuite Bath Measurements not available
    Basement Den 11'0'' x 9'0''
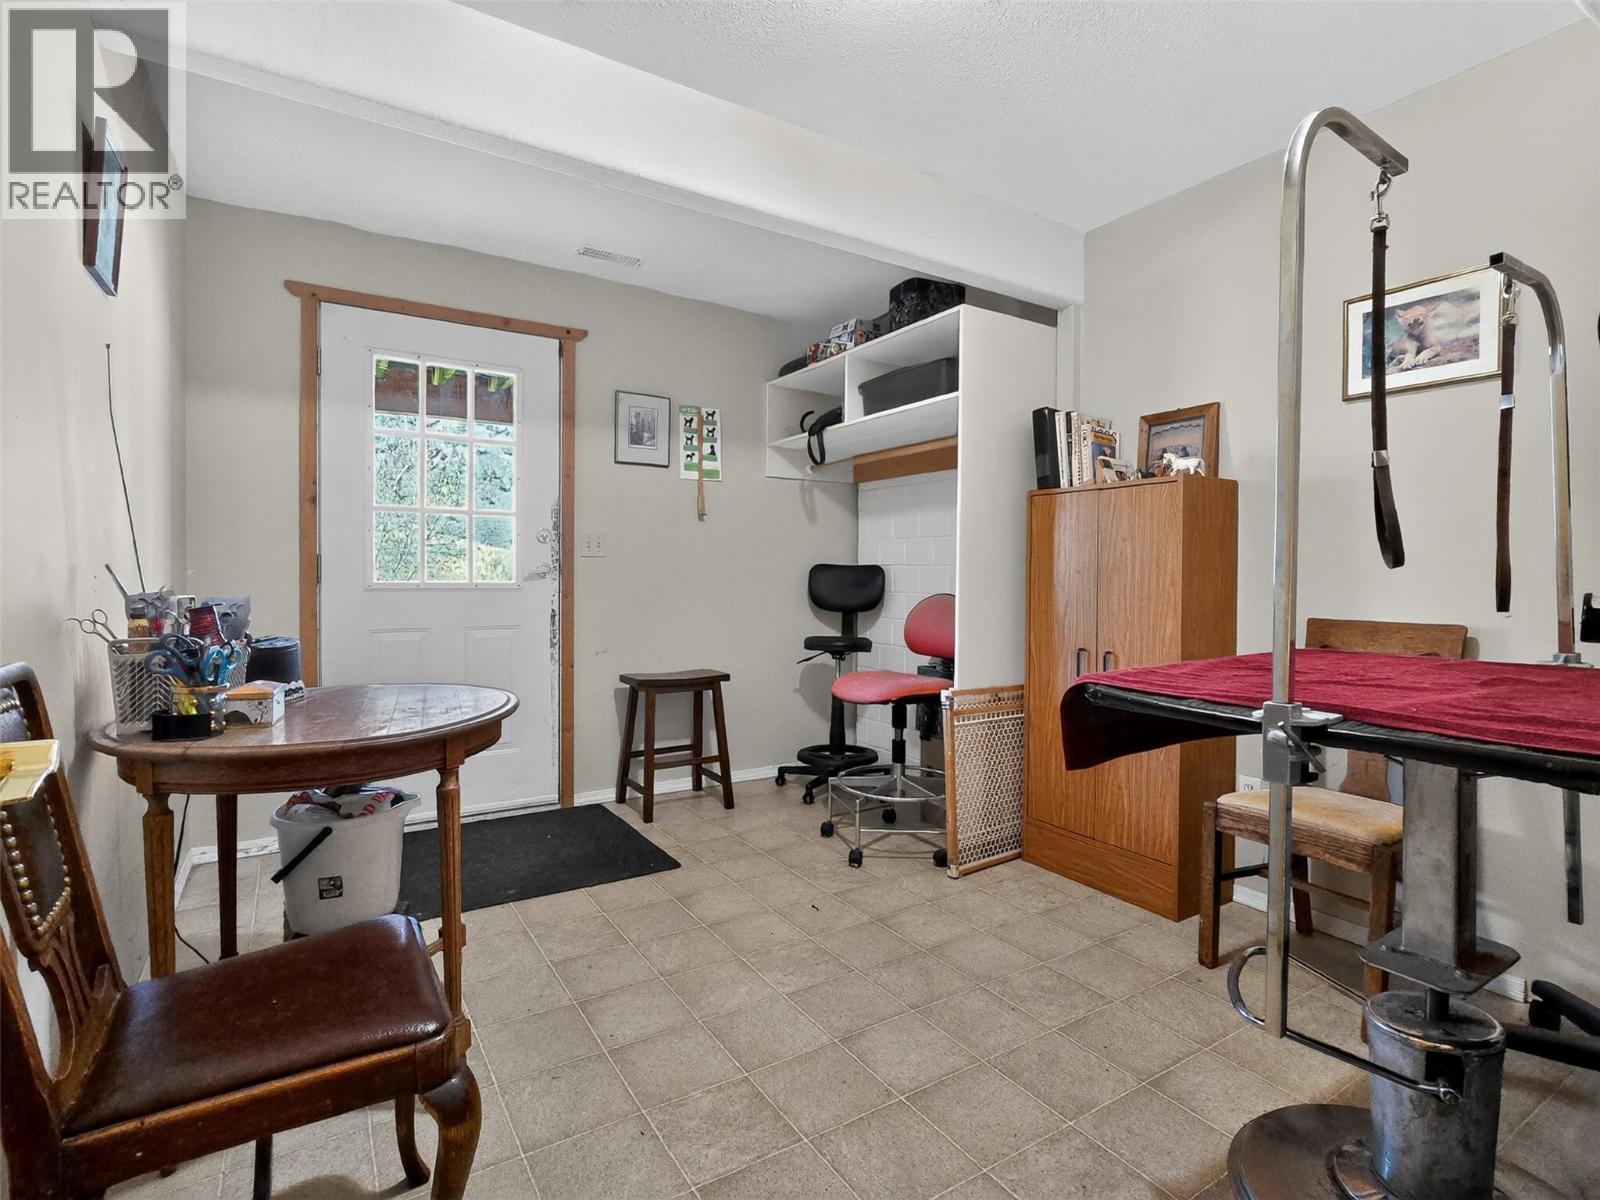
    Basement Mud Room 11'5'' x 9'8''
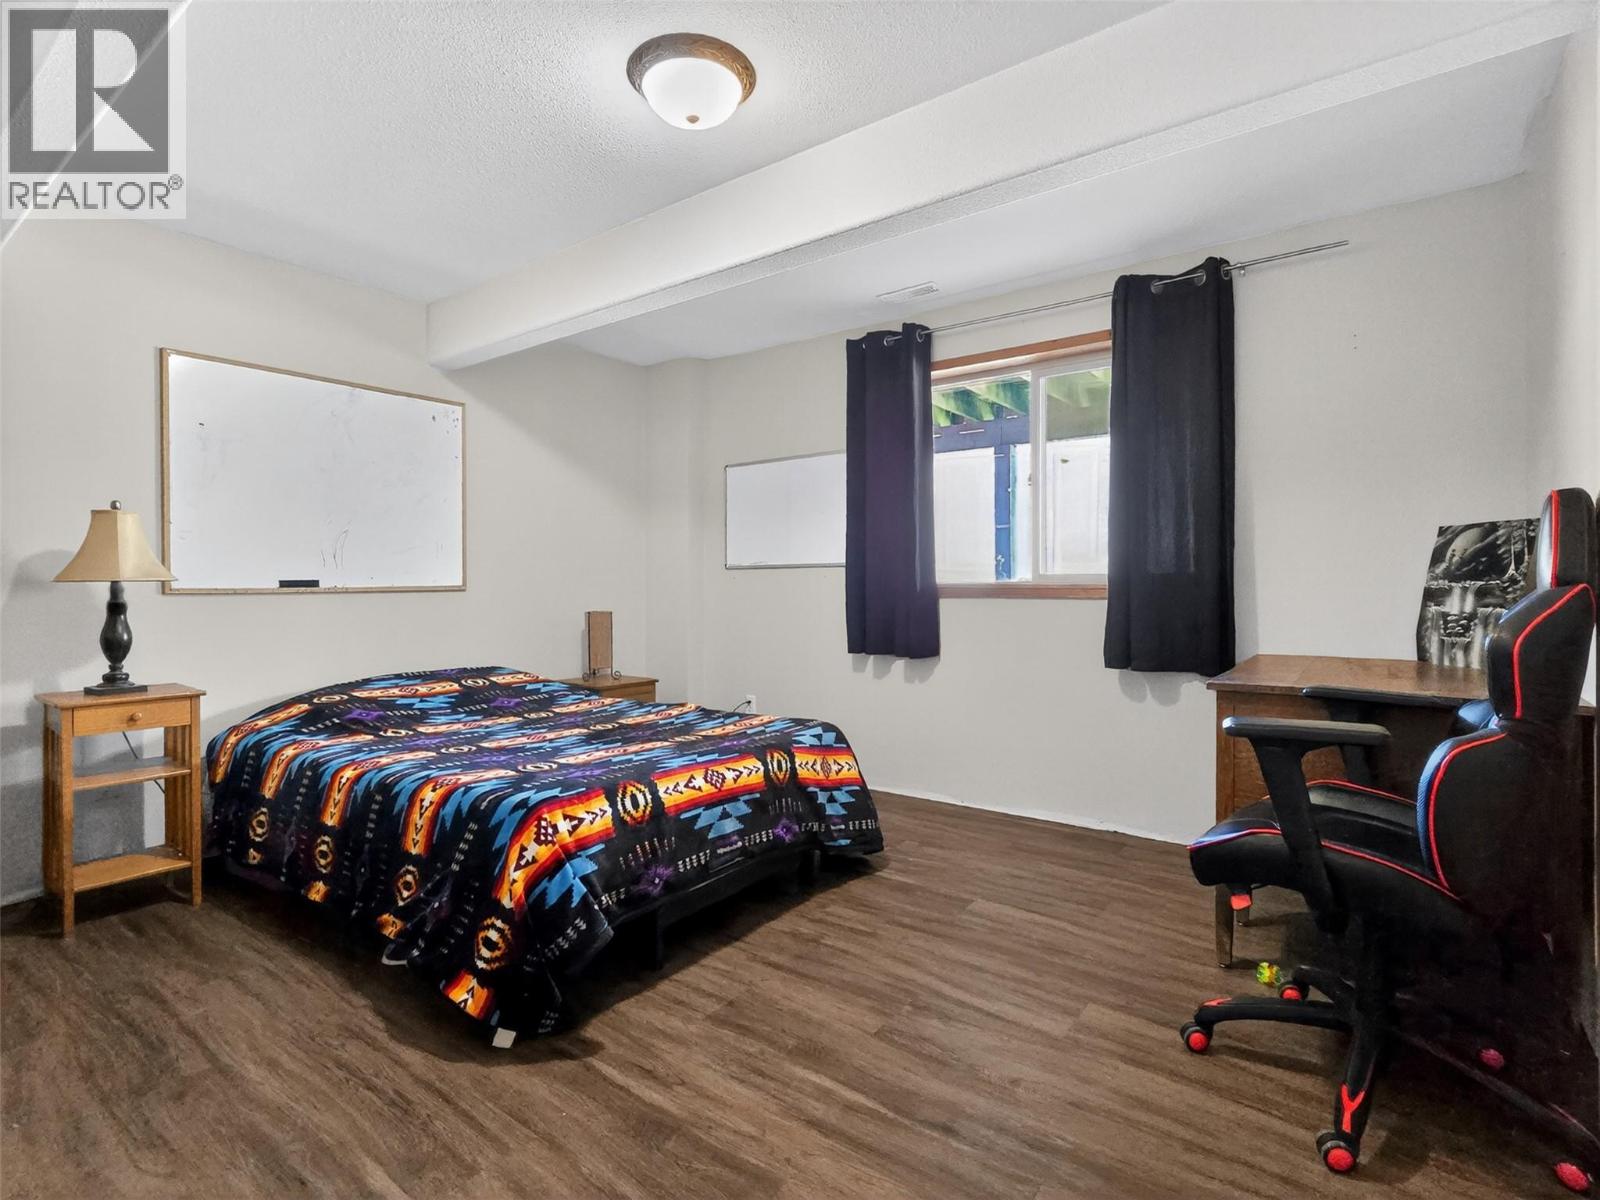
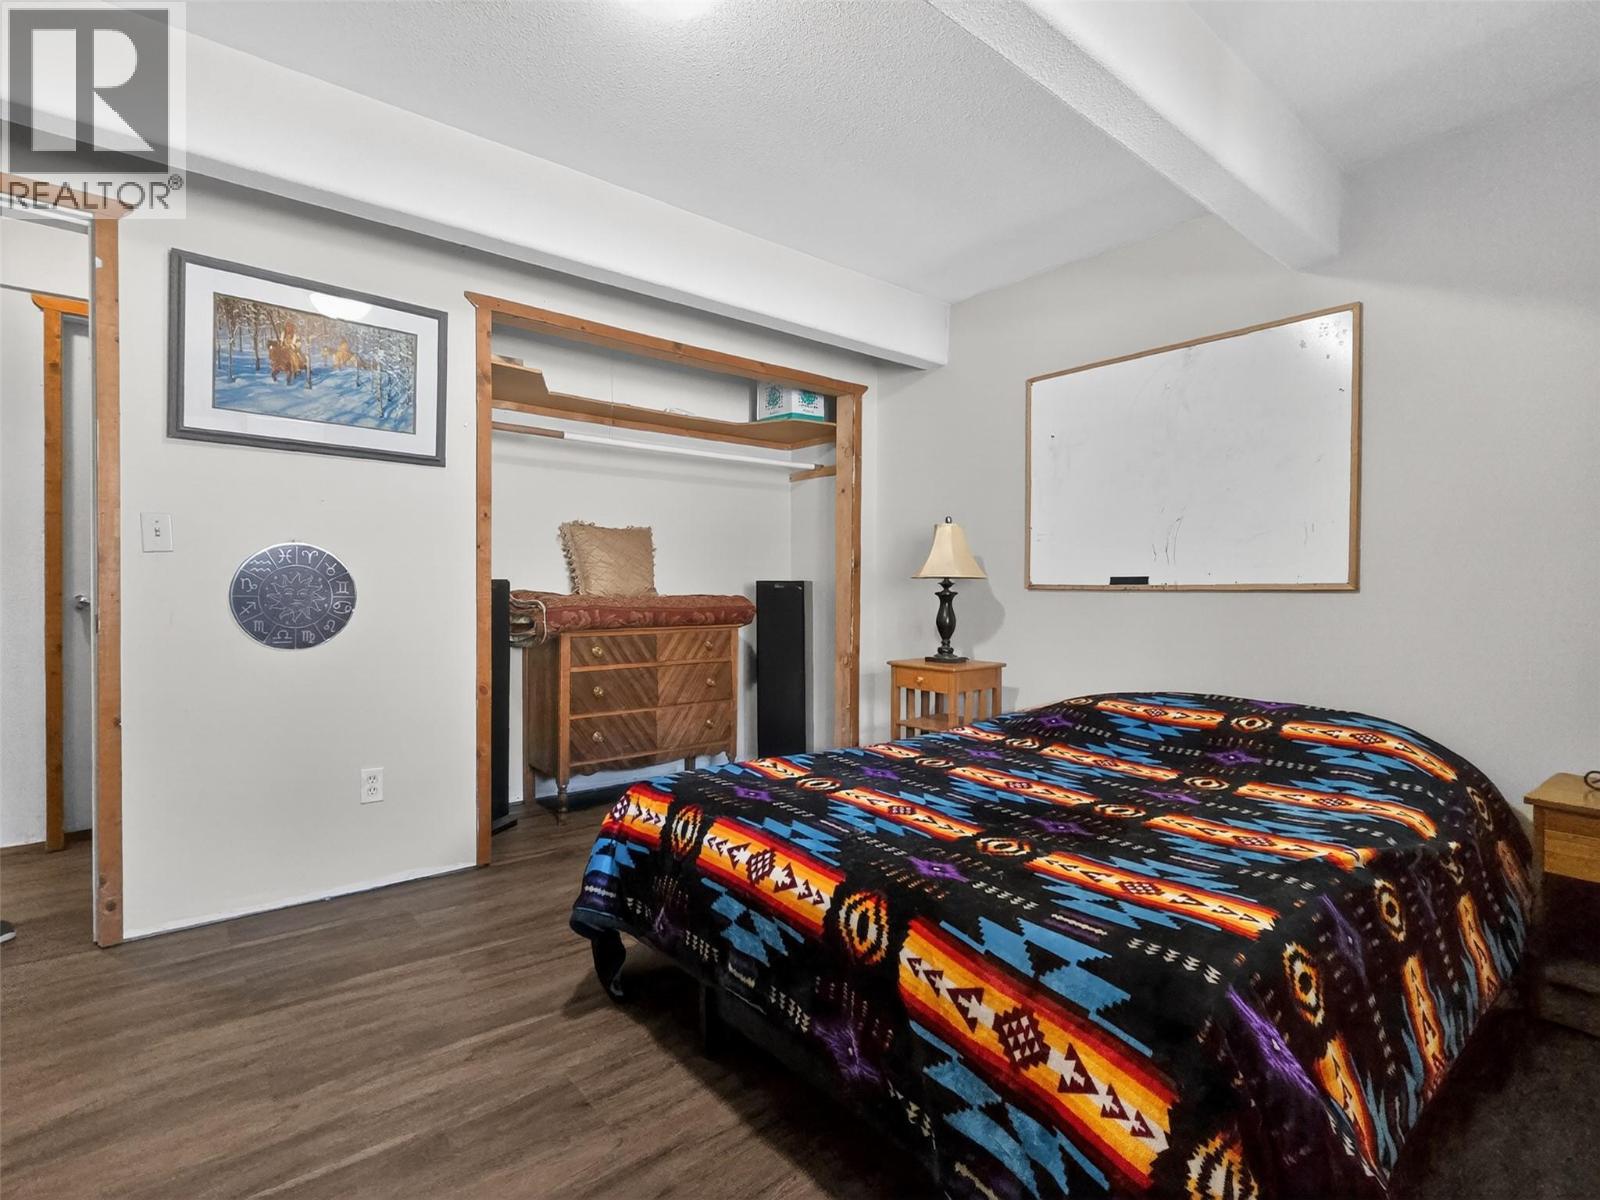
    Basement Bedroom 11'5'' x 13'0''
    Basement Living Room 20'0'' x 16'0''
    Basement Kitchen 9'6'' x 11'0''
    Basement 3pc Bathroom Measurements not available
    Main Level Bedroom 11'5'' x 11'5''
    Main Level Living Room 20'0'' x 16'0''
    Main Level Family Room 12'0'' x 15'0''
    Main Level Dining Room 12'0'' x 17'0''
    Main Level Kitchen 10'0'' x 11'7''
    Main Level 4pc Bathroom Measurements not available
  • Utilities