$1,175,000
Maintenance, Ground Maintenance, Property Management, Other, See Remarks, Recreation Facilities
$302 Monthly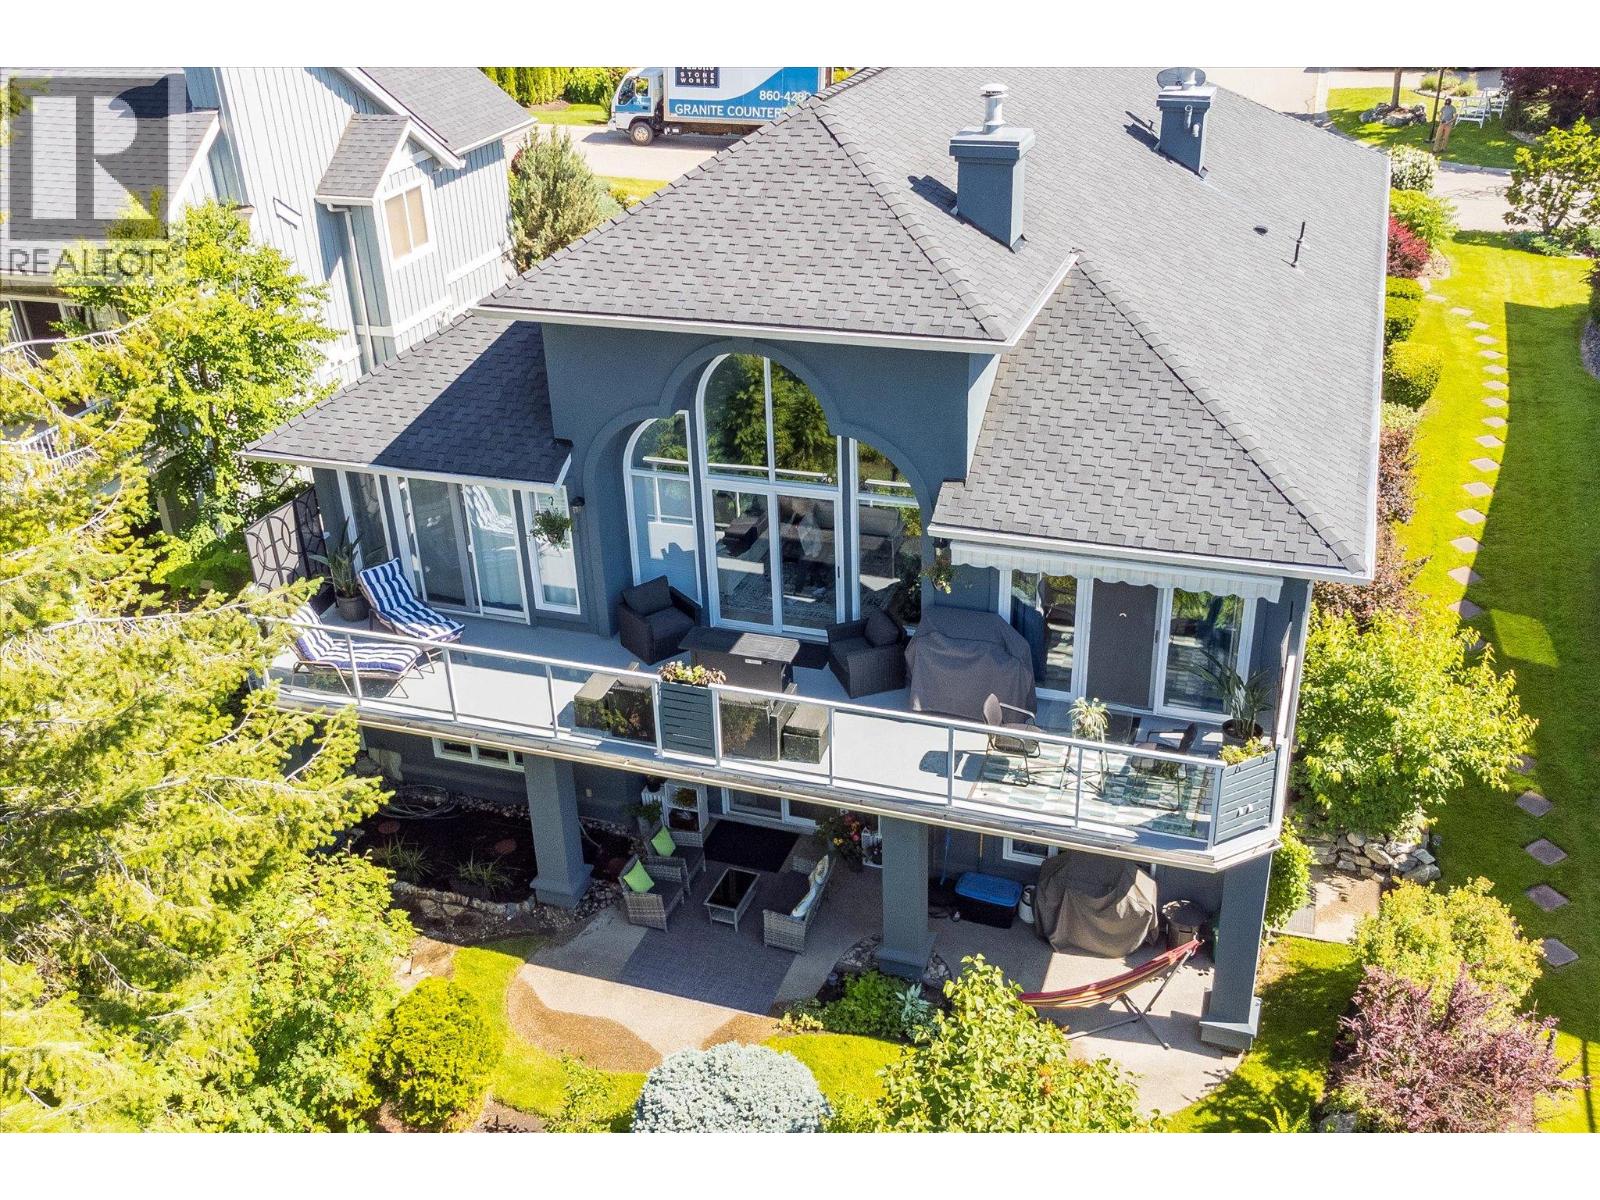
$1,175,000
Maintenance, Ground Maintenance, Property Management, Other, See Remarks, Recreation Facilities
$302 Monthly
$1,175,000
Maintenance, Ground Maintenance, Property Management, Other, See Remarks, Recreation Facilities
$302 Monthly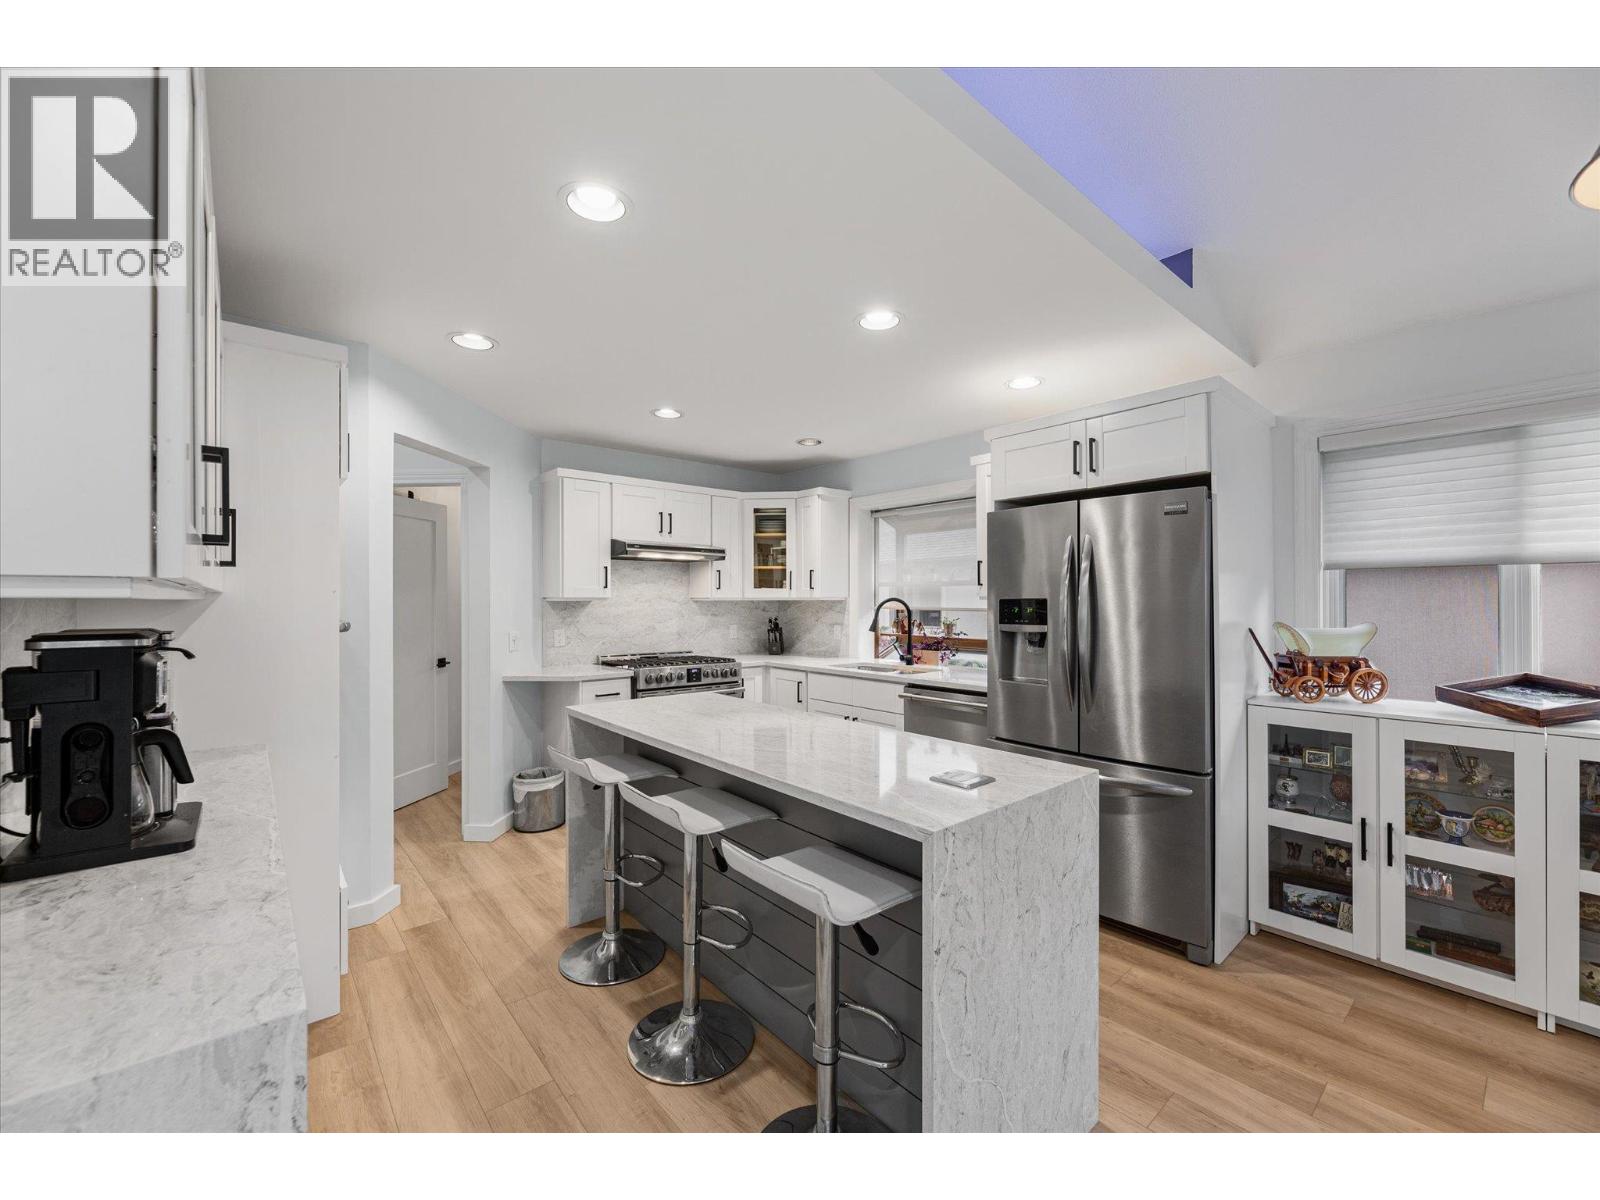
$1,175,000
Maintenance, Ground Maintenance, Property Management, Other, See Remarks, Recreation Facilities
$302 Monthly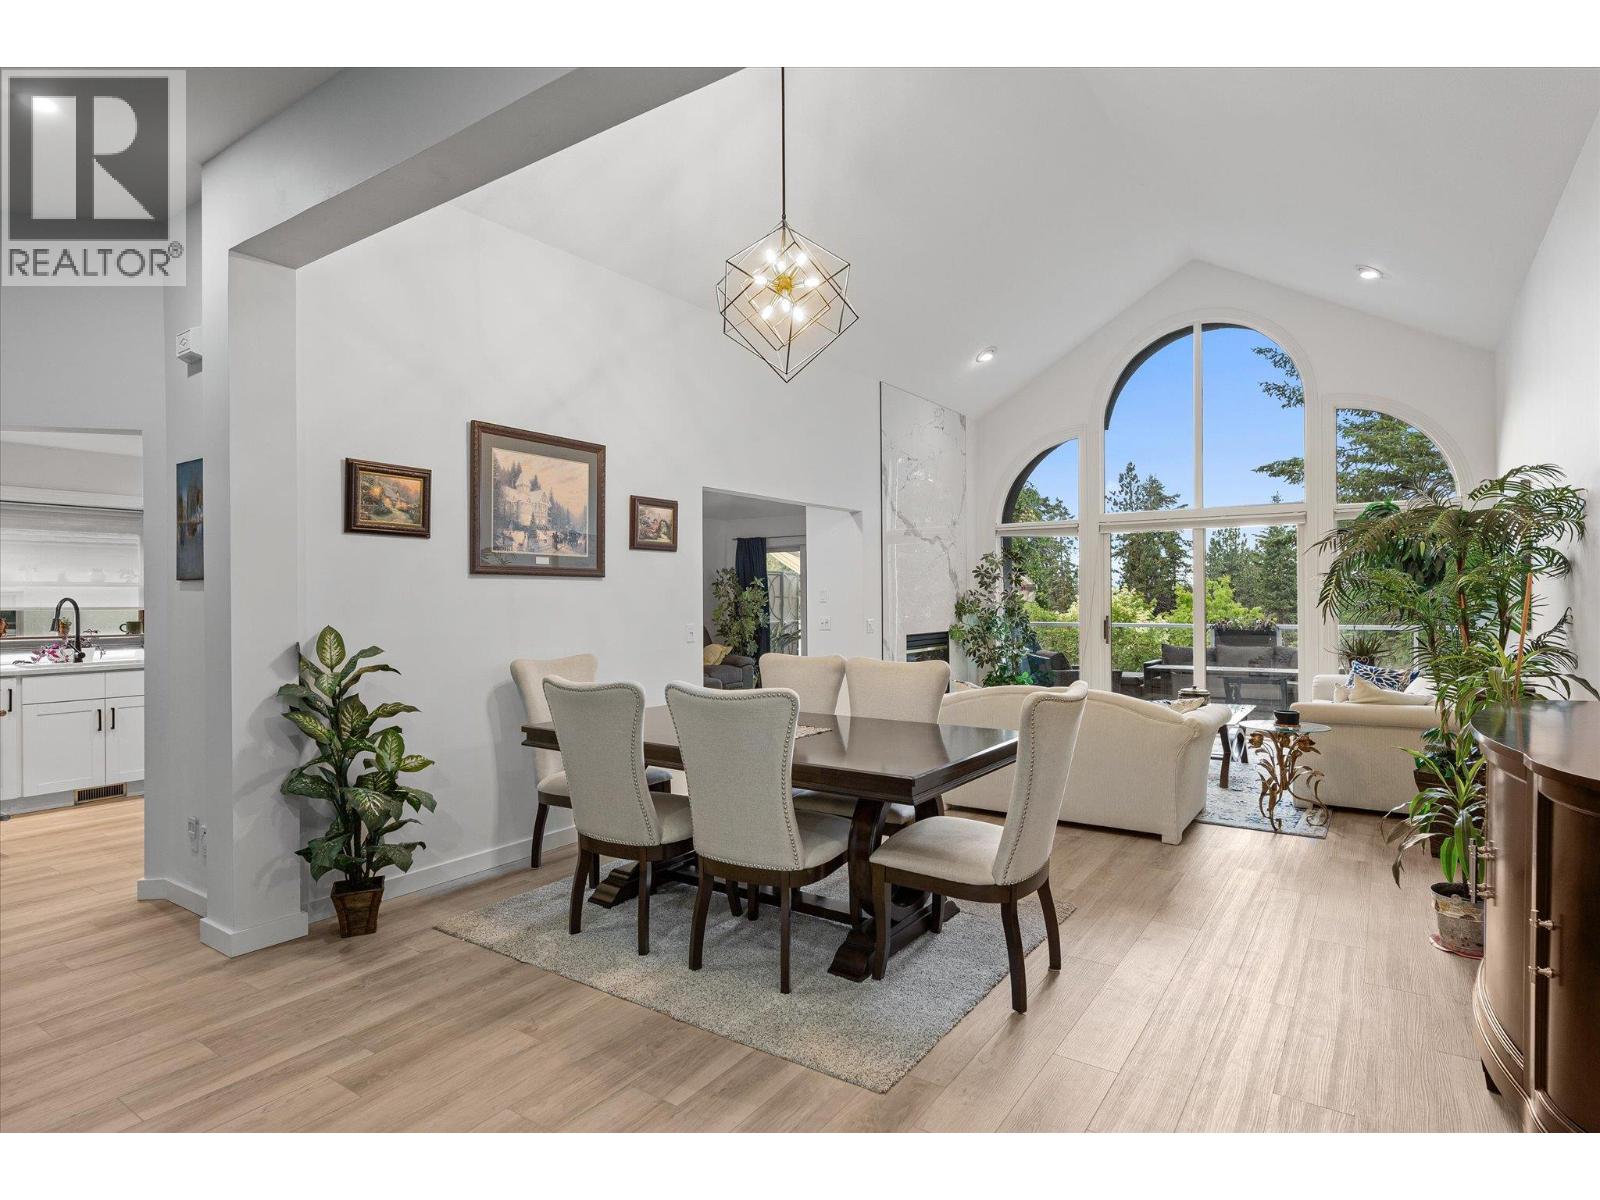
$1,175,000
Maintenance, Ground Maintenance, Property Management, Other, See Remarks, Recreation Facilities
$302 Monthly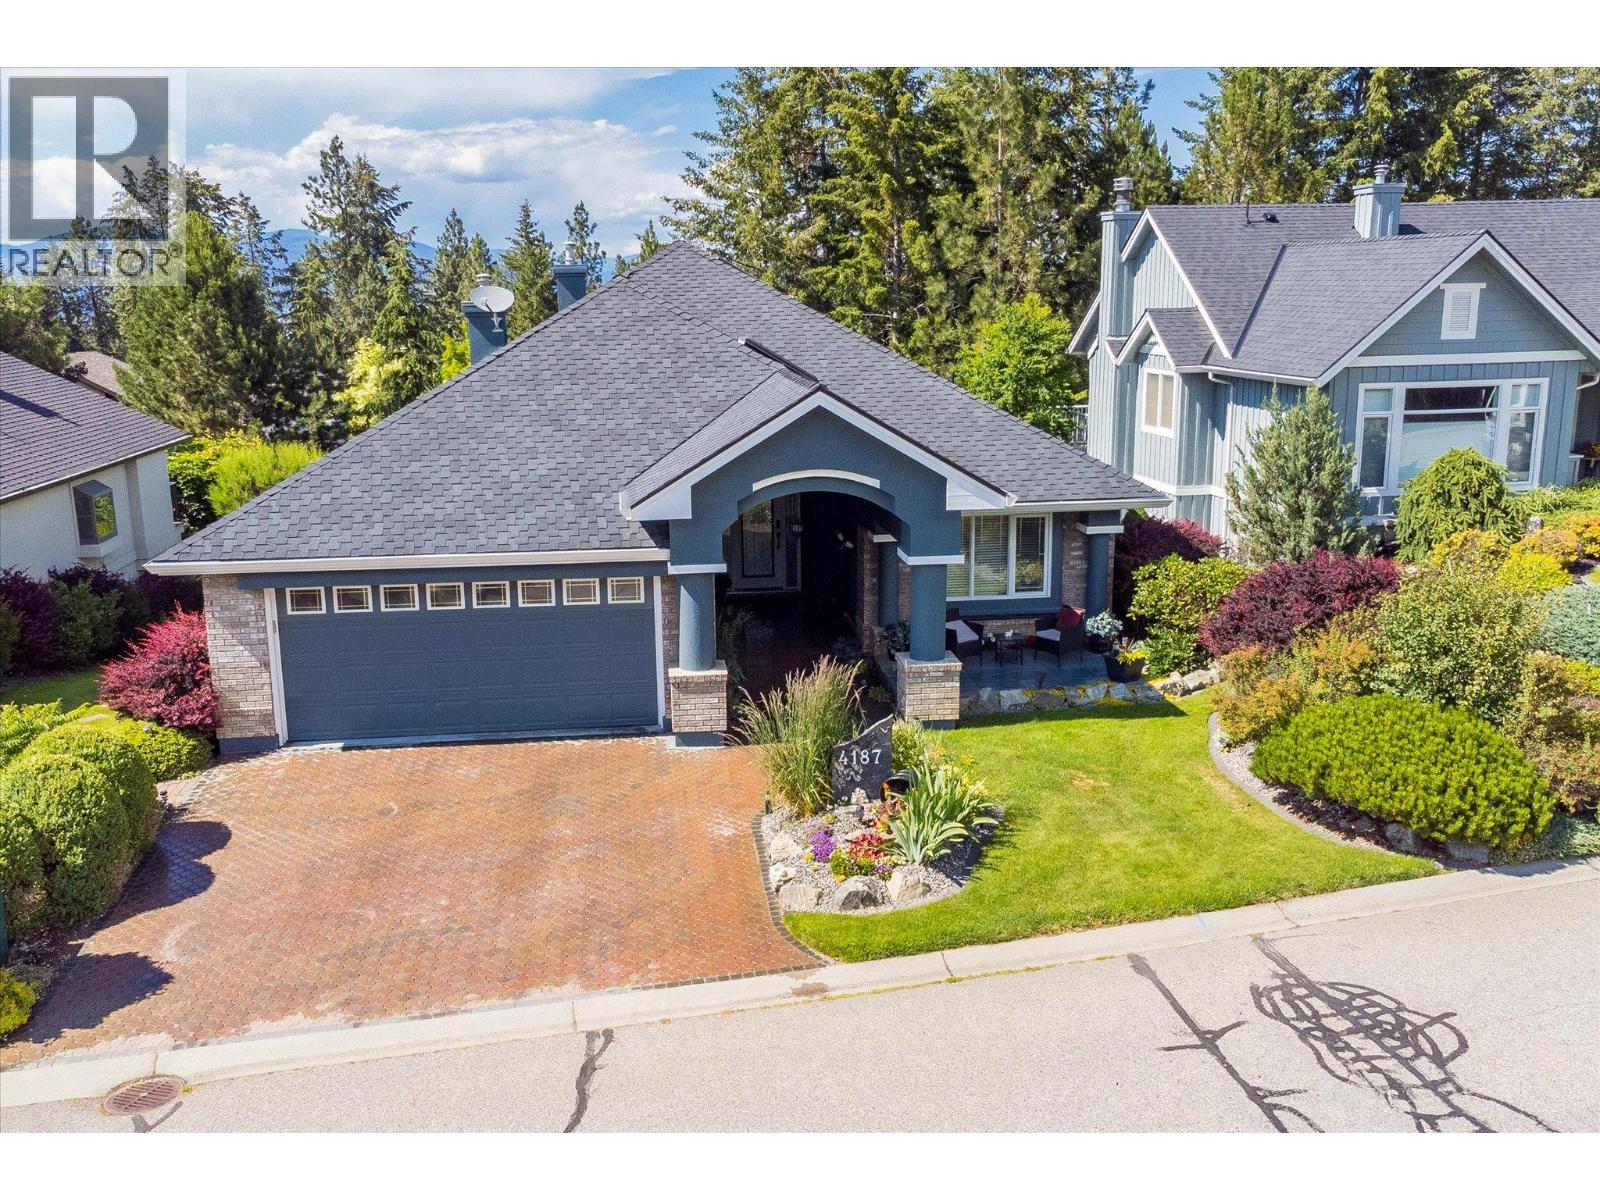
$1,175,000
Maintenance, Ground Maintenance, Property Management, Other, See Remarks, Recreation Facilities
$302 Monthly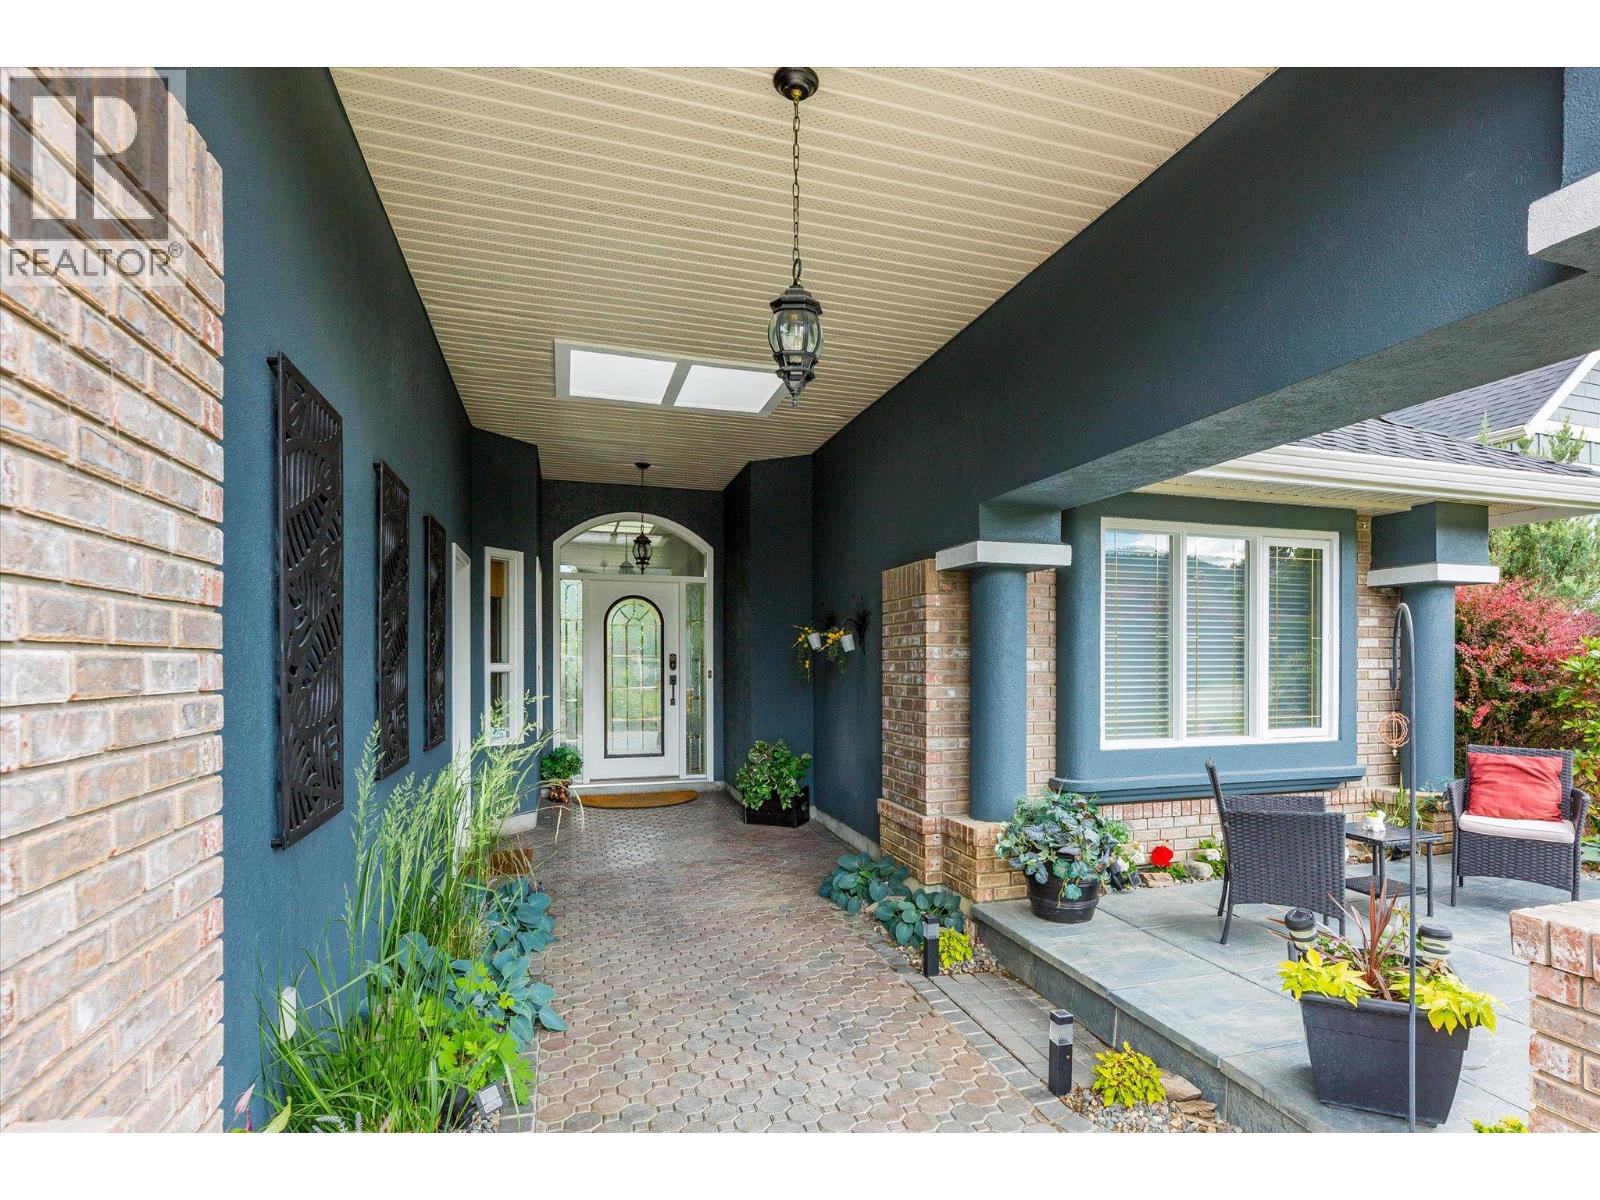
$1,175,000
Maintenance, Ground Maintenance, Property Management, Other, See Remarks, Recreation Facilities
$302 Monthly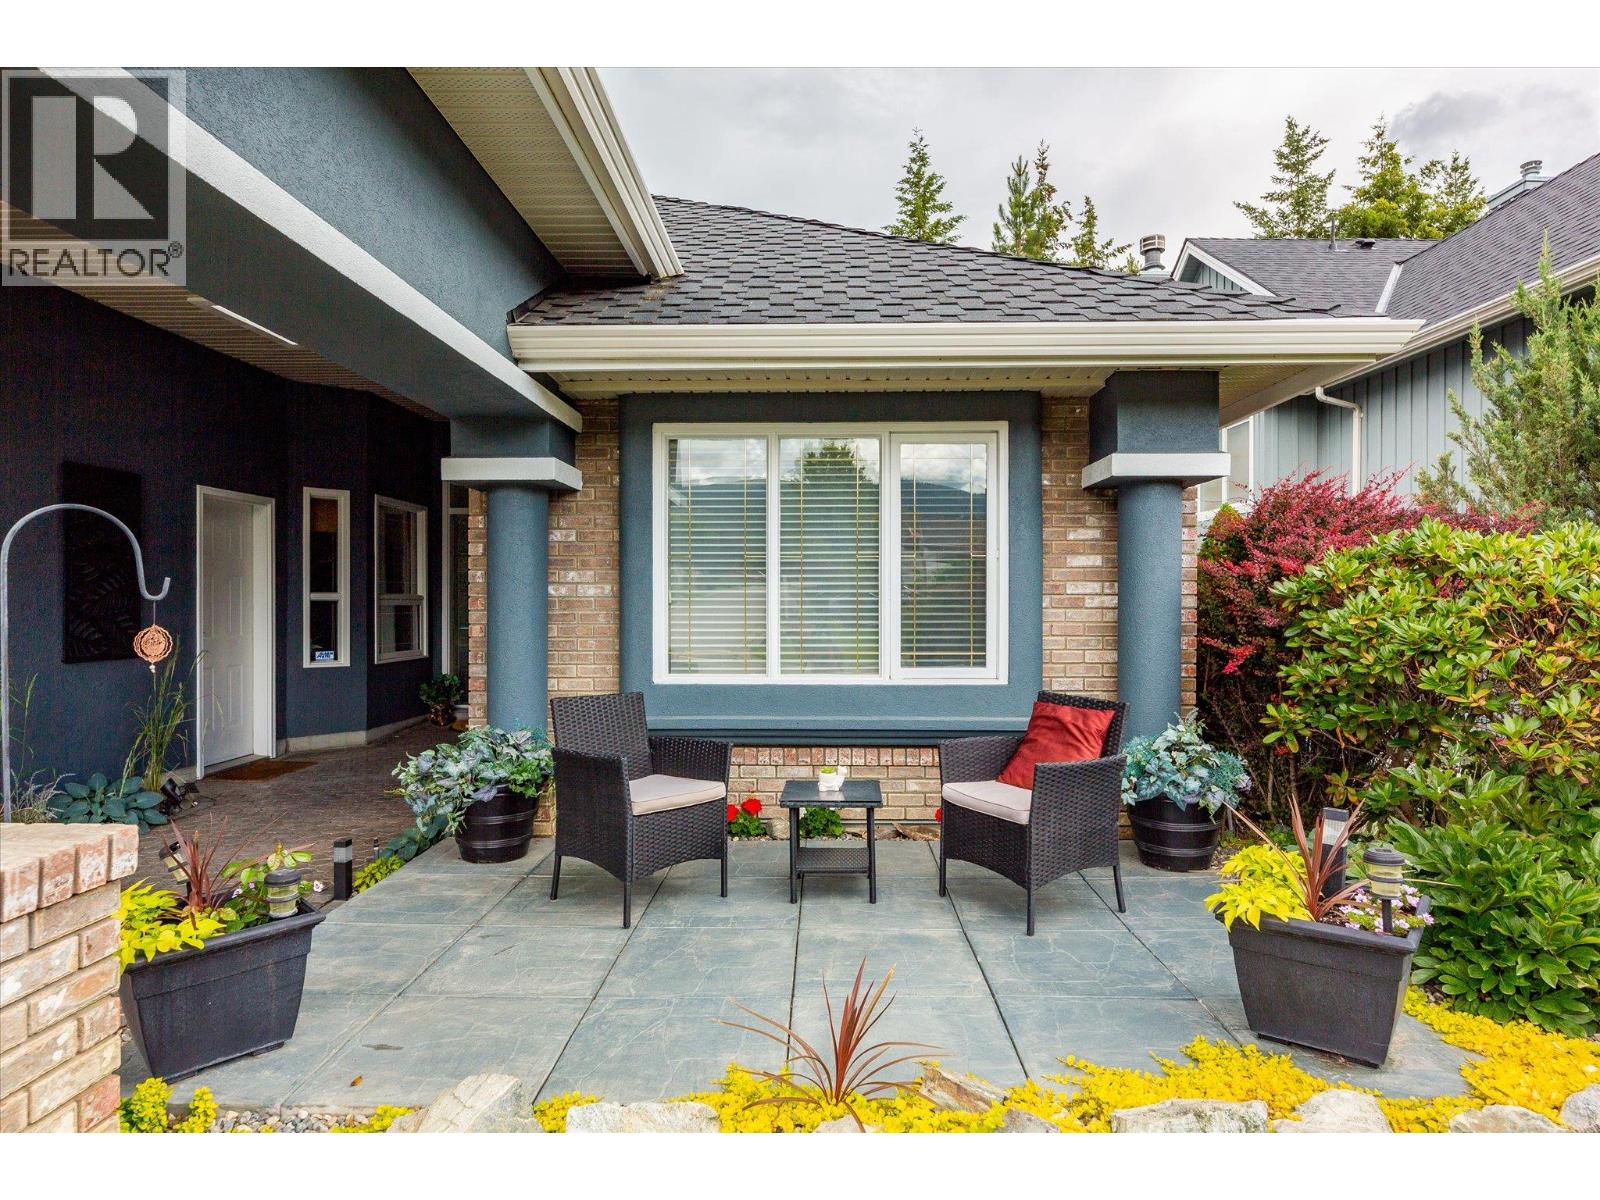
$1,175,000
Maintenance, Ground Maintenance, Property Management, Other, See Remarks, Recreation Facilities
$302 Monthly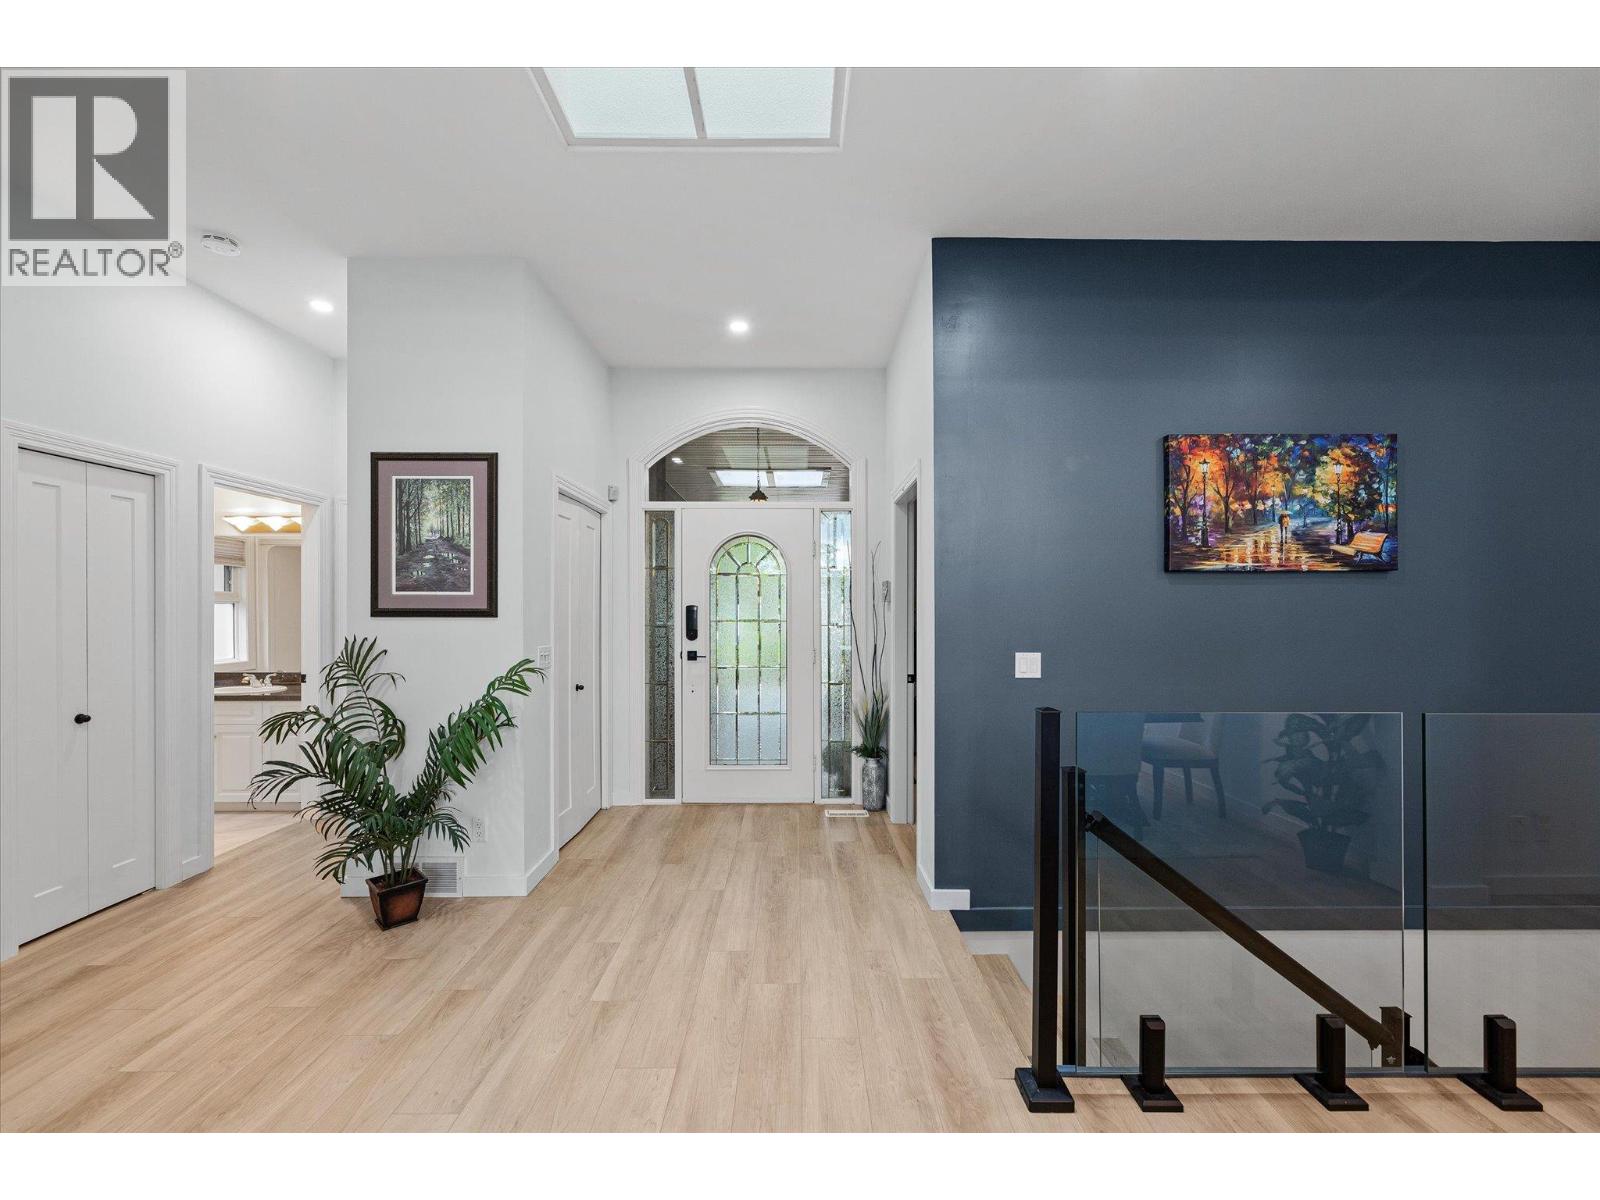
$1,175,000
Maintenance, Ground Maintenance, Property Management, Other, See Remarks, Recreation Facilities
$302 Monthly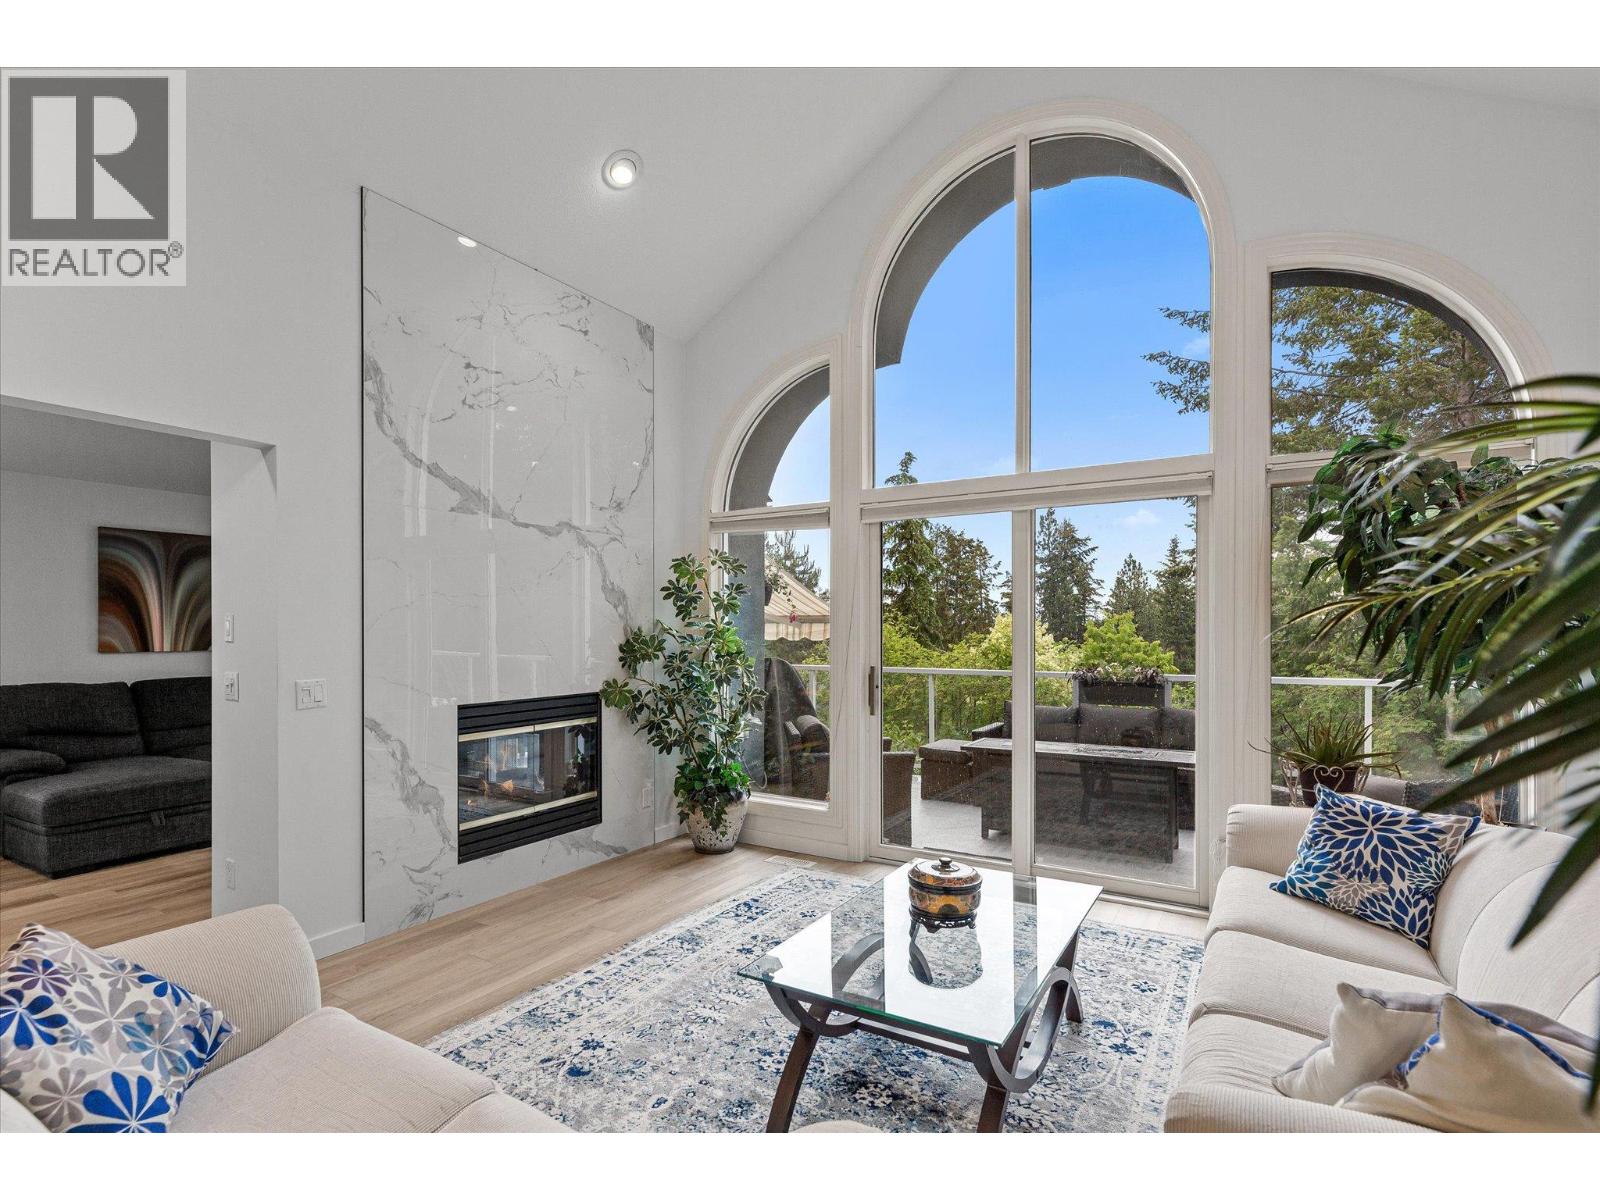
$1,175,000
Maintenance, Ground Maintenance, Property Management, Other, See Remarks, Recreation Facilities
$302 Monthly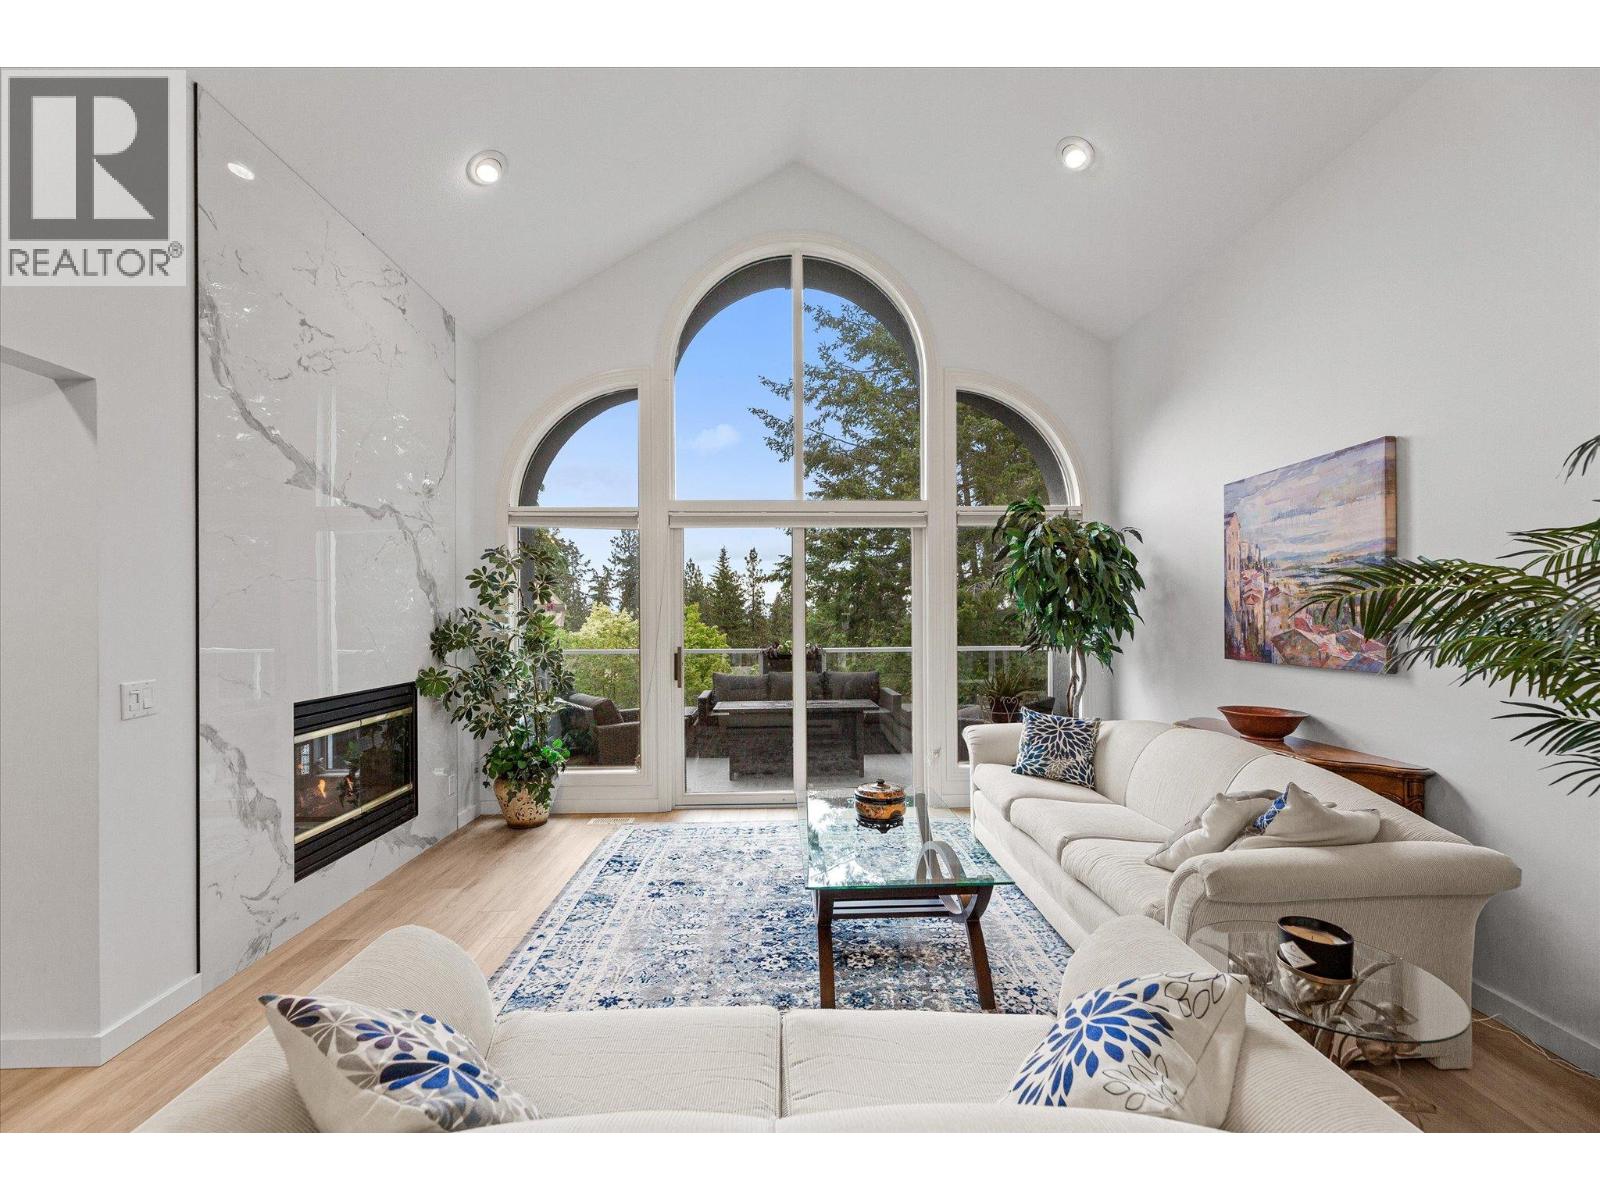
$1,175,000
Maintenance, Ground Maintenance, Property Management, Other, See Remarks, Recreation Facilities
$302 Monthly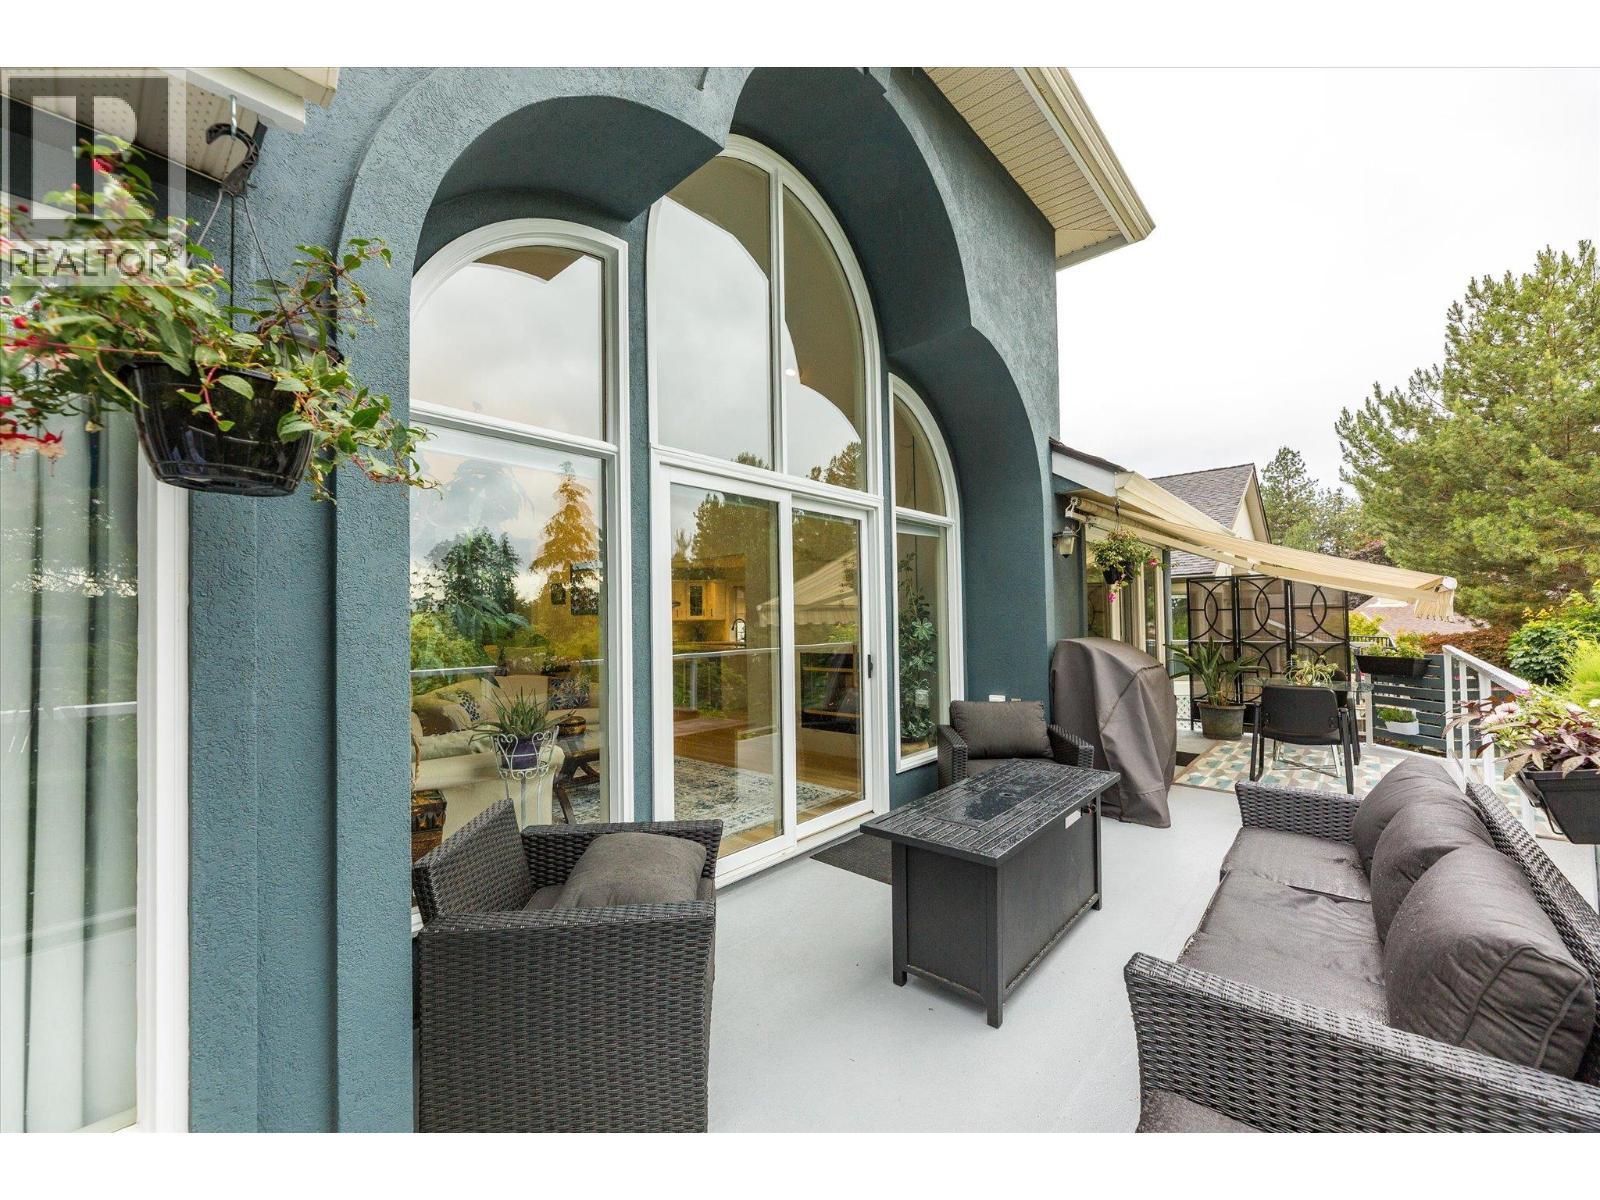
$1,175,000
Maintenance, Ground Maintenance, Property Management, Other, See Remarks, Recreation Facilities
$302 Monthly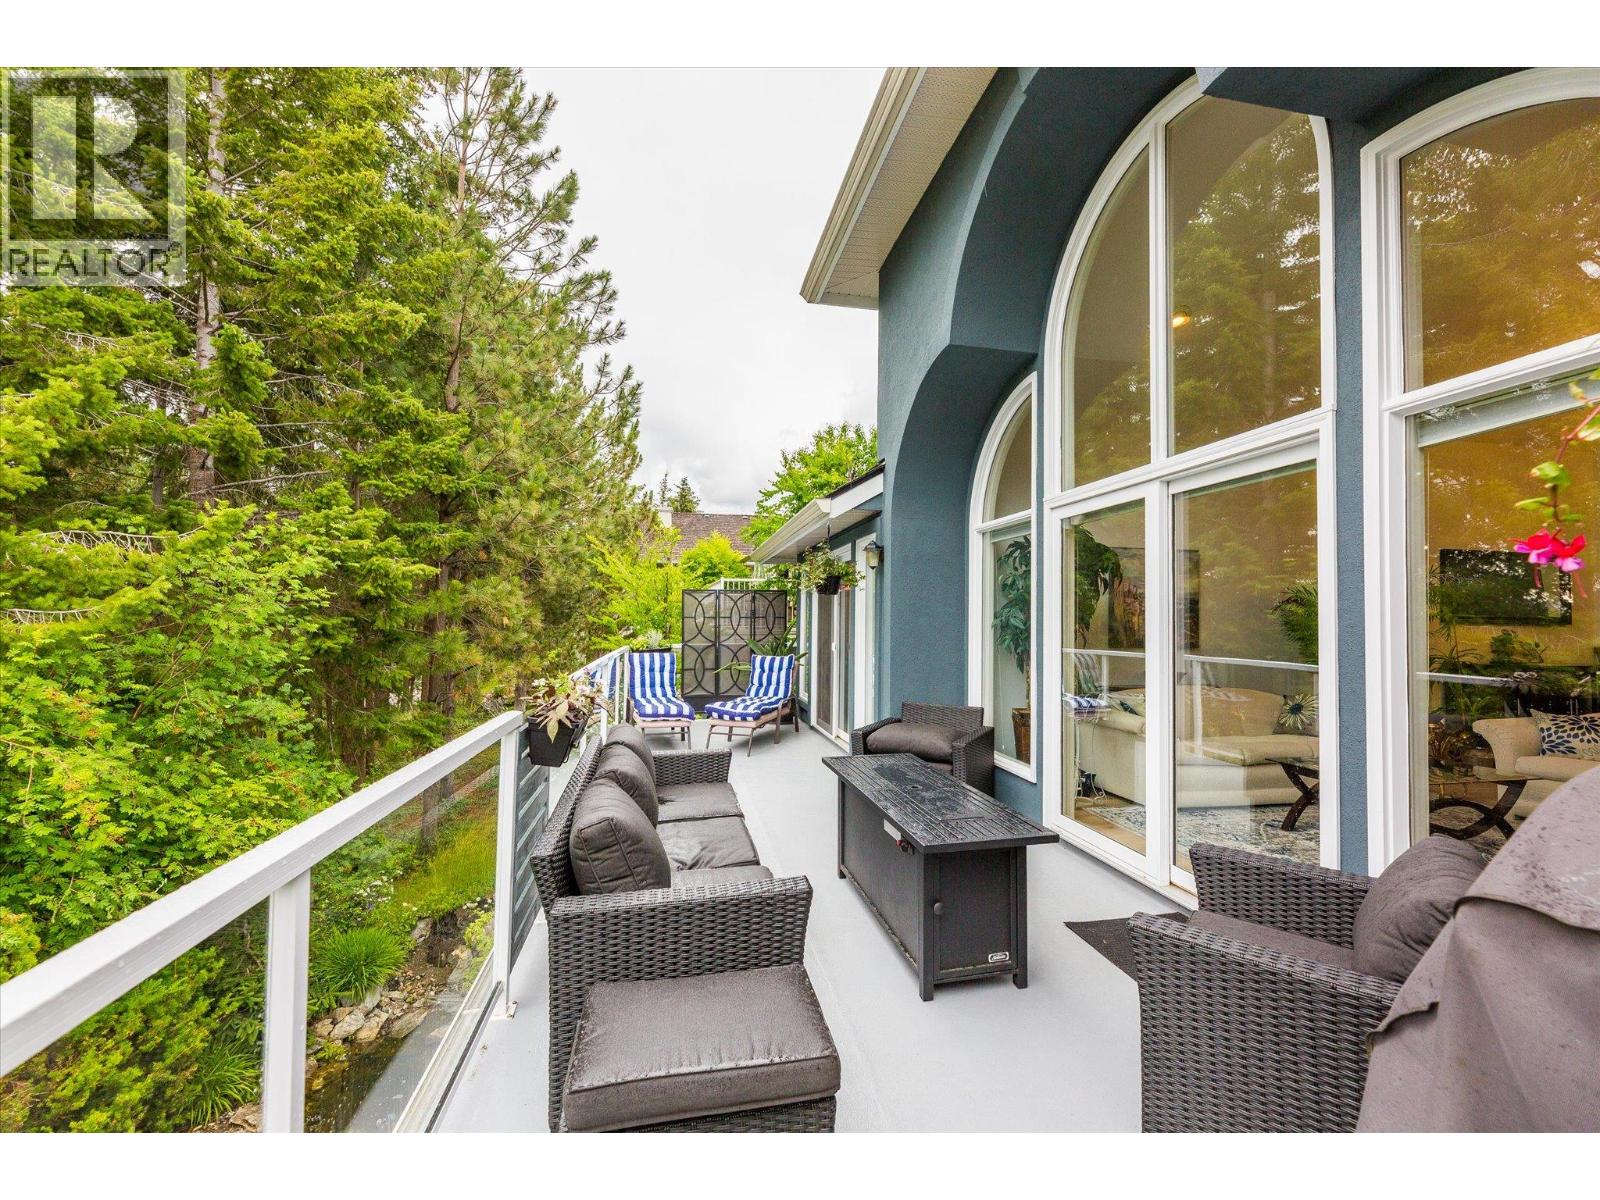
$1,175,000
Maintenance, Ground Maintenance, Property Management, Other, See Remarks, Recreation Facilities
$302 Monthly
$1,175,000
Maintenance, Ground Maintenance, Property Management, Other, See Remarks, Recreation Facilities
$302 Monthly
$1,175,000
Maintenance, Ground Maintenance, Property Management, Other, See Remarks, Recreation Facilities
$302 Monthly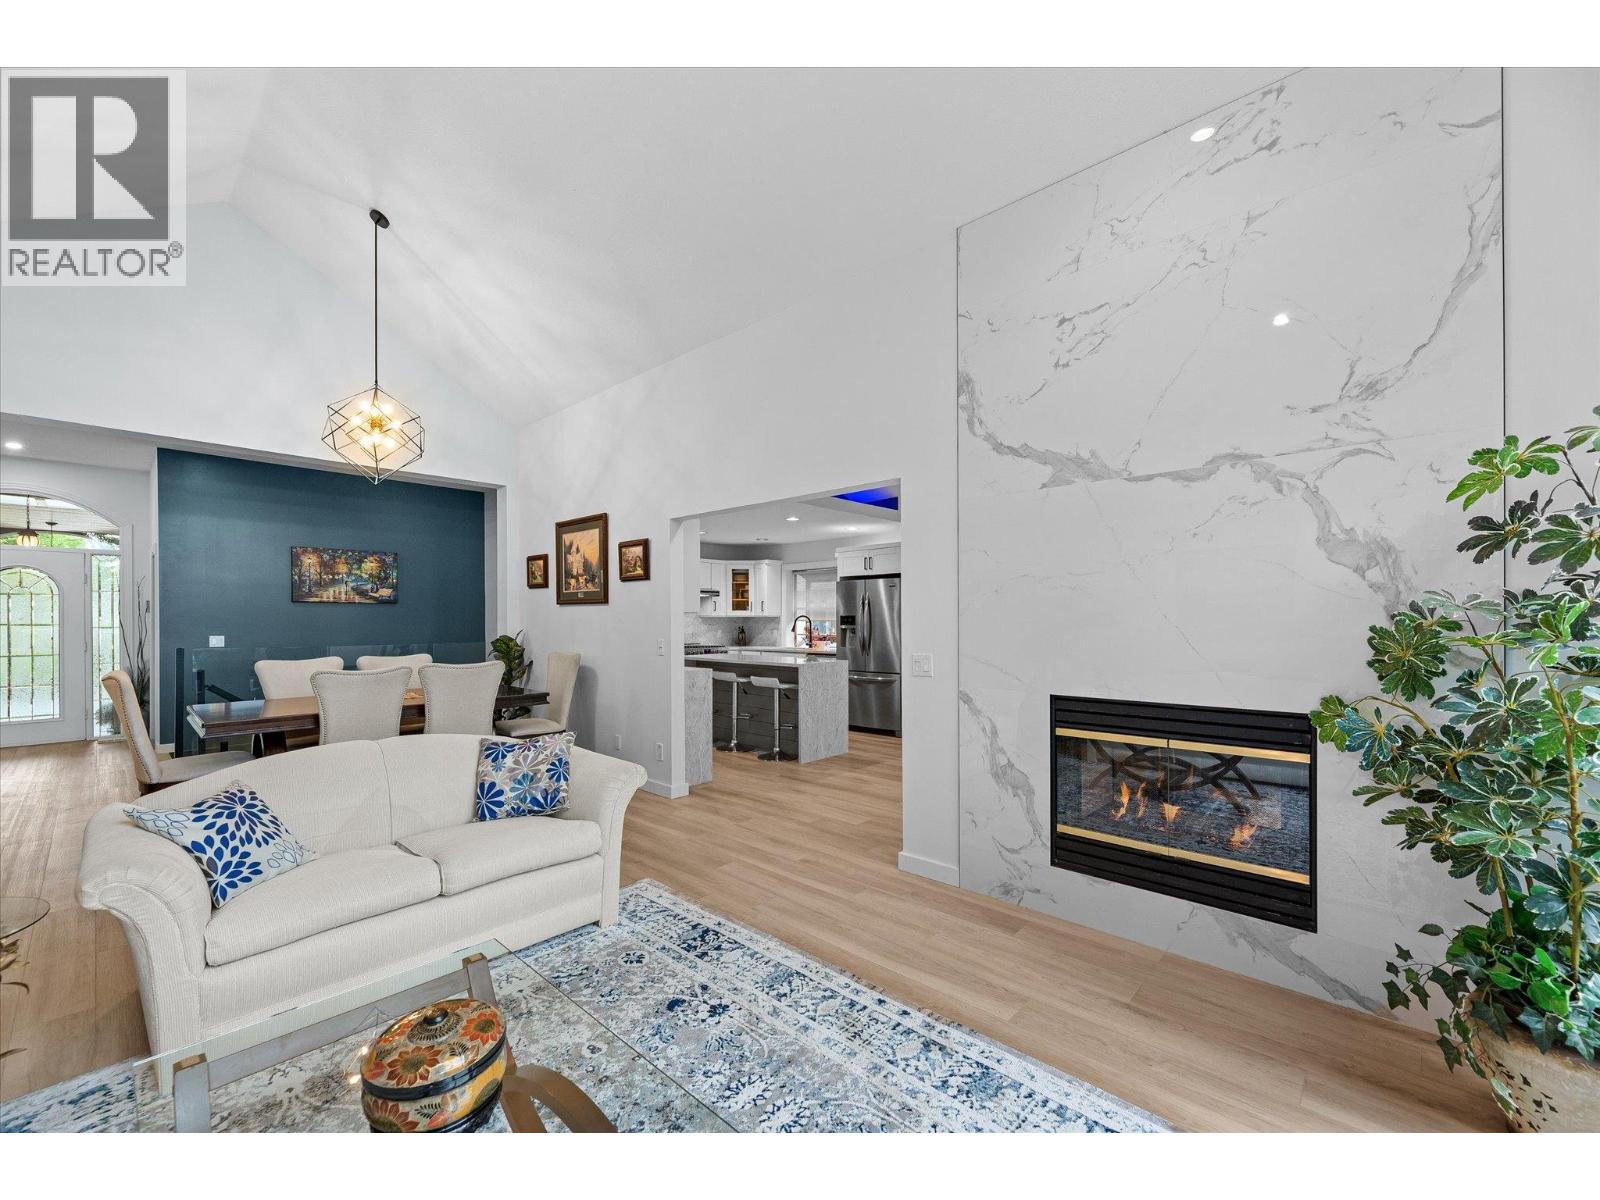
$1,175,000
Maintenance, Ground Maintenance, Property Management, Other, See Remarks, Recreation Facilities
$302 Monthly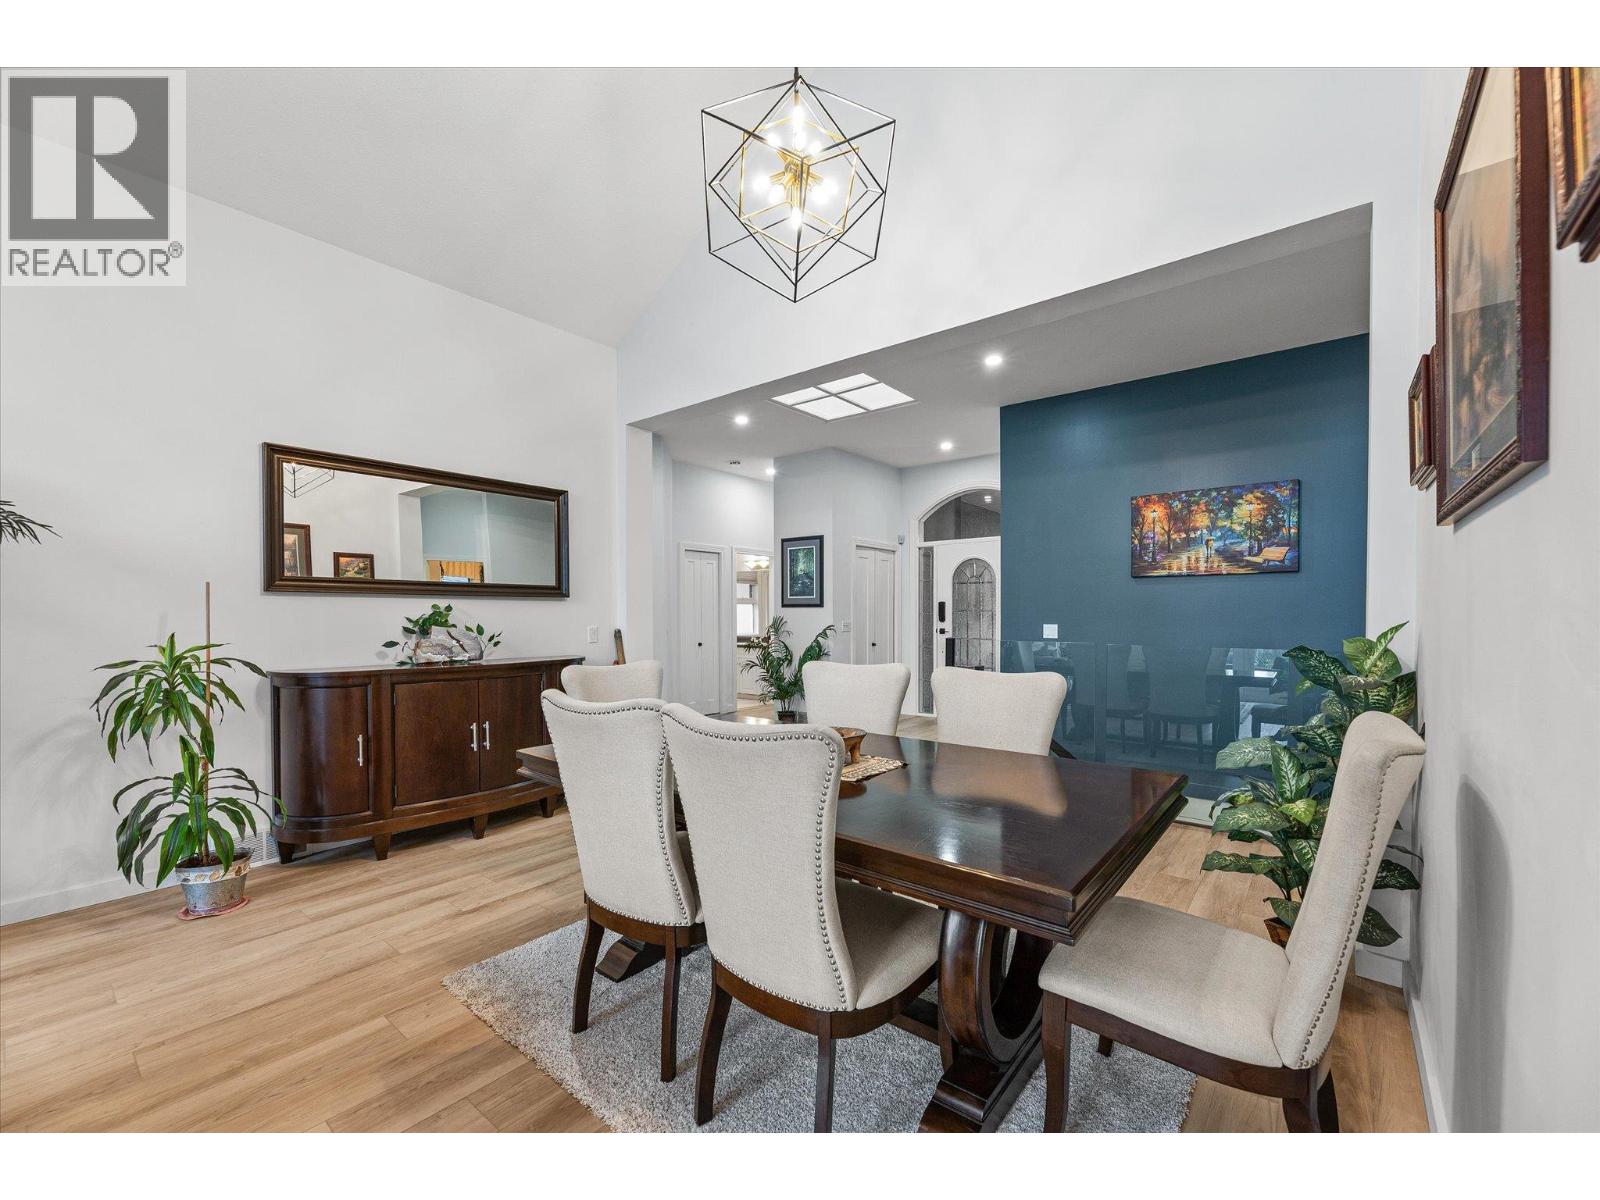
$1,175,000
Maintenance, Ground Maintenance, Property Management, Other, See Remarks, Recreation Facilities
$302 Monthly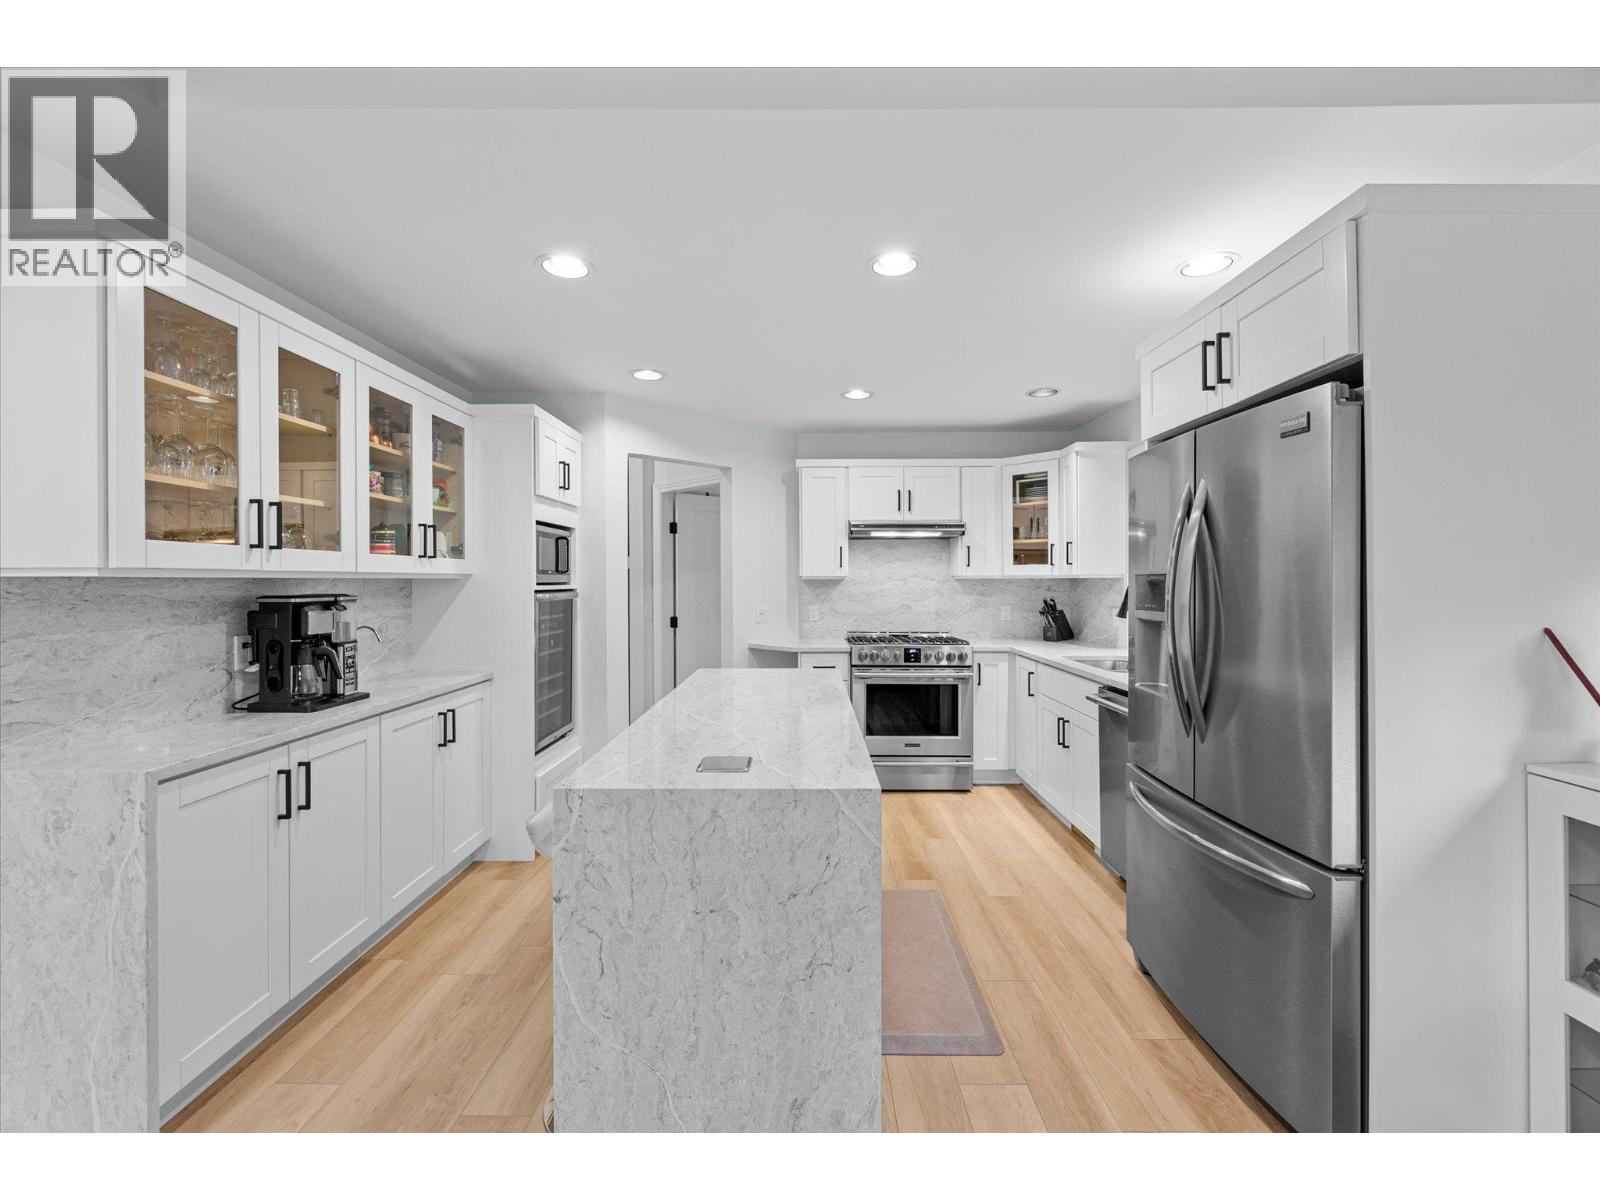
$1,175,000
Maintenance, Ground Maintenance, Property Management, Other, See Remarks, Recreation Facilities
$302 Monthly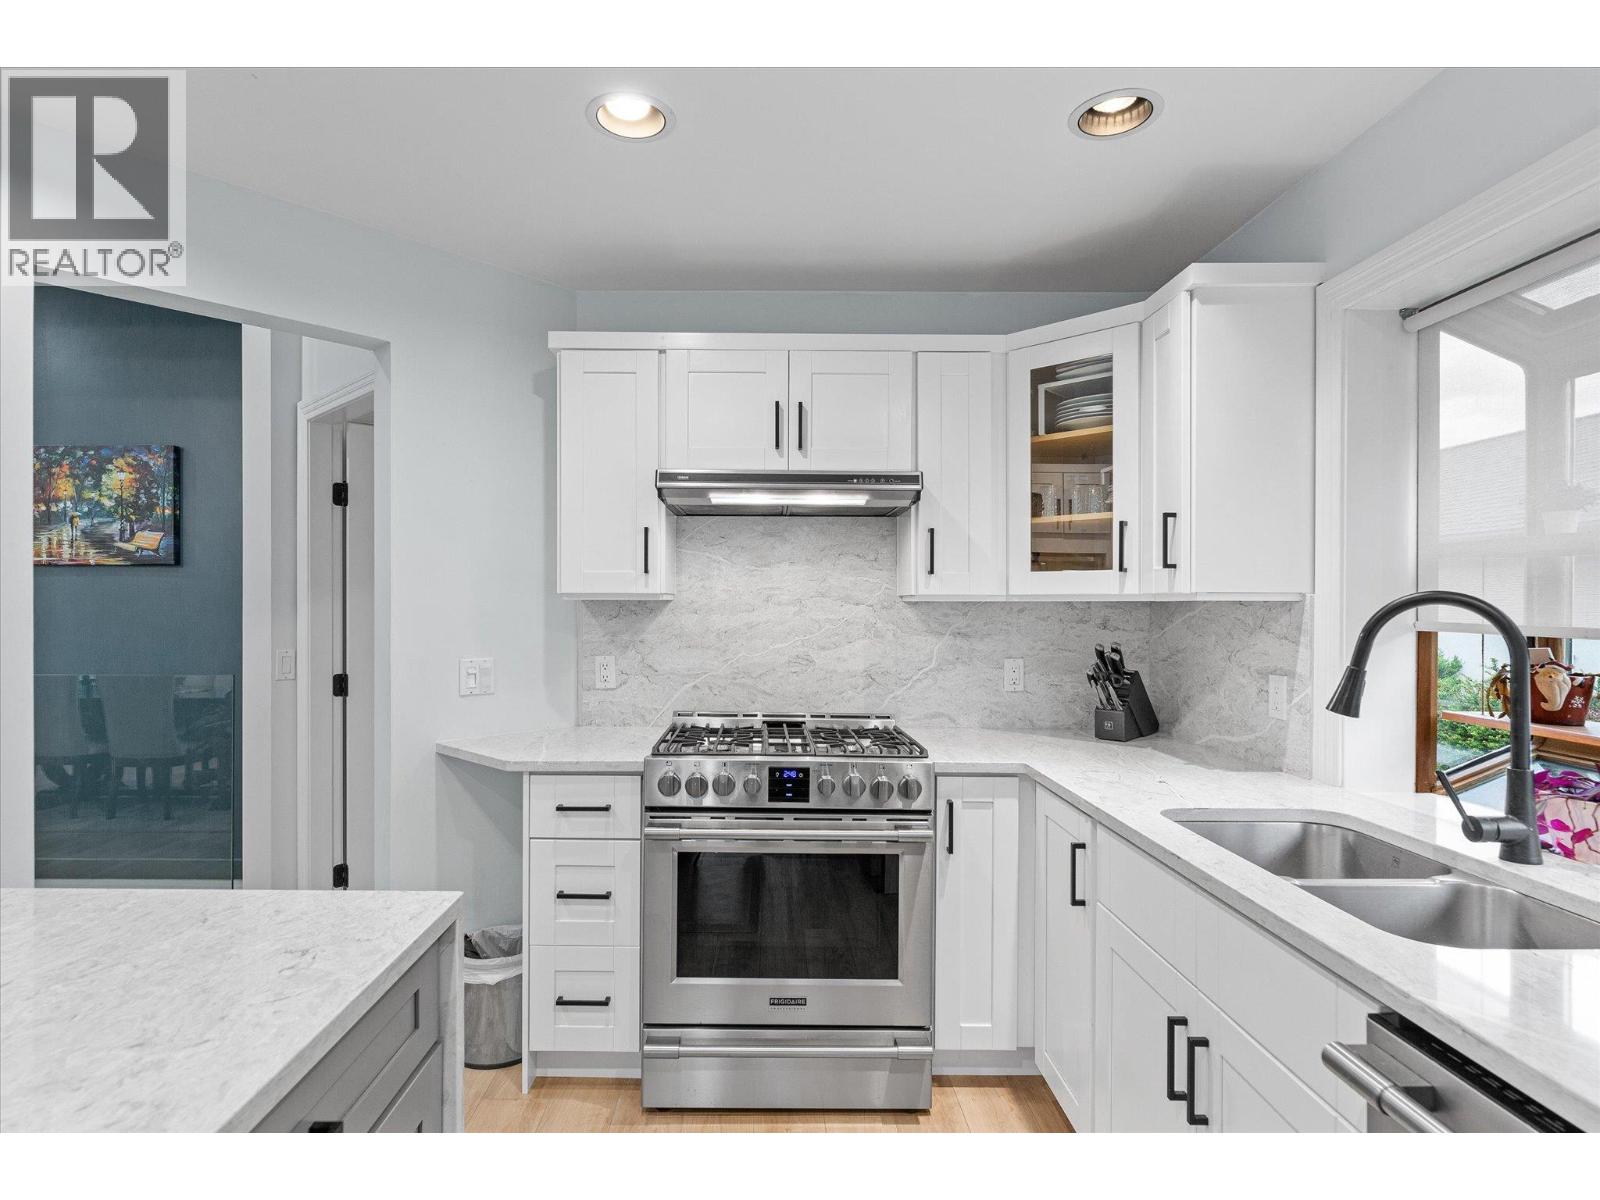
$1,175,000
Maintenance, Ground Maintenance, Property Management, Other, See Remarks, Recreation Facilities
$302 Monthly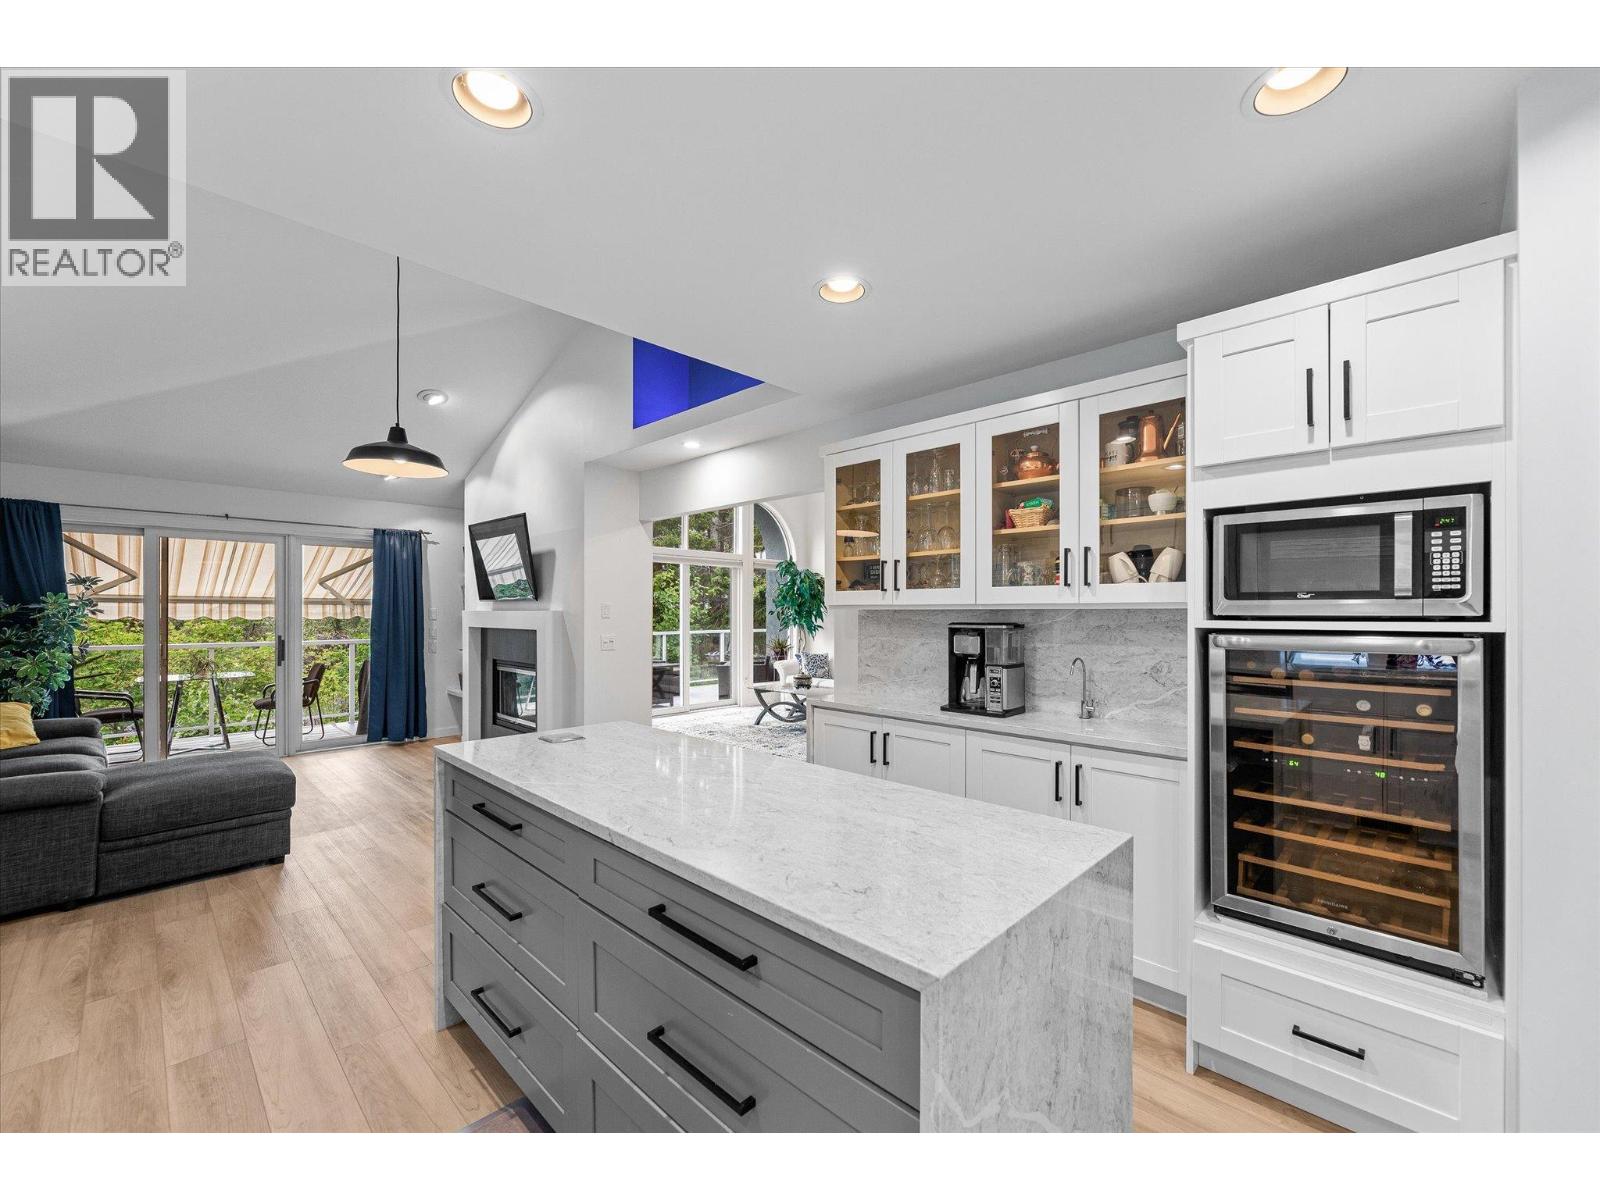
$1,175,000
Maintenance, Ground Maintenance, Property Management, Other, See Remarks, Recreation Facilities
$302 Monthly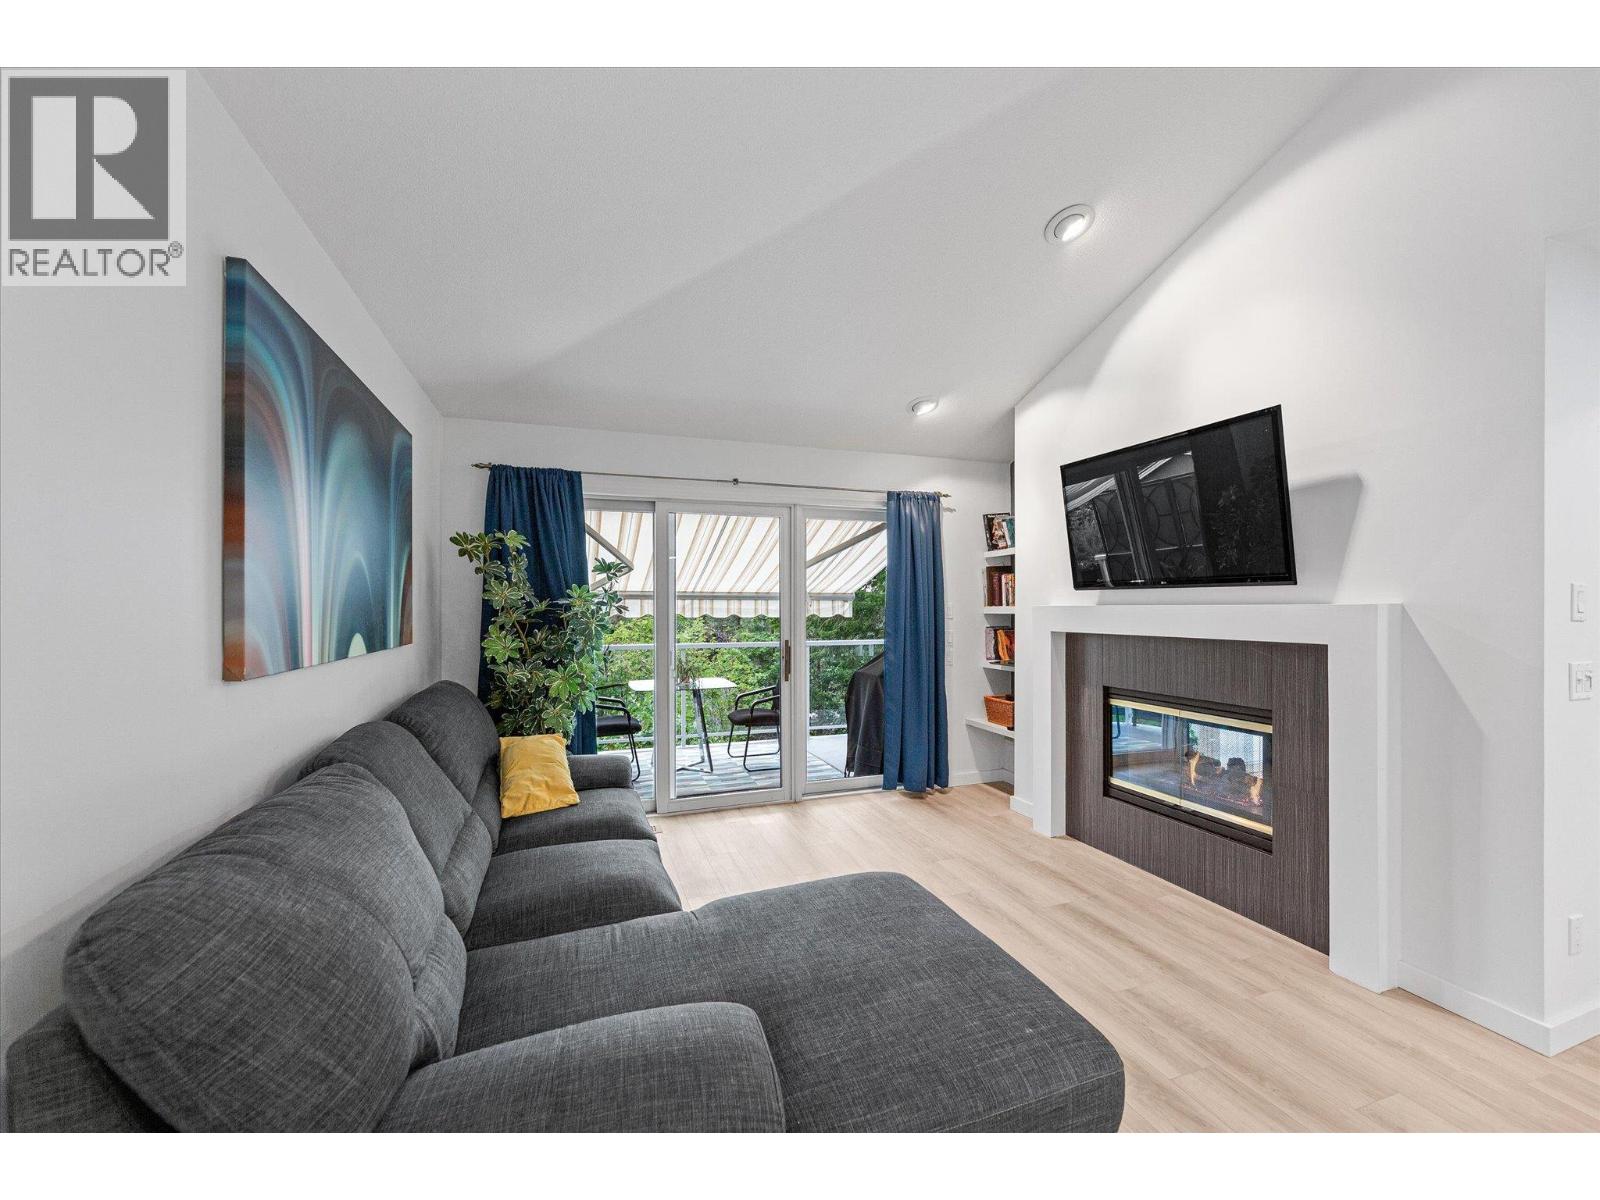
$1,175,000
Maintenance, Ground Maintenance, Property Management, Other, See Remarks, Recreation Facilities
$302 Monthly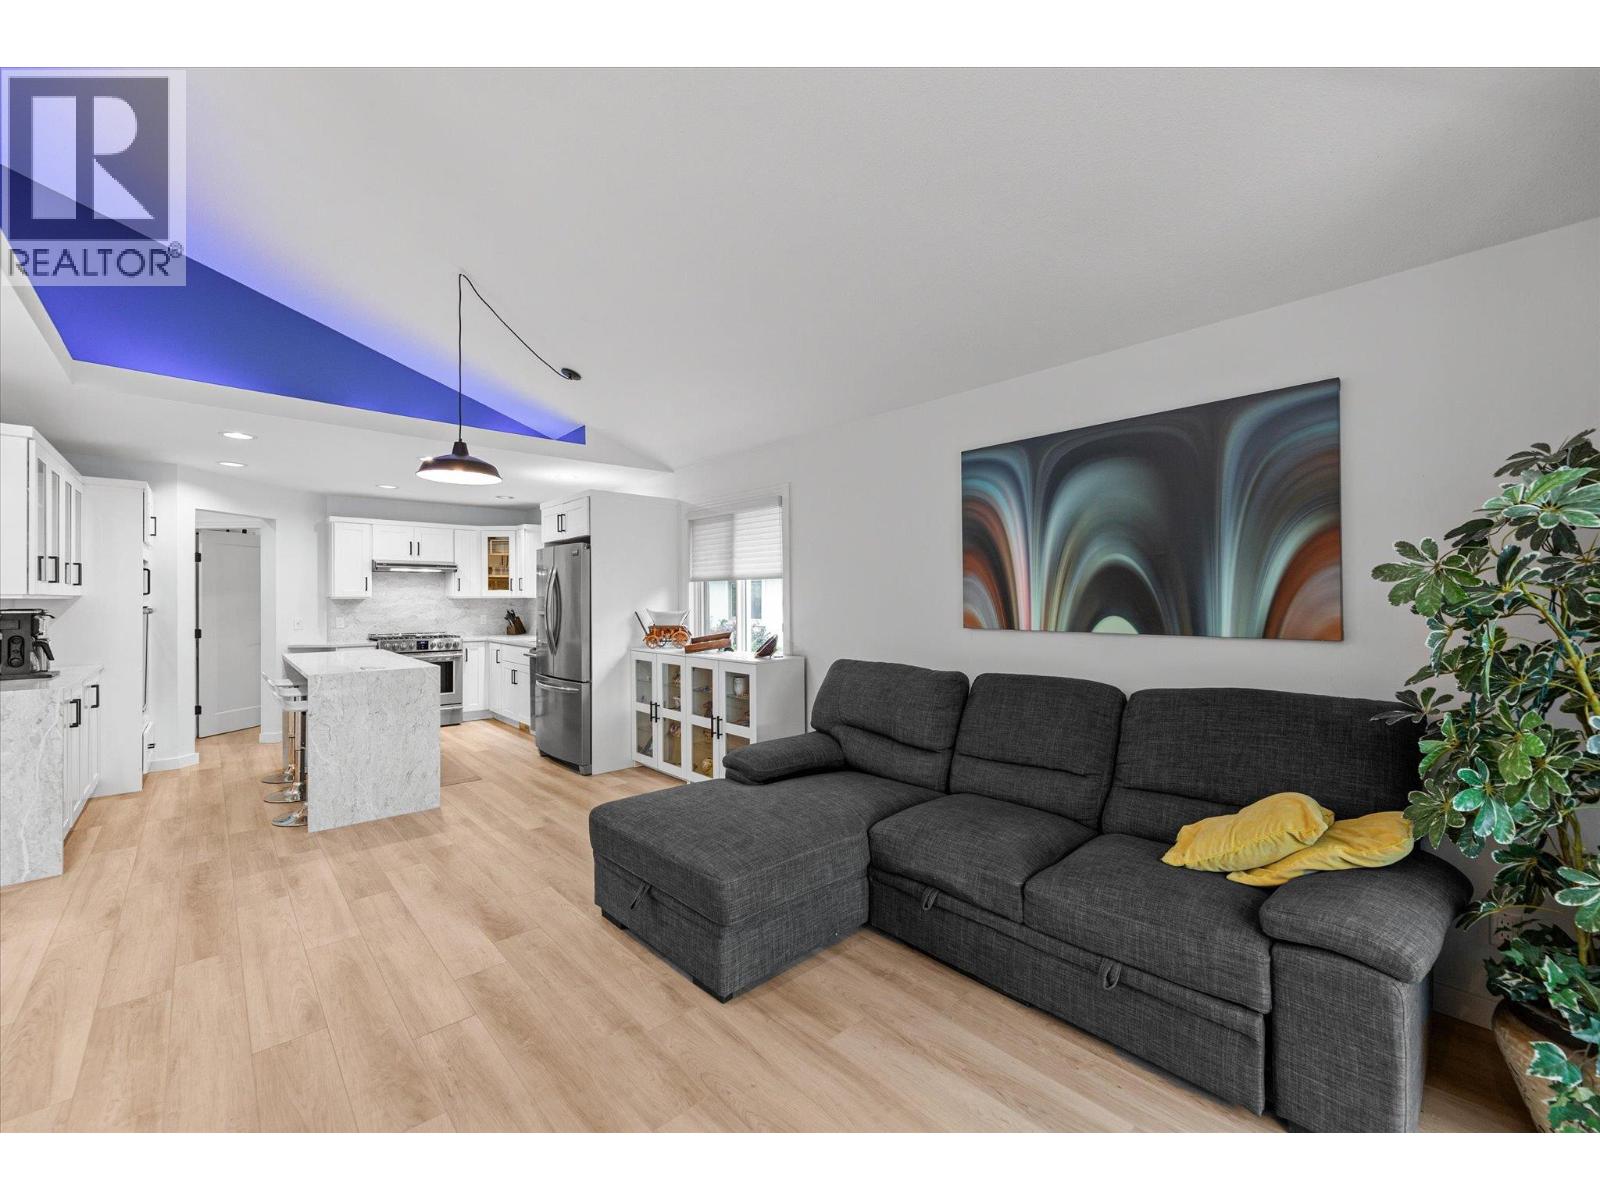
$1,175,000
Maintenance, Ground Maintenance, Property Management, Other, See Remarks, Recreation Facilities
$302 Monthly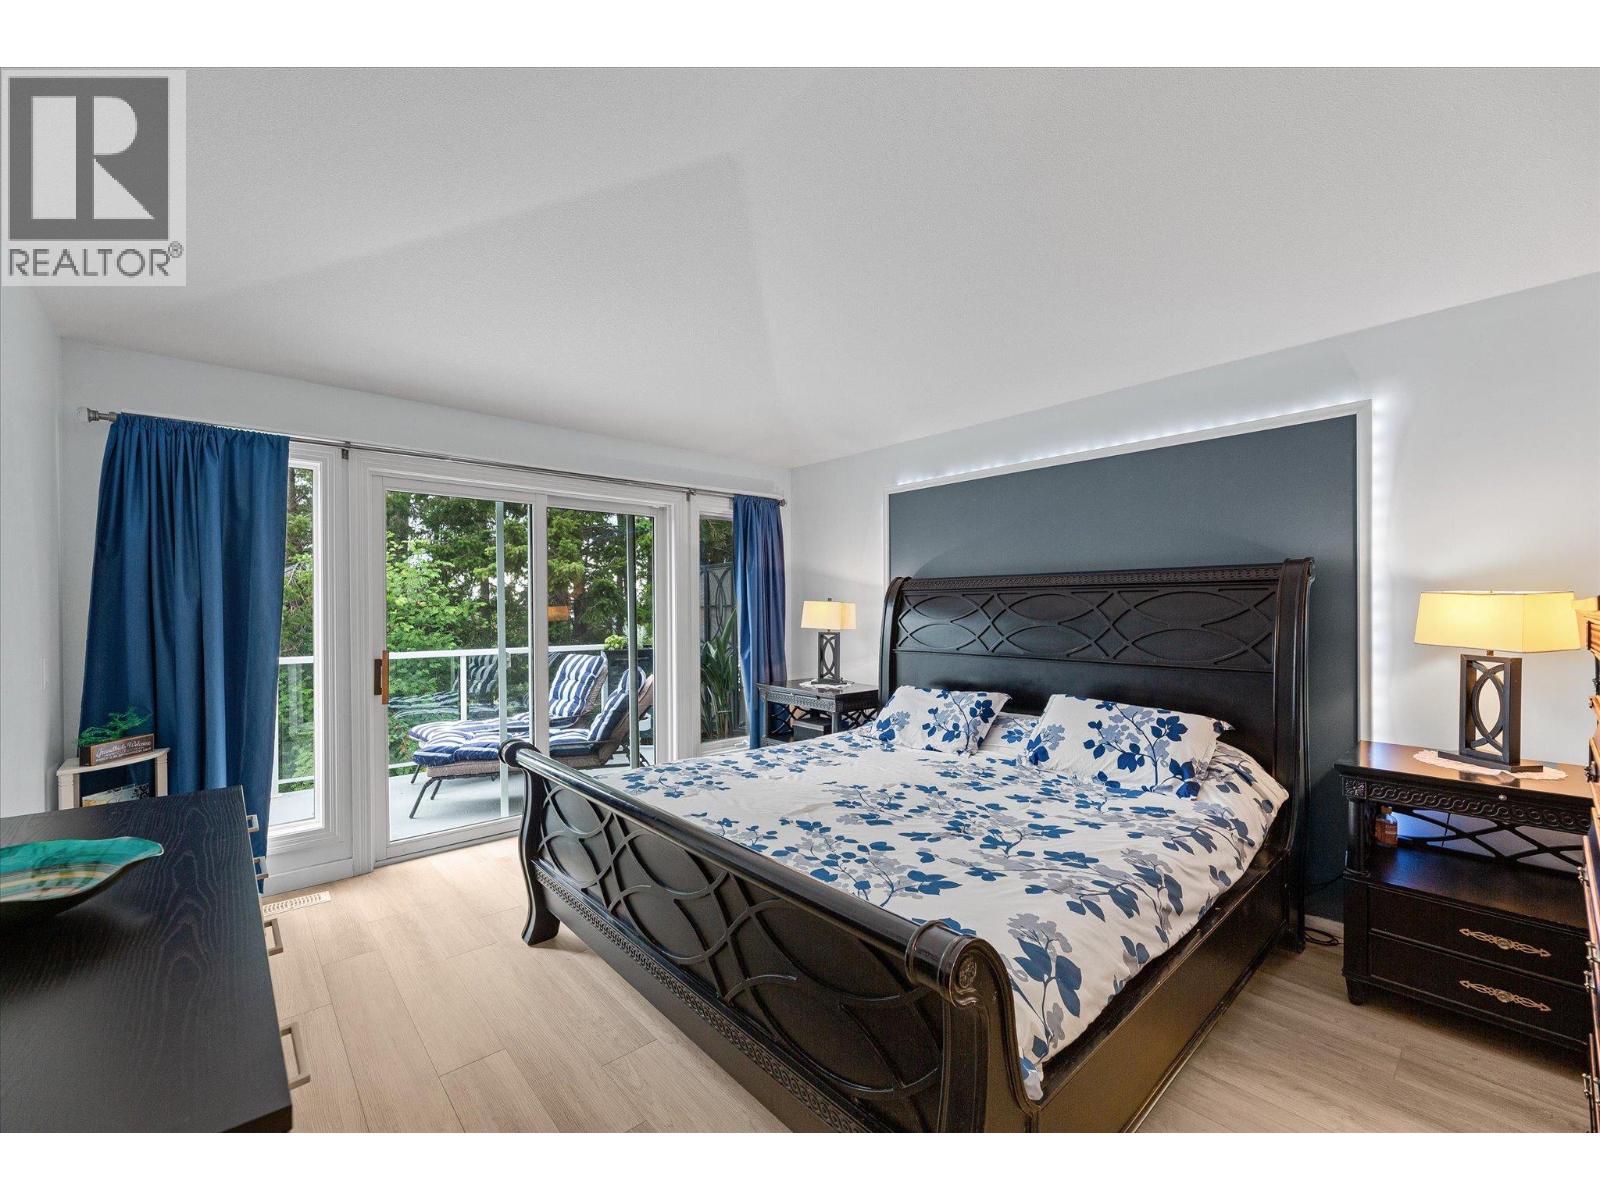
$1,175,000
Maintenance, Ground Maintenance, Property Management, Other, See Remarks, Recreation Facilities
$302 Monthly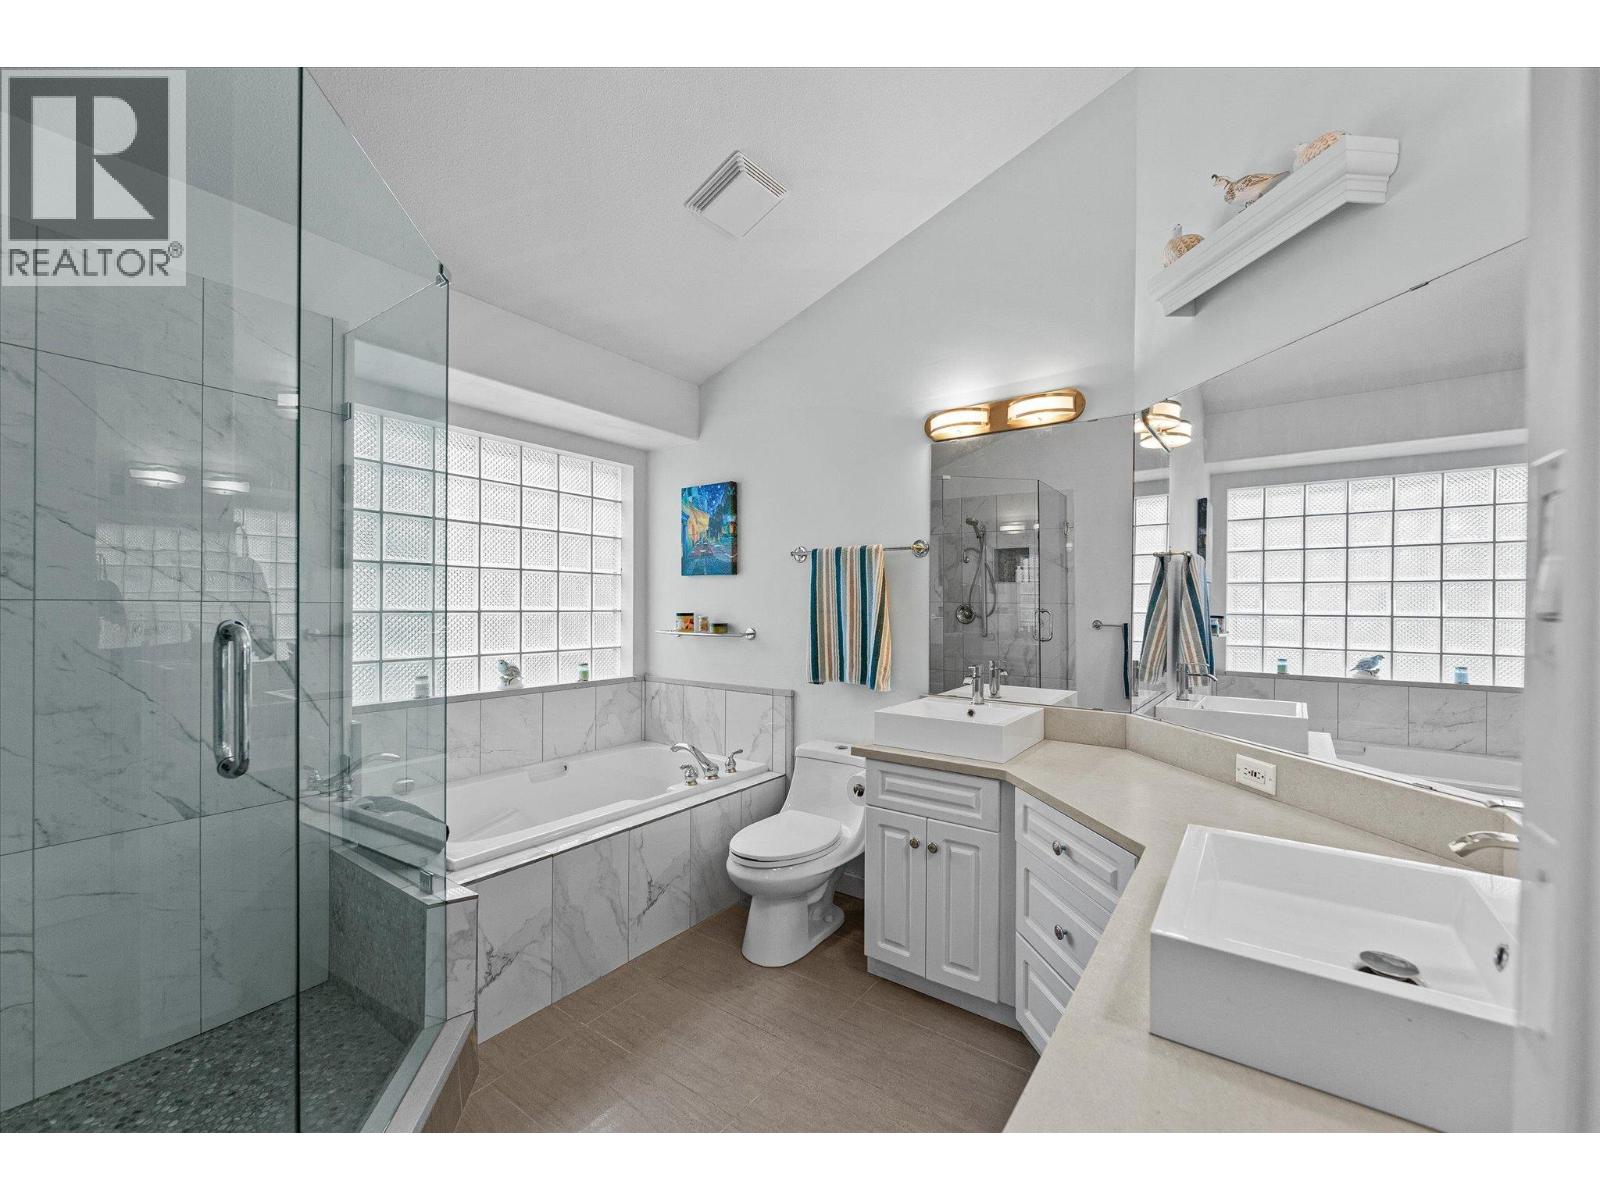
$1,175,000
Maintenance, Ground Maintenance, Property Management, Other, See Remarks, Recreation Facilities
$302 Monthly
$1,175,000
Maintenance, Ground Maintenance, Property Management, Other, See Remarks, Recreation Facilities
$302 Monthly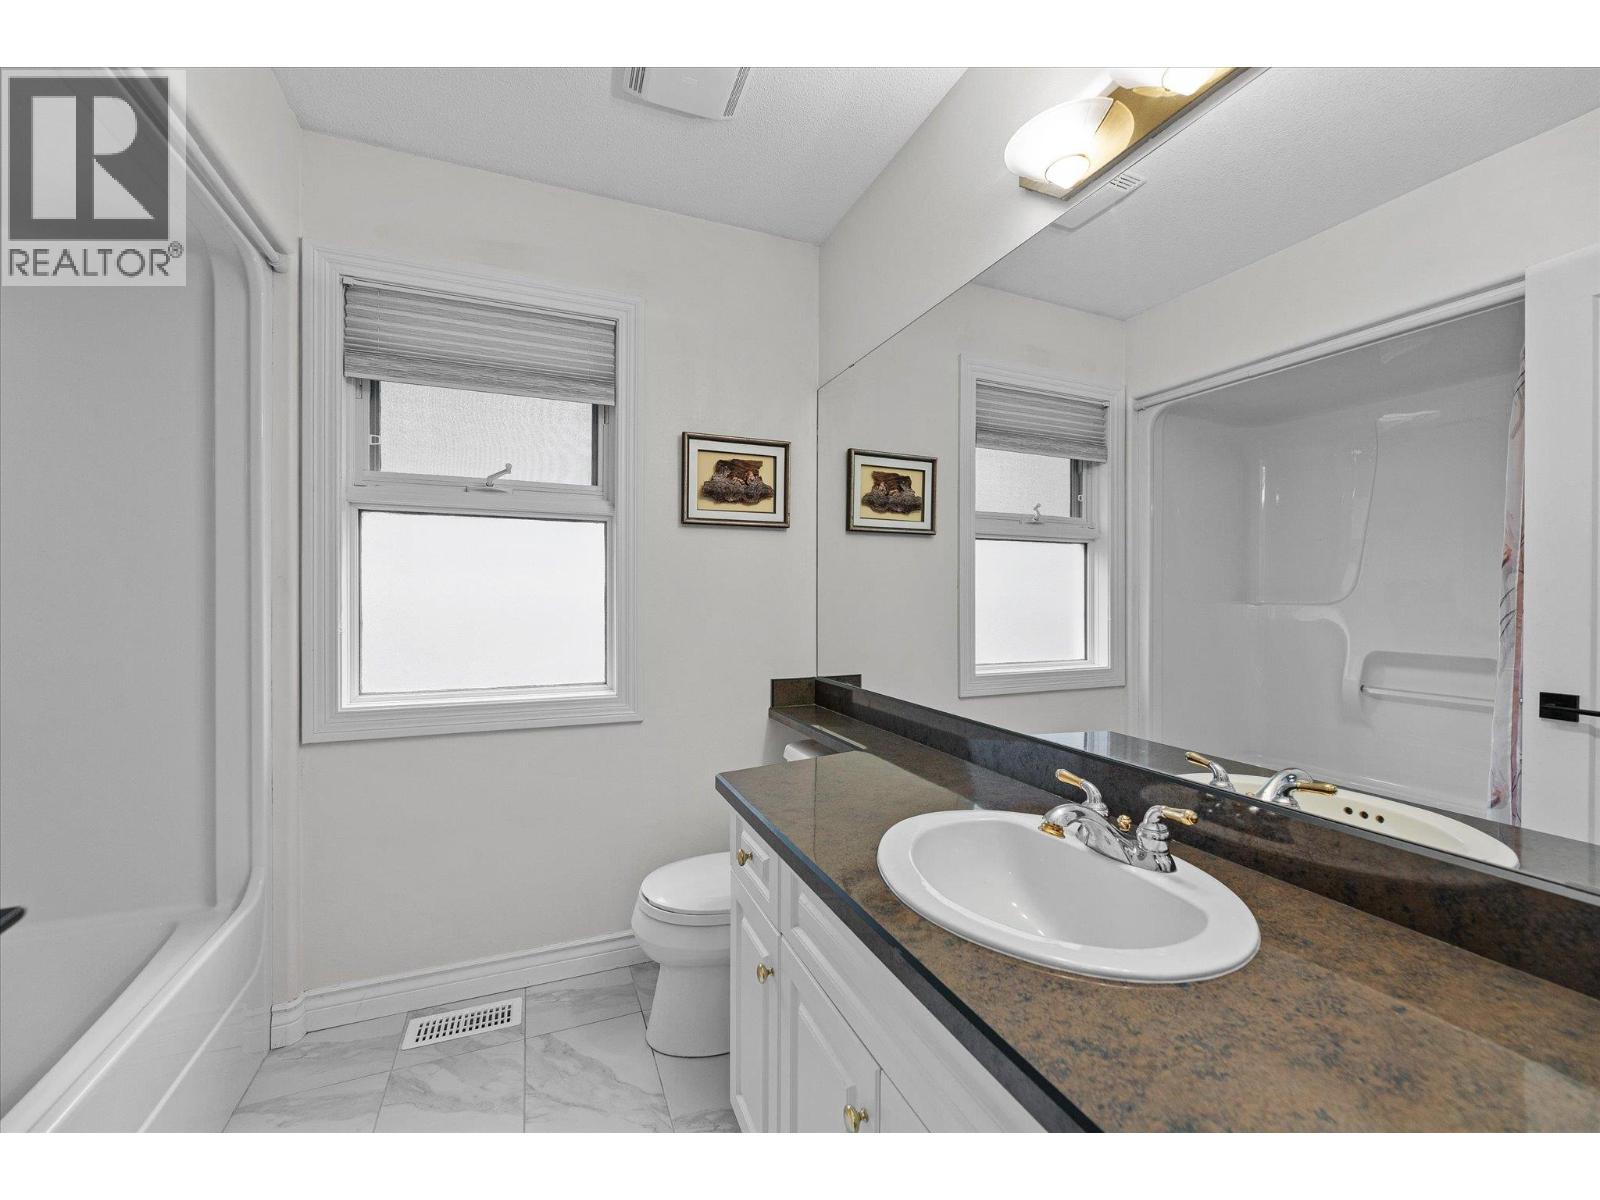
$1,175,000
Maintenance, Ground Maintenance, Property Management, Other, See Remarks, Recreation Facilities
$302 Monthly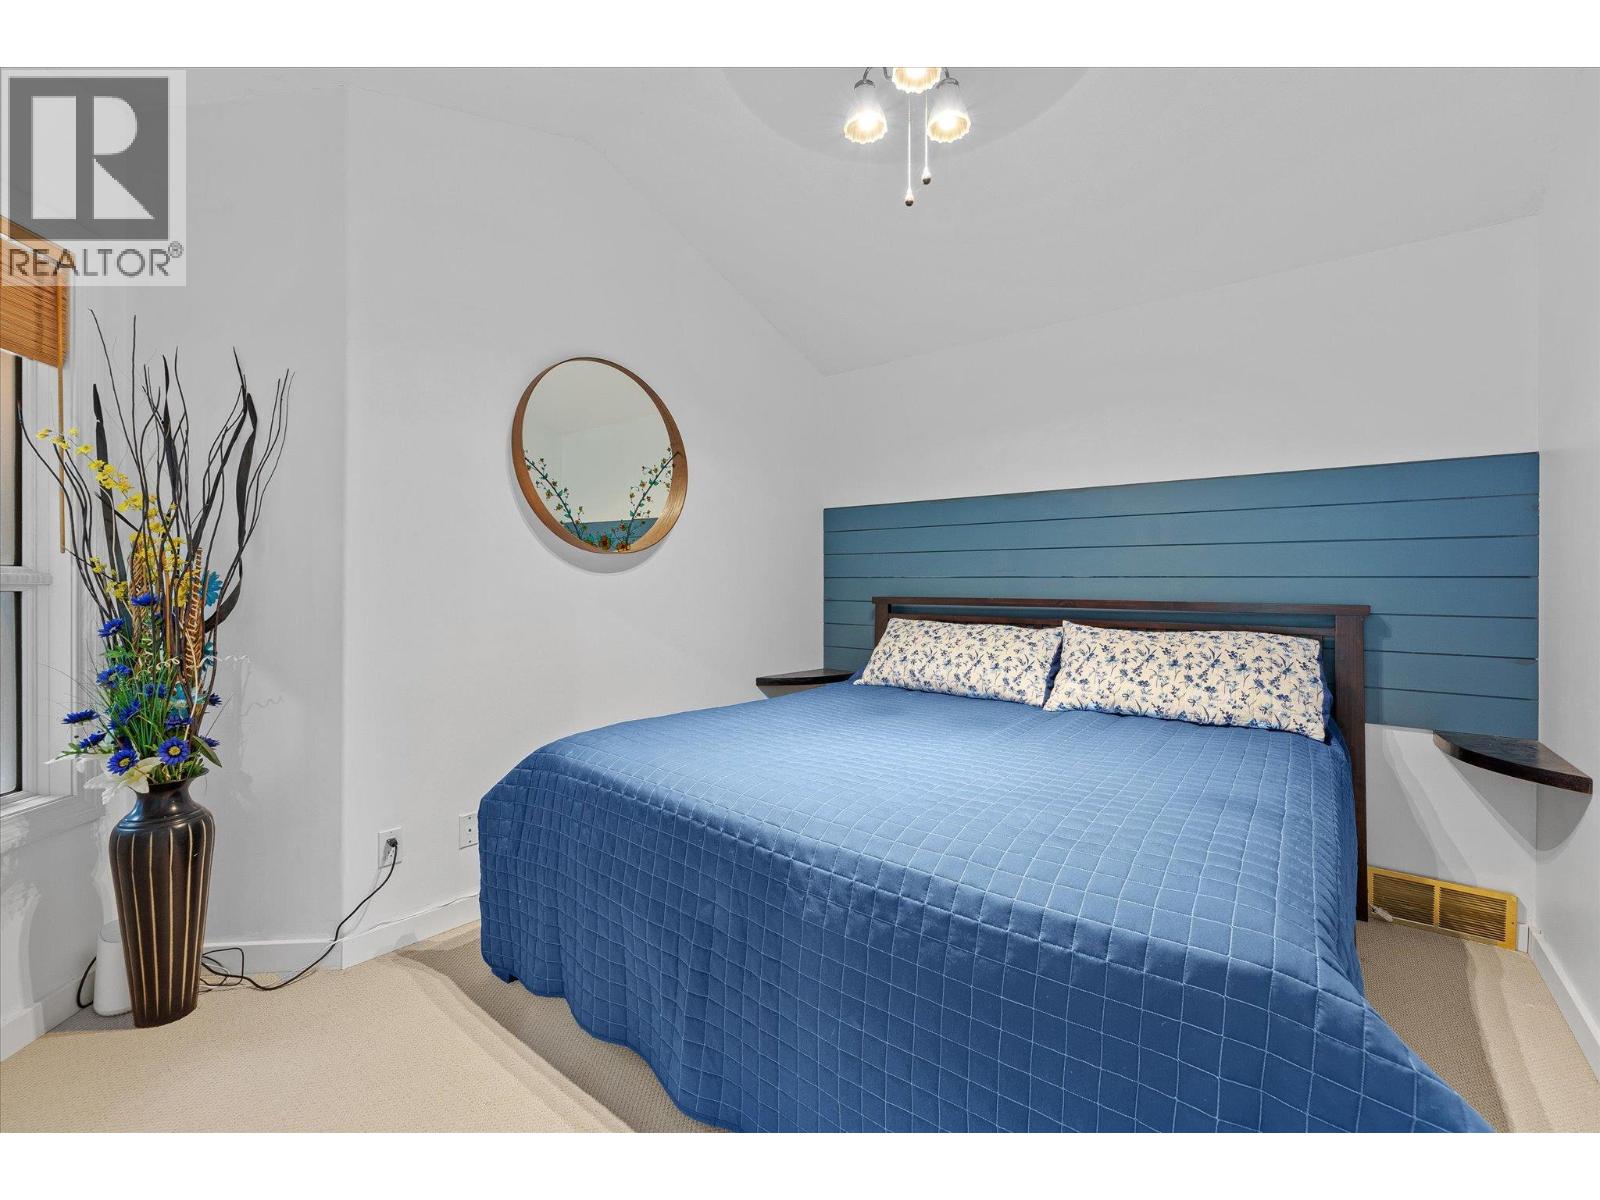
$1,175,000
Maintenance, Ground Maintenance, Property Management, Other, See Remarks, Recreation Facilities
$302 Monthly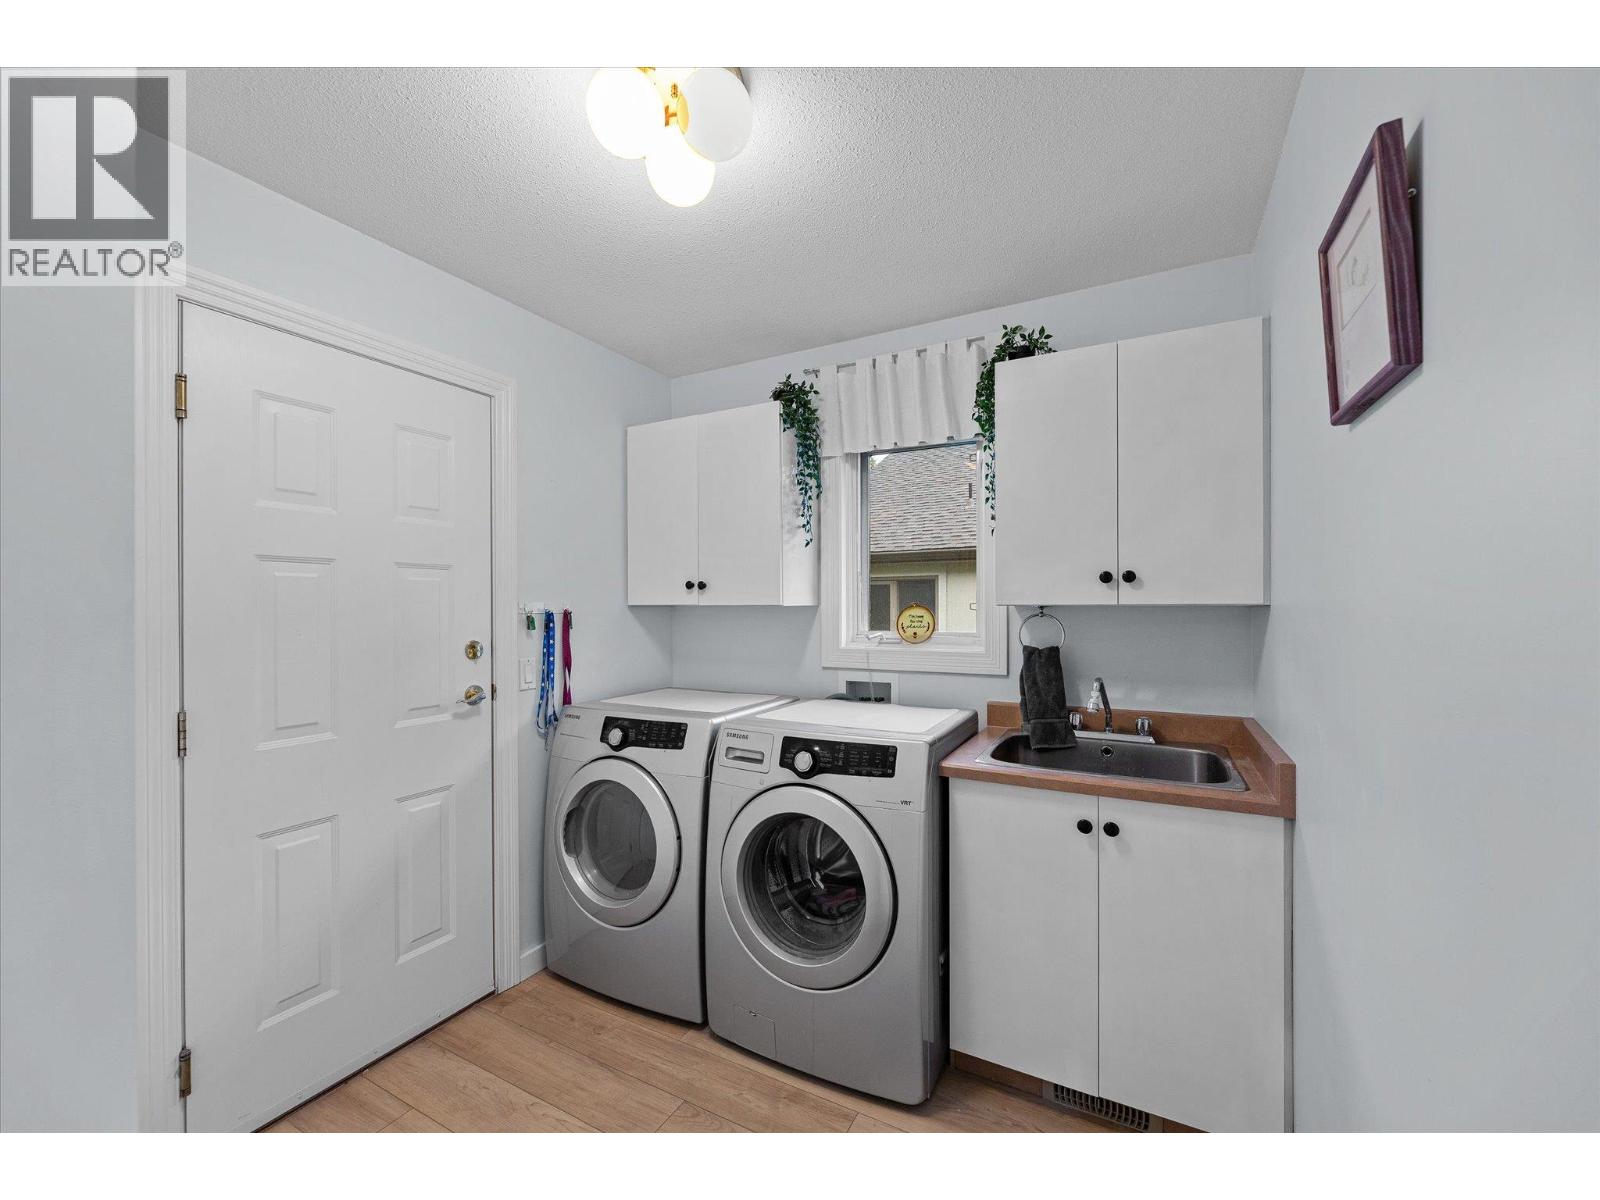
$1,175,000
Maintenance, Ground Maintenance, Property Management, Other, See Remarks, Recreation Facilities
$302 Monthly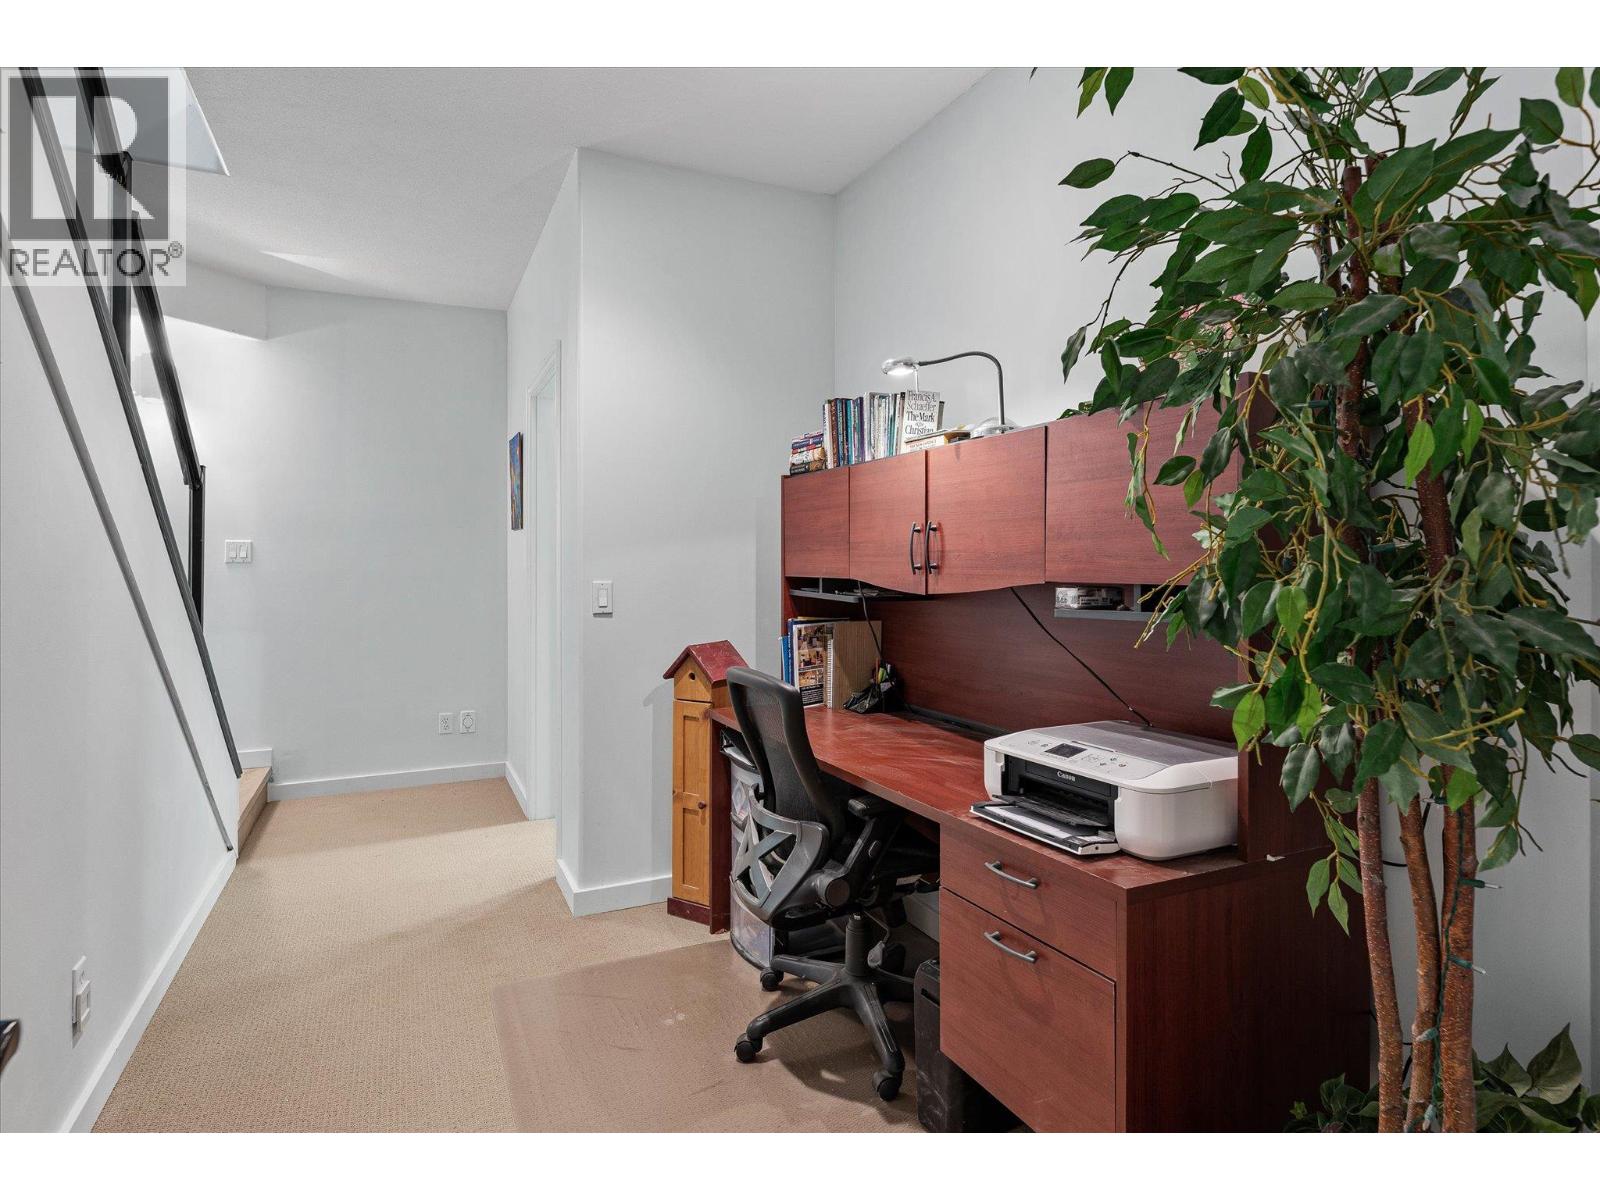
$1,175,000
Maintenance, Ground Maintenance, Property Management, Other, See Remarks, Recreation Facilities
$302 Monthly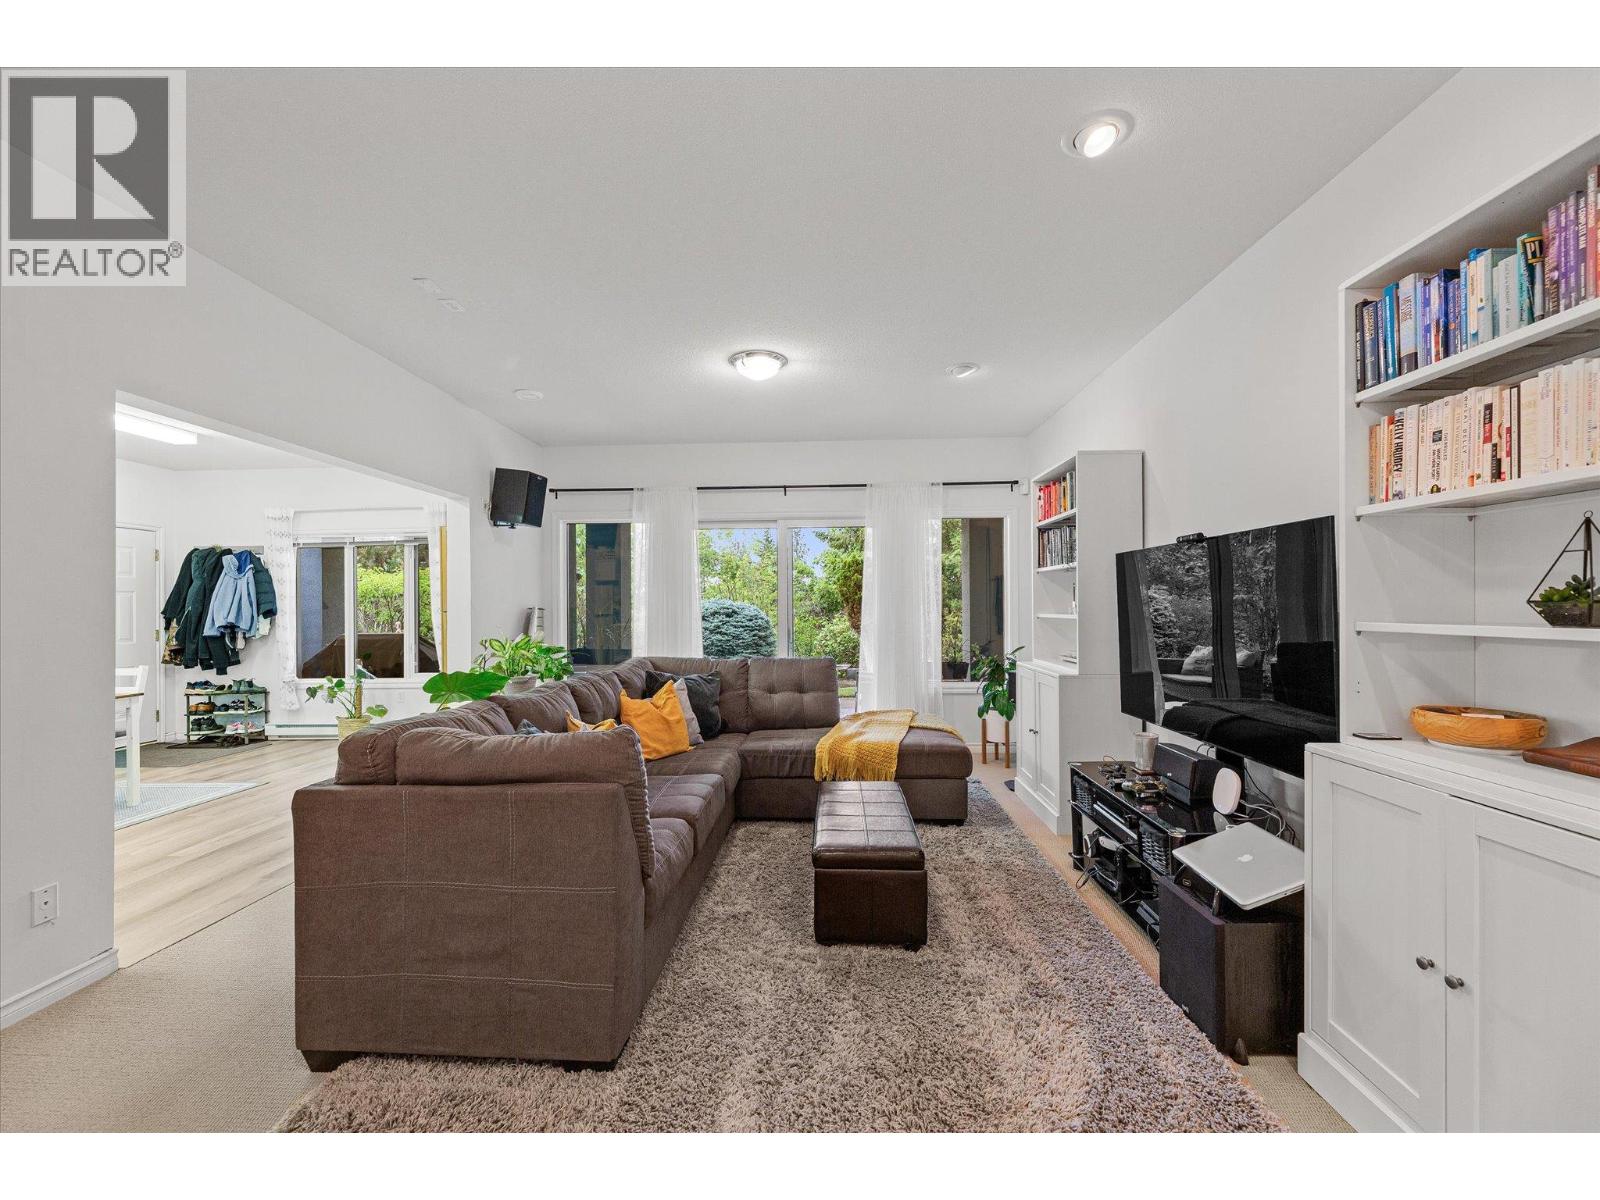
$1,175,000
Maintenance, Ground Maintenance, Property Management, Other, See Remarks, Recreation Facilities
$302 Monthly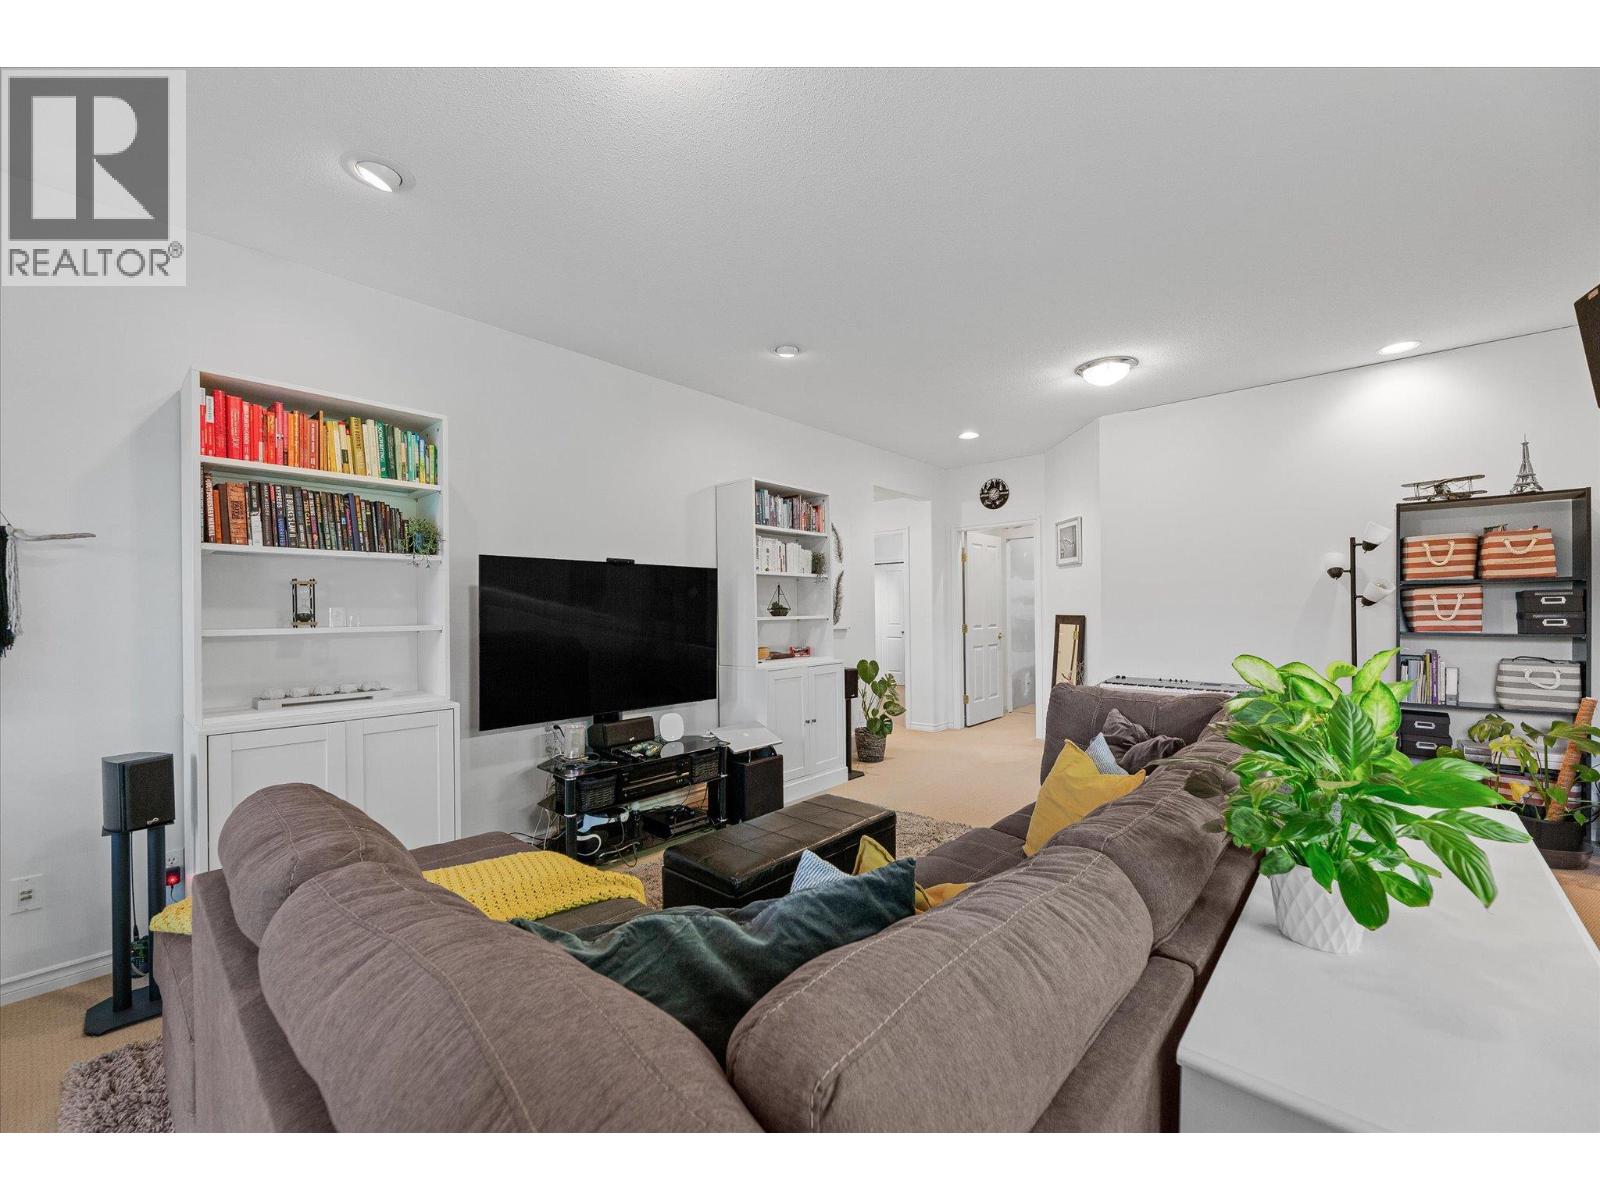
$1,175,000
Maintenance, Ground Maintenance, Property Management, Other, See Remarks, Recreation Facilities
$302 Monthly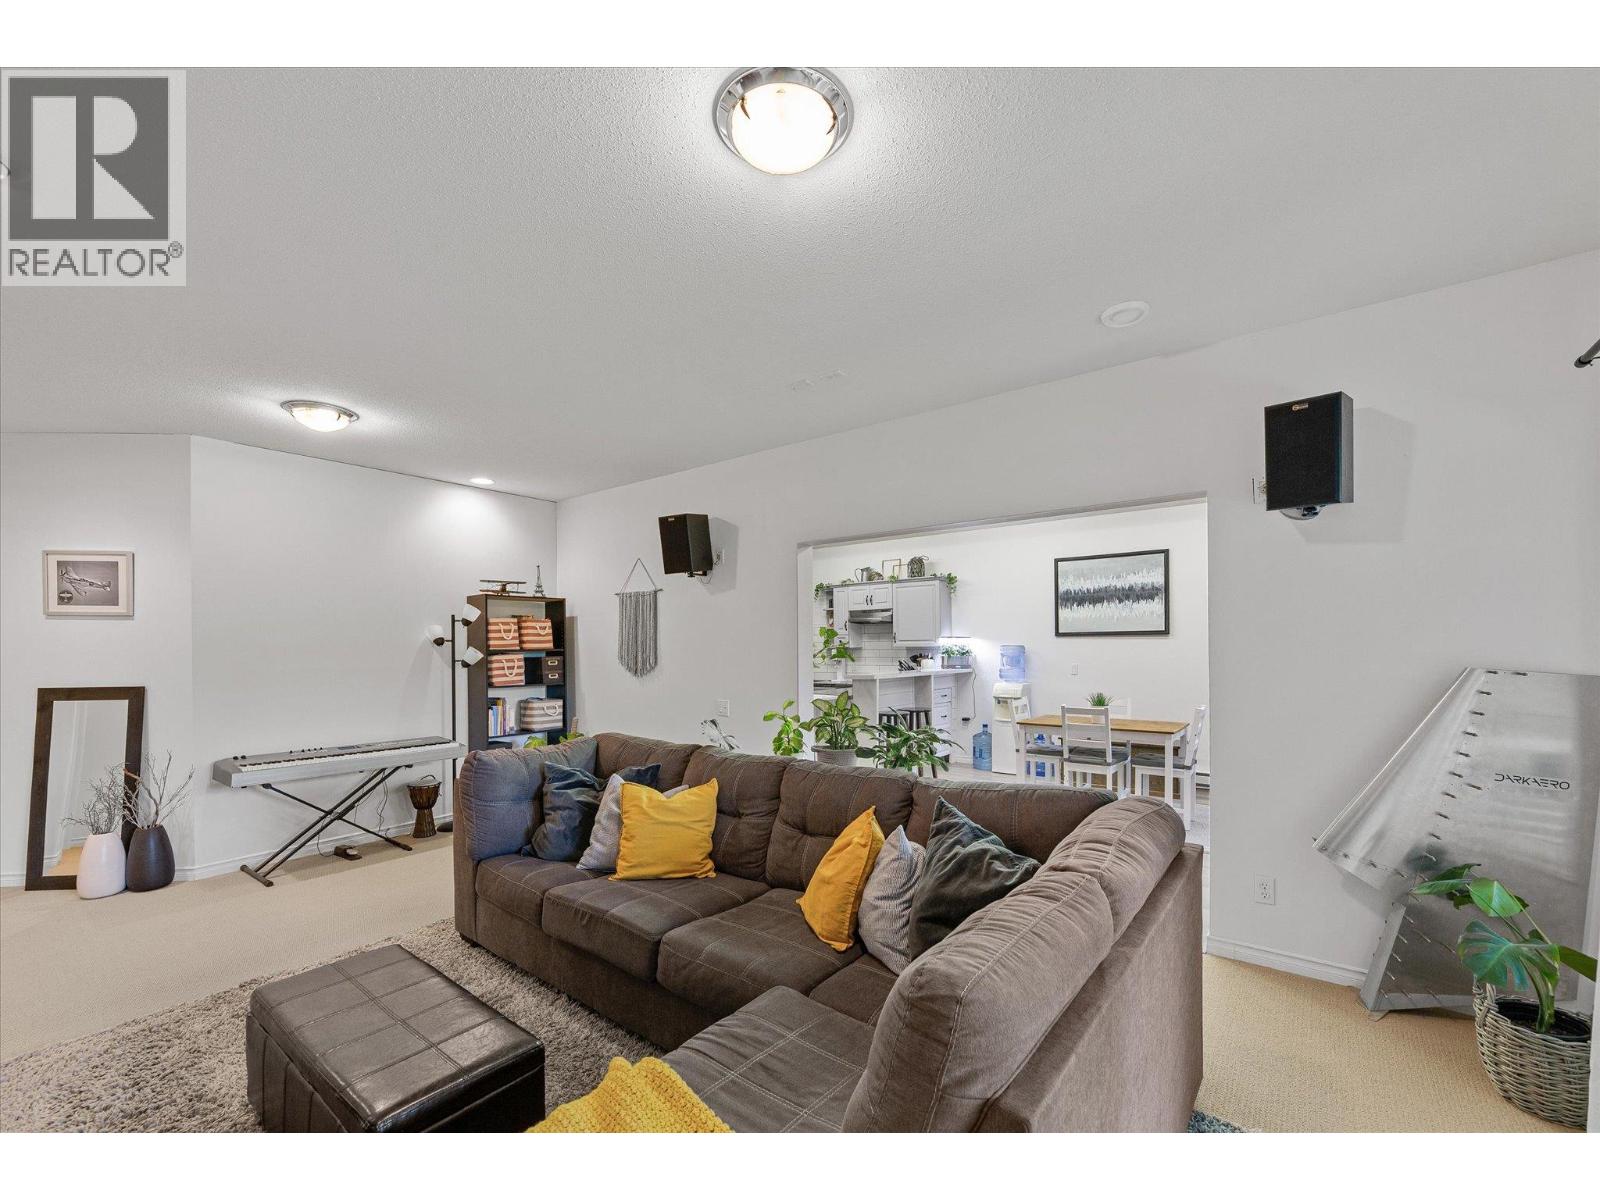
$1,175,000
Maintenance, Ground Maintenance, Property Management, Other, See Remarks, Recreation Facilities
$302 Monthly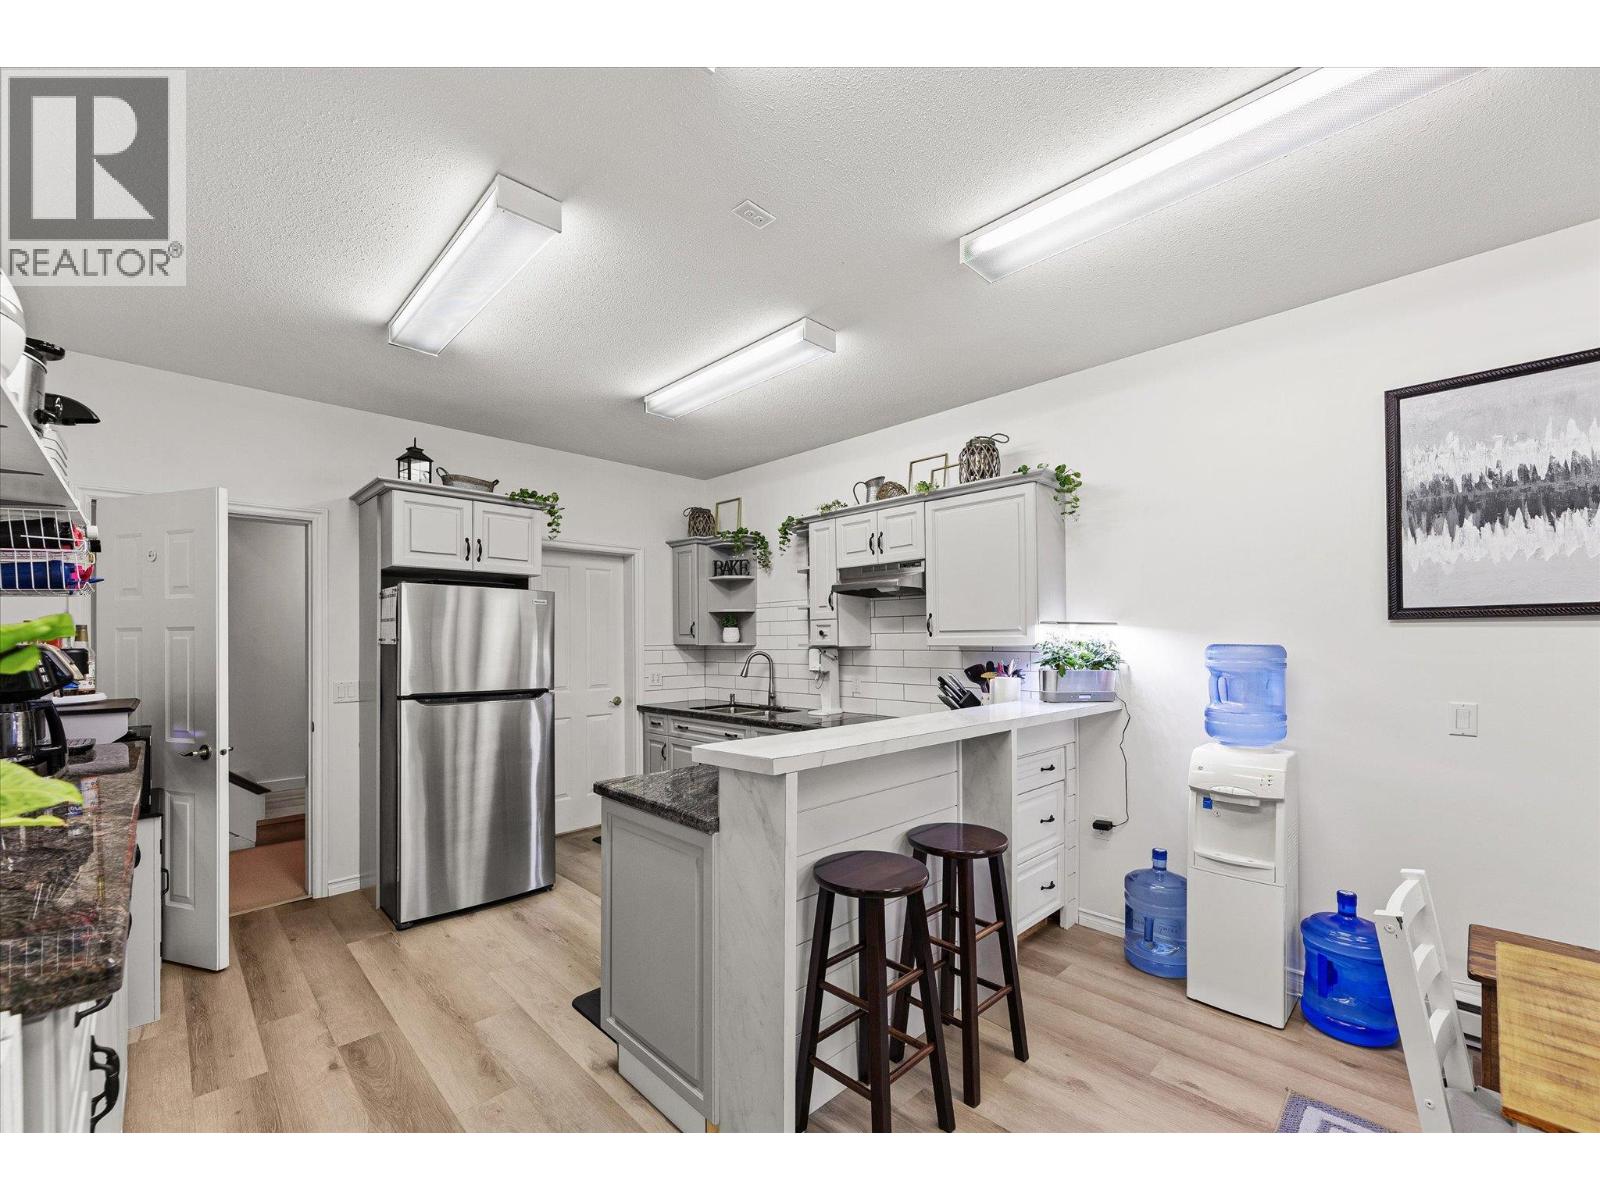
$1,175,000
Maintenance, Ground Maintenance, Property Management, Other, See Remarks, Recreation Facilities
$302 Monthly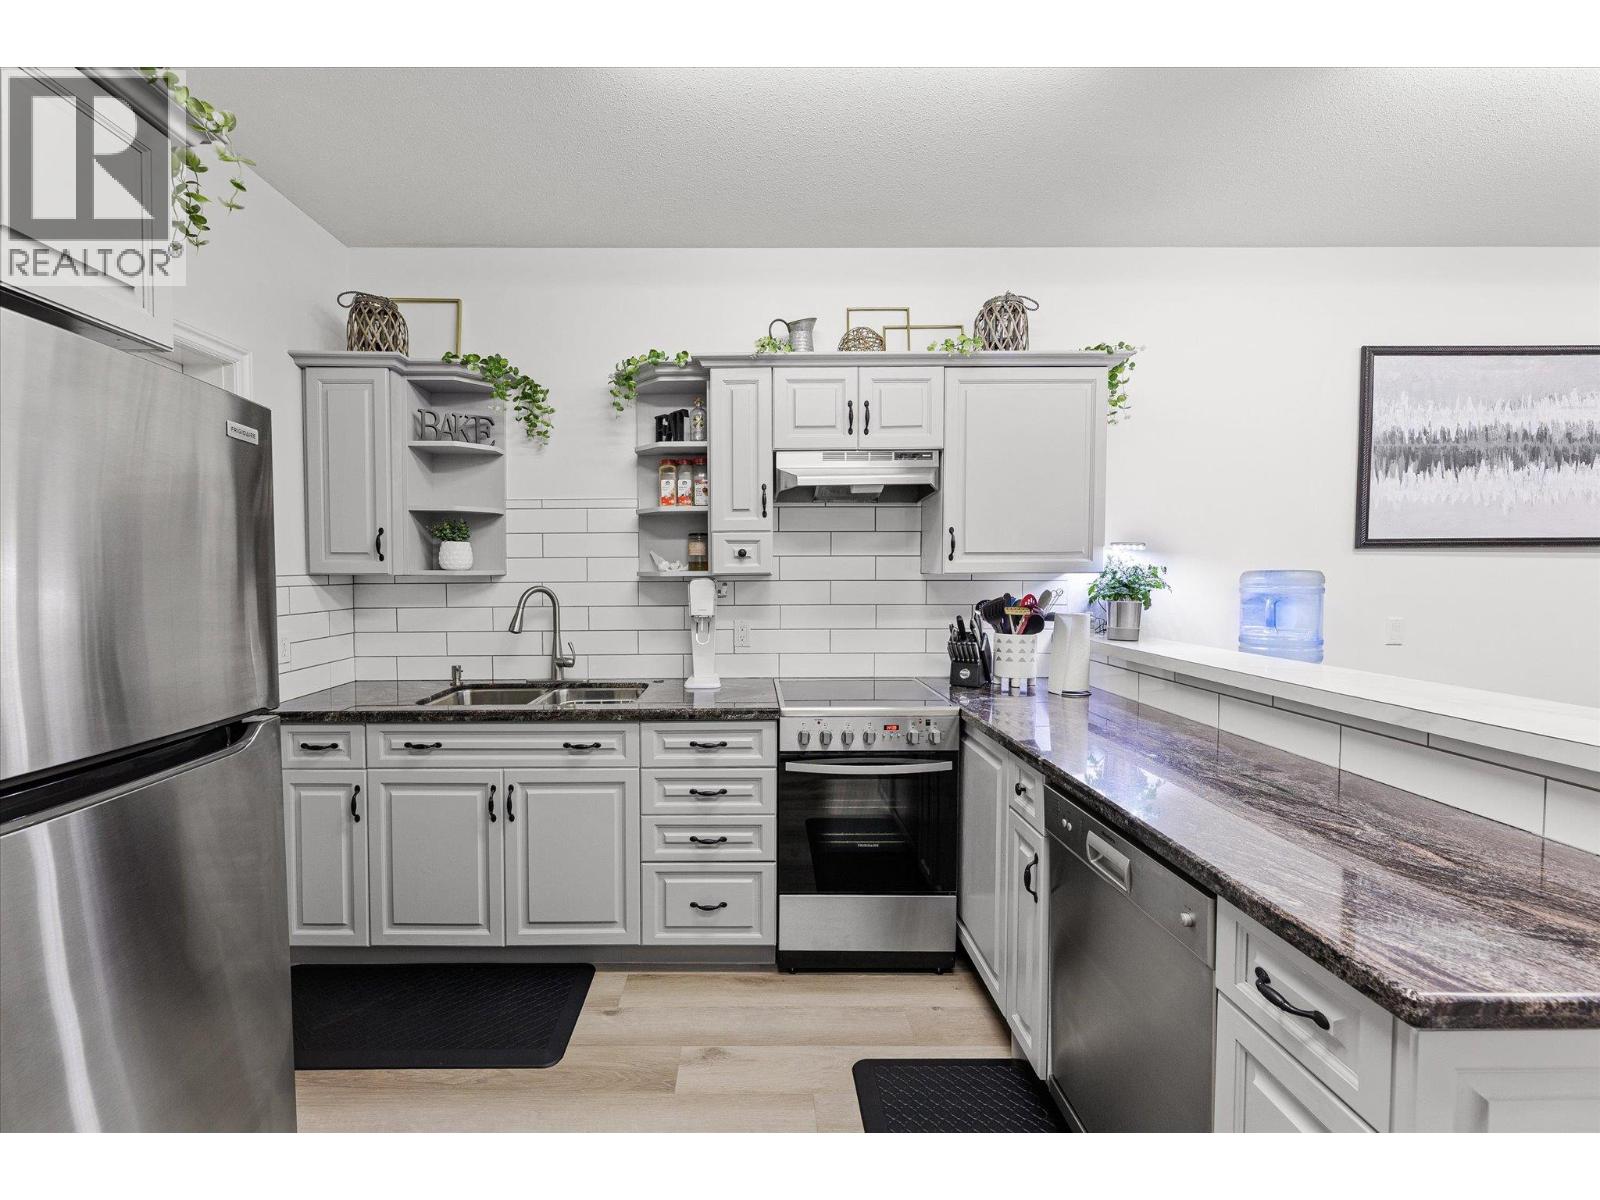
$1,175,000
Maintenance, Ground Maintenance, Property Management, Other, See Remarks, Recreation Facilities
$302 Monthly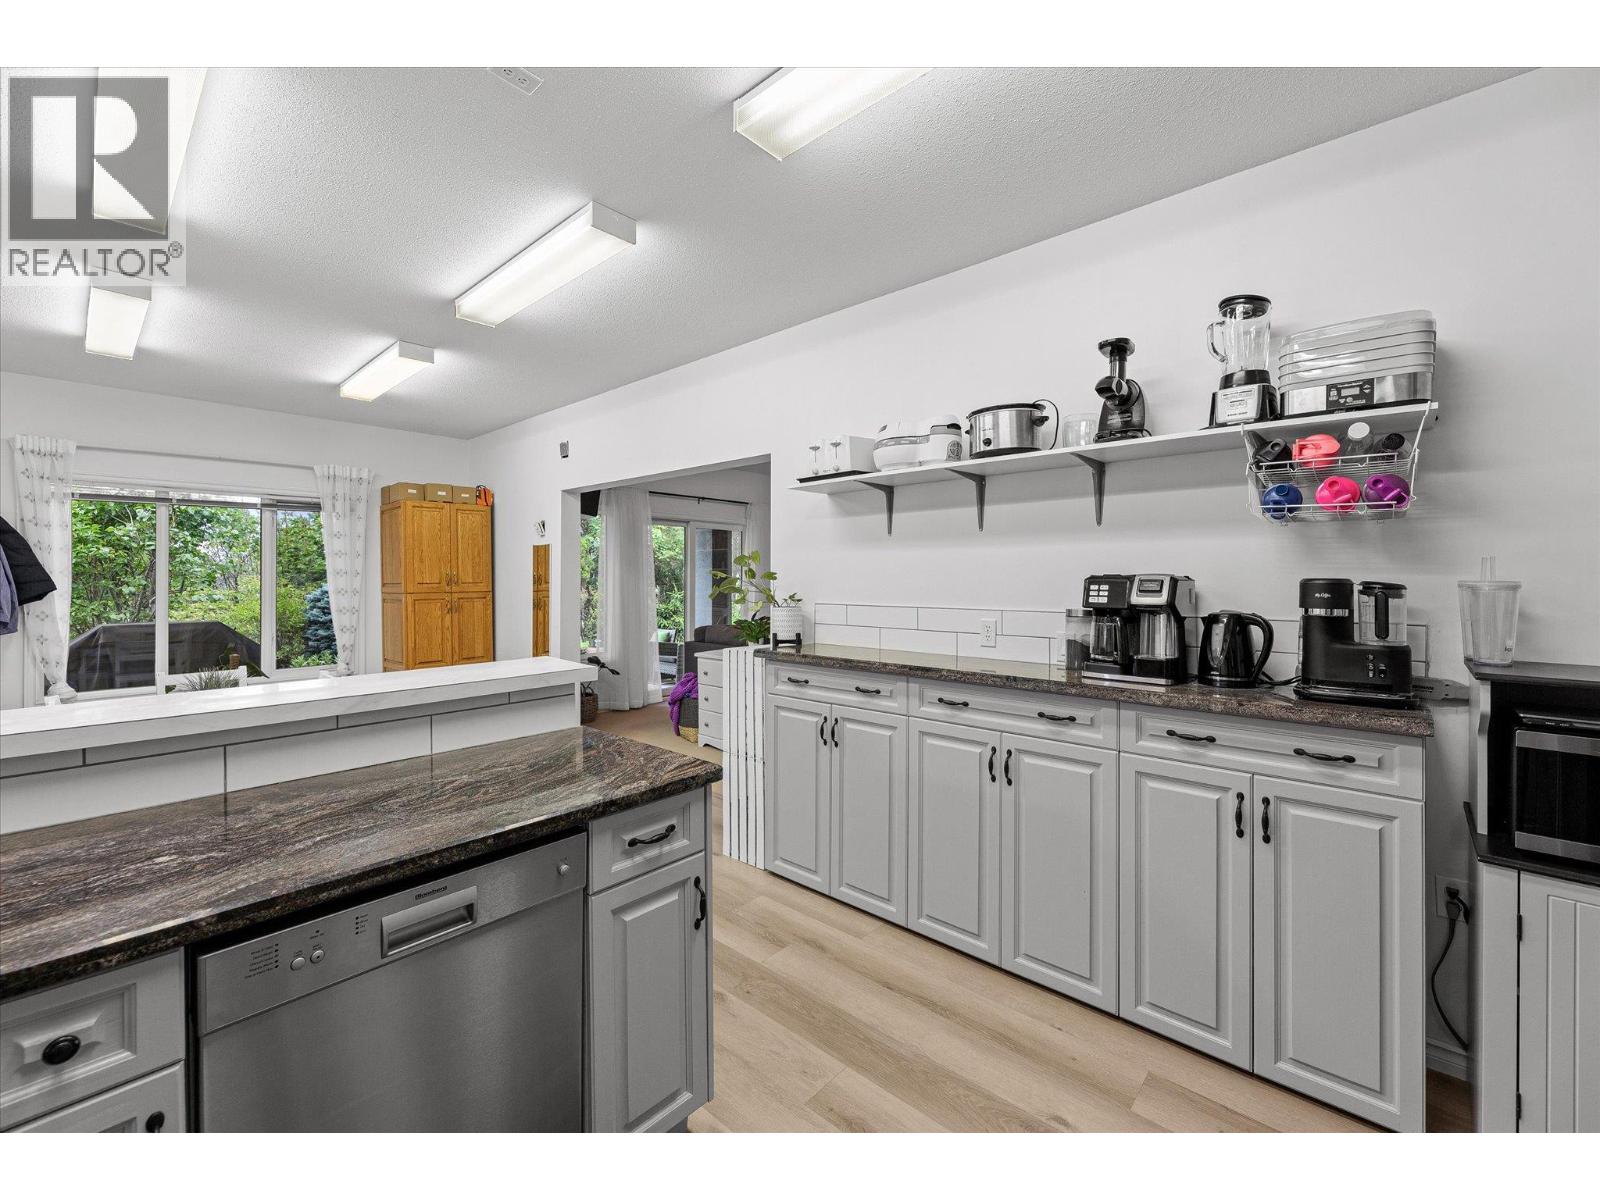
$1,175,000
Maintenance, Ground Maintenance, Property Management, Other, See Remarks, Recreation Facilities
$302 Monthly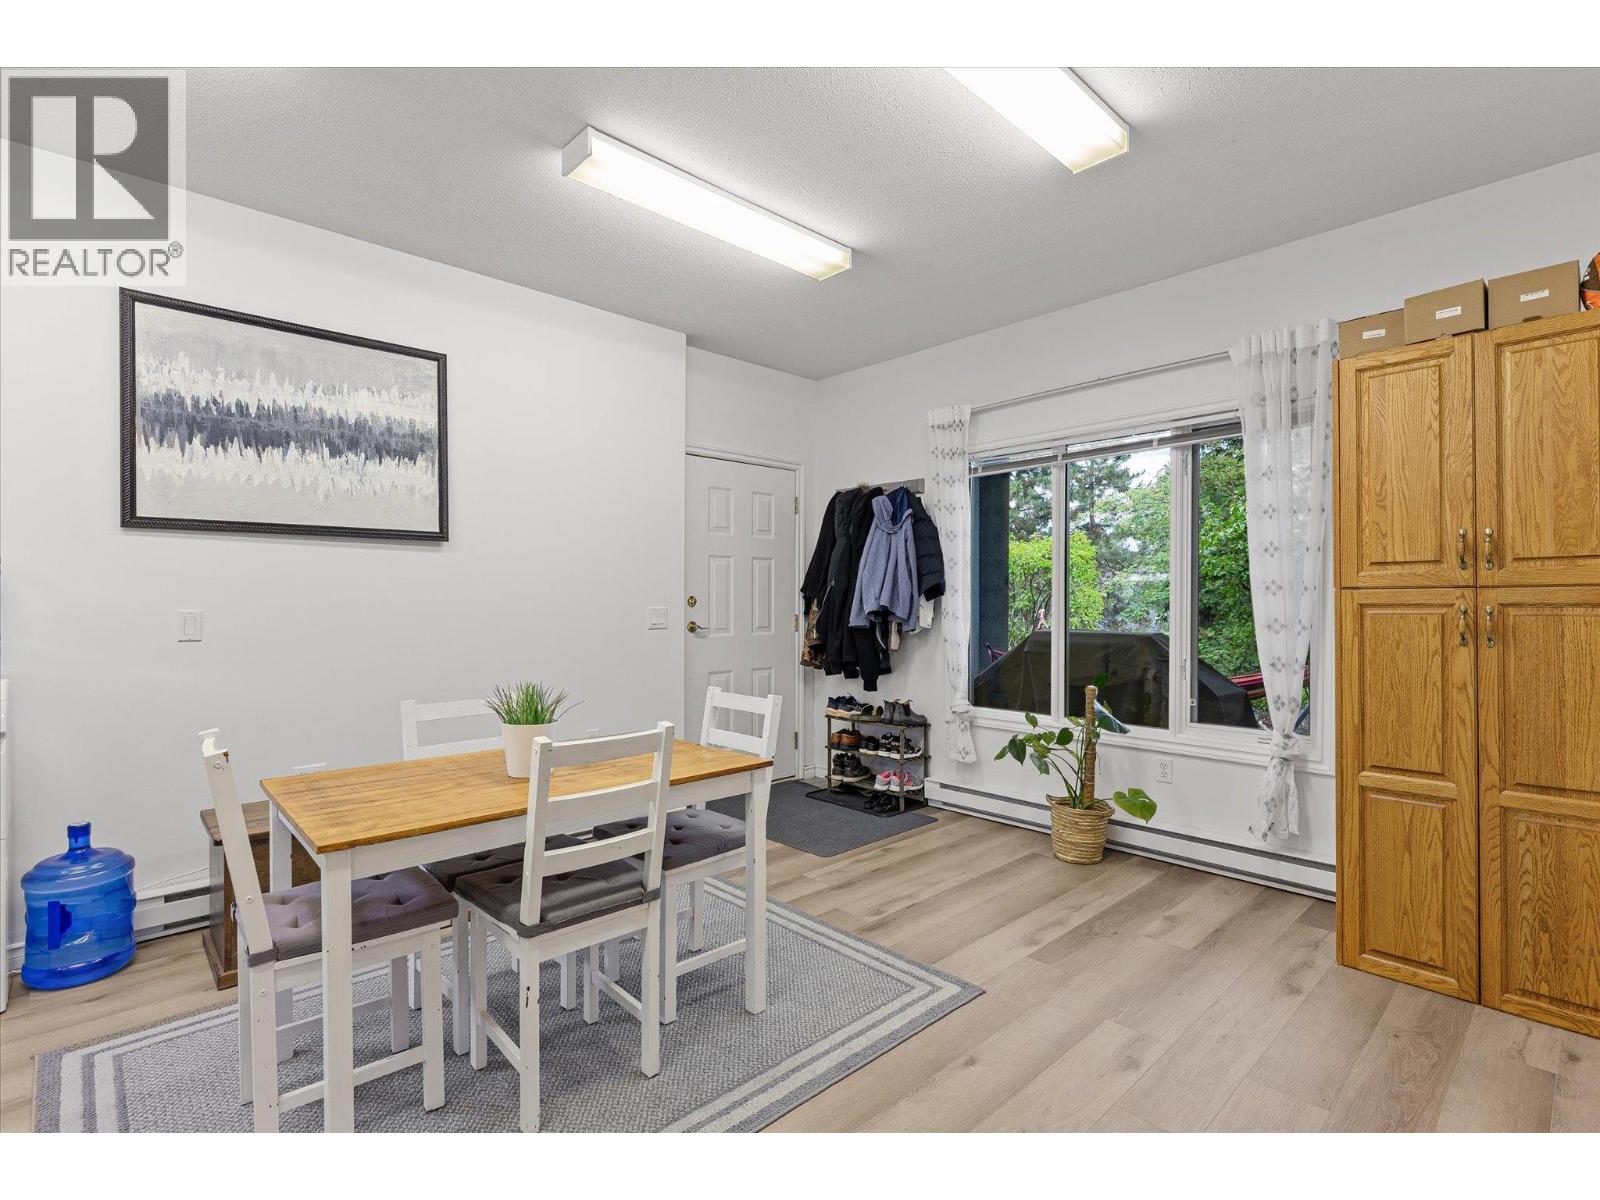
$1,175,000
Maintenance, Ground Maintenance, Property Management, Other, See Remarks, Recreation Facilities
$302 Monthly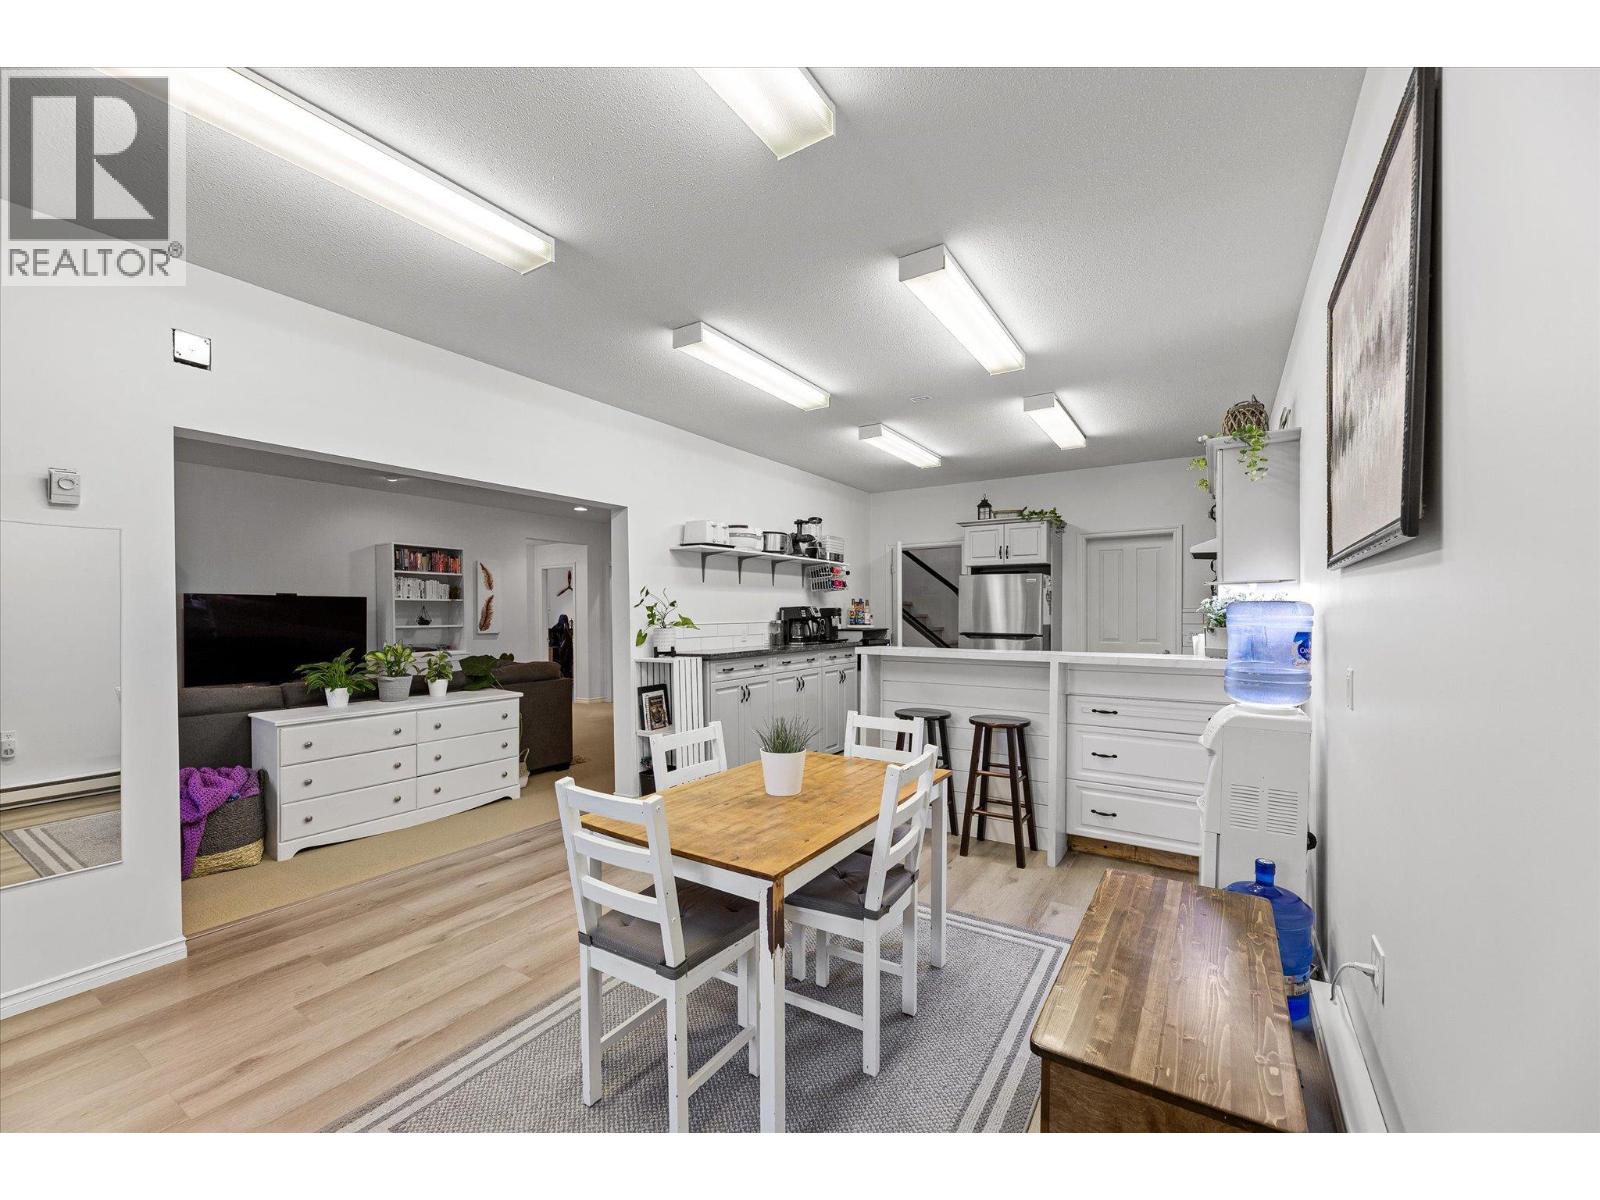
$1,175,000
Maintenance, Ground Maintenance, Property Management, Other, See Remarks, Recreation Facilities
$302 Monthly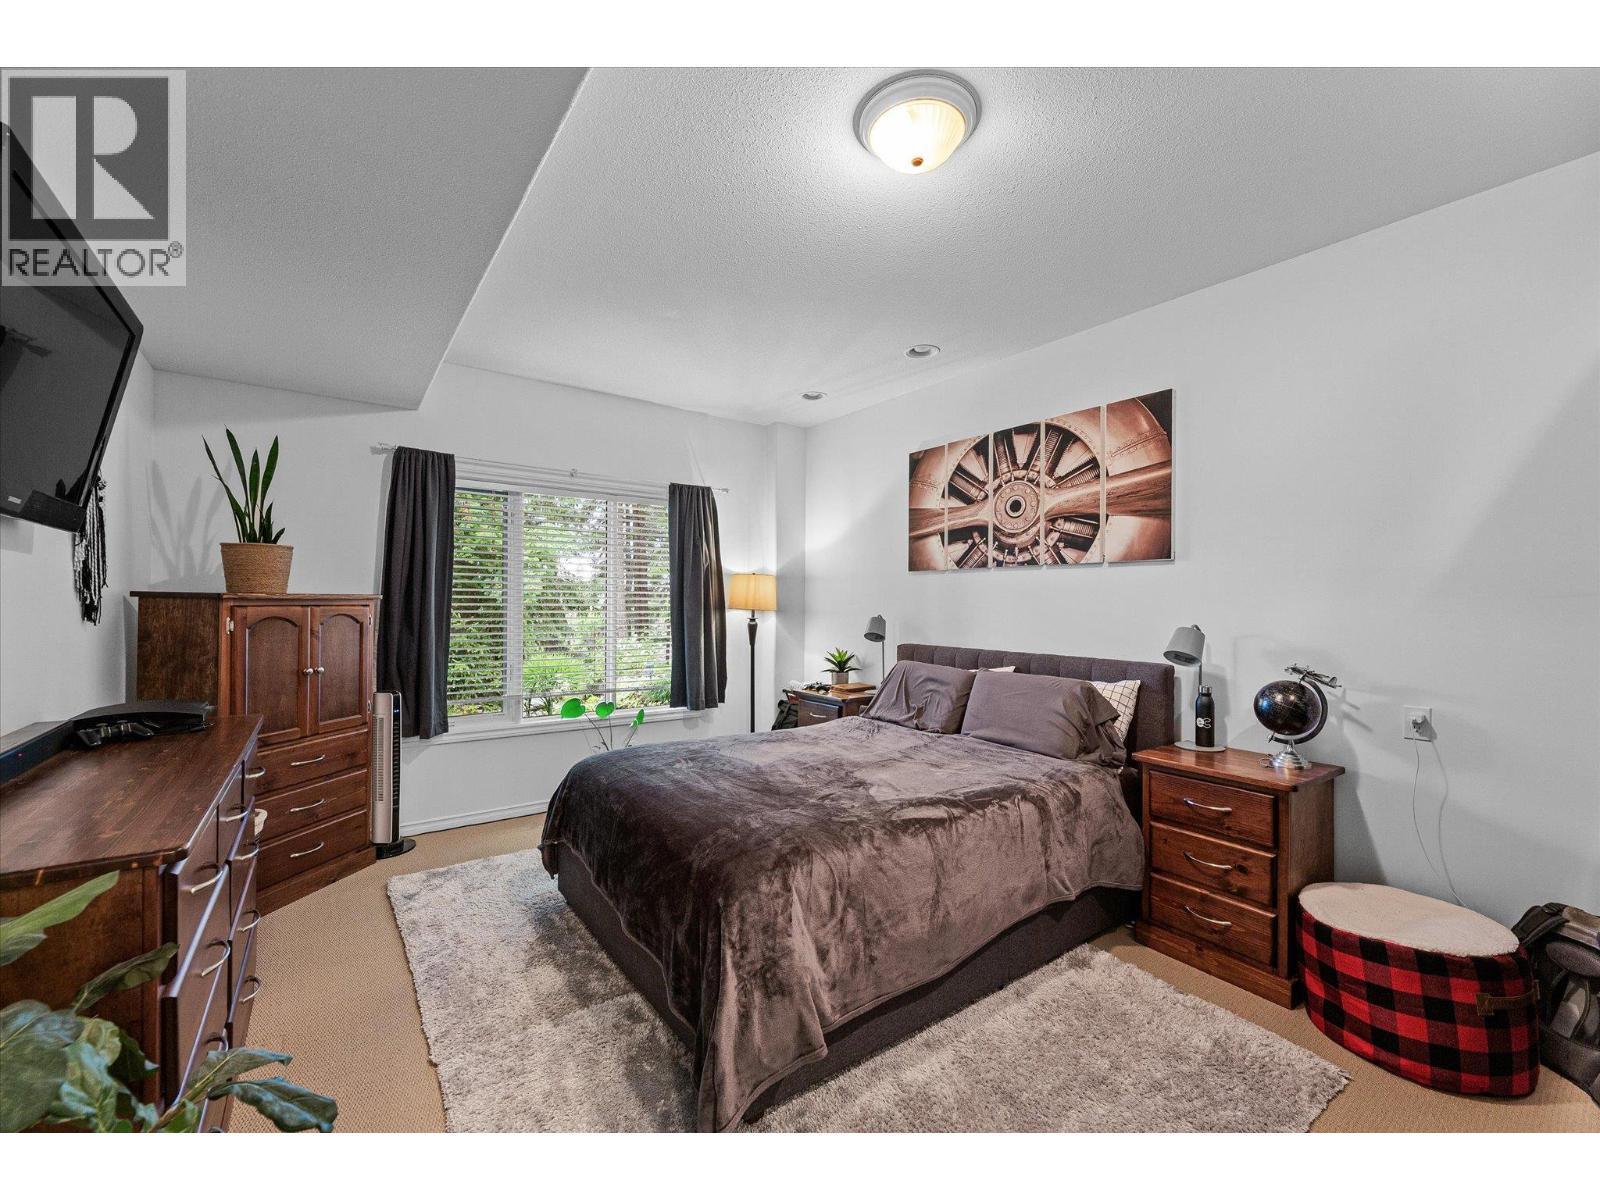
$1,175,000
Maintenance, Ground Maintenance, Property Management, Other, See Remarks, Recreation Facilities
$302 Monthly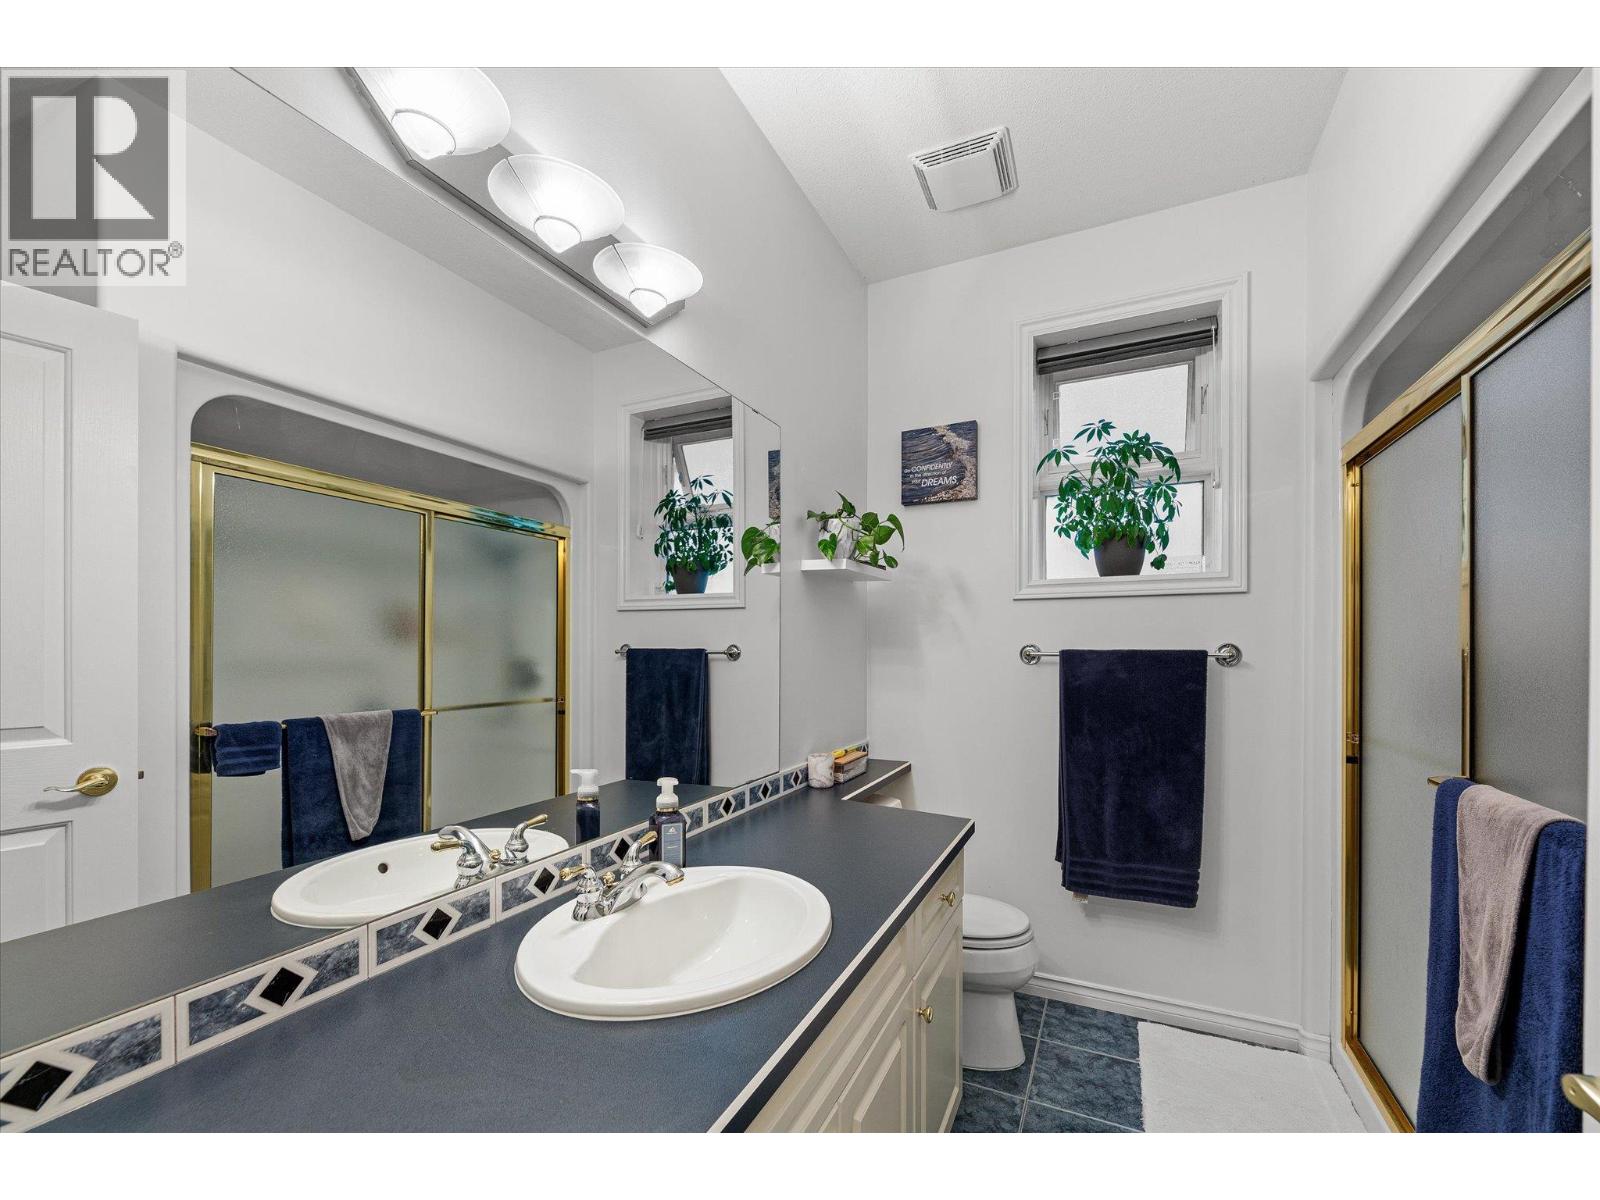
$1,175,000
Maintenance, Ground Maintenance, Property Management, Other, See Remarks, Recreation Facilities
$302 Monthly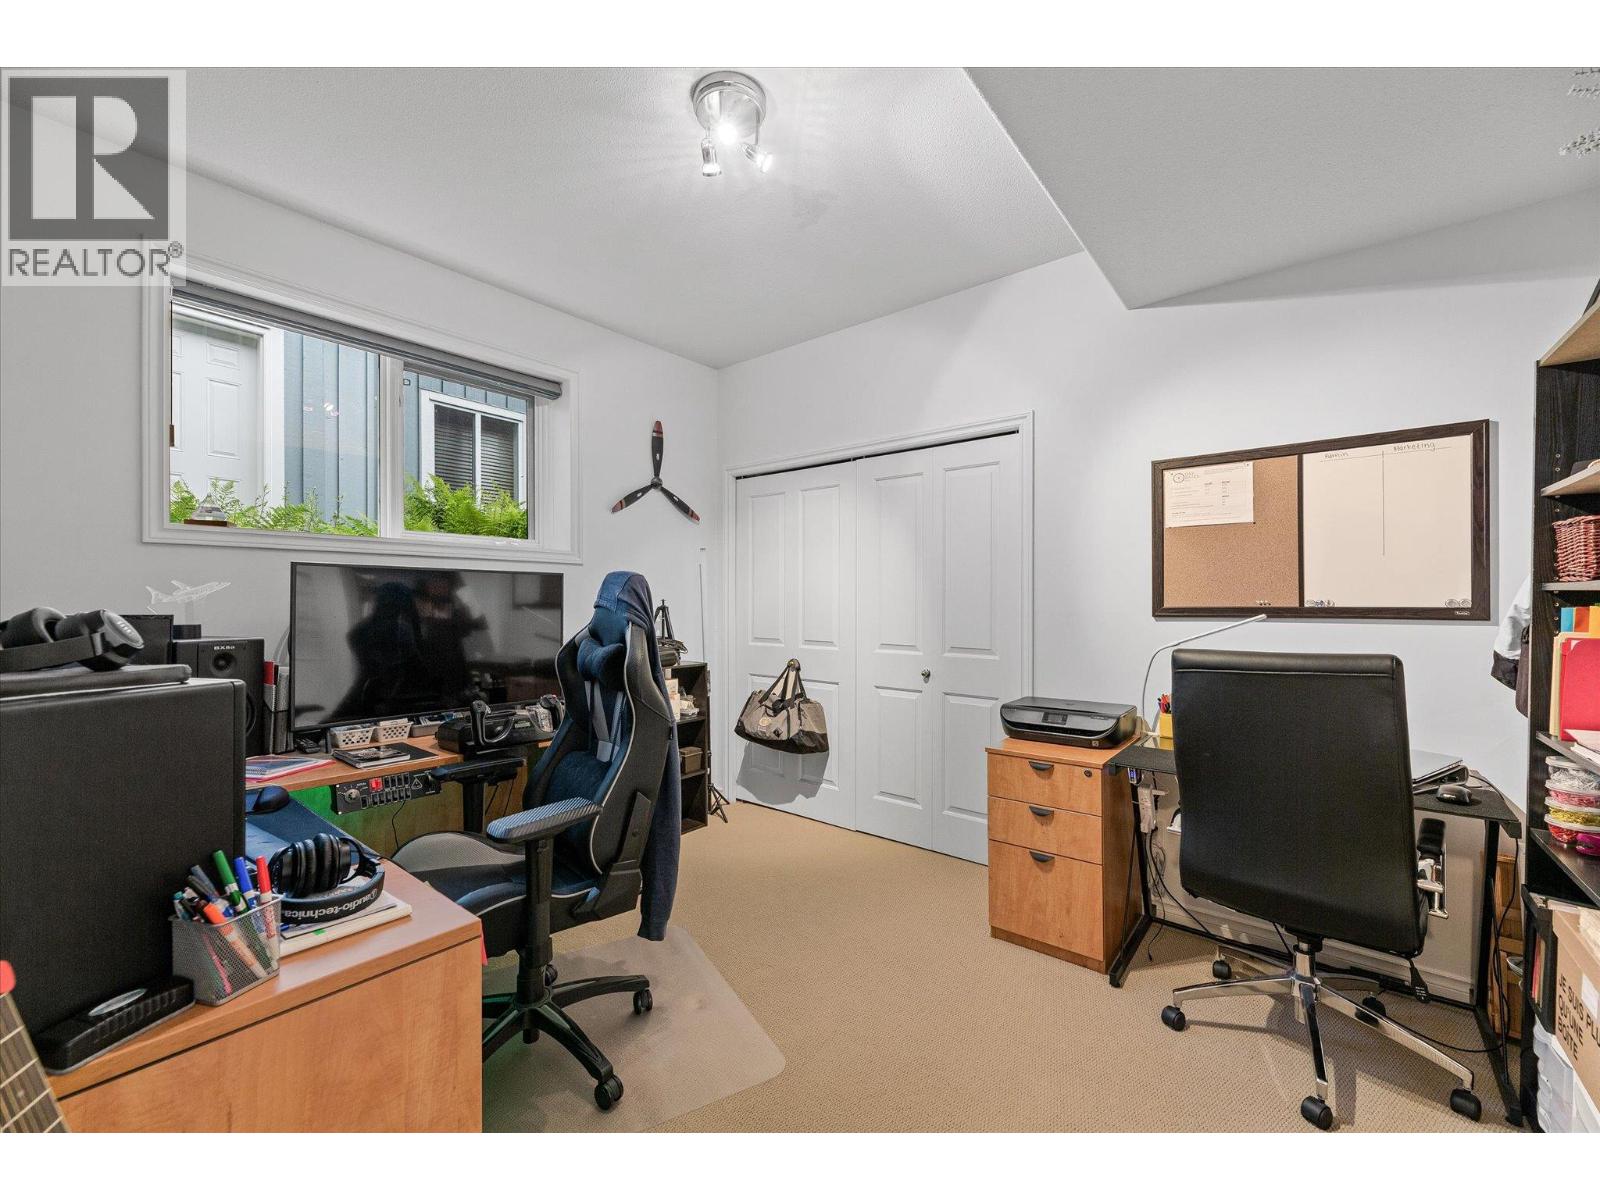
$1,175,000
Maintenance, Ground Maintenance, Property Management, Other, See Remarks, Recreation Facilities
$302 Monthly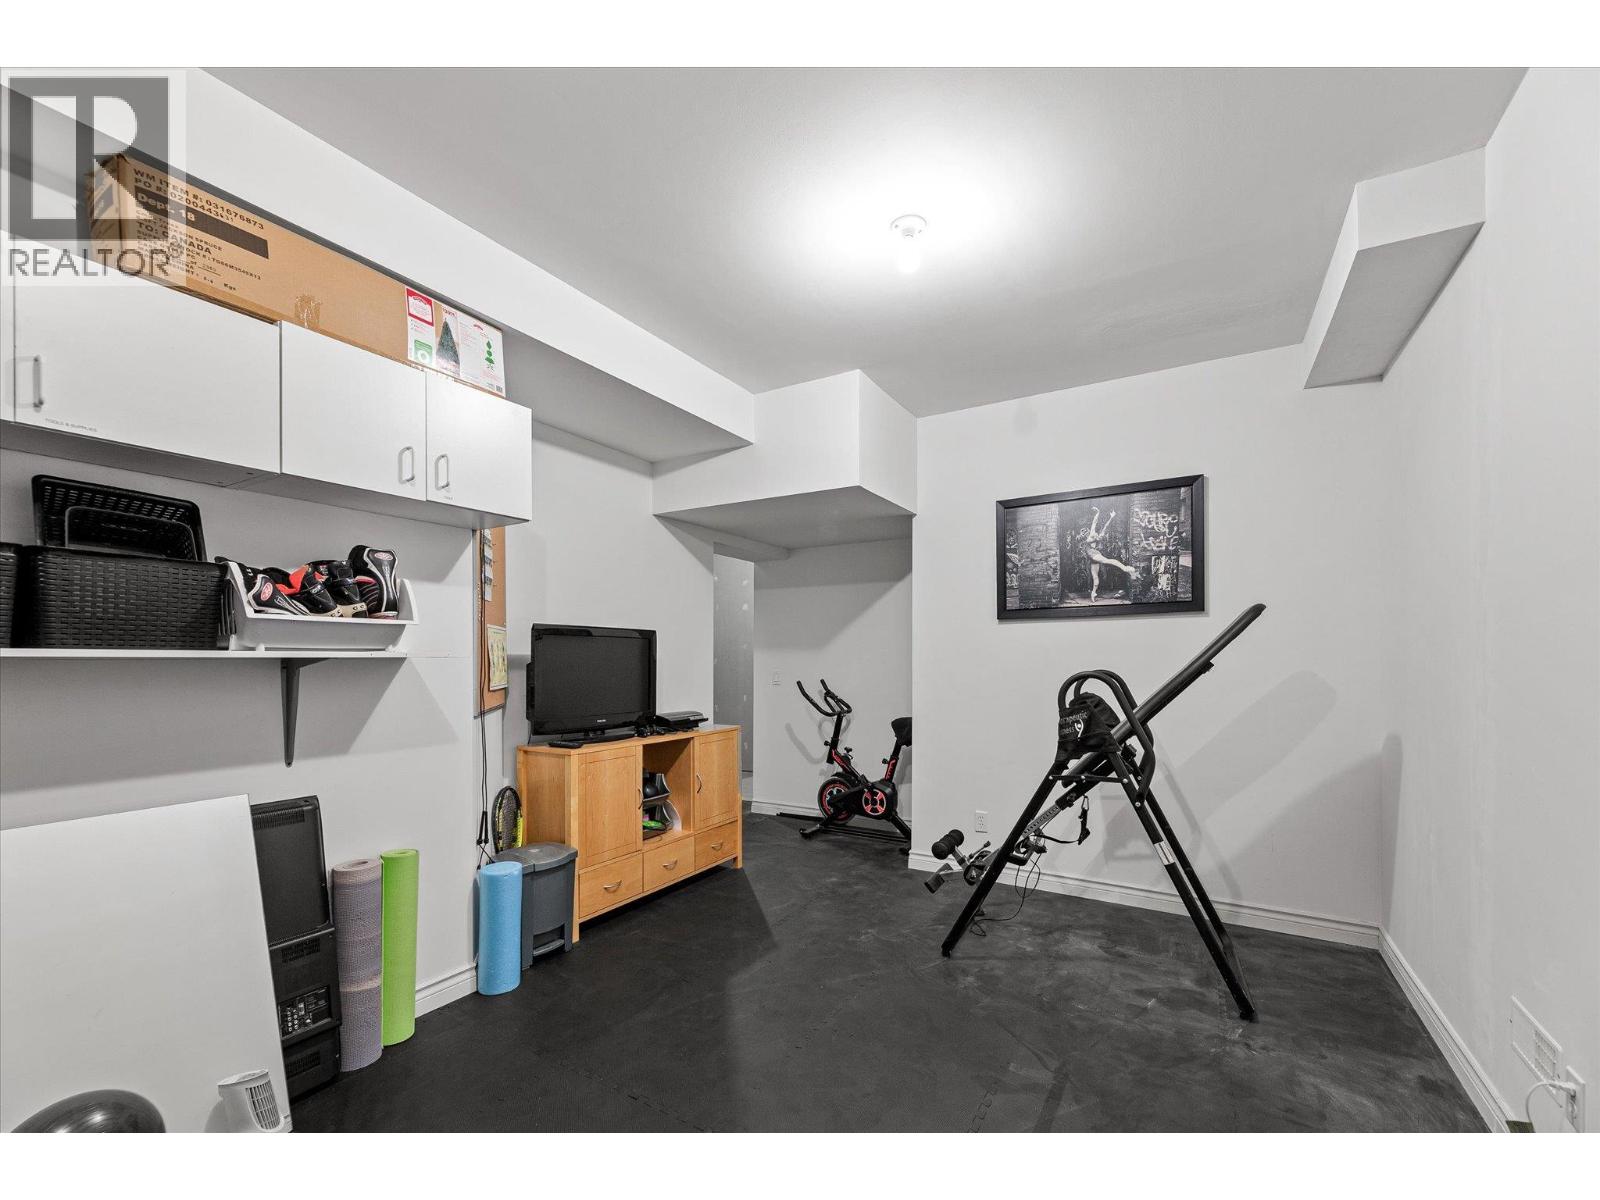
$1,175,000
Maintenance, Ground Maintenance, Property Management, Other, See Remarks, Recreation Facilities
$302 Monthly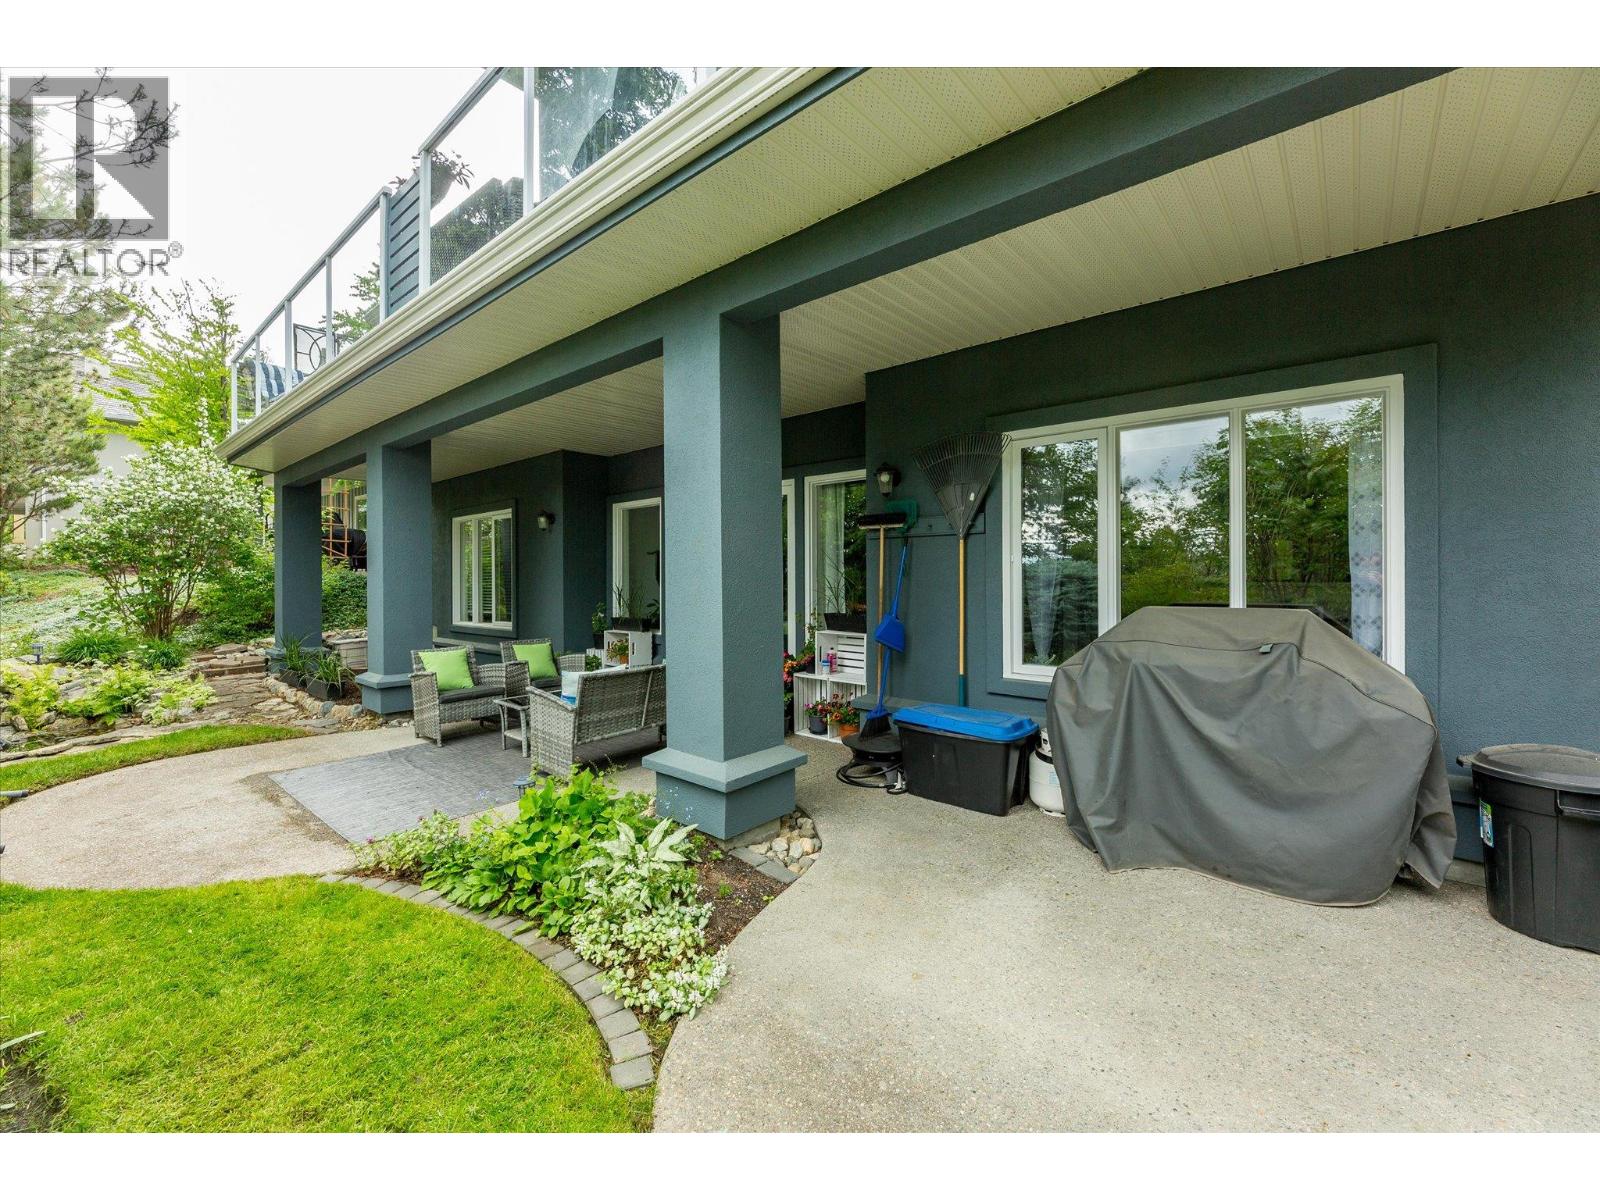
$1,175,000
Maintenance, Ground Maintenance, Property Management, Other, See Remarks, Recreation Facilities
$302 Monthly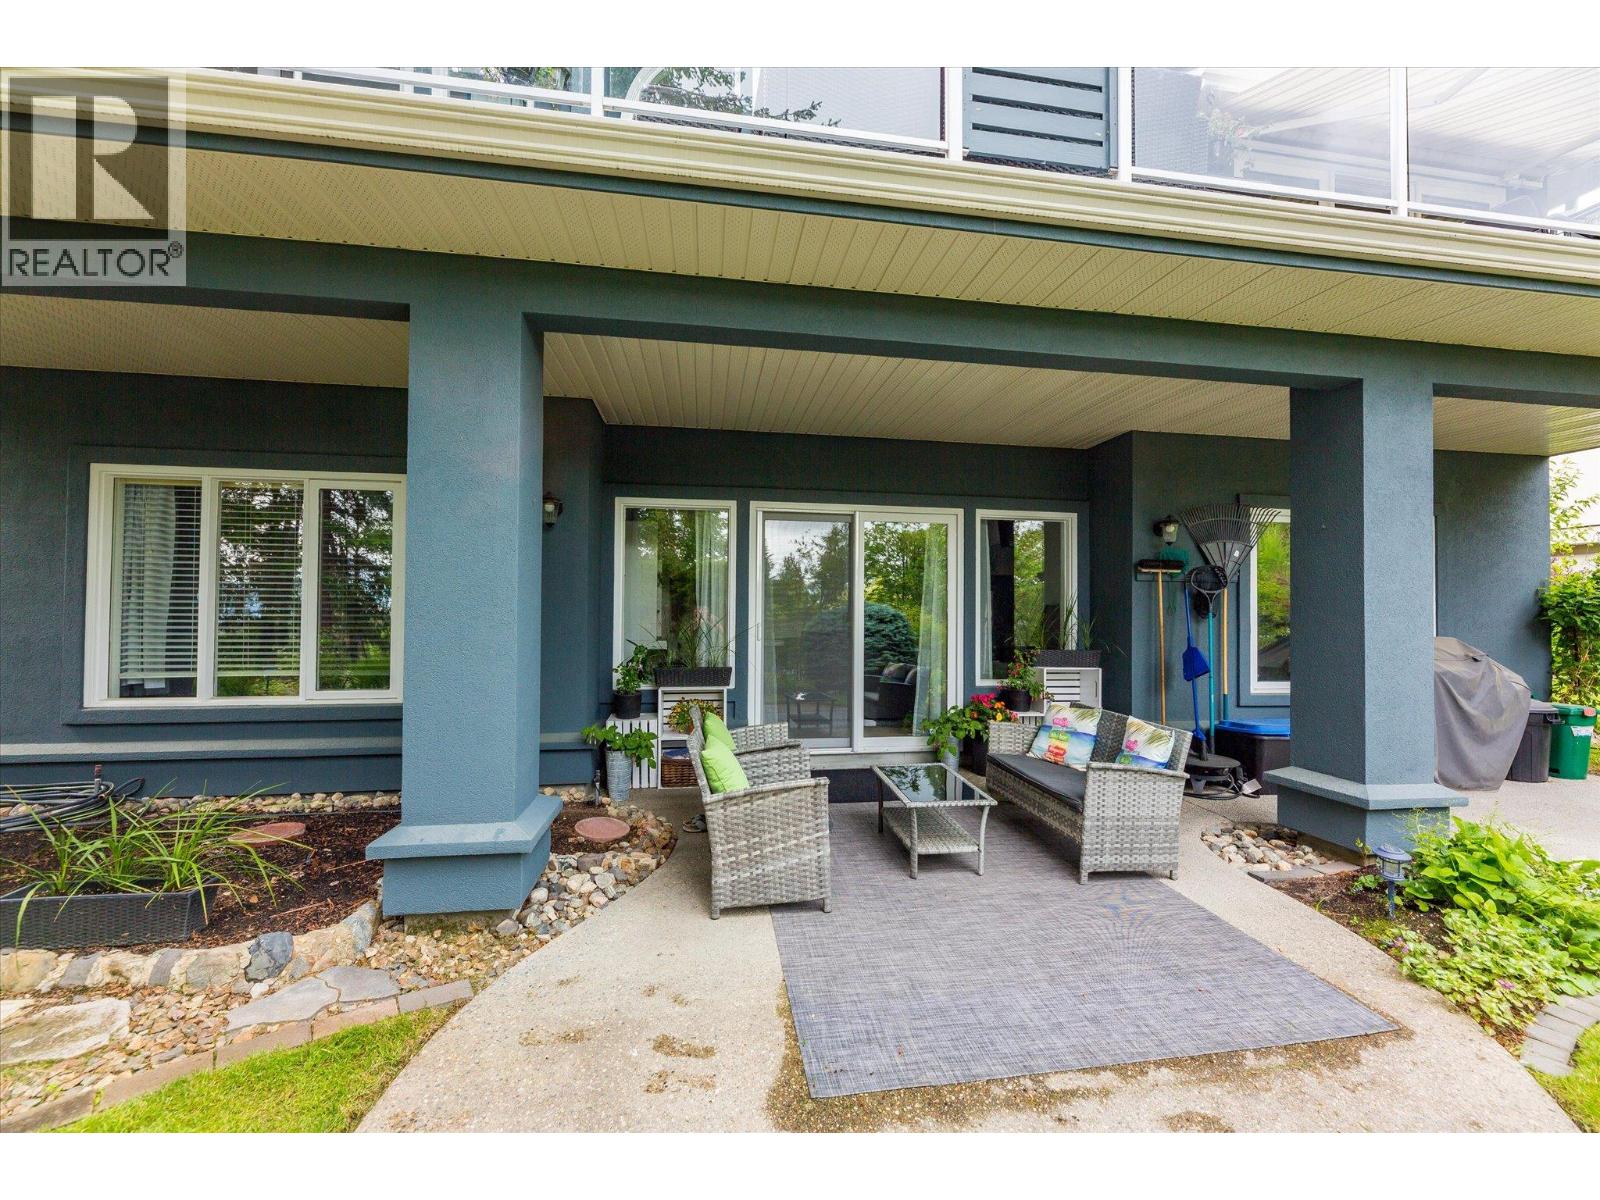
$1,175,000
Maintenance, Ground Maintenance, Property Management, Other, See Remarks, Recreation Facilities
$302 Monthly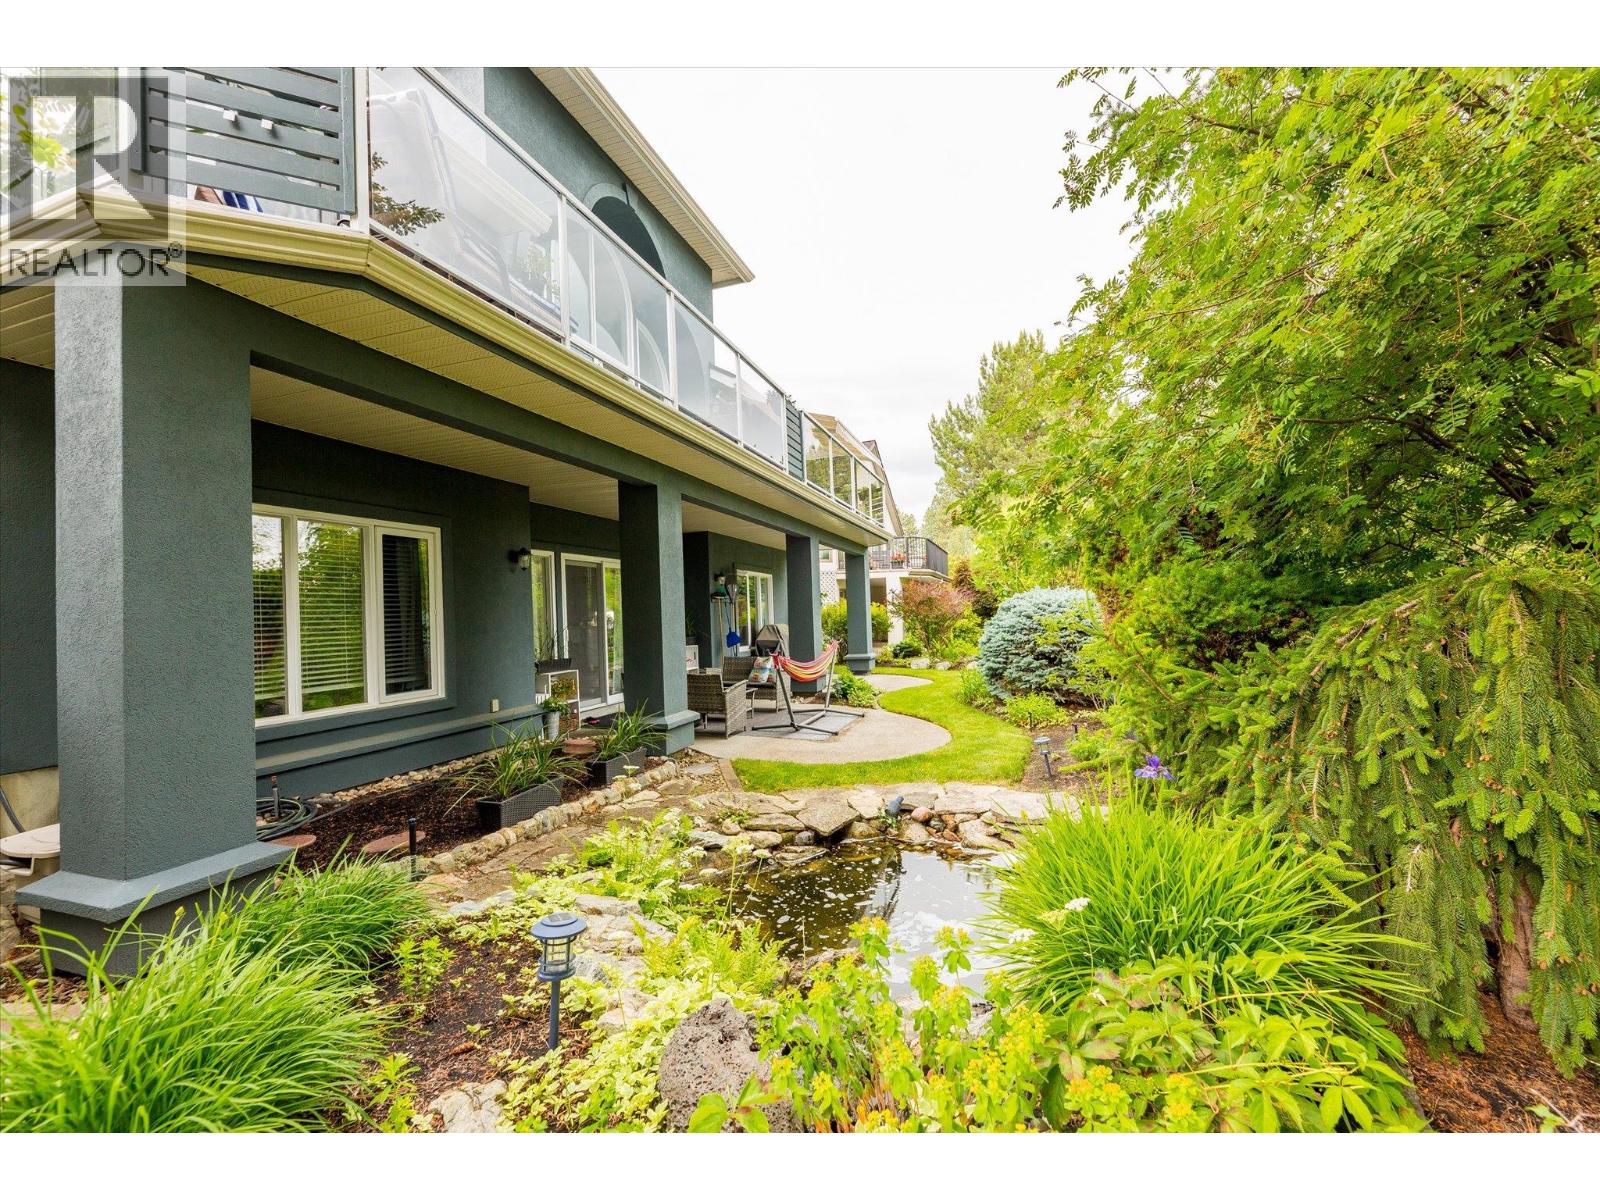
$1,175,000
Maintenance, Ground Maintenance, Property Management, Other, See Remarks, Recreation Facilities
$302 Monthly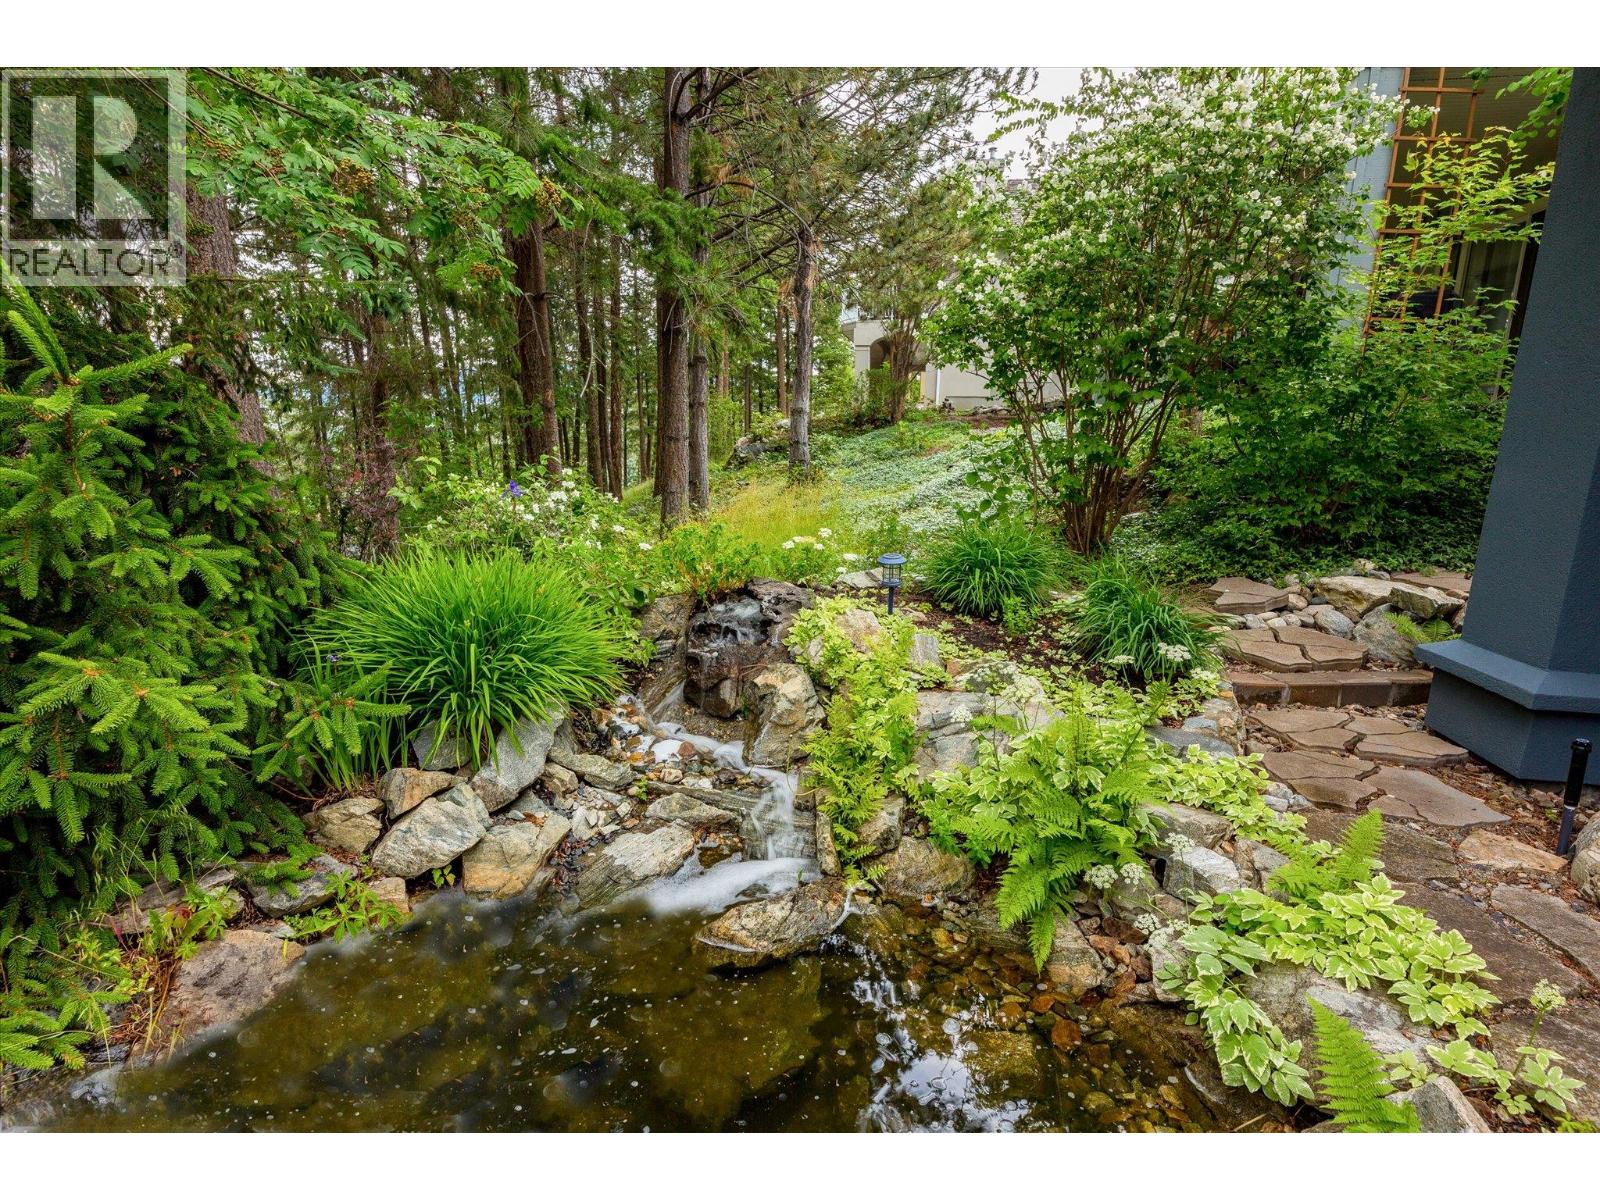
$1,175,000
Maintenance, Ground Maintenance, Property Management, Other, See Remarks, Recreation Facilities
$302 Monthly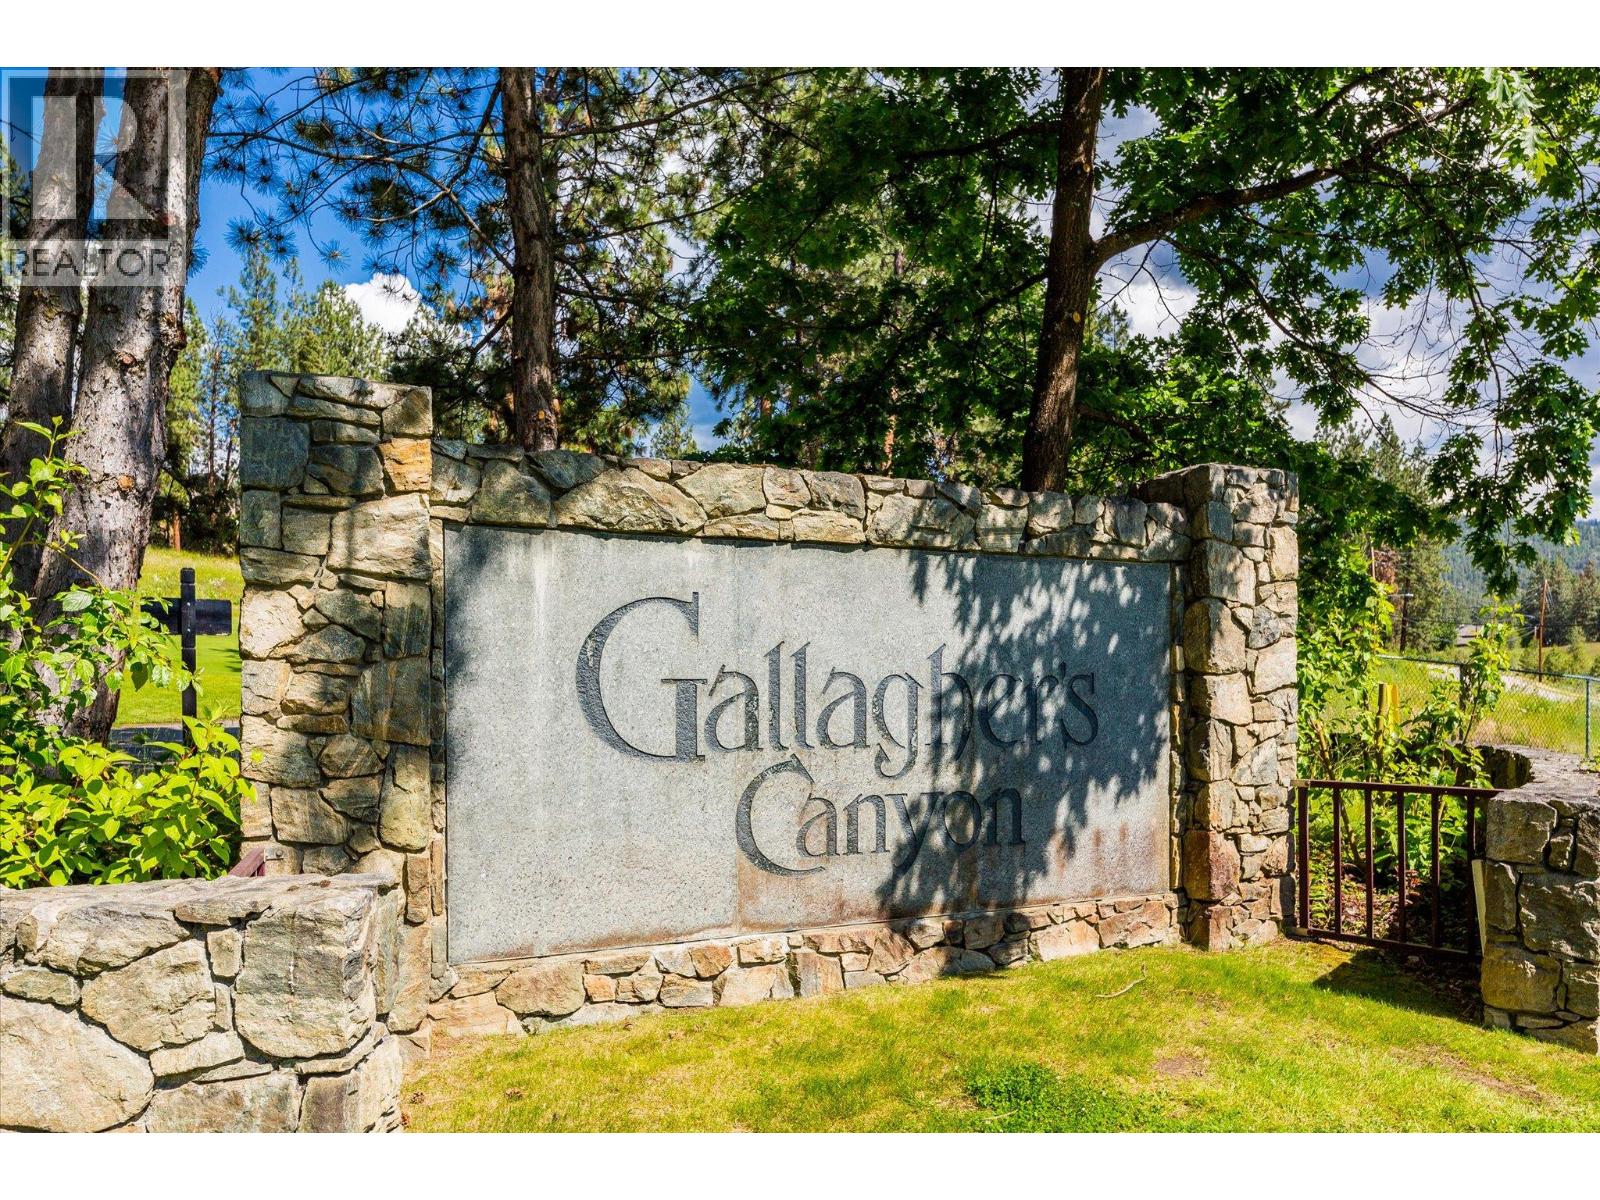
$1,175,000
Maintenance, Ground Maintenance, Property Management, Other, See Remarks, Recreation Facilities
$302 Monthly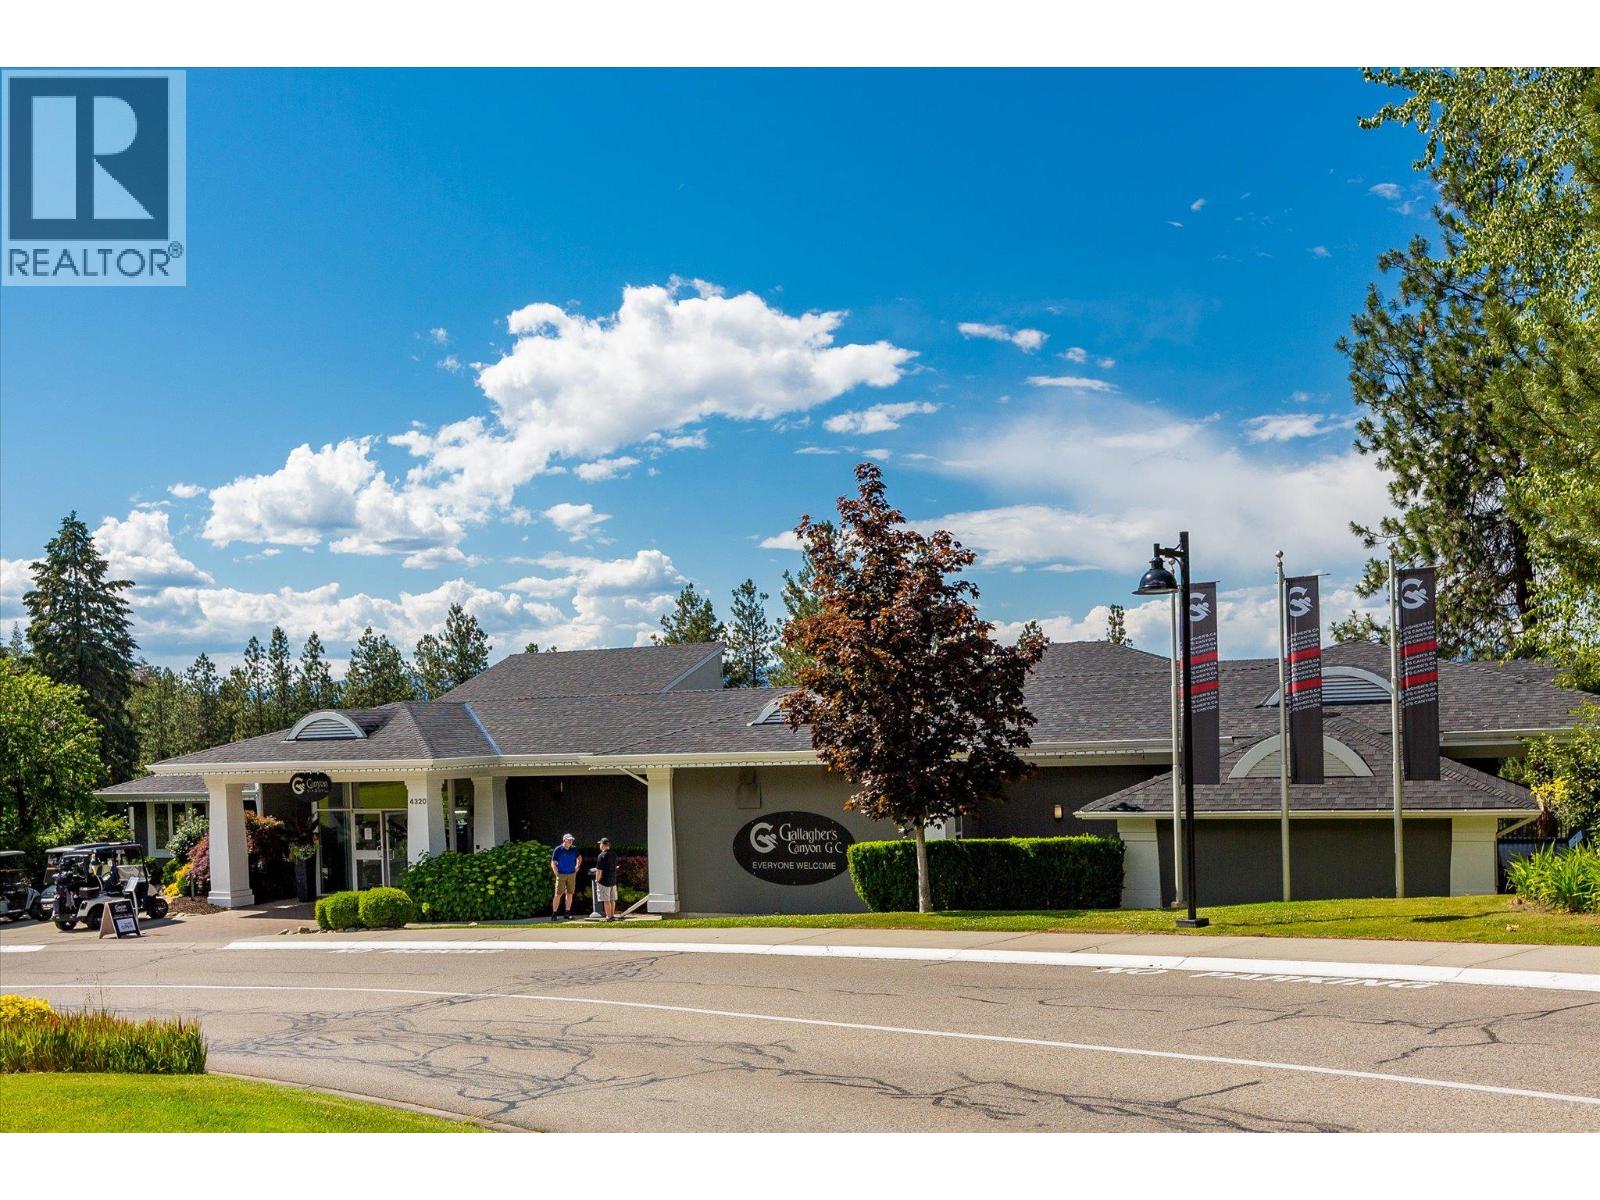
$1,175,000
Maintenance, Ground Maintenance, Property Management, Other, See Remarks, Recreation Facilities
$302 Monthly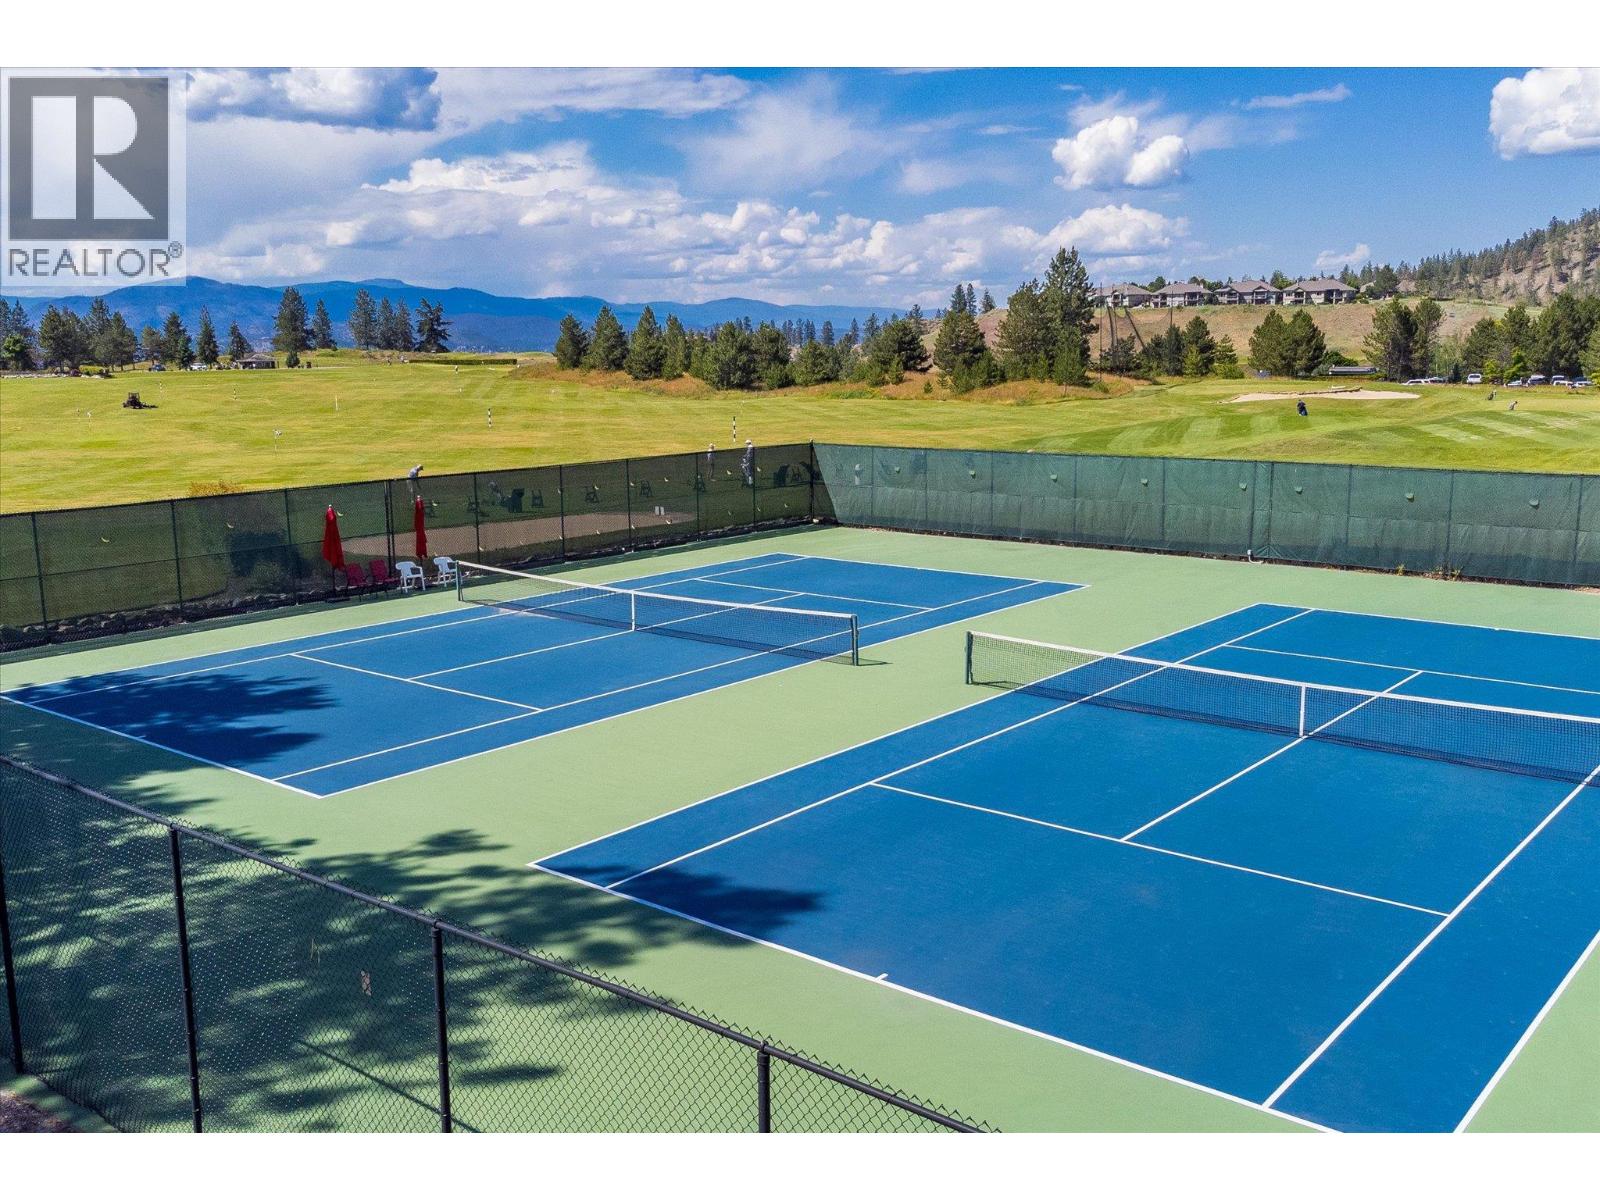
$1,175,000
Maintenance, Ground Maintenance, Property Management, Other, See Remarks, Recreation Facilities
$302 Monthly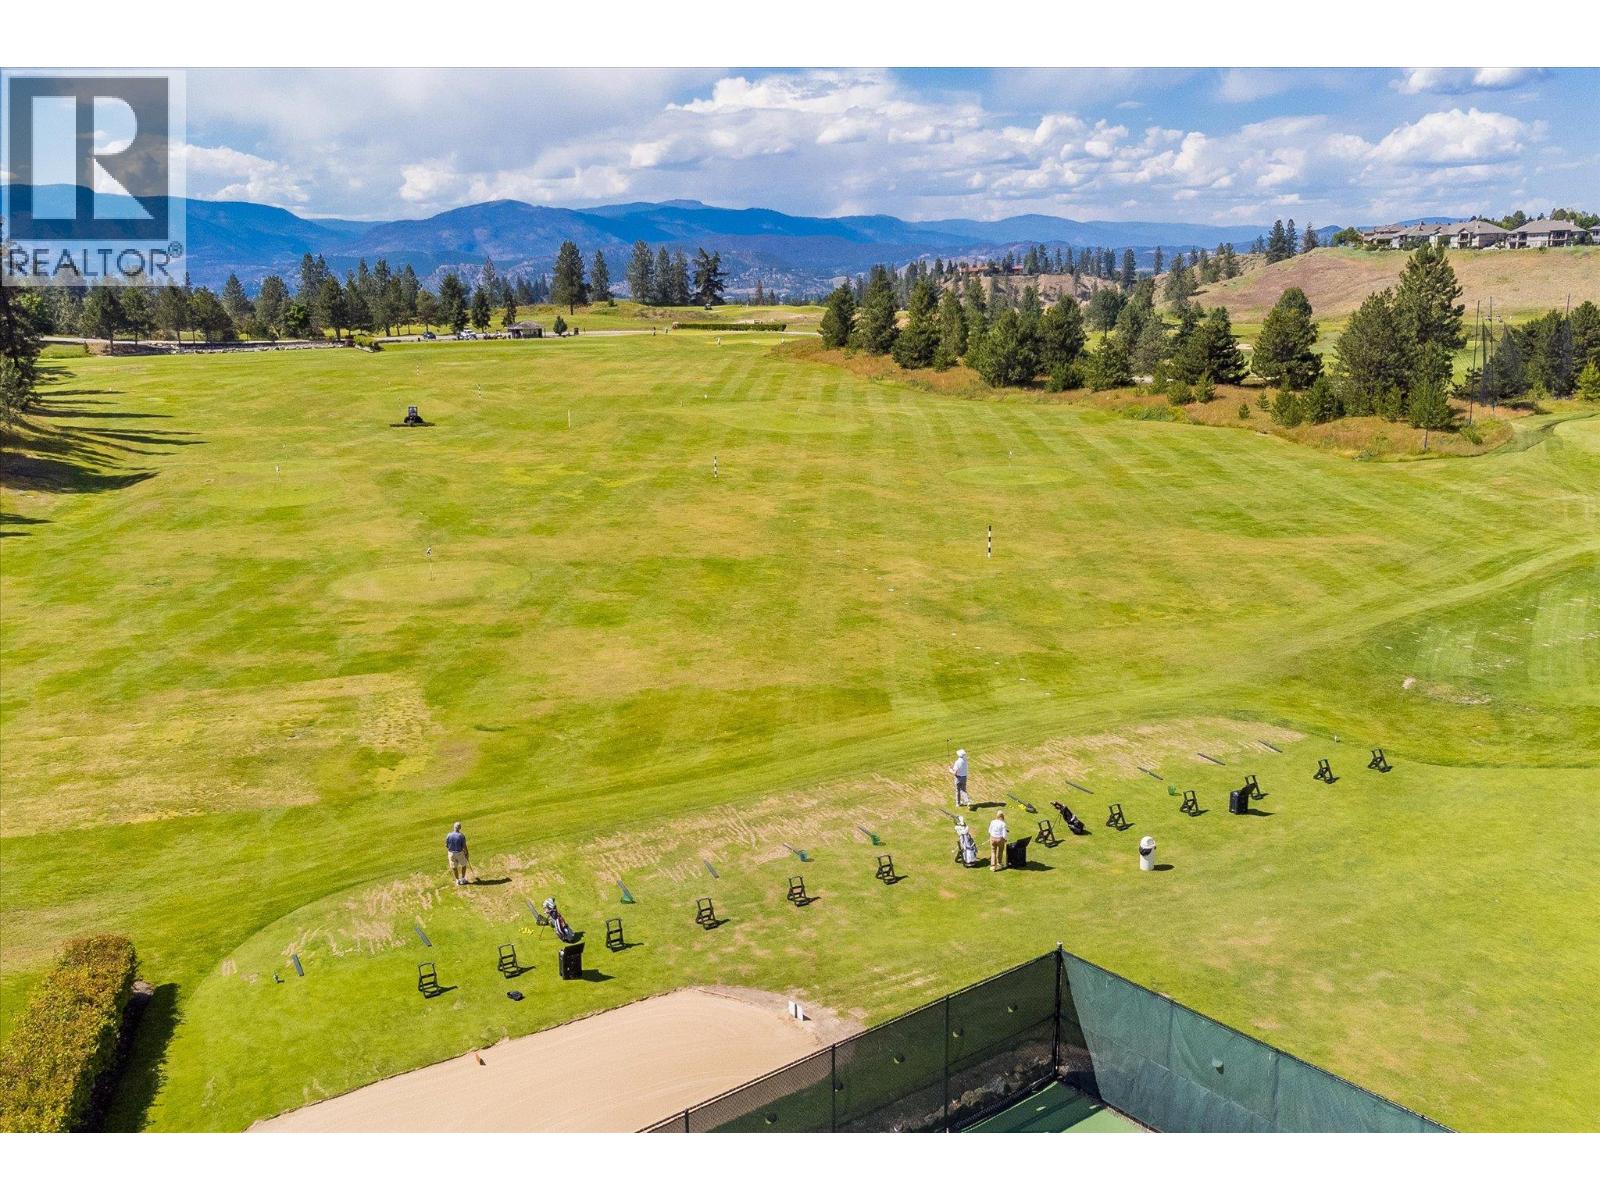
$1,175,000
Maintenance, Ground Maintenance, Property Management, Other, See Remarks, Recreation Facilities
$302 Monthly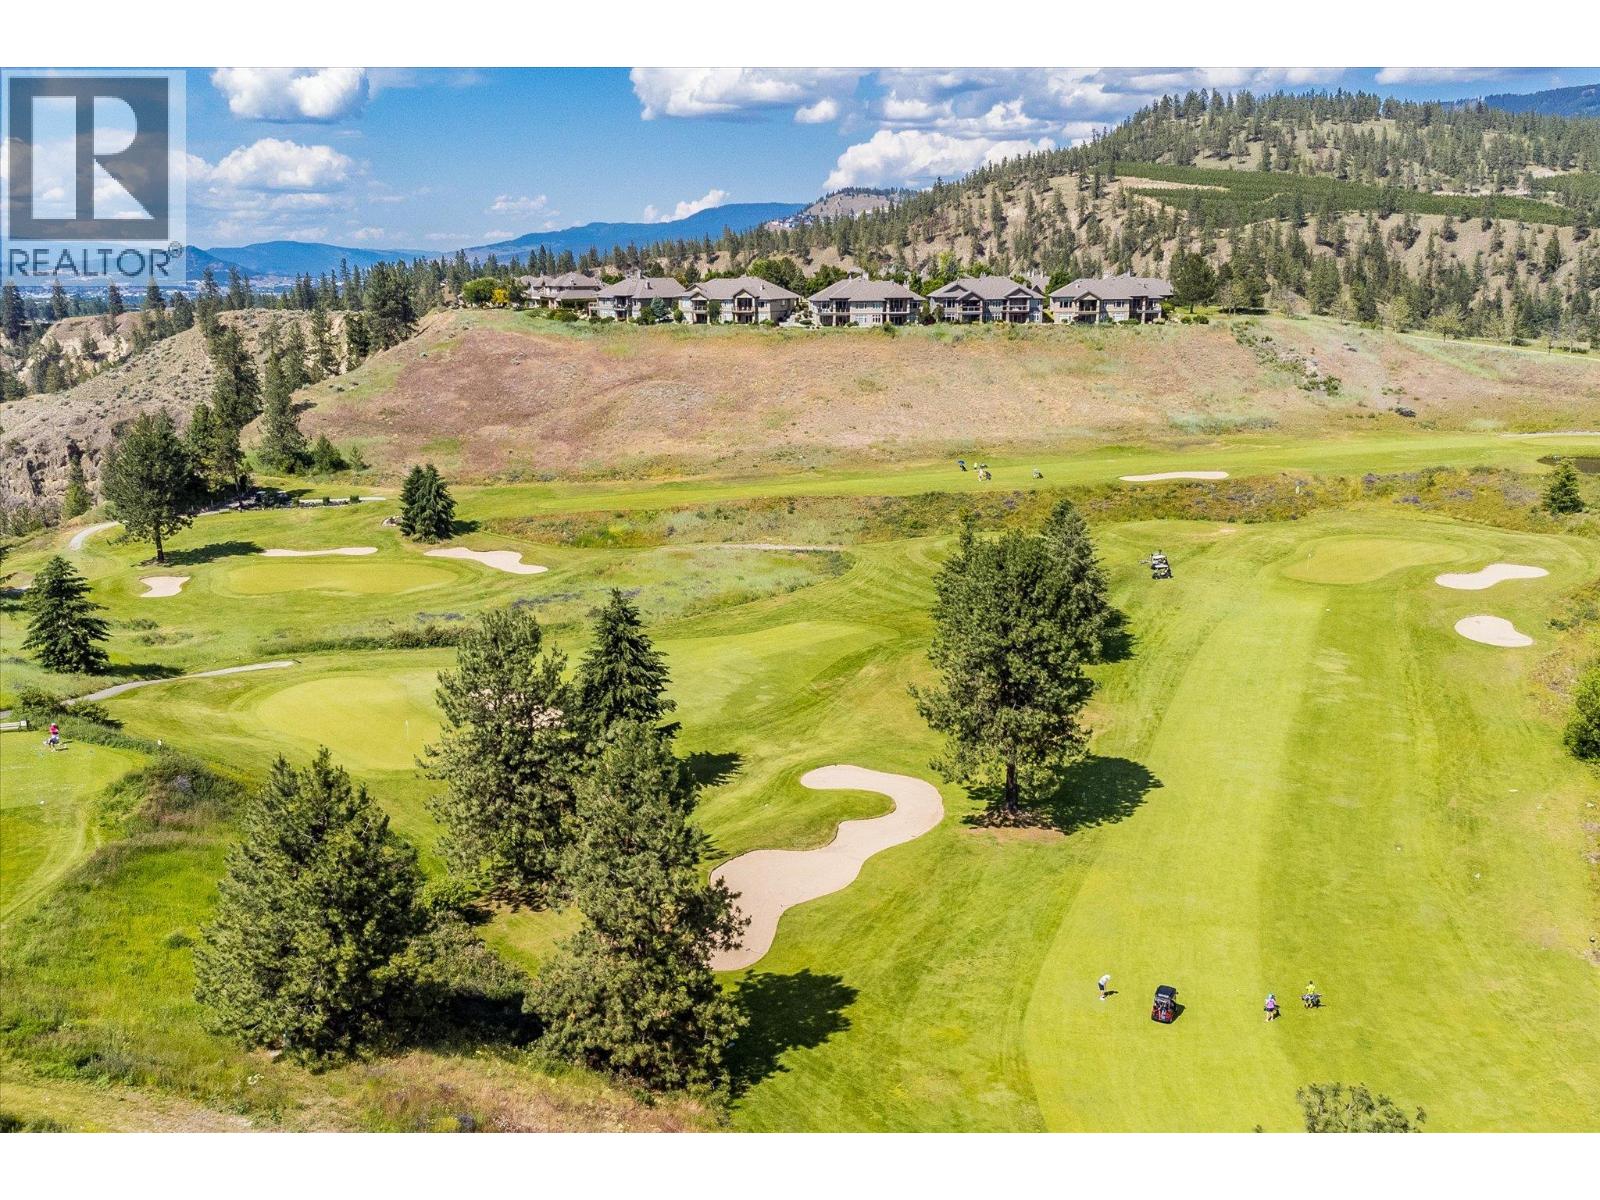
$1,175,000
Maintenance, Ground Maintenance, Property Management, Other, See Remarks, Recreation Facilities
$302 Monthly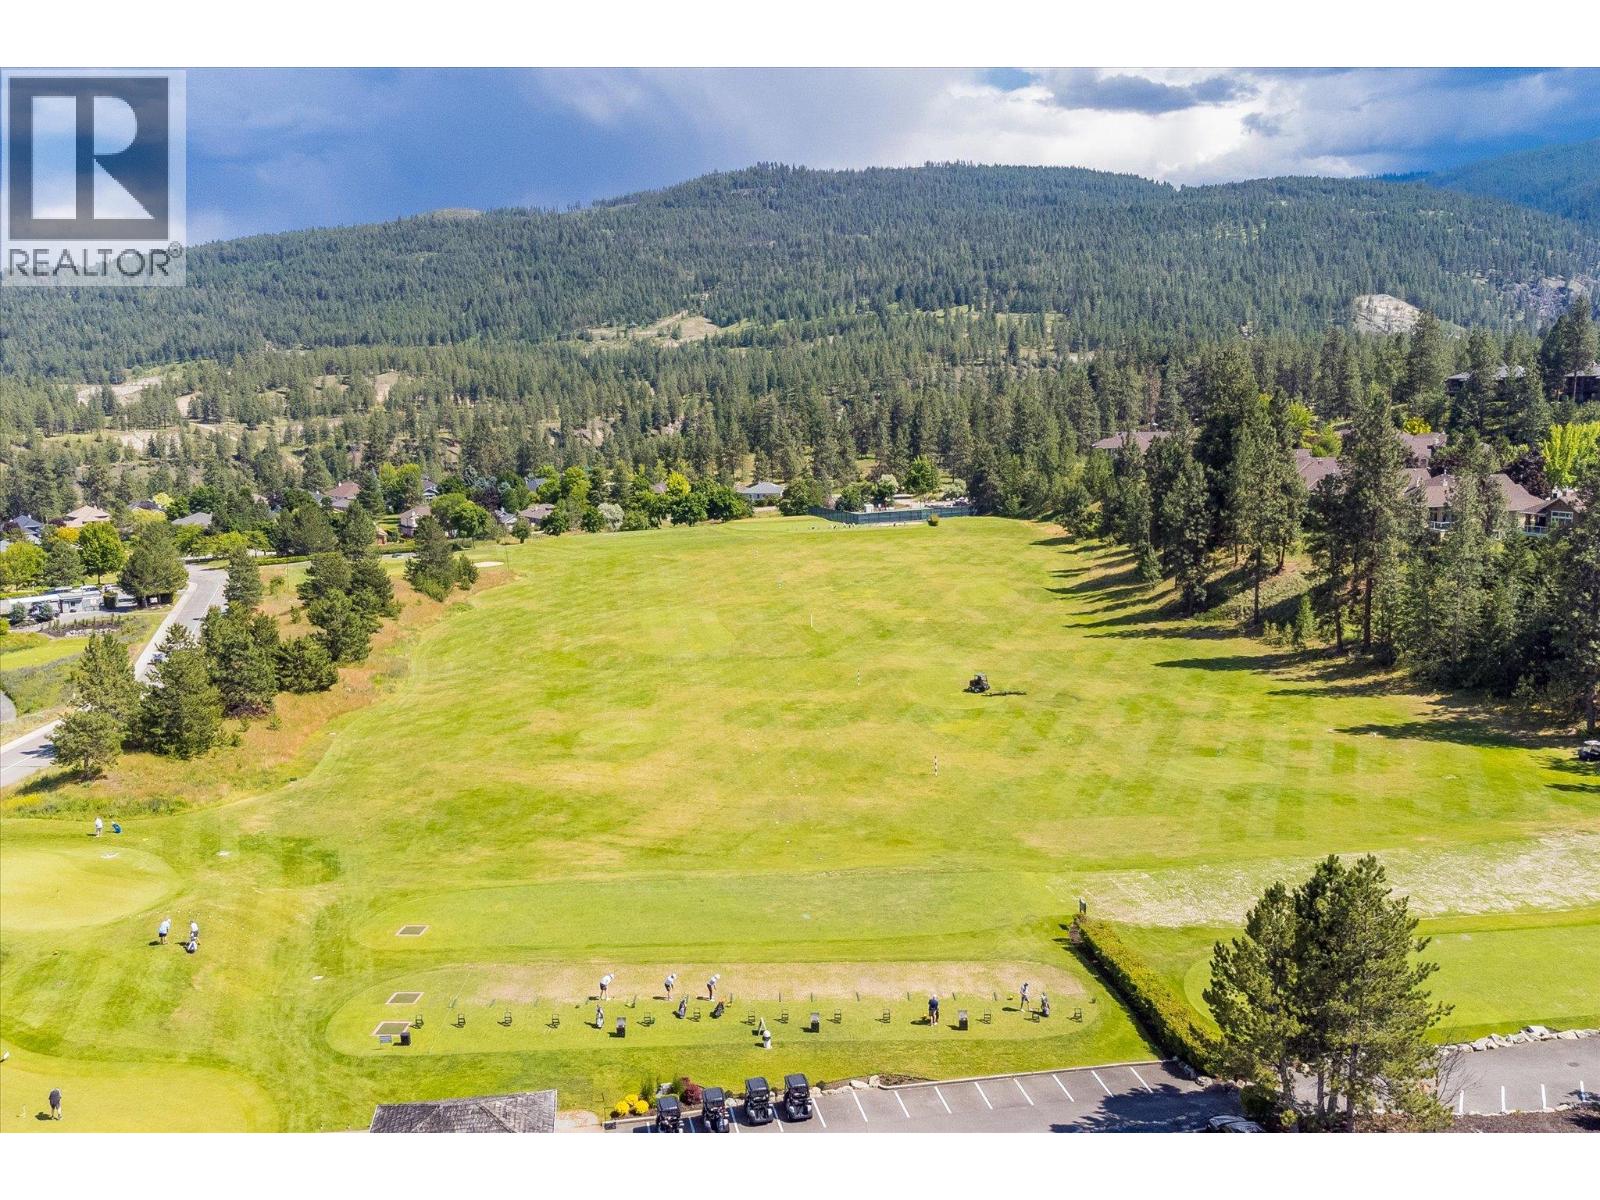
$1,175,000
Maintenance, Ground Maintenance, Property Management, Other, See Remarks, Recreation Facilities
$302 Monthly
$1,175,000
Maintenance, Ground Maintenance, Property Management, Other, See Remarks, Recreation Facilities
$302 Monthly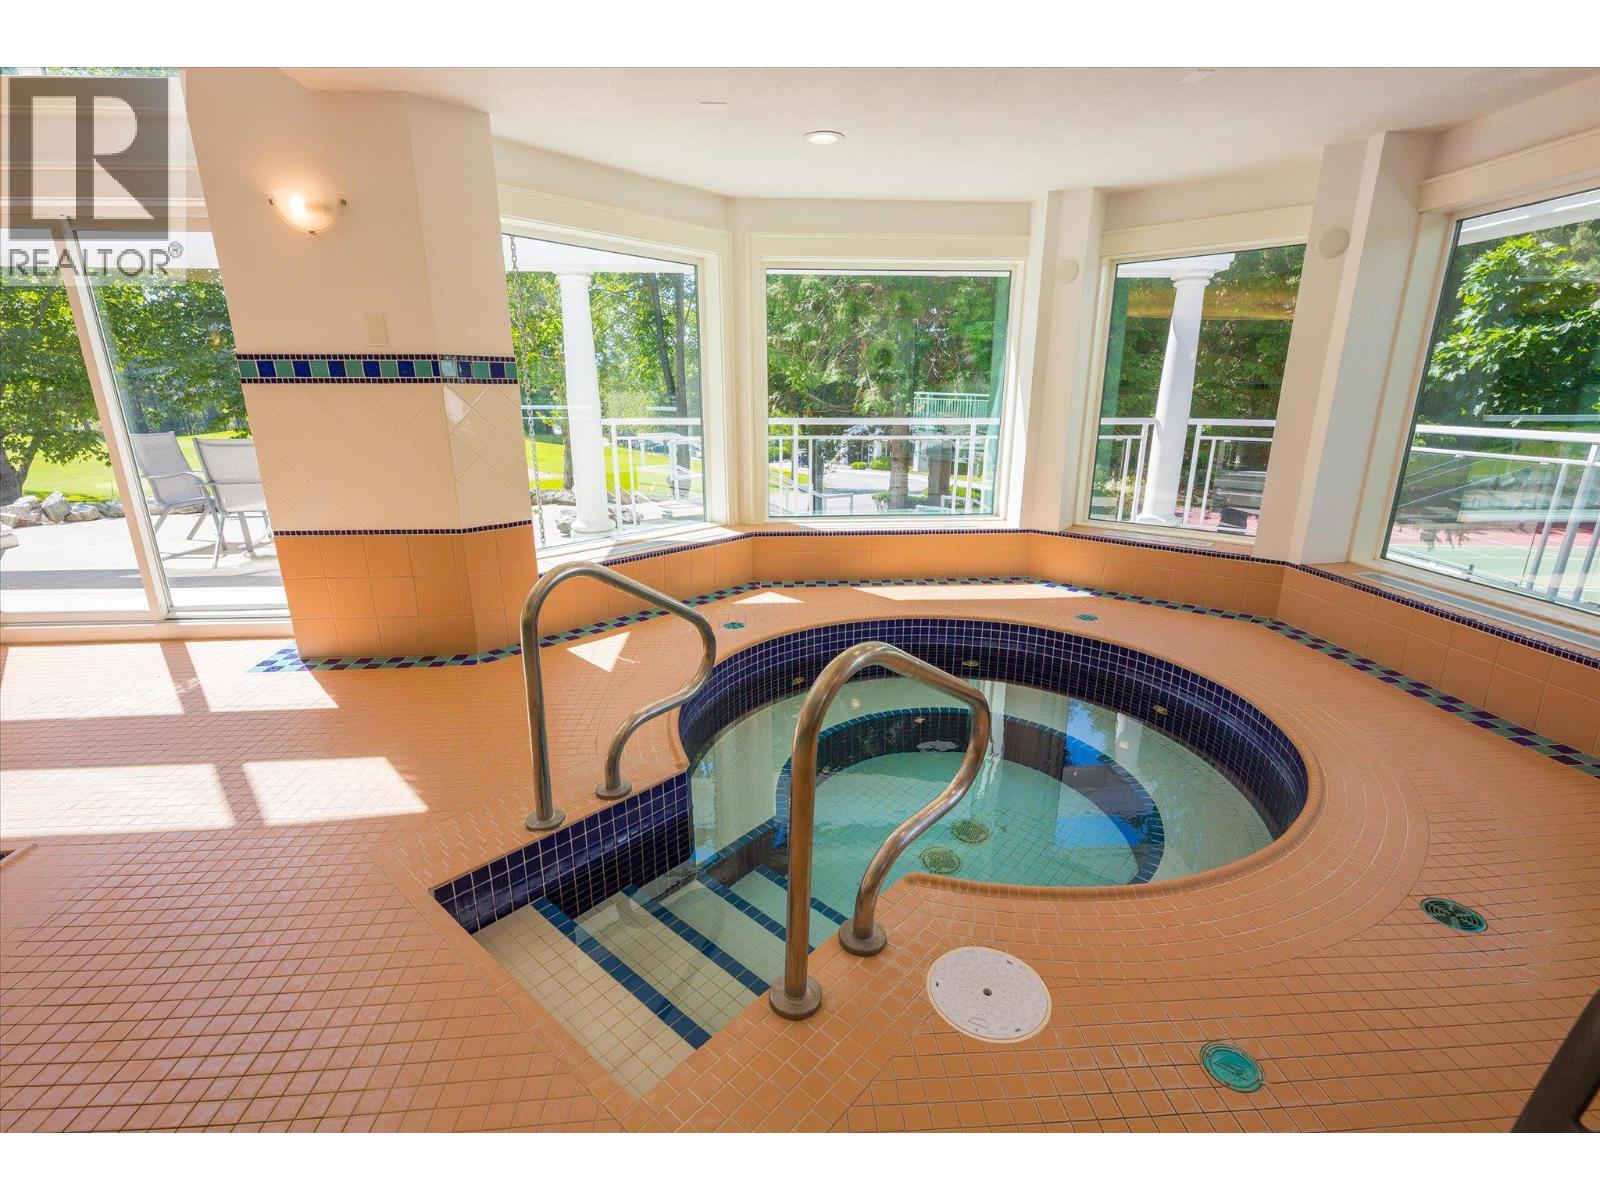
$1,175,000
Maintenance, Ground Maintenance, Property Management, Other, See Remarks, Recreation Facilities
$302 Monthly
$1,175,000
Maintenance, Ground Maintenance, Property Management, Other, See Remarks, Recreation Facilities
$302 Monthly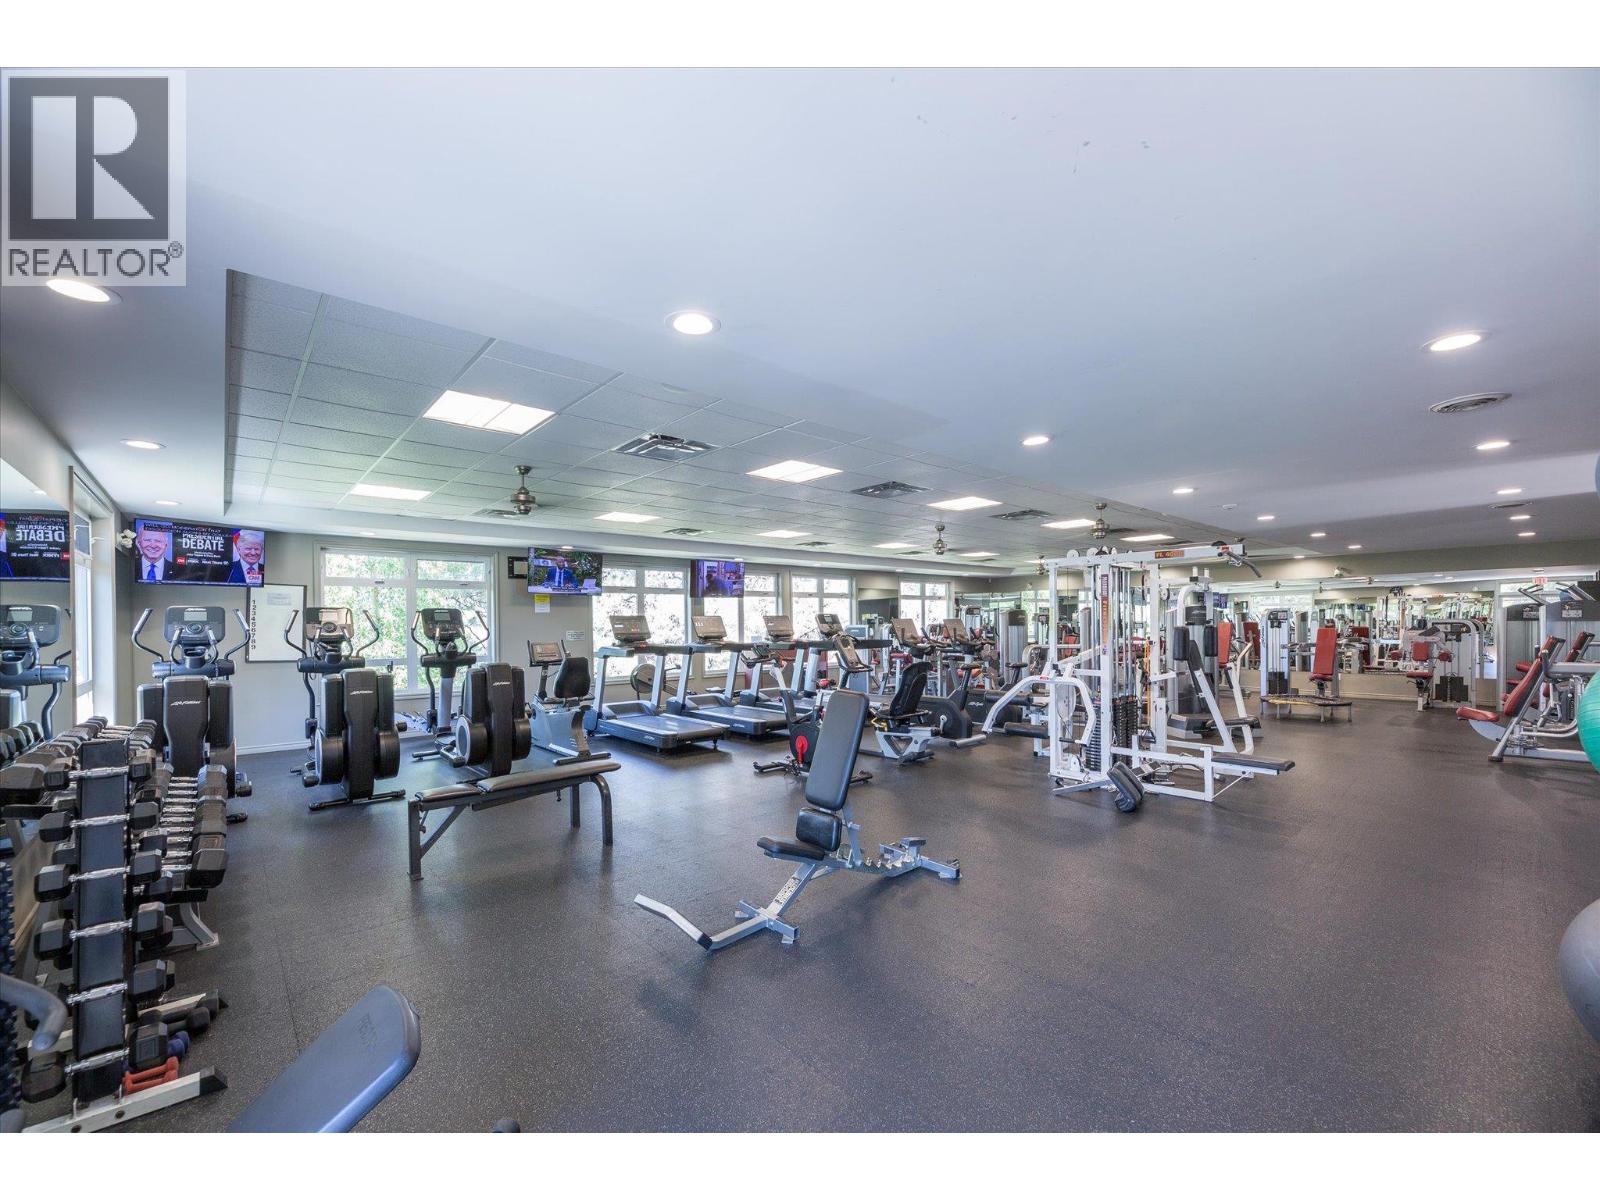
$1,175,000
Maintenance, Ground Maintenance, Property Management, Other, See Remarks, Recreation Facilities
$302 Monthly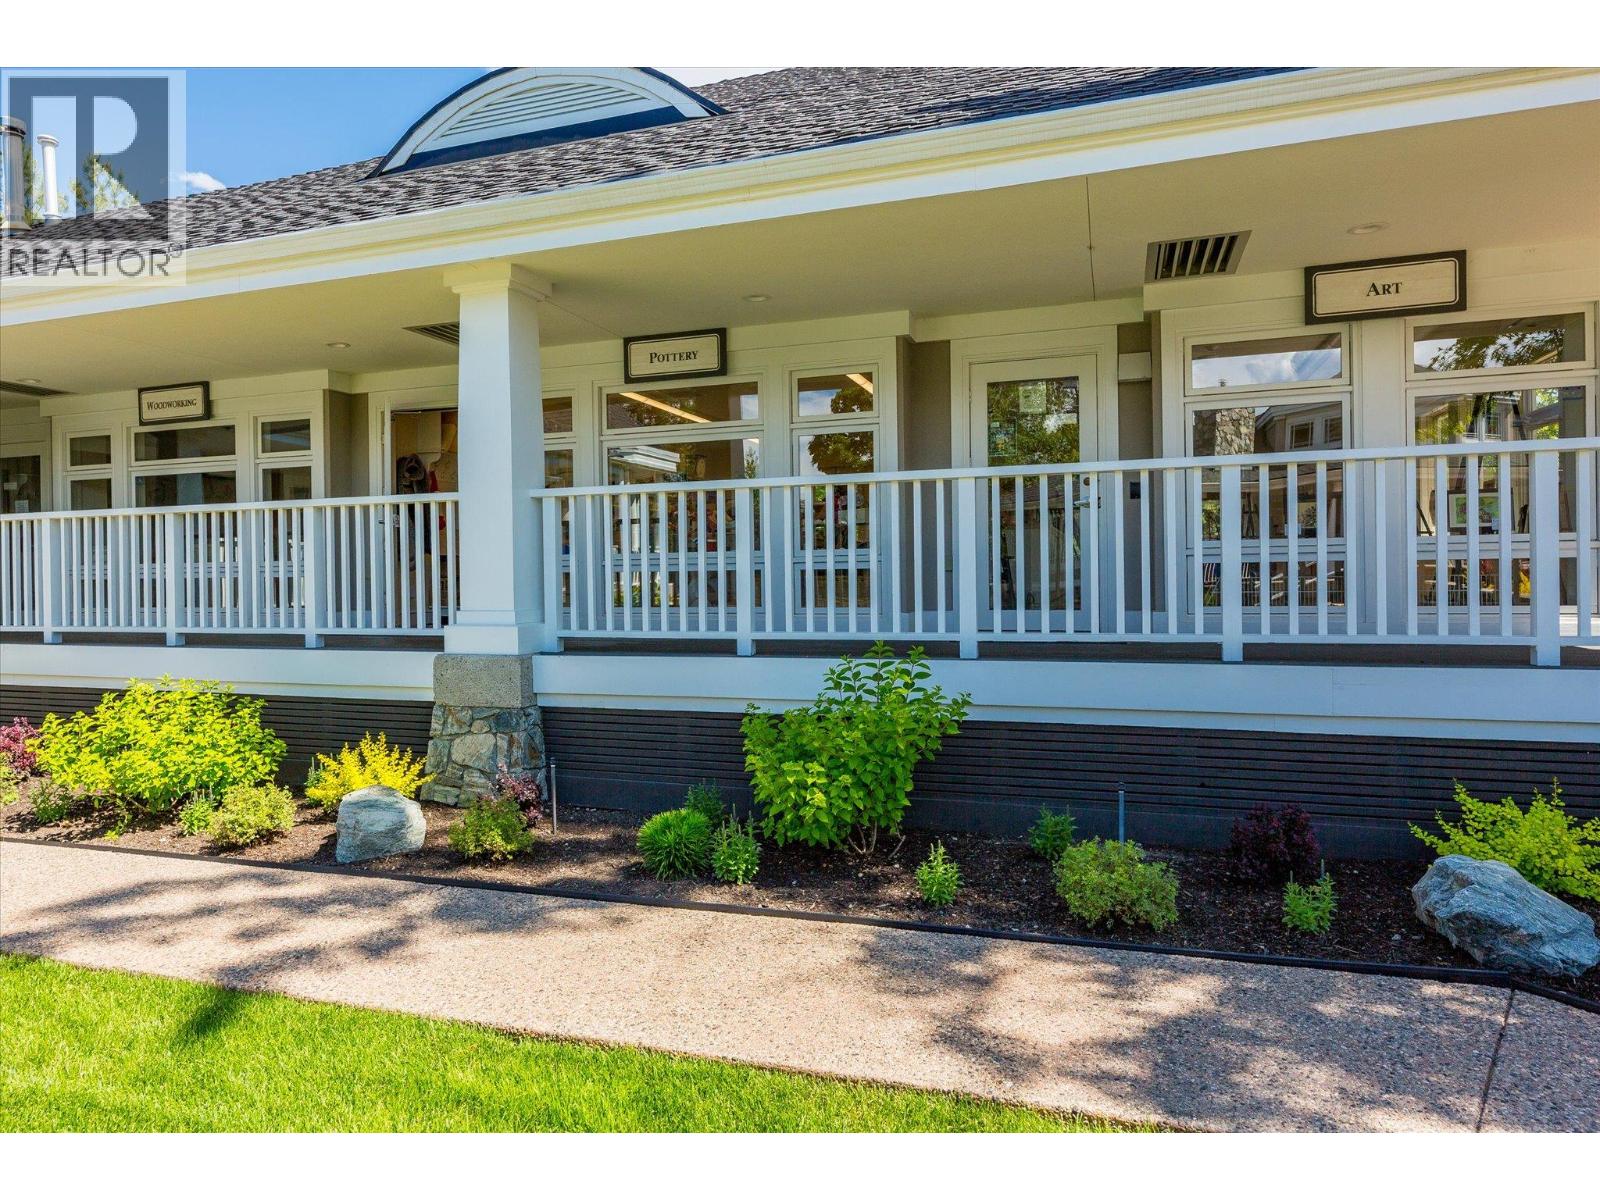
$1,175,000
Maintenance, Ground Maintenance, Property Management, Other, See Remarks, Recreation Facilities
$302 Monthly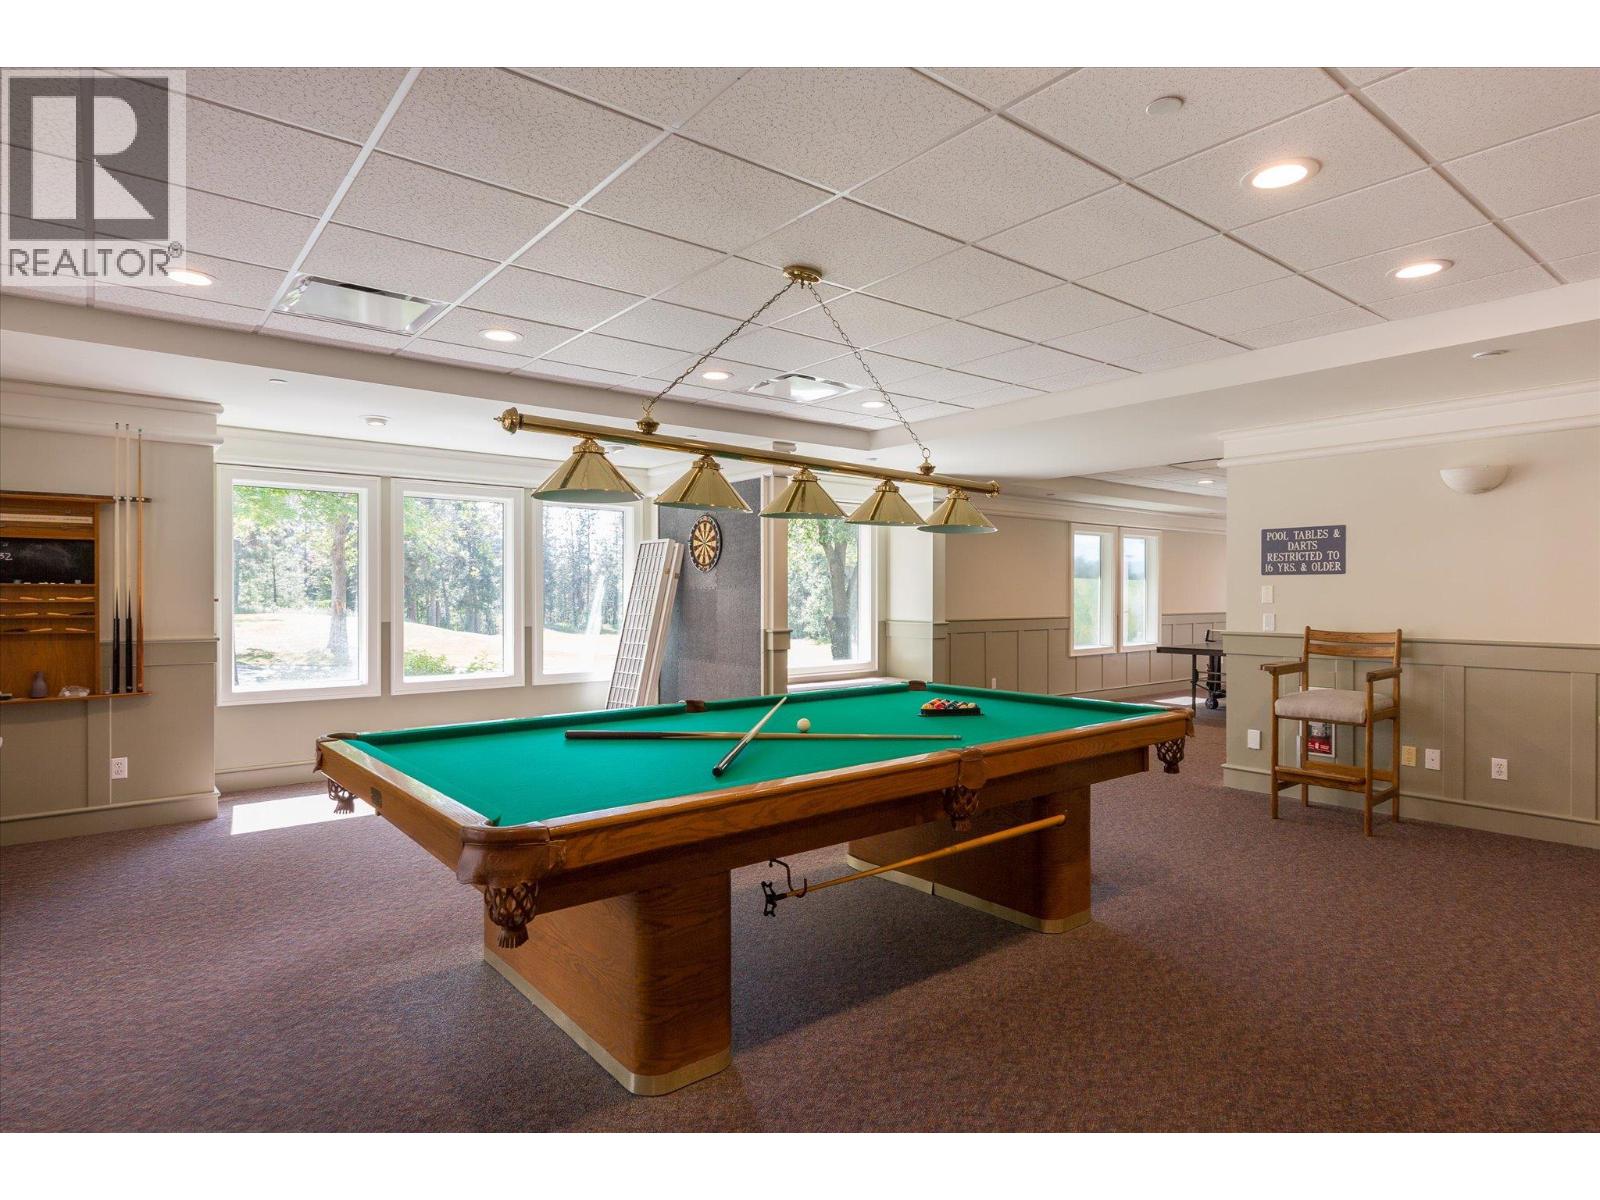
$1,175,000
Maintenance, Ground Maintenance, Property Management, Other, See Remarks, Recreation Facilities
$302 Monthly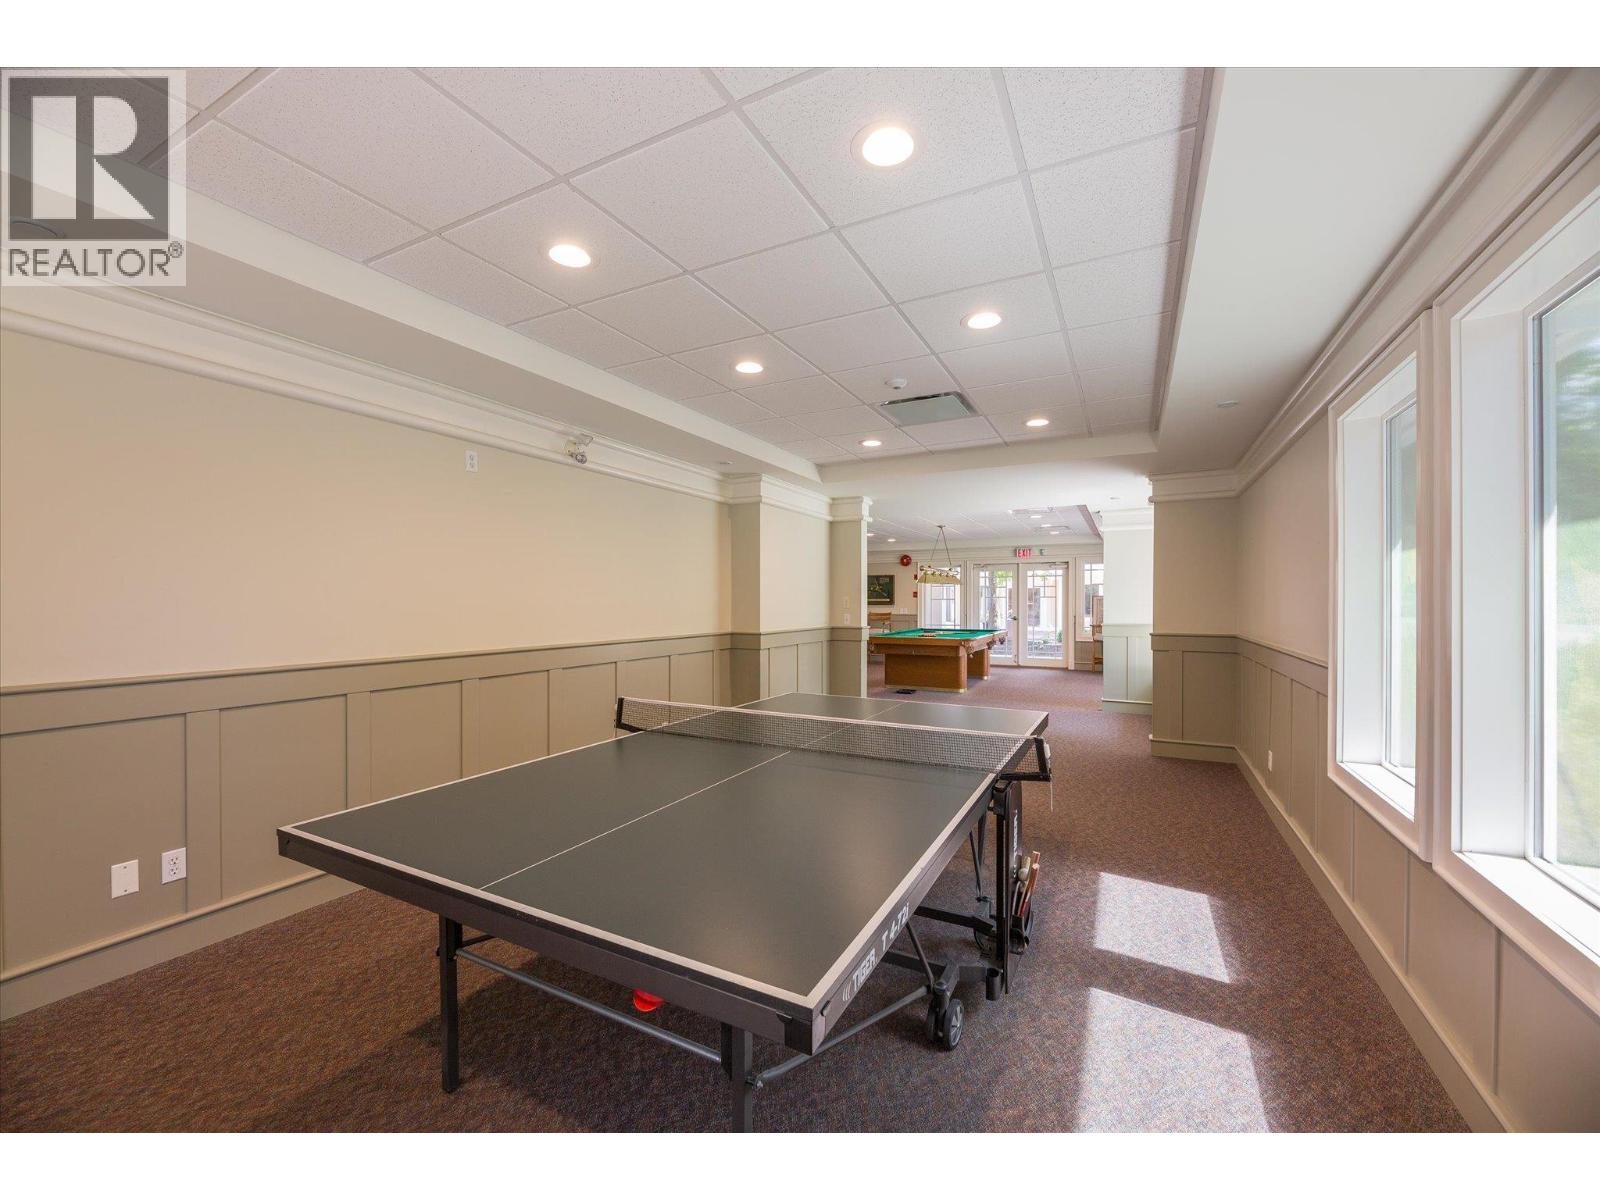
$1,175,000
Maintenance, Ground Maintenance, Property Management, Other, See Remarks, Recreation Facilities
$302 Monthly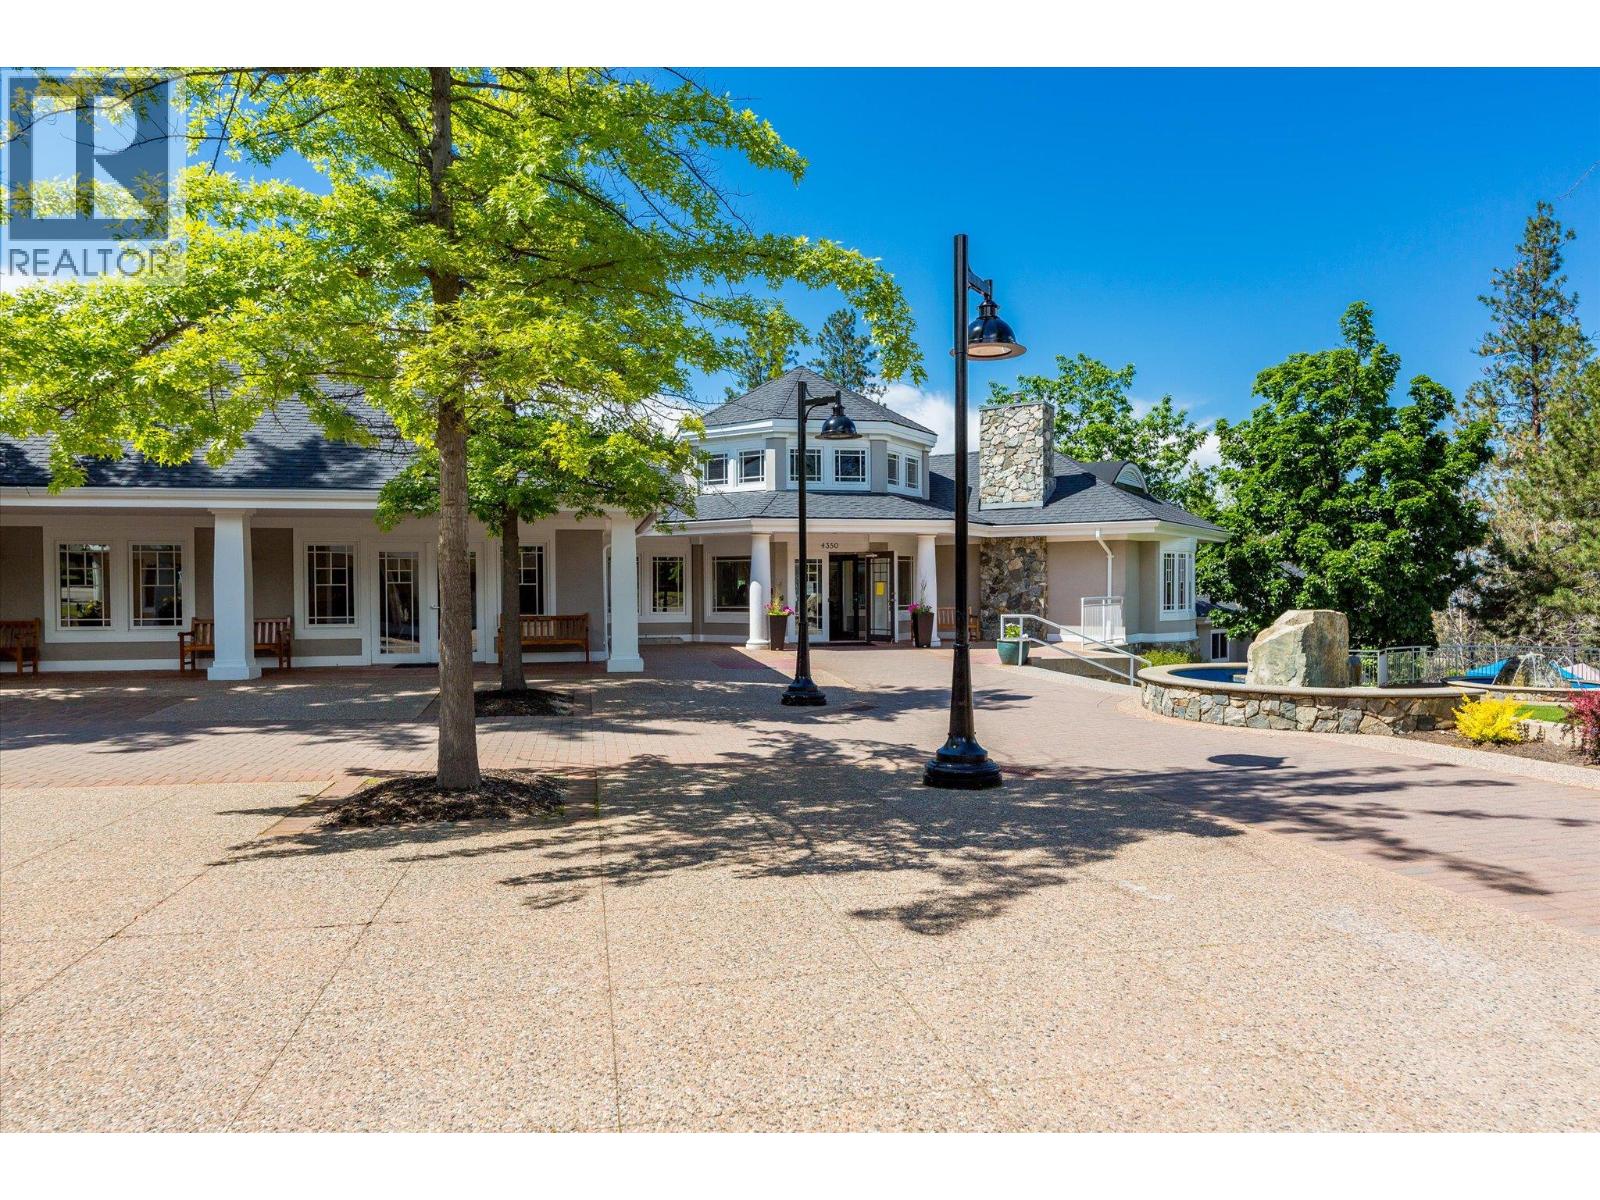
$1,175,000
Maintenance, Ground Maintenance, Property Management, Other, See Remarks, Recreation Facilities
$302 Monthly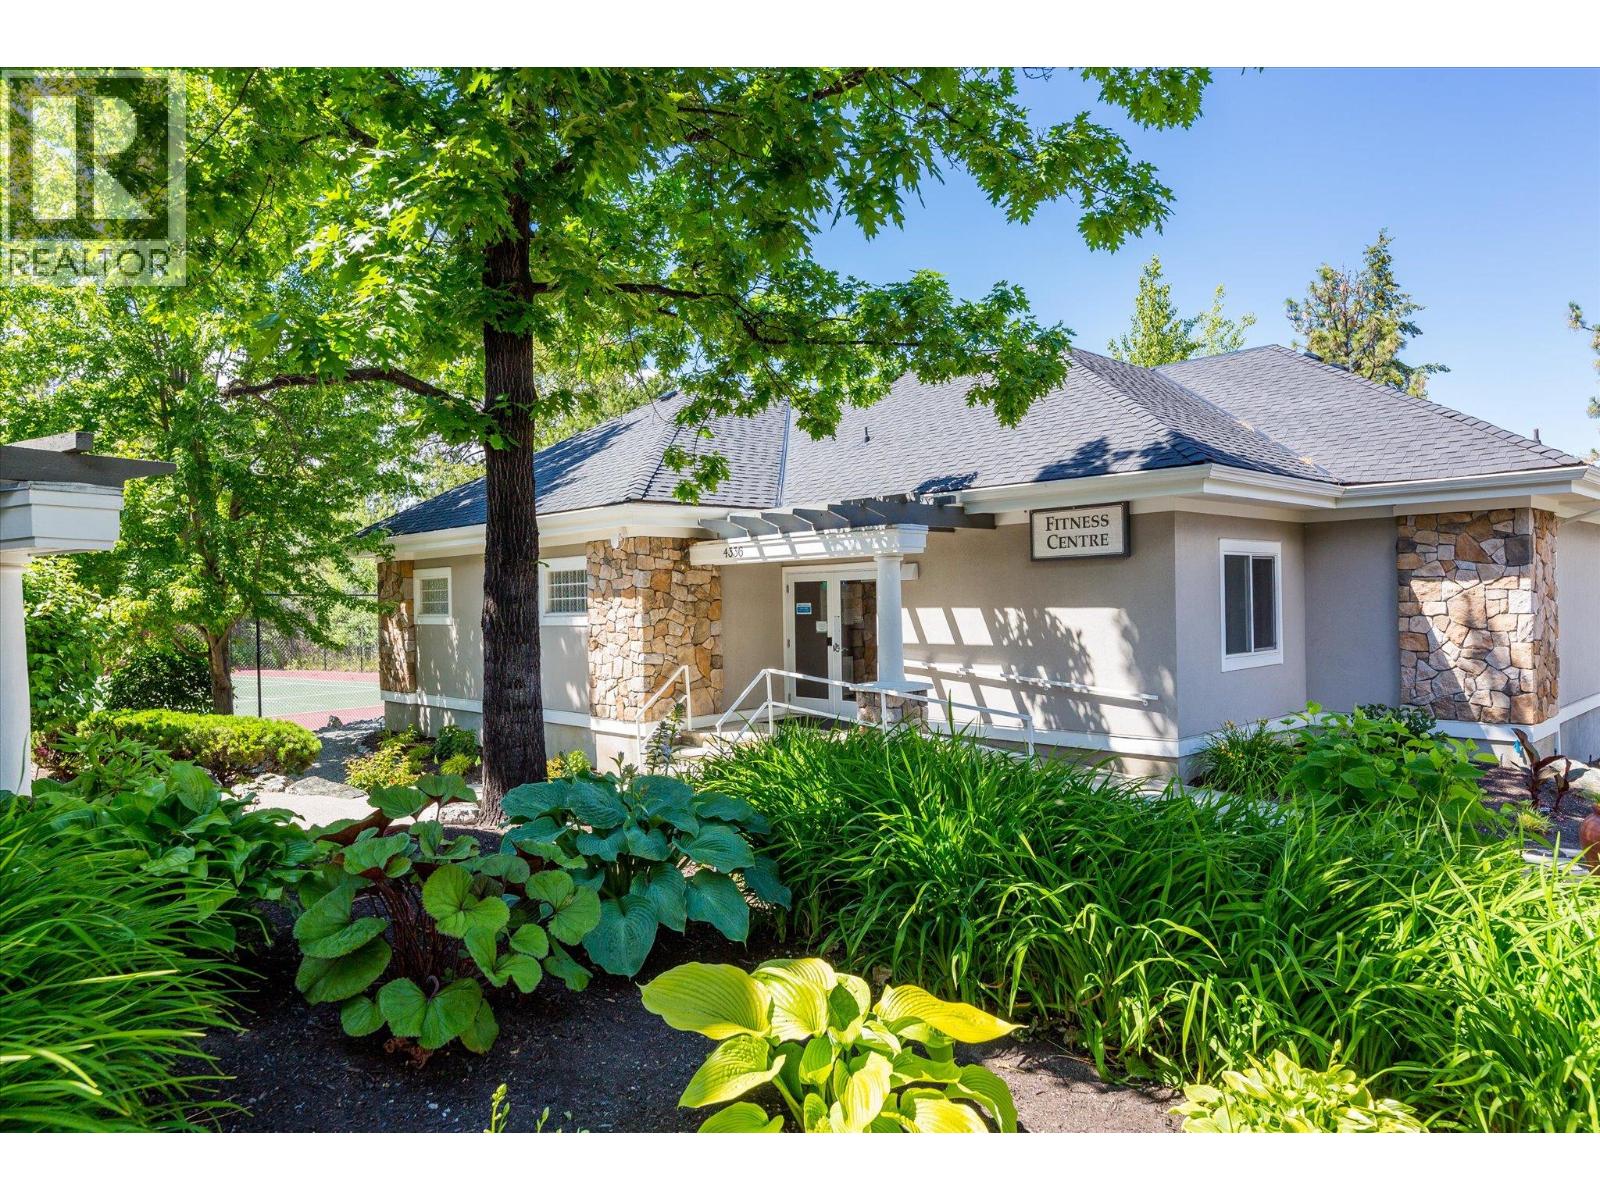
$1,175,000
Maintenance, Ground Maintenance, Property Management, Other, See Remarks, Recreation Facilities
$302 Monthly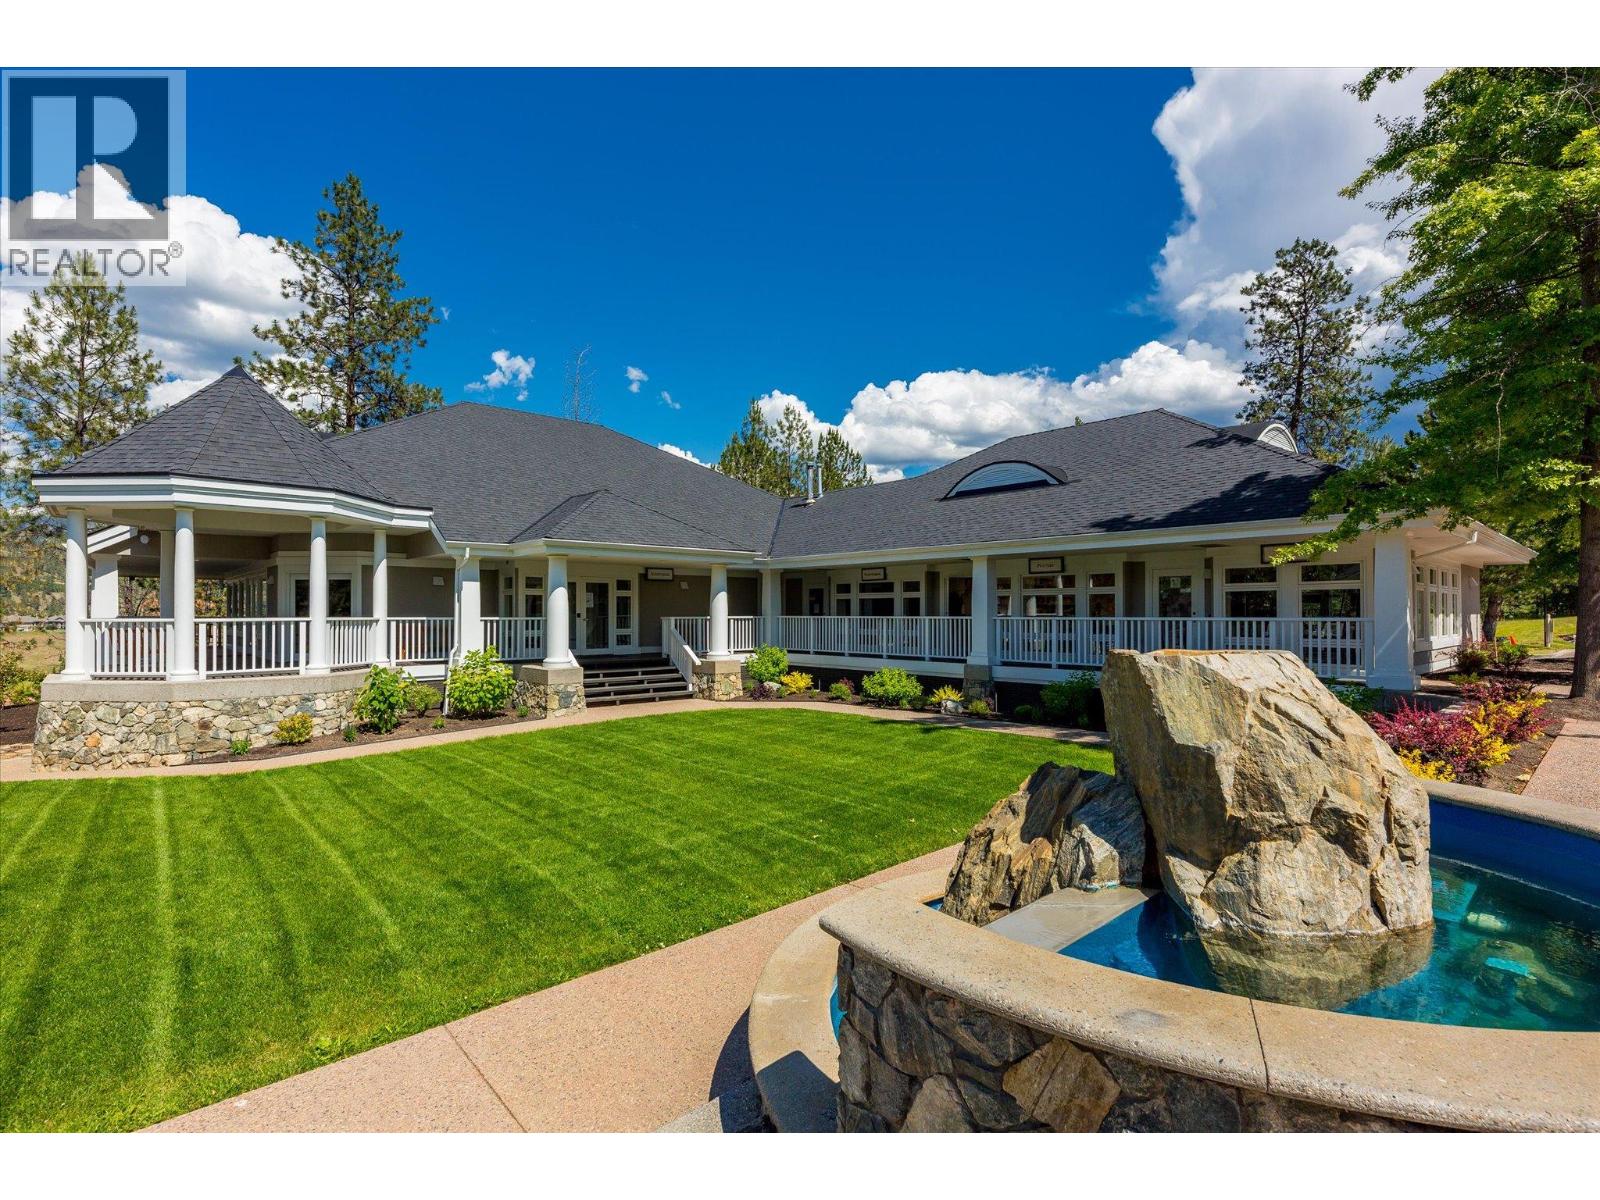
$1,175,000
Maintenance, Ground Maintenance, Property Management, Other, See Remarks, Recreation Facilities
$302 Monthly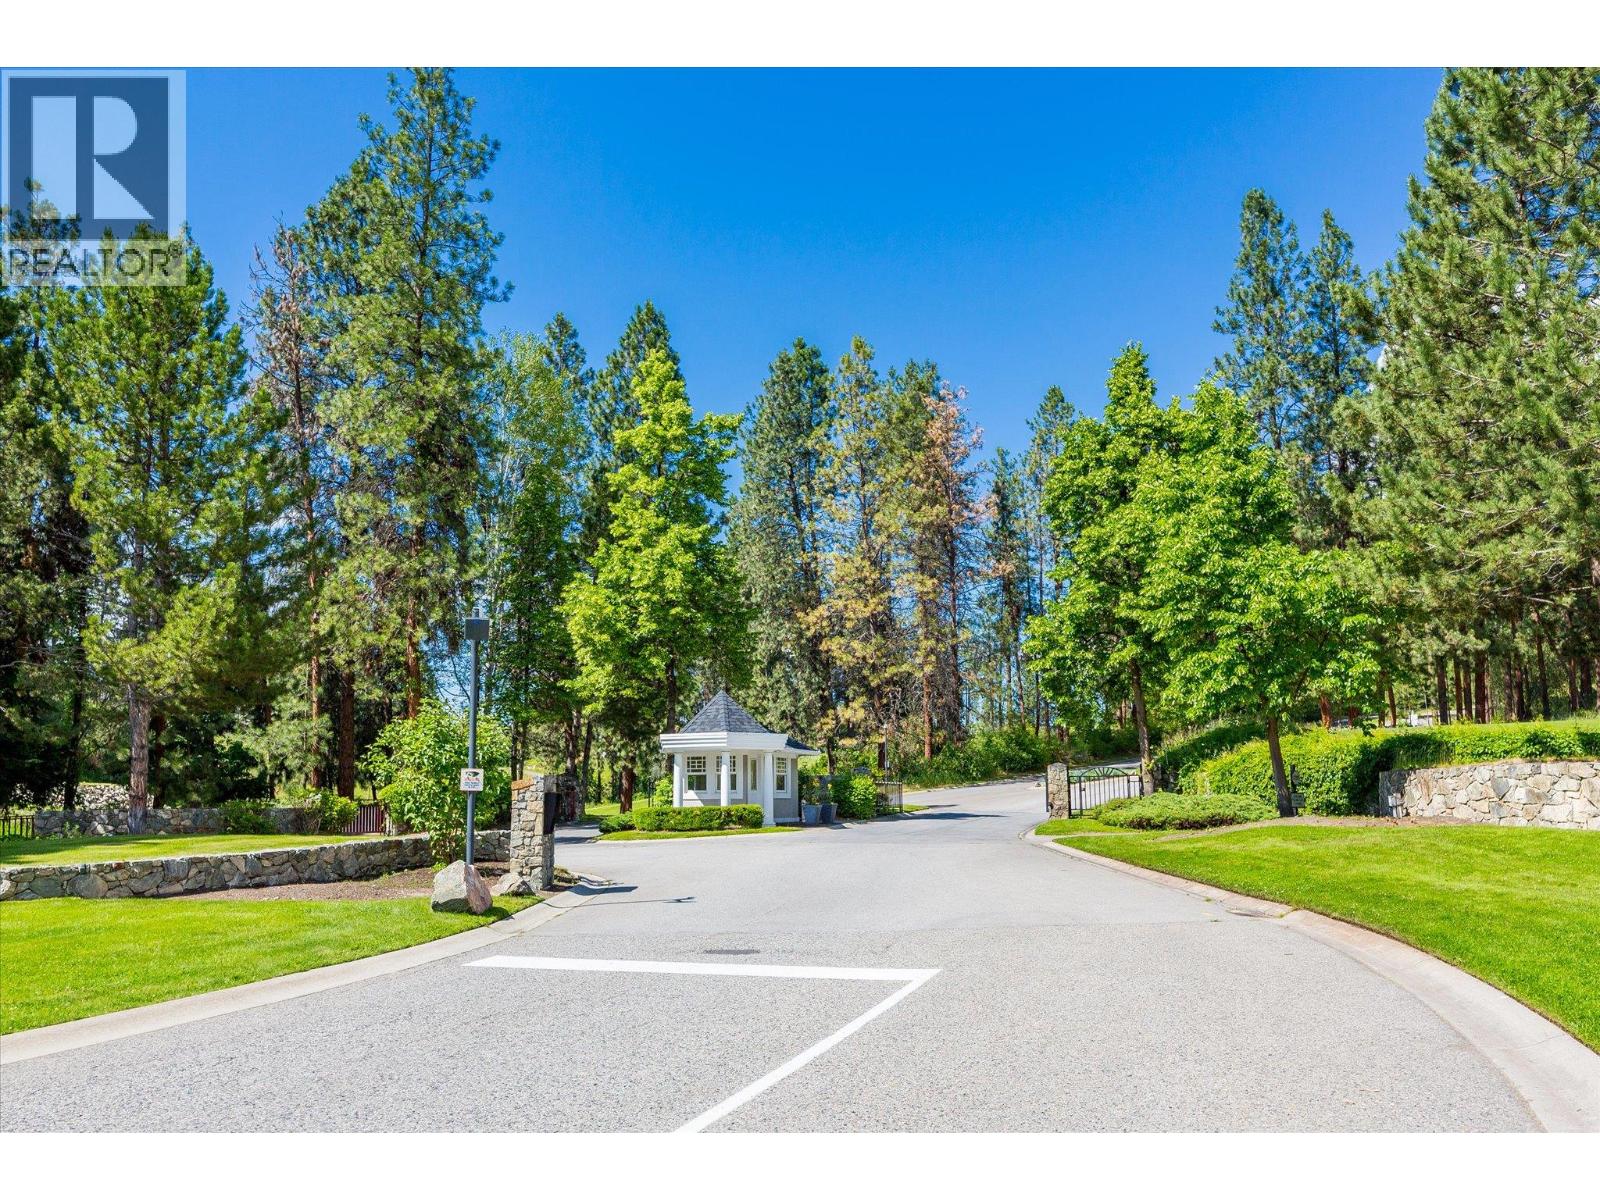
$1,175,000
Maintenance, Ground Maintenance, Property Management, Other, See Remarks, Recreation Facilities
$302 Monthly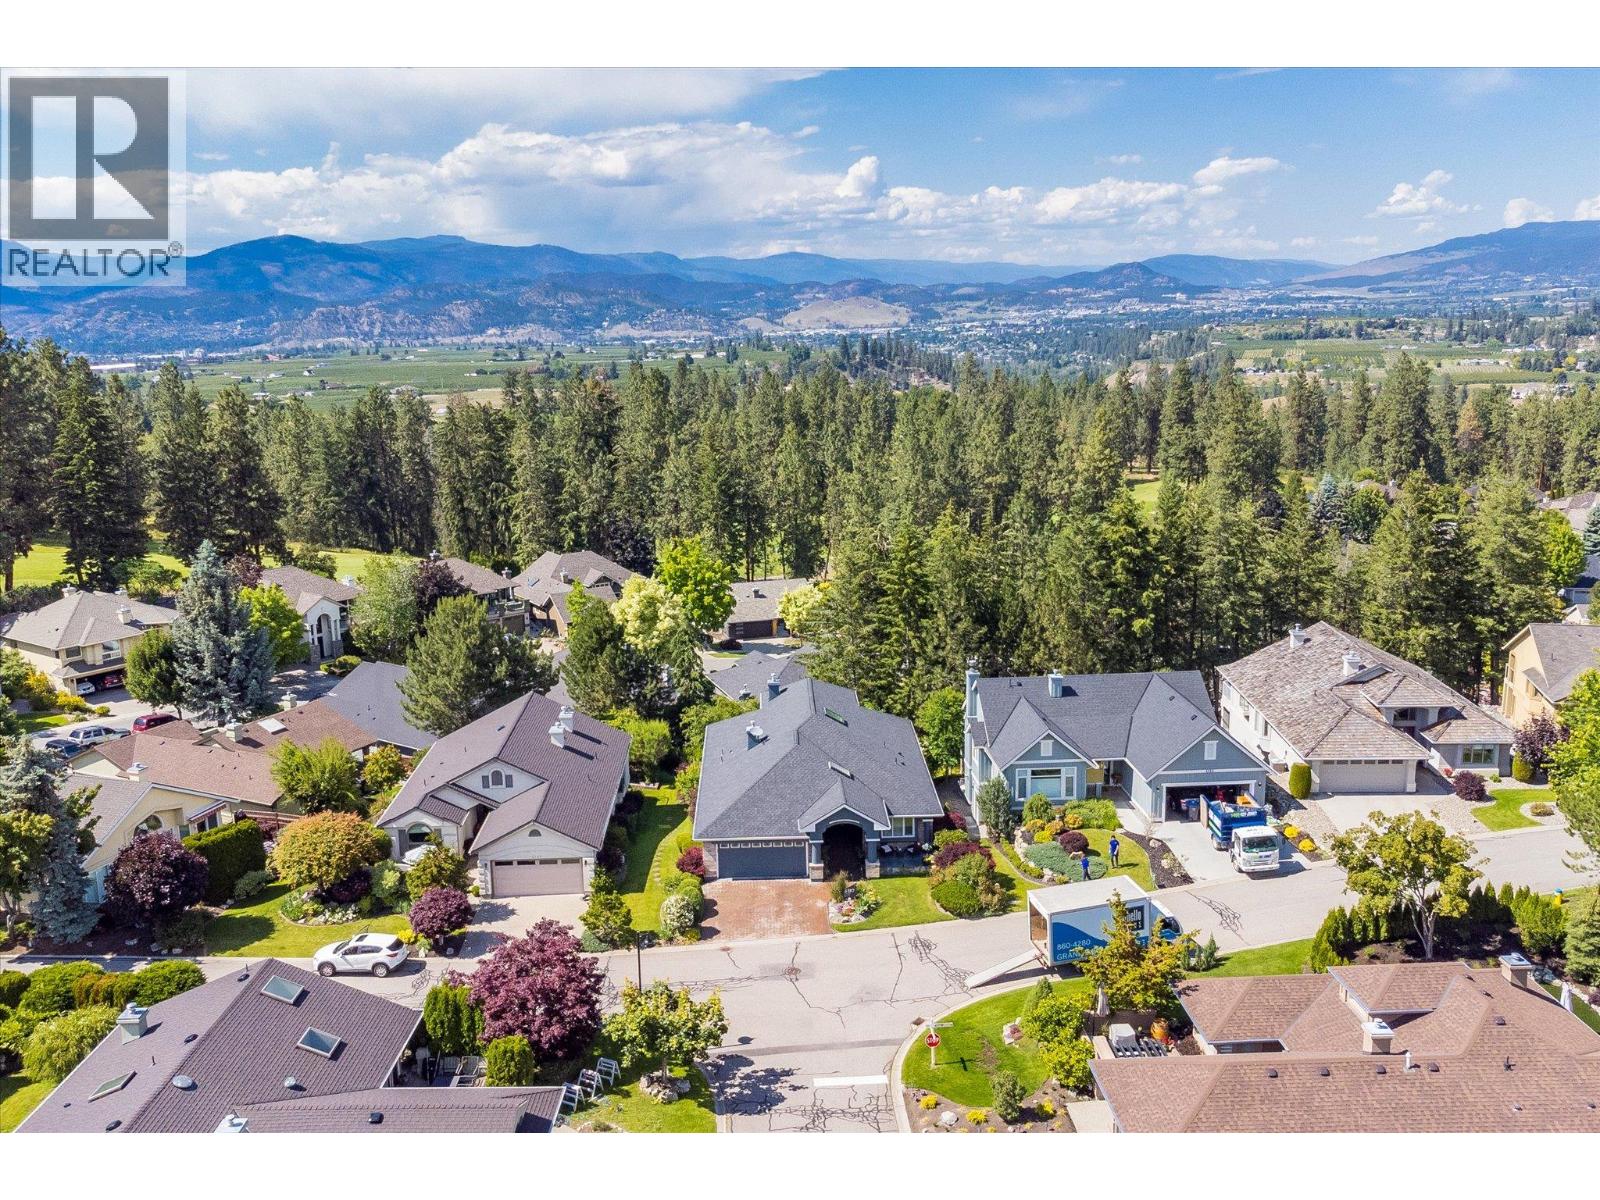
$1,175,000
Maintenance, Ground Maintenance, Property Management, Other, See Remarks, Recreation Facilities
$302 Monthly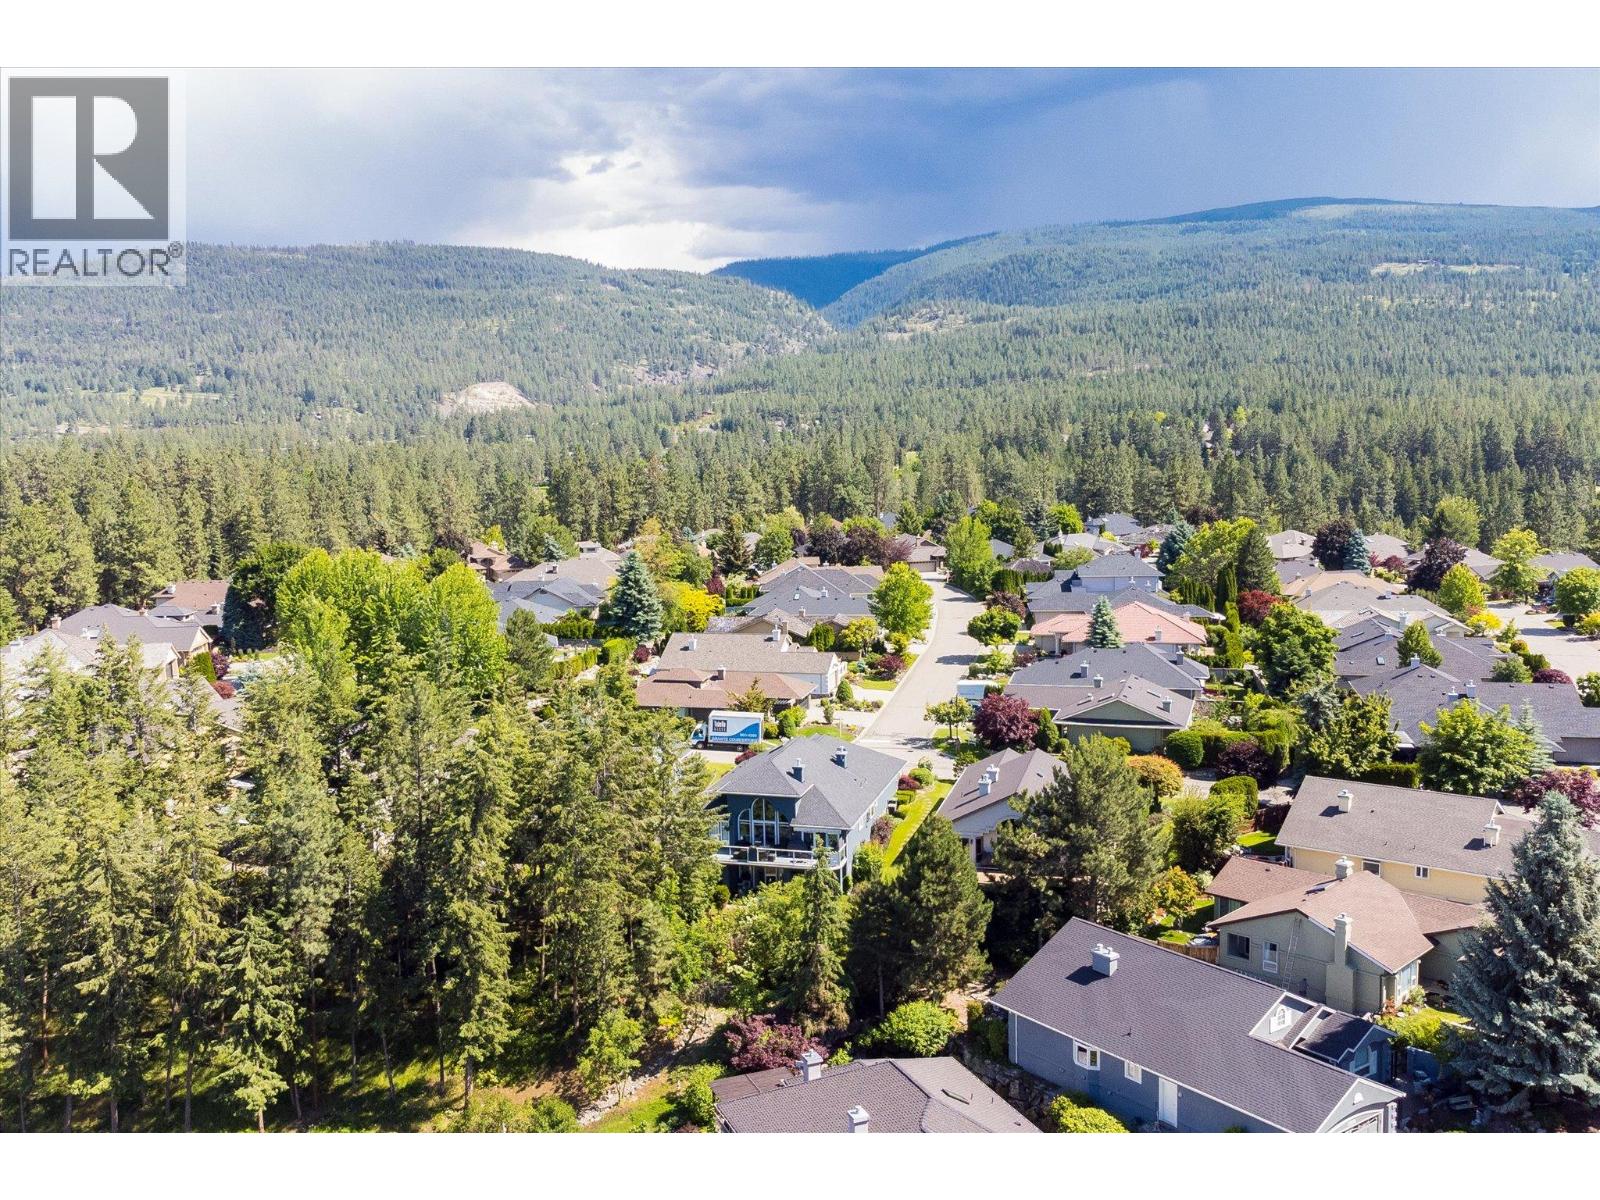
$1,175,000
Maintenance, Ground Maintenance, Property Management, Other, See Remarks, Recreation Facilities
$302 Monthly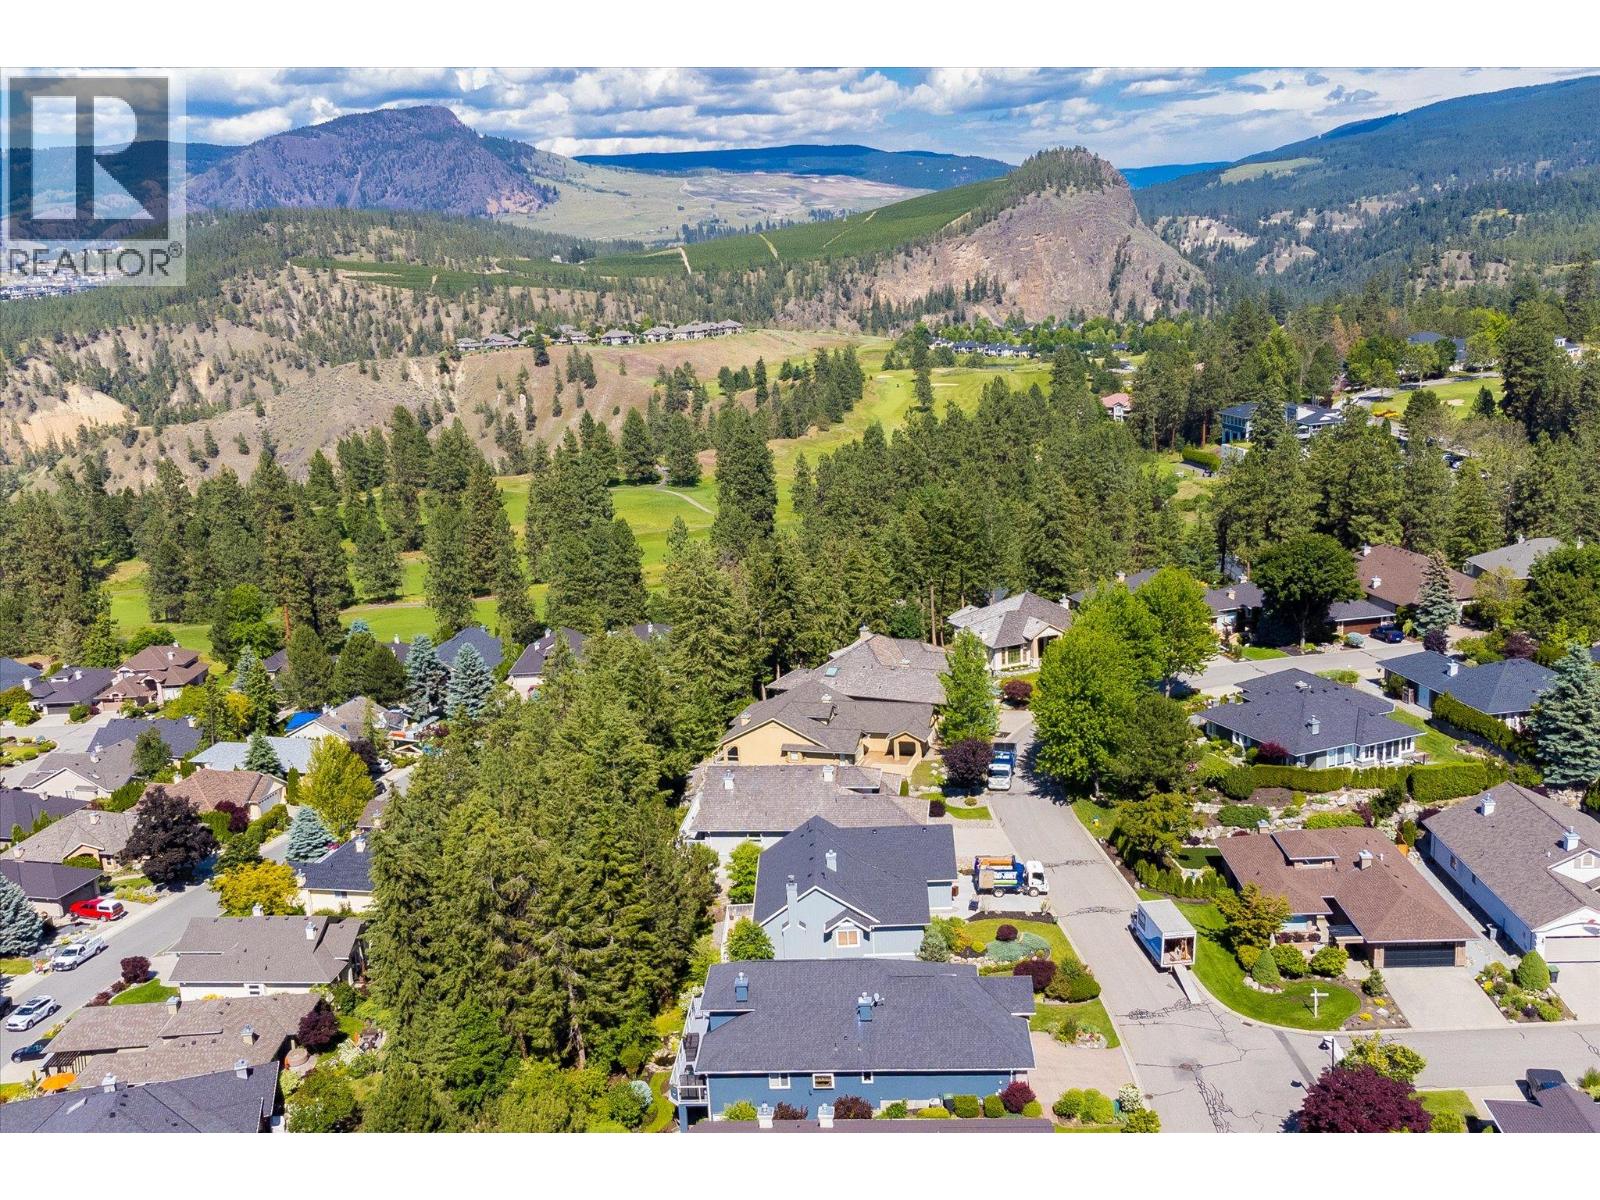
$1,175,000
Maintenance, Ground Maintenance, Property Management, Other, See Remarks, Recreation Facilities
$302 Monthly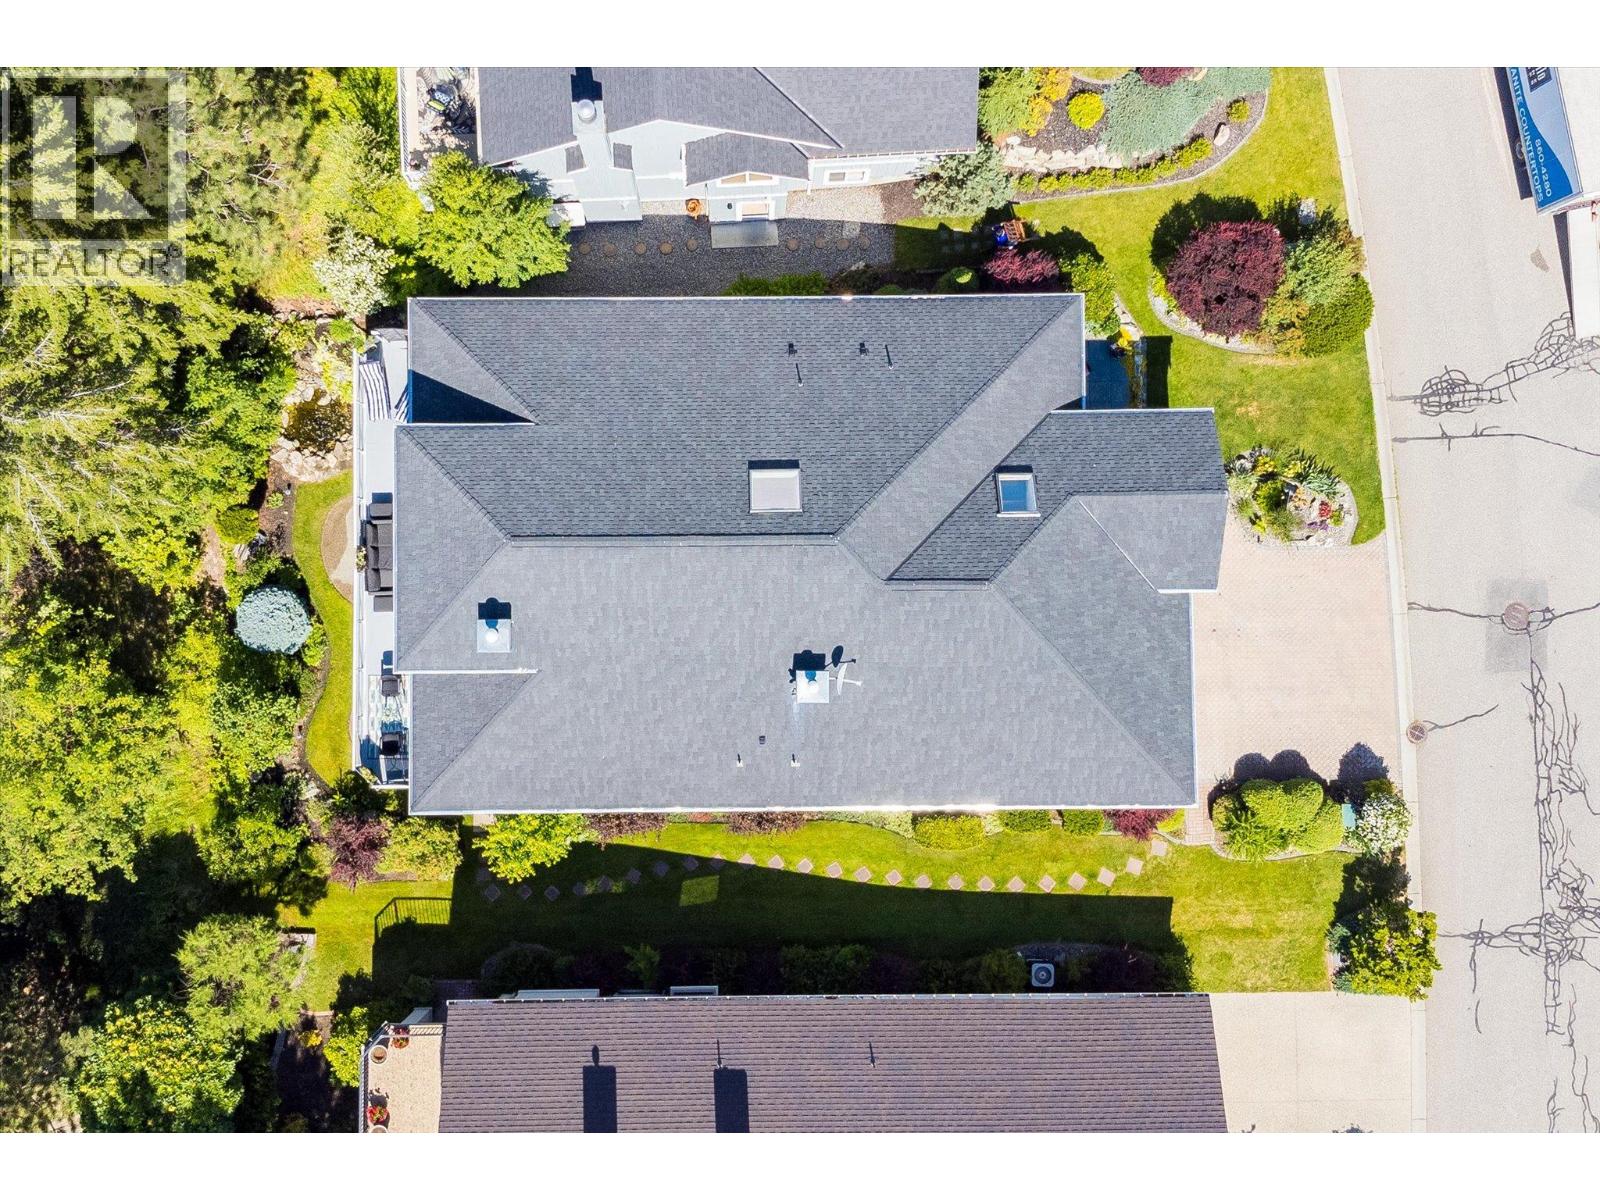
$1,175,000
Maintenance, Ground Maintenance, Property Management, Other, See Remarks, Recreation Facilities
$302 Monthly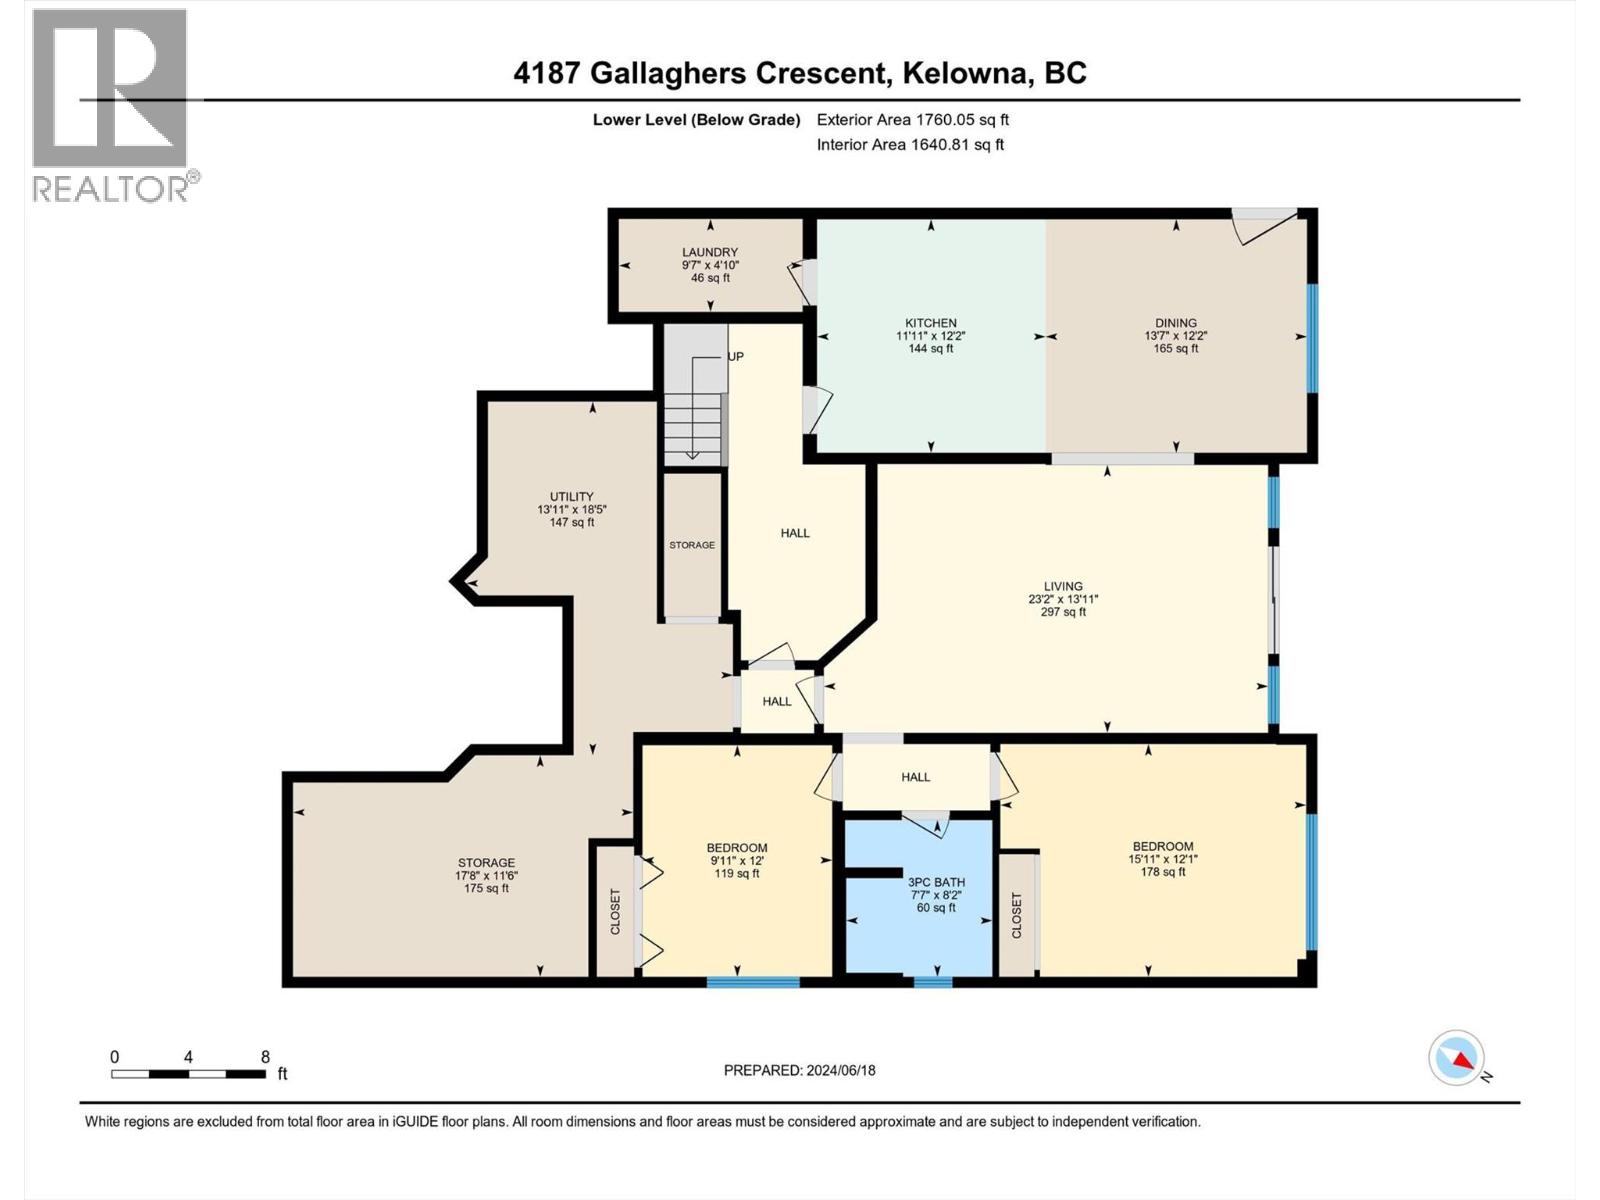
$1,175,000
Maintenance, Ground Maintenance, Property Management, Other, See Remarks, Recreation Facilities
$302 Monthly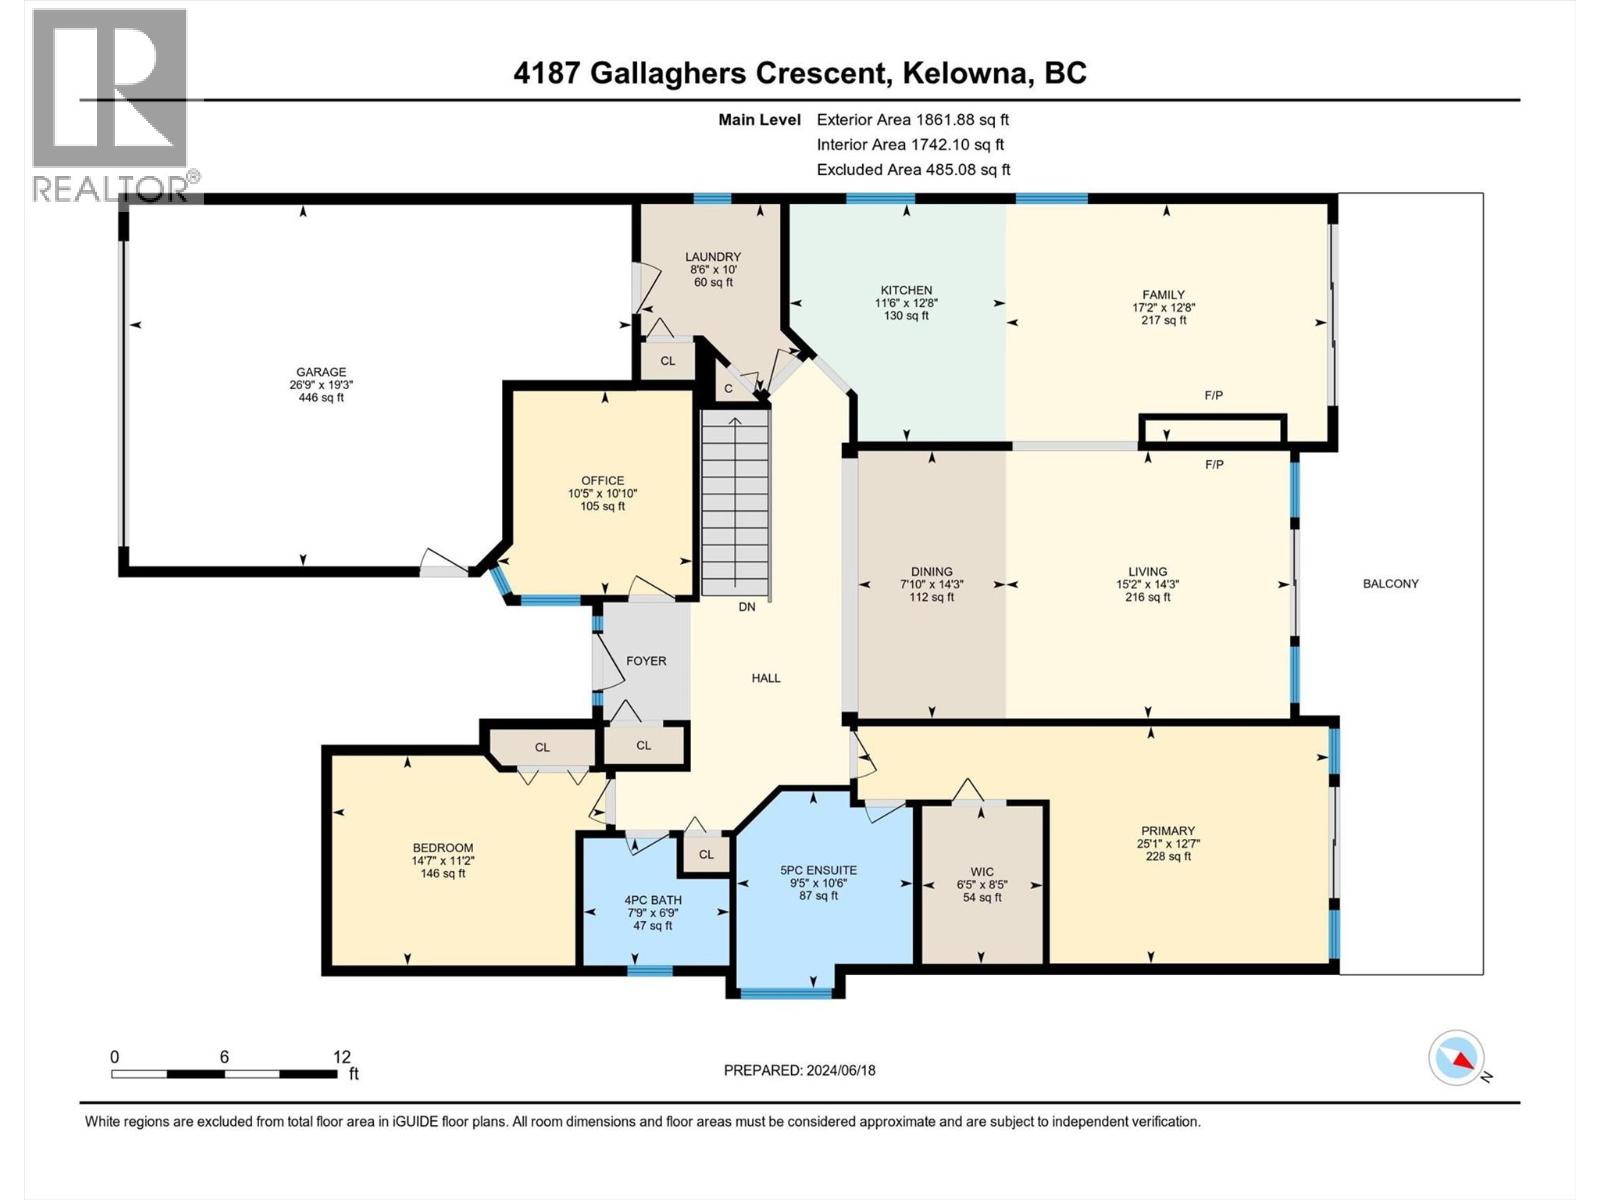
$1,175,000
Maintenance, Ground Maintenance, Property Management, Other, See Remarks, Recreation Facilities
$302 Monthly
Like this listing?
Contact us for more information


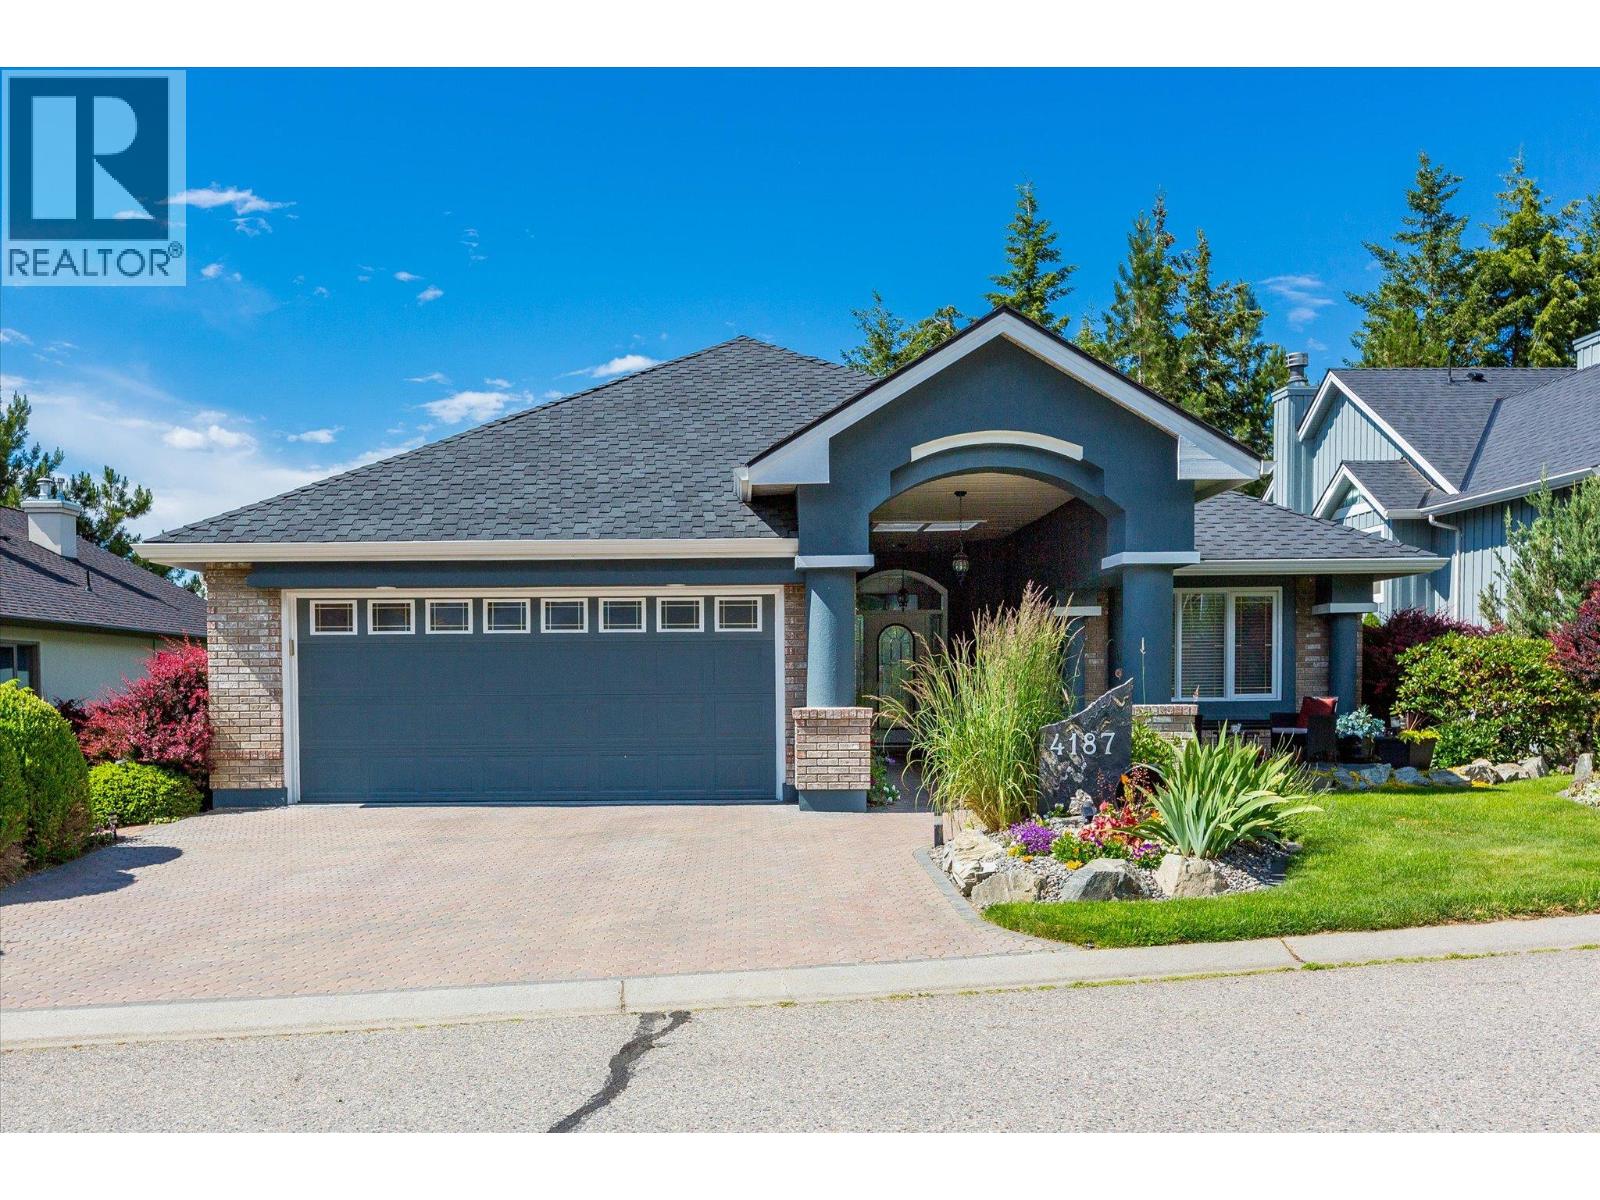
Discover the finer life in this beautifully updated home, nestled in one of Kelowna’s most sought-after enclaves, surrounded by exciting amenities. The main living space welcomes you with soaring vaulted ceilings and a breathtaking fireplace, perfectly framed by a statement feature window. The chef’s kitchen is a showstopper, complete with quartz backsplash, waterfall edge countertops, stainless steel appliances, and eat-at island with ample storage and prep space. Modern finishes shine throughout with new flooring and fresh paint, adding to the sleek and sophisticated feel. The main floor features a spacious primary with deck access, updated 5-piece ensuite, and a large walk-in closet. Upstairs, you’ll find a second bedroom and a bedroom-sized den. Step outside to a private deck surrounded by greenery, perfect for outdoor entertaining and relaxation. Downstairs, a bright 2-bed self contained in-law suite with a new kitchen and separate entrance offers flexibility, easily convertible into a summer kitchen & hosting space with a games/media room. The exterior is freshly landscaped & wired for security, while the tranquil backyard oasis features a fish pond and wiring for a hot tub. Enjoy a 2 car garage that also has room for your golf cart! Located in the vibrant Gallaghers Canyon Golf Community which offers top-notch amenities like a gym, pool/spa, games room, library, workshops, fitness classes, social clubs, tennis courts and more. This exceptional home is waiting for you. (id:45055)
-
Property Details
MLS® Number 10365803 Property Type Single Family Neigbourhood South East Kelowna Community Name Gallaghers Canyon Golf Community AmenitiesNearBy Golf Nearby, Recreation CommunityFeatures Pets Allowed Features Level Lot, Irregular Lot Size ParkingSpaceTotal 4 ViewType Mountain View -
Building
BathroomTotal 3 BedroomsTotal 4 Appliances Refrigerator, Dishwasher, Dryer, Range - Gas, Washer ArchitecturalStyle Ranch BasementType Full ConstructedDate 1997 ConstructionStyleAttachment Detached CoolingType Central Air Conditioning ExteriorFinish Brick, Stucco FireProtection Controlled Entry, Security System, Smoke Detector Only FireplaceFuel Gas FireplacePresent Yes FireplaceTotal 1 FireplaceType Unknown FlooringType Carpeted, Ceramic Tile, Vinyl HeatingType See Remarks RoofMaterial Asphalt Shingle RoofStyle Unknown StoriesTotal 2 SizeInterior 3,502 Ft2 Type House UtilityWater Municipal Water Additional Parking Attached Garage 2 -
Land
Acreage No LandAmenities Golf Nearby, Recreation LandscapeFeatures Landscaped, Level, Underground Sprinkler Sewer Municipal Sewage System SizeFrontage 55 Ft SizeIrregular 0.13 SizeTotal 0.13 Ac|under 1 Acre SizeTotalText 0.13 Ac|under 1 Acre -
Rooms
Level Type Length Width Dimensions Basement Utility Room 18'5'' x 13'11'' Basement Storage 11'6'' x 17'8'' Basement Laundry Room 4'10'' x 9'7'' Main Level Storage 8'5'' x 6'5'' Main Level Primary Bedroom 12'7'' x 25'1'' Main Level Den 10'10'' x 10'5'' Main Level Living Room 14'3'' x 15'2'' Main Level Laundry Room 10' x 8'6'' Main Level Kitchen 12'8'' x 11'6'' Main Level Family Room 12'8'' x 17'2'' Main Level Dining Room 14'3'' x 7'10'' Main Level Bedroom 11'2'' x 14'7'' Main Level 5pc Ensuite Bath 10'6'' x 9'5'' Main Level 4pc Bathroom 6'9'' x 7'9'' Additional Accommodation Living Room 13'11'' x 23'2'' Additional Accommodation Kitchen 12'2'' x 11'11'' Additional Accommodation Dining Room 12'2'' x 13'7'' Additional Accommodation Bedroom 12' x 9'11'' Additional Accommodation Bedroom 12'1'' x 15'11'' Additional Accommodation Full Bathroom 8'7'' x 7'7'' -
Utilities
Your Favourites
No Favourites Found







The trademarks REALTOR®, REALTORS®, and the REALTOR® logo are controlled by The Canadian Real Estate Association (CREA) and identify real estate professionals who are members of CREA. The trademarks MLS®, Multiple Listing Service® and the associated logos are owned by The Canadian Real Estate Association (CREA) and identify the quality of services provided by real estate professionals who are members of CREA. The trademark DDF® is owned by The Canadian Real Estate Association (CREA) and identifies CREA's Data Distribution Facility (DDF®)
January 16 2026 05:00:08
Association of Interior REALTORS®
Royal LePage Kelowna
