$799,000
$799,000
$799,000
$799,000
$799,000
$799,000
$799,000
$799,000
$799,000
$799,000
$799,000
$799,000
$799,000
$799,000
$799,000
$799,000
$799,000
$799,000
$799,000
$799,000
$799,000
$799,000
$799,000
$799,000
$799,000
$799,000
$799,000
$799,000
$799,000
$799,000
$799,000
$799,000
$799,000
$799,000
$799,000
$799,000
$799,000
$799,000
$799,000
$799,000
$799,000
$799,000
$799,000
$799,000
$799,000
$799,000
$799,000
$799,000
$799,000
$799,000
$799,000
$799,000
$799,000
$799,000
$799,000
$799,000
$799,000
$799,000
$799,000
$799,000
$799,000
$799,000
$799,000
$799,000
$799,000
$799,000
$799,000
$799,000
$799,000
$799,000
$799,000
$799,000
$799,000
$799,000
$799,000
$799,000
$799,000
$799,000
$799,000
Like this listing?
Contact us for more information


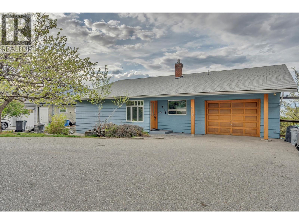
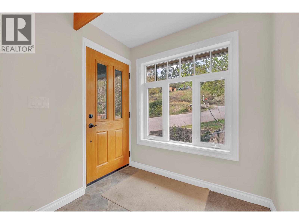
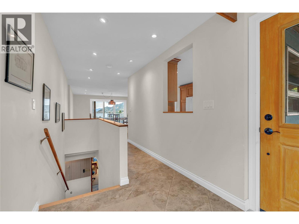
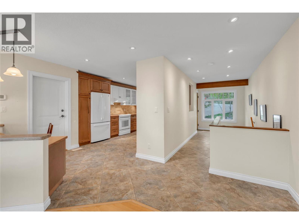
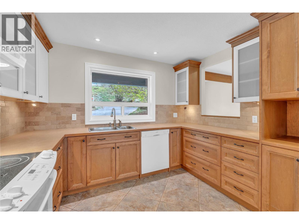
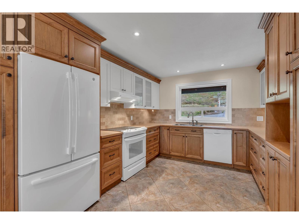
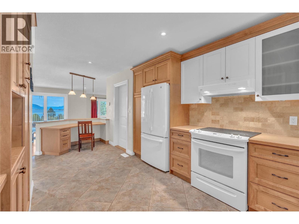
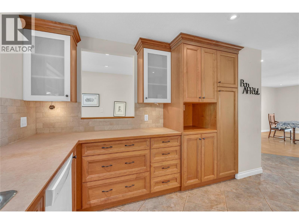
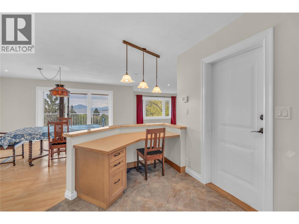
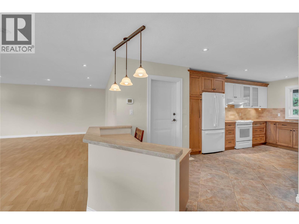
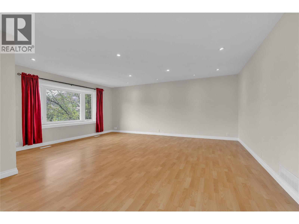
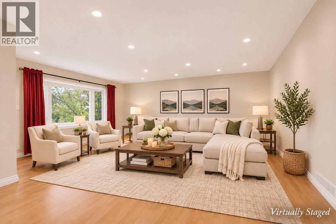
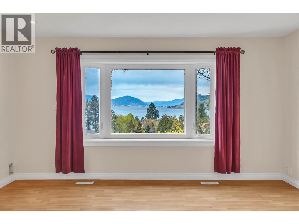
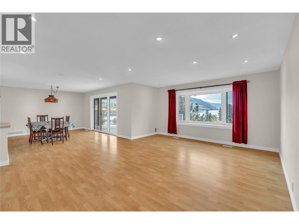
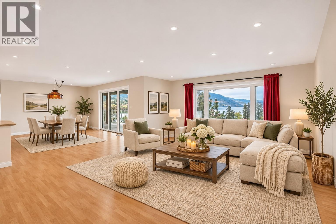
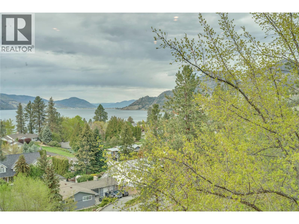
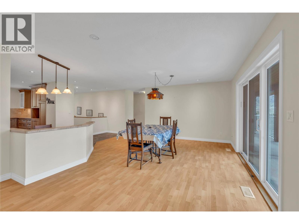
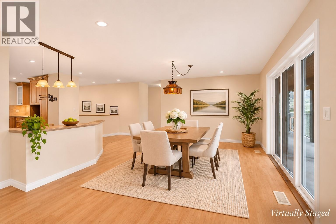
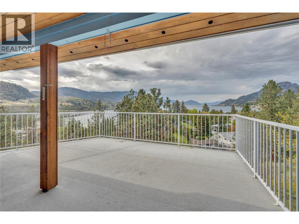
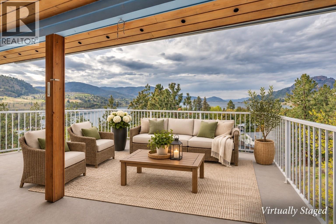
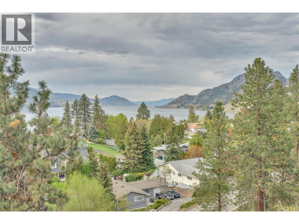
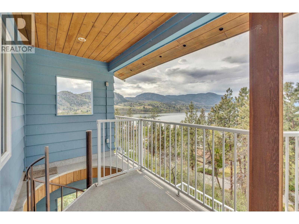
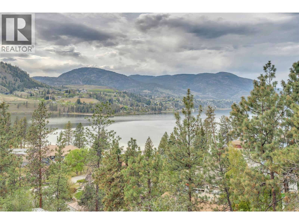
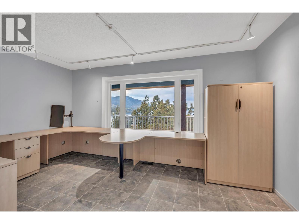
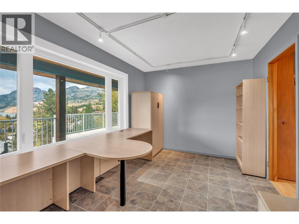
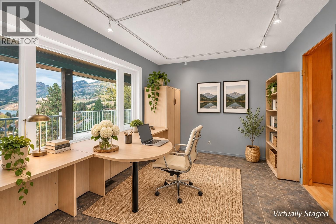
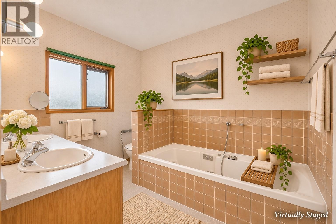
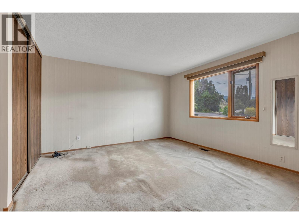
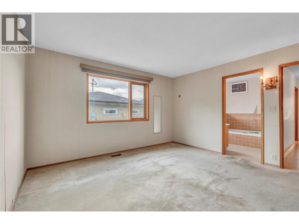
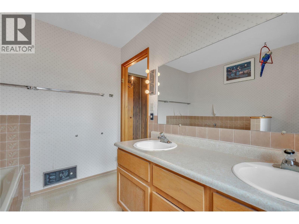
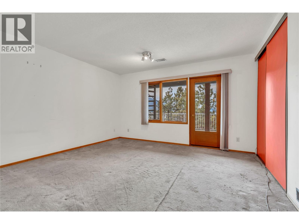
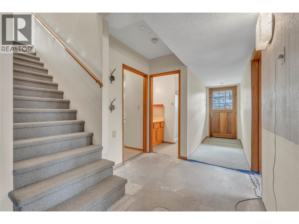
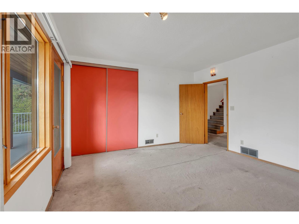
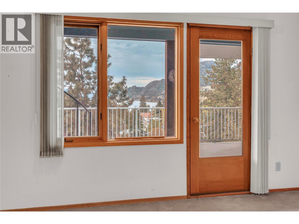
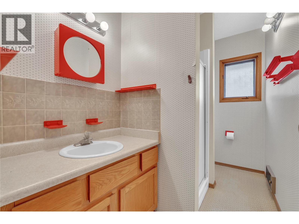
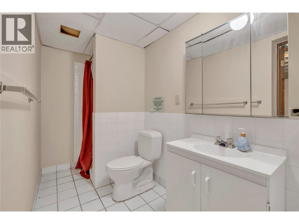
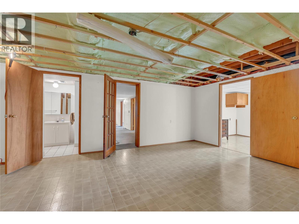
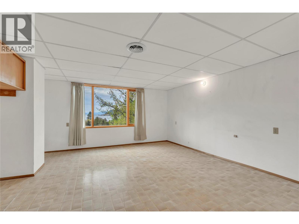
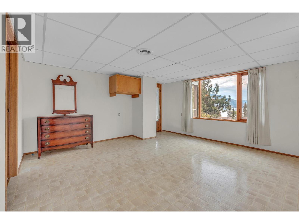
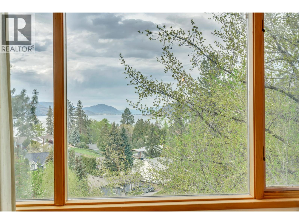
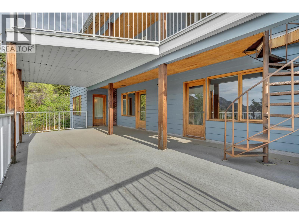
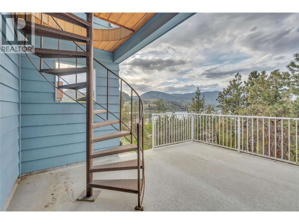
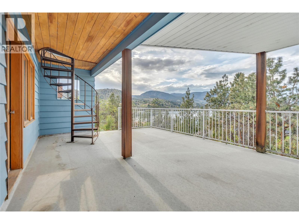
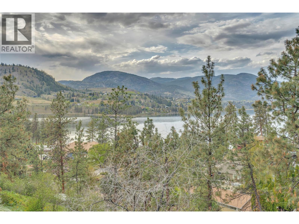
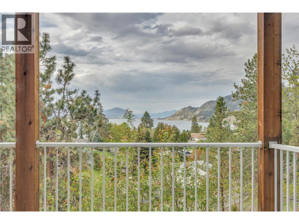
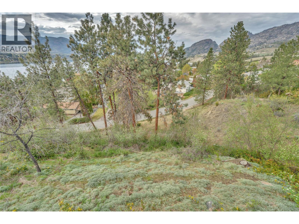
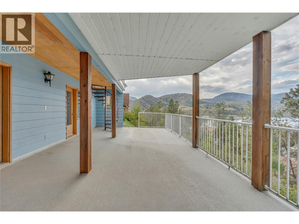
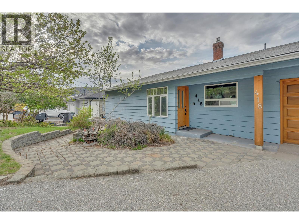
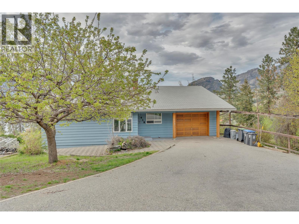
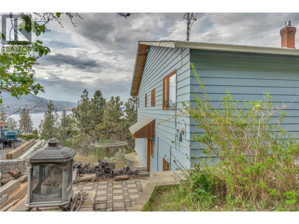
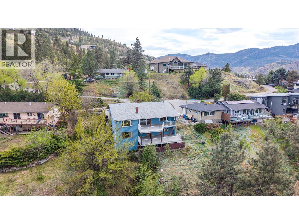
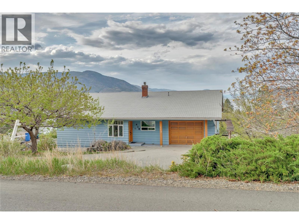
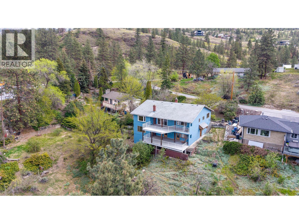
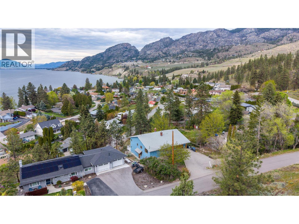
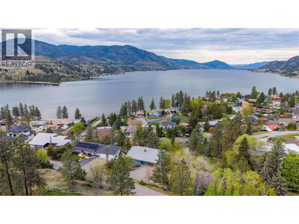
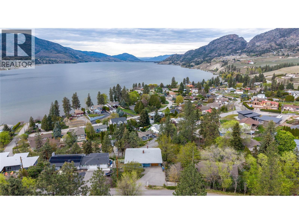
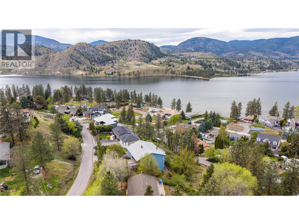
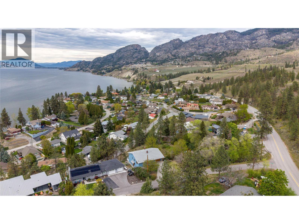
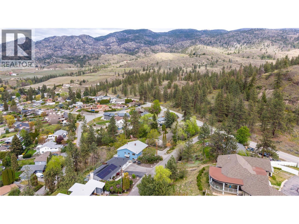
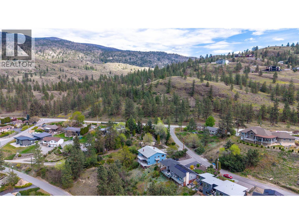
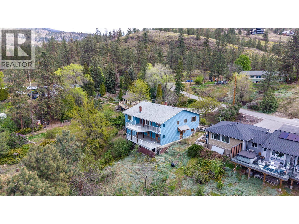
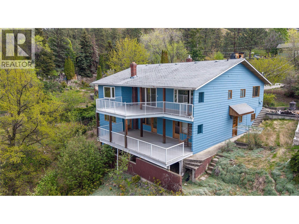
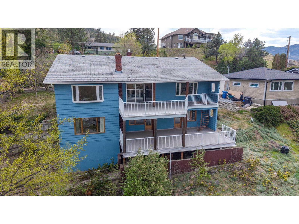
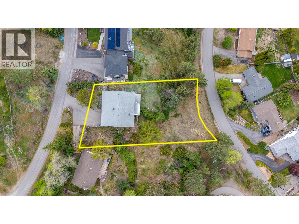
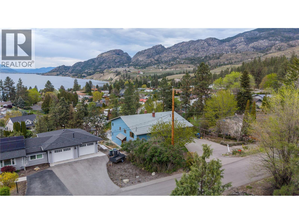
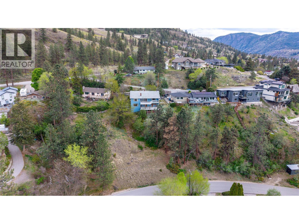
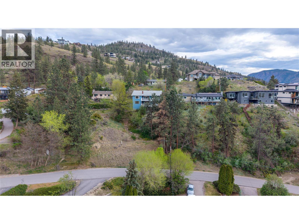
Welcome to this spacious and inviting home offering over 3,300 sq ft of comfortable living, perfectly positioned to capture truly exceptional lake views. With 4 bedrooms, 4 bathrooms, and basement suite this property provides ample space for families, guests, or those seeking a flexible layout. The home’s exterior updates and strong curb appeal sets the tone and inside, you’ll find a thoughtfully updated main level featuring a refreshed kitchen and modern flooring, creating a warm and functional space for everyday living and entertaining. The single garage offers plenty of storage and there's room on the property for RV parking. An updated septic system adds peace of mind, while the home also presents an excellent opportunity for further updates and finishing touches to truly make it something special. The location is simply unbeatable offering privacy, breathtaking views, and the convenience of being just 10 minutes from Penticton. Whether you’re enjoying your morning coffee overlooking the lake, or hosting friends and family, this property delivers the Okanagan lifestyle in every sense. A rare combination of space, views, and opportunity, this is one you won’t want to miss. (id:67517)
-
Property Details
MLS® Number 10405360 Property Type Single Family Neigbourhood Eastside/Lkshr Hi/Skaha Est ParkingSpaceTotal 4 ViewType Lake View, Mountain View, View (panoramic) -
Building
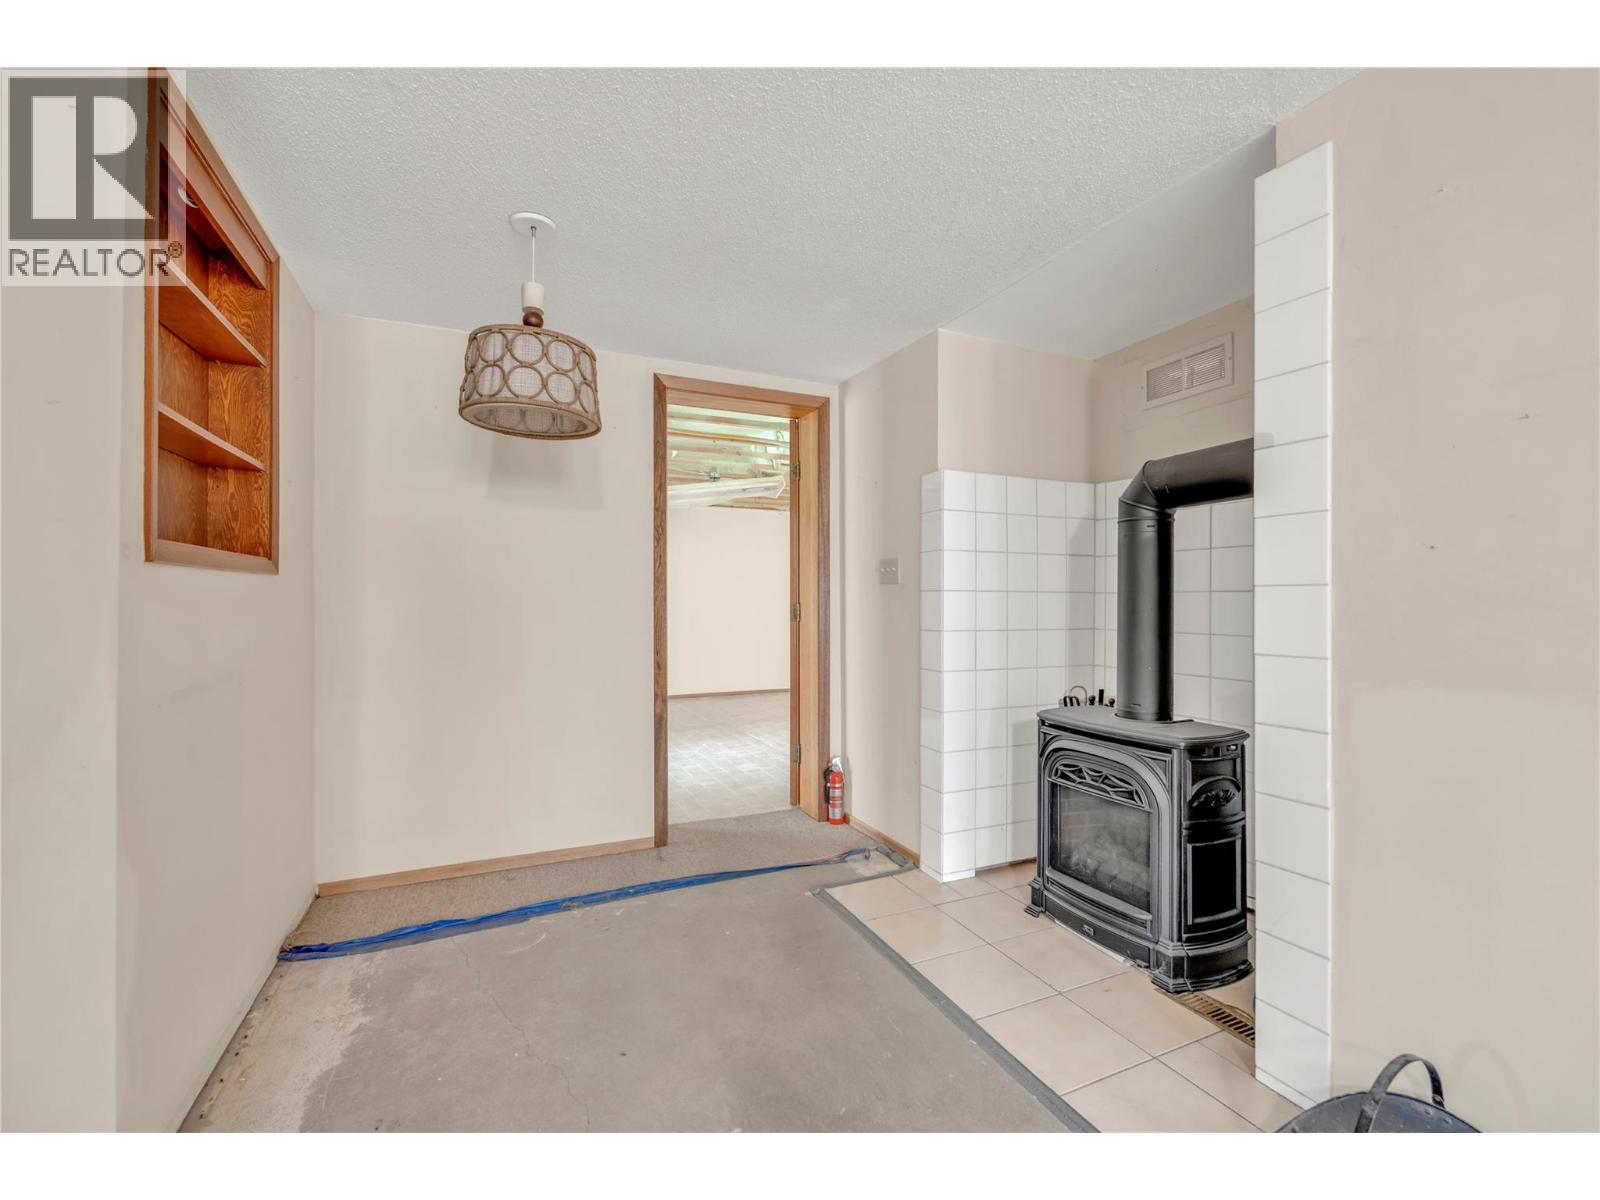
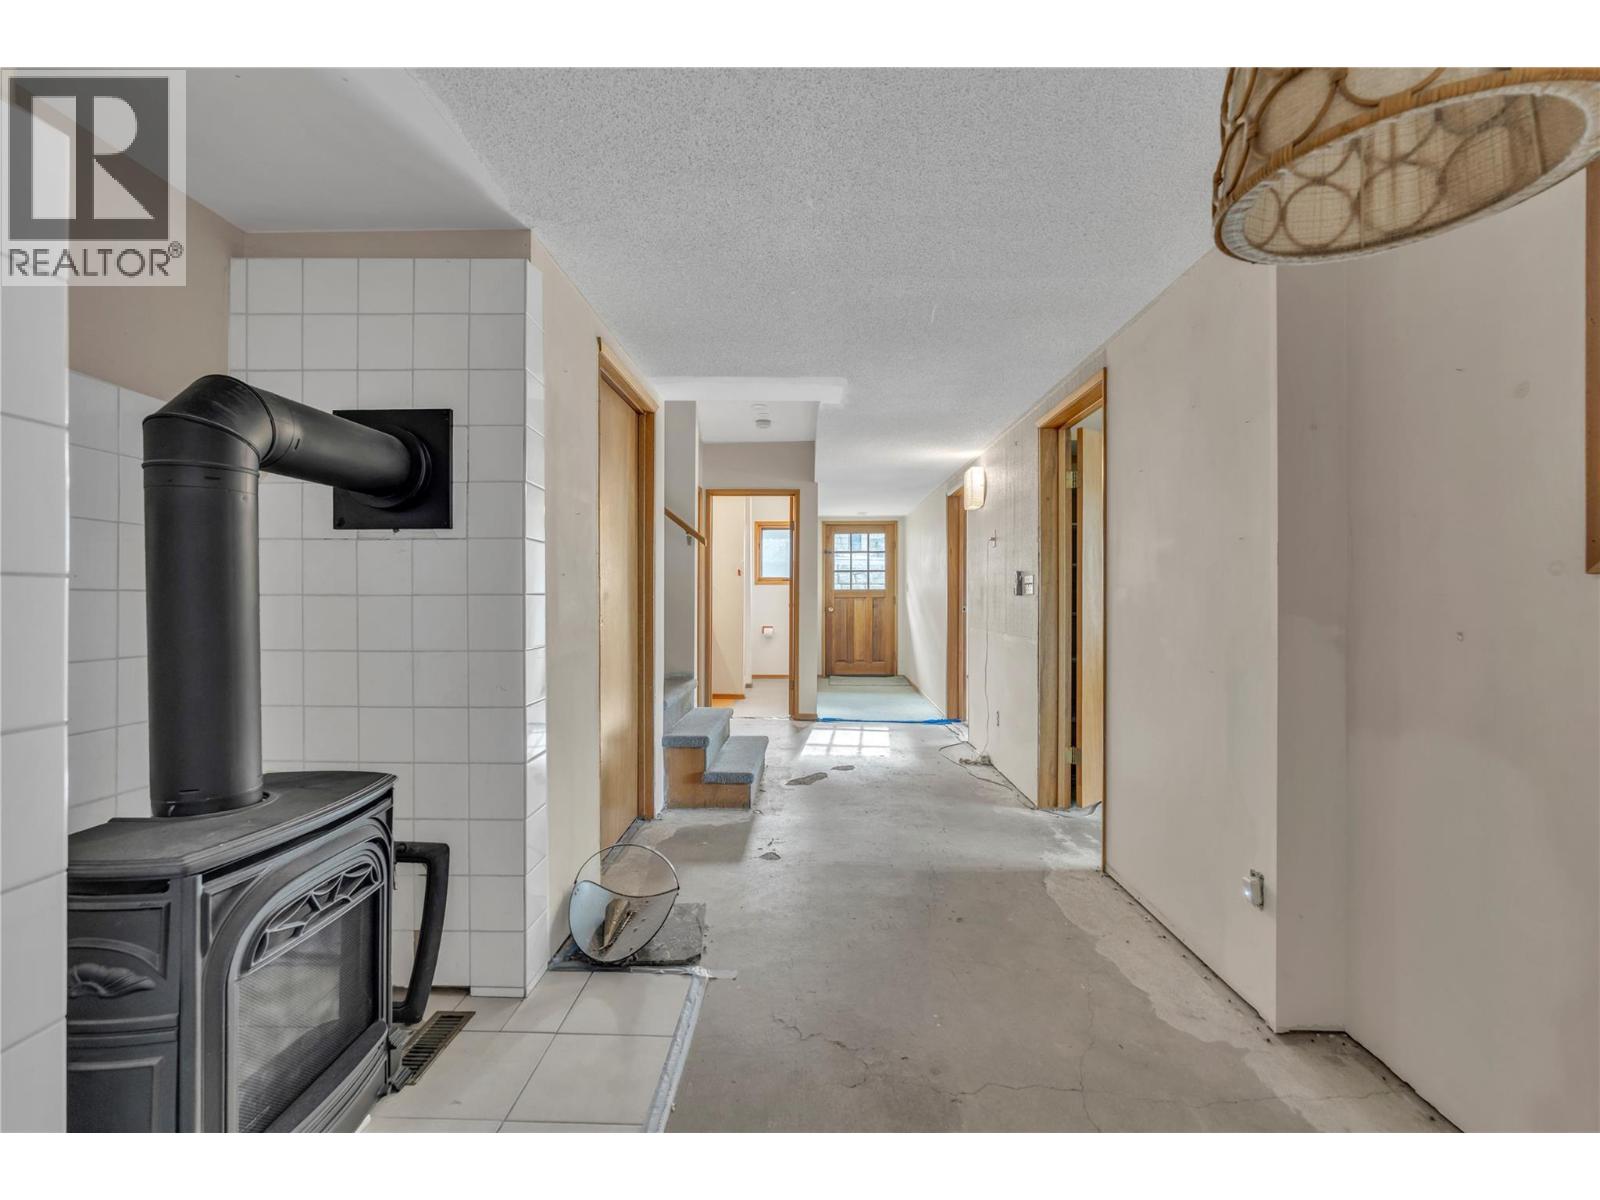
BathroomTotal 4 BedroomsTotal 4 ArchitecturalStyle Ranch BasementType Full ConstructedDate 1982 ConstructionStyleAttachment Detached CoolingType Central Air Conditioning ExteriorFinish Cedar Siding FireplaceFuel Gas FireplacePresent Yes FireplaceTotal 1 FireplaceType Unknown HeatingType Forced Air RoofMaterial Asphalt Shingle RoofStyle Unknown StoriesTotal 2 SizeInterior 3,322 Sqft Type House UtilityWater Irrigation District Attached Garage 1 RV 1 -
Land
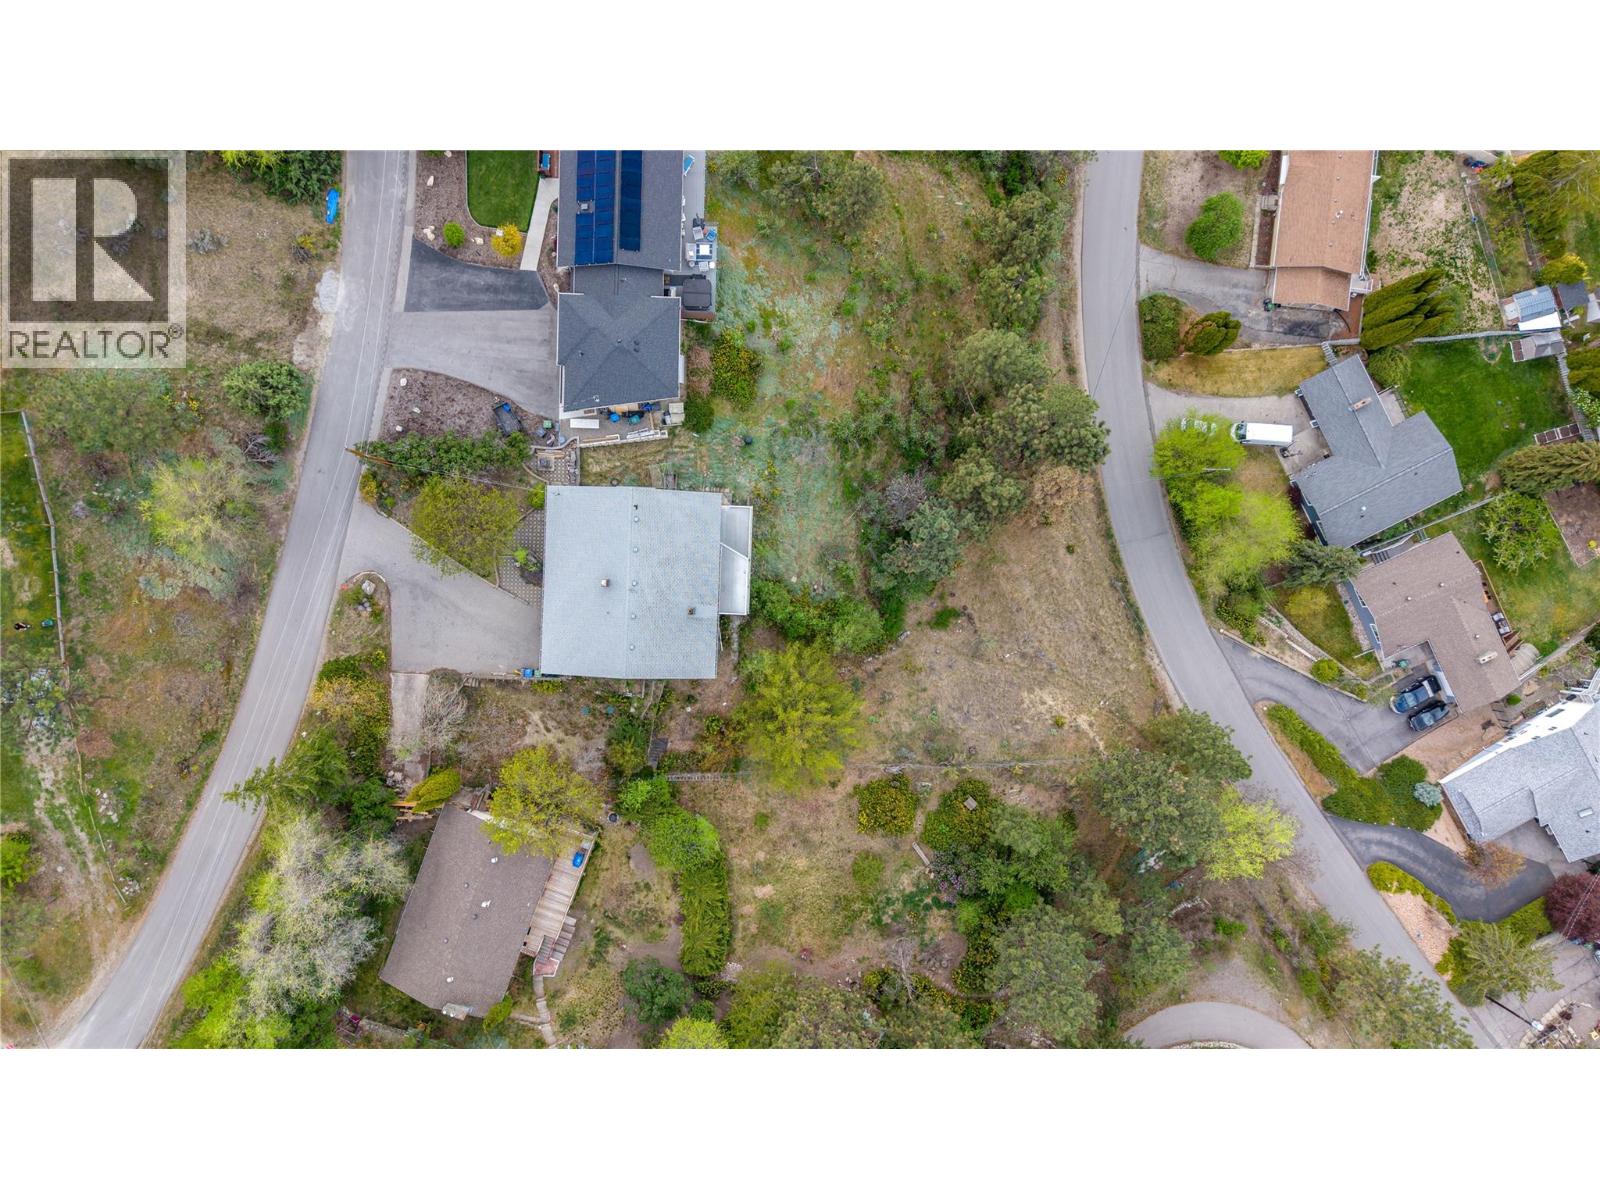
Acreage No Sewer Septic Tank SizeIrregular 0.43 SizeTotal 0.43 Ac|under 1 Acre SizeTotalText 0.43 Ac|under 1 Acre -
Rooms
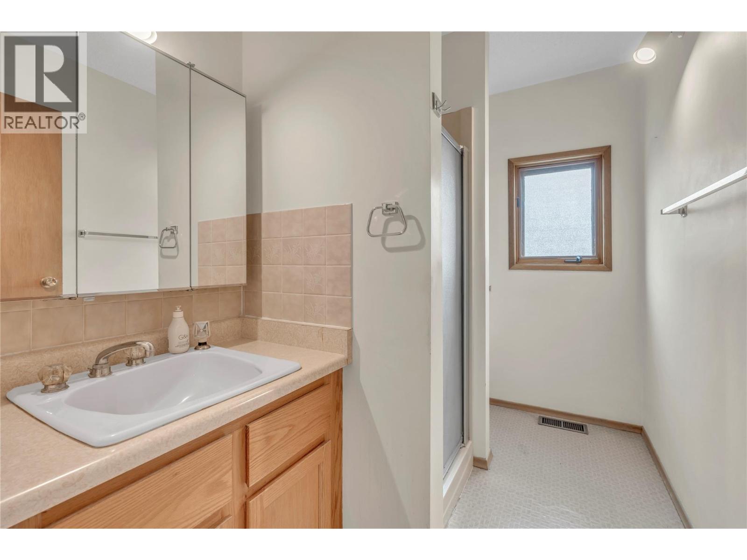
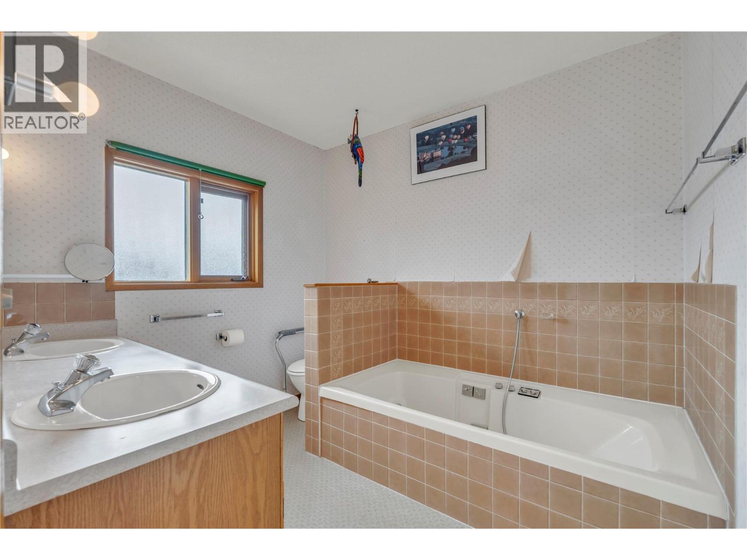
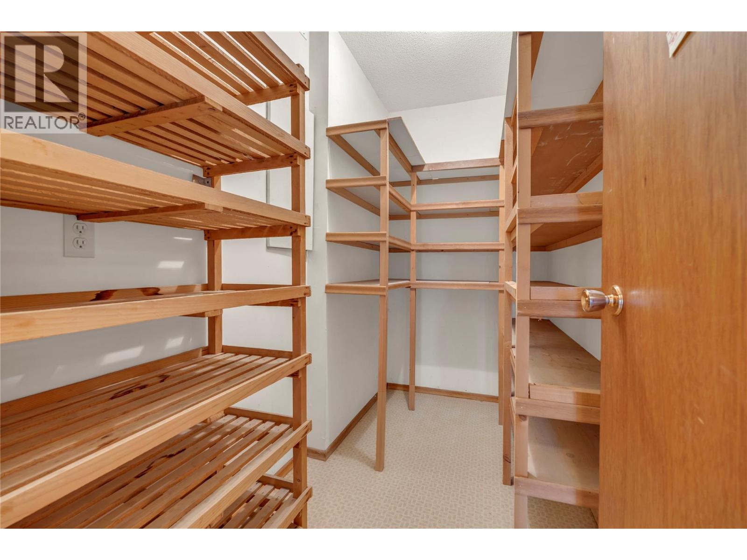
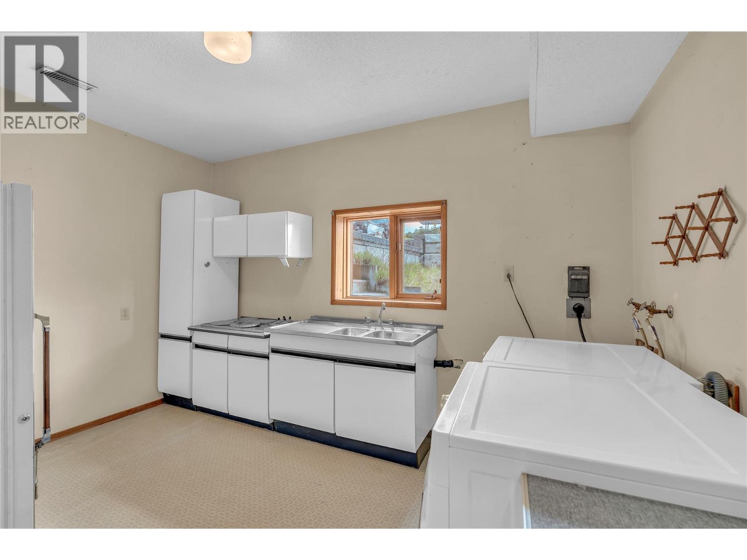
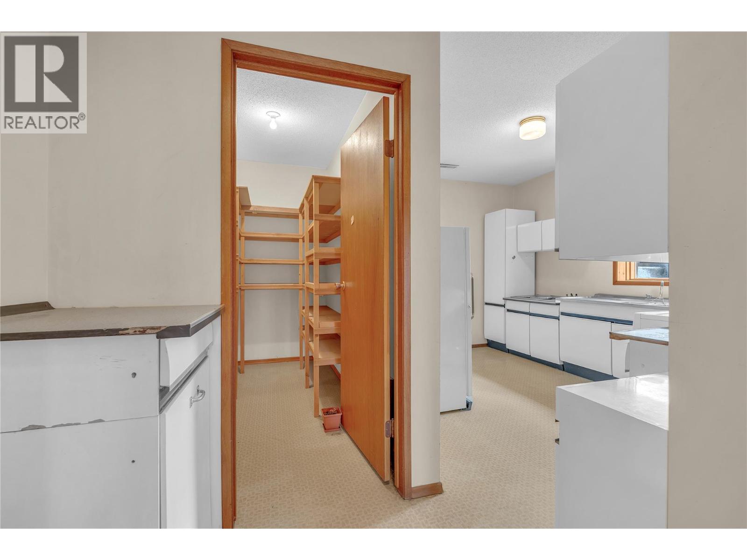
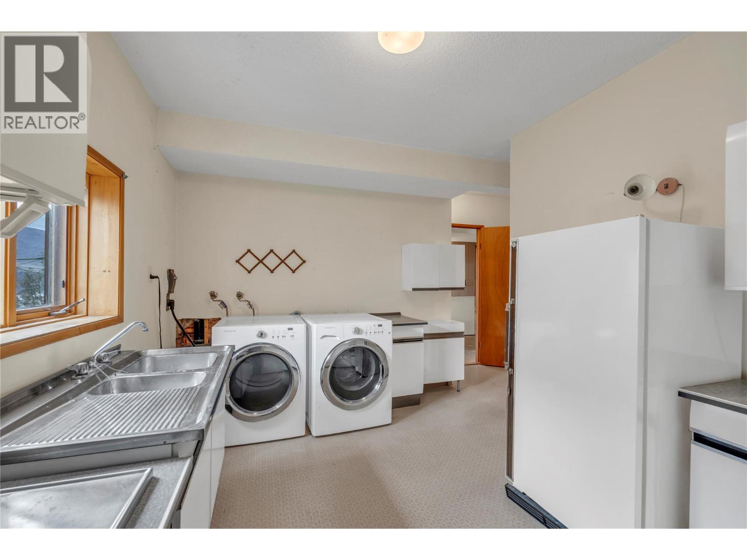
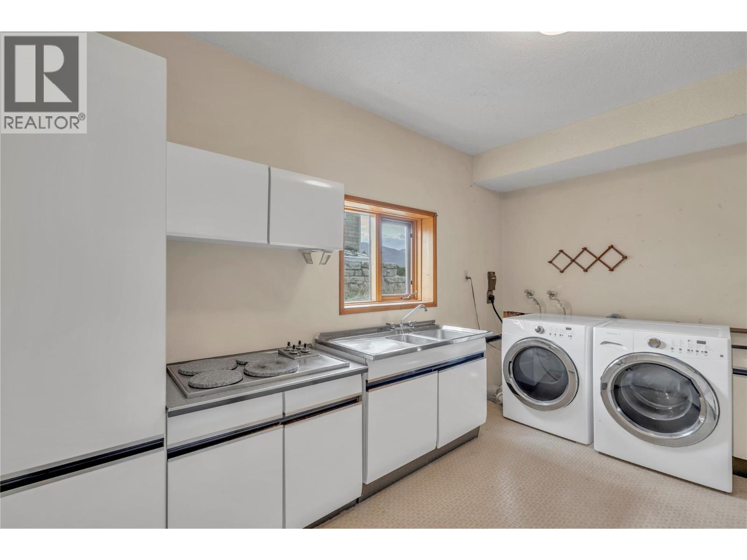
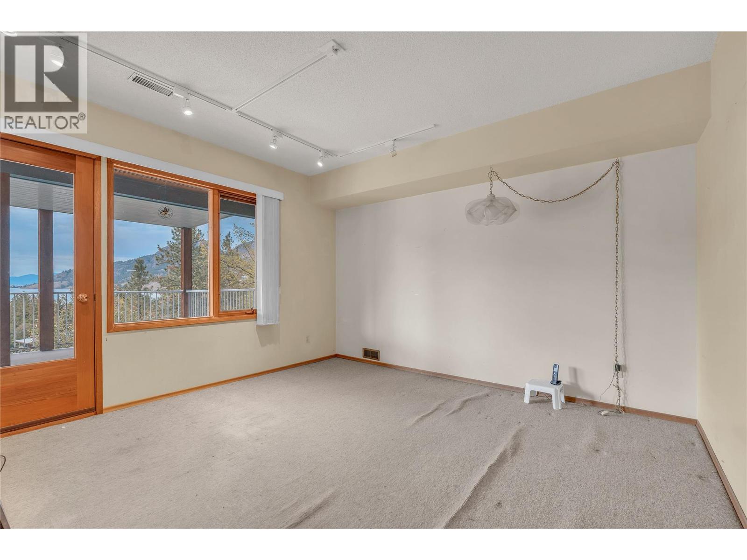
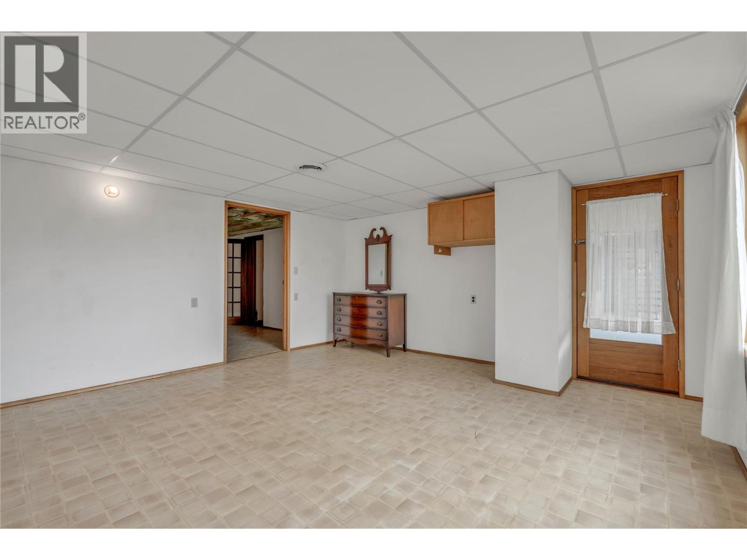
Level Type Length Width Dimensions Basement Full Bathroom 5'3'' x 9'8'' Basement 3pc Bathroom 12' x 4'9'' Basement Utility Room 12'2'' x 10'7'' Basement Bedroom 13'3'' x 14'3'' Basement Bedroom 13'3'' x 14'3'' Basement Other 15'1'' x 15' Basement Recreation Room 23'4'' x 14'5'' Basement Storage 9'2'' x 4'11'' Basement Laundry Room 15'1'' x 14'9'' Main Level Primary Bedroom 12'4'' x 12'10'' Main Level 3pc Bathroom 5'9'' x 8'10'' Main Level 4pc Ensuite Bath 7'7'' x 8'10'' Main Level Dining Room 16'2'' x 15'10'' Main Level Kitchen 21'2'' x 10'11'' Main Level Living Room 19'11'' x 15'6'' Main Level Bedroom 9'4'' x 15'11'' -
Utilities
Your Favourites
No Favourites Found







The trademarks REALTOR®, REALTORS®, and the REALTOR® logo are controlled by The Canadian Real Estate Association (CREA) and identify real estate professionals who are members of CREA. The trademarks MLS®, Multiple Listing Service® and the associated logos are owned by The Canadian Real Estate Association (CREA) and identify the quality of services provided by real estate professionals who are members of CREA. The trademark DDF® is owned by The Canadian Real Estate Association (CREA) and identifies CREA's Data Distribution Facility (DDF®)
November 06 2026 01:52:12
Association of Interior REALTORS®
