4172 San Clemente Avenue

Peachland, British Columbia V0H 1X6

  • 4172 San Clemente Avenue, Peachland, British Columbia  V0H 1X6 - Photo 1 - 10392182

    $899,900

  • 4172 San Clemente Avenue, Peachland, British Columbia  V0H 1X6 - Photo 2 - 10392182

    $899,900

  • 4172 San Clemente Avenue, Peachland, British Columbia  V0H 1X6 - Photo 3 - 10392182

    $899,900

  • 4172 San Clemente Avenue, Peachland, British Columbia  V0H 1X6 - Photo 4 - 10392182

    $899,900

  • 4172 San Clemente Avenue, Peachland, British Columbia  V0H 1X6 - Photo 5 - 10392182

    $899,900

  • 4172 San Clemente Avenue, Peachland, British Columbia  V0H 1X6 - Photo 6 - 10392182

    $899,900

  • 4172 San Clemente Avenue, Peachland, British Columbia  V0H 1X6 - Photo 7 - 10392182

    $899,900

  • 4172 San Clemente Avenue, Peachland, British Columbia  V0H 1X6 - Photo 8 - 10392182

    $899,900

  • 4172 San Clemente Avenue, Peachland, British Columbia  V0H 1X6 - Photo 9 - 10392182

    $899,900

  • 4172 San Clemente Avenue, Peachland, British Columbia  V0H 1X6 - Photo 10 - 10392182

    $899,900

  • 4172 San Clemente Avenue, Peachland, British Columbia  V0H 1X6 - Photo 11 - 10392182

    $899,900

  • 4172 San Clemente Avenue, Peachland, British Columbia  V0H 1X6 - Photo 12 - 10392182

    $899,900

  • 4172 San Clemente Avenue, Peachland, British Columbia  V0H 1X6 - Photo 13 - 10392182

    $899,900

  • 4172 San Clemente Avenue, Peachland, British Columbia  V0H 1X6 - Photo 14 - 10392182

    $899,900

  • 4172 San Clemente Avenue, Peachland, British Columbia  V0H 1X6 - Photo 15 - 10392182

    $899,900

  • 4172 San Clemente Avenue, Peachland, British Columbia  V0H 1X6 - Photo 16 - 10392182

    $899,900

  • 4172 San Clemente Avenue, Peachland, British Columbia  V0H 1X6 - Photo 17 - 10392182

    $899,900

  • 4172 San Clemente Avenue, Peachland, British Columbia  V0H 1X6 - Photo 18 - 10392182

    $899,900

  • 4172 San Clemente Avenue, Peachland, British Columbia  V0H 1X6 - Photo 19 - 10392182

    $899,900

  • 4172 San Clemente Avenue, Peachland, British Columbia  V0H 1X6 - Photo 20 - 10392182

    $899,900

  • 4172 San Clemente Avenue, Peachland, British Columbia  V0H 1X6 - Photo 21 - 10392182

    $899,900

  • 4172 San Clemente Avenue, Peachland, British Columbia  V0H 1X6 - Photo 22 - 10392182

    $899,900

  • 4172 San Clemente Avenue, Peachland, British Columbia  V0H 1X6 - Photo 23 - 10392182

    $899,900

  • 4172 San Clemente Avenue, Peachland, British Columbia  V0H 1X6 - Photo 24 - 10392182

    $899,900

  • 4172 San Clemente Avenue, Peachland, British Columbia  V0H 1X6 - Photo 25 - 10392182

    $899,900

  • 4172 San Clemente Avenue, Peachland, British Columbia  V0H 1X6 - Photo 26 - 10392182

    $899,900

  • 4172 San Clemente Avenue, Peachland, British Columbia  V0H 1X6 - Photo 27 - 10392182

    $899,900

  • 4172 San Clemente Avenue, Peachland, British Columbia  V0H 1X6 - Photo 28 - 10392182

    $899,900

  • 4172 San Clemente Avenue, Peachland, British Columbia  V0H 1X6 - Photo 29 - 10392182

    $899,900

  • 4172 San Clemente Avenue, Peachland, British Columbia  V0H 1X6 - Photo 30 - 10392182

    $899,900

  • 4172 San Clemente Avenue, Peachland, British Columbia  V0H 1X6 - Photo 31 - 10392182

    $899,900

  • 4172 San Clemente Avenue, Peachland, British Columbia  V0H 1X6 - Photo 32 - 10392182

    $899,900

  • 4172 San Clemente Avenue, Peachland, British Columbia  V0H 1X6 - Photo 33 - 10392182

    $899,900

  • 4172 San Clemente Avenue, Peachland, British Columbia  V0H 1X6 - Photo 34 - 10392182

    $899,900

  • 4172 San Clemente Avenue, Peachland, British Columbia  V0H 1X6 - Photo 35 - 10392182

    $899,900

  • 4172 San Clemente Avenue, Peachland, British Columbia  V0H 1X6 - Photo 36 - 10392182

    $899,900

  • 4172 San Clemente Avenue, Peachland, British Columbia  V0H 1X6 - Photo 37 - 10392182

    $899,900

  • 4172 San Clemente Avenue, Peachland, British Columbia  V0H 1X6 - Photo 38 - 10392182

    $899,900

  • 4172 San Clemente Avenue, Peachland, British Columbia  V0H 1X6 - Photo 39 - 10392182

    $899,900

  • 4172 San Clemente Avenue, Peachland, British Columbia  V0H 1X6 - Photo 40 - 10392182

    $899,900

  • 4172 San Clemente Avenue, Peachland, British Columbia  V0H 1X6 - Photo 41 - 10392182

    $899,900

  • 4172 San Clemente Avenue, Peachland, British Columbia  V0H 1X6 - Photo 42 - 10392182

    $899,900

  • 4172 San Clemente Avenue, Peachland, British Columbia  V0H 1X6 - Photo 43 - 10392182

    $899,900

  • 4172 San Clemente Avenue, Peachland, British Columbia  V0H 1X6 - Photo 44 - 10392182

    $899,900

  • 4172 San Clemente Avenue, Peachland, British Columbia  V0H 1X6 - Photo 45 - 10392182

    $899,900

  • 4172 San Clemente Avenue, Peachland, British Columbia  V0H 1X6 - Photo 46 - 10392182

    $899,900

  • 4172 San Clemente Avenue, Peachland, British Columbia  V0H 1X6 - Photo 47 - 10392182

    $899,900

  • 4172 San Clemente Avenue, Peachland, British Columbia  V0H 1X6 - Photo 48 - 10392182

    $899,900

  • 4172 San Clemente Avenue, Peachland, British Columbia  V0H 1X6 - Photo 49 - 10392182

    $899,900

  • 4172 San Clemente Avenue, Peachland, British Columbia  V0H 1X6 - Photo 50 - 10392182

    $899,900

  • 4172 San Clemente Avenue, Peachland, British Columbia  V0H 1X6 - Photo 51 - 10392182

    $899,900

Like this listing?

Contact us for more information


Name


1,444 sqft

3
Beds

2
Baths
Bungalow, Ranch Fireplace Wall Unit Baseboard Heaters Landscaped, Level

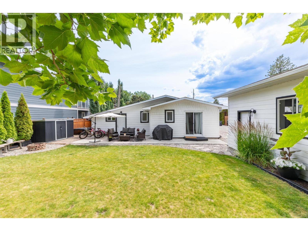
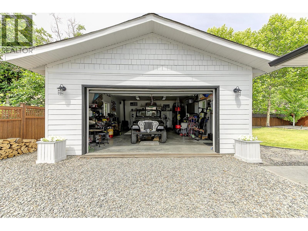
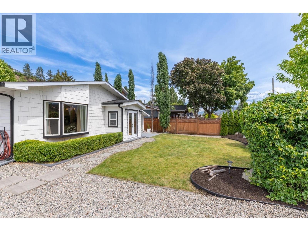
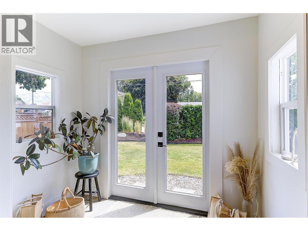
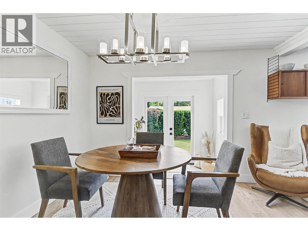
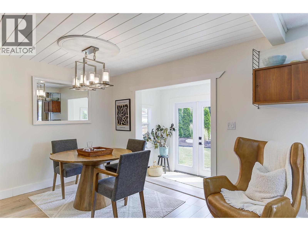
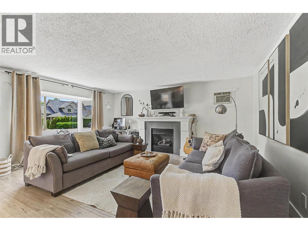
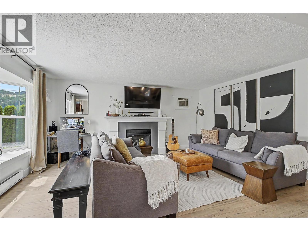
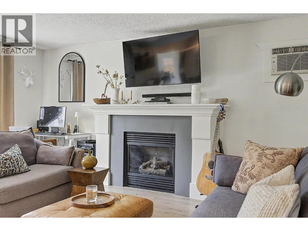
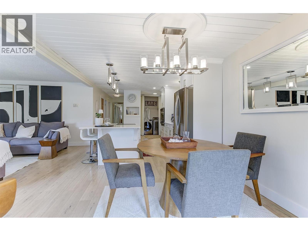
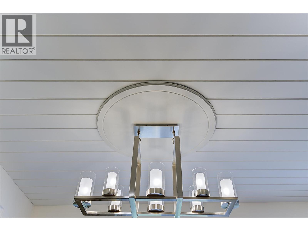
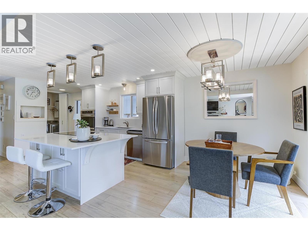
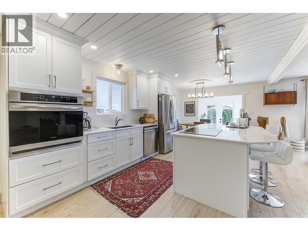
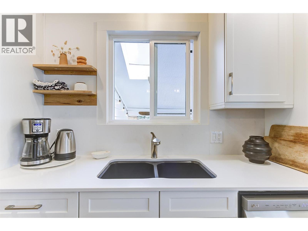
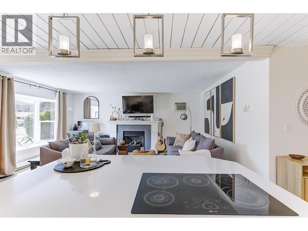
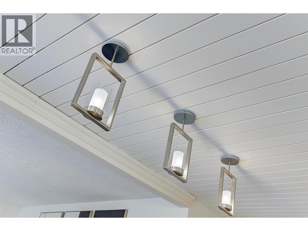
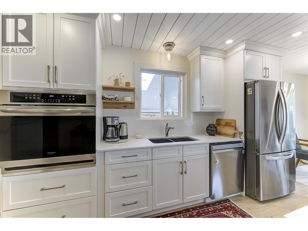
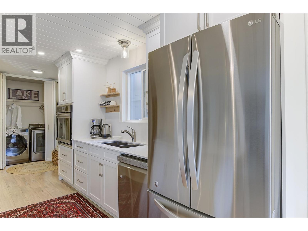
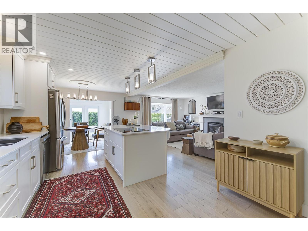
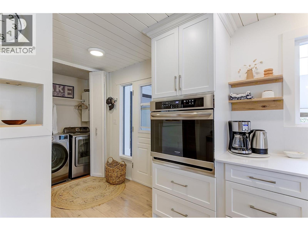
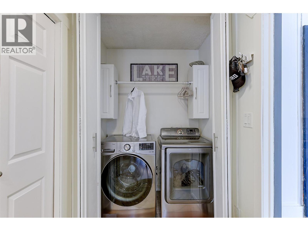
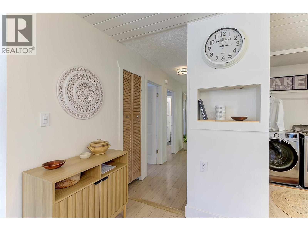
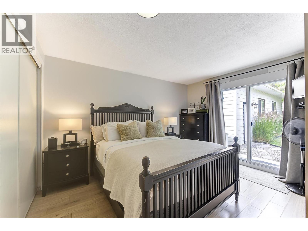
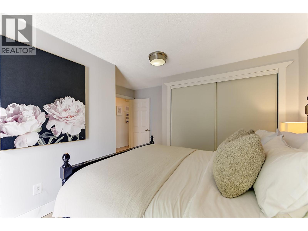
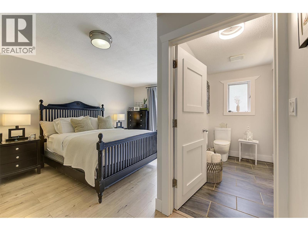
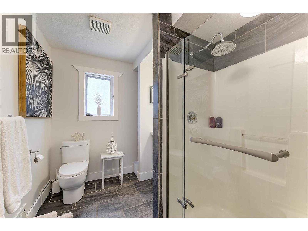
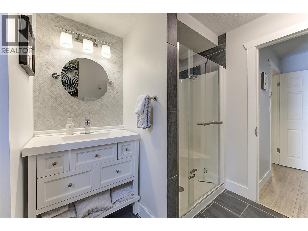
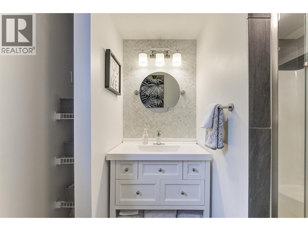
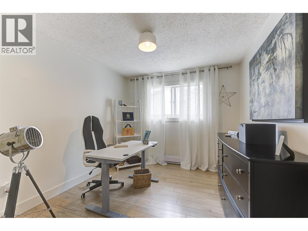
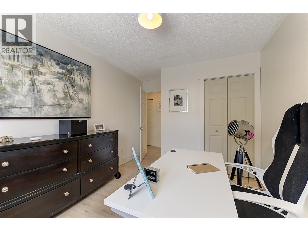
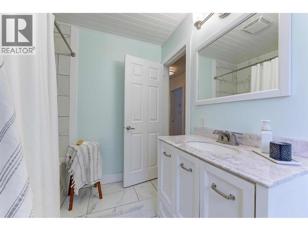
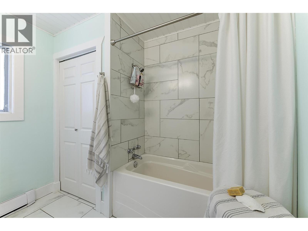
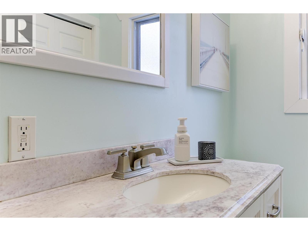
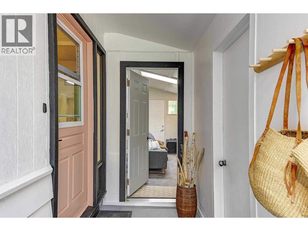
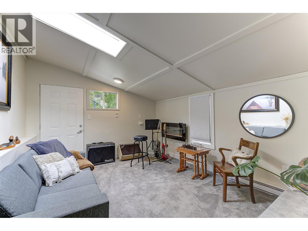
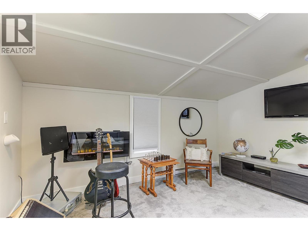
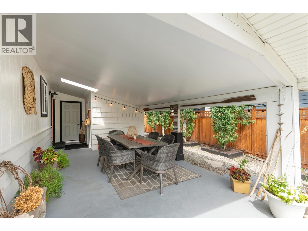
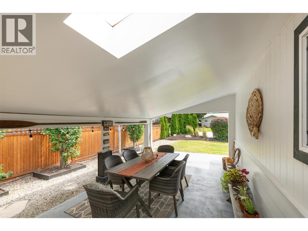
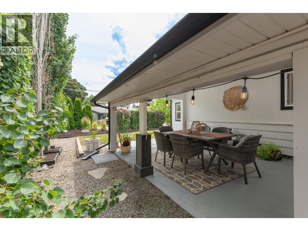
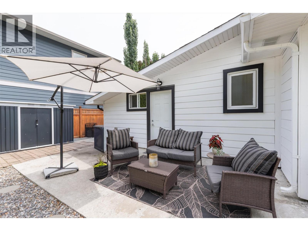
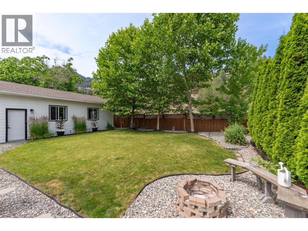
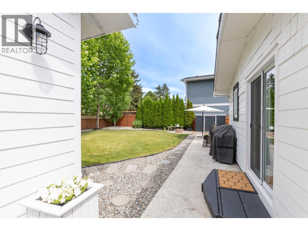
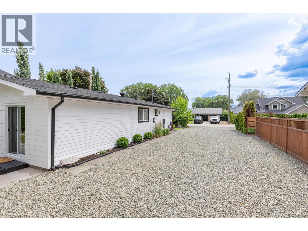
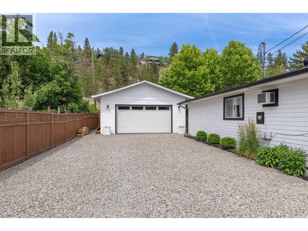
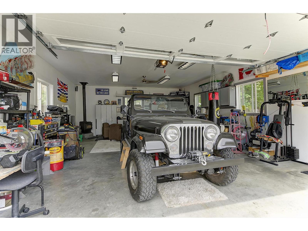
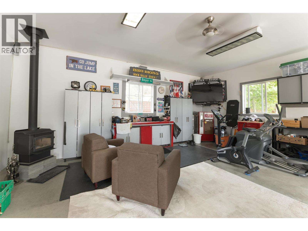
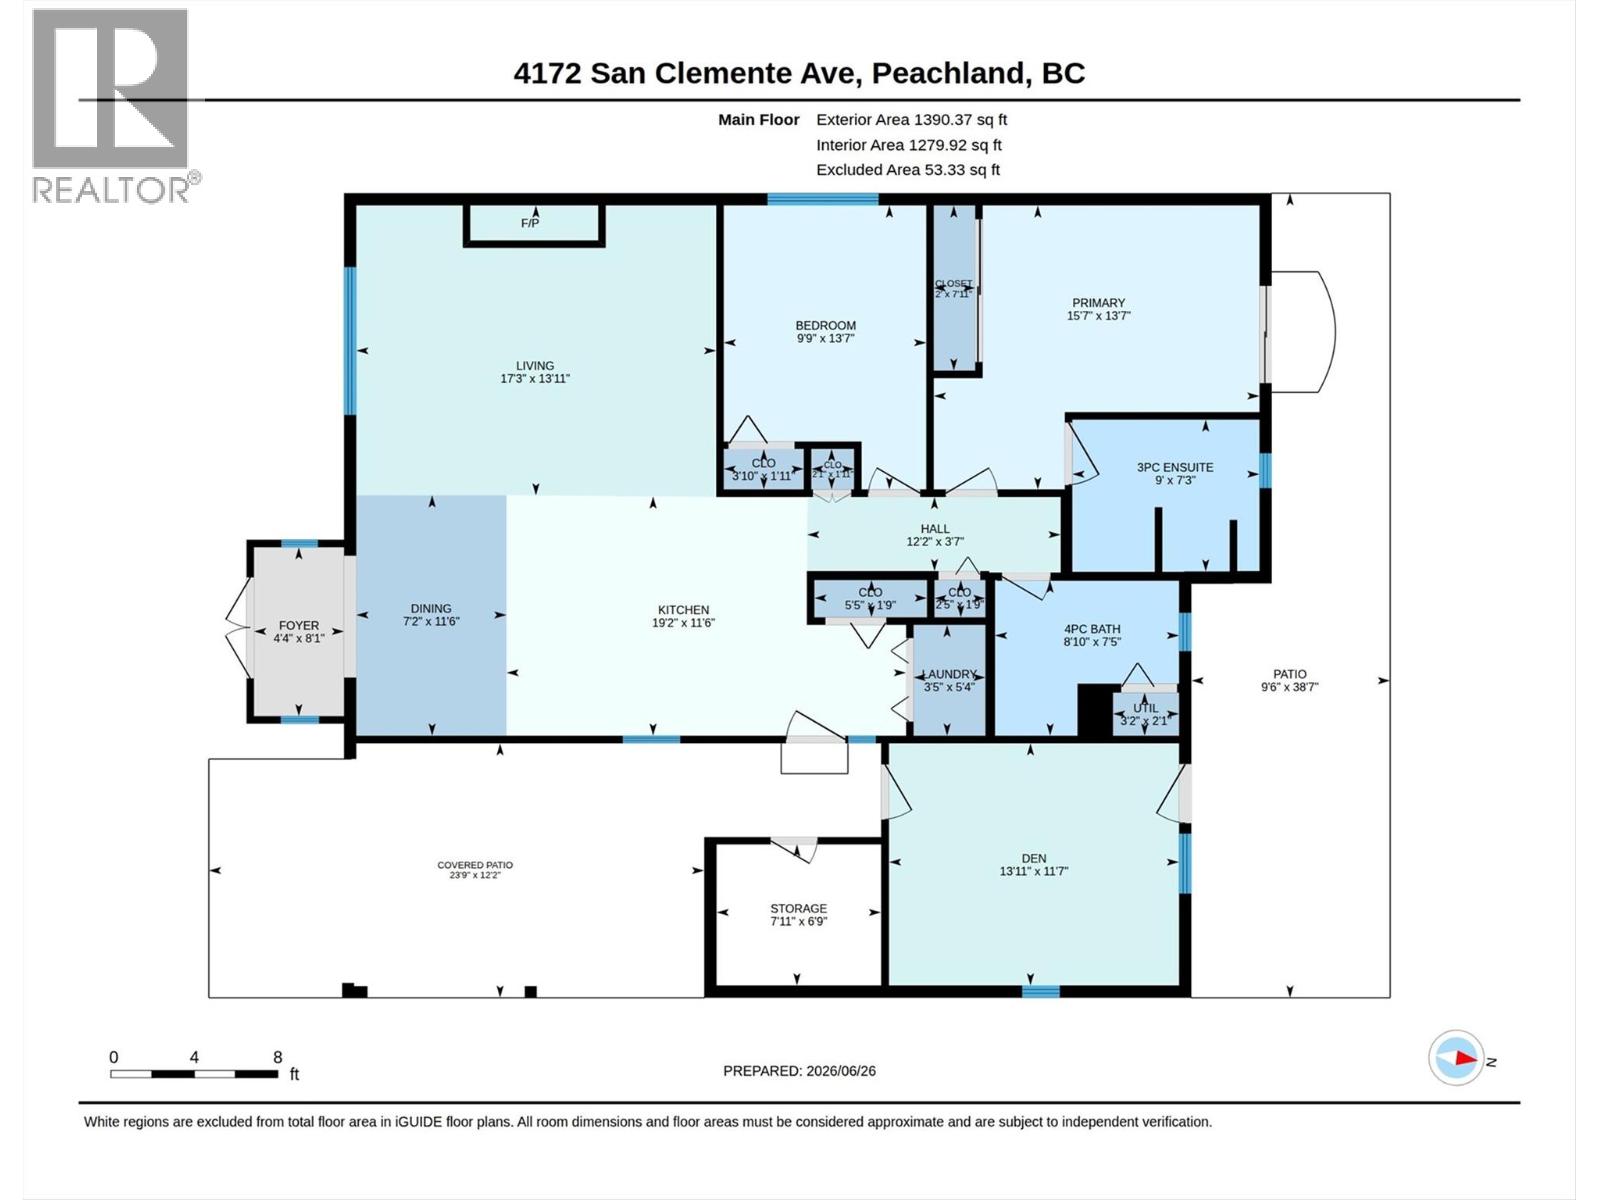
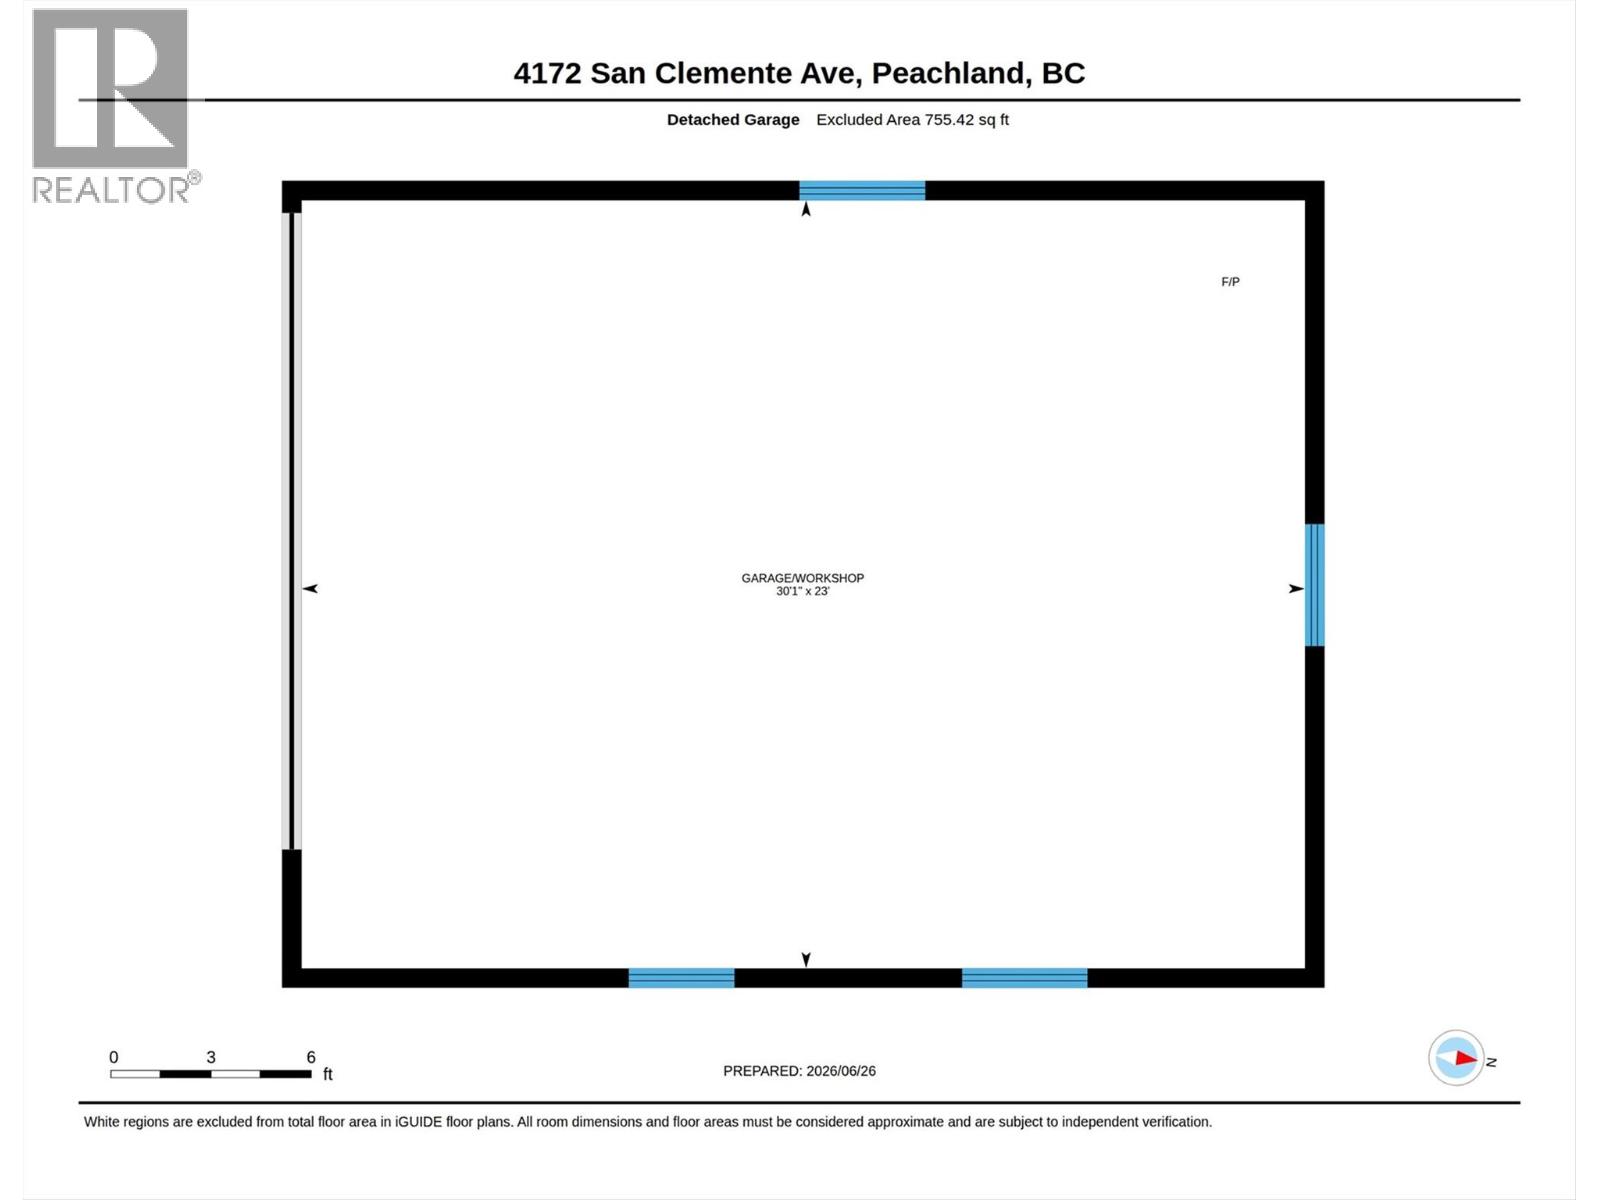
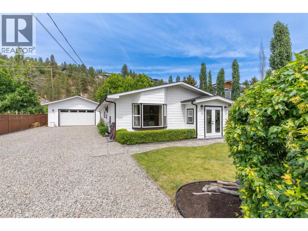
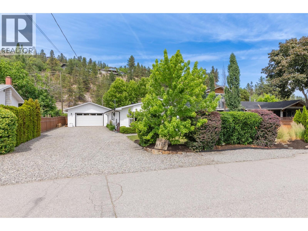
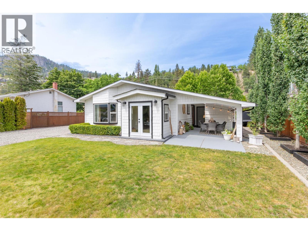
THIS HOME SHOULD BE IN 'HOUSE & HOME' MAGAZINE! This is a thoughtfully & well-presented Rancher Home ""on the flats"" with a 1-minute walk to Bliss Bakery & the beach. This tastefully updated home has 3 bedrooms (seller may put a closet in 3rd bedroom) & 2 updated bathrooms. Updates include Hardie Board exterior, roof (2024), house windows (2024), high-end laminate flooring throughout (2021), fully renovated cabinets, quartz counter tops, wall oven, cook top on island, fridge, dishwasher, lighting fixtures throughout, both bathrooms have new mirrors, sinks, faucets, bath tub (main bath), shower & door (in ensuite), hot water tank (2017), new laundry cabinets, washing machine (2026), dryer (2015), French Doors at entrance (2024), exterior door to den/bonus space (2025), & mostly fenced yard (2015-17). This home also comes with a large 2015-built garage/shop & an extended driveway for all the toys (likely the largest/longest driveway on San Clemente Avenue that could park 6 School Buses). There is a covered side patio perfect for outdoor dining. The front & back yards are newly & fully landscaped. The private back yard has a sitting area with firepit & backs directly onto Lambly Park (Tennis & Pickleball Courts, Skate Park, Outdoor Fitness Equipment), which opens up to 5 kms of trails. This home is also close to Golf Courses, Wineries, Restaurants, Coffee Shops, Transit, Peachland Town Centre, the Community Hall (& local Events), the Beach Parks, plus the Marina & Boat Launch. (id:67517)

  • Property Details
    MLS® Number 10392182
    Property Type Single Family
    Neigbourhood Peachland
    AmenitiesNearBy Golf Nearby, Public Transit, Park, Recreation, Schools, Shopping
    CommunityFeatures Family Oriented
    Features Level Lot
    ParkingSpaceTotal 8
    ViewType Mountain View
  • Building
    BathroomTotal 2
    BedroomsTotal 3
    ArchitecturalStyle Bungalow, Ranch
    ConstructedDate 1974
    ConstructionStyleAttachment Detached
    CoolingType Wall Unit
    FireplaceFuel Gas,wood
    FireplacePresent Yes
    FireplaceTotal 2
    FireplaceType Unknown,conventional
    HeatingType Baseboard Heaters
    StoriesTotal 1
    SizeInterior 1,444 Sqft
    Type House
    UtilityWater Creek/stream
    See Remarks
    Additional Parking
    Detached Garage 2
    Heated Garage
    Oversize
    RV 6
  • Land
    AccessType Easy Access
    Acreage No
    LandAmenities Golf Nearby, Public Transit, Park, Recreation, Schools, Shopping
    LandscapeFeatures Landscaped, Level
    Sewer Municipal Sewage System
    SizeIrregular 0.21
    SizeTotal 0.21 Ac|under 1 Acre
    SizeTotalText 0.21 Ac|under 1 Acre
  • Rooms
    Level Type Dimensions
    Main Level Workshop 23'0'' x 30'0''
    Main Level Bedroom 11'7'' x 13'11''
    Main Level 4pc Bathroom 7'5'' x 8'10''
    Main Level 3pc Ensuite Bath 7'3'' x 9'0''
    Main Level Primary Bedroom 13'7'' x 15'7''
    Main Level Bedroom 13'7'' x 9'9''
    Main Level Kitchen 11'6'' x 19'2''
    Main Level Dining Room 11'6'' x 7'2''
    Main Level Living Room 13'11'' x 17'3''
  • Utilities