
$2,300,000
$2,300,000
$2,300,000
$2,300,000
$2,300,000
$2,300,000
$2,300,000
$2,300,000
$2,300,000
$2,300,000
$2,300,000
$2,300,000
$2,300,000
$2,300,000
$2,300,000
$2,300,000
$2,300,000
$2,300,000
$2,300,000
$2,300,000
$2,300,000
$2,300,000
$2,300,000
$2,300,000
$2,300,000
$2,300,000
$2,300,000
$2,300,000
$2,300,000
$2,300,000
$2,300,000
$2,300,000
$2,300,000
Like this listing?
Contact us for more information


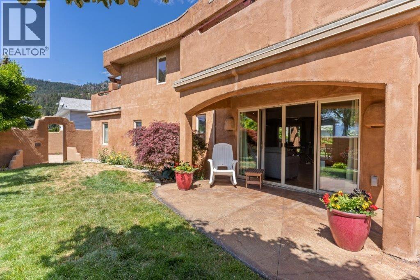
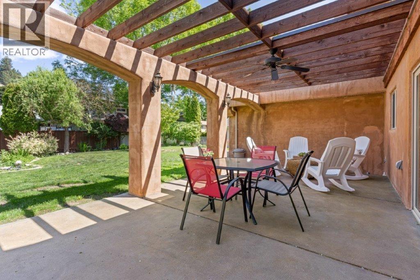
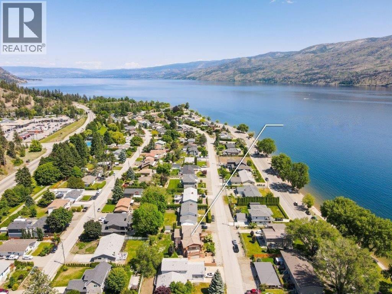
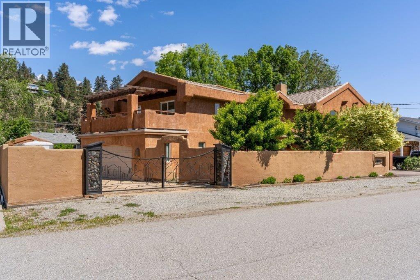
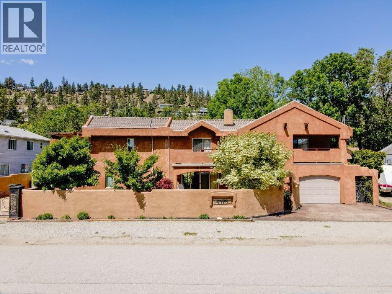
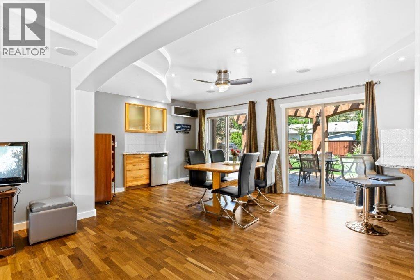
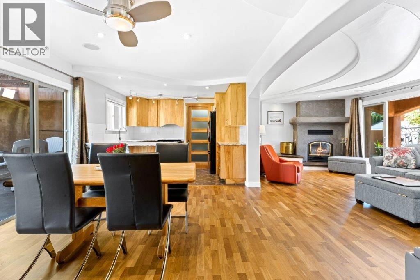
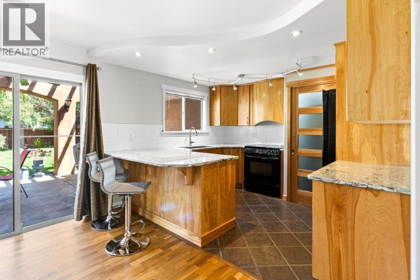
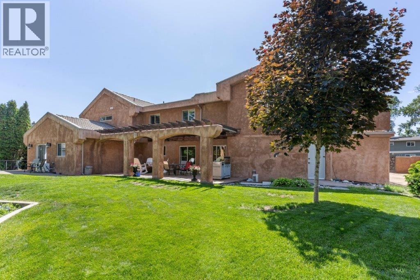
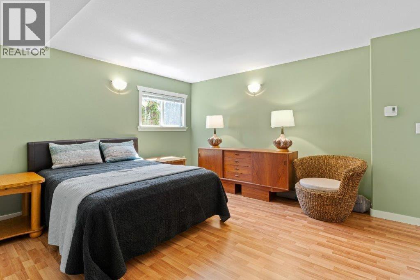
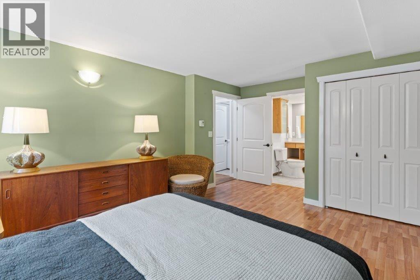
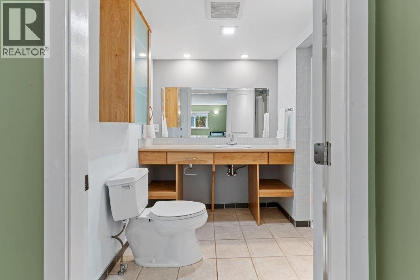
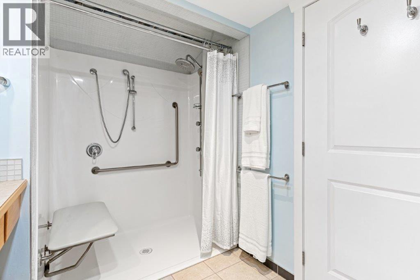
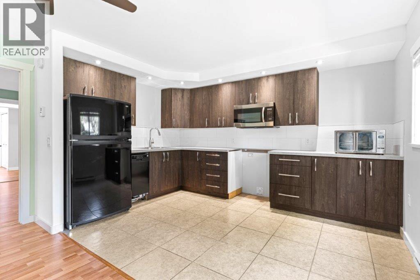
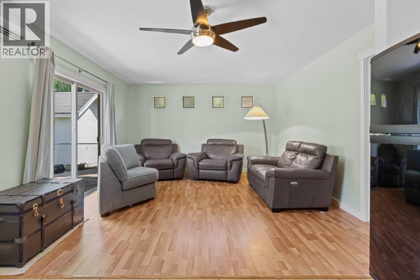
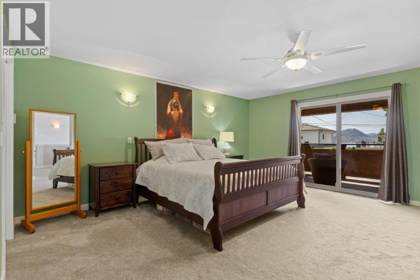
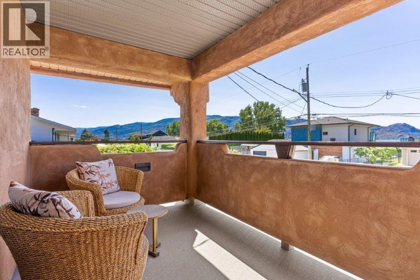
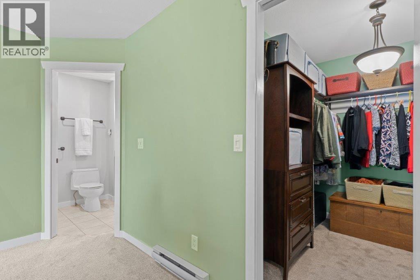
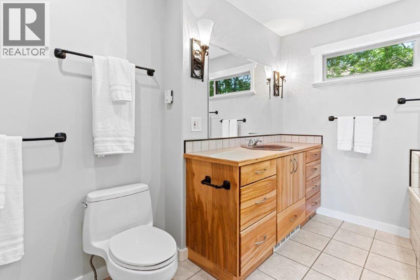
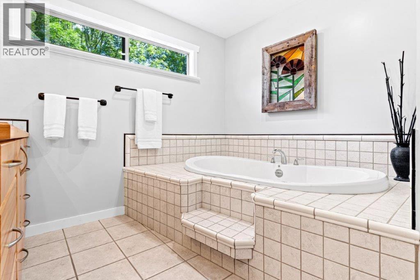
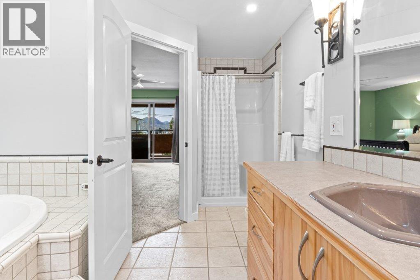
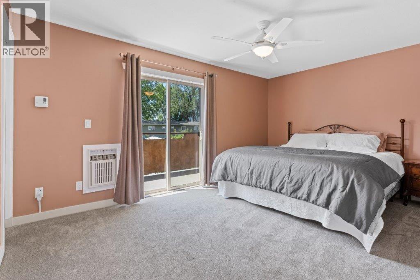
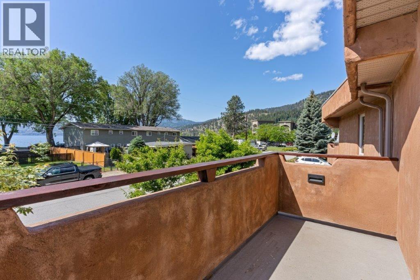
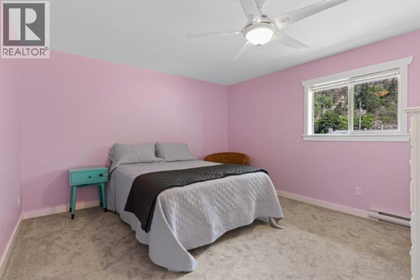
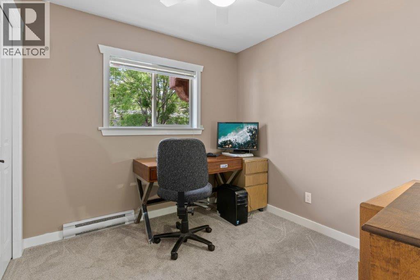
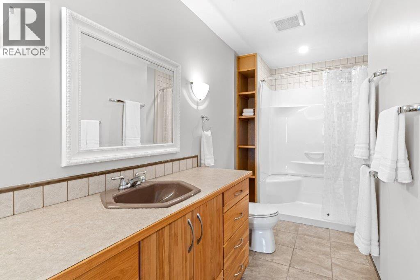
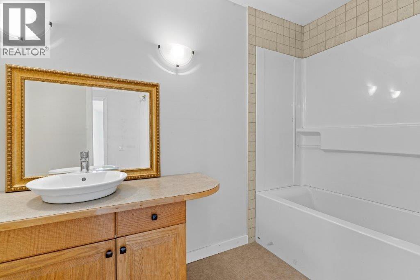
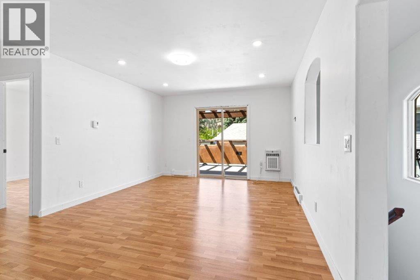
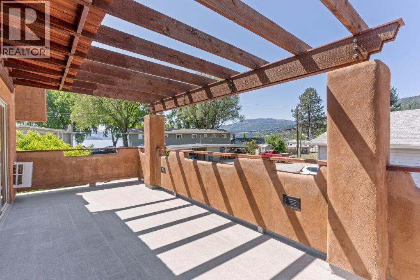
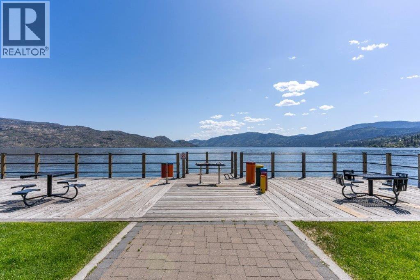
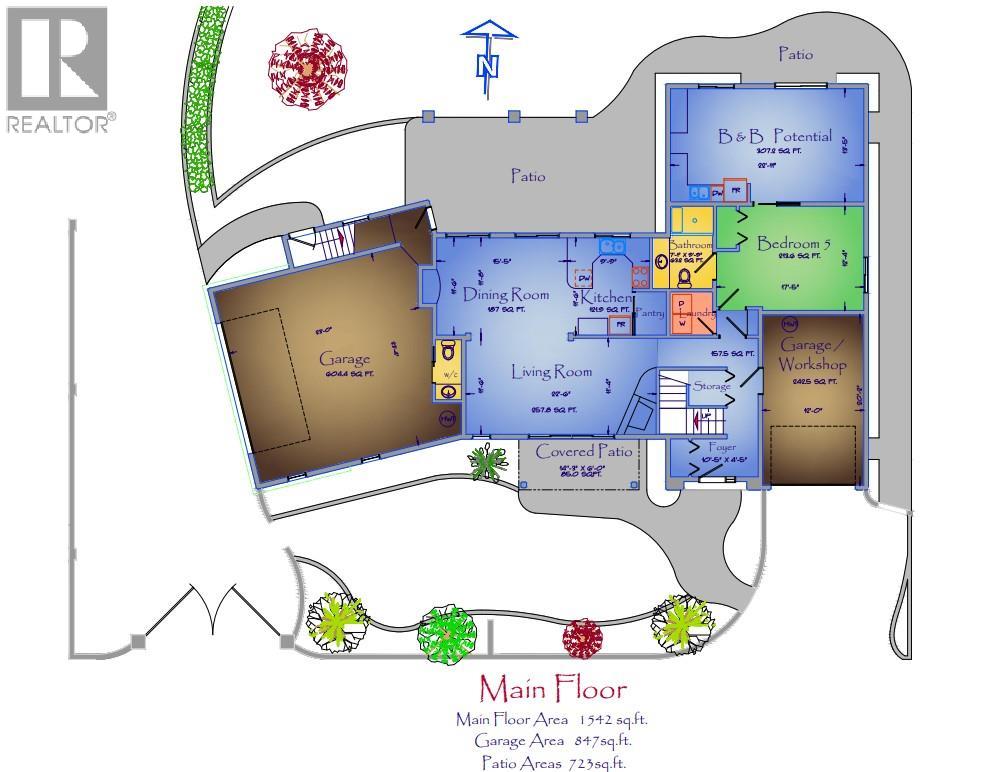
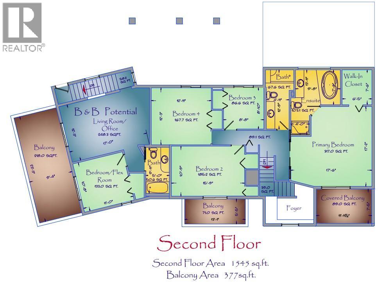
Click brochure link for more details* Location and Convenience! Southwest-style luxury living in this custom-built fully renovated home nestled on a landscaped 100x110 lot, mere steps from Okanagan Lake and views of OK Provincial Park. Boasting 6 spacious bedrooms, 4.5 baths, and 3087 sq ft of elegance, this residence welcomes you through a private gated courtyard. Inside, the open-concept living/dining area dazzles with sculptured ceilings, recessed lighting, and a wood-burning fireplace. The kitchen and pantry a culinary haven, showcases custom birch cabinets, and a dedicated coffee-wine bar. With two separate B&B units, including one on the main floor for accessibility, multi-generational living is effortless. 1 double garage caters to convenience with half bath, an additional single with ample parking. Outdoors, enjoy three balconies 327 sq. ft sq, two patios 723 feet, with private stucco-fenced courtyard-an oasis for outdoor living. Seize this exceptional real estate opportunity today! Visit our website Visit our website https://4170lake.com/ House For Sale Peachland | 4170 Lake Avenue | Learn More Discover your perfect house for sale in Peachland, just steps away from Lake Okanagan at 4170 Lake Avenue. Additional Features Homeowner designed fully renovated custom built home. Peachland a small town with friendly atmosphere Flat lot with easy access to Hwy. 97 Wineries within reach of Peachland (id:67517)
-
Property Details
MLS® Number 10316648 Property Type Single Family Neigbourhood Peachland AmenitiesNearBy Park, Recreation, Shopping Features Level Lot, Three Balconies ParkingSpaceTotal 6 ViewType Lake View, Mountain View, View (panoramic) -
Building
BathroomTotal 5 BedroomsTotal 6 Appliances Refrigerator, Dishwasher, Dryer, Range - Electric, Microwave, Washer ConstructedDate 2002 ConstructionStyleAttachment Detached CoolingType See Remarks, Heat Pump, Wall Unit ExteriorFinish Stucco FireProtection Smoke Detector Only FireplacePresent Yes FireplaceTotal 1 FireplaceType Insert,unknown FlooringType Carpeted, Wood, Tile HalfBathTotal 1 HeatingFuel Electric HeatingType See Remarks RoofMaterial Tile RoofStyle Unknown StoriesTotal 2 SizeInterior 3,087 Sqft Type House UtilityWater Municipal Water Additional Parking Attached Garage 3 -
Land
Acreage No FenceType Fence LandAmenities Park, Recreation, Shopping LandscapeFeatures Level Sewer Municipal Sewage System SizeFrontage 99 Ft SizeIrregular 0.25 SizeTotal 0.25 Ac|under 1 Acre SizeTotalText 0.25 Ac|under 1 Acre -
Rooms
Level Type Length Width Dimensions Second Level Primary Bedroom 17'6'' x 17'2'' Second Level Bedroom 15'9'' x 10'9'' Second Level Bedroom 8'8'' x 8'10'' Second Level Bedroom 12'11'' x 12'3'' Second Level Bedroom 11' x 10'8'' Second Level Full Bathroom Measurements not available Second Level Full Bathroom Measurements not available Second Level Full Bathroom Measurements not available Main Level Living Room 19'6'' x 11'4'' Main Level Kitchen 9'9'' x 19'6'' Main Level Bedroom 17'5'' x 12'4'' Main Level Partial Bathroom Measurements not available Main Level Full Bathroom Measurements not available -
Utilities
Your Favourites
No Favourites Found







The trademarks REALTOR®, REALTORS®, and the REALTOR® logo are controlled by The Canadian Real Estate Association (CREA) and identify real estate professionals who are members of CREA. The trademarks MLS®, Multiple Listing Service® and the associated logos are owned by The Canadian Real Estate Association (CREA) and identify the quality of services provided by real estate professionals who are members of CREA. The trademark DDF® is owned by The Canadian Real Estate Association (CREA) and identifies CREA's Data Distribution Facility (DDF®)
June 02 2026 06:11:18
Association of Interior REALTORS®
