417 Wigglesworth Crescent

Kelowna, British Columbia V1X 7N3

  • 417 Wigglesworth Crescent, Kelowna, British Columbia  V1X 7N3 - Photo 1 - 10393358

    $1,445,000

  • 417 Wigglesworth Crescent, Kelowna, British Columbia  V1X 7N3 - Photo 2 - 10393358

    $1,445,000

  • 417 Wigglesworth Crescent, Kelowna, British Columbia  V1X 7N3 - Photo 3 - 10393358

    $1,445,000

  • 417 Wigglesworth Crescent, Kelowna, British Columbia  V1X 7N3 - Photo 4 - 10393358

    $1,445,000

  • 417 Wigglesworth Crescent, Kelowna, British Columbia  V1X 7N3 - Photo 5 - 10393358

    $1,445,000

  • 417 Wigglesworth Crescent, Kelowna, British Columbia  V1X 7N3 - Photo 6 - 10393358

    $1,445,000

  • 417 Wigglesworth Crescent, Kelowna, British Columbia  V1X 7N3 - Photo 7 - 10393358

    $1,445,000

  • 417 Wigglesworth Crescent, Kelowna, British Columbia  V1X 7N3 - Photo 8 - 10393358

    $1,445,000

  • 417 Wigglesworth Crescent, Kelowna, British Columbia  V1X 7N3 - Photo 9 - 10393358

    $1,445,000

  • 417 Wigglesworth Crescent, Kelowna, British Columbia  V1X 7N3 - Photo 10 - 10393358

    $1,445,000

  • 417 Wigglesworth Crescent, Kelowna, British Columbia  V1X 7N3 - Photo 11 - 10393358

    $1,445,000

  • 417 Wigglesworth Crescent, Kelowna, British Columbia  V1X 7N3 - Photo 12 - 10393358

    $1,445,000

  • 417 Wigglesworth Crescent, Kelowna, British Columbia  V1X 7N3 - Photo 13 - 10393358

    $1,445,000

  • 417 Wigglesworth Crescent, Kelowna, British Columbia  V1X 7N3 - Photo 14 - 10393358

    $1,445,000

  • 417 Wigglesworth Crescent, Kelowna, British Columbia  V1X 7N3 - Photo 15 - 10393358

    $1,445,000

  • 417 Wigglesworth Crescent, Kelowna, British Columbia  V1X 7N3 - Photo 16 - 10393358

    $1,445,000

  • 417 Wigglesworth Crescent, Kelowna, British Columbia  V1X 7N3 - Photo 17 - 10393358

    $1,445,000

  • 417 Wigglesworth Crescent, Kelowna, British Columbia  V1X 7N3 - Photo 18 - 10393358

    $1,445,000

  • 417 Wigglesworth Crescent, Kelowna, British Columbia  V1X 7N3 - Photo 19 - 10393358

    $1,445,000

  • 417 Wigglesworth Crescent, Kelowna, British Columbia  V1X 7N3 - Photo 20 - 10393358

    $1,445,000

  • 417 Wigglesworth Crescent, Kelowna, British Columbia  V1X 7N3 - Photo 21 - 10393358

    $1,445,000

  • 417 Wigglesworth Crescent, Kelowna, British Columbia  V1X 7N3 - Photo 22 - 10393358

    $1,445,000

  • 417 Wigglesworth Crescent, Kelowna, British Columbia  V1X 7N3 - Photo 23 - 10393358

    $1,445,000

  • 417 Wigglesworth Crescent, Kelowna, British Columbia  V1X 7N3 - Photo 24 - 10393358

    $1,445,000

  • 417 Wigglesworth Crescent, Kelowna, British Columbia  V1X 7N3 - Photo 25 - 10393358

    $1,445,000

  • 417 Wigglesworth Crescent, Kelowna, British Columbia  V1X 7N3 - Photo 26 - 10393358

    $1,445,000

  • 417 Wigglesworth Crescent, Kelowna, British Columbia  V1X 7N3 - Photo 27 - 10393358

    $1,445,000

  • 417 Wigglesworth Crescent, Kelowna, British Columbia  V1X 7N3 - Photo 28 - 10393358

    $1,445,000

  • 417 Wigglesworth Crescent, Kelowna, British Columbia  V1X 7N3 - Photo 29 - 10393358

    $1,445,000

  • 417 Wigglesworth Crescent, Kelowna, British Columbia  V1X 7N3 - Photo 30 - 10393358

    $1,445,000

  • 417 Wigglesworth Crescent, Kelowna, British Columbia  V1X 7N3 - Photo 31 - 10393358

    $1,445,000

  • 417 Wigglesworth Crescent, Kelowna, British Columbia  V1X 7N3 - Photo 32 - 10393358

    $1,445,000

  • 417 Wigglesworth Crescent, Kelowna, British Columbia  V1X 7N3 - Photo 33 - 10393358

    $1,445,000

  • 417 Wigglesworth Crescent, Kelowna, British Columbia  V1X 7N3 - Photo 34 - 10393358

    $1,445,000

  • 417 Wigglesworth Crescent, Kelowna, British Columbia  V1X 7N3 - Photo 35 - 10393358

    $1,445,000

  • 417 Wigglesworth Crescent, Kelowna, British Columbia  V1X 7N3 - Photo 36 - 10393358

    $1,445,000

  • 417 Wigglesworth Crescent, Kelowna, British Columbia  V1X 7N3 - Photo 37 - 10393358

    $1,445,000

  • 417 Wigglesworth Crescent, Kelowna, British Columbia  V1X 7N3 - Photo 38 - 10393358

    $1,445,000

  • 417 Wigglesworth Crescent, Kelowna, British Columbia  V1X 7N3 - Photo 39 - 10393358

    $1,445,000

  • 417 Wigglesworth Crescent, Kelowna, British Columbia  V1X 7N3 - Photo 40 - 10393358

    $1,445,000

  • 417 Wigglesworth Crescent, Kelowna, British Columbia  V1X 7N3 - Photo 41 - 10393358

    $1,445,000

  • 417 Wigglesworth Crescent, Kelowna, British Columbia  V1X 7N3 - Photo 42 - 10393358

    $1,445,000

  • 417 Wigglesworth Crescent, Kelowna, British Columbia  V1X 7N3 - Photo 43 - 10393358

    $1,445,000

  • 417 Wigglesworth Crescent, Kelowna, British Columbia  V1X 7N3 - Photo 44 - 10393358

    $1,445,000

  • 417 Wigglesworth Crescent, Kelowna, British Columbia  V1X 7N3 - Photo 45 - 10393358

    $1,445,000

  • 417 Wigglesworth Crescent, Kelowna, British Columbia  V1X 7N3 - Photo 46 - 10393358

    $1,445,000

  • 417 Wigglesworth Crescent, Kelowna, British Columbia  V1X 7N3 - Photo 47 - 10393358

    $1,445,000

  • 417 Wigglesworth Crescent, Kelowna, British Columbia  V1X 7N3 - Photo 48 - 10393358

    $1,445,000

  • 417 Wigglesworth Crescent, Kelowna, British Columbia  V1X 7N3 - Photo 49 - 10393358

    $1,445,000

  • 417 Wigglesworth Crescent, Kelowna, British Columbia  V1X 7N3 - Photo 50 - 10393358

    $1,445,000

  • 417 Wigglesworth Crescent, Kelowna, British Columbia  V1X 7N3 - Photo 51 - 10393358

    $1,445,000

  • 417 Wigglesworth Crescent, Kelowna, British Columbia  V1X 7N3 - Photo 52 - 10393358

    $1,445,000

Like this listing?

Contact us for more information


Name


3,816 sqft

7
Beds

6
Baths
Fireplace Central Air Conditioning Forced Air, See Remarks

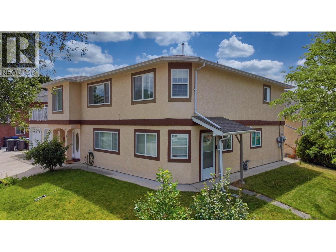
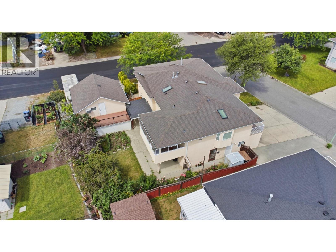
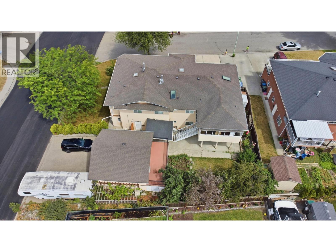
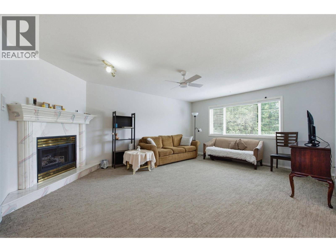
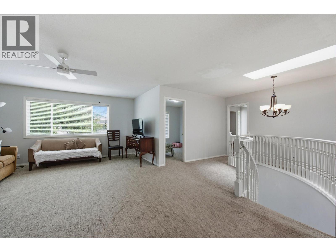
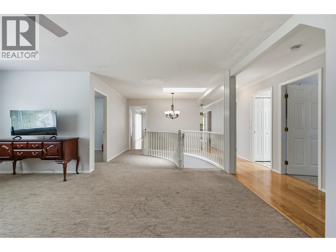
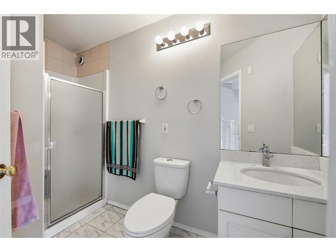
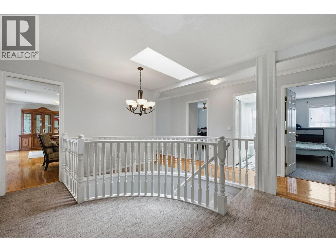
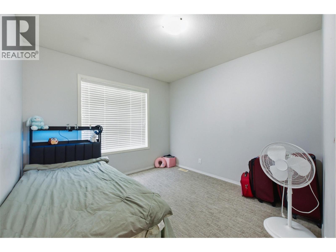
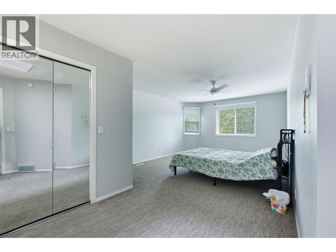
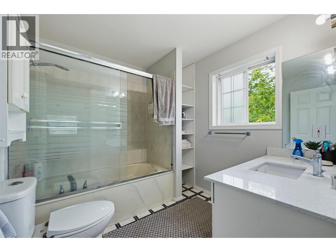
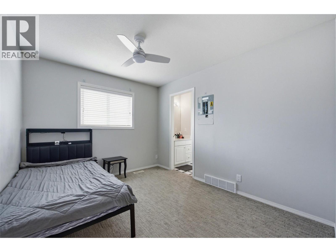
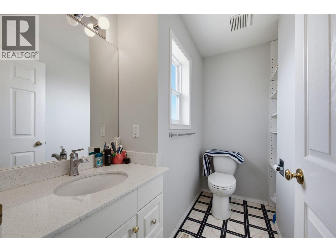
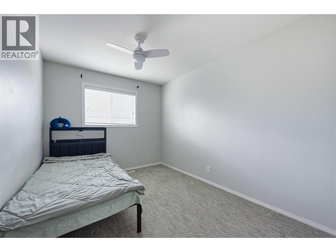
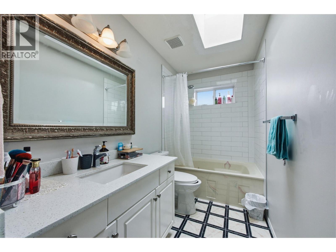
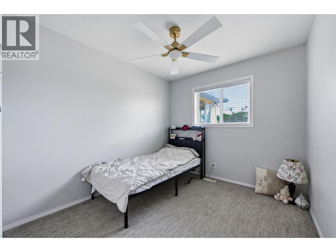
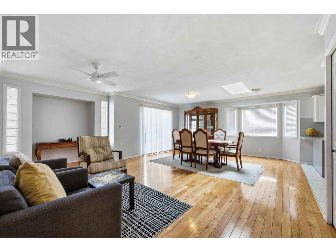
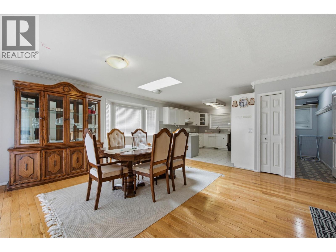
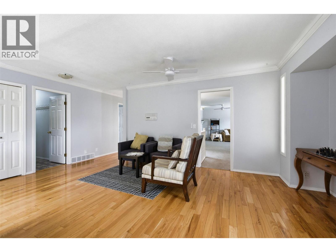
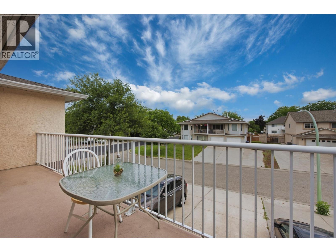
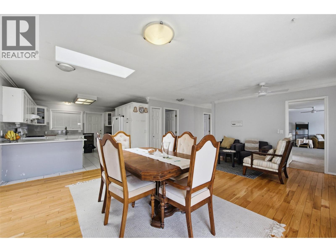
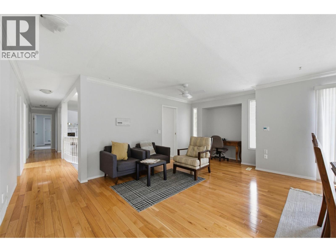
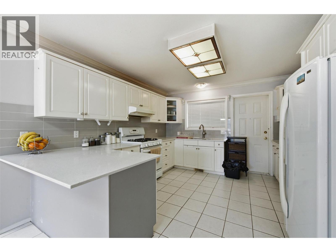
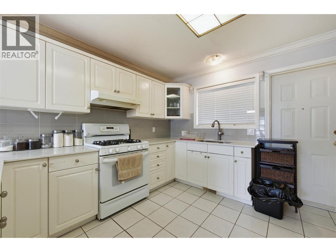
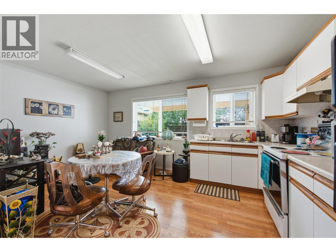
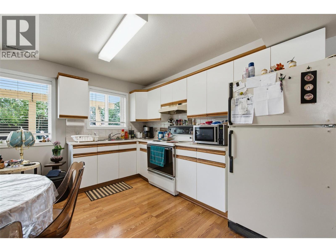
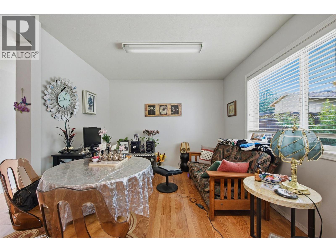
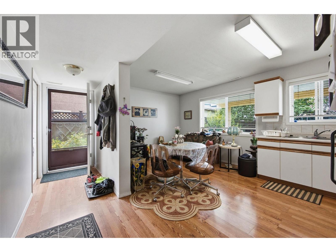
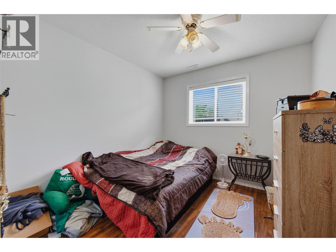
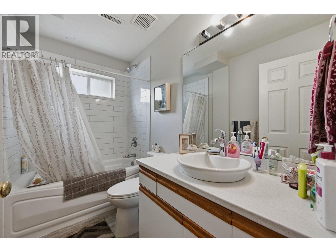
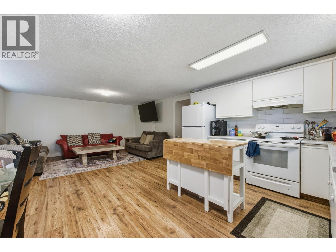
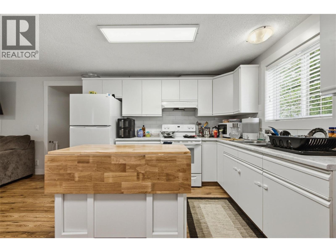
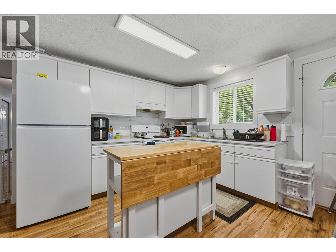
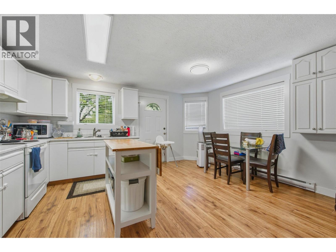
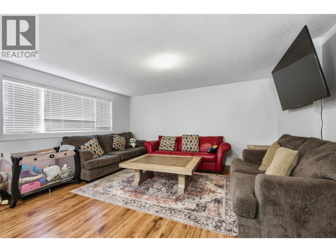
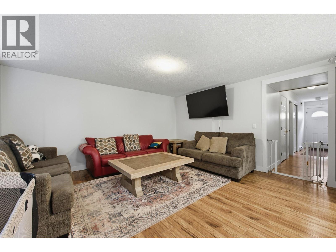
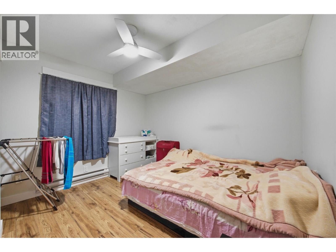
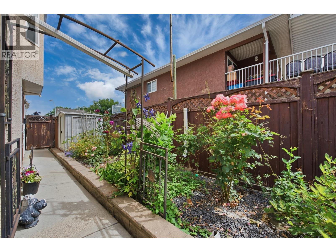
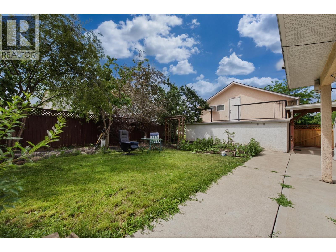
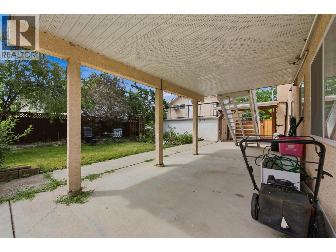
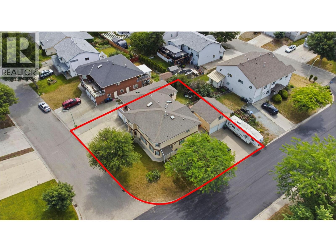
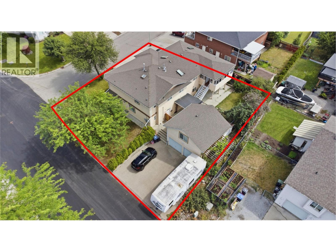
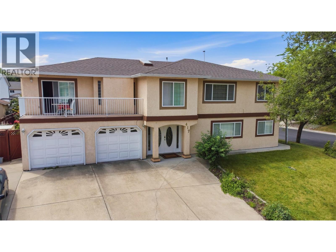
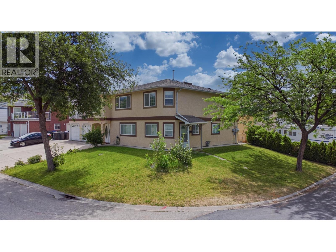
INCREDIBLE INCOME OPPORTUNITY! FOUR INCOME GENERATORS IN ONE PROPERTY! This unique property features three separate suites plus a separately rented detached garage, making it an exceptional opportunity for investors, extended families, or homeowners looking to maximize rental income. The main residence offers a spacious 4-bedroom plus den, 4-bathroom layout, while the lower level includes a legal 2-bedroom, 1-bathroom suite and a 1-bedroom, 1-bathroom in-law suite. The detached double garage is currently rented separately, providing an additional income stream—for a total of four income generators on one property. The value doesn't stop there! In addition to the attached double garage, the property also features a detached double garage with a unique lofted storage area, offering excellent space for vehicles, hobbies, or additional storage while generating rental income. Situated on a desirable corner lot with ample parking, this property is conveniently located just minutes from UBCO, shopping, restaurants, schools, transit, and everyday amenities. Whether you're looking to expand your investment portfolio or live in one suite while generating rental income from the others, this versatile property offers outstanding cash-flow potential and endless possibilities. (id:67517)

  • Property Details
    MLS® Number 10393358
    Property Type Single Family
    Neigbourhood Rutland North
    Features Jacuzzi Bath-tub
    ParkingSpaceTotal 8
  • Building
    BathroomTotal 6
    BedroomsTotal 7
    ConstructedDate 1994
    ConstructionStyleAttachment Detached
    CoolingType Central Air Conditioning
    ExteriorFinish Stucco
    FireplaceFuel Gas
    FireplacePresent Yes
    FireplaceTotal 1
    FireplaceType Unknown
    FlooringType Carpeted, Ceramic Tile, Hardwood
    HalfBathTotal 1
    HeatingType Forced Air, See Remarks
    RoofMaterial Asphalt Shingle
    RoofStyle Unknown
    StoriesTotal 2
    SizeInterior 3,816 Sqft
    Type House
    UtilityWater Municipal Water
    See Remarks
    Additional Parking
    Attached Garage 4
    Detached Garage 4
    Heated Garage
  • Land
    Acreage No
    FenceType Fence
    Sewer Municipal Sewage System
    SizeFrontage 98 Ft
    SizeIrregular 0.19
    SizeTotal 0.19 Ac|under 1 Acre
    SizeTotalText 0.19 Ac|under 1 Acre
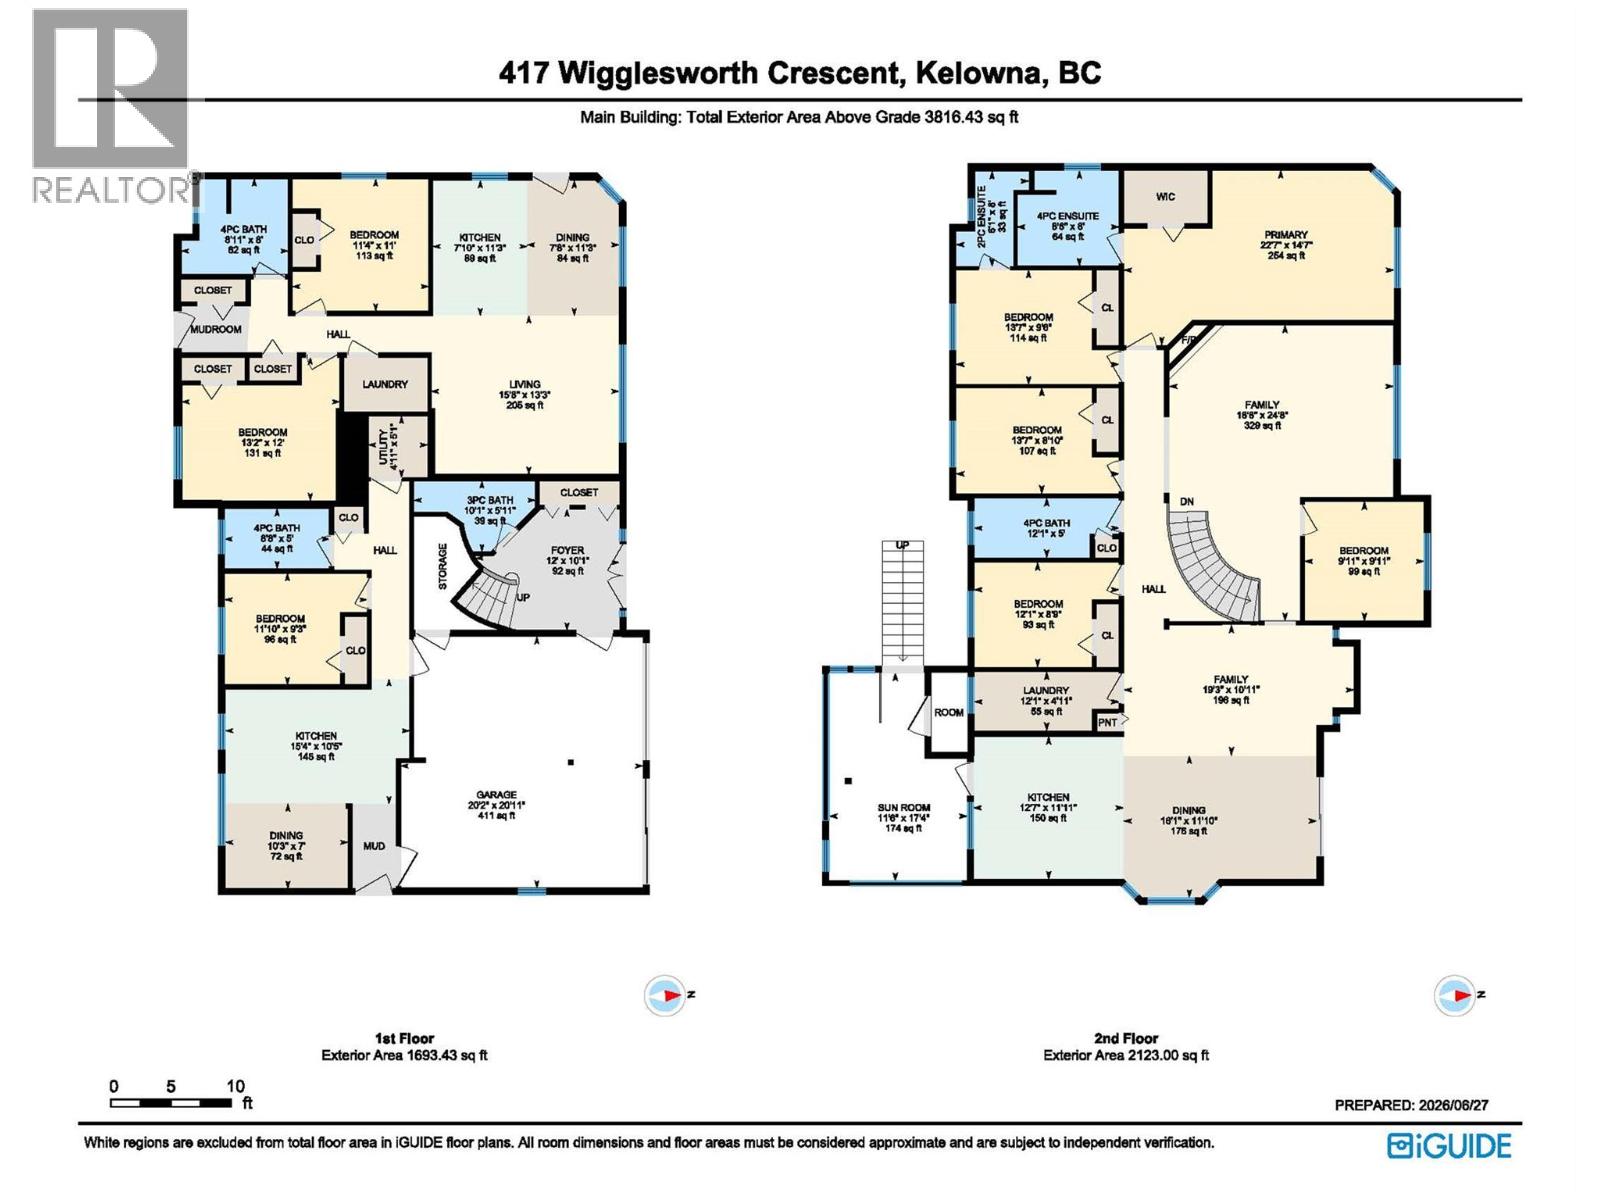
  • Rooms
    Level Type Dimensions
    Second Level Primary Bedroom 13'7'' x 9'6''
    Second Level Family Room 18'8'' x 24'8''
    Second Level Family Room 19'3'' x 10'11''
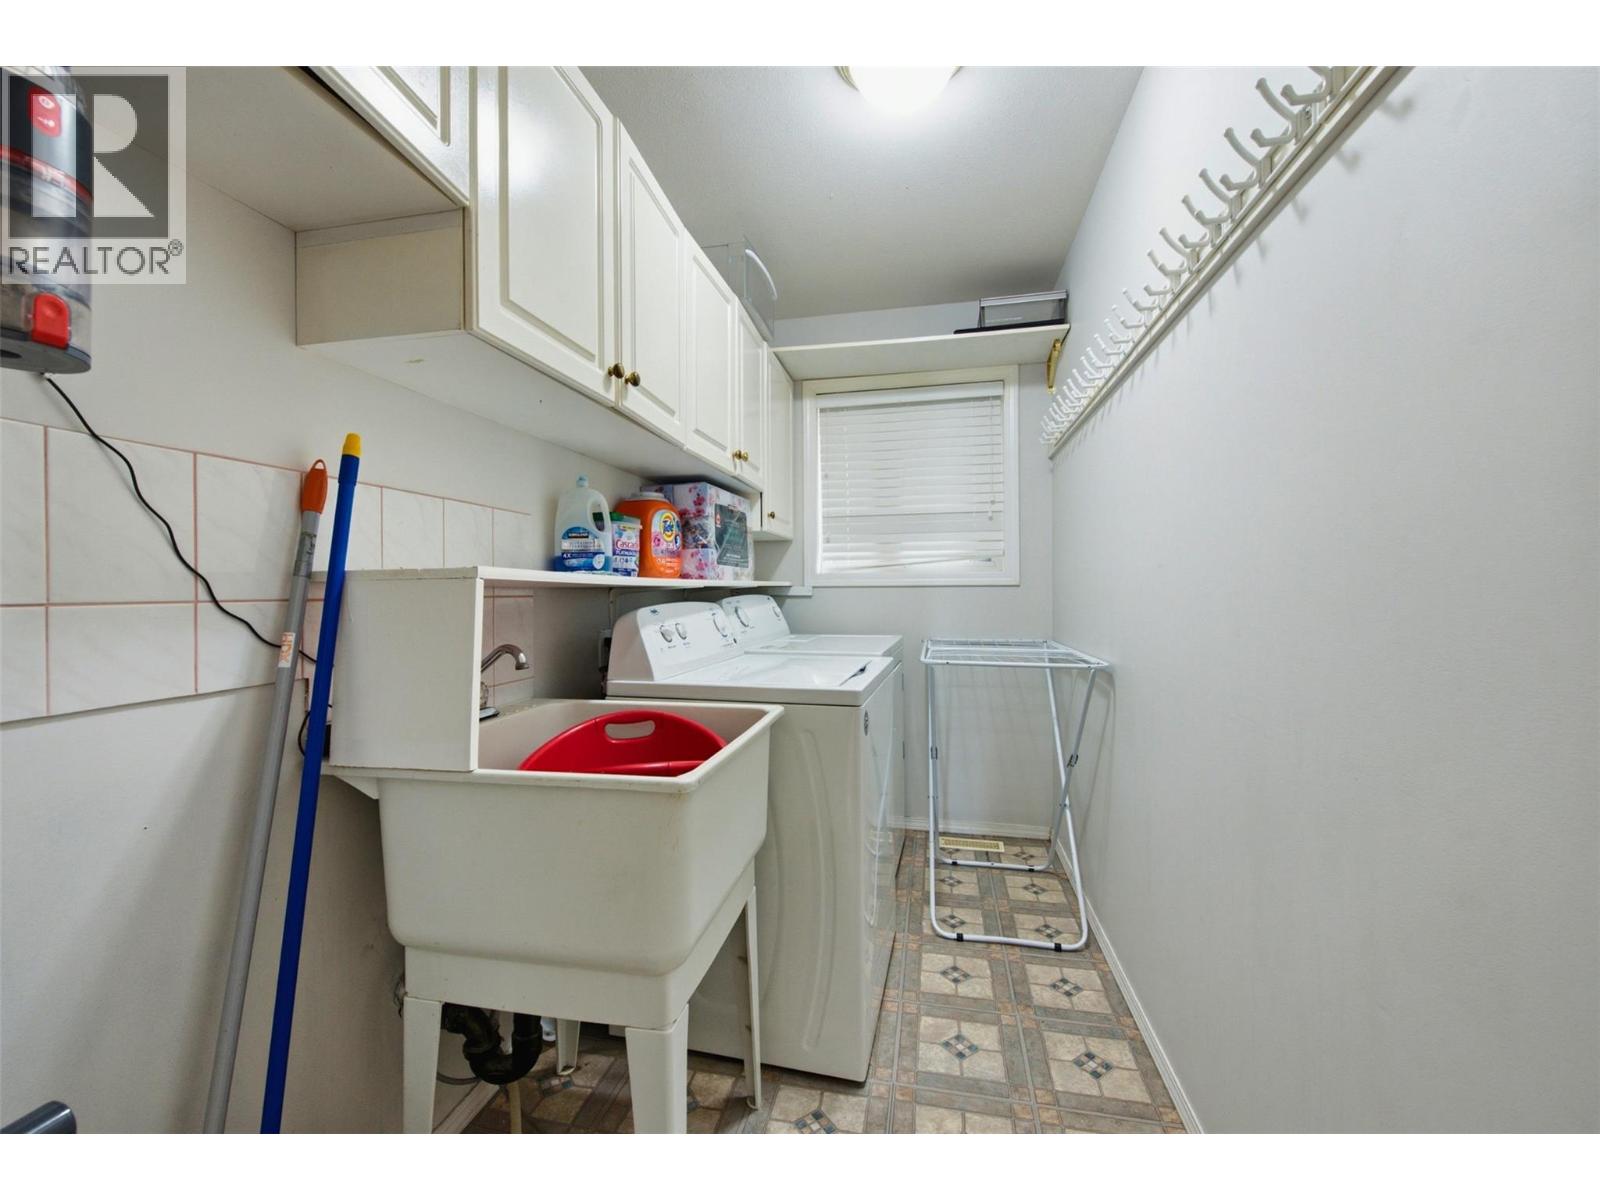
    Second Level Laundry Room 12'2'' x 4'11''
    Second Level Kitchen 12'7'' x 12'0''
    Second Level Family Room 19'3'' x 10'11''
    Second Level Dining Room 16'1'' x 11'10''
    Second Level Bedroom 9'11'' x 9'11''
    Second Level Bedroom 12'1'' x 8'9''
    Second Level Bedroom 13'7'' x 8'10''
    Second Level 4pc Ensuite Bath 8'6'' x 8'0''
    Second Level 4pc Bathroom 12'1'' x 5'0''
    Second Level 2pc Ensuite Bath 6'1'' x 8'0''
    Main Level Utility Room 4'11'' x 5'1''
    Main Level Primary Bedroom 13'2'' x 12'0''
    Main Level Dining Room 10'3'' x 7'0''
    Main Level Living Room 15'8'' x 13'3''
    Main Level Kitchen 15'4'' x 10'5''
    Main Level Kitchen 7'10'' x 11'3''
    Main Level Other 20'2'' x 20'11''
    Main Level Dining Room 7'8'' x 11'3''
    Main Level Bedroom 11'4'' x 11'0''
    Main Level Bedroom 11'10'' x 9'3''
    Main Level 4pc Bathroom 8'11'' x 8'
    Main Level 4pc Bathroom 8'8'' x 5'
    Main Level 3pc Bathroom 10'1'' x 5'11''
  • Utilities