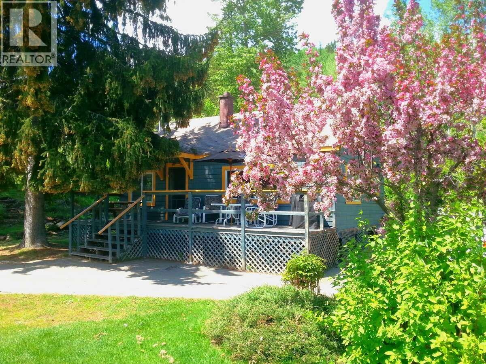
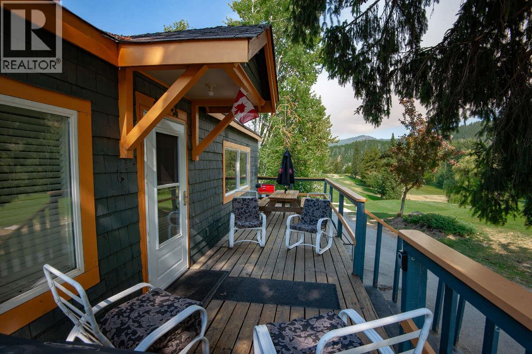
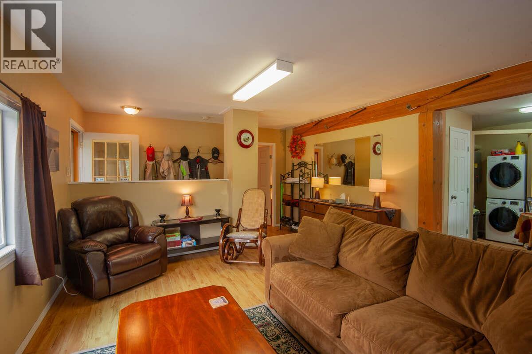
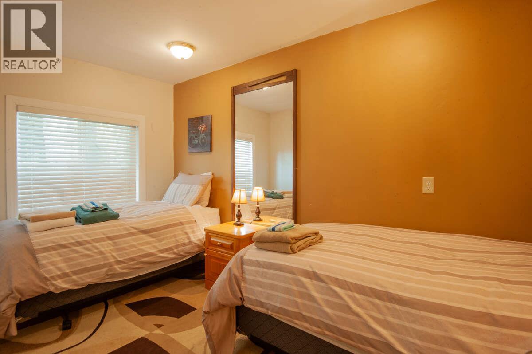
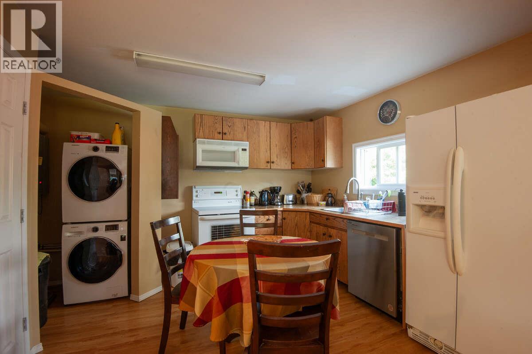
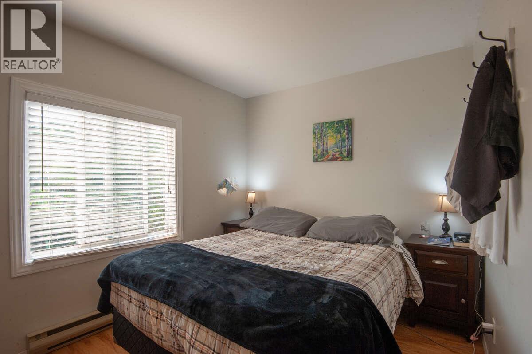
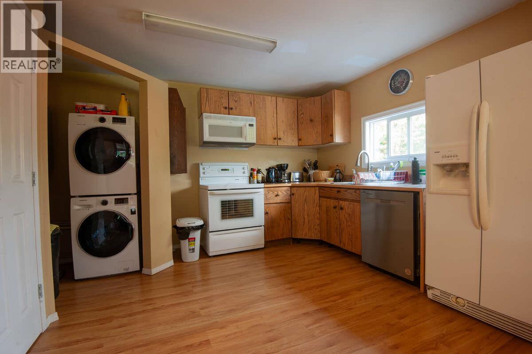
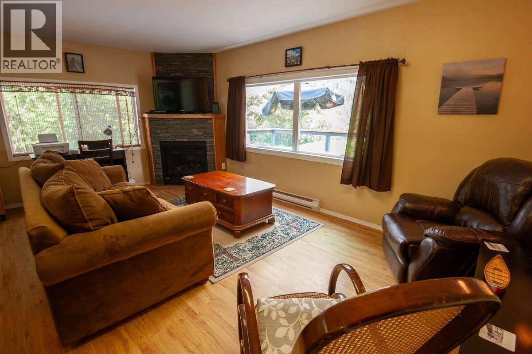
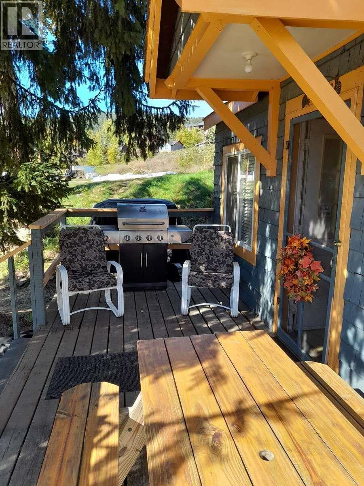
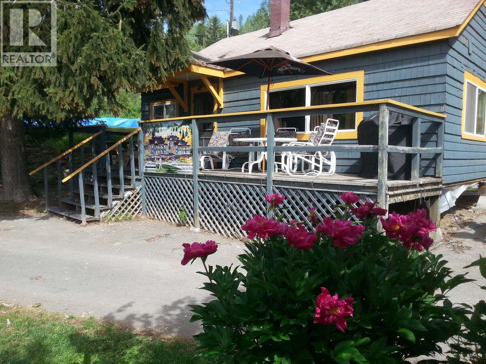
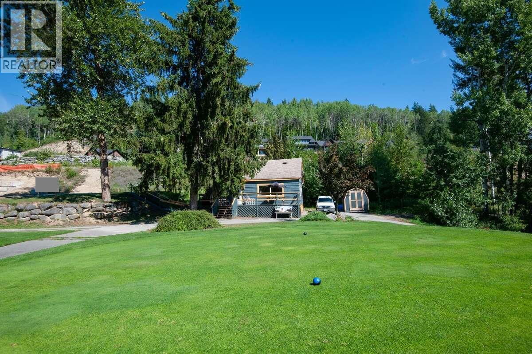
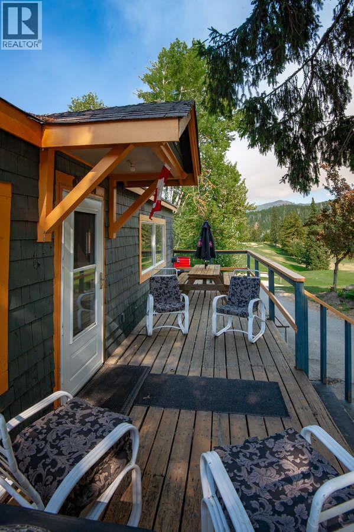
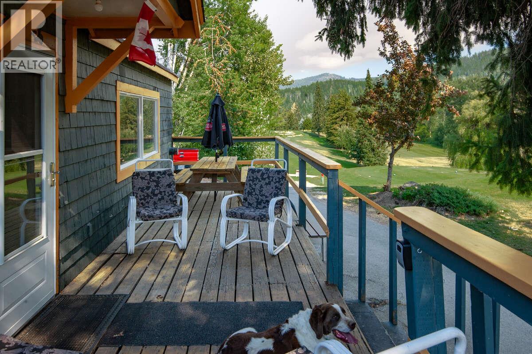
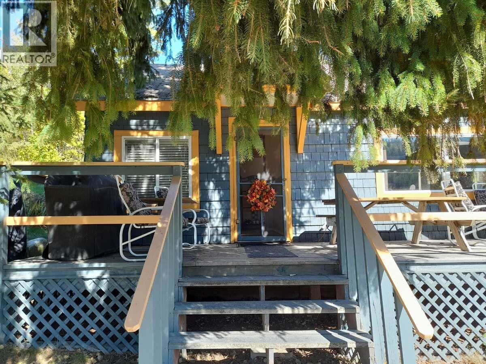
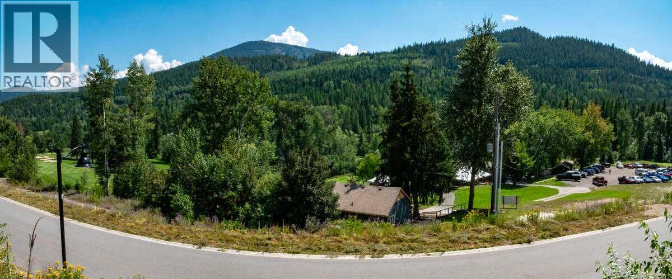
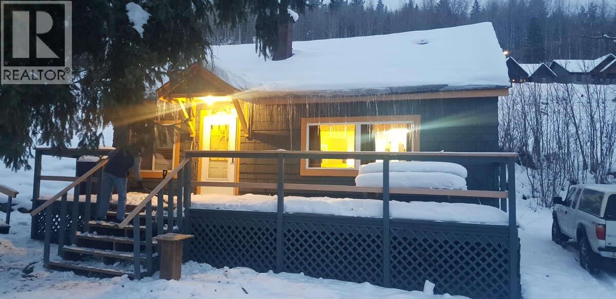
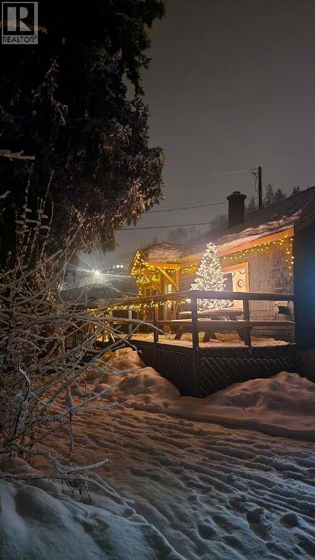
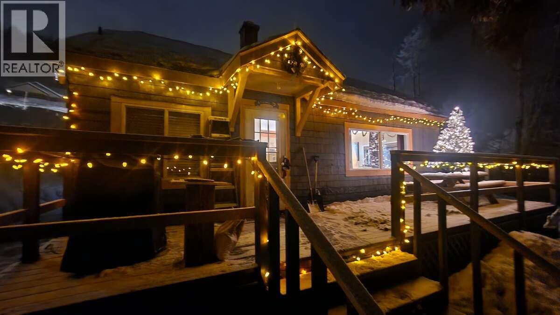
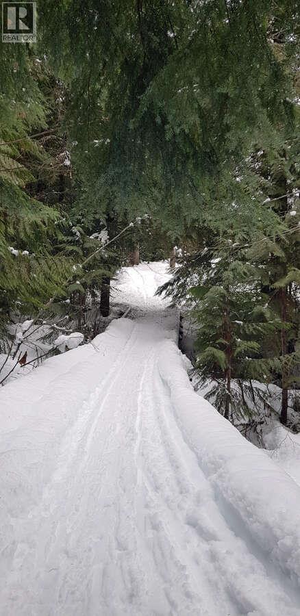
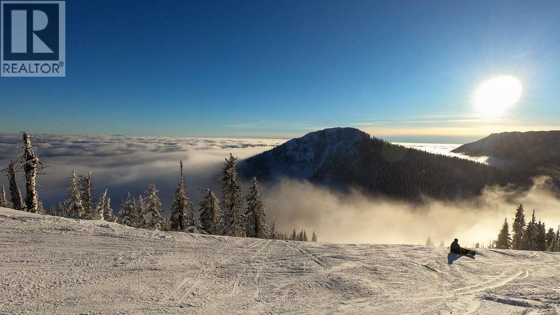
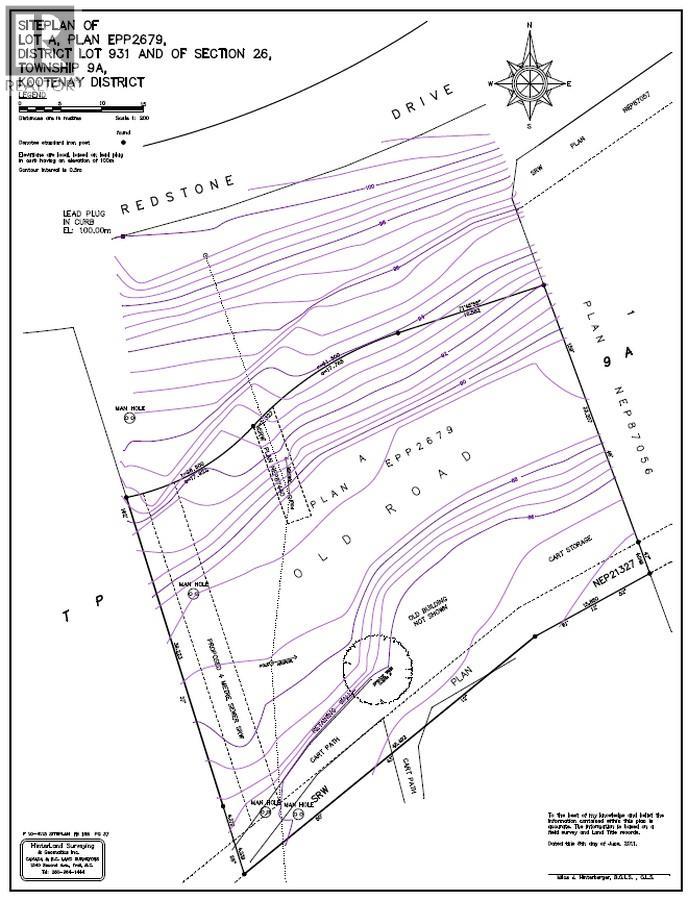


*** For more information, please click Brochure button. *** Prime real estate development opportunity in Rossland, British Columbia—situated directly beside Redstone Golf Resort’s Number One Tee and larger than most lots in the area at approximately 25,000 sq. ft (2330 m2). As an added bonus, the property includes a recently renovated, winterized, fully furnished 2-bedroom cabin. The location is exceptional: just 15 minutes to the U.S. border, two hours to Spokane International Airport, 30 minutes to Castlegar Airport, and 15 minutes to Trail Airport. Outdoor enthusiasts will love being 15 minutes from the world-famous Columbia River for fishing, with world-class mountain biking and hiking at Red Mountain and the legendary 7 Summits Trail within a 10-minute drive. In winter, cross-country ski straight from your doorstep on the Redstone Golf Course trails, while Red Mountain—one of Canada’s premier ski resorts—is only 10 minutes away, and the charming alpine town of Rossland is a quick 5-minute drive. This property offers true year-round appeal and outstanding development potential. (id:67517)
-
Property Details
MLS® Number 10403440 Property Type Recreational Neigbourhood Rossland AmenitiesNearBy Golf Nearby, Airport, Recreation, Schools, Ski Area Features Private Setting, Wheelchair Access, Balcony ParkingSpaceTotal 4 ViewType Lake View, Mountain View -
Building
BathroomTotal 1 BedroomsTotal 2 Appliances Refrigerator, Dishwasher, Freezer, Hot Water Instant, Microwave, Oven, Hood Fan, Washer/dryer Stack-up ArchitecturalStyle Cabin ConstructedDate 1960 ConstructionStyleAttachment Detached CoolingType See Remarks ExteriorFinish Cedar Siding, Wood FireProtection Smoke Detector Only FireplaceFuel Gas FireplacePresent Yes FireplaceTotal 1 FireplaceType Unknown FlooringType Laminate, Linoleum FoundationType See Remarks HalfBathTotal 1 HeatingFuel Electric HeatingType See Remarks RoofMaterial Asphalt Shingle RoofStyle Unknown StoriesTotal 1 SizeInterior 625 Sqft Type House UtilityWater Community Water User's Utility -
Land
AccessType Easy Access Acreage No LandAmenities Golf Nearby, Airport, Recreation, Schools, Ski Area Sewer Municipal Sewage System SizeIrregular 0.57 SizeTotal 0.57 Ac|under 1 Acre SizeTotalText 0.57 Ac|under 1 Acre -
Rooms
Level Type Length Width Dimensions Main Level Living Room 20'0'' x 10'0'' Main Level Kitchen 14'0'' x 10'0'' Main Level Partial Bathroom Measurements not available Main Level Bedroom 10'0'' x 10'0'' Main Level Primary Bedroom 10'0'' x 10'0'' -
Utilities
Cable Available Electricity Available Natural Gas Available Telephone Available Sewer Available Water Available
Your Favourites
No Favourites Found







The trademarks REALTOR®, REALTORS®, and the REALTOR® logo are controlled by The Canadian Real Estate Association (CREA) and identify real estate professionals who are members of CREA. The trademarks MLS®, Multiple Listing Service® and the associated logos are owned by The Canadian Real Estate Association (CREA) and identify the quality of services provided by real estate professionals who are members of CREA. The trademark DDF® is owned by The Canadian Real Estate Association (CREA) and identifies CREA's Data Distribution Facility (DDF®)
October 13 2026 04:28:31
Association of Interior REALTORS®
