$849,000
Maintenance,
$656 Monthly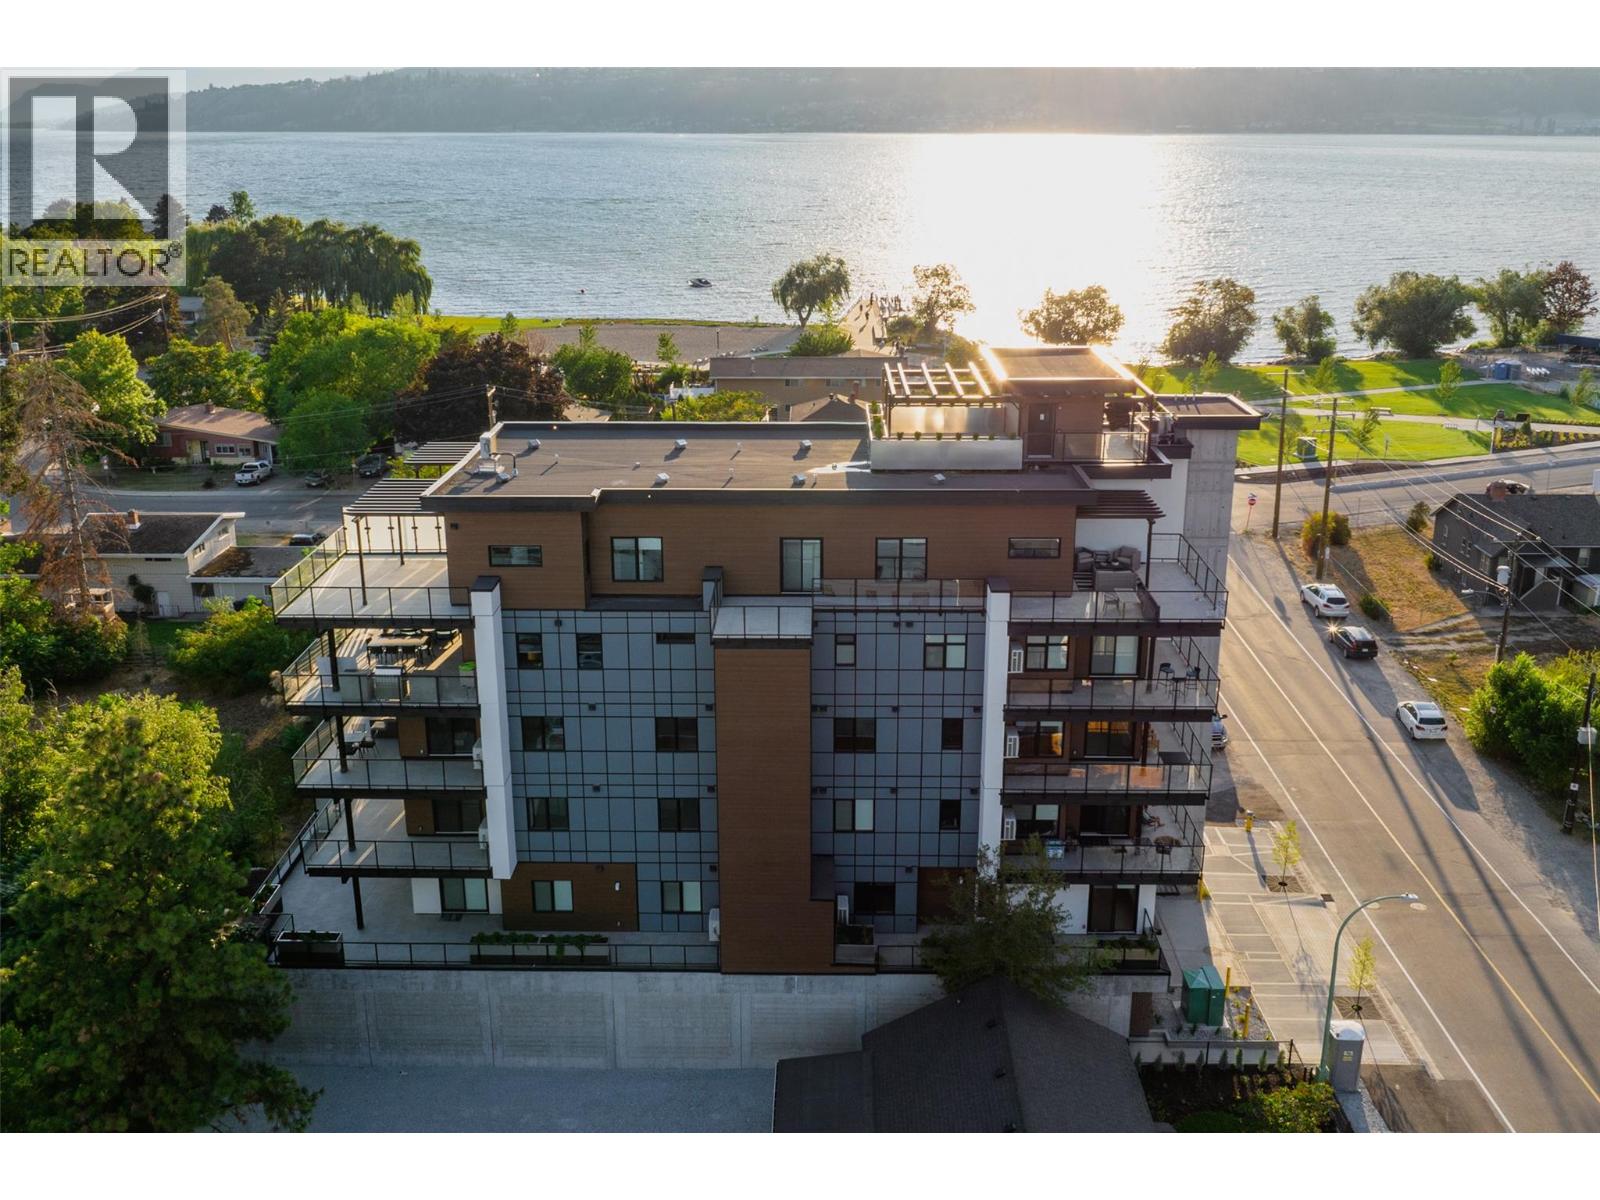
$849,000
Maintenance,
$656 Monthly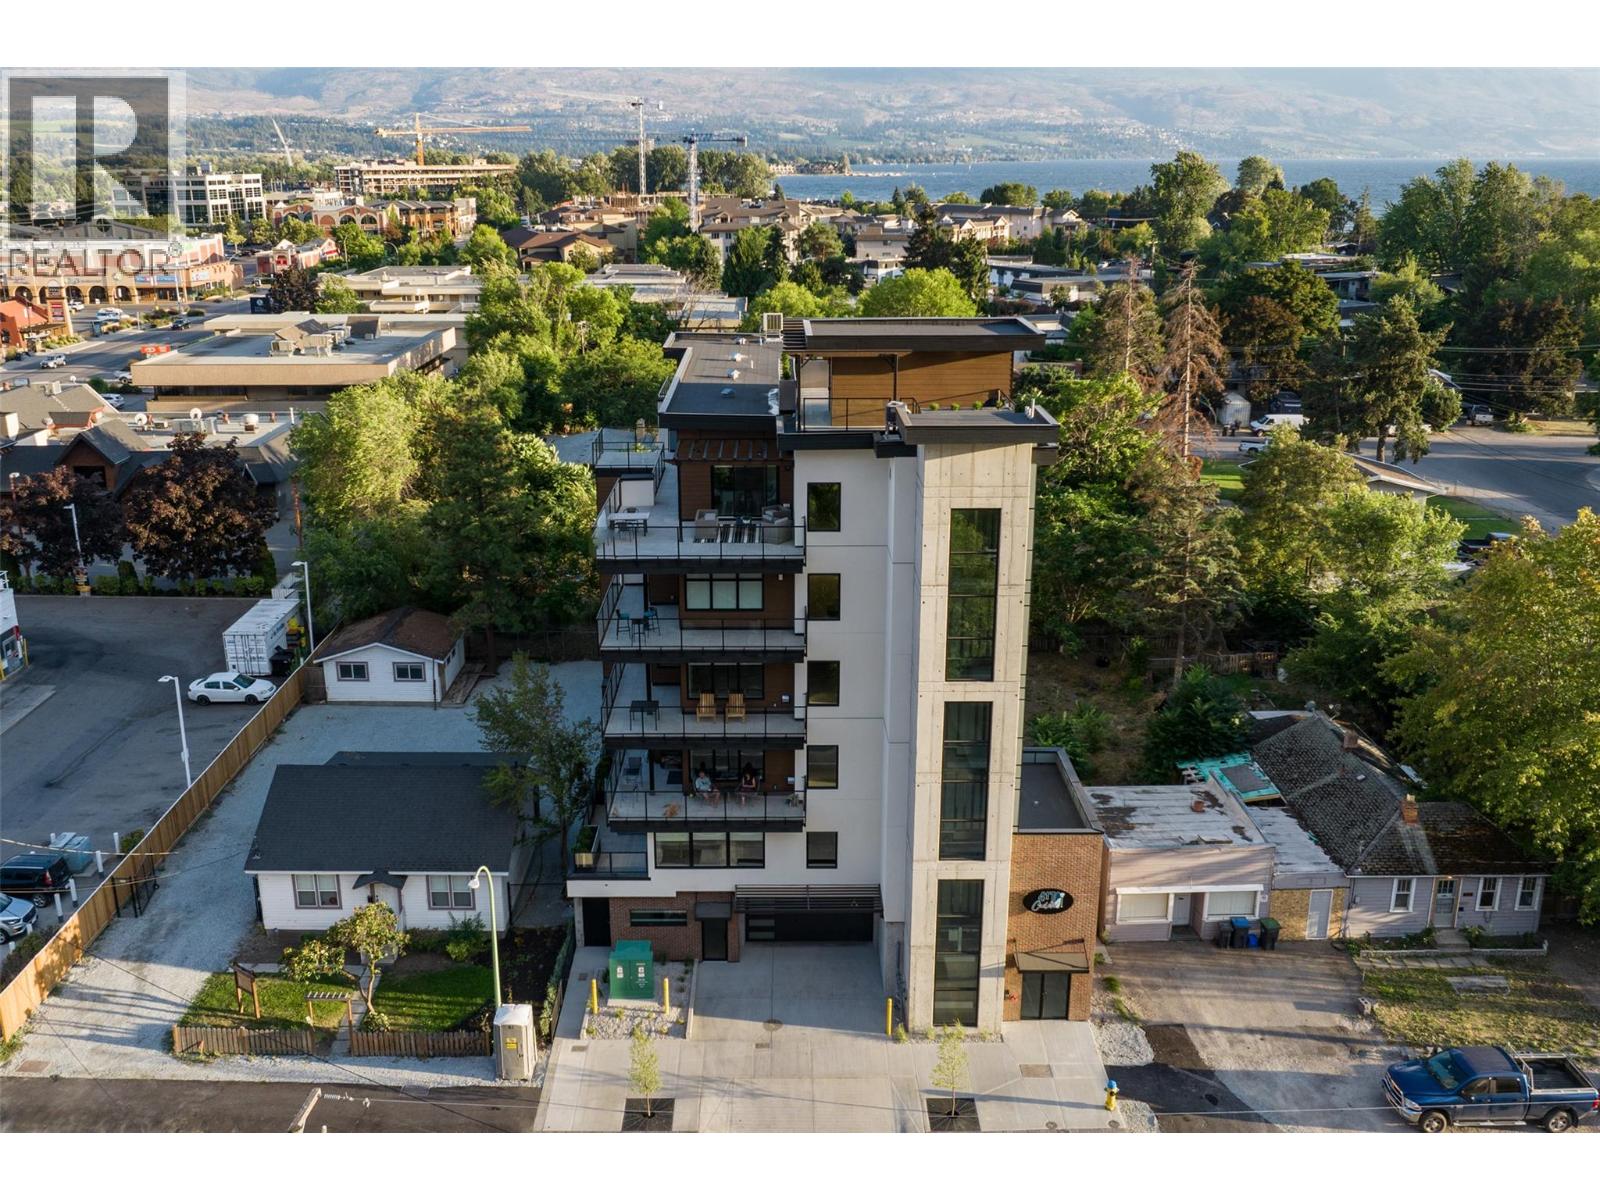
$849,000
Maintenance,
$656 Monthly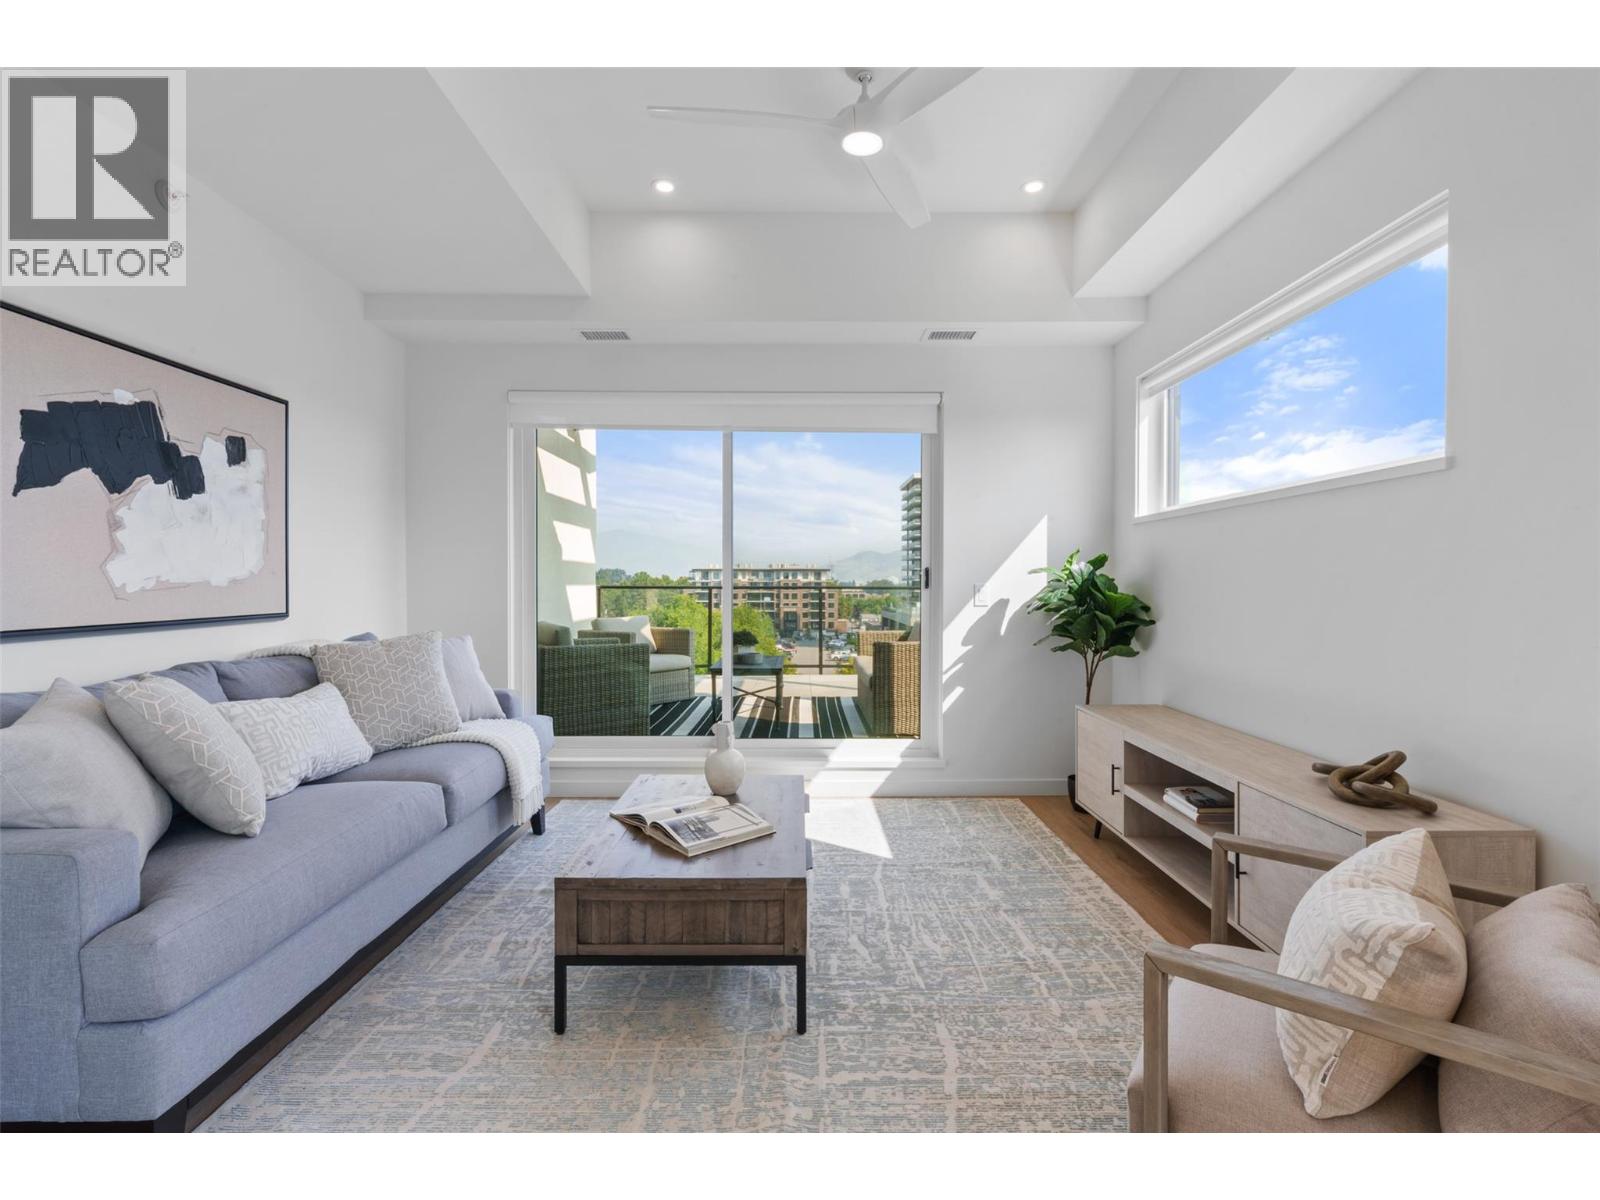
$849,000
Maintenance,
$656 Monthly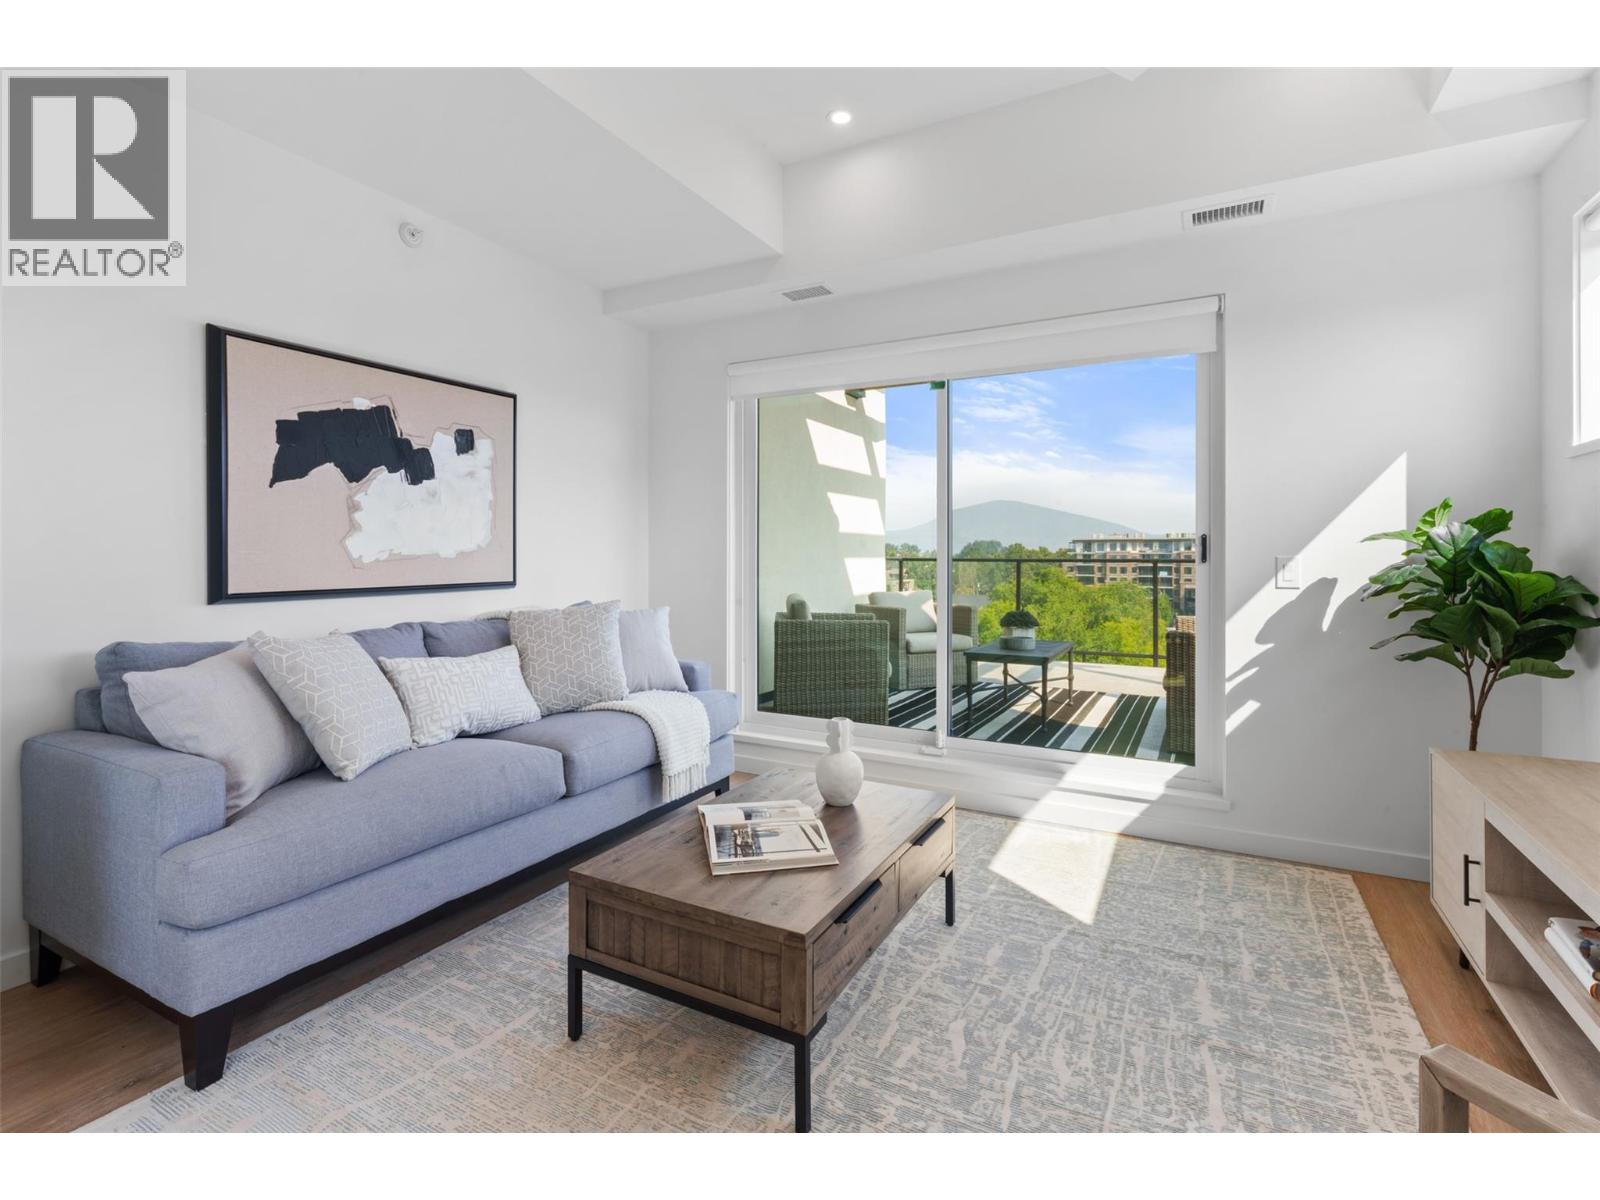
$849,000
Maintenance,
$656 Monthly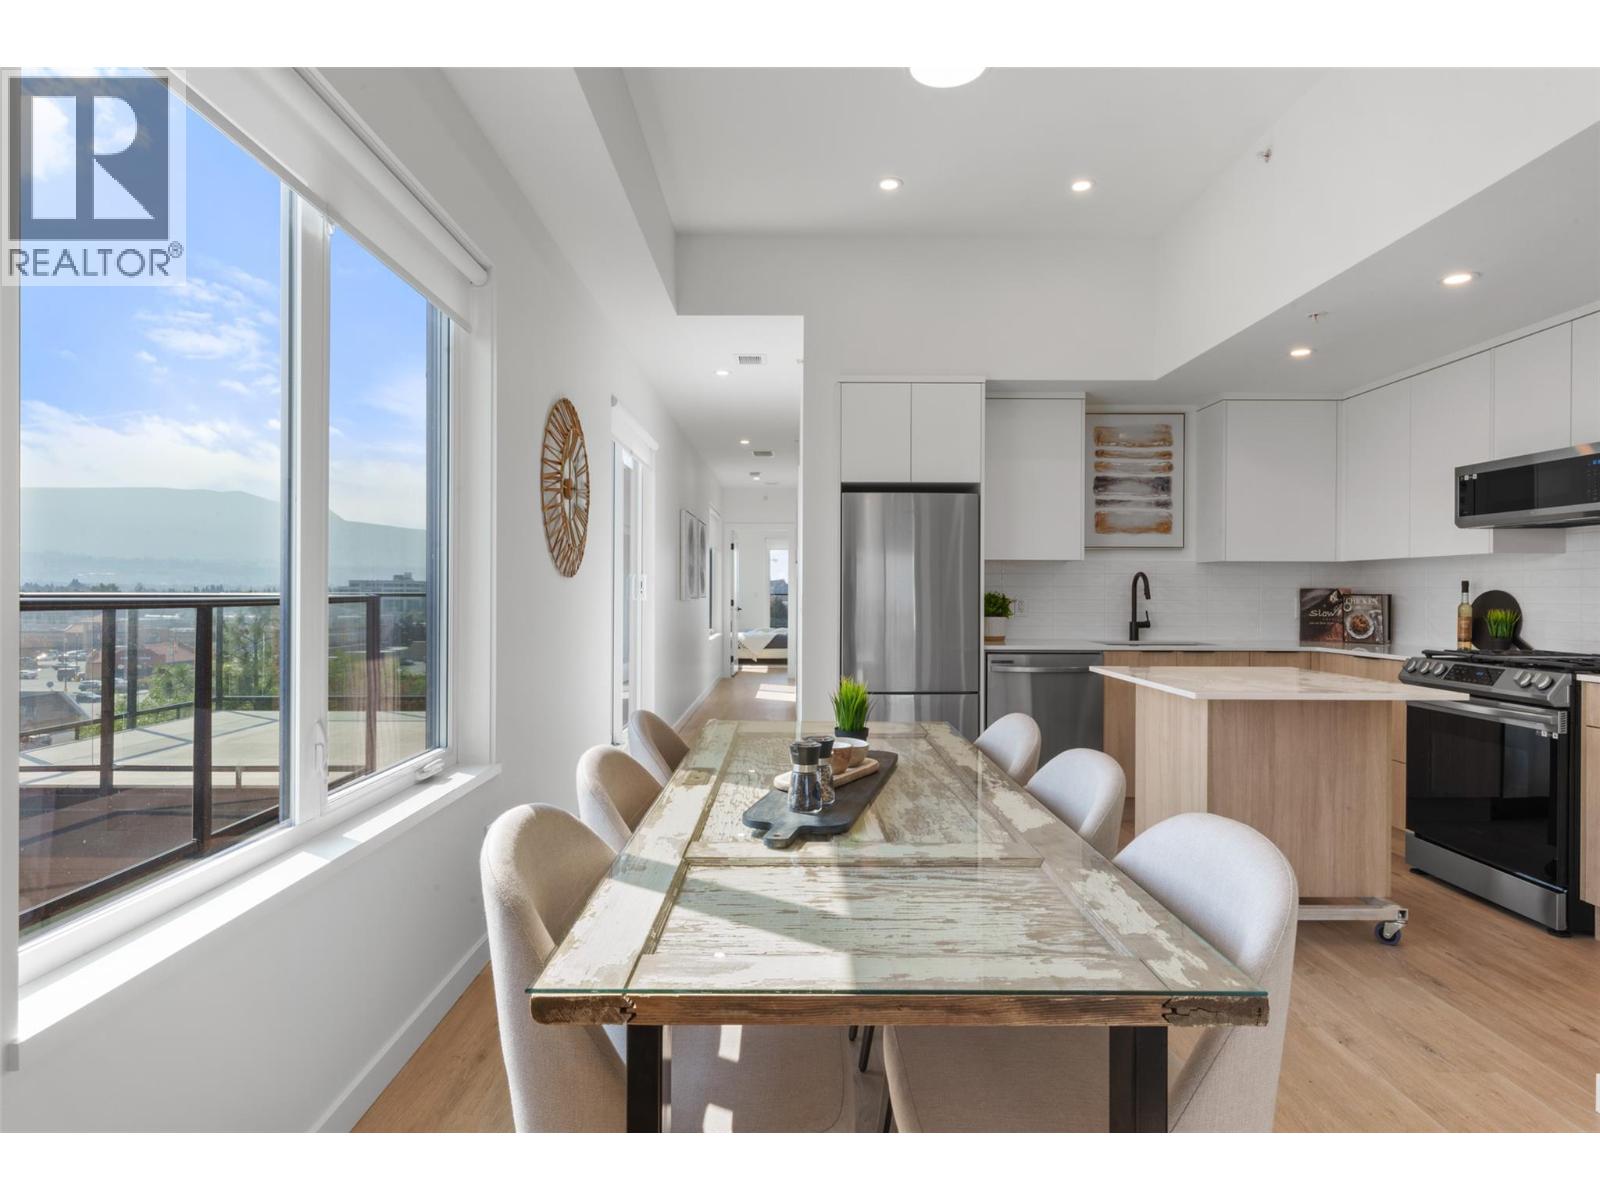
$849,000
Maintenance,
$656 Monthly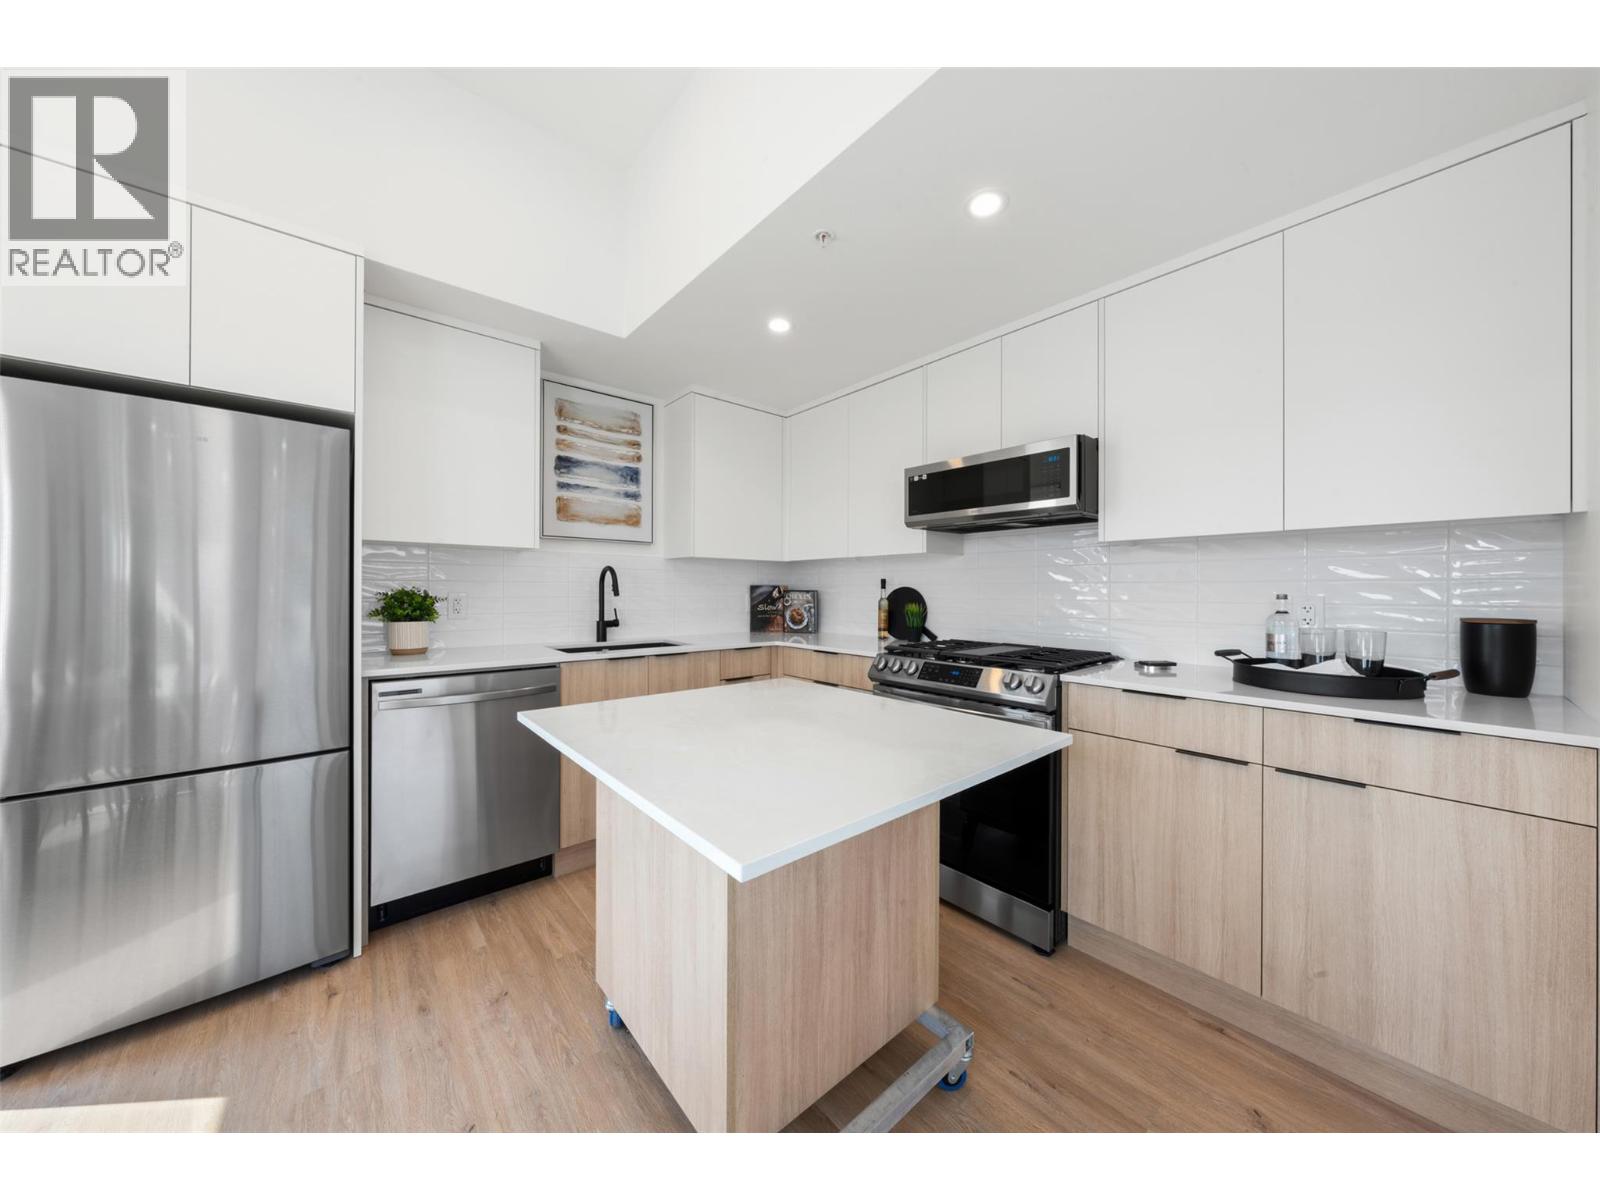
$849,000
Maintenance,
$656 Monthly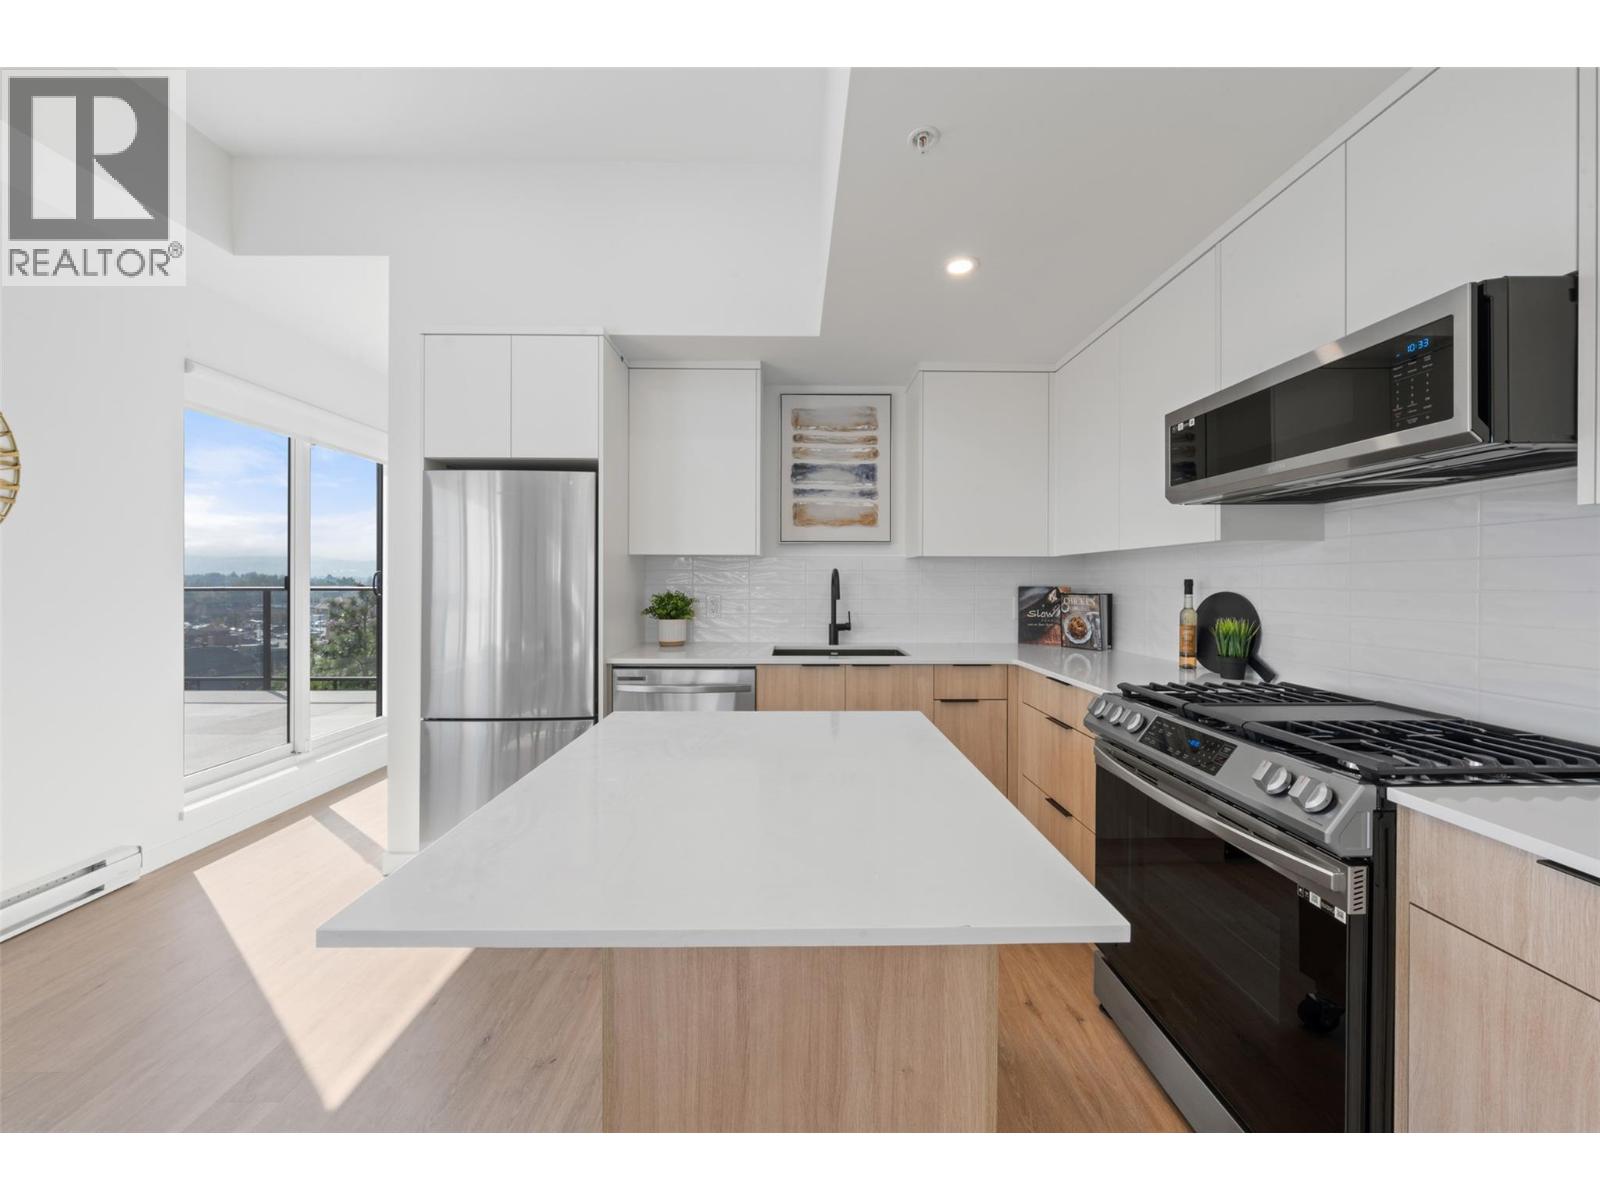
$849,000
Maintenance,
$656 Monthly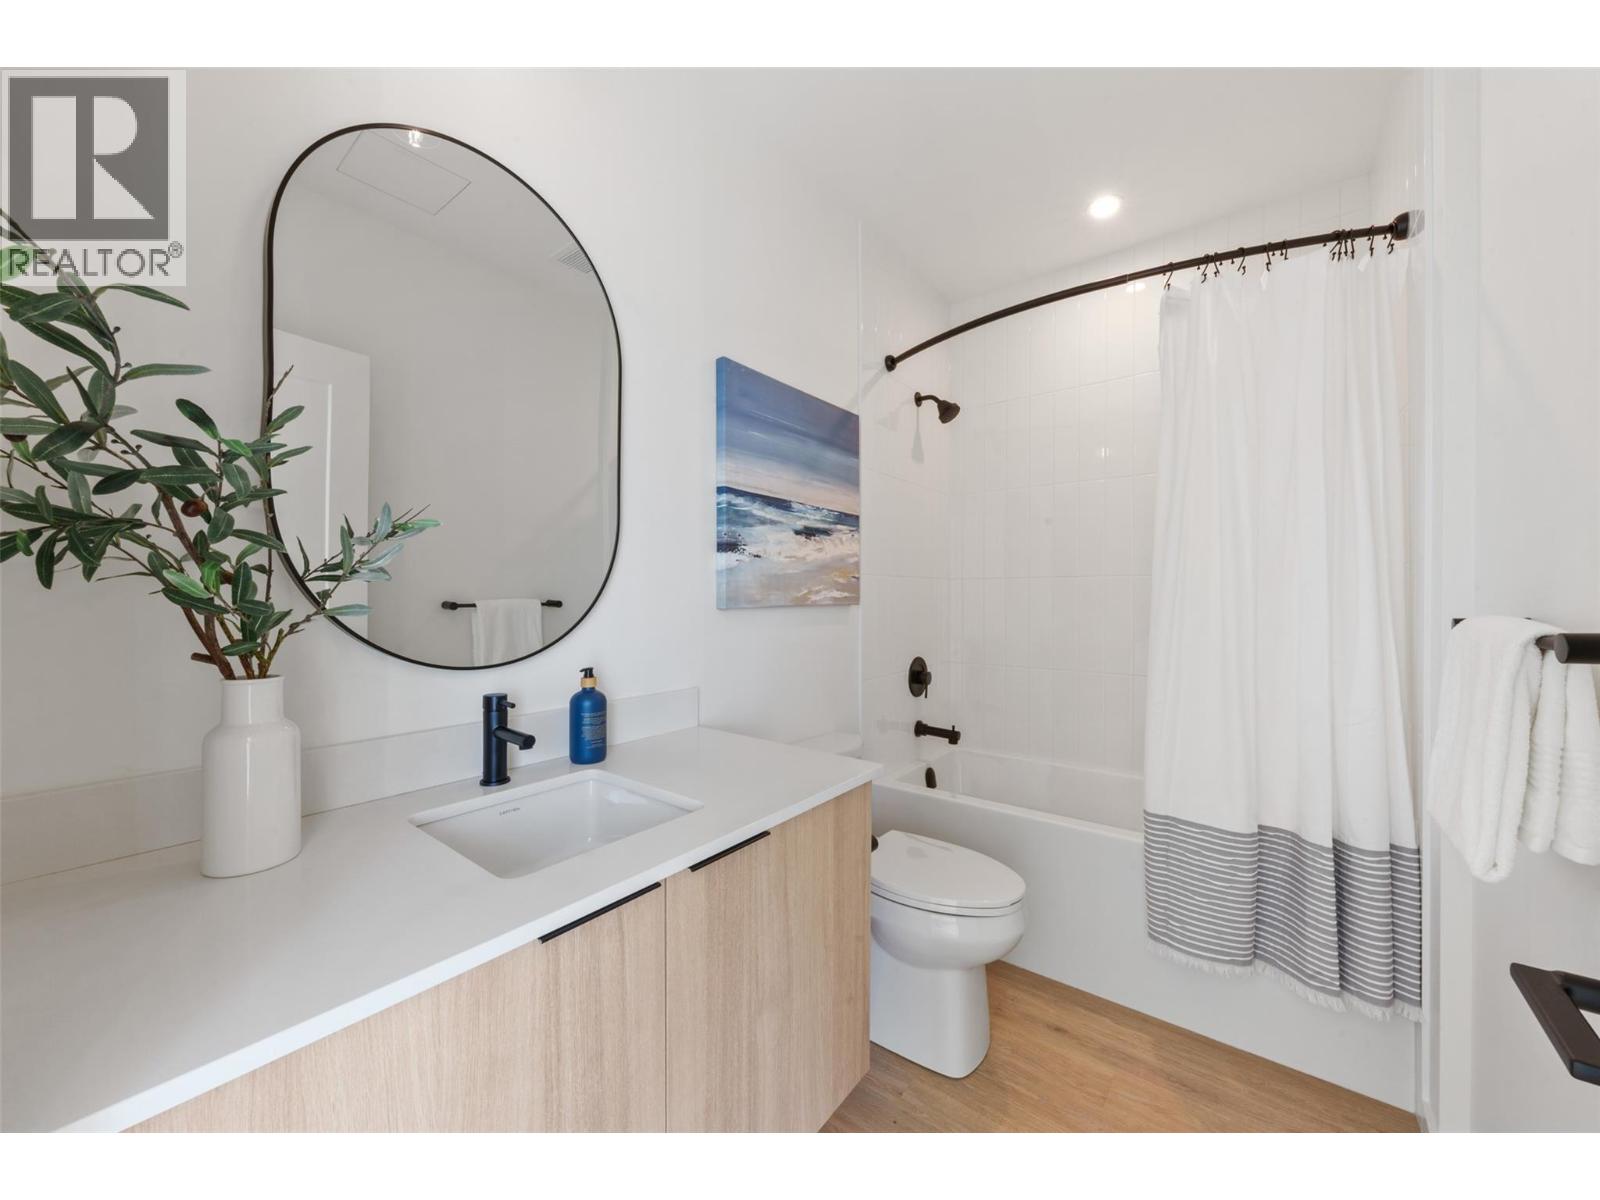
$849,000
Maintenance,
$656 Monthly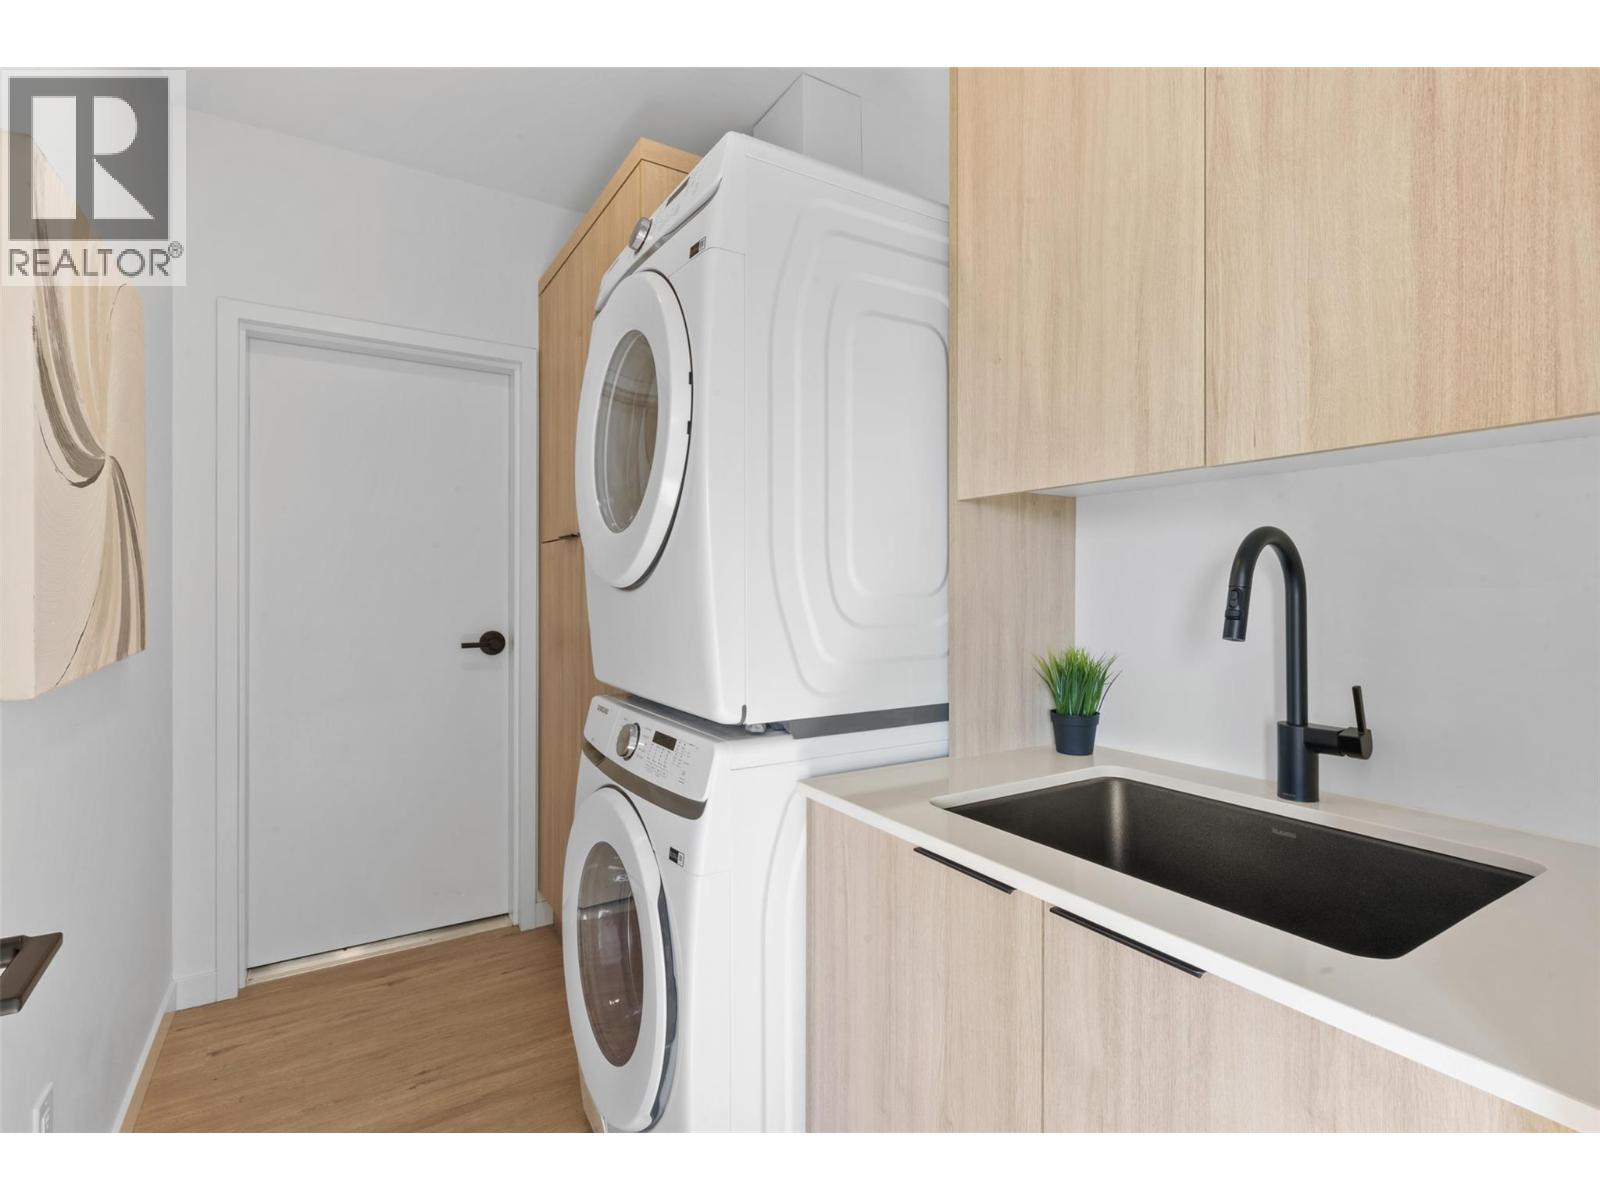
$849,000
Maintenance,
$656 Monthly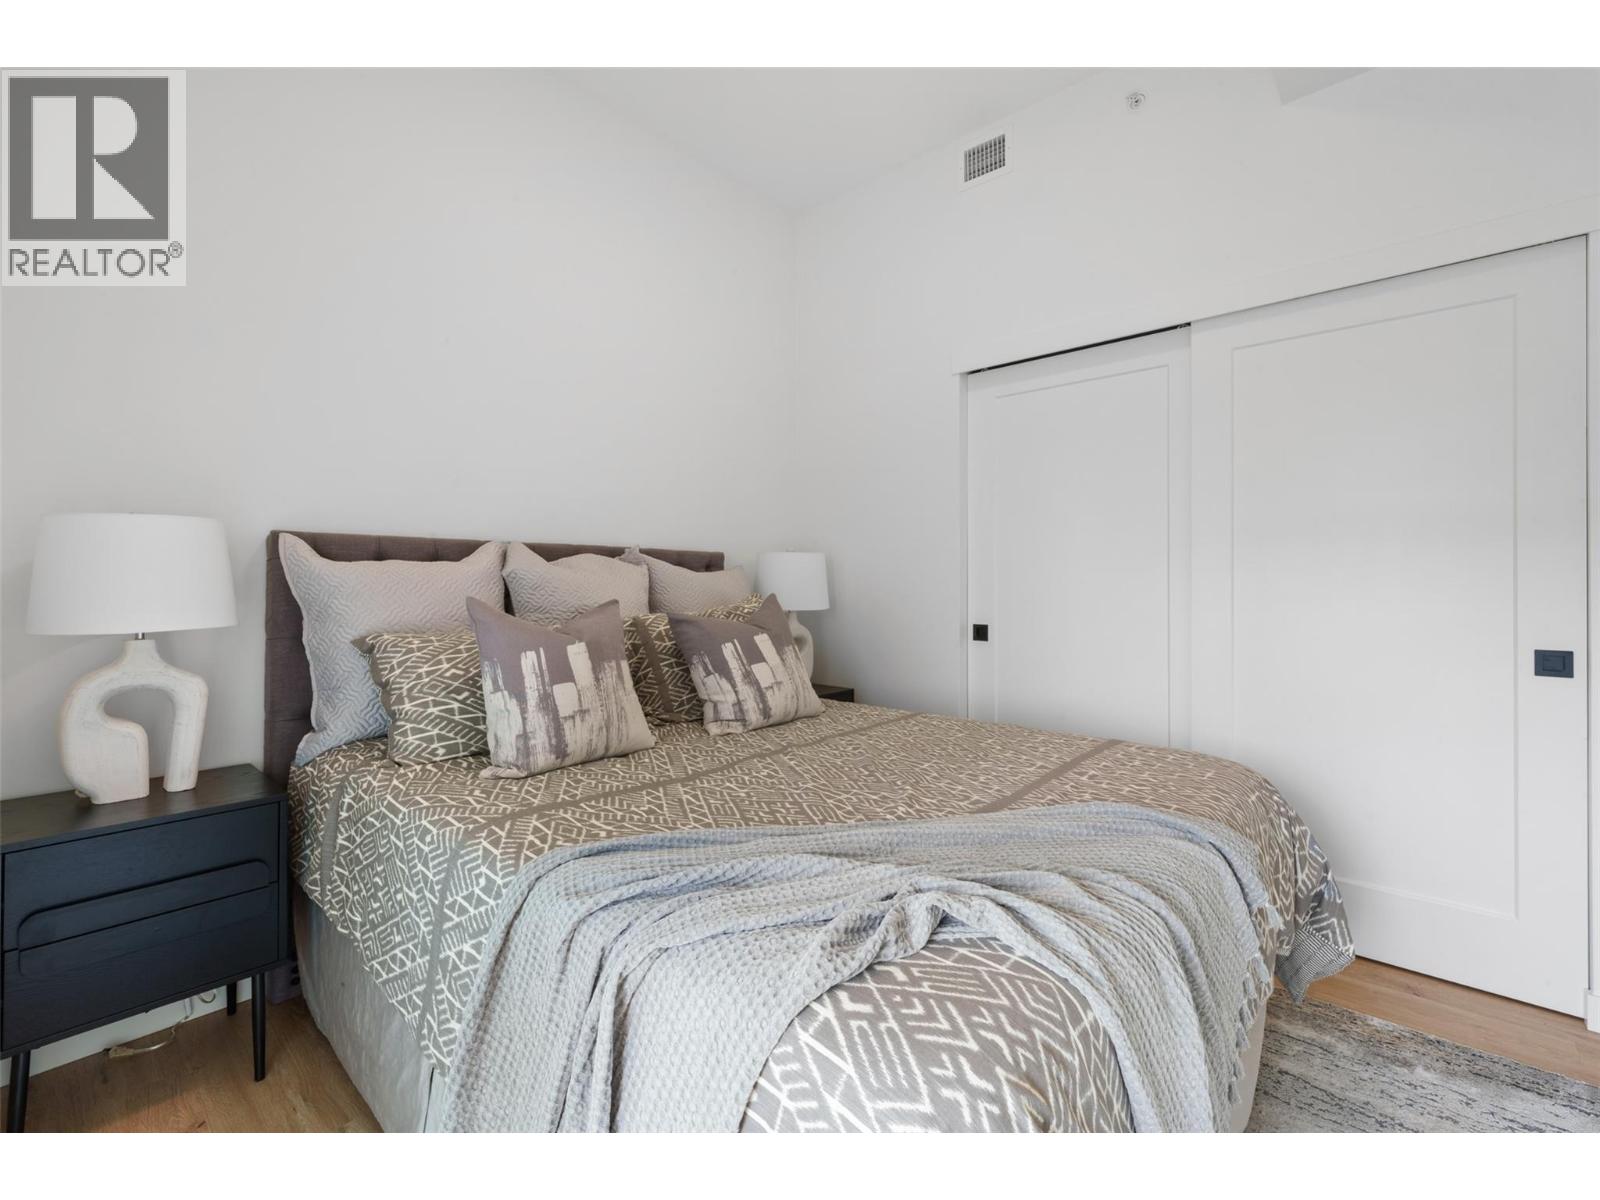
$849,000
Maintenance,
$656 Monthly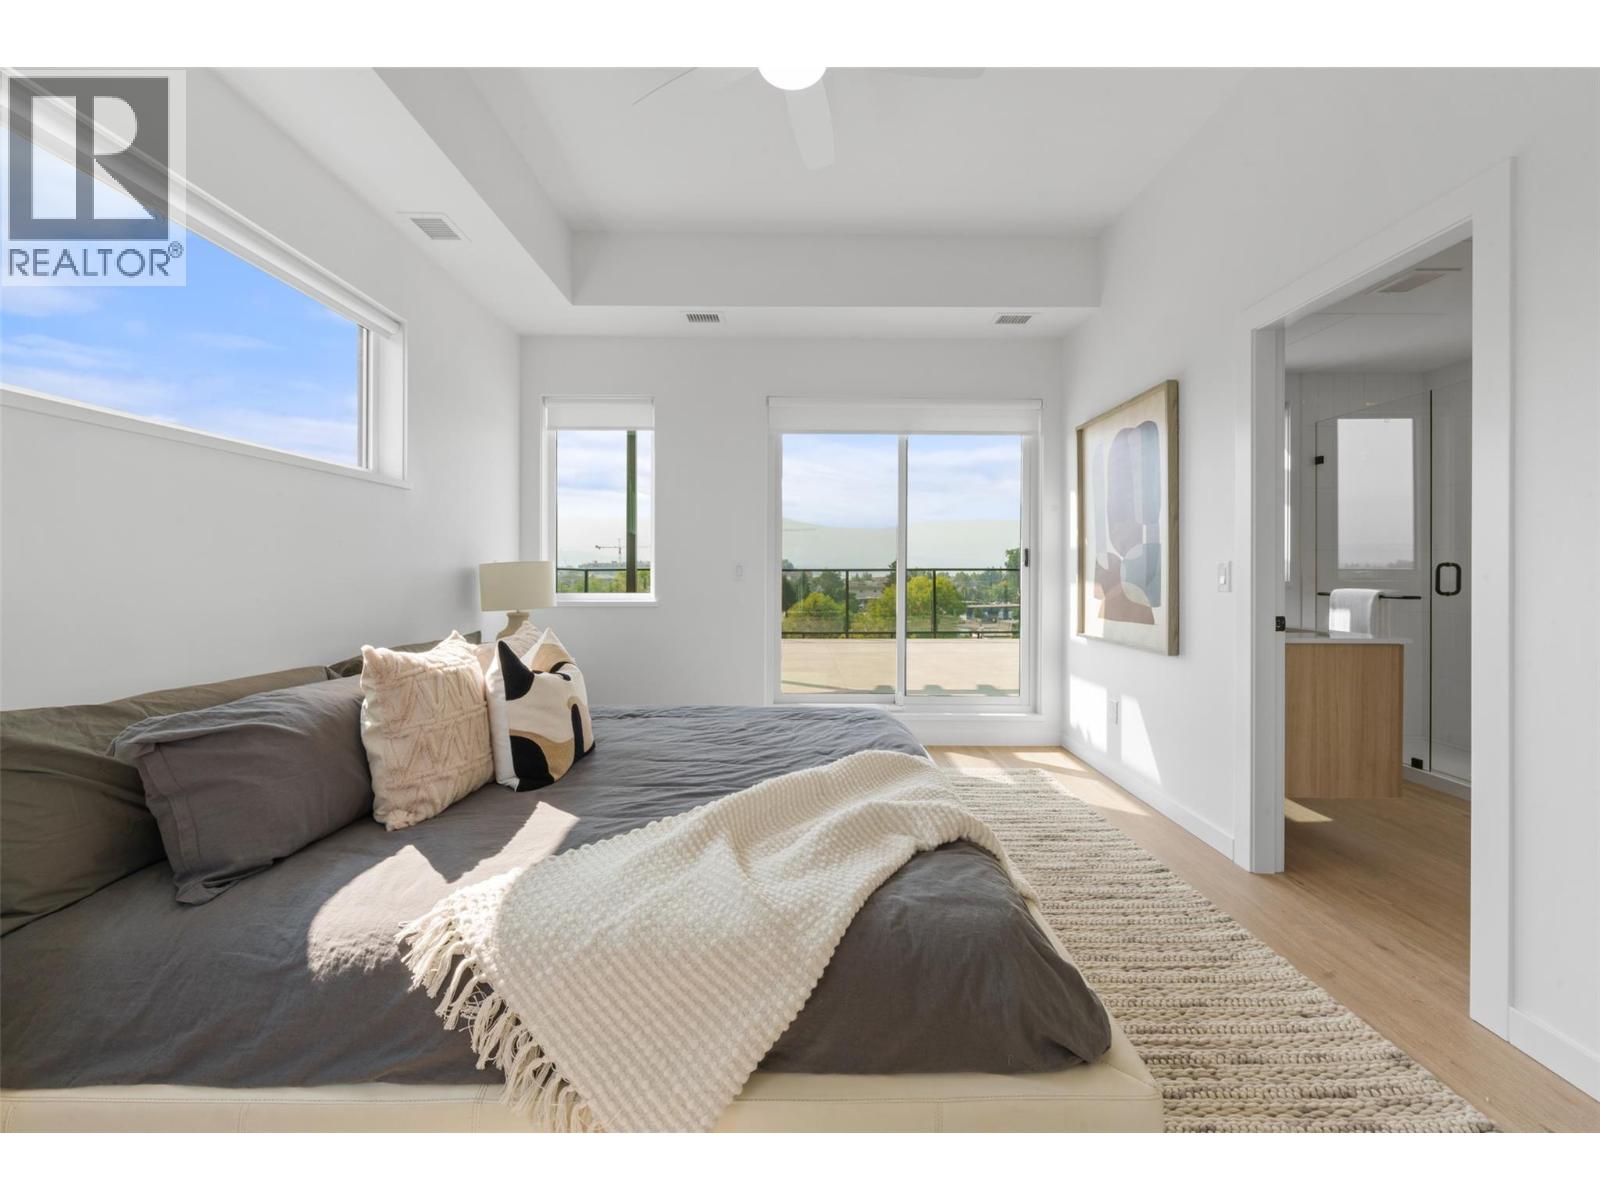
$849,000
Maintenance,
$656 Monthly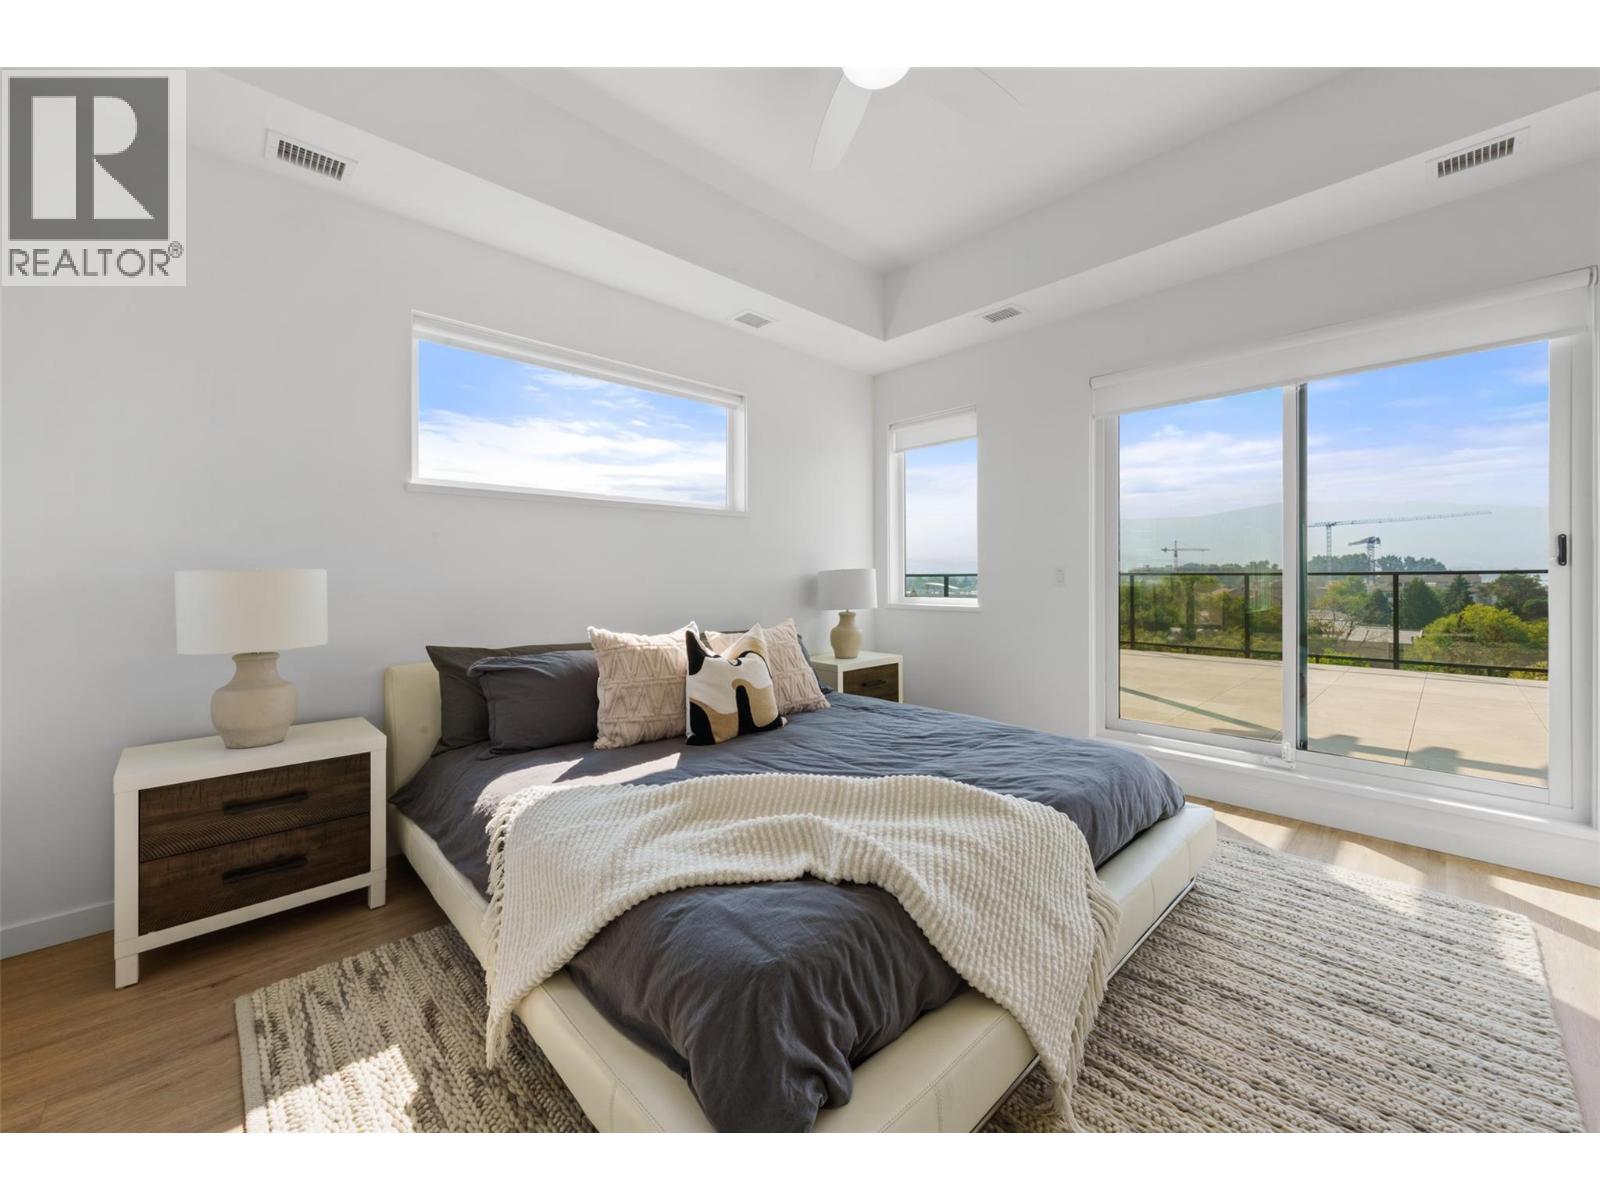
$849,000
Maintenance,
$656 Monthly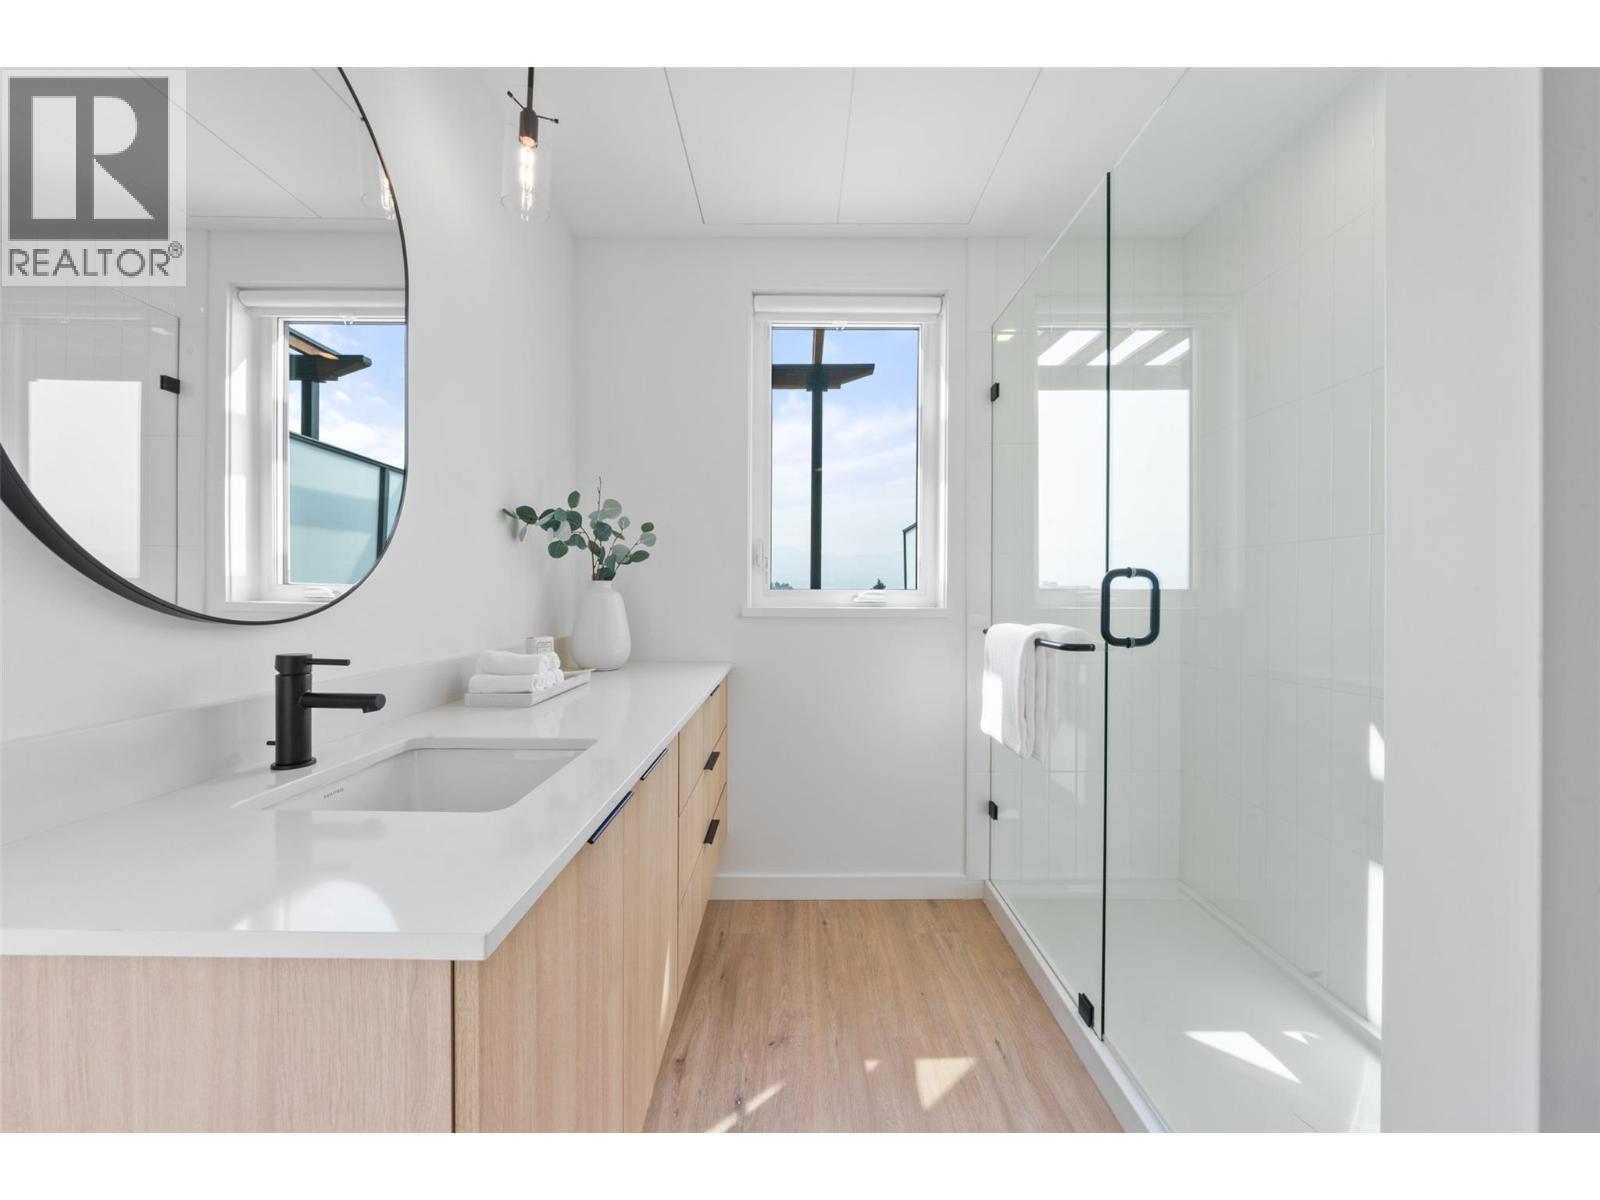
$849,000
Maintenance,
$656 Monthly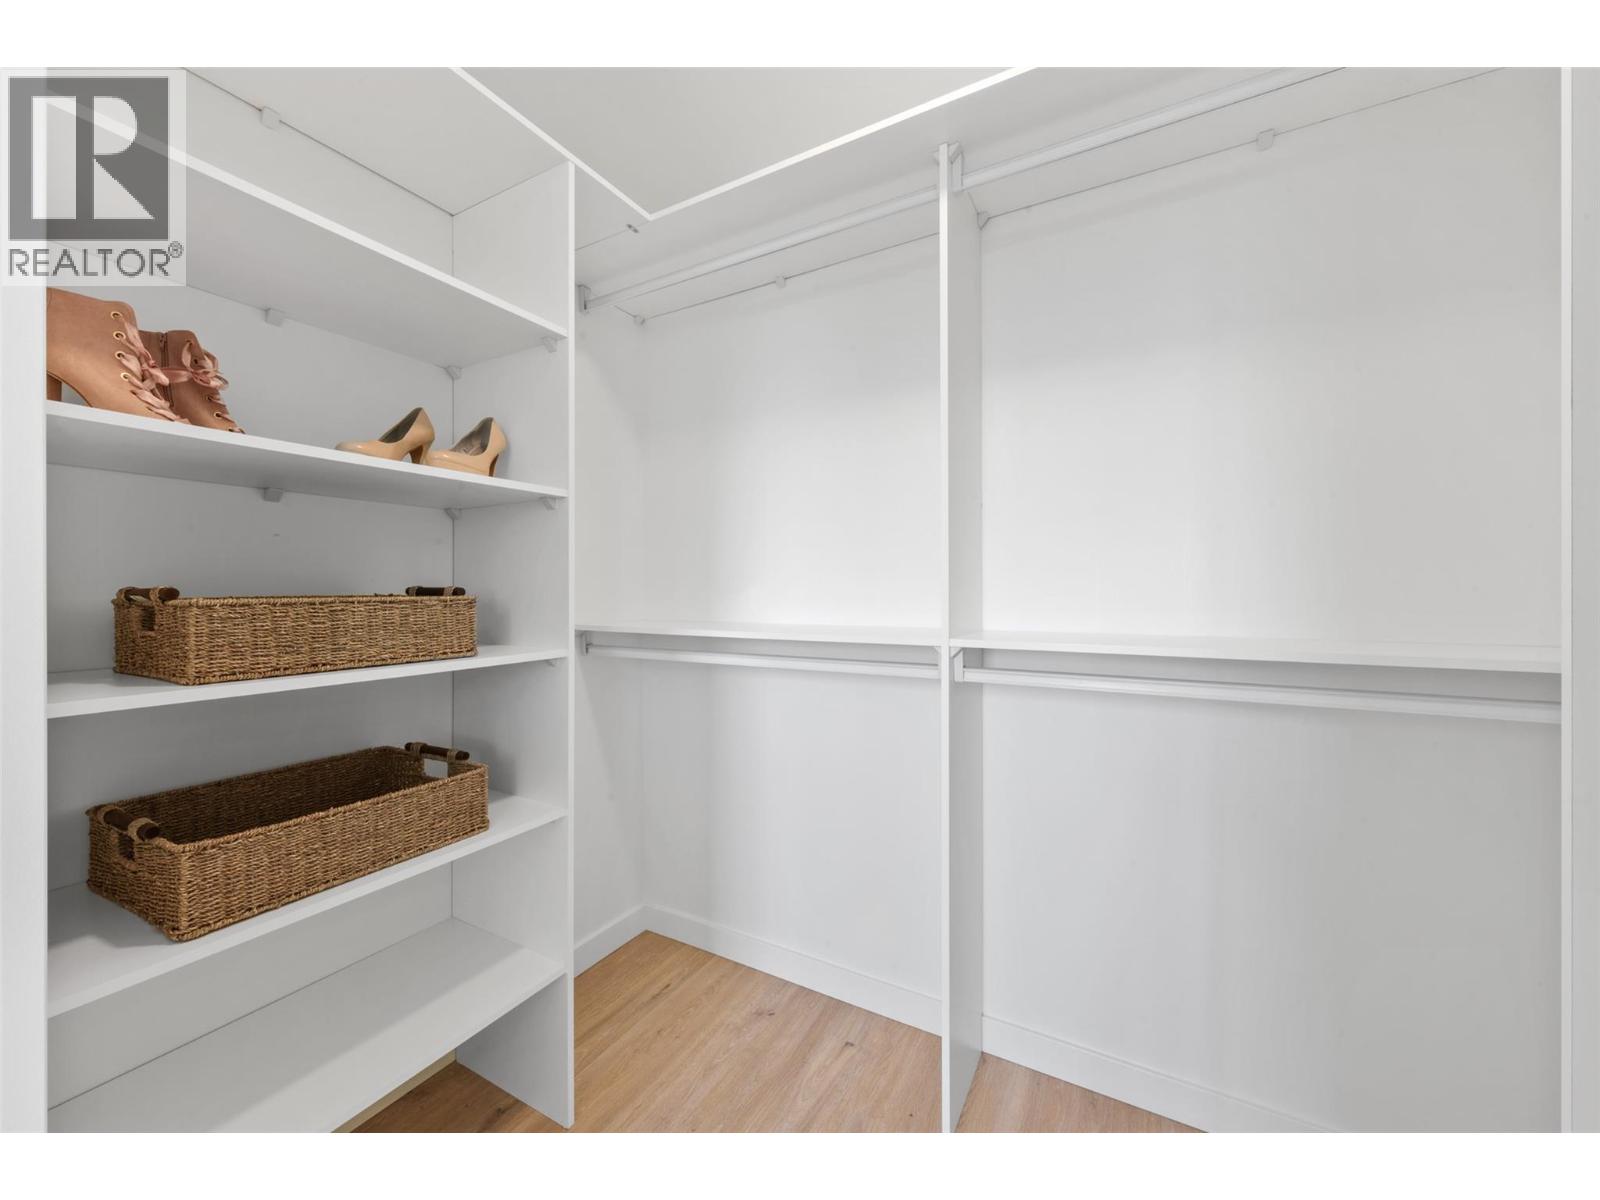
$849,000
Maintenance,
$656 Monthly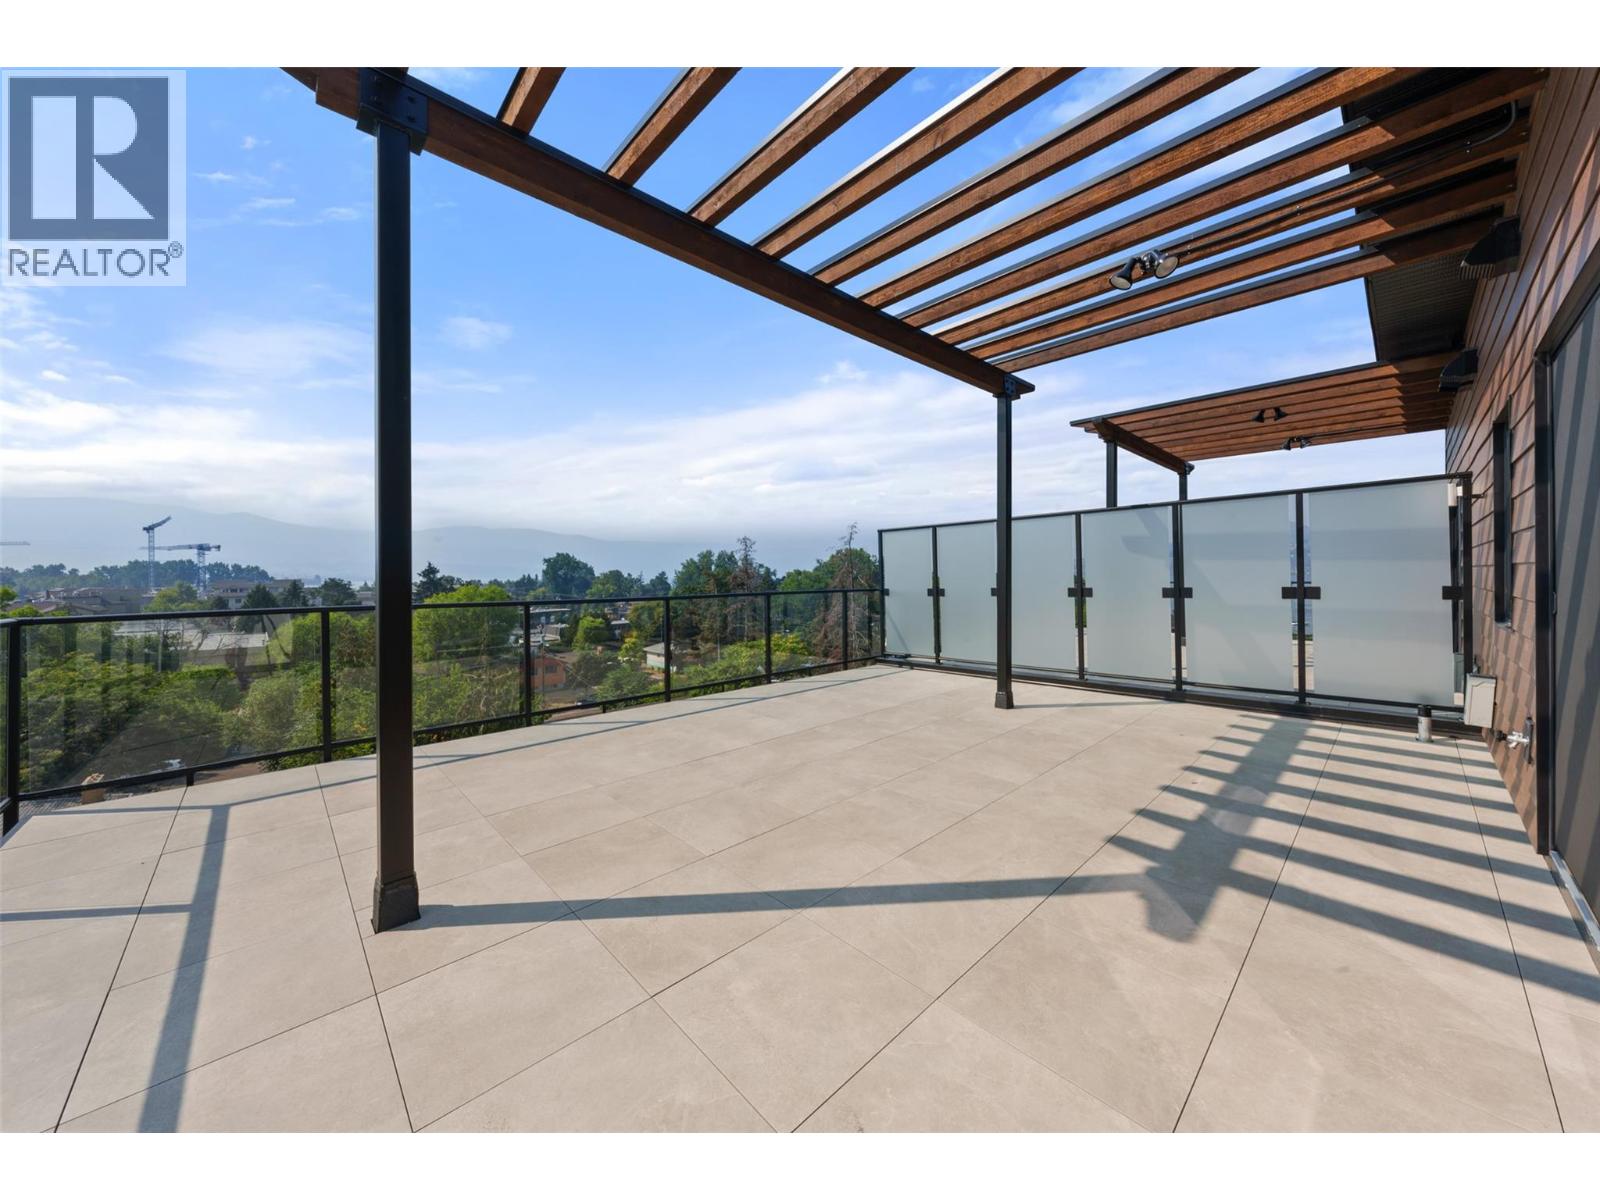
$849,000
Maintenance,
$656 Monthly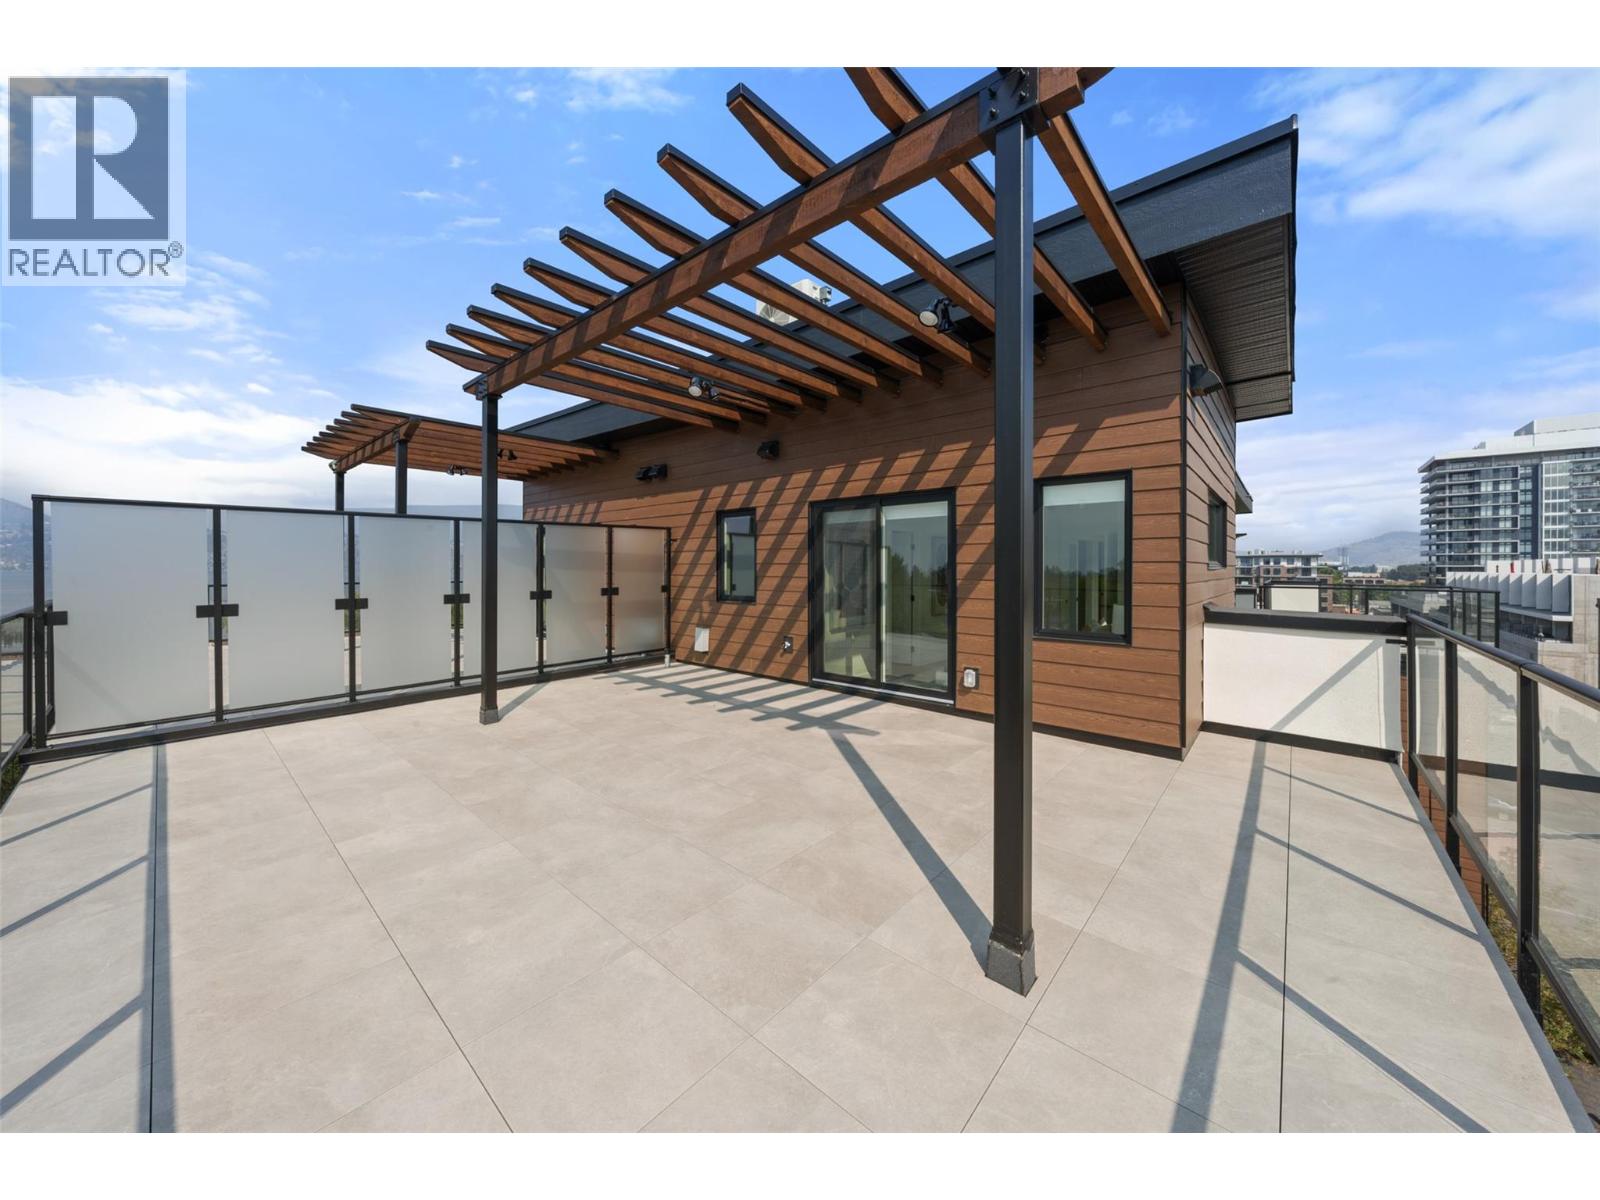
$849,000
Maintenance,
$656 Monthly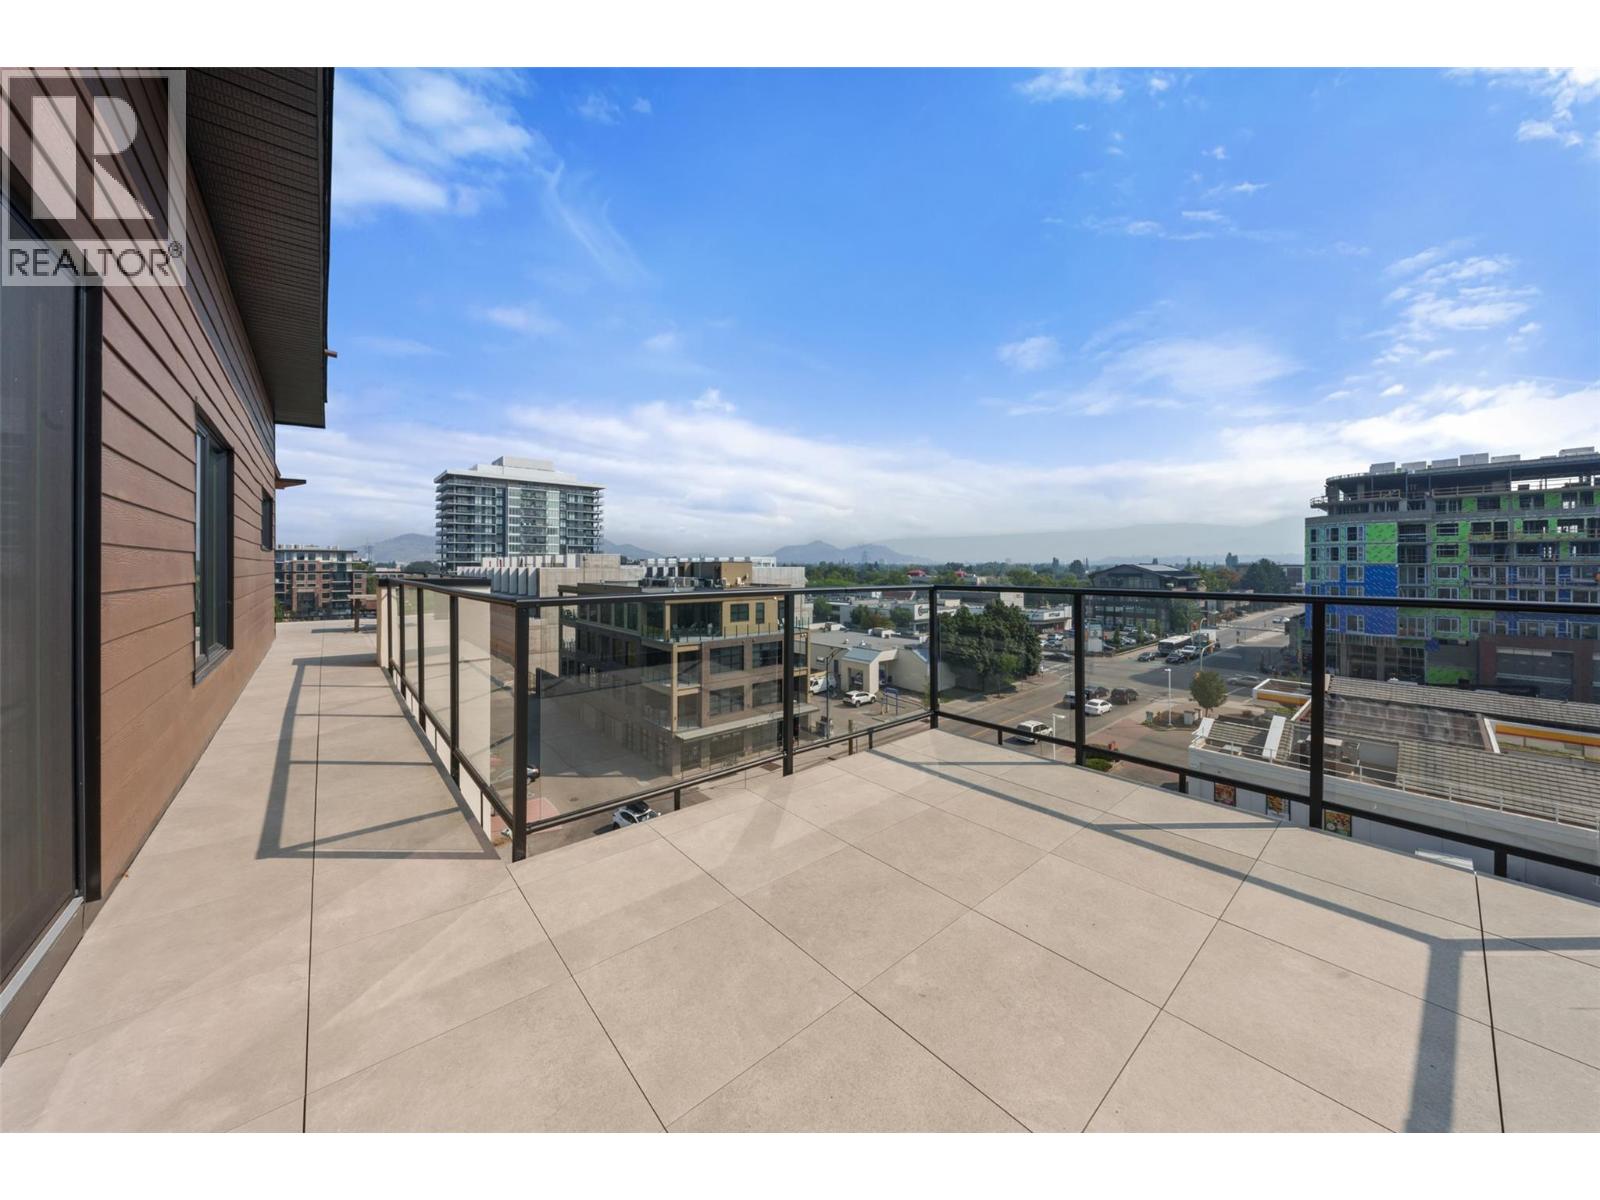
$849,000
Maintenance,
$656 Monthly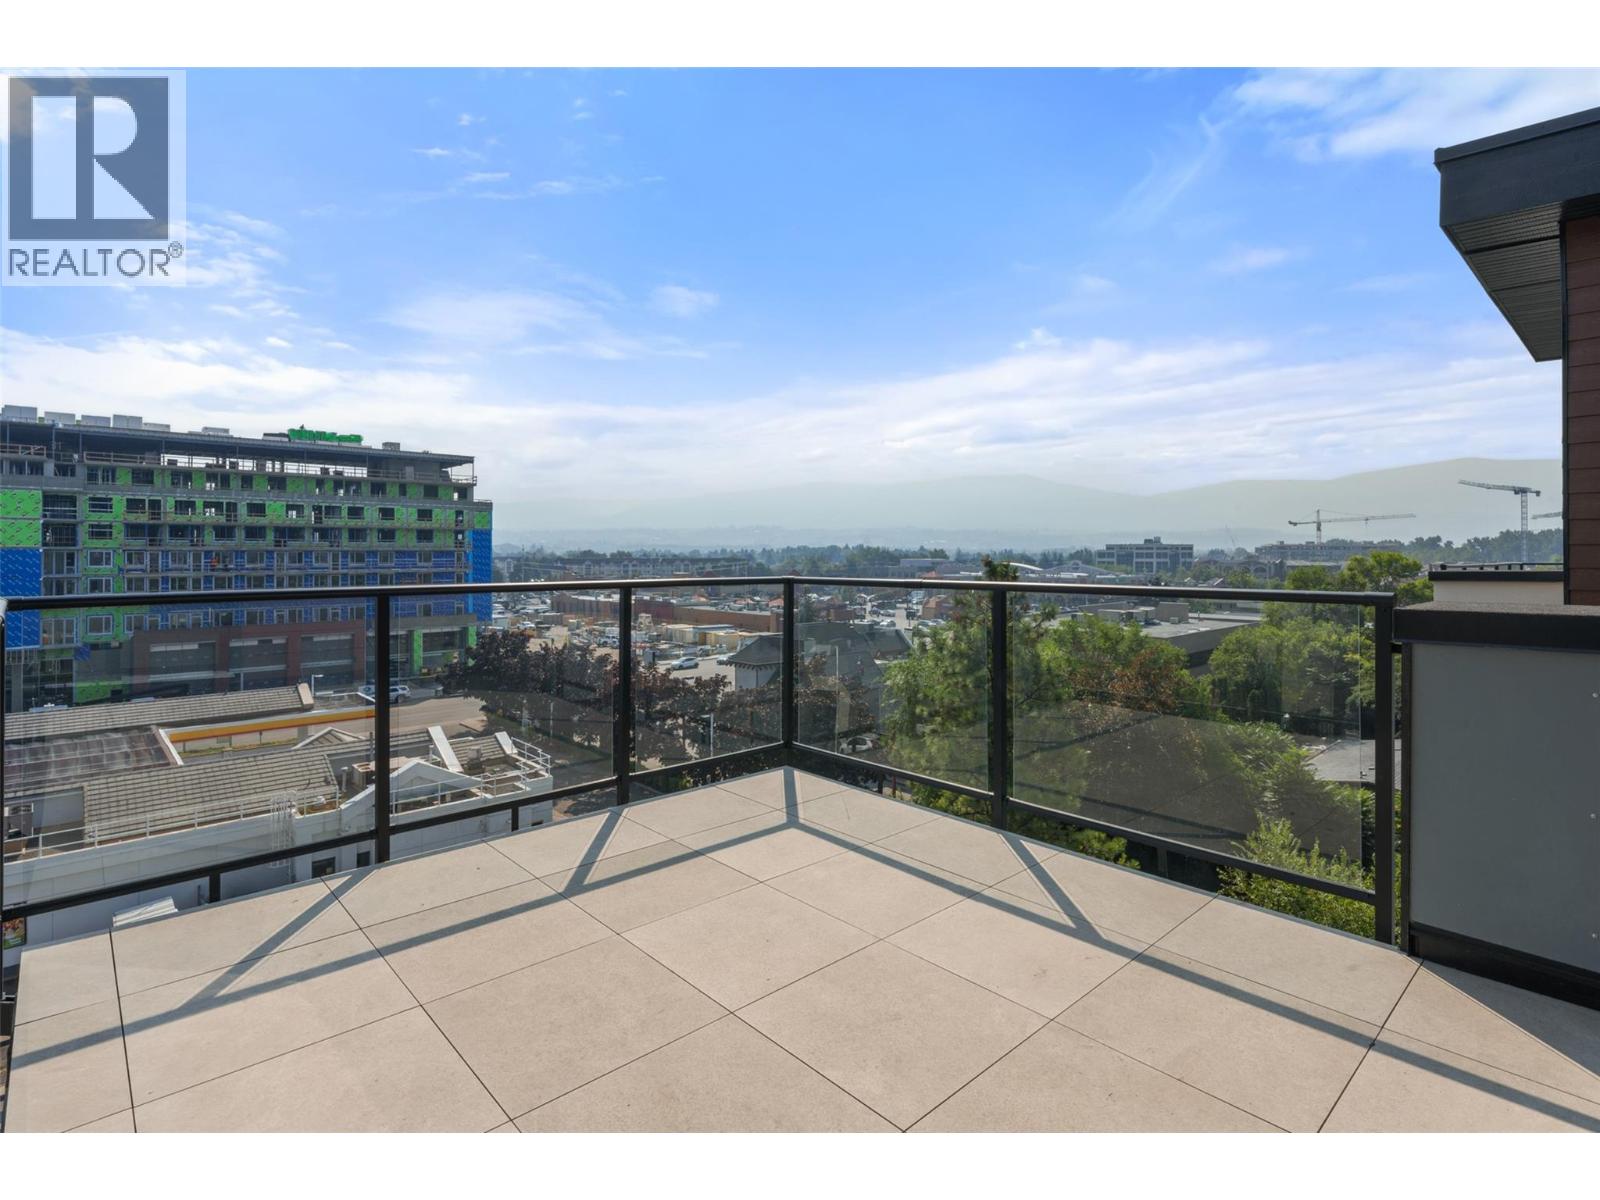
$849,000
Maintenance,
$656 Monthly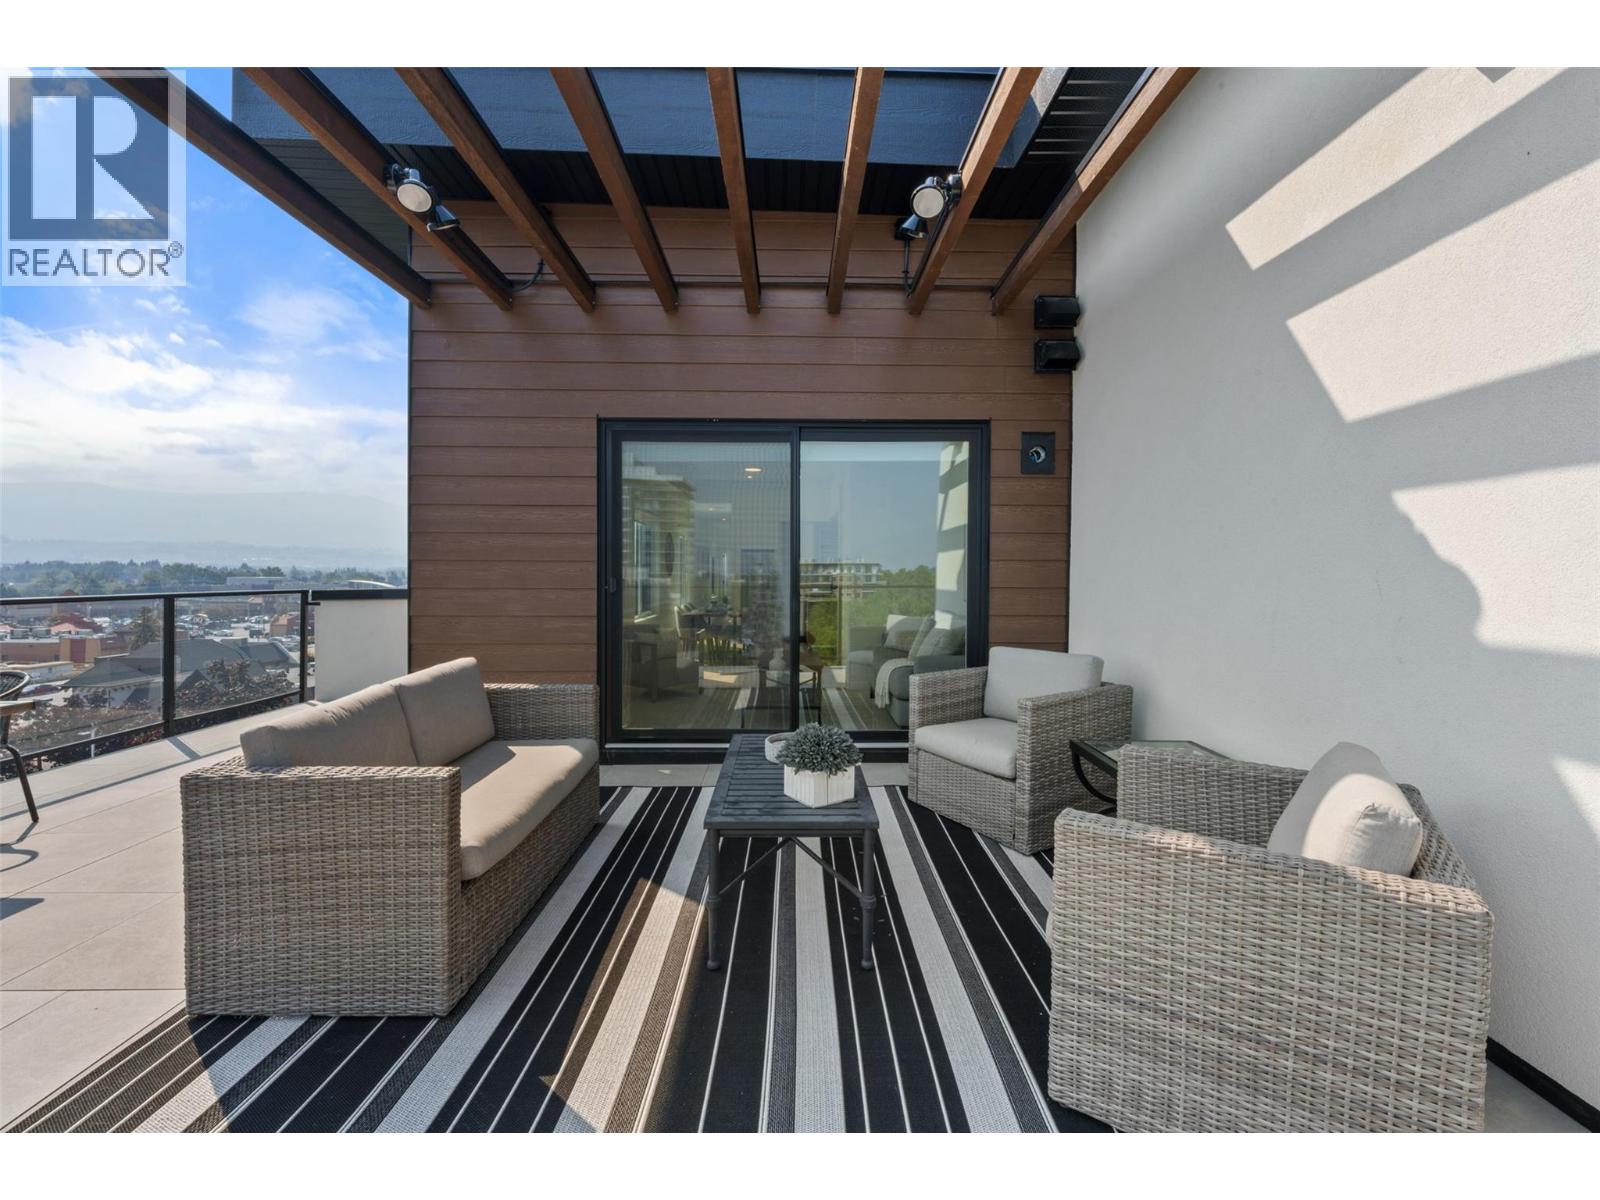
$849,000
Maintenance,
$656 Monthly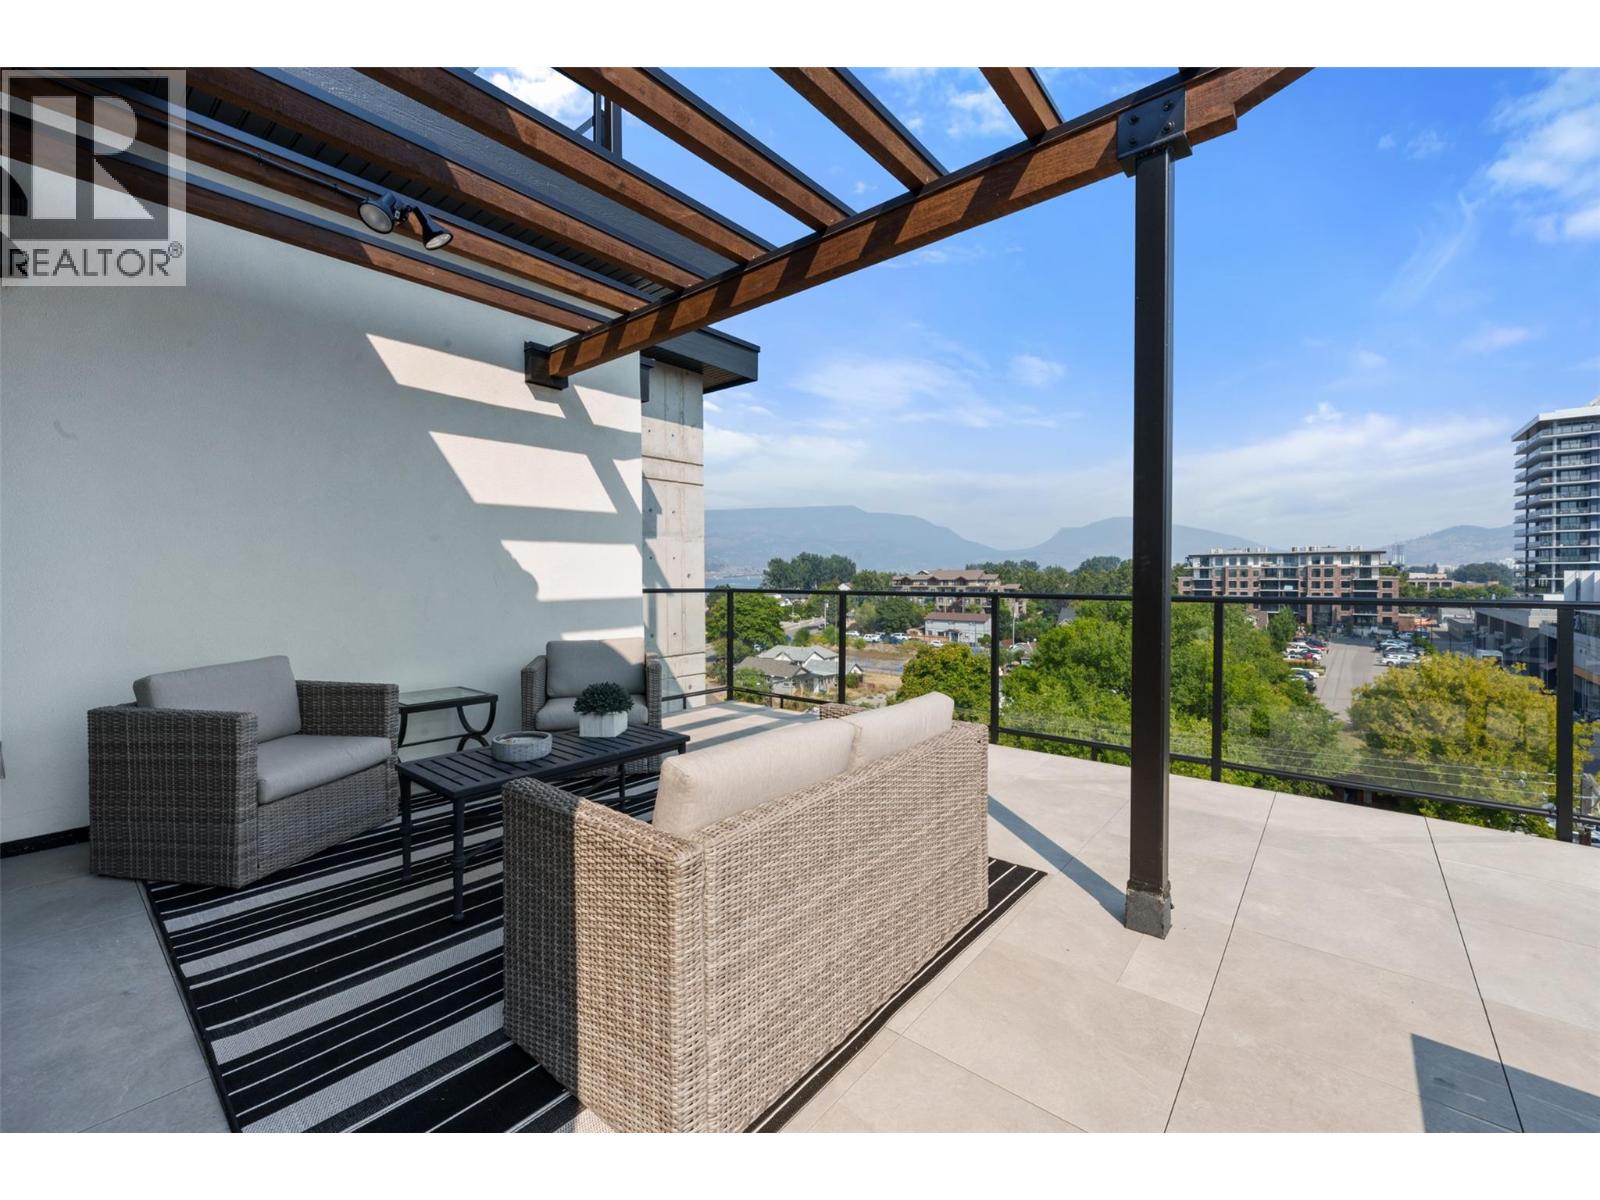
$849,000
Maintenance,
$656 Monthly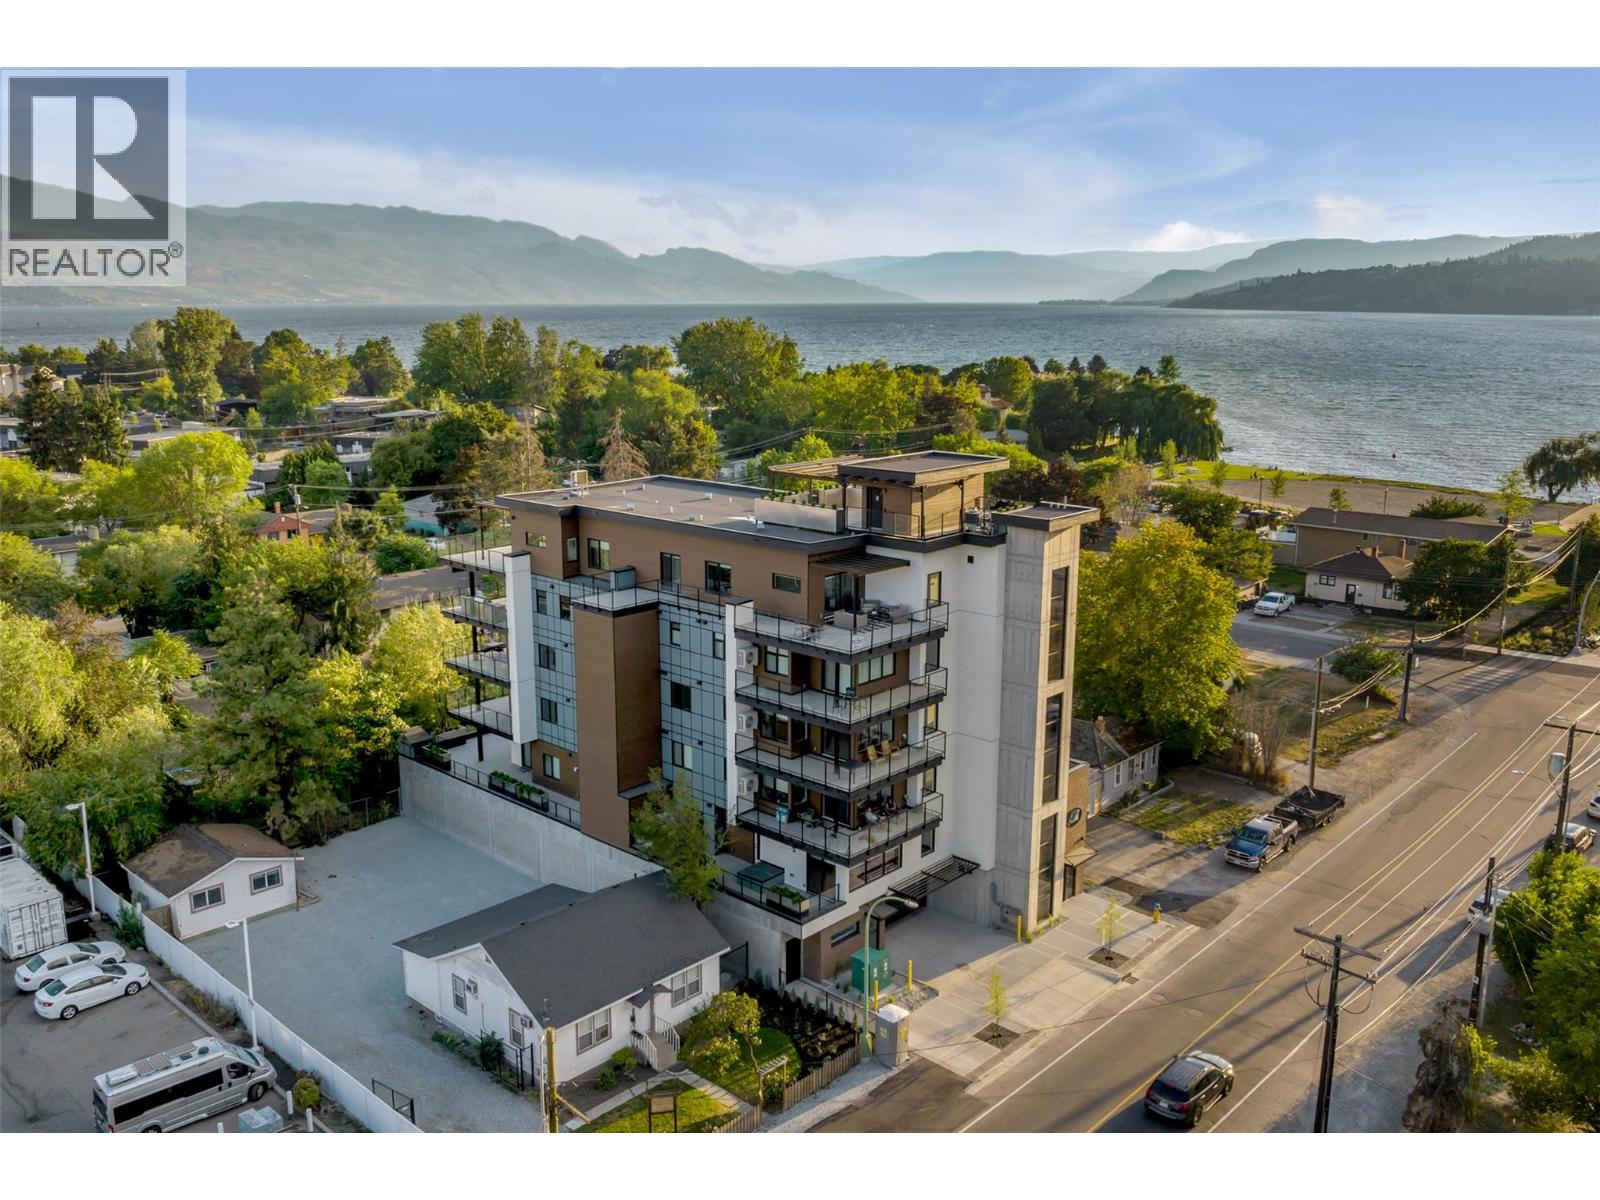
$849,000
Maintenance,
$656 Monthly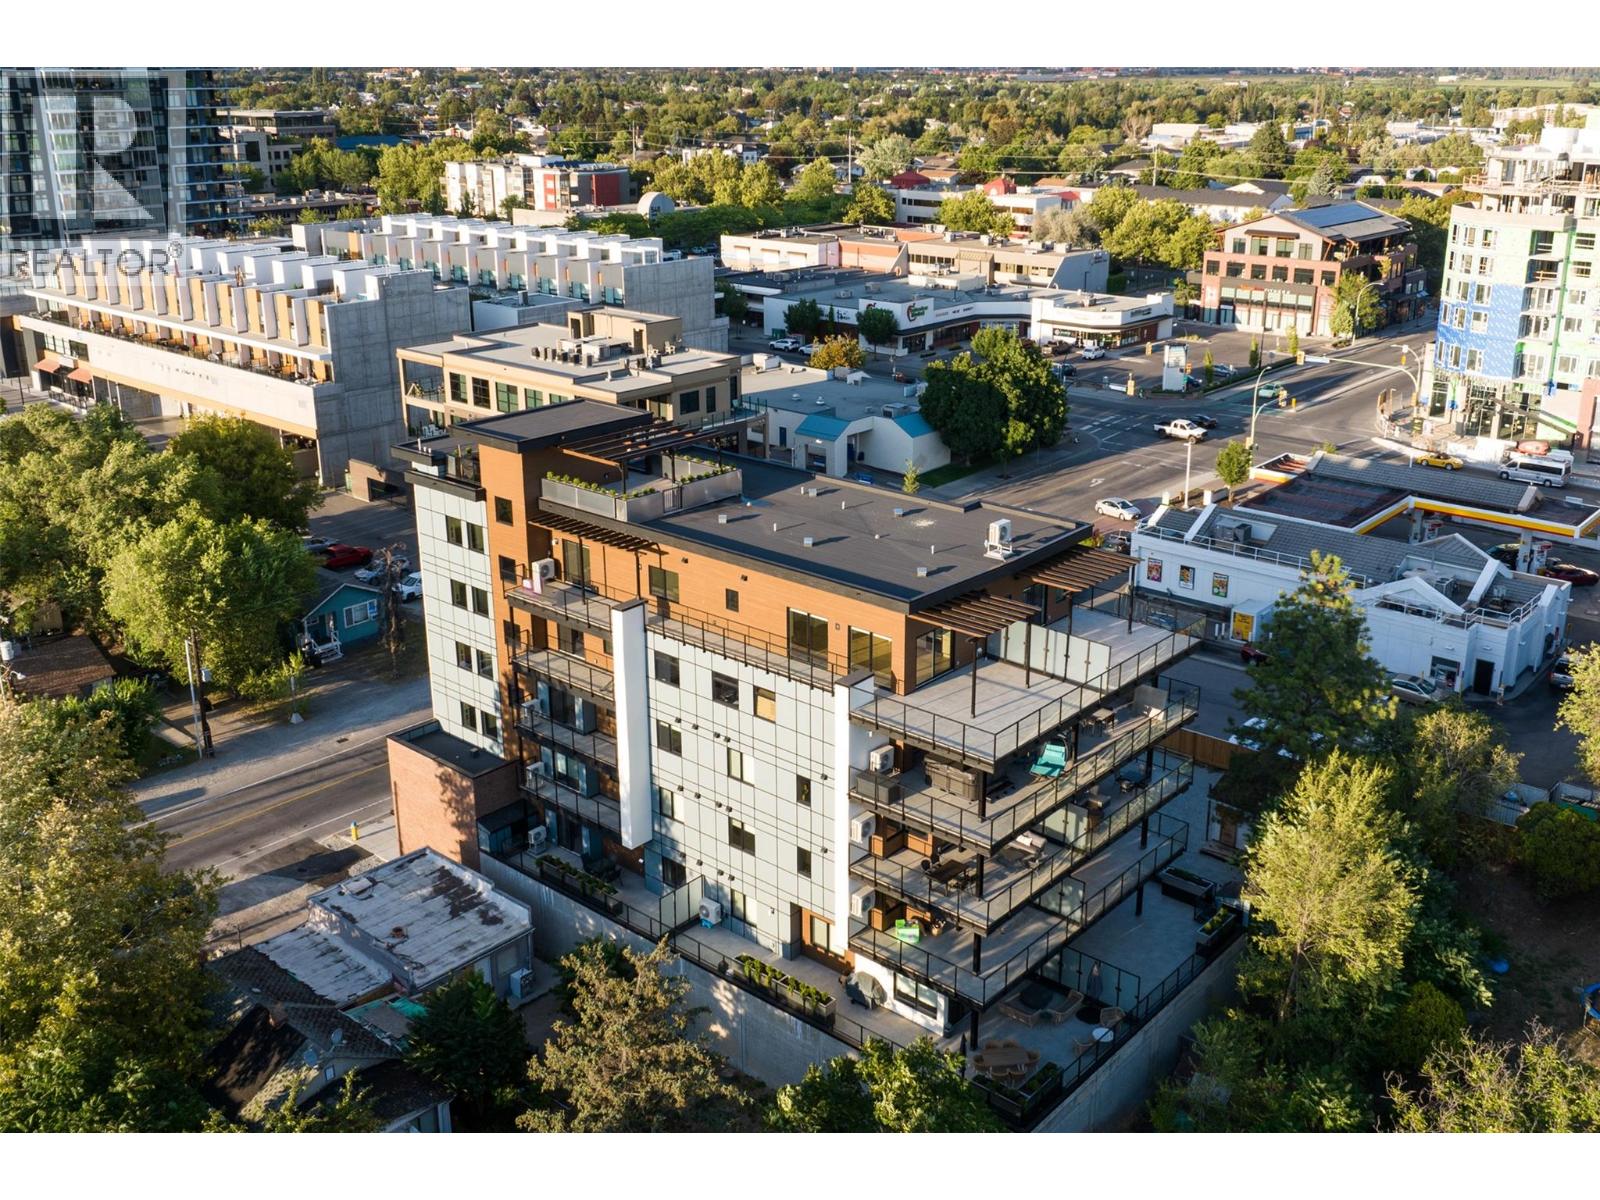
$849,000
Maintenance,
$656 Monthly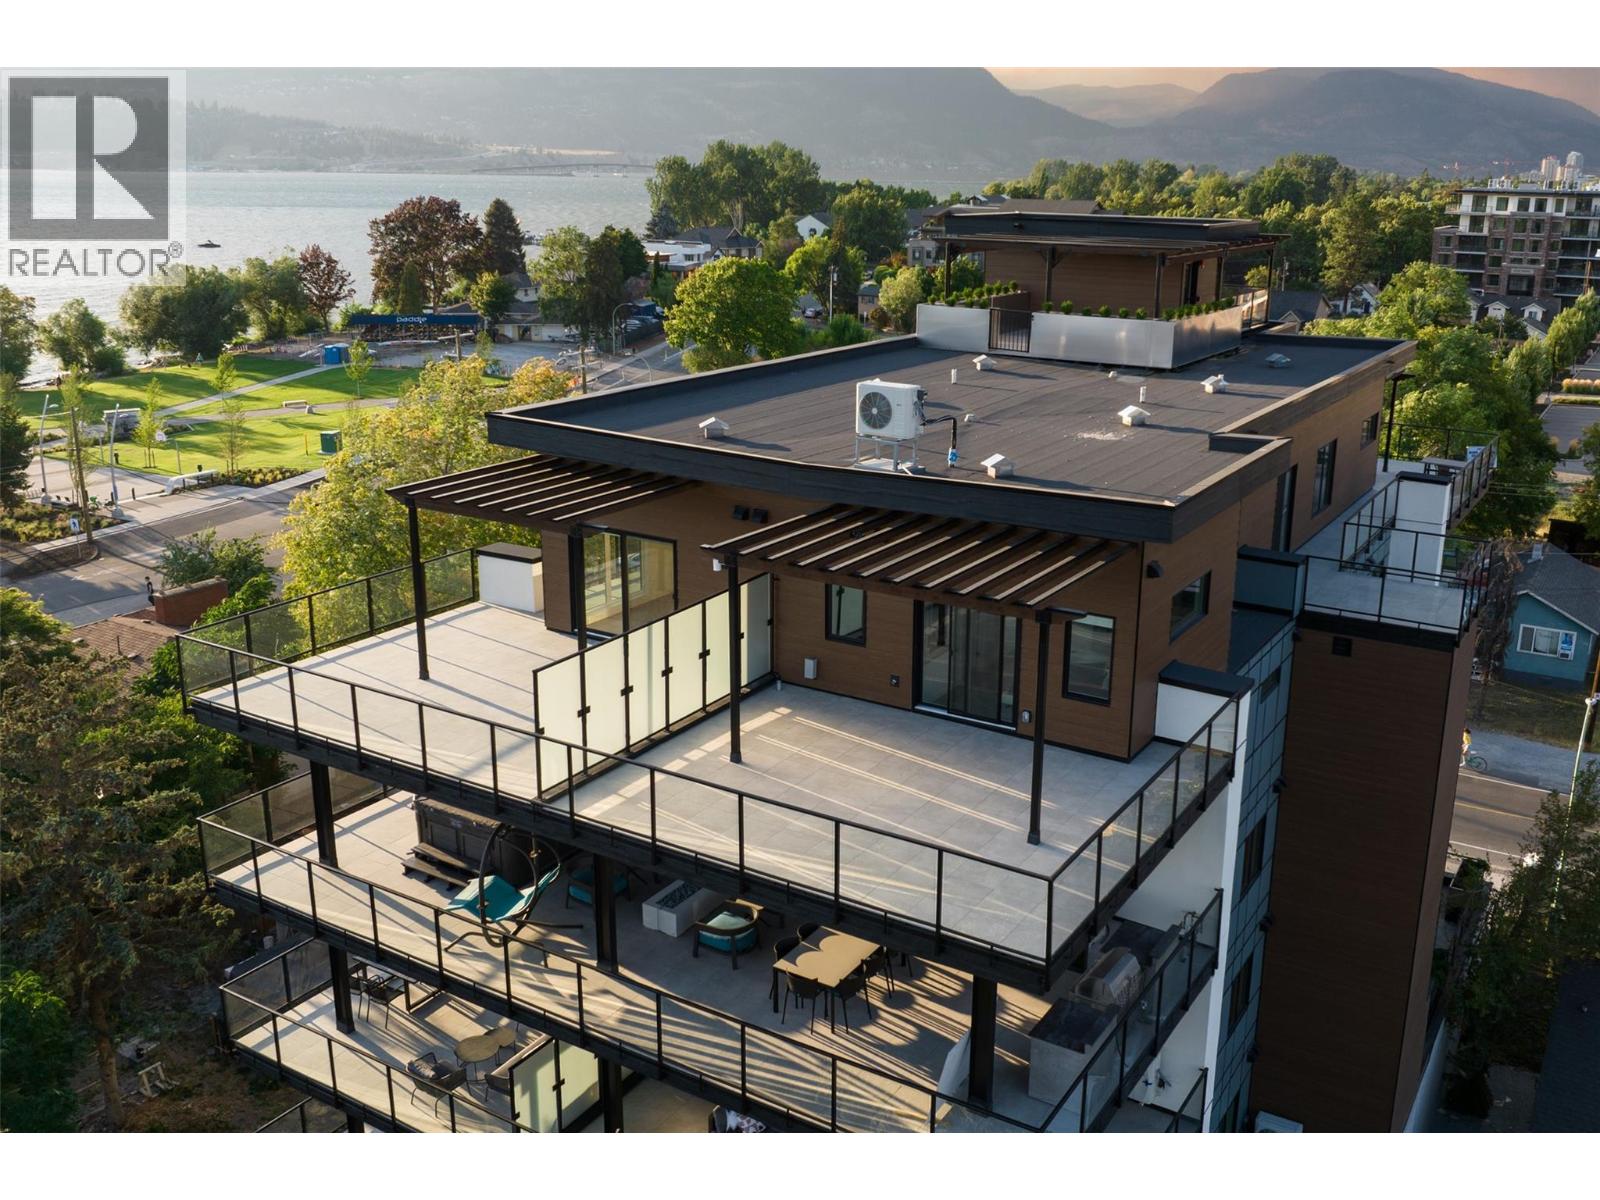
$849,000
Maintenance,
$656 Monthly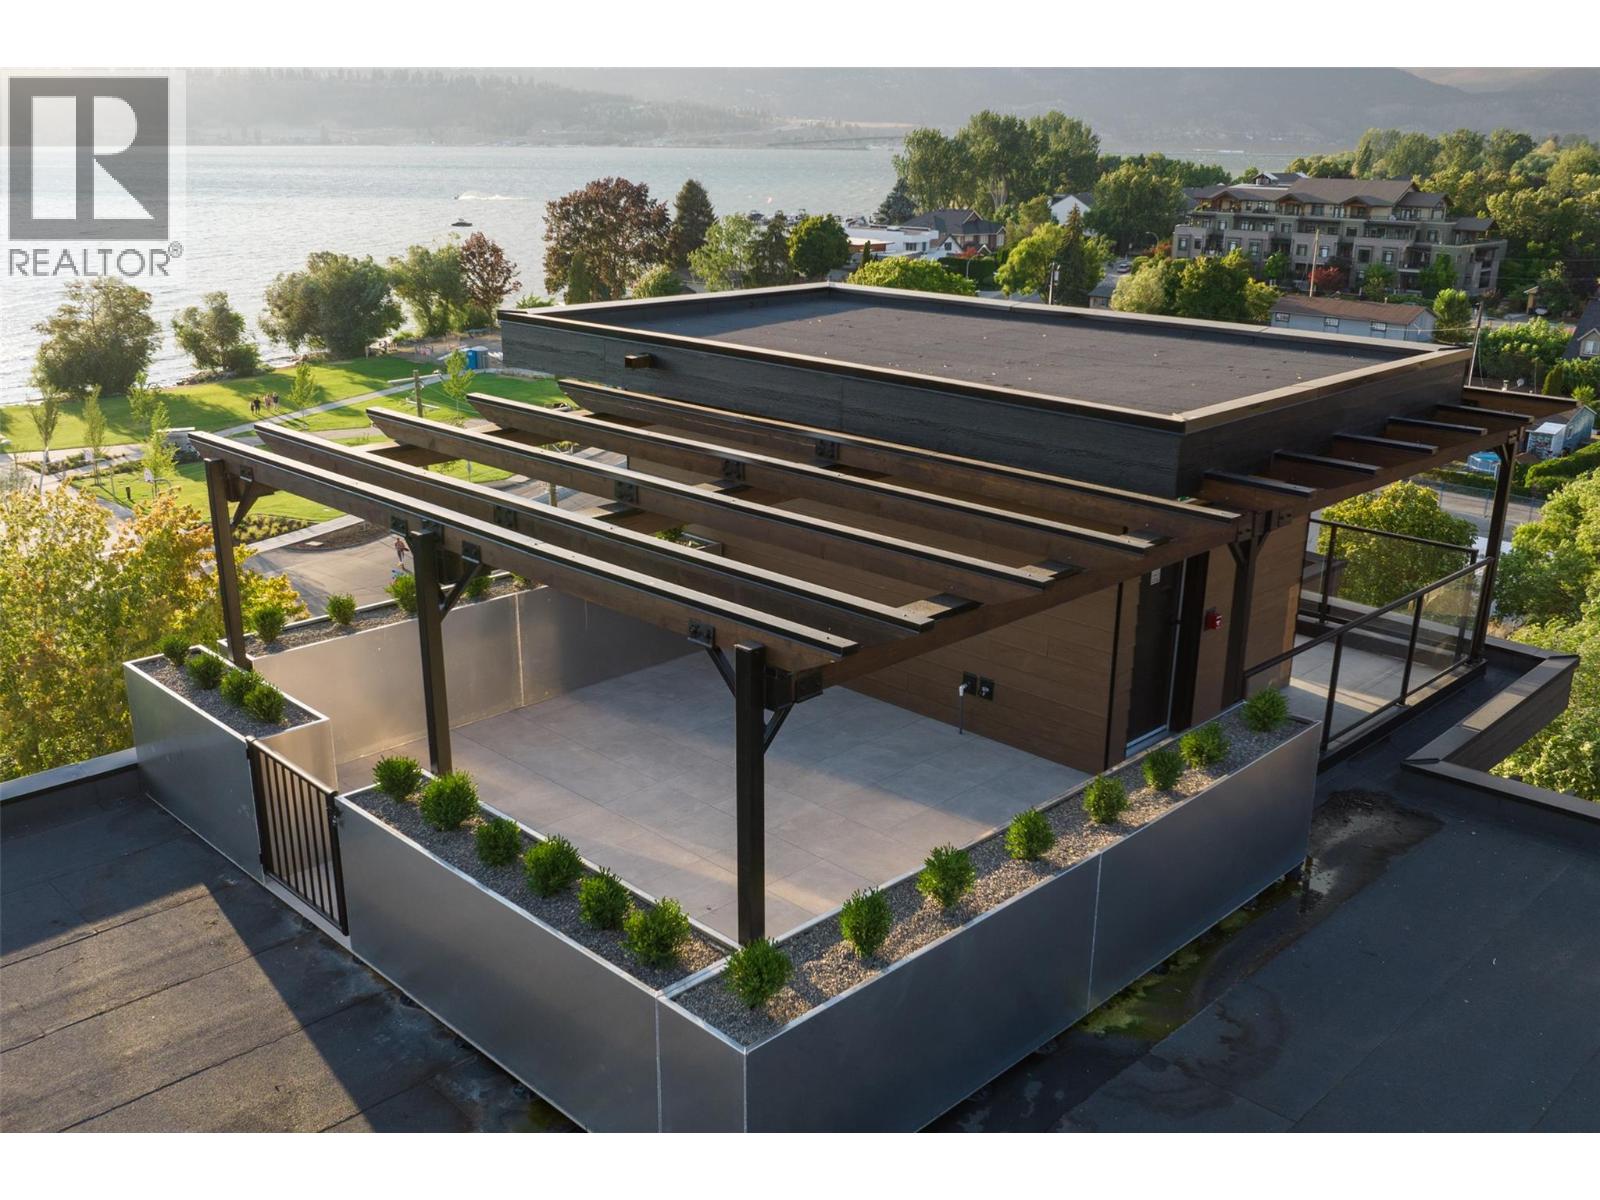
$849,000
Maintenance,
$656 Monthly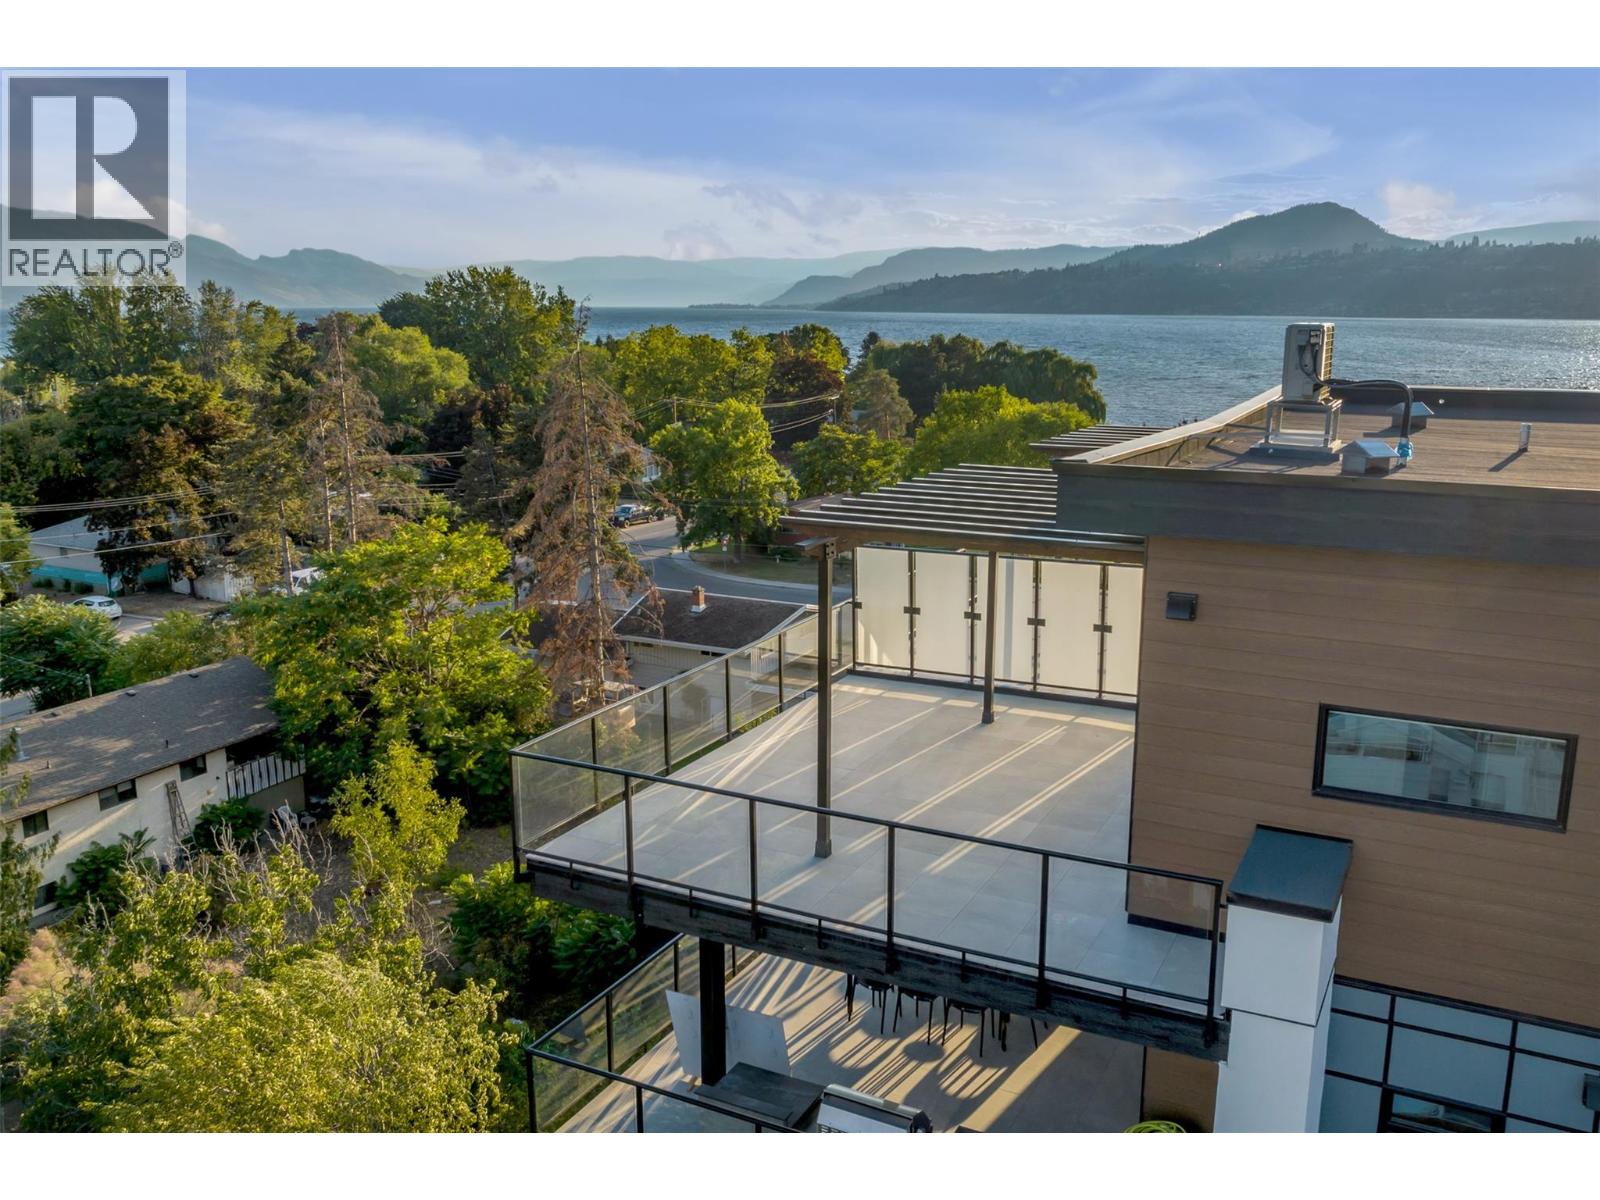
$849,000
Maintenance,
$656 Monthly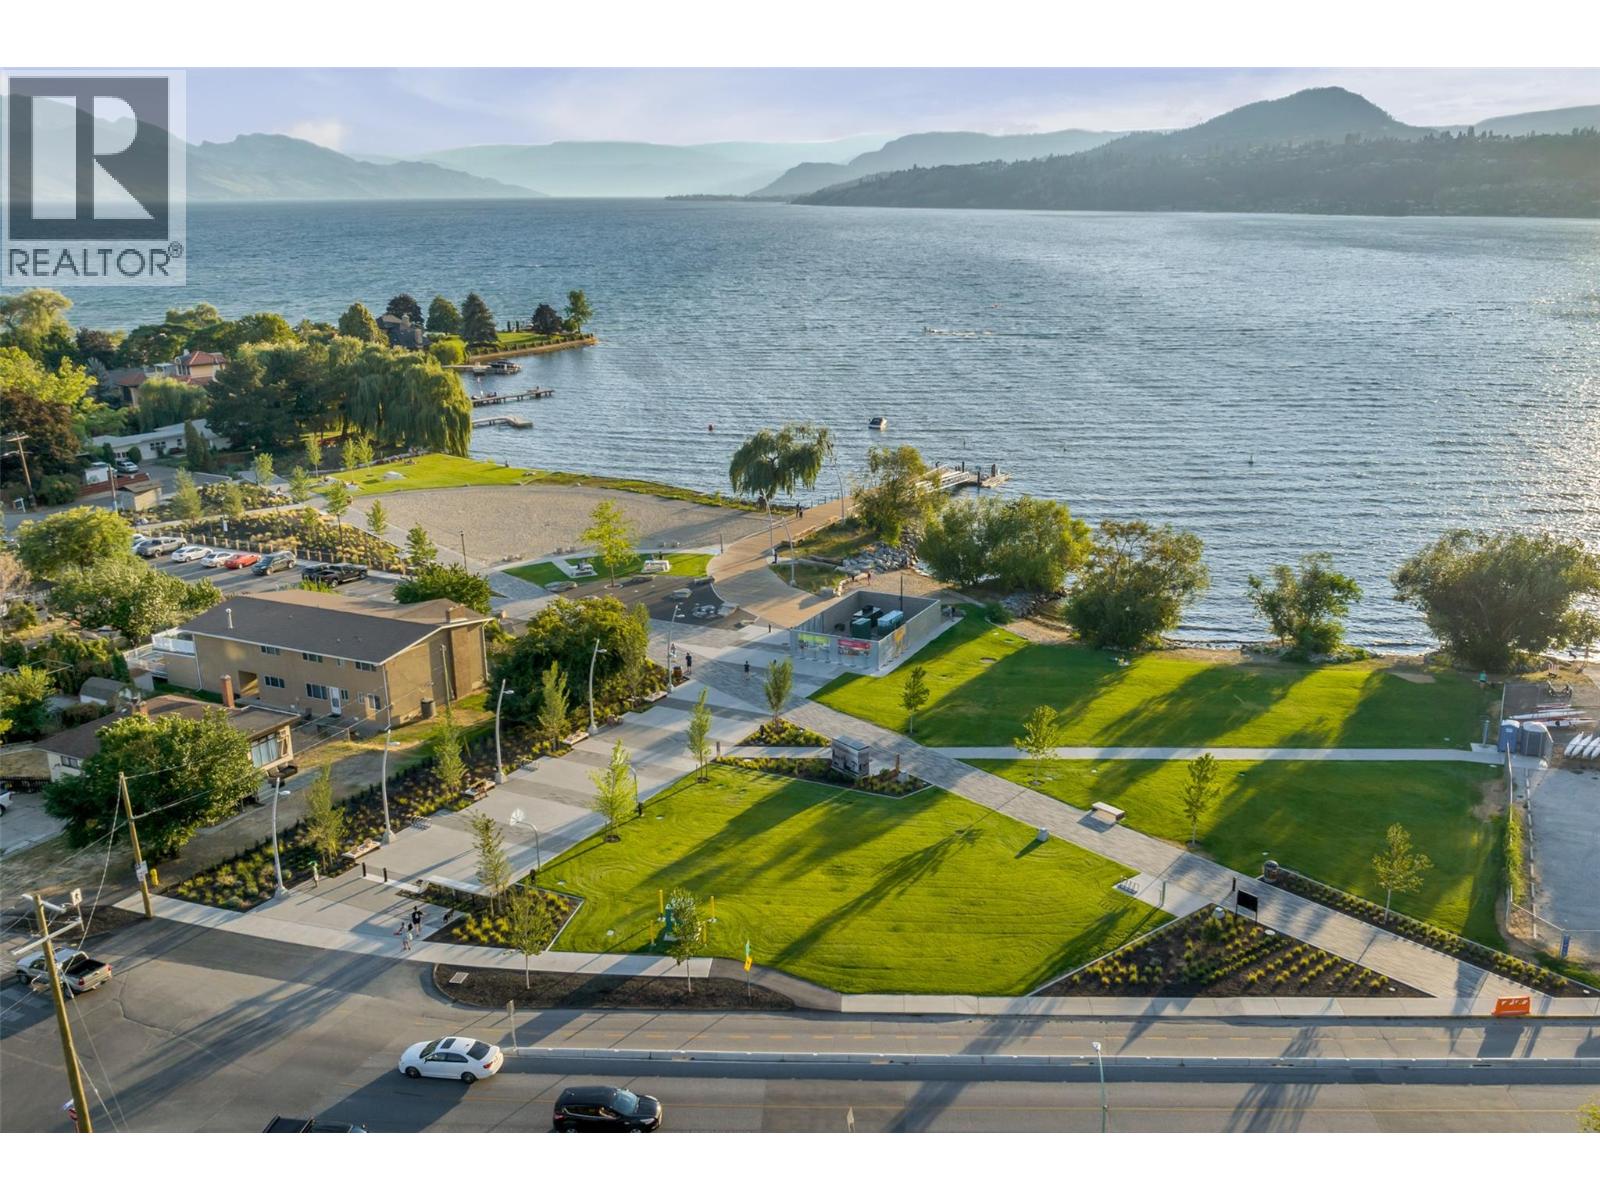
$849,000
Maintenance,
$656 Monthly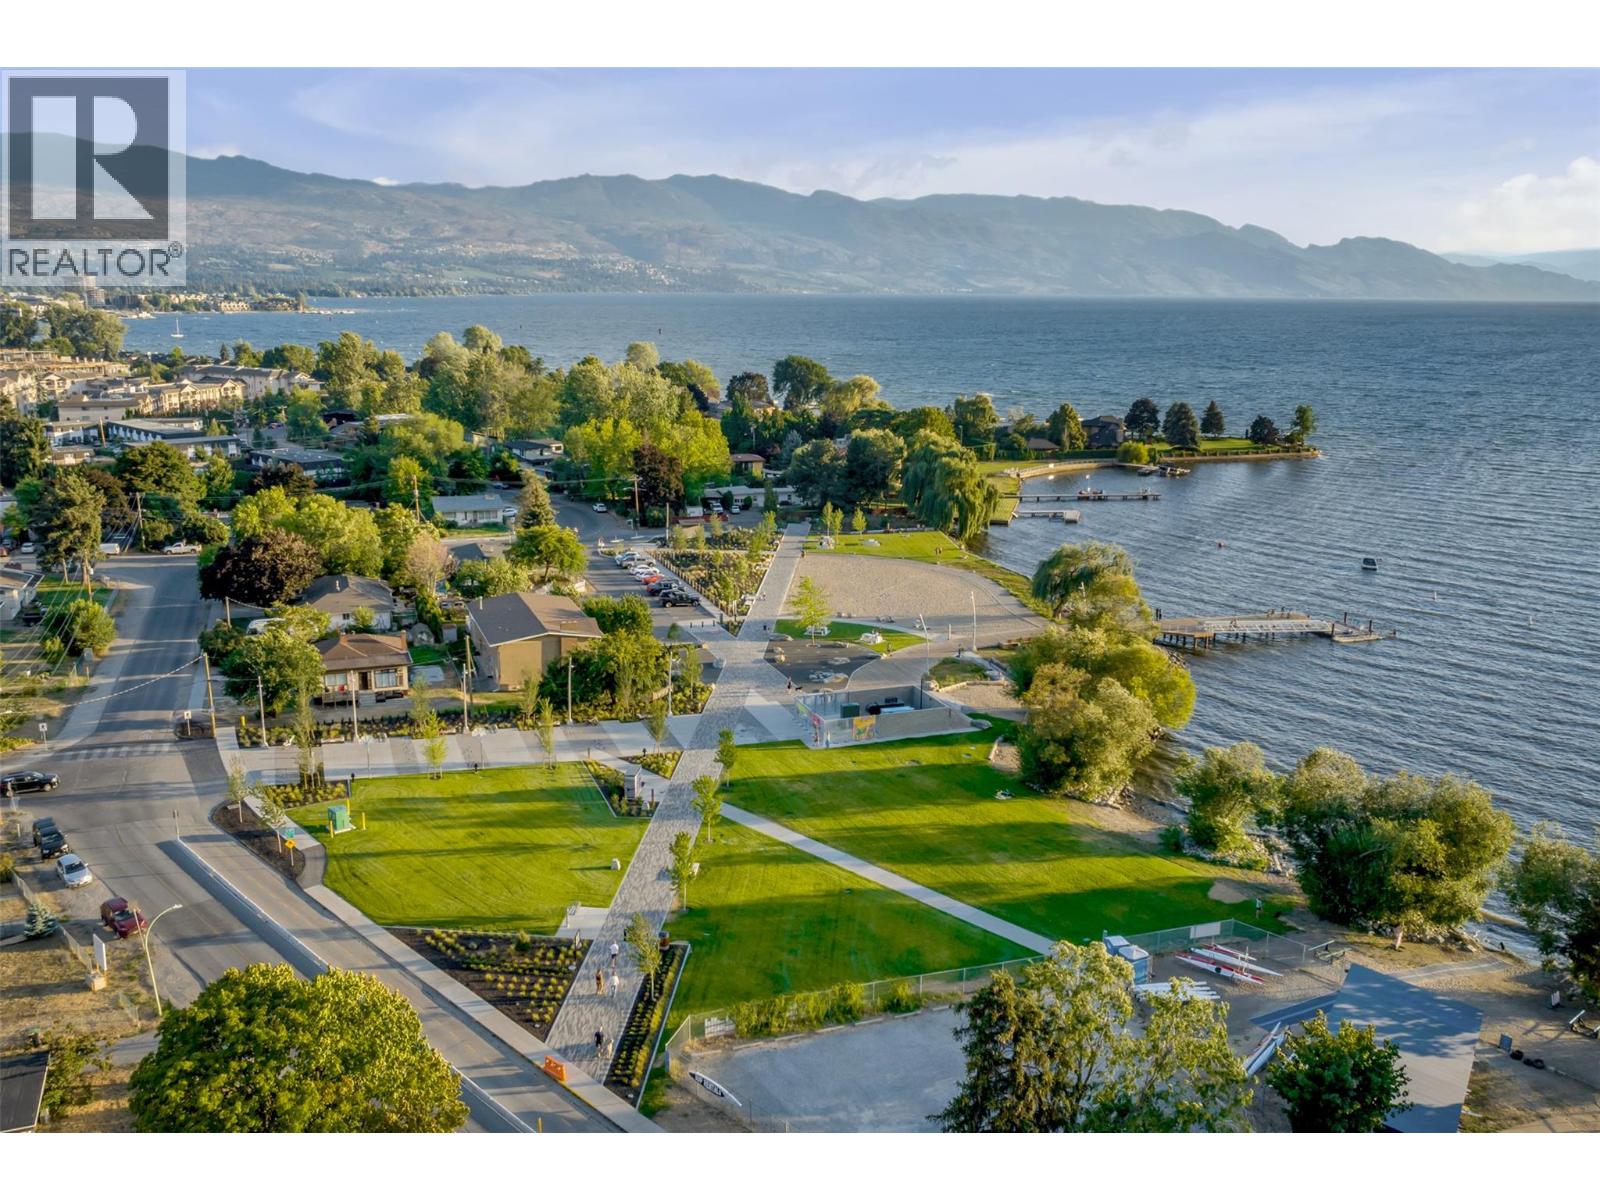
$849,000
Maintenance,
$656 Monthly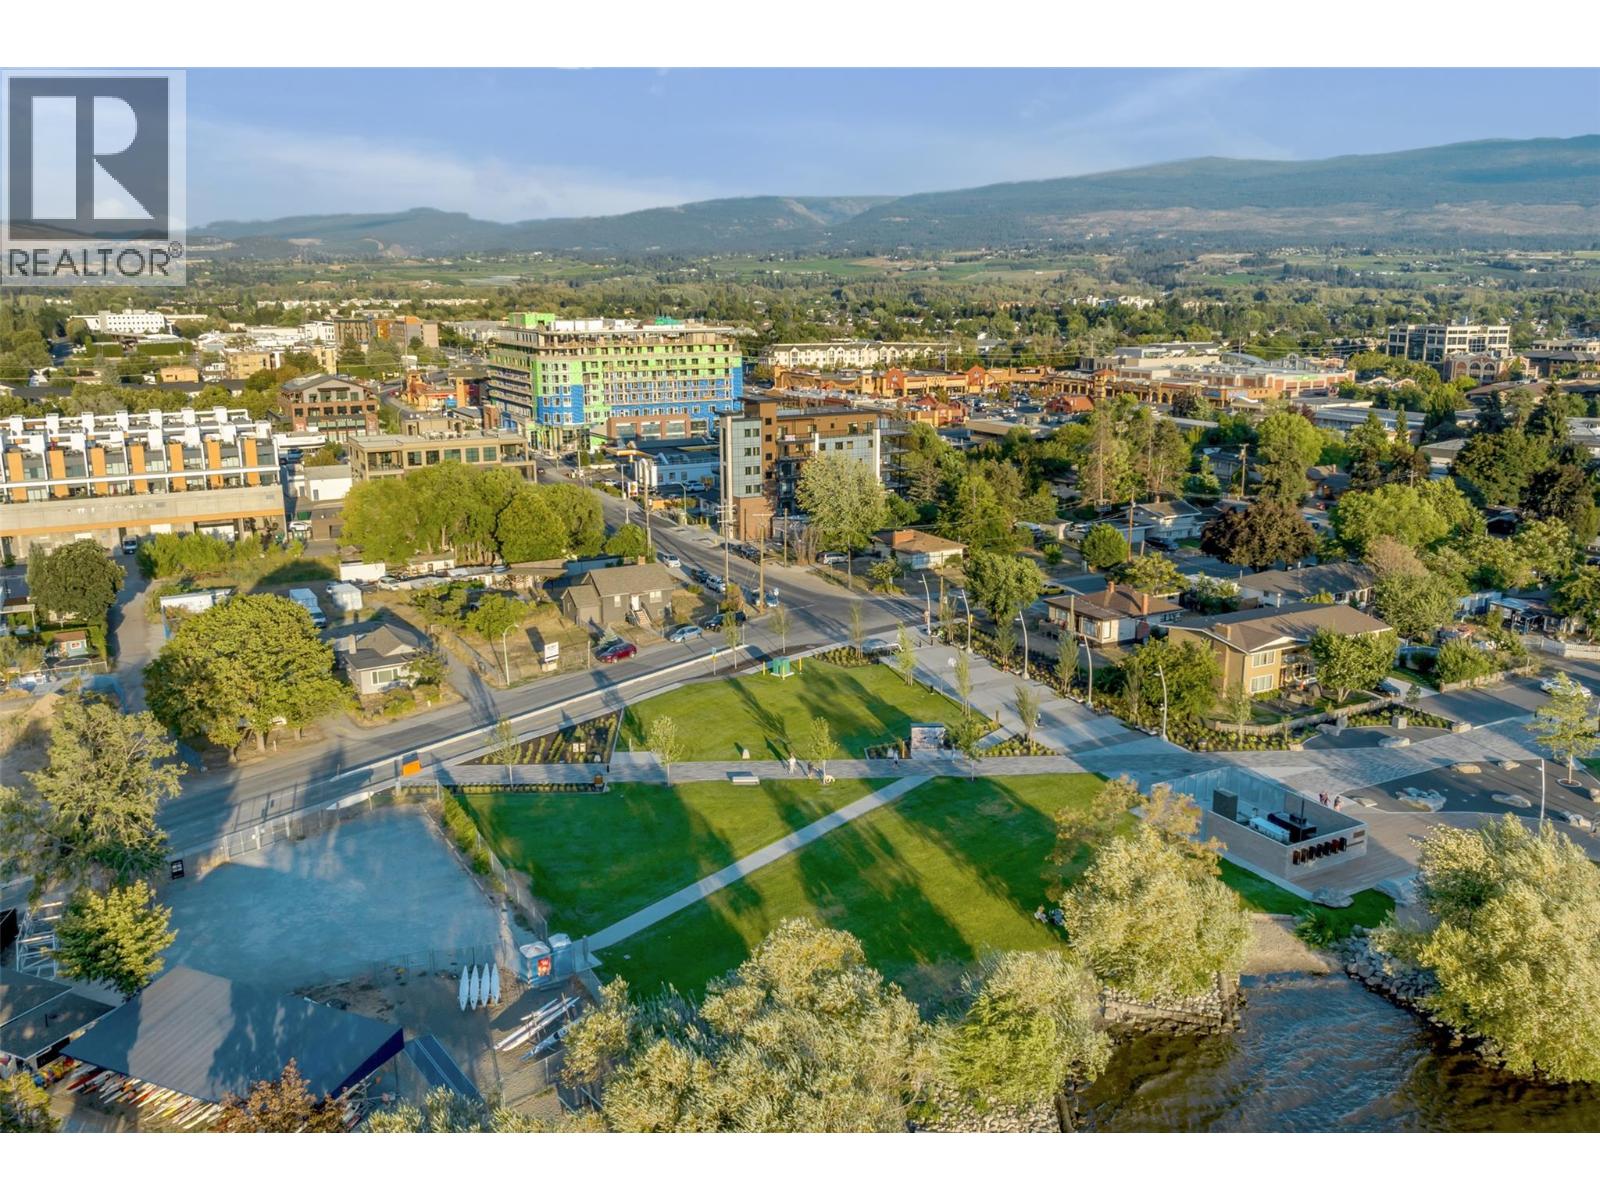
$849,000
Maintenance,
$656 Monthly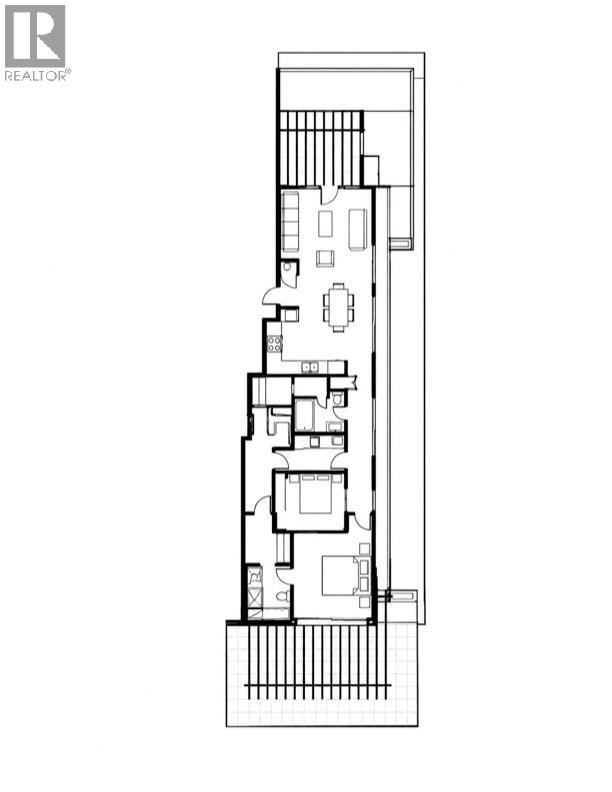
$849,000
Maintenance,
$656 Monthly
Like this listing?
Contact us for more information


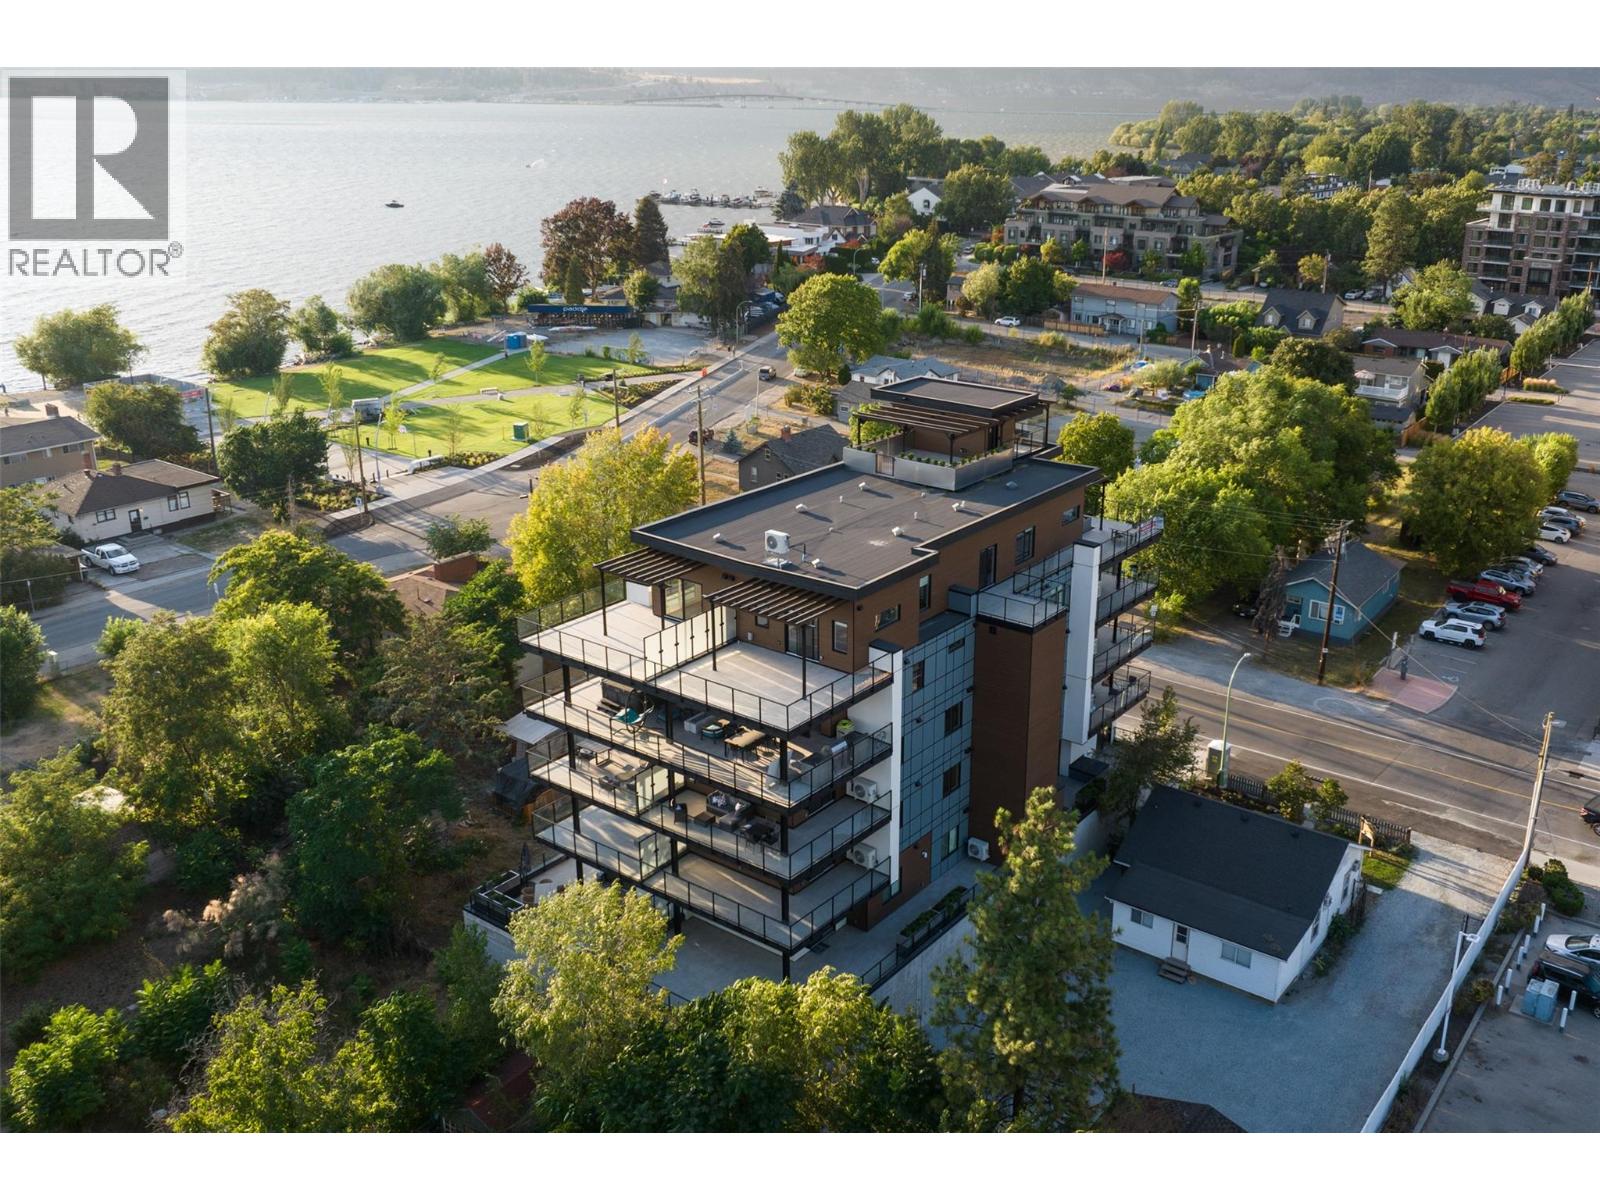
SIXTH-FLOOR PENTHOUSE in an exclusive 15-unit boutique building in the heart of Pandosy Village! Just steps from the new Pandosy Waterfront Park, beaches and Kelowna’s scenic waterfront biking trails. This bright, modern 2-bedroom, 2-bathroom residence offers an inviting open layout, expansive windows and beautiful lake and mountain views. Enjoy over 1,000 sq. ft. of private outdoor living space across two exceptional terraces, accessed from the living room and primary bedroom. Designed for entertaining, the terraces feature gas and water connections, space for a BBQ and fire table, and are engineered to accommodate a hot tub. Includes one oversized secured parking stall with EV charger. An unbeatable walkable location surrounded by restaurants, cafes, shops, groceries, the Paddle Club and transit. One dog or one cat permitted, no size restriction. A rare opportunity to enjoy penthouse living in a small, boutique building in one of Kelowna’s most desirable neighbourhoods. Measurements approximate; buyer to verify if important. (id:67517)
-
Property Details
MLS® Number 10405155 Property Type Single Family Neigbourhood Kelowna South Community Name 417 Cedar CommunityFeatures Pets Allowed, Rentals Allowed Features Wheelchair Access, Two Balconies ParkingSpaceTotal 1 ViewType City View, Lake View, Mountain View -
Building
BathroomTotal 2 BedroomsTotal 2 Appliances Refrigerator, Dishwasher, Dryer, Range - Gas, Microwave, Washer ConstructedDate 2023 CoolingType Heat Pump FlooringType Vinyl HeatingFuel Electric HeatingType Heat Pump SizeInterior 1,006 Sqft Type Apartment UtilityWater Municipal Water Heated Garage Parkade -
Land
Acreage No Sewer Municipal Sewage System SizeTotalText Under 1 Acre -
Rooms
Level Type Length Width Dimensions Main Level Bedroom 9'11'' x 9'11'' Main Level 3pc Ensuite Bath 7'5'' x 8'0'' Main Level Primary Bedroom 14'0'' x 10'5'' Main Level 3pc Bathroom Measurements not available Main Level Kitchen 18'0'' x 15'0'' Main Level Living Room 13'5'' x 11'5'' -
Utilities
Your Favourites
No Favourites Found







The trademarks REALTOR®, REALTORS®, and the REALTOR® logo are controlled by The Canadian Real Estate Association (CREA) and identify real estate professionals who are members of CREA. The trademarks MLS®, Multiple Listing Service® and the associated logos are owned by The Canadian Real Estate Association (CREA) and identify the quality of services provided by real estate professionals who are members of CREA. The trademark DDF® is owned by The Canadian Real Estate Association (CREA) and identifies CREA's Data Distribution Facility (DDF®)
November 09 2026 09:55:30
Association of Interior REALTORS®
