$634,900
$634,900
$634,900
$634,900
$634,900
$634,900
$634,900
$634,900
$634,900
$634,900
$634,900
$634,900
$634,900
$634,900
$634,900
$634,900
$634,900
$634,900
$634,900
$634,900
$634,900
$634,900
$634,900
$634,900
$634,900
$634,900
$634,900
$634,900
$634,900
$634,900
$634,900
$634,900
$634,900
$634,900
$634,900
$634,900
$634,900
$634,900
$634,900
$634,900
$634,900
$634,900
$634,900
Like this listing?
Contact us for more information


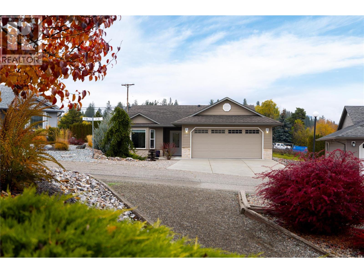
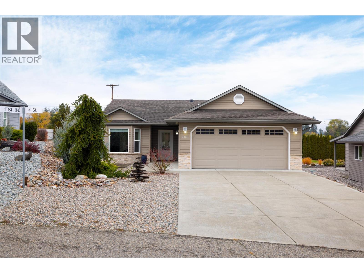
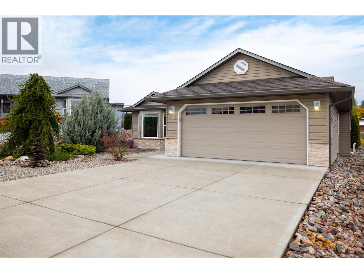
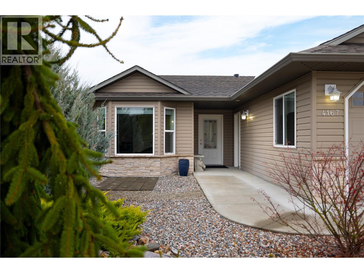
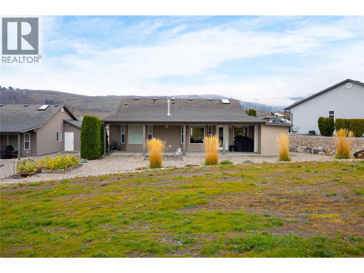
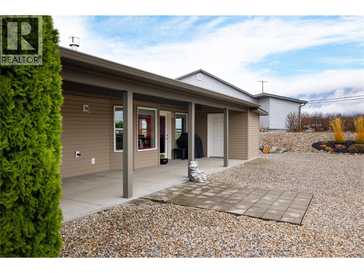
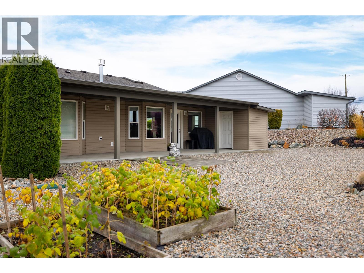
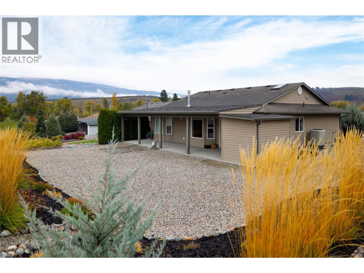
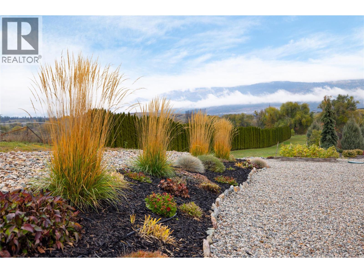
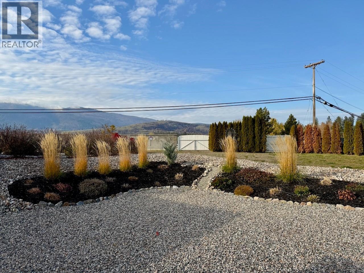
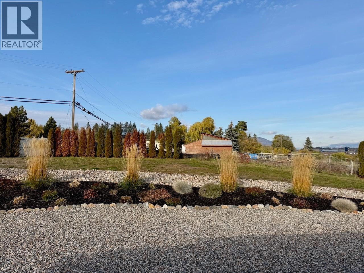
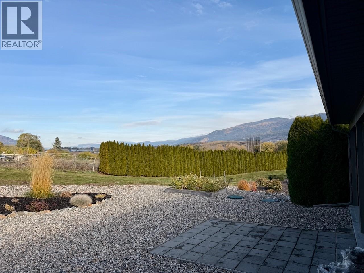
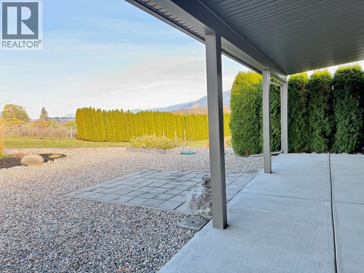
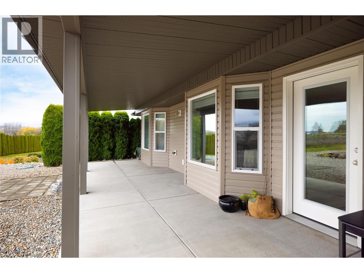
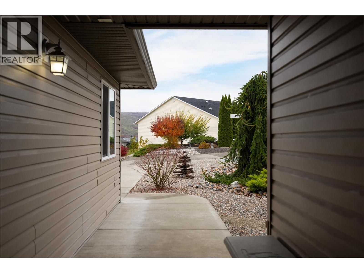
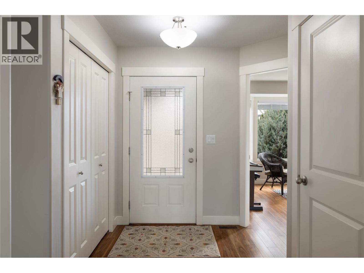
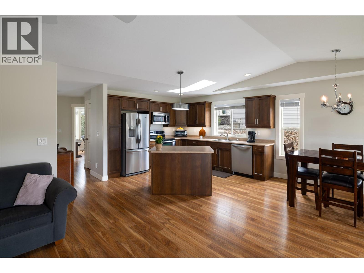
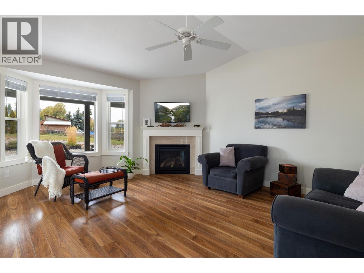
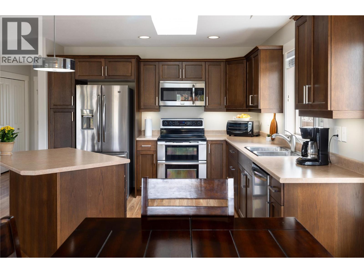
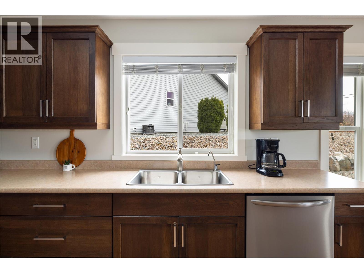
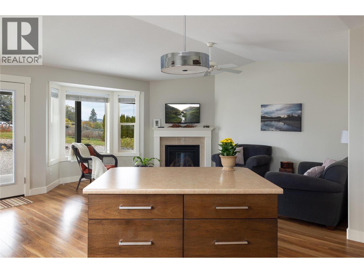
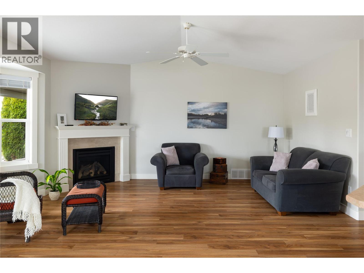
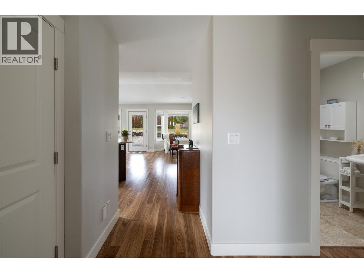
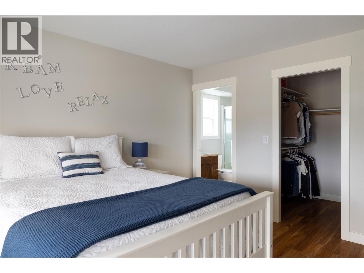
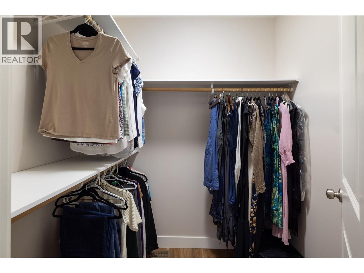
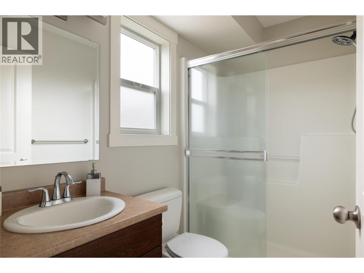
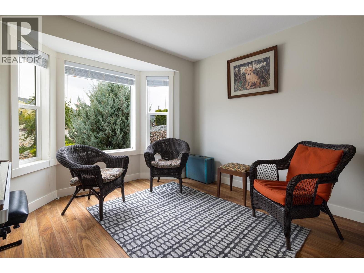
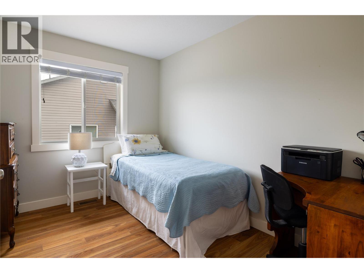
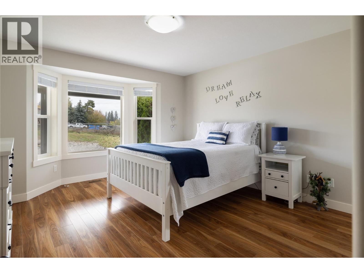
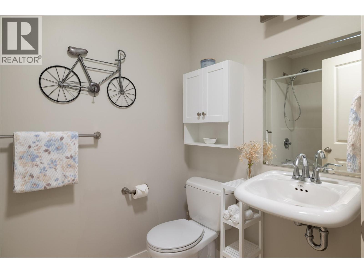
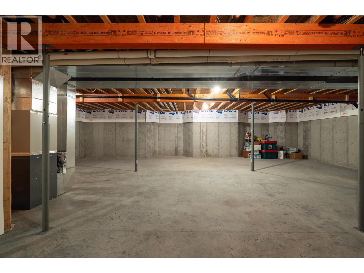
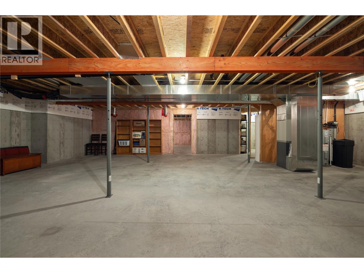
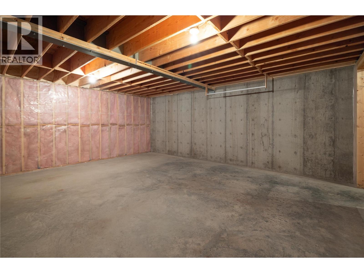
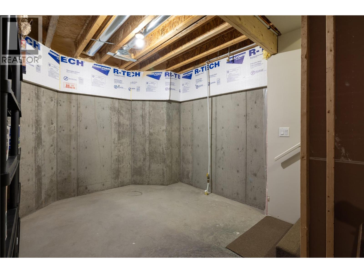
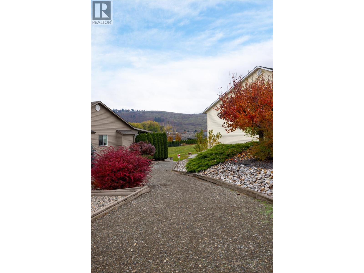
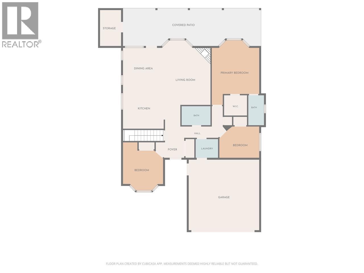
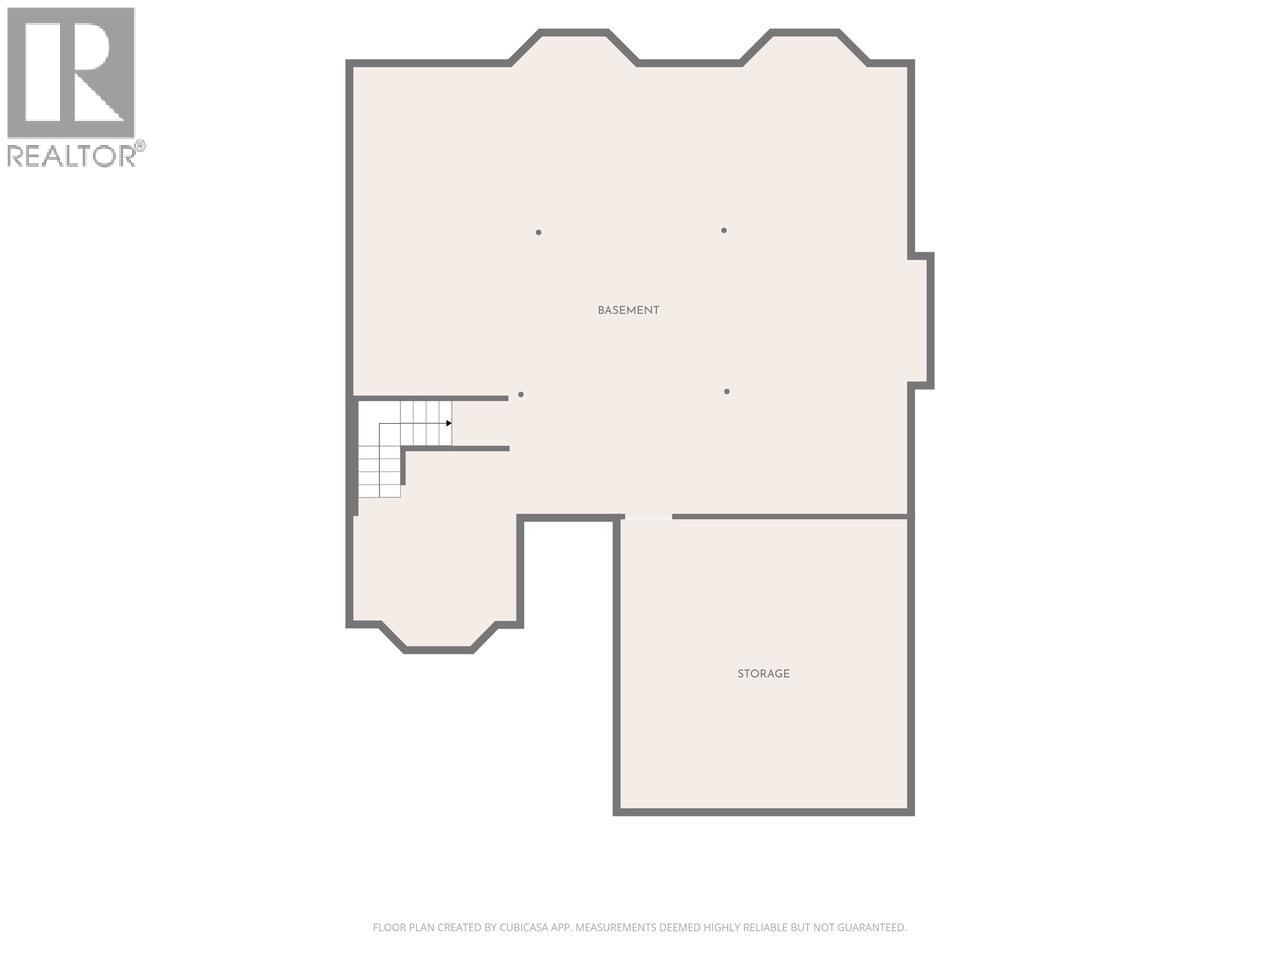
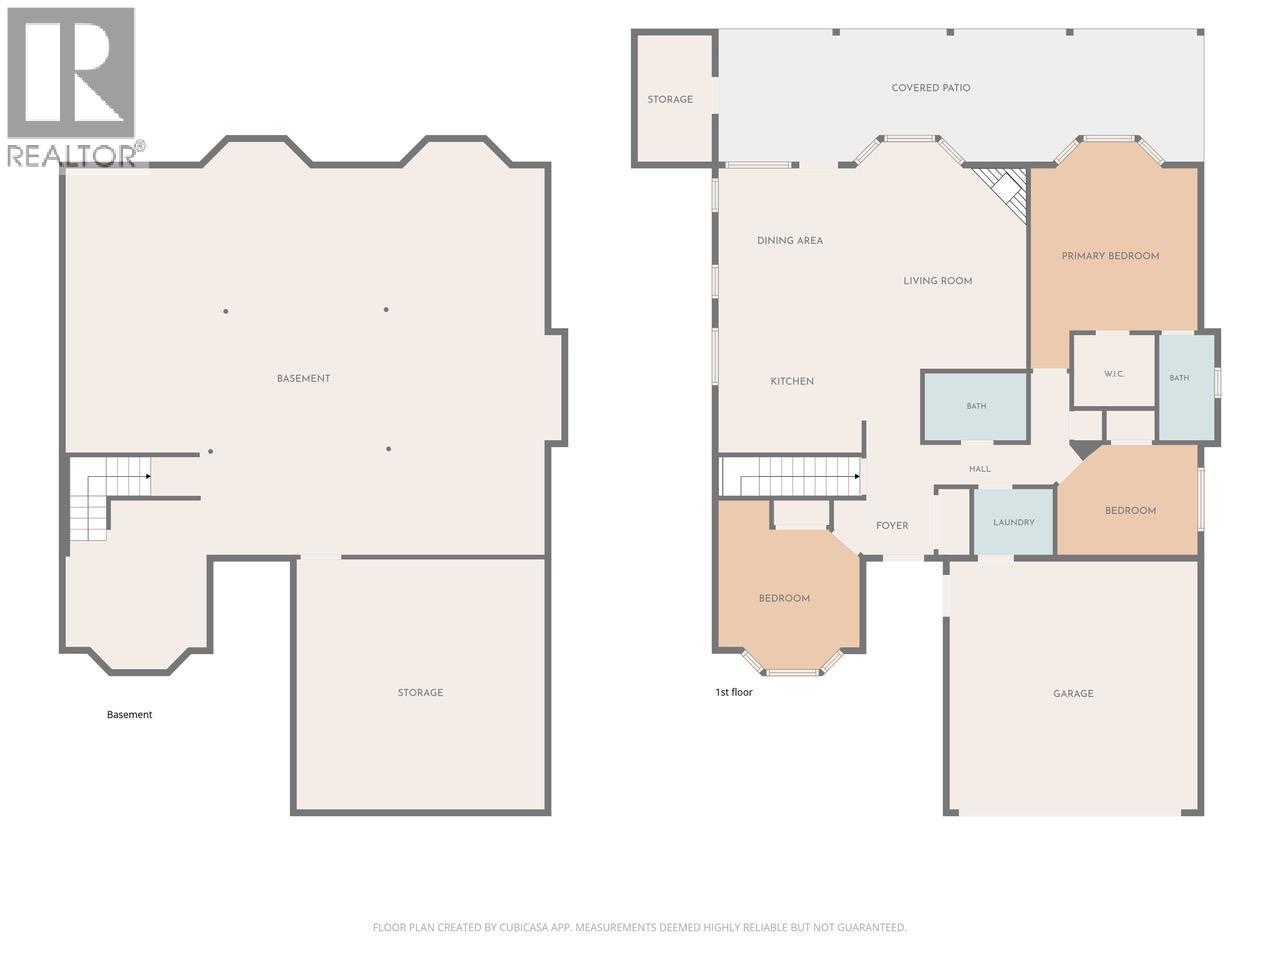
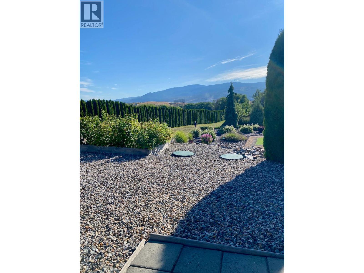
Like new 3 bedroom 2 bathroom home in a private and large corner lot in the popular Desert Cove complex just minutes to golf, Vernon, and all amenities. Pre-paid lease to 2068! This property offers vaulted ceilings in the open living space with kitchen skylight provided plenty of natural light. Large covered patio space off the main living area with built on storage shed to enjoy the Okanagan weather. Living room with gas fireplace. Master bedroom has walk-in closet and full ensuite. 2 guest bedrooms and another full bathroom. Downstairs is currently unfinished with full height ceilings and extra engineered ""bunker"" room under the garage for future ideas. Furnace was recently upgraded. This home is move in ready with quick possession is possible! (id:67517)
-
Property Details
MLS® Number 10404932 Property Type Single Family Neigbourhood Swan Lake West Community Name Desert Cove AmenitiesNearBy Golf Nearby, Recreation, Schools, Shopping, Ski Area CommunityFeatures Adult Oriented, Rural Setting, Seniors Oriented Features Level Lot ParkingSpaceTotal 2 ViewType Mountain View, Valley View -
Building
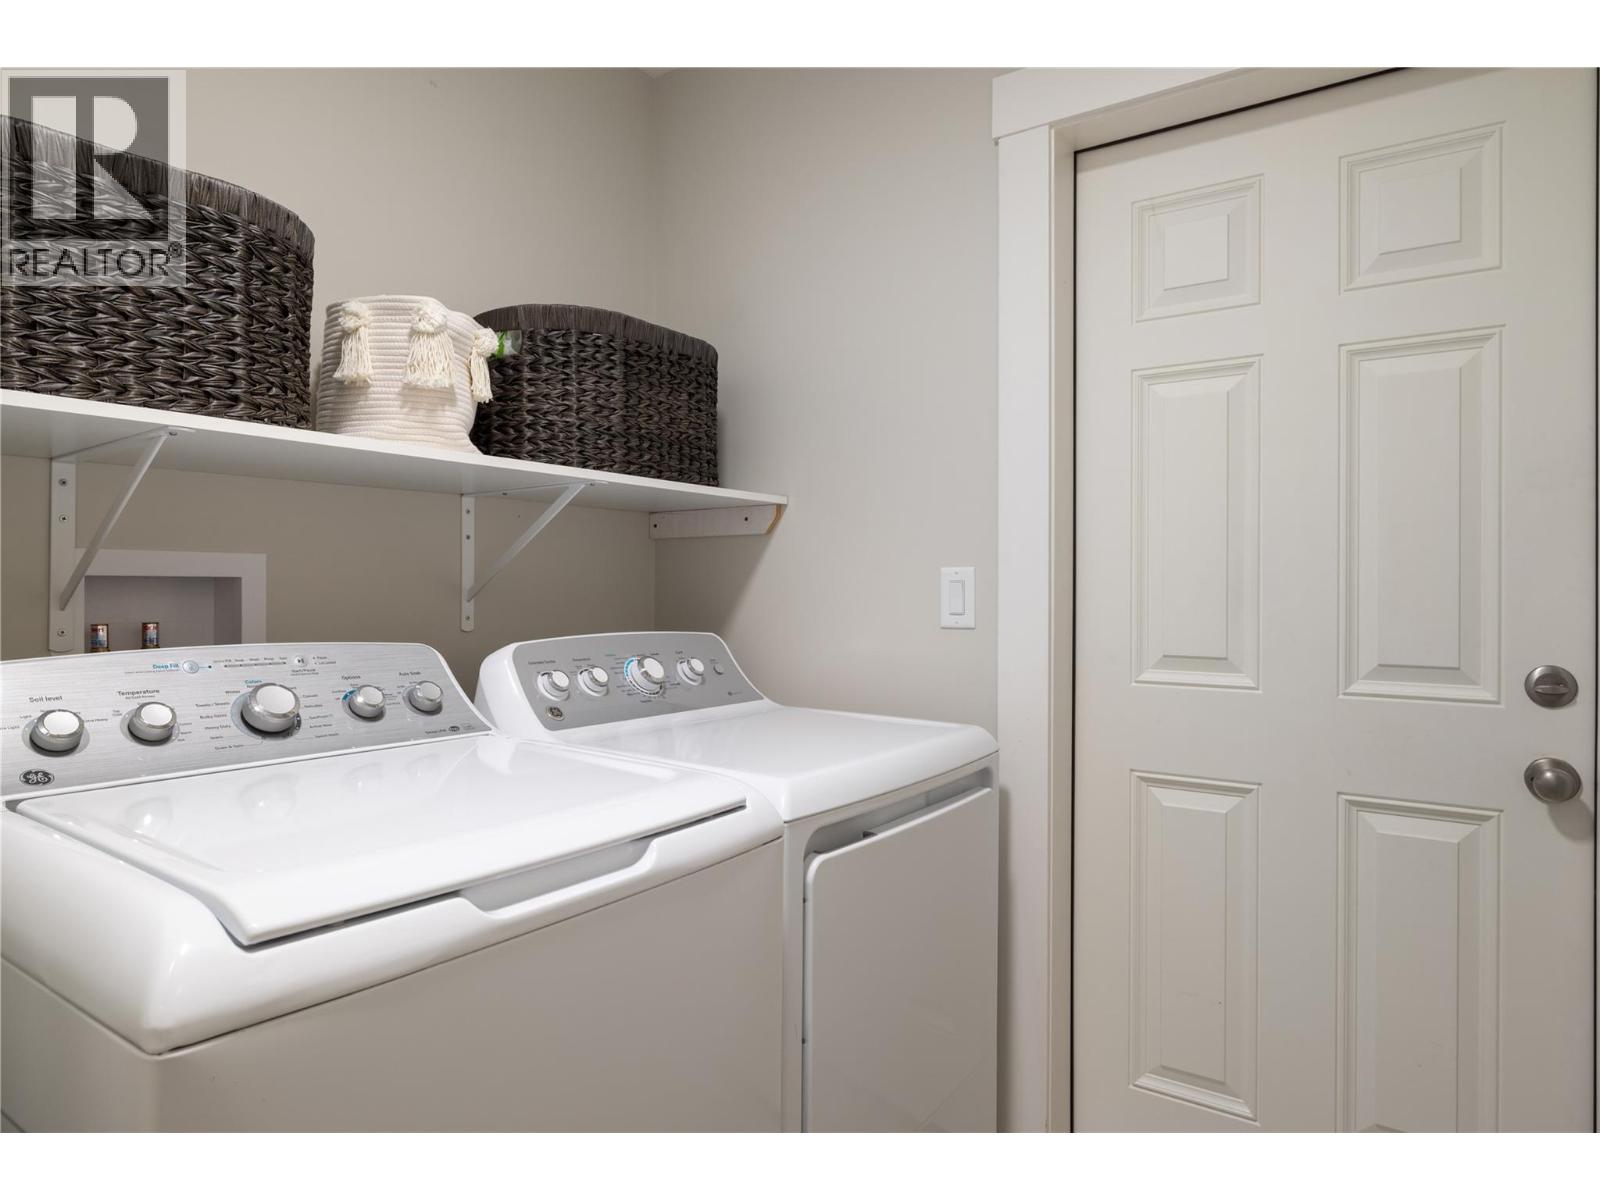
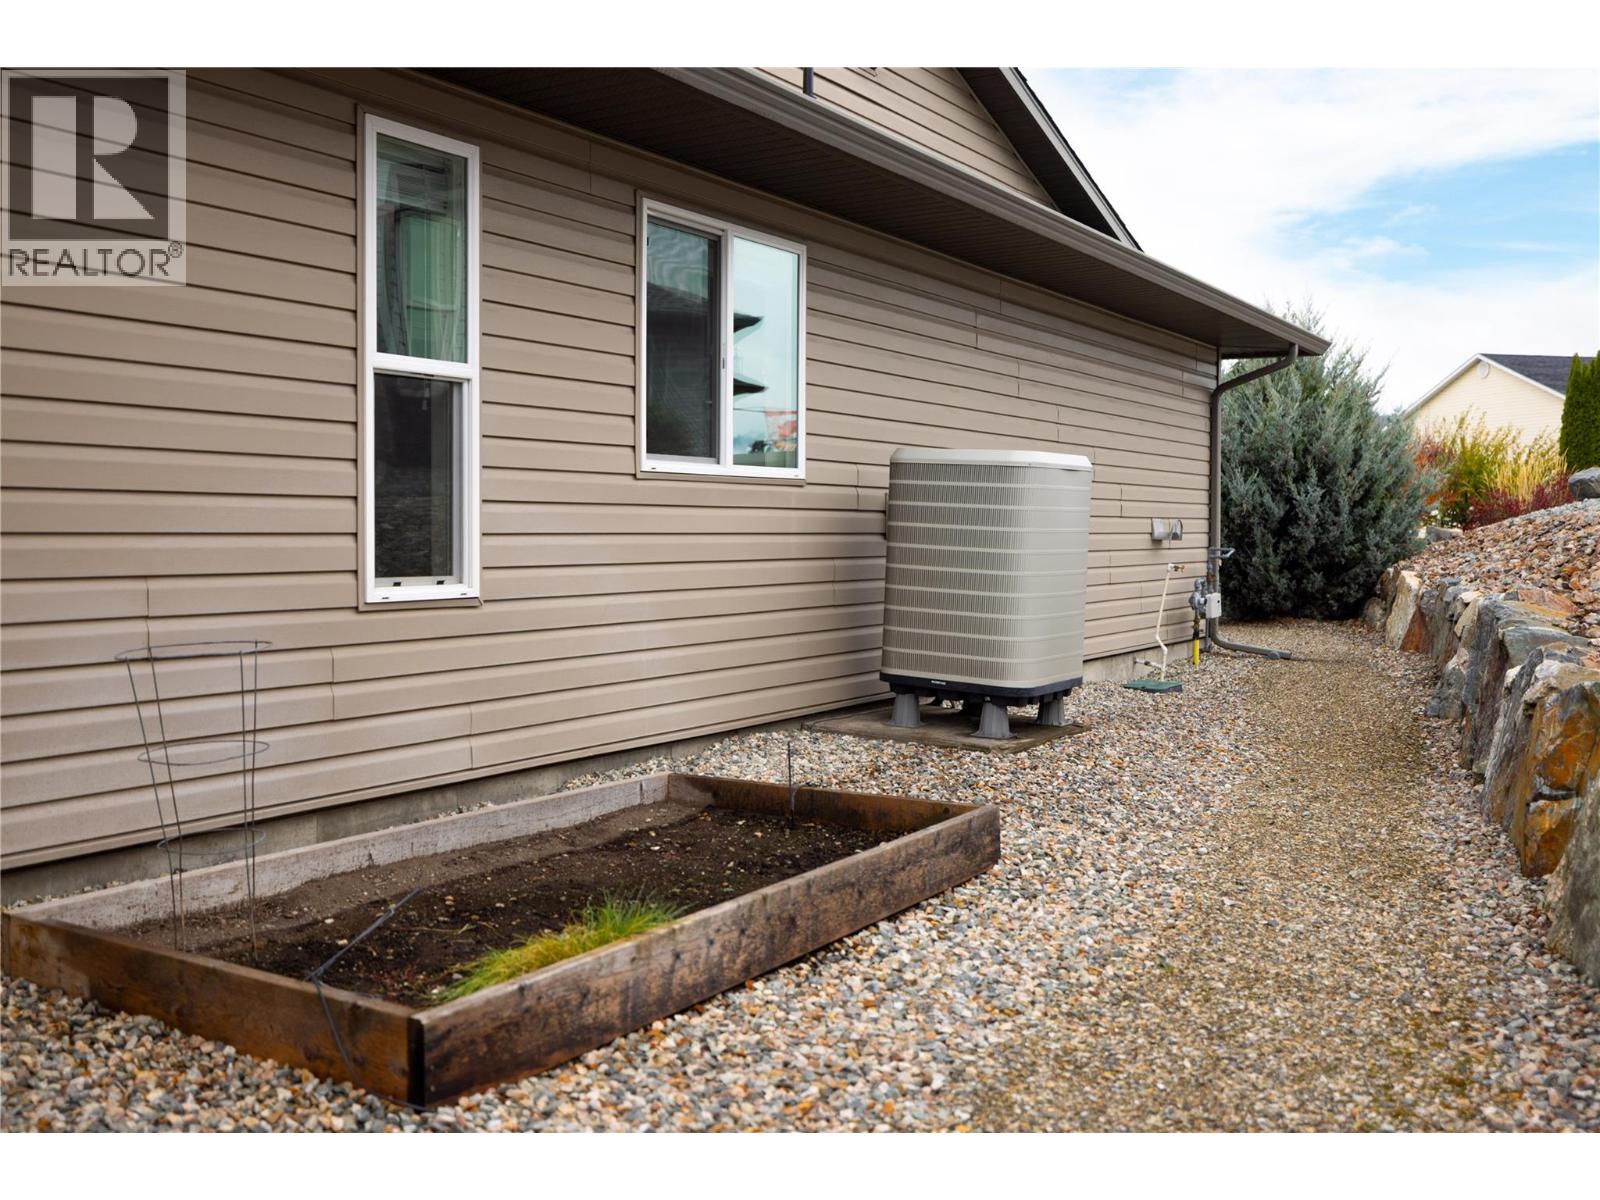
BathroomTotal 2 BedroomsTotal 3 Appliances Refrigerator, Dishwasher, Dryer, Range - Electric, Washer ArchitecturalStyle Ranch BasementType Crawl Space ConstructedDate 2015 ConstructionStyleAttachment Detached CoolingType Central Air Conditioning ExteriorFinish Vinyl Siding FireplaceFuel Gas FireplacePresent Yes FireplaceTotal 1 FireplaceType Unknown FlooringType Laminate HeatingType Forced Air, See Remarks RoofMaterial Asphalt Shingle RoofStyle Unknown StoriesTotal 1 SizeInterior 1,340 Sqft Type House UtilityWater Community Water User's Utility Attached Garage 2 -
Land
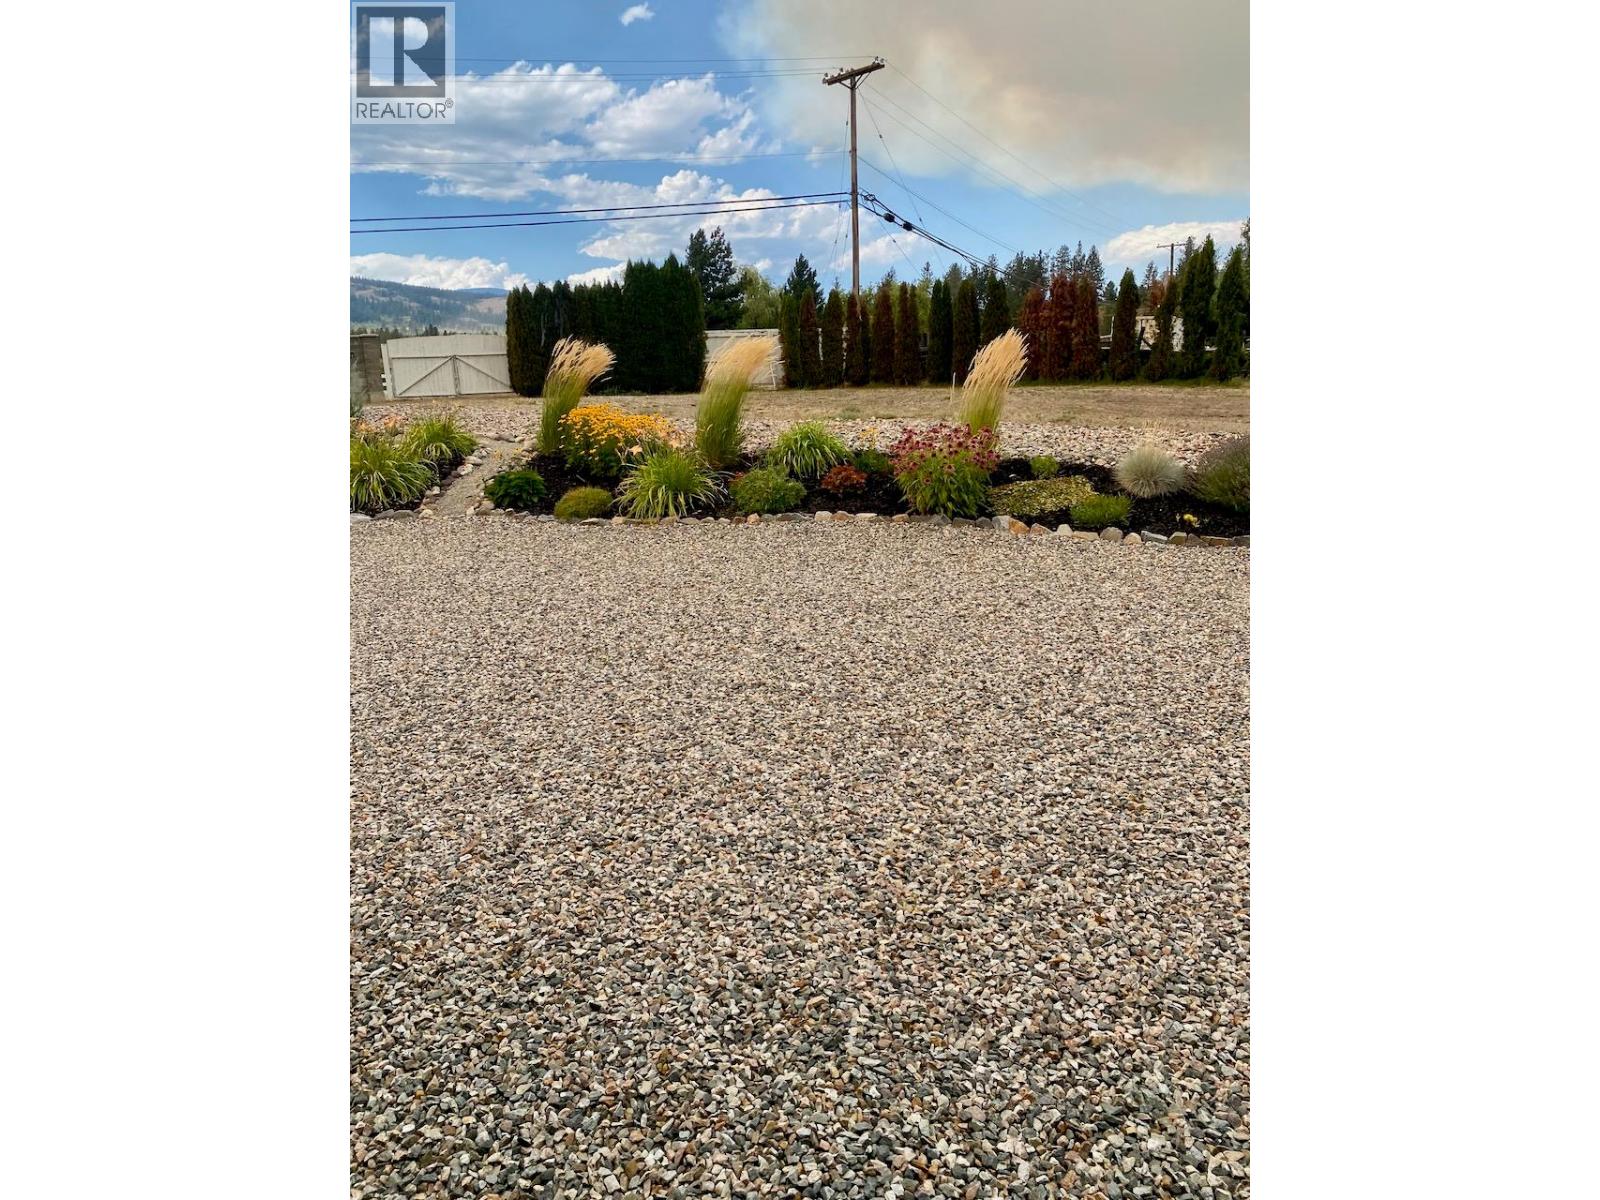
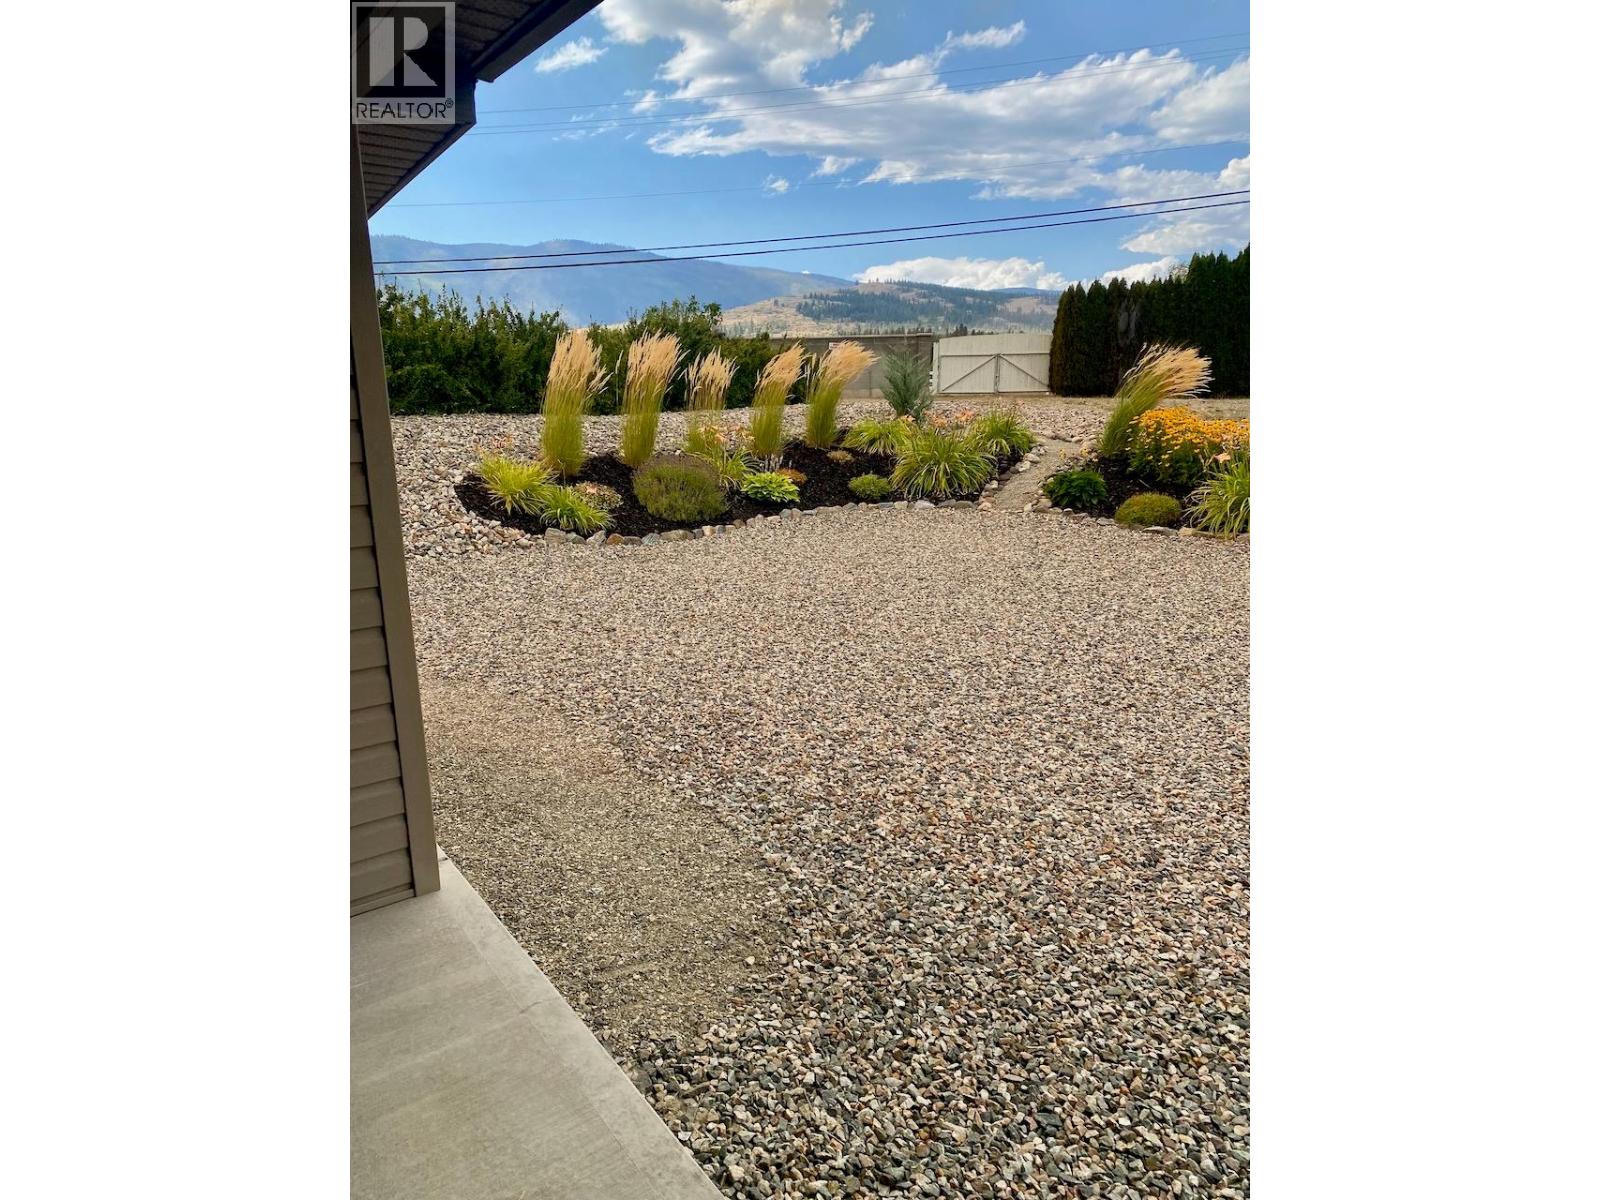
AccessType Easy Access, Highway Access Acreage No LandAmenities Golf Nearby, Recreation, Schools, Shopping, Ski Area LandscapeFeatures Landscaped, Level, Underground Sprinkler Sewer Septic Tank SizeIrregular 0.2 SizeTotal 0.2 Ac|under 1 Acre SizeTotalText 0.2 Ac|under 1 Acre -
Rooms
Level Type Length Width Dimensions Basement Media 19'6'' x 18'7'' Basement Unfinished Room 31' x 36'6'' Main Level Other 19' x 20'6'' Main Level Full Ensuite Bathroom 8' x 5' Main Level 3pc Bathroom 5' x 8' Main Level Bedroom 8'9'' x 11' Main Level Bedroom 11' x 9'2'' Main Level Primary Bedroom 12'6'' x 13' Main Level Dining Room 9' x 10'6'' Main Level Living Room 14'8'' x 15'7'' Main Level Kitchen 11' x 11'4'' -
Utilities
Your Favourites
No Favourites Found







The trademarks REALTOR®, REALTORS®, and the REALTOR® logo are controlled by The Canadian Real Estate Association (CREA) and identify real estate professionals who are members of CREA. The trademarks MLS®, Multiple Listing Service® and the associated logos are owned by The Canadian Real Estate Association (CREA) and identify the quality of services provided by real estate professionals who are members of CREA. The trademark DDF® is owned by The Canadian Real Estate Association (CREA) and identifies CREA's Data Distribution Facility (DDF®)
October 31 2026 12:02:04
Association of Interior REALTORS®
