416 Quilchena Drive

Kelowna, British Columbia V1W 4T7

  • 416 Quilchena Drive, Kelowna, British Columbia  V1W 4T7 - Photo 1 - 10400640

    $1,099,000

  • 416 Quilchena Drive, Kelowna, British Columbia  V1W 4T7 - Photo 2 - 10400640

    $1,099,000

  • 416 Quilchena Drive, Kelowna, British Columbia  V1W 4T7 - Photo 3 - 10400640

    $1,099,000

  • 416 Quilchena Drive, Kelowna, British Columbia  V1W 4T7 - Photo 4 - 10400640

    $1,099,000

  • 416 Quilchena Drive, Kelowna, British Columbia  V1W 4T7 - Photo 5 - 10400640

    $1,099,000

  • 416 Quilchena Drive, Kelowna, British Columbia  V1W 4T7 - Photo 6 - 10400640

    $1,099,000

  • 416 Quilchena Drive, Kelowna, British Columbia  V1W 4T7 - Photo 7 - 10400640

    $1,099,000

  • 416 Quilchena Drive, Kelowna, British Columbia  V1W 4T7 - Photo 8 - 10400640

    $1,099,000

  • 416 Quilchena Drive, Kelowna, British Columbia  V1W 4T7 - Photo 9 - 10400640

    $1,099,000

  • 416 Quilchena Drive, Kelowna, British Columbia  V1W 4T7 - Photo 10 - 10400640

    $1,099,000

  • 416 Quilchena Drive, Kelowna, British Columbia  V1W 4T7 - Photo 11 - 10400640

    $1,099,000

  • 416 Quilchena Drive, Kelowna, British Columbia  V1W 4T7 - Photo 12 - 10400640

    $1,099,000

  • 416 Quilchena Drive, Kelowna, British Columbia  V1W 4T7 - Photo 13 - 10400640

    $1,099,000

  • 416 Quilchena Drive, Kelowna, British Columbia  V1W 4T7 - Photo 14 - 10400640

    $1,099,000

  • 416 Quilchena Drive, Kelowna, British Columbia  V1W 4T7 - Photo 15 - 10400640

    $1,099,000

  • 416 Quilchena Drive, Kelowna, British Columbia  V1W 4T7 - Photo 16 - 10400640

    $1,099,000

  • 416 Quilchena Drive, Kelowna, British Columbia  V1W 4T7 - Photo 17 - 10400640

    $1,099,000

  • 416 Quilchena Drive, Kelowna, British Columbia  V1W 4T7 - Photo 18 - 10400640

    $1,099,000

  • 416 Quilchena Drive, Kelowna, British Columbia  V1W 4T7 - Photo 19 - 10400640

    $1,099,000

  • 416 Quilchena Drive, Kelowna, British Columbia  V1W 4T7 - Photo 20 - 10400640

    $1,099,000

  • 416 Quilchena Drive, Kelowna, British Columbia  V1W 4T7 - Photo 21 - 10400640

    $1,099,000

  • 416 Quilchena Drive, Kelowna, British Columbia  V1W 4T7 - Photo 22 - 10400640

    $1,099,000

  • 416 Quilchena Drive, Kelowna, British Columbia  V1W 4T7 - Photo 23 - 10400640

    $1,099,000

  • 416 Quilchena Drive, Kelowna, British Columbia  V1W 4T7 - Photo 24 - 10400640

    $1,099,000

  • 416 Quilchena Drive, Kelowna, British Columbia  V1W 4T7 - Photo 25 - 10400640

    $1,099,000

  • 416 Quilchena Drive, Kelowna, British Columbia  V1W 4T7 - Photo 26 - 10400640

    $1,099,000

  • 416 Quilchena Drive, Kelowna, British Columbia  V1W 4T7 - Photo 27 - 10400640

    $1,099,000

  • 416 Quilchena Drive, Kelowna, British Columbia  V1W 4T7 - Photo 28 - 10400640

    $1,099,000

  • 416 Quilchena Drive, Kelowna, British Columbia  V1W 4T7 - Photo 29 - 10400640

    $1,099,000

  • 416 Quilchena Drive, Kelowna, British Columbia  V1W 4T7 - Photo 30 - 10400640

    $1,099,000

  • 416 Quilchena Drive, Kelowna, British Columbia  V1W 4T7 - Photo 31 - 10400640

    $1,099,000

  • 416 Quilchena Drive, Kelowna, British Columbia  V1W 4T7 - Photo 32 - 10400640

    $1,099,000

  • 416 Quilchena Drive, Kelowna, British Columbia  V1W 4T7 - Photo 33 - 10400640

    $1,099,000

  • 416 Quilchena Drive, Kelowna, British Columbia  V1W 4T7 - Photo 34 - 10400640

    $1,099,000

  • 416 Quilchena Drive, Kelowna, British Columbia  V1W 4T7 - Photo 35 - 10400640

    $1,099,000

  • 416 Quilchena Drive, Kelowna, British Columbia  V1W 4T7 - Photo 36 - 10400640

    $1,099,000

  • 416 Quilchena Drive, Kelowna, British Columbia  V1W 4T7 - Photo 37 - 10400640

    $1,099,000

  • 416 Quilchena Drive, Kelowna, British Columbia  V1W 4T7 - Photo 38 - 10400640

    $1,099,000

  • 416 Quilchena Drive, Kelowna, British Columbia  V1W 4T7 - Photo 39 - 10400640

    $1,099,000

  • 416 Quilchena Drive, Kelowna, British Columbia  V1W 4T7 - Photo 40 - 10400640

    $1,099,000

  • 416 Quilchena Drive, Kelowna, British Columbia  V1W 4T7 - Photo 41 - 10400640

    $1,099,000

  • 416 Quilchena Drive, Kelowna, British Columbia  V1W 4T7 - Photo 42 - 10400640

    $1,099,000

  • 416 Quilchena Drive, Kelowna, British Columbia  V1W 4T7 - Photo 43 - 10400640

    $1,099,000

  • 416 Quilchena Drive, Kelowna, British Columbia  V1W 4T7 - Photo 44 - 10400640

    $1,099,000

  • 416 Quilchena Drive, Kelowna, British Columbia  V1W 4T7 - Photo 45 - 10400640

    $1,099,000

  • 416 Quilchena Drive, Kelowna, British Columbia  V1W 4T7 - Photo 46 - 10400640

    $1,099,000

  • 416 Quilchena Drive, Kelowna, British Columbia  V1W 4T7 - Photo 47 - 10400640

    $1,099,000

  • 416 Quilchena Drive, Kelowna, British Columbia  V1W 4T7 - Photo 48 - 10400640

    $1,099,000

  • 416 Quilchena Drive, Kelowna, British Columbia  V1W 4T7 - Photo 49 - 10400640

    $1,099,000

  • 416 Quilchena Drive, Kelowna, British Columbia  V1W 4T7 - Photo 50 - 10400640

    $1,099,000

  • 416 Quilchena Drive, Kelowna, British Columbia  V1W 4T7 - Photo 51 - 10400640

    $1,099,000

  • 416 Quilchena Drive, Kelowna, British Columbia  V1W 4T7 - Photo 52 - 10400640

    $1,099,000

  • 416 Quilchena Drive, Kelowna, British Columbia  V1W 4T7 - Photo 53 - 10400640

    $1,099,000

  • 416 Quilchena Drive, Kelowna, British Columbia  V1W 4T7 - Photo 54 - 10400640

    $1,099,000

  • 416 Quilchena Drive, Kelowna, British Columbia  V1W 4T7 - Photo 55 - 10400640

    $1,099,000

  • 416 Quilchena Drive, Kelowna, British Columbia  V1W 4T7 - Photo 56 - 10400640

    $1,099,000

  • 416 Quilchena Drive, Kelowna, British Columbia  V1W 4T7 - Photo 57 - 10400640

    $1,099,000

  • 416 Quilchena Drive, Kelowna, British Columbia  V1W 4T7 - Photo 58 - 10400640

    $1,099,000

  • 416 Quilchena Drive, Kelowna, British Columbia  V1W 4T7 - Photo 59 - 10400640

    $1,099,000

  • 416 Quilchena Drive, Kelowna, British Columbia  V1W 4T7 - Photo 60 - 10400640

    $1,099,000

  • 416 Quilchena Drive, Kelowna, British Columbia  V1W 4T7 - Photo 61 - 10400640

    $1,099,000

  • 416 Quilchena Drive, Kelowna, British Columbia  V1W 4T7 - Photo 62 - 10400640

    $1,099,000

  • 416 Quilchena Drive, Kelowna, British Columbia  V1W 4T7 - Photo 63 - 10400640

    $1,099,000

  • 416 Quilchena Drive, Kelowna, British Columbia  V1W 4T7 - Photo 64 - 10400640

    $1,099,000

  • 416 Quilchena Drive, Kelowna, British Columbia  V1W 4T7 - Photo 65 - 10400640

    $1,099,000

  • 416 Quilchena Drive, Kelowna, British Columbia  V1W 4T7 - Photo 66 - 10400640

    $1,099,000

  • 416 Quilchena Drive, Kelowna, British Columbia  V1W 4T7 - Photo 67 - 10400640

    $1,099,000

  • 416 Quilchena Drive, Kelowna, British Columbia  V1W 4T7 - Photo 68 - 10400640

    $1,099,000

  • 416 Quilchena Drive, Kelowna, British Columbia  V1W 4T7 - Photo 69 - 10400640

    $1,099,000

  • 416 Quilchena Drive, Kelowna, British Columbia  V1W 4T7 - Photo 70 - 10400640

    $1,099,000

  • 416 Quilchena Drive, Kelowna, British Columbia  V1W 4T7 - Photo 71 - 10400640

    $1,099,000

Like this listing?

Contact us for more information


Name


2,773 sqft

4
Beds

3
Baths
Ranch Fireplace Central Air Conditioning Forced Air Underground Sprinkler

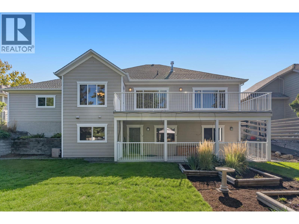
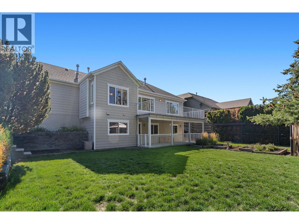
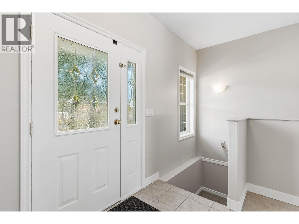
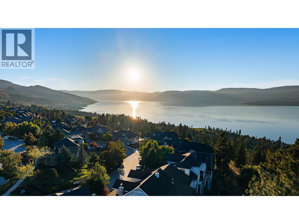
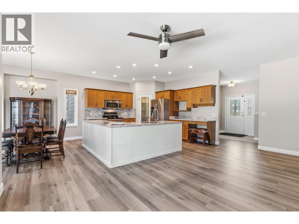
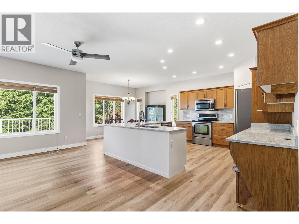
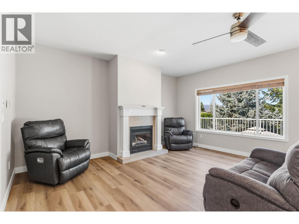
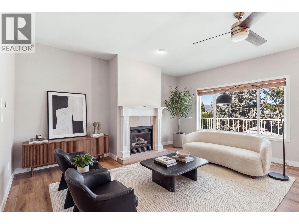
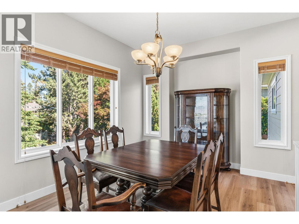
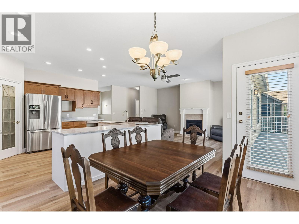
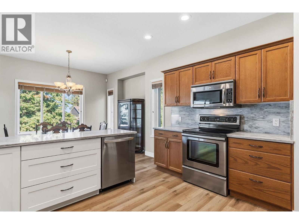
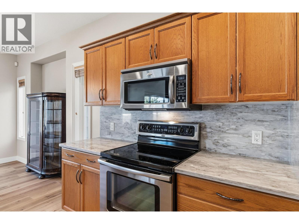
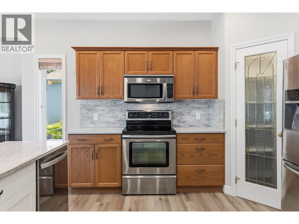
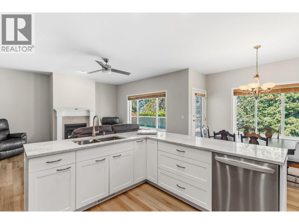
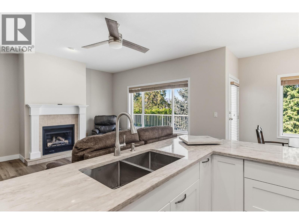
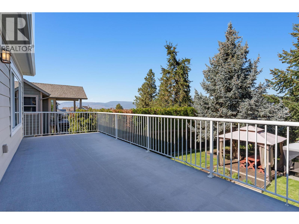
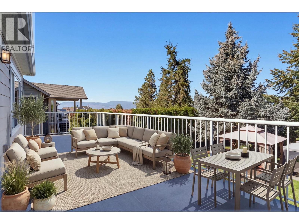
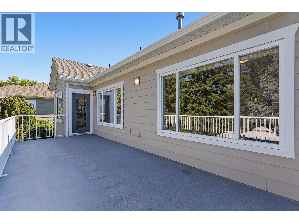
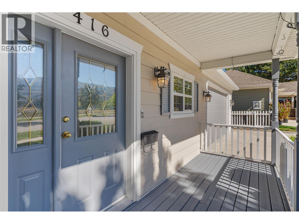
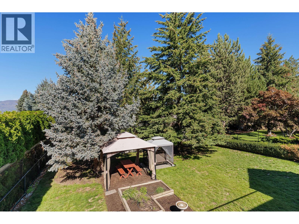
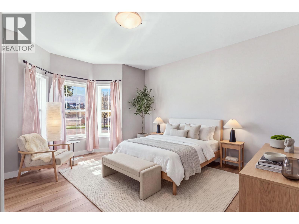
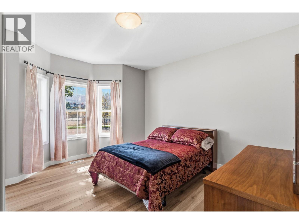
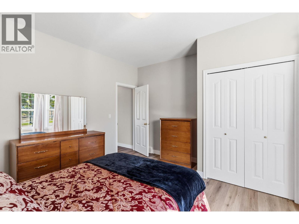
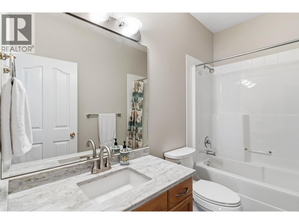
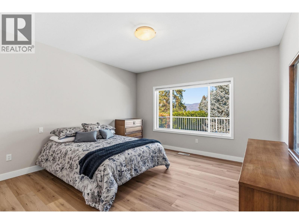
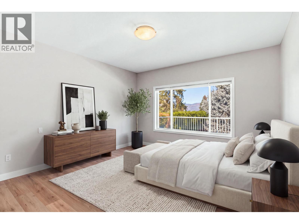
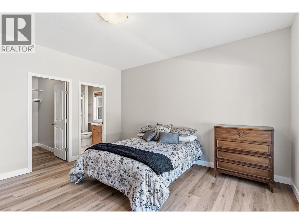
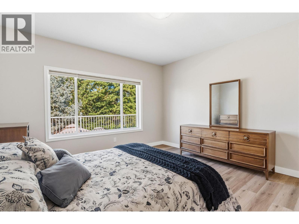
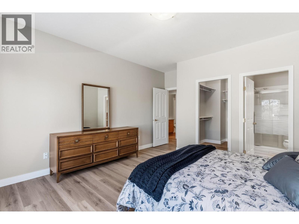
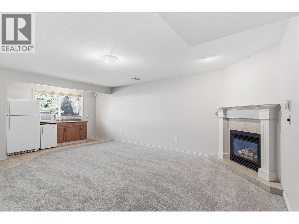
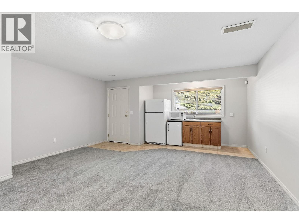
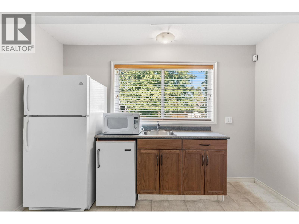
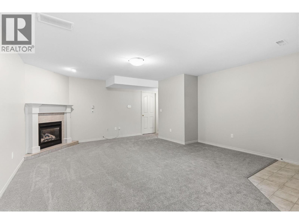
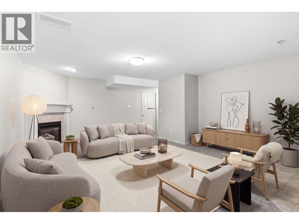
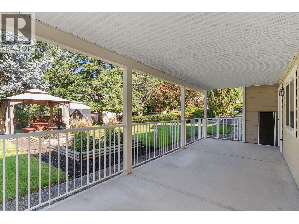
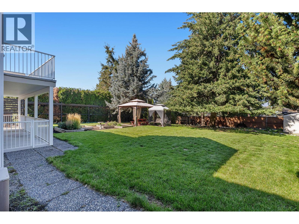
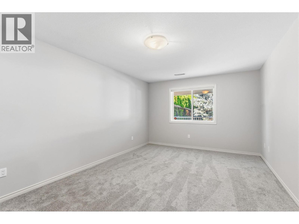
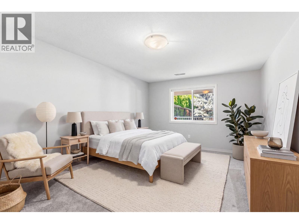
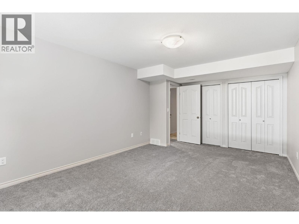
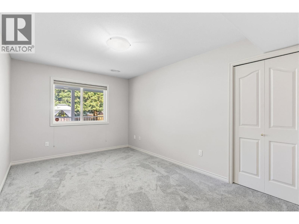
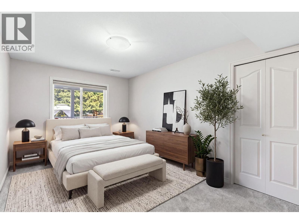
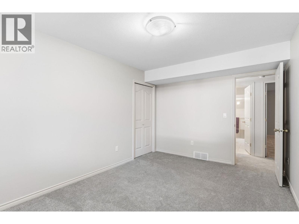
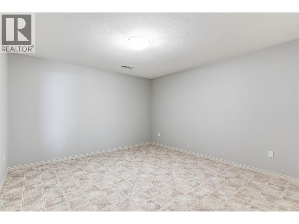
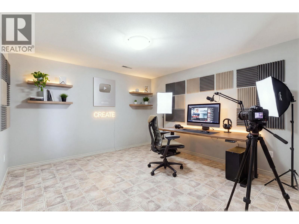
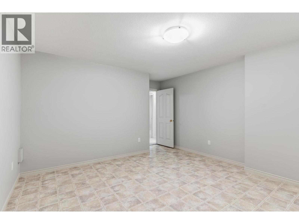
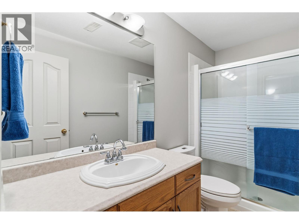
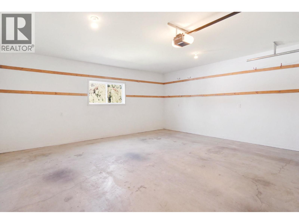
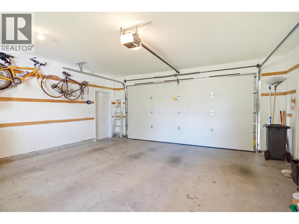
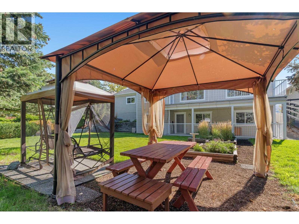
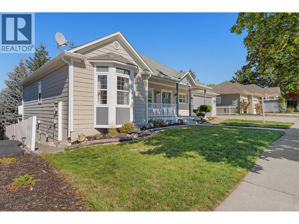
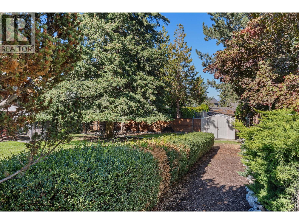
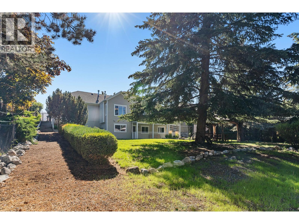
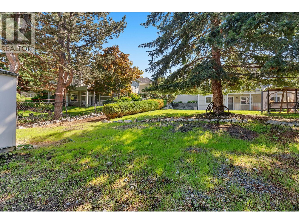
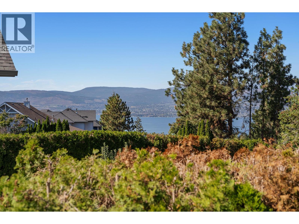
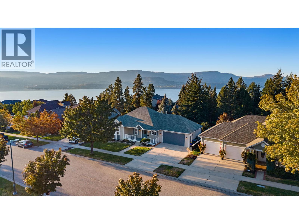
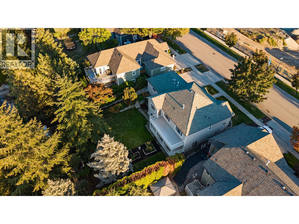
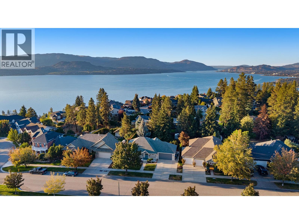
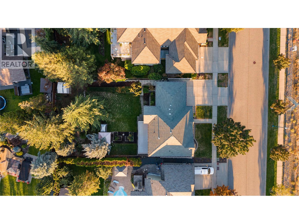
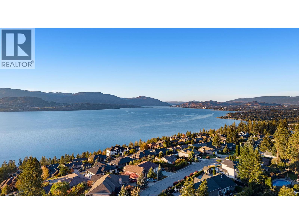
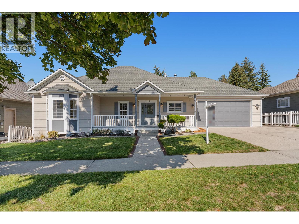
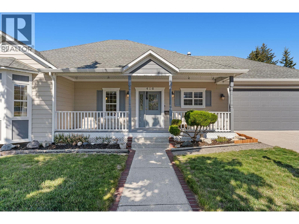
Exceptional value in the highly sought-after community of Kettle Valley! In this price range, many homes require updating , but not this one! This beautiful one-owner home has just had a complete refresh with fresh paint throughout, brand-new carpet and high-quality engineered hardwood flooring. Simply move in, unpack and enjoy. Ideally located just steps from Chute Lake Elementary, a short walk to Kettle Valley amenities and with public transit nearby, this is a move-in-ready family home in a fantastic location. Inside, the home offers a bright, open-concept living, kitchen and dining area designed for comfortable family living and entertaining. Step directly from the dining room onto the oversized balcony overlooking a large, private backyard with mature trees and even a peek-a-boo lake view. With two bedrooms upstairs and two more downstairs, there is plenty of room for the whole family, along with flexibility for future suite potential. The lower level offers exceptional additional space, including a separate recreation room ready for your ideas perfect for a gym, games room, pool table or home theatre! Plus another bonus room and a spacious family/living room with a built-in wet bar ready for your personal touch. A rare combination of location, space, condition AND value this lovingly maintained and thoughtfully refreshed home shows true pride of ownership and is ready for its next family to make it their own. (some images are virtually staged) (id:67517)

  • Property Details
    MLS® Number 10400640
    Property Type Single Family
    Neigbourhood Kettle Valley
    Features Central Island, Balcony
    ParkingSpaceTotal 4
  • Building
    BathroomTotal 3
    BedroomsTotal 4
    Appliances Range, Refrigerator, Dishwasher, Dryer, Microwave, Oven, Washer
    ArchitecturalStyle Ranch
    ConstructedDate 2001
    ConstructionStyleAttachment Detached
    CoolingType Central Air Conditioning
    FireplaceFuel Gas
    FireplacePresent Yes
    FireplaceTotal 2
    FireplaceType Unknown
    HalfBathTotal 1
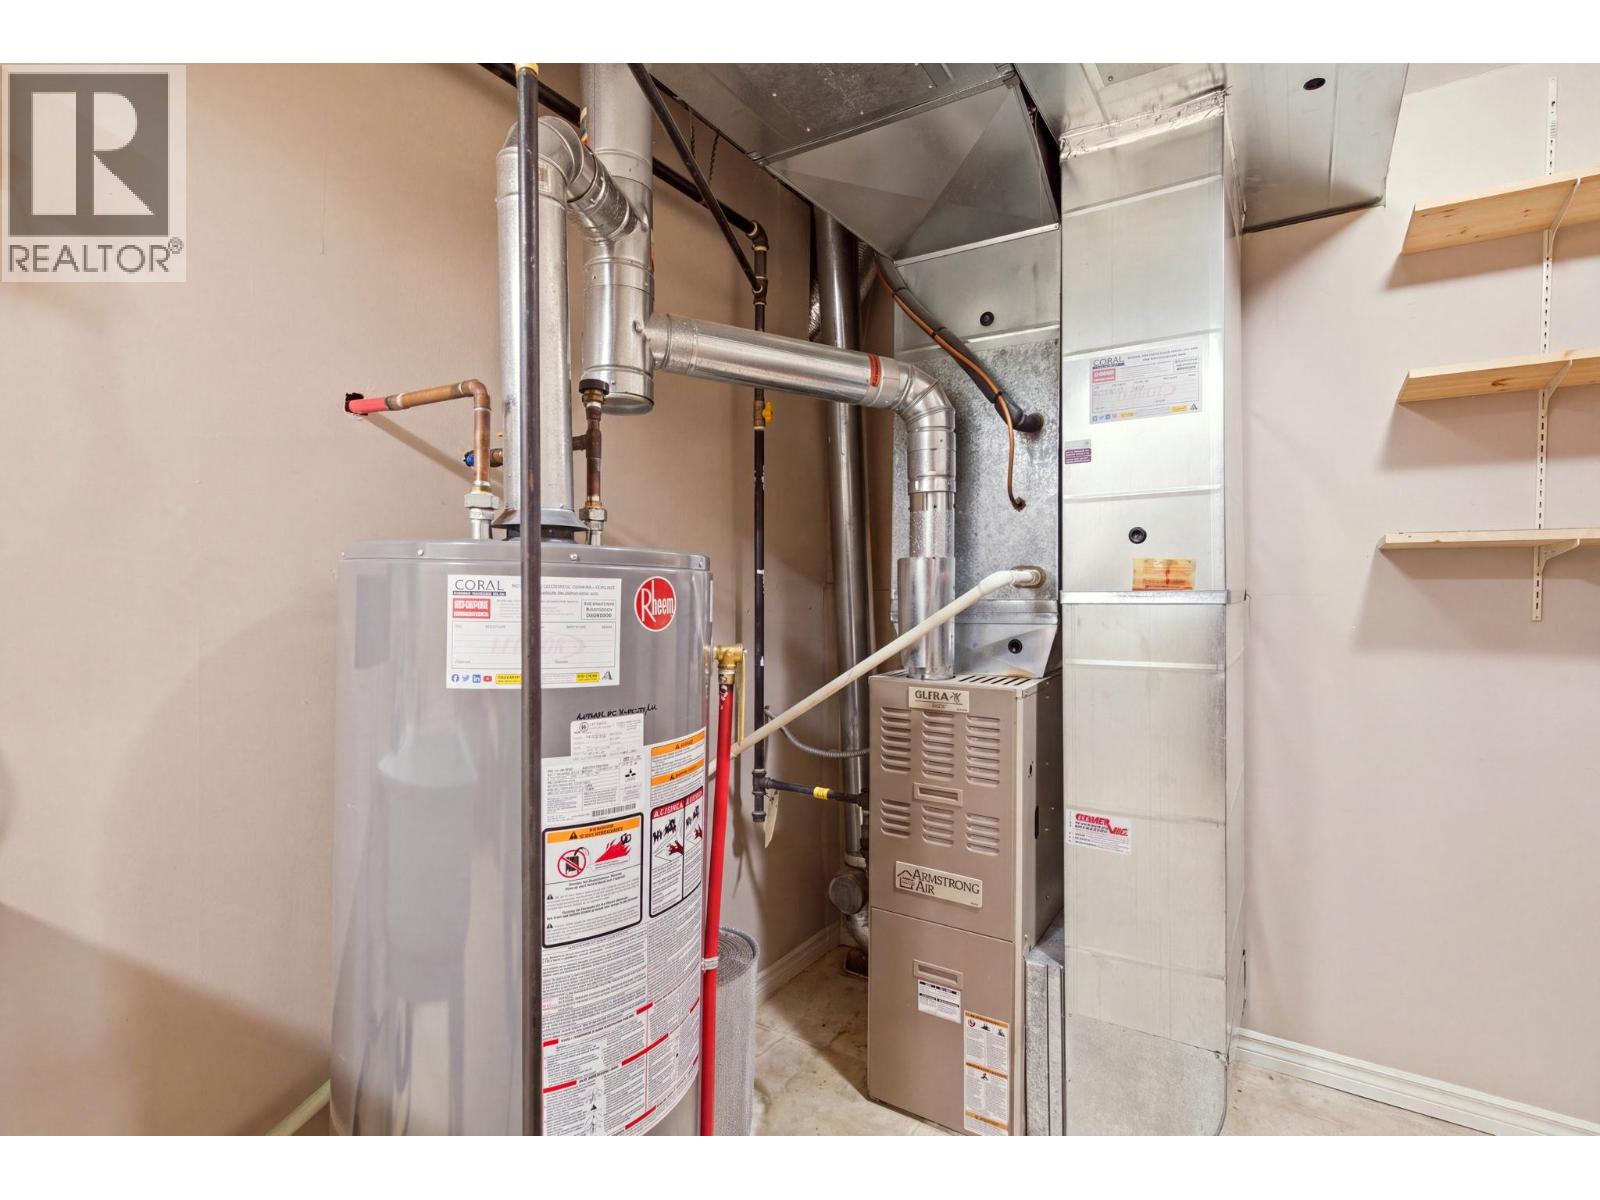
    HeatingType Forced Air
    RoofMaterial Asphalt Shingle
    RoofStyle Unknown
    StoriesTotal 1
    SizeInterior 2,773 Sqft
    Type House
    UtilityWater Municipal Water
    Attached Garage 2
  • Land
    Acreage No
    LandscapeFeatures Underground Sprinkler
    Sewer Municipal Sewage System
    SizeIrregular 0.17
    SizeTotal 0.17 Ac|under 1 Acre
    SizeTotalText 0.17 Ac|under 1 Acre
  • Rooms
    Level Type Dimensions
    Basement 3pc Bathroom 9'11'' x 5'
    Basement Other 4' x 11'4''
    Basement Bedroom 18'9'' x 11'7''
    Basement Bedroom 15' x 10'
    Basement Living Room 16' x 13'2''
    Basement Recreation Room 18'9'' x 16'7''
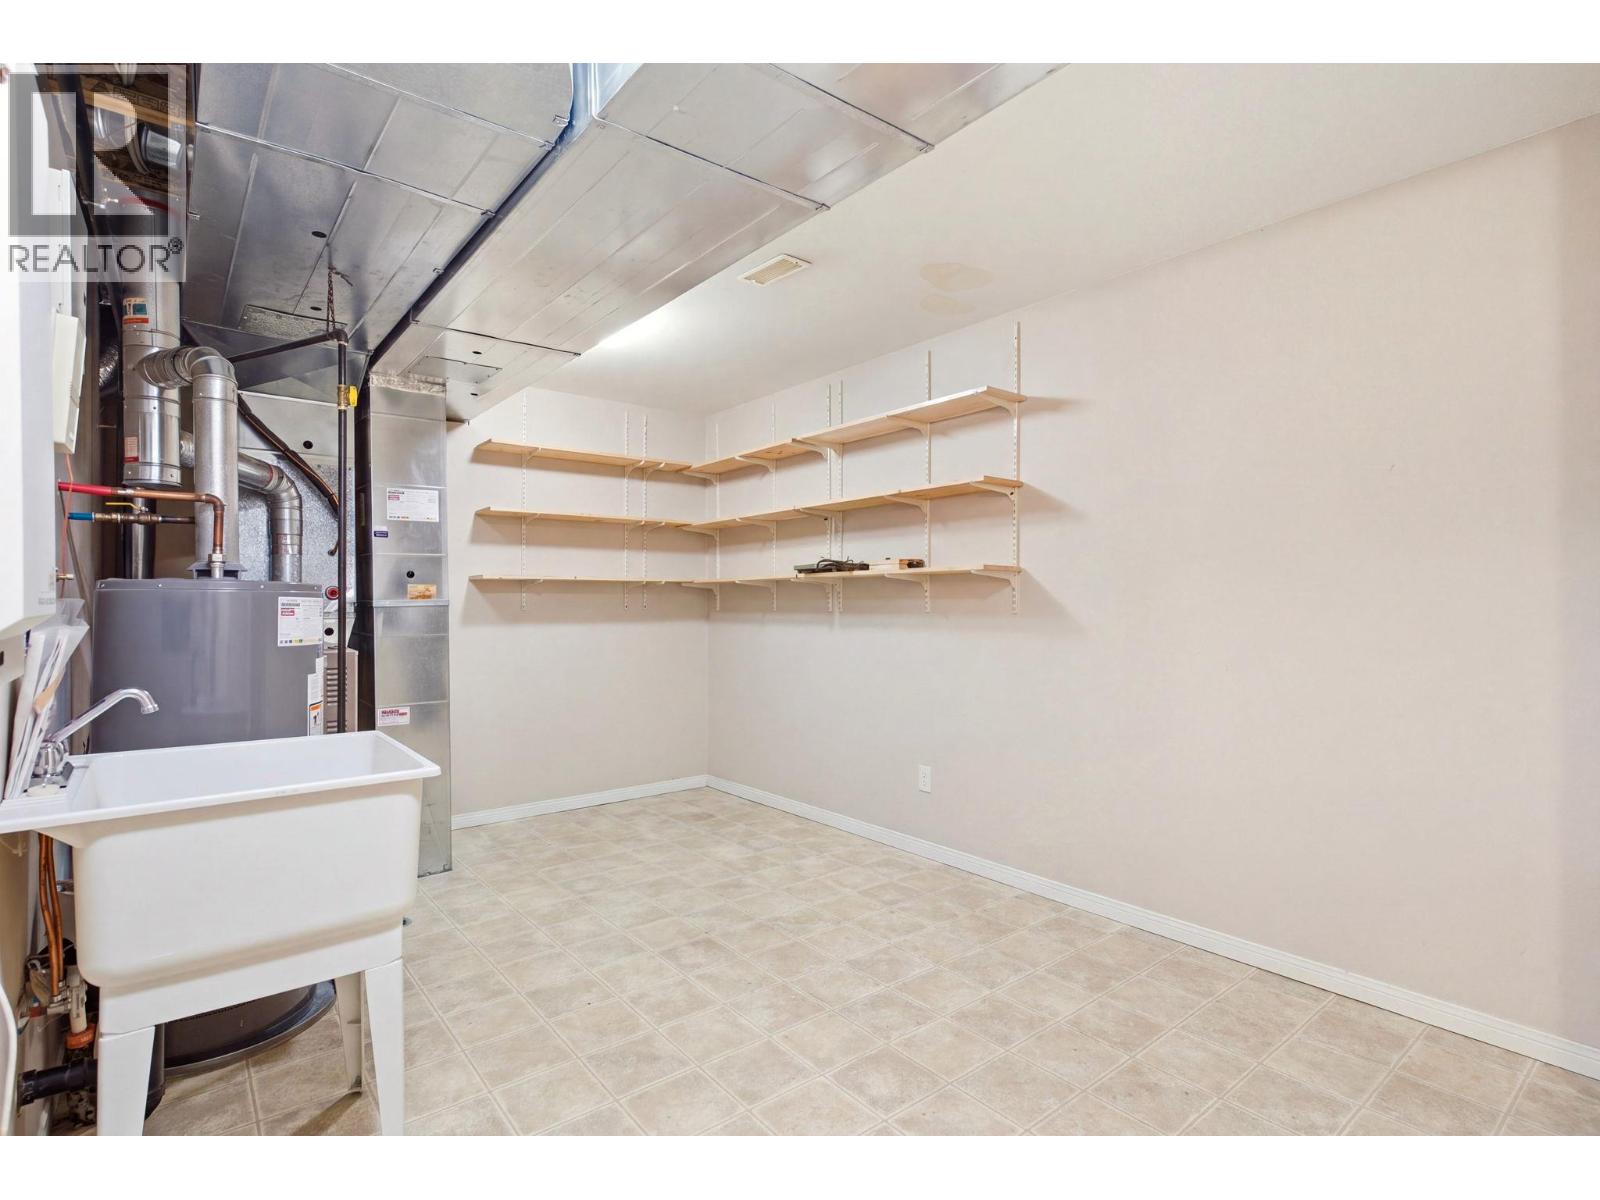
    Basement Storage 10' x 16'8''
    Main Level 4pc Bathroom 9'2'' x 4'11''
    Main Level Bedroom 14'6'' x 13'7''
    Main Level Dining Room 9'4'' x 14'5''
    Main Level Foyer 6'2'' x 8'5''
    Main Level Kitchen 13'2'' x 13'6''
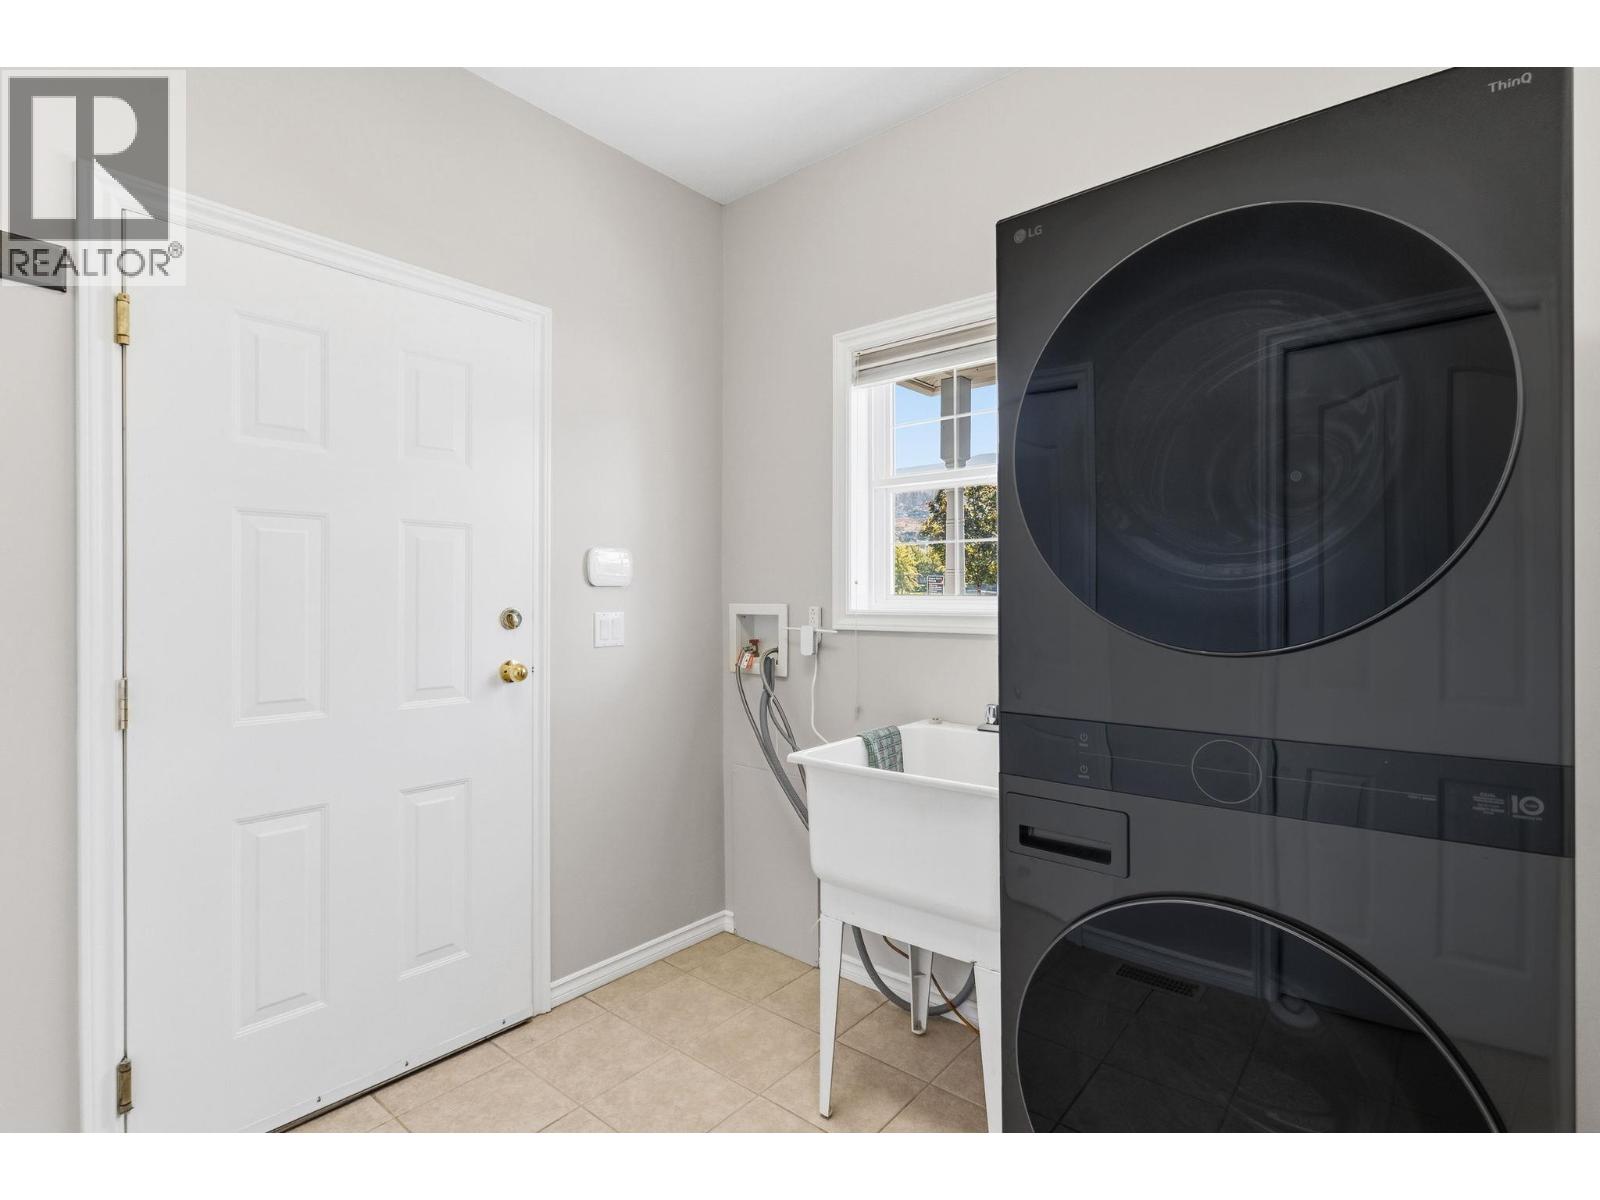
    Main Level Laundry Room 8'4'' x 8'4''
    Main Level Living Room 16'4'' x 12'6''
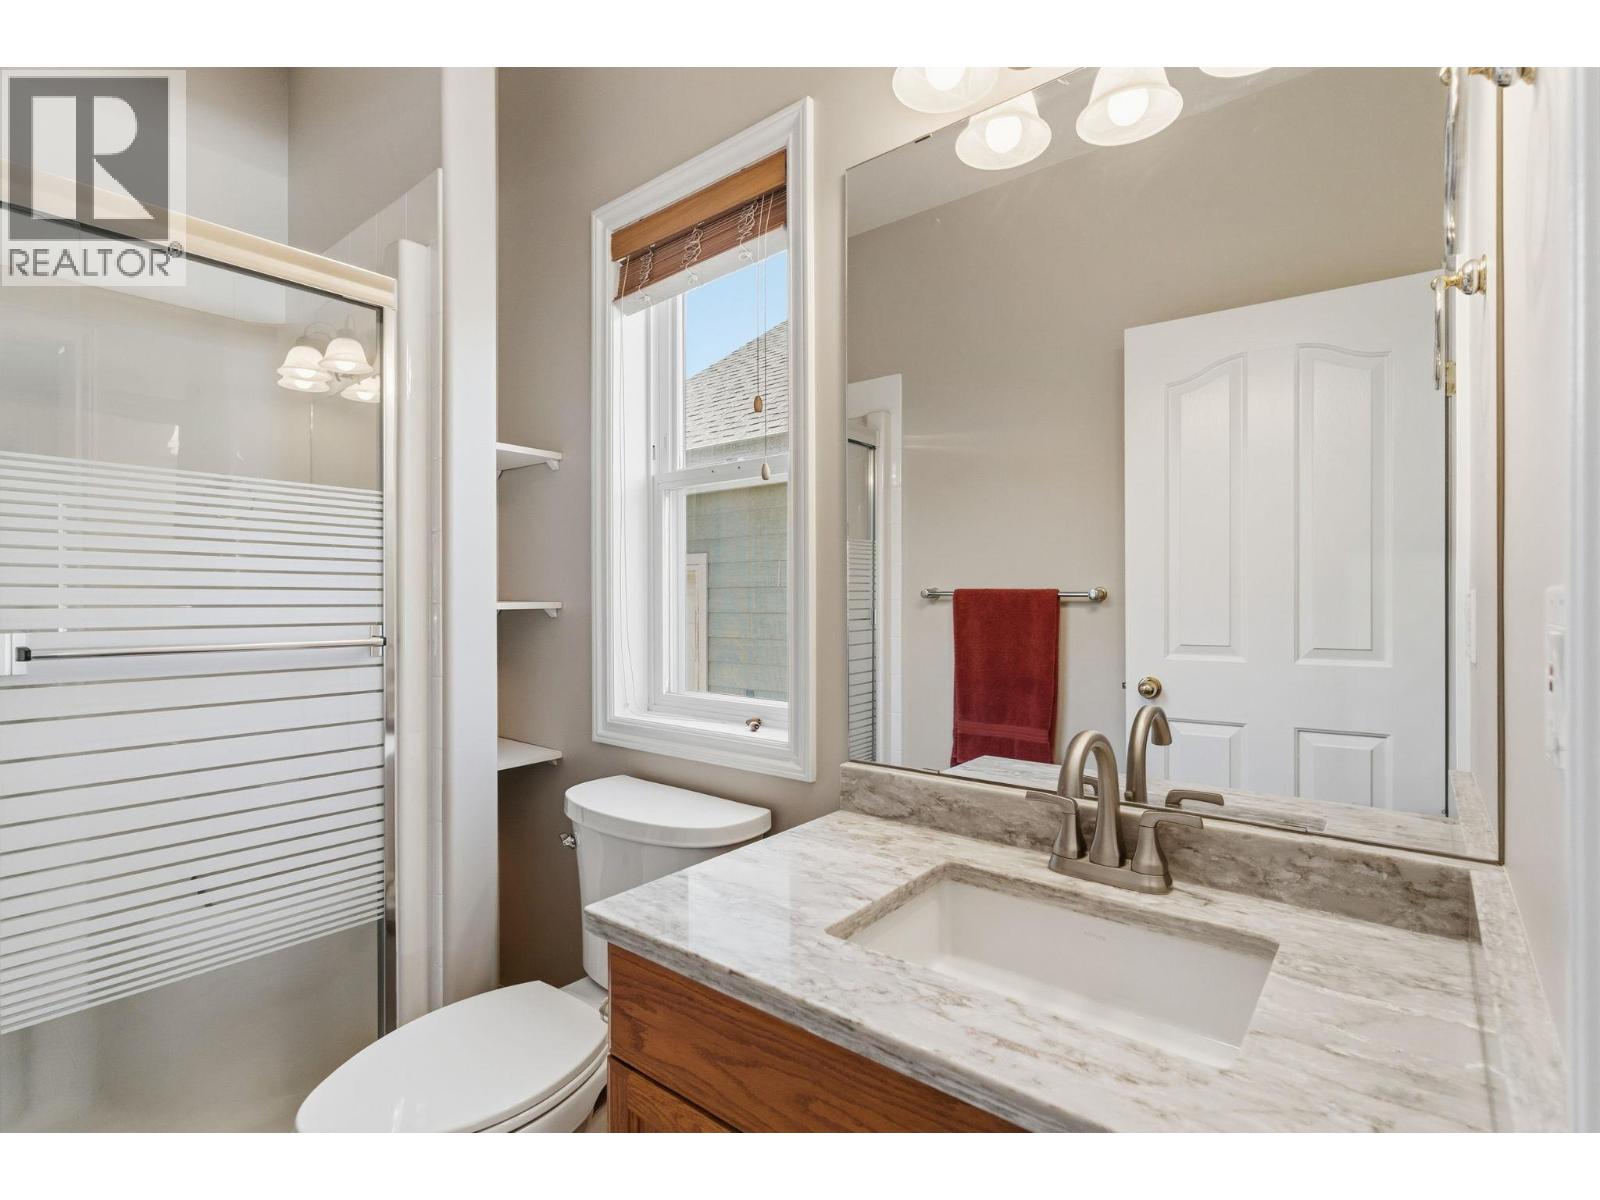
    Main Level 3pc Ensuite Bath 8'6'' x 5'1''
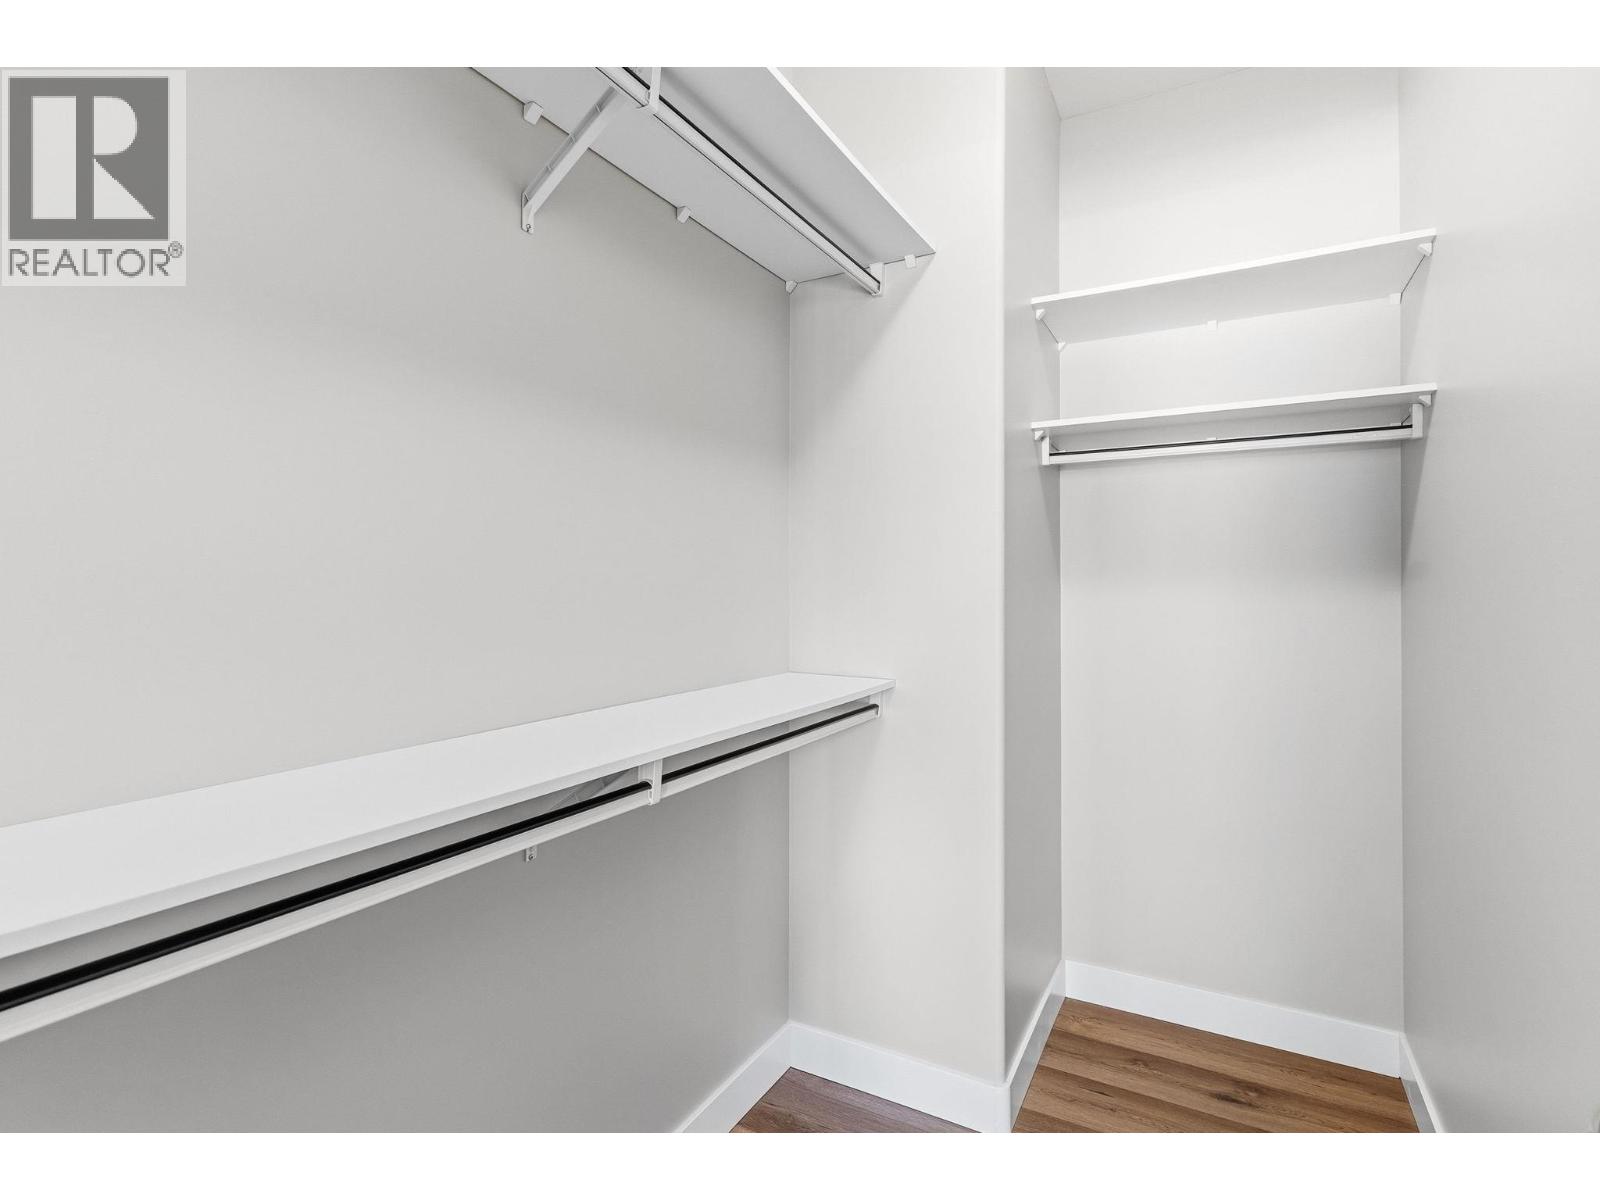
    Main Level Primary Bedroom 16'4'' x 13'8''
  • Utilities