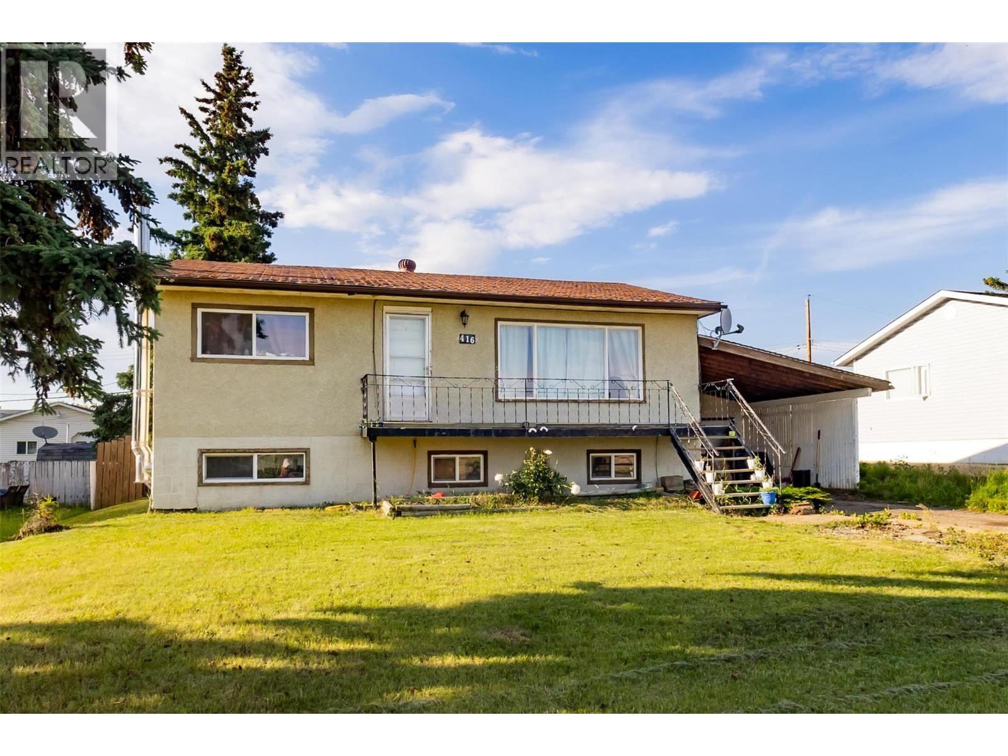
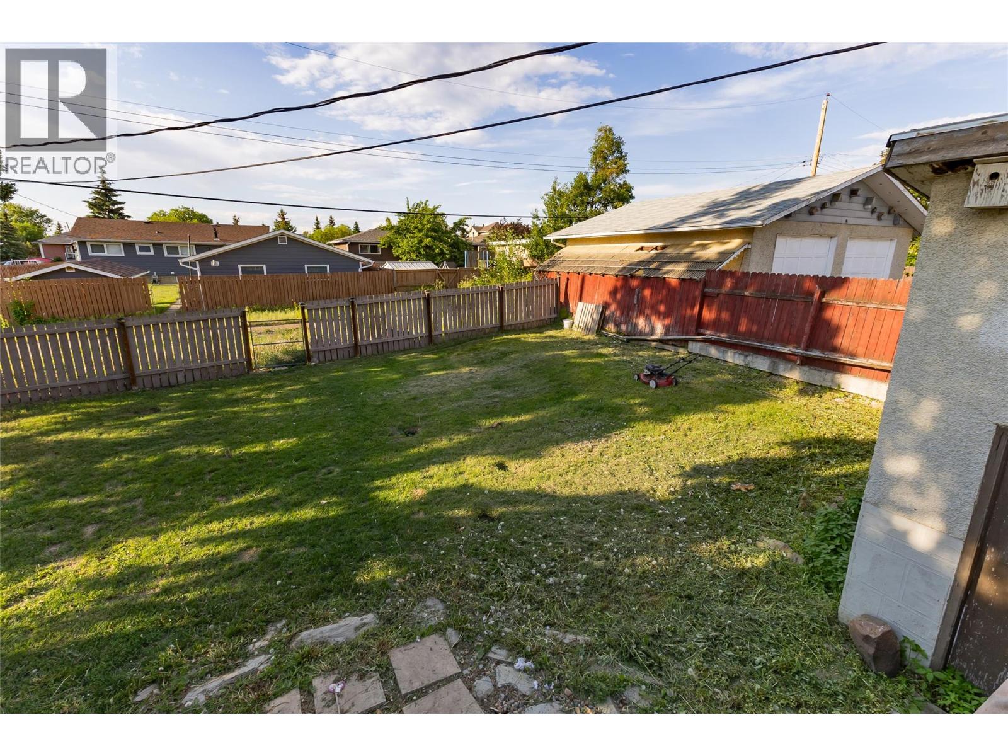
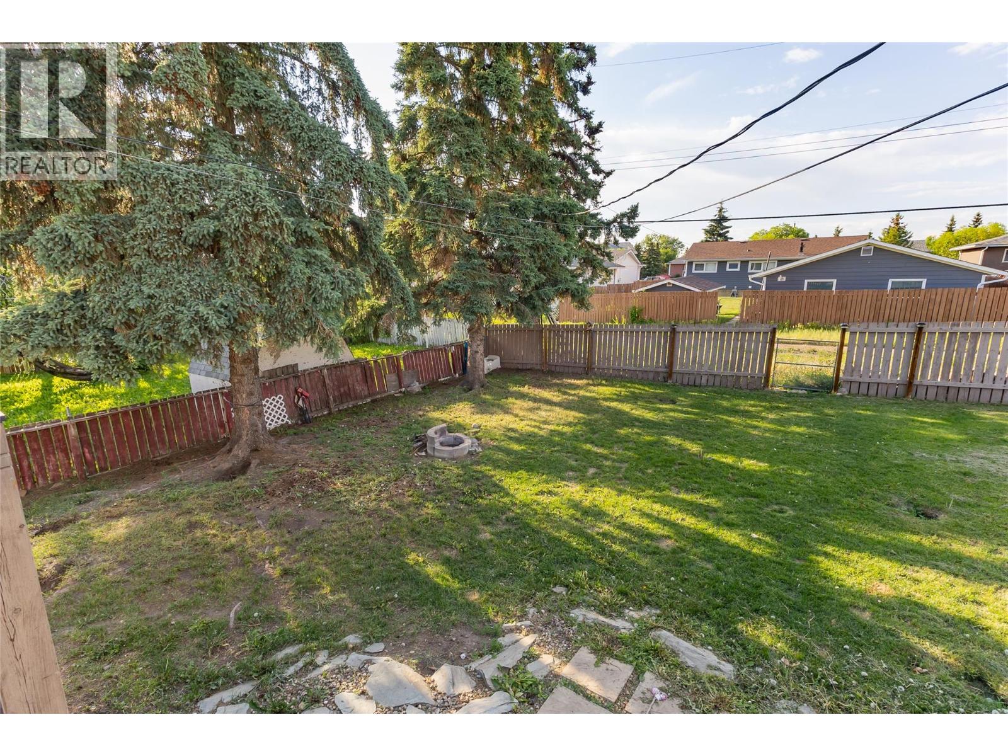
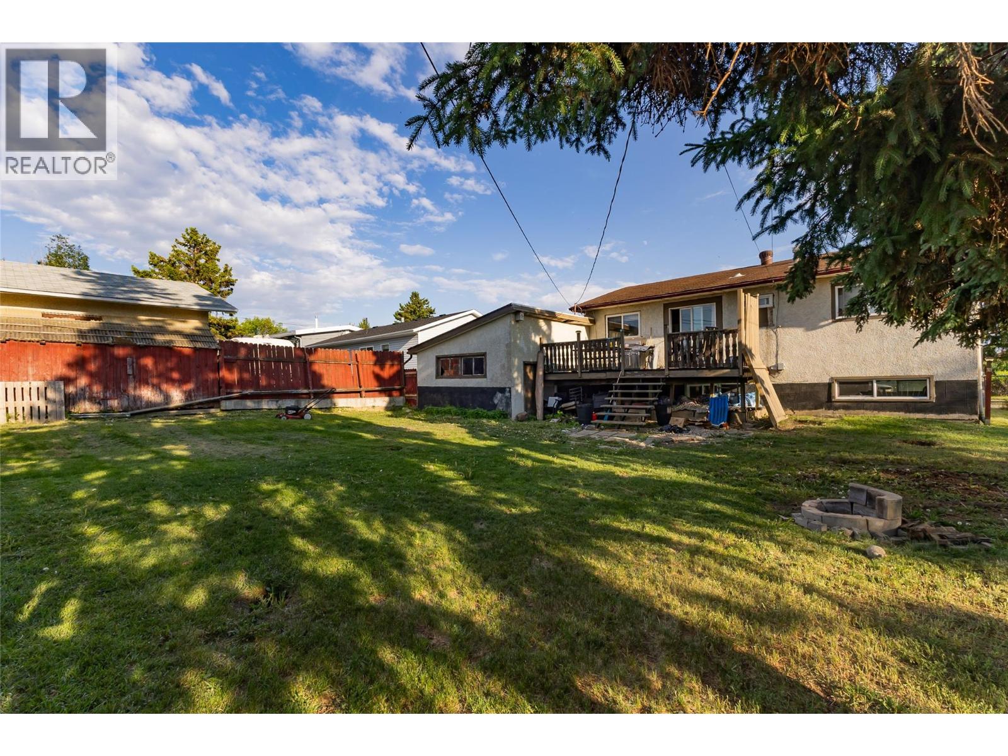
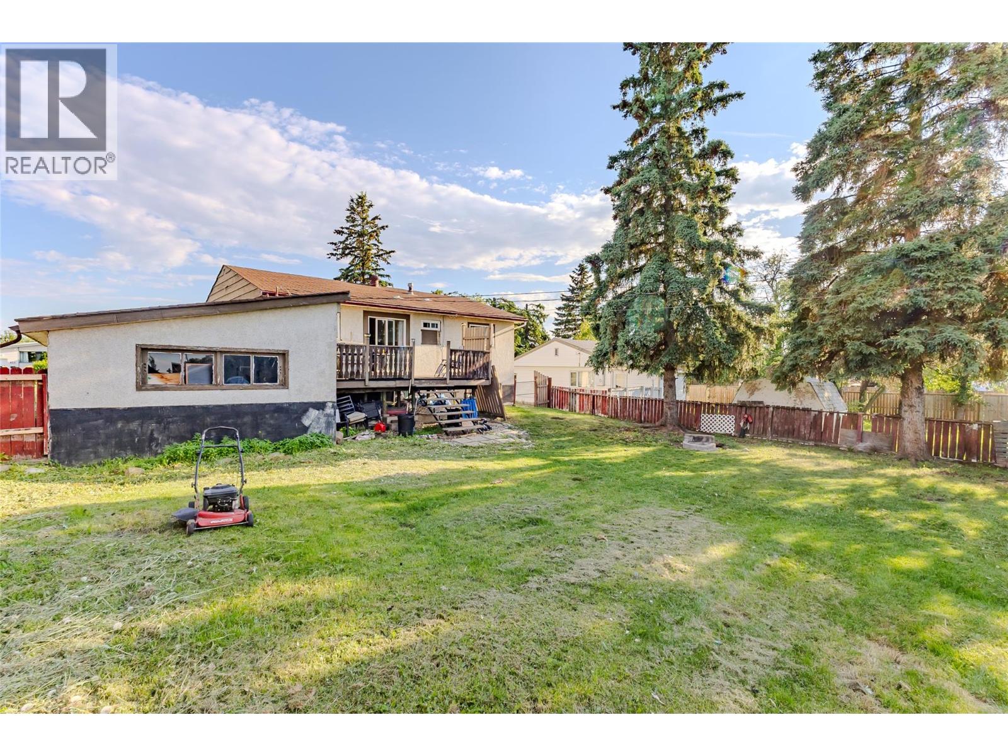


Priced to sell! This 3 bedroom (2 up 1 down) 1 bathroom home offers excellent potential for investors, renovators, or buyers looking to add their own personal touch. The main floor features a spacious open kitchen, an oversized living room, and two generously sized bedrooms located at the end of the hall. Situated on a large, treed and fenced lot, this property also includes a back deck, a substantial carport, and an attached 26’ x 16’ garage, providing plenty of space for vehicles, storage, or a workshop. With endless possibilities, this property presents an affordable opportunity to build equity and create something truly special! (id:67517)
-
Property Details
MLS® Number 10392610 Property Type Single Family Neigbourhood Dawson Creek Features Balcony, Two Balconies ParkingSpaceTotal 1 -
Building
BathroomTotal 1 BedroomsTotal 3 ArchitecturalStyle Ranch BasementType Full ConstructedDate 1958 ConstructionStyleAttachment Detached ExteriorFinish Stucco FireplaceFuel Wood FireplacePresent Yes FireplaceTotal 1 FireplaceType Conventional HeatingType Forced Air, See Remarks StoriesTotal 2 SizeInterior 1,822 Sqft Type House UtilityWater Municipal Water Carport Attached Garage 1 -
Land
Acreage No Sewer Municipal Sewage System SizeIrregular 0.17 SizeTotal 0.17 Ac|under 1 Acre SizeTotalText 0.17 Ac|under 1 Acre -
Rooms
Level Type Length Width Dimensions Basement Recreation Room 25'6'' x 11'8'' Basement Laundry Room 10'4'' x 6'6'' Basement Bedroom 10'8'' x 11'0'' Main Level 4pc Bathroom Measurements not available Main Level Dining Room 11'2'' x 6'6'' Main Level Bedroom 11'7'' x 10'8'' Main Level Primary Bedroom 11'3'' x 9'11'' Main Level Kitchen 10'11'' x 9'7'' Main Level Living Room 21'6'' x 11'3'' -
Utilities
Your Favourites
No Favourites Found







The trademarks REALTOR®, REALTORS®, and the REALTOR® logo are controlled by The Canadian Real Estate Association (CREA) and identify real estate professionals who are members of CREA. The trademarks MLS®, Multiple Listing Service® and the associated logos are owned by The Canadian Real Estate Association (CREA) and identify the quality of services provided by real estate professionals who are members of CREA. The trademark DDF® is owned by The Canadian Real Estate Association (CREA) and identifies CREA's Data Distribution Facility (DDF®)
October 13 2026 04:49:12
Association of Interior REALTORS®
