$237,000
Maintenance, Pad Rental
$150 Monthly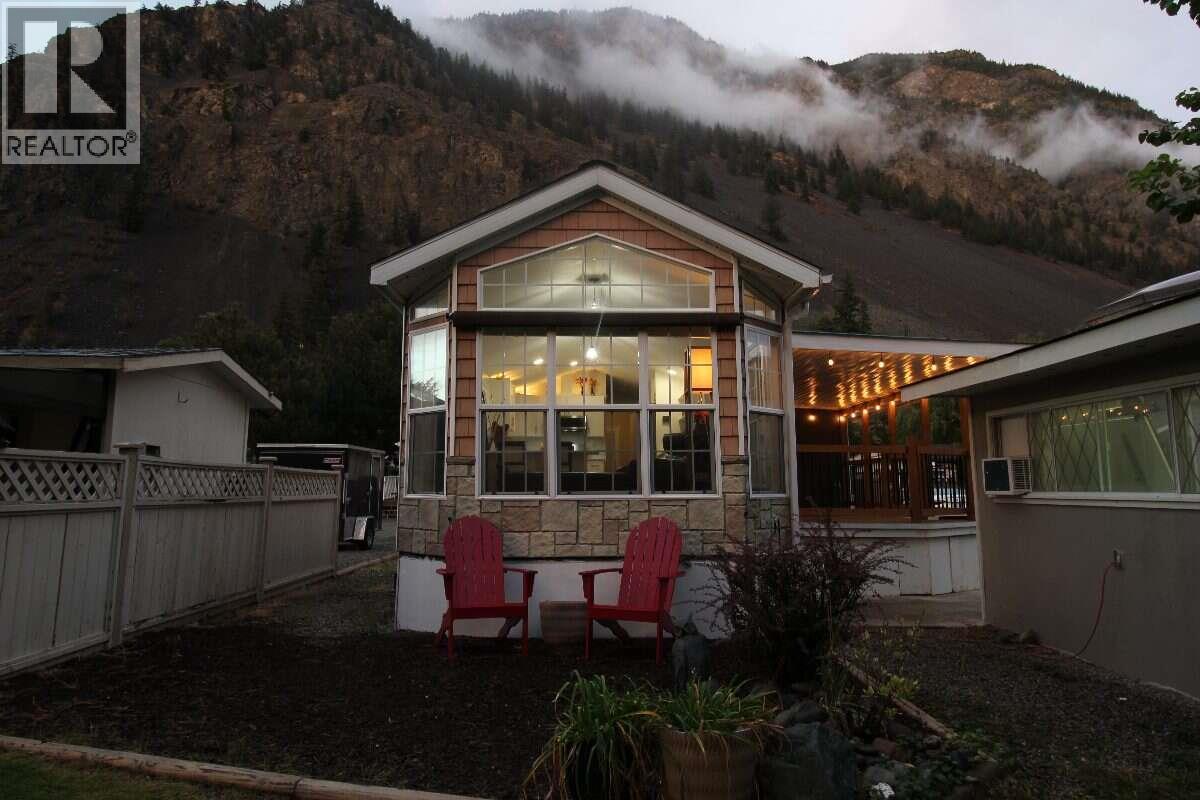
$237,000
Maintenance, Pad Rental
$150 Monthly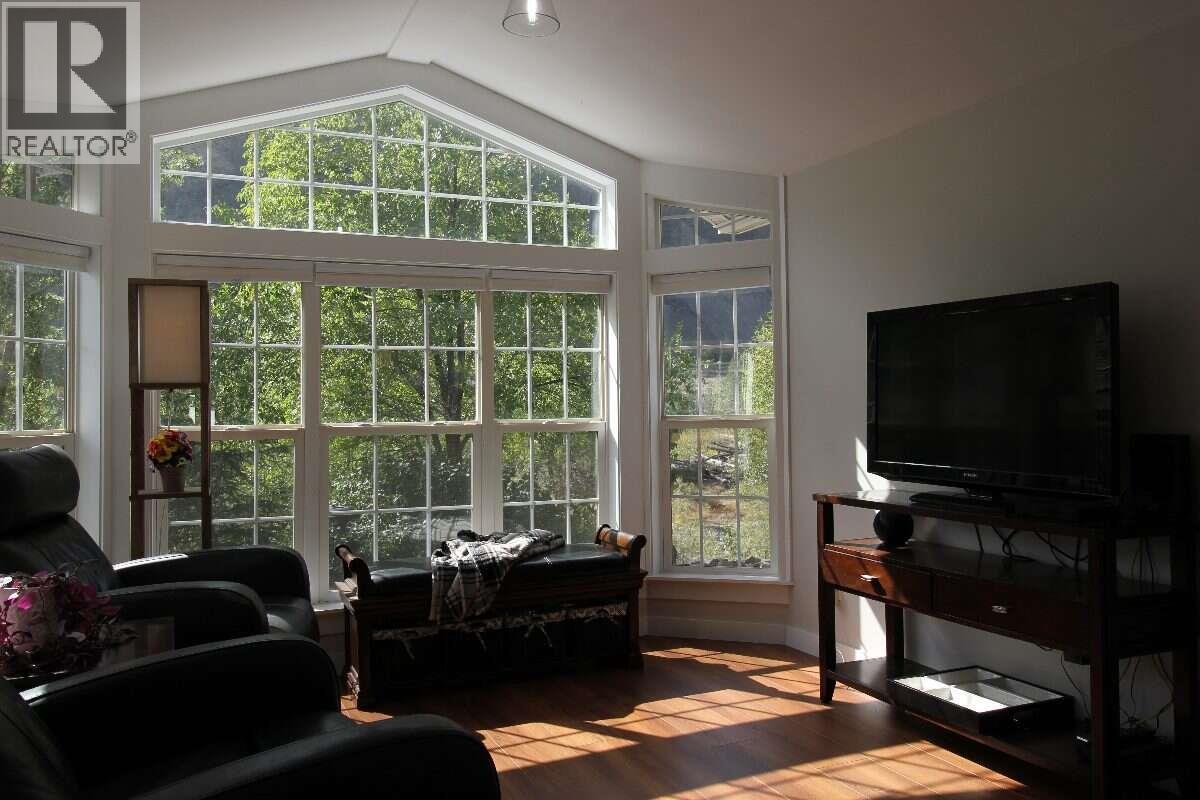
$237,000
Maintenance, Pad Rental
$150 Monthly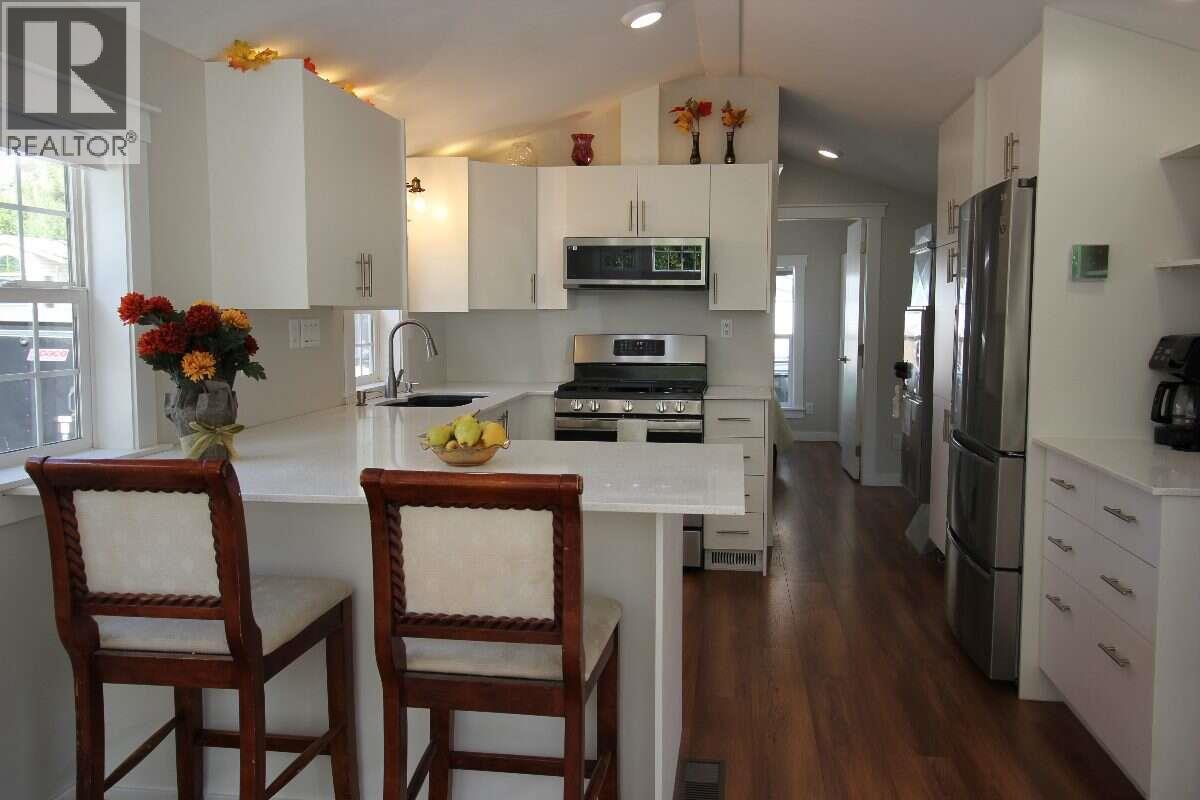
$237,000
Maintenance, Pad Rental
$150 Monthly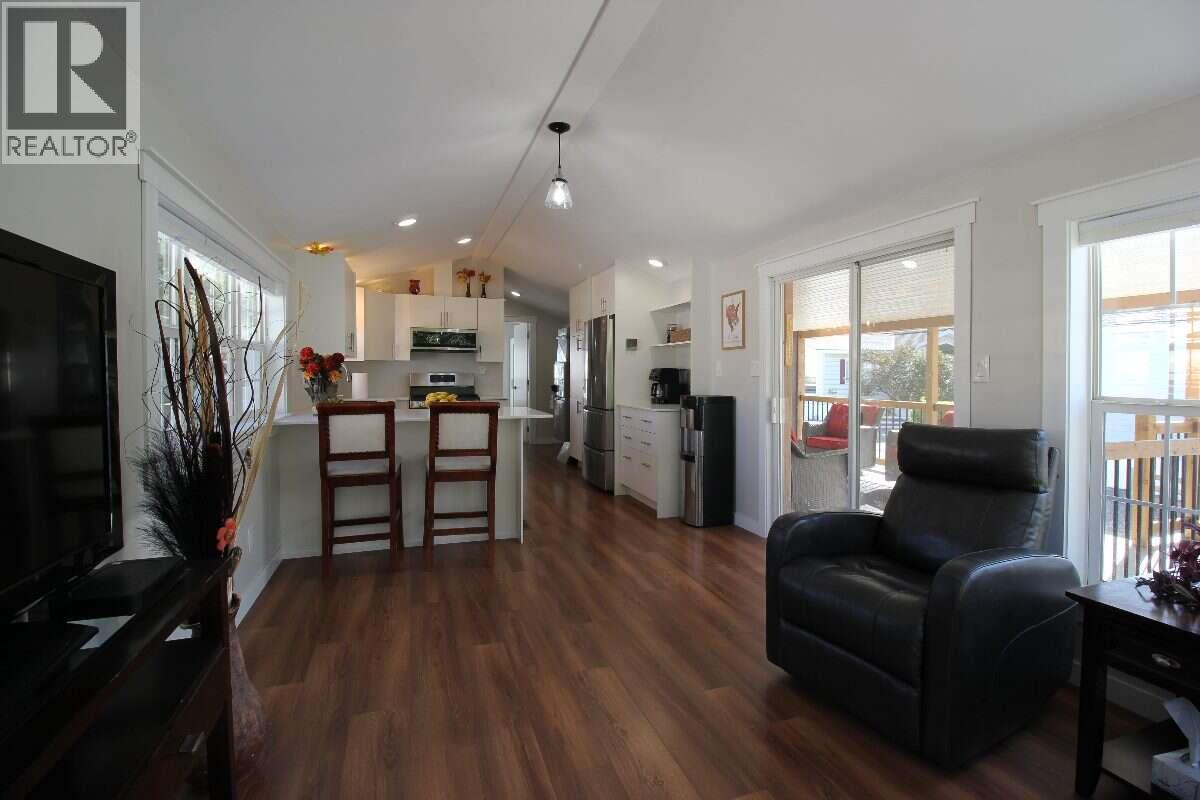
$237,000
Maintenance, Pad Rental
$150 Monthly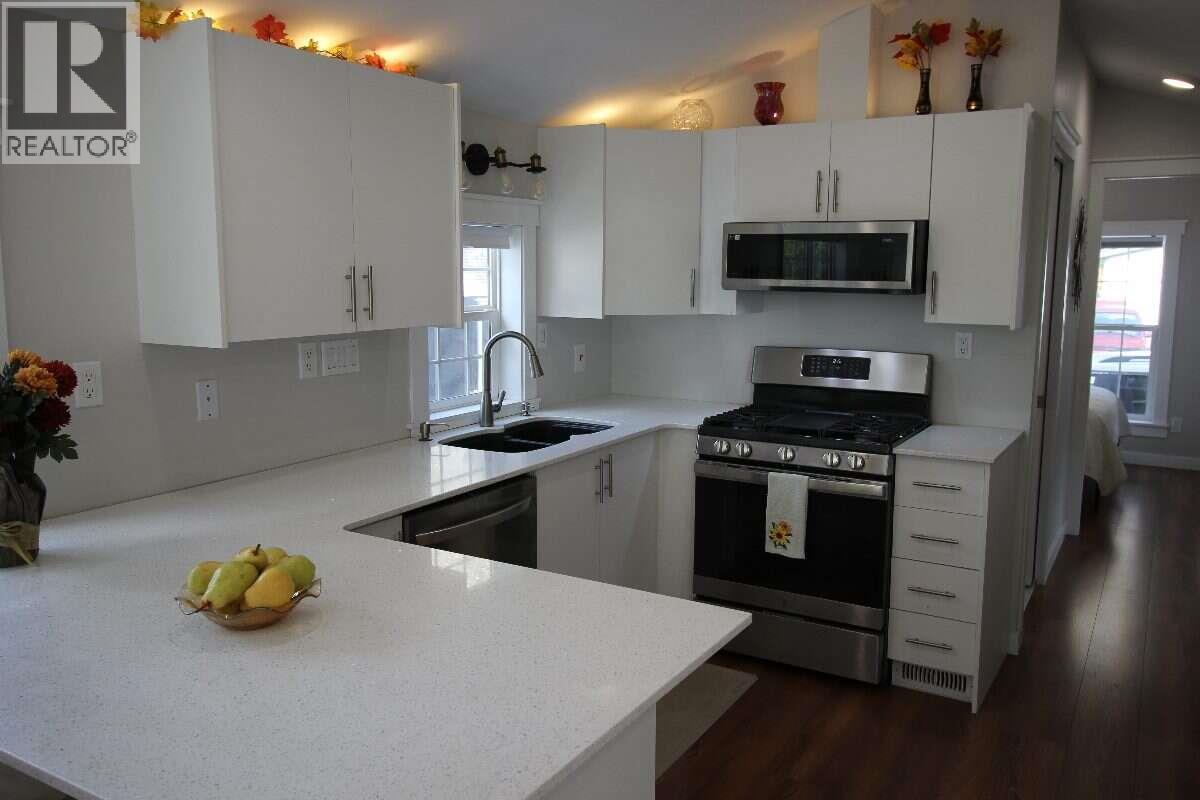
$237,000
Maintenance, Pad Rental
$150 Monthly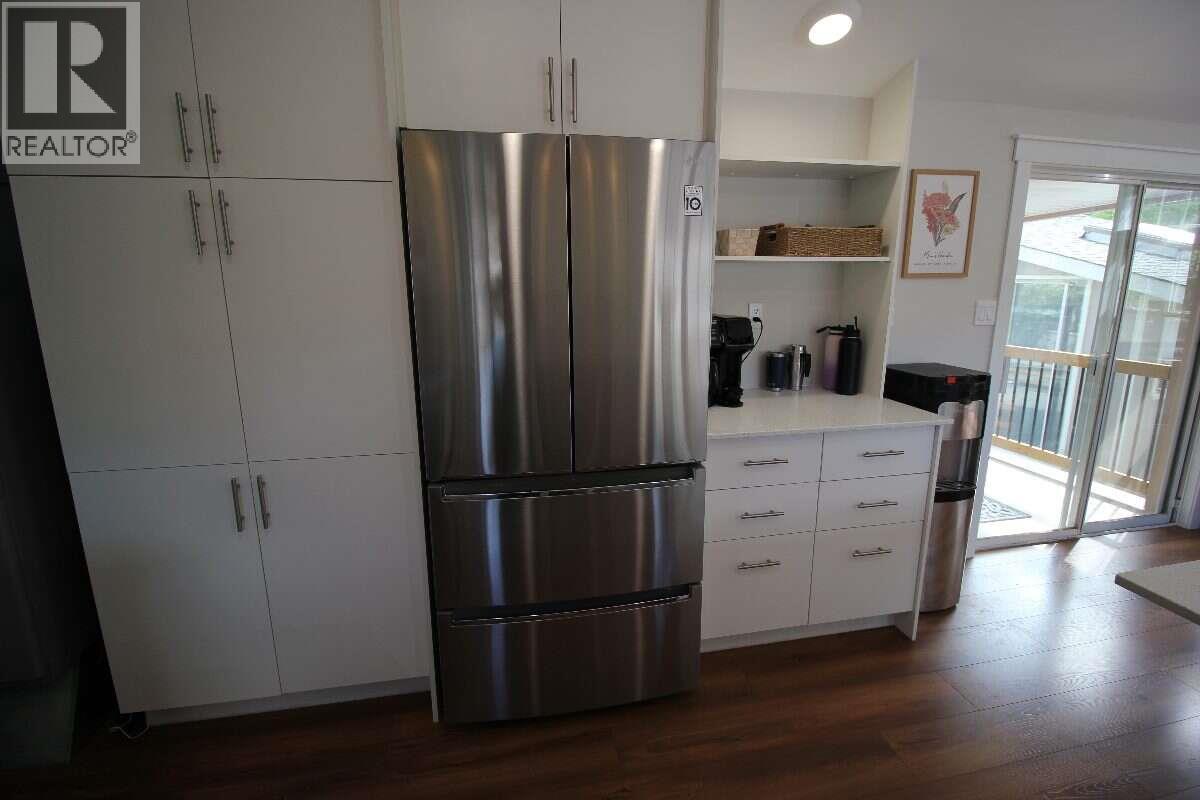
$237,000
Maintenance, Pad Rental
$150 Monthly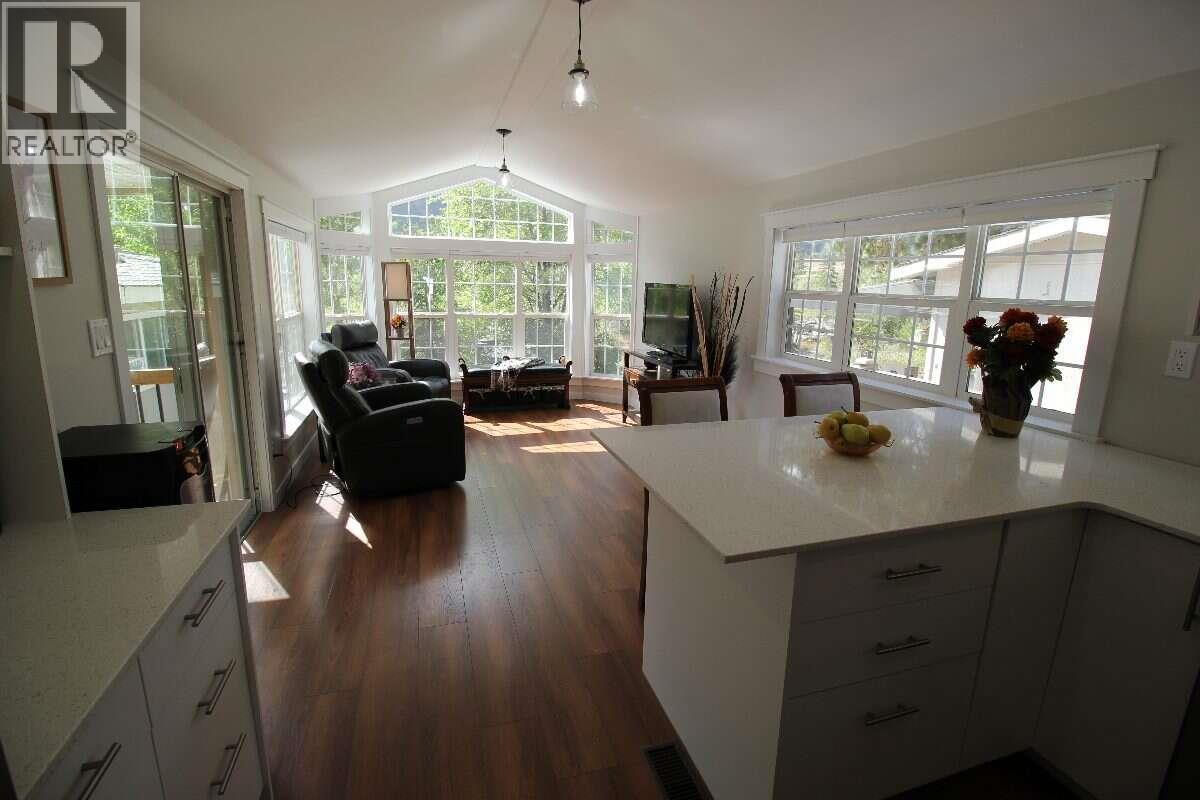
$237,000
Maintenance, Pad Rental
$150 Monthly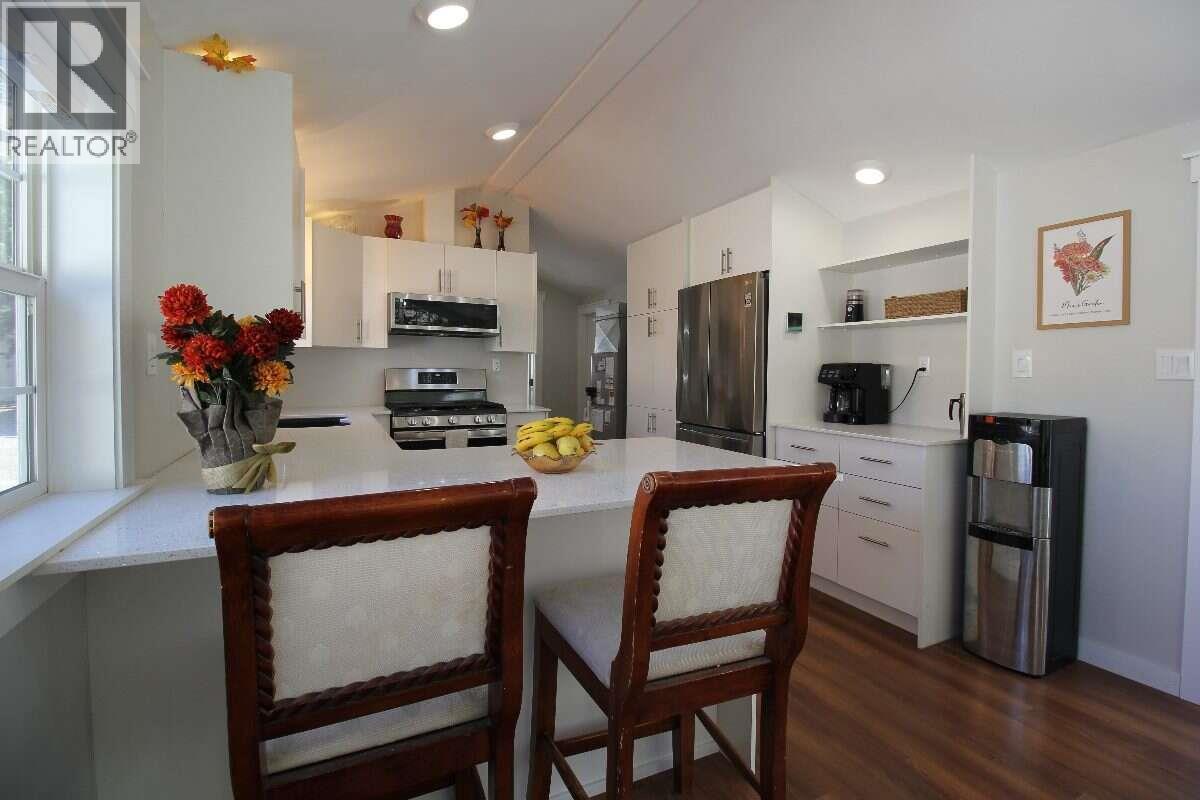
$237,000
Maintenance, Pad Rental
$150 Monthly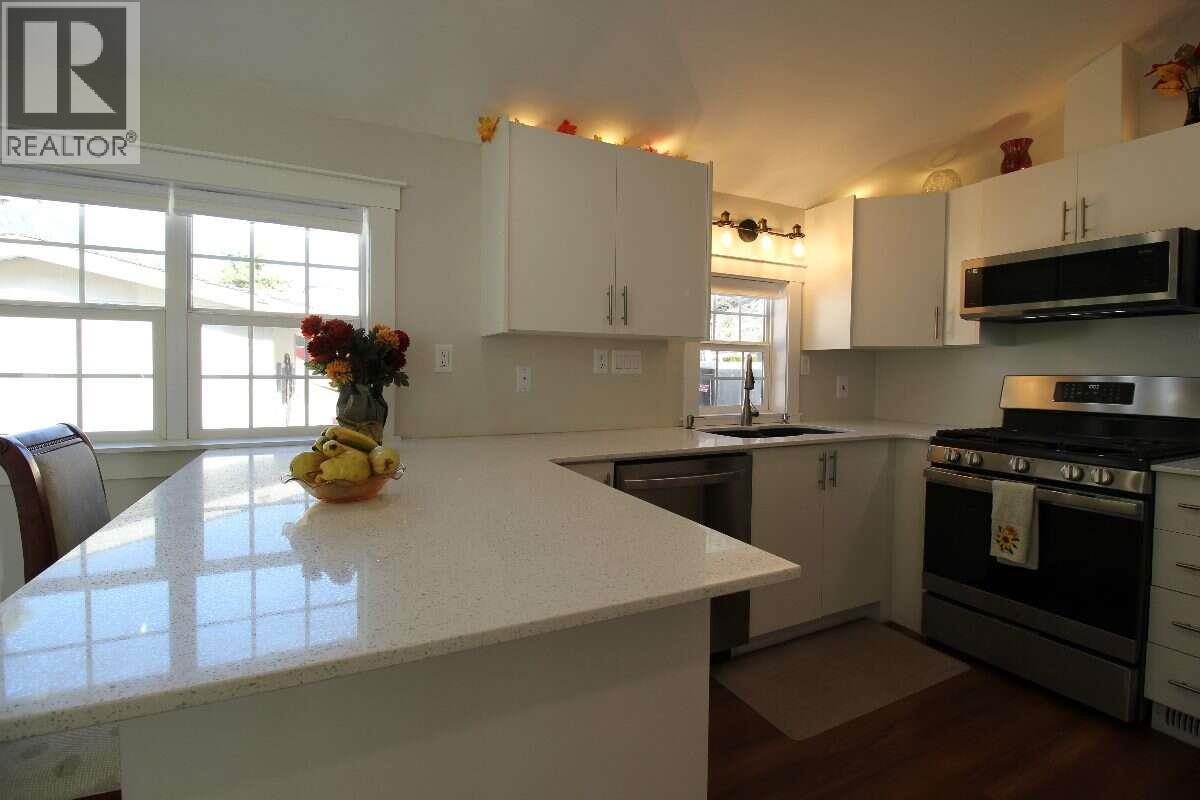
$237,000
Maintenance, Pad Rental
$150 Monthly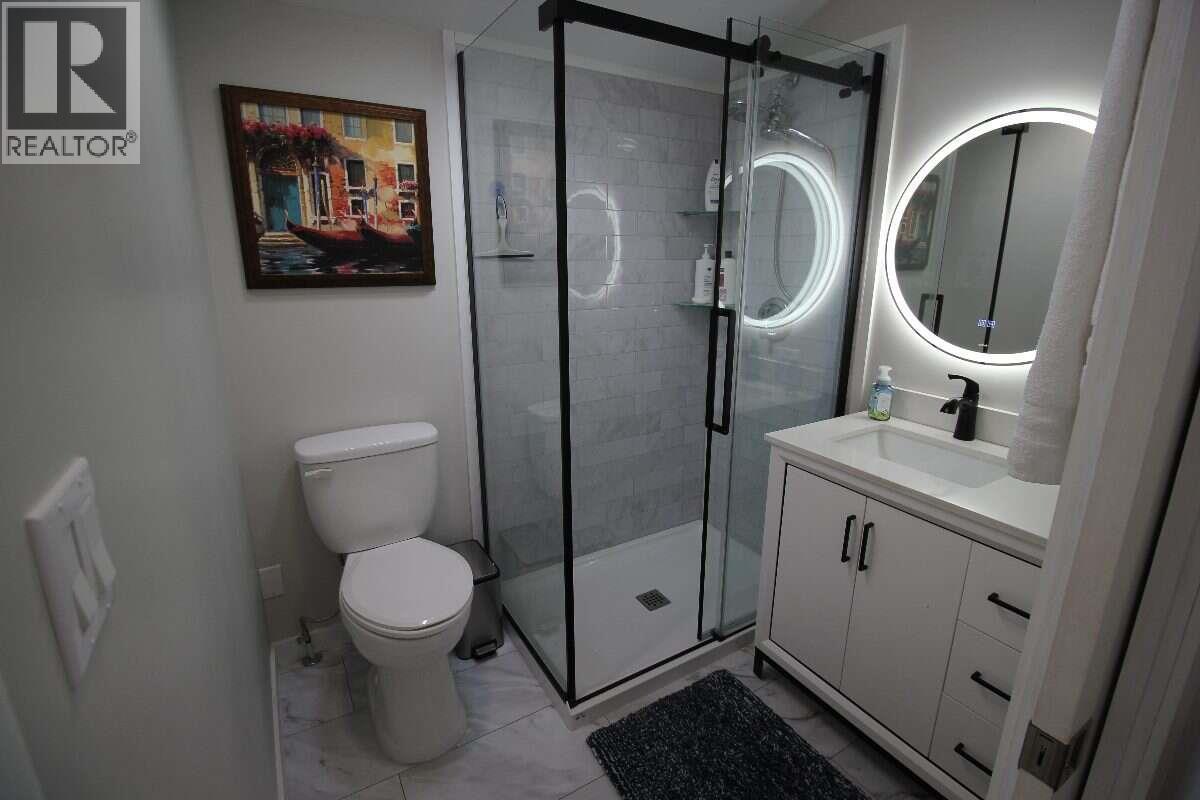
$237,000
Maintenance, Pad Rental
$150 Monthly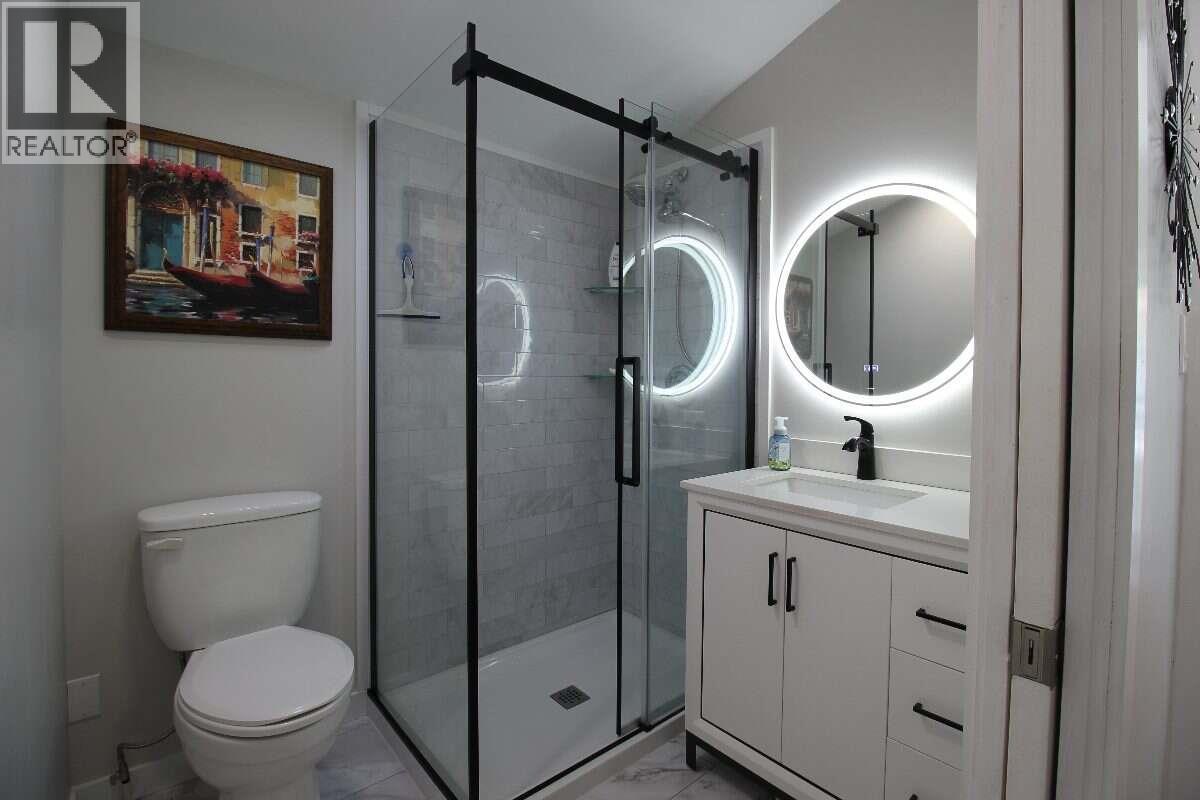
$237,000
Maintenance, Pad Rental
$150 Monthly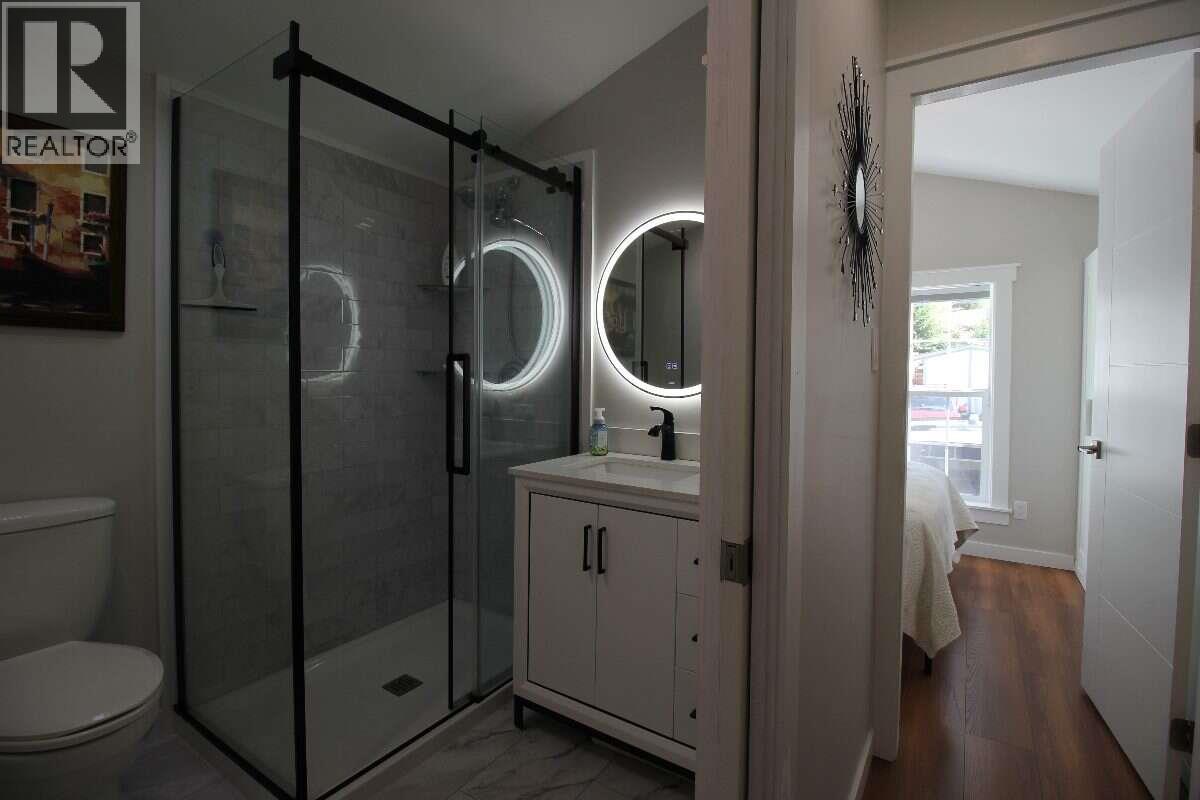
$237,000
Maintenance, Pad Rental
$150 Monthly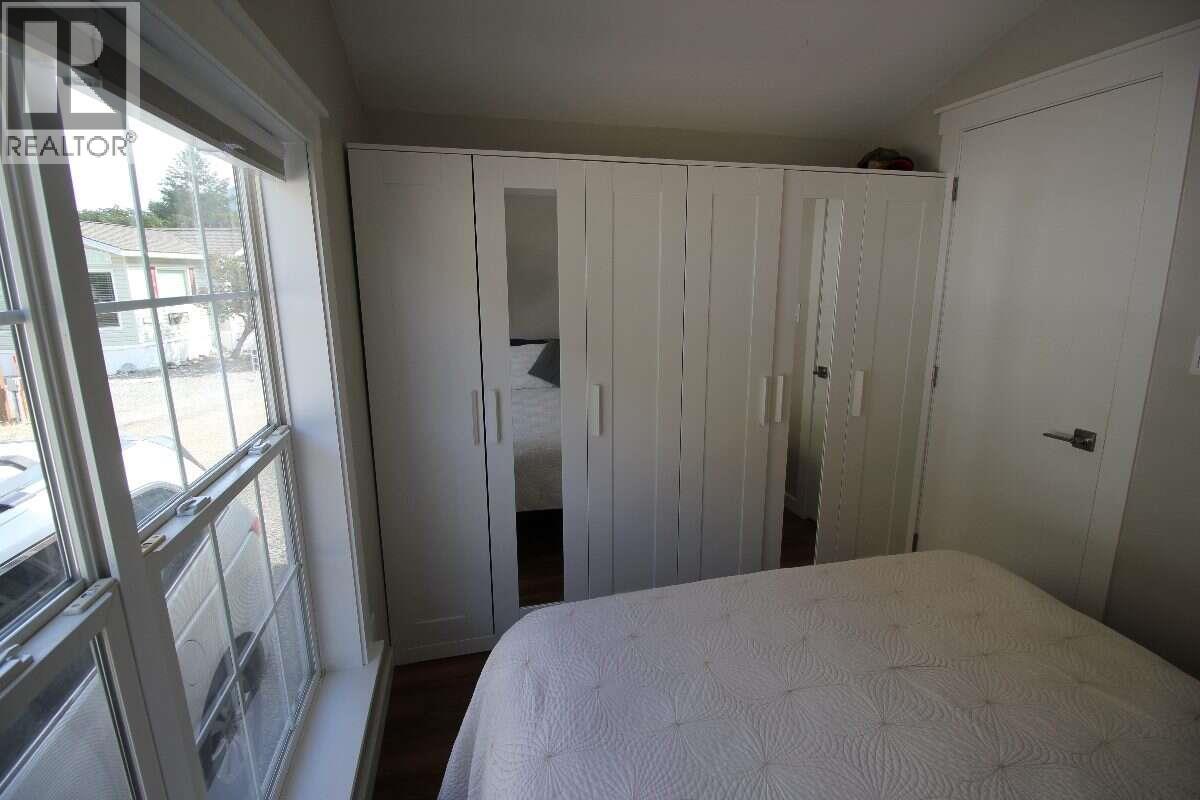
$237,000
Maintenance, Pad Rental
$150 Monthly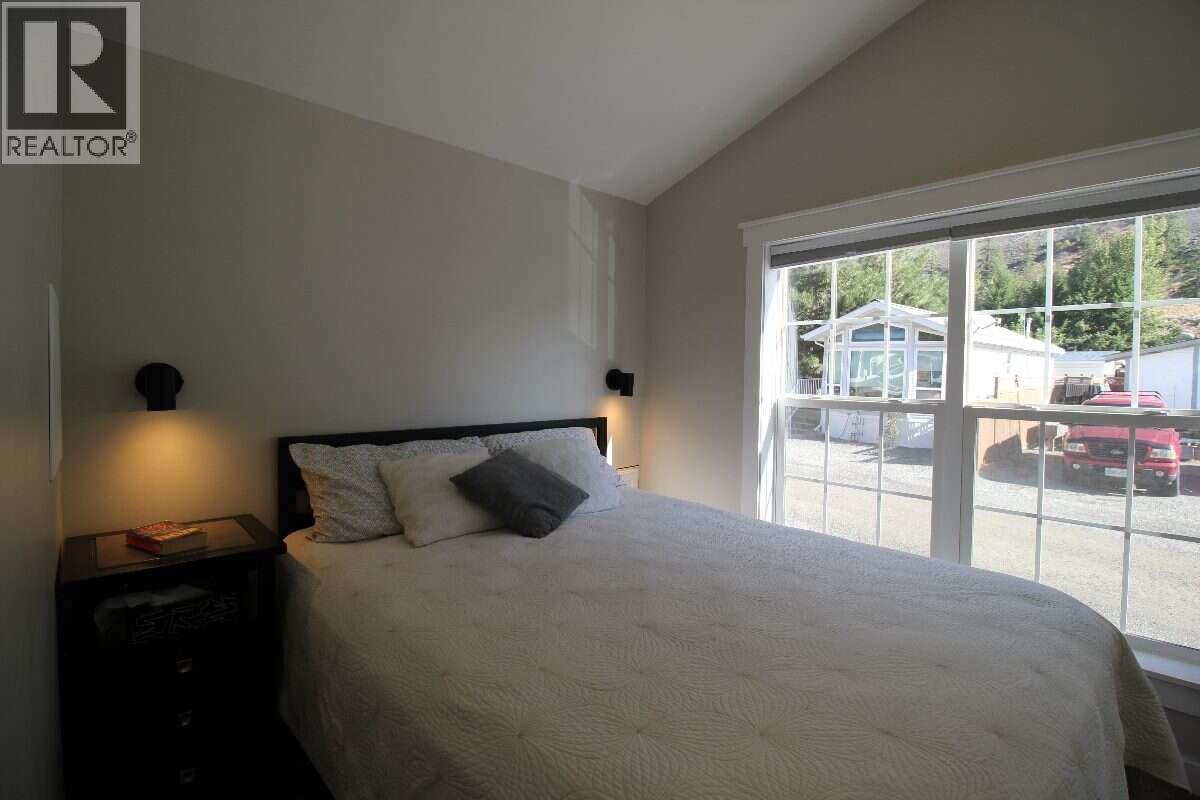
$237,000
Maintenance, Pad Rental
$150 Monthly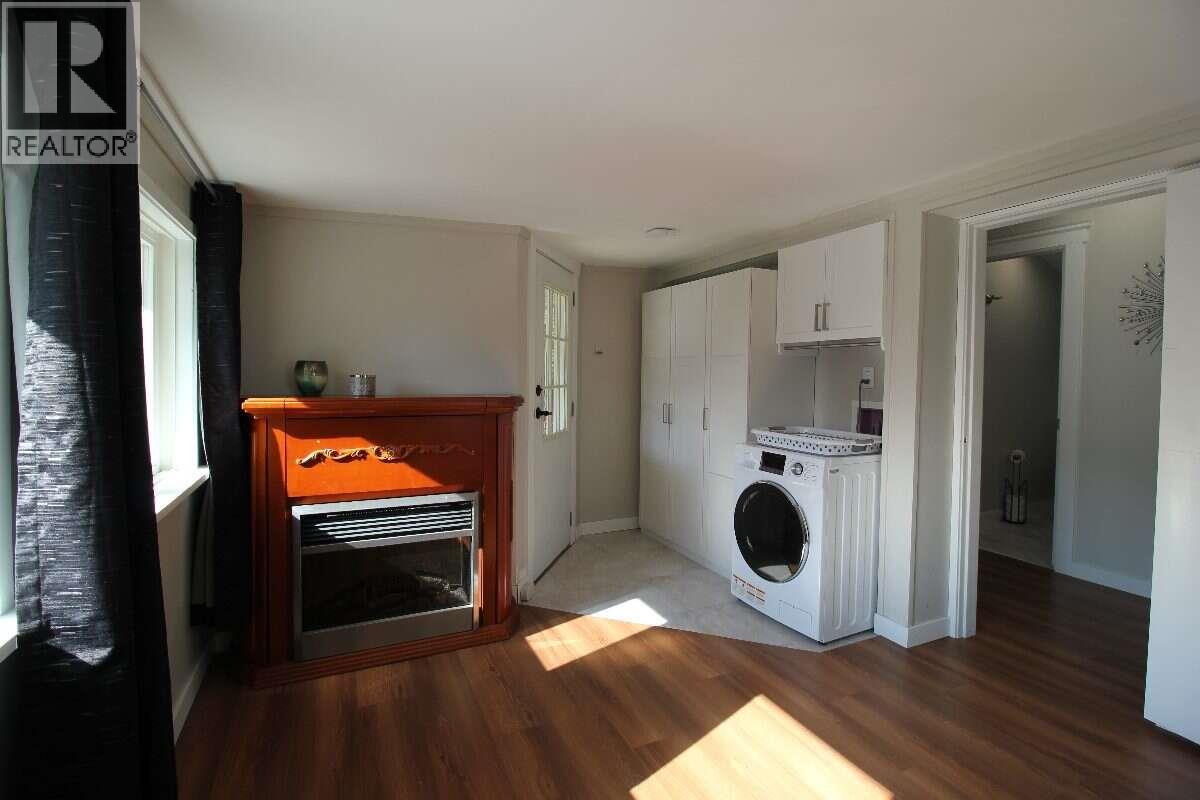
$237,000
Maintenance, Pad Rental
$150 Monthly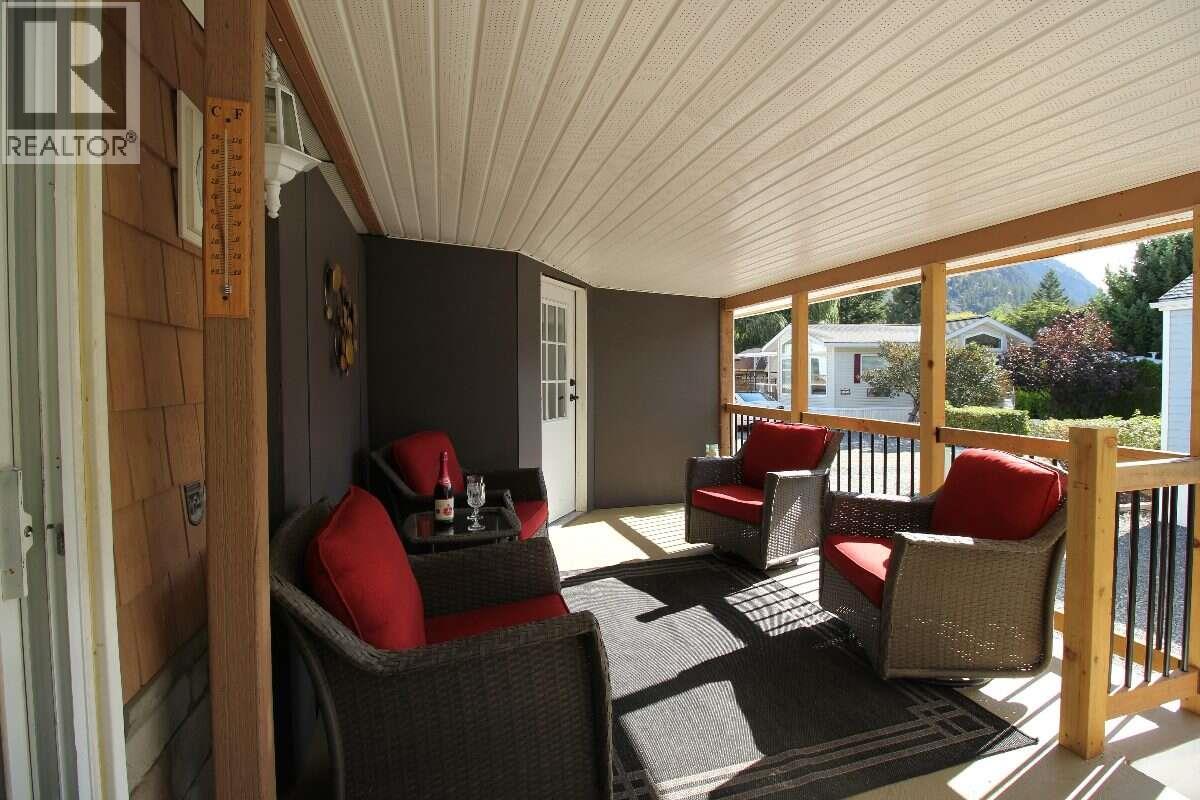
$237,000
Maintenance, Pad Rental
$150 Monthly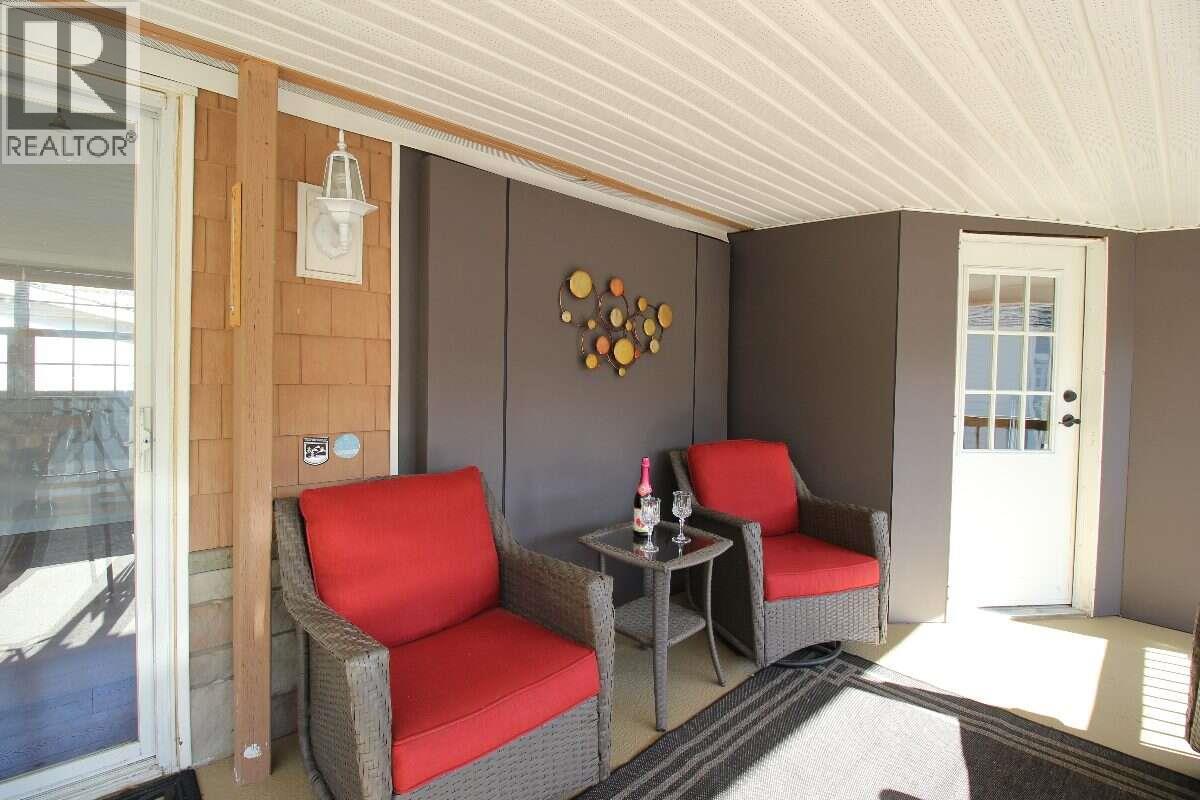
$237,000
Maintenance, Pad Rental
$150 Monthly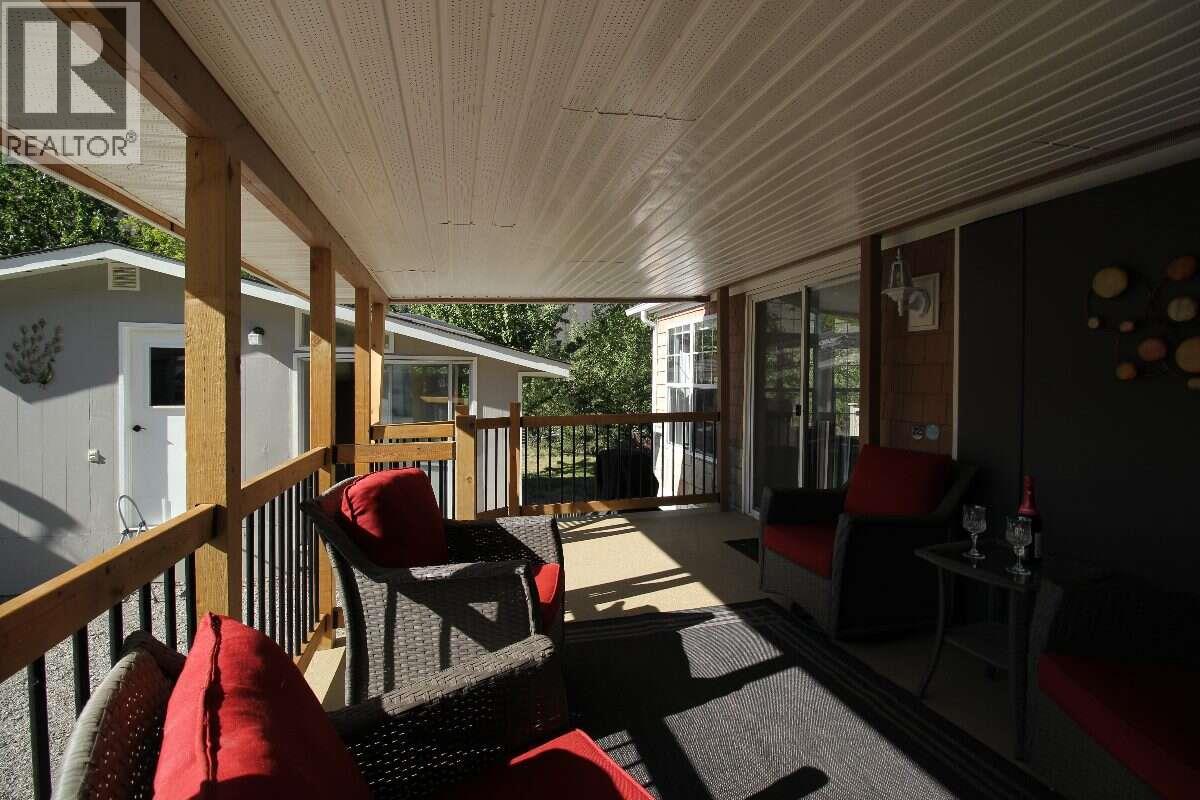
$237,000
Maintenance, Pad Rental
$150 Monthly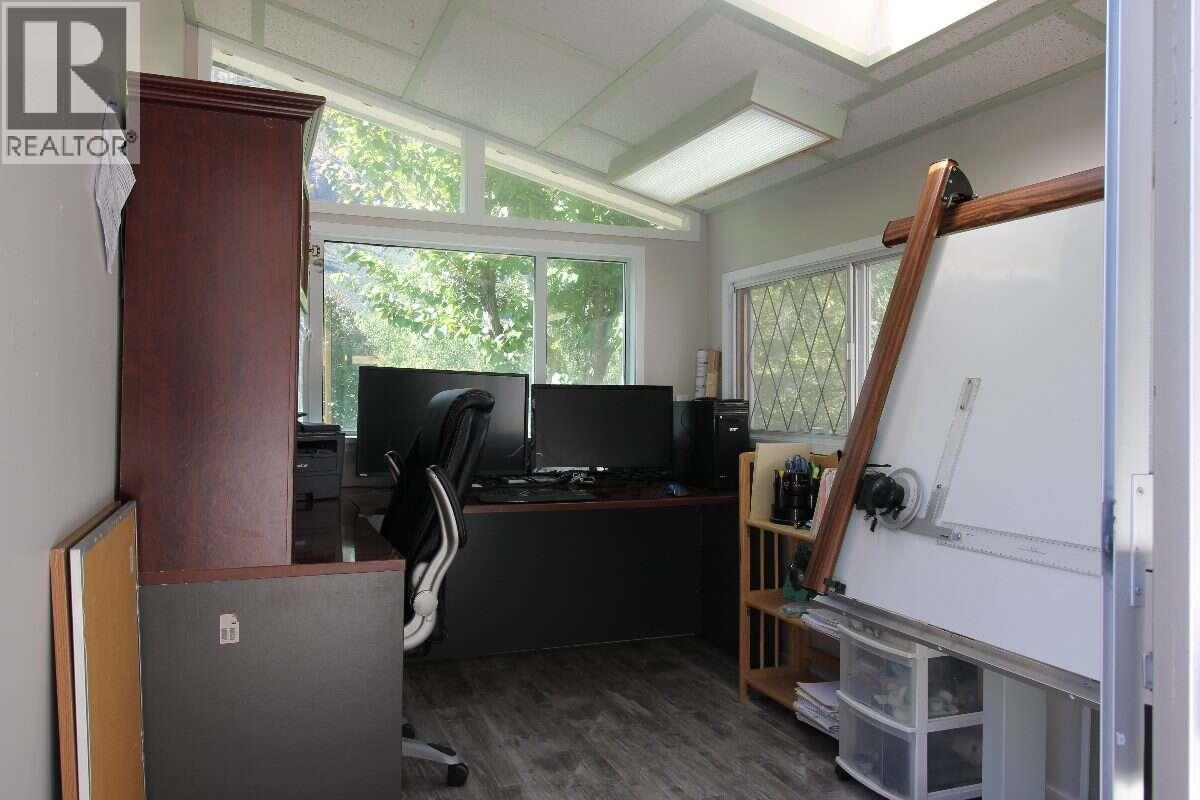
$237,000
Maintenance, Pad Rental
$150 Monthly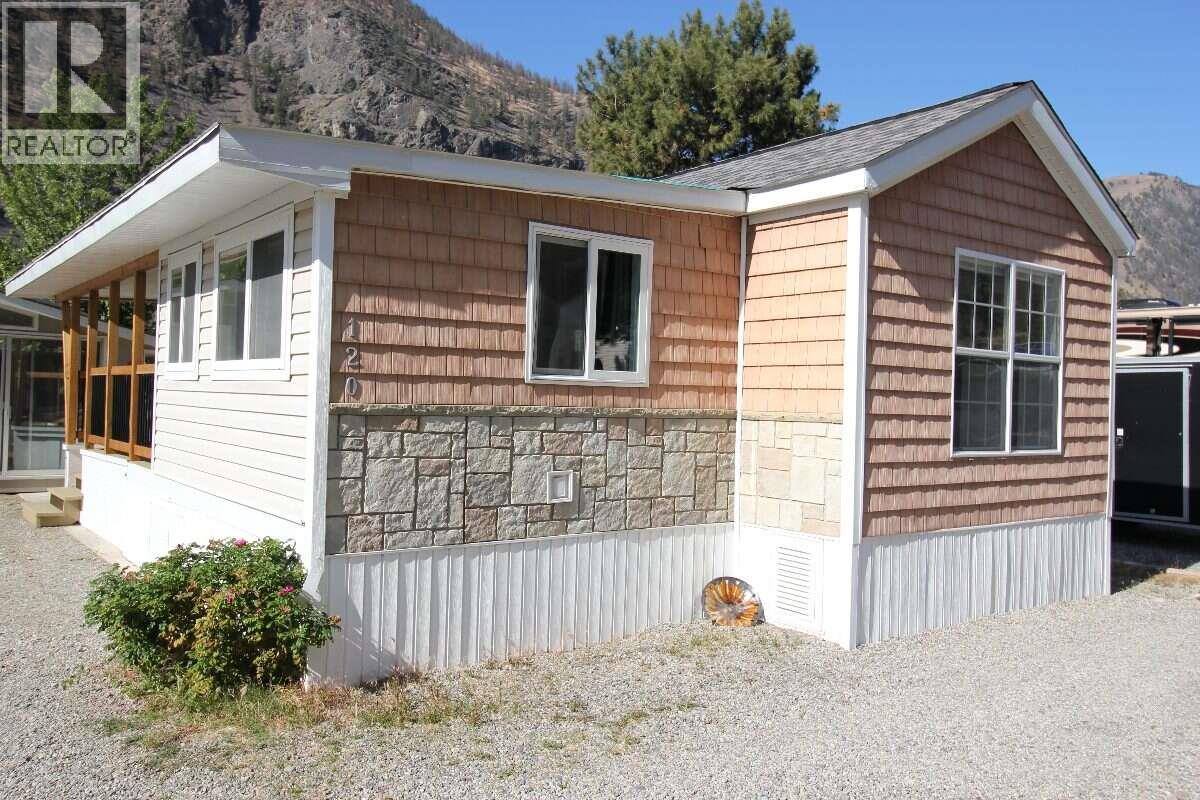
$237,000
Maintenance, Pad Rental
$150 Monthly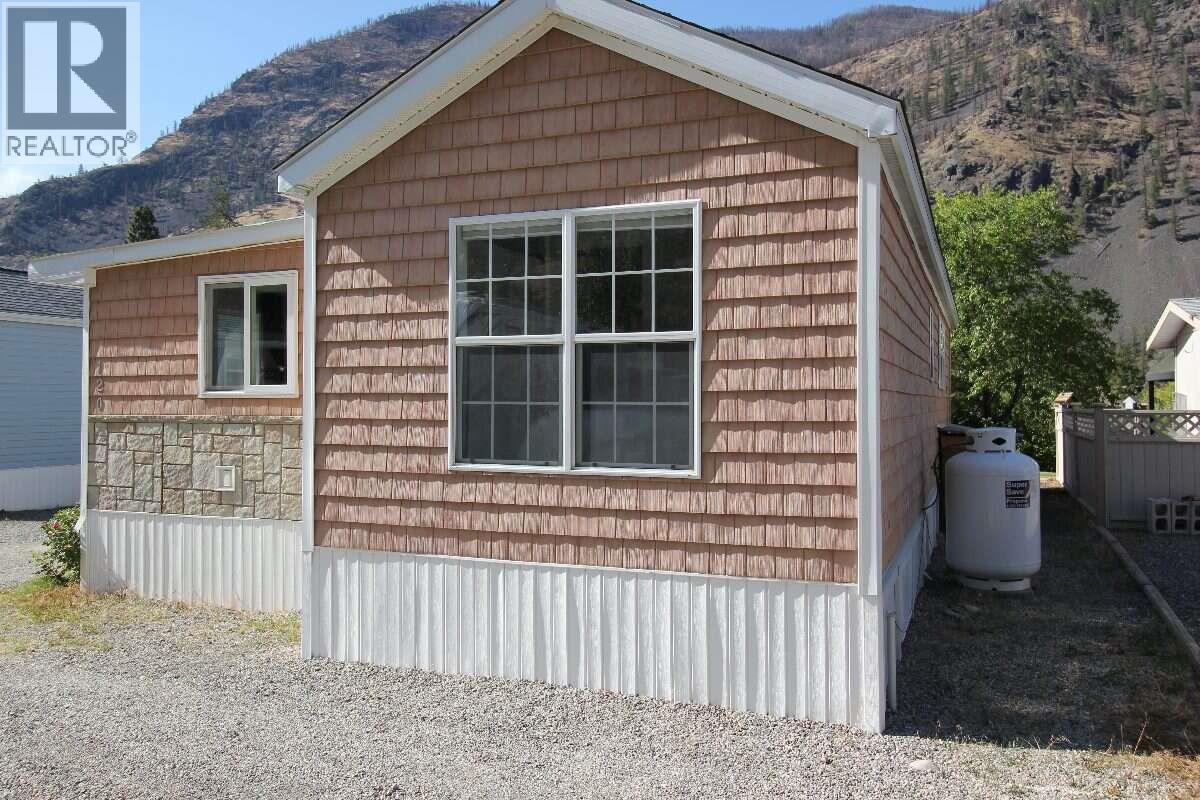
$237,000
Maintenance, Pad Rental
$150 Monthly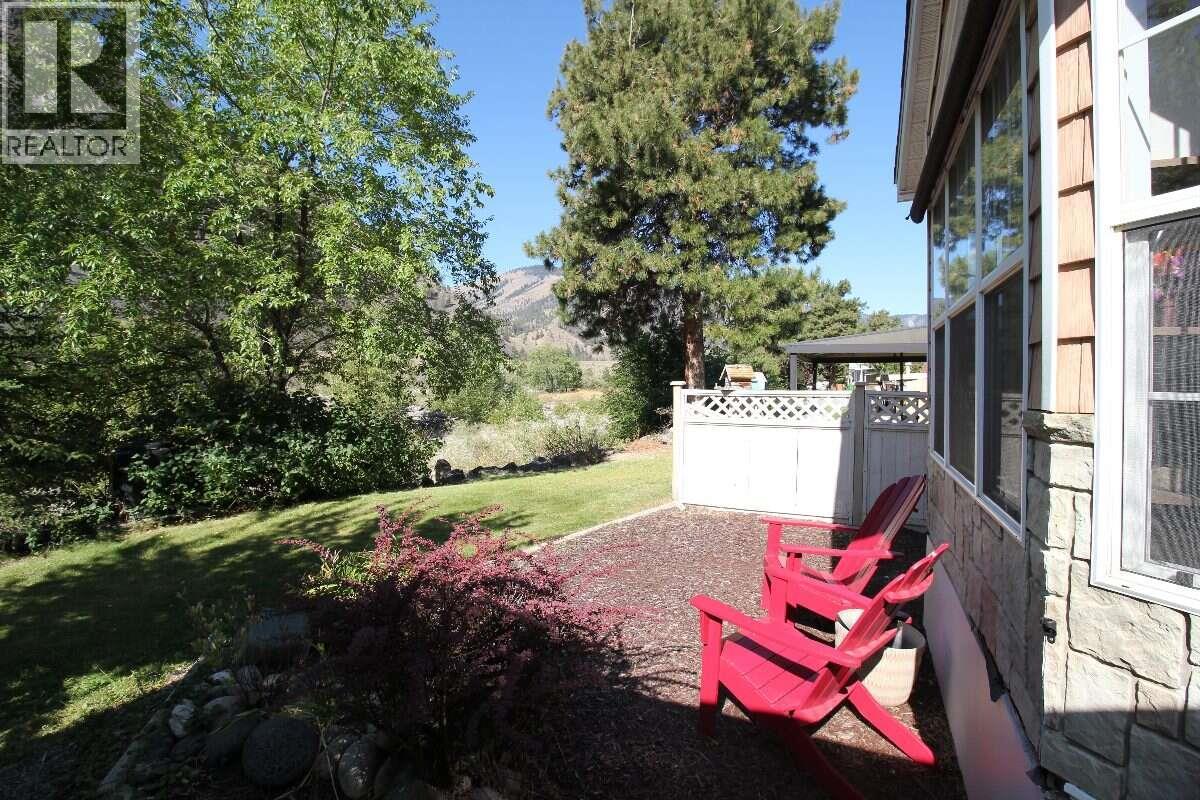
$237,000
Maintenance, Pad Rental
$150 Monthly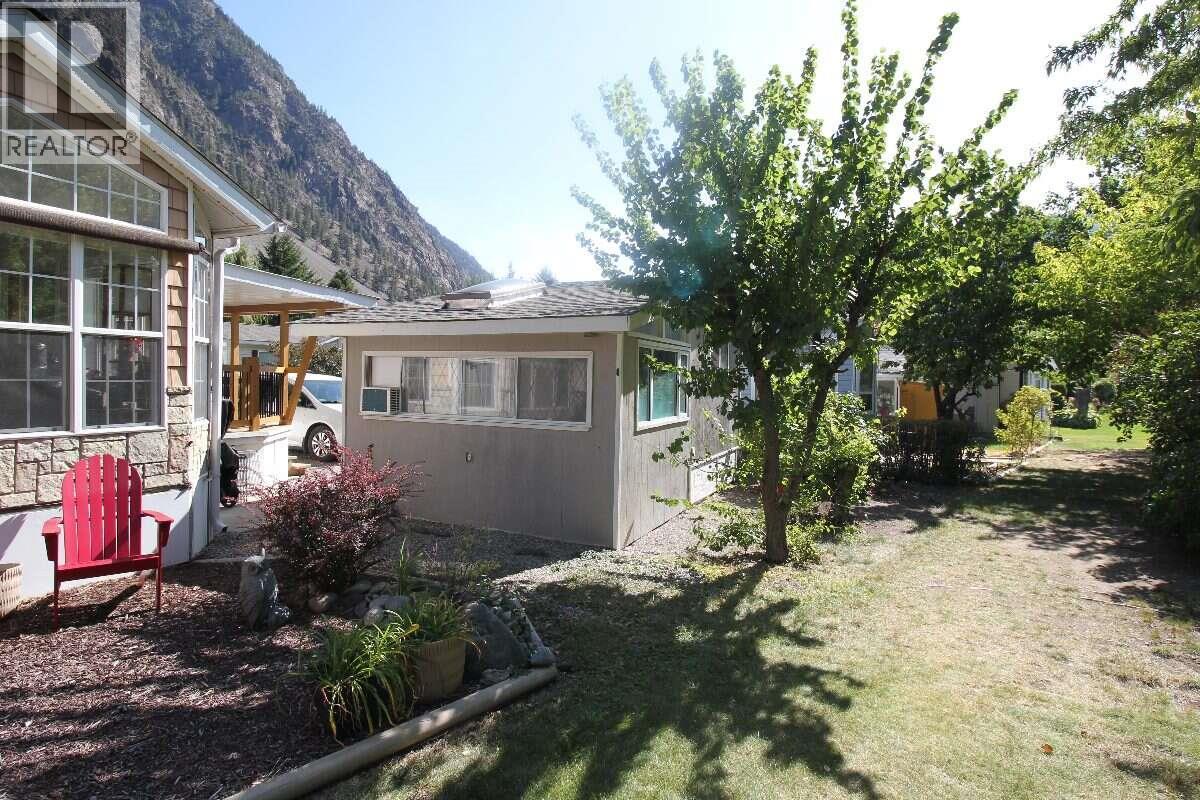
$237,000
Maintenance, Pad Rental
$150 Monthly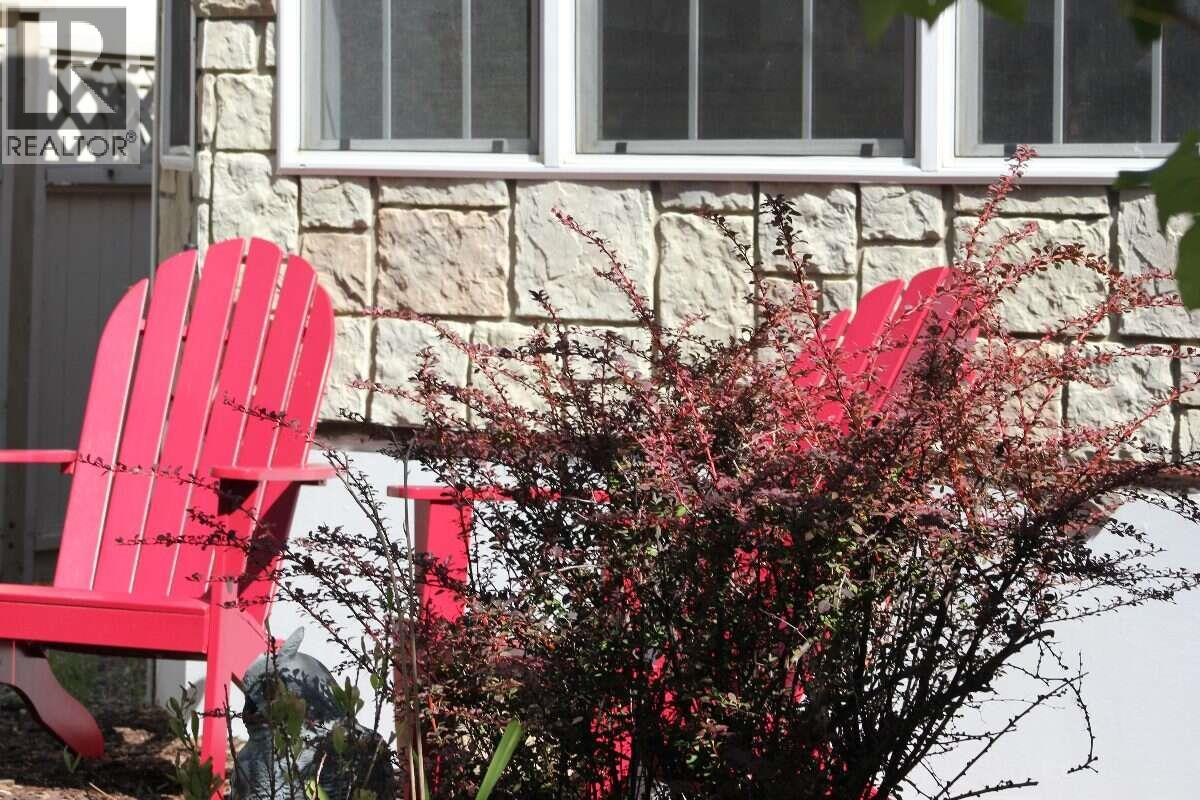
$237,000
Maintenance, Pad Rental
$150 Monthly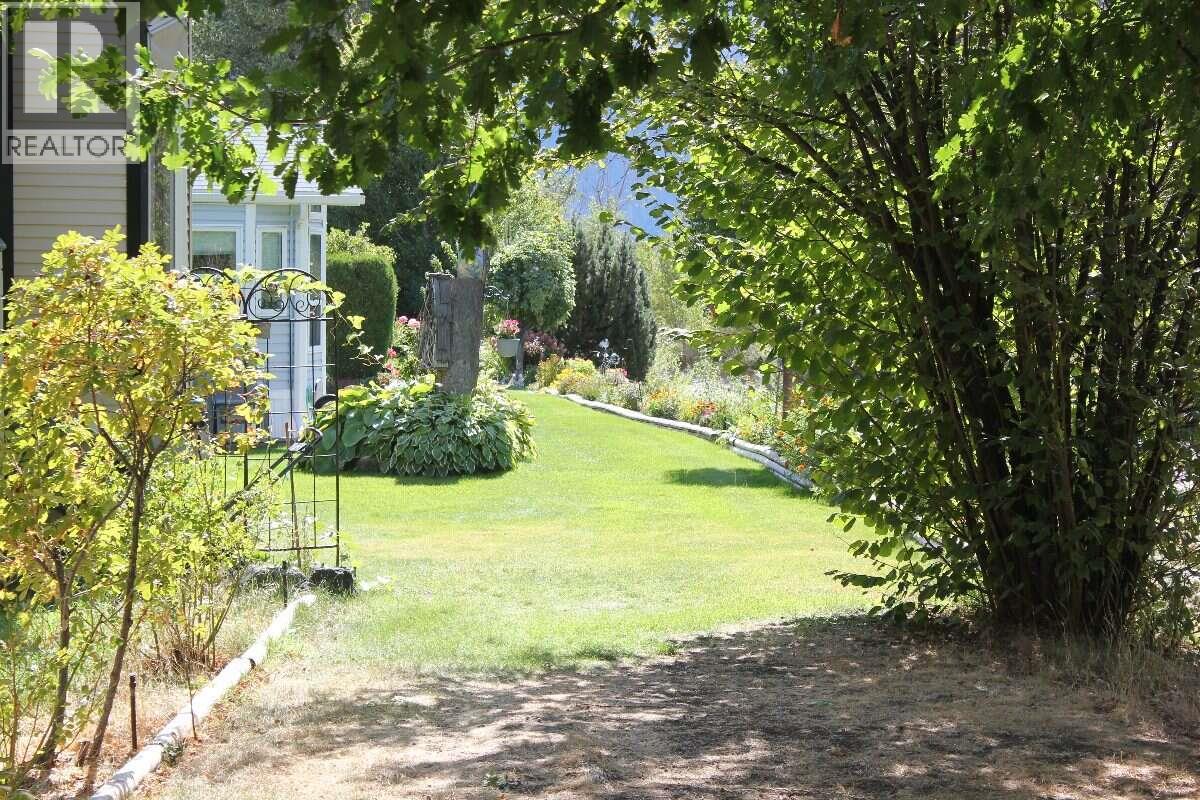
$237,000
Maintenance, Pad Rental
$150 Monthly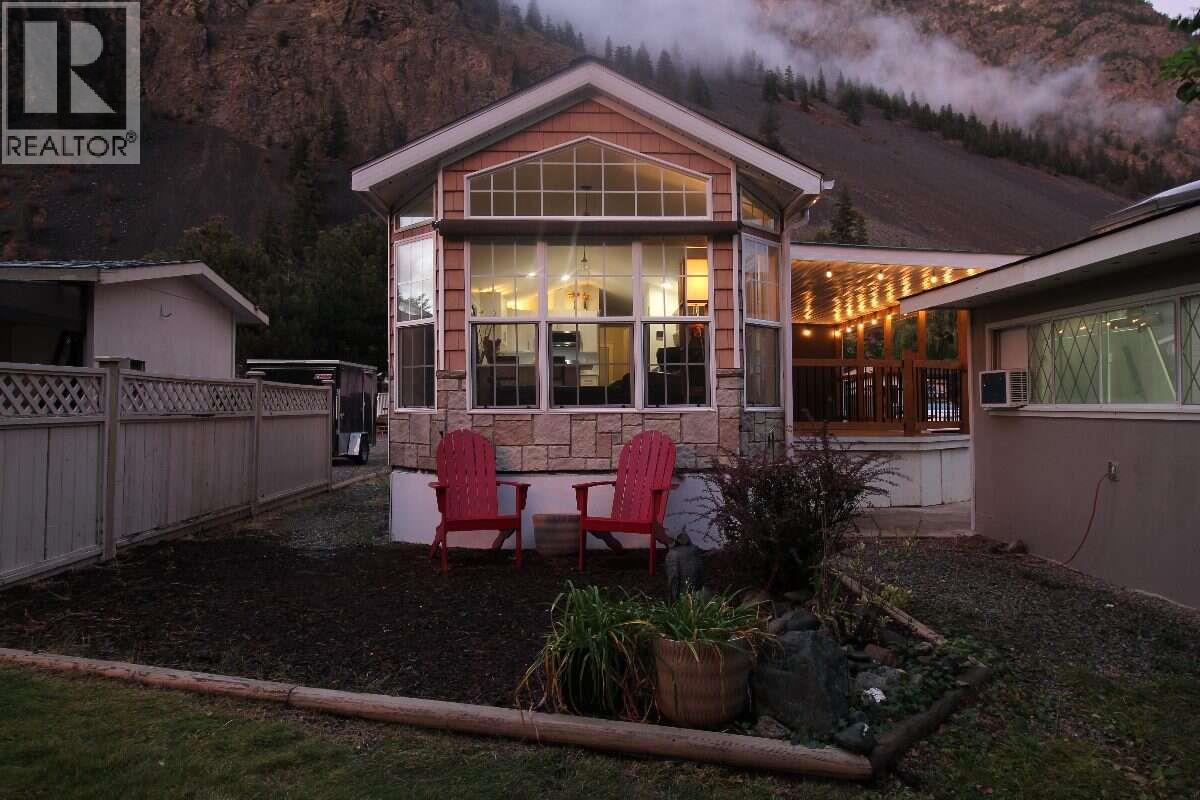
$237,000
Maintenance, Pad Rental
$150 Monthly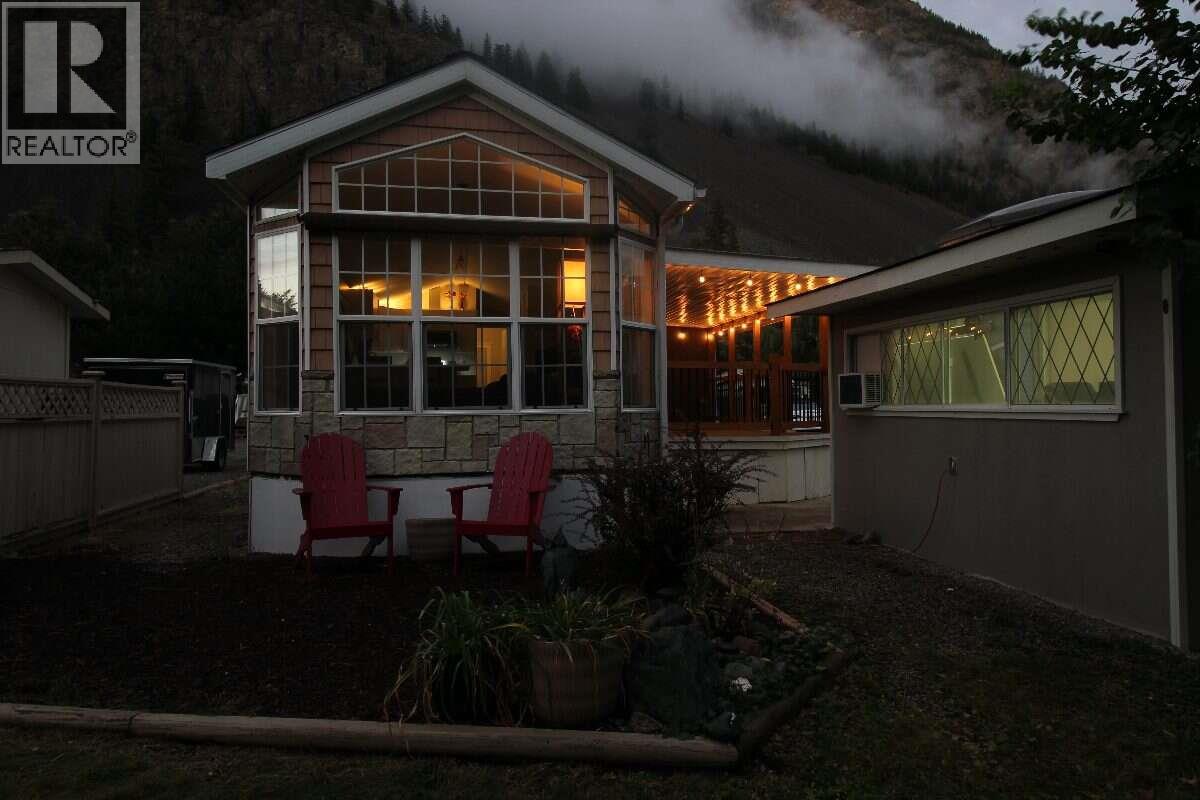
$237,000
Maintenance, Pad Rental
$150 Monthly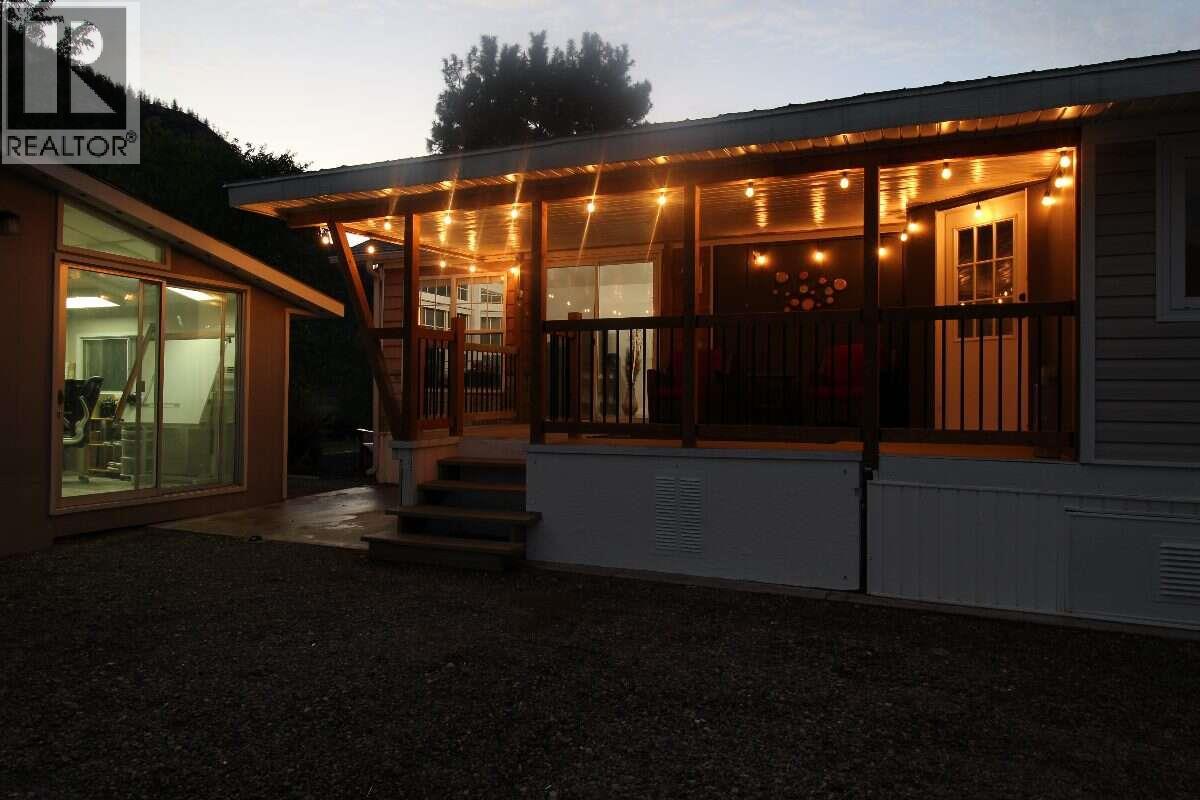
$237,000
Maintenance, Pad Rental
$150 Monthly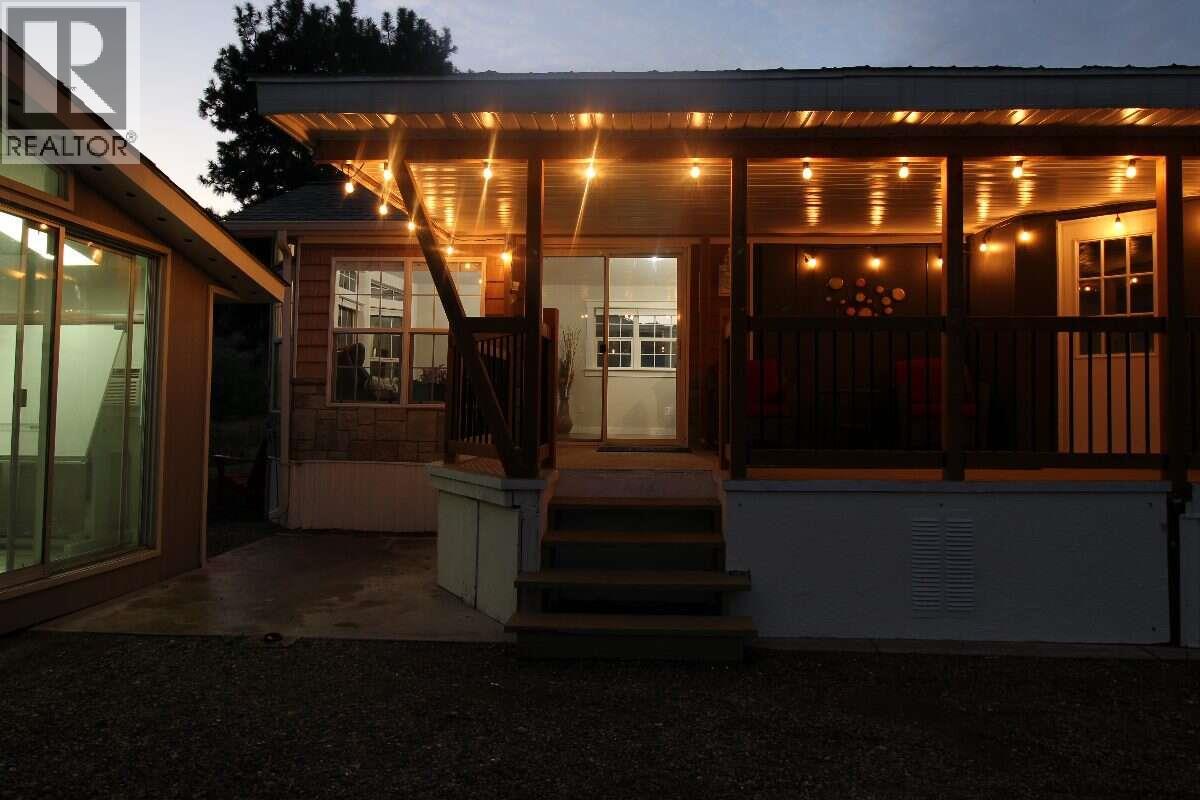
$237,000
Maintenance, Pad Rental
$150 Monthly
Like this listing?
Contact us for more information


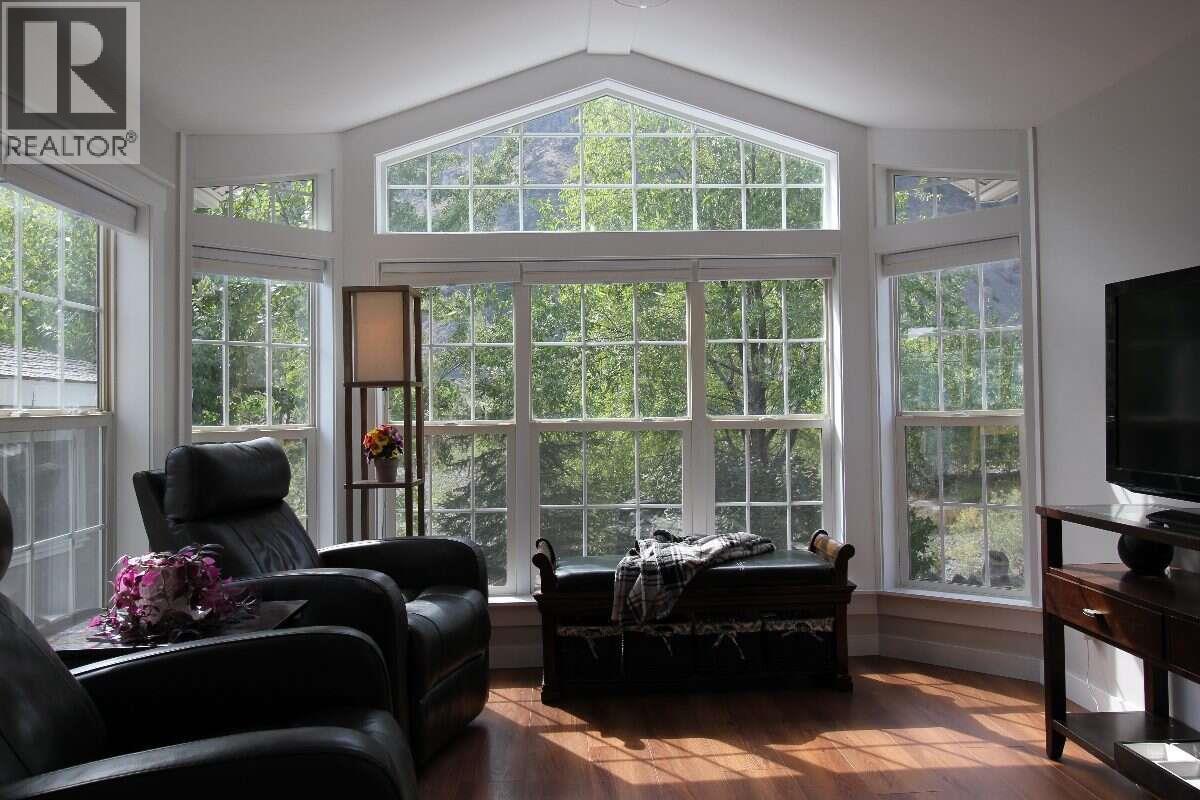
For more information, please click Brochure button. Exceptional Riverfront Living in the Beautiful Similkameen Valley! Welcome to this extensively renovated 2006 Breckenridge Park Model, originally a show home, situated on a premium riverfront site at Sunkatchers RV Park Cooperative, just 10 minutes west of Keremeos, BC. Offering 500 sq. ft. of bright, thoughtfully designed living space in the main home, as well as a versatile 140 sq. ft. multi-purpose addition, this inviting home combines modern comfort with spectacular natural surroundings. The stunning full-size kitchen features quartz countertops, abundant cabinetry, stainless steel appliances, and propane cooking. Enjoy a beautifully updated bathroom, new flooring, upgraded insulation, an energy-efficient Fujitsu heat pump, and a new 2025 roof. Step outside onto your 180 sq. ft. covered deck overlooking a generous, level yard beside the scenic river walk. A separate 216 sq ft studio/workshop, flooded with natural light and offering beautiful mountain views, provides exceptional space for your personal hobbies, creativity, or storage. Sunkatchers is an active, welcoming, gated, 45+ Cooperative offering year-round living, clubhouse, games room, library, workshop, and outdoor recreation. (id:67517)
-
Property Details
MLS® Number 10404792 Property Type Recreational Neigbourhood Keremeos AmenitiesNearBy Recreation CommunityFeatures Adult Oriented, Rural Setting, Recreational Facilities, Pet Restrictions, Pets Allowed With Restrictions, Rentals Not Allowed, Seniors Oriented Features Level Lot ParkingSpaceTotal 2 Structure Clubhouse ViewType Unknown, River View, Mountain View, Valley View -
Building
BathroomTotal 1 BedroomsTotal 1 Amenities Cable Tv, Clubhouse, Laundry - Coin Op, Laundry Facility, Party Room, Recreation Centre, Rv Storage Appliances Range, Refrigerator, Dishwasher, Water Heater - Electric, Oven - Gas, Range - Gas, Microwave, Hood Fan, Washer & Dryer ConstructedDate 2006 CoolingType Central Air Conditioning, Heat Pump ExteriorFinish Other, Vinyl Siding, Wood Siding FireProtection Controlled Entry, Smoke Detector Only FlooringType Laminate, Mixed Flooring, Vinyl FoundationType None HeatingType In Floor Heating, Hot Water RoofMaterial Asphalt Shingle RoofStyle Unknown StoriesTotal 1 SizeInterior 640 Sqft Type Park Model Mobile Home UtilityWater Community Water System RV Stall -
Land
AccessType Easy Access Acreage No FenceType Not Fenced LandAmenities Recreation LandscapeFeatures Level Sewer Municipal Sewage System SizeIrregular 0.06 SizeTotal 0.06 Ac|under 1 Acre SizeTotalText 0.06 Ac|under 1 Acre -
Rooms
Level Type Length Width Dimensions Main Level Sunroom 11'4'' x 7'8'' Main Level Workshop 11'4'' x 9'4'' Main Level Other 14'6'' x 10'1'' Main Level Primary Bedroom 7'9'' x 10'8'' Main Level 3pc Bathroom 6'8'' x 5'10'' Main Level Kitchen 11'0'' x 11'10'' Main Level Living Room 15'2'' x 10'8'' -
Utilities
Cable Available Electricity Available Natural Gas Not Available Telephone Available Sewer Available Water Available
Your Favourites
No Favourites Found







The trademarks REALTOR®, REALTORS®, and the REALTOR® logo are controlled by The Canadian Real Estate Association (CREA) and identify real estate professionals who are members of CREA. The trademarks MLS®, Multiple Listing Service® and the associated logos are owned by The Canadian Real Estate Association (CREA) and identify the quality of services provided by real estate professionals who are members of CREA. The trademark DDF® is owned by The Canadian Real Estate Association (CREA) and identifies CREA's Data Distribution Facility (DDF®)
October 29 2026 12:02:16
Association of Interior REALTORS®
