$2,189,000
$2,189,000
$2,189,000
$2,189,000
$2,189,000
$2,189,000
$2,189,000
$2,189,000
$2,189,000
$2,189,000
$2,189,000
$2,189,000
$2,189,000
$2,189,000
$2,189,000
$2,189,000
$2,189,000
$2,189,000
$2,189,000
$2,189,000
$2,189,000
$2,189,000
$2,189,000
$2,189,000
$2,189,000
$2,189,000
$2,189,000
$2,189,000
$2,189,000
Like this listing?
Contact us for more information


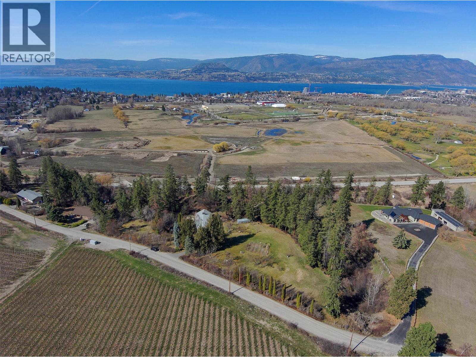
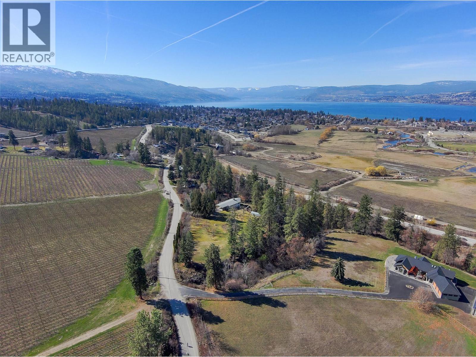
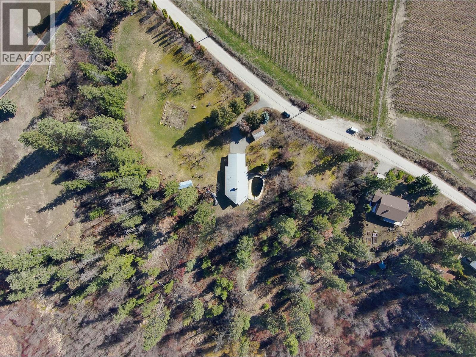
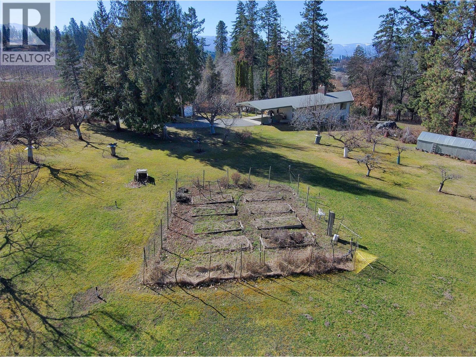
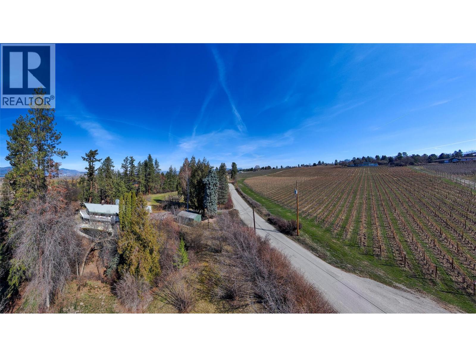
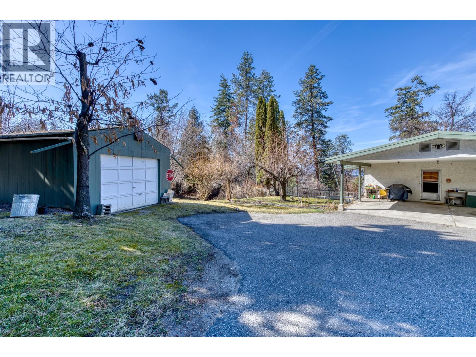
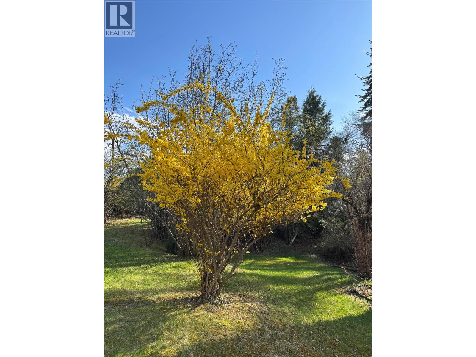
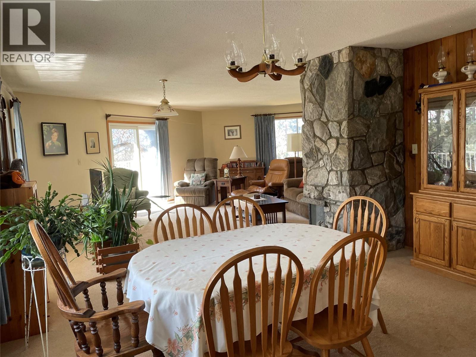
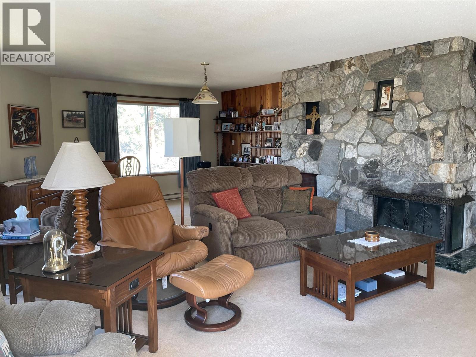
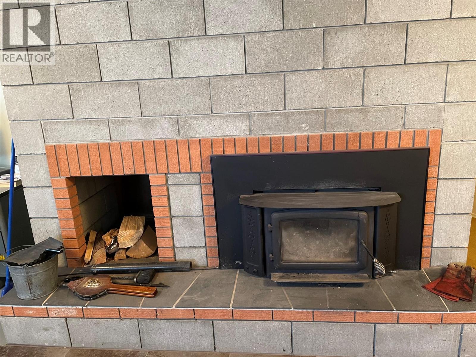
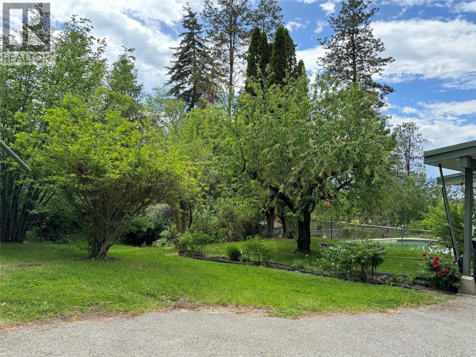
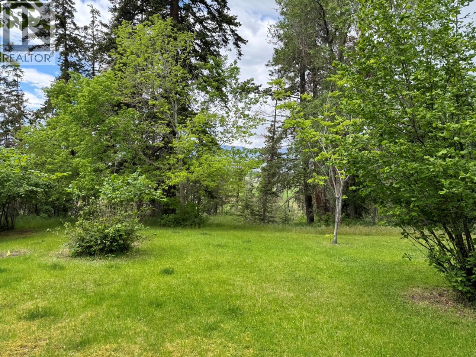
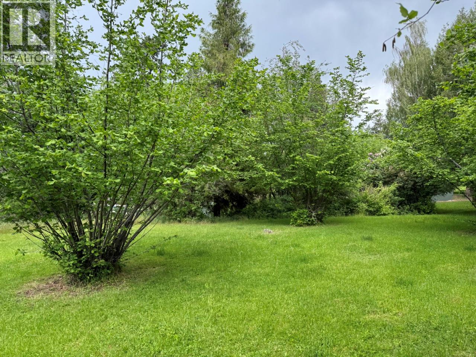
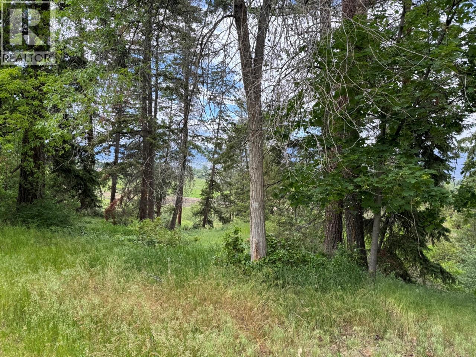
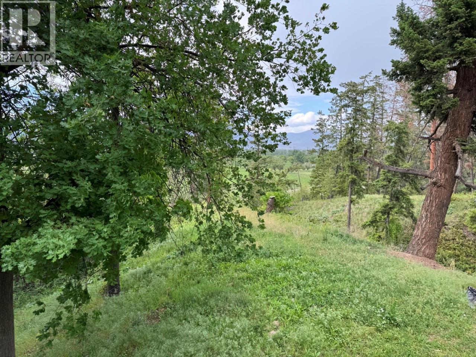
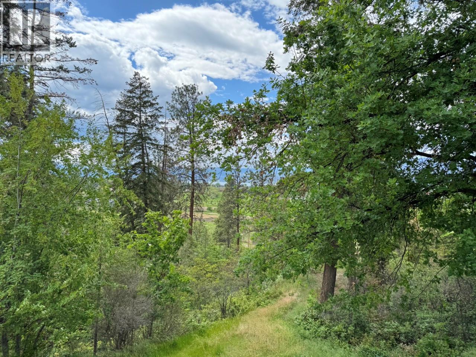
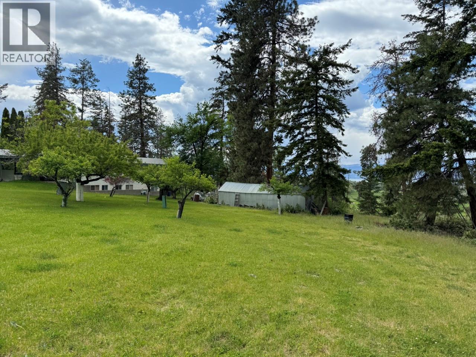
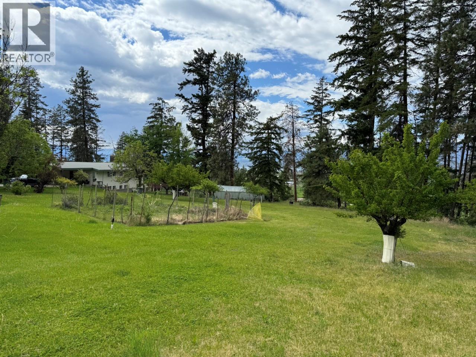
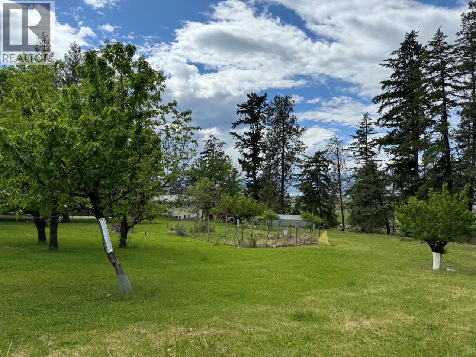
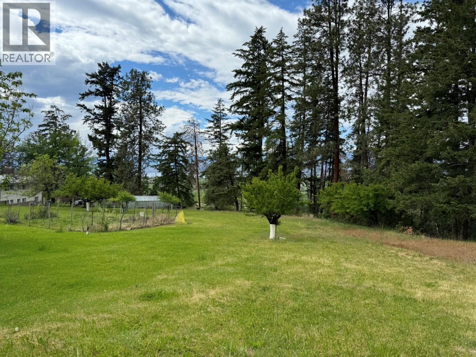
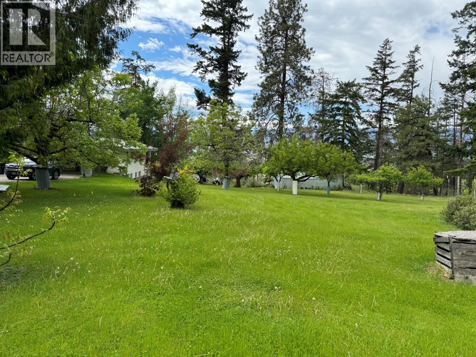
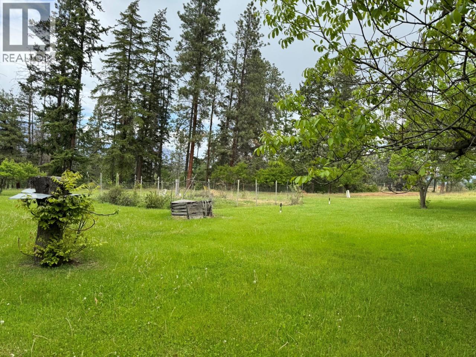
CENTRALLY LOCATED ACREAGE - LOWER MISSION - 6+ acre property including lovely LAKE VIEWS AND BEAUTIFUL SUNSETS! This is a perfect place to raise the kids plus delight in the variety of fruit and nut trees, including hazelnuts, chestnuts, apricots, and cherries, adding to the property's allure and charm. Situated in a location with easy access to all that Kelowna has to offer, like championship golf courses and wineries like Tantulus & Spearhead, it's only a short drive to many beaches & schools for the kids. With its unique design and amazing custom rock fireplace, this property offers the perfect canvas to unleash your creativity and transform it into a stunning estate with plenty of space to expand. The pool is steel-reinforced concrete, and with a few touch-ups, it'll be fantastic for soaking up the summer sunshine. This property presents a rare opportunity to own a piece of Kelowna's history while creating a vision for its future. Contact your favourite realtor for a private tour today!! (id:67517)
-
Property Details
MLS® Number 10383761 Property Type Single Family Neigbourhood Lower Mission AmenitiesNearBy Recreation, Schools, Shopping CommunityFeatures Family Oriented, Pets Allowed, Rentals Allowed Features Private Setting, Irregular Lot Size, Balcony ParkingSpaceTotal 9 PoolType Inground Pool, Outdoor Pool, Pool ViewType Lake View, Valley View, View (panoramic) -
Building
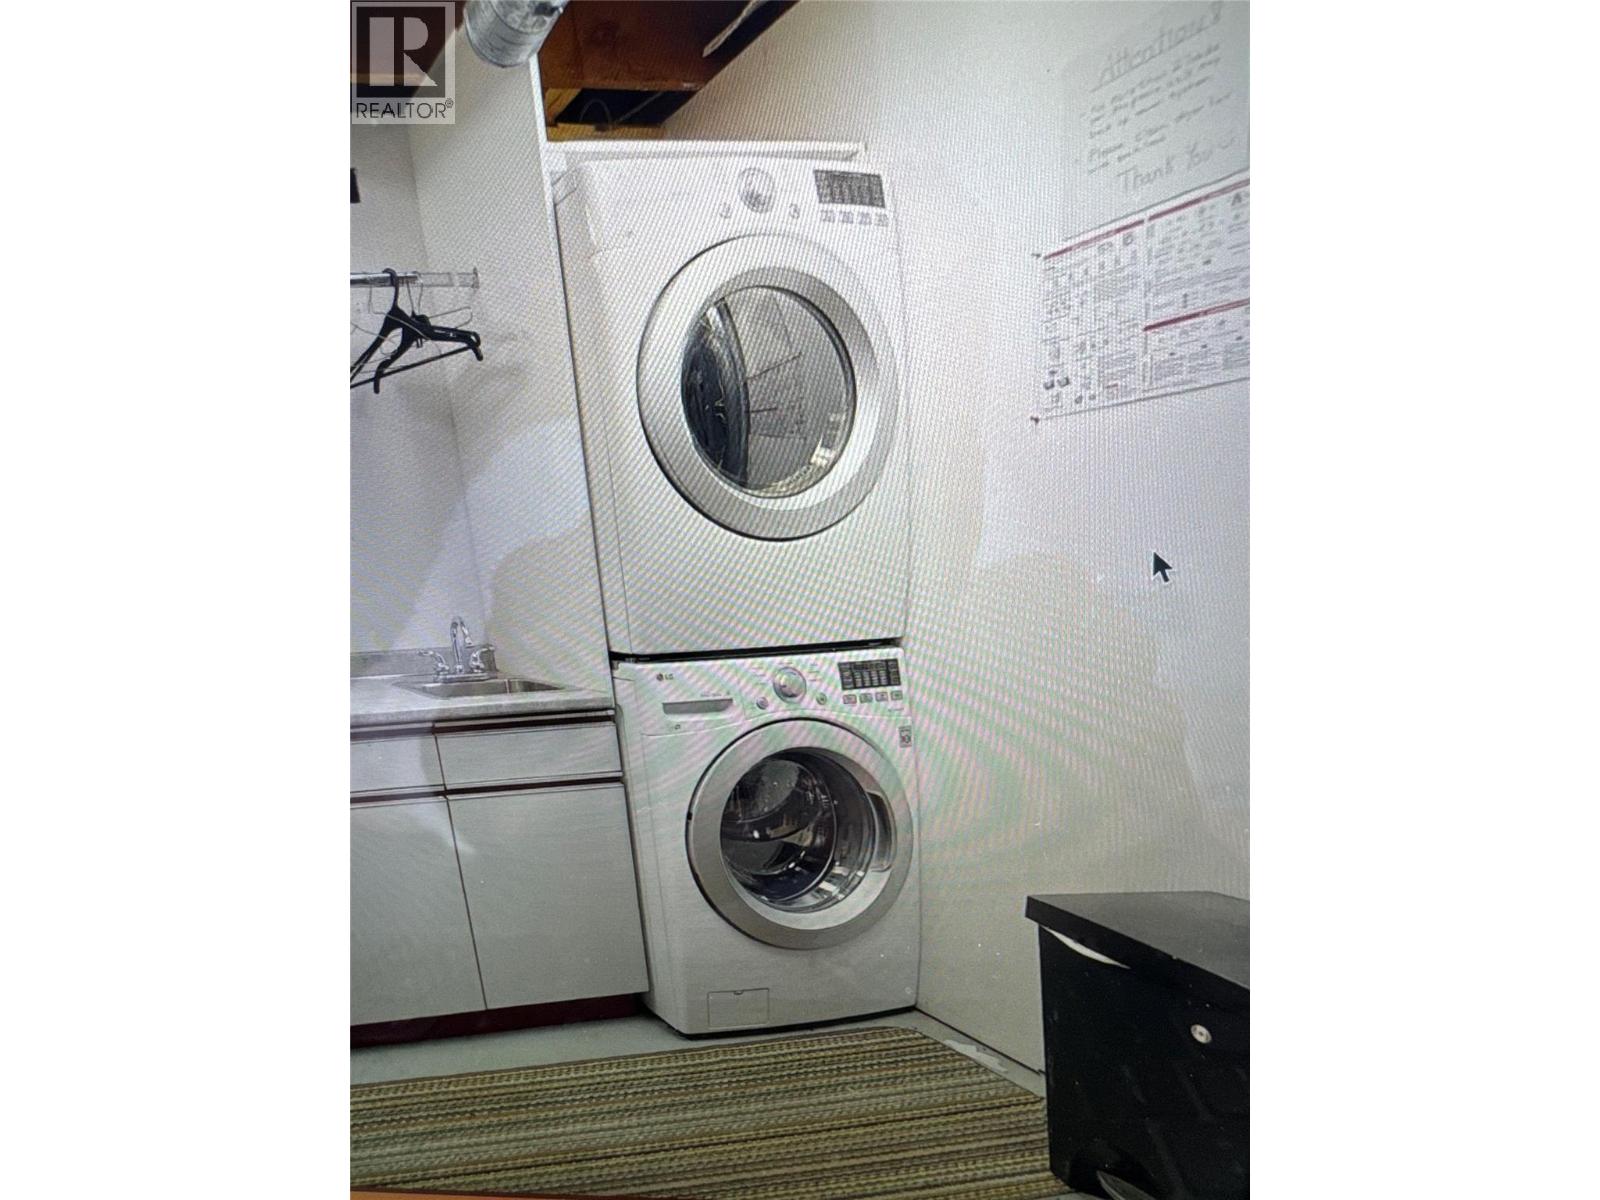
BathroomTotal 3 BedroomsTotal 4 Appliances Refrigerator, Dishwasher, Dryer, Cooktop - Electric, Washer, Oven - Built-in ArchitecturalStyle Ranch ConstructedDate 1973 ConstructionStyleAttachment Detached ExteriorFinish Stucco FireplacePresent Yes FireplaceTotal 2 FireplaceType Insert FlooringType Carpeted, Vinyl HalfBathTotal 1 HeatingFuel Wood HeatingType Baseboard Heaters, Stove RoofMaterial Asphalt Shingle RoofStyle Unknown StoriesTotal 2 SizeInterior 2,917 Sqft Type House UtilityWater Municipal Water Carport Detached Garage 1 -
Land
AccessType Easy Access Acreage Yes LandAmenities Recreation, Schools, Shopping LandscapeFeatures Landscaped, Underground Sprinkler Sewer Septic Tank SizeIrregular 6.16 SizeTotal 6.16 Ac|5 - 10 Acres SizeTotalText 6.16 Ac|5 - 10 Acres -
Rooms
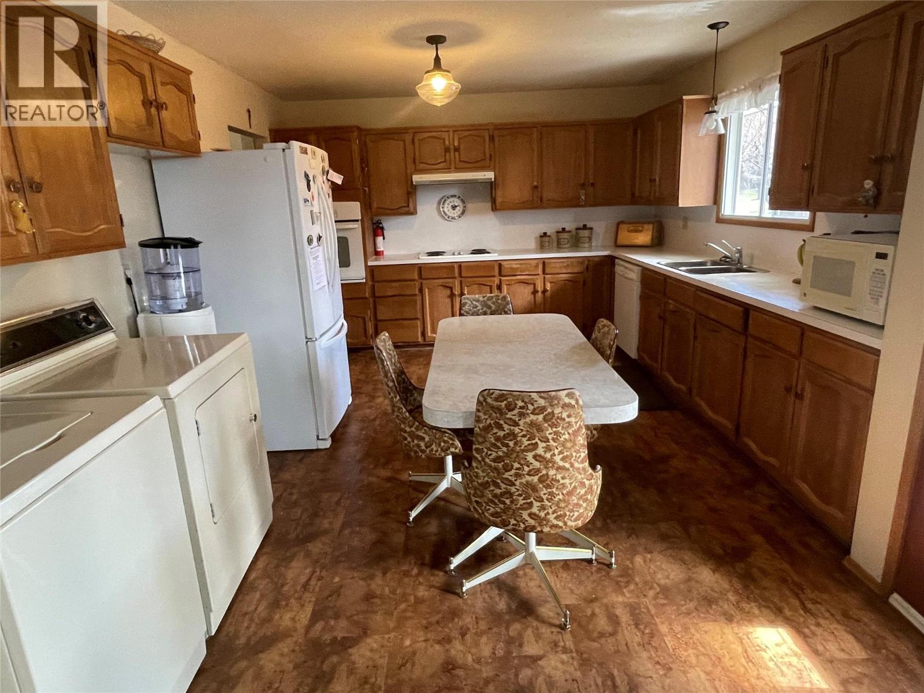
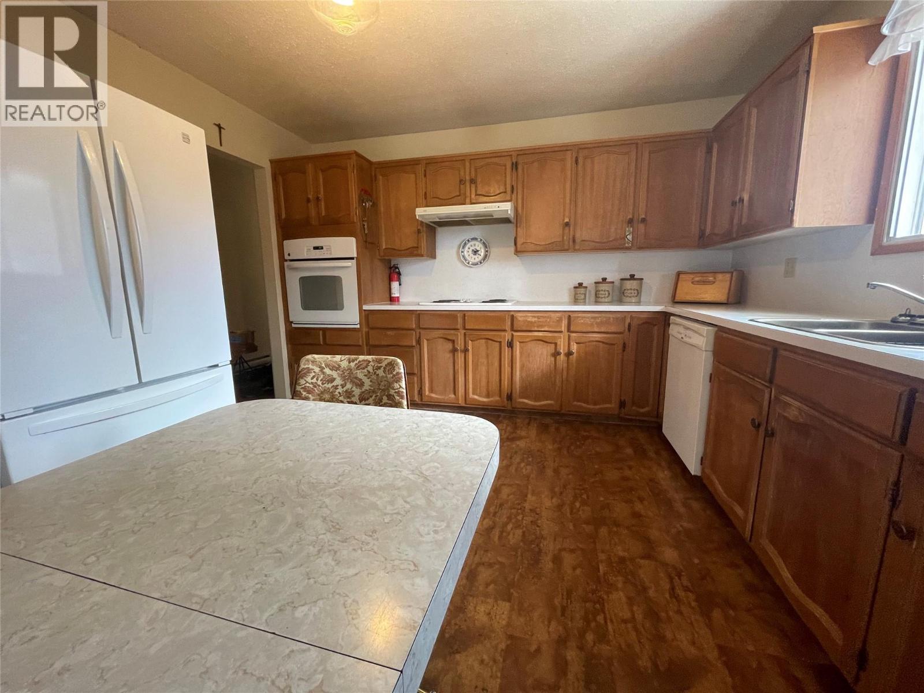
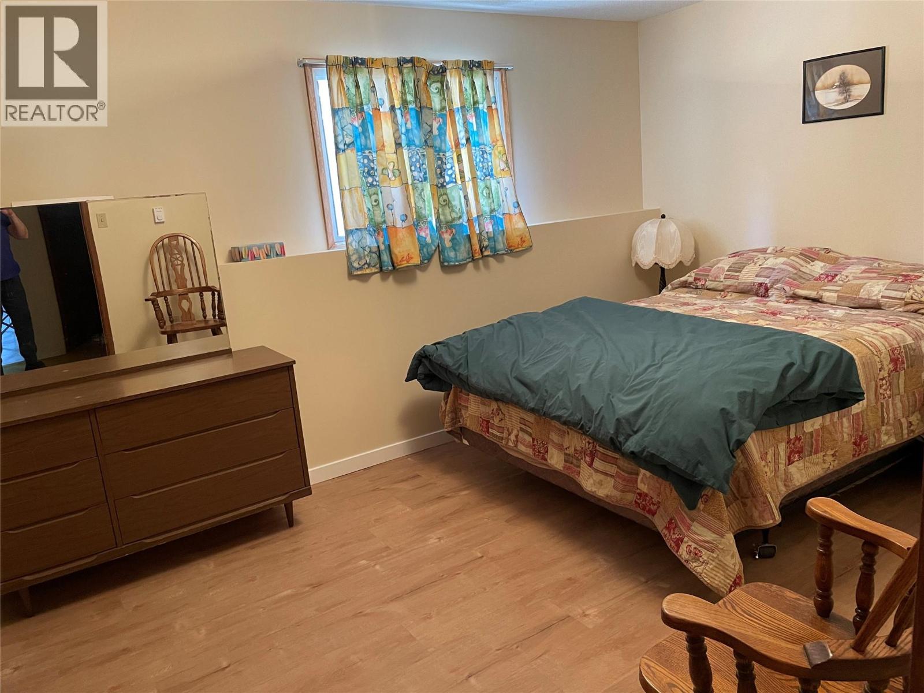
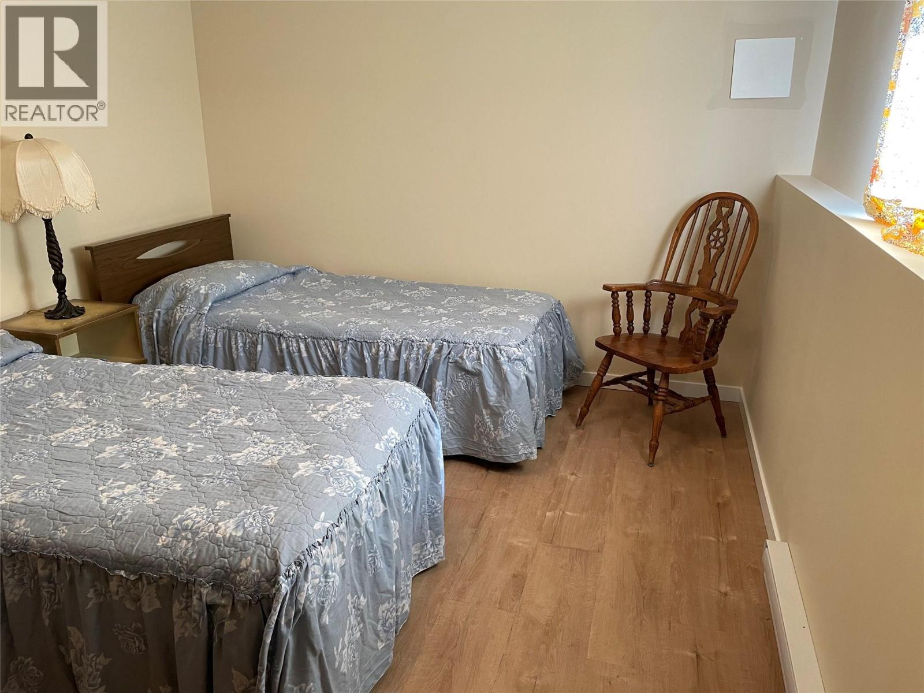
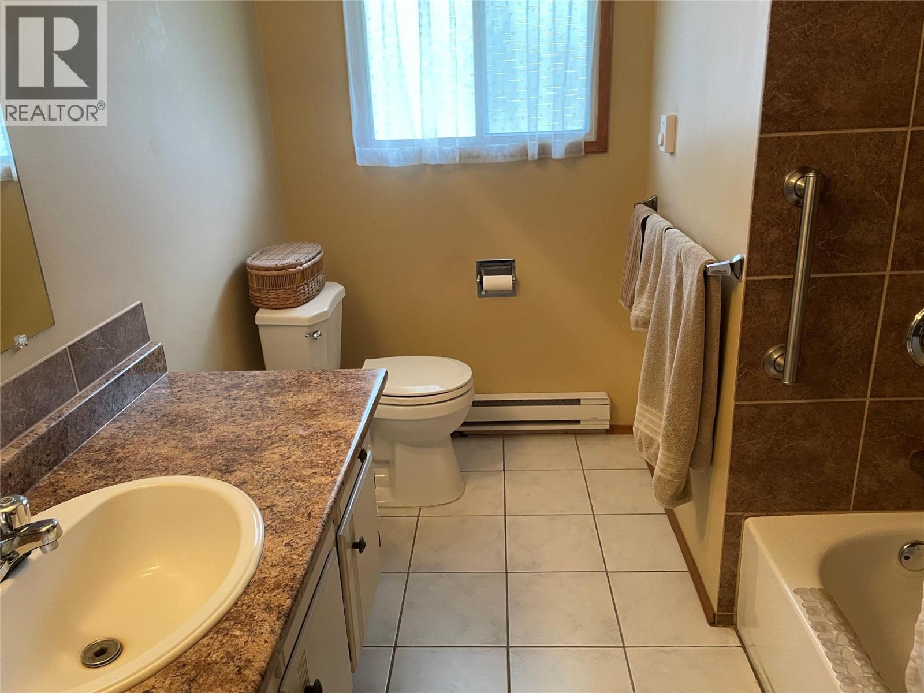
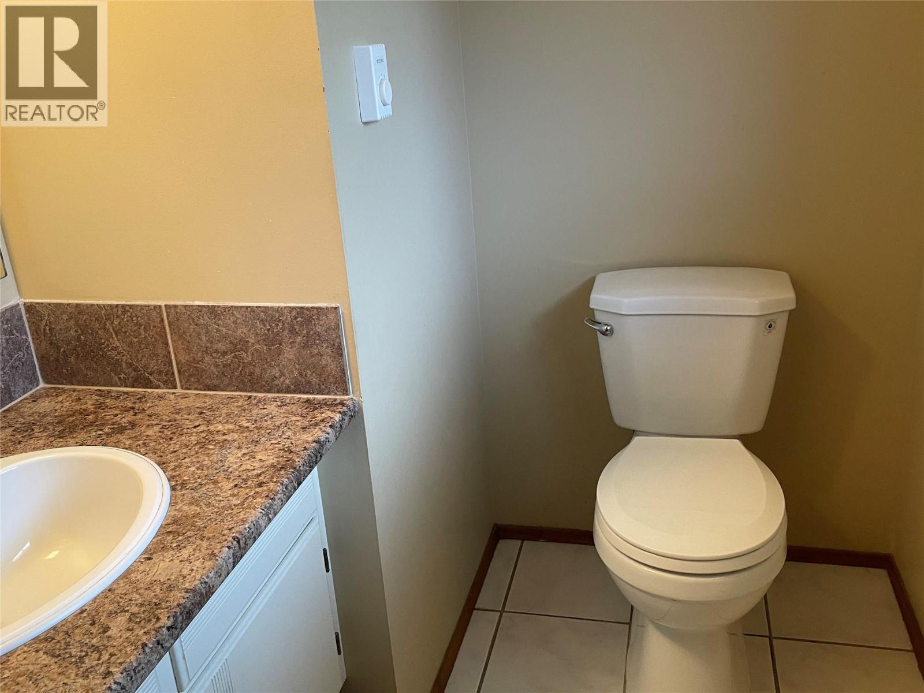
Level Type Length Width Dimensions Lower Level Other 9'6'' x 10' Lower Level Storage 9'4'' x 11' Lower Level Workshop 12'7'' x 11' Lower Level 3pc Bathroom 10' x 5' Lower Level Recreation Room 22' x 29' Lower Level Bedroom 11' x 11' Lower Level Bedroom 11' x 11' Main Level Bedroom 9'4'' x 11' Main Level 3pc Bathroom 10' x 4'8'' Main Level 2pc Ensuite Bath 6'6'' x 4'4'' Main Level Primary Bedroom 11' x 13'9'' Main Level Dining Room 12' x 15' Main Level Kitchen 11' x 14' Main Level Living Room 22' x 29' -
Utilities
Your Favourites
No Favourites Found







The trademarks REALTOR®, REALTORS®, and the REALTOR® logo are controlled by The Canadian Real Estate Association (CREA) and identify real estate professionals who are members of CREA. The trademarks MLS®, Multiple Listing Service® and the associated logos are owned by The Canadian Real Estate Association (CREA) and identify the quality of services provided by real estate professionals who are members of CREA. The trademark DDF® is owned by The Canadian Real Estate Association (CREA) and identifies CREA's Data Distribution Facility (DDF®)
October 29 2026 05:21:16
Association of Interior REALTORS®
