$1,299,000
$1,299,000
$1,299,000
$1,299,000
$1,299,000
$1,299,000
$1,299,000
$1,299,000
$1,299,000
$1,299,000
$1,299,000
$1,299,000
$1,299,000
$1,299,000
$1,299,000
$1,299,000
$1,299,000
$1,299,000
$1,299,000
$1,299,000
$1,299,000
$1,299,000
$1,299,000
$1,299,000
$1,299,000
$1,299,000
$1,299,000
$1,299,000
$1,299,000
Like this listing?
Contact us for more information


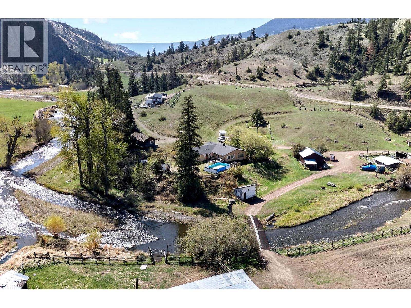
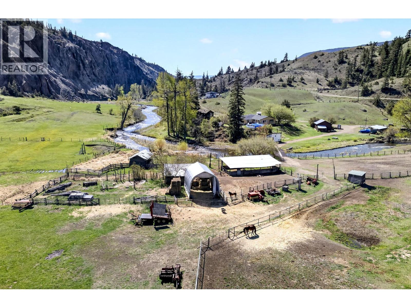
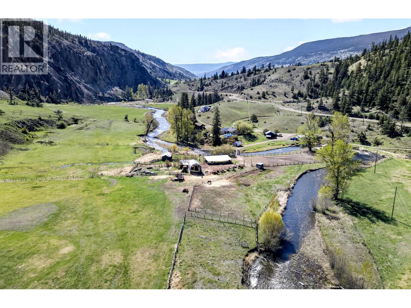
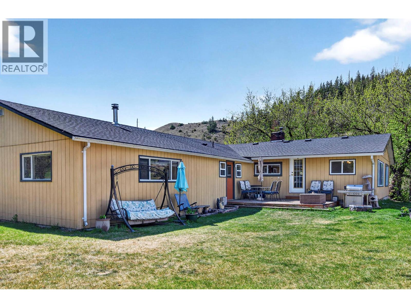
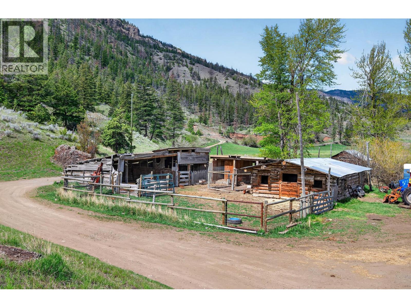
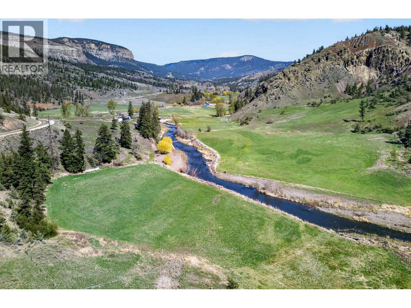
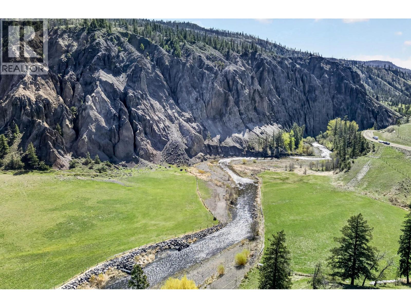
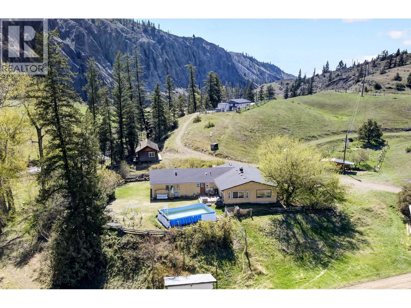
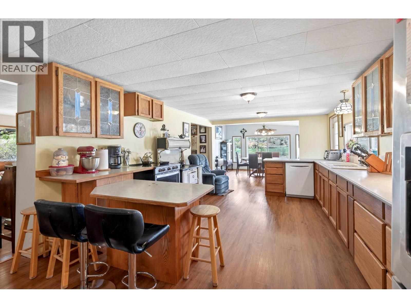
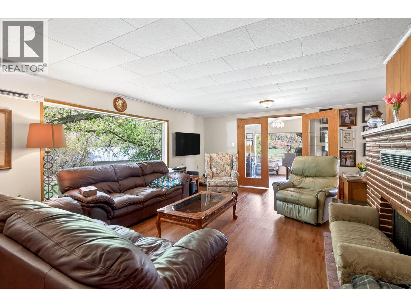
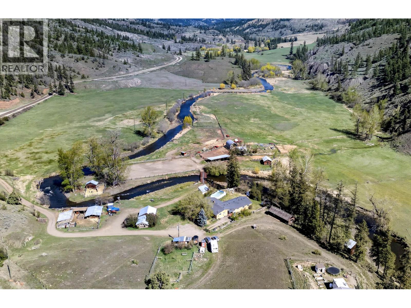
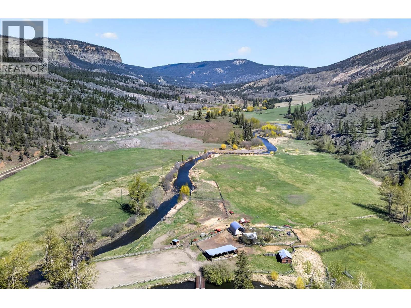
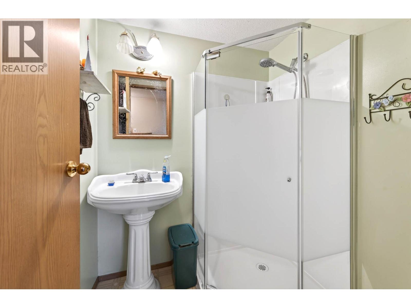
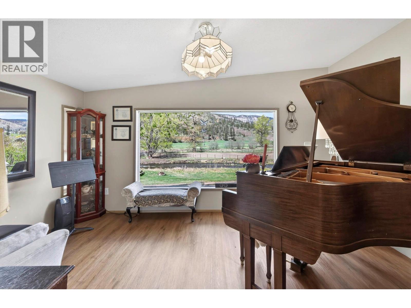
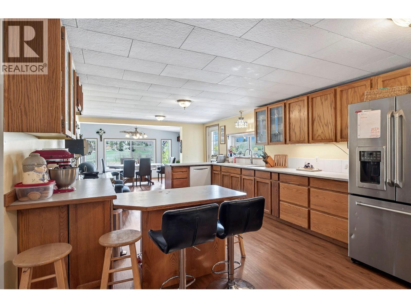
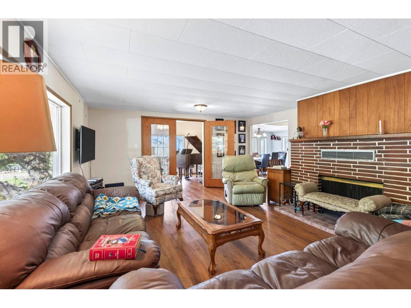
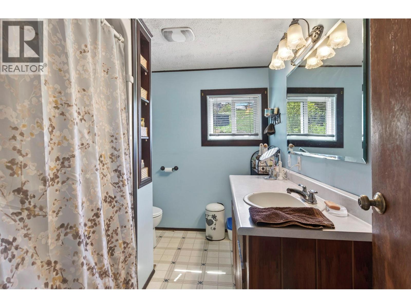
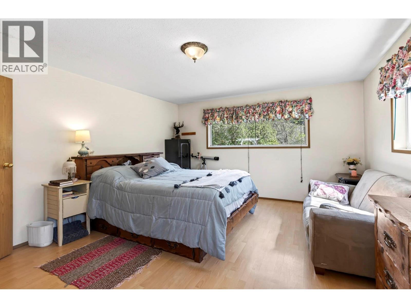
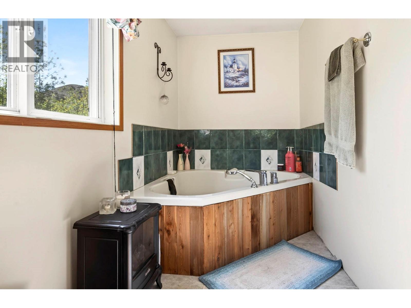
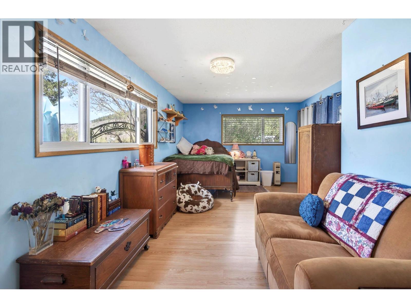
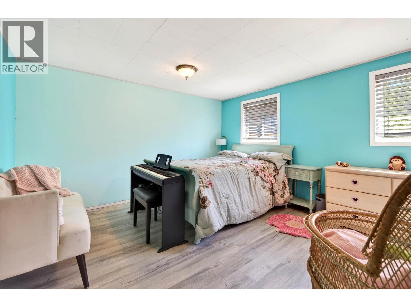
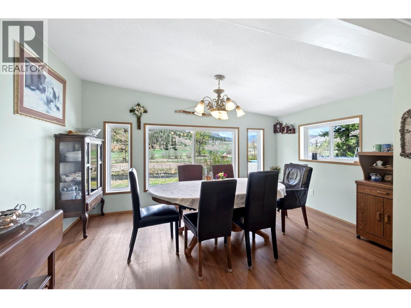
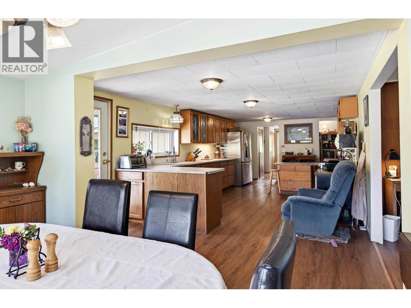
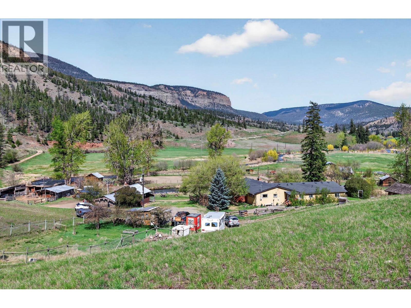
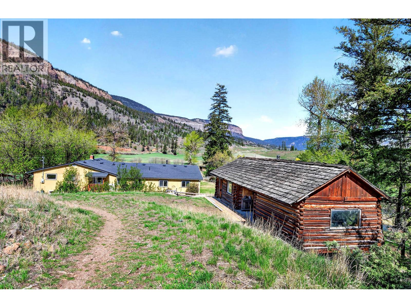
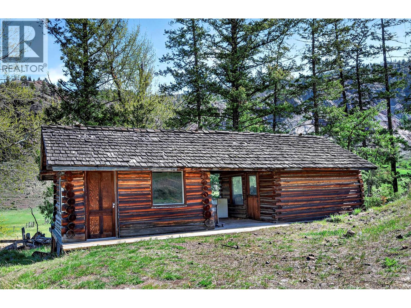
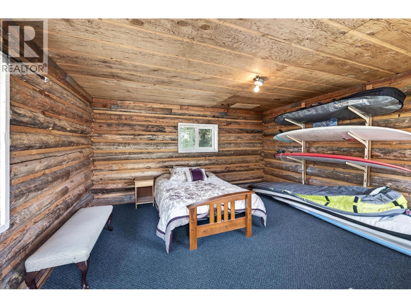
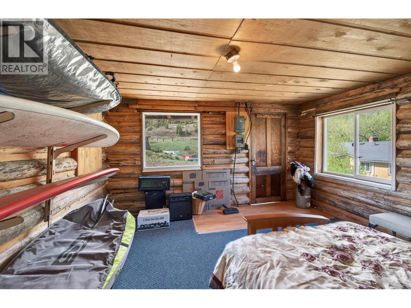
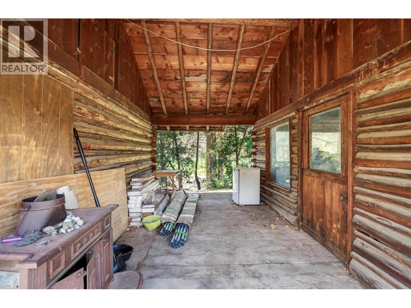
Once-in-a-lifetime opportunity to own a long-time family homestead offering breathtaking views, privacy, and exceptional usable land. This picturesque 1/4 section property features a creek running through the land, 40 acres of irrigated hay fields, and stunning views of the hoodoos and valley beyond. The thoughtfully updated main home offers comfortable main-level living with 4 bedrooms and 2.5 bathrooms. Inside, you’ll find a welcoming music room, spacious living room, and large dining area ideal for family gatherings and entertaining. The property is well-equipped for rural living with two creek crossings providing access to the three main fields, hay shed, barn, workshop, goat shed, and chicken coops. Enjoy established fruit trees, a productive garden area, and a charming guest cabin overlooking the creek. Located just past the end of the paved road, this peaceful retreat offers excellent Starlink internet service while providing true country privacy. Please allow notice for dogs and a busy family. Call today to book your private viewing of this truly special property. (id:67517)
-
Property Details
MLS® Number 10384655 Property Type Single Family Neigbourhood Cherry Creek/Savona PoolType Above Ground Pool WaterFrontType Waterfront On Creek -
Building
BathroomTotal 2 BedroomsTotal 4 ArchitecturalStyle Ranch BasementType Crawl Space ConstructedDate 1958 ConstructionStyleAttachment Detached CoolingType Heat Pump FireplaceFuel Wood FireplacePresent Yes FireplaceTotal 1 FireplaceType Conventional HeatingType Forced Air, Heat Pump, See Remarks StoriesTotal 2 SizeInterior 2,700 Sqft Type House UtilityWater Licensed RV -
Land
Acreage Yes SizeIrregular 160 SizeTotal 160 Ac|100+ Acres SizeTotalText 160 Ac|100+ Acres SurfaceWater Creeks -
Rooms
Level Type Length Width Dimensions Main Level Bedroom 13'0'' x 12'0'' Main Level 4pc Bathroom 9'0'' x 7'0'' Main Level Foyer 13'3'' x 9'6'' Main Level Laundry Room 7'2'' x 5'0'' Main Level Media 14'3'' x 9'4'' Main Level Den 10'0'' x 7'7'' Main Level Bedroom 12'1'' x 15'5'' Main Level Bedroom 8'6'' x 23'5'' Main Level 3pc Ensuite Bath 5'0'' x 9'0'' Main Level Primary Bedroom 13'8'' x 23'4'' Main Level Living Room 21'11'' x 15'0'' Main Level Dining Room 15'1'' x 9'4'' Main Level Kitchen 12'8'' x 25'6'' -
Utilities
Your Favourites
No Favourites Found







The trademarks REALTOR®, REALTORS®, and the REALTOR® logo are controlled by The Canadian Real Estate Association (CREA) and identify real estate professionals who are members of CREA. The trademarks MLS®, Multiple Listing Service® and the associated logos are owned by The Canadian Real Estate Association (CREA) and identify the quality of services provided by real estate professionals who are members of CREA. The trademark DDF® is owned by The Canadian Real Estate Association (CREA) and identifies CREA's Data Distribution Facility (DDF®)
June 16 2026 05:31:45
Association of Interior REALTORS®
