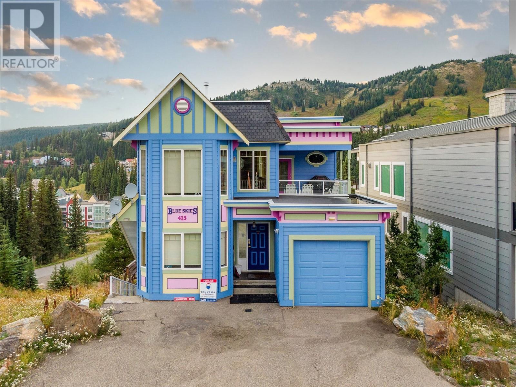
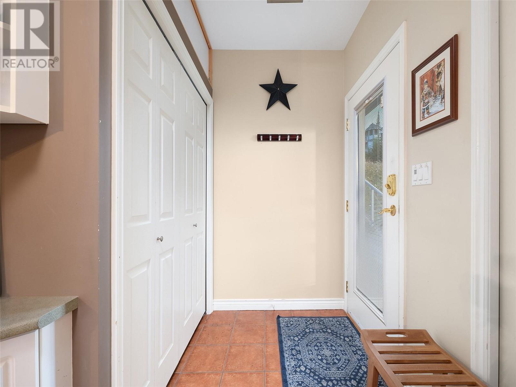
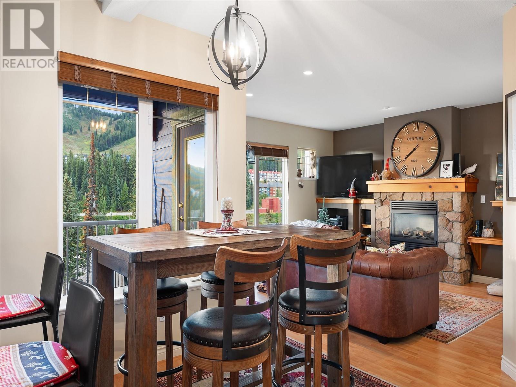
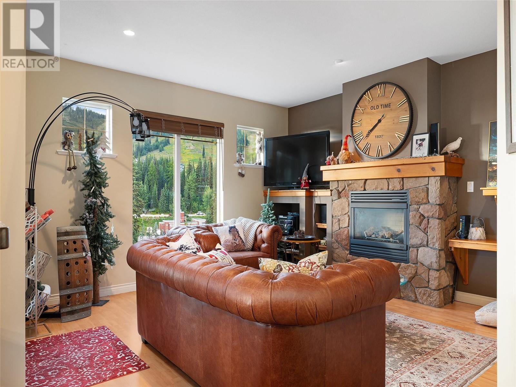
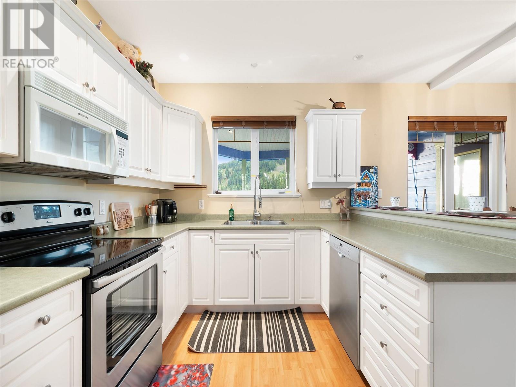
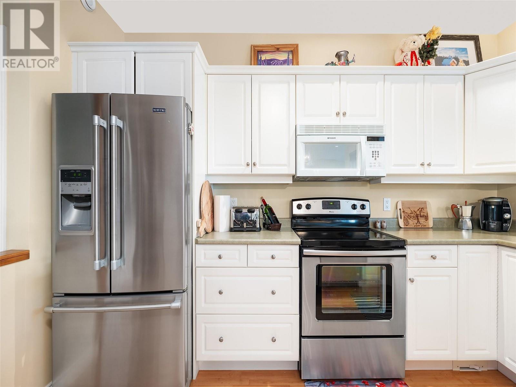
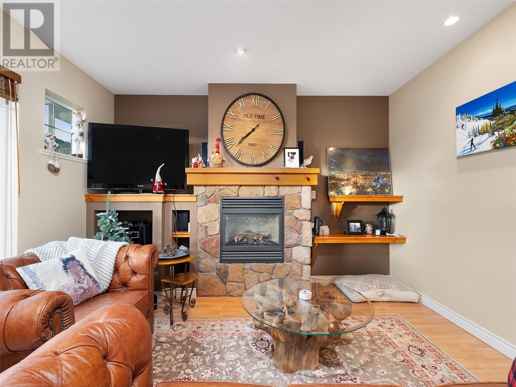
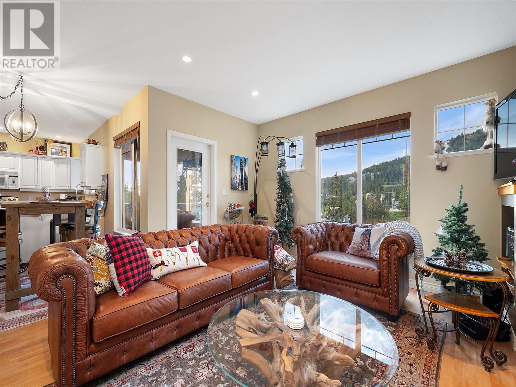
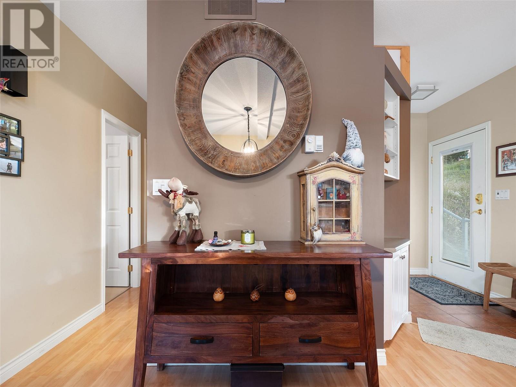
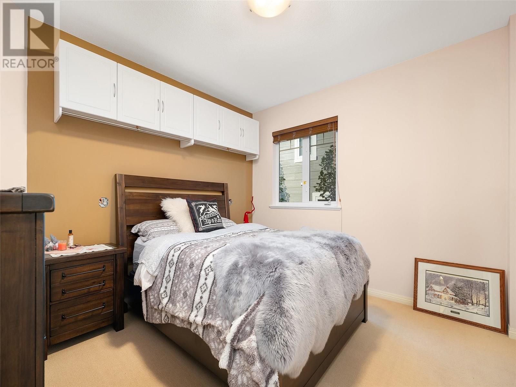
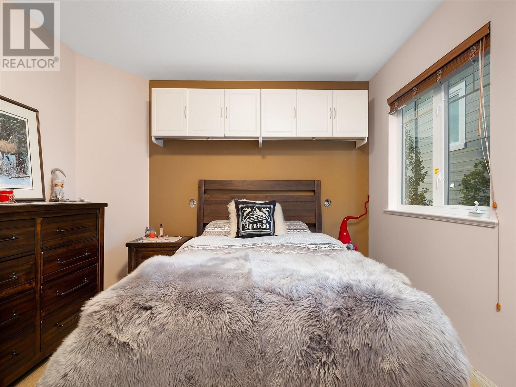


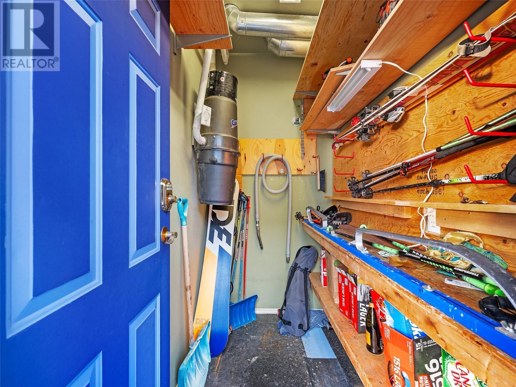
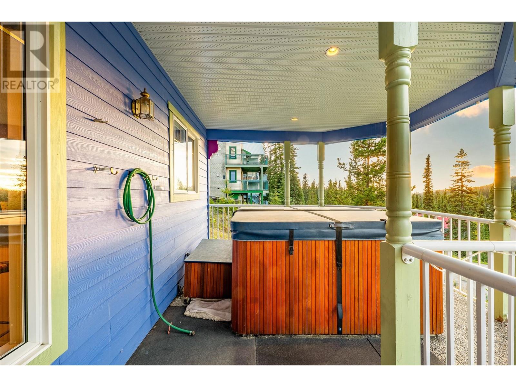

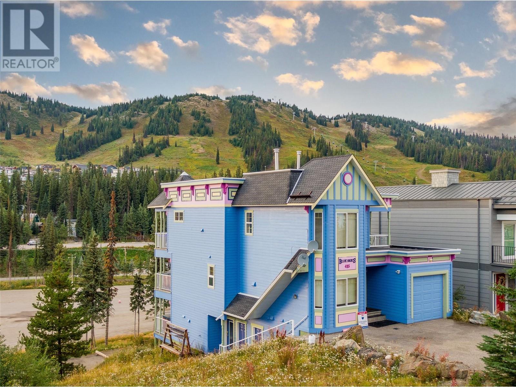
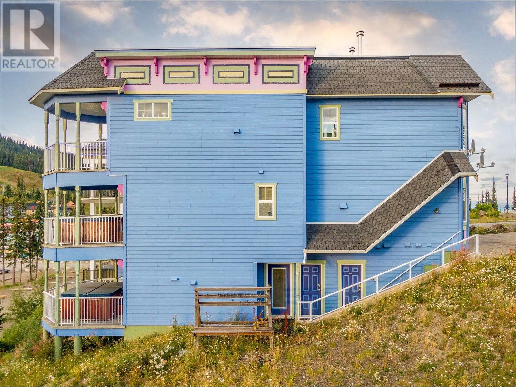
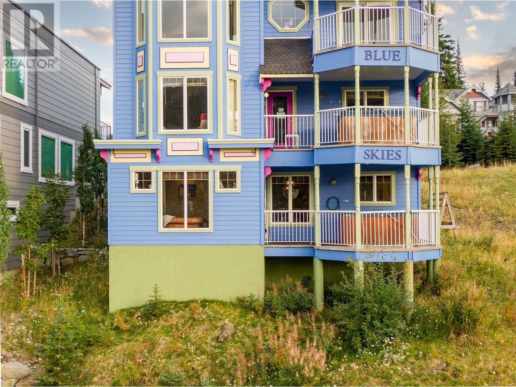
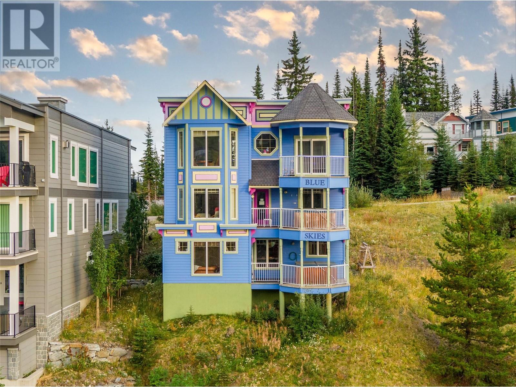
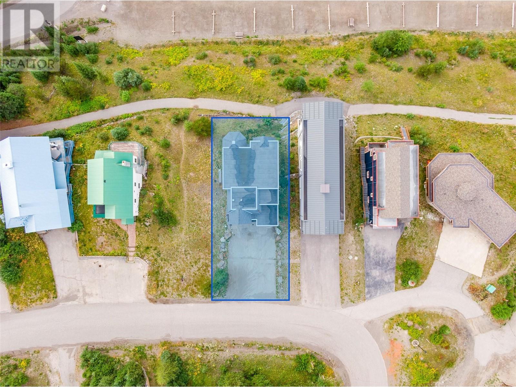


Nestled in the desirable Knoll at Silver Star Mountain Resort, this rare two-bedroom suite offers breathtaking views of the ski slopes and the Village. With no GST and no rental obligations, this unit is perfect for quick possession and immediate enjoyment. The open-concept layout, enhanced by 9-foot ceilings and abundant natural light from the numerous windows, creates a spacious and inviting atmosphere. Step out onto the covered deck to relax in your private hot tub while enjoying the mountain scenery. The suite features in-suite laundry, hot water heating, and a practical layout designed for convenience. A dedicated ski locker, waxing station, and storage room located near the main entry make it easy to gear up for your outdoor adventures. Situated adjacent to a ski way, biking, and walking path, this property offers unparalleled access to year-round recreation. Don't miss this opportunity to own a piece of mountain paradise! (id:45055)
-
Property Details
MLS® Number 10324410 Property Type Single Family Neigbourhood Silver Star Community Name Blueskies CommunityFeatures Pets Allowed, Rentals Allowed Features Irregular Lot Size ParkingSpaceTotal 2 StorageType Storage, Locker ViewType Mountain View WaterFrontType Waterfront Nearby -
Building
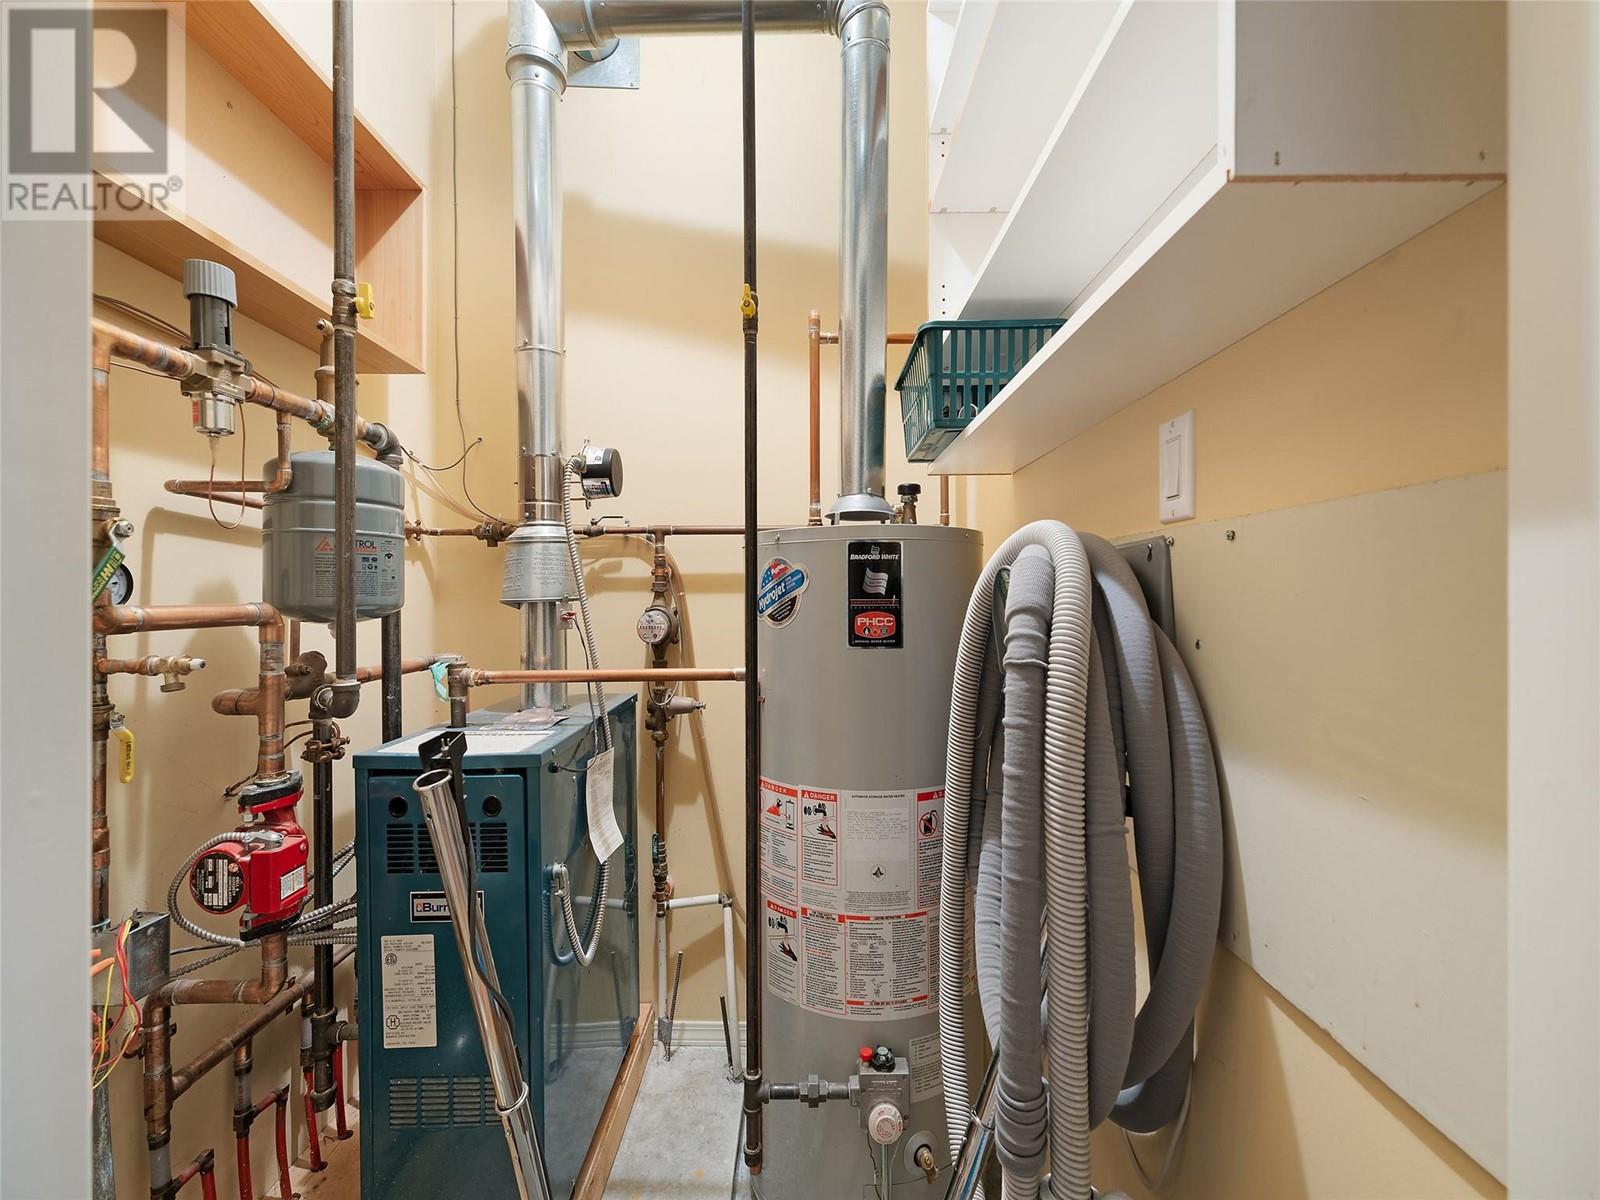
BathroomTotal 1 BedroomsTotal 2 Appliances Range, Refrigerator, Dishwasher, Dryer, Hood Fan, Washer & Dryer ConstructedDate 2001 ConstructionStyleAttachment Detached ExteriorFinish Other FireplaceFuel Gas FireplacePresent Yes FireplaceTotal 1 FireplaceType Unknown FlooringType Carpeted, Laminate HeatingType Hot Water, See Remarks RoofMaterial Other RoofStyle Unknown StoriesTotal 1 SizeInterior 1,081 Sqft Type House UtilityWater Private Utility -
Land
Acreage No Sewer Municipal Sewage System SizeIrregular 0.13 SizeTotal 0.13 Ac|under 1 Acre SizeTotalText 0.13 Ac|under 1 Acre -
Rooms
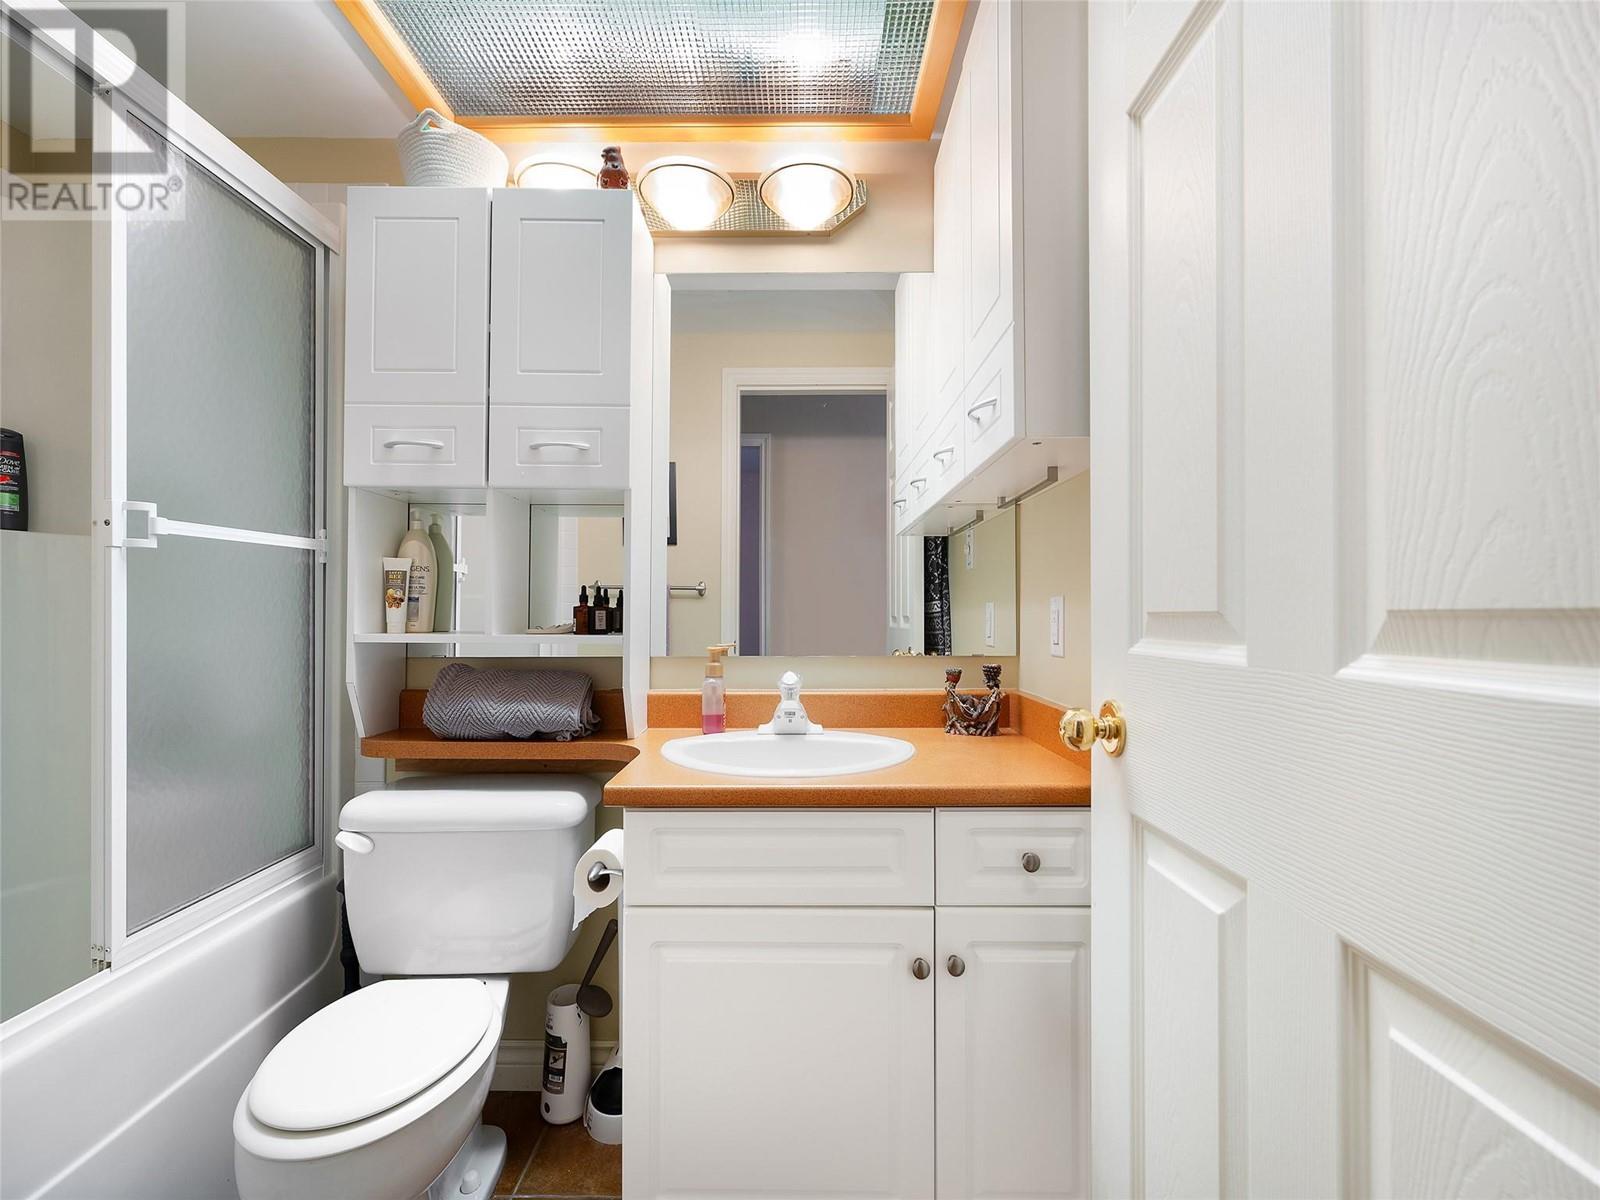
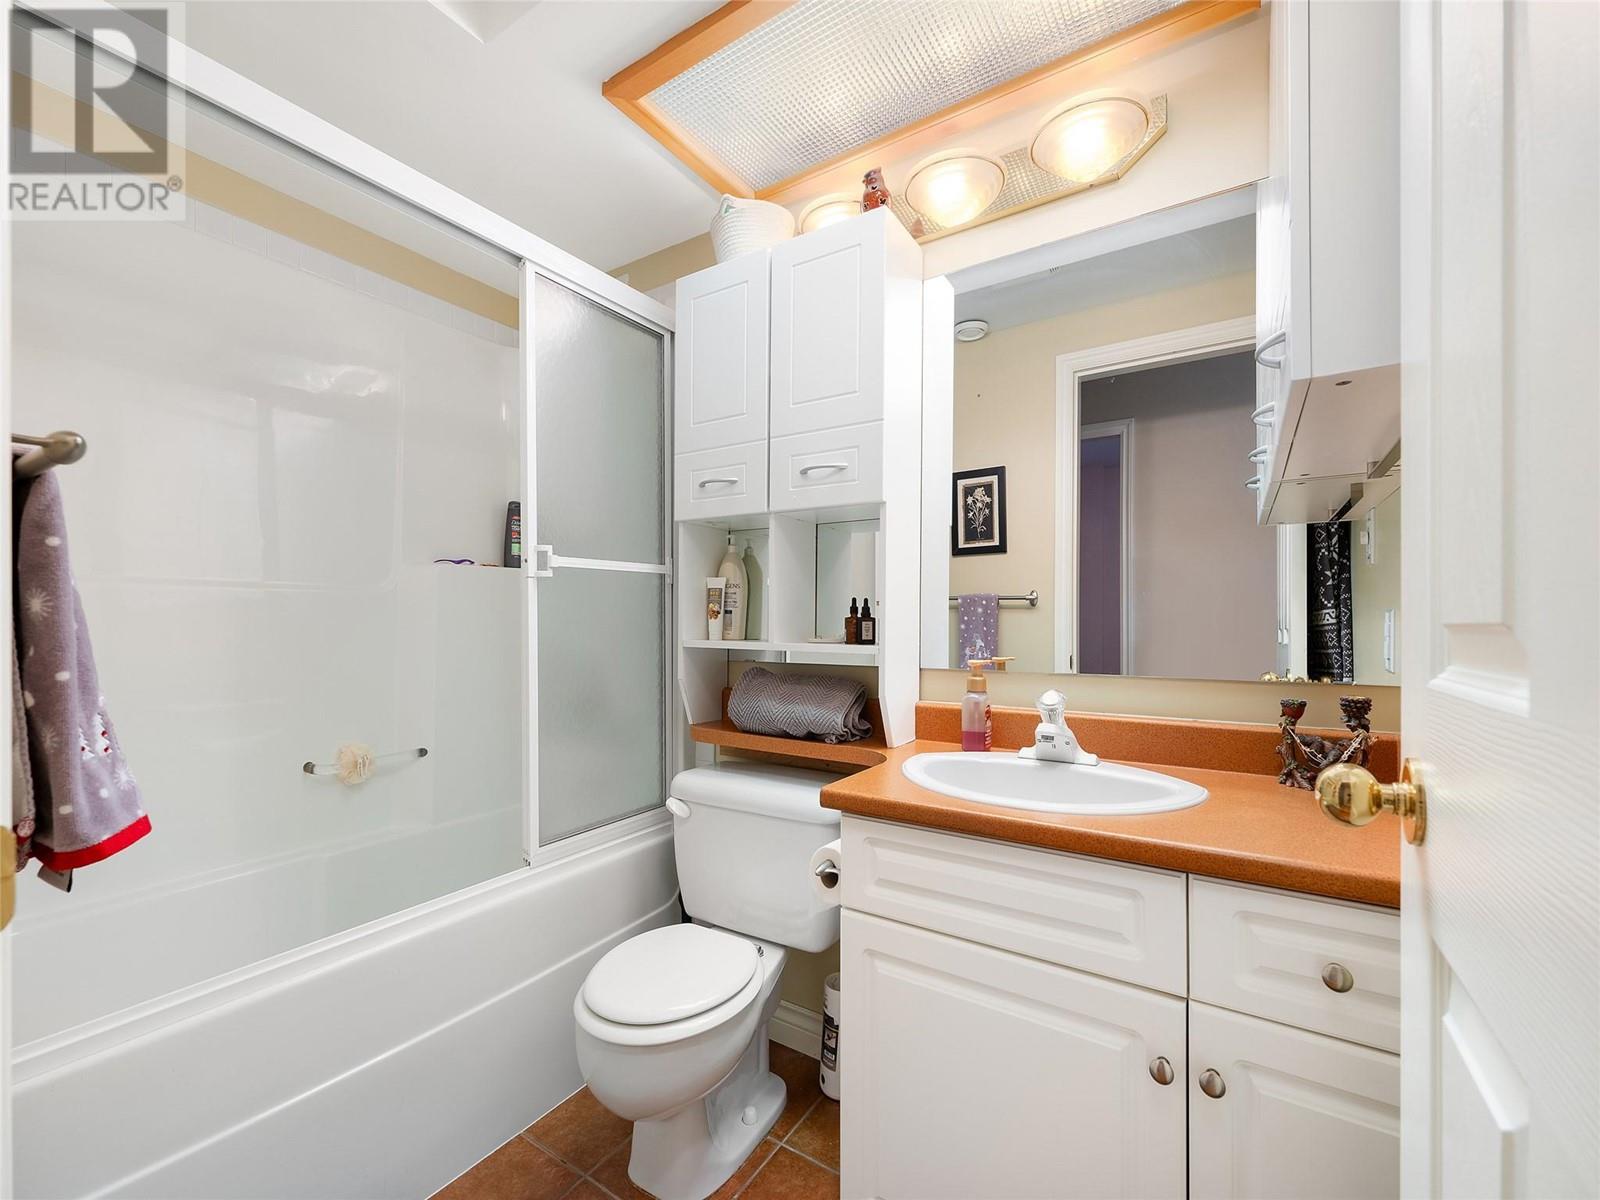
Level Type Length Width Dimensions Basement Full Bathroom 8'2'' x 4'11'' Basement Bedroom 12'4'' x 10'5'' Basement Primary Bedroom 11'10'' x 12'0'' Basement Kitchen 12'8'' x 10'0'' Basement Dining Room 12'7'' x 9'3'' Basement Living Room 16'4'' x 14'5'' Main Level Storage 4'7'' x 7'4'' Main Level Storage 7'3'' x 4'0'' -
Utilities
Your Favourites
No Favourites Found







The trademarks REALTOR®, REALTORS®, and the REALTOR® logo are controlled by The Canadian Real Estate Association (CREA) and identify real estate professionals who are members of CREA. The trademarks MLS®, Multiple Listing Service® and the associated logos are owned by The Canadian Real Estate Association (CREA) and identify the quality of services provided by real estate professionals who are members of CREA. The trademark DDF® is owned by The Canadian Real Estate Association (CREA) and identifies CREA's Data Distribution Facility (DDF®)
January 22 2026 08:21:50
Association of Interior REALTORS®
