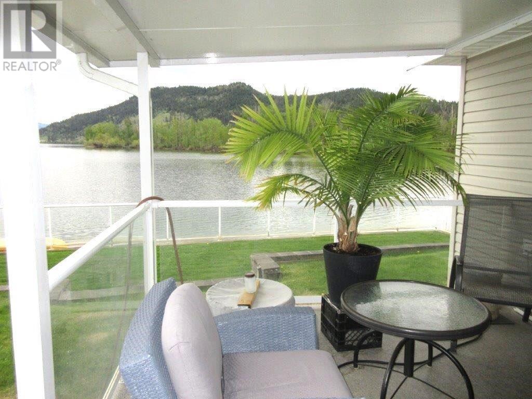
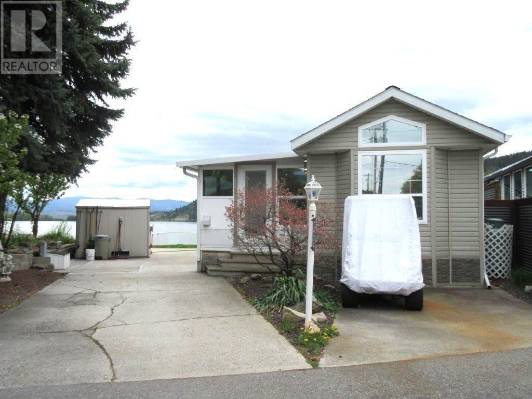
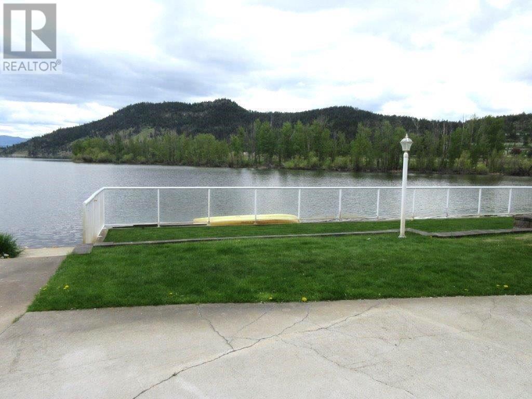
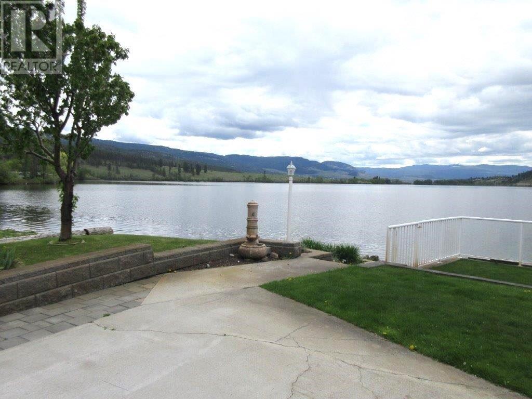
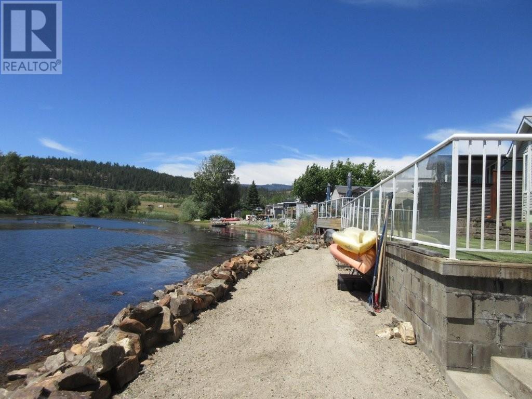
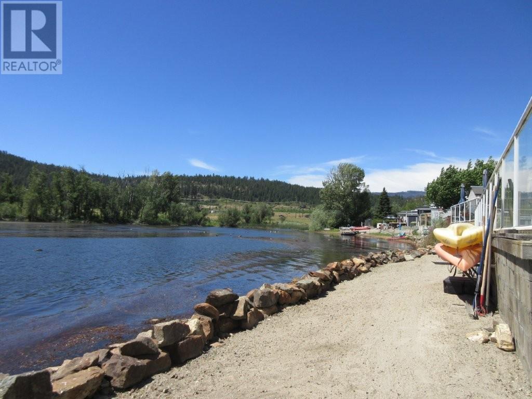
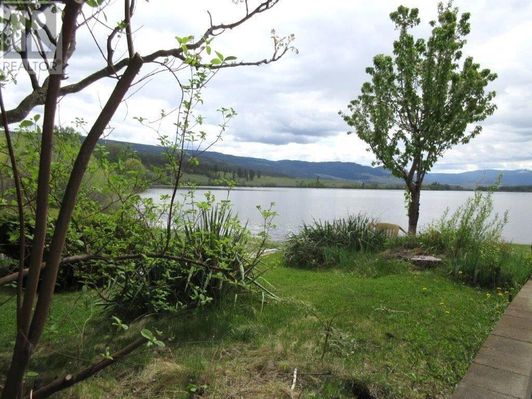
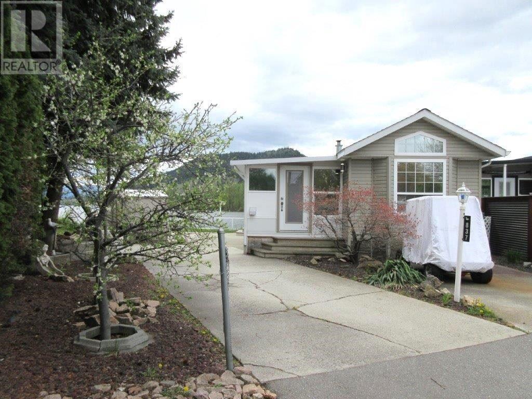
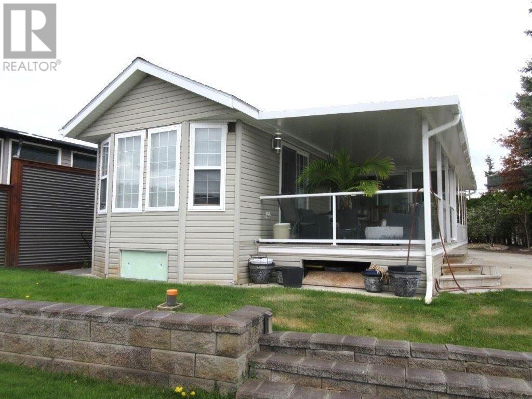
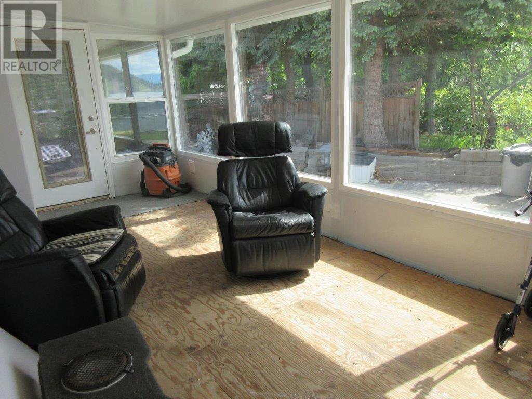
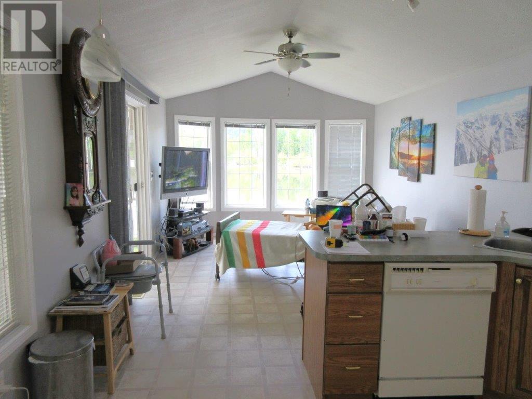
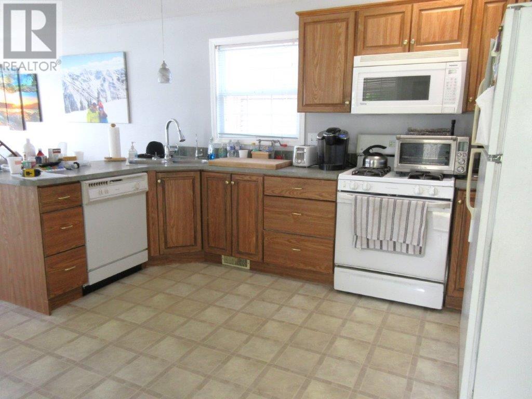
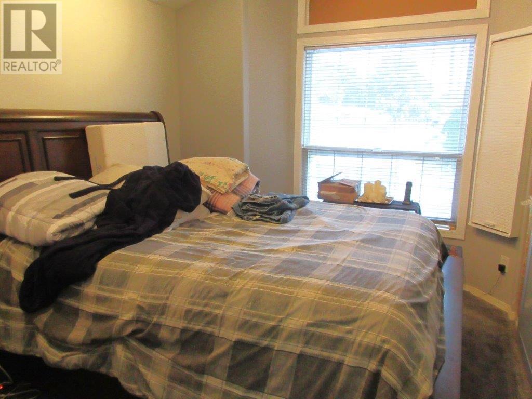
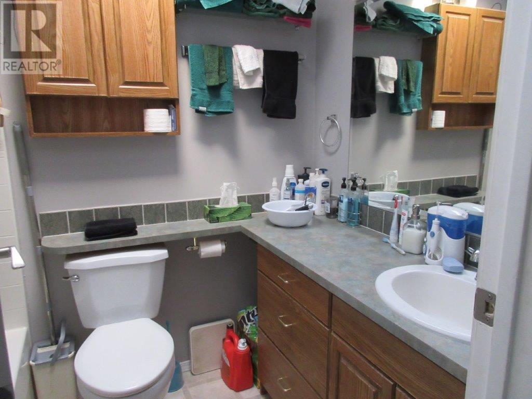
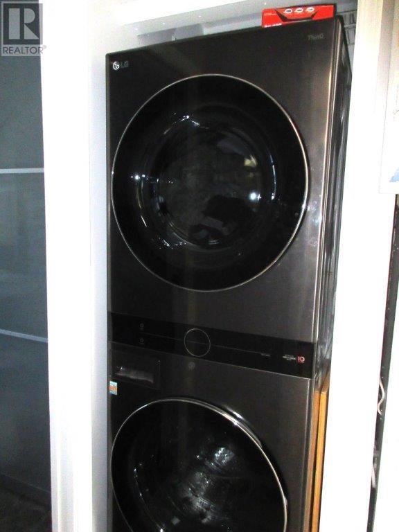
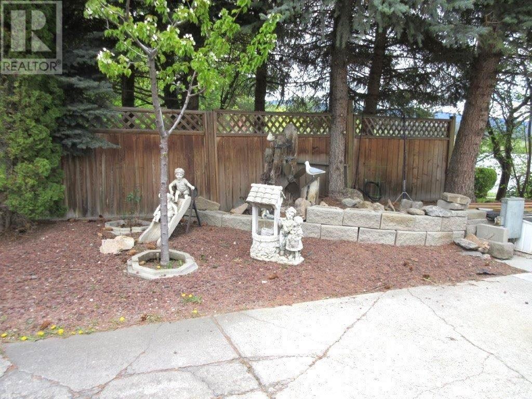
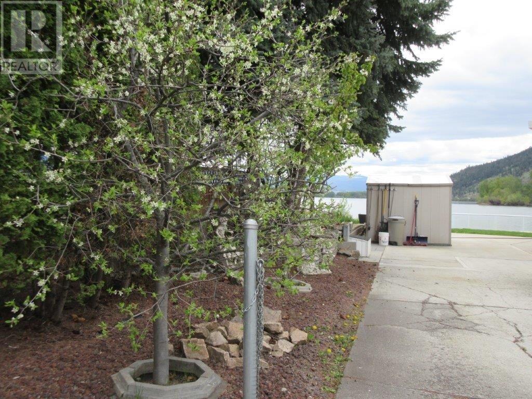
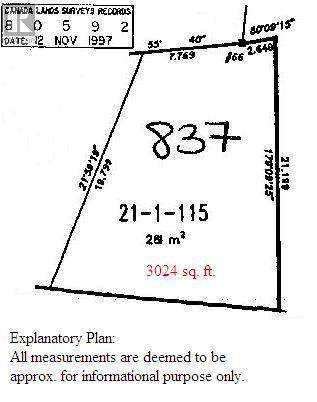


MOTIVATED SELLER! 75 feet of Lake frontage on this gorgeous lot located in the gated community of Holiday Park Resort. A property of this caliber is rarely on the market at this price. The 10 x 18 covered deck is the ultimate outdoor area for relaxing or watching nature at its finest. The backyard is very private and secluded. The lake can be accessed from your private beach for kayaking or paddle boarding. Relax after a busy day sitting on your covered deck watching the sunset. From the kitchen and living room, the views are spectacular. The washer and dryer are less than a year old. There is parking for 2 vehicles plus a golf cart. A few minutes of walking and you will be at Woodlands Adult Rec Centre where you will find the conversation pool, hot tub, coin laundry, games room, library, billiards and the pickle ball court. Other amenities in the gated community of Holiday Park Resort are golf course, pools, hot tubs, hair salon, gym, restaurant, shuffleboard, woodworking shop, plus more. The Rail Trail is easily accessible for your long walks or biking. 2046 lease term which is registered with the Federal Government. The site price is $285,000. The Park Model is priced at $140,000. The Annual Maintenance Fee for 2025 is $5458, includes security, water, sewer, use of the amenities, maintenance of the common areas and roads, snow removal and garbage disposal area. There is no Property Transfer Tax. Long and short term rentals allowed. (id:45055)
-
Property Details
MLS® Number 10348805 Property Type Recreational Neigbourhood Lake Country East / Oyama CommunityFeatures Seniors Oriented ParkingSpaceTotal 2 -
Building
BathroomTotal 1 BedroomsTotal 1 Appliances Refrigerator, Dishwasher, Range - Gas, Microwave, Washer & Dryer, Water Softener ConstructedDate 2003 CoolingType Central Air Conditioning ExteriorFinish Vinyl Siding FlooringType Linoleum FoundationType Block HeatingType See Remarks RoofMaterial Asphalt Shingle RoofStyle Unknown StoriesTotal 1 SizeInterior 700 Sqft Type Park Model Mobile Home UtilityWater Well -
Land
Acreage No Sewer Septic Tank SizeIrregular 0.08 SizeTotal 0.08 Ac|under 1 Acre SizeTotalText 0.08 Ac|under 1 Acre -
Rooms
Level Type Length Width Dimensions Main Level Sunroom 22' x 10' Main Level Dining Room 6'6'' x 4' Main Level Full Bathroom 7'6'' x 6' Main Level Primary Bedroom 13'1'' x 12' Main Level Living Room 130'4'' x 12' Main Level Kitchen 12'9'' x 6' -
Utilities
Cable Available Electricity Available Telephone Available Sewer Available Water Available
Your Favourites
No Favourites Found







The trademarks REALTOR®, REALTORS®, and the REALTOR® logo are controlled by The Canadian Real Estate Association (CREA) and identify real estate professionals who are members of CREA. The trademarks MLS®, Multiple Listing Service® and the associated logos are owned by The Canadian Real Estate Association (CREA) and identify the quality of services provided by real estate professionals who are members of CREA. The trademark DDF® is owned by The Canadian Real Estate Association (CREA) and identifies CREA's Data Distribution Facility (DDF®)
November 12 2025 08:00:44
Association of Interior REALTORS®
