$285,000
Maintenance, Pad Rental
$522.97 Monthly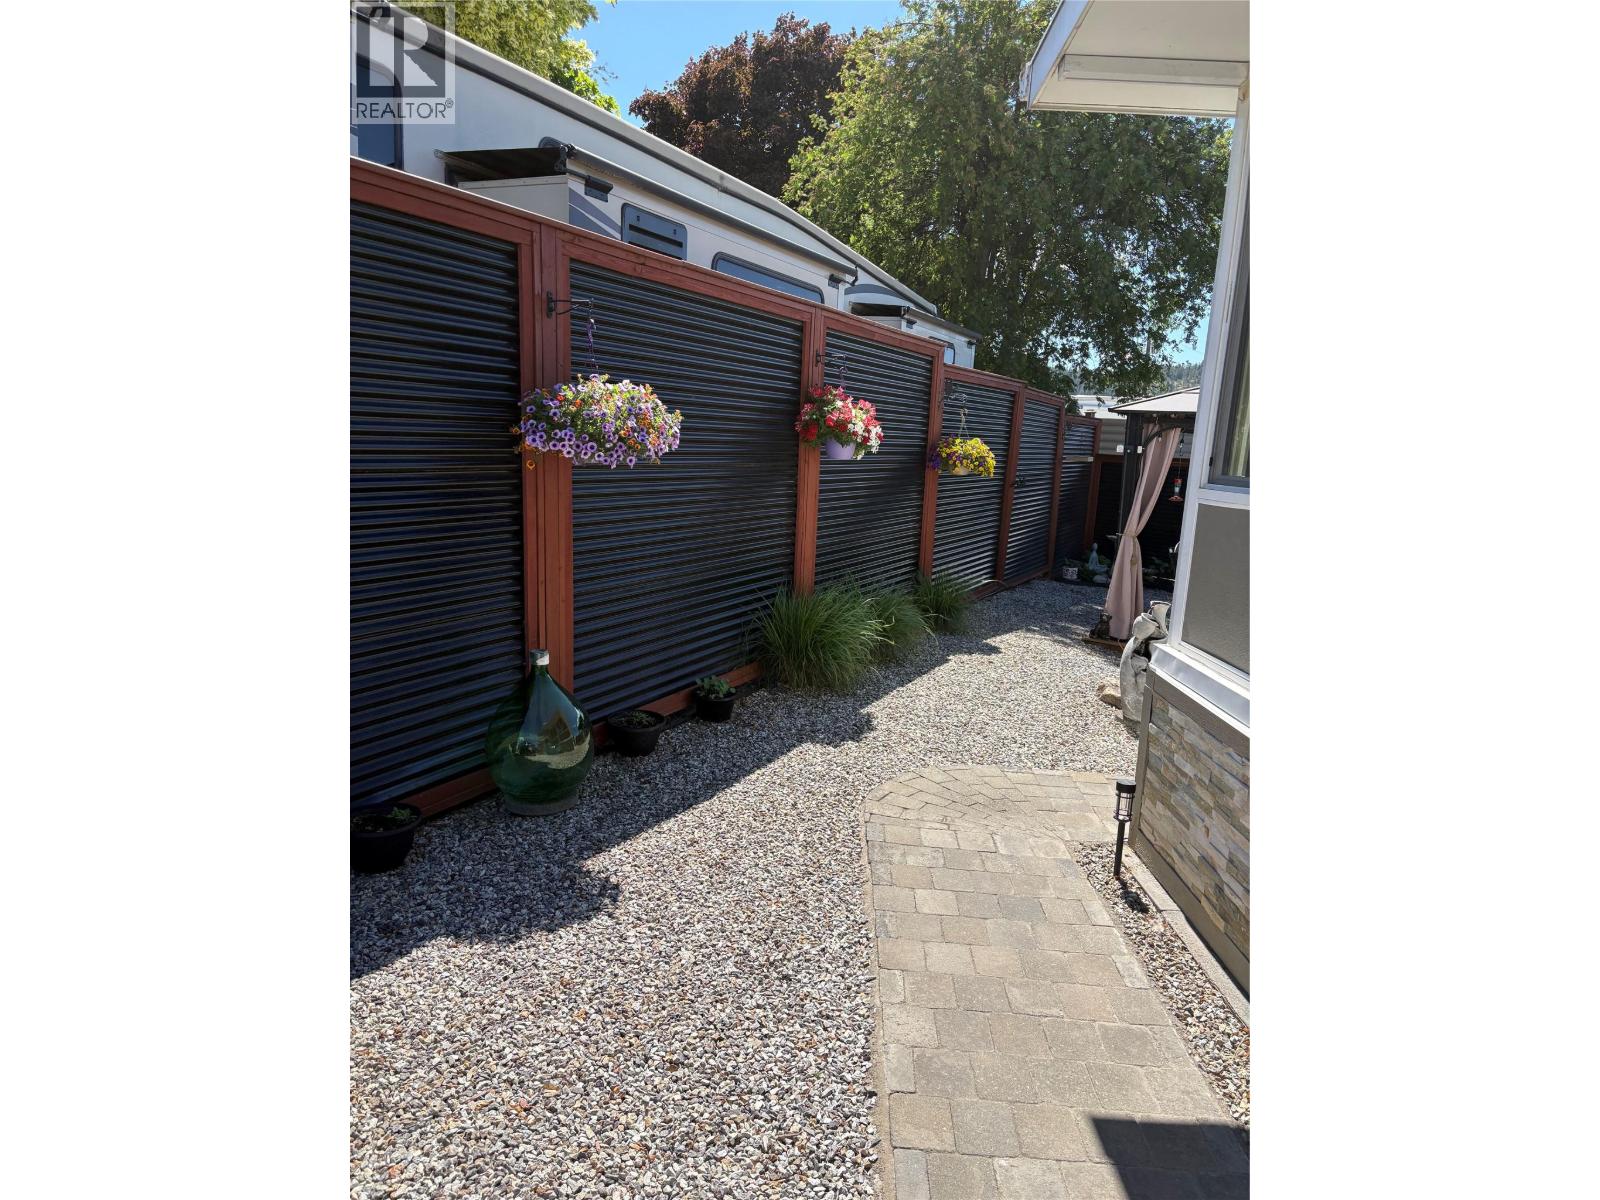
$285,000
Maintenance, Pad Rental
$522.97 Monthly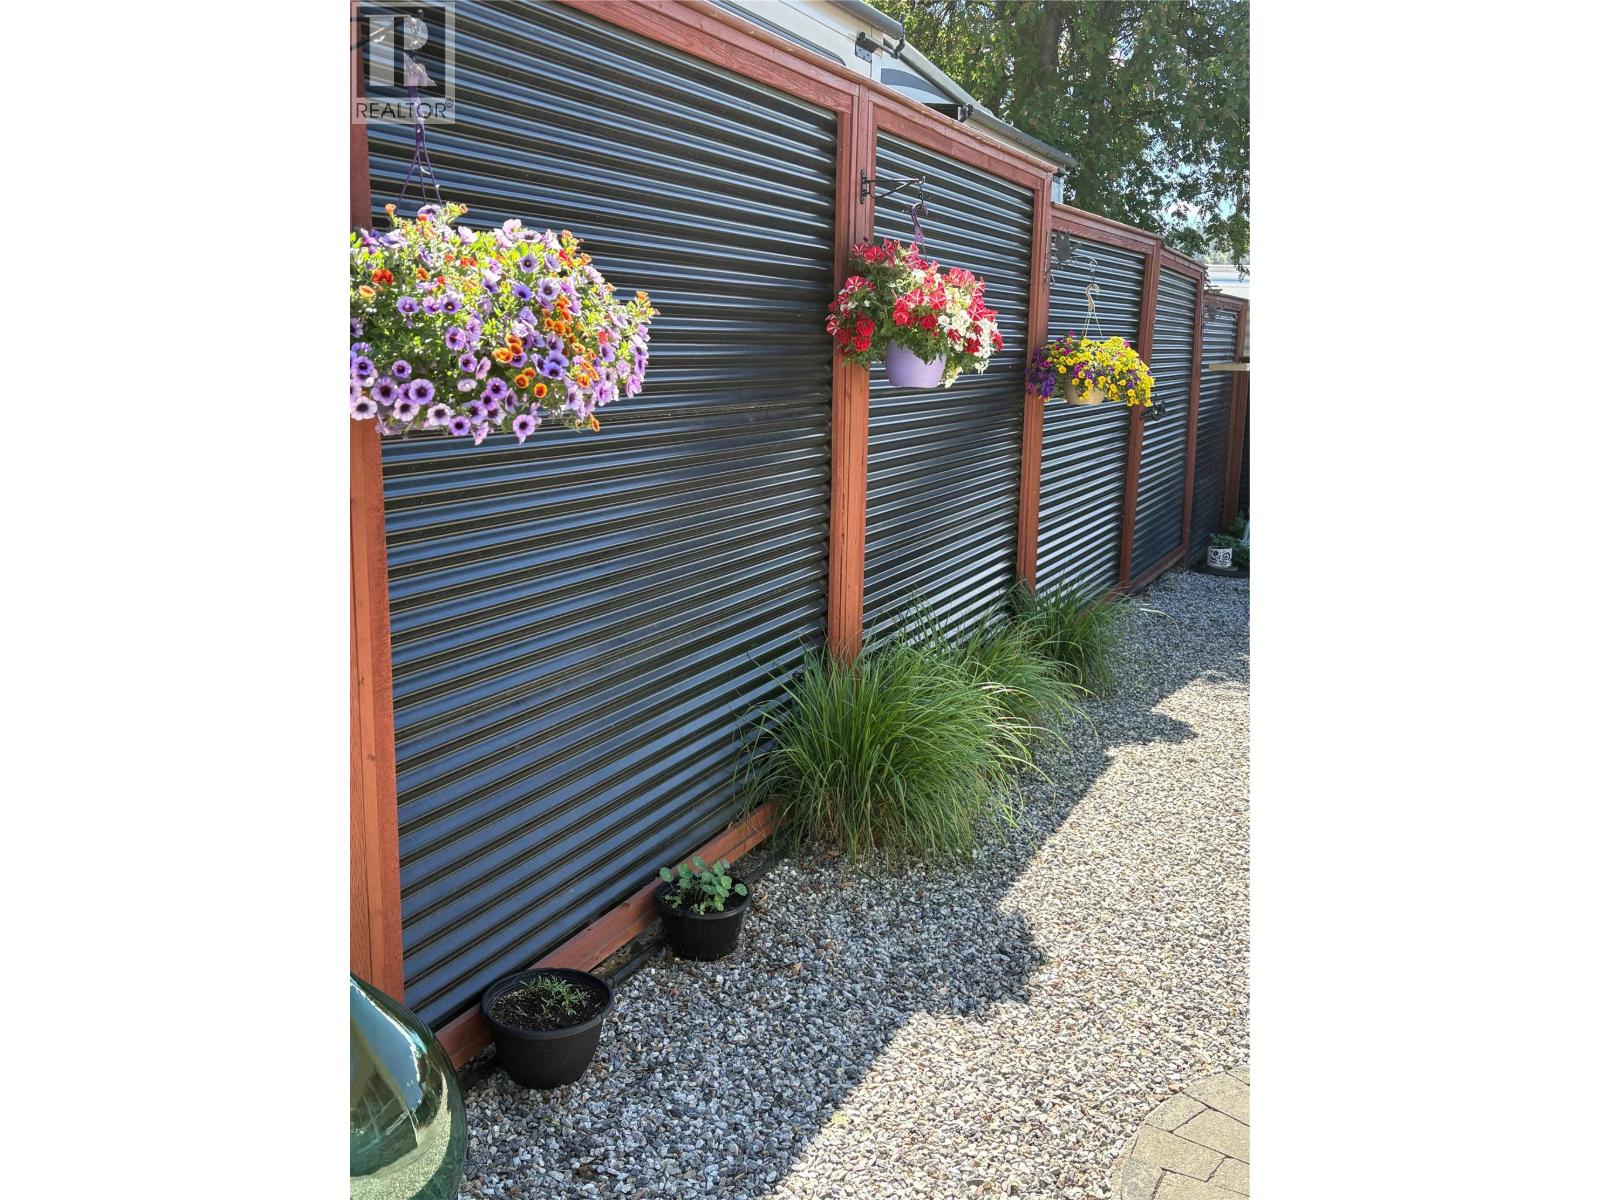
$285,000
Maintenance, Pad Rental
$522.97 Monthly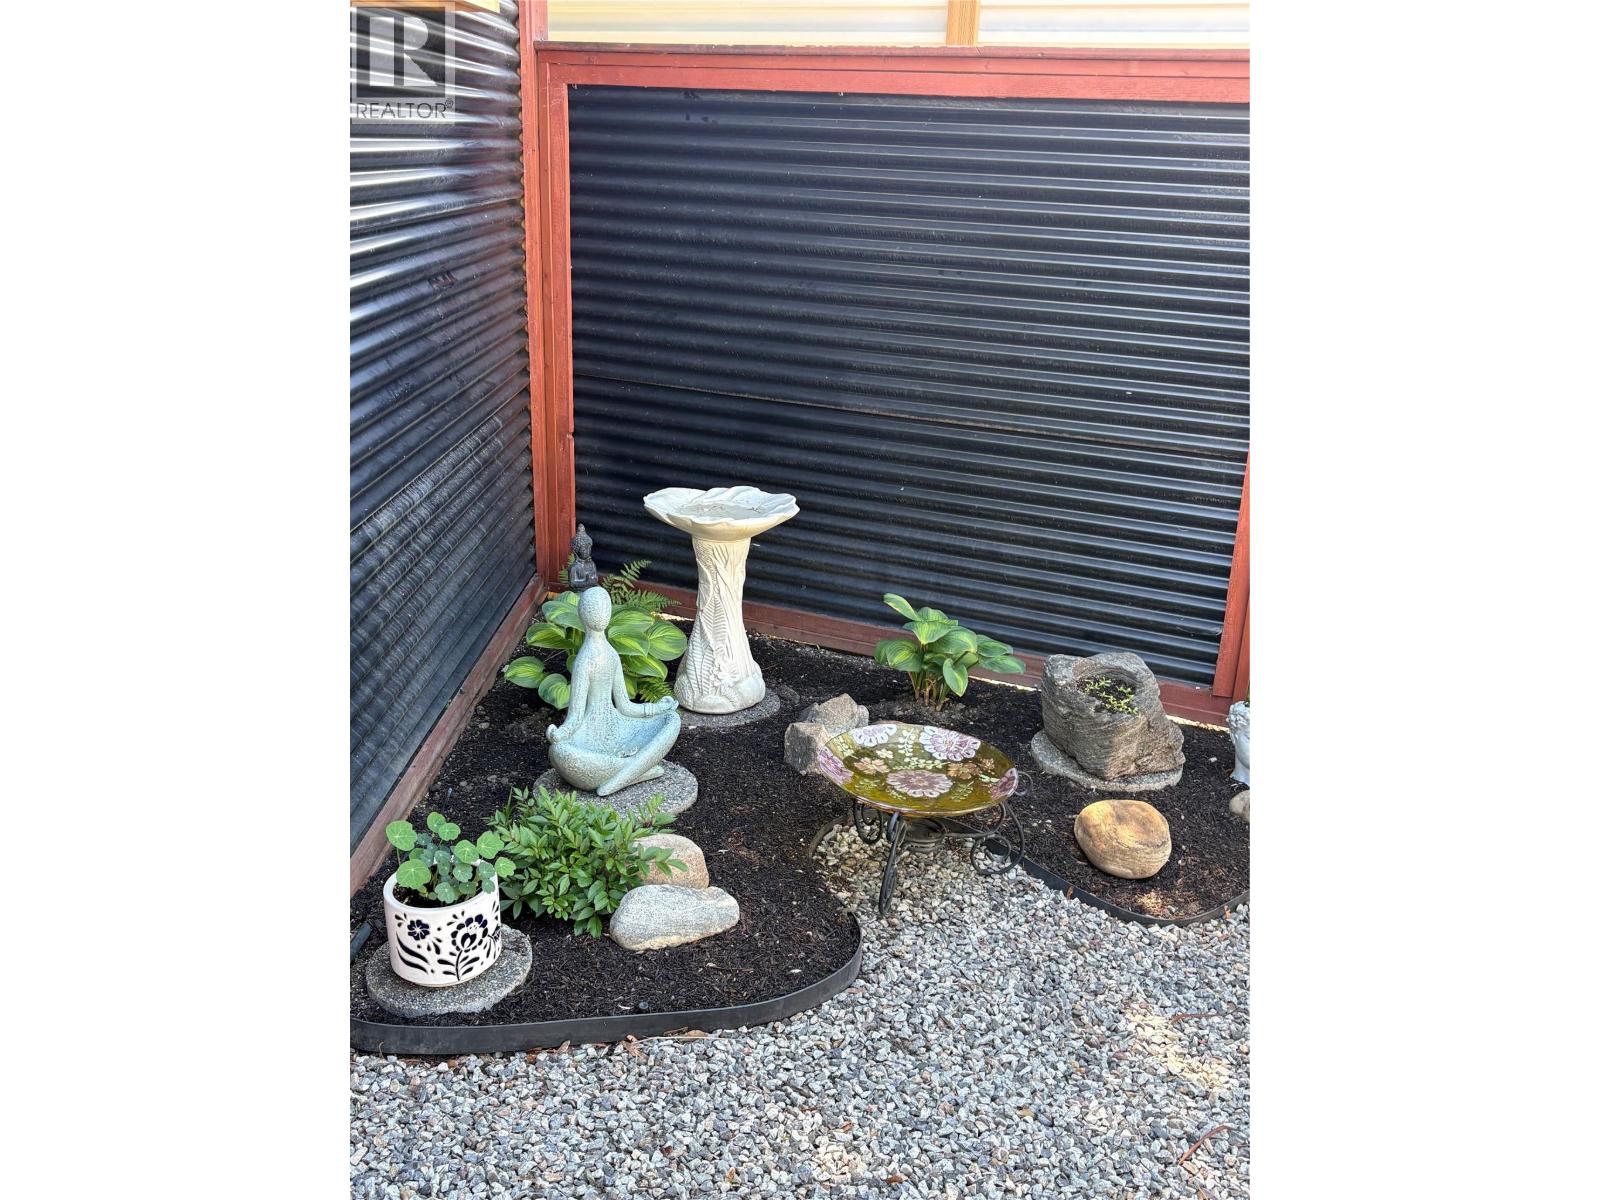
$285,000
Maintenance, Pad Rental
$522.97 Monthly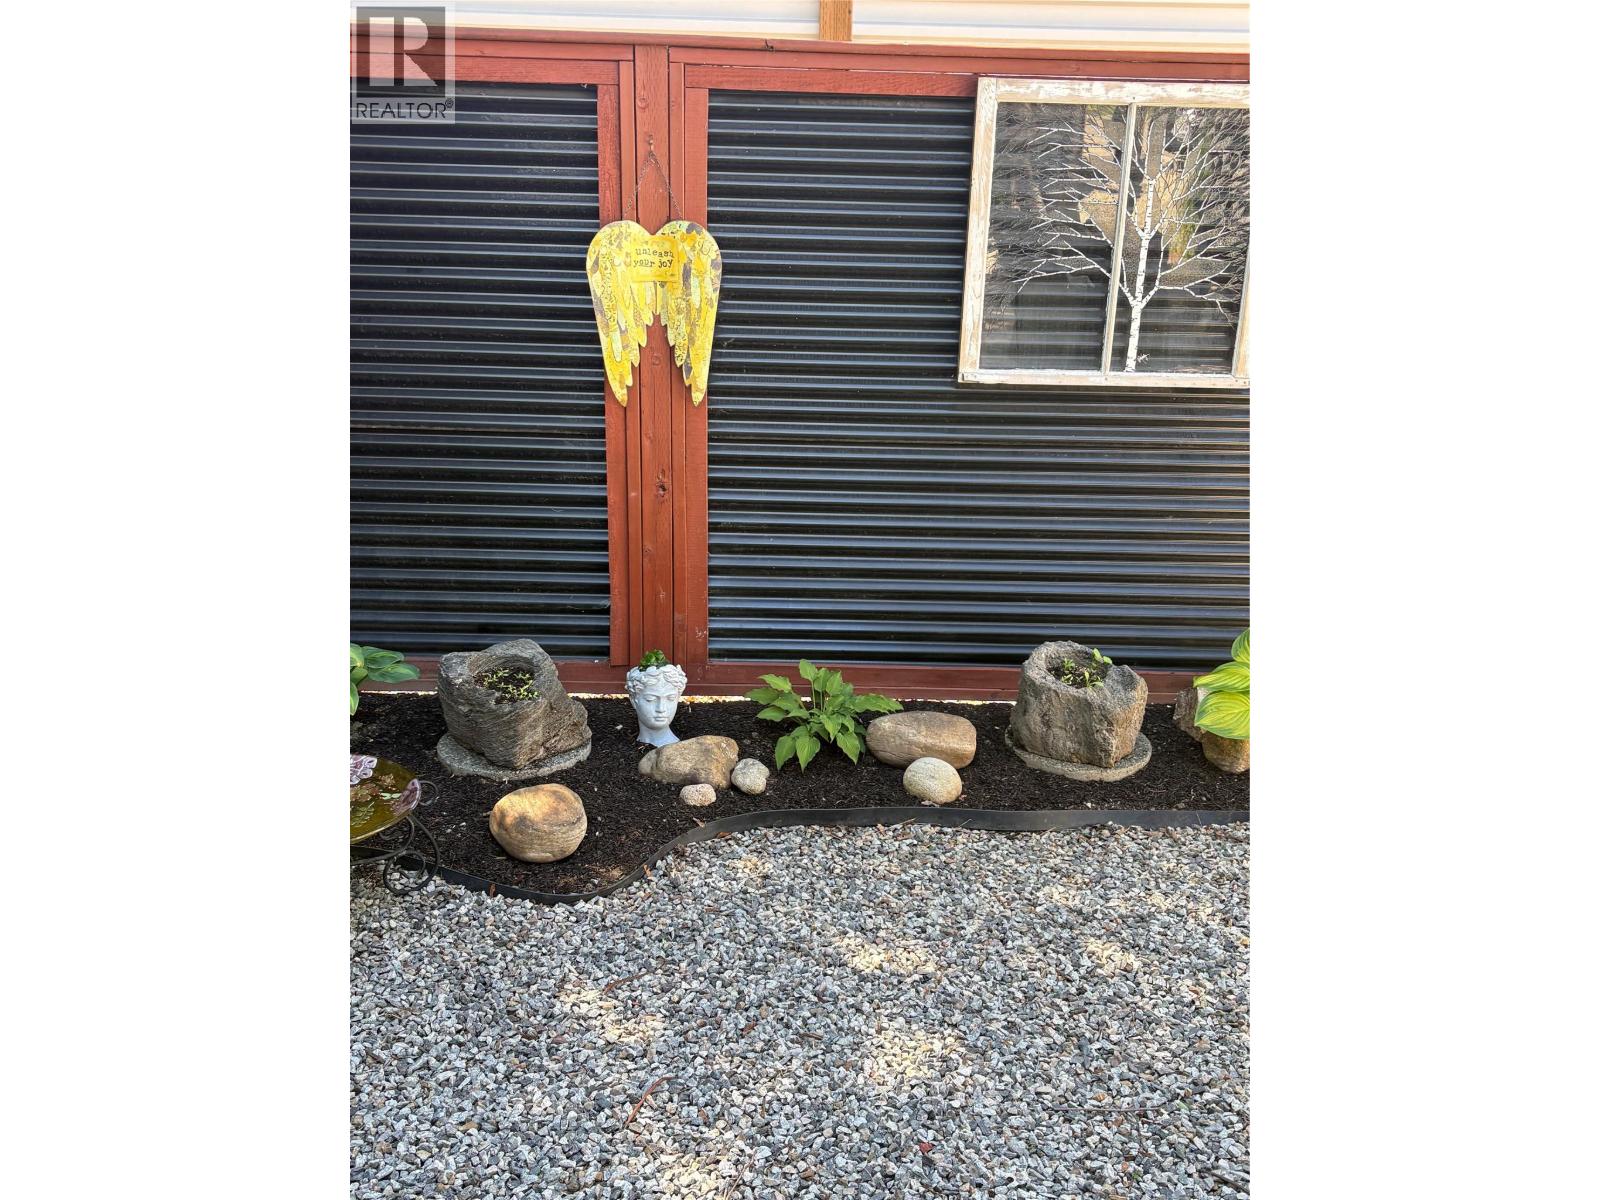
$285,000
Maintenance, Pad Rental
$522.97 Monthly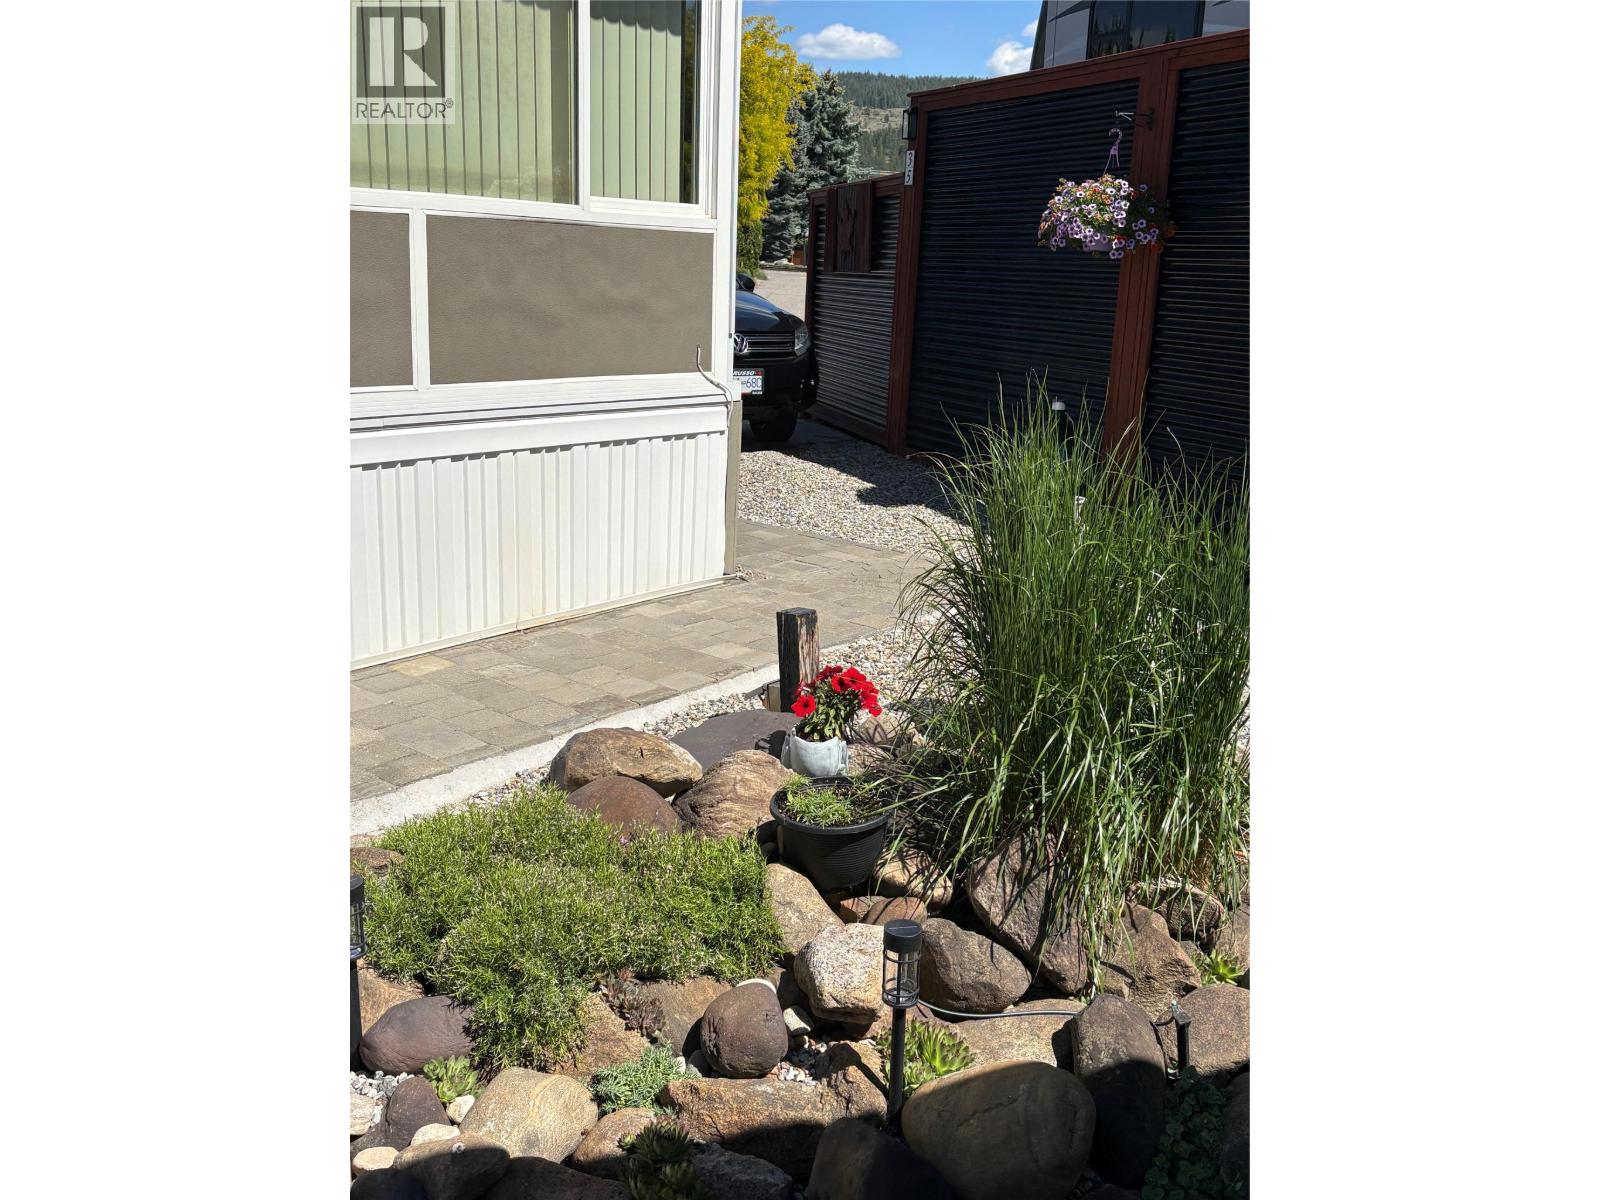
$285,000
Maintenance, Pad Rental
$522.97 Monthly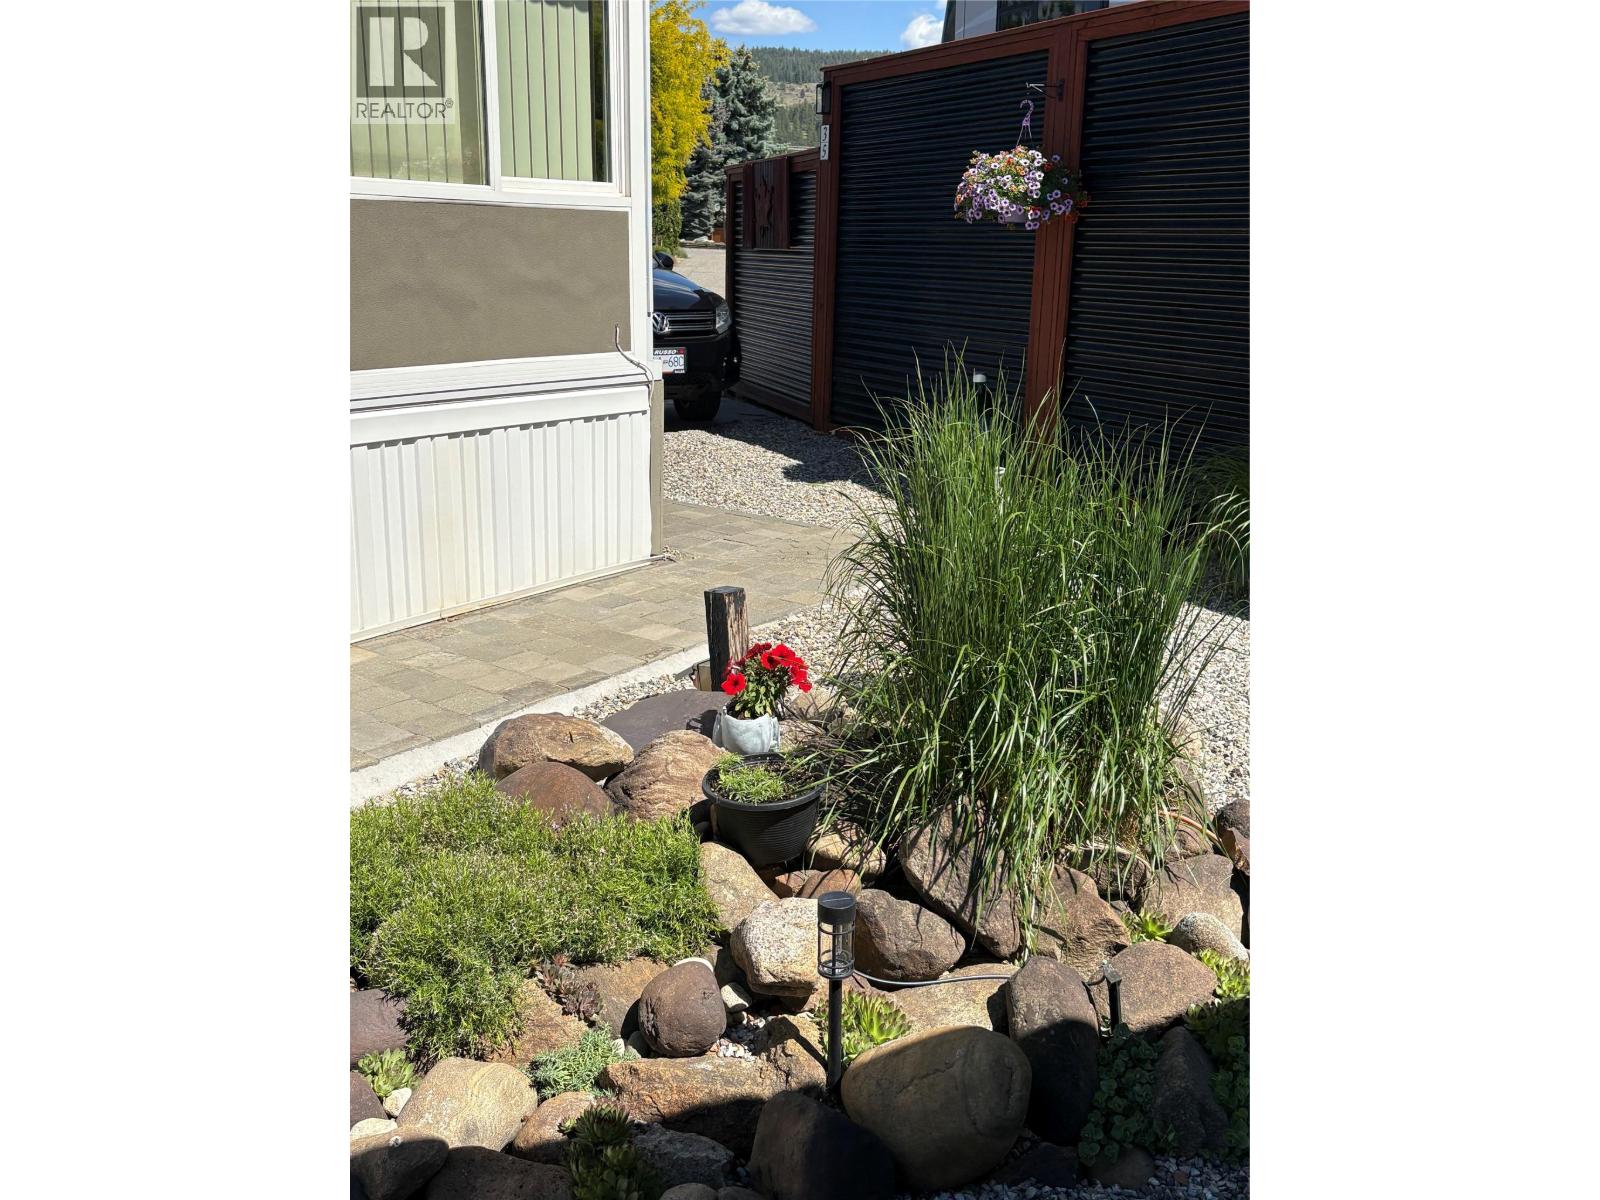
$285,000
Maintenance, Pad Rental
$522.97 Monthly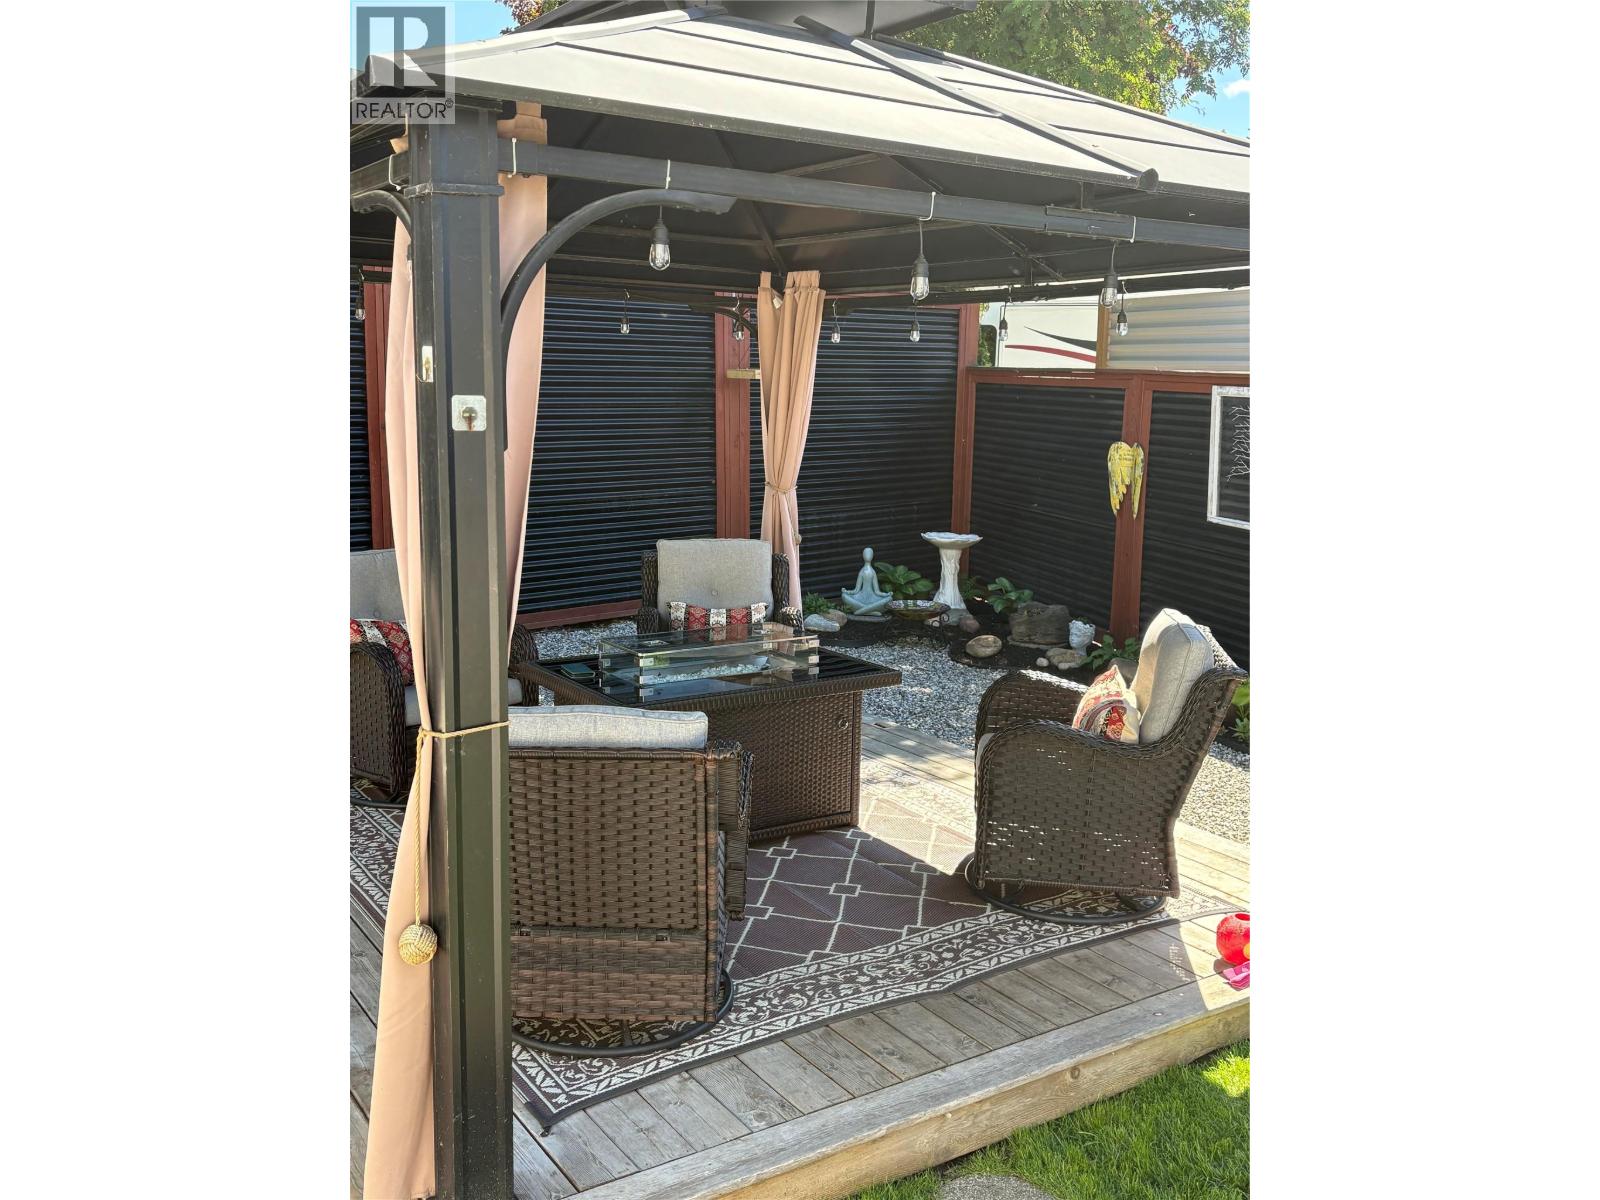
$285,000
Maintenance, Pad Rental
$522.97 Monthly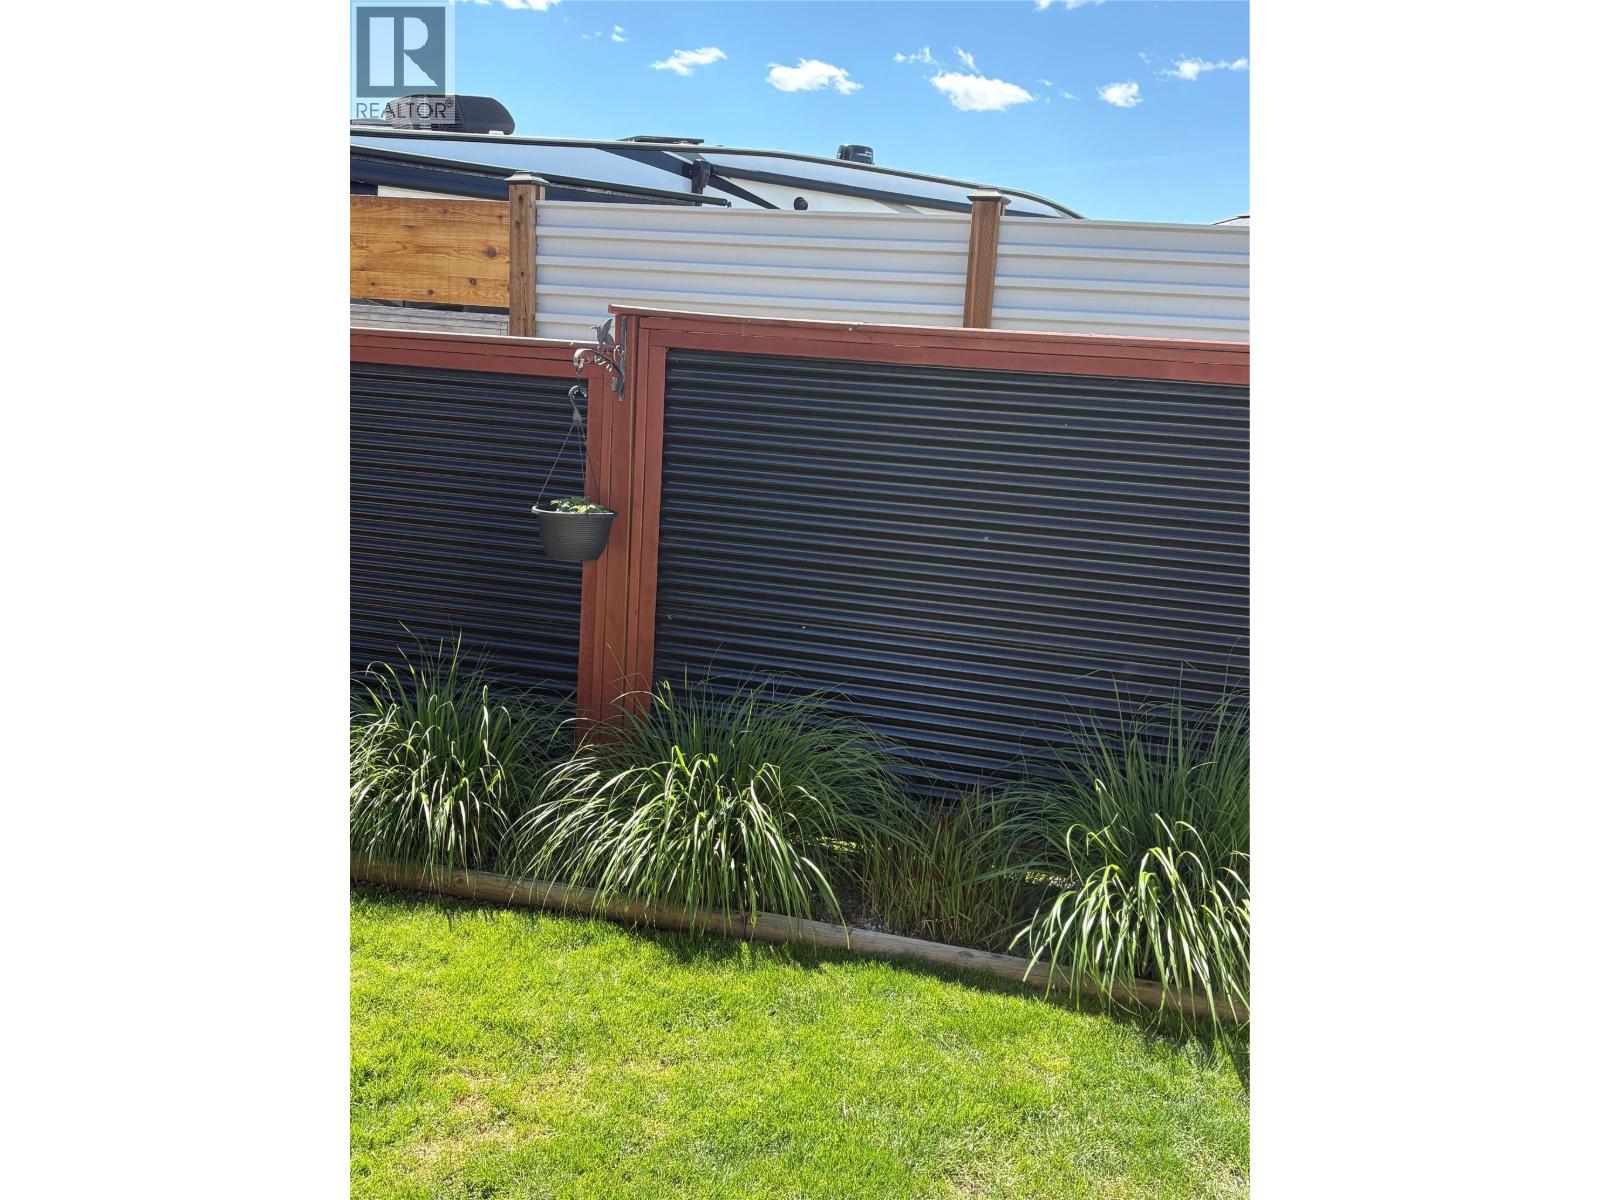
$285,000
Maintenance, Pad Rental
$522.97 Monthly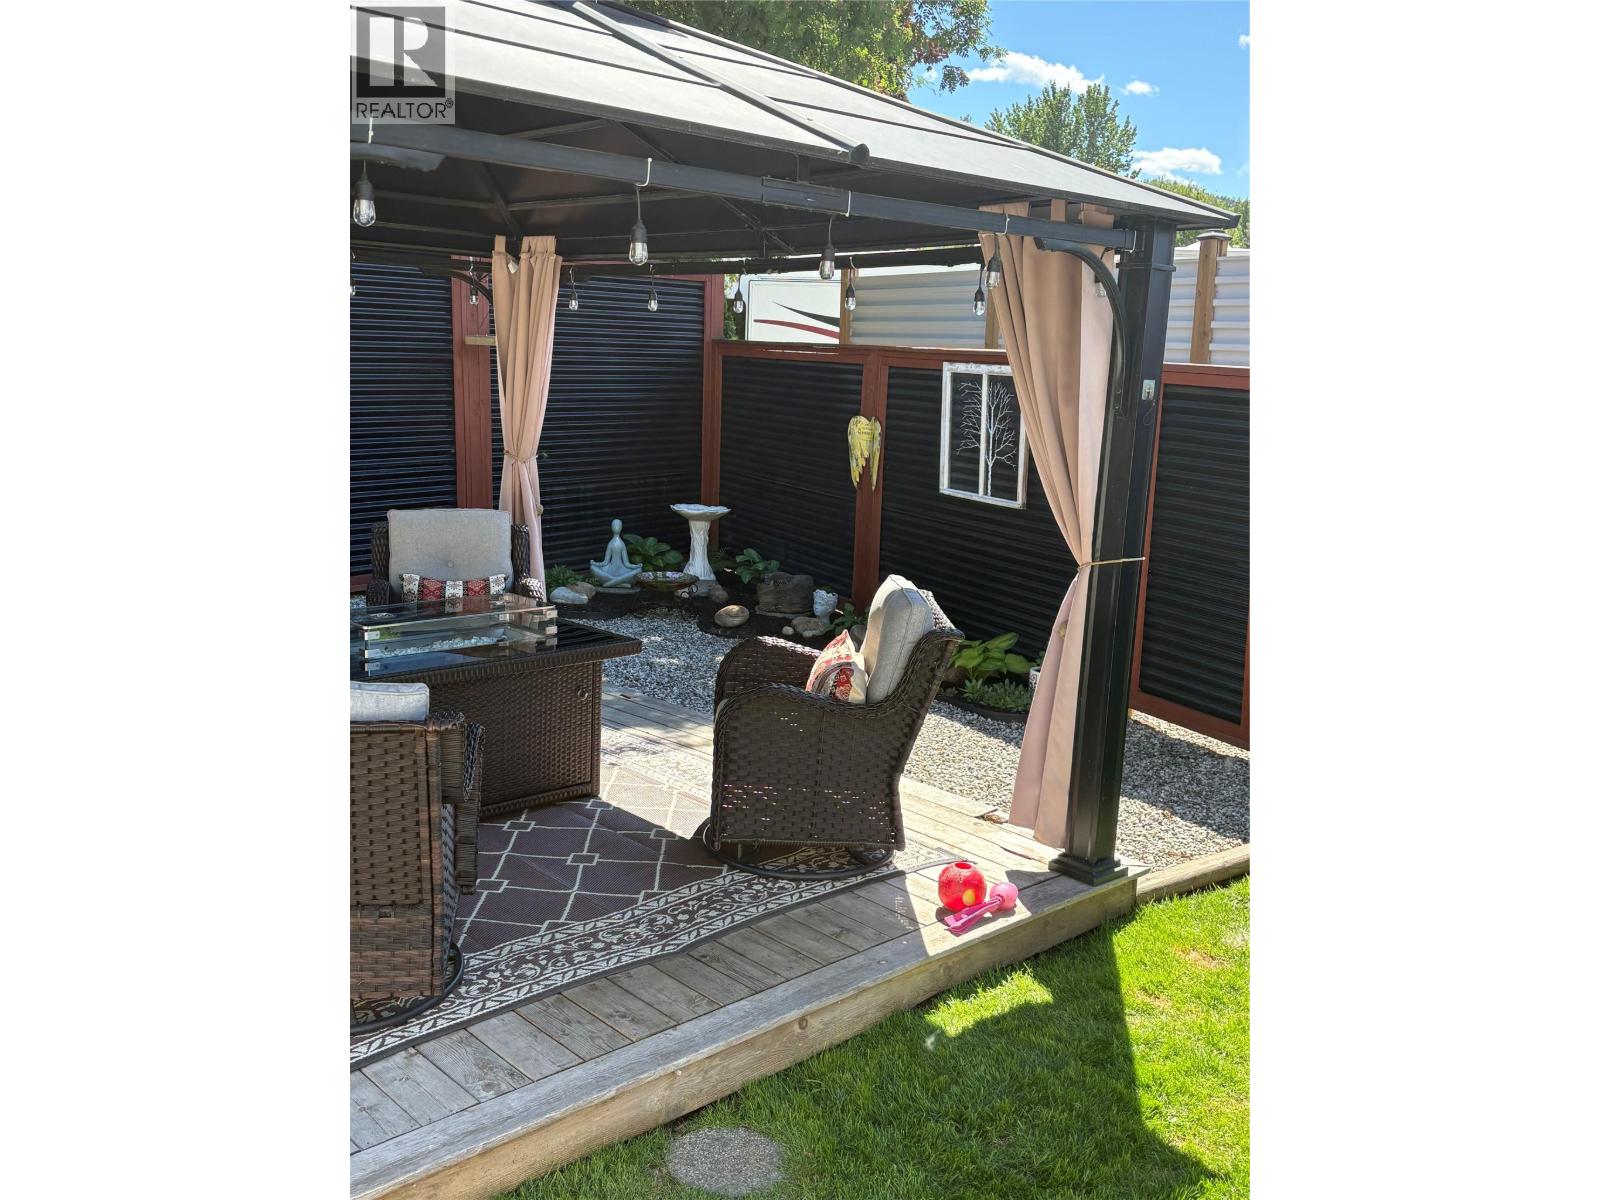
$285,000
Maintenance, Pad Rental
$522.97 Monthly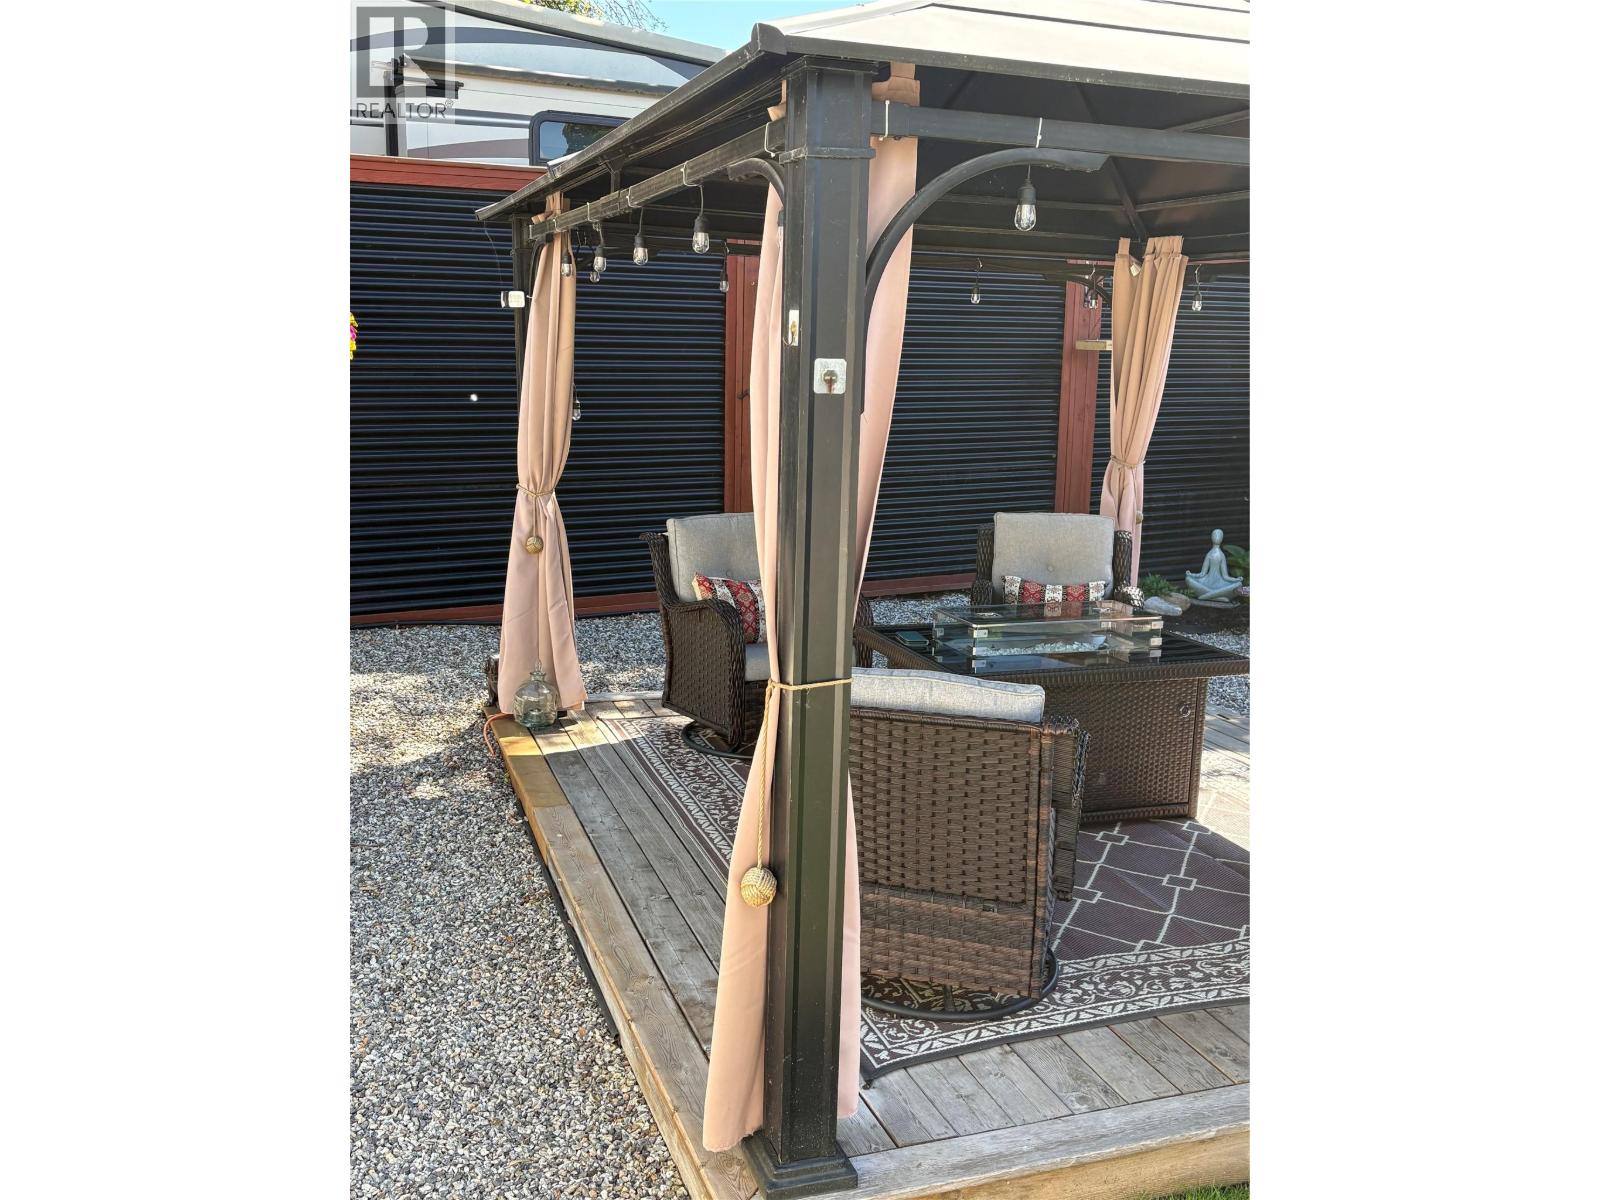
$285,000
Maintenance, Pad Rental
$522.97 Monthly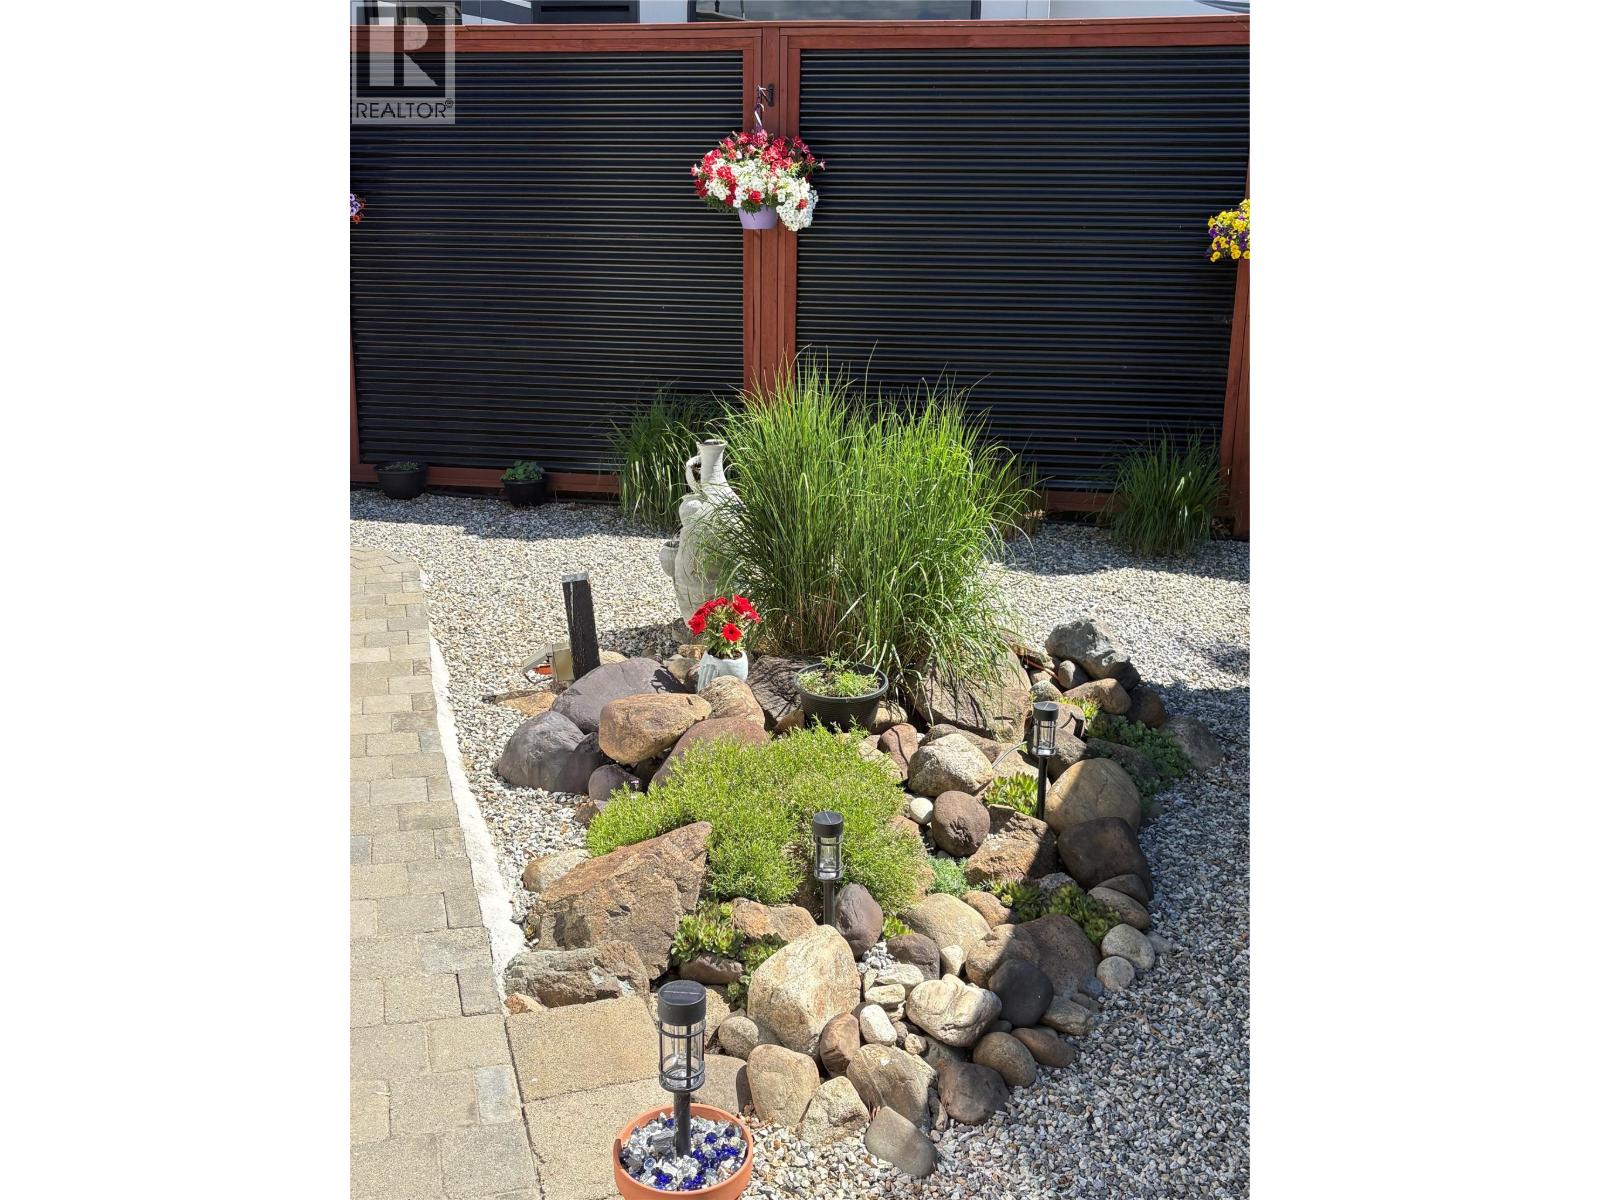
$285,000
Maintenance, Pad Rental
$522.97 Monthly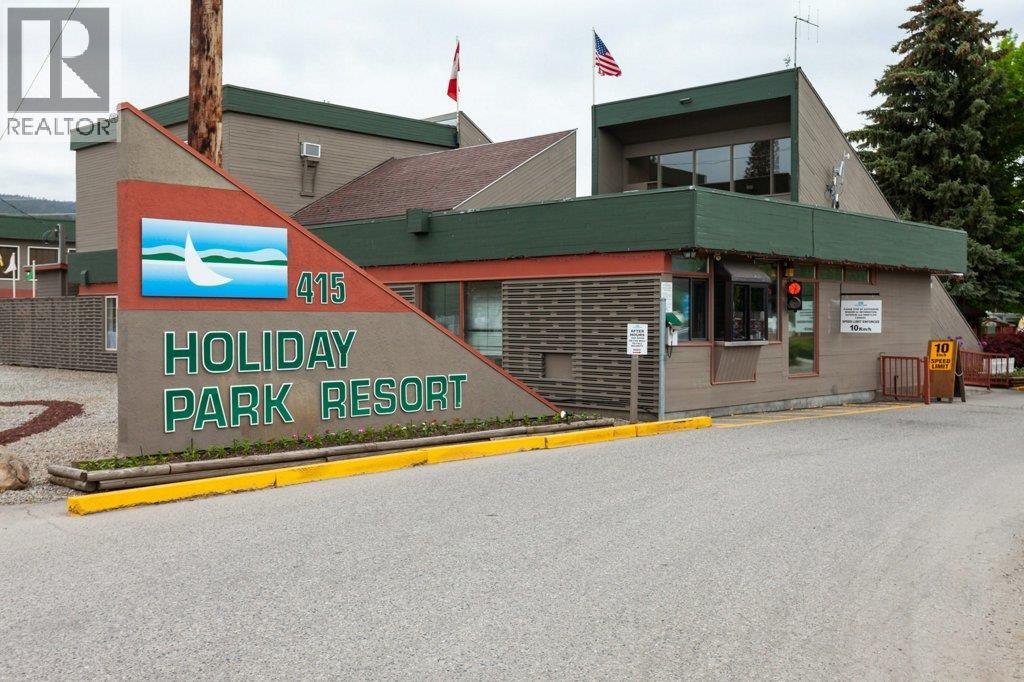
$285,000
Maintenance, Pad Rental
$522.97 Monthly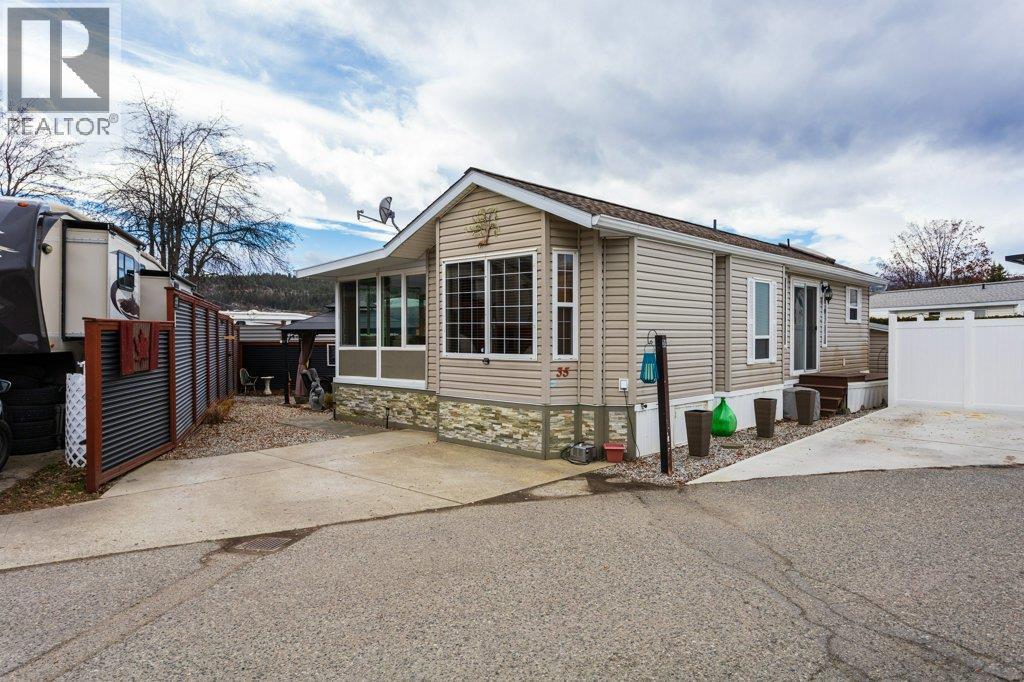
$285,000
Maintenance, Pad Rental
$522.97 Monthly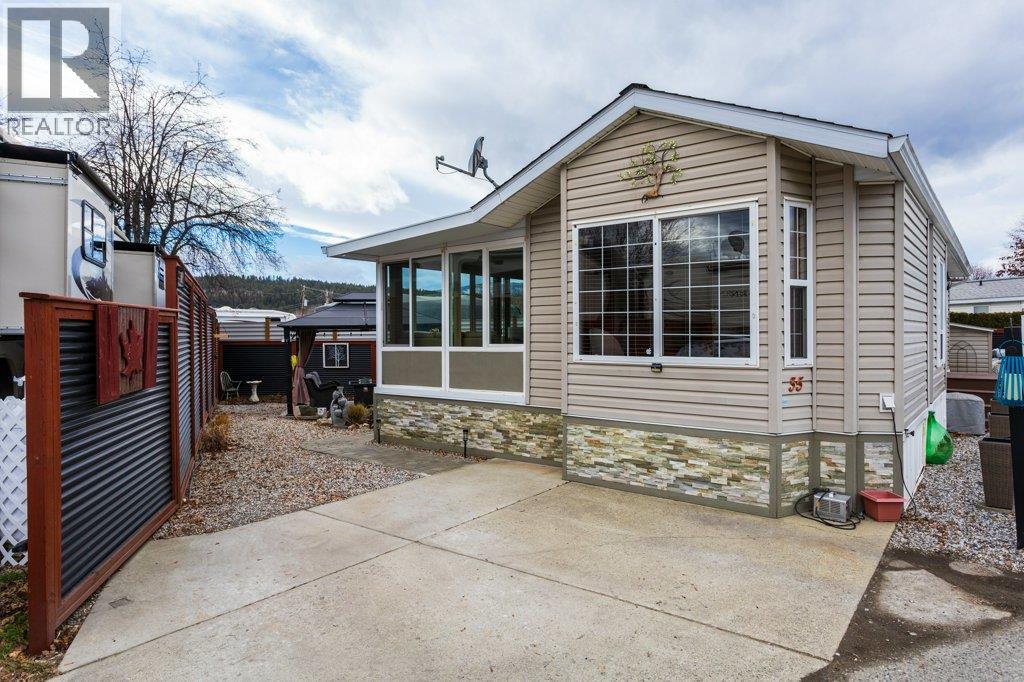
$285,000
Maintenance, Pad Rental
$522.97 Monthly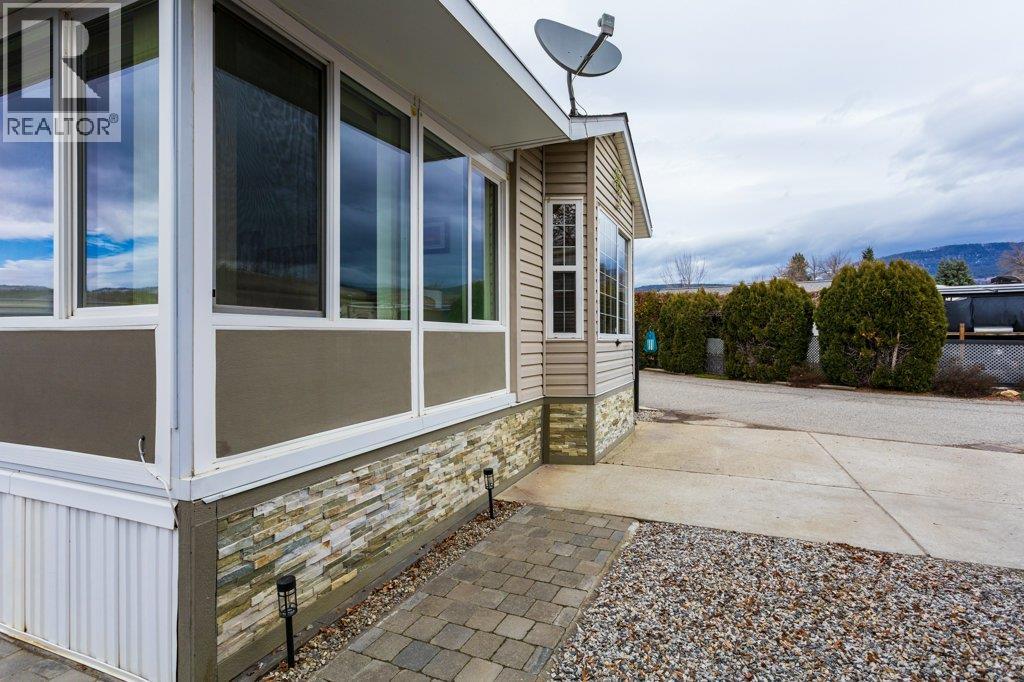
$285,000
Maintenance, Pad Rental
$522.97 Monthly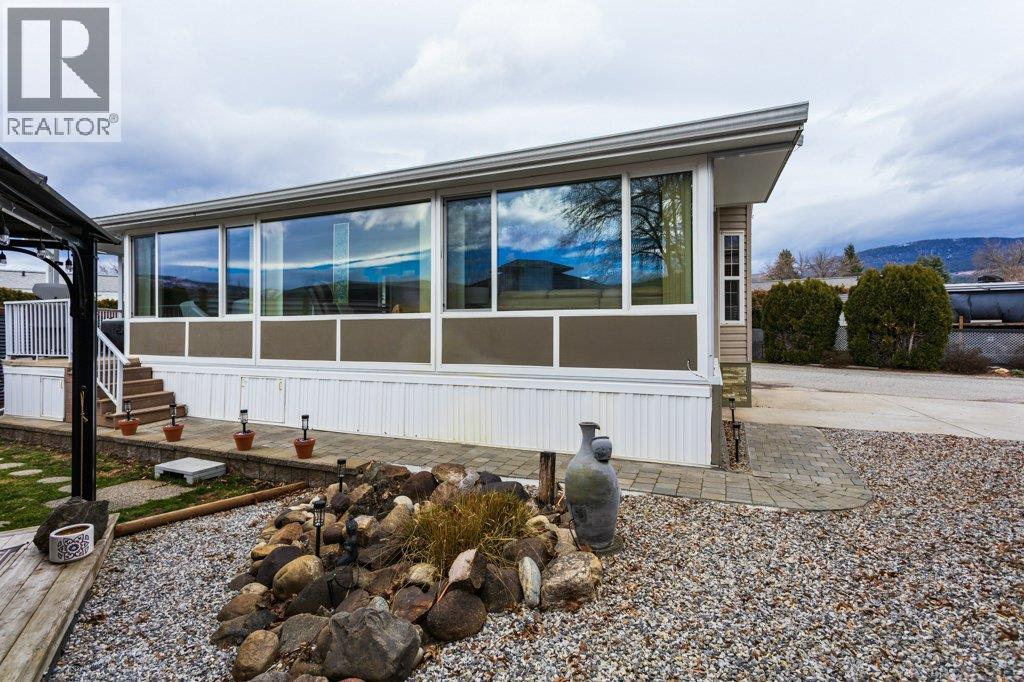
$285,000
Maintenance, Pad Rental
$522.97 Monthly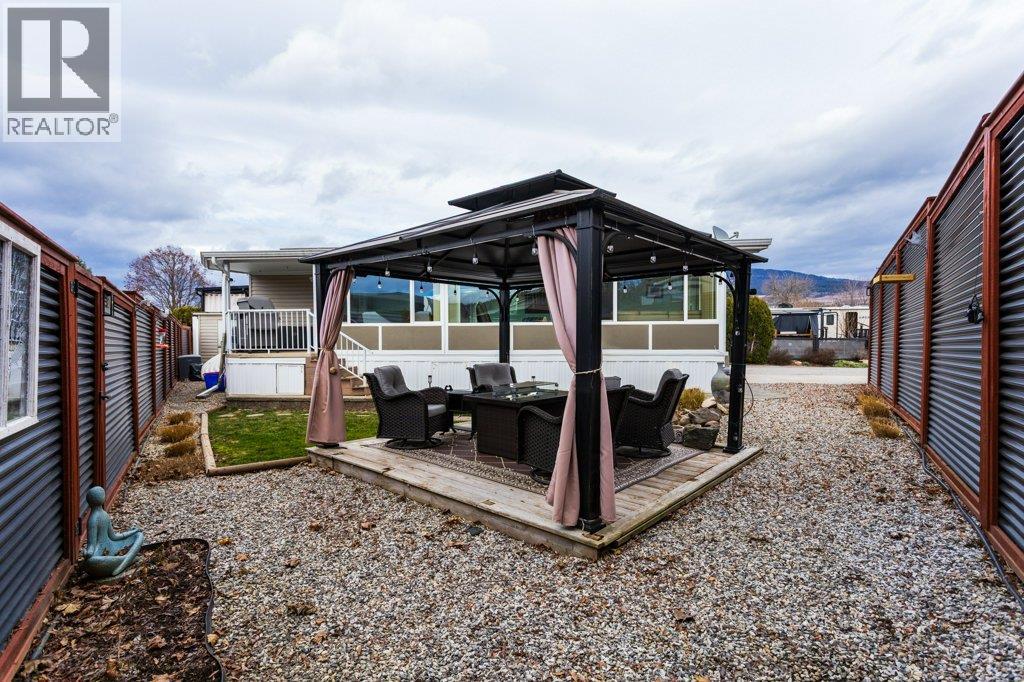
$285,000
Maintenance, Pad Rental
$522.97 Monthly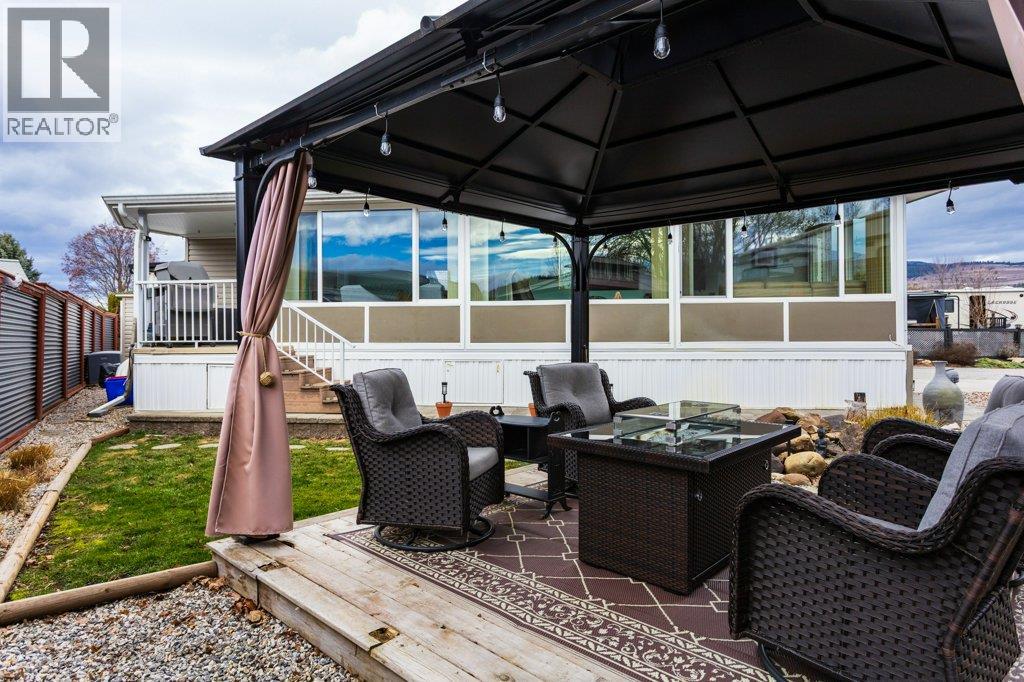
$285,000
Maintenance, Pad Rental
$522.97 Monthly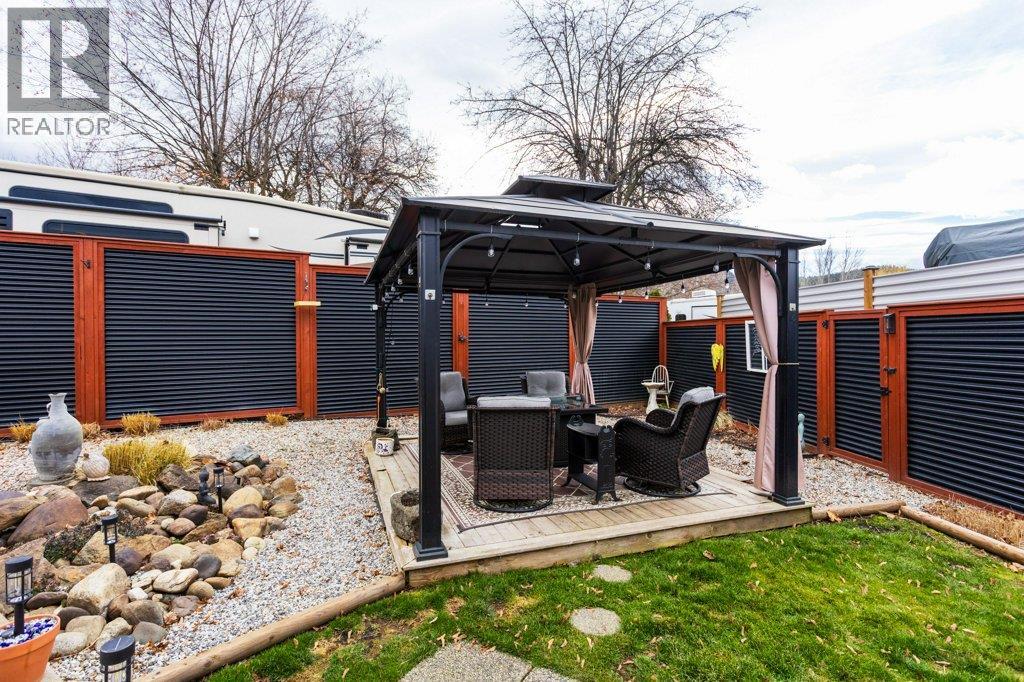
$285,000
Maintenance, Pad Rental
$522.97 Monthly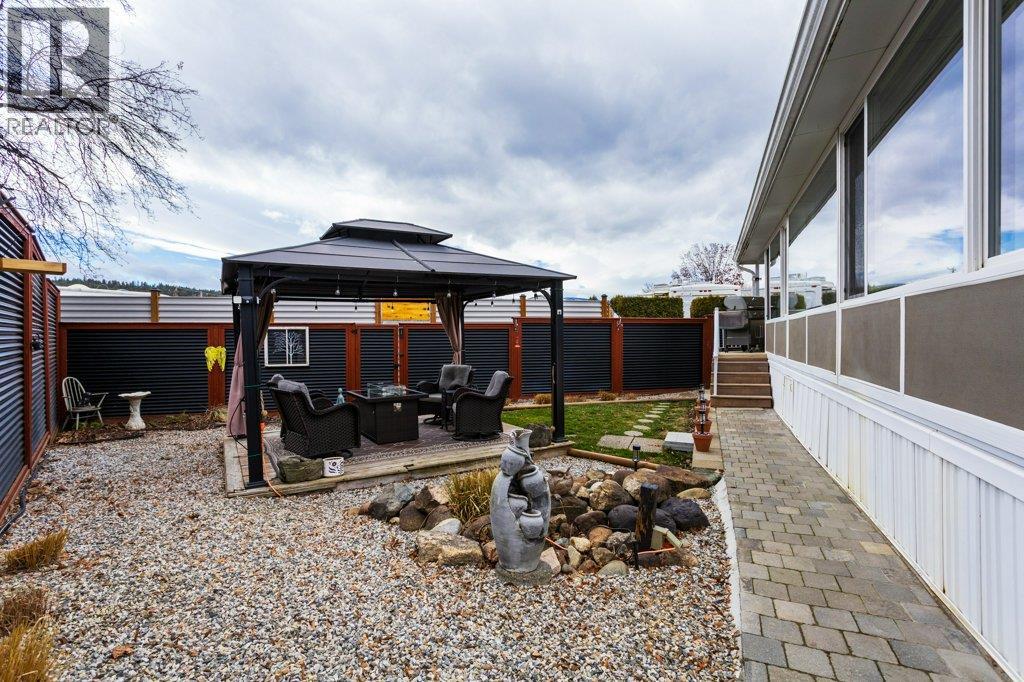
$285,000
Maintenance, Pad Rental
$522.97 Monthly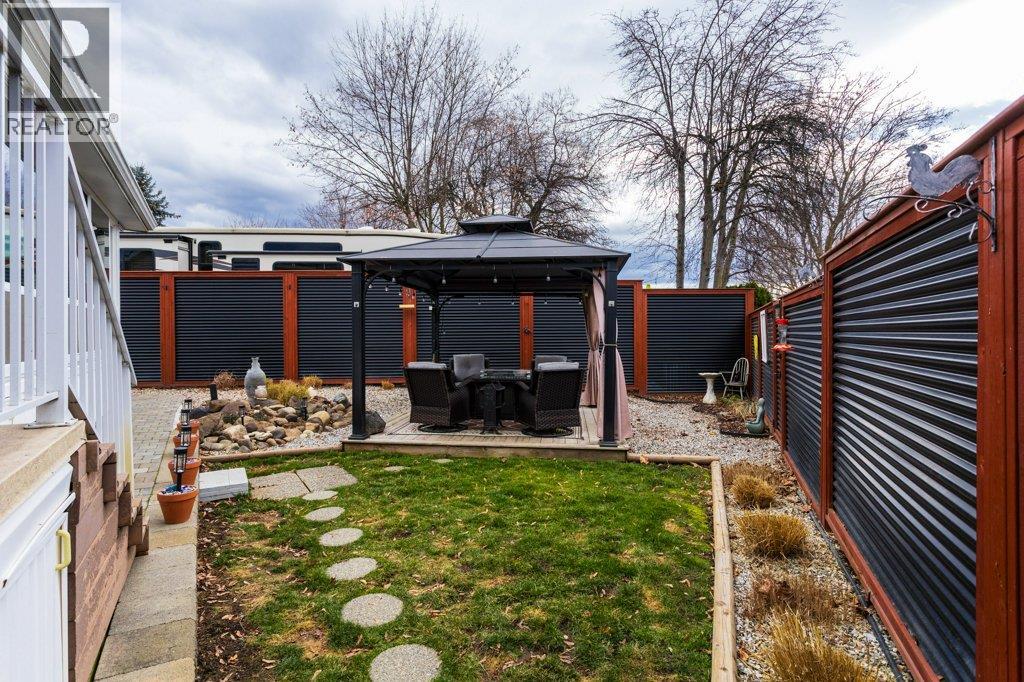
$285,000
Maintenance, Pad Rental
$522.97 Monthly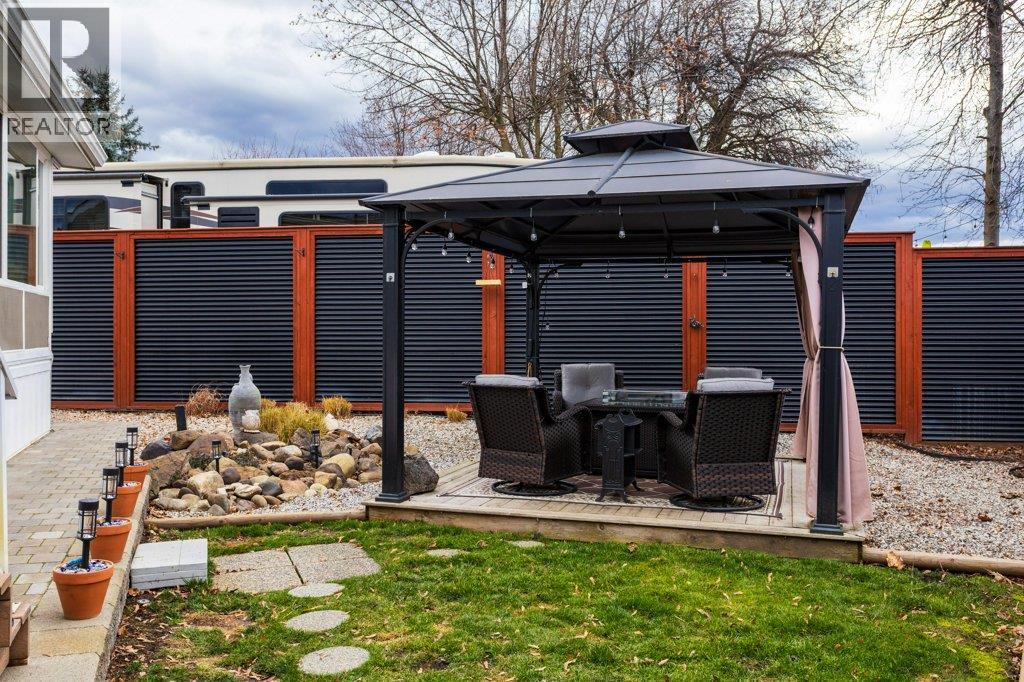
$285,000
Maintenance, Pad Rental
$522.97 Monthly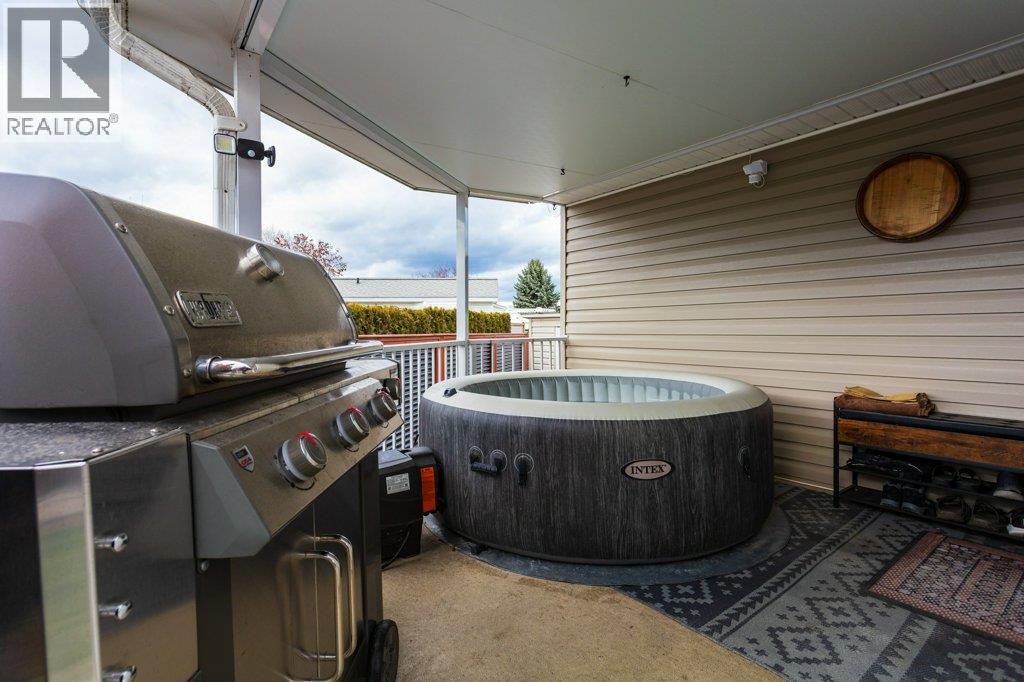
$285,000
Maintenance, Pad Rental
$522.97 Monthly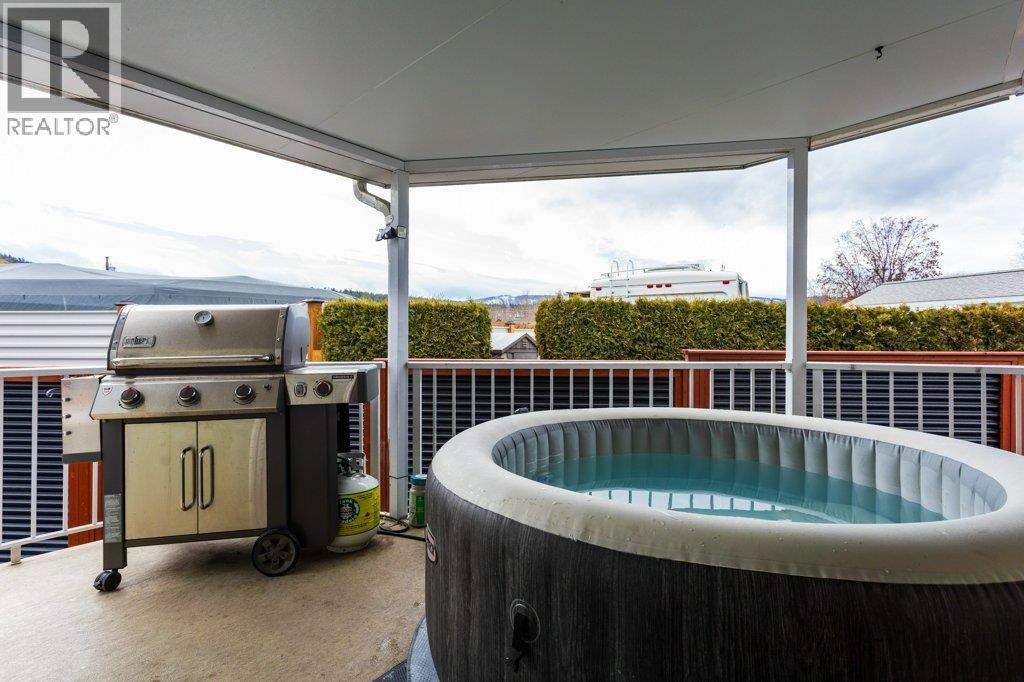
$285,000
Maintenance, Pad Rental
$522.97 Monthly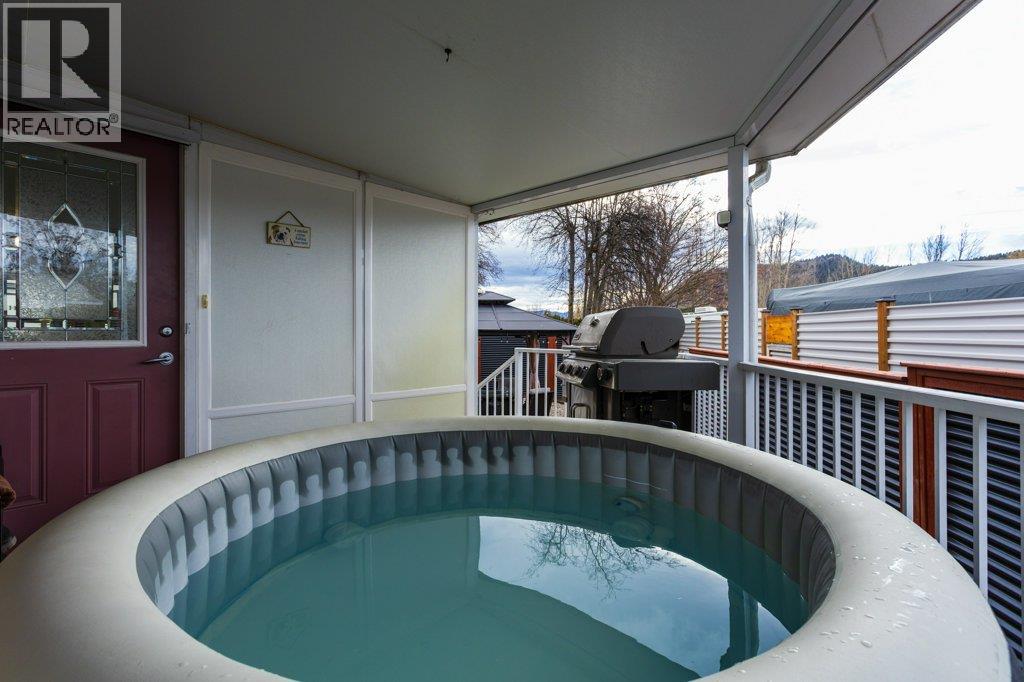
$285,000
Maintenance, Pad Rental
$522.97 Monthly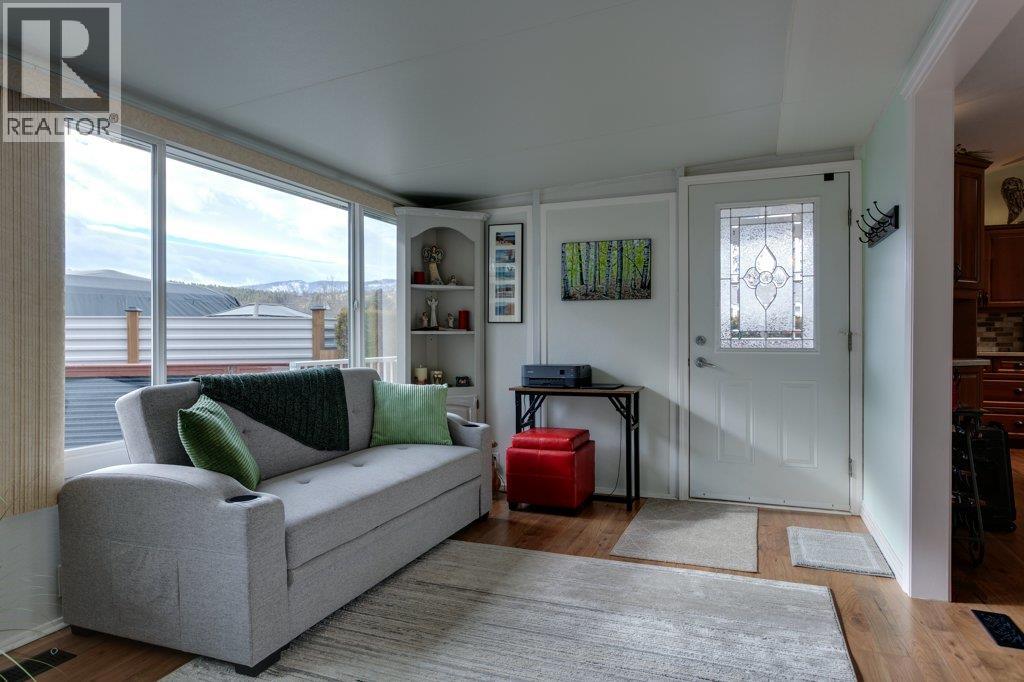
$285,000
Maintenance, Pad Rental
$522.97 Monthly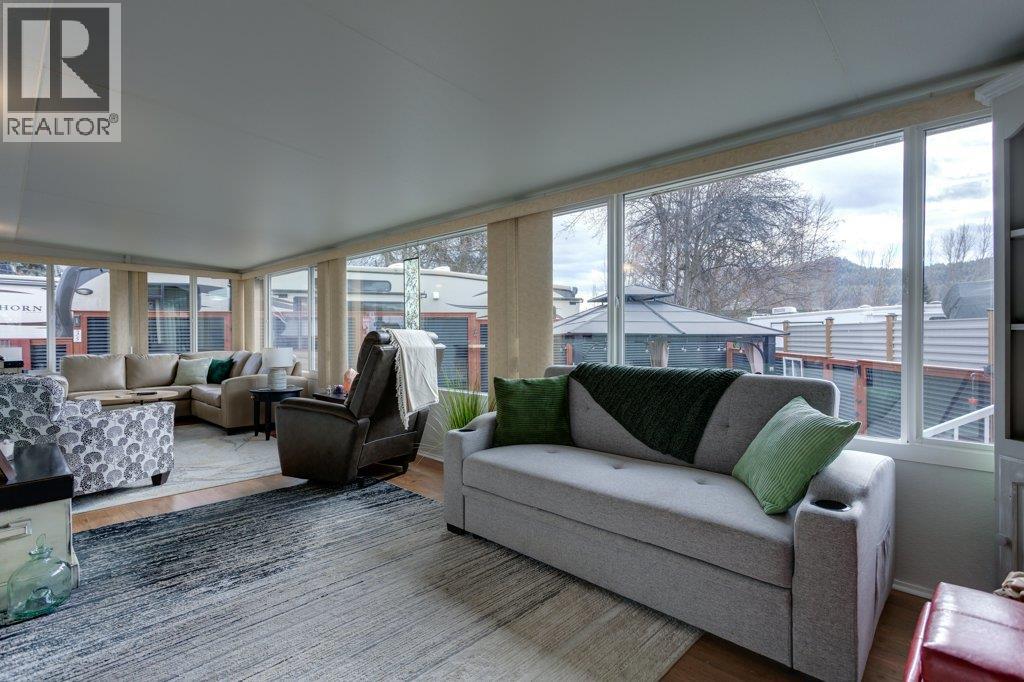
$285,000
Maintenance, Pad Rental
$522.97 Monthly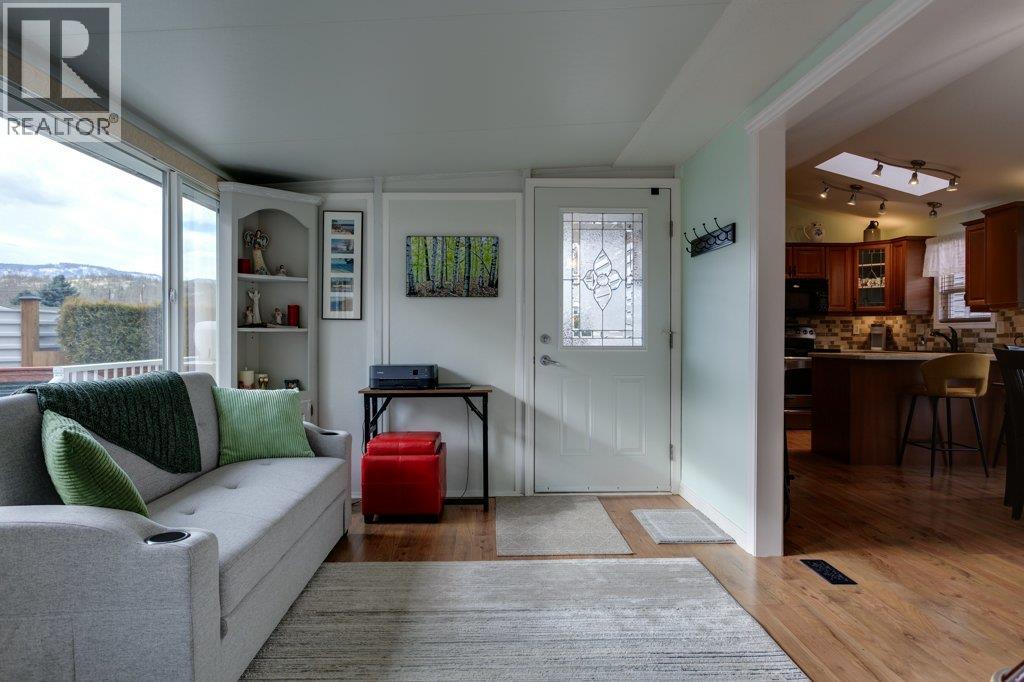
$285,000
Maintenance, Pad Rental
$522.97 Monthly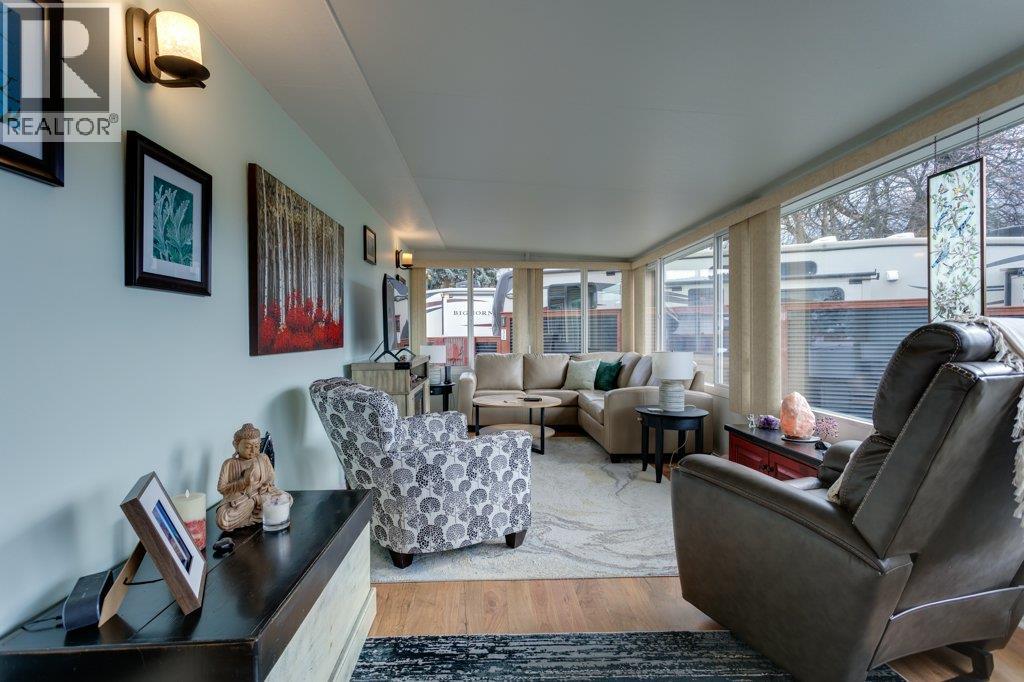
$285,000
Maintenance, Pad Rental
$522.97 Monthly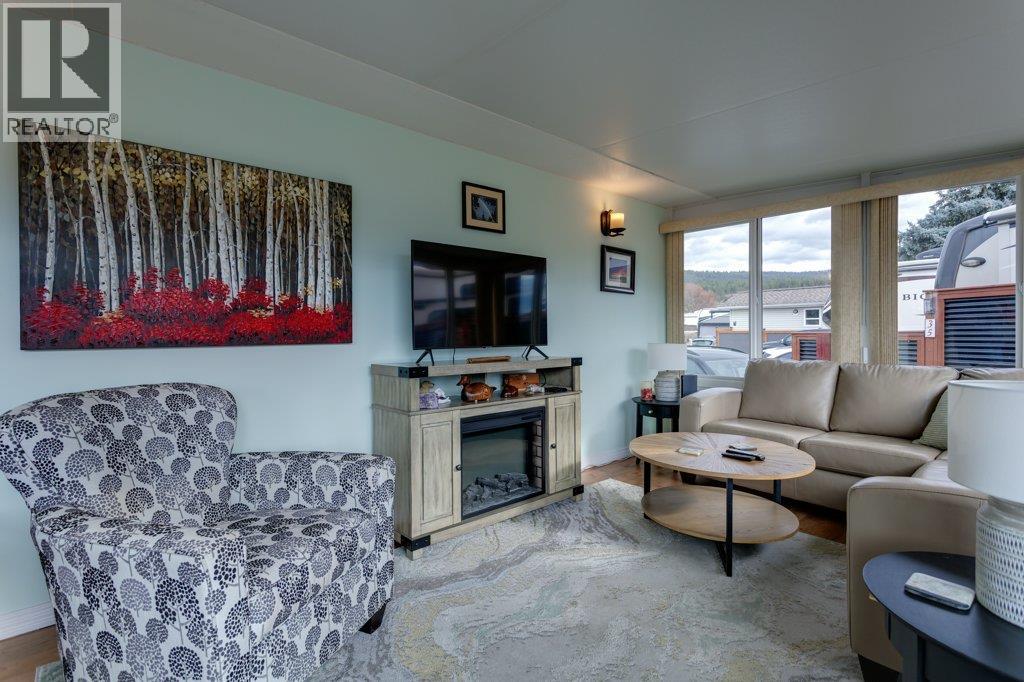
$285,000
Maintenance, Pad Rental
$522.97 Monthly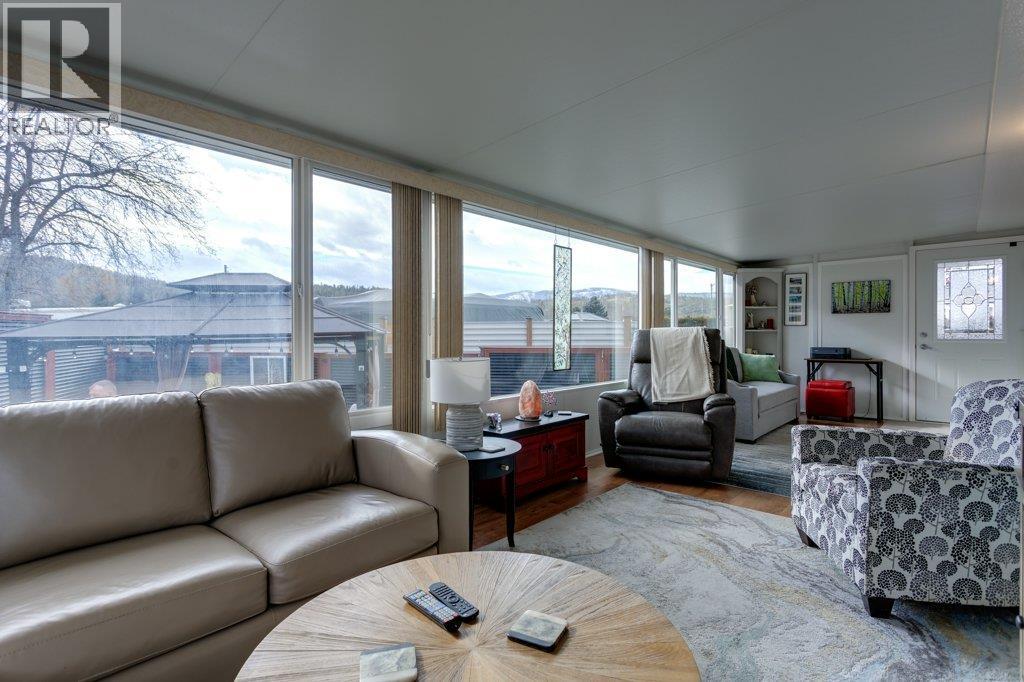
$285,000
Maintenance, Pad Rental
$522.97 Monthly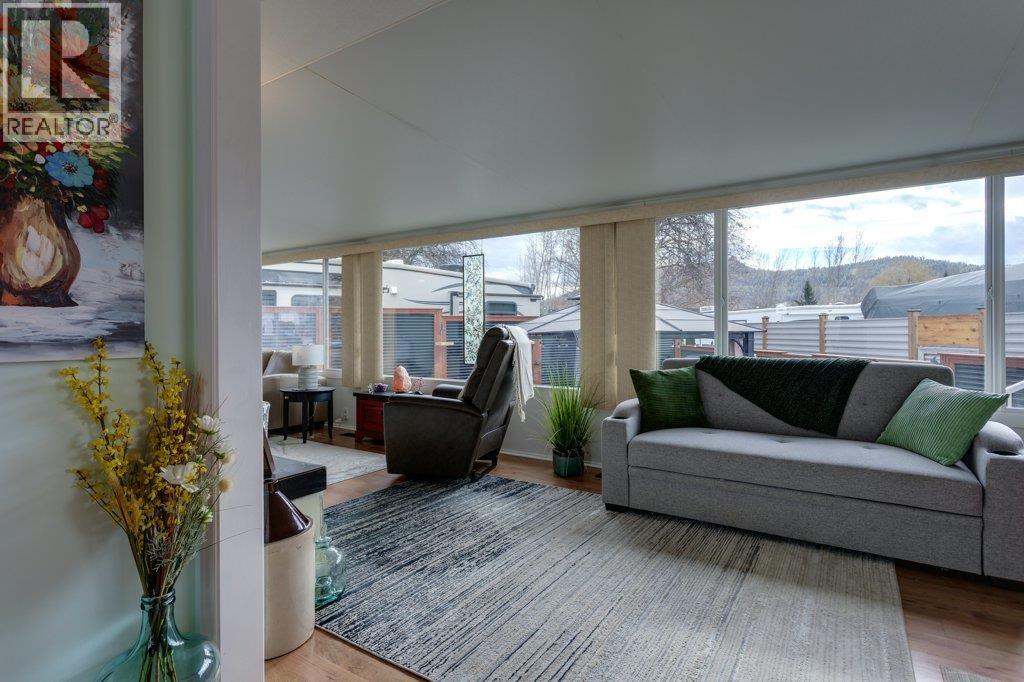
$285,000
Maintenance, Pad Rental
$522.97 Monthly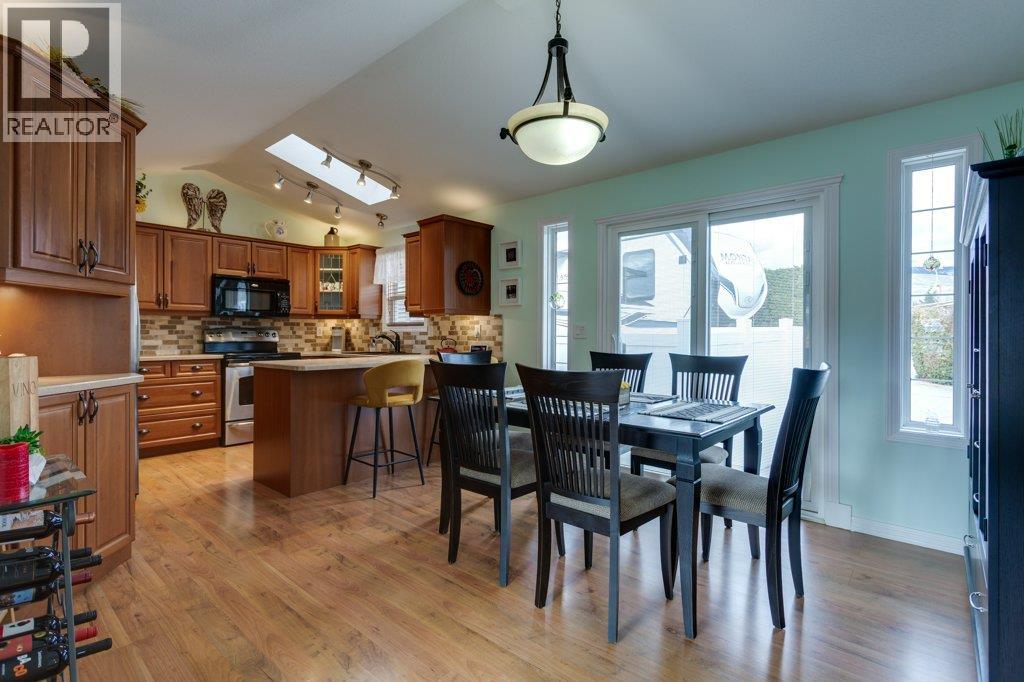
$285,000
Maintenance, Pad Rental
$522.97 Monthly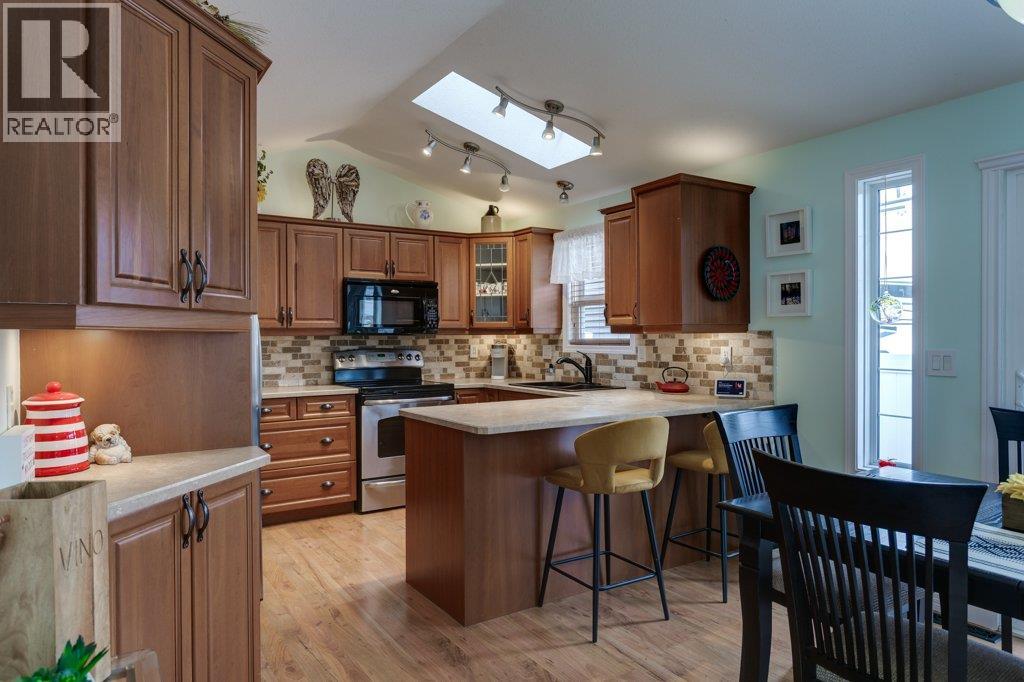
$285,000
Maintenance, Pad Rental
$522.97 Monthly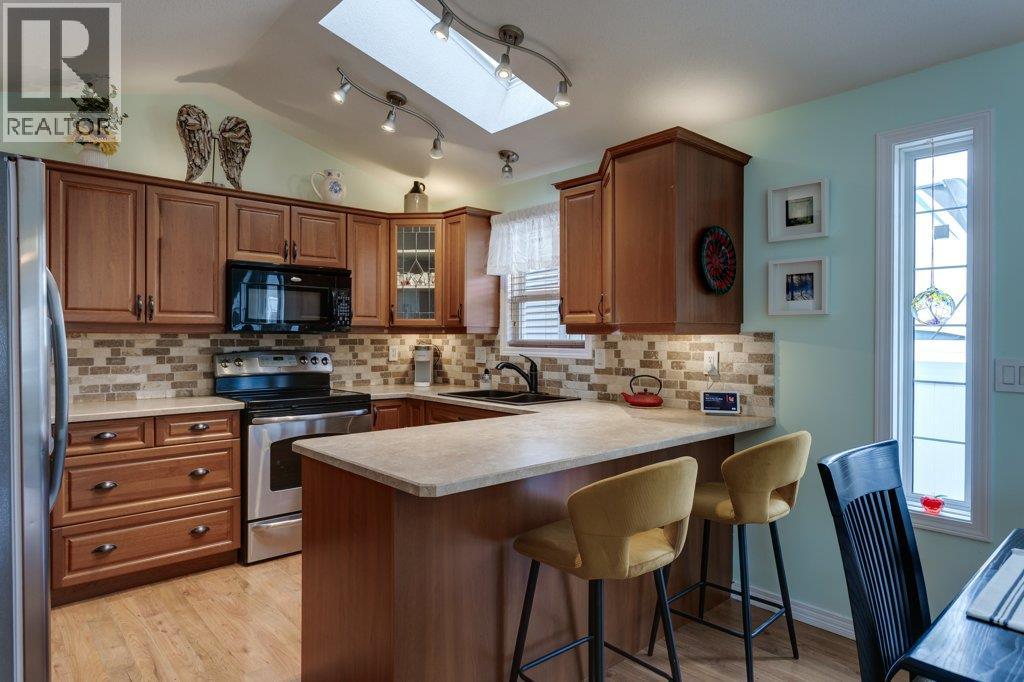
$285,000
Maintenance, Pad Rental
$522.97 Monthly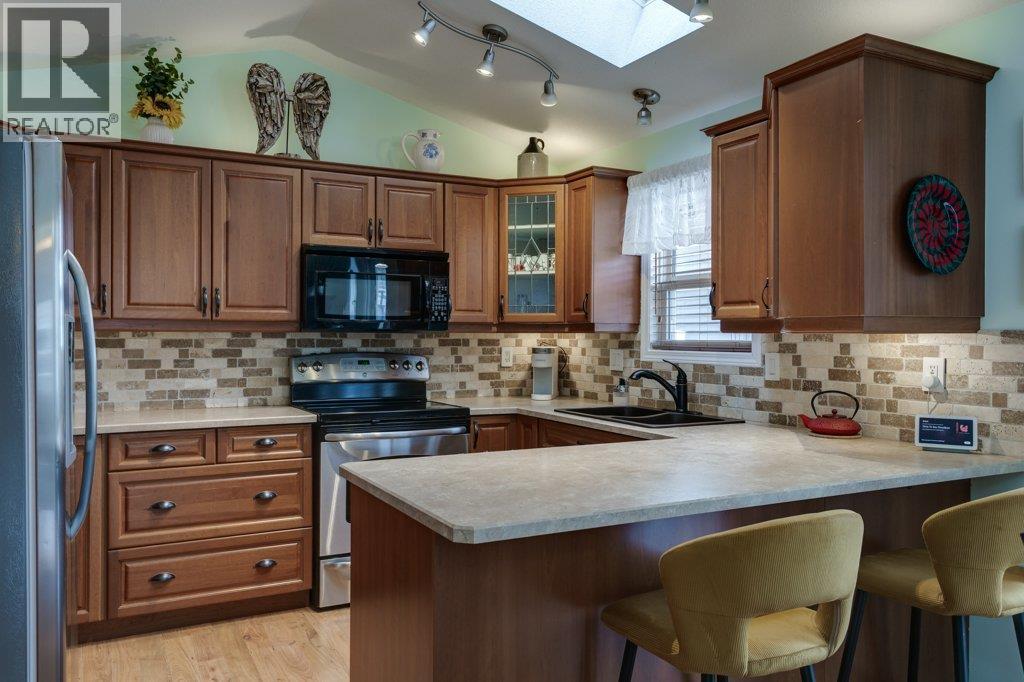
$285,000
Maintenance, Pad Rental
$522.97 Monthly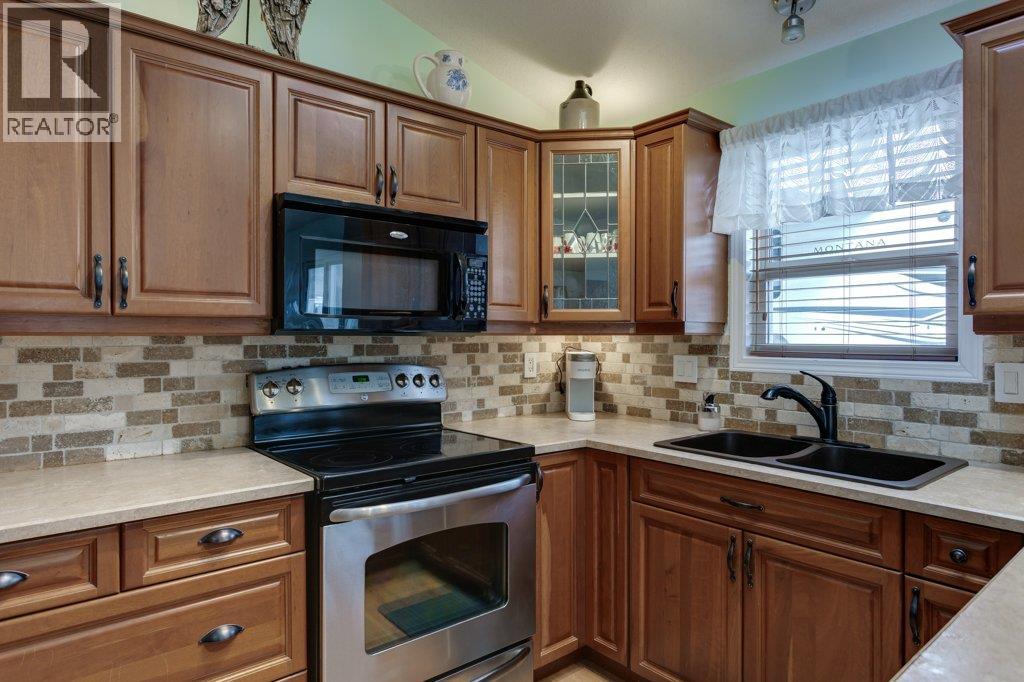
$285,000
Maintenance, Pad Rental
$522.97 Monthly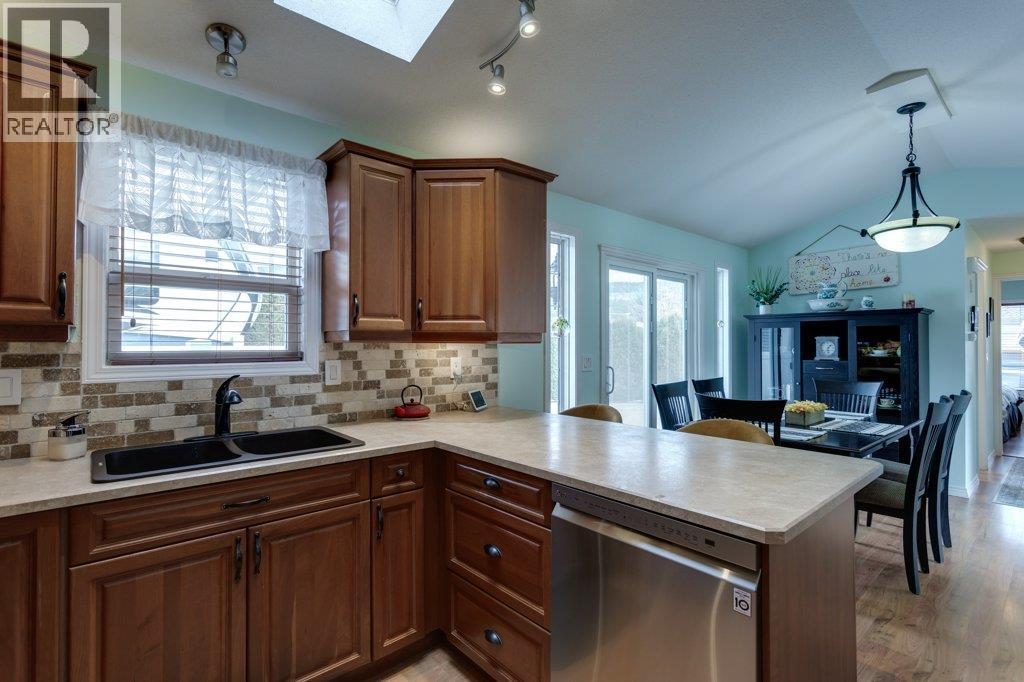
$285,000
Maintenance, Pad Rental
$522.97 Monthly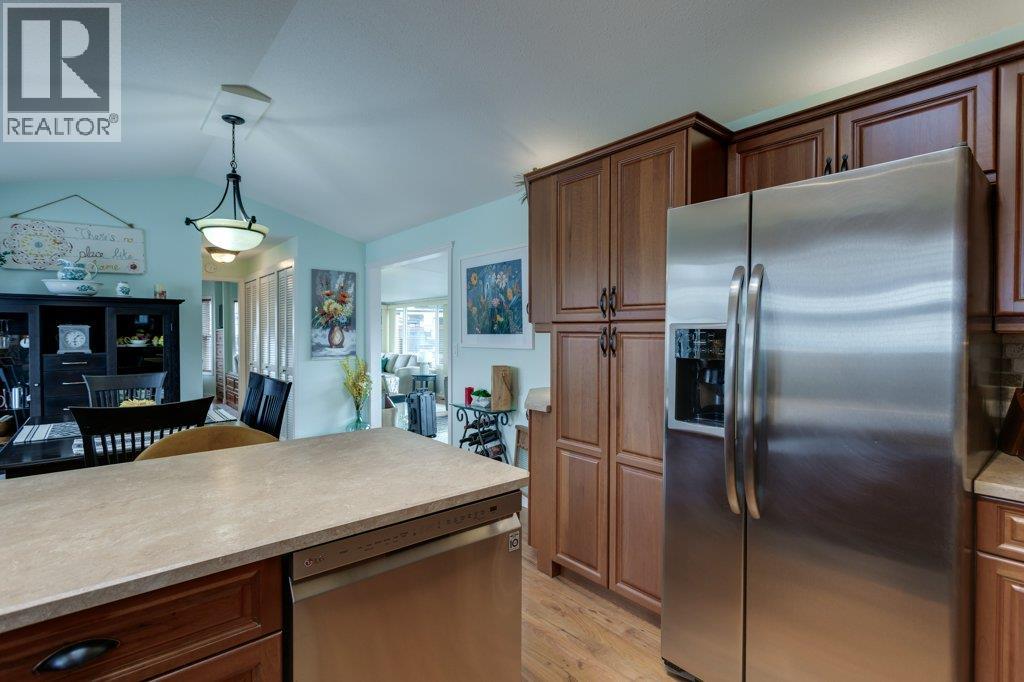
$285,000
Maintenance, Pad Rental
$522.97 Monthly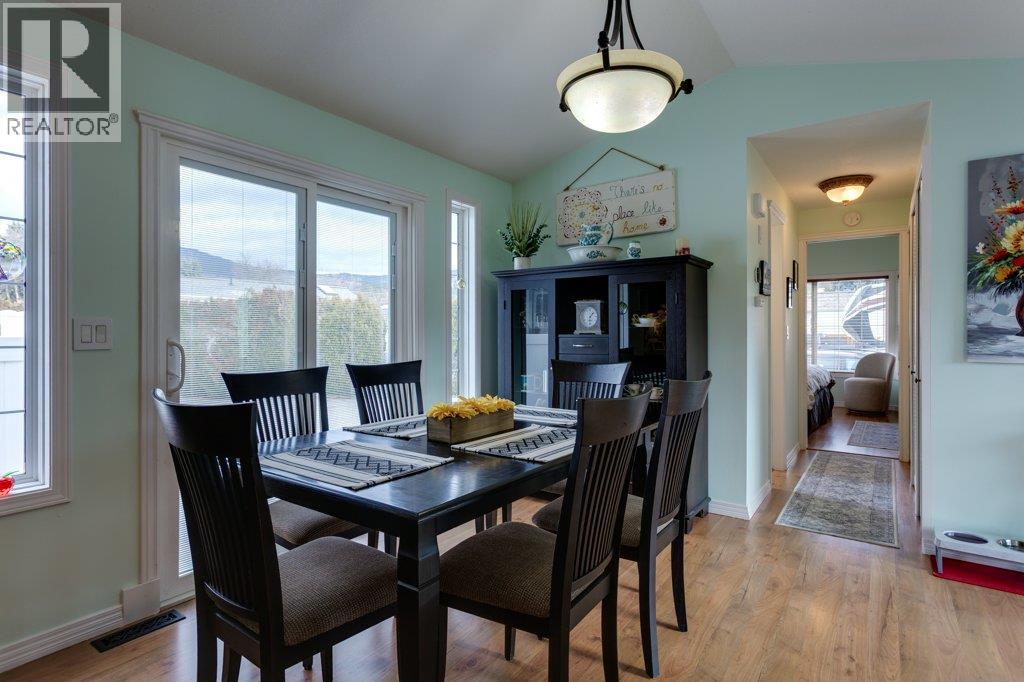
$285,000
Maintenance, Pad Rental
$522.97 Monthly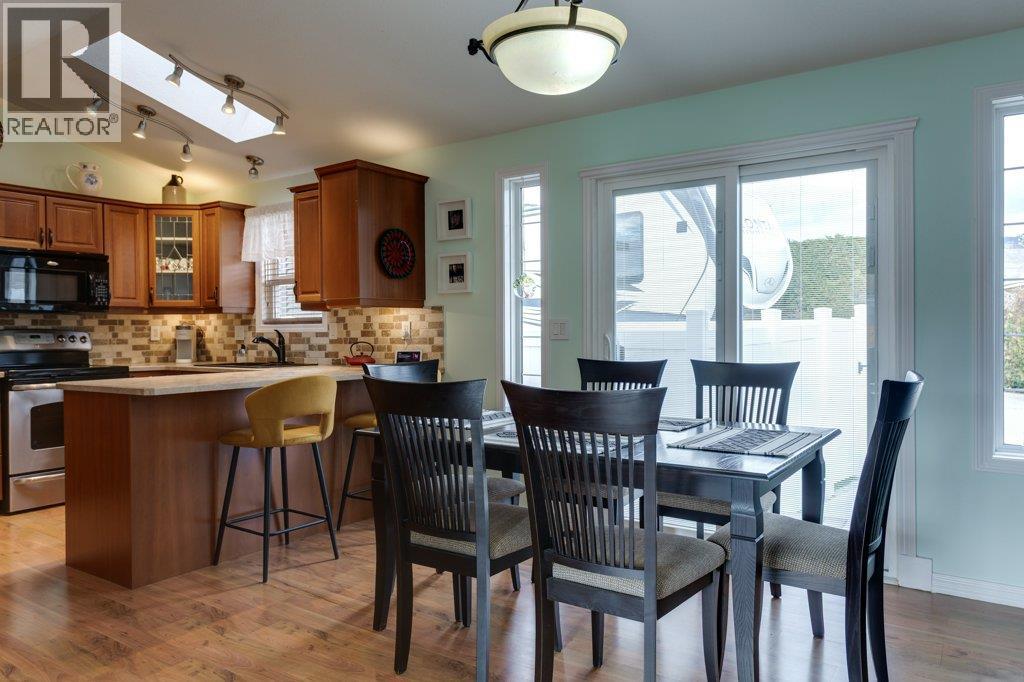
$285,000
Maintenance, Pad Rental
$522.97 Monthly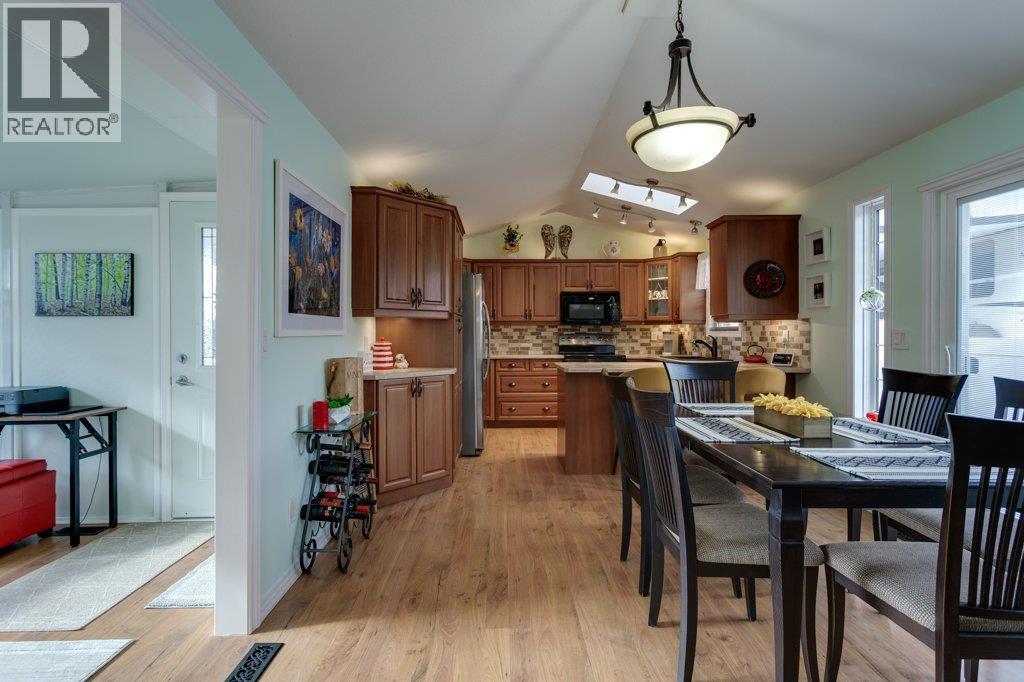
$285,000
Maintenance, Pad Rental
$522.97 Monthly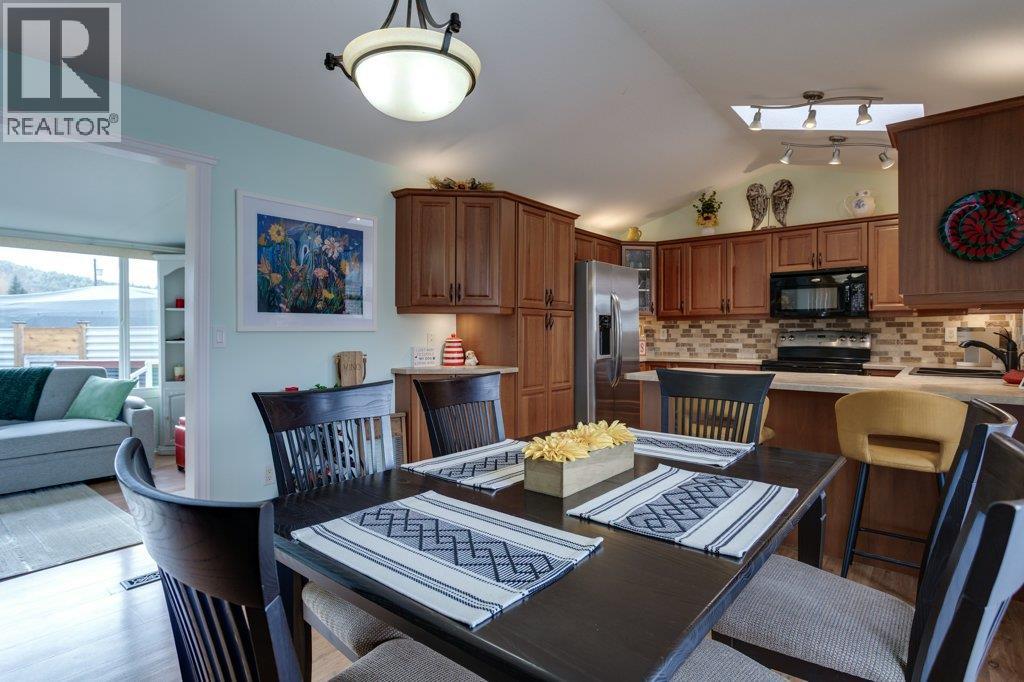
$285,000
Maintenance, Pad Rental
$522.97 Monthly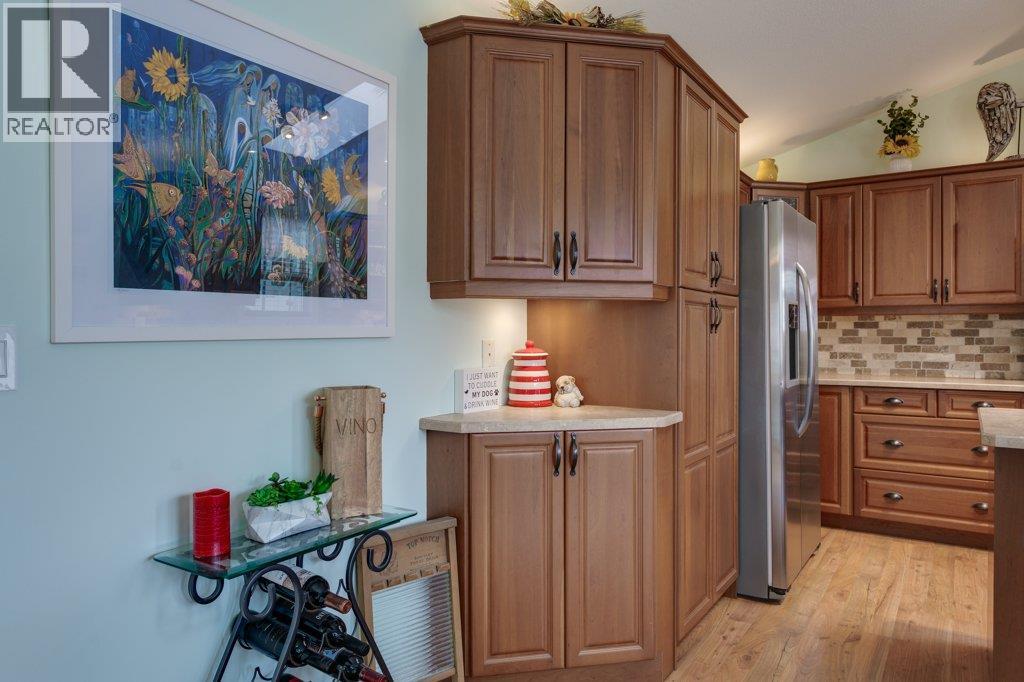
$285,000
Maintenance, Pad Rental
$522.97 Monthly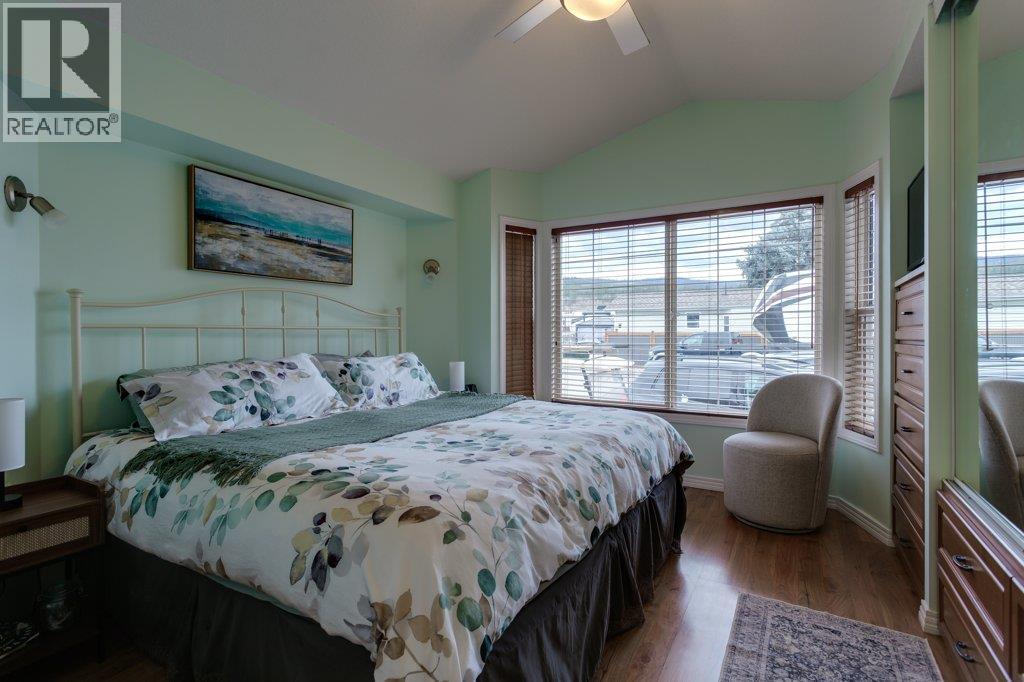
$285,000
Maintenance, Pad Rental
$522.97 Monthly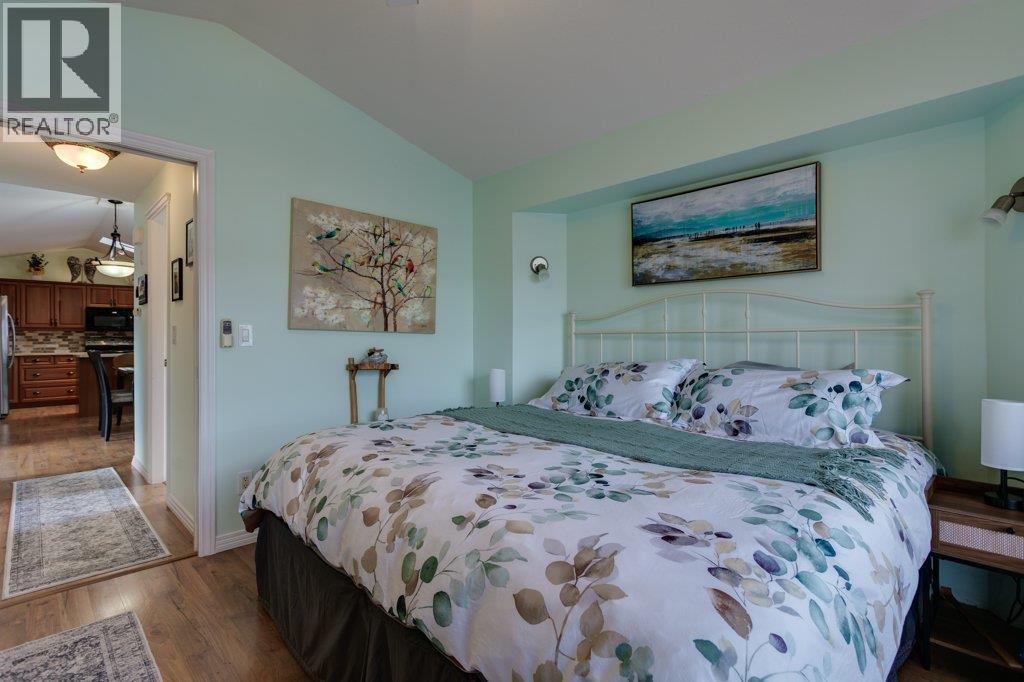
$285,000
Maintenance, Pad Rental
$522.97 Monthly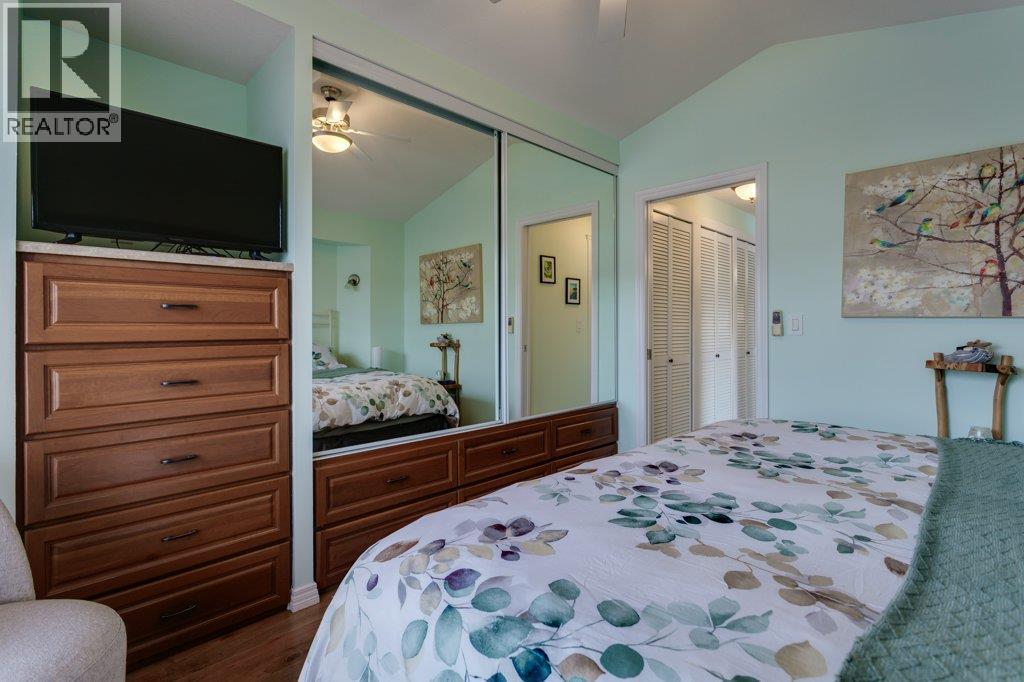
$285,000
Maintenance, Pad Rental
$522.97 Monthly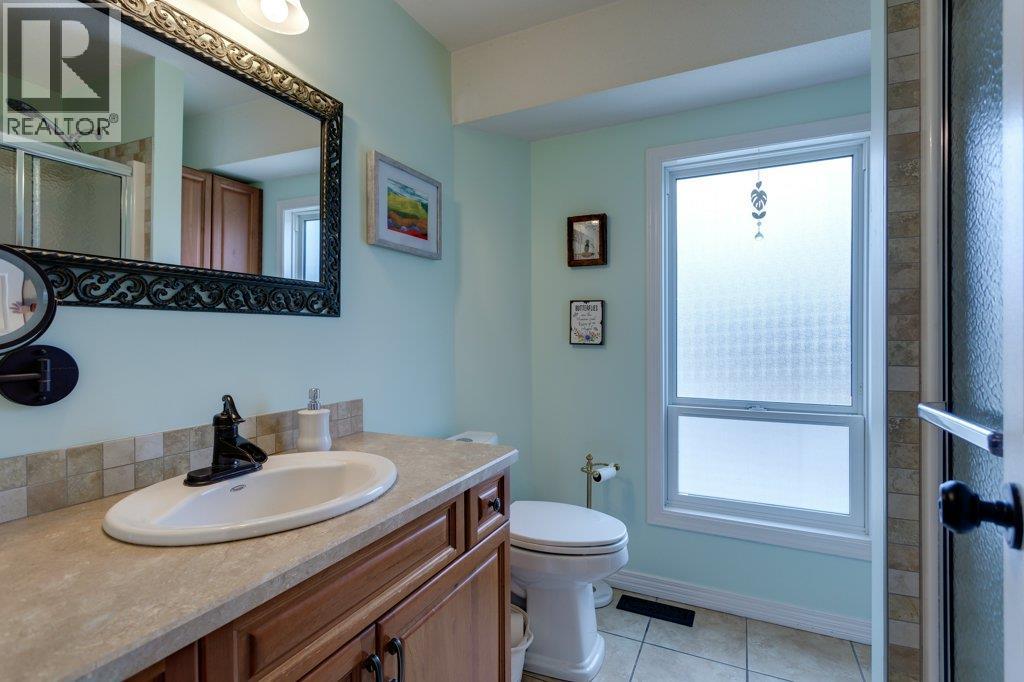
$285,000
Maintenance, Pad Rental
$522.97 Monthly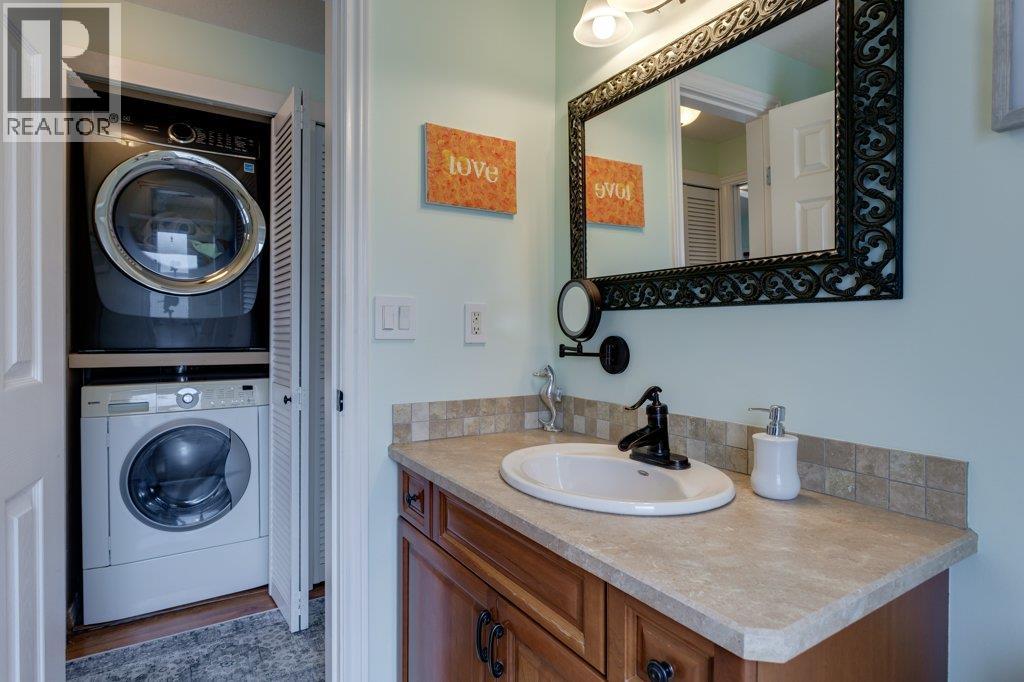
$285,000
Maintenance, Pad Rental
$522.97 Monthly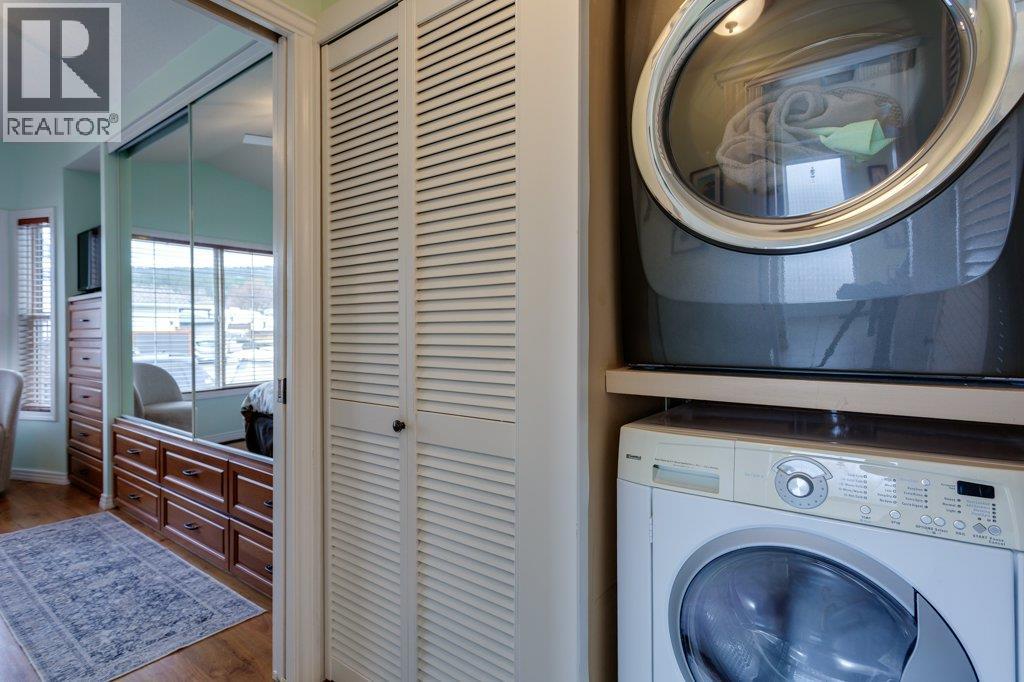
$285,000
Maintenance, Pad Rental
$522.97 Monthly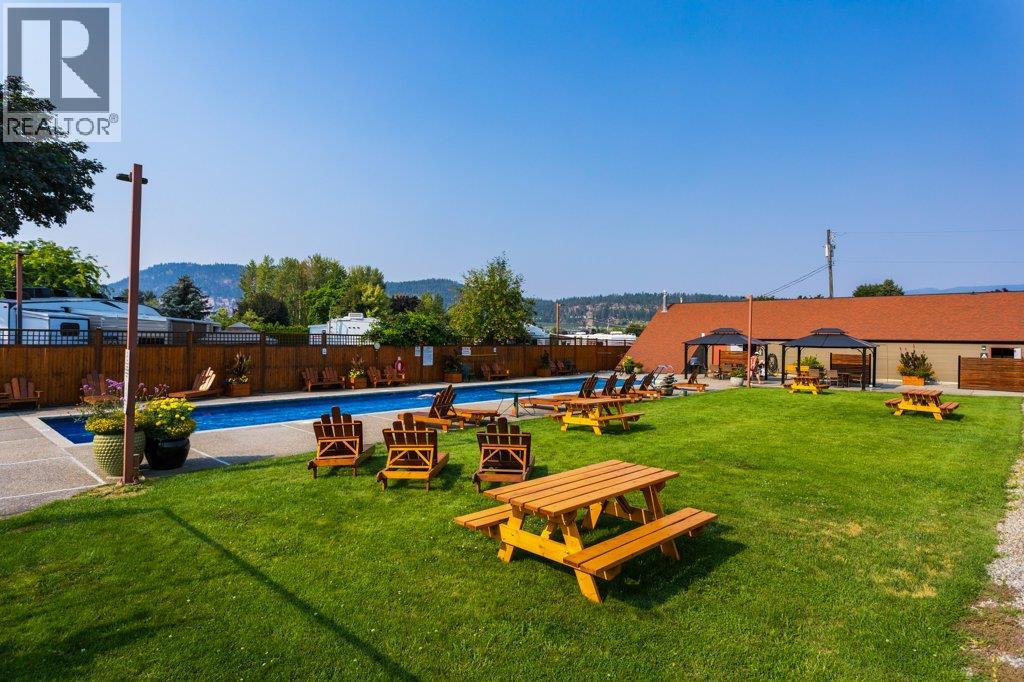
$285,000
Maintenance, Pad Rental
$522.97 Monthly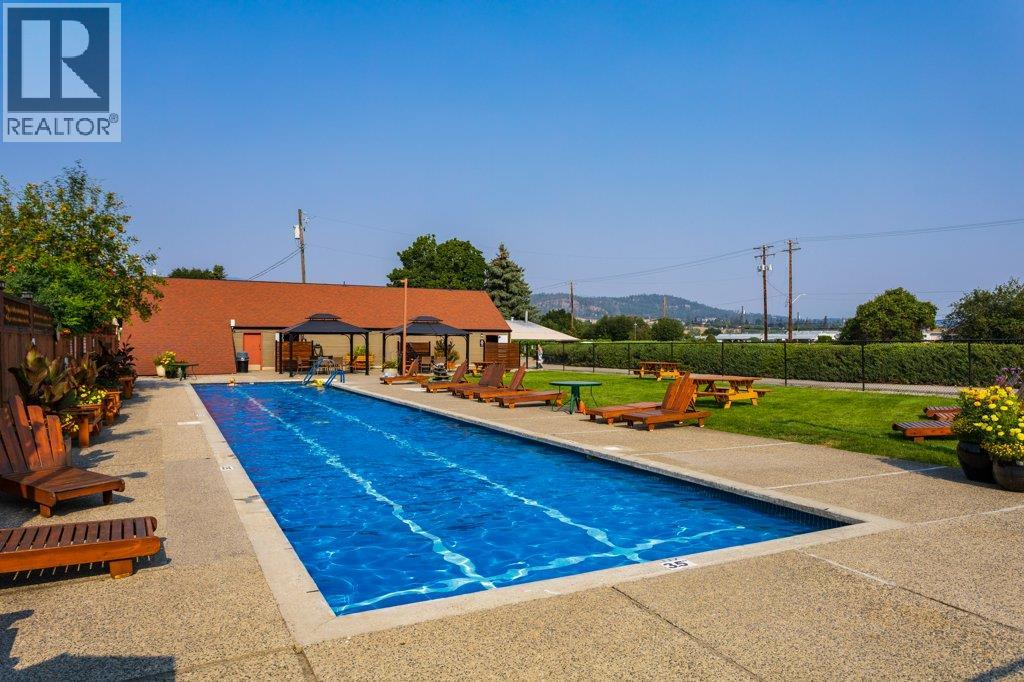
$285,000
Maintenance, Pad Rental
$522.97 Monthly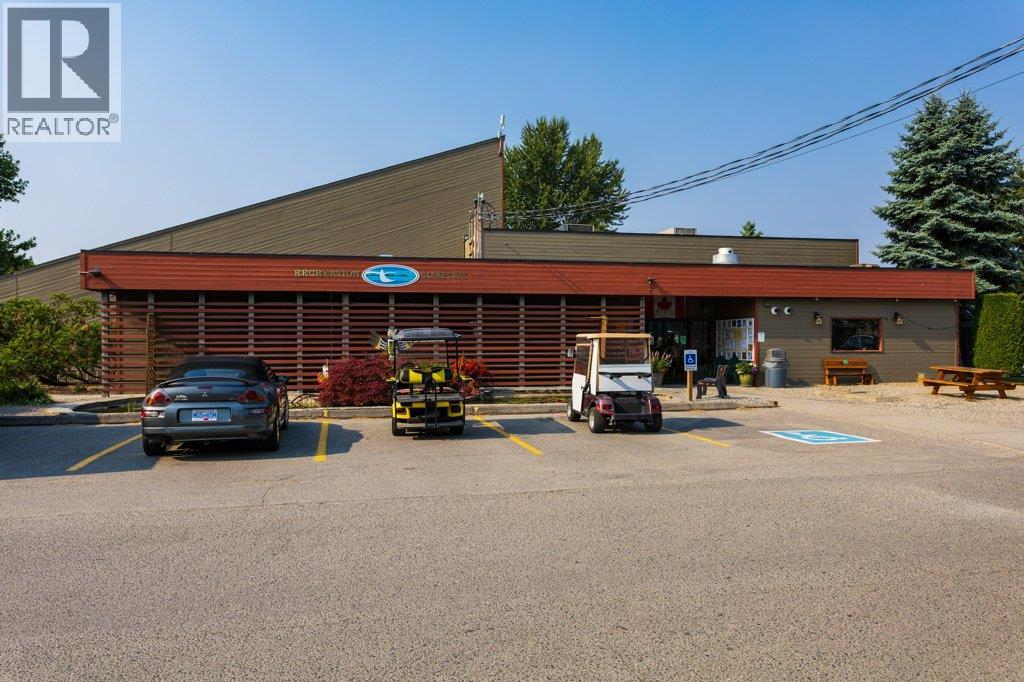
$285,000
Maintenance, Pad Rental
$522.97 Monthly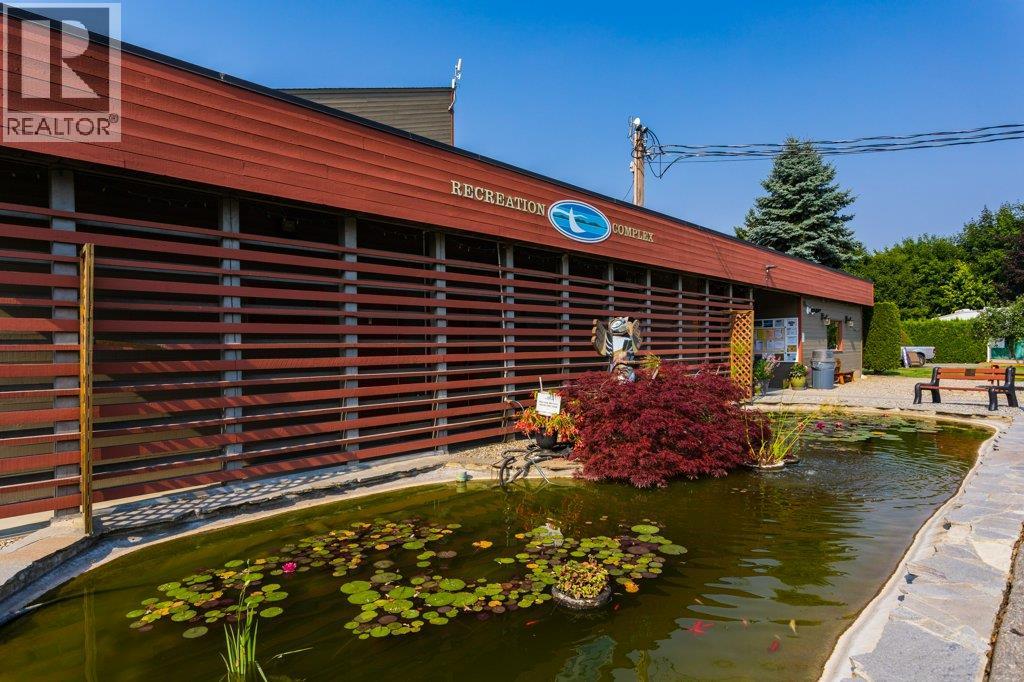
$285,000
Maintenance, Pad Rental
$522.97 Monthly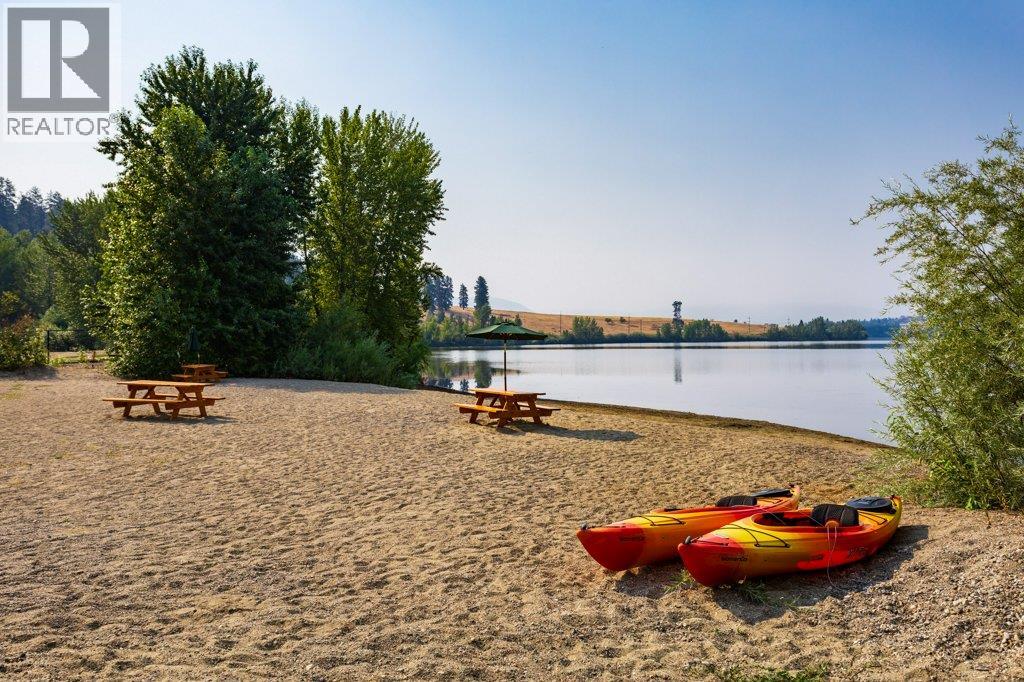
$285,000
Maintenance, Pad Rental
$522.97 Monthly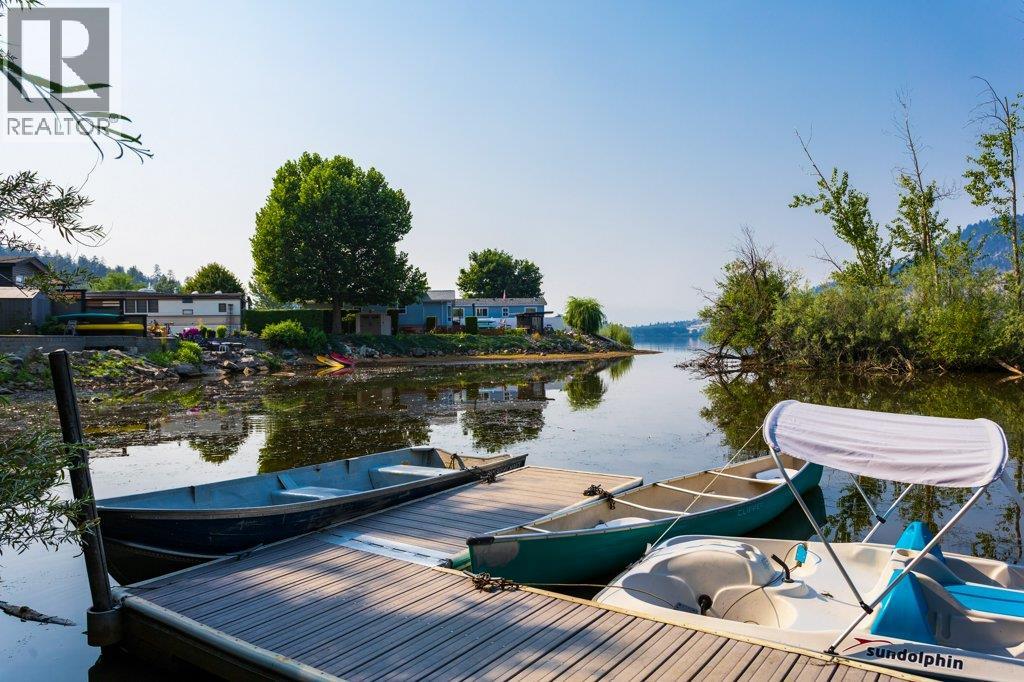
$285,000
Maintenance, Pad Rental
$522.97 Monthly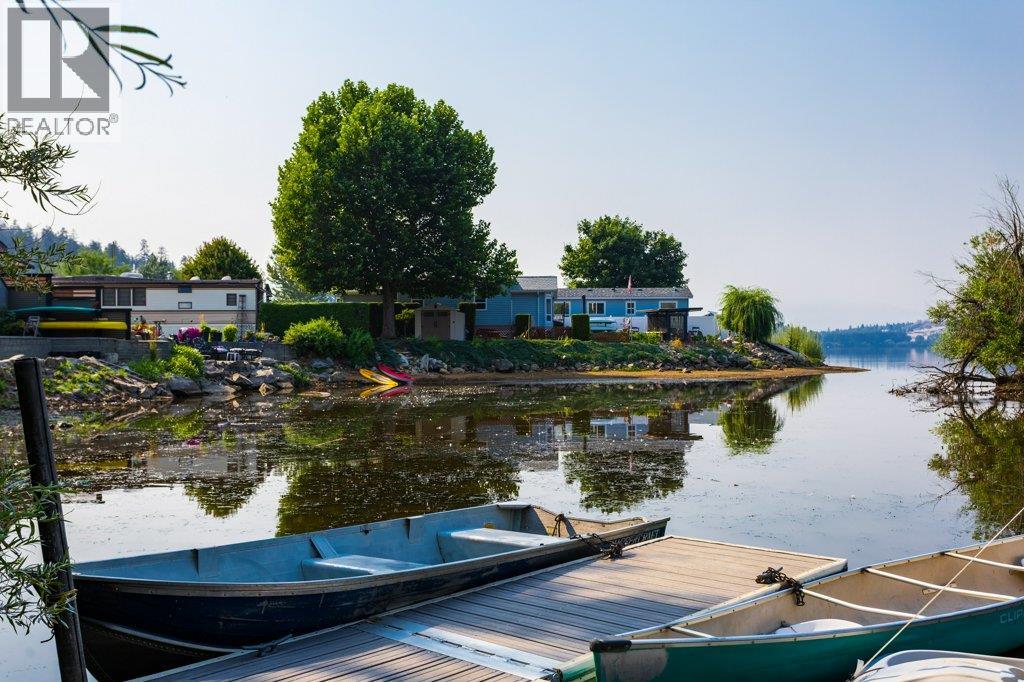
$285,000
Maintenance, Pad Rental
$522.97 Monthly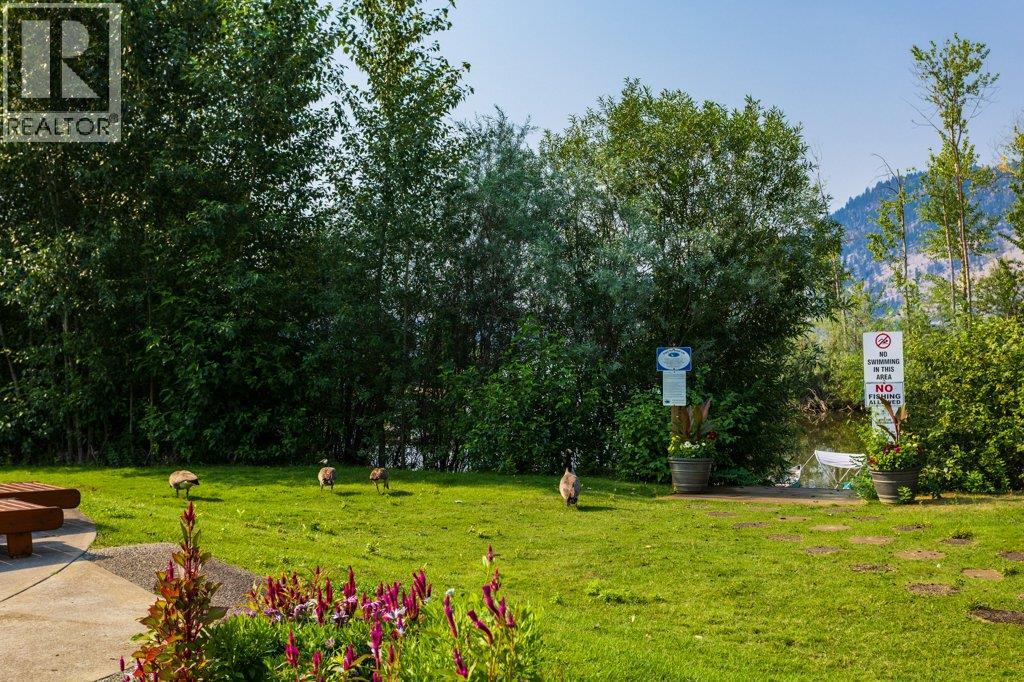
$285,000
Maintenance, Pad Rental
$522.97 Monthly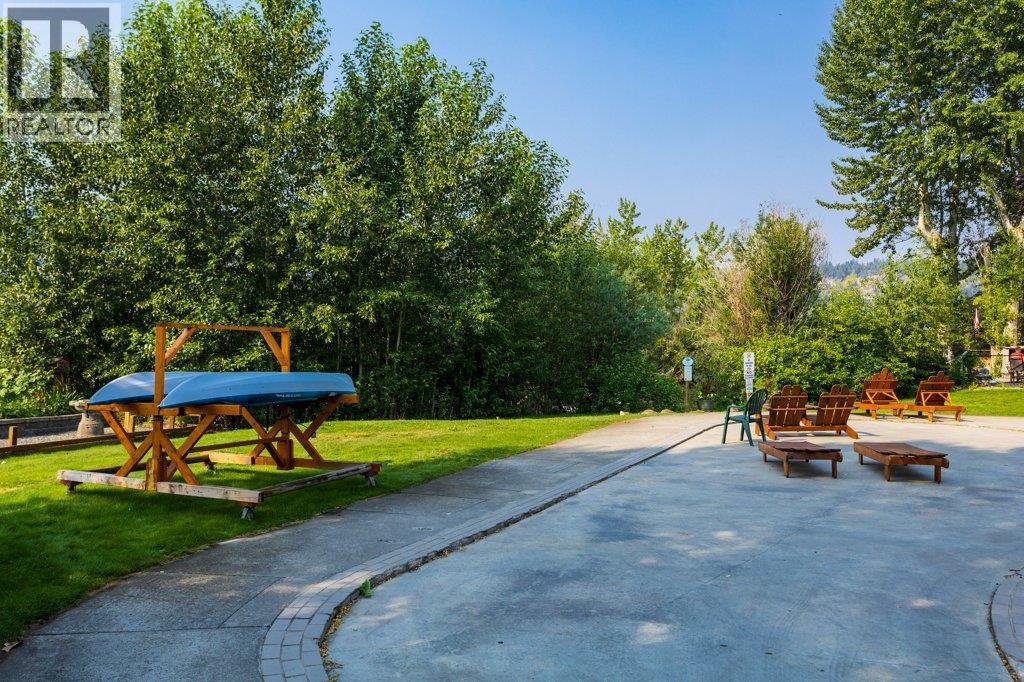
$285,000
Maintenance, Pad Rental
$522.97 Monthly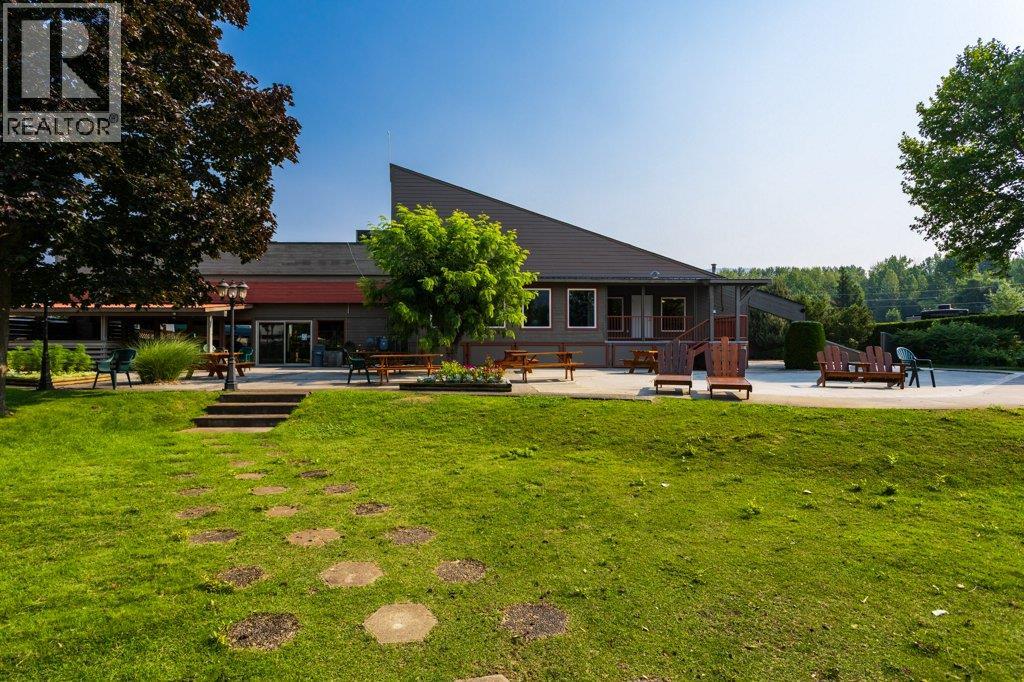
$285,000
Maintenance, Pad Rental
$522.97 Monthly
$285,000
Maintenance, Pad Rental
$522.97 Monthly
$285,000
Maintenance, Pad Rental
$522.97 Monthly
$285,000
Maintenance, Pad Rental
$522.97 Monthly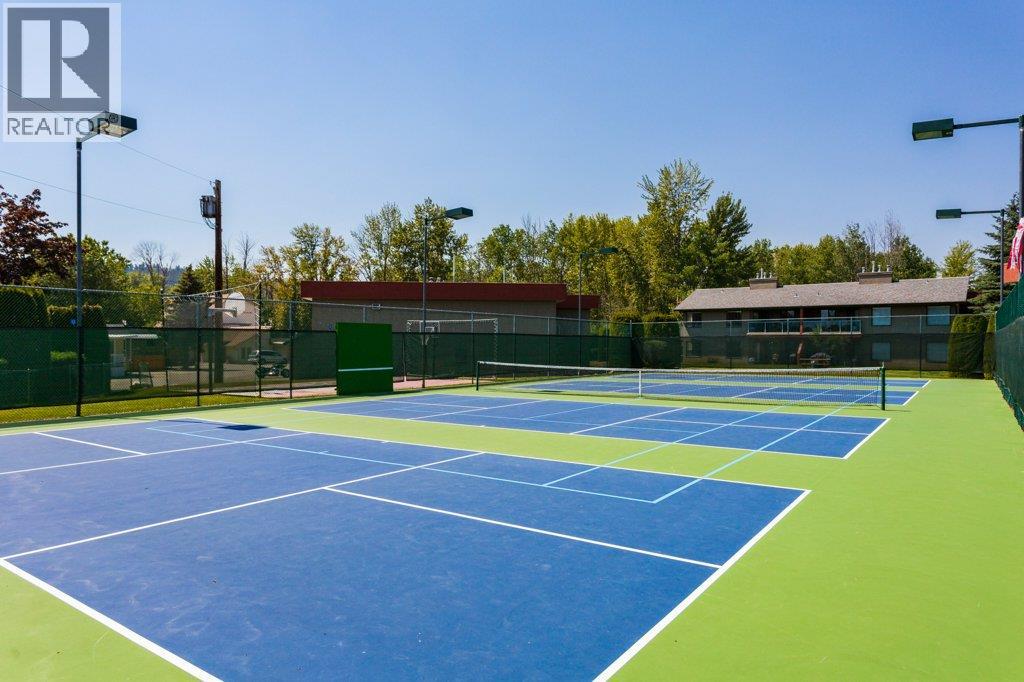
$285,000
Maintenance, Pad Rental
$522.97 Monthly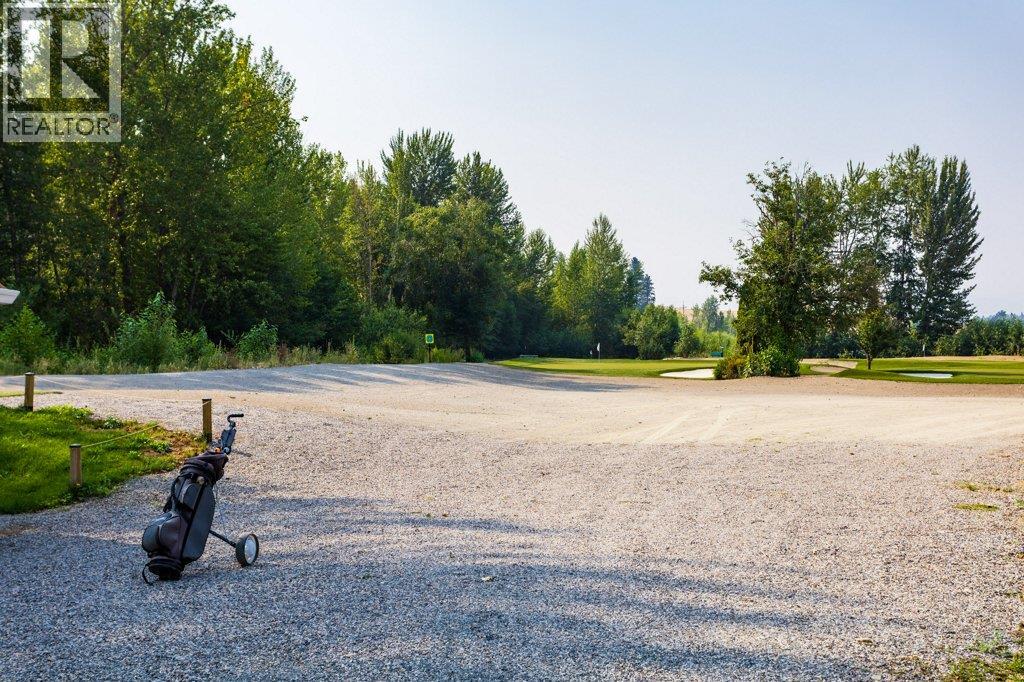
$285,000
Maintenance, Pad Rental
$522.97 Monthly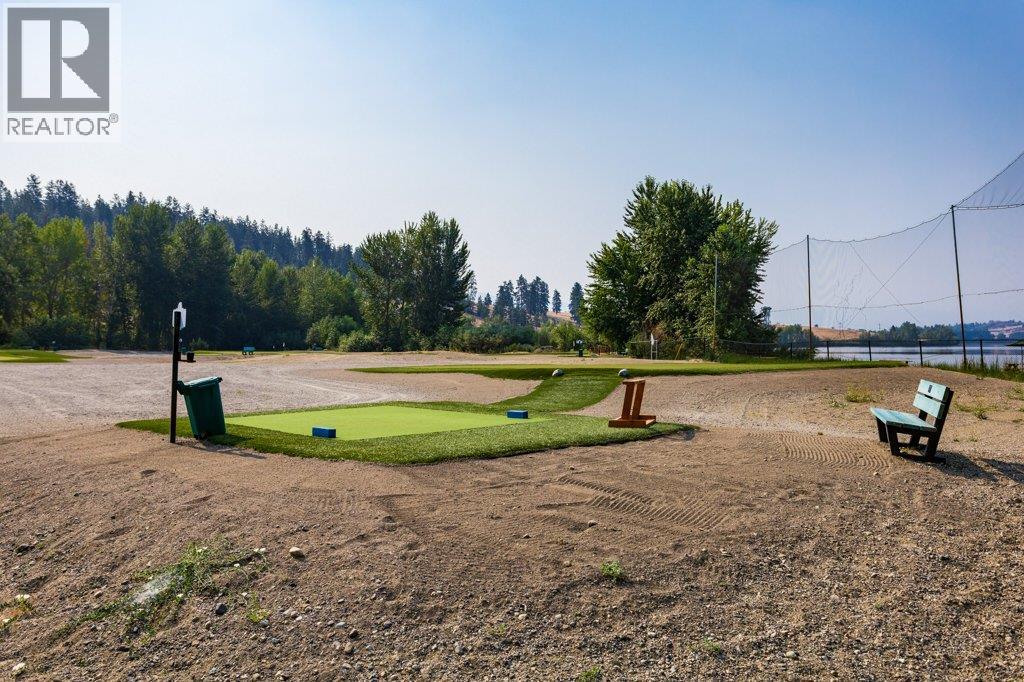
$285,000
Maintenance, Pad Rental
$522.97 Monthly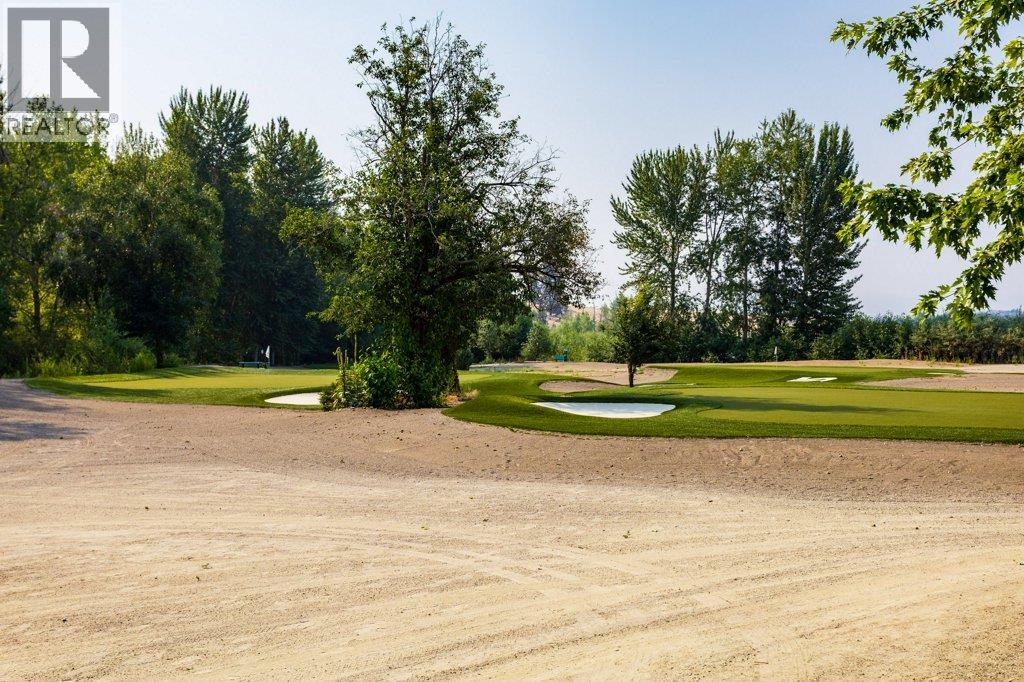
$285,000
Maintenance, Pad Rental
$522.97 Monthly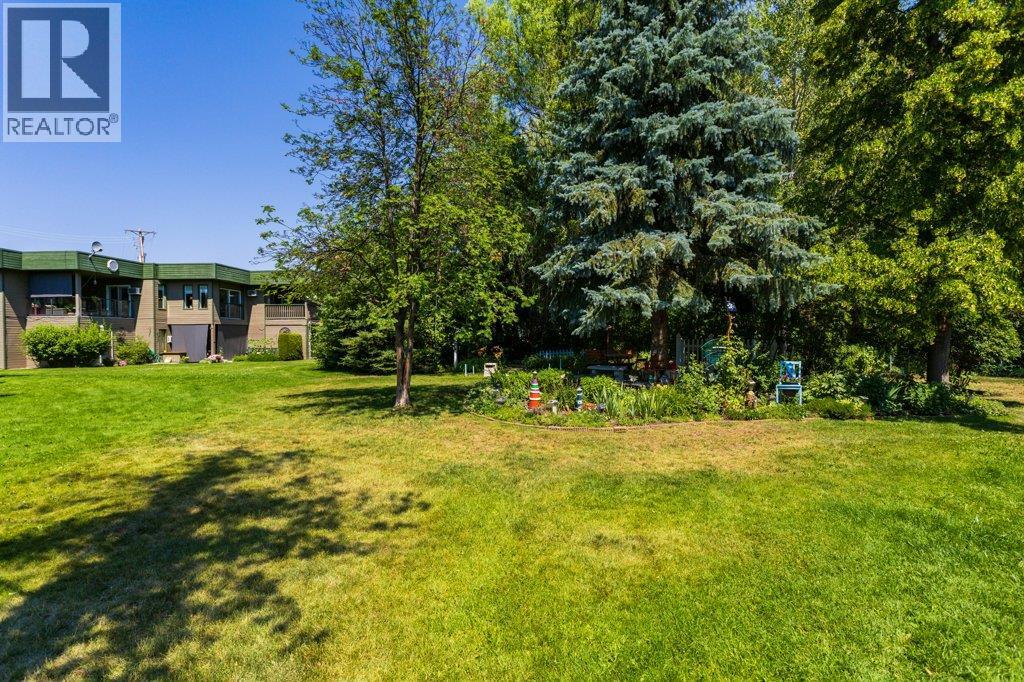
$285,000
Maintenance, Pad Rental
$522.97 Monthly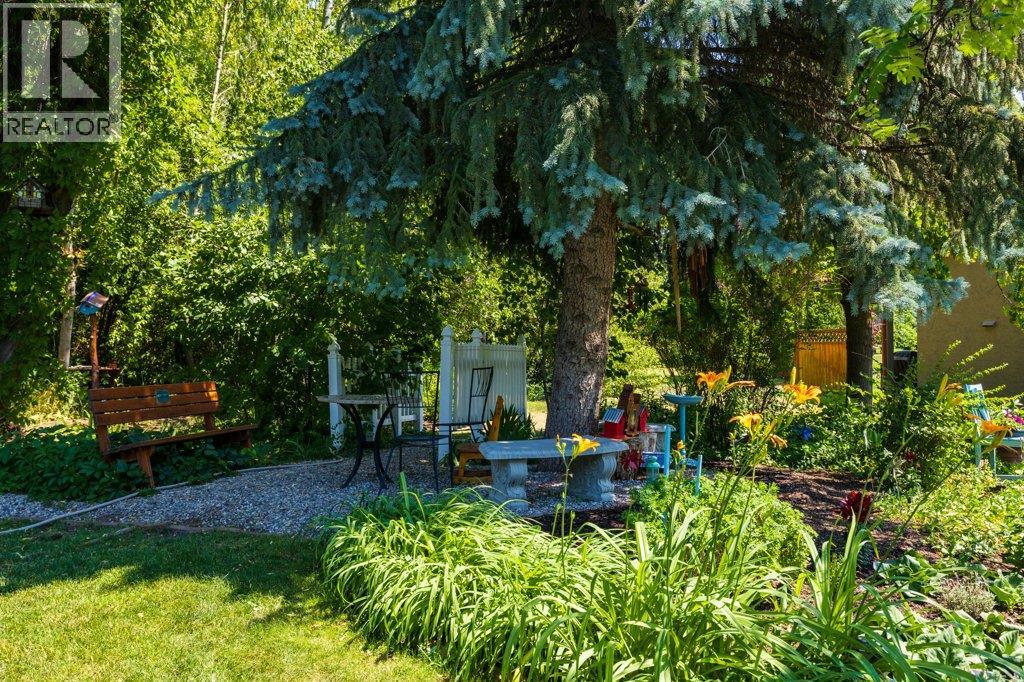
$285,000
Maintenance, Pad Rental
$522.97 Monthly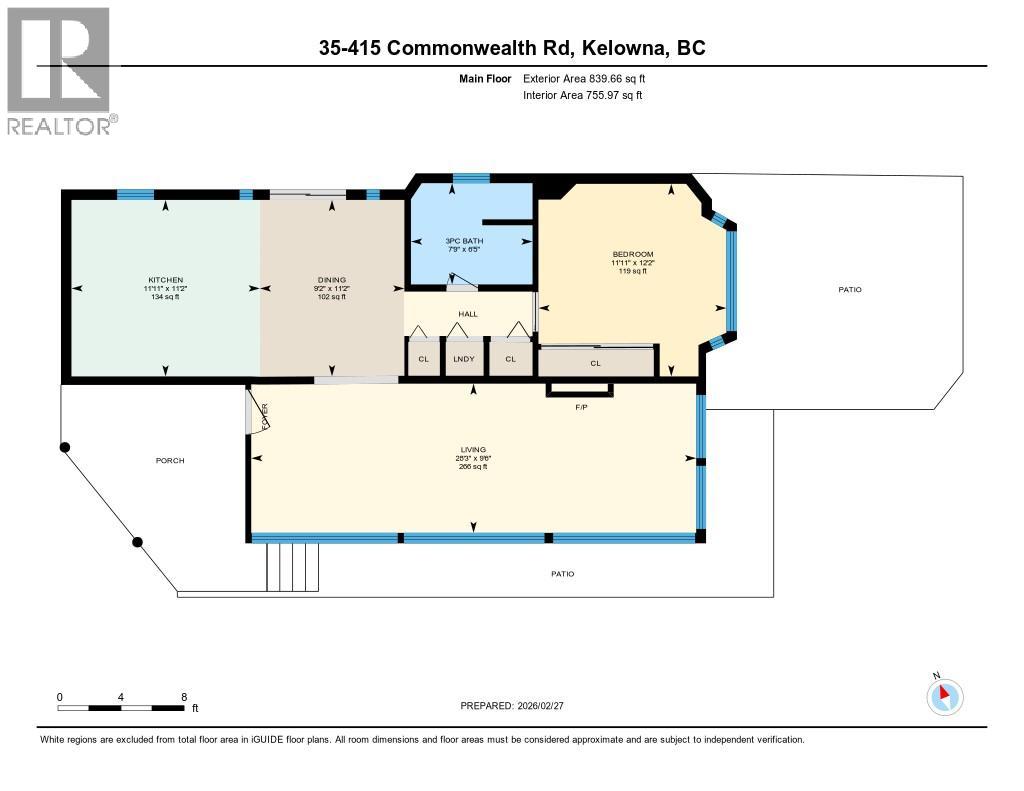
$285,000
Maintenance, Pad Rental
$522.97 Monthly
Like this listing?
Contact us for more information


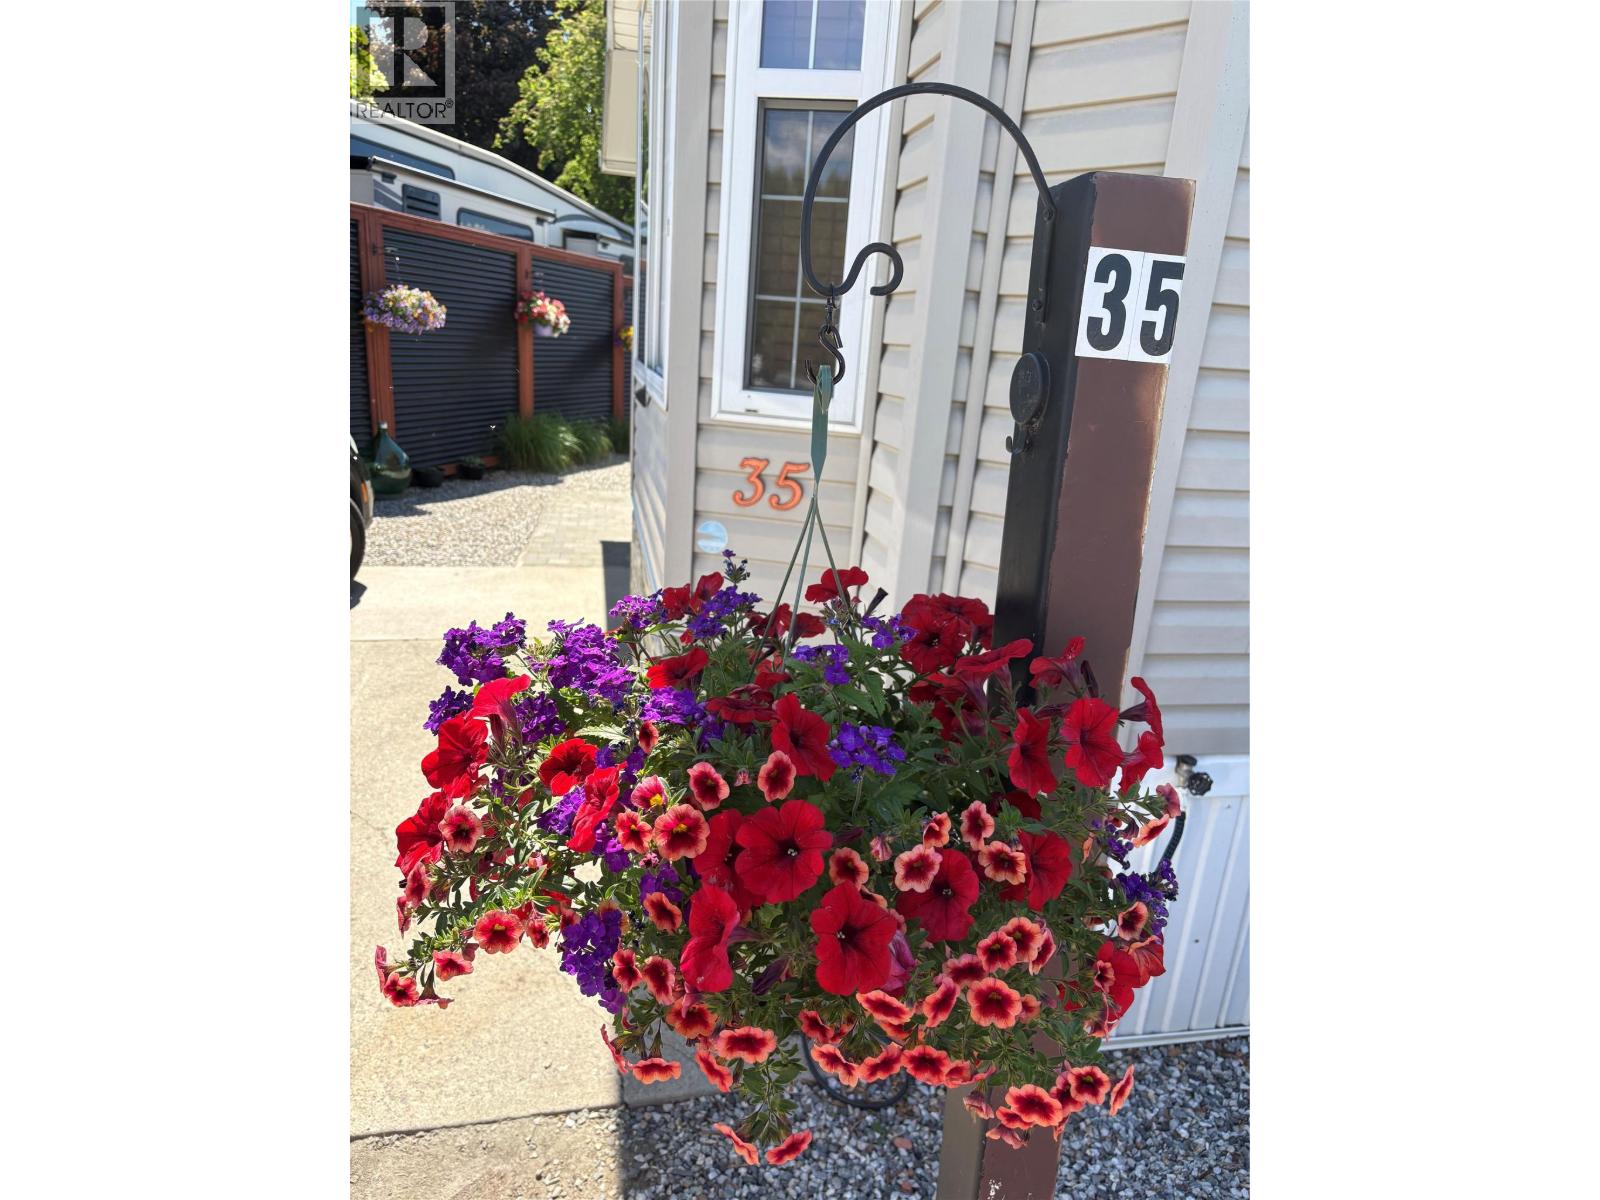
The Sweet Life is calling and this is your opportunity to purchase a beautifully kept, 2008 Park Model where pride of ownership shines! You will feel proud to entertain guests indoors and out in a space that is surrounded by beautiful low-maintenance vegetation. The yard is fully irrigated, landscaped, private, and has enough grass for your furry friend. The gazebo & covered deck allow for extended enjoyment year-round. The kitchen is bright & fully equipped with stainless steel appliances and is an entertainer's dream! The large Primary bedroom is spacious enough for a king sized bed and has plenty of built-in storage. Holiday Park is the perfect year-round community, and is secure enough for ""Snowbirds"" to lock & go! Pet friendly. The park is 19+ but minors are allowed for extended visits. Lease Term prepaid to 2046, Annual maintenance fee approximately $5,977.76 + GST annually. (id:67517)
-
Property Details
MLS® Number 10397502 Property Type Recreational Neigbourhood Lake Country East / Oyama AmenitiesNearBy Golf Nearby, Public Transit, Airport, Park, Recreation, Shopping, Ski Area CommunityFeatures Seniors Oriented Features Private Setting, Irregular Lot Size, Balcony ParkingSpaceTotal 2 WaterFrontType Waterfront Nearby -
Building
BathroomTotal 1 BedroomsTotal 1 Appliances Refrigerator, Dishwasher, Range - Electric, Microwave, Washer/dryer Stack-up, Water Softener ConstructedDate 2008 CoolingType Central Air Conditioning ExteriorFinish Vinyl Siding FireProtection Smoke Detector Only FlooringType Laminate FoundationType Block HeatingType Forced Air, See Remarks RoofMaterial Asphalt Shingle RoofStyle Unknown StoriesTotal 1 SizeInterior 756 Sqft Type Park Model Mobile Home UtilityWater Community Water User's Utility -
Land
Acreage No FenceType Fence LandAmenities Golf Nearby, Public Transit, Airport, Park, Recreation, Shopping, Ski Area LandscapeFeatures Underground Sprinkler Sewer Septic Tank SizeIrregular 0.06 SizeTotal 0.06 Ac|under 1 Acre SizeTotalText 0.06 Ac|under 1 Acre -
Rooms
Level Type Length Width Dimensions Main Level Utility Room 2'6'' x 2'2'' Main Level Primary Bedroom 12'4'' x 11'11'' Main Level 3pc Bathroom 7'7'' x 6'7'' Main Level Kitchen 11'3'' x 10'3'' Main Level Dining Room 11'3'' x 10'11'' Main Level Living Room 28'8'' x 9'8'' -
Utilities
Your Favourites
No Favourites Found







The trademarks REALTOR®, REALTORS®, and the REALTOR® logo are controlled by The Canadian Real Estate Association (CREA) and identify real estate professionals who are members of CREA. The trademarks MLS®, Multiple Listing Service® and the associated logos are owned by The Canadian Real Estate Association (CREA) and identify the quality of services provided by real estate professionals who are members of CREA. The trademark DDF® is owned by The Canadian Real Estate Association (CREA) and identifies CREA's Data Distribution Facility (DDF®)
November 06 2026 11:02:45
Association of Interior REALTORS®
