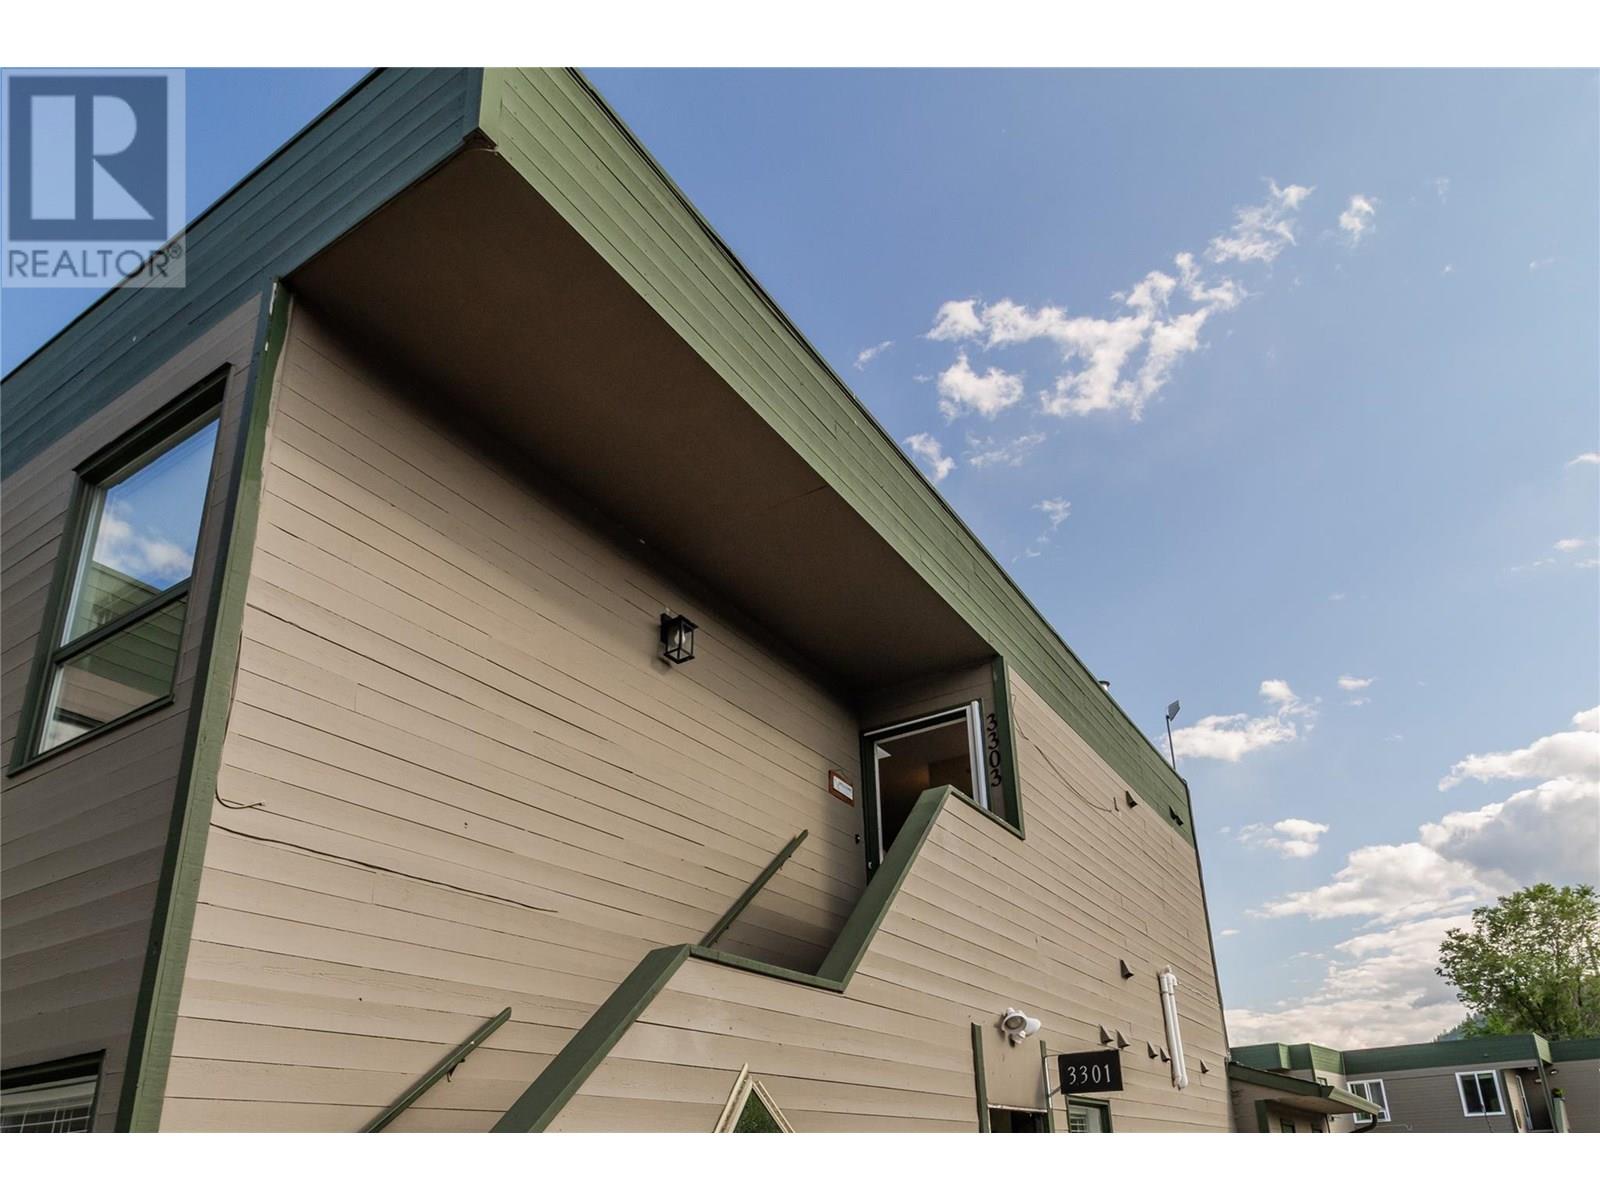
415 Commonwealth Road Unit# 3303

Kelowna, British Columbia V4V 2M4

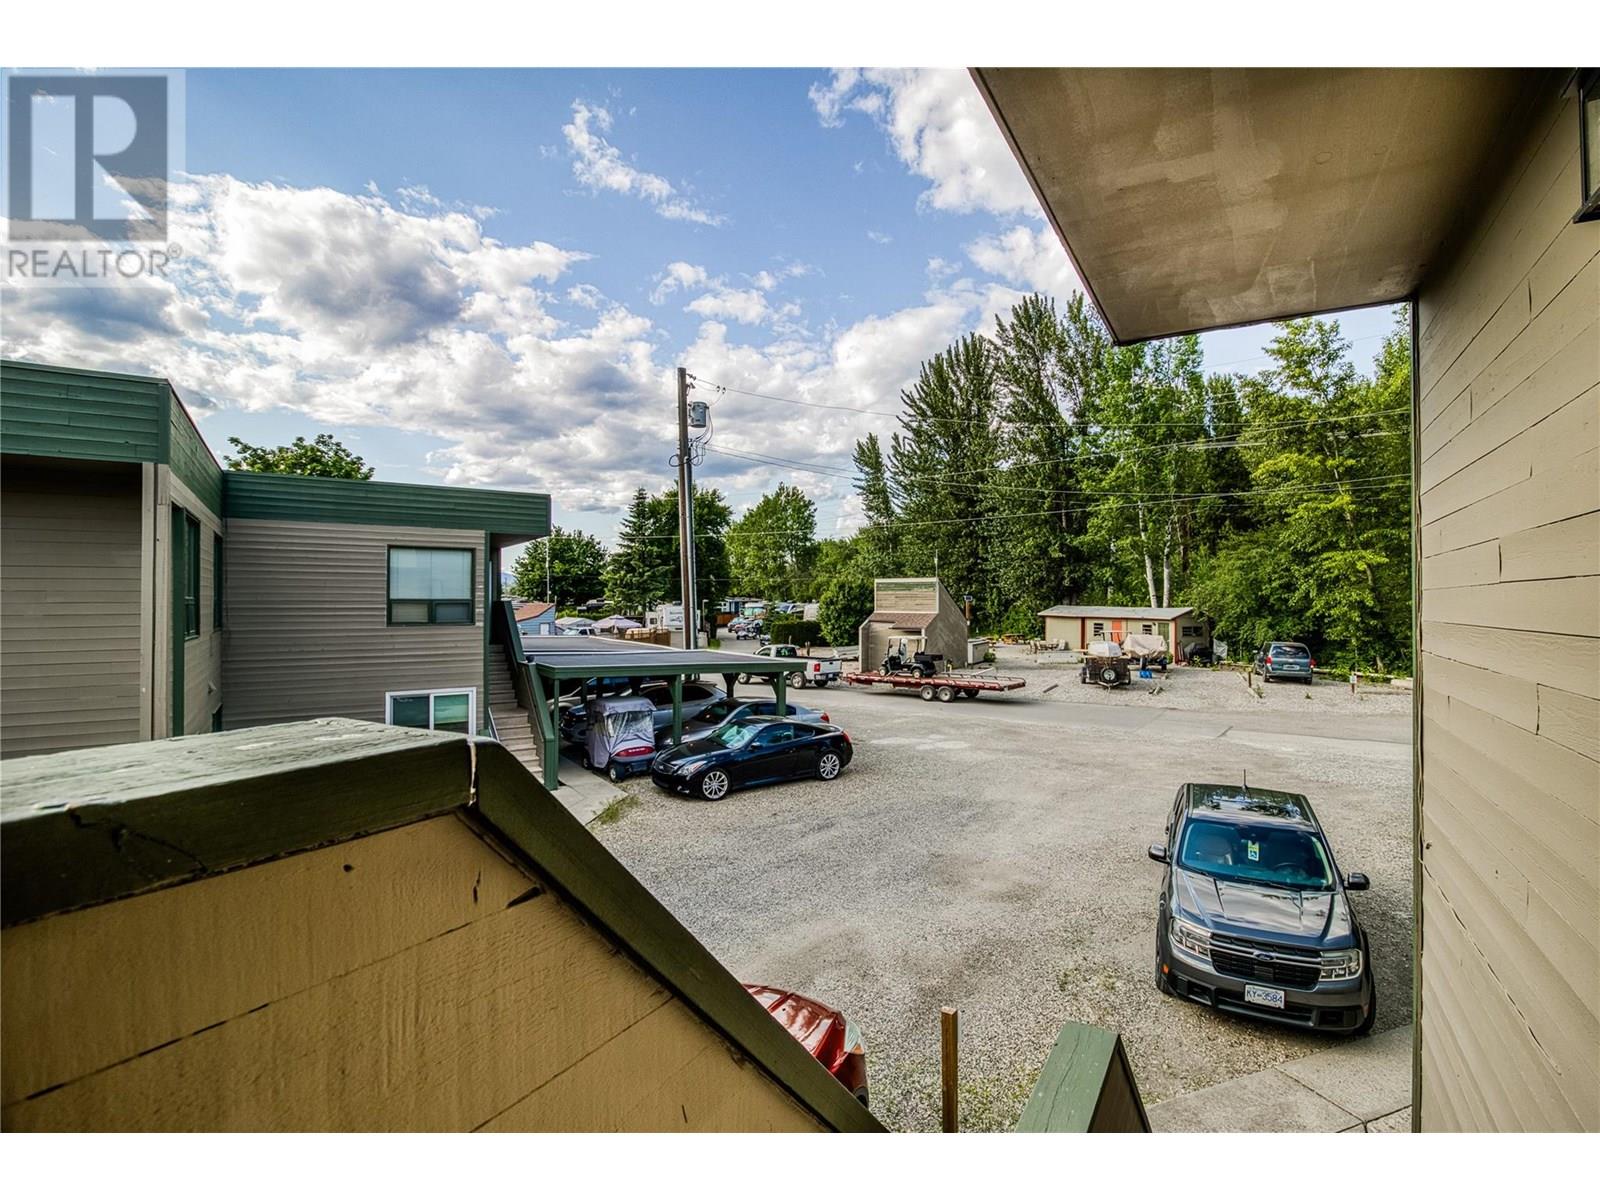
  • 415 Commonwealth Road Unit# 3303, Kelowna, British Columbia  V4V 2M4 - Photo 1 - 10351167

    $275,000

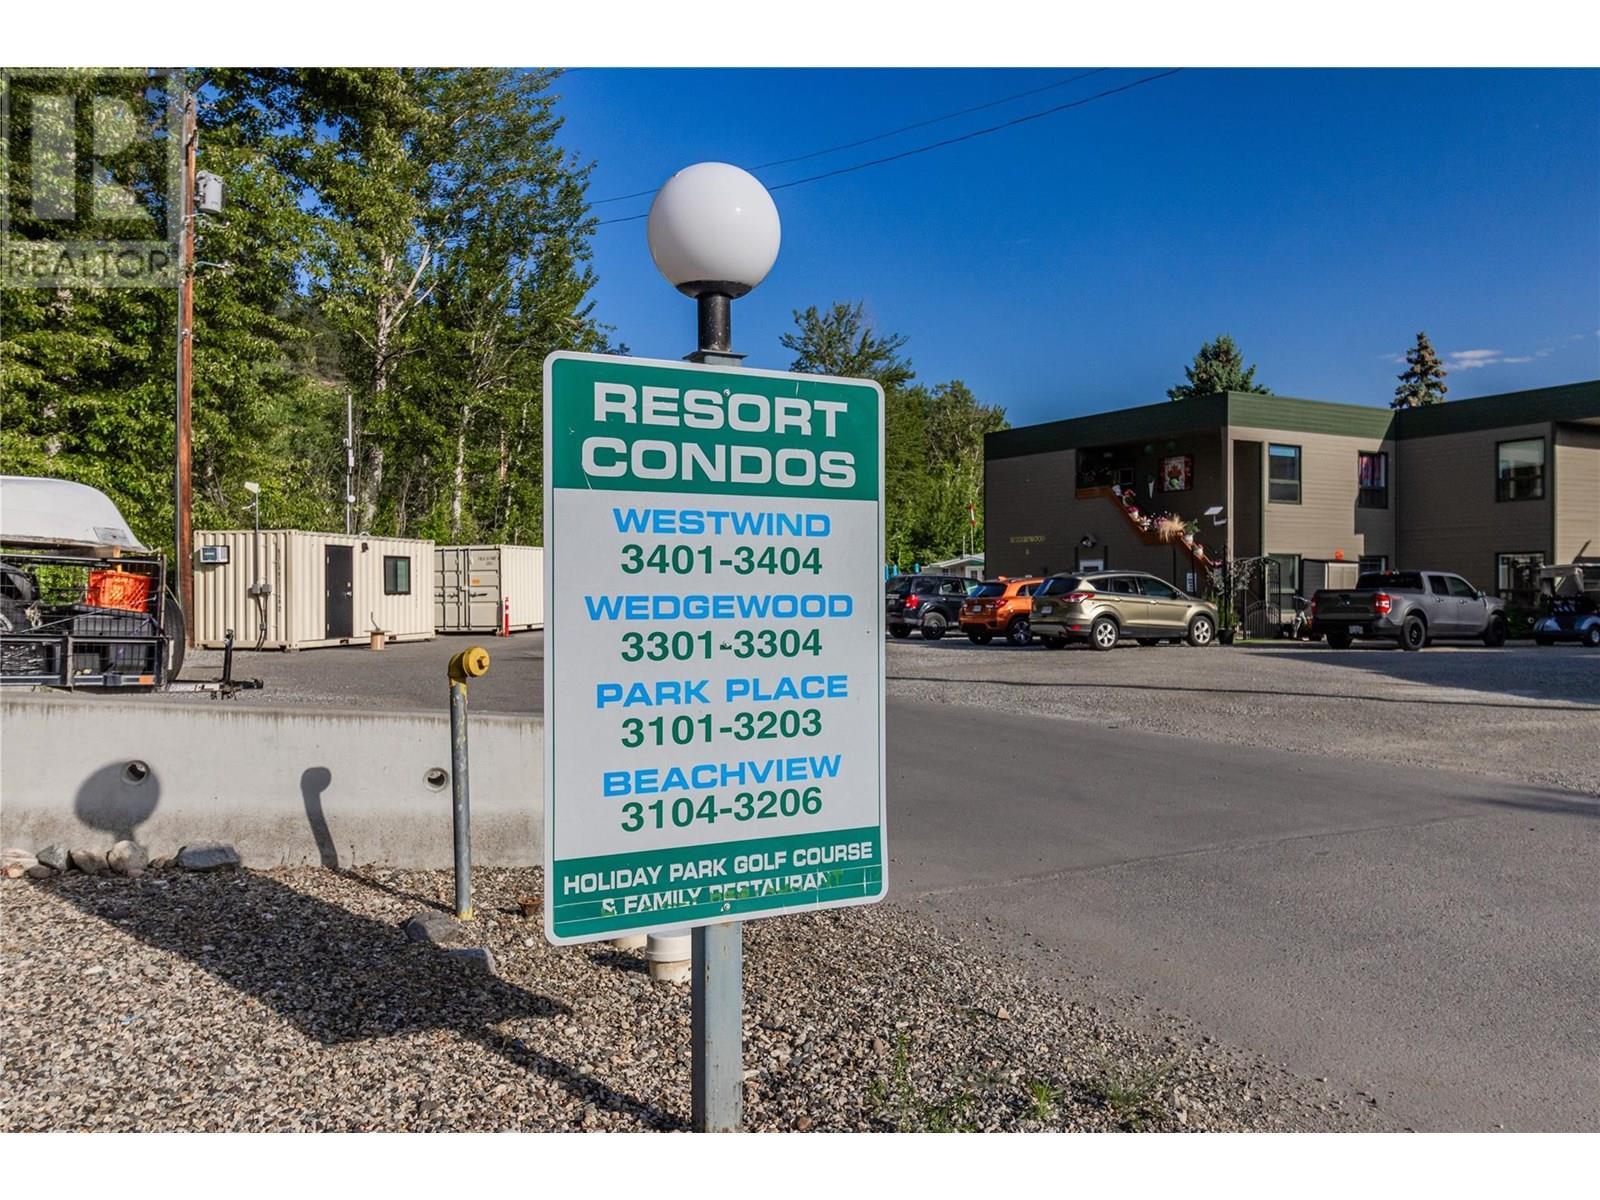
  • 415 Commonwealth Road Unit# 3303, Kelowna, British Columbia  V4V 2M4 - Photo 2 - 10351167

    $275,000

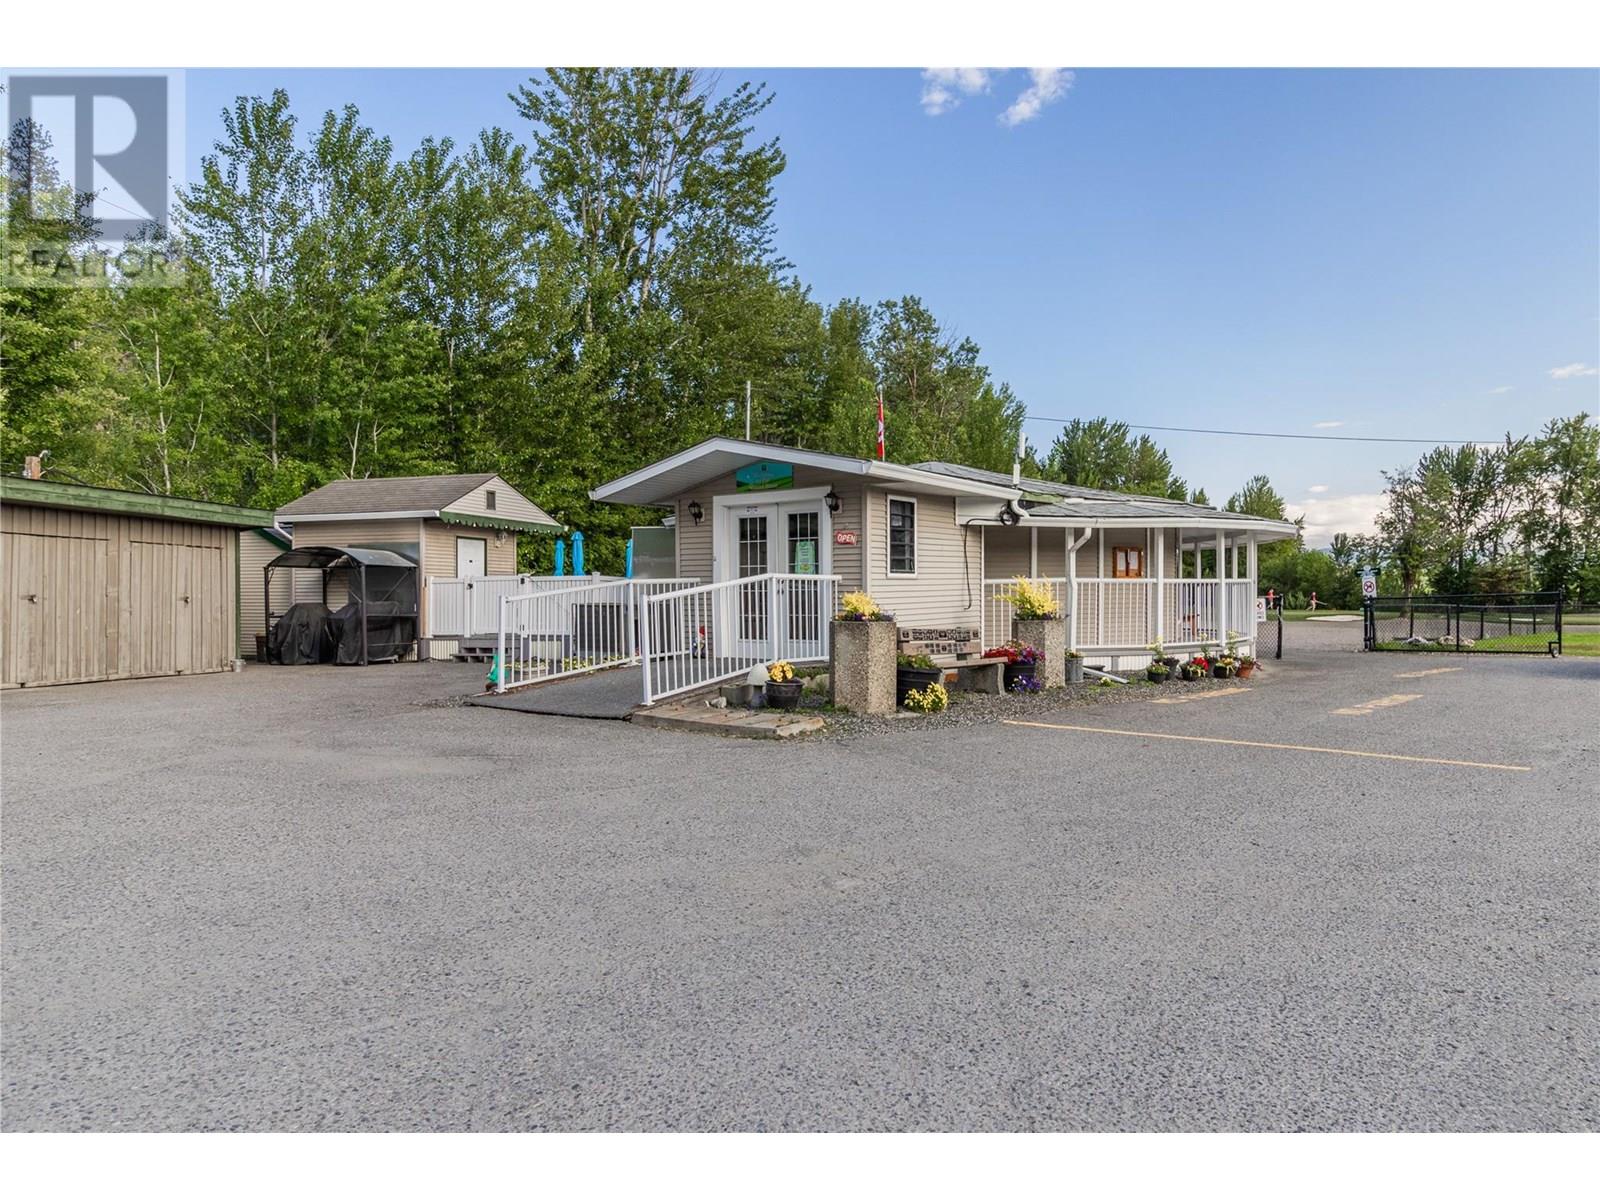
  • 415 Commonwealth Road Unit# 3303, Kelowna, British Columbia  V4V 2M4 - Photo 3 - 10351167

    $275,000

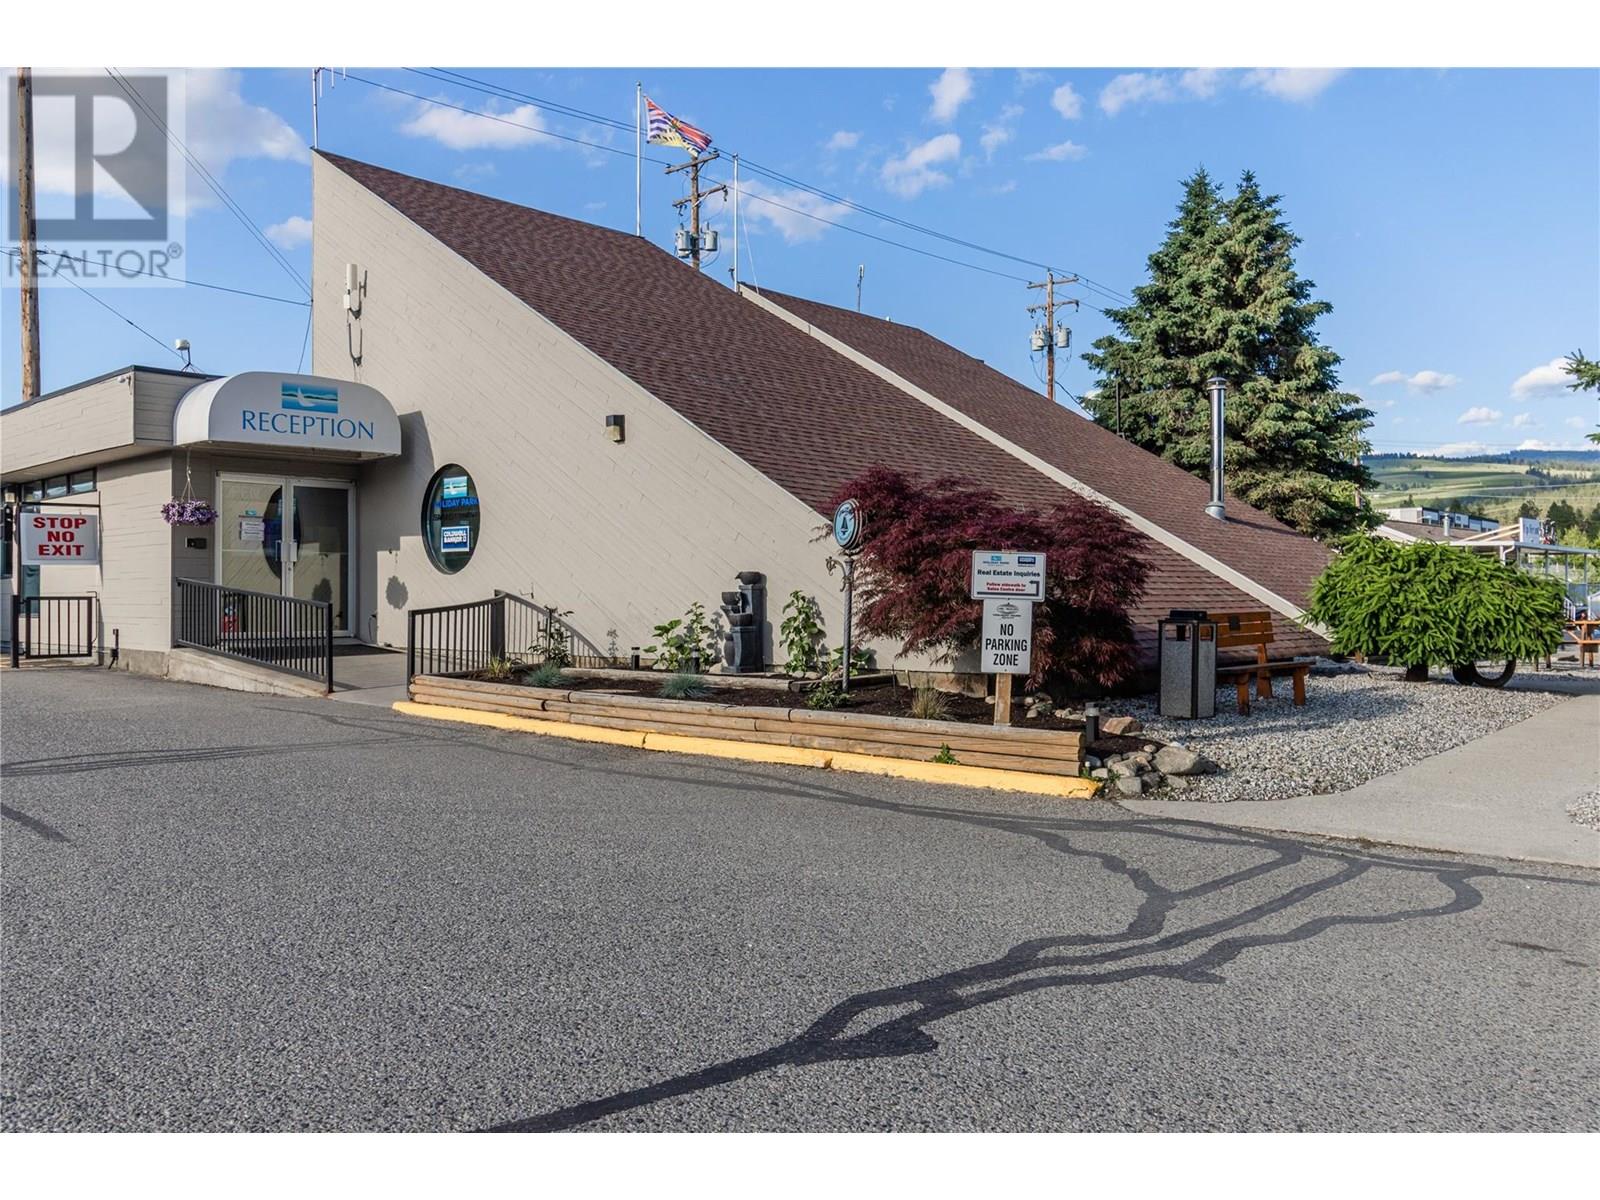
  • 415 Commonwealth Road Unit# 3303, Kelowna, British Columbia  V4V 2M4 - Photo 4 - 10351167

    $275,000

  • 415 Commonwealth Road Unit# 3303, Kelowna, British Columbia  V4V 2M4 - Photo 5 - 10351167

    $275,000

  • 415 Commonwealth Road Unit# 3303, Kelowna, British Columbia  V4V 2M4 - Photo 6 - 10351167

    $275,000

  • 415 Commonwealth Road Unit# 3303, Kelowna, British Columbia  V4V 2M4 - Photo 7 - 10351167

    $275,000

  • 415 Commonwealth Road Unit# 3303, Kelowna, British Columbia  V4V 2M4 - Photo 8 - 10351167

    $275,000

  • 415 Commonwealth Road Unit# 3303, Kelowna, British Columbia  V4V 2M4 - Photo 9 - 10351167

    $275,000

  • 415 Commonwealth Road Unit# 3303, Kelowna, British Columbia  V4V 2M4 - Photo 10 - 10351167

    $275,000

  • 415 Commonwealth Road Unit# 3303, Kelowna, British Columbia  V4V 2M4 - Photo 11 - 10351167

    $275,000

  • 415 Commonwealth Road Unit# 3303, Kelowna, British Columbia  V4V 2M4 - Photo 12 - 10351167

    $275,000

  • 415 Commonwealth Road Unit# 3303, Kelowna, British Columbia  V4V 2M4 - Photo 13 - 10351167

    $275,000

  • 415 Commonwealth Road Unit# 3303, Kelowna, British Columbia  V4V 2M4 - Photo 14 - 10351167

    $275,000

  • 415 Commonwealth Road Unit# 3303, Kelowna, British Columbia  V4V 2M4 - Photo 15 - 10351167

    $275,000

  • 415 Commonwealth Road Unit# 3303, Kelowna, British Columbia  V4V 2M4 - Photo 16 - 10351167

    $275,000

  • 415 Commonwealth Road Unit# 3303, Kelowna, British Columbia  V4V 2M4 - Photo 17 - 10351167

    $275,000

  • 415 Commonwealth Road Unit# 3303, Kelowna, British Columbia  V4V 2M4 - Photo 18 - 10351167

    $275,000

  • 415 Commonwealth Road Unit# 3303, Kelowna, British Columbia  V4V 2M4 - Photo 19 - 10351167

    $275,000

  • 415 Commonwealth Road Unit# 3303, Kelowna, British Columbia  V4V 2M4 - Photo 20 - 10351167

    $275,000

  • 415 Commonwealth Road Unit# 3303, Kelowna, British Columbia  V4V 2M4 - Photo 21 - 10351167

    $275,000

  • 415 Commonwealth Road Unit# 3303, Kelowna, British Columbia  V4V 2M4 - Photo 22 - 10351167

    $275,000

  • 415 Commonwealth Road Unit# 3303, Kelowna, British Columbia  V4V 2M4 - Photo 23 - 10351167

    $275,000

  • 415 Commonwealth Road Unit# 3303, Kelowna, British Columbia  V4V 2M4 - Photo 24 - 10351167

    $275,000

  • 415 Commonwealth Road Unit# 3303, Kelowna, British Columbia  V4V 2M4 - Photo 25 - 10351167

    $275,000

  • 415 Commonwealth Road Unit# 3303, Kelowna, British Columbia  V4V 2M4 - Photo 26 - 10351167

    $275,000

  • 415 Commonwealth Road Unit# 3303, Kelowna, British Columbia  V4V 2M4 - Photo 27 - 10351167

    $275,000

  • 415 Commonwealth Road Unit# 3303, Kelowna, British Columbia  V4V 2M4 - Photo 28 - 10351167

    $275,000

  • 415 Commonwealth Road Unit# 3303, Kelowna, British Columbia  V4V 2M4 - Photo 29 - 10351167

    $275,000

  • 415 Commonwealth Road Unit# 3303, Kelowna, British Columbia  V4V 2M4 - Photo 30 - 10351167

    $275,000

  • 415 Commonwealth Road Unit# 3303, Kelowna, British Columbia  V4V 2M4 - Photo 31 - 10351167

    $275,000

  • 415 Commonwealth Road Unit# 3303, Kelowna, British Columbia  V4V 2M4 - Photo 32 - 10351167

    $275,000

  • 415 Commonwealth Road Unit# 3303, Kelowna, British Columbia  V4V 2M4 - Photo 33 - 10351167

    $275,000

  • 415 Commonwealth Road Unit# 3303, Kelowna, British Columbia  V4V 2M4 - Photo 34 - 10351167

    $275,000

  • 415 Commonwealth Road Unit# 3303, Kelowna, British Columbia  V4V 2M4 - Photo 35 - 10351167

    $275,000

  • 415 Commonwealth Road Unit# 3303, Kelowna, British Columbia  V4V 2M4 - Photo 36 - 10351167

    $275,000

  • 415 Commonwealth Road Unit# 3303, Kelowna, British Columbia  V4V 2M4 - Photo 37 - 10351167

    $275,000

  • 415 Commonwealth Road Unit# 3303, Kelowna, British Columbia  V4V 2M4 - Photo 38 - 10351167

    $275,000

  • 415 Commonwealth Road Unit# 3303, Kelowna, British Columbia  V4V 2M4 - Photo 39 - 10351167

    $275,000

  • 415 Commonwealth Road Unit# 3303, Kelowna, British Columbia  V4V 2M4 - Photo 40 - 10351167

    $275,000

  • 415 Commonwealth Road Unit# 3303, Kelowna, British Columbia  V4V 2M4 - Photo 41 - 10351167

    $275,000

  • 415 Commonwealth Road Unit# 3303, Kelowna, British Columbia  V4V 2M4 - Photo 42 - 10351167

    $275,000

  • 415 Commonwealth Road Unit# 3303, Kelowna, British Columbia  V4V 2M4 - Photo 43 - 10351167

    $275,000

  • 415 Commonwealth Road Unit# 3303, Kelowna, British Columbia  V4V 2M4 - Photo 44 - 10351167

    $275,000

  • 415 Commonwealth Road Unit# 3303, Kelowna, British Columbia  V4V 2M4 - Photo 45 - 10351167

    $275,000

  • 415 Commonwealth Road Unit# 3303, Kelowna, British Columbia  V4V 2M4 - Photo 46 - 10351167

    $275,000

  • 415 Commonwealth Road Unit# 3303, Kelowna, British Columbia  V4V 2M4 - Photo 47 - 10351167

    $275,000

  • 415 Commonwealth Road Unit# 3303, Kelowna, British Columbia  V4V 2M4 - Photo 48 - 10351167

    $275,000

  • 415 Commonwealth Road Unit# 3303, Kelowna, British Columbia  V4V 2M4 - Photo 49 - 10351167

    $275,000

  • 415 Commonwealth Road Unit# 3303, Kelowna, British Columbia  V4V 2M4 - Photo 50 - 10351167

    $275,000

  • 415 Commonwealth Road Unit# 3303, Kelowna, British Columbia  V4V 2M4 - Photo 51 - 10351167

    $275,000

  • 415 Commonwealth Road Unit# 3303, Kelowna, British Columbia  V4V 2M4 - Photo 52 - 10351167

    $275,000

Like this listing?

Contact us for more information


Name


1,147 ft2

2
Beds

2
Baths
Other Indoor Pool, Outdoor Pool Window Air Conditioner Forced Air, See Remarks Waterfront On Lake

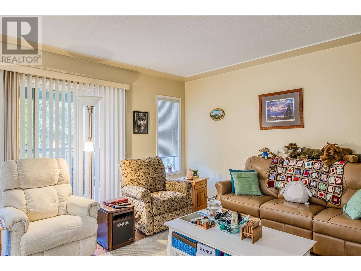
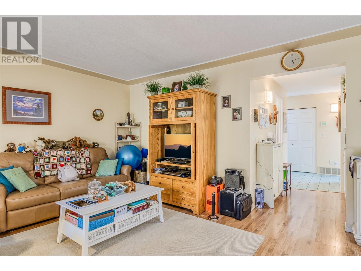
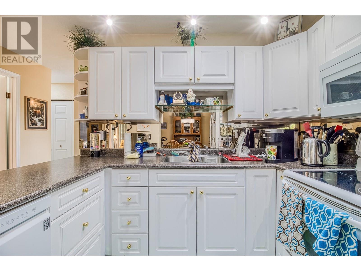


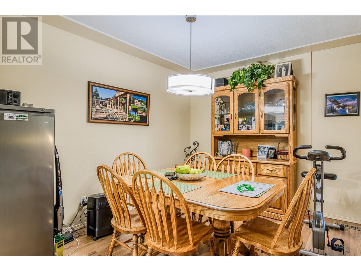
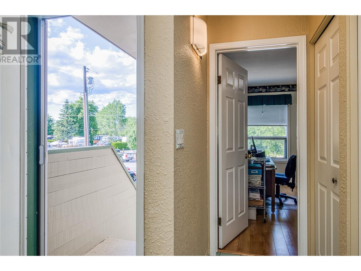
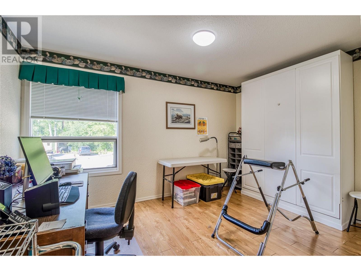
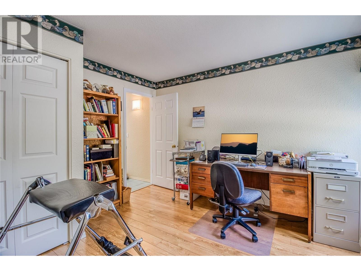
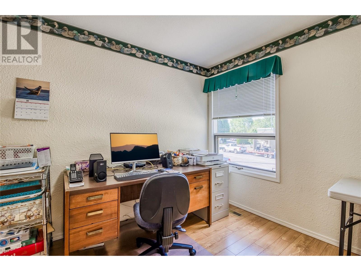
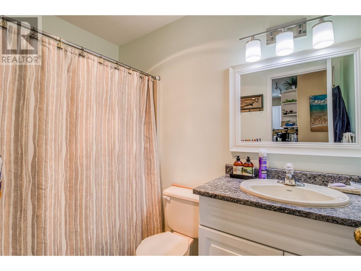
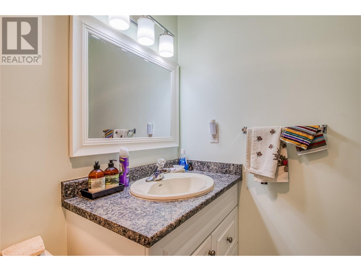
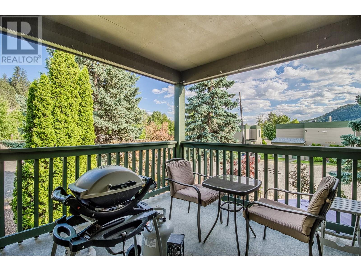
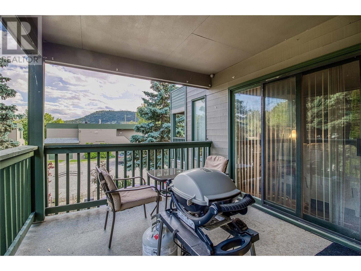
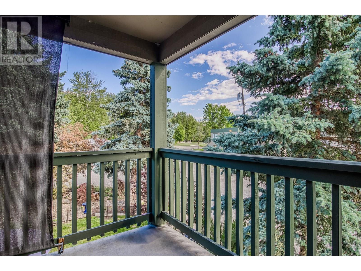

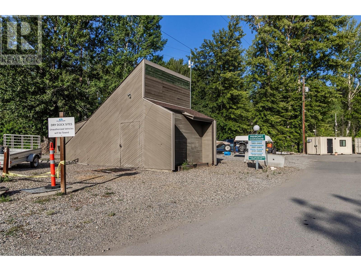
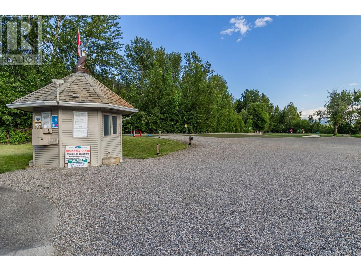
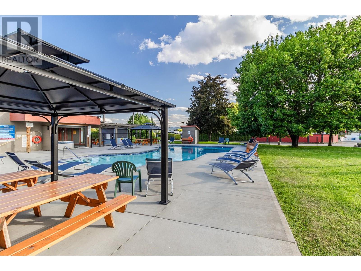
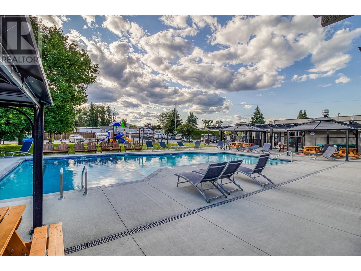
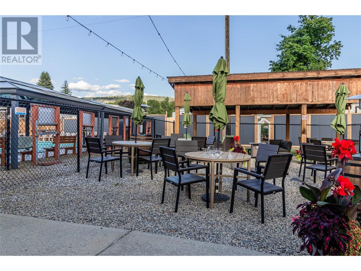
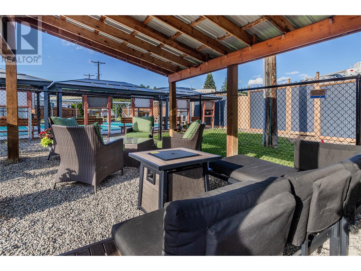
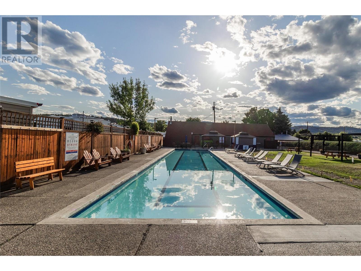
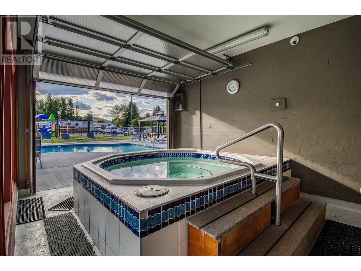

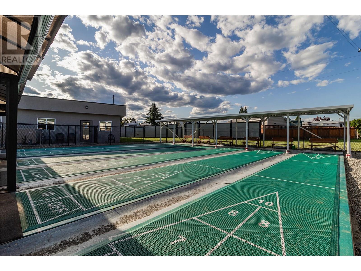
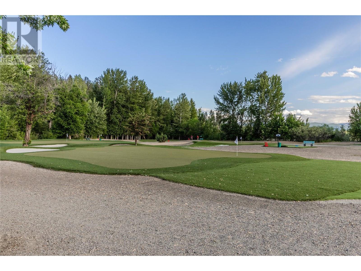
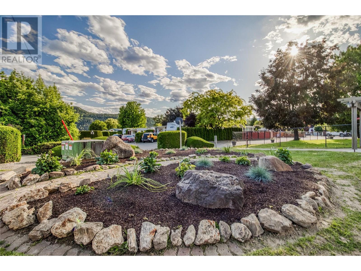
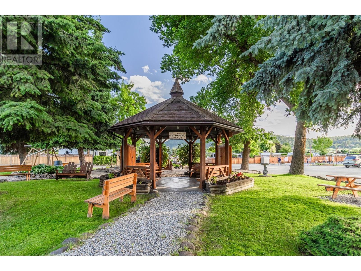
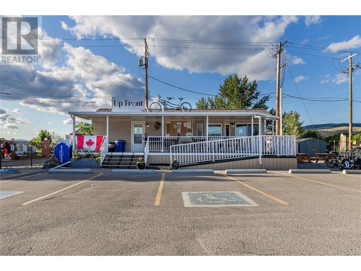
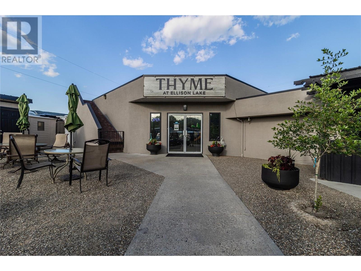
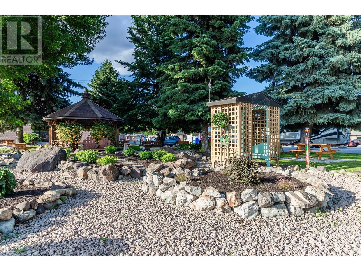
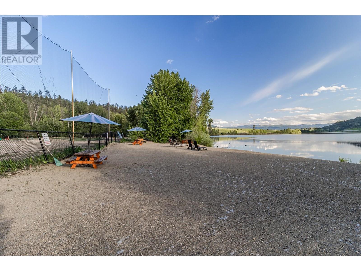
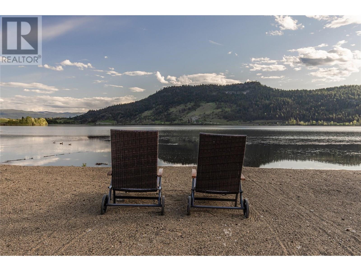
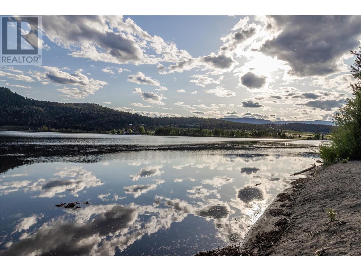
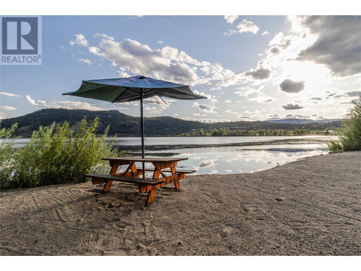
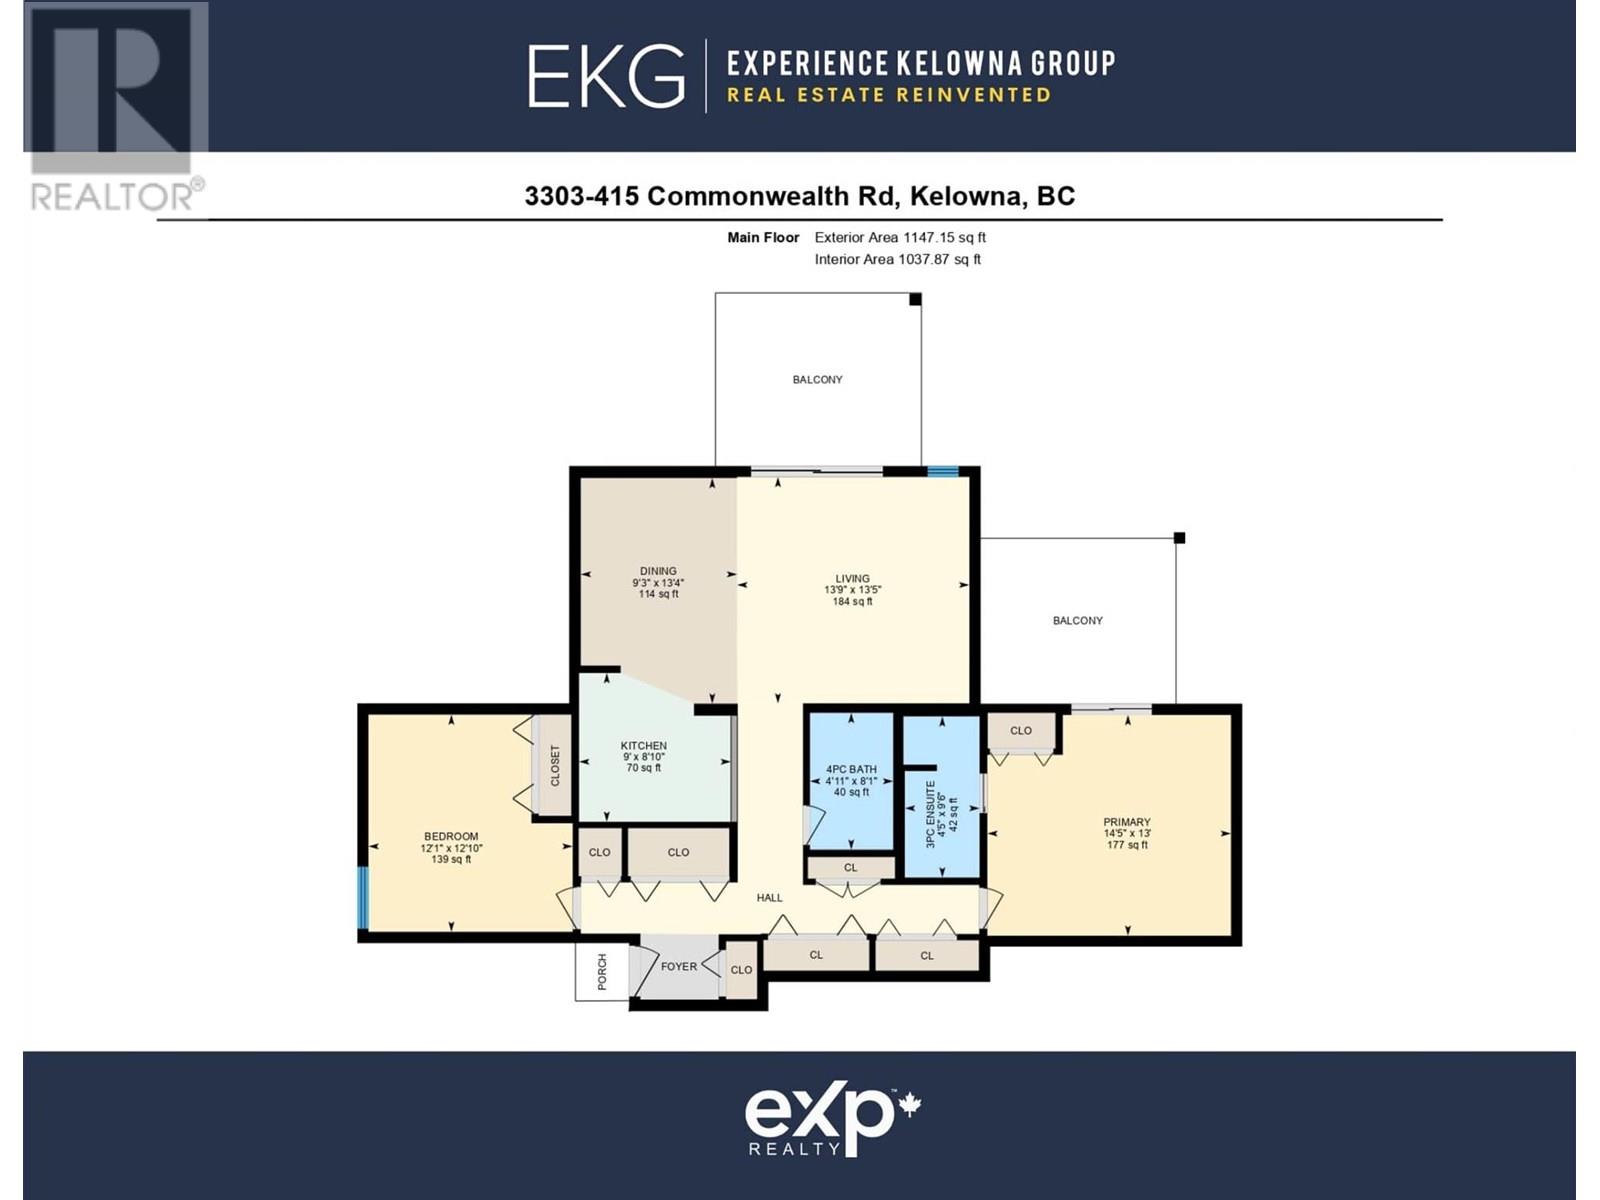
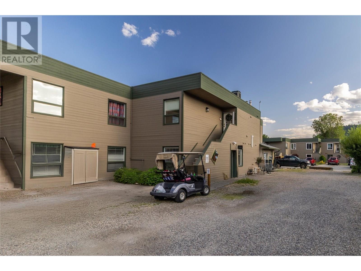
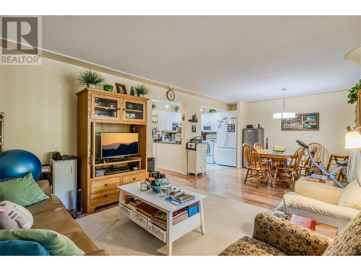
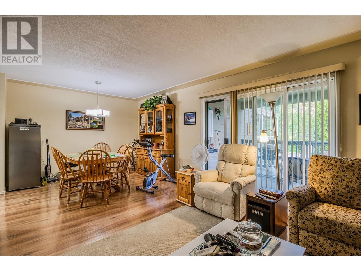
Live the Sweet Life at Holiday Park Resort! This delightful 2 bed, 2 bath unit offers the best of Okanagan living with two private balconies—perfect for soaking up sunshine or enjoying your morning coffee. The kitchen and dining area flow together in a warm, open space, featuring classic white cabinetry, matching white appliances, and a skylight that brings in natural light—ideal for both everyday living and entertaining. This home offers exceptional flexibility as one of the few in the region that allows both short-term and long-term rentals—a standout choice for investors, seasonal visitors, or full-time residents. Set within a secure, gated community, residents enjoy a wide range of resort-style amenities including 3 pools, 2 hot tubs, a gym, woodworking shop, private beach, golf course, and an adult recreation center full of social and fitness activities. Dine at the all-new Thyme licensed restaurant that adds even more vibrancy to the neighborhood. The community sits beside the scenic Rail Trail, ideal for biking, walking, and outdoor adventures. There’s also convenient on-site storage for household goods and recreational vehicles. Holiday Park is just 10 mins from YLW and close to UBCO, making it appealing to students, travelers, and retirees alike. Explore the Okanagan lifestyle—wine tours, boating, skiing, hiking and more! Don’t miss this rare opportunity to own in the sought-after, amenity-rich Holiday Park Resort! (id:45055)

  • Property Details
    MLS® Number 10351167
    Property Type Recreational
    Neigbourhood Lake Country East / Oyama
    Community Name Holiday Park View
    CommunityFeatures Rentals Allowed, Seniors Oriented
    Features Balcony
    ParkingSpaceTotal 2
    PoolType Indoor Pool, Outdoor Pool
    StorageType Storage
    Structure Clubhouse
    WaterFrontType Waterfront On Lake
  • Building
    BathroomTotal 2
    BedroomsTotal 2
    Amenities Clubhouse, Storage - Locker
    ArchitecturalStyle Other
    ConstructedDate 1983
    CoolingType Window Air Conditioner
    ExteriorFinish Wood Siding
    FlooringType Carpeted, Laminate
    HeatingType Forced Air, See Remarks
    RoofMaterial Other
    RoofStyle Unknown
    StoriesTotal 1
    SizeInterior 1,147 Ft2
    Type Apartment
    UtilityWater Well
    Stall
  • Land
    Acreage No
    Sewer Septic Tank
    SizeTotalText Under 1 Acre
    SurfaceWater Lake
  • Rooms
    Level Type Dimensions
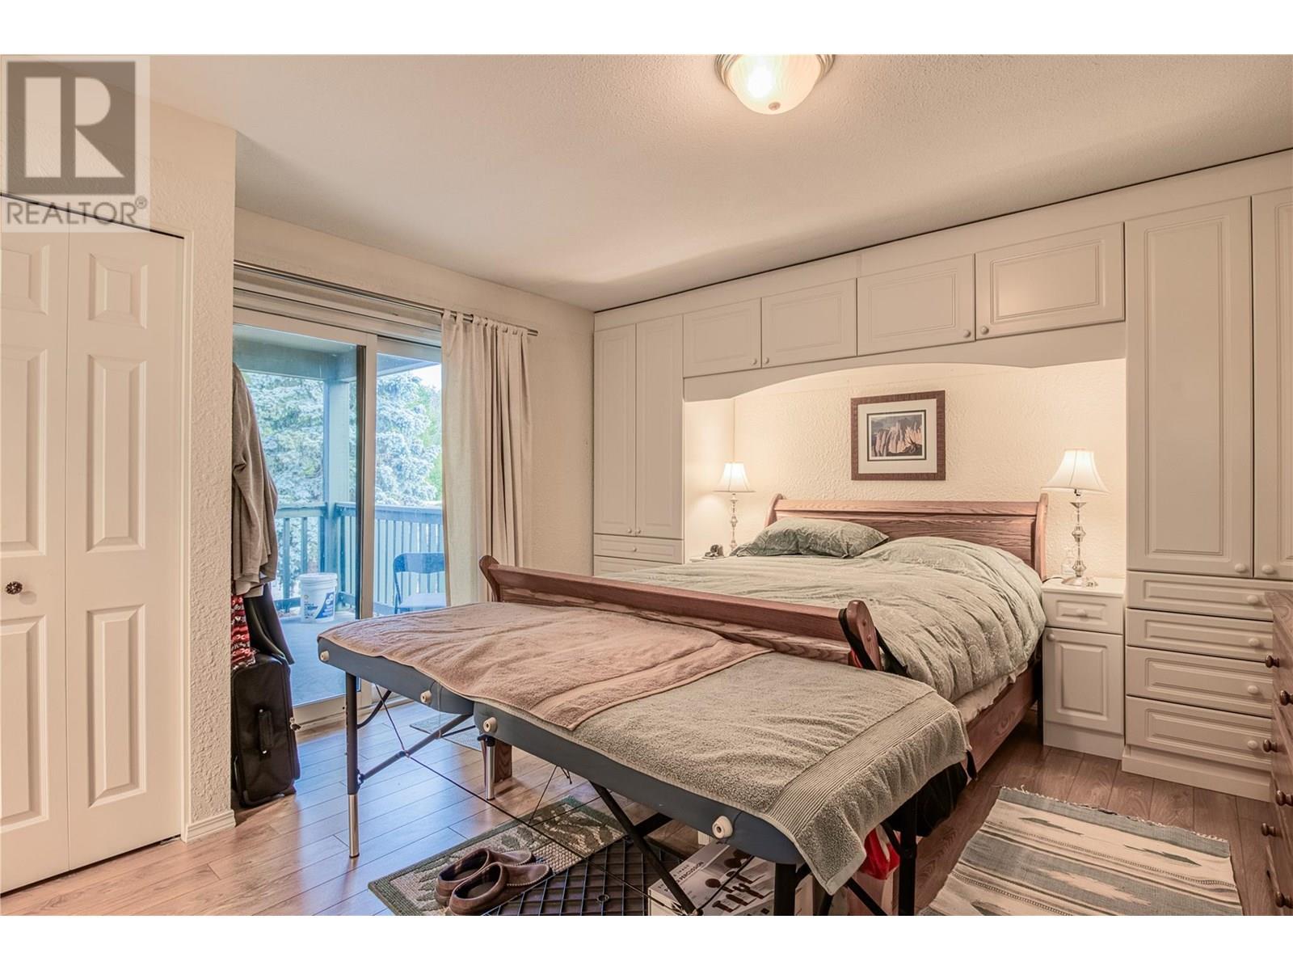
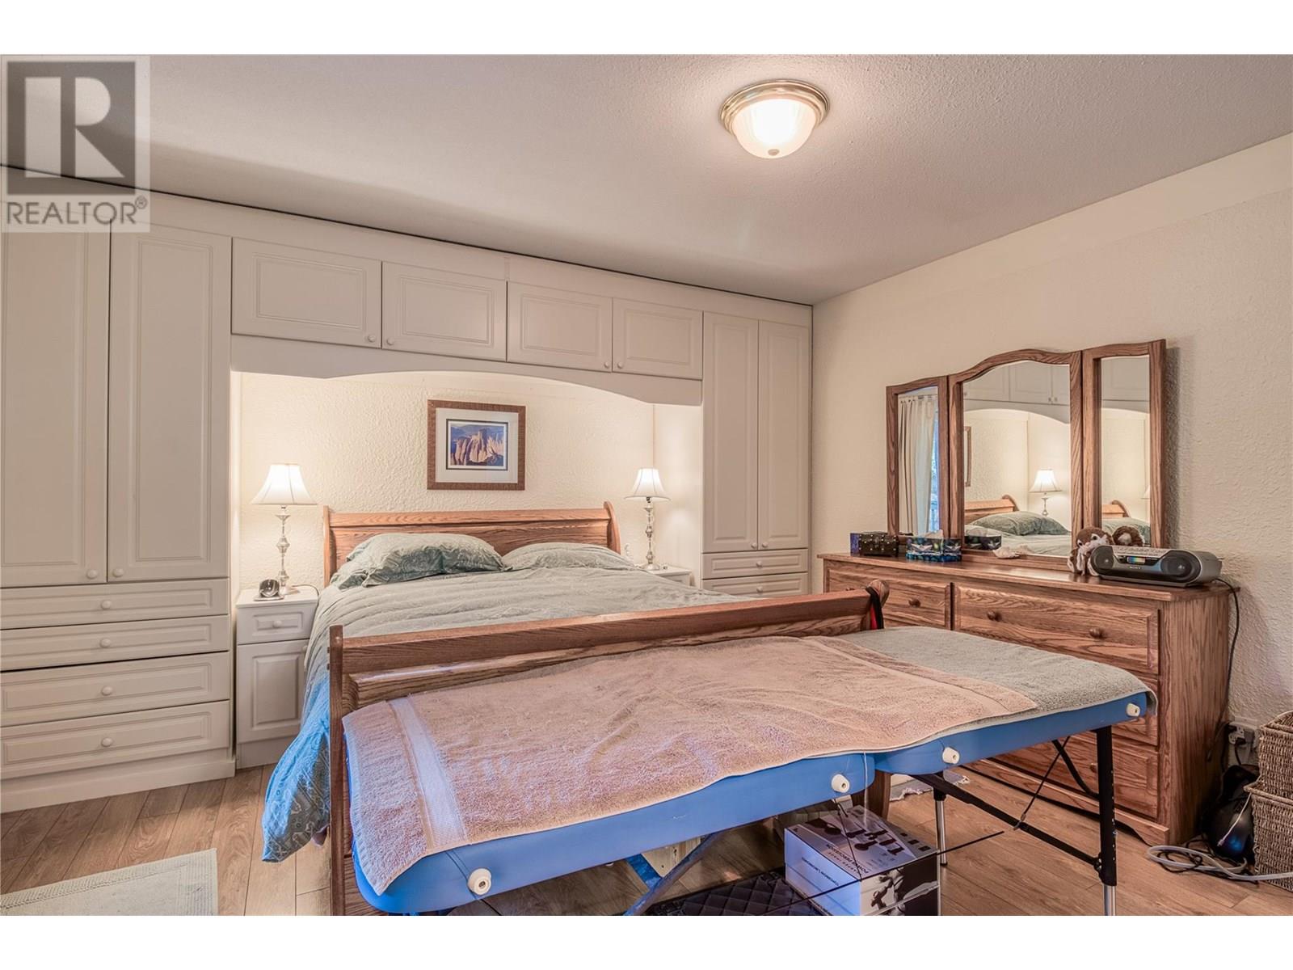
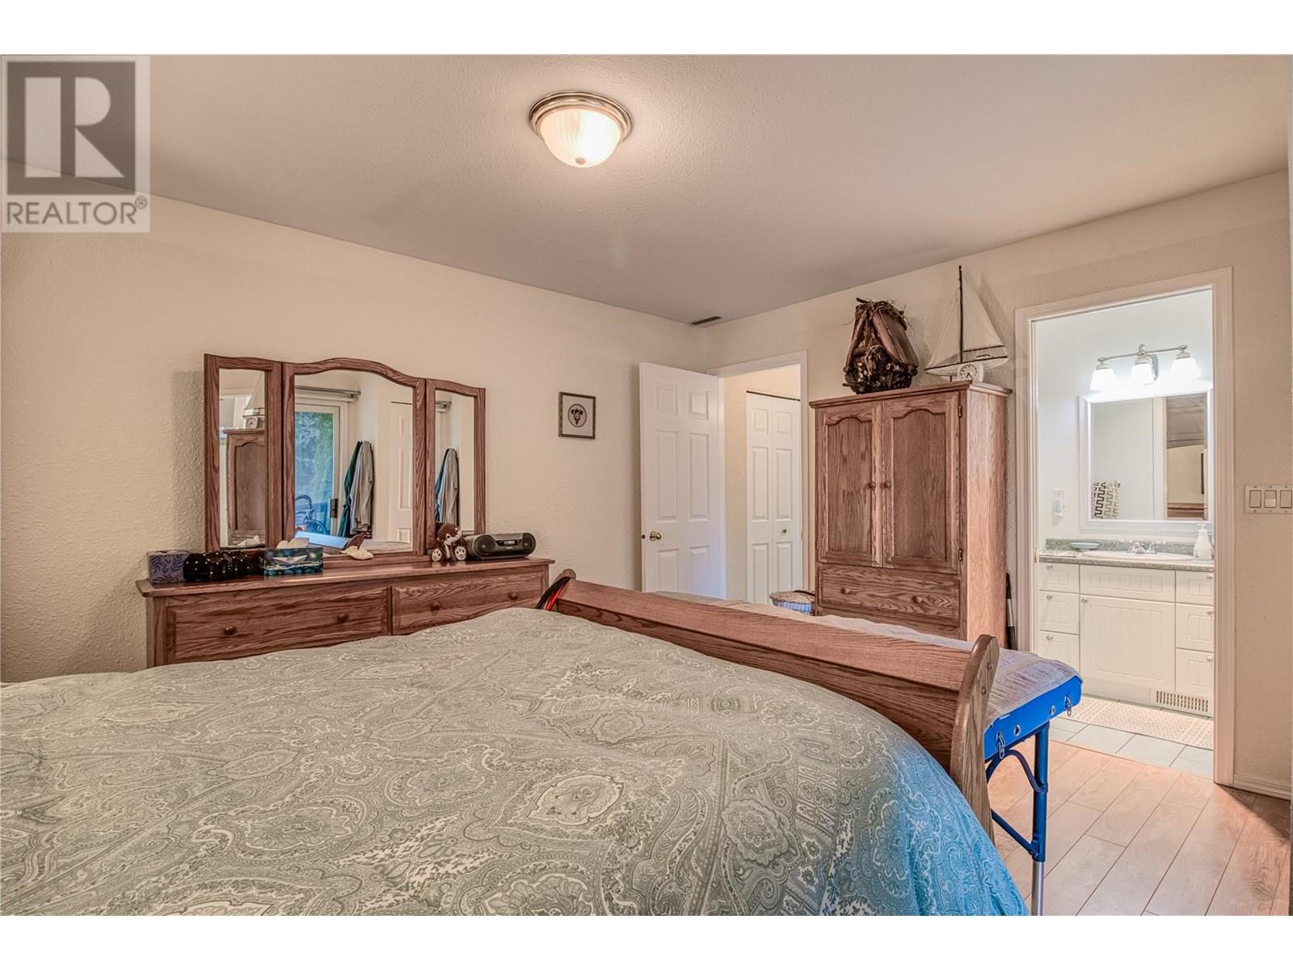
    Main Level Primary Bedroom 13' x 14'5''
    Main Level Living Room 13'5'' x 13'9''
    Main Level Kitchen 8'10'' x 9'
    Main Level Dining Room 13'4'' x 9'3''
    Main Level Bedroom 12'10'' x 12'1''
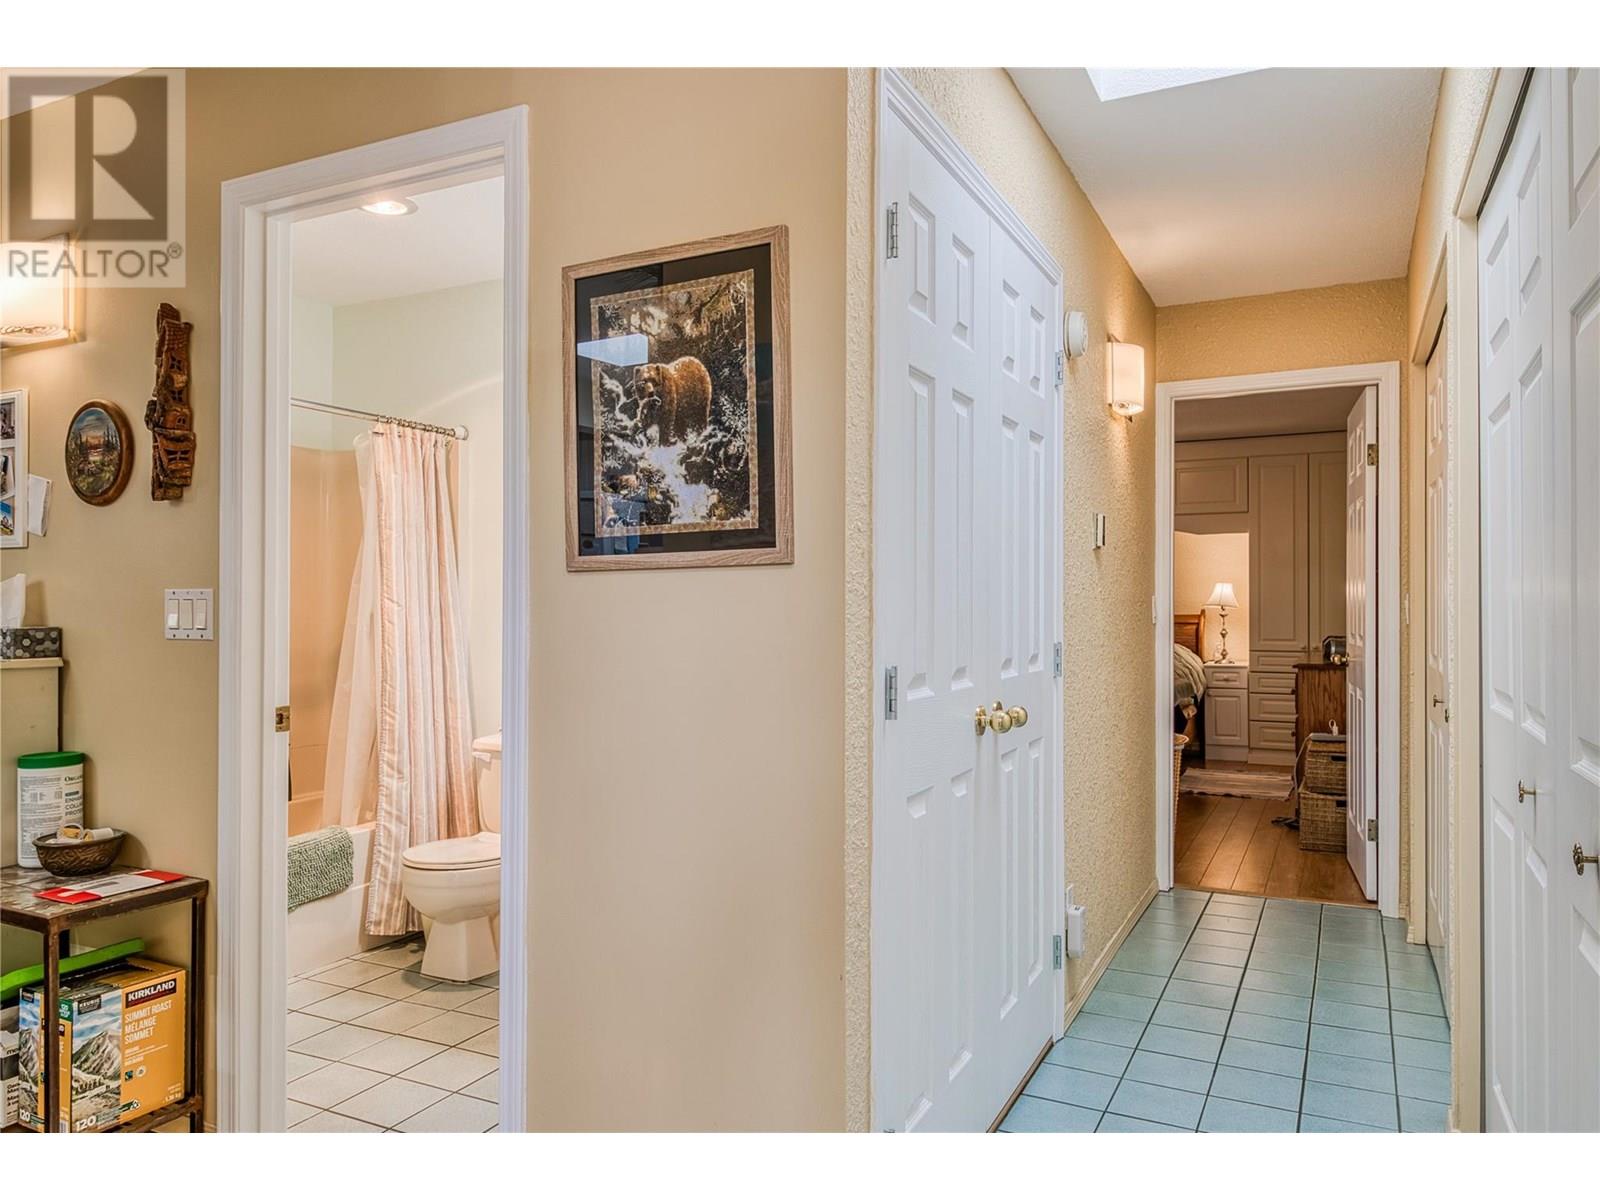
    Main Level 4pc Bathroom 8'1'' x 4'11''
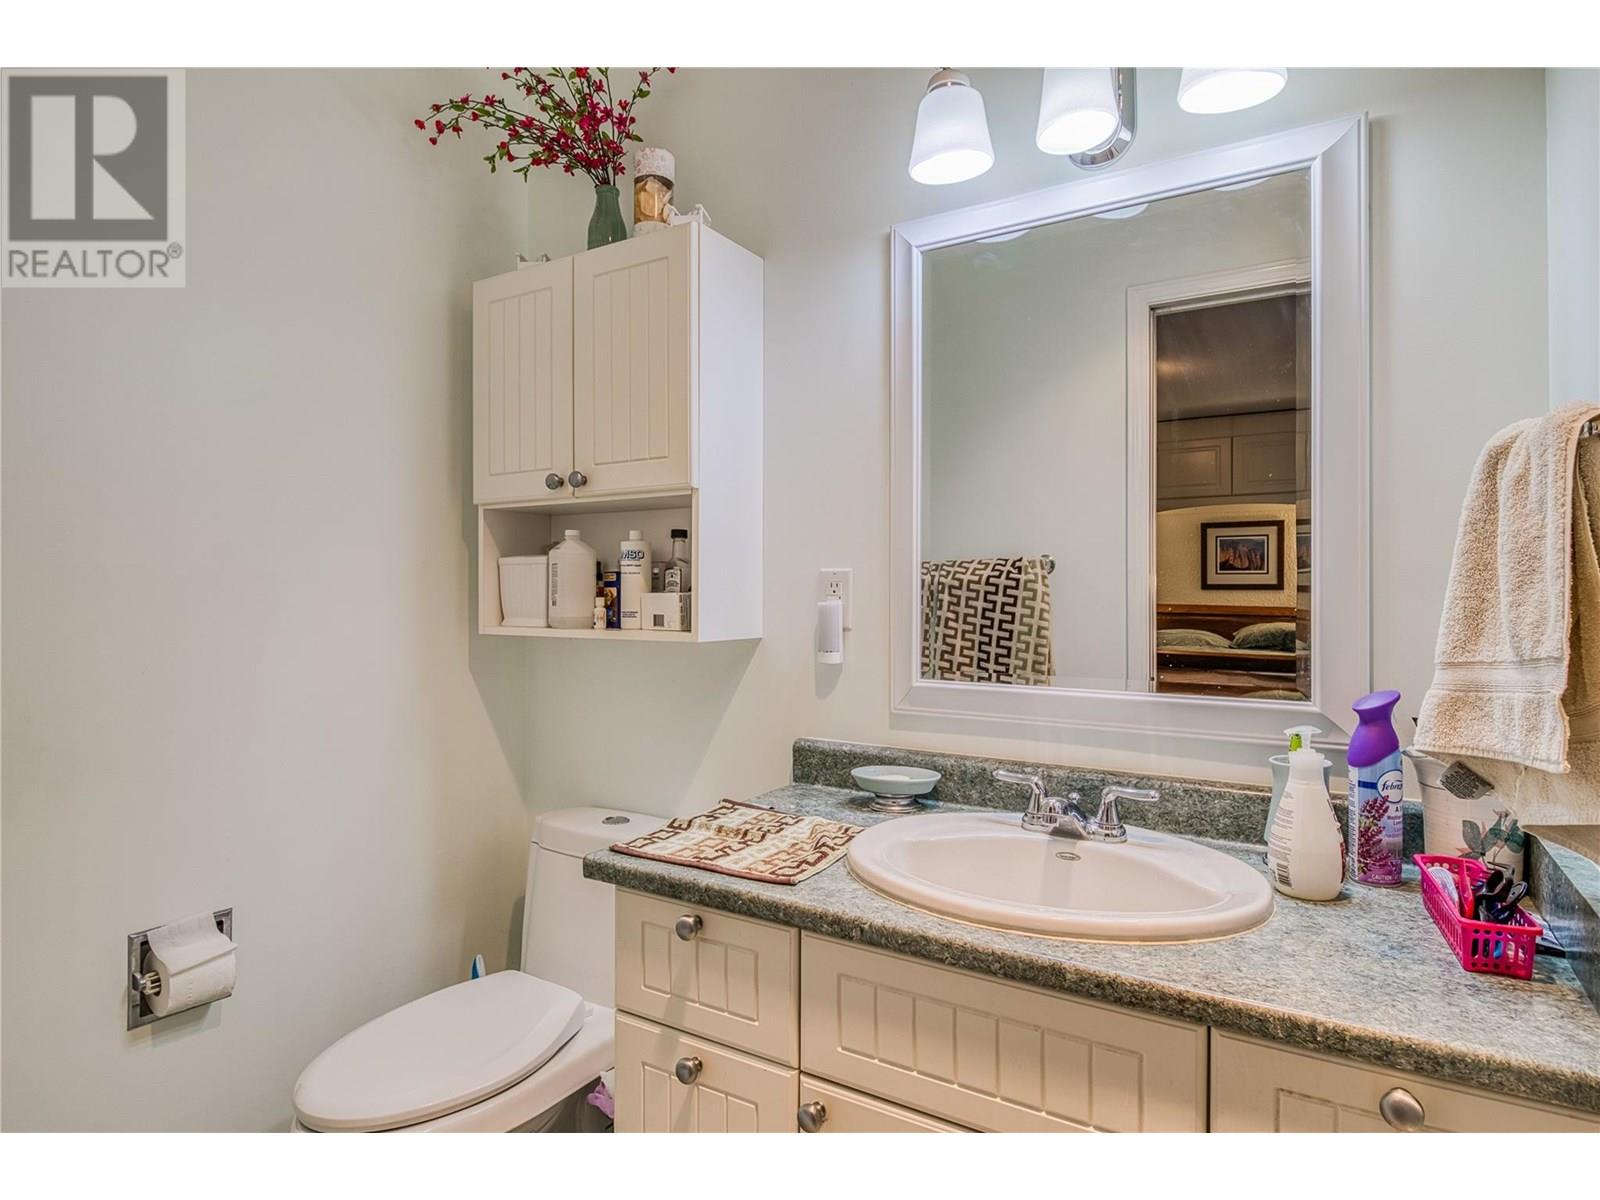
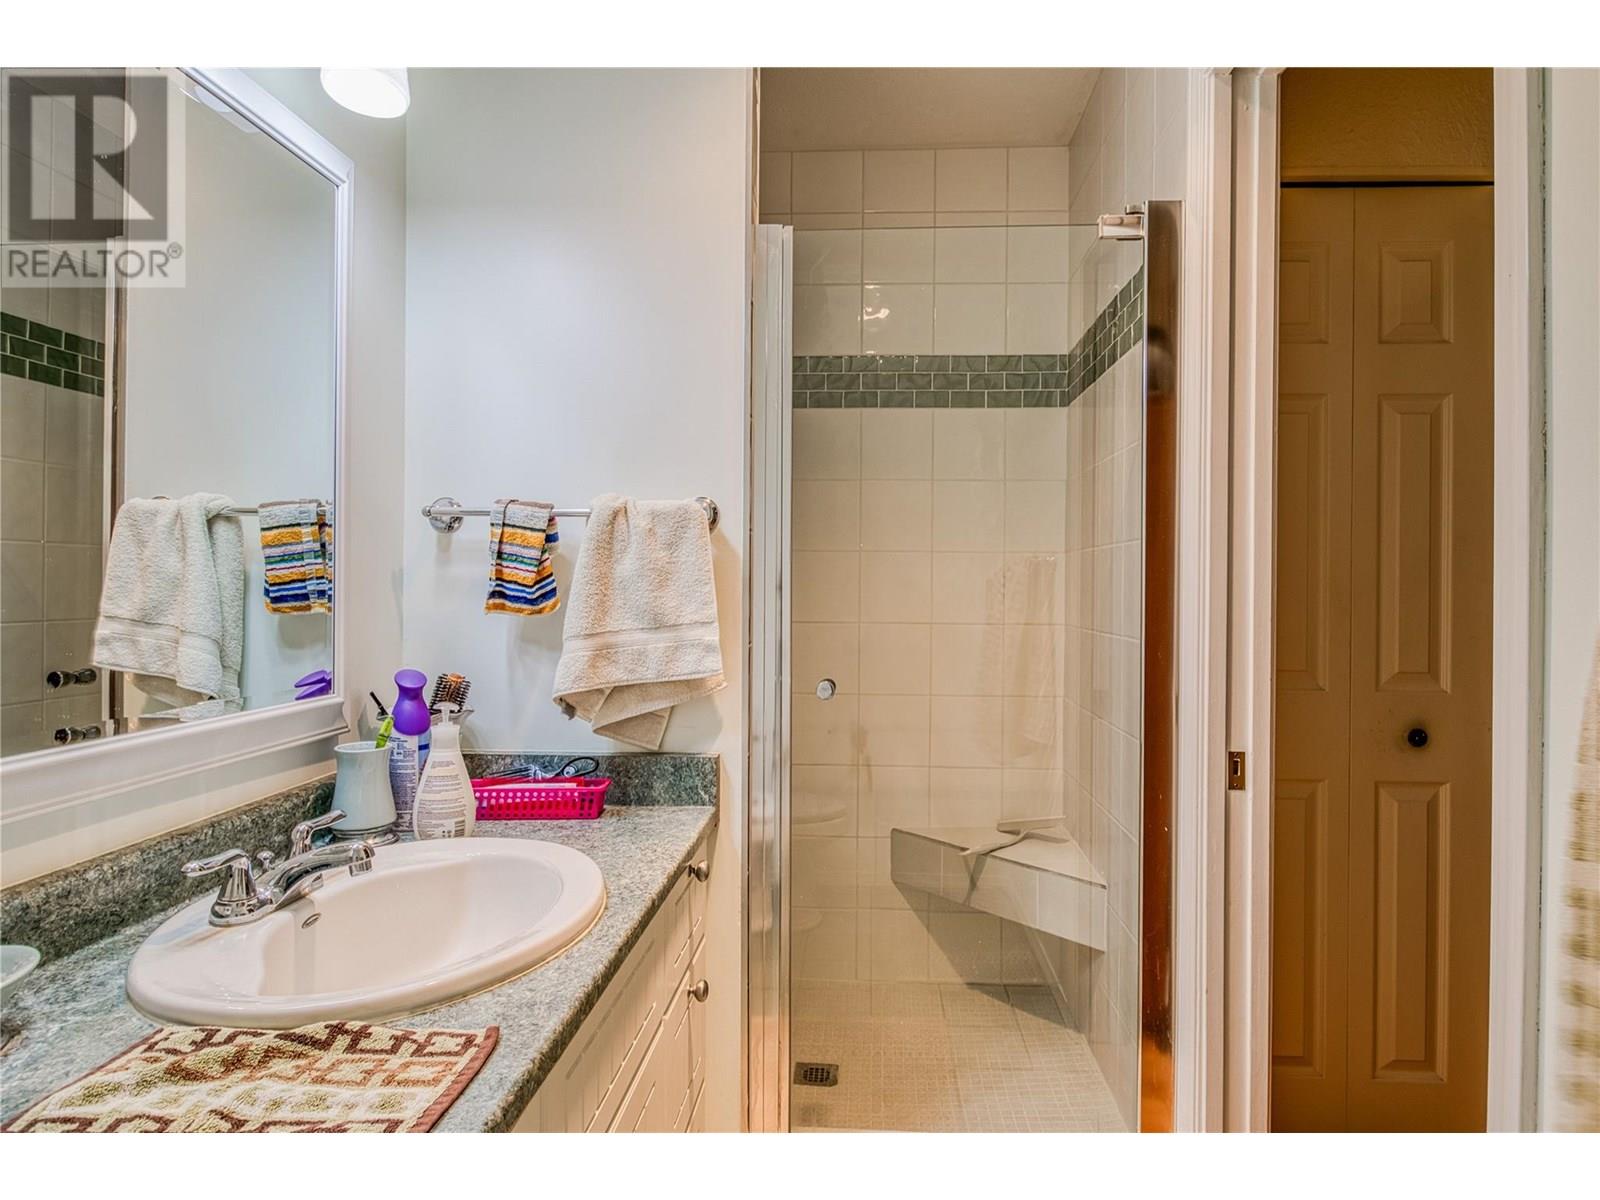
    Main Level 3pc Ensuite Bath 9'6'' x 4'5''
  • Utilities