415 Commonwealth Road Unit# 291

Kelowna, British Columbia V1V 1P4

  • 415 Commonwealth Road Unit# 291, Kelowna, British Columbia  V1V 1P4 - Photo 1 - 10336378

    $374,900

  • 415 Commonwealth Road Unit# 291, Kelowna, British Columbia  V1V 1P4 - Photo 2 - 10336378

    $374,900

  • 415 Commonwealth Road Unit# 291, Kelowna, British Columbia  V1V 1P4 - Photo 3 - 10336378

    $374,900

  • 415 Commonwealth Road Unit# 291, Kelowna, British Columbia  V1V 1P4 - Photo 4 - 10336378

    $374,900

  • 415 Commonwealth Road Unit# 291, Kelowna, British Columbia  V1V 1P4 - Photo 5 - 10336378

    $374,900

  • 415 Commonwealth Road Unit# 291, Kelowna, British Columbia  V1V 1P4 - Photo 6 - 10336378

    $374,900

  • 415 Commonwealth Road Unit# 291, Kelowna, British Columbia  V1V 1P4 - Photo 7 - 10336378

    $374,900

  • 415 Commonwealth Road Unit# 291, Kelowna, British Columbia  V1V 1P4 - Photo 8 - 10336378

    $374,900

  • 415 Commonwealth Road Unit# 291, Kelowna, British Columbia  V1V 1P4 - Photo 9 - 10336378

    $374,900

  • 415 Commonwealth Road Unit# 291, Kelowna, British Columbia  V1V 1P4 - Photo 10 - 10336378

    $374,900

  • 415 Commonwealth Road Unit# 291, Kelowna, British Columbia  V1V 1P4 - Photo 11 - 10336378

    $374,900

  • 415 Commonwealth Road Unit# 291, Kelowna, British Columbia  V1V 1P4 - Photo 12 - 10336378

    $374,900

  • 415 Commonwealth Road Unit# 291, Kelowna, British Columbia  V1V 1P4 - Photo 13 - 10336378

    $374,900

  • 415 Commonwealth Road Unit# 291, Kelowna, British Columbia  V1V 1P4 - Photo 14 - 10336378

    $374,900

  • 415 Commonwealth Road Unit# 291, Kelowna, British Columbia  V1V 1P4 - Photo 15 - 10336378

    $374,900

  • 415 Commonwealth Road Unit# 291, Kelowna, British Columbia  V1V 1P4 - Photo 16 - 10336378

    $374,900

  • 415 Commonwealth Road Unit# 291, Kelowna, British Columbia  V1V 1P4 - Photo 17 - 10336378

    $374,900

  • 415 Commonwealth Road Unit# 291, Kelowna, British Columbia  V1V 1P4 - Photo 18 - 10336378

    $374,900

  • 415 Commonwealth Road Unit# 291, Kelowna, British Columbia  V1V 1P4 - Photo 19 - 10336378

    $374,900

  • 415 Commonwealth Road Unit# 291, Kelowna, British Columbia  V1V 1P4 - Photo 20 - 10336378

    $374,900

  • 415 Commonwealth Road Unit# 291, Kelowna, British Columbia  V1V 1P4 - Photo 21 - 10336378

    $374,900

  • 415 Commonwealth Road Unit# 291, Kelowna, British Columbia  V1V 1P4 - Photo 22 - 10336378

    $374,900

  • 415 Commonwealth Road Unit# 291, Kelowna, British Columbia  V1V 1P4 - Photo 23 - 10336378

    $374,900

  • 415 Commonwealth Road Unit# 291, Kelowna, British Columbia  V1V 1P4 - Photo 24 - 10336378

    $374,900

  • 415 Commonwealth Road Unit# 291, Kelowna, British Columbia  V1V 1P4 - Photo 25 - 10336378

    $374,900

  • 415 Commonwealth Road Unit# 291, Kelowna, British Columbia  V1V 1P4 - Photo 26 - 10336378

    $374,900

  • 415 Commonwealth Road Unit# 291, Kelowna, British Columbia  V1V 1P4 - Photo 27 - 10336378

    $374,900

  • 415 Commonwealth Road Unit# 291, Kelowna, British Columbia  V1V 1P4 - Photo 28 - 10336378

    $374,900

  • 415 Commonwealth Road Unit# 291, Kelowna, British Columbia  V1V 1P4 - Photo 29 - 10336378

    $374,900

  • 415 Commonwealth Road Unit# 291, Kelowna, British Columbia  V1V 1P4 - Photo 30 - 10336378

    $374,900

  • 415 Commonwealth Road Unit# 291, Kelowna, British Columbia  V1V 1P4 - Photo 31 - 10336378

    $374,900

  • 415 Commonwealth Road Unit# 291, Kelowna, British Columbia  V1V 1P4 - Photo 32 - 10336378

    $374,900

  • 415 Commonwealth Road Unit# 291, Kelowna, British Columbia  V1V 1P4 - Photo 33 - 10336378

    $374,900

  • 415 Commonwealth Road Unit# 291, Kelowna, British Columbia  V1V 1P4 - Photo 34 - 10336378

    $374,900

  • 415 Commonwealth Road Unit# 291, Kelowna, British Columbia  V1V 1P4 - Photo 35 - 10336378

    $374,900

  • 415 Commonwealth Road Unit# 291, Kelowna, British Columbia  V1V 1P4 - Photo 36 - 10336378

    $374,900

  • 415 Commonwealth Road Unit# 291, Kelowna, British Columbia  V1V 1P4 - Photo 37 - 10336378

    $374,900

  • 415 Commonwealth Road Unit# 291, Kelowna, British Columbia  V1V 1P4 - Photo 38 - 10336378

    $374,900

  • 415 Commonwealth Road Unit# 291, Kelowna, British Columbia  V1V 1P4 - Photo 39 - 10336378

    $374,900

  • 415 Commonwealth Road Unit# 291, Kelowna, British Columbia  V1V 1P4 - Photo 40 - 10336378

    $374,900

  • 415 Commonwealth Road Unit# 291, Kelowna, British Columbia  V1V 1P4 - Photo 41 - 10336378

    $374,900

  • 415 Commonwealth Road Unit# 291, Kelowna, British Columbia  V1V 1P4 - Photo 42 - 10336378

    $374,900

  • 415 Commonwealth Road Unit# 291, Kelowna, British Columbia  V1V 1P4 - Photo 43 - 10336378

    $374,900

Like this listing?

Contact us for more information


Name


772 ft2

1
Beds

1
Baths
Ranch Indoor Pool, Outdoor Pool Central Air Conditioning See Remarks


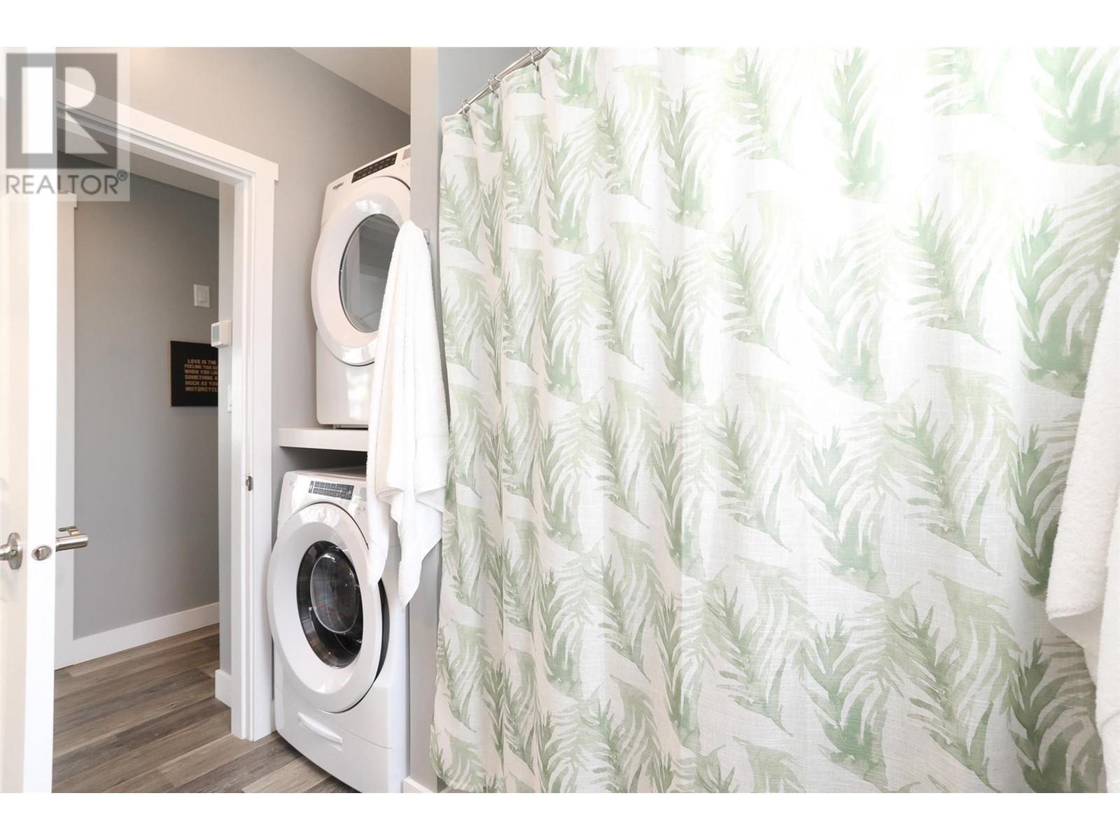


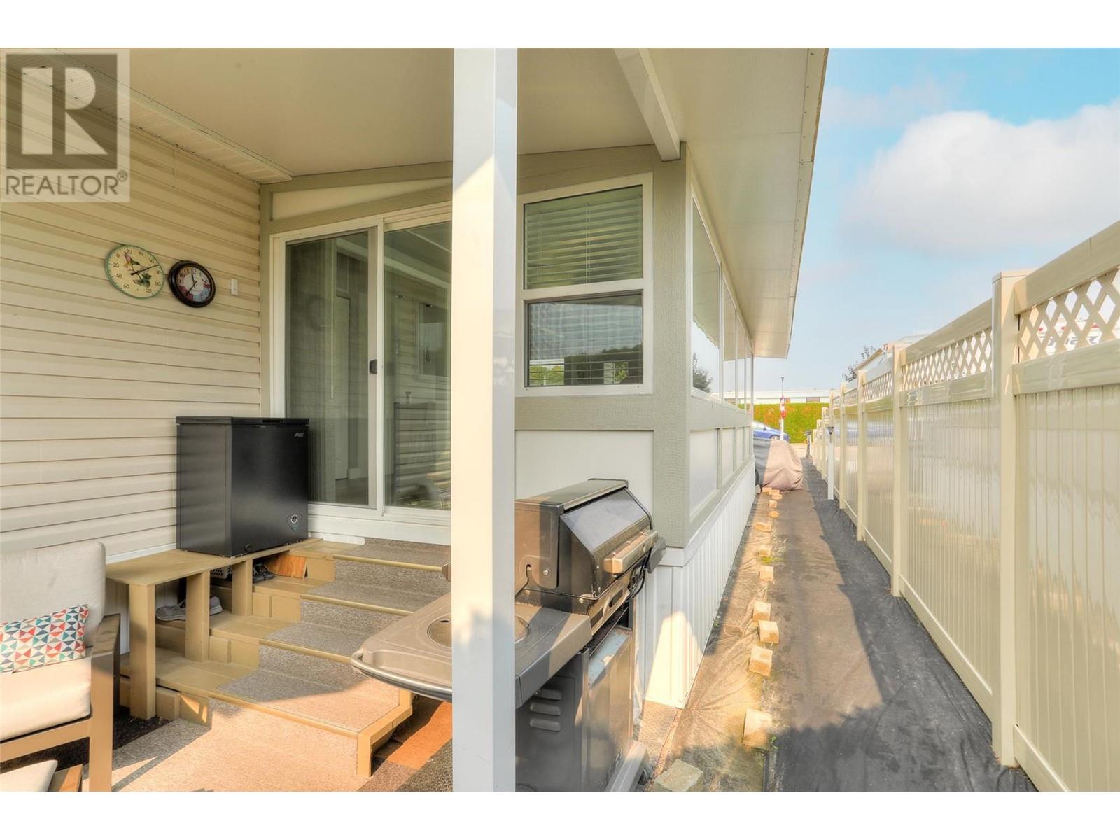
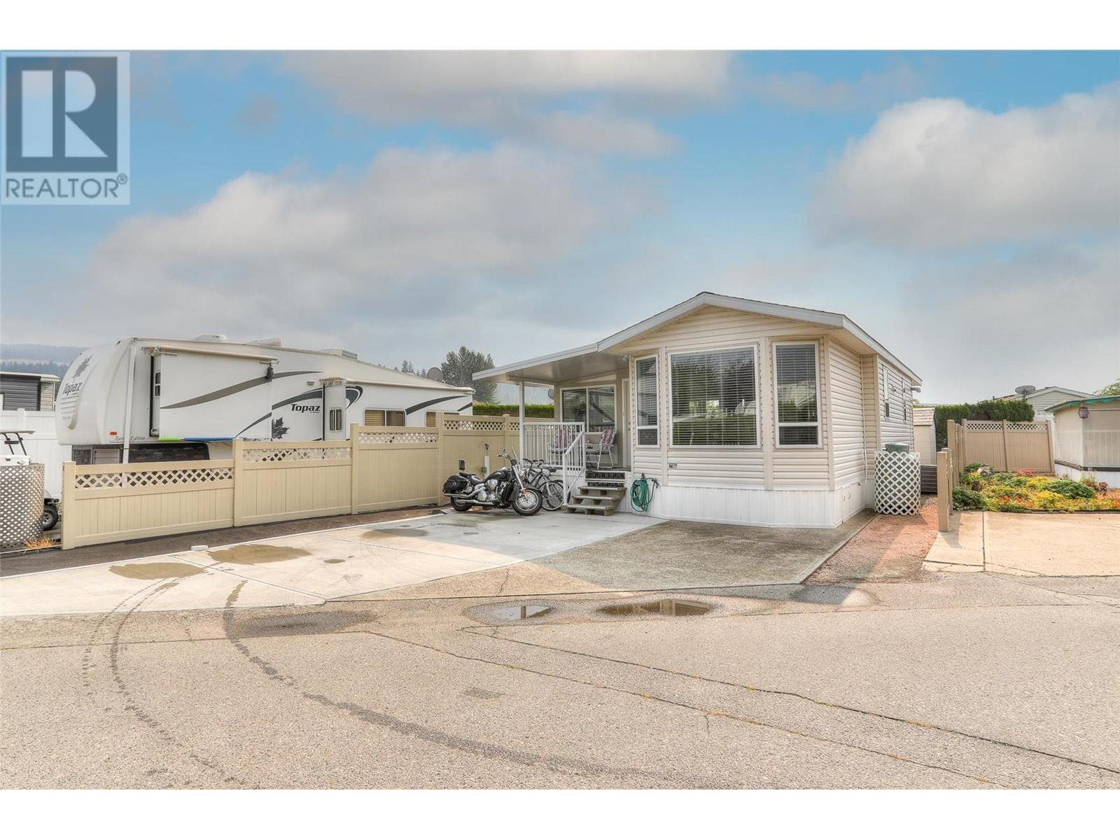

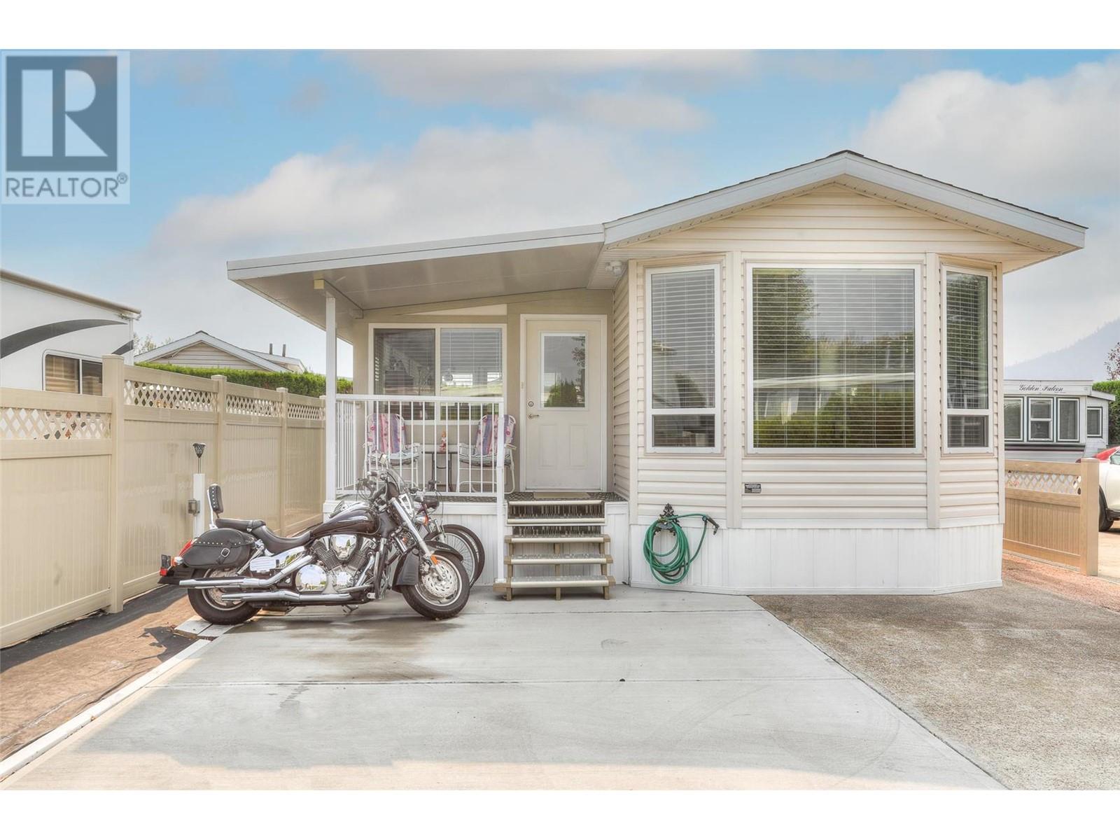
Welcome to sought after Lake Lane in Holiday Park! This 2019 built home has been immaculately cared for with a brand new feel. The home has a great layout with vaulted ceilings and a large kitchen and island ideal for 4 counter stools. High-efficiency furnace, hot water on demand, water softener, insulated skirting and foam insulation are just a few of the upgrades done to the home. The soft colour pallet is complemented with vinyl plank floors and stainless steel appliances. The open concept paired with large windows allows for an abundance of natural light. Enjoy barbecues and entertaining on the private back patio. Take advantage of the Okanagan summers with 3 outdoor pools, 1 indoor pool and 3 hot tubs. The community also has a pool table, gym, shuffleboard, pickleball courts and lots of activities and events through the year. This is simply the perfect spot to call home! (id:45055)

  • Property Details
    MLS® Number 10336378
    Property Type Recreational
    Neigbourhood Lake Country South West
    Community Name Holiday Park Resort
    Features Central Island
    ParkingSpaceTotal 3
    PoolType Indoor Pool, Outdoor Pool
    ViewType Mountain View
  • Building
    BathroomTotal 1
    BedroomsTotal 1
    Appliances Refrigerator, Dishwasher, Dryer, Washer
    ArchitecturalStyle Ranch
    ConstructedDate 2019
    ConstructionStyleAttachment Detached
    CoolingType Central Air Conditioning
    ExteriorFinish Vinyl Siding
    FlooringType Vinyl
    HeatingType See Remarks
    RoofMaterial Asphalt Shingle
    RoofStyle Unknown
    StoriesTotal 1
    SizeInterior 772 Ft2
    Type House
    UtilityWater Well
    Other
  • Land
    Acreage No
    Sewer Municipal Sewage System
    SizeIrregular 0.06
    SizeTotal 0.06 Ac|under 1 Acre
    SizeTotalText 0.06 Ac|under 1 Acre
  • Rooms
    Level Type Dimensions
    Main Level Great Room 24'0'' x 10'0''
    Main Level Primary Bedroom 11'2'' x 9'8''
    Main Level Full Bathroom Measurements not available
    Main Level Kitchen 11'10'' x 9'9''
    Main Level Living Room 14'0'' x 11'5''
  • Utilities