$409,900
Maintenance, Pad Rental
$455 Monthly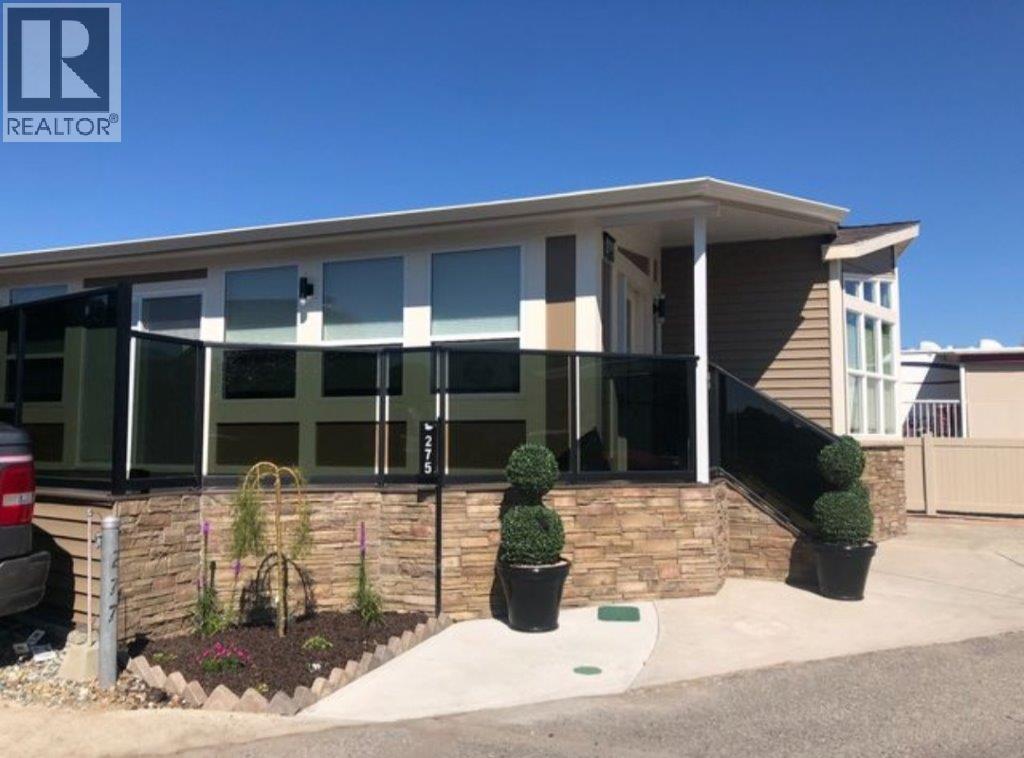
$409,900
Maintenance, Pad Rental
$455 Monthly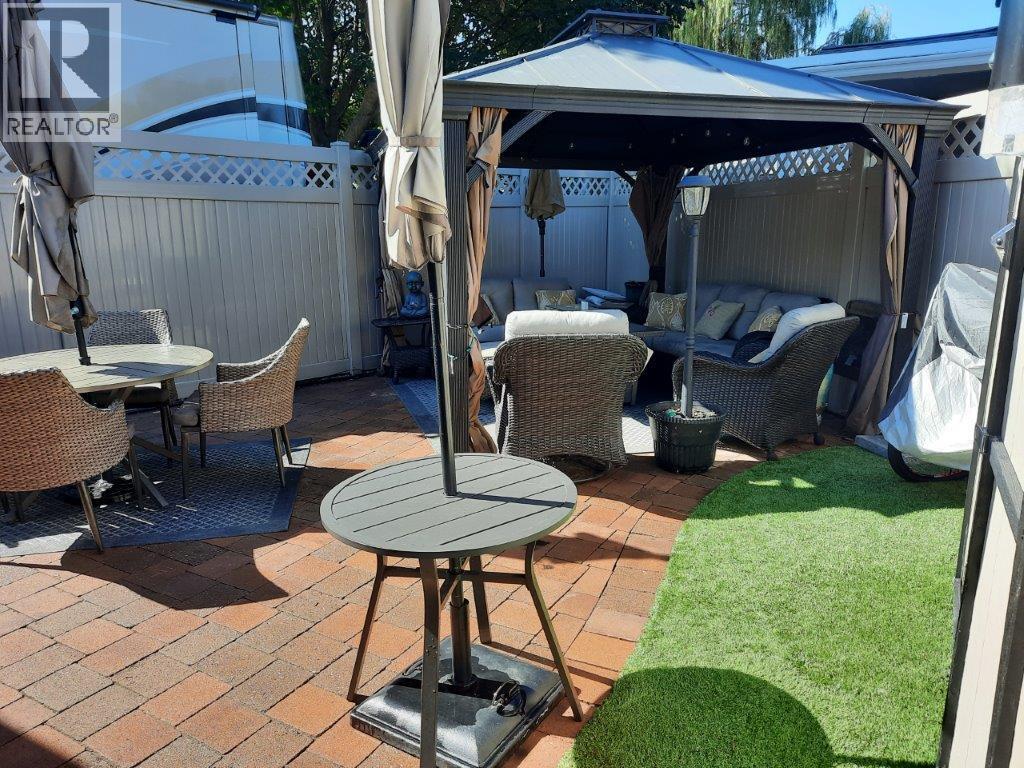
$409,900
Maintenance, Pad Rental
$455 Monthly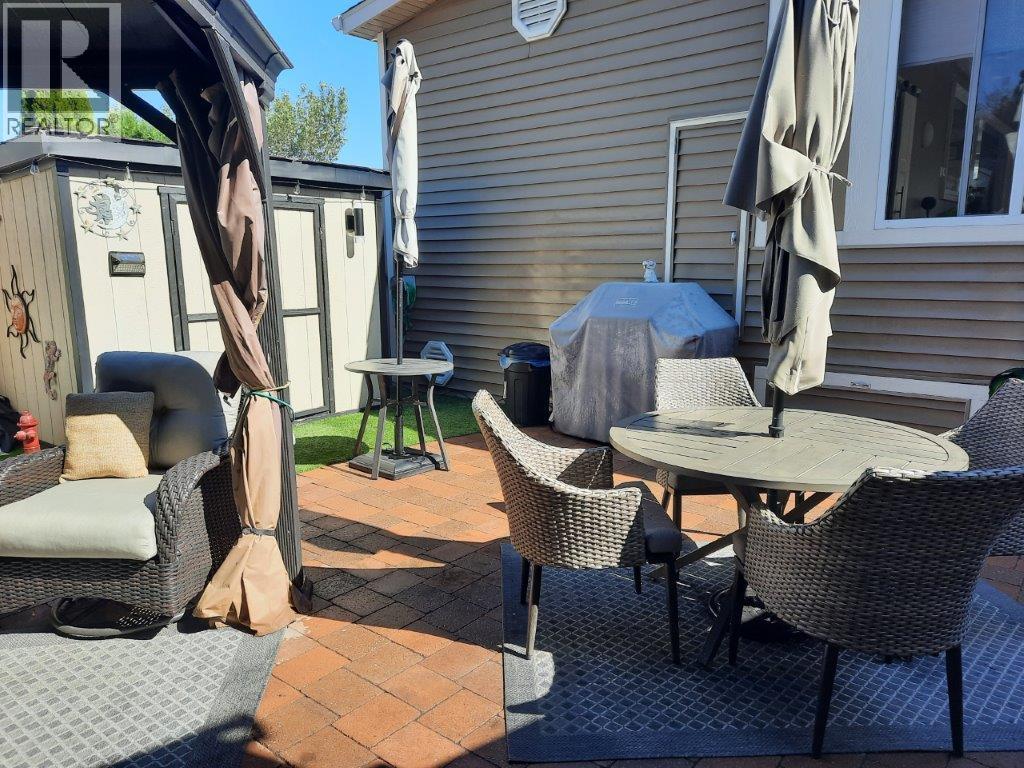
$409,900
Maintenance, Pad Rental
$455 Monthly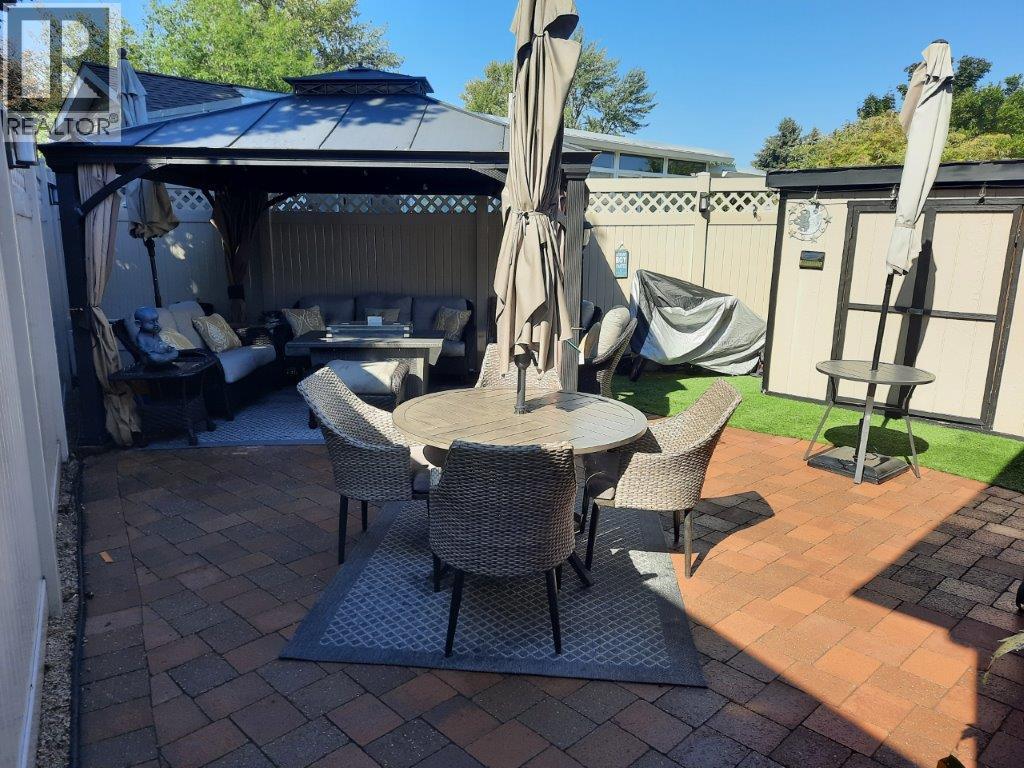
$409,900
Maintenance, Pad Rental
$455 Monthly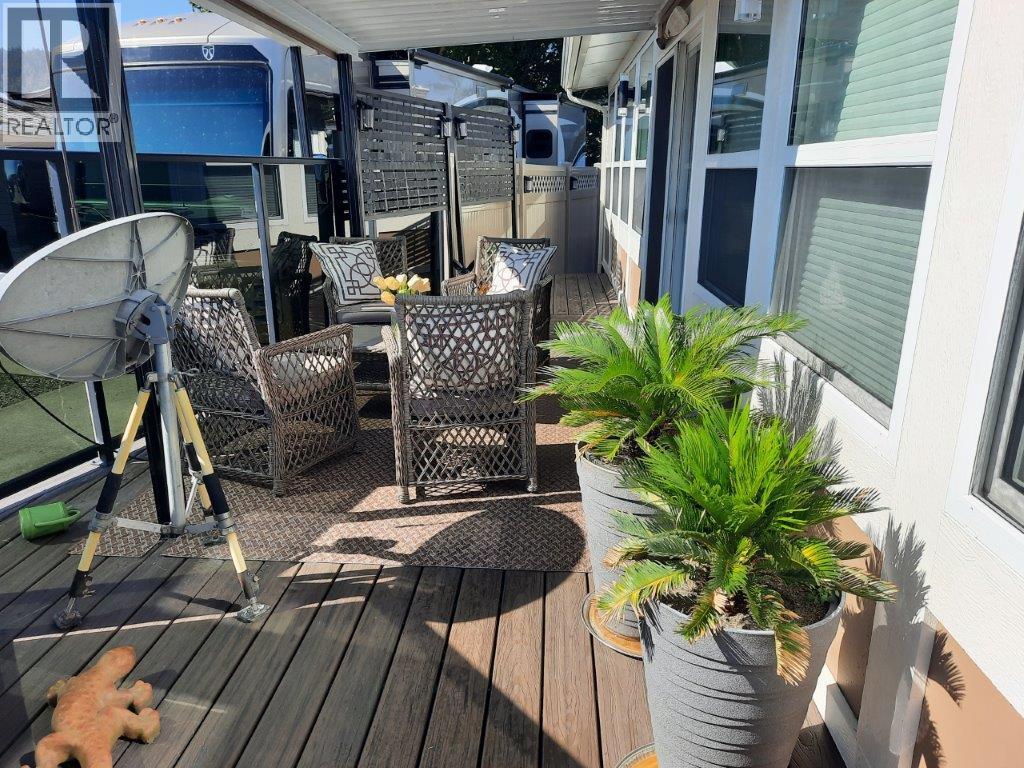
$409,900
Maintenance, Pad Rental
$455 Monthly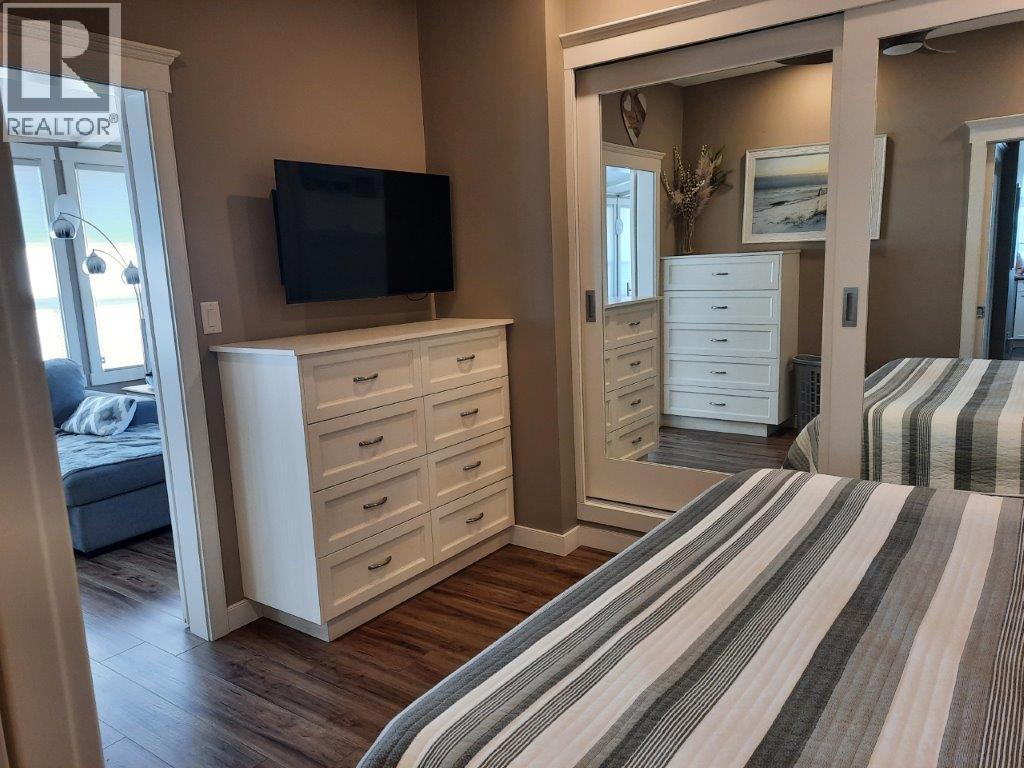
$409,900
Maintenance, Pad Rental
$455 Monthly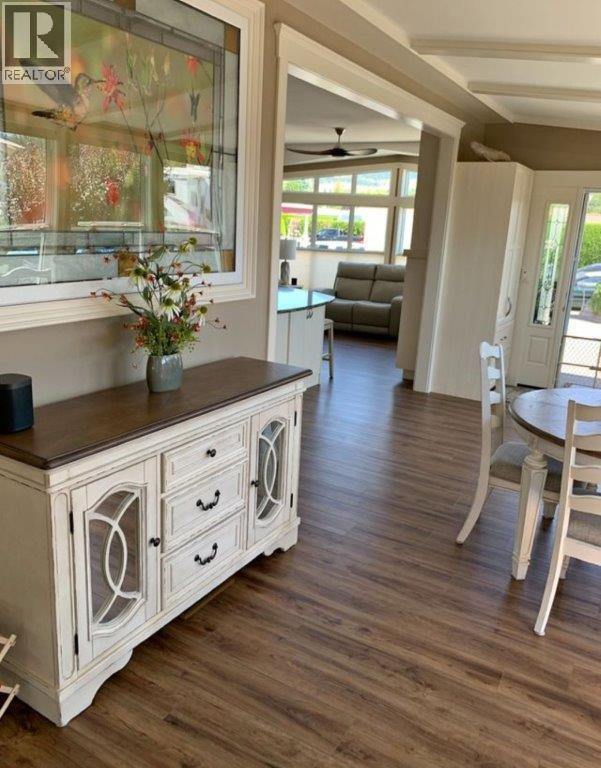
$409,900
Maintenance, Pad Rental
$455 Monthly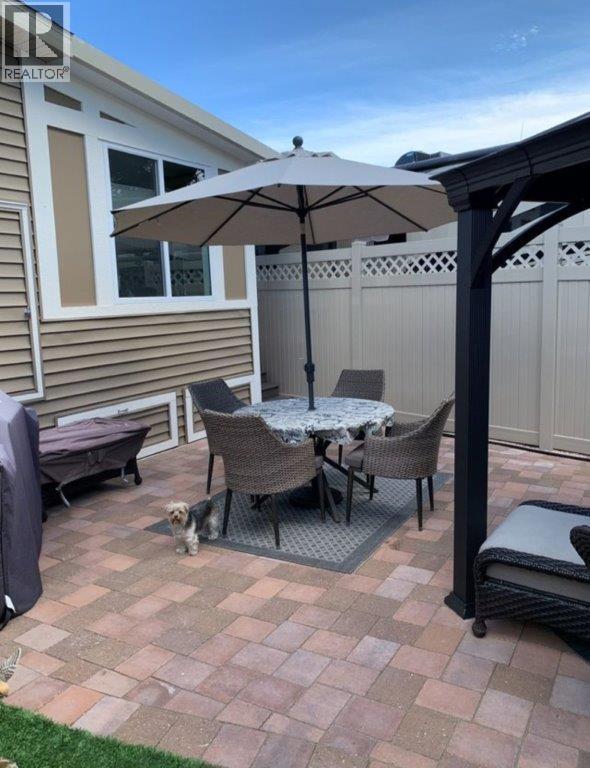
$409,900
Maintenance, Pad Rental
$455 Monthly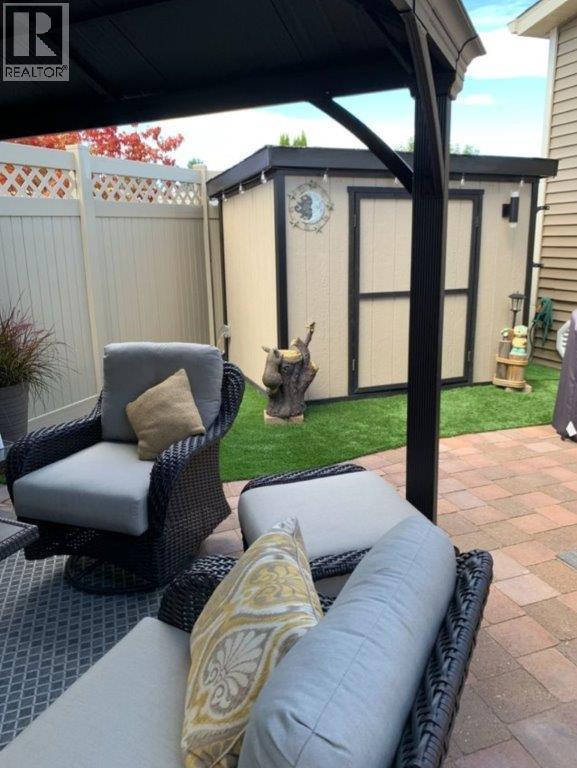
$409,900
Maintenance, Pad Rental
$455 Monthly
$409,900
Maintenance, Pad Rental
$455 Monthly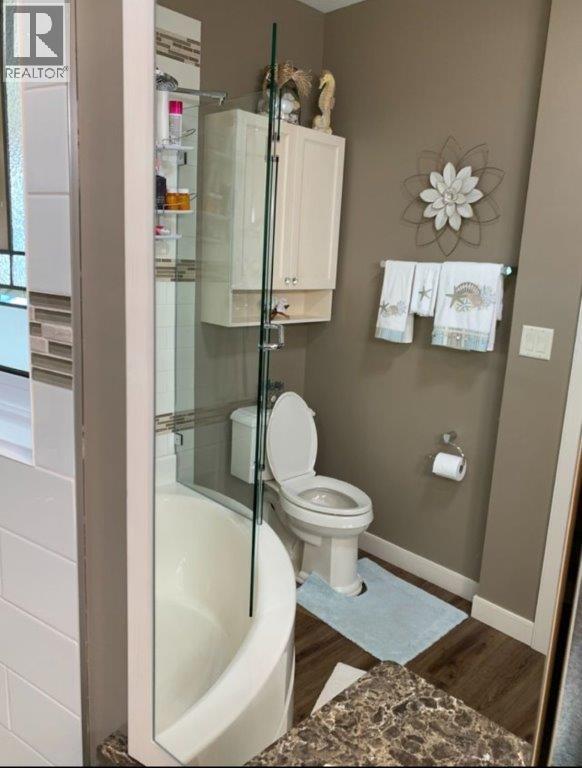
$409,900
Maintenance, Pad Rental
$455 Monthly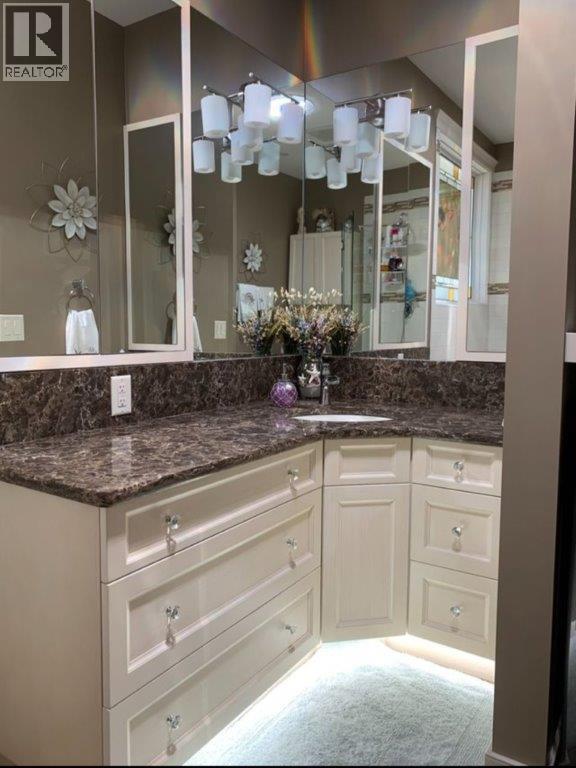
$409,900
Maintenance, Pad Rental
$455 Monthly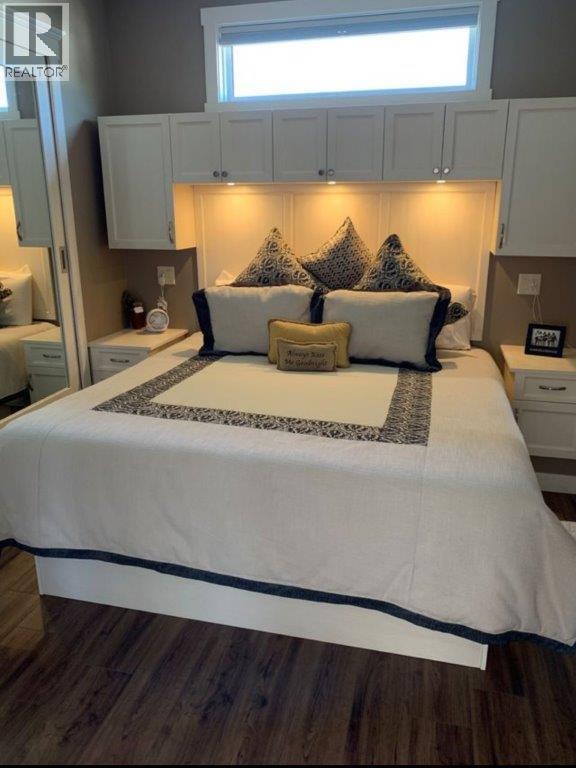
$409,900
Maintenance, Pad Rental
$455 Monthly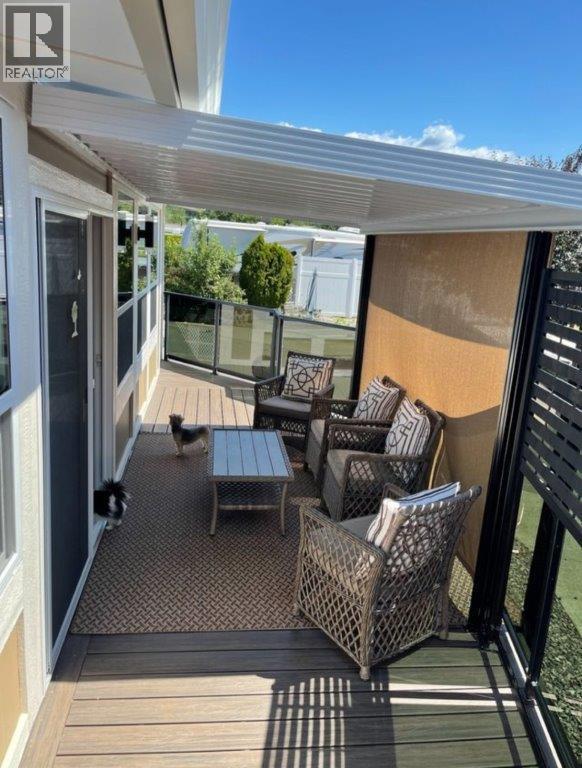
$409,900
Maintenance, Pad Rental
$455 Monthly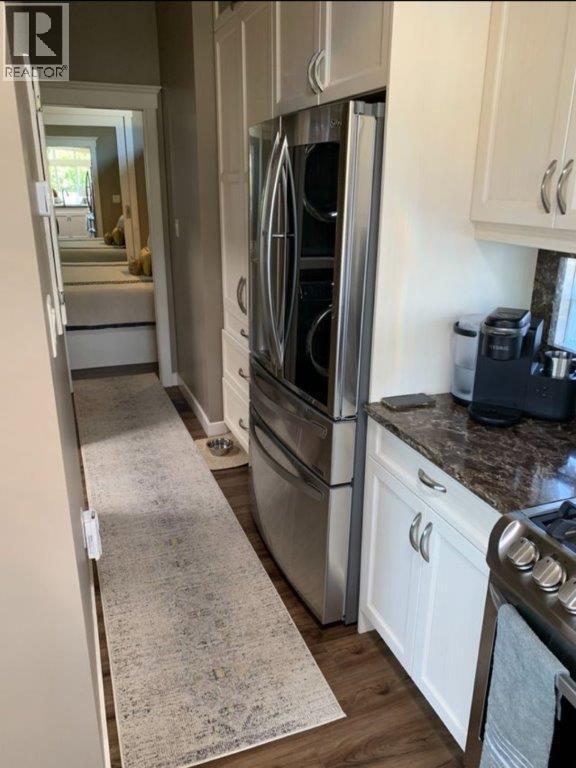
$409,900
Maintenance, Pad Rental
$455 Monthly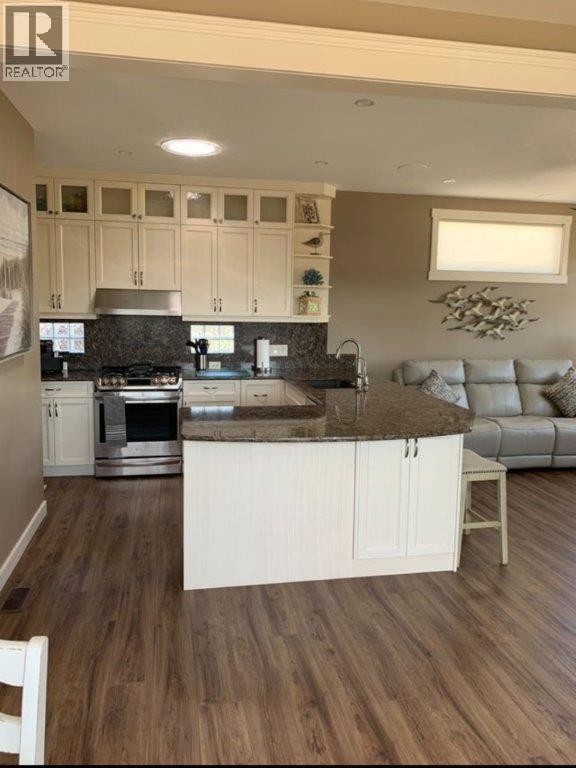
$409,900
Maintenance, Pad Rental
$455 Monthly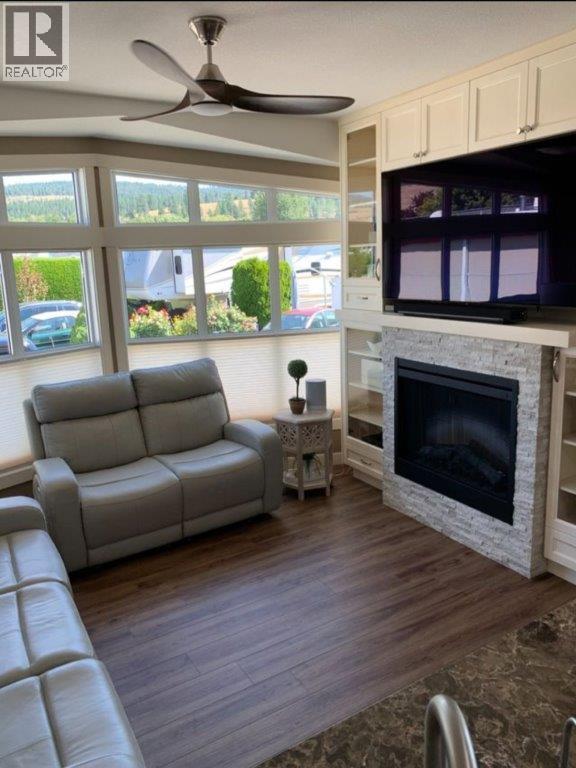
$409,900
Maintenance, Pad Rental
$455 Monthly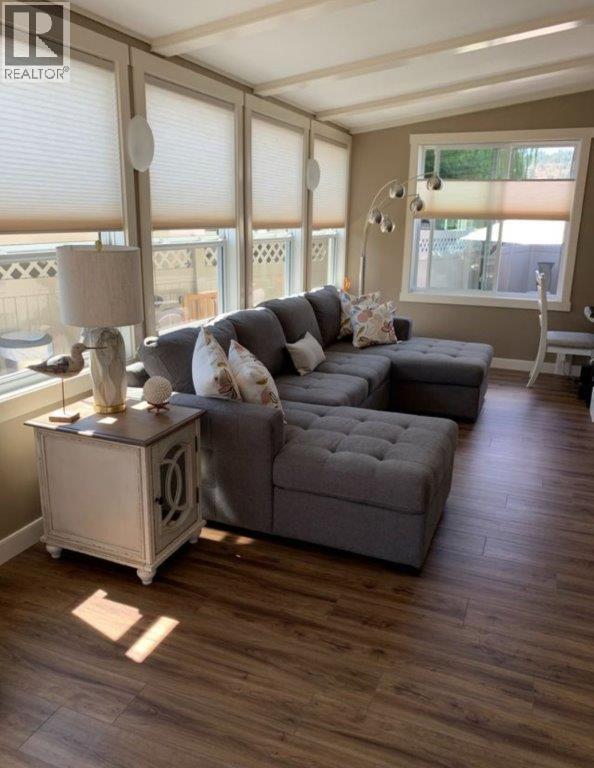
$409,900
Maintenance, Pad Rental
$455 Monthly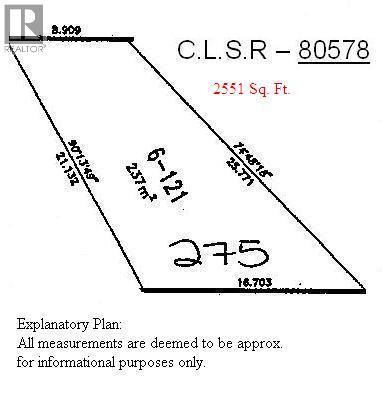
$409,900
Maintenance, Pad Rental
$455 Monthly
Like this listing?
Contact us for more information


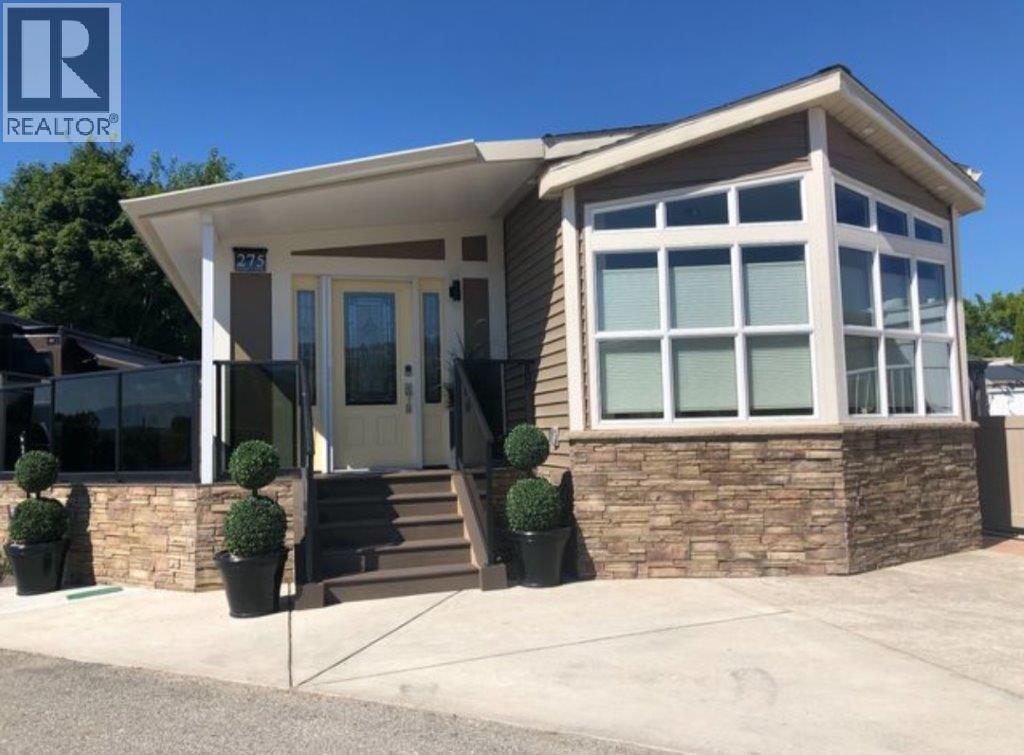
Exquisite Park Model home is priced to sell! The luxurious, open concept kitchen features custom Kekuli Bay cabinetry, granite countertops and stainless high end appliances. The bathroom has Kekuli Bay cabinetry, custom design window and sensor lighting under the vanity. There are solar tubes in the kitchen and bathroom. In floor heating and custom blinds throughout enhance the elegance of this home. The Hot Water on Demand, Reverse Osmosis water system and water softener are included. For your sleeping comfort, there is a king bed in the spacious bedroom. Enjoy the maintenance free backyard where you will find the hard top gazebo, brick patio and an 8' x 8' wired and insulated shed for all your projects. The wrap around composite decking with smoked glass railing is the perfect spot for entertaining family and friends. Underneath the Park Model has been sealed with plywood. For your convenience, there are sliding storage compartments under the unit. There is no Property Transfer Tax. Long and short term rentals allowed. Maintenance fee for 2025 is paid annually. Maintenance Fee includes security, water, sewer, use of the amenities, maintenance of the common areas and roads, snow removal and garbage disposal area. The site is registered with the Federal Government and the Park Model ownership is transferred by Bill of Sale. Holiday Park Resort has many amenities: pools, hot tubs, restaurant, golf course, pickleball court plus more. (id:45055)
-
Property Details
MLS® Number 10334367 Property Type Recreational Neigbourhood Lake Country East / Oyama AmenitiesNearBy Golf Nearby, Public Transit, Airport, Park, Recreation, Schools, Shopping, Ski Area CommunityFeatures Adult Oriented, Family Oriented, Seniors Oriented Features Private Setting, Balcony ParkingSpaceTotal 2 PoolType Indoor Pool, Outdoor Pool -
Building
BathroomTotal 1 BedroomsTotal 1 Appliances Refrigerator, Dishwasher, Dryer, Cooktop - Gas, Oven - Gas, Hot Water Instant, Microwave, Washer/dryer Stack-up, Water Purifier, Water Softener ConstructedDate 2020 CoolingType Central Air Conditioning ExteriorFinish Brick, Vinyl Siding FireProtection Controlled Entry, Security Guard FireplaceFuel Electric FireplacePresent Yes FireplaceTotal 2 FireplaceType Unknown FlooringType Laminate HeatingType Forced Air, See Remarks RoofMaterial Asphalt Shingle RoofStyle Unknown StoriesTotal 1 SizeInterior 890 Sqft Type Park Model Mobile Home UtilityWater Well Surfaced -
Land
AccessType Easy Access, Highway Access Acreage No FenceType Fence LandAmenities Golf Nearby, Public Transit, Airport, Park, Recreation, Schools, Shopping, Ski Area LandscapeFeatures Landscaped Sewer Septic Tank SizeIrregular 0.06 SizeTotal 0.06 Ac|under 1 Acre SizeTotalText 0.06 Ac|under 1 Acre -
Rooms
Level Type Length Width Dimensions Main Level 4pc Bathroom 7' x 11' Main Level Primary Bedroom 12'6'' x 9'9'' Main Level Recreation Room 22' x 10' Main Level Dining Room 14' x 10' Main Level Living Room 12'6'' x 12' Main Level Kitchen 14'6'' x 12' -
Utilities
Your Favourites
No Favourites Found







The trademarks REALTOR®, REALTORS®, and the REALTOR® logo are controlled by The Canadian Real Estate Association (CREA) and identify real estate professionals who are members of CREA. The trademarks MLS®, Multiple Listing Service® and the associated logos are owned by The Canadian Real Estate Association (CREA) and identify the quality of services provided by real estate professionals who are members of CREA. The trademark DDF® is owned by The Canadian Real Estate Association (CREA) and identifies CREA's Data Distribution Facility (DDF®)
November 12 2025 08:10:31
Association of Interior REALTORS®
