$724,900
Maintenance,
$463.93 Monthly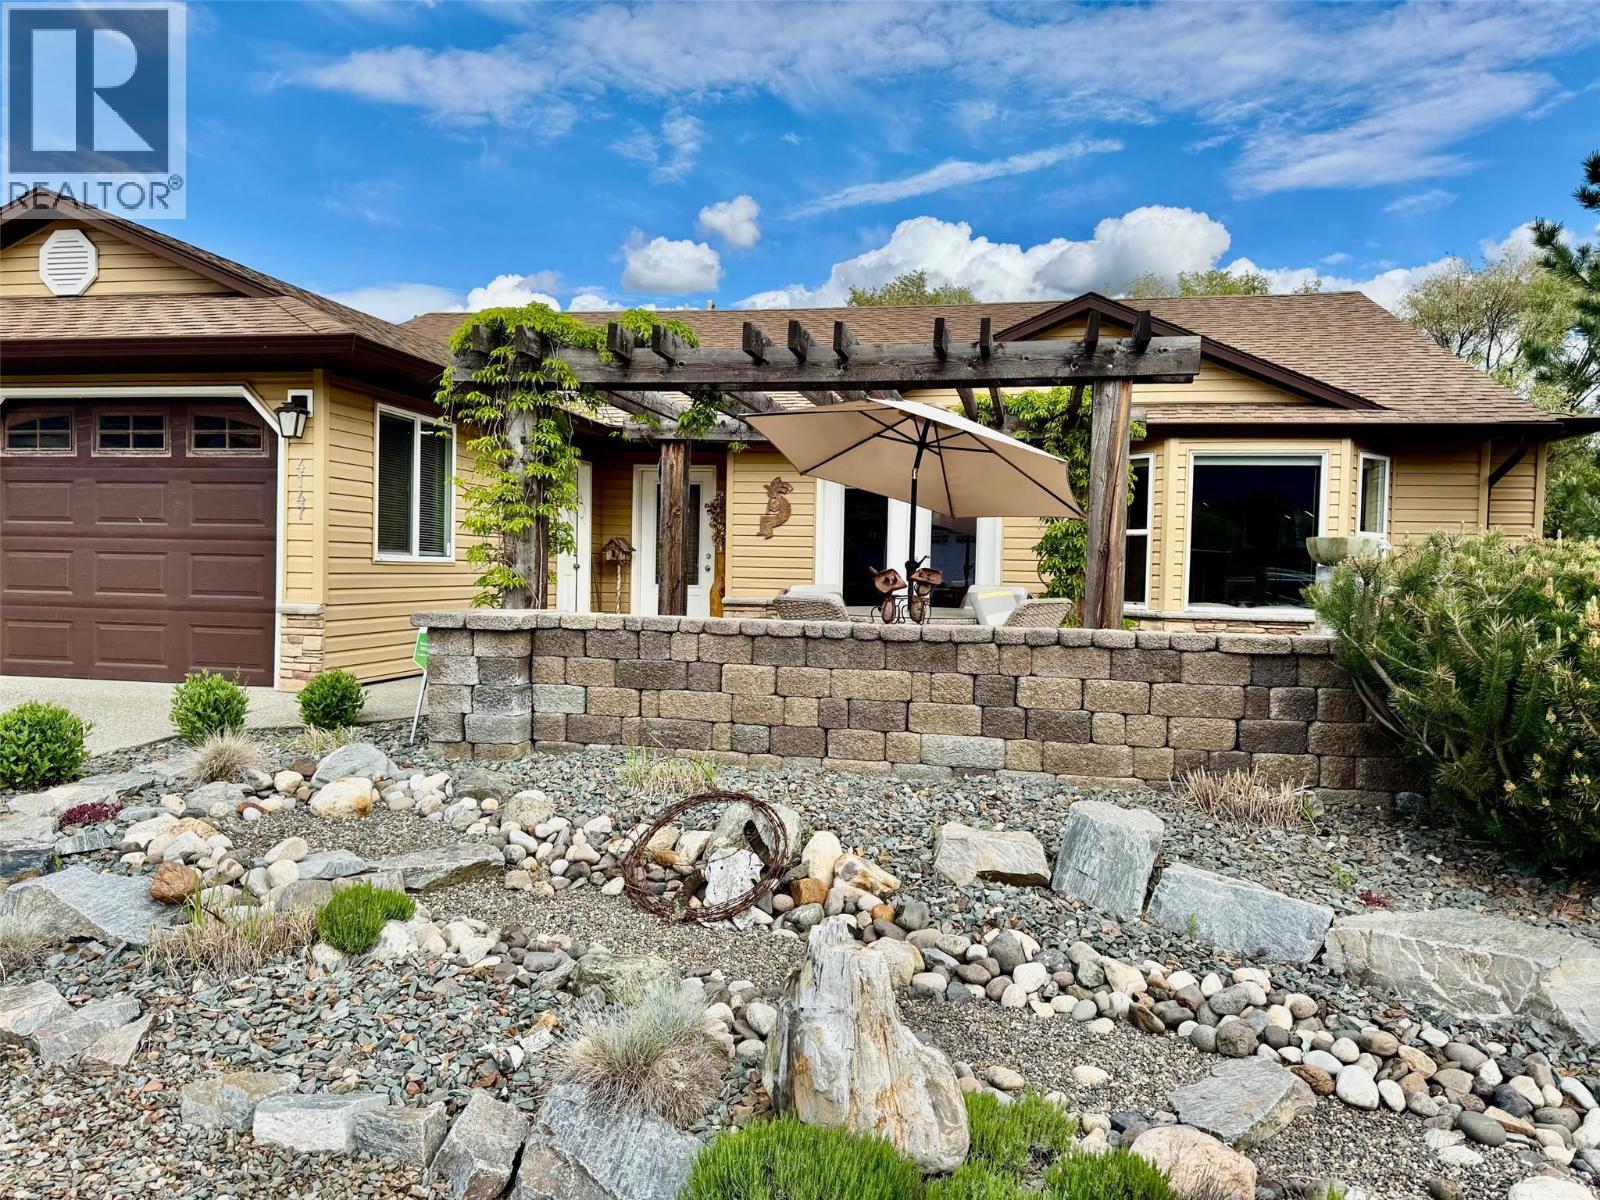
$724,900
Maintenance,
$463.93 Monthly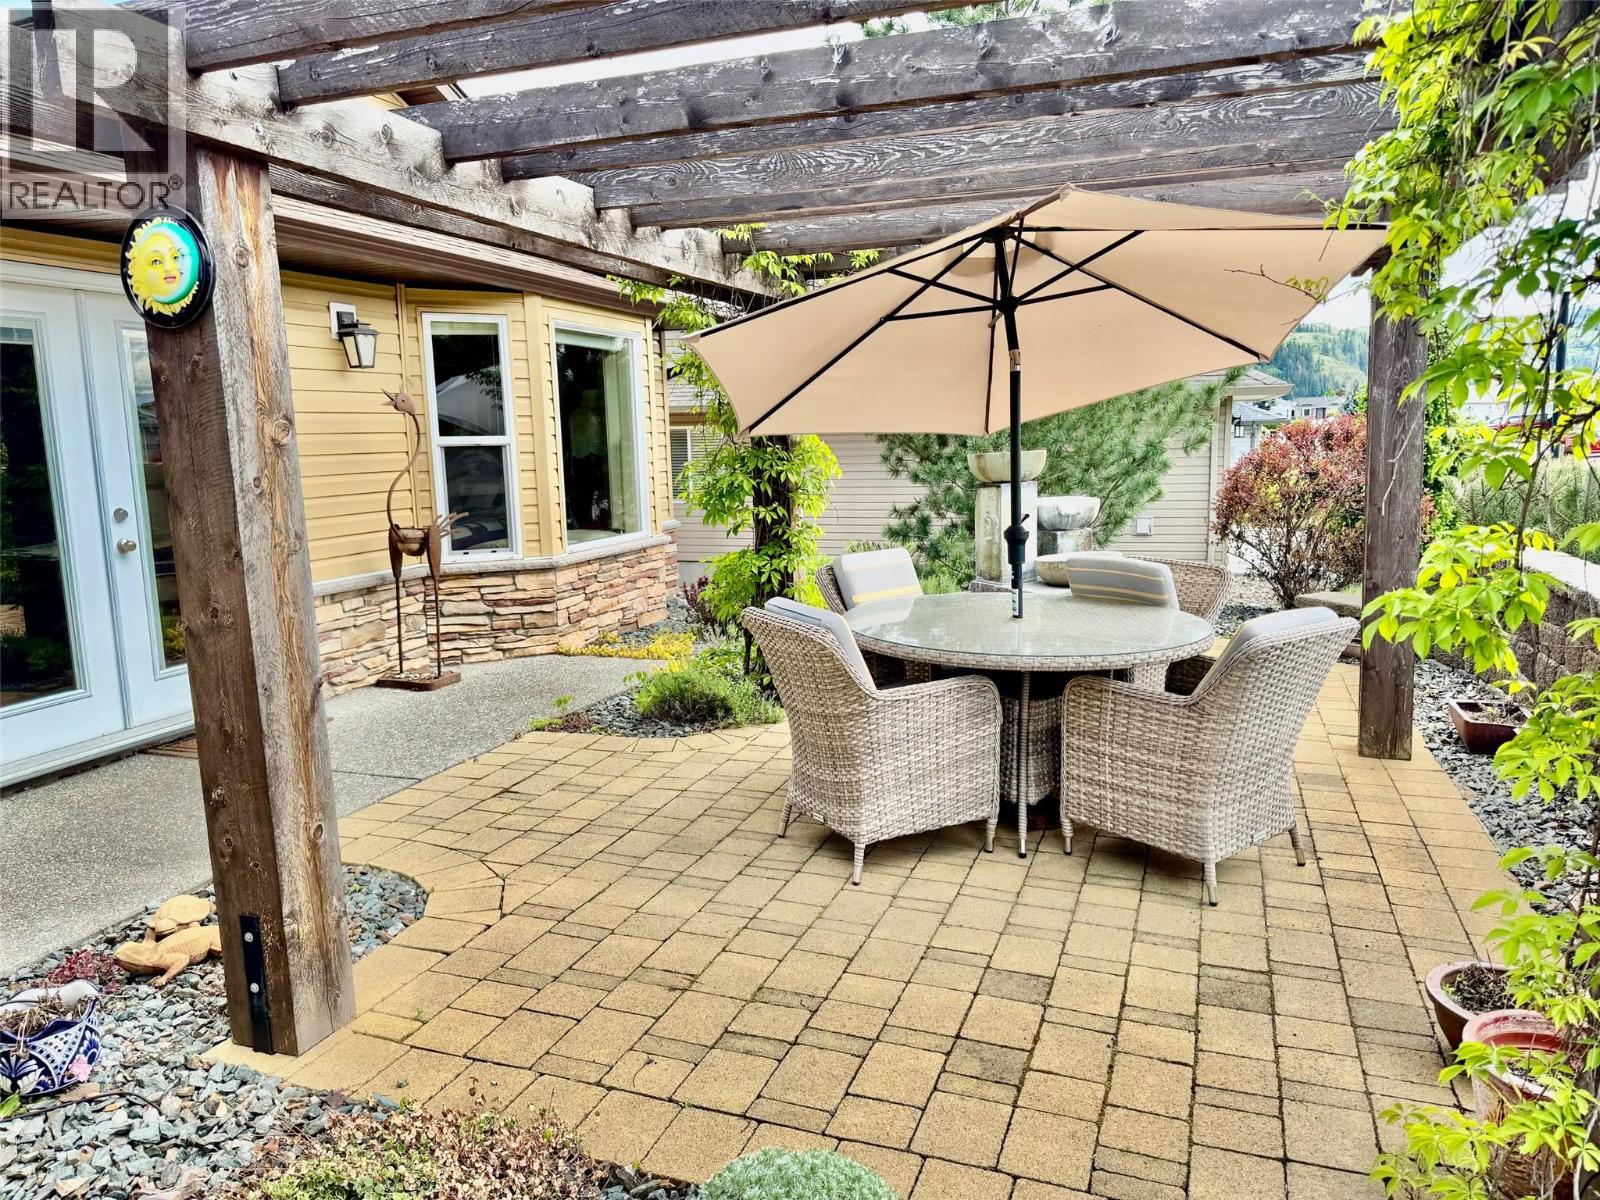
$724,900
Maintenance,
$463.93 Monthly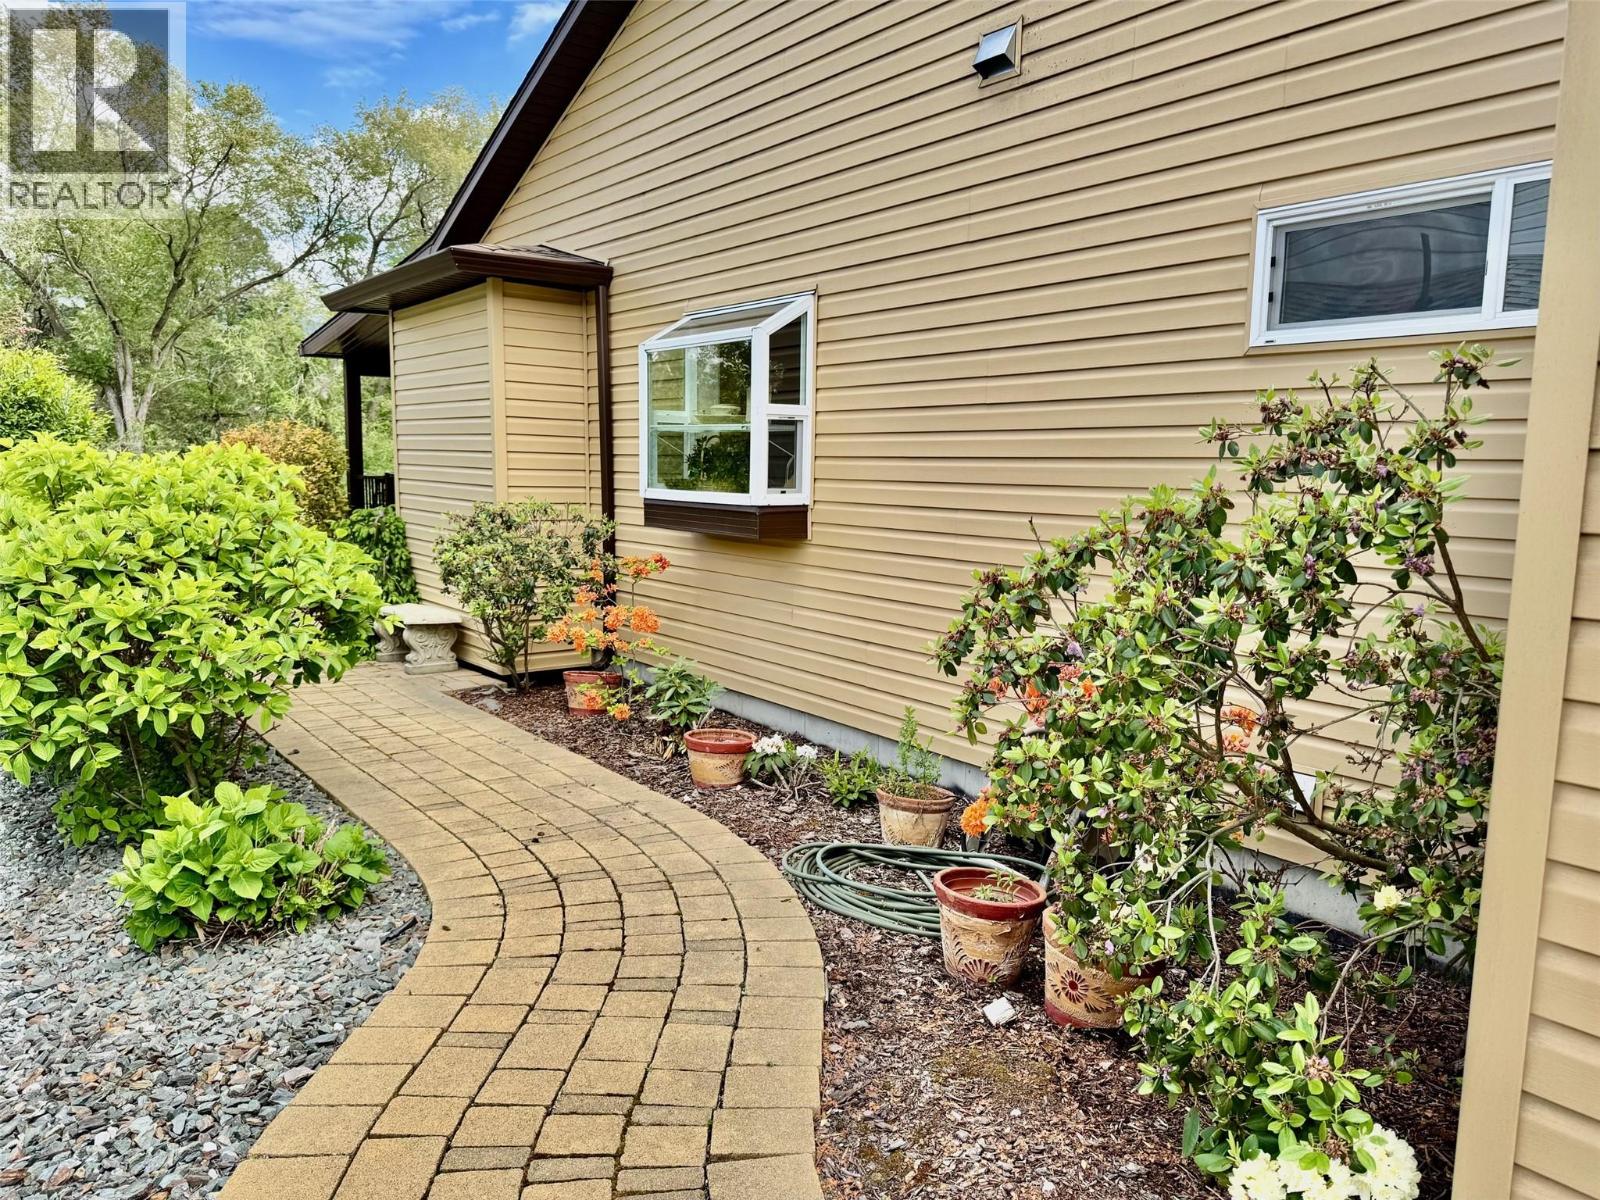
$724,900
Maintenance,
$463.93 Monthly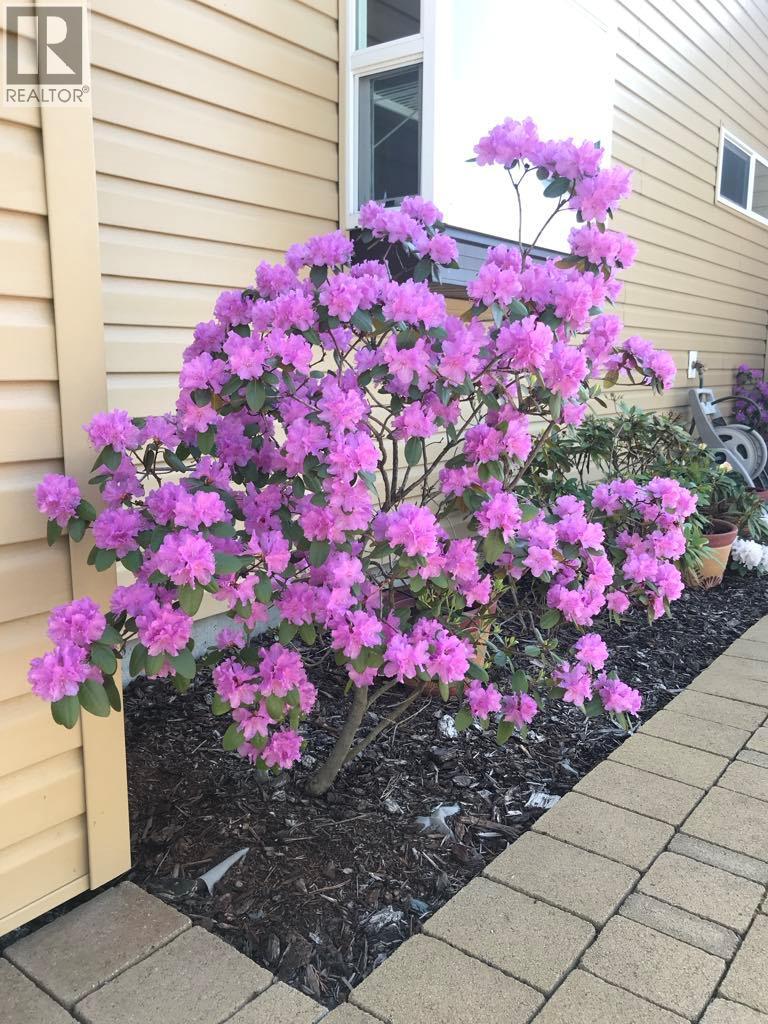
$724,900
Maintenance,
$463.93 Monthly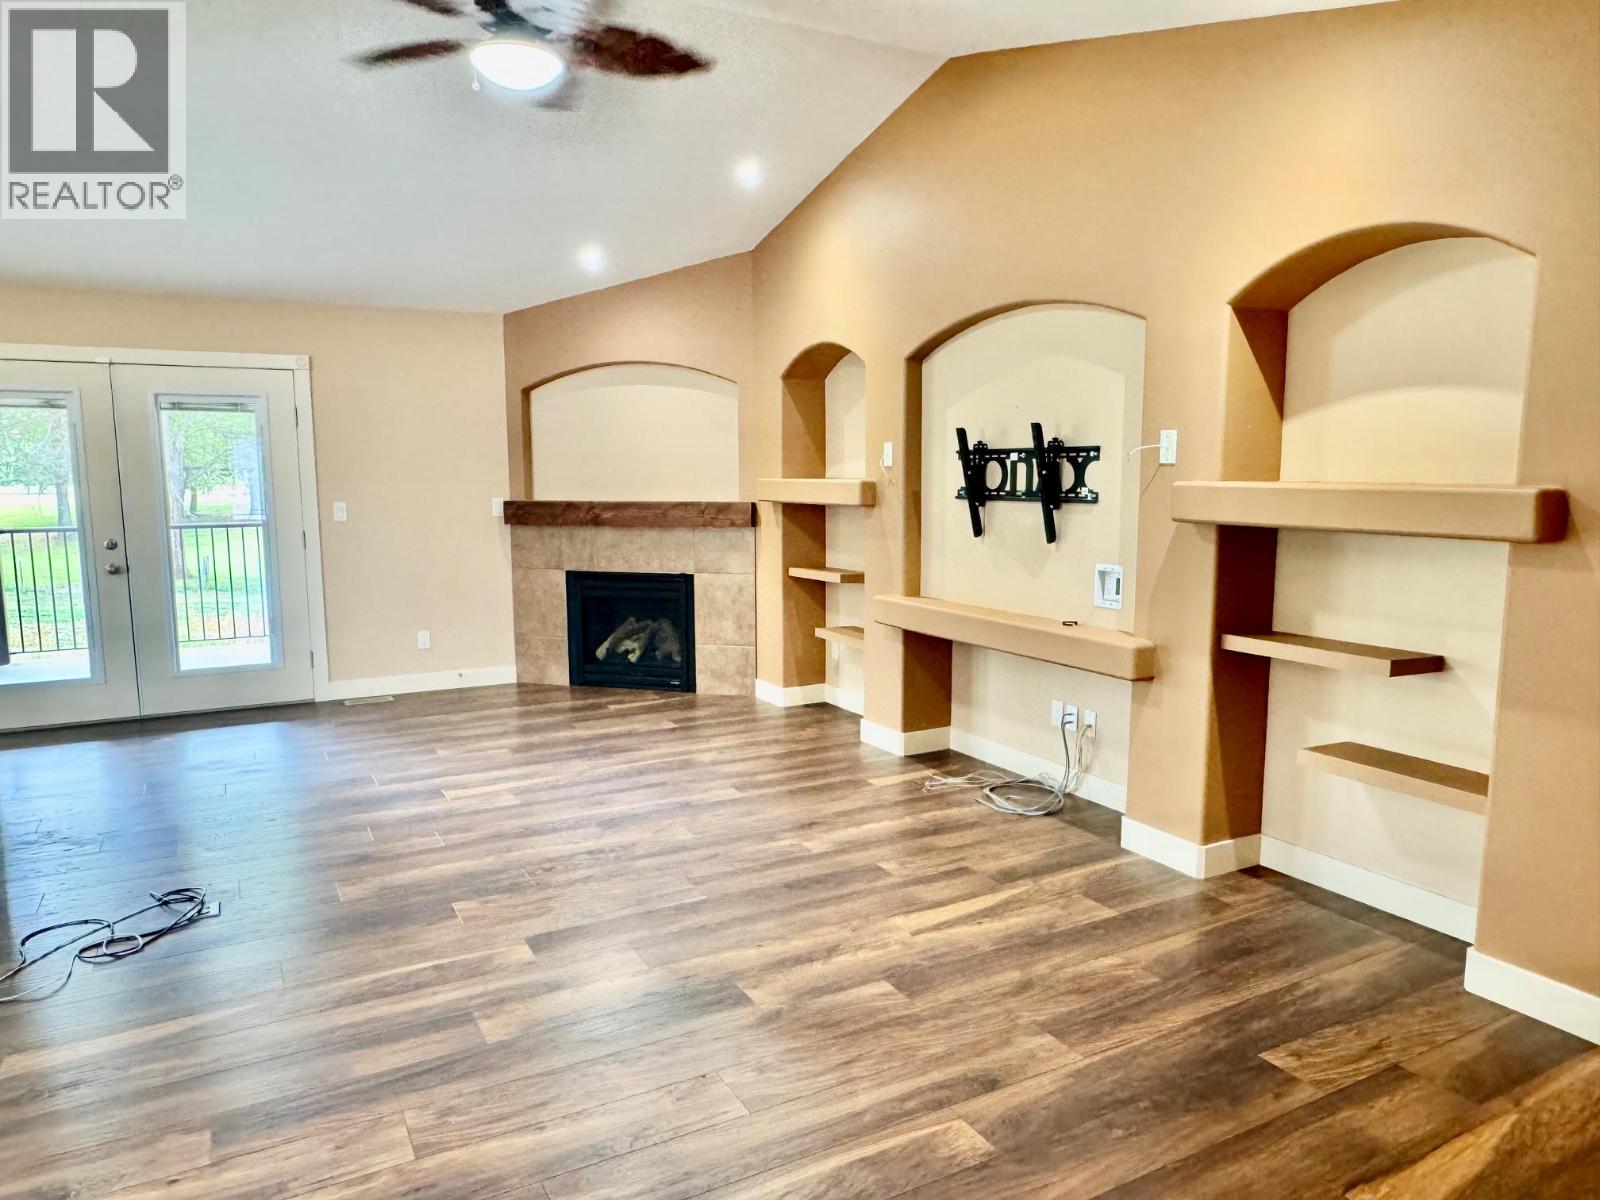
$724,900
Maintenance,
$463.93 Monthly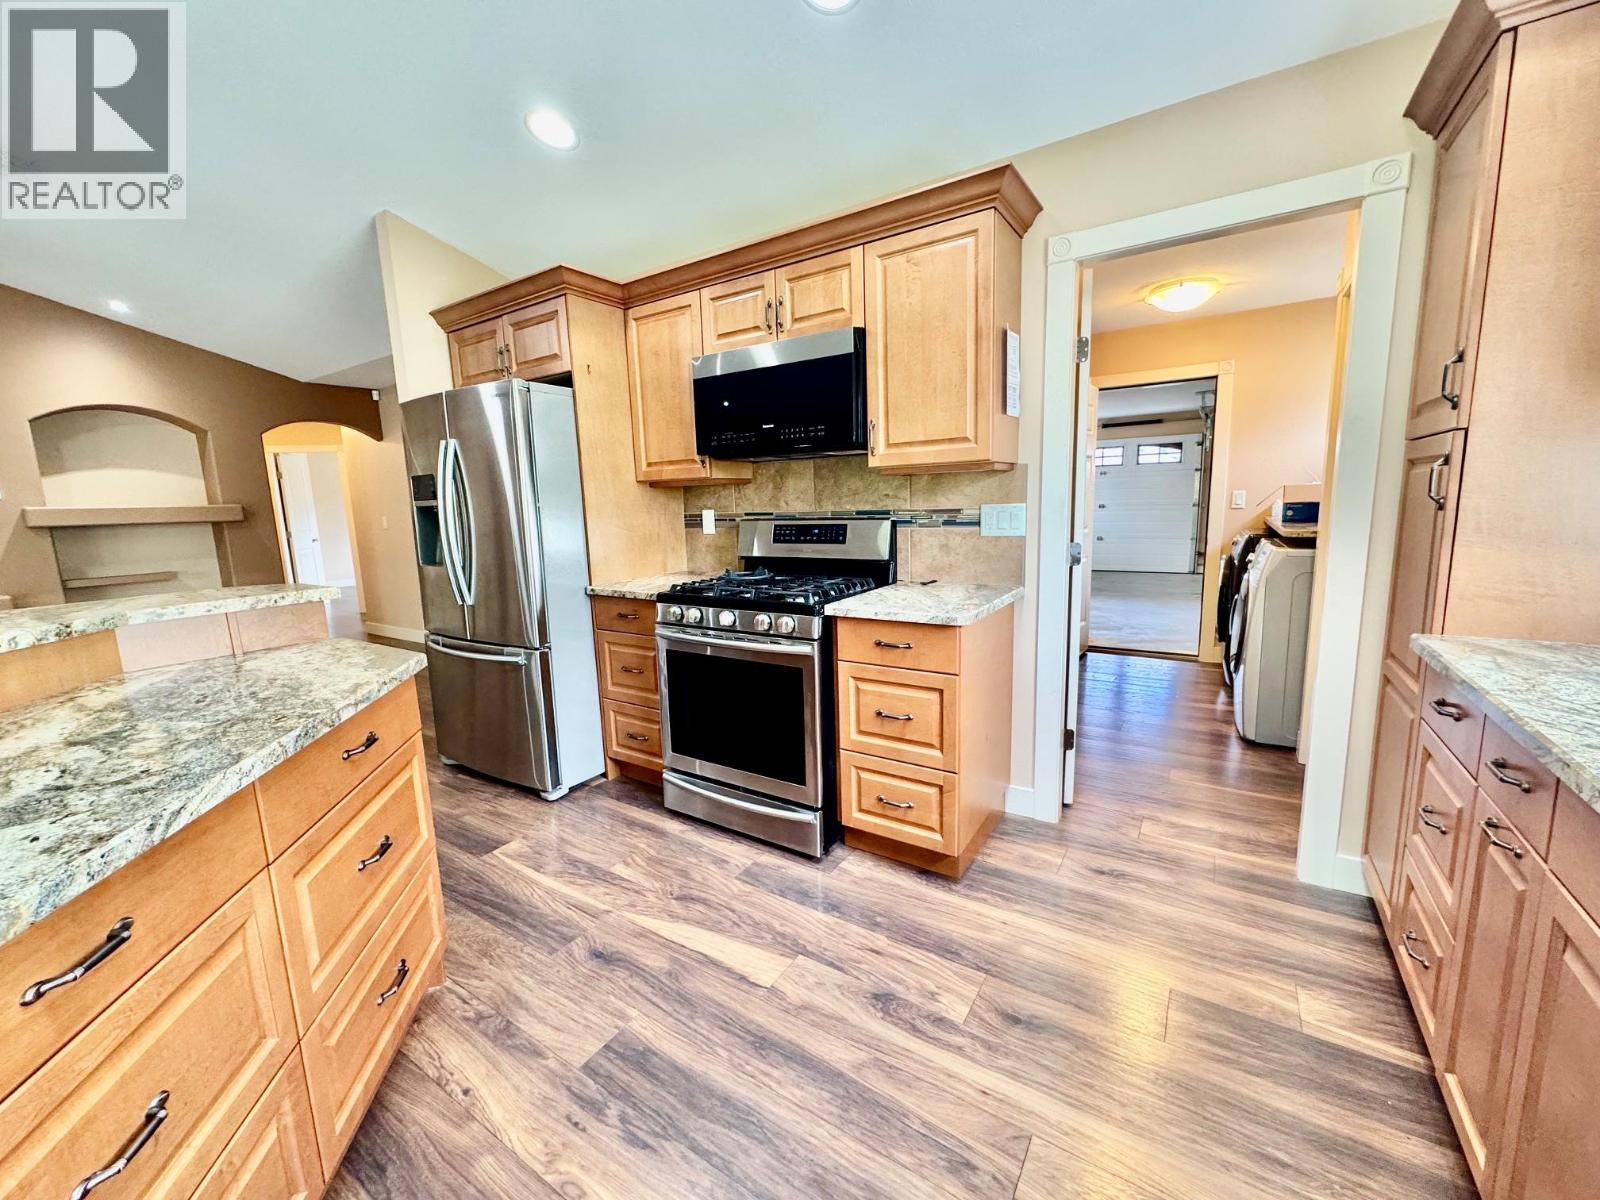
$724,900
Maintenance,
$463.93 Monthly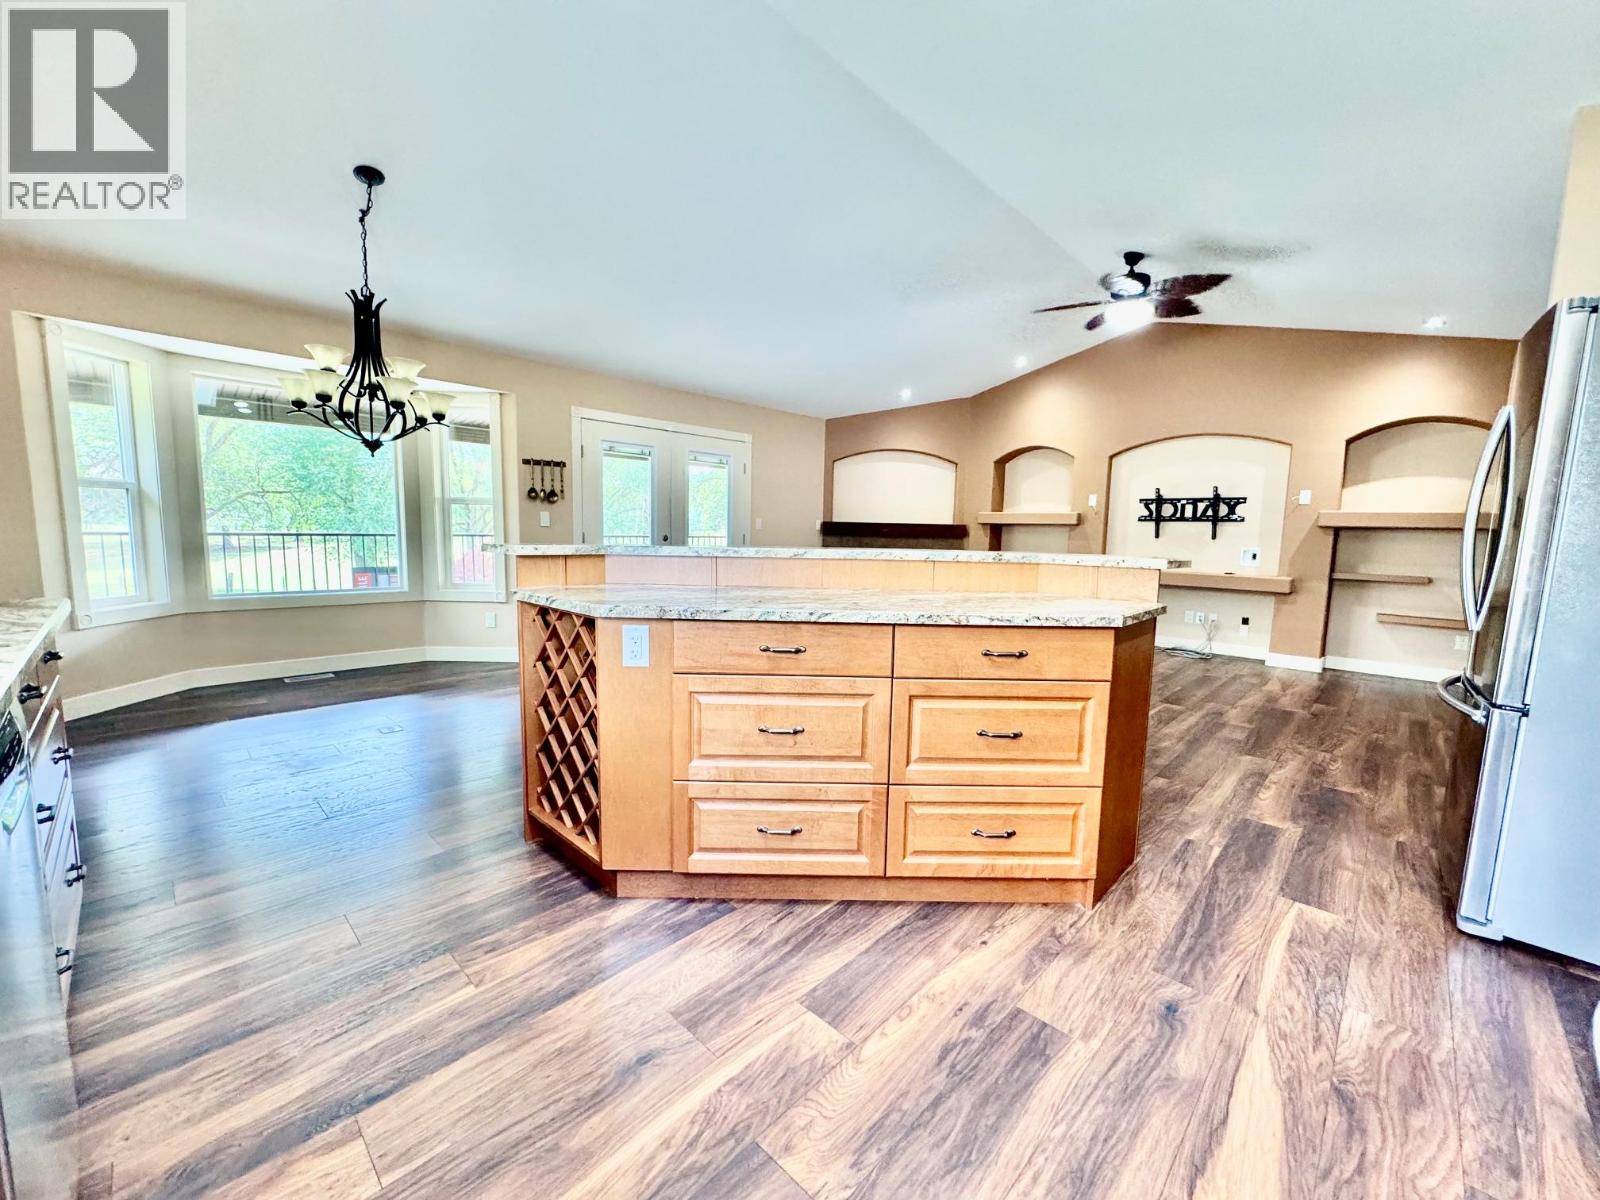
$724,900
Maintenance,
$463.93 Monthly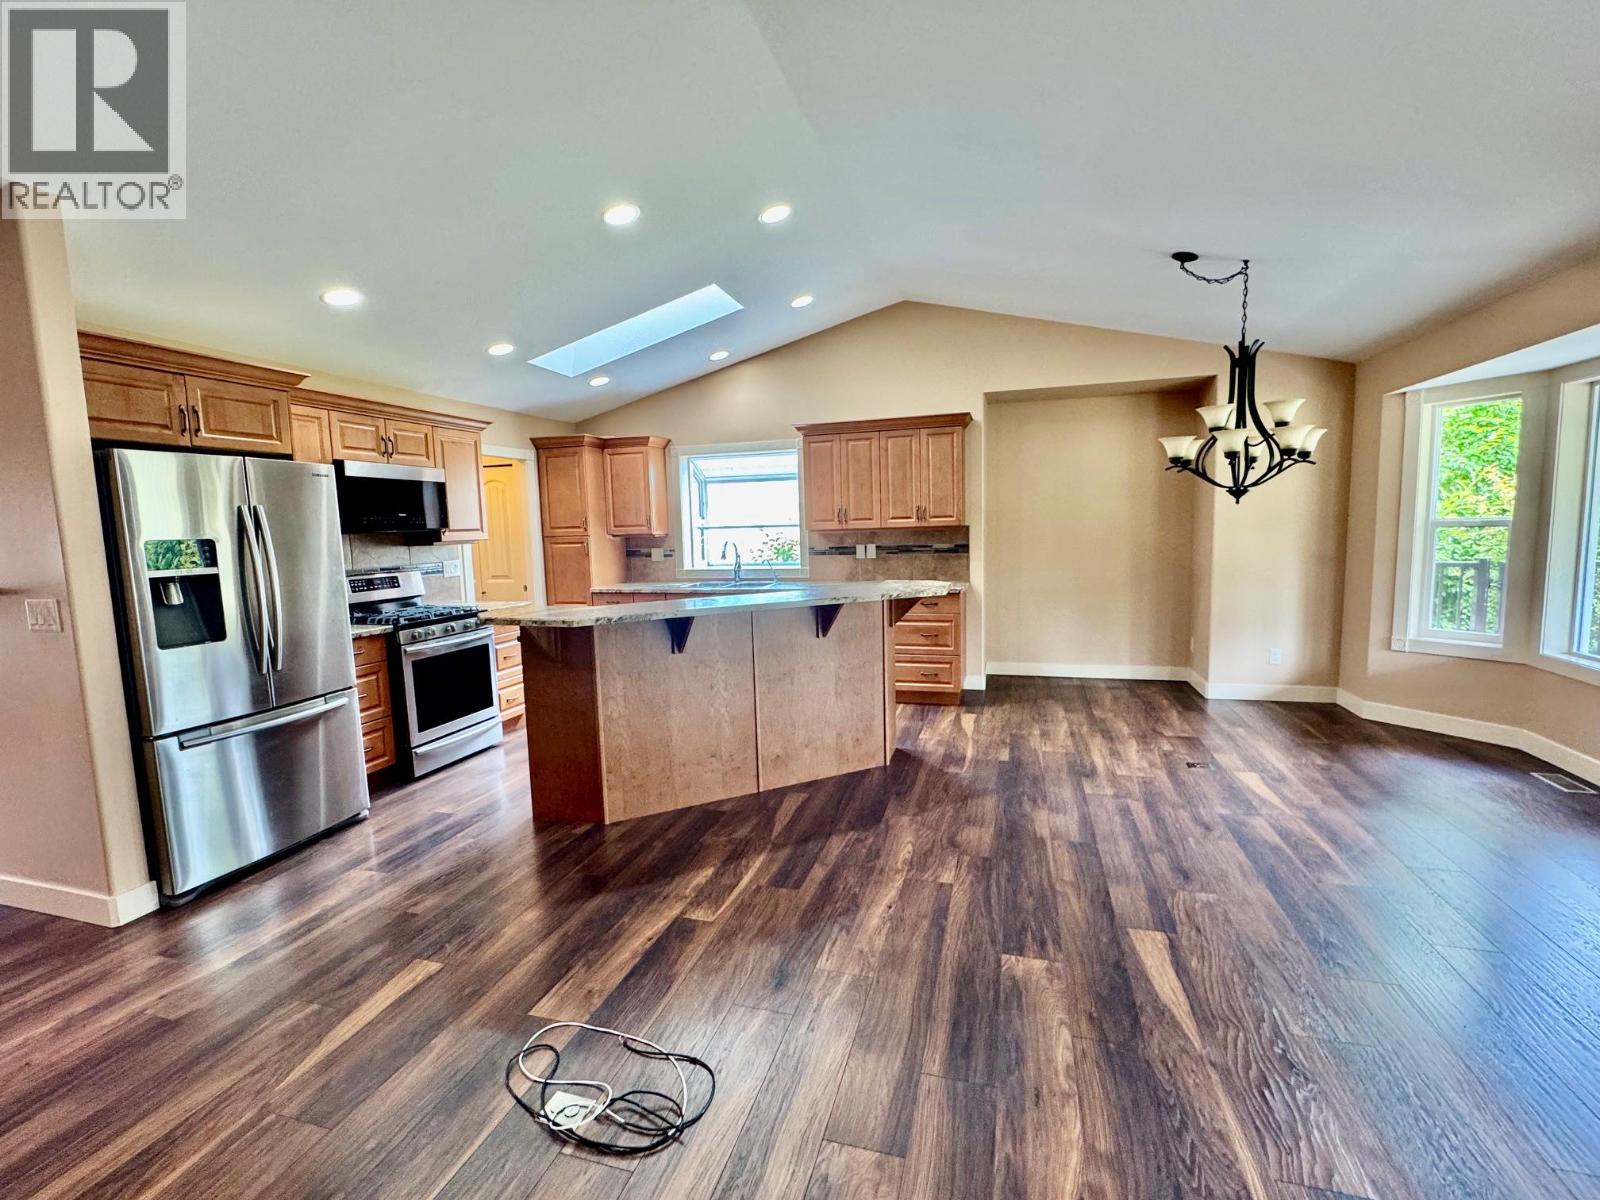
$724,900
Maintenance,
$463.93 Monthly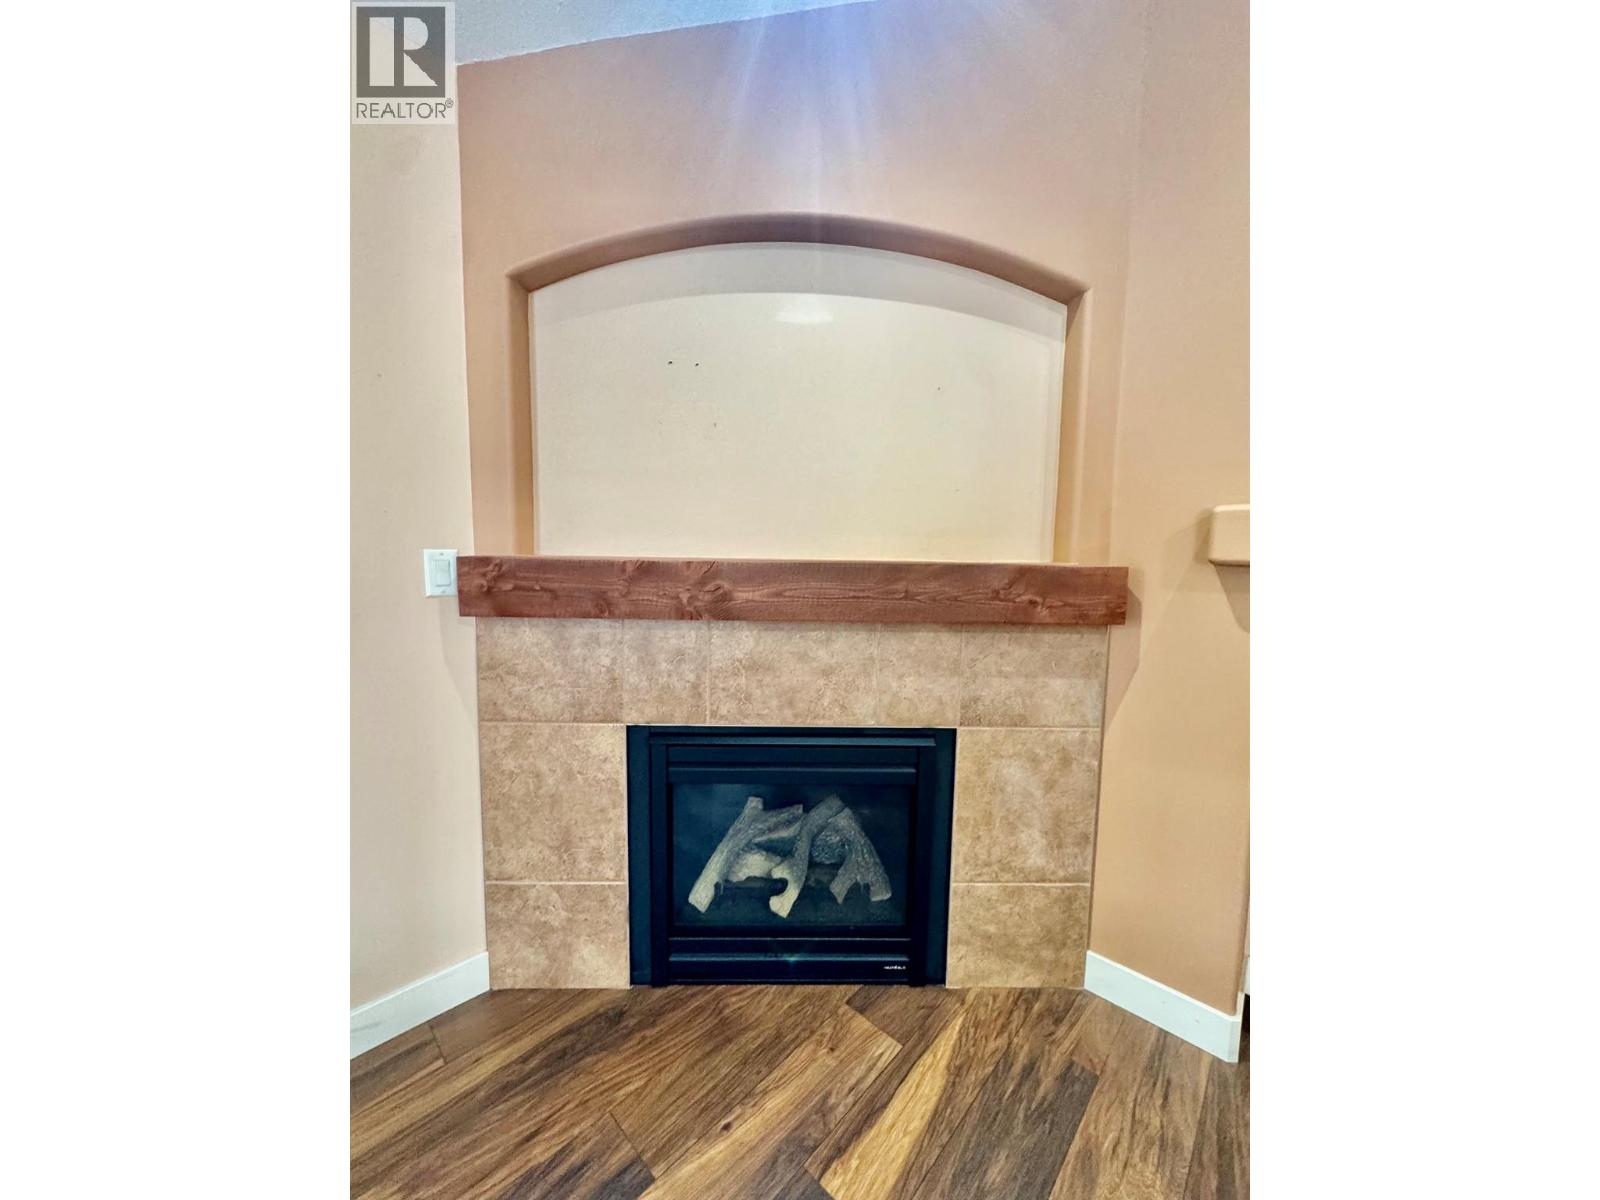
$724,900
Maintenance,
$463.93 Monthly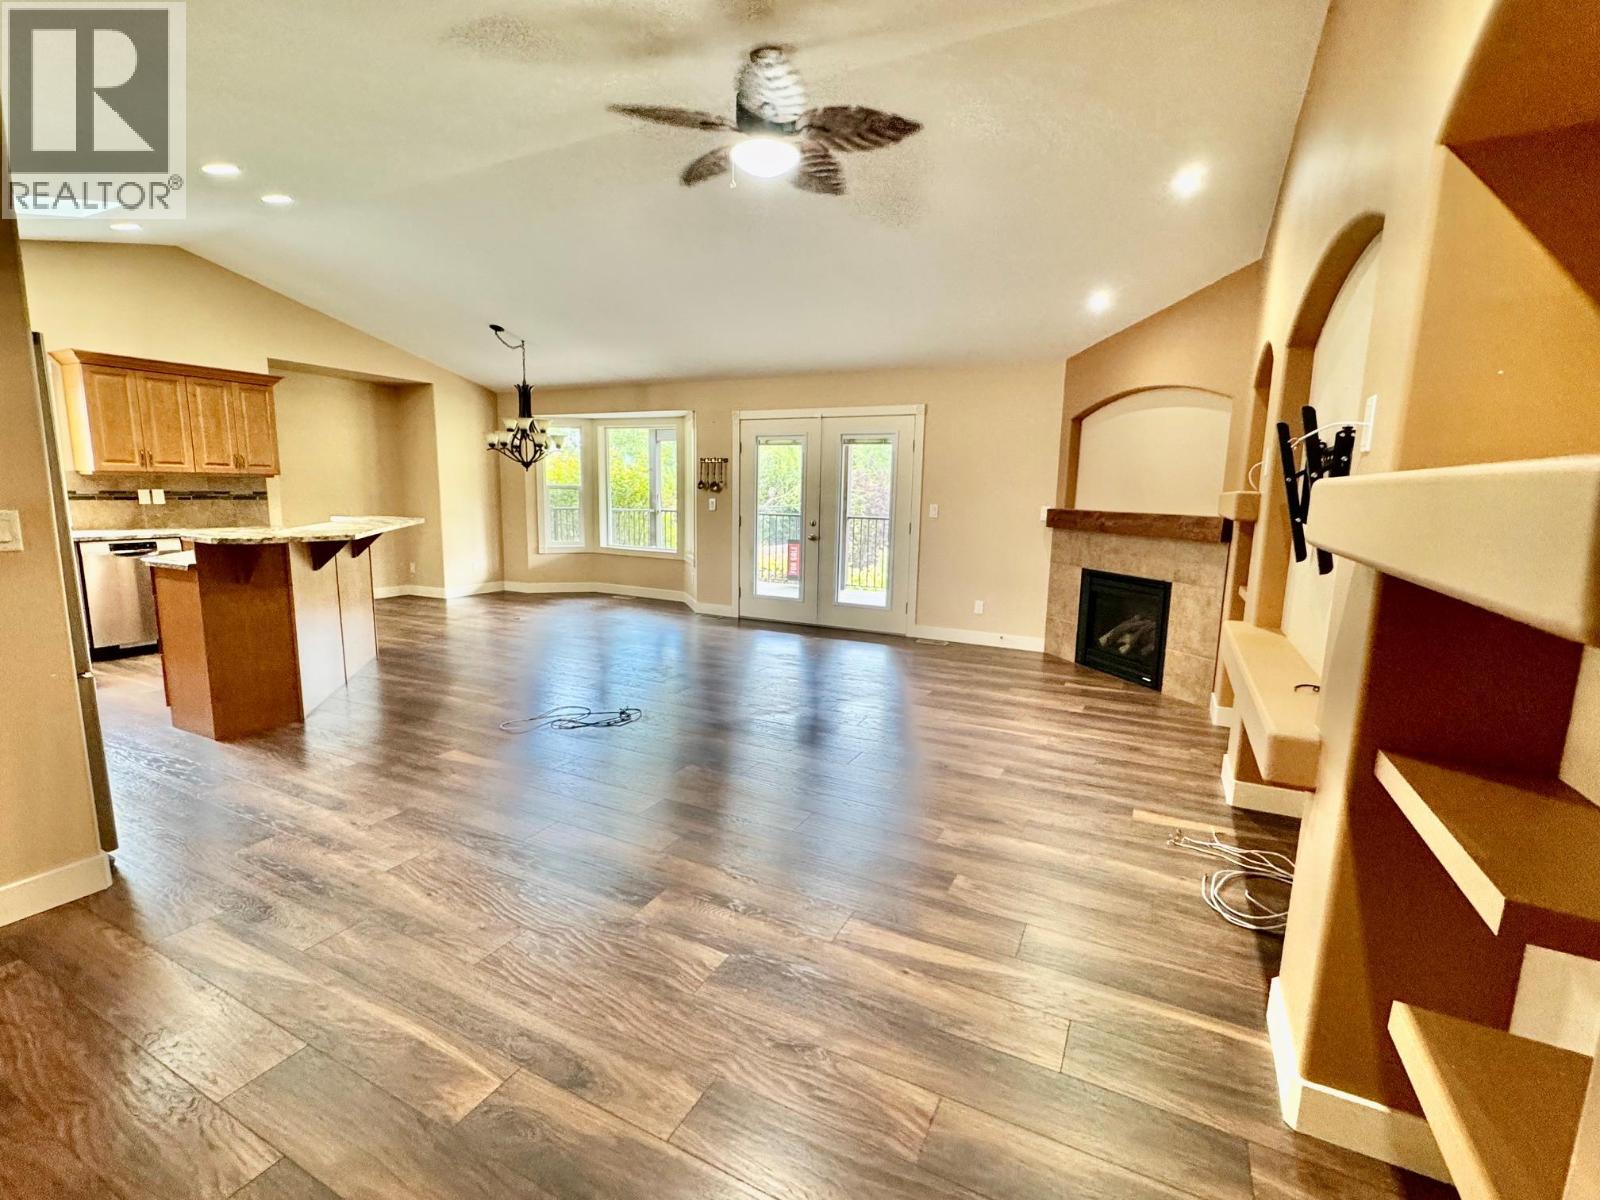
$724,900
Maintenance,
$463.93 Monthly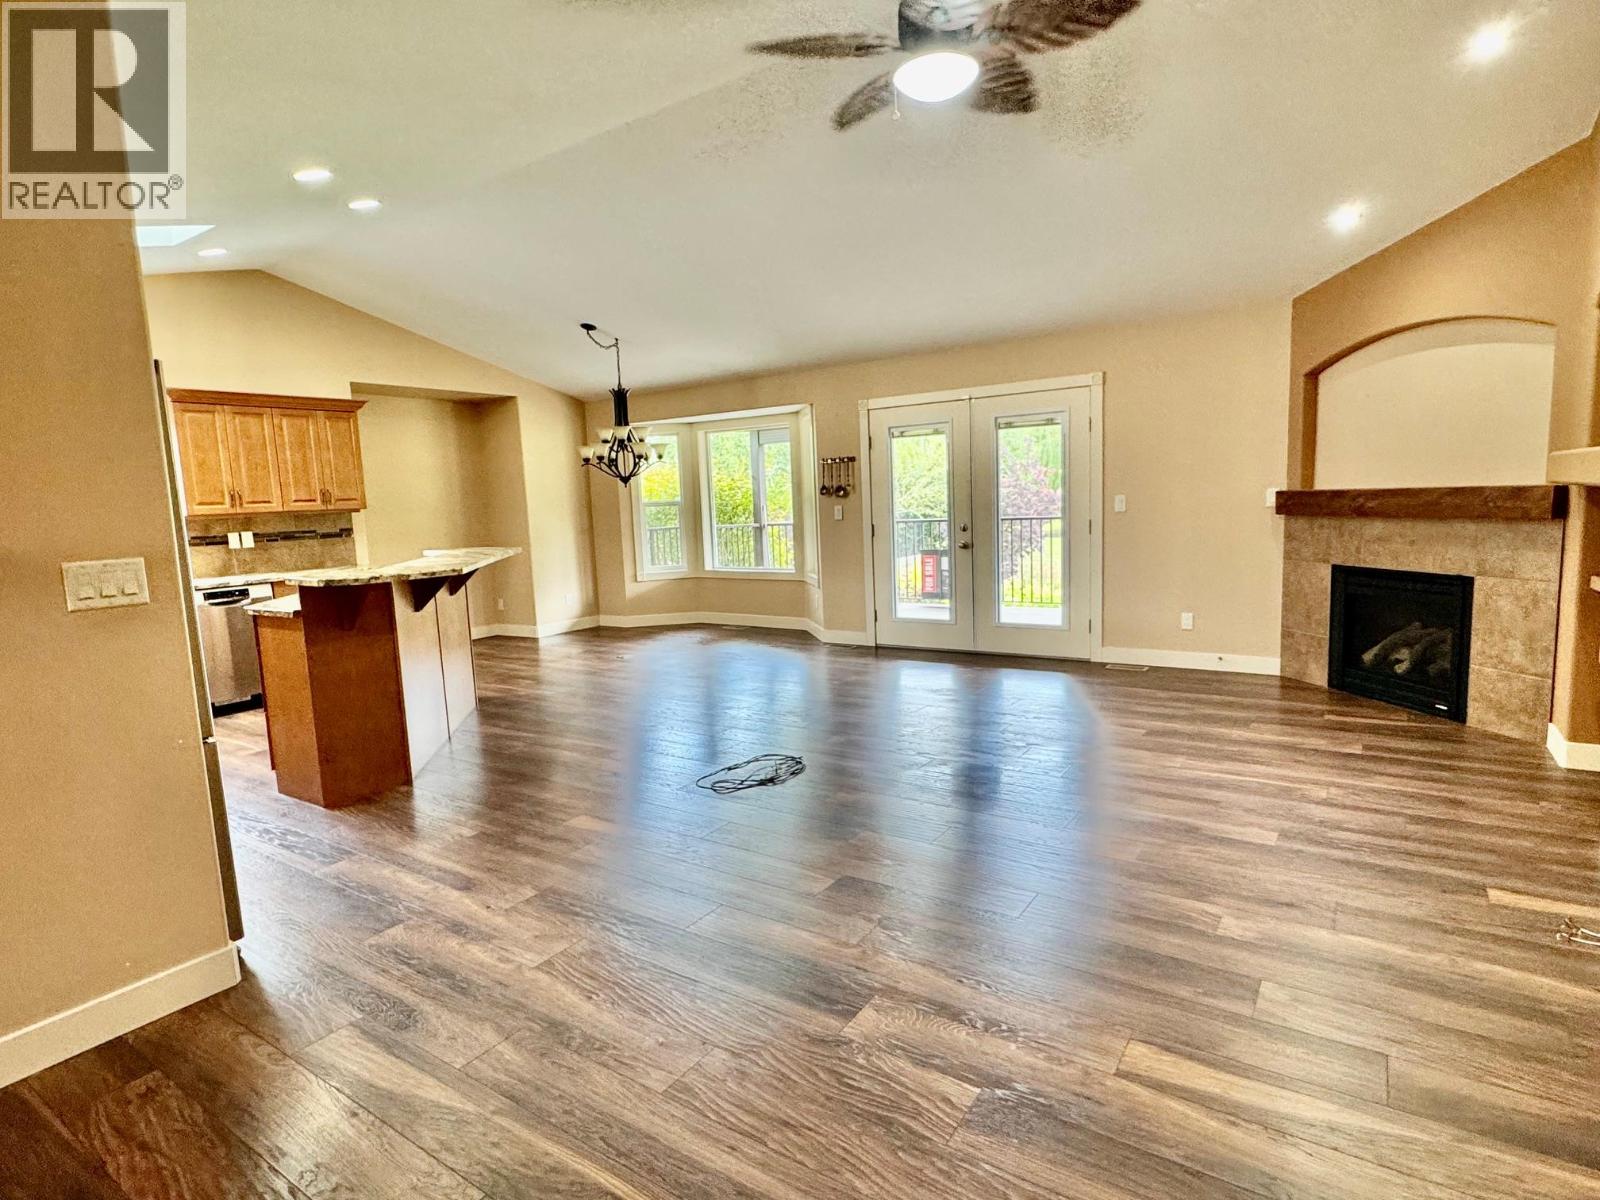
$724,900
Maintenance,
$463.93 Monthly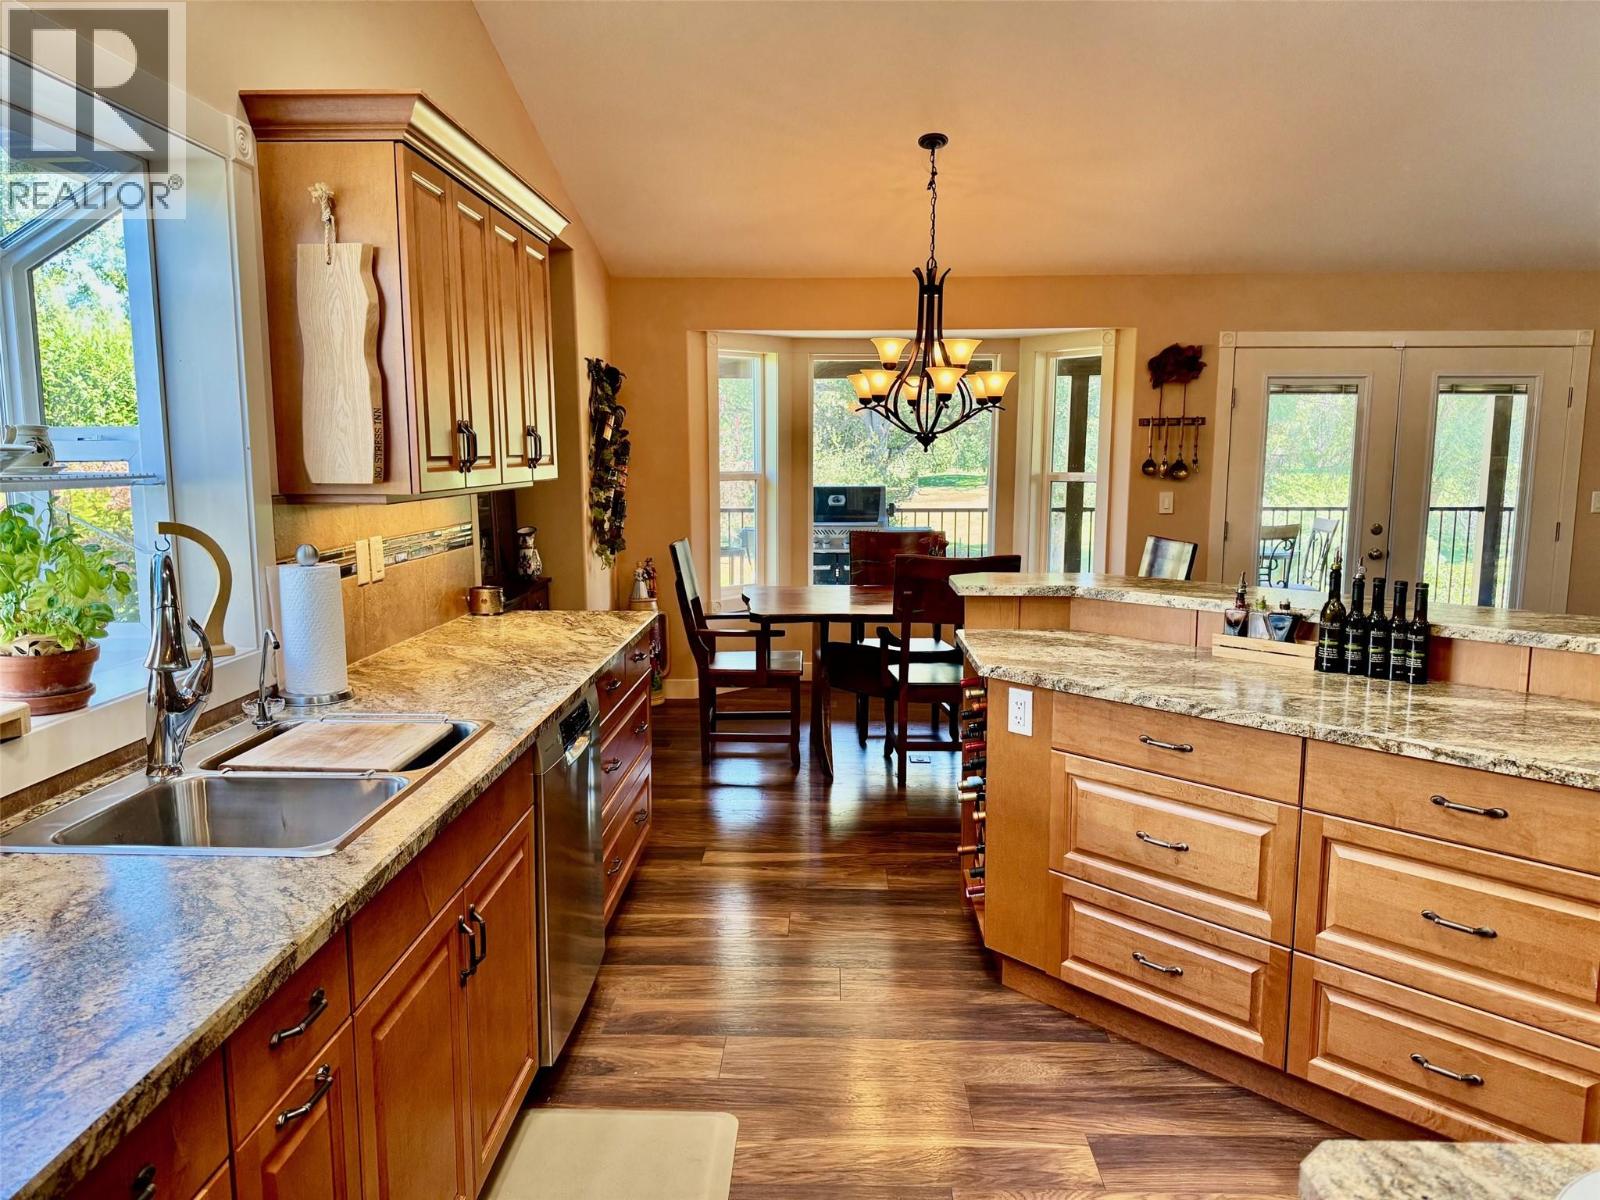
$724,900
Maintenance,
$463.93 Monthly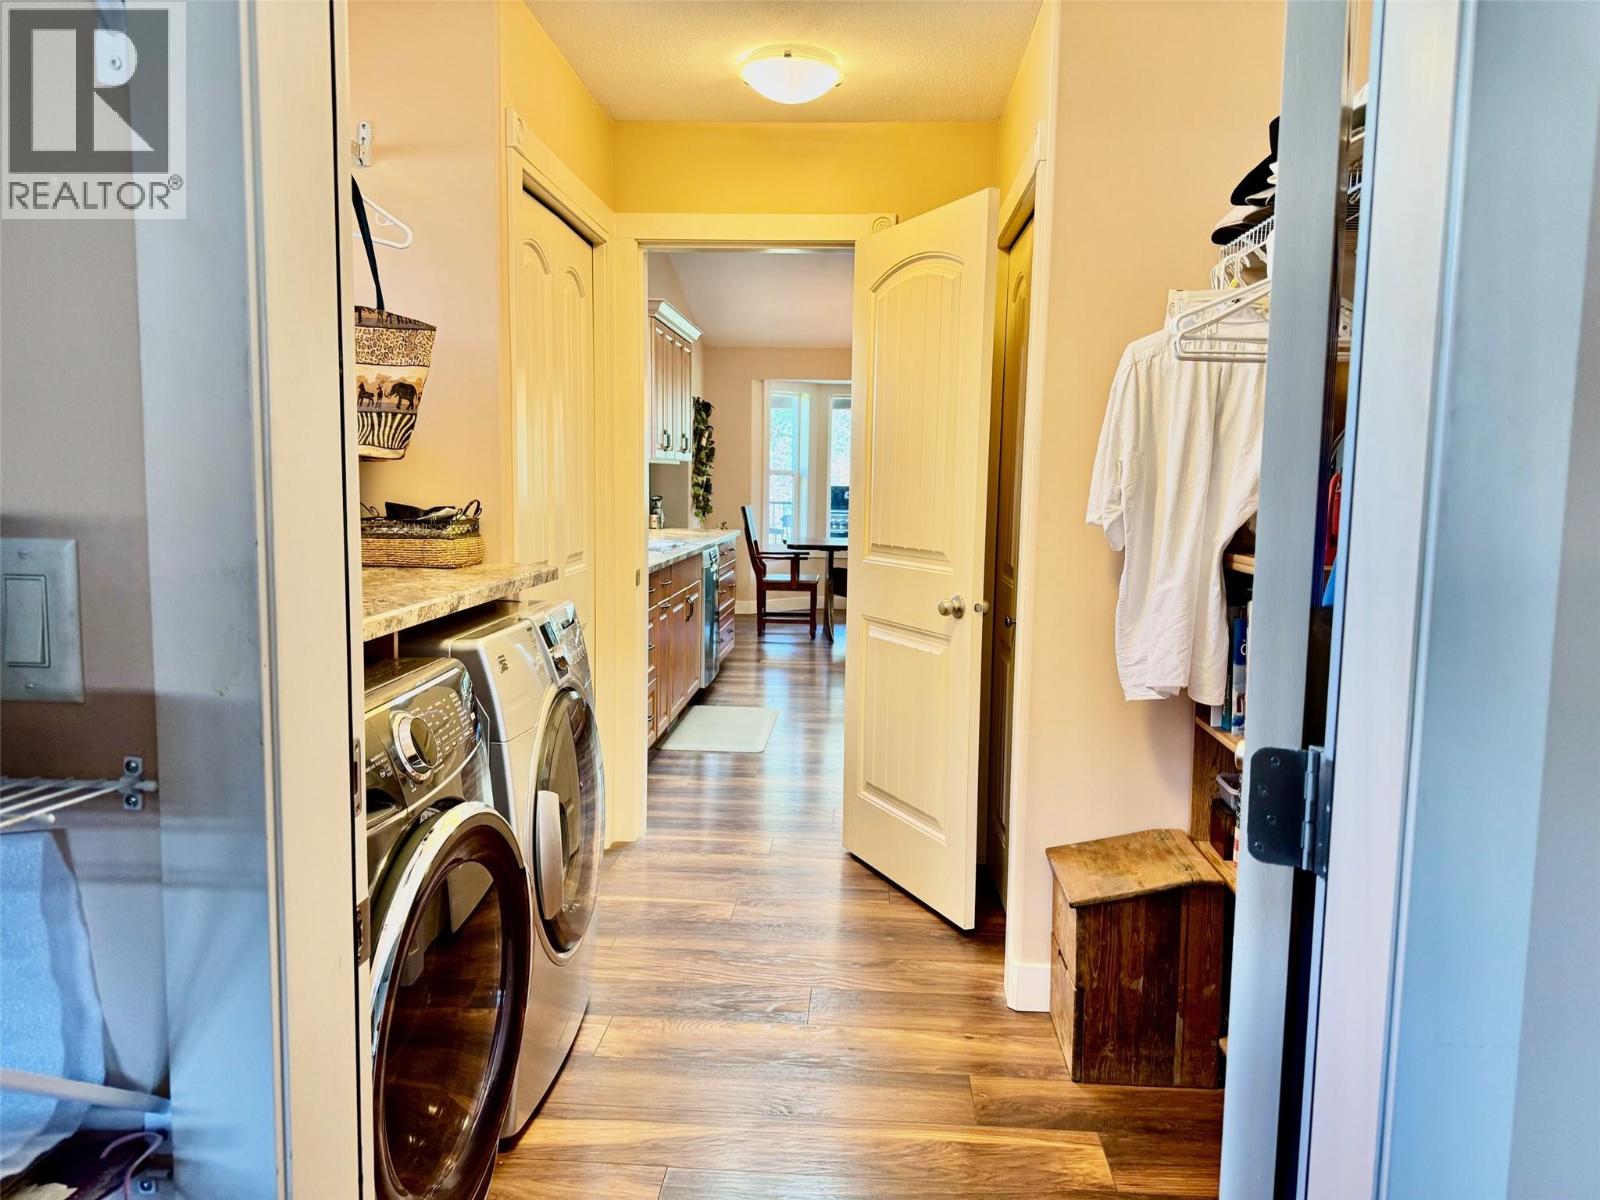
$724,900
Maintenance,
$463.93 Monthly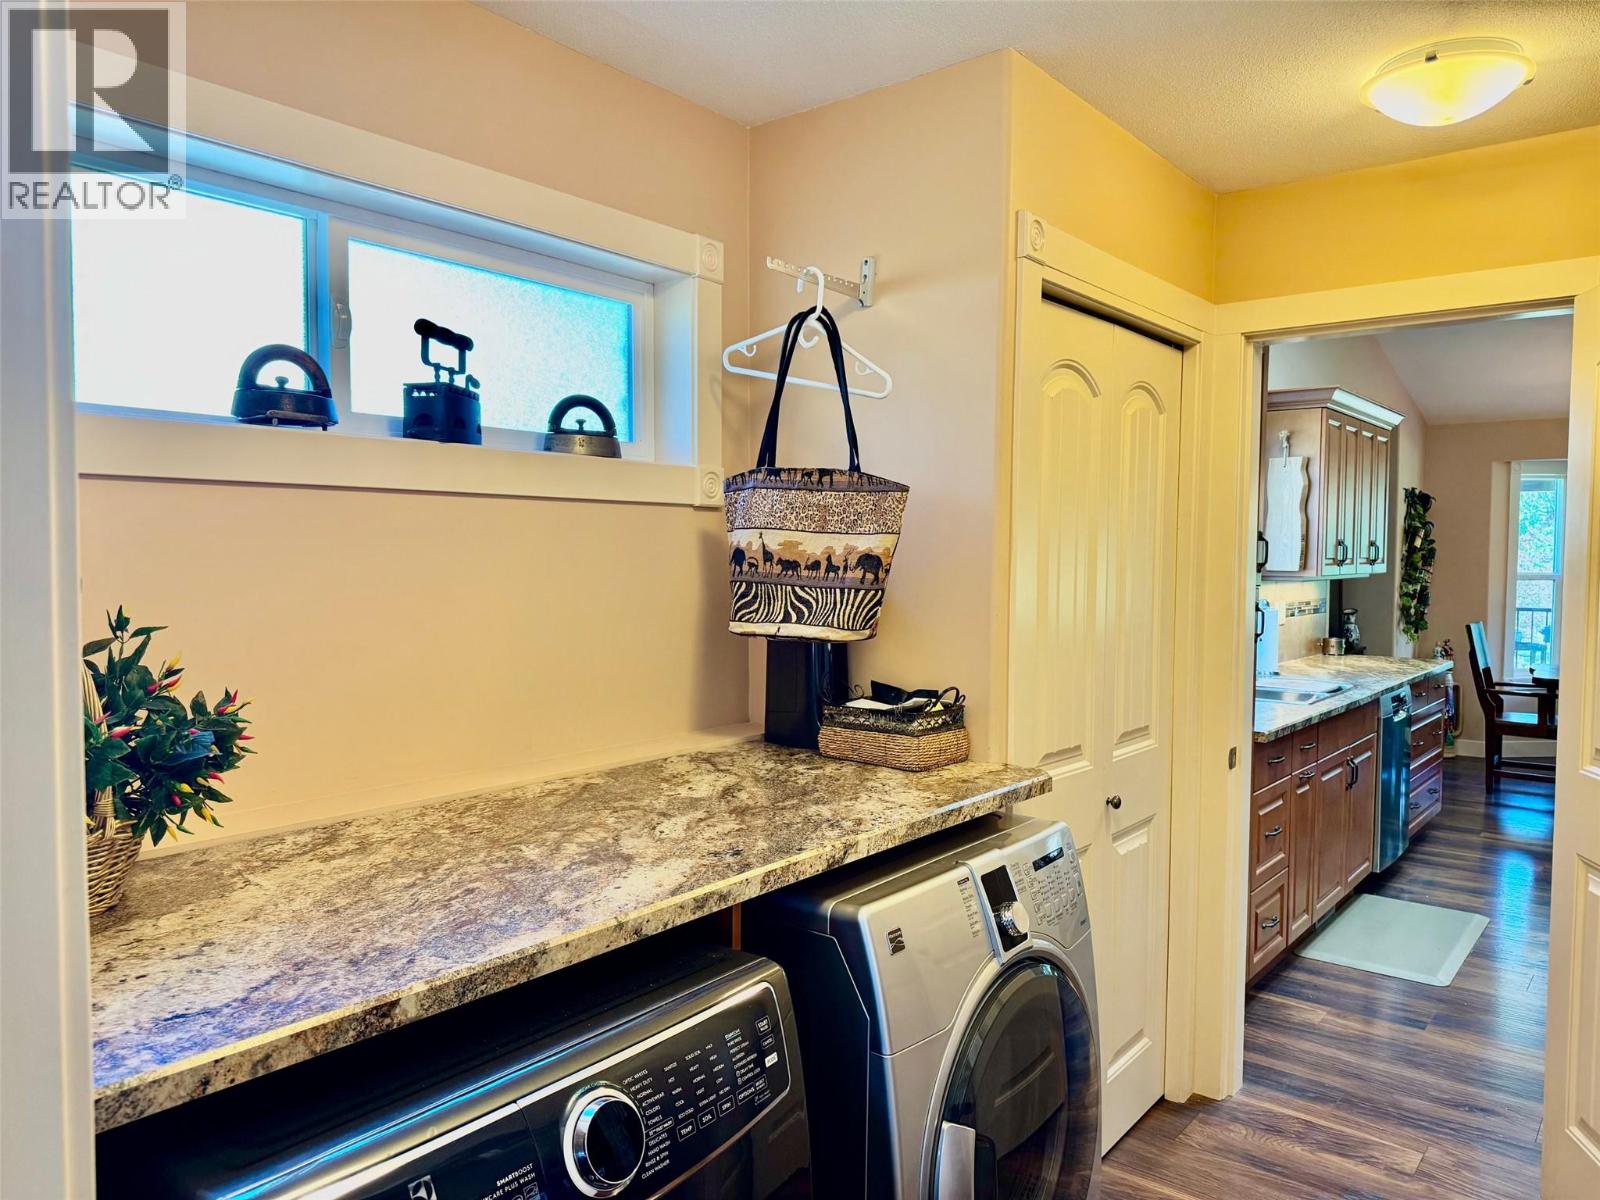
$724,900
Maintenance,
$463.93 Monthly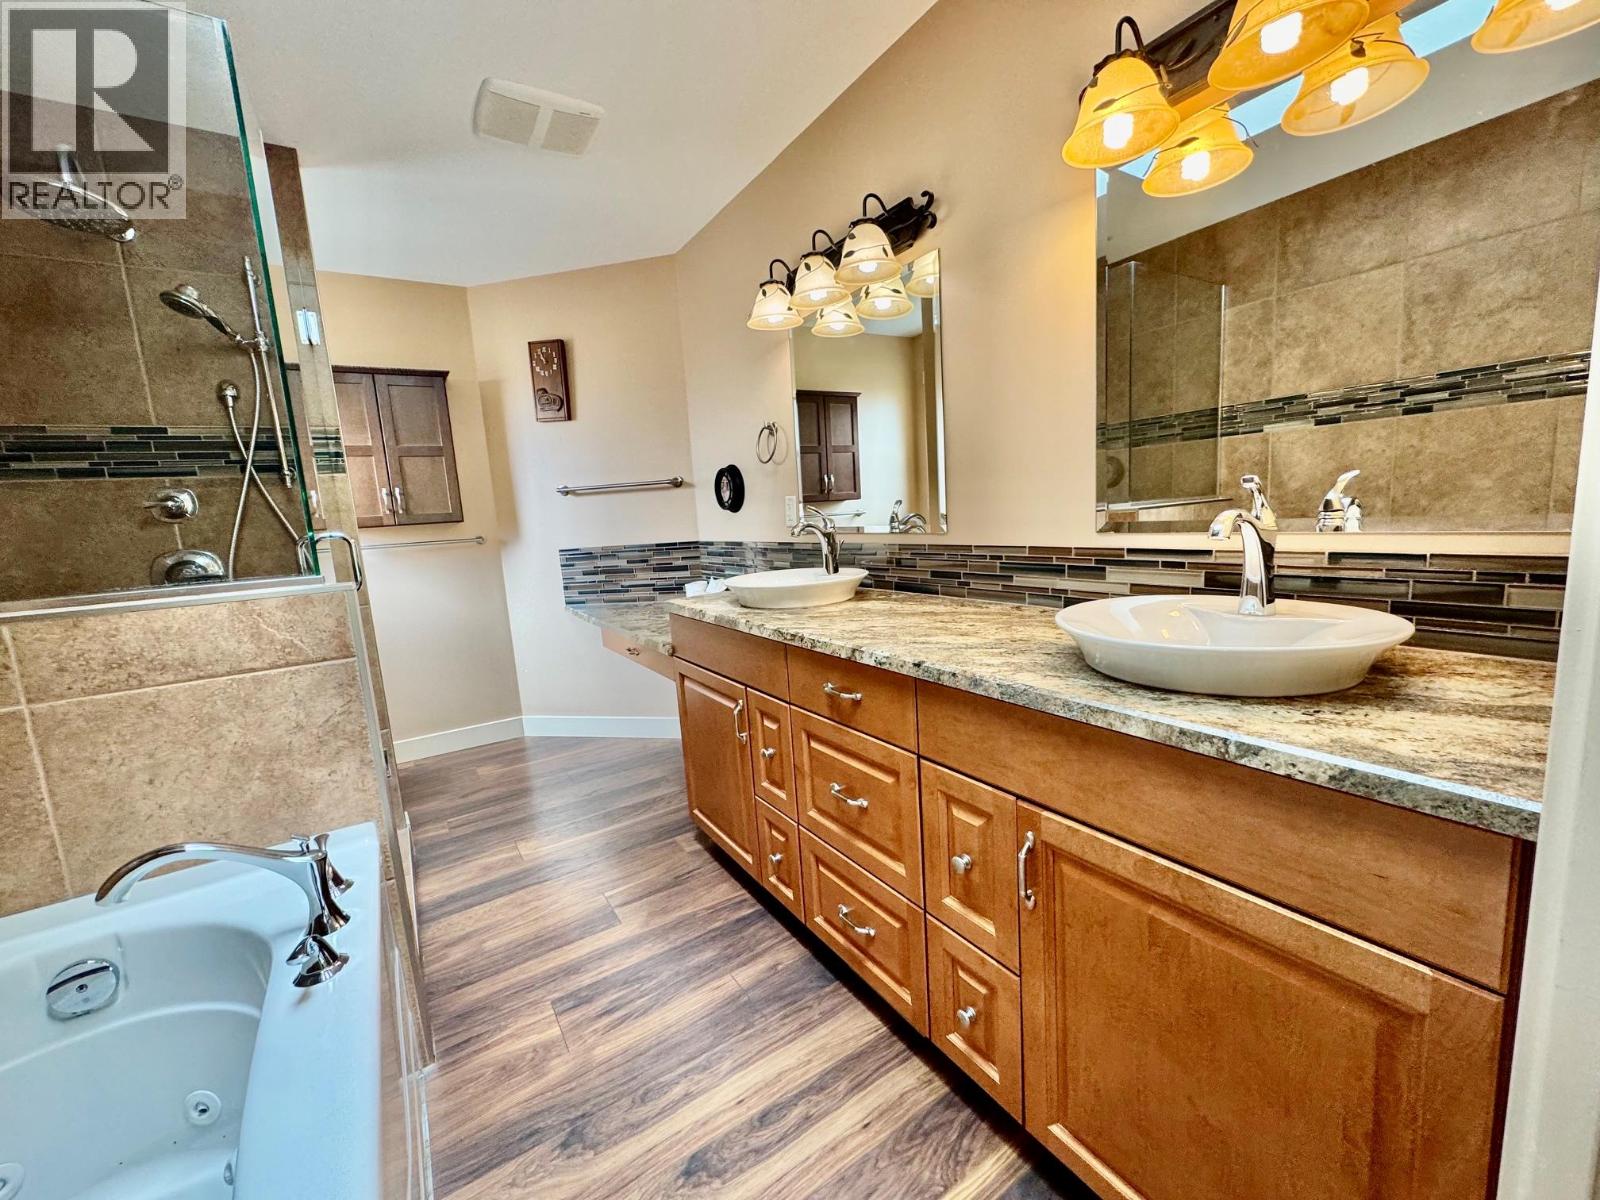
$724,900
Maintenance,
$463.93 Monthly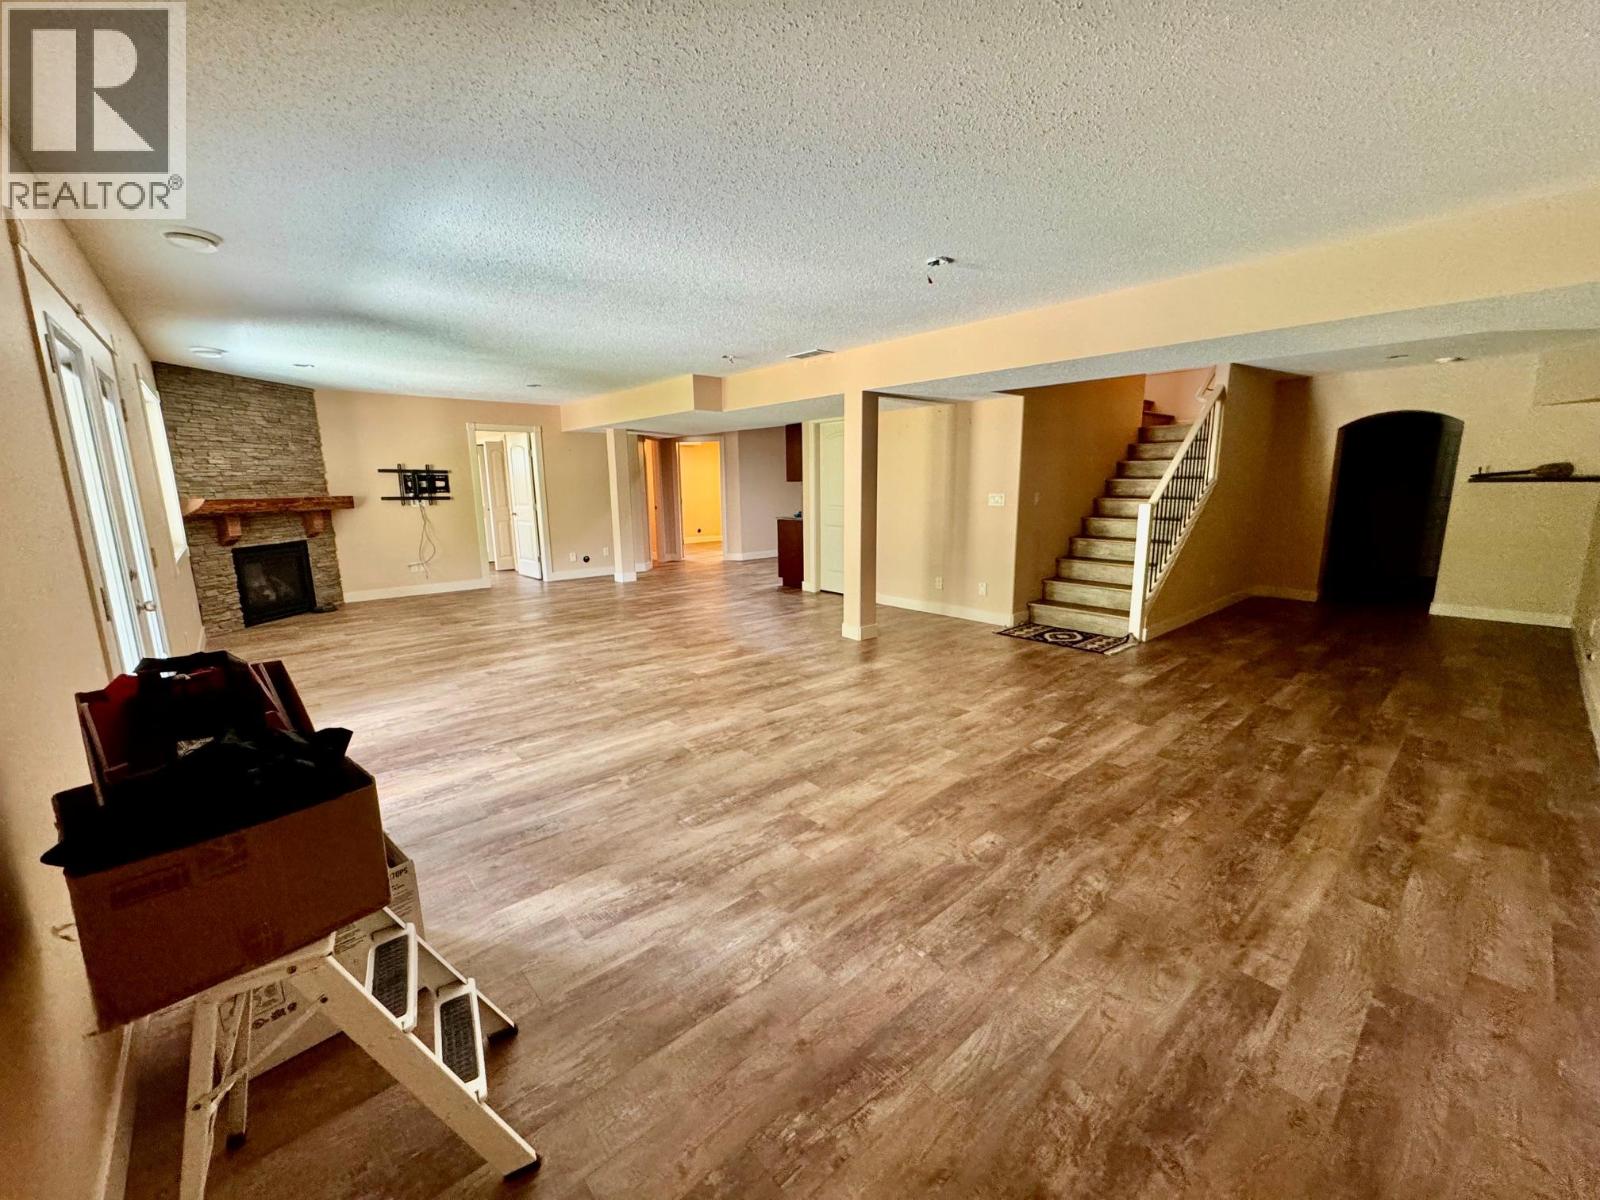
$724,900
Maintenance,
$463.93 Monthly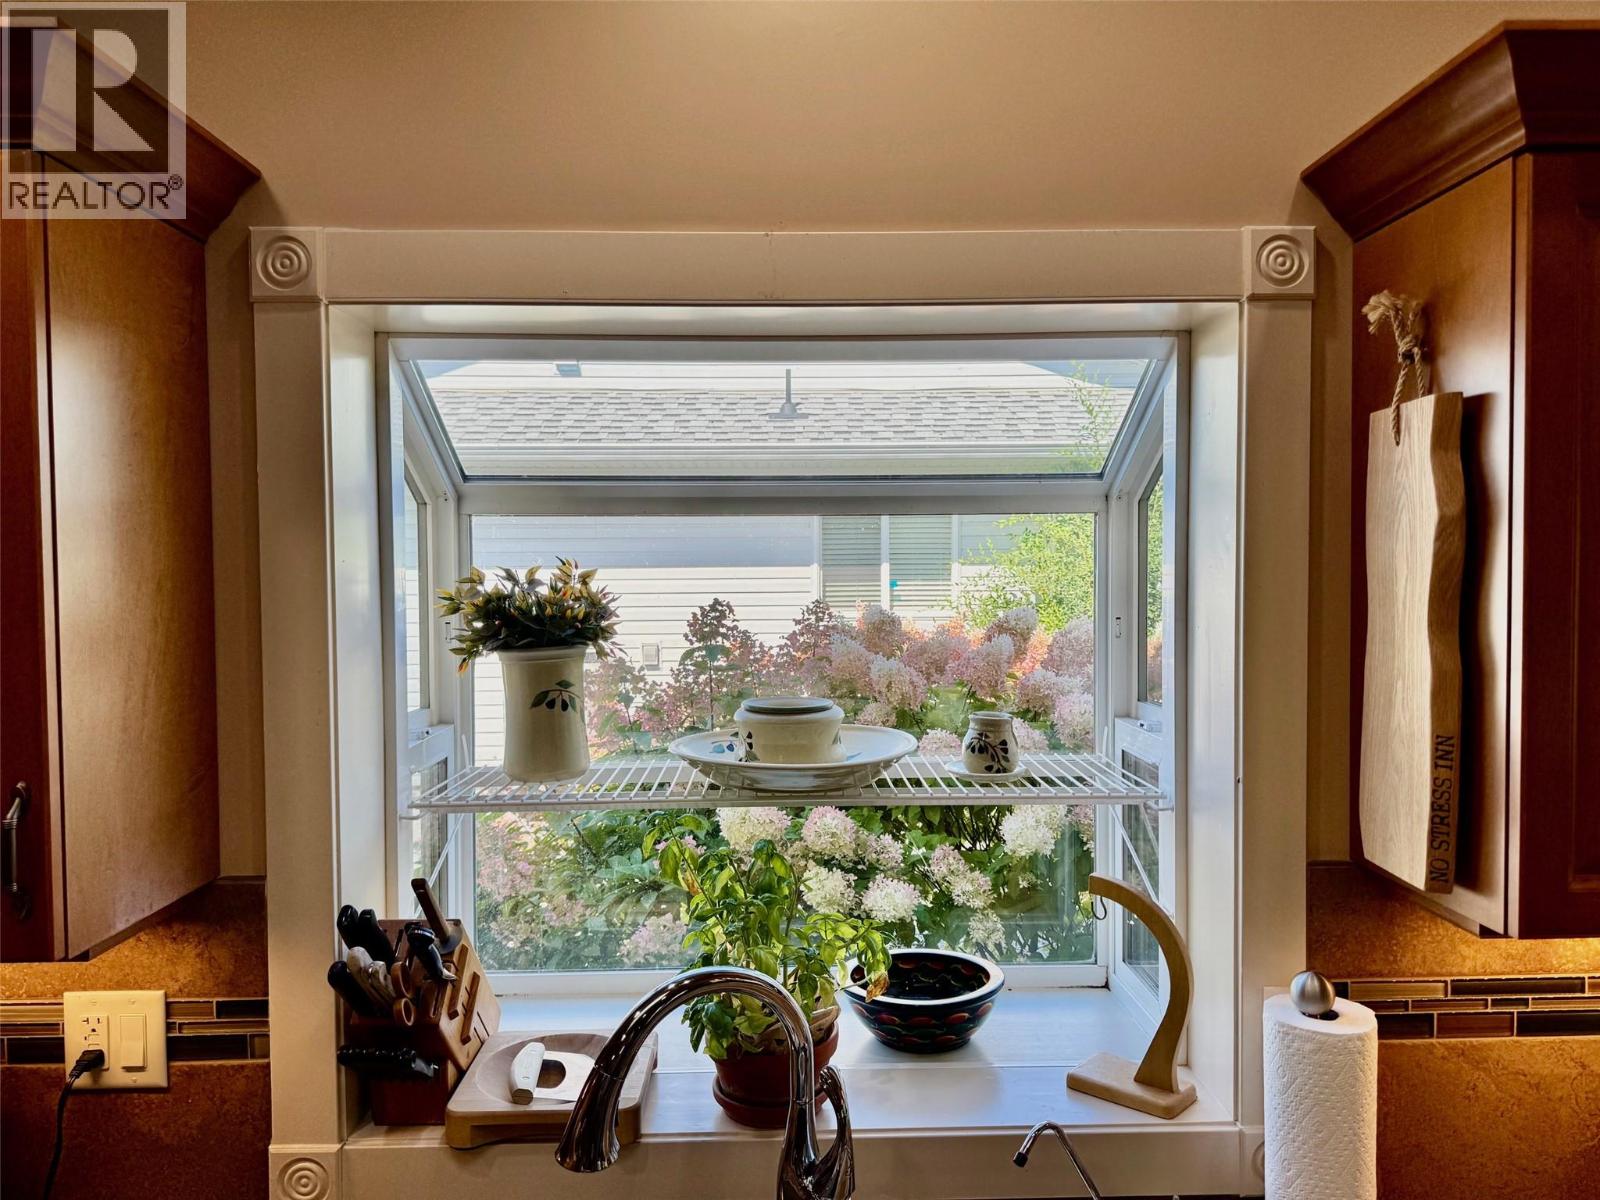
$724,900
Maintenance,
$463.93 Monthly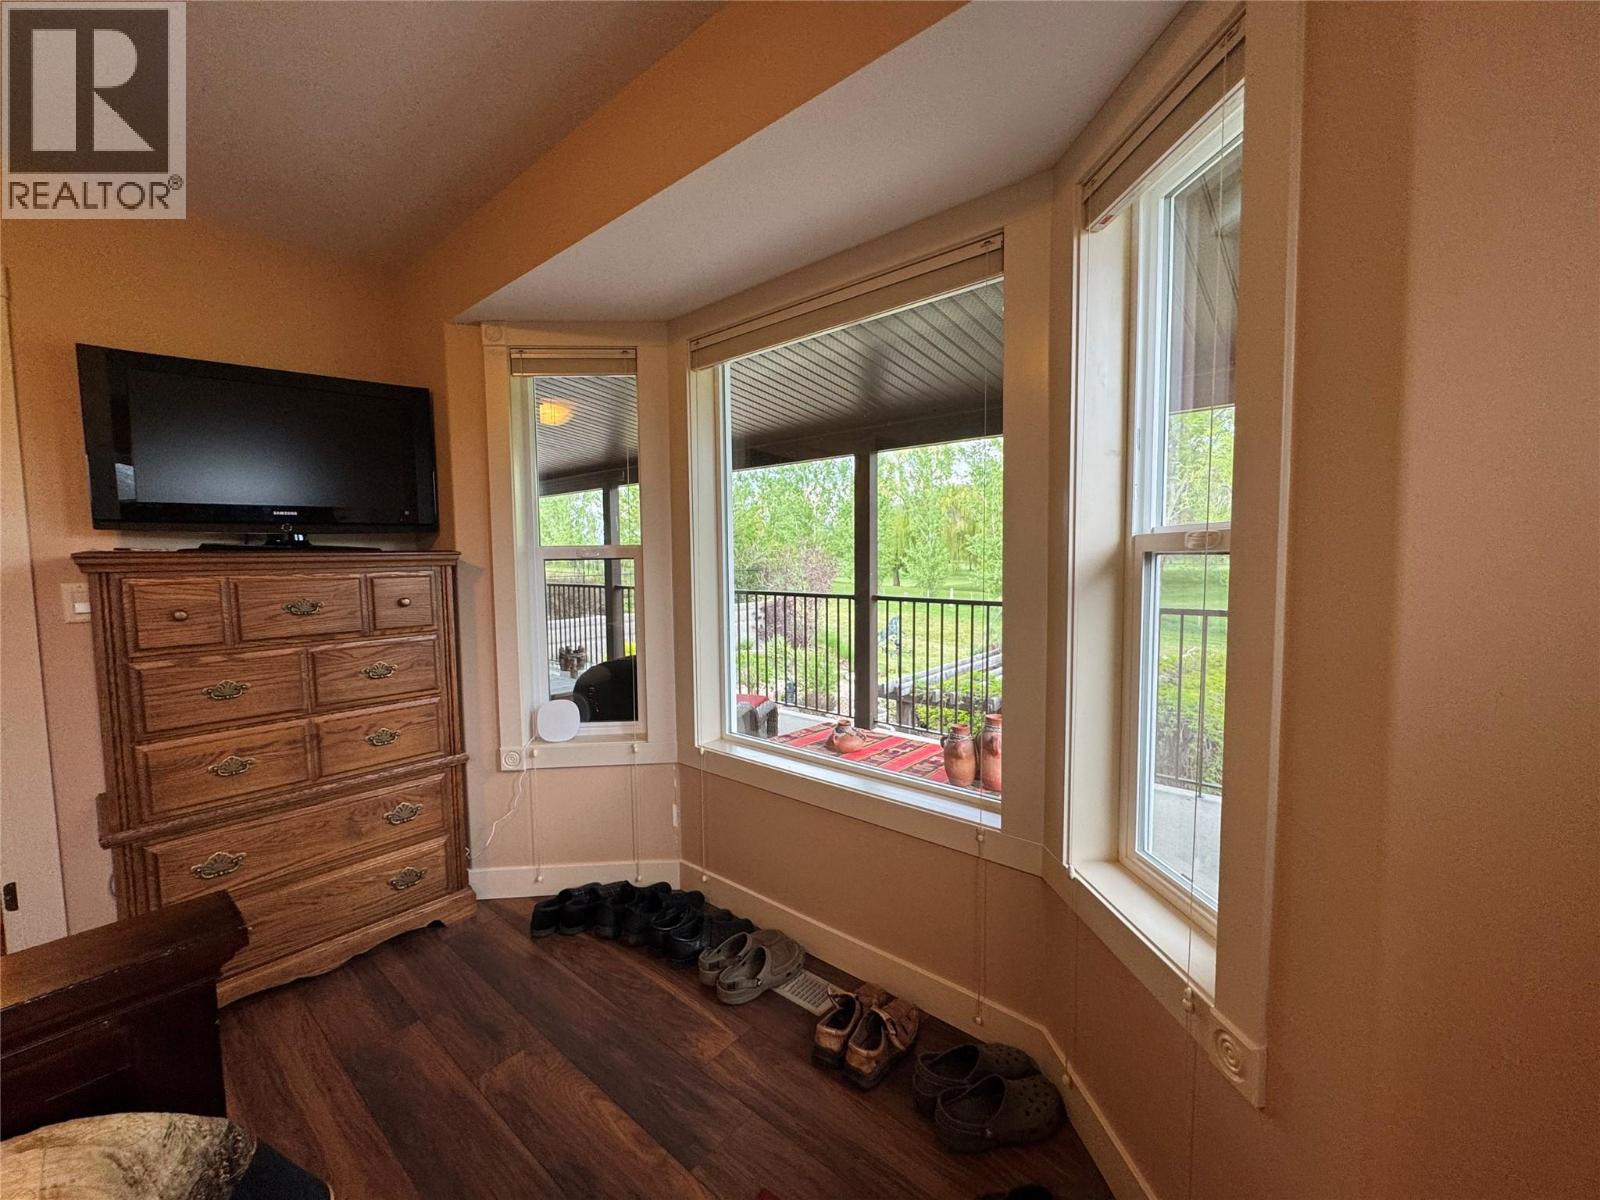
$724,900
Maintenance,
$463.93 Monthly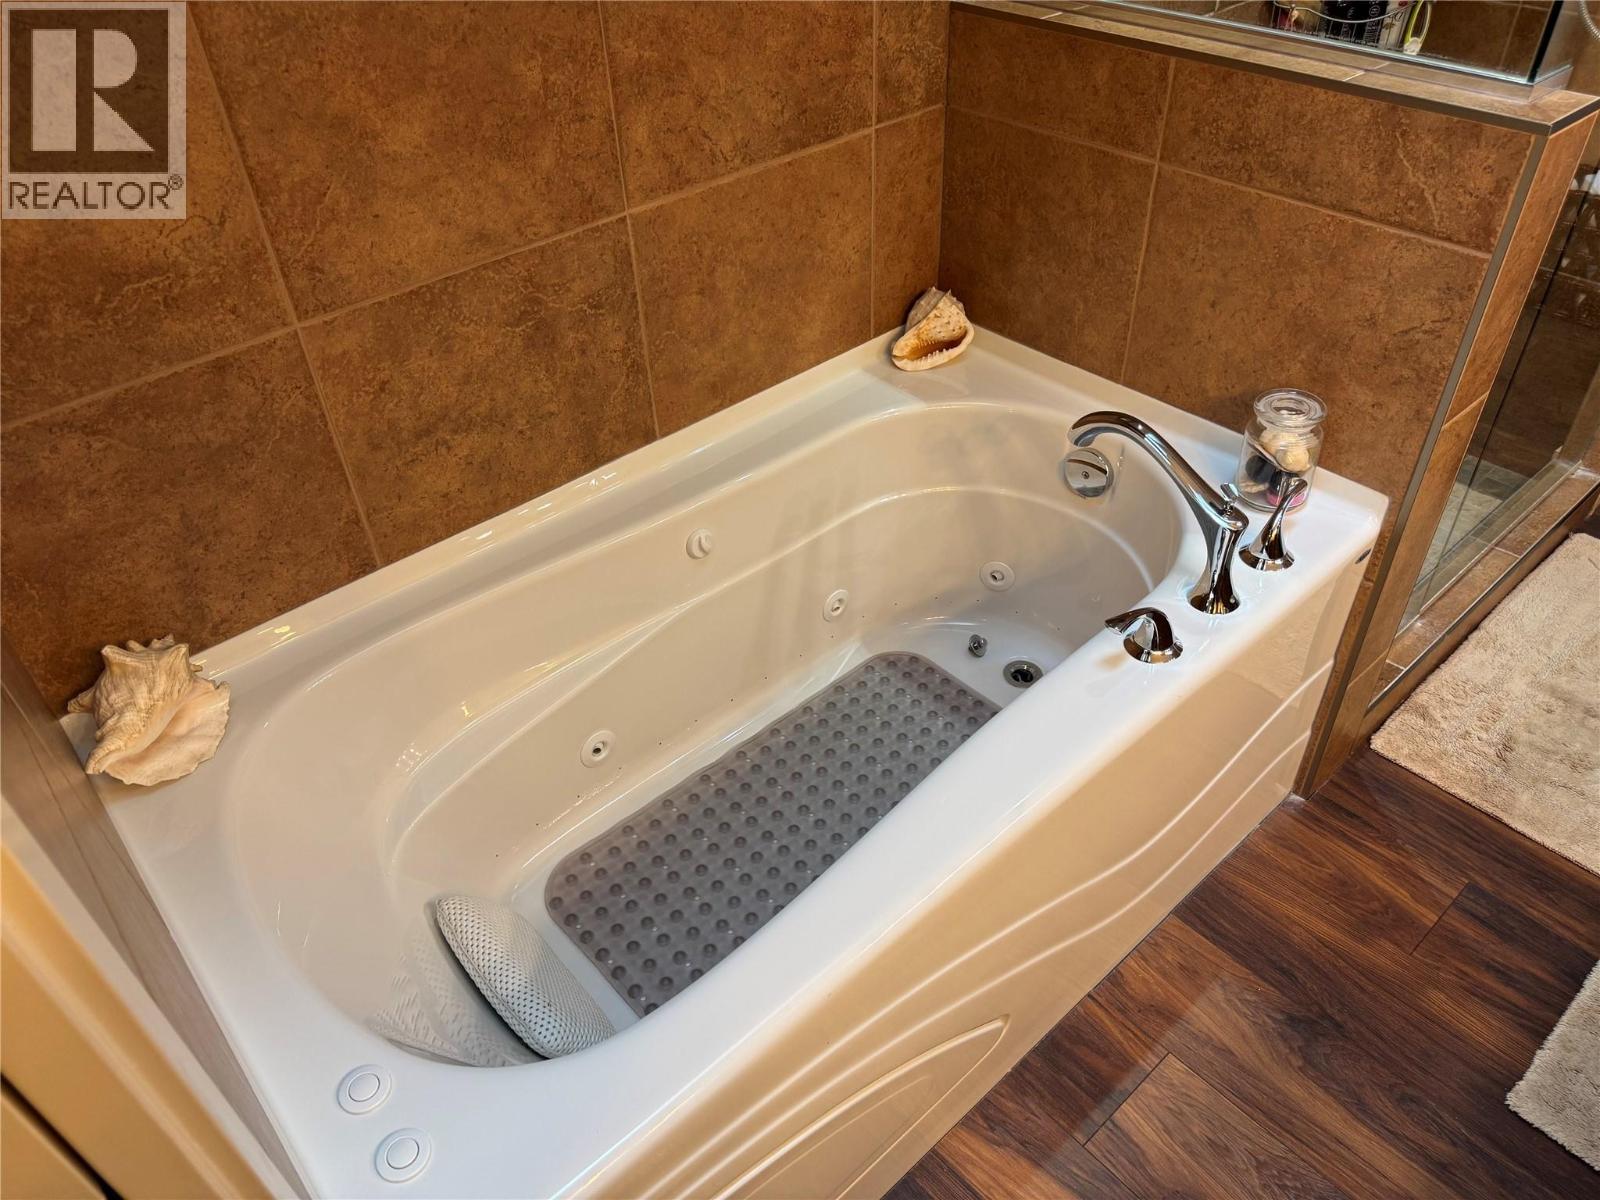
$724,900
Maintenance,
$463.93 Monthly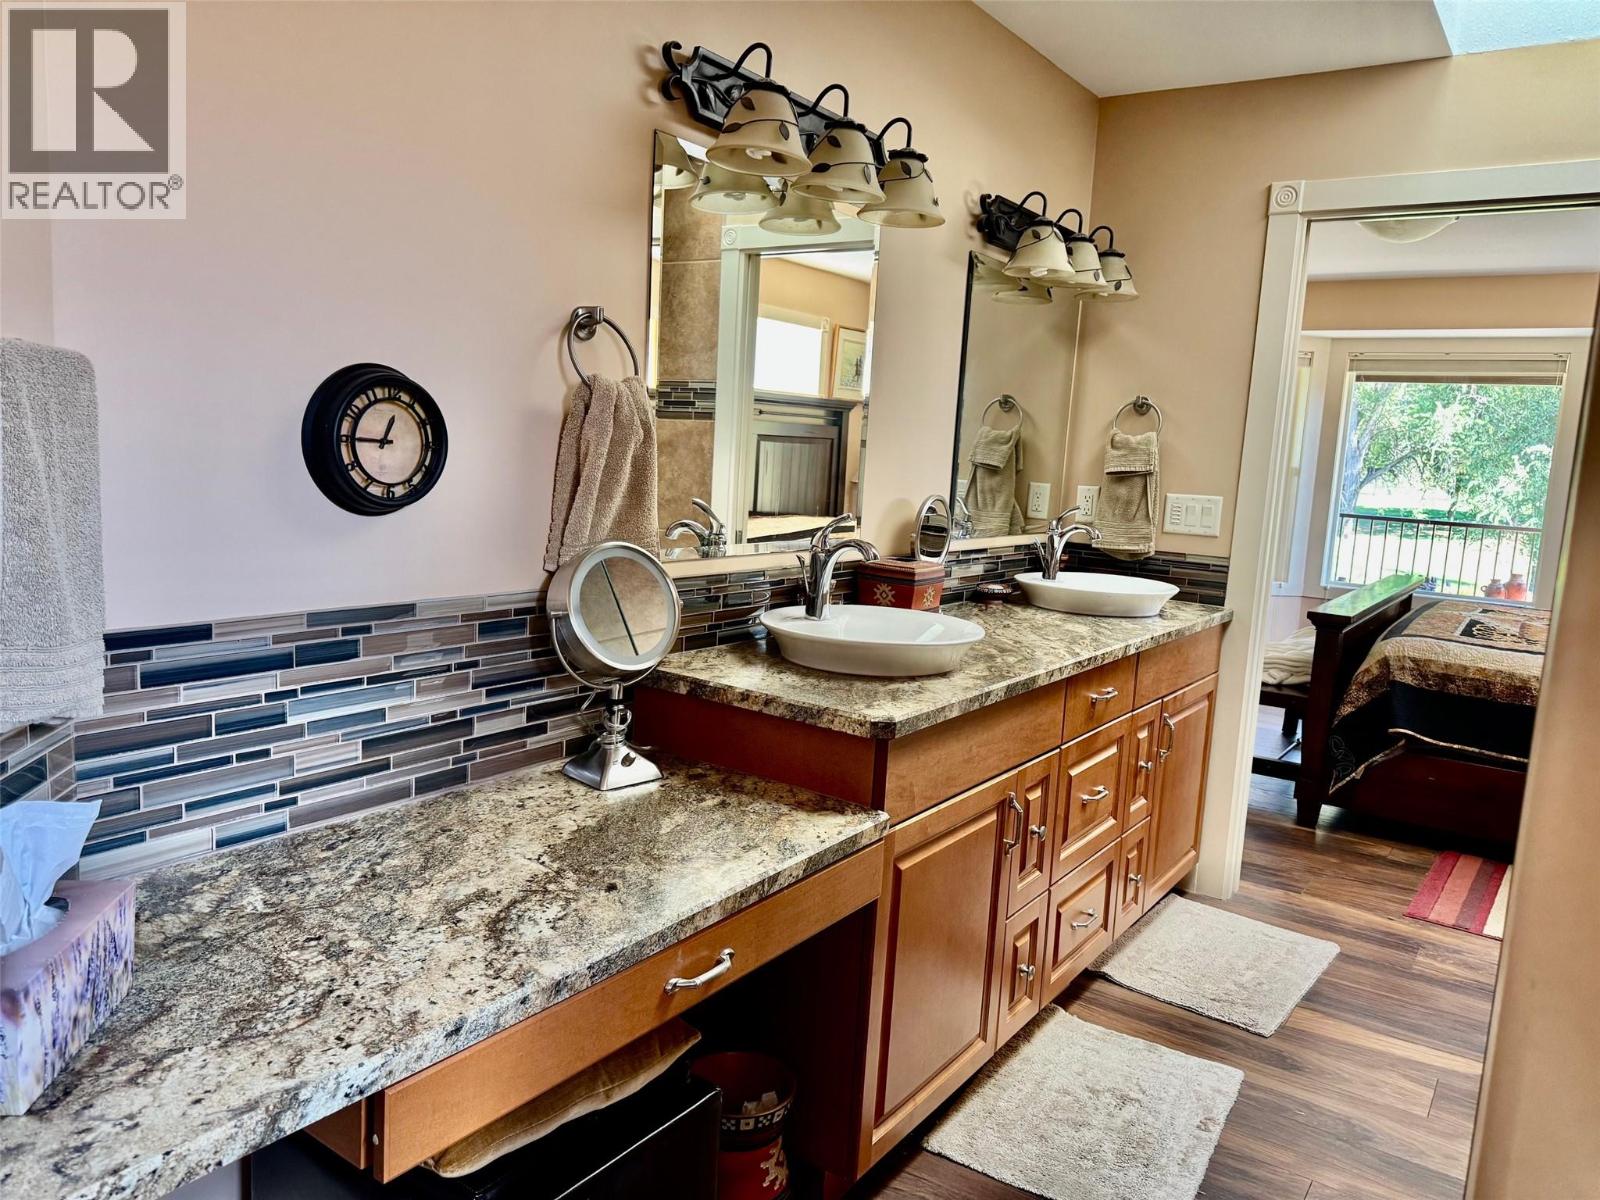
$724,900
Maintenance,
$463.93 Monthly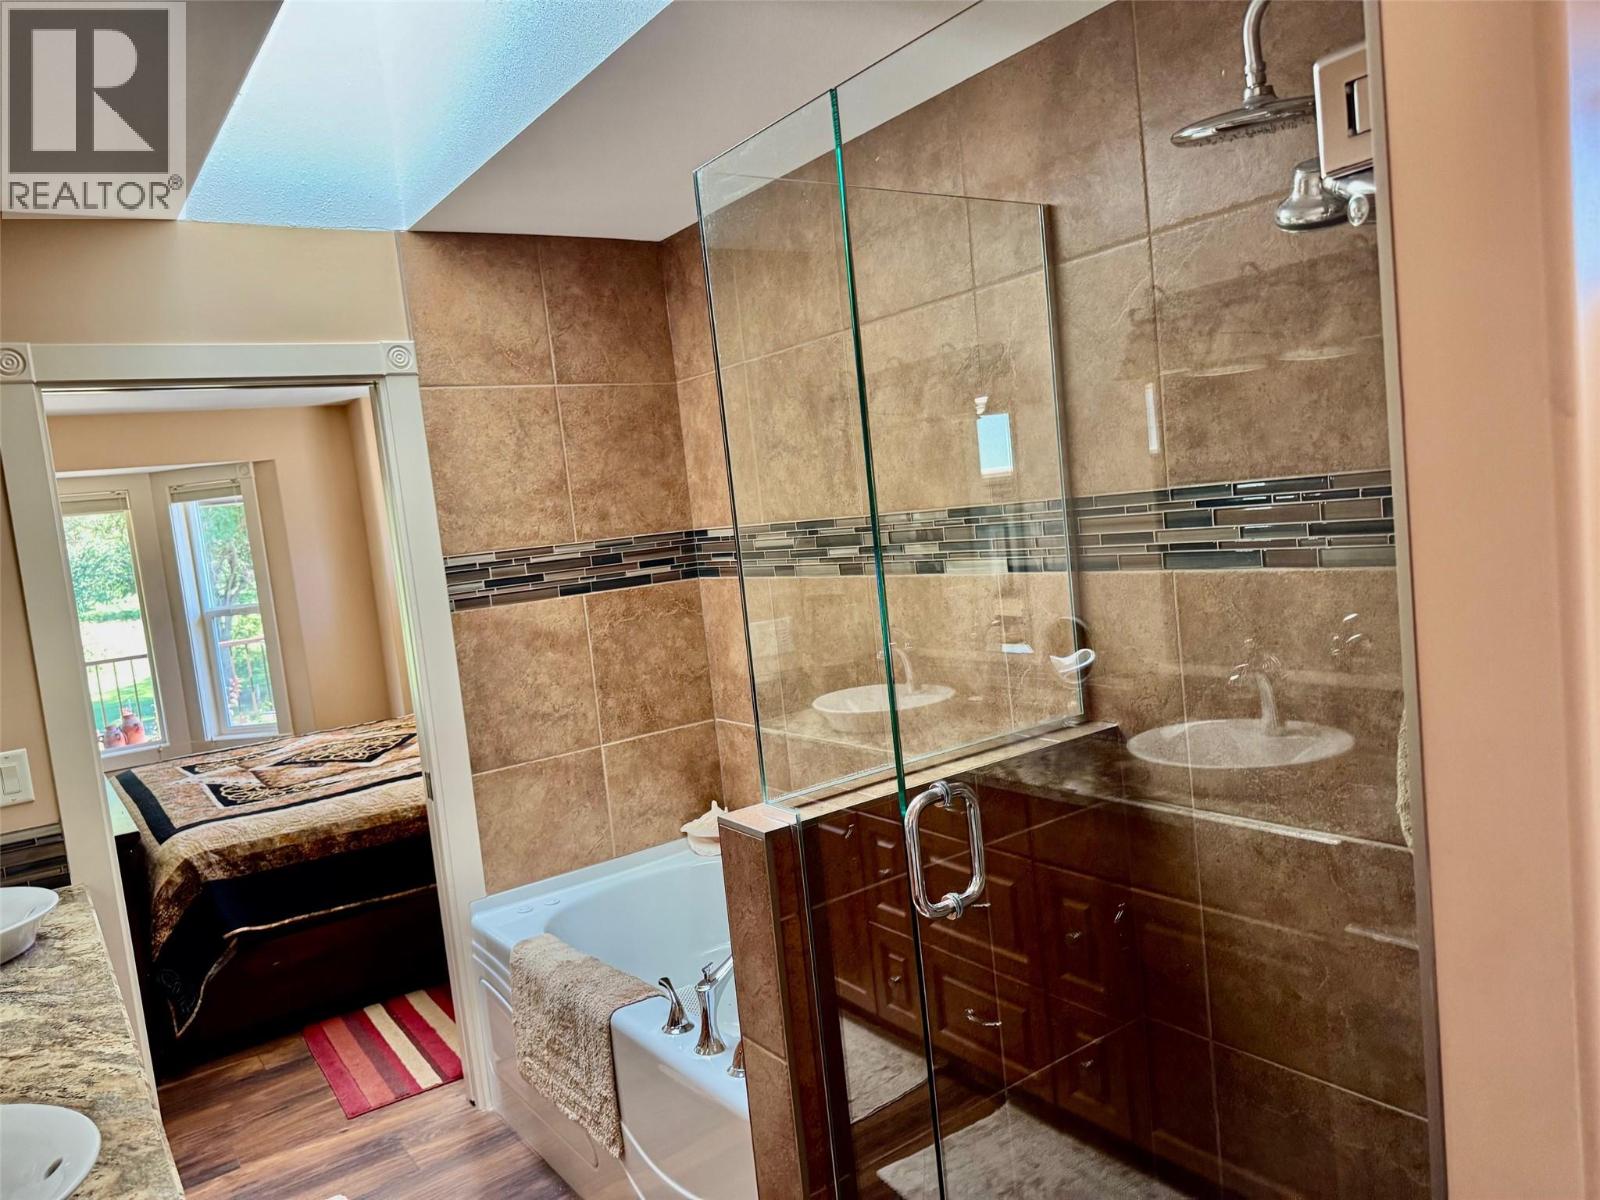
$724,900
Maintenance,
$463.93 Monthly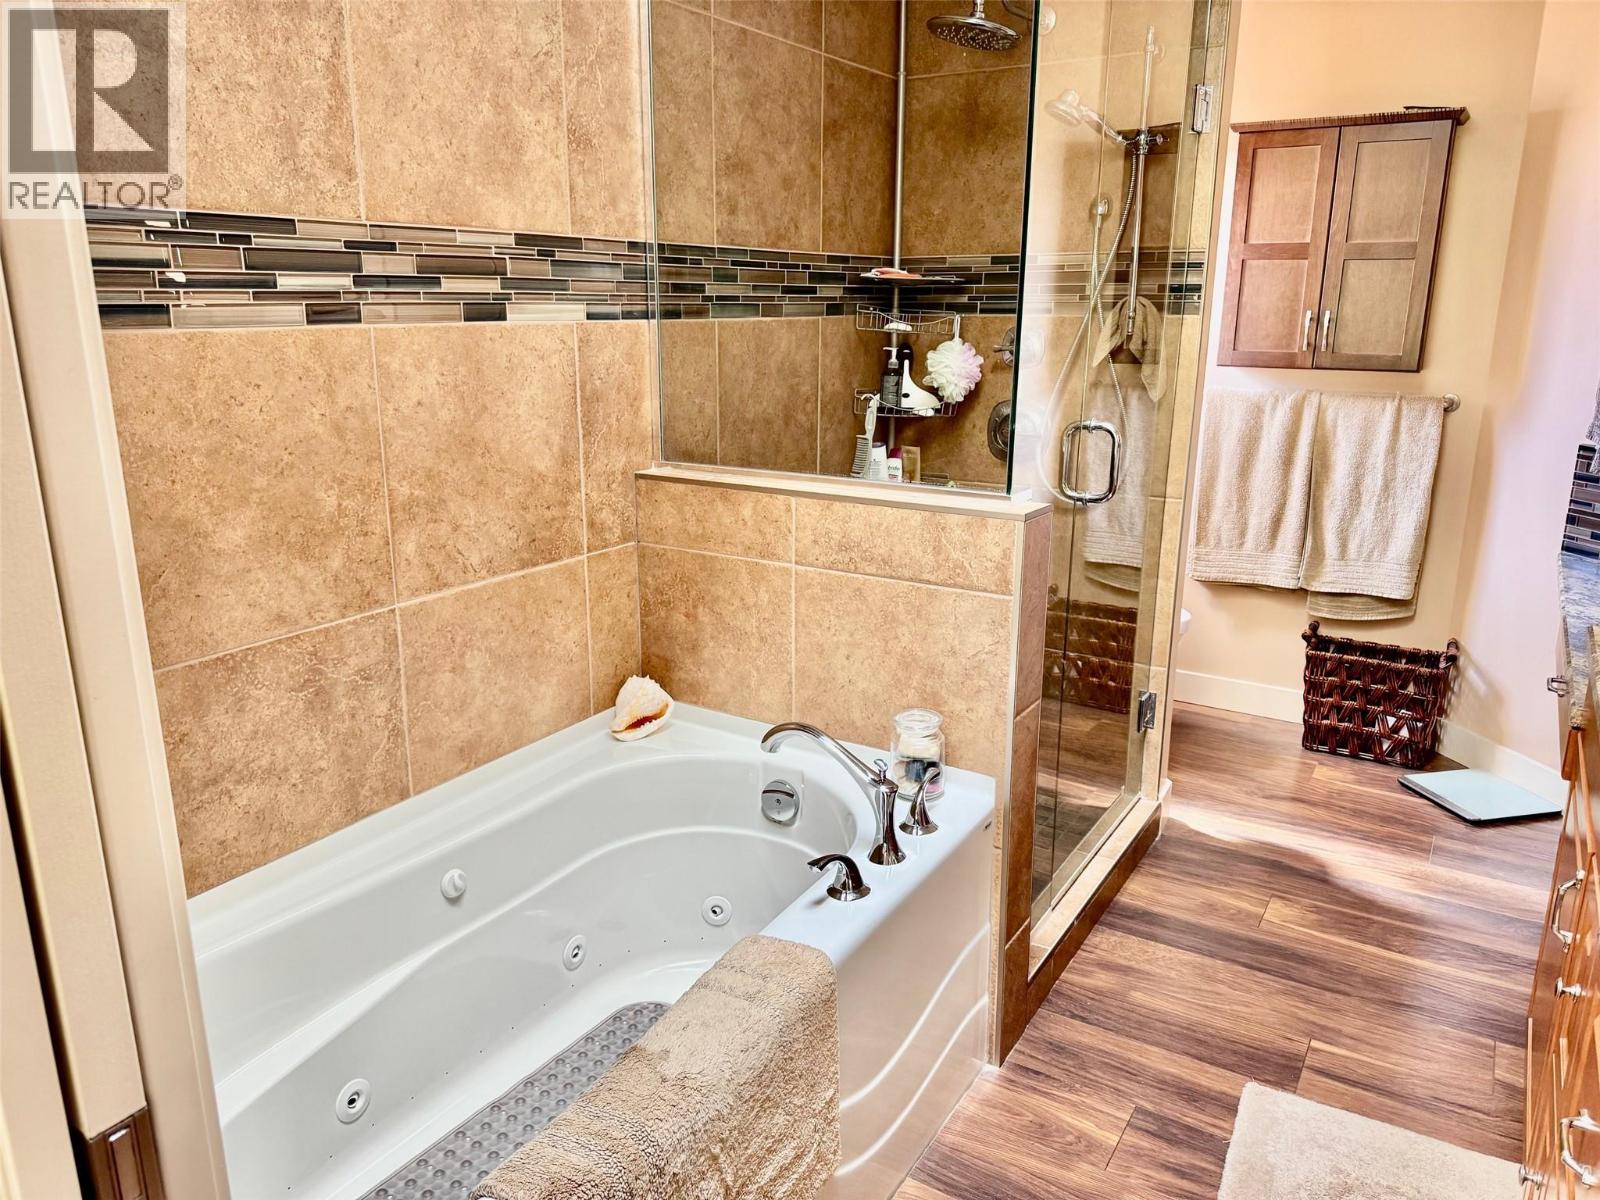
$724,900
Maintenance,
$463.93 Monthly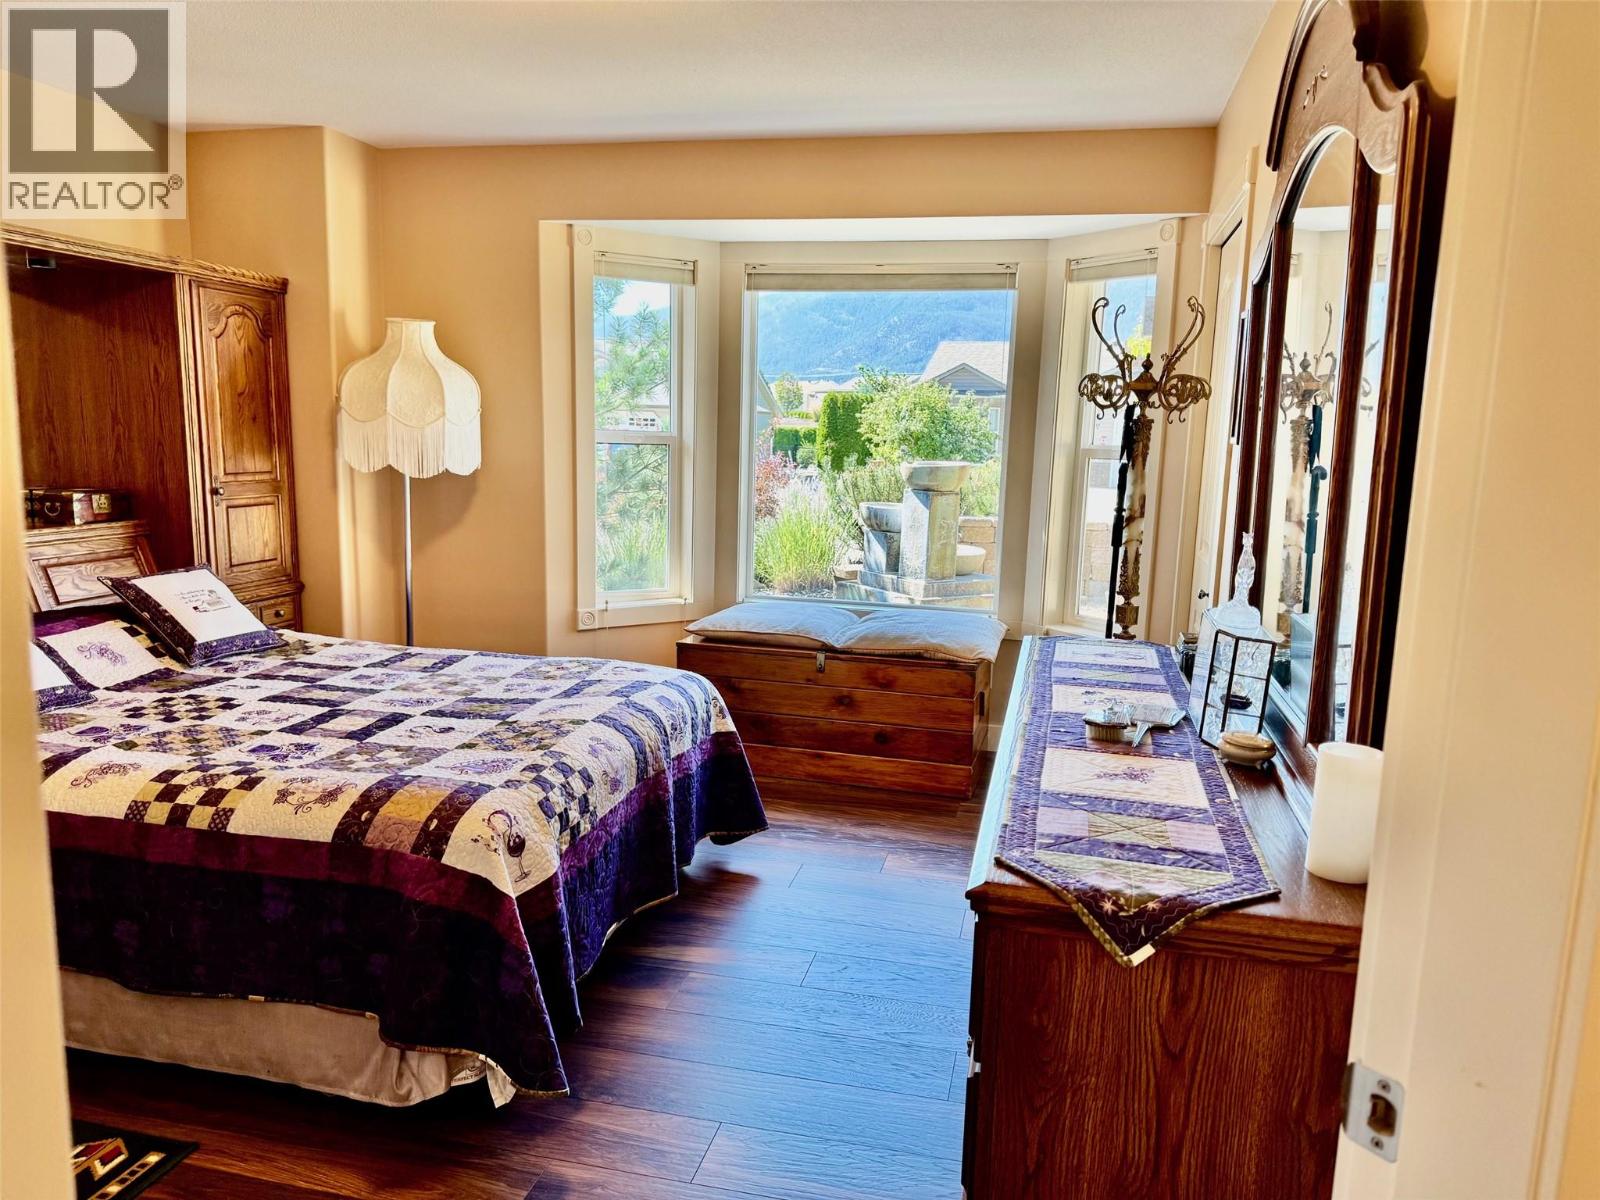
$724,900
Maintenance,
$463.93 Monthly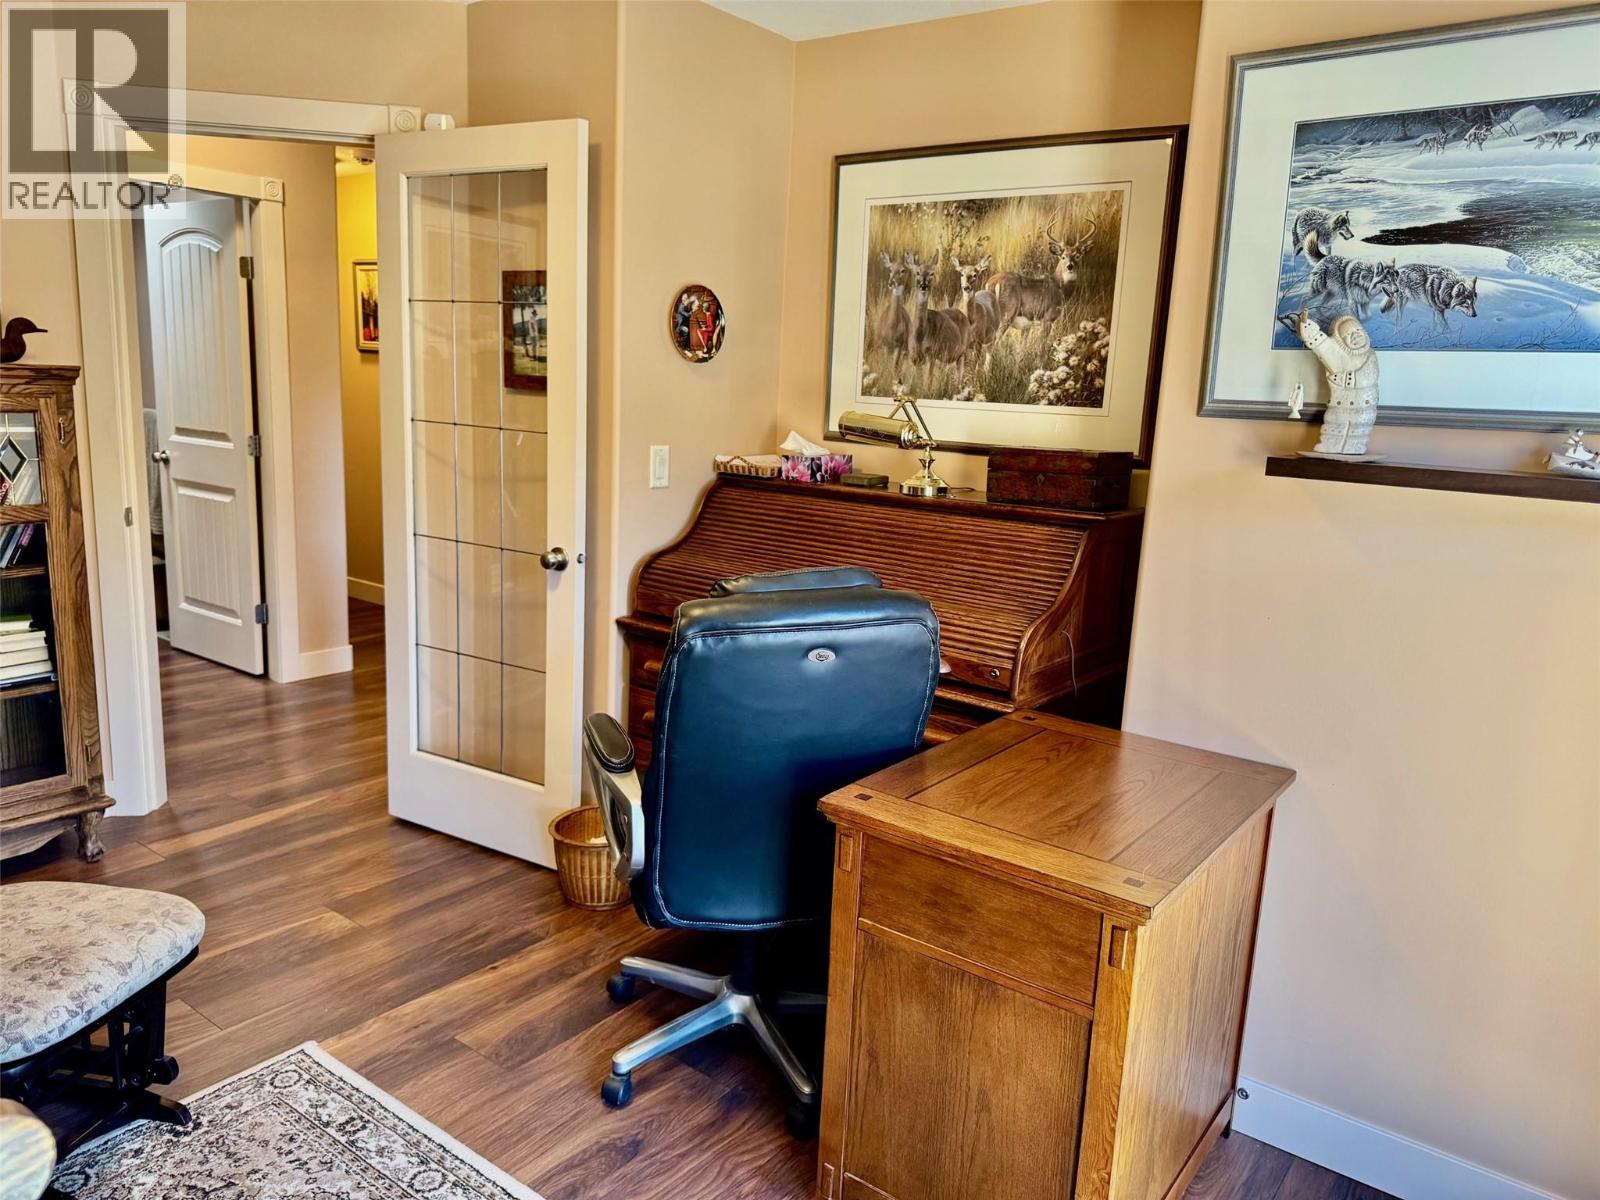
$724,900
Maintenance,
$463.93 Monthly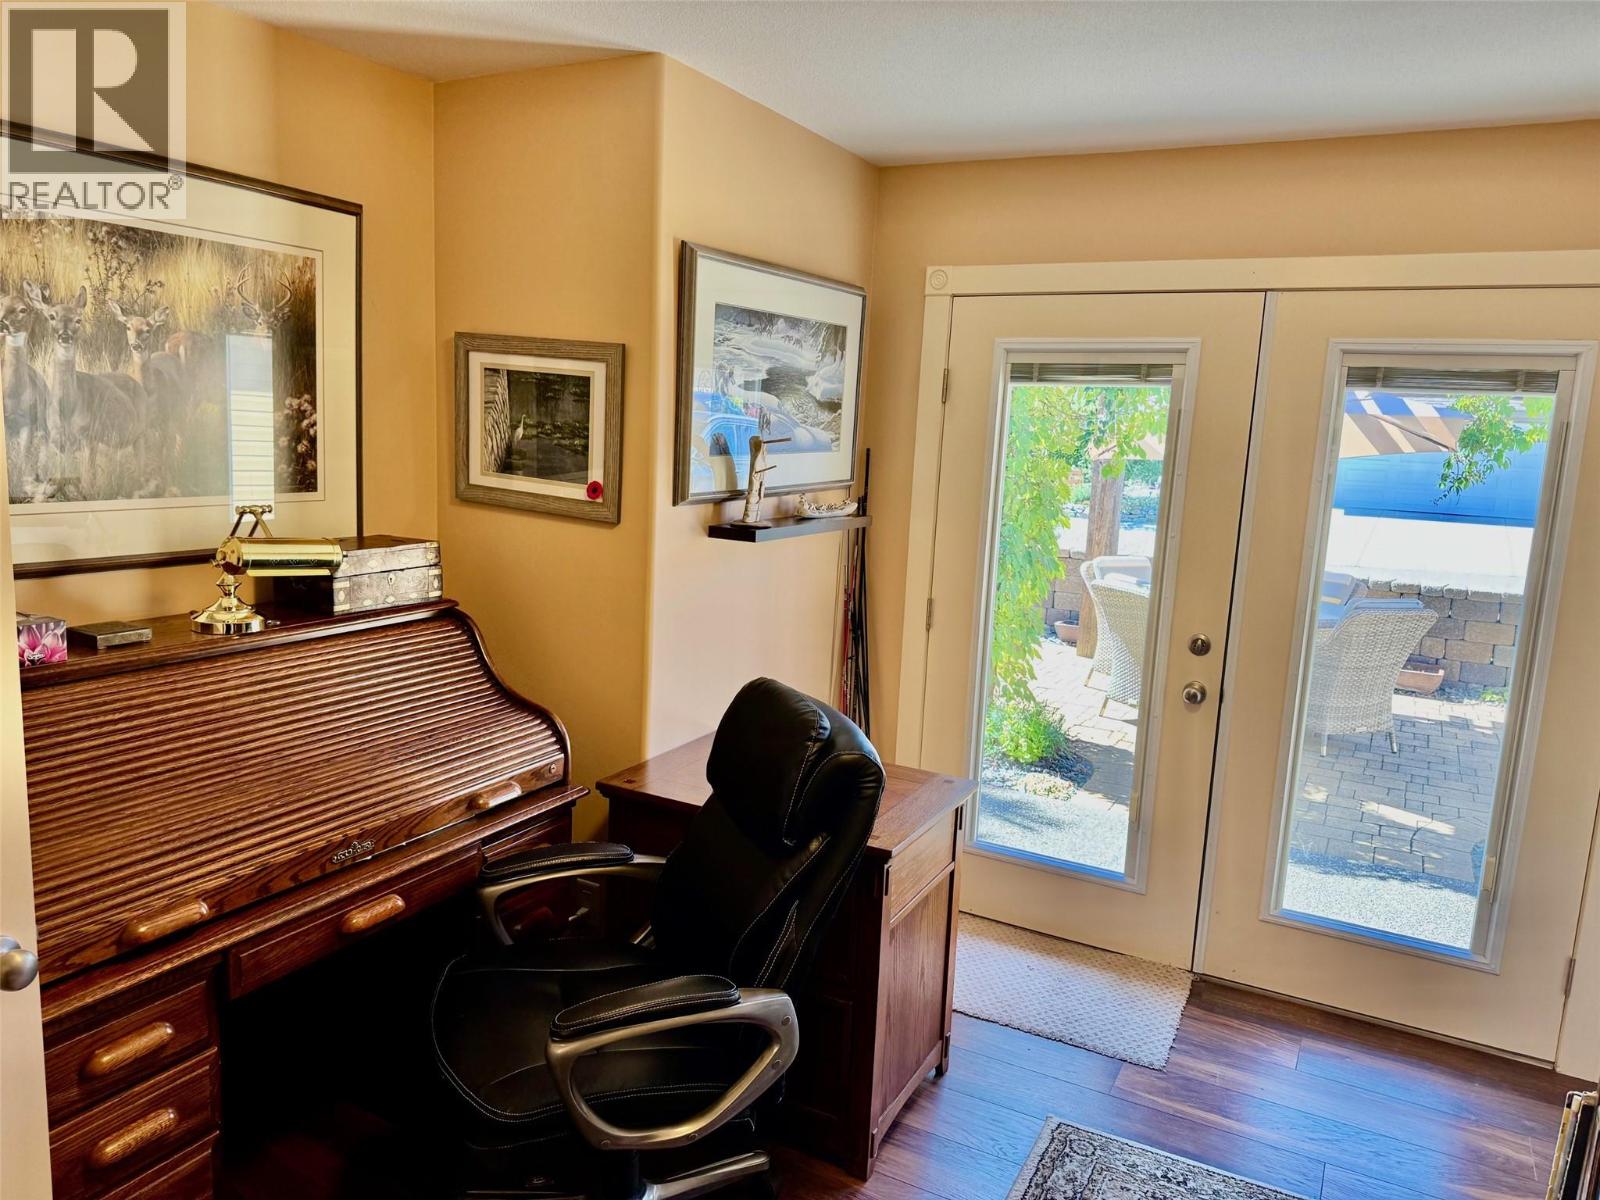
$724,900
Maintenance,
$463.93 Monthly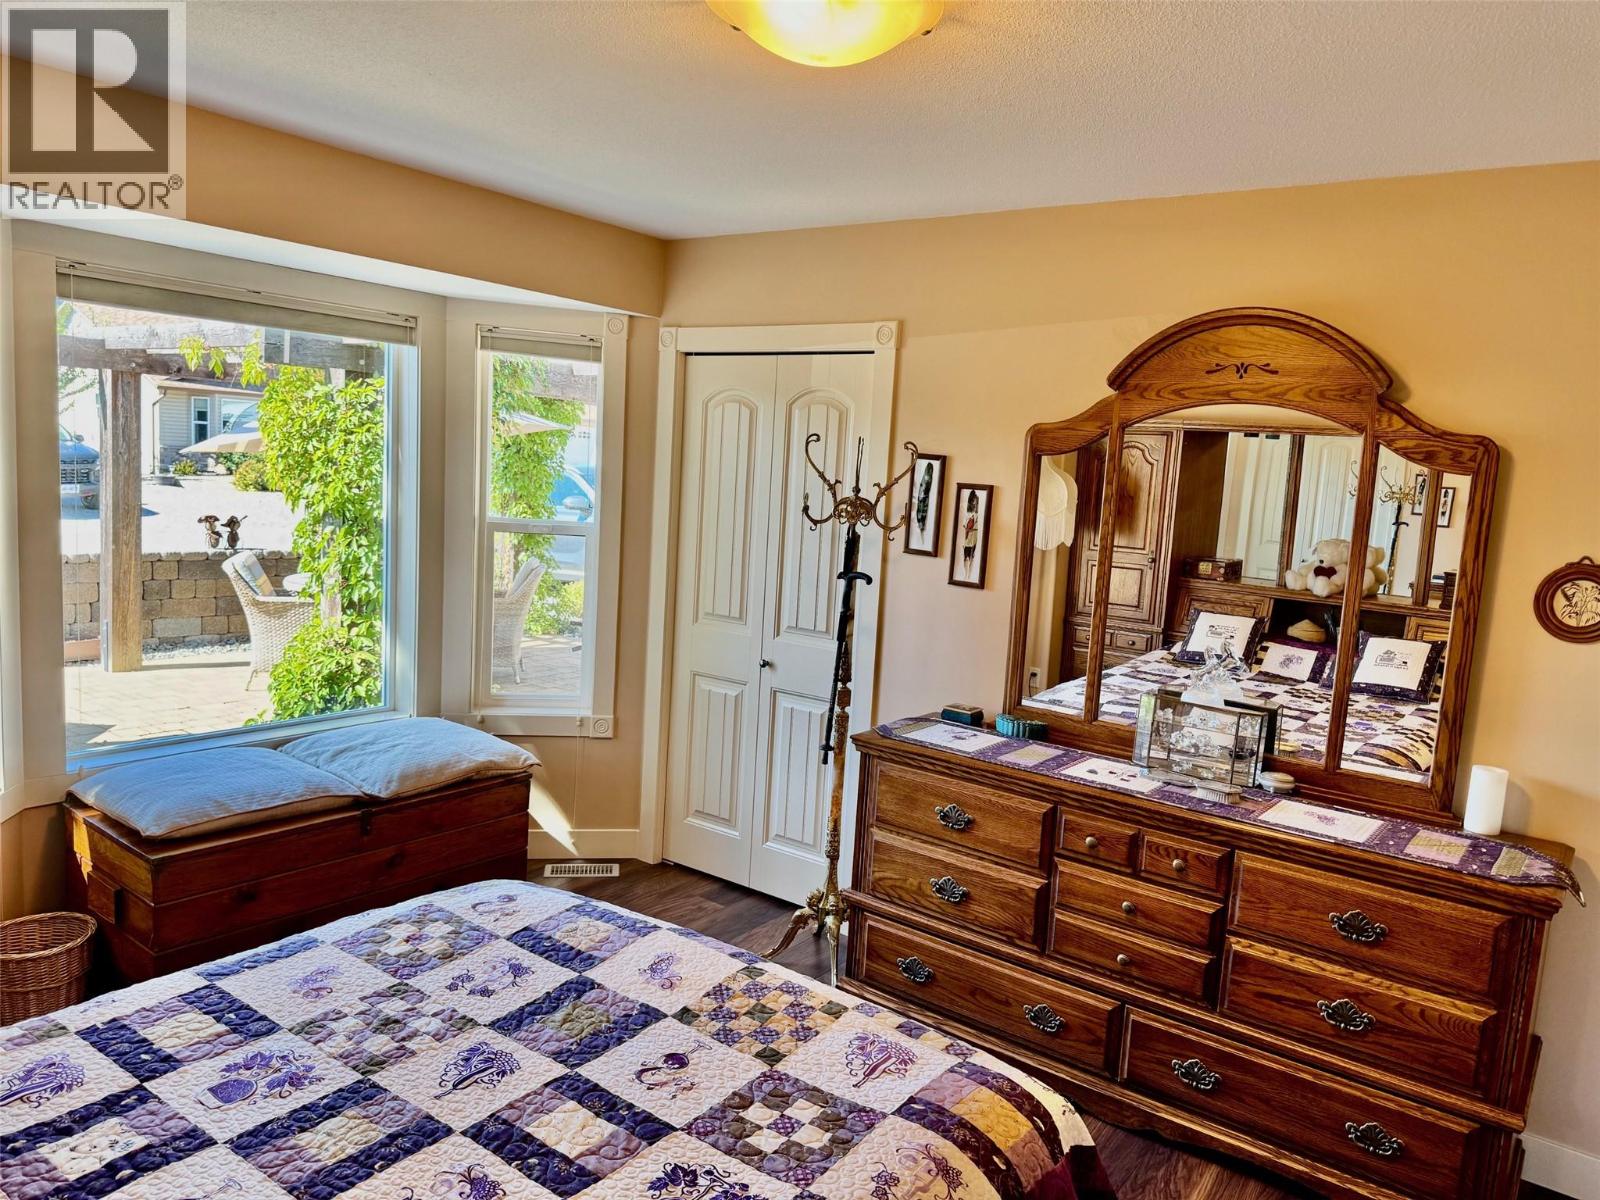
$724,900
Maintenance,
$463.93 Monthly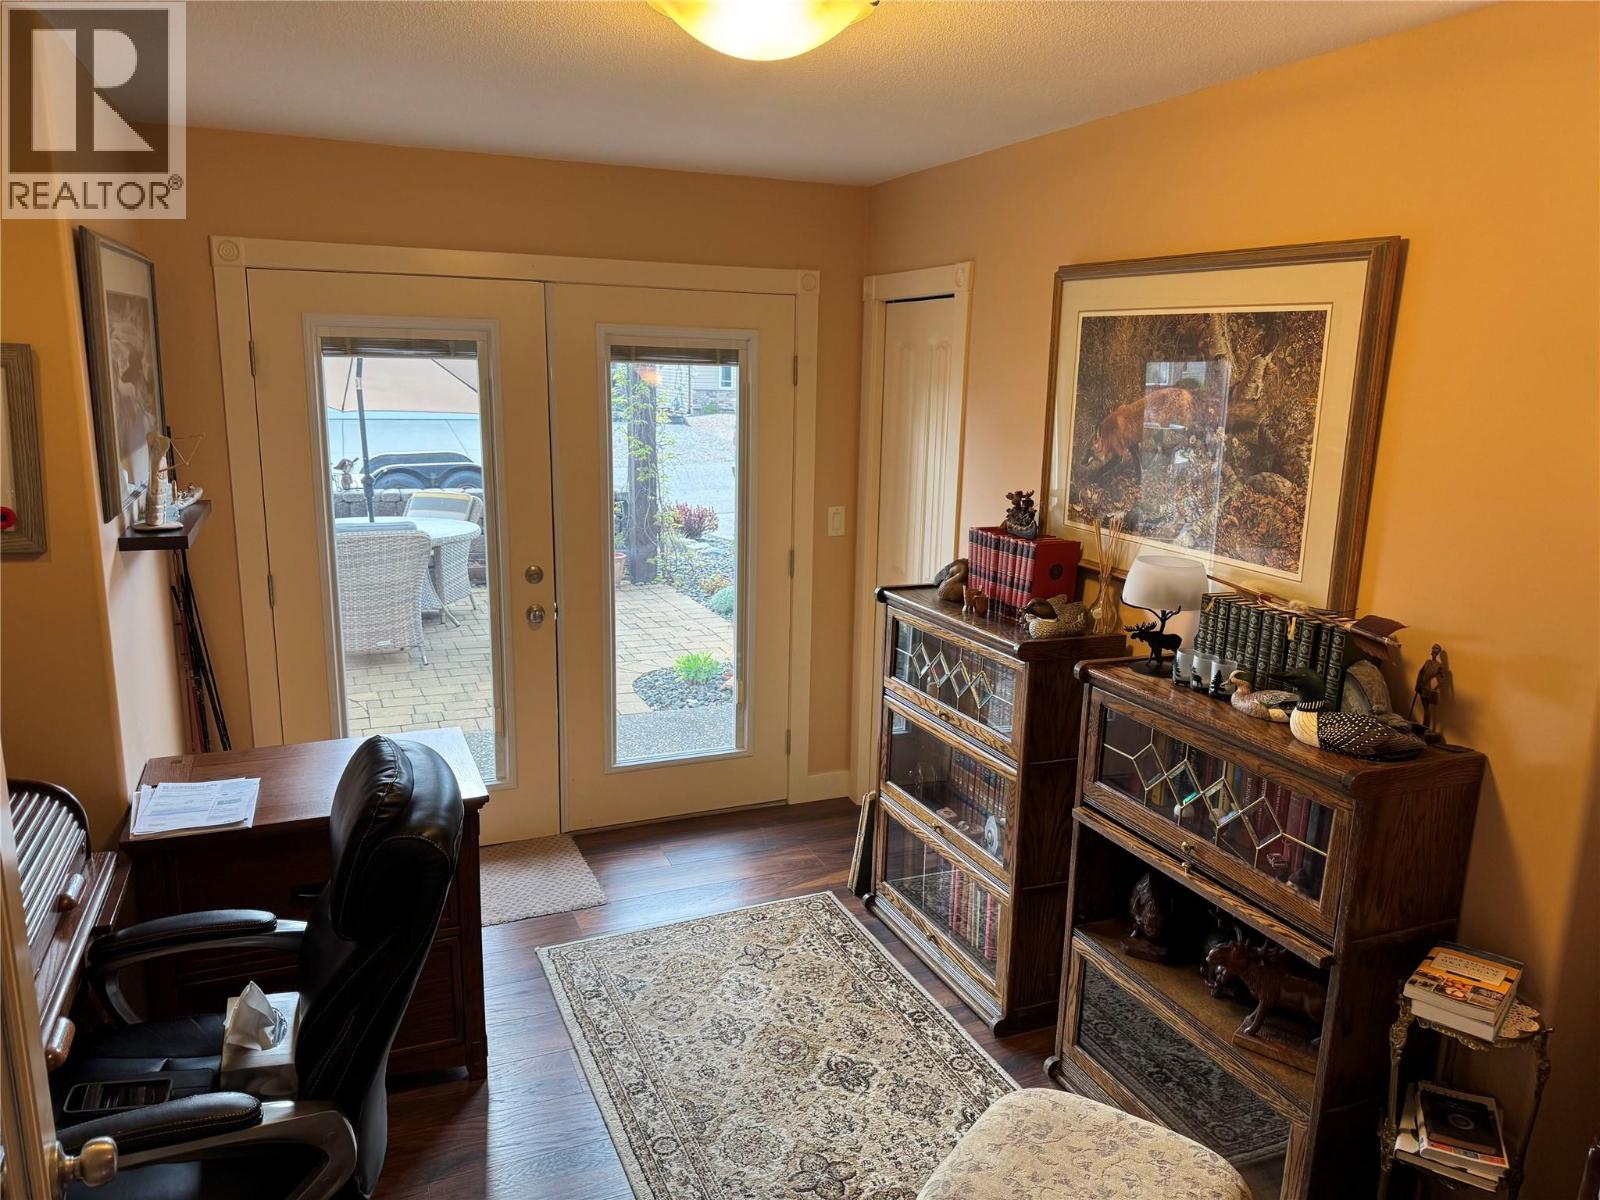
$724,900
Maintenance,
$463.93 Monthly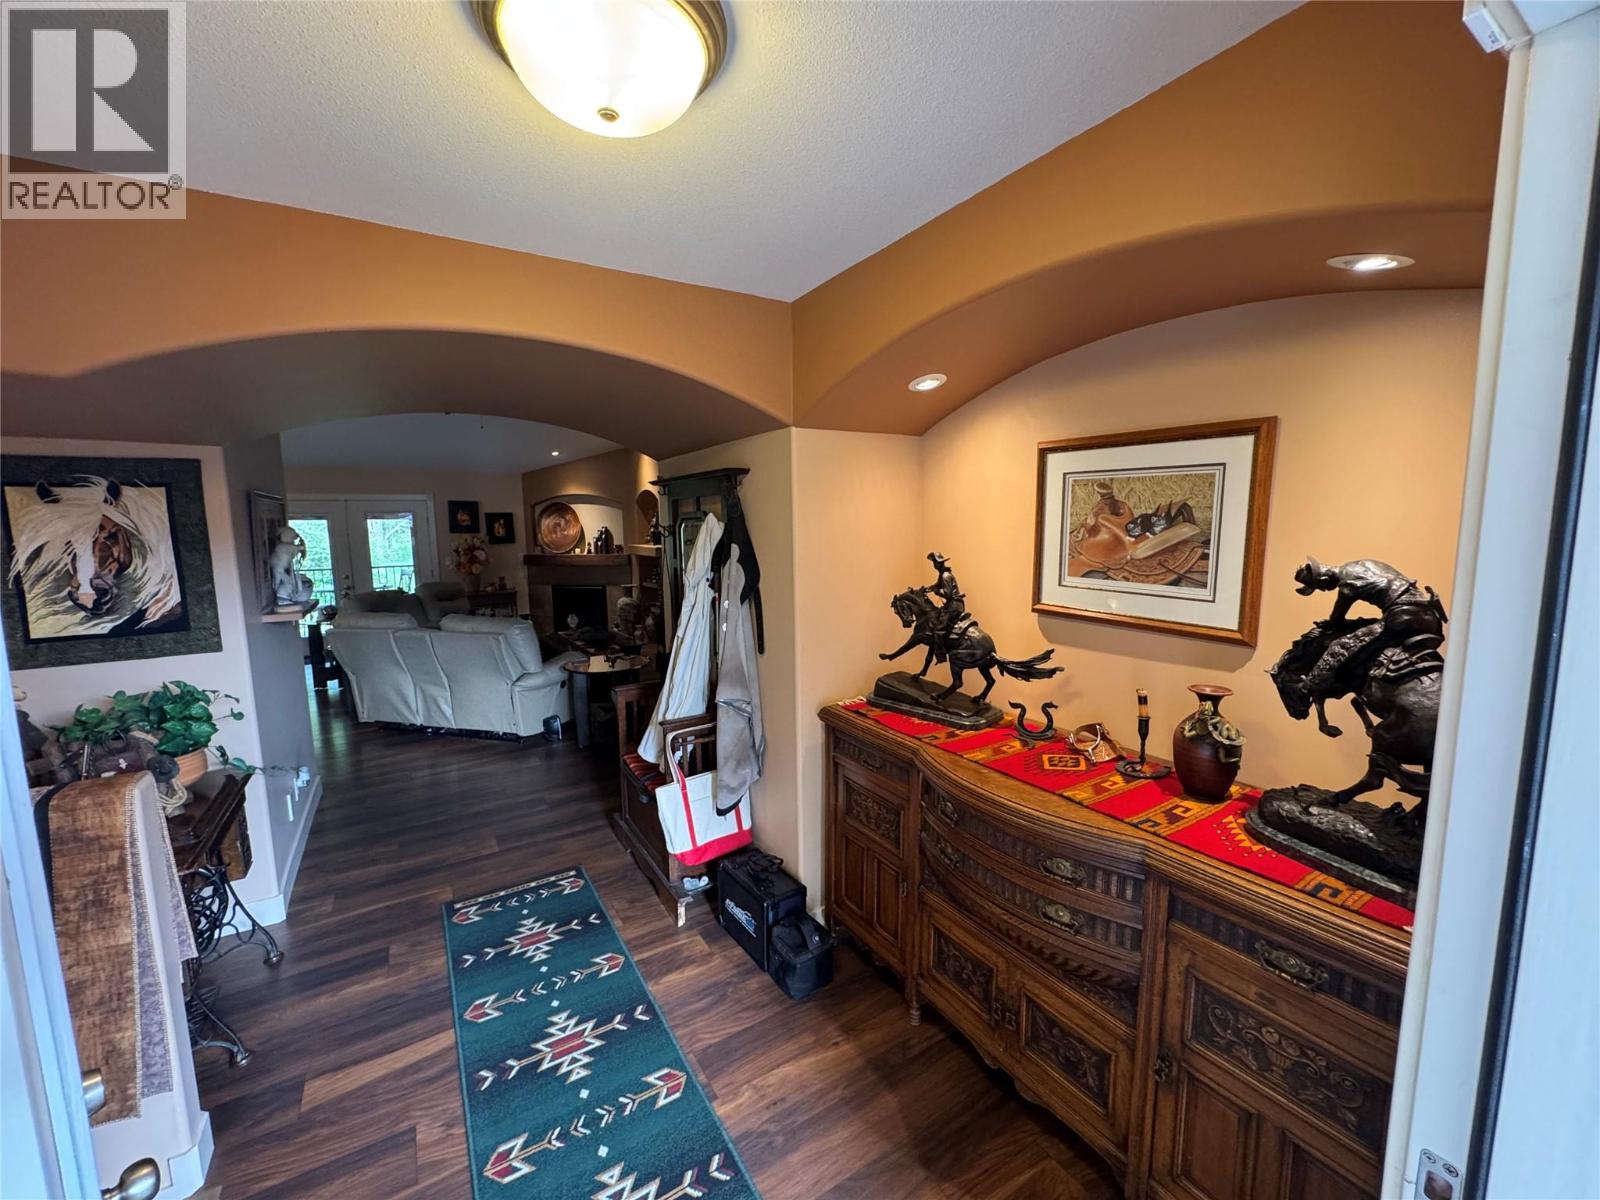
$724,900
Maintenance,
$463.93 Monthly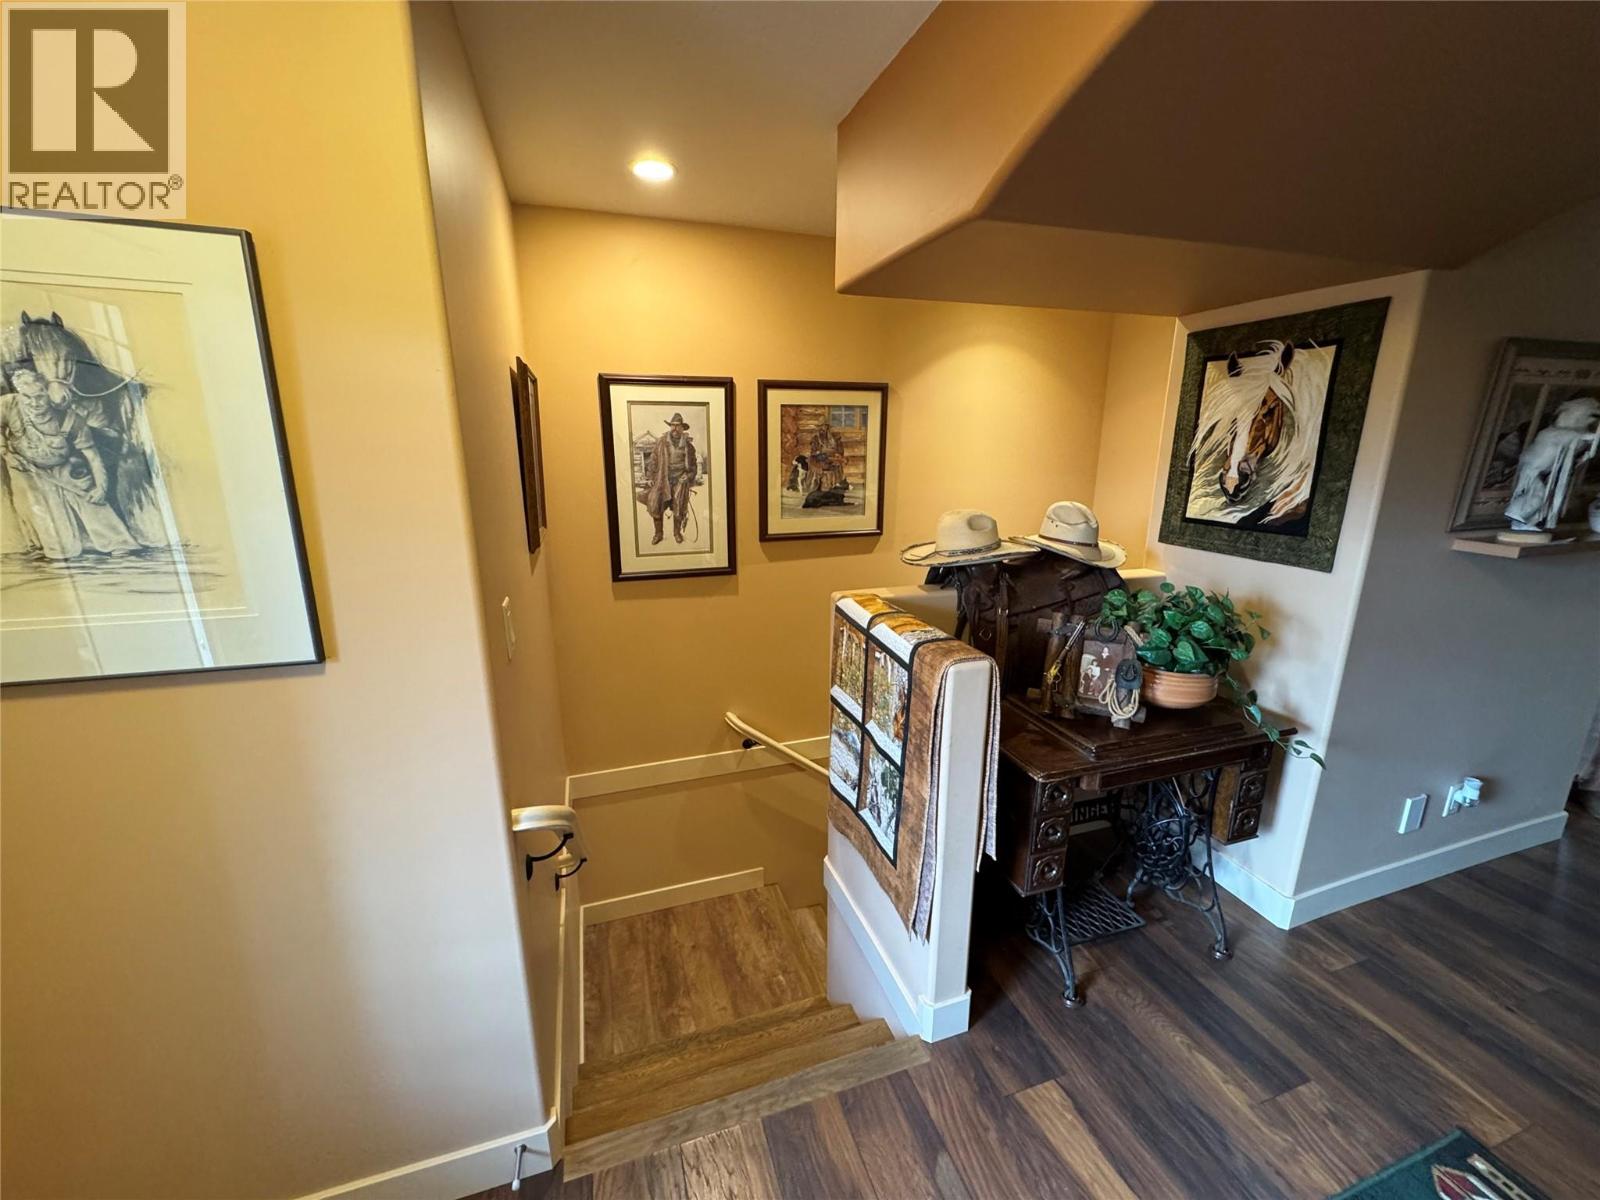
$724,900
Maintenance,
$463.93 Monthly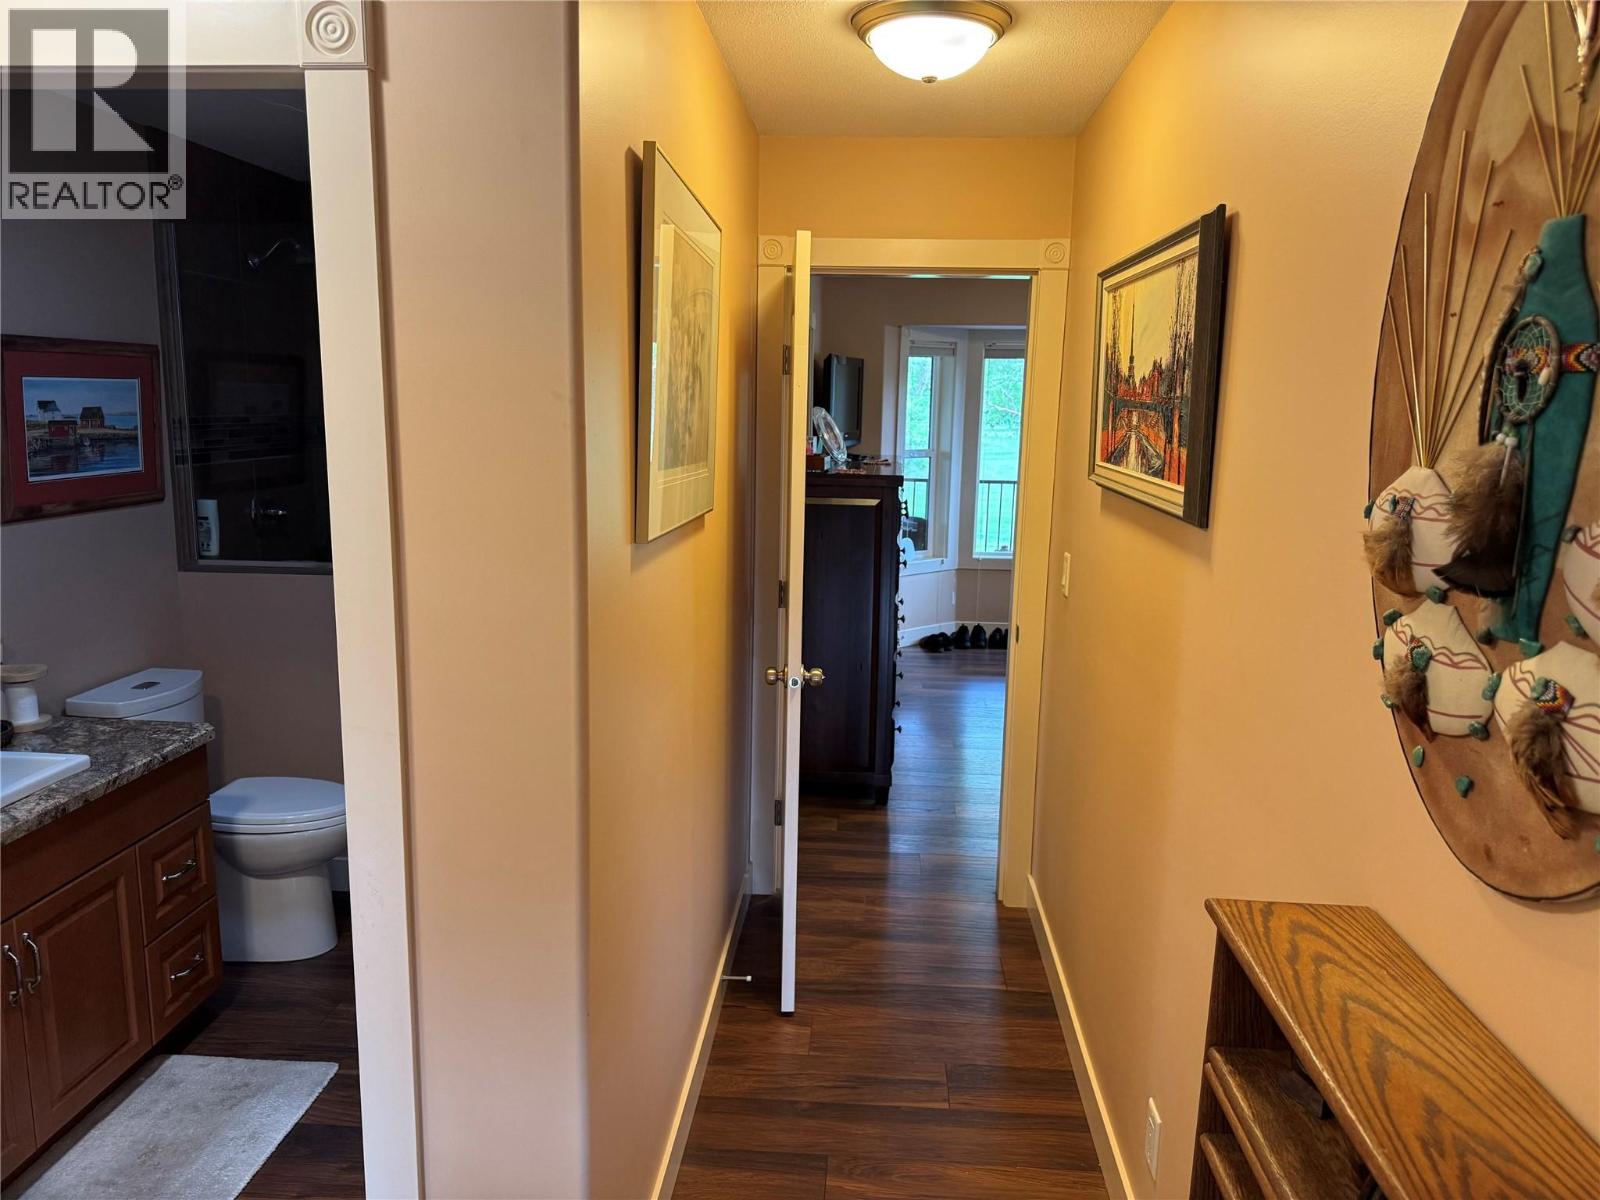
$724,900
Maintenance,
$463.93 Monthly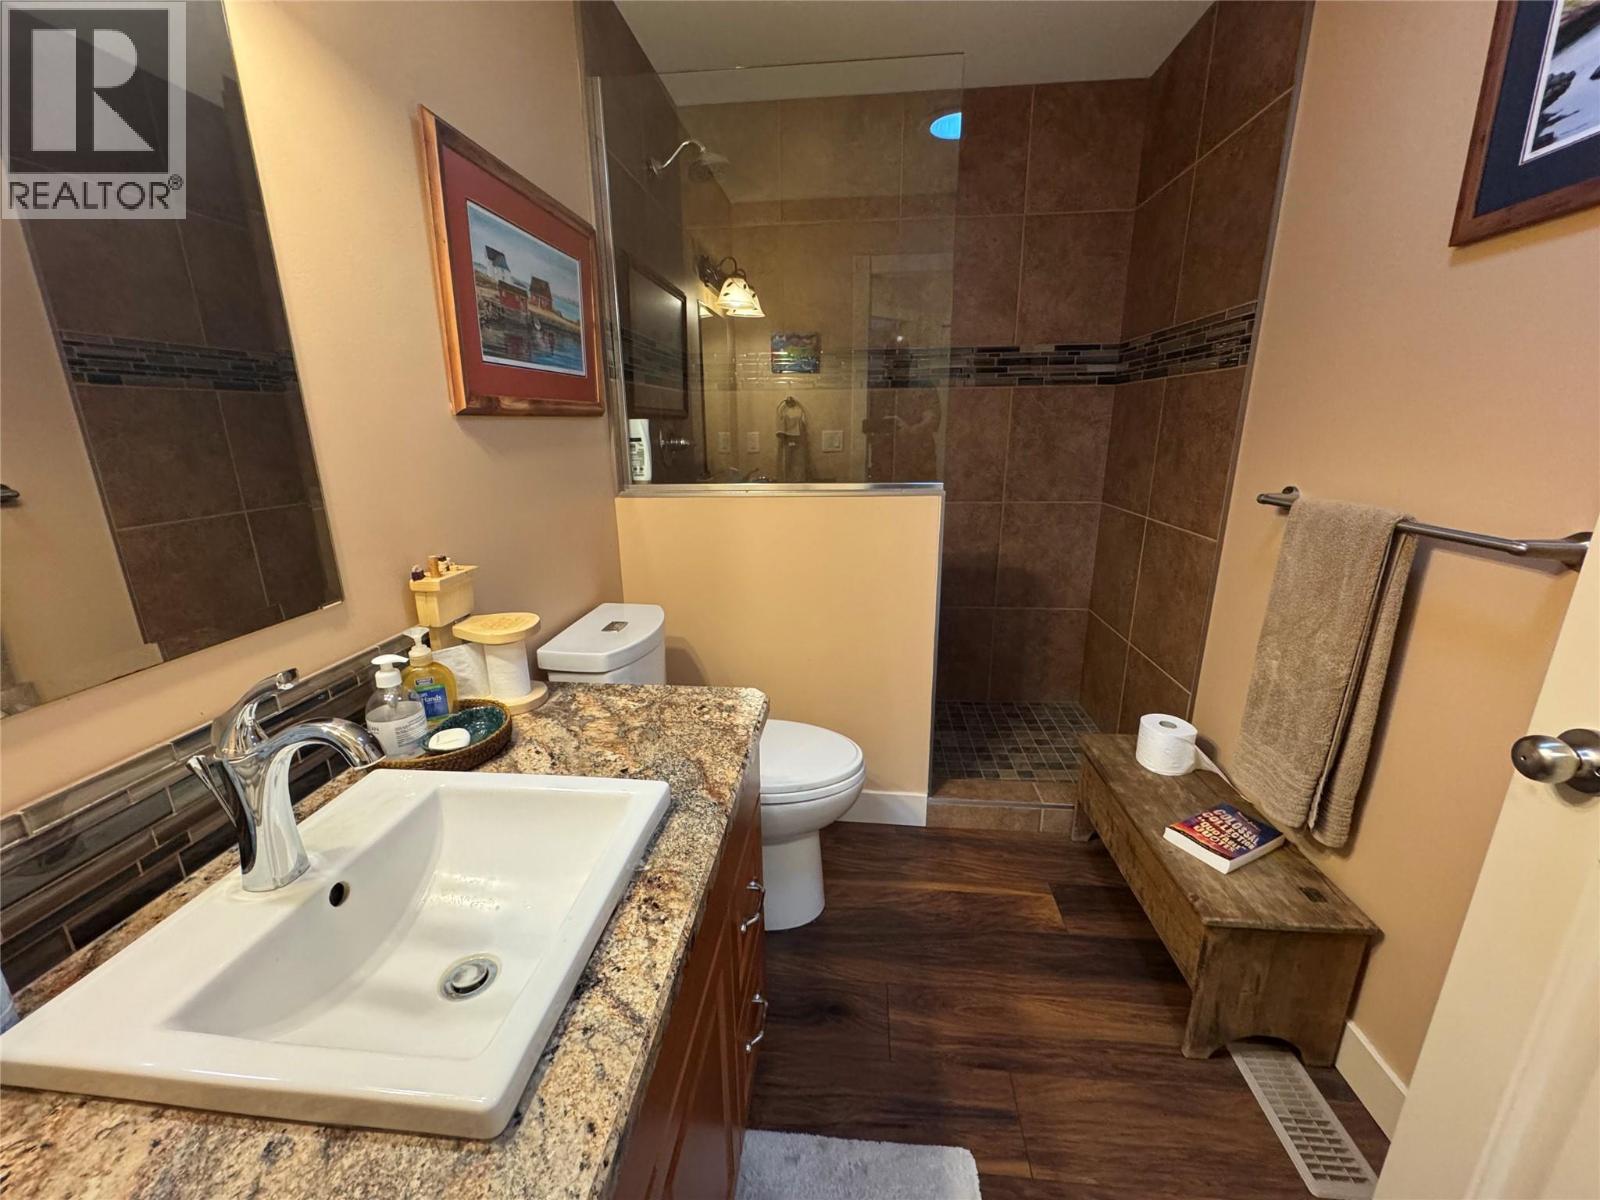
$724,900
Maintenance,
$463.93 Monthly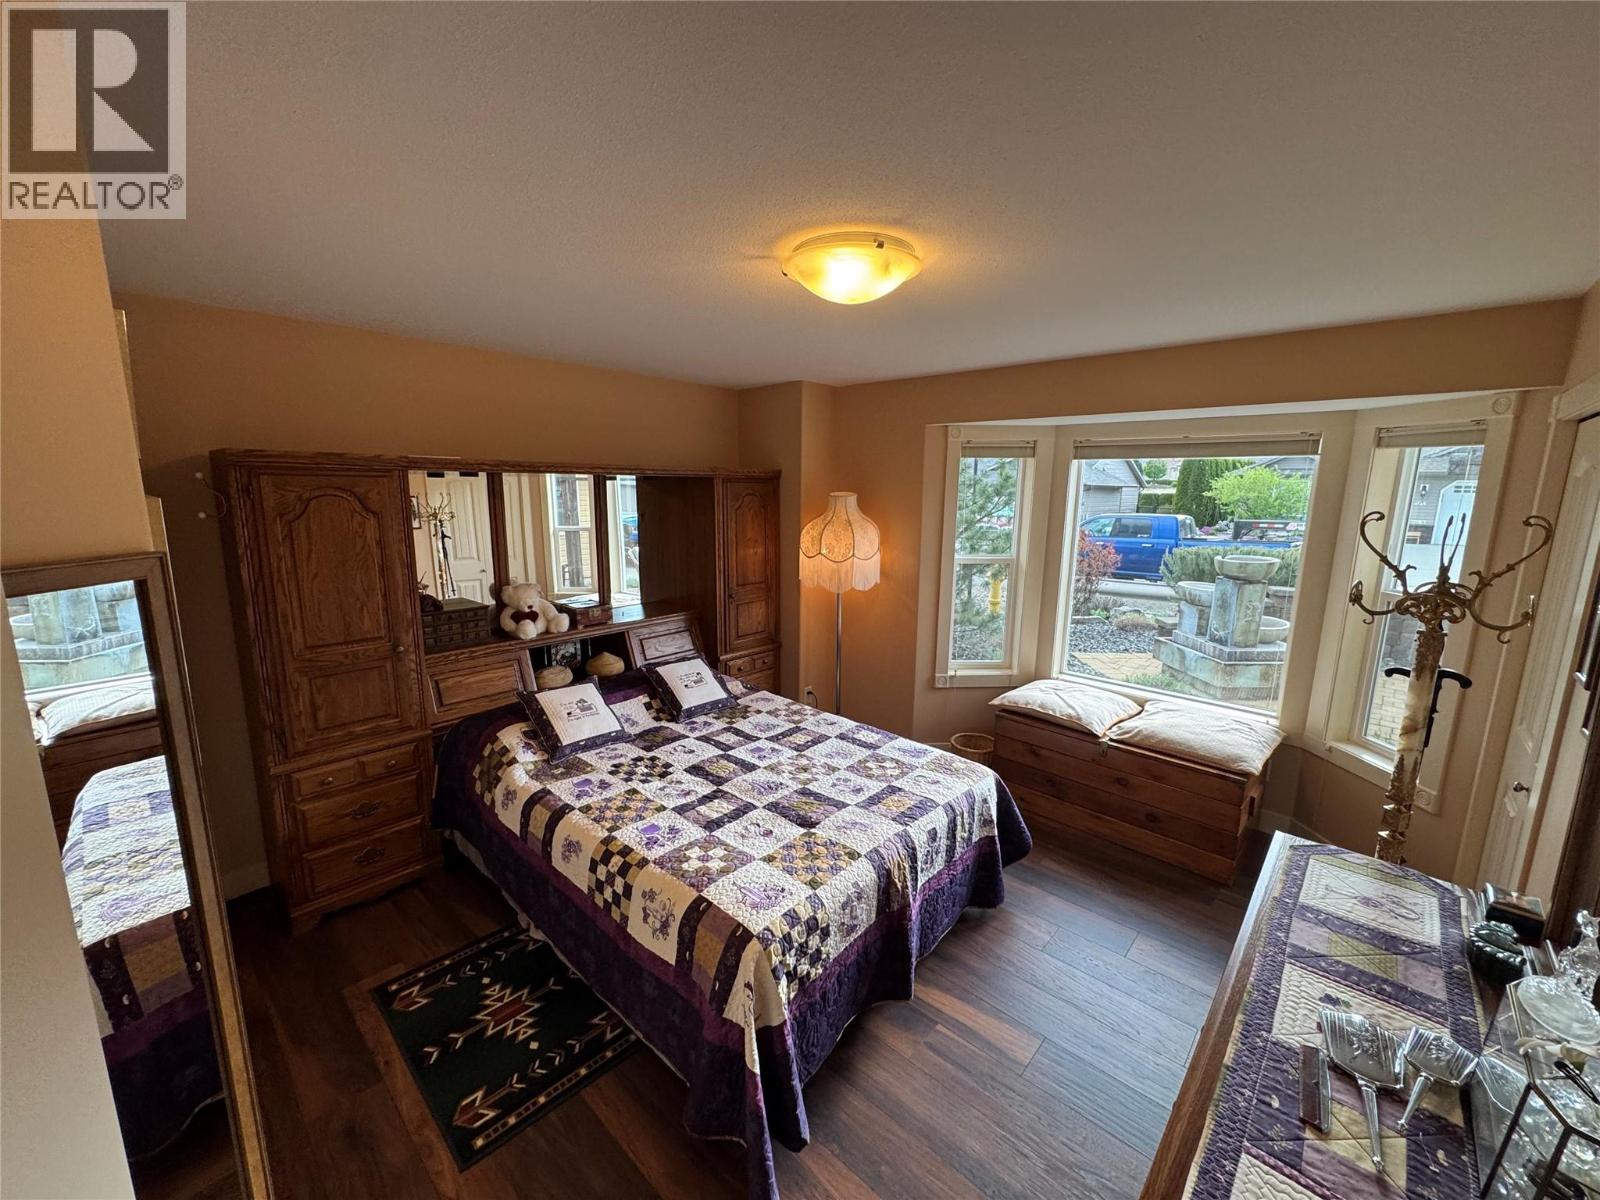
$724,900
Maintenance,
$463.93 Monthly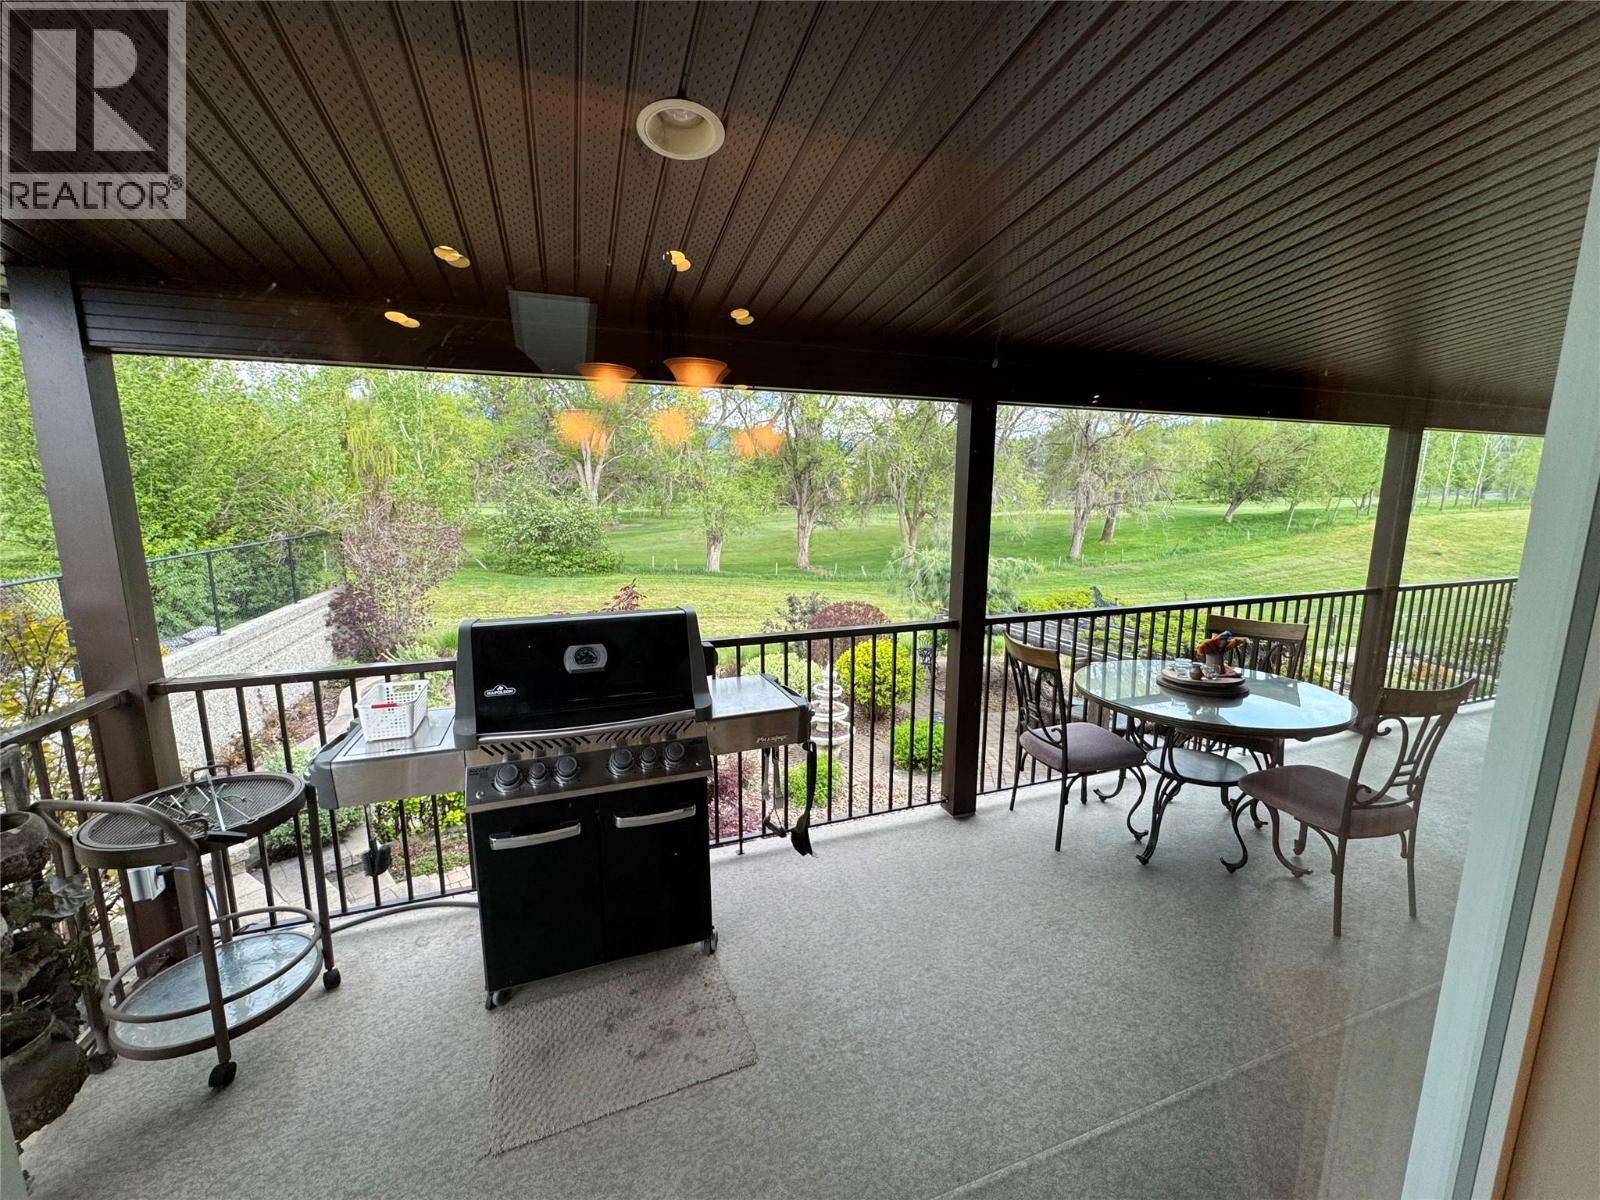
$724,900
Maintenance,
$463.93 Monthly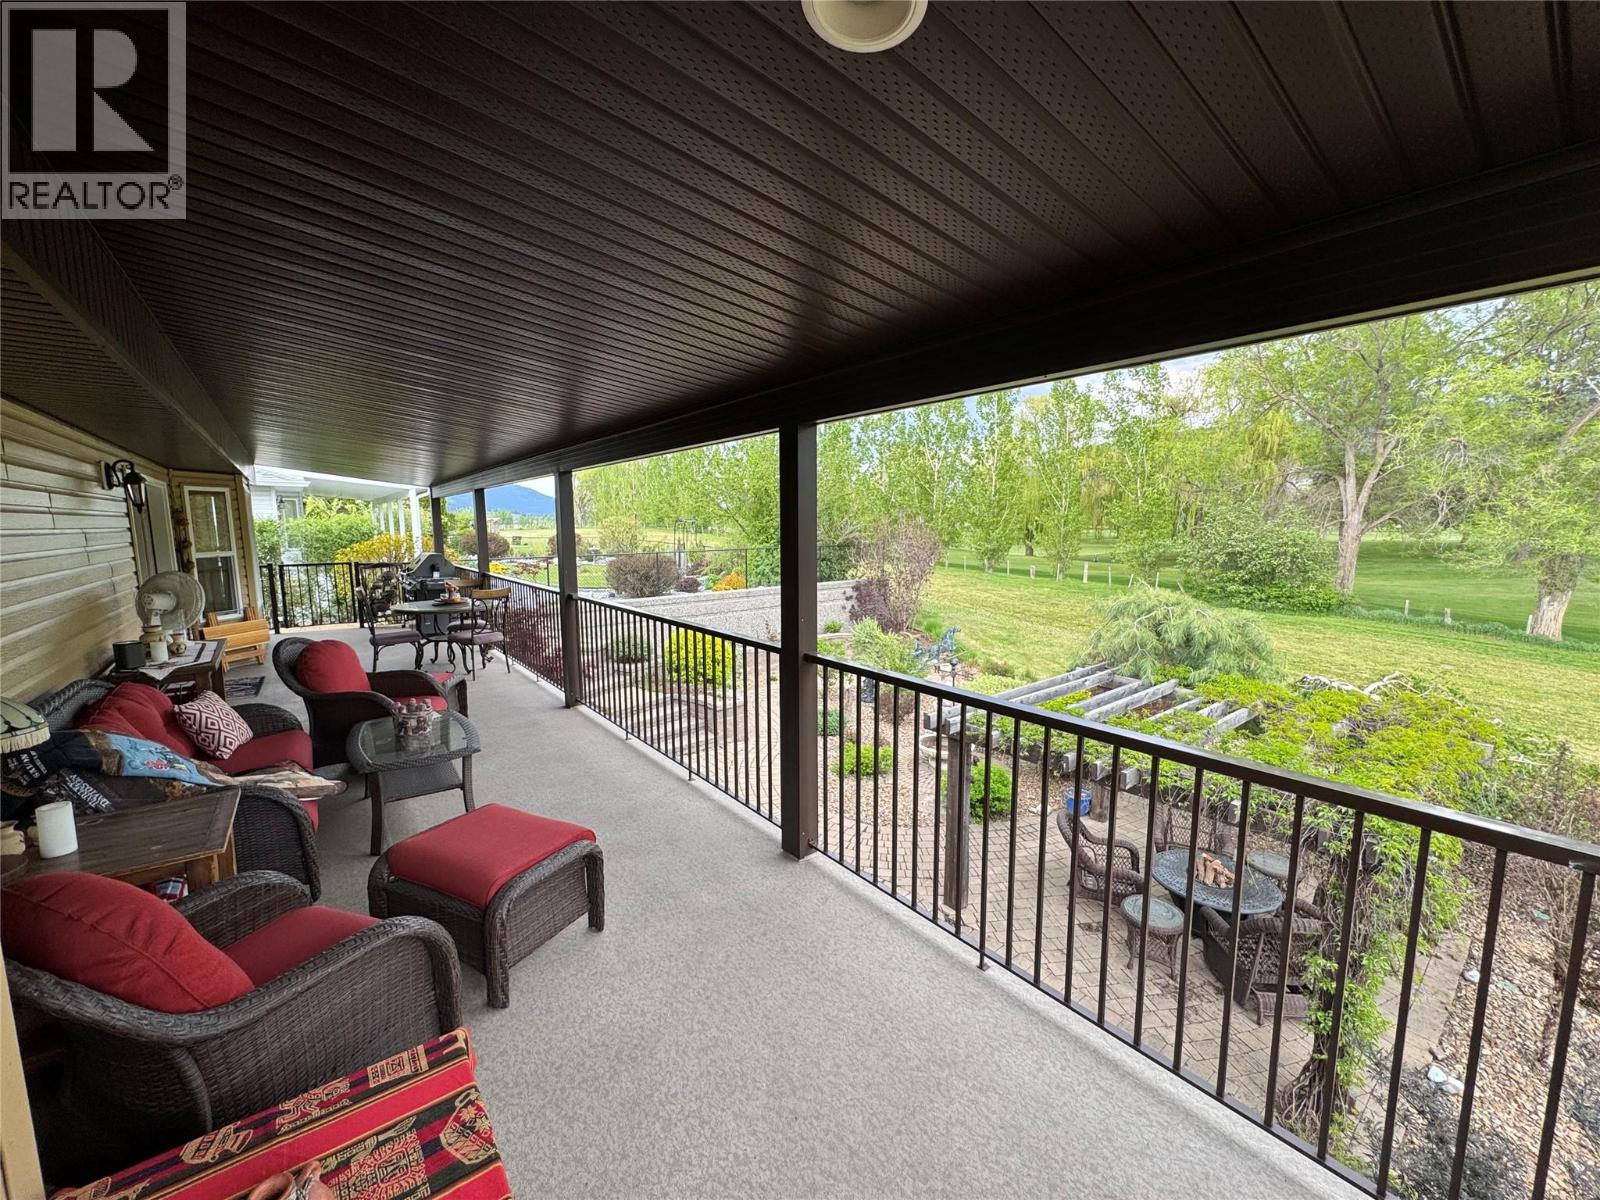
$724,900
Maintenance,
$463.93 Monthly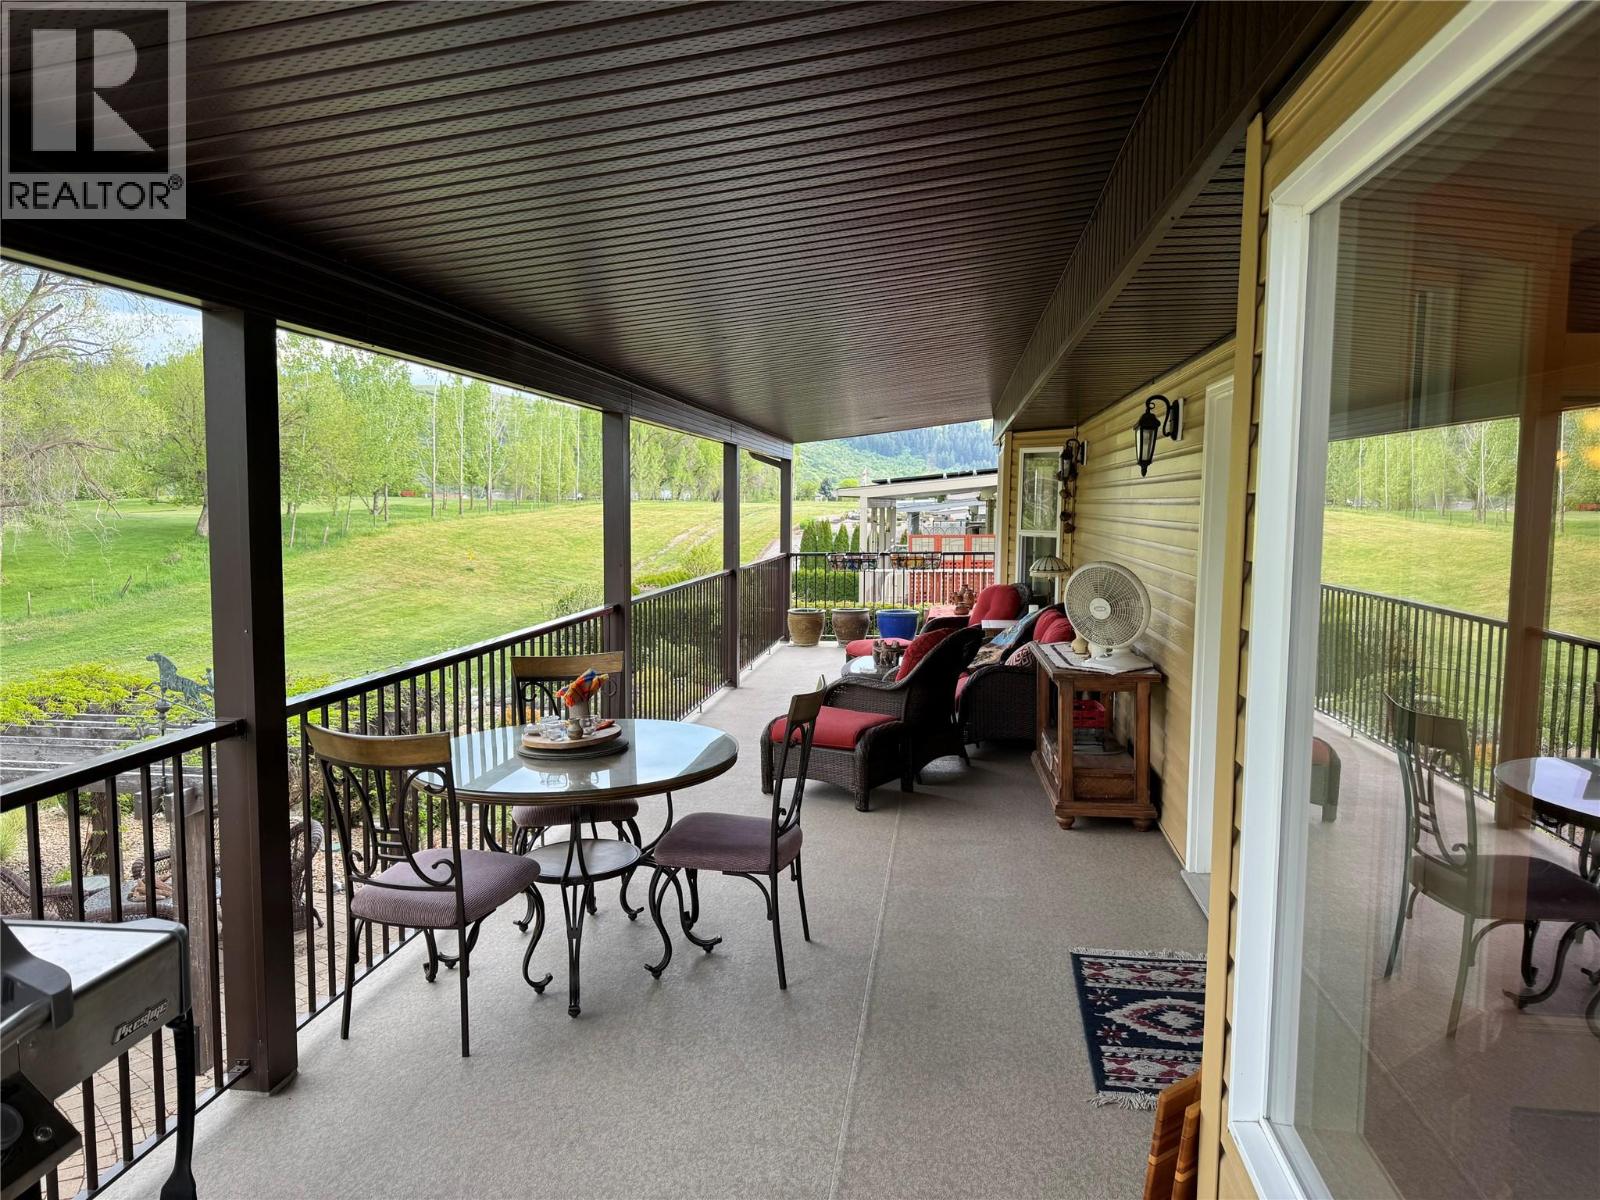
$724,900
Maintenance,
$463.93 Monthly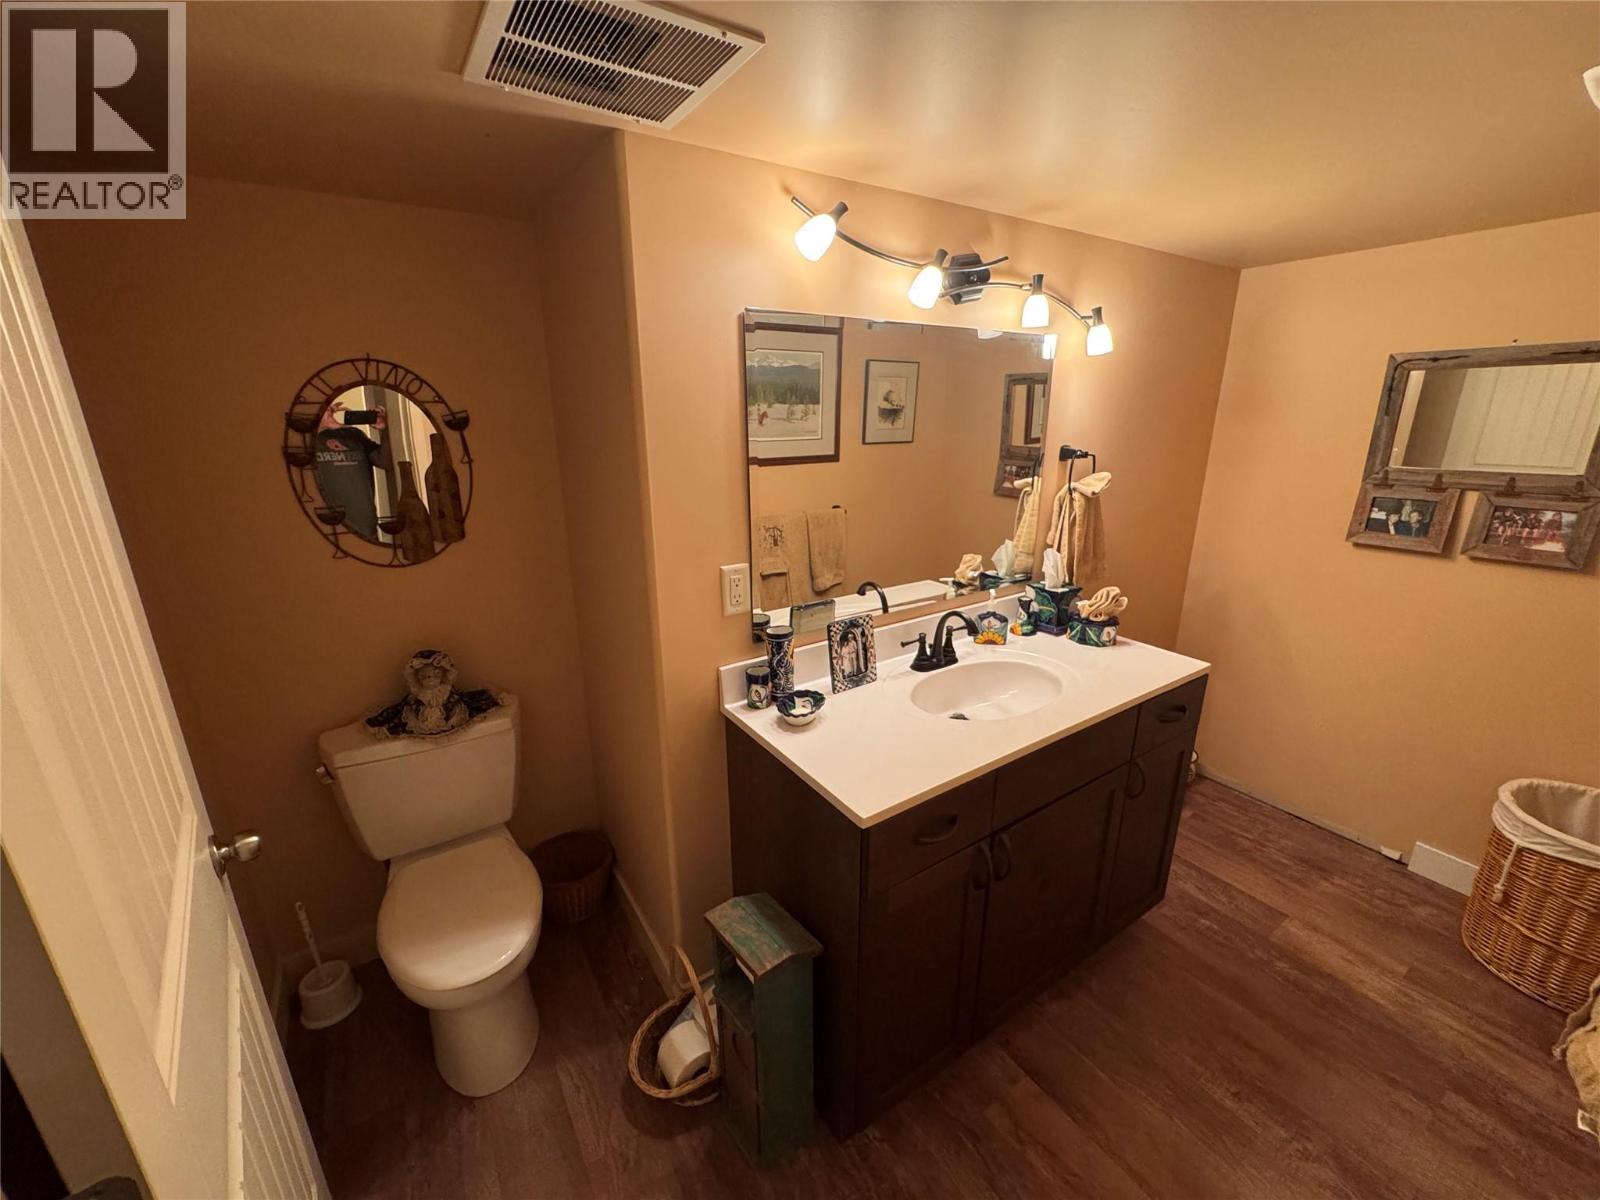
$724,900
Maintenance,
$463.93 Monthly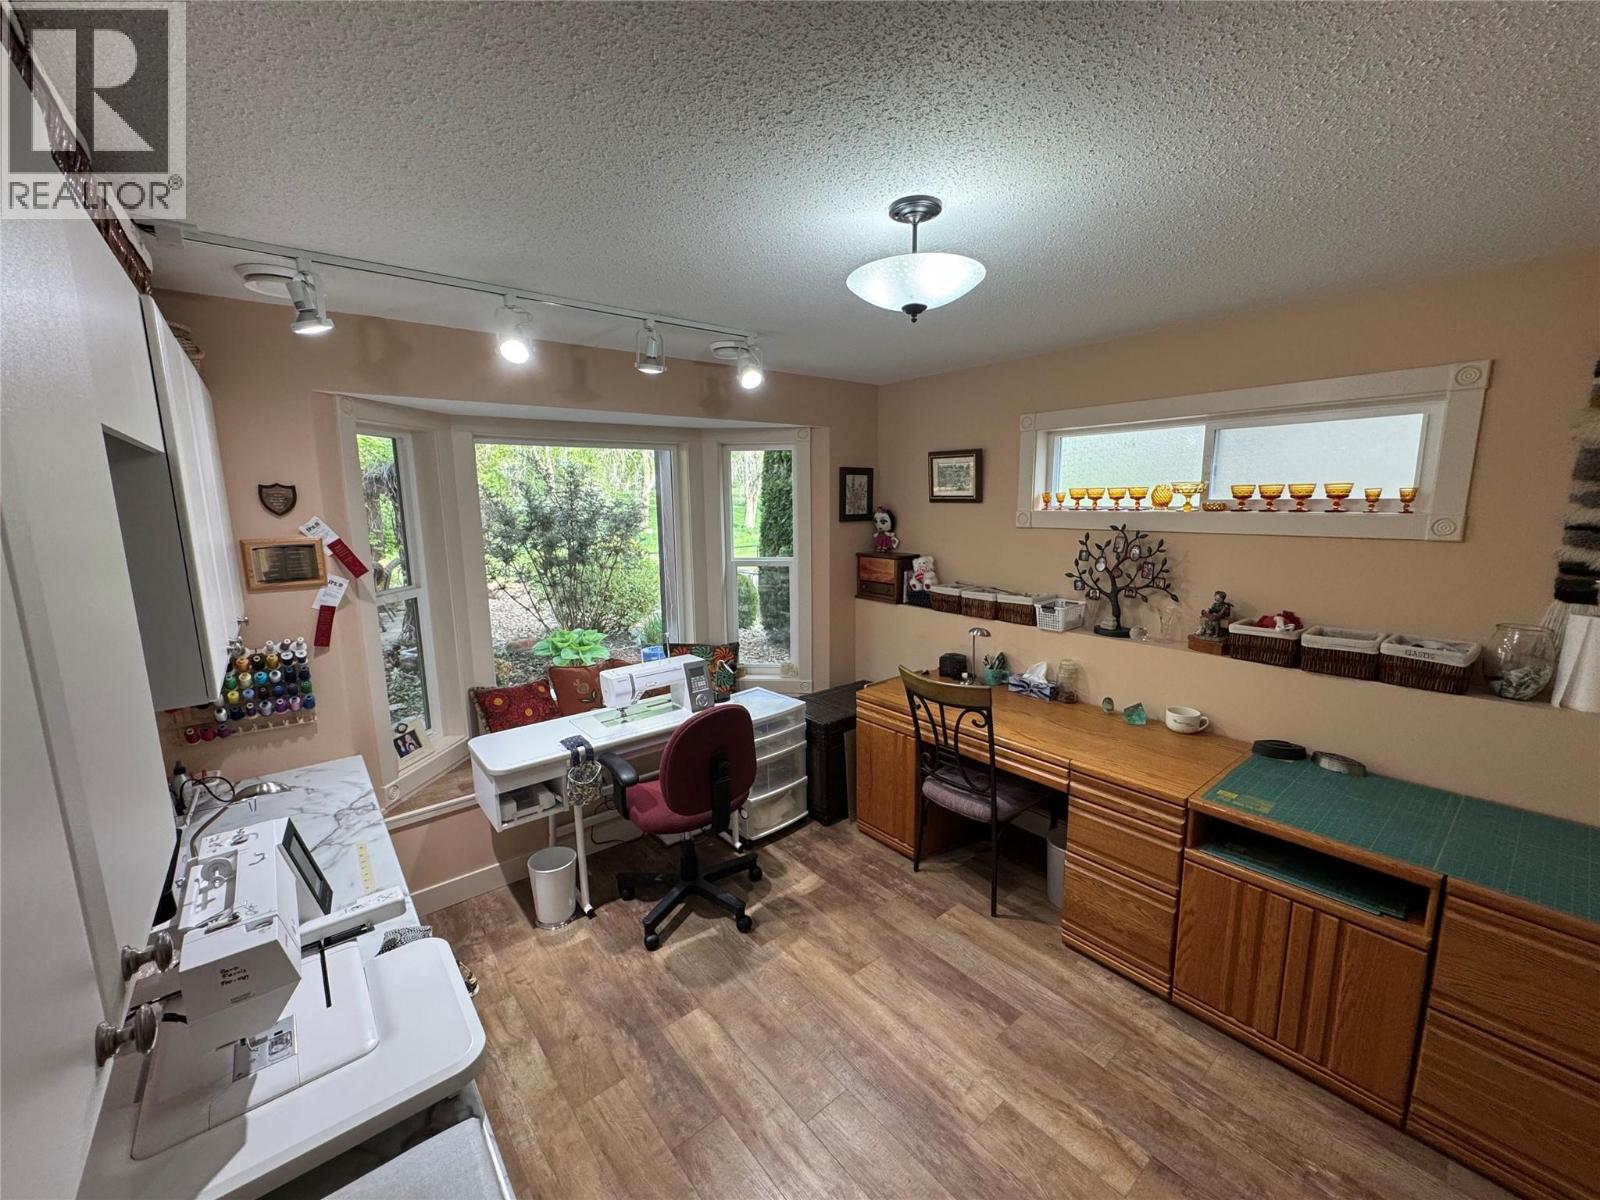
$724,900
Maintenance,
$463.93 Monthly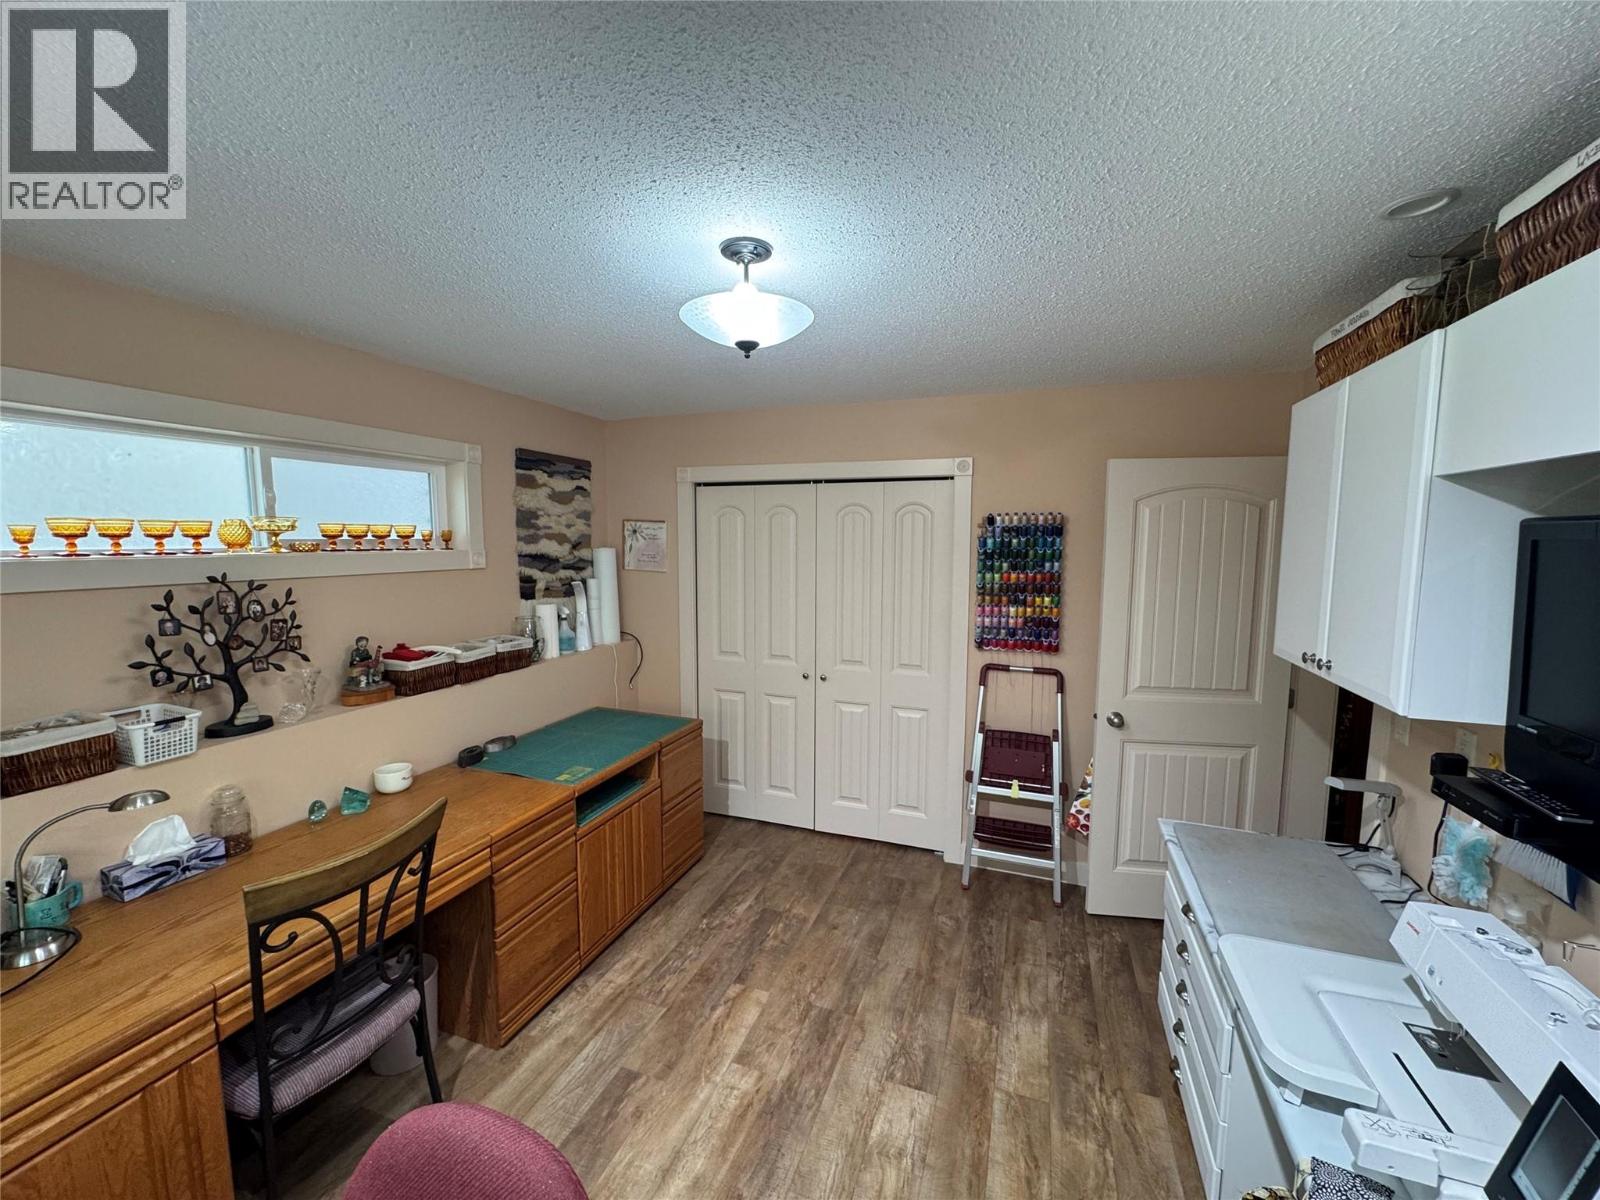
$724,900
Maintenance,
$463.93 Monthly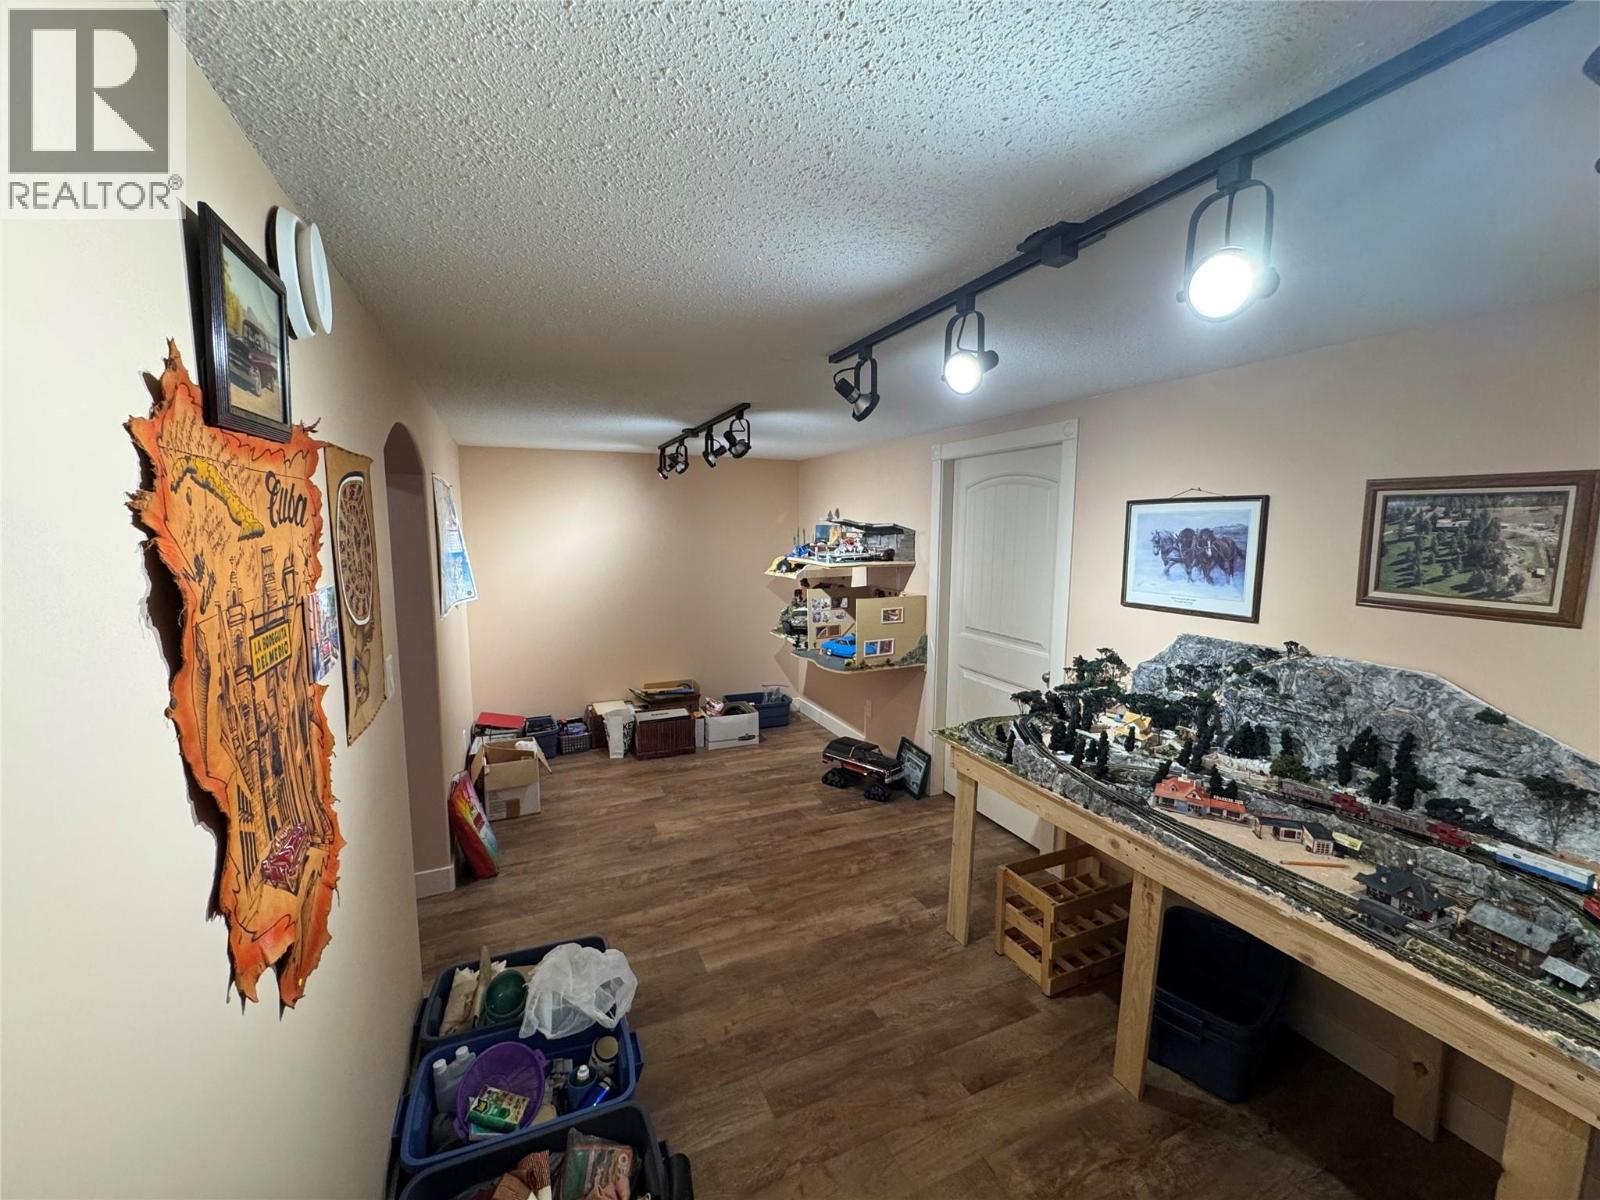
$724,900
Maintenance,
$463.93 Monthly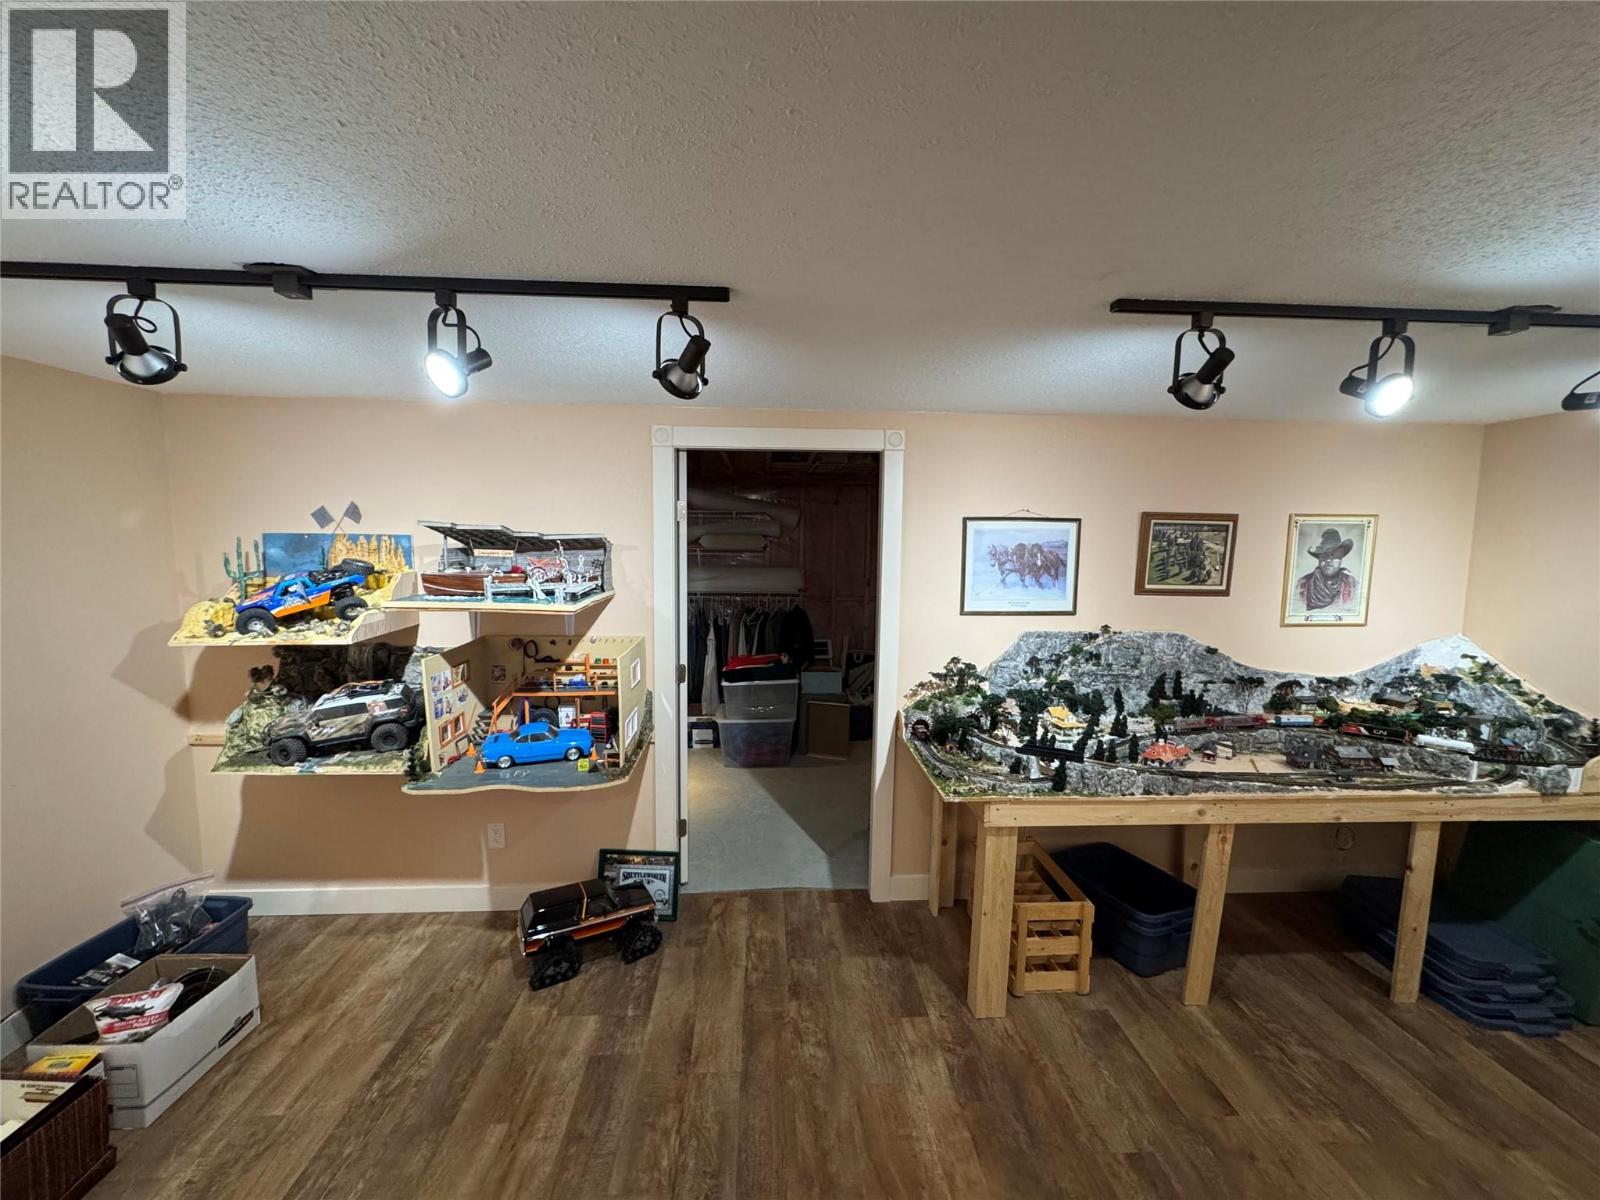
$724,900
Maintenance,
$463.93 Monthly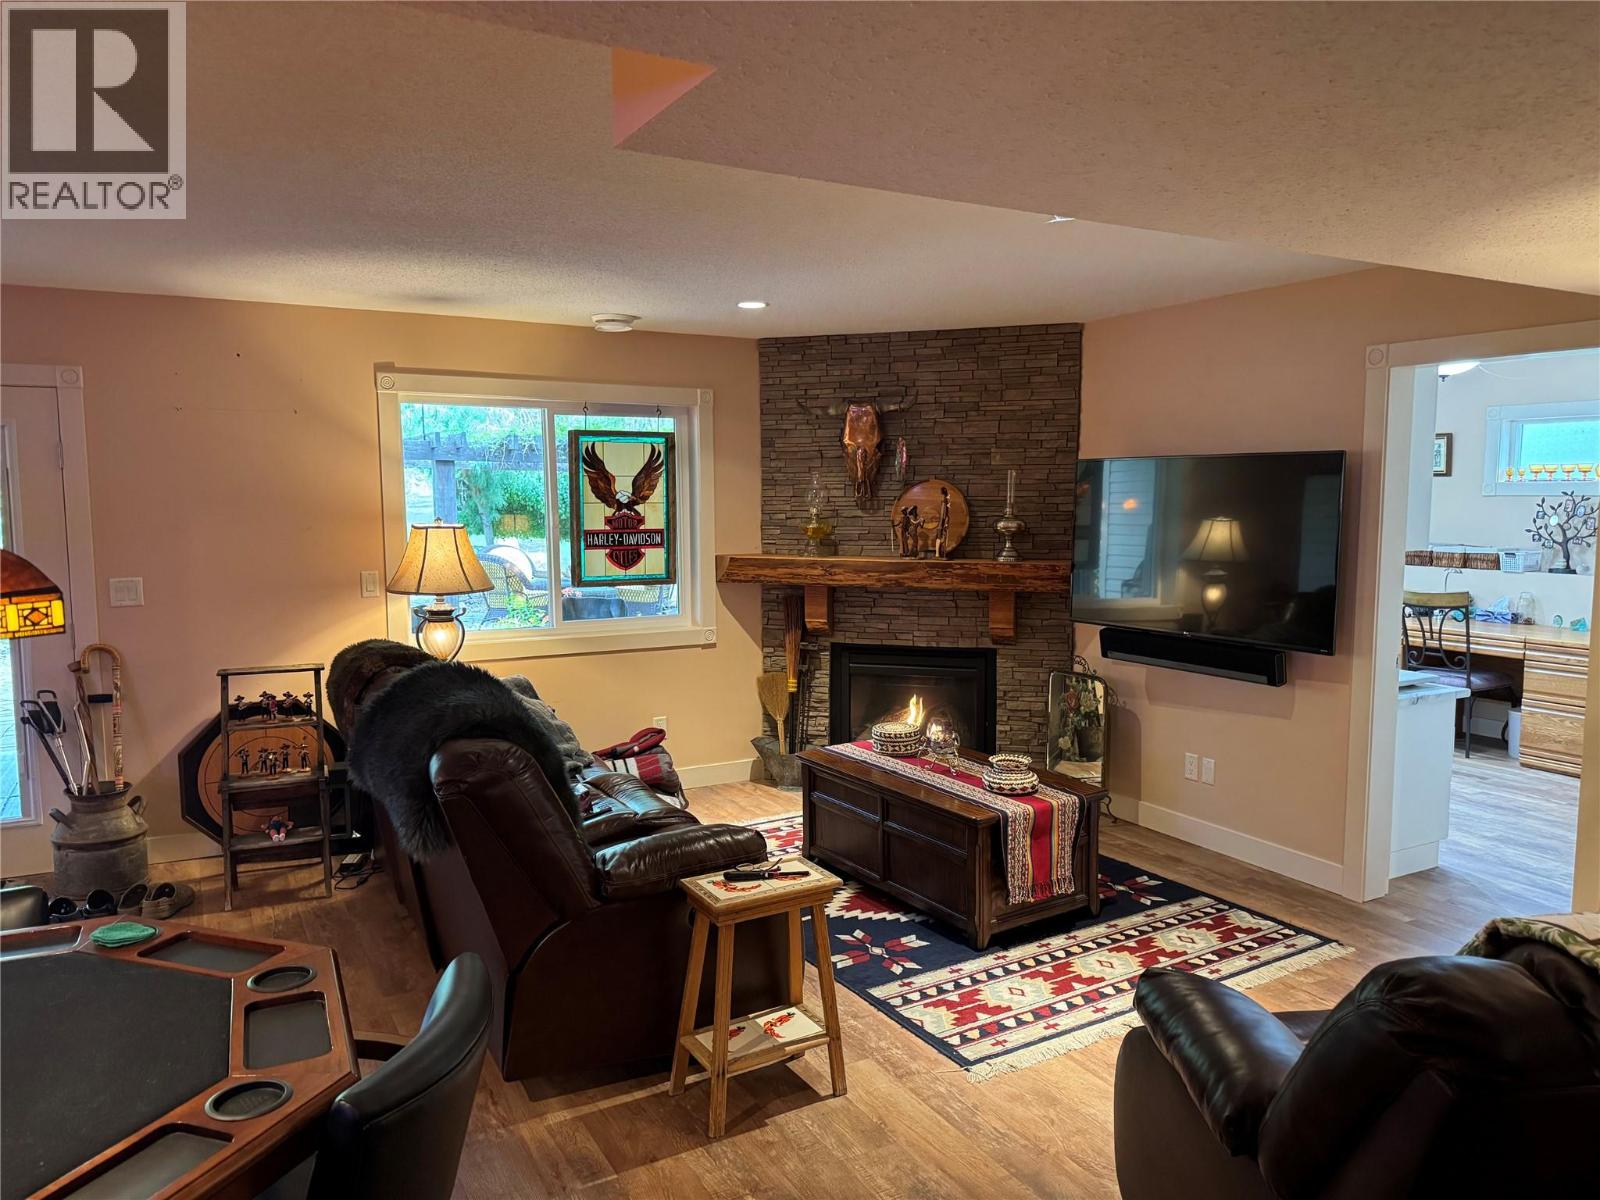
$724,900
Maintenance,
$463.93 Monthly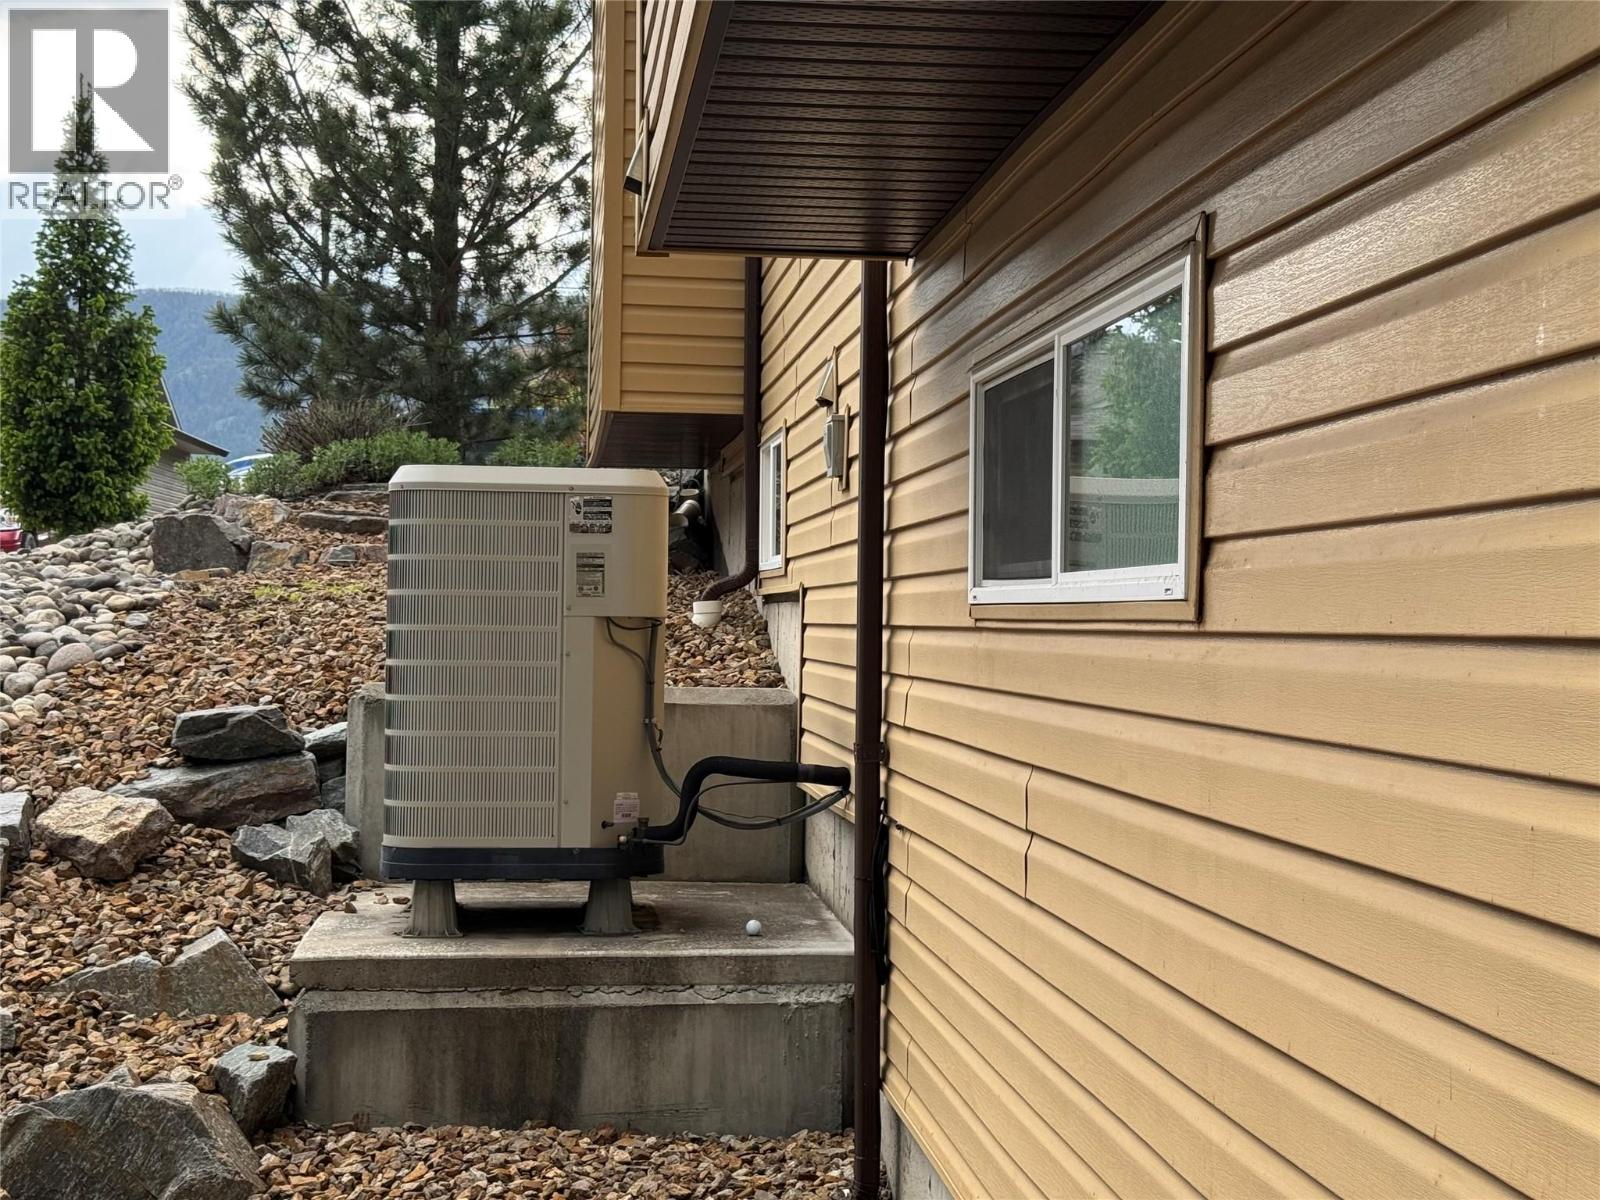
$724,900
Maintenance,
$463.93 Monthly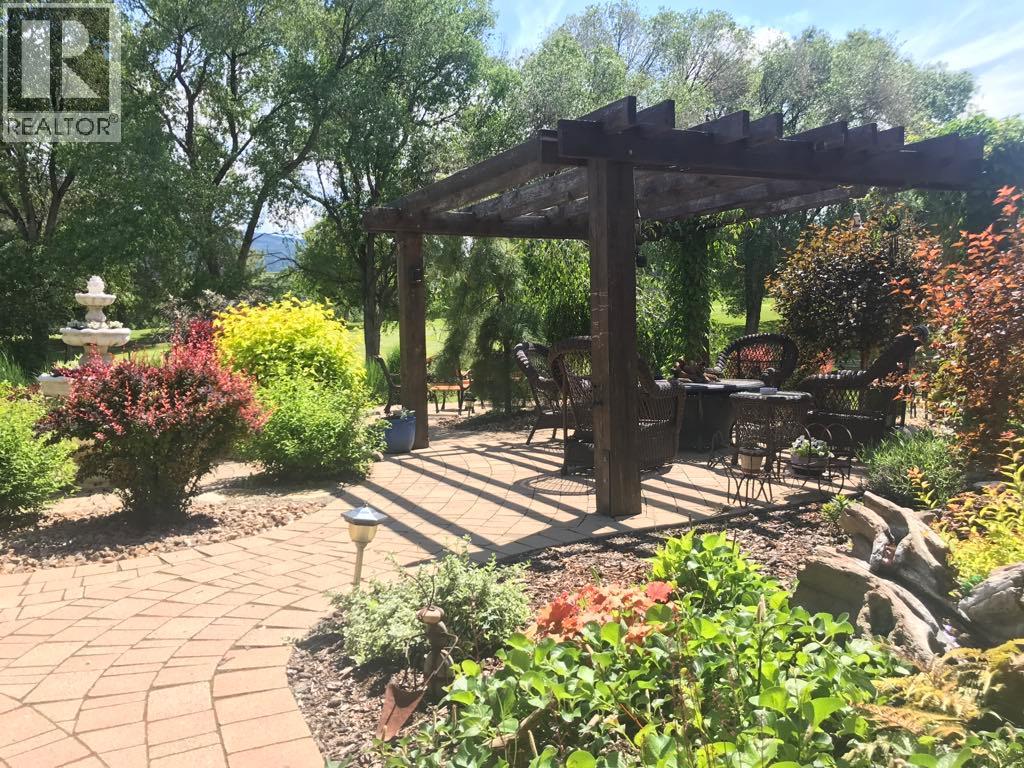
$724,900
Maintenance,
$463.93 Monthly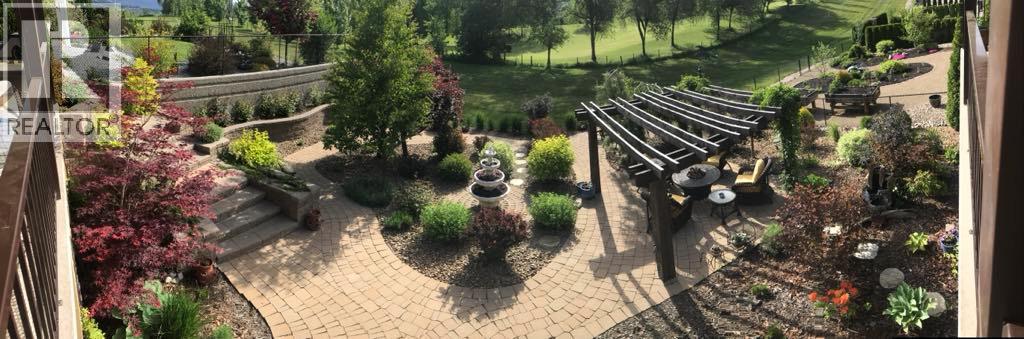
$724,900
Maintenance,
$463.93 Monthly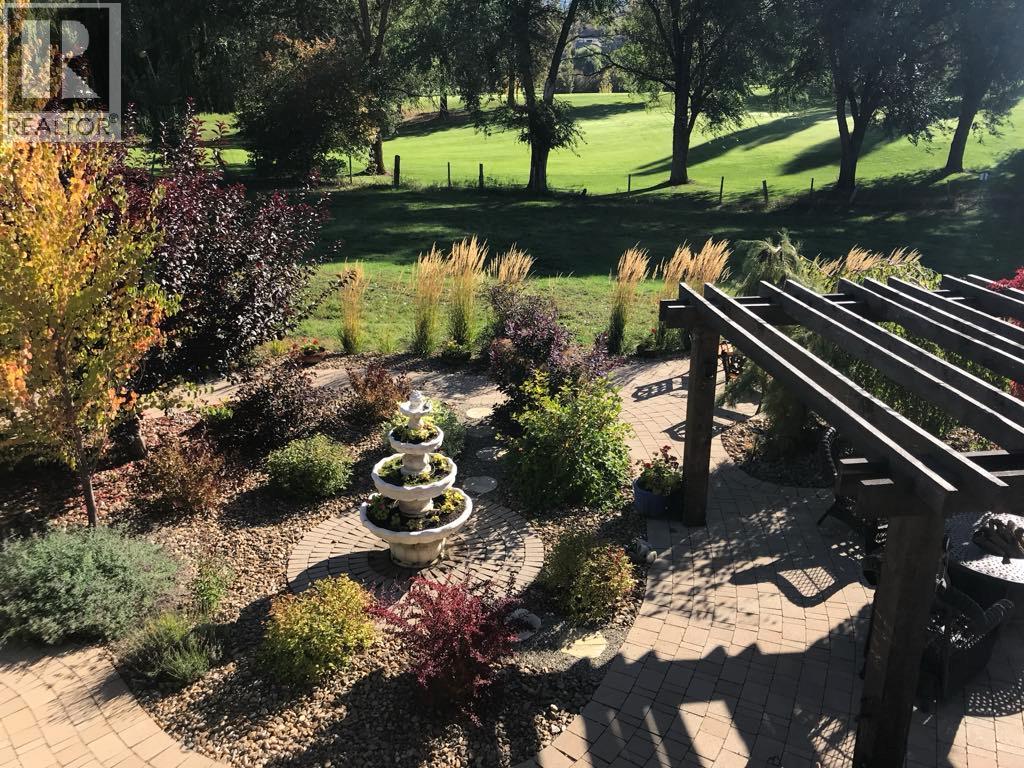
$724,900
Maintenance,
$463.93 Monthly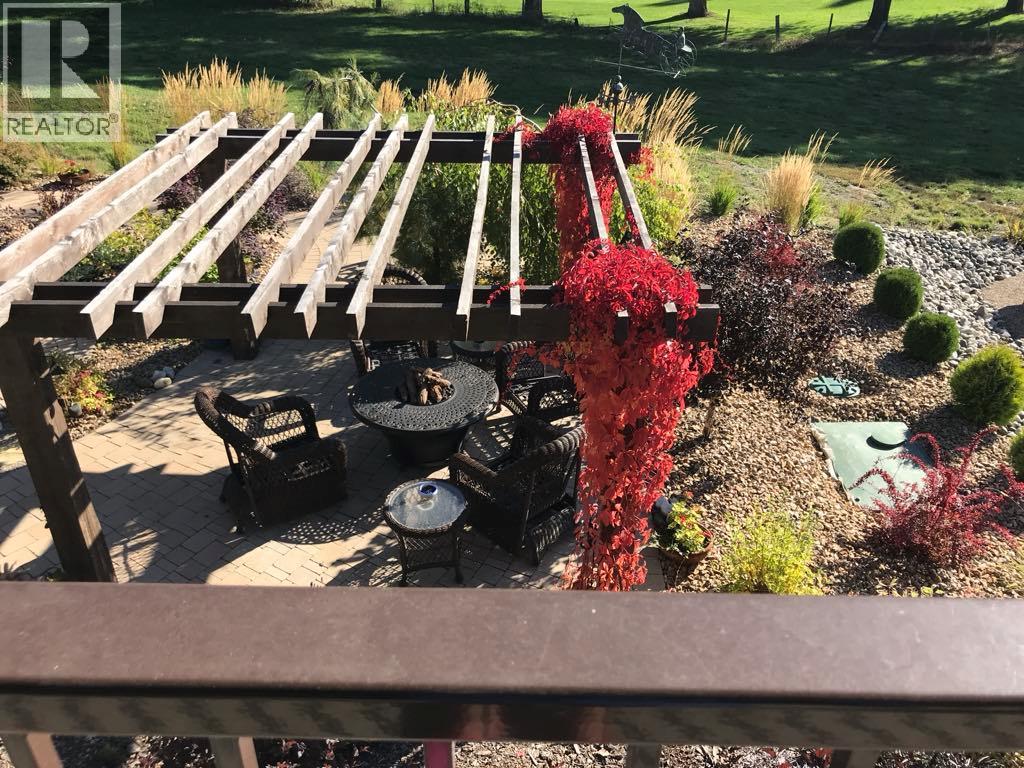
$724,900
Maintenance,
$463.93 Monthly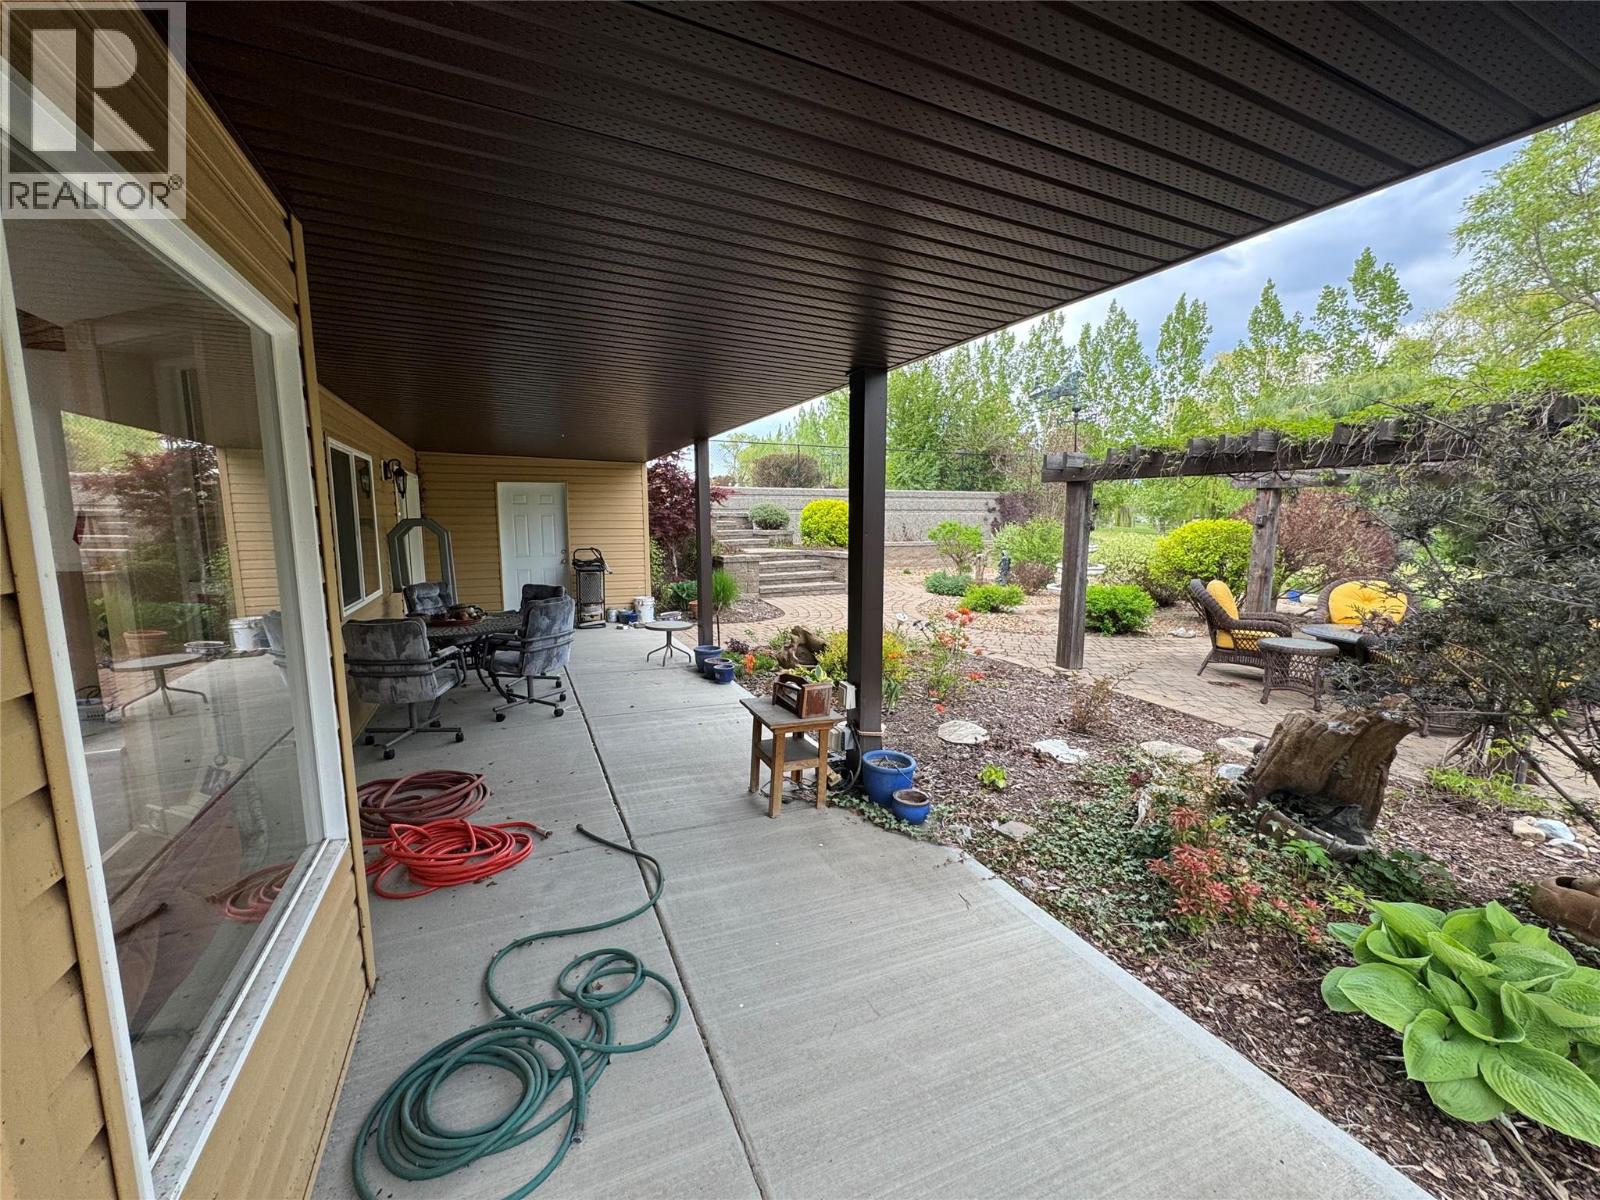
$724,900
Maintenance,
$463.93 Monthly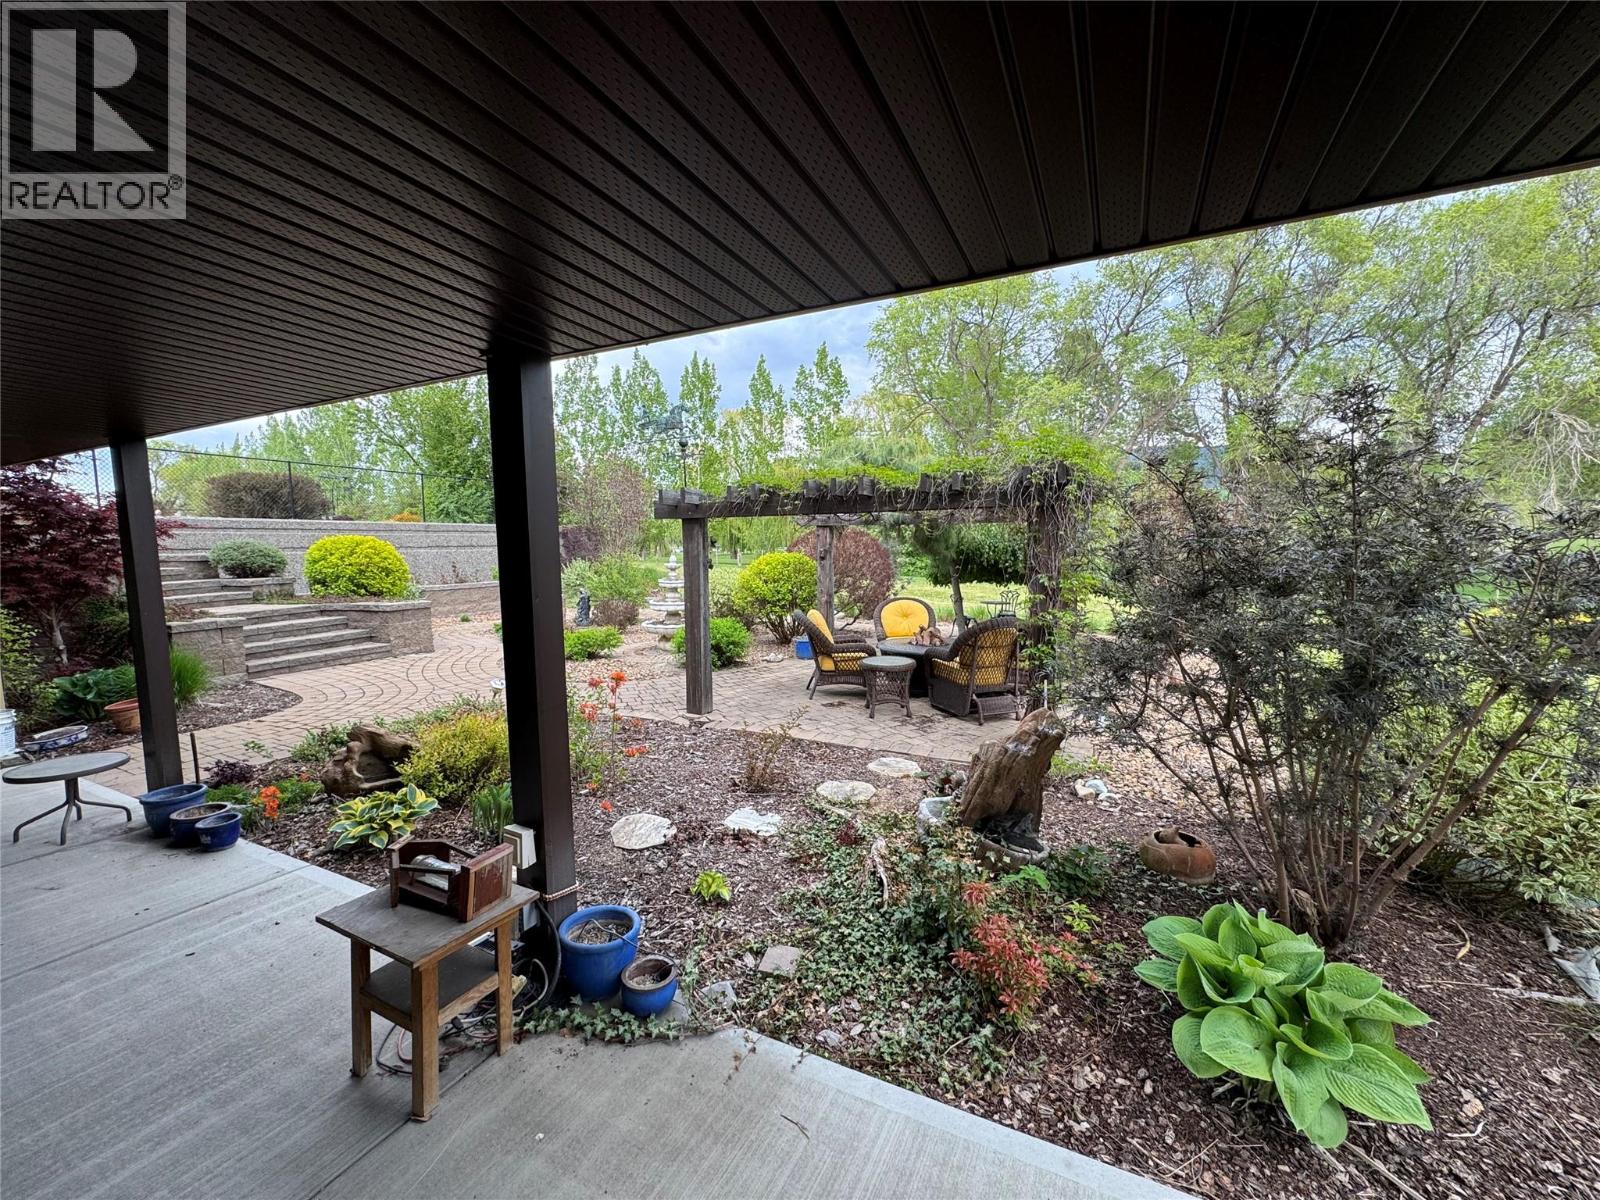
$724,900
Maintenance,
$463.93 Monthly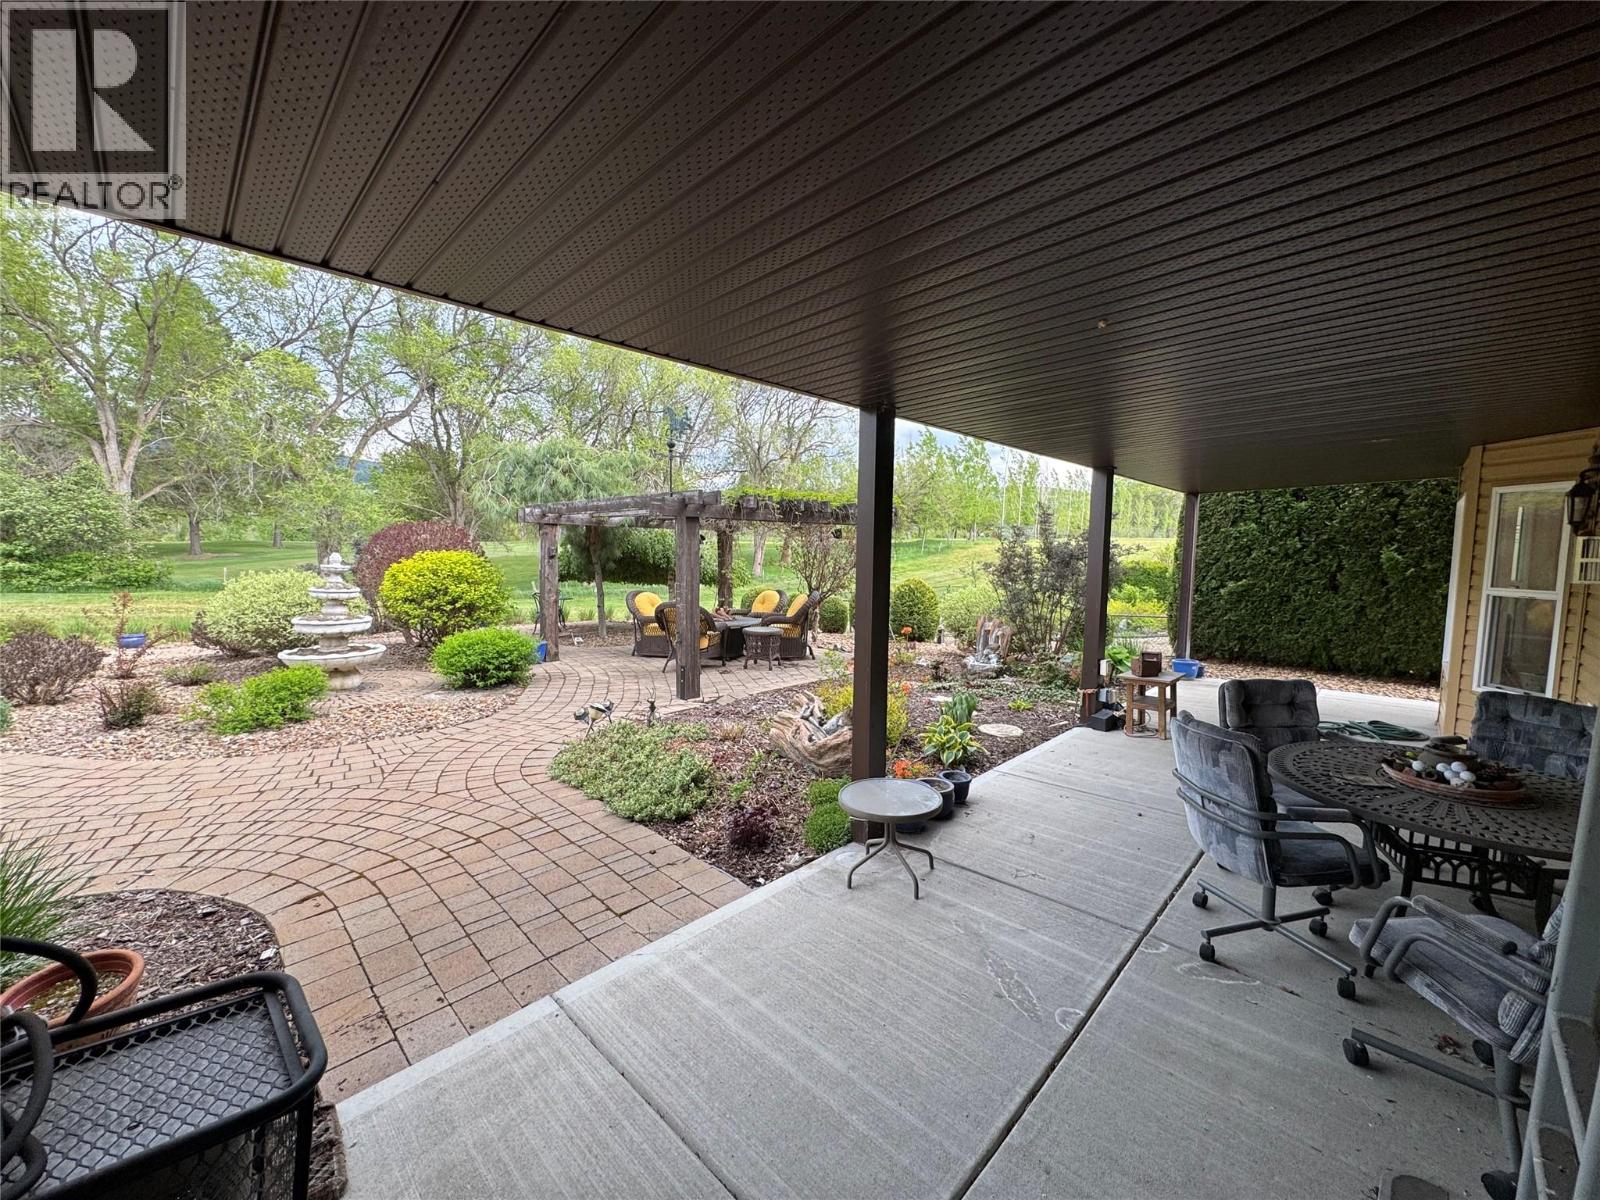
$724,900
Maintenance,
$463.93 Monthly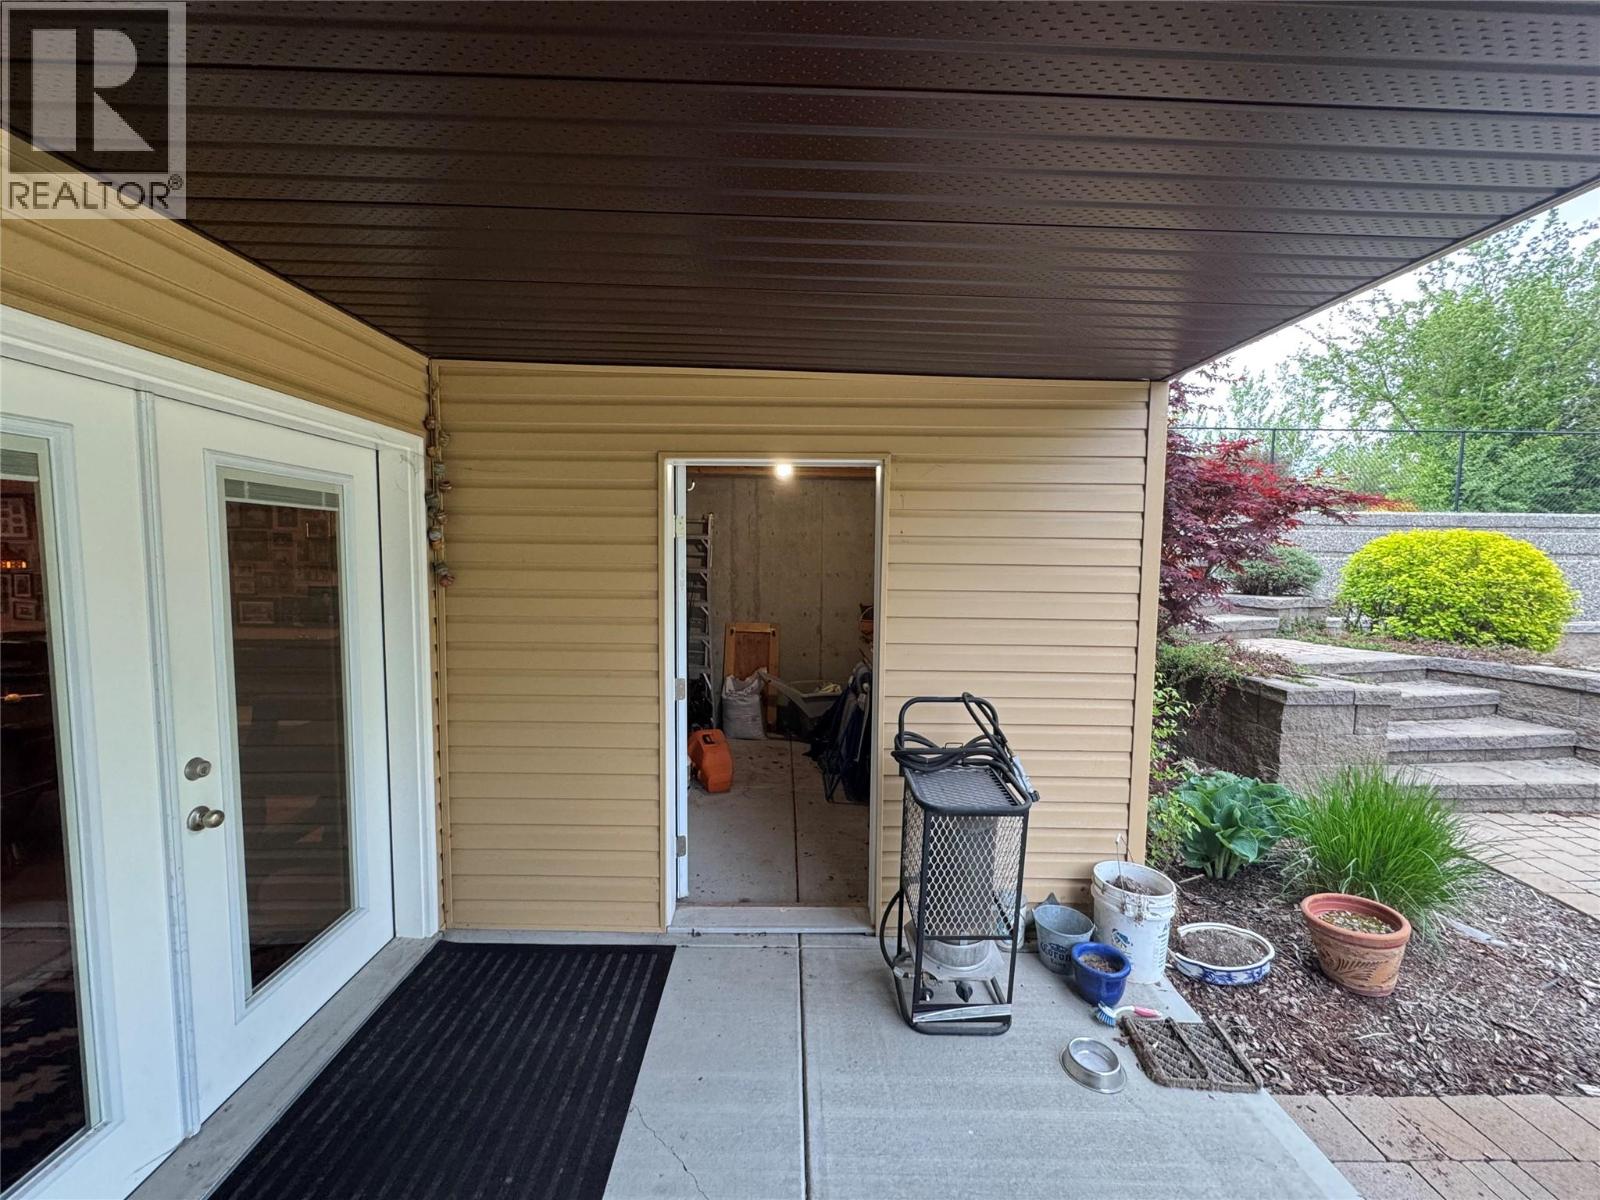
$724,900
Maintenance,
$463.93 Monthly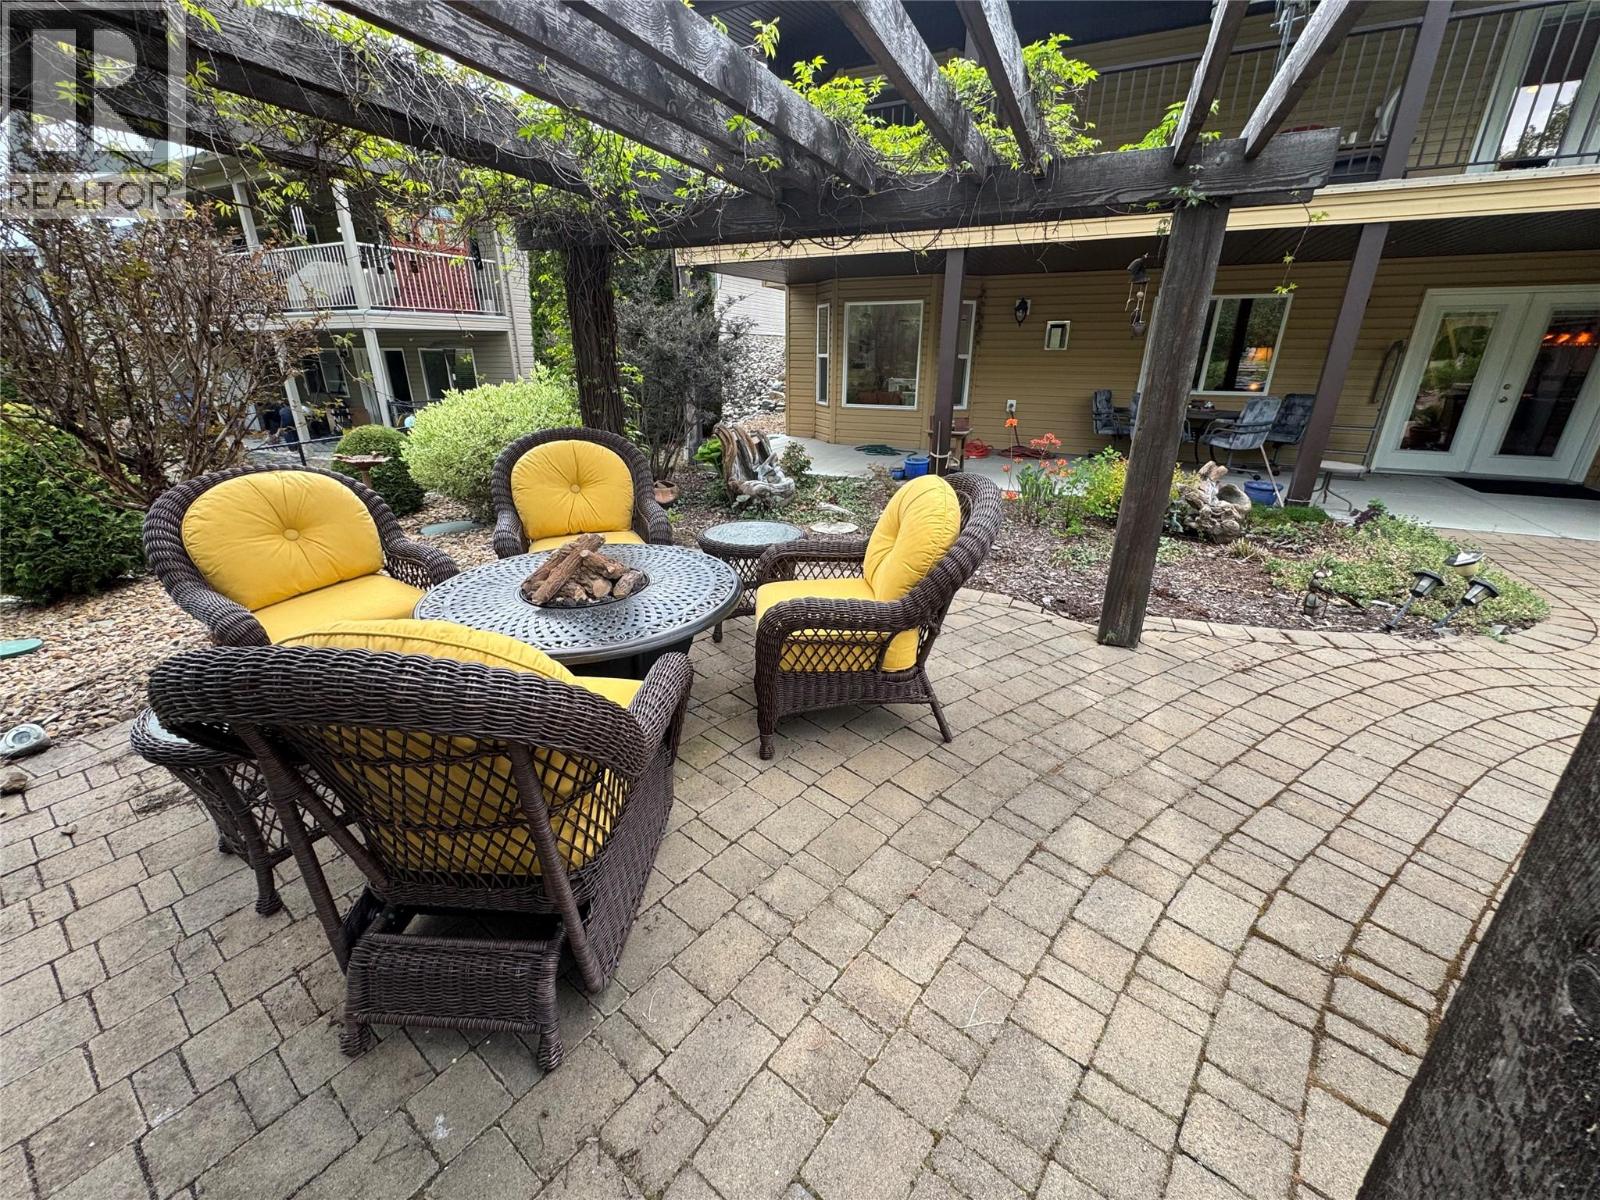
$724,900
Maintenance,
$463.93 Monthly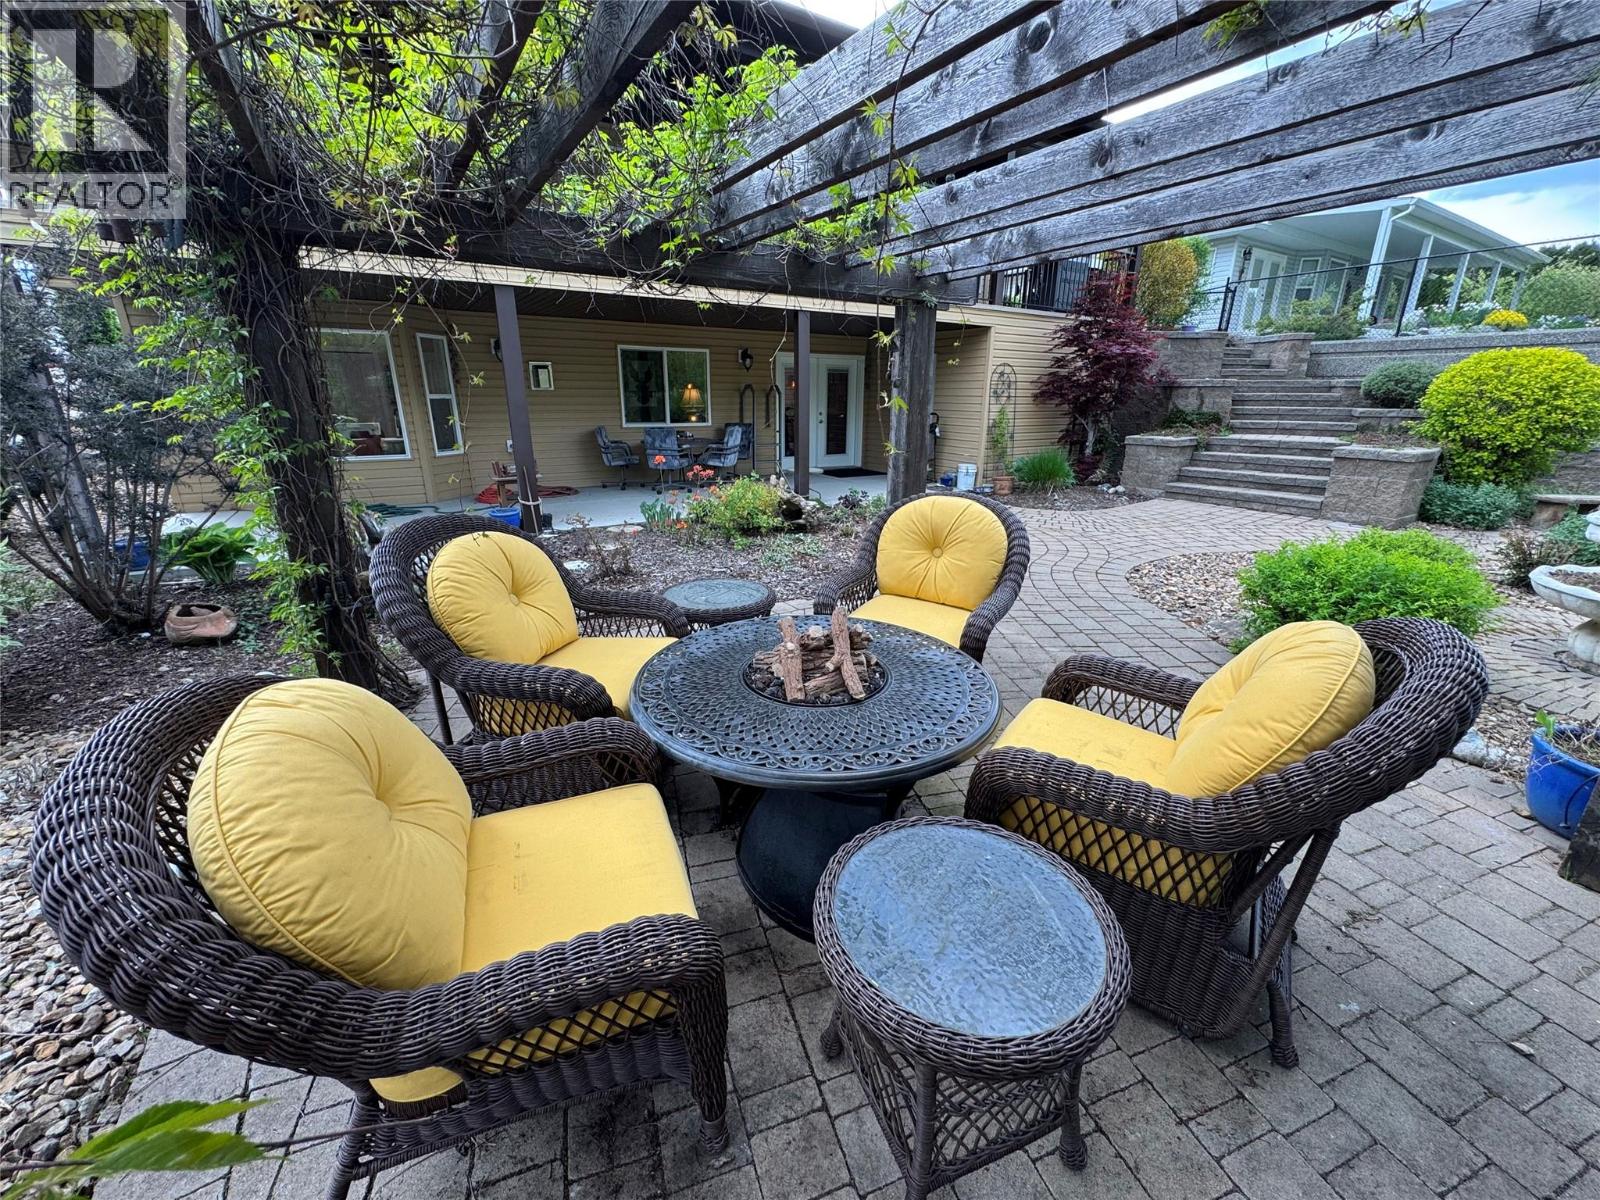
$724,900
Maintenance,
$463.93 Monthly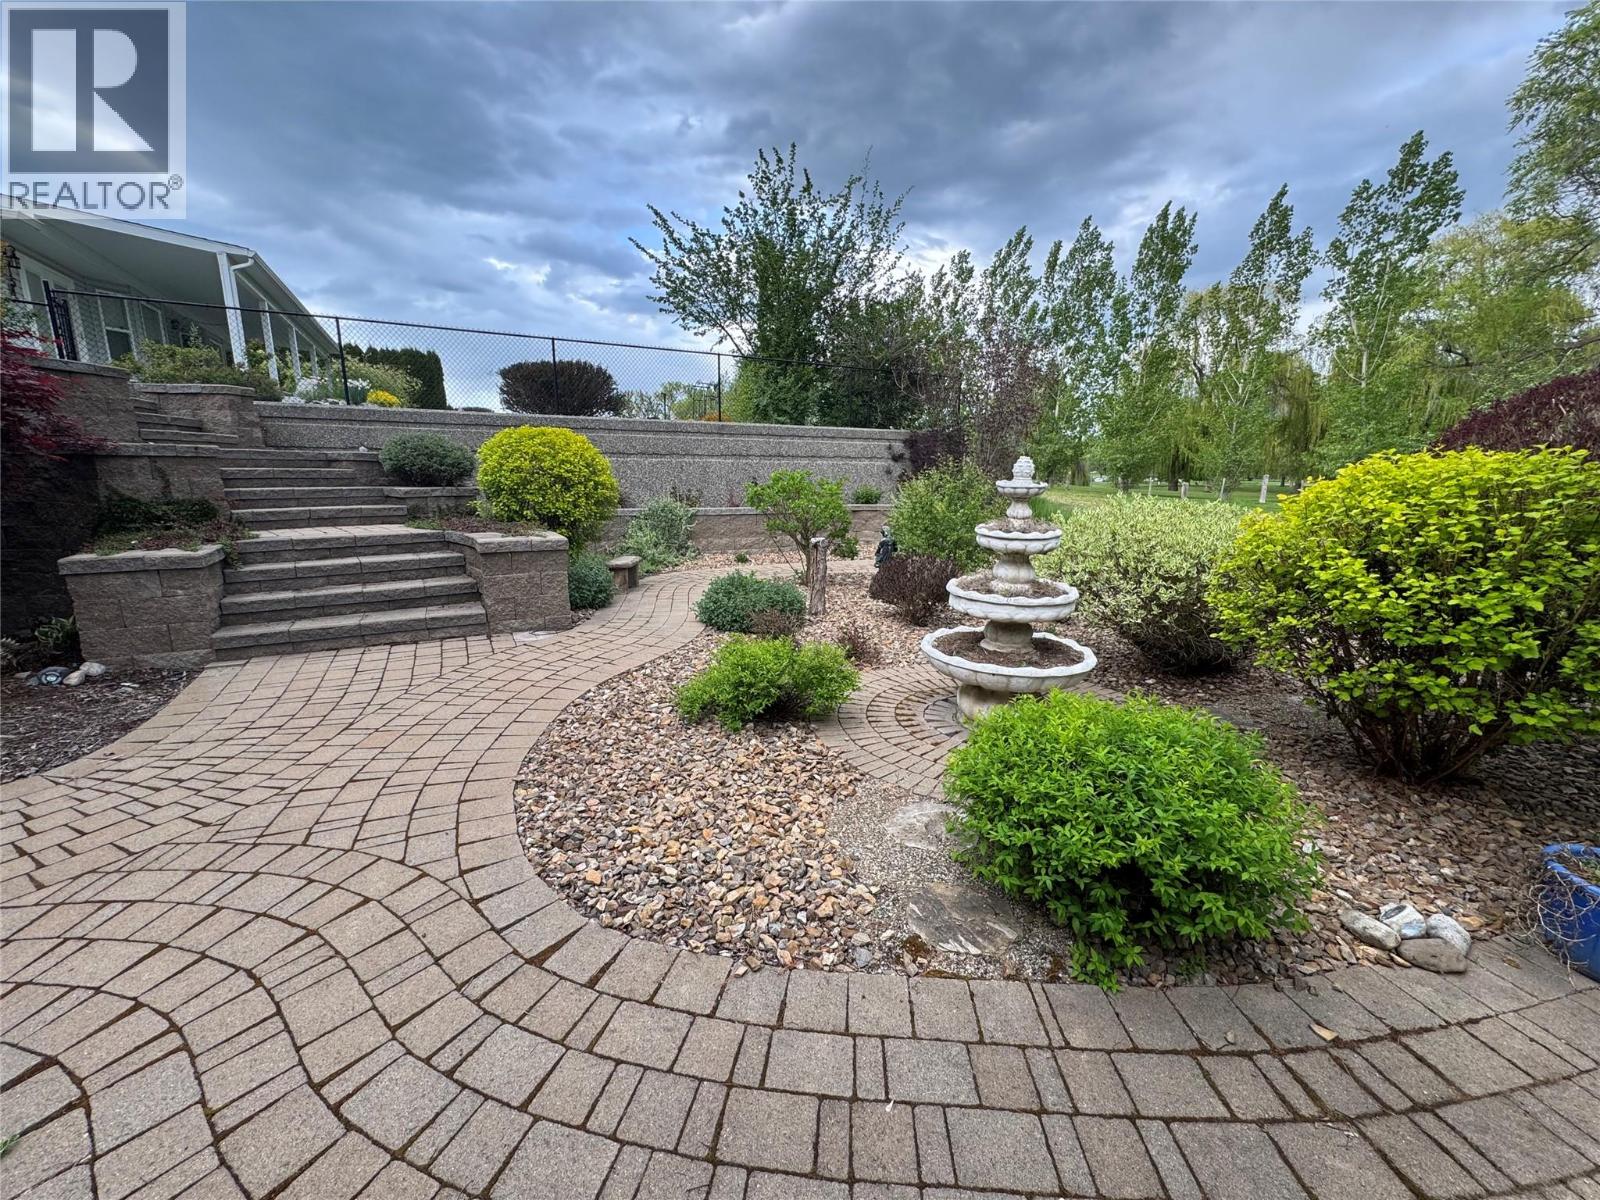
$724,900
Maintenance,
$463.93 Monthly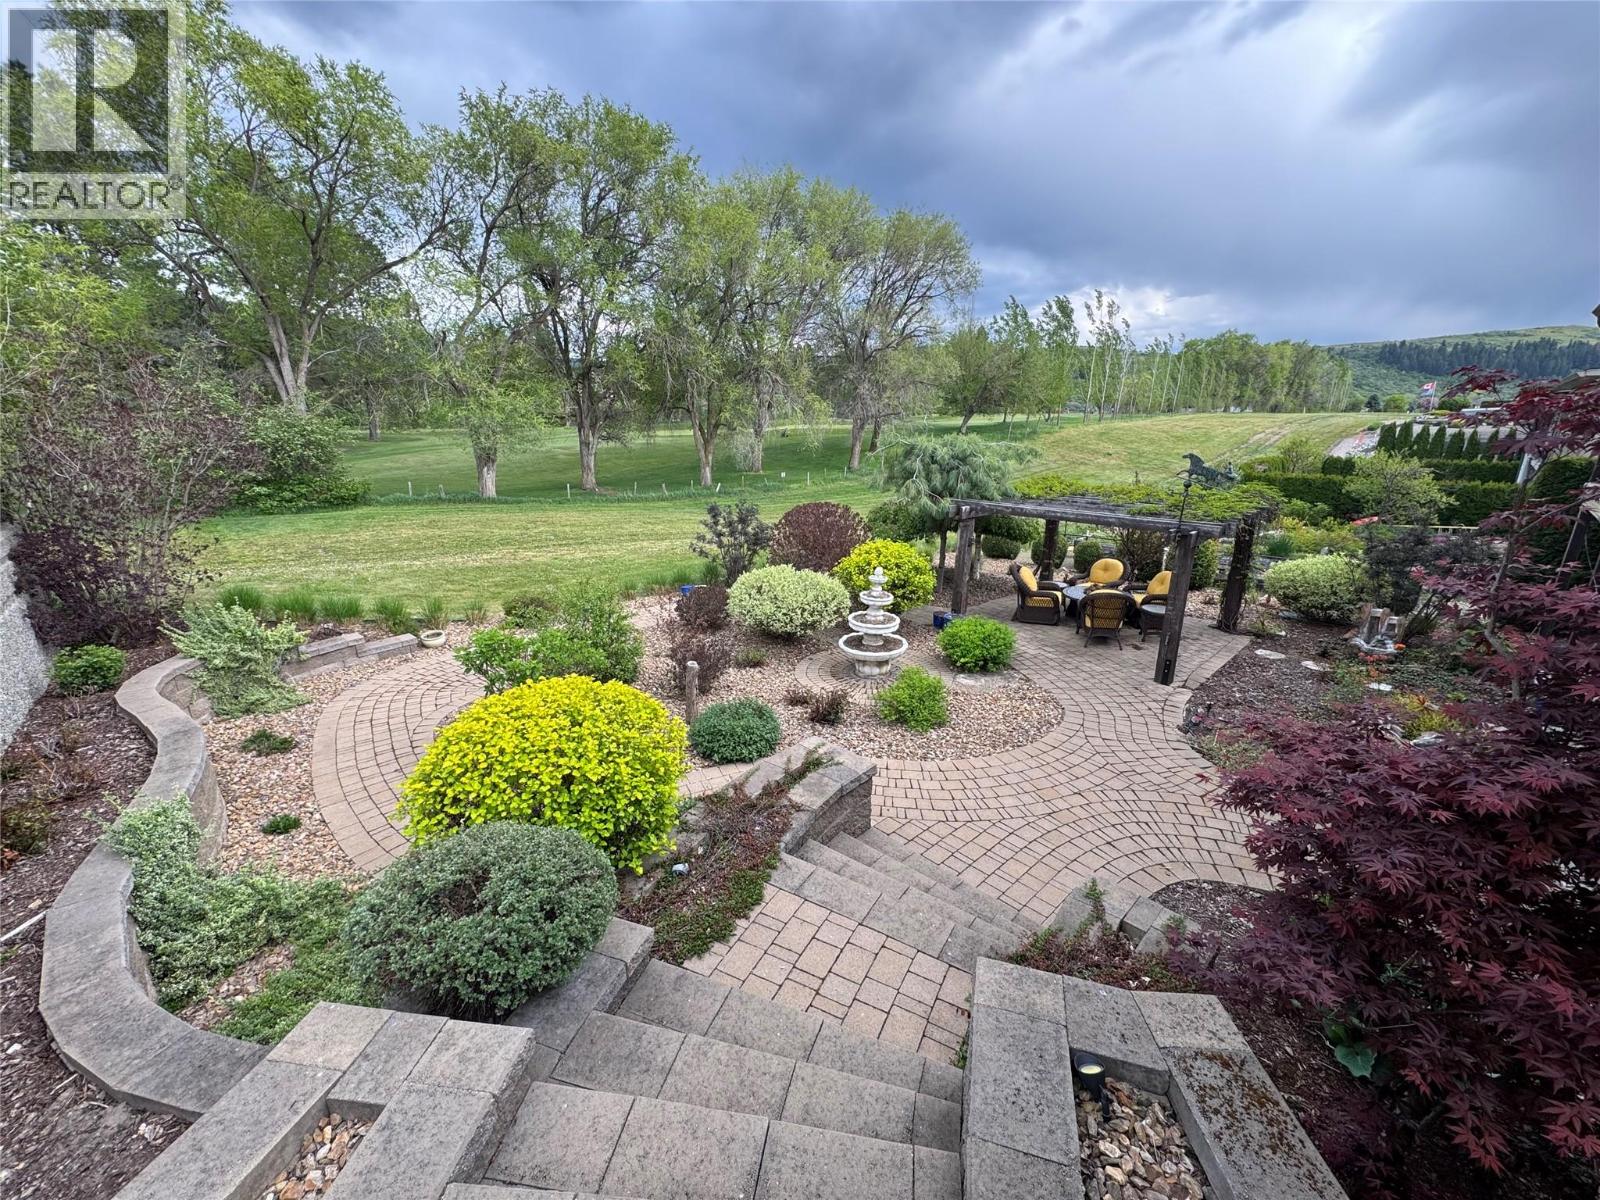
$724,900
Maintenance,
$463.93 Monthly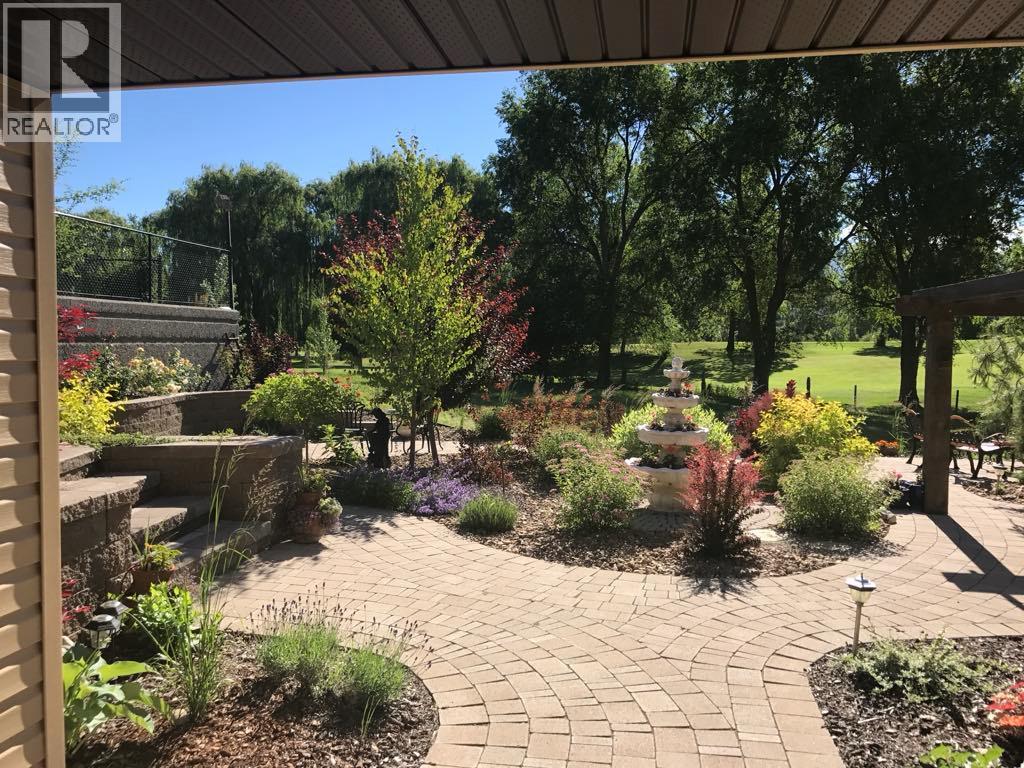
$724,900
Maintenance,
$463.93 Monthly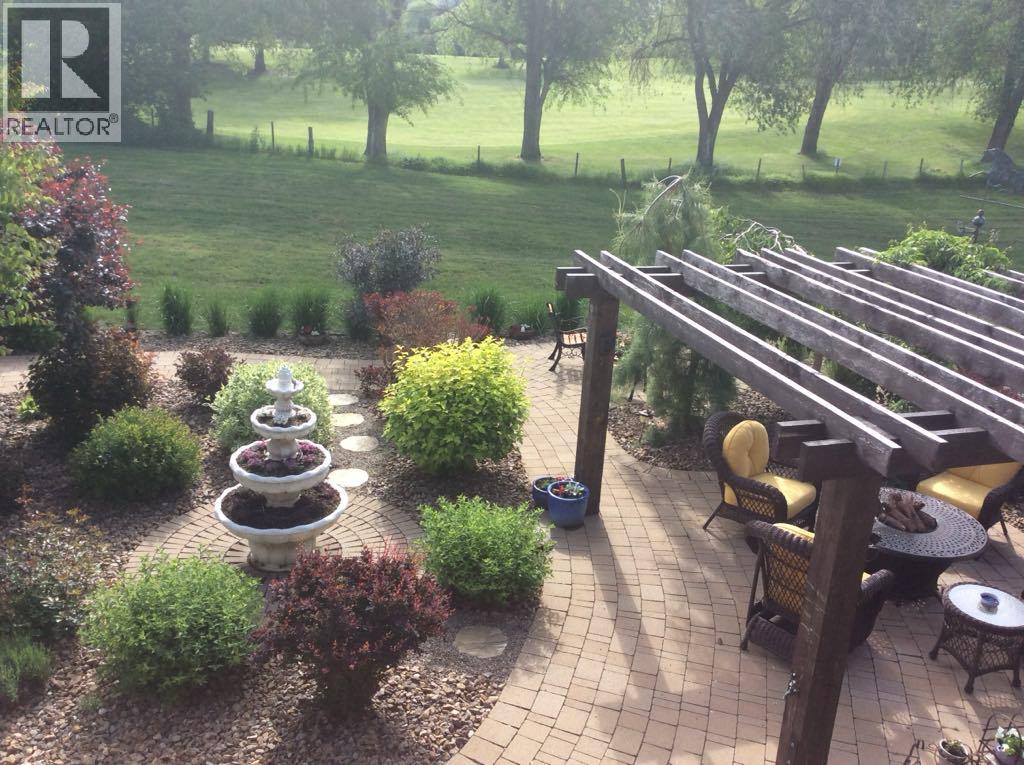
$724,900
Maintenance,
$463.93 Monthly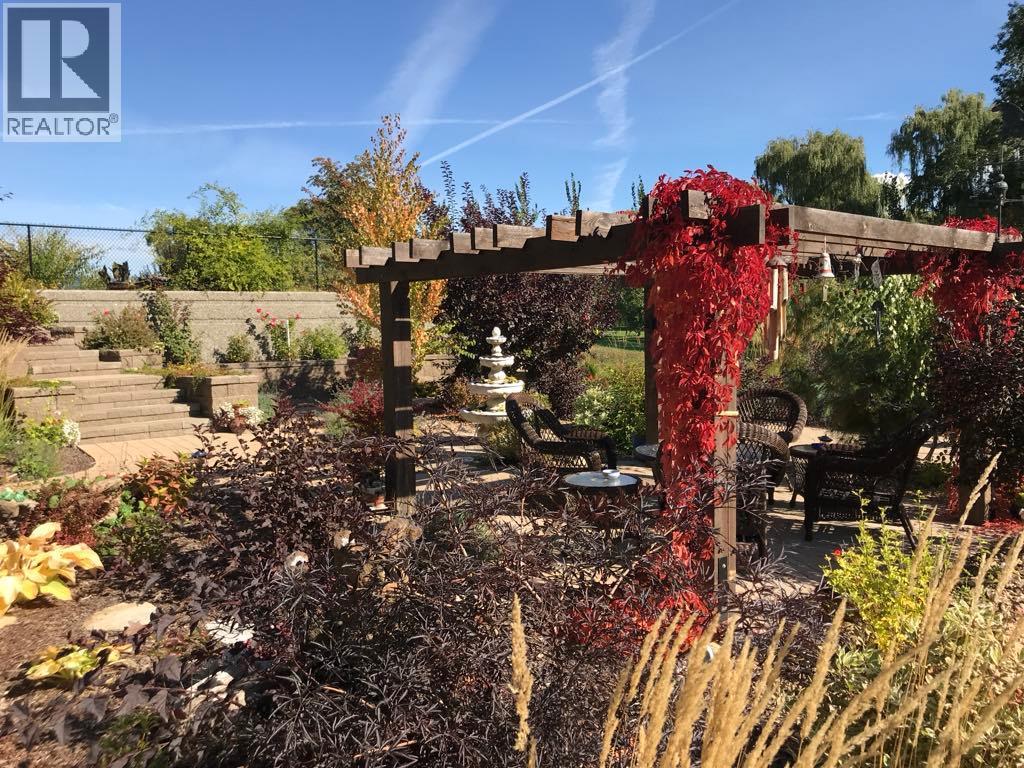
$724,900
Maintenance,
$463.93 Monthly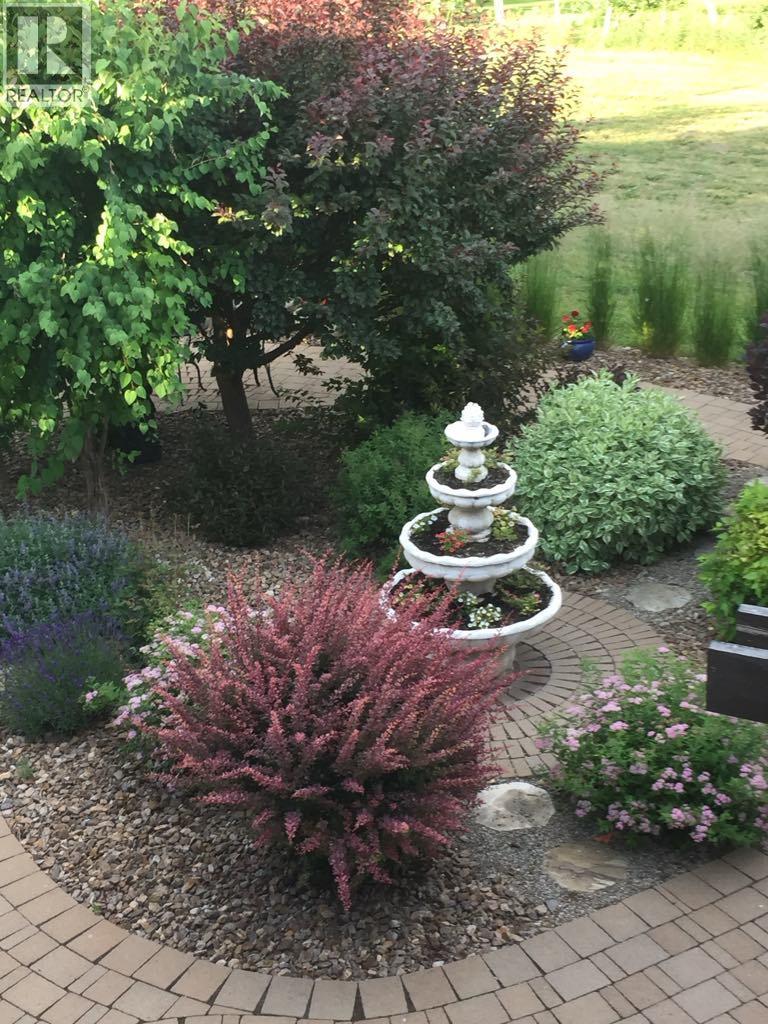
$724,900
Maintenance,
$463.93 Monthly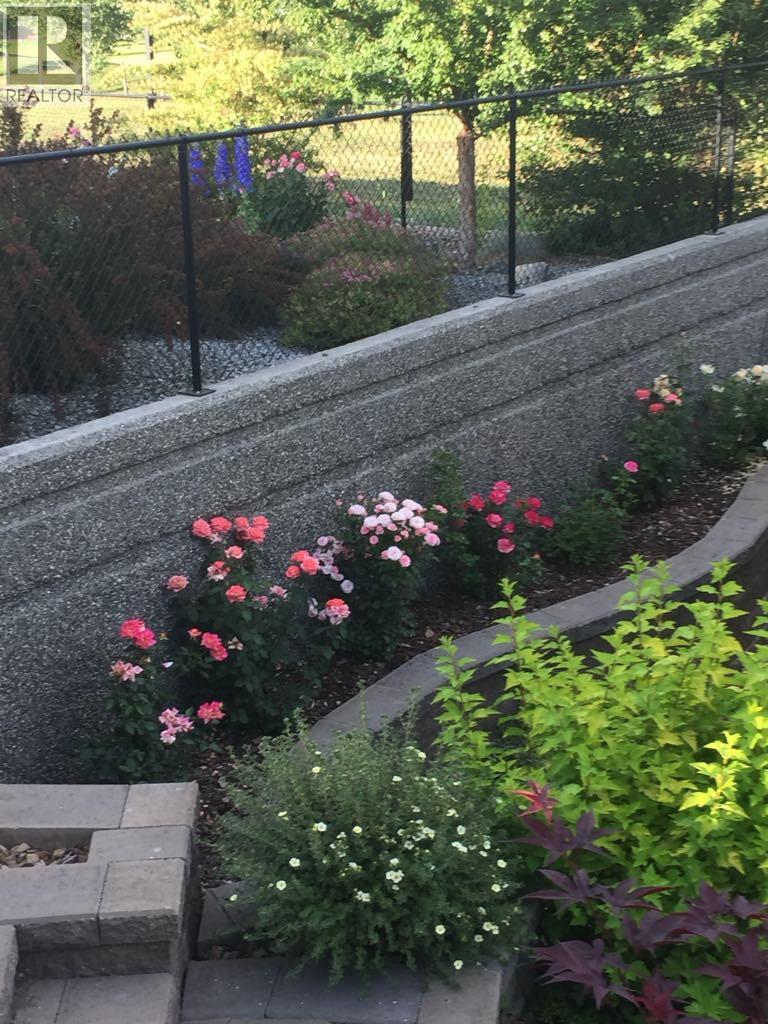
$724,900
Maintenance,
$463.93 Monthly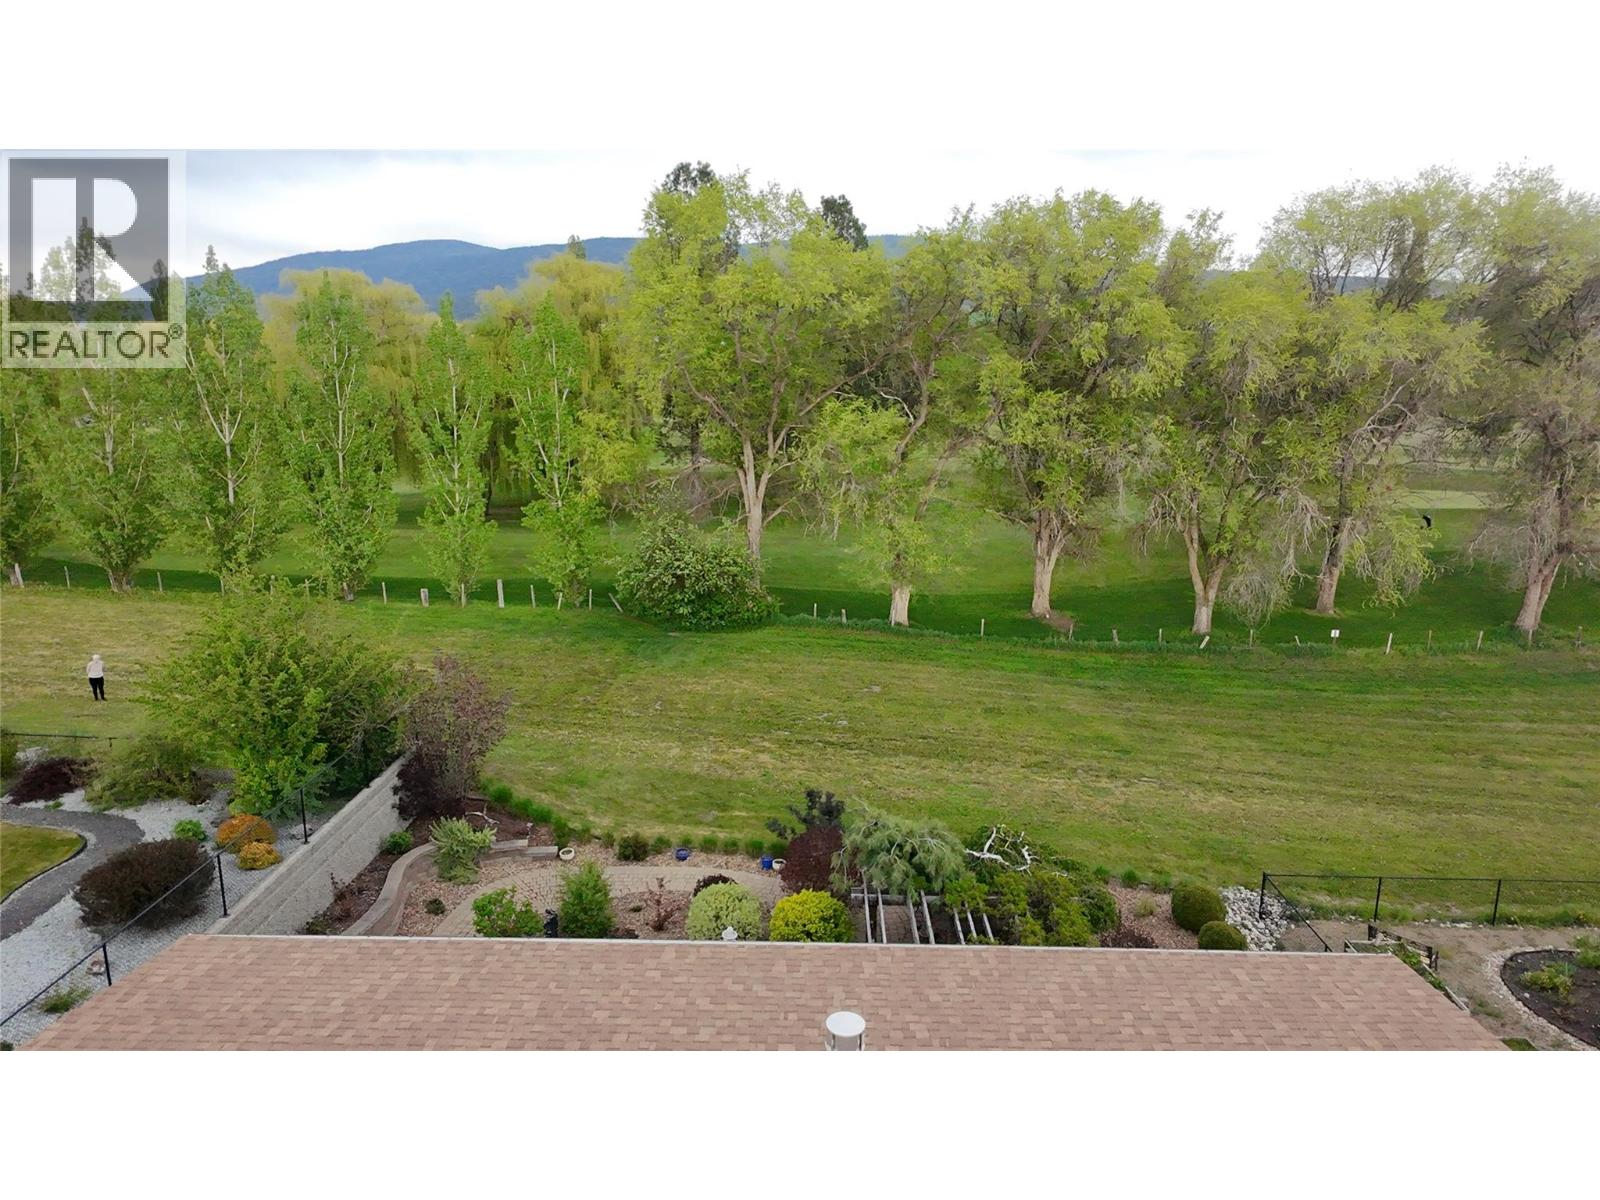
$724,900
Maintenance,
$463.93 Monthly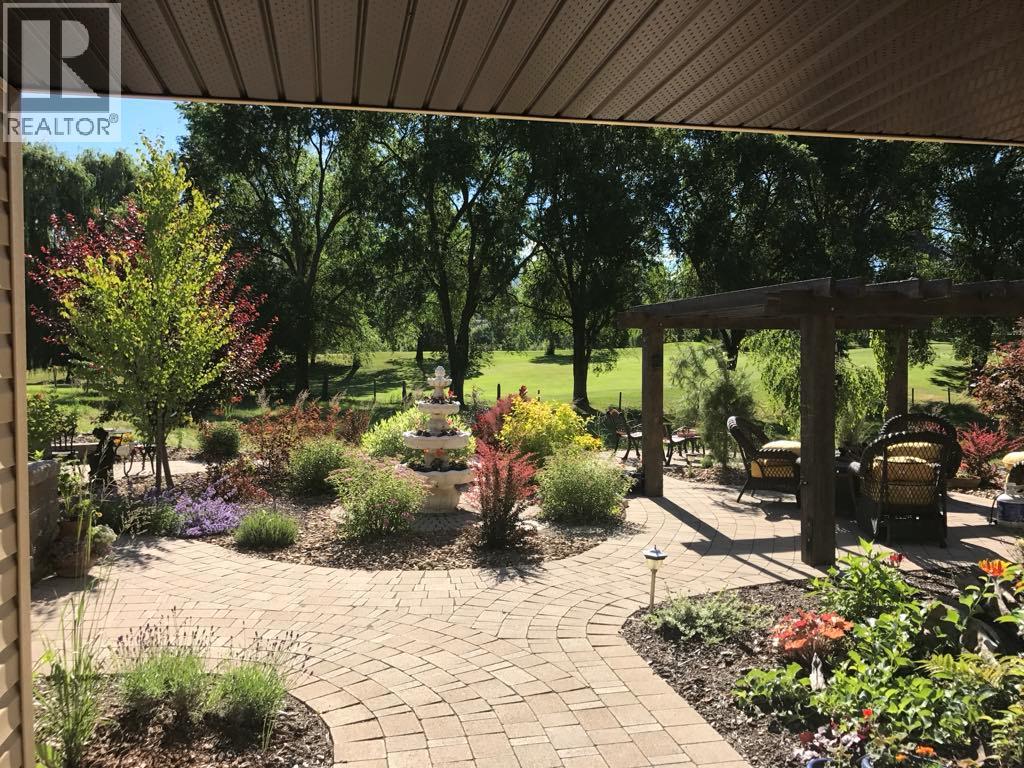
$724,900
Maintenance,
$463.93 Monthly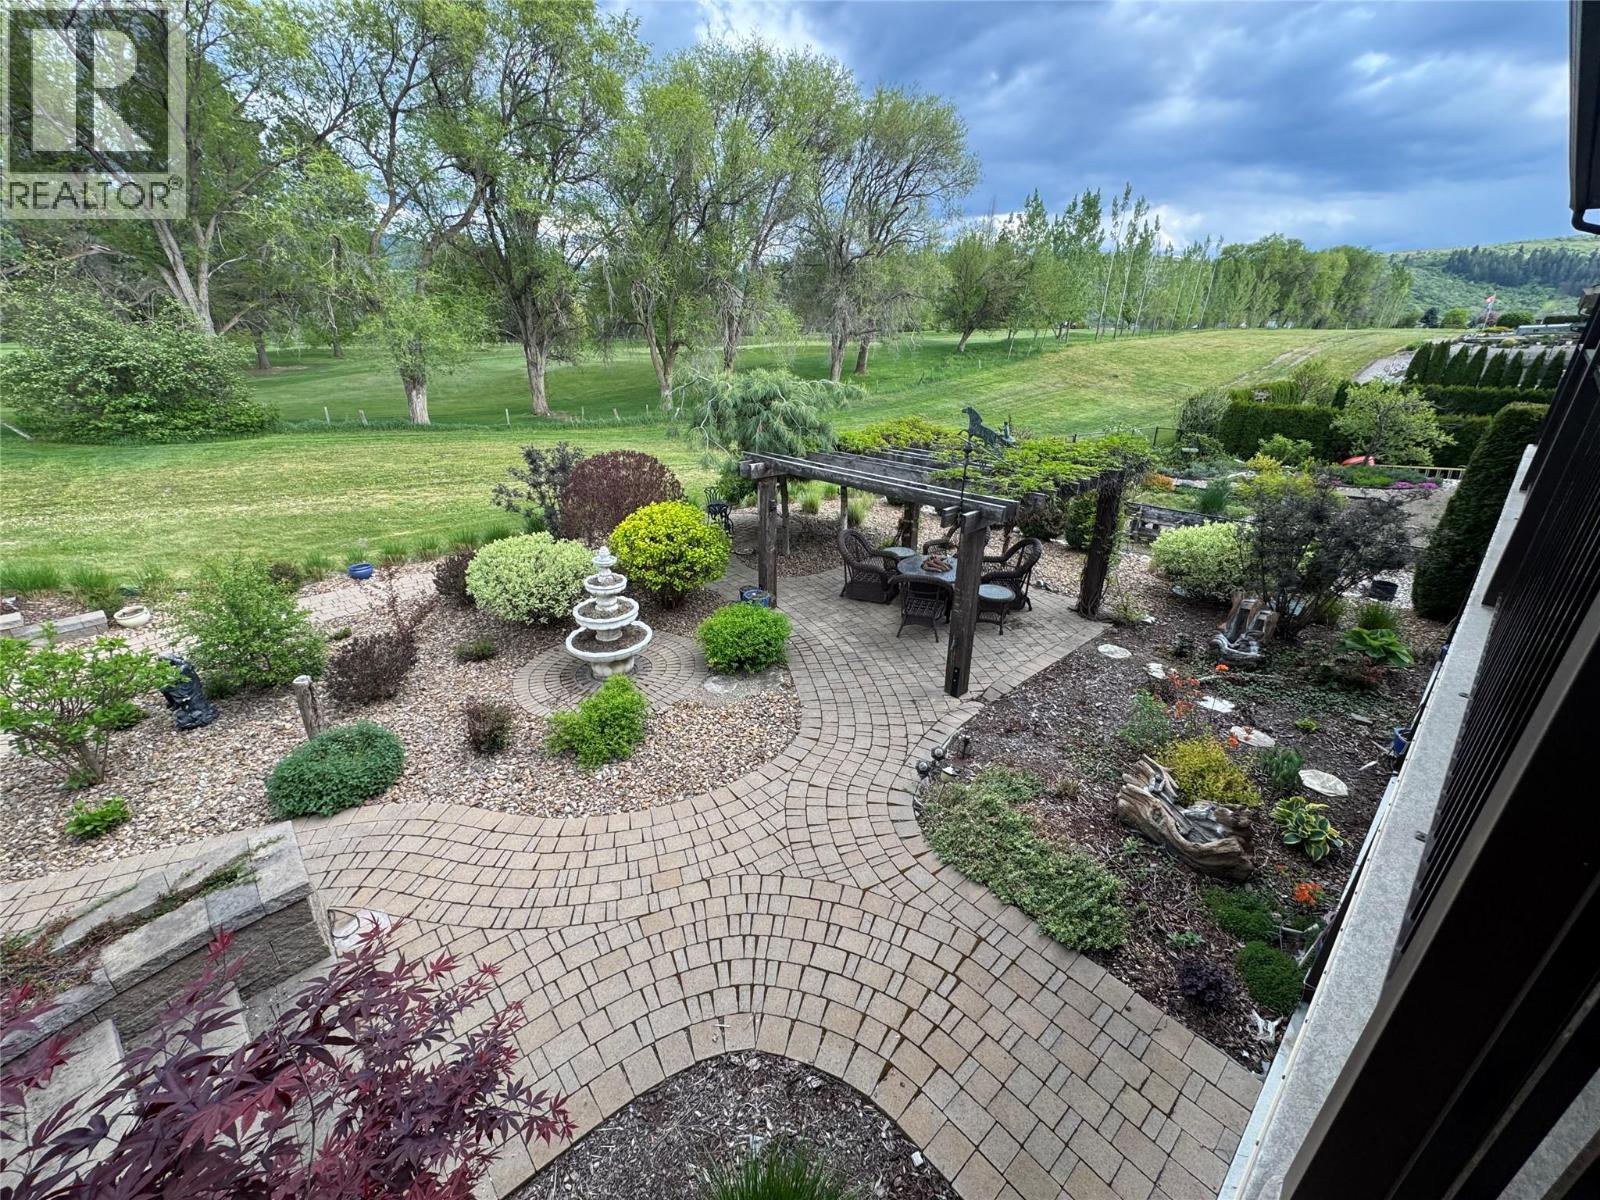
$724,900
Maintenance,
$463.93 Monthly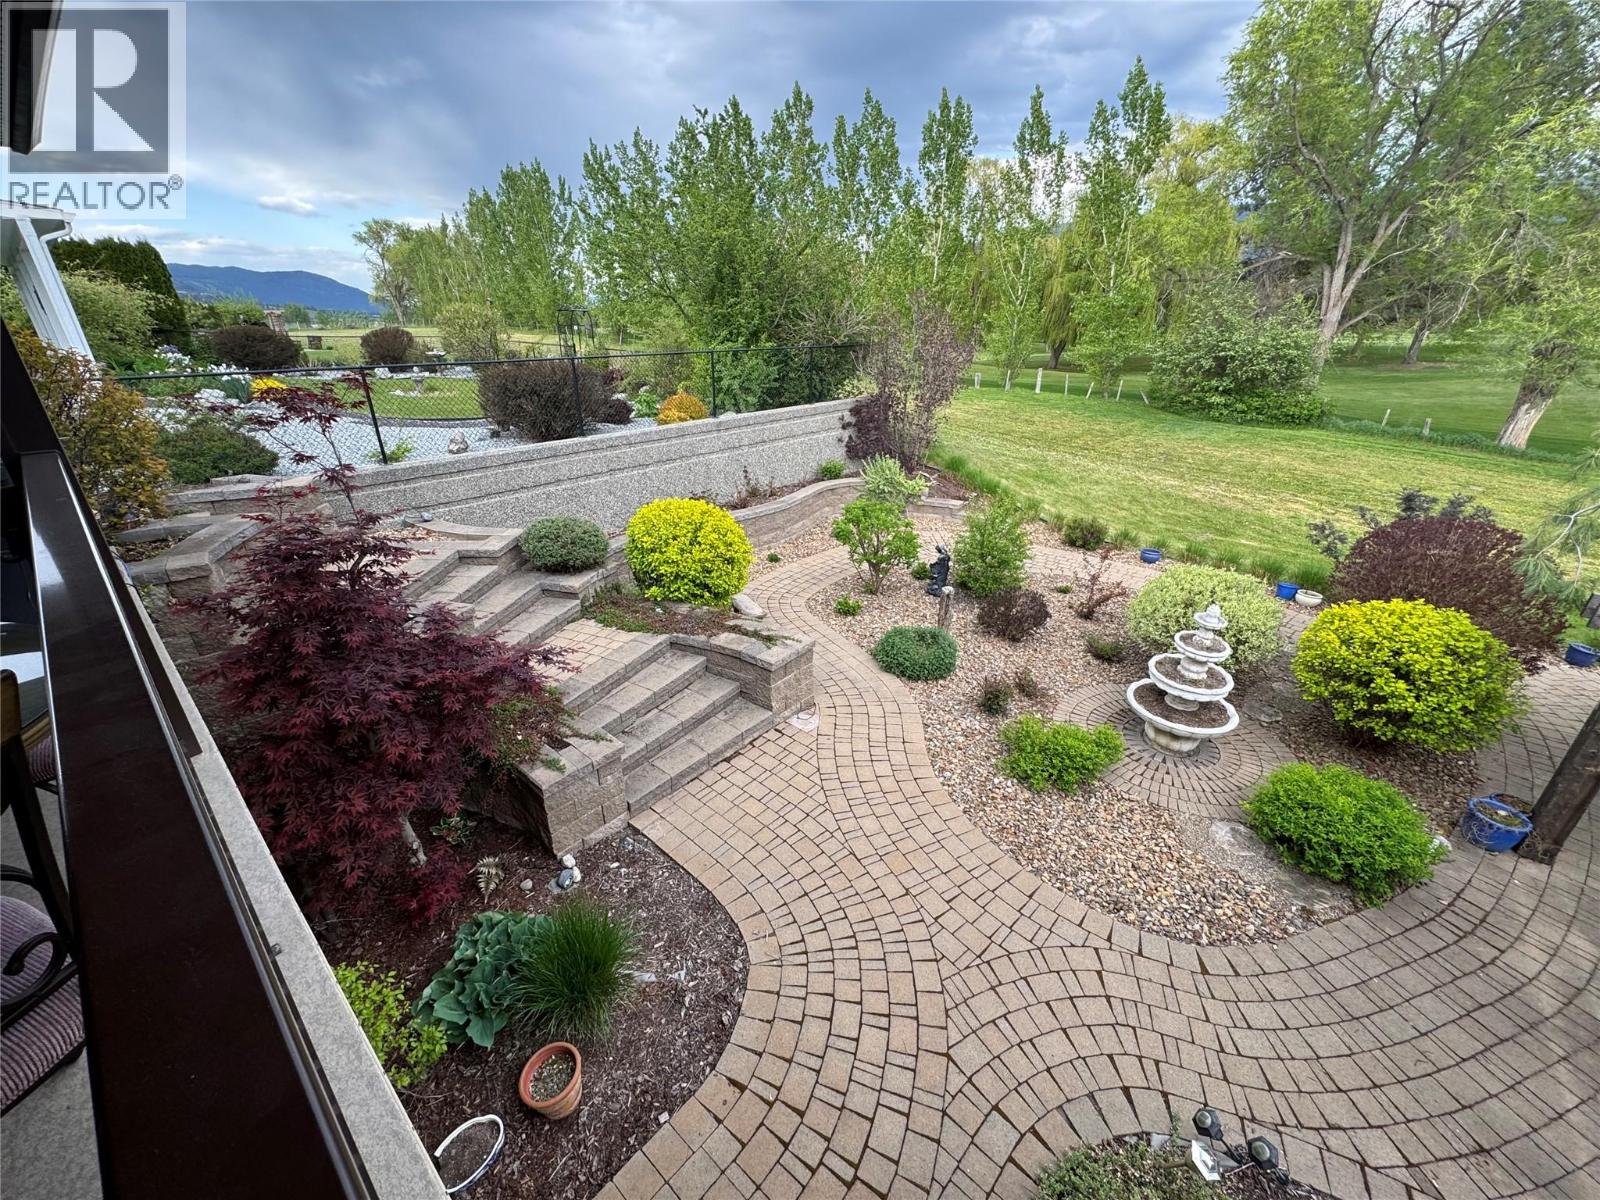
$724,900
Maintenance,
$463.93 Monthly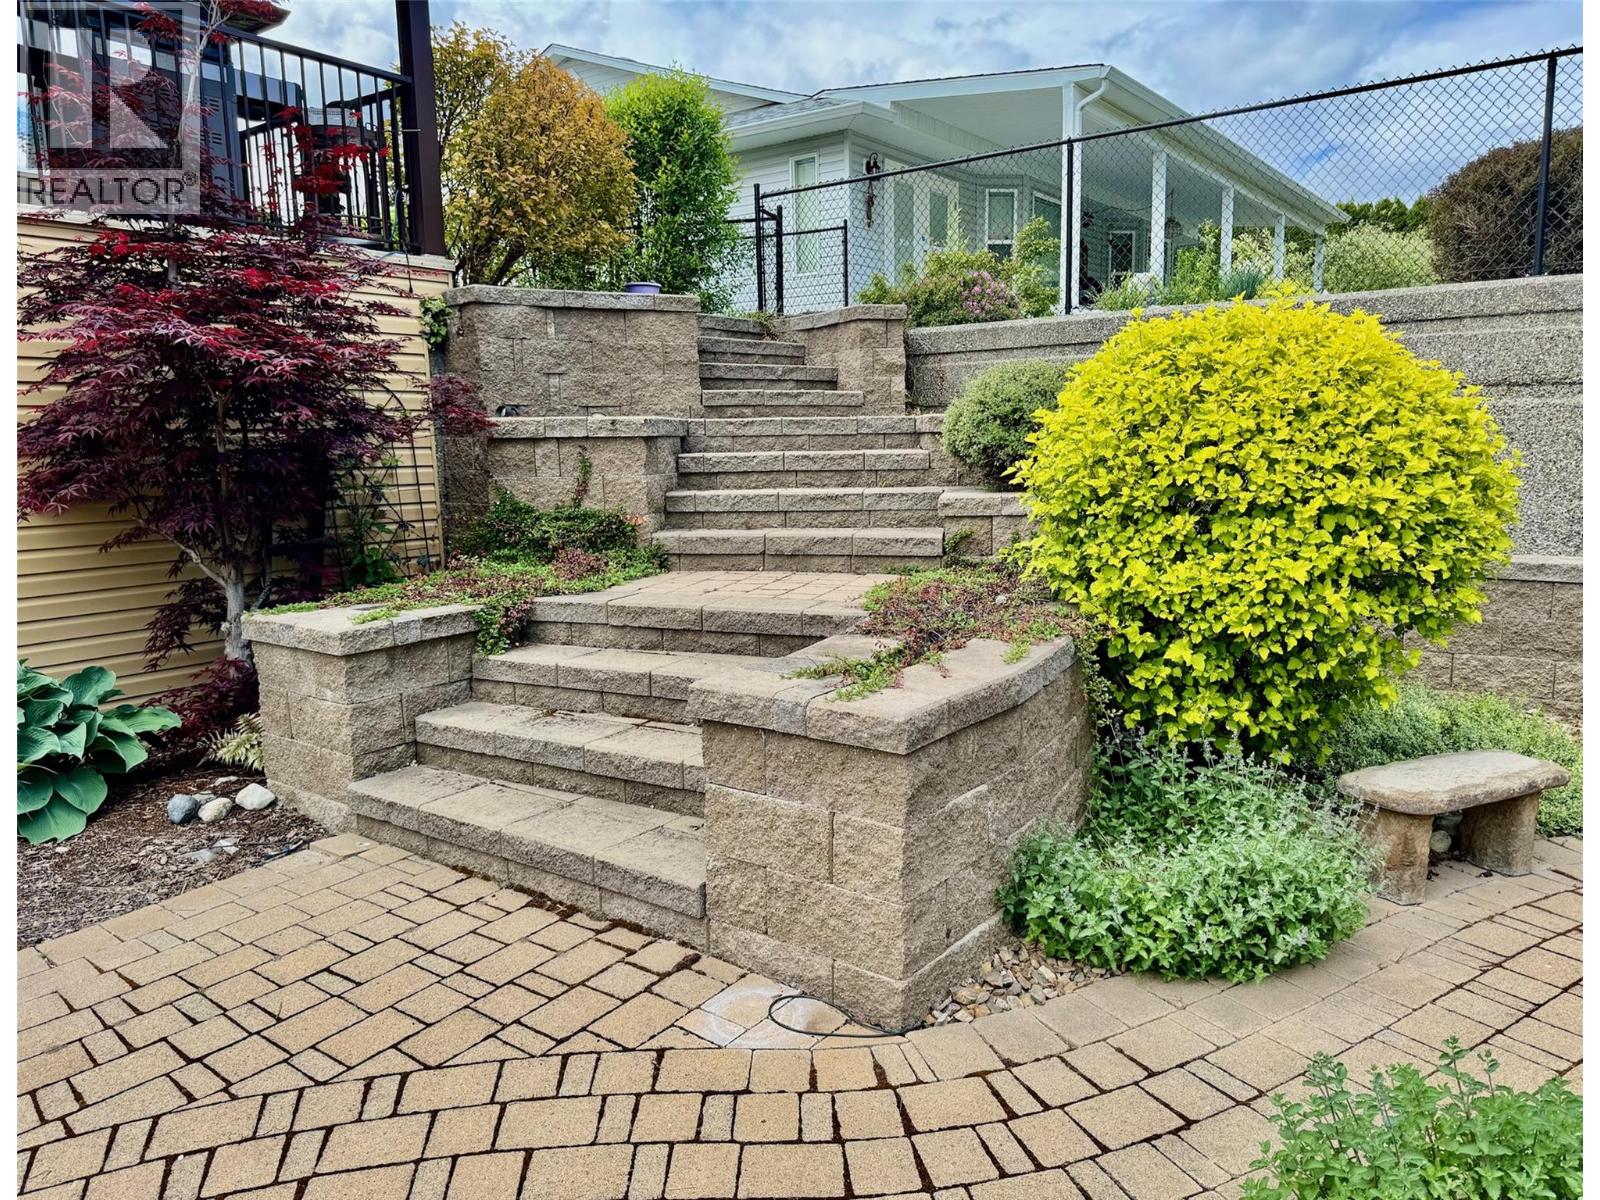
$724,900
Maintenance,
$463.93 Monthly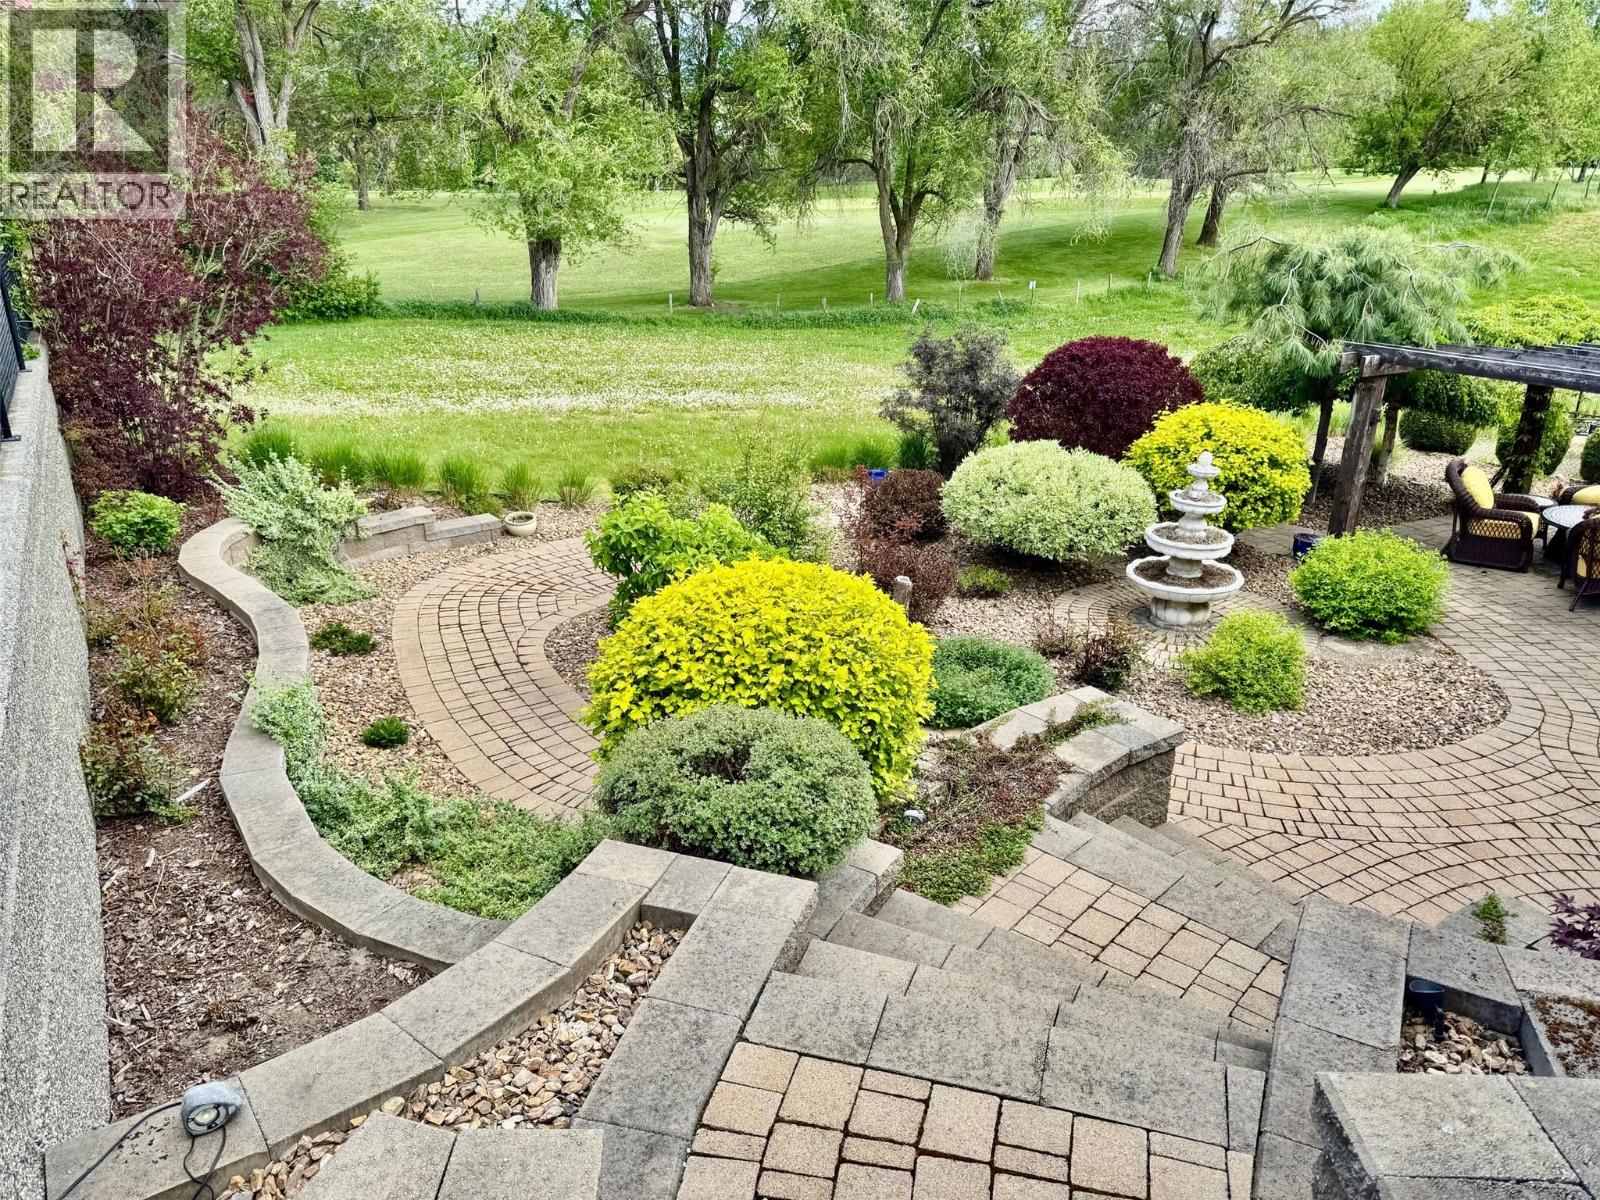
$724,900
Maintenance,
$463.93 Monthly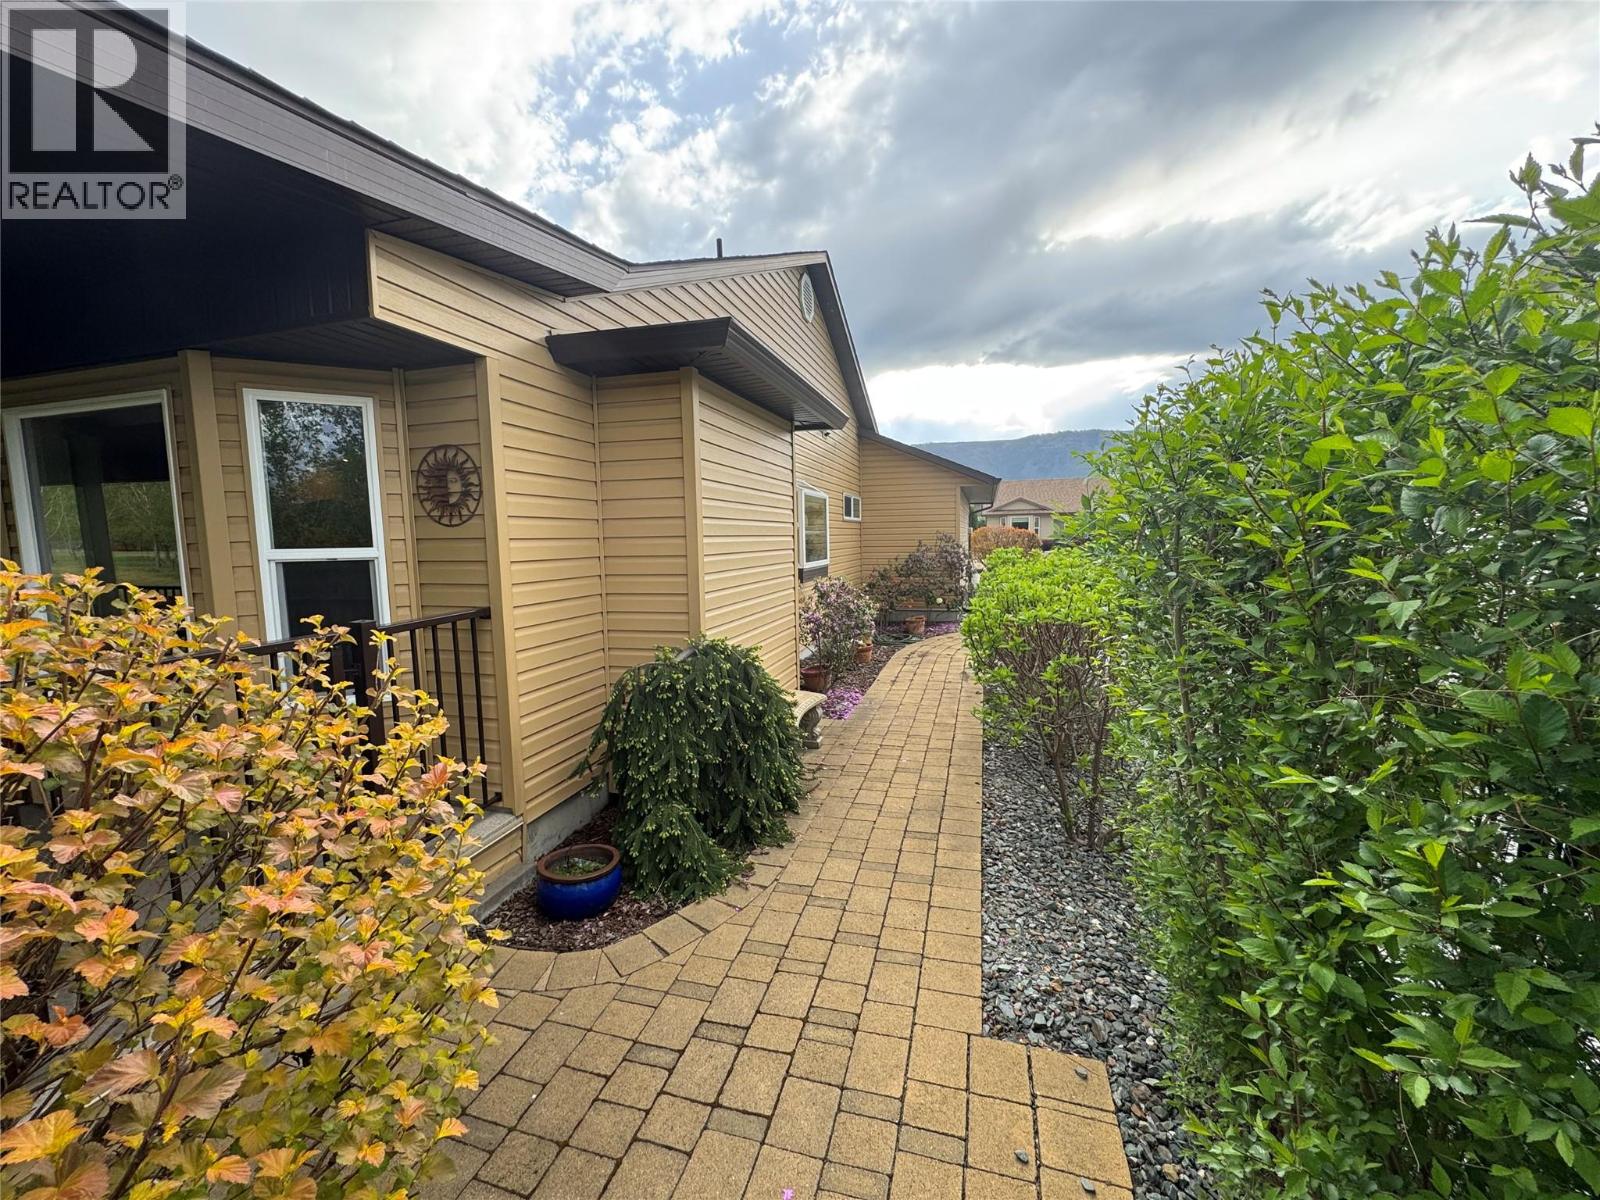
$724,900
Maintenance,
$463.93 Monthly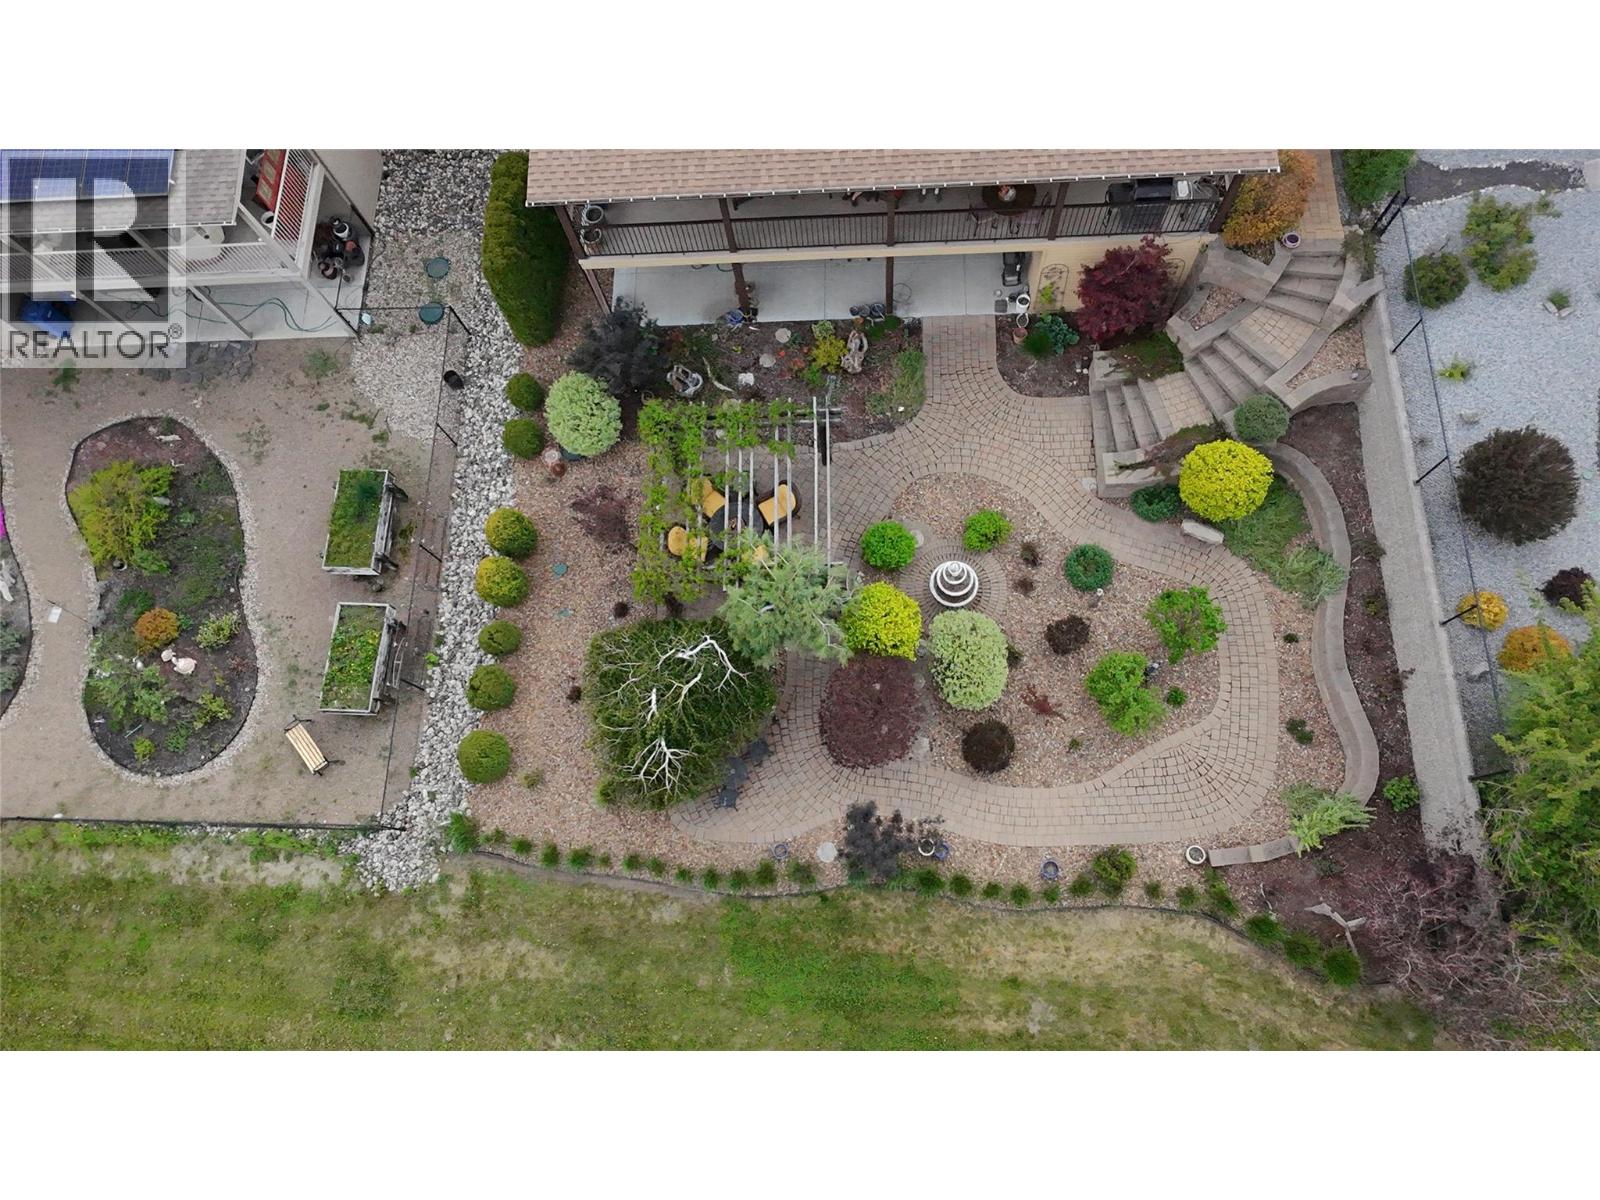
$724,900
Maintenance,
$463.93 Monthly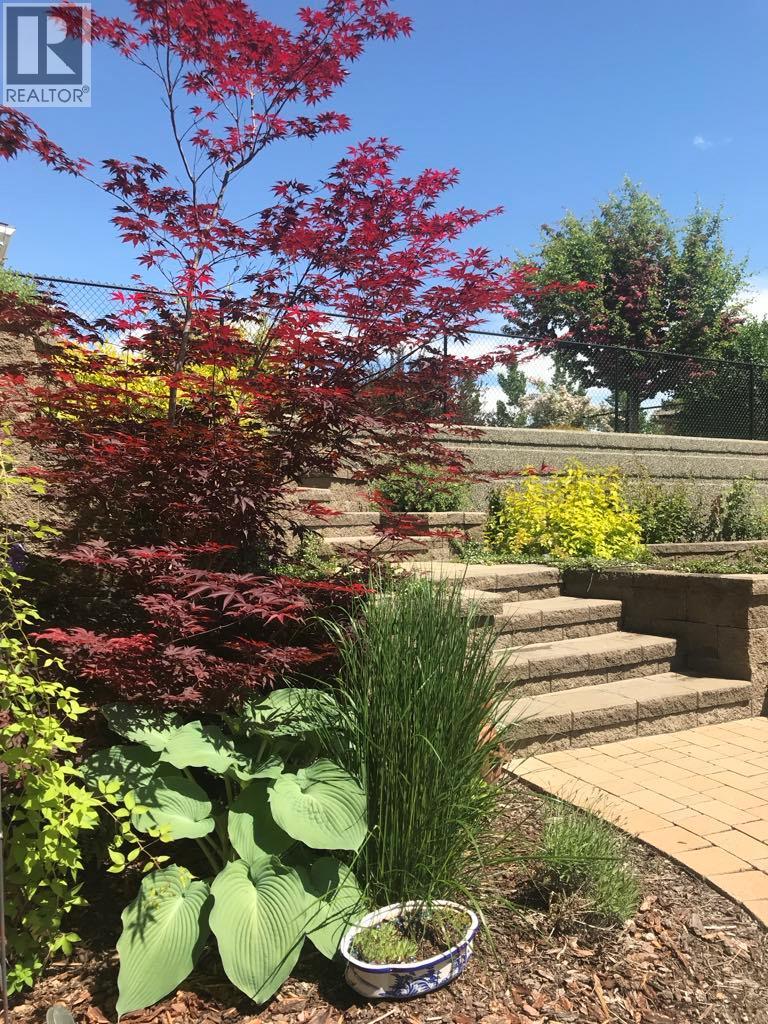
$724,900
Maintenance,
$463.93 Monthly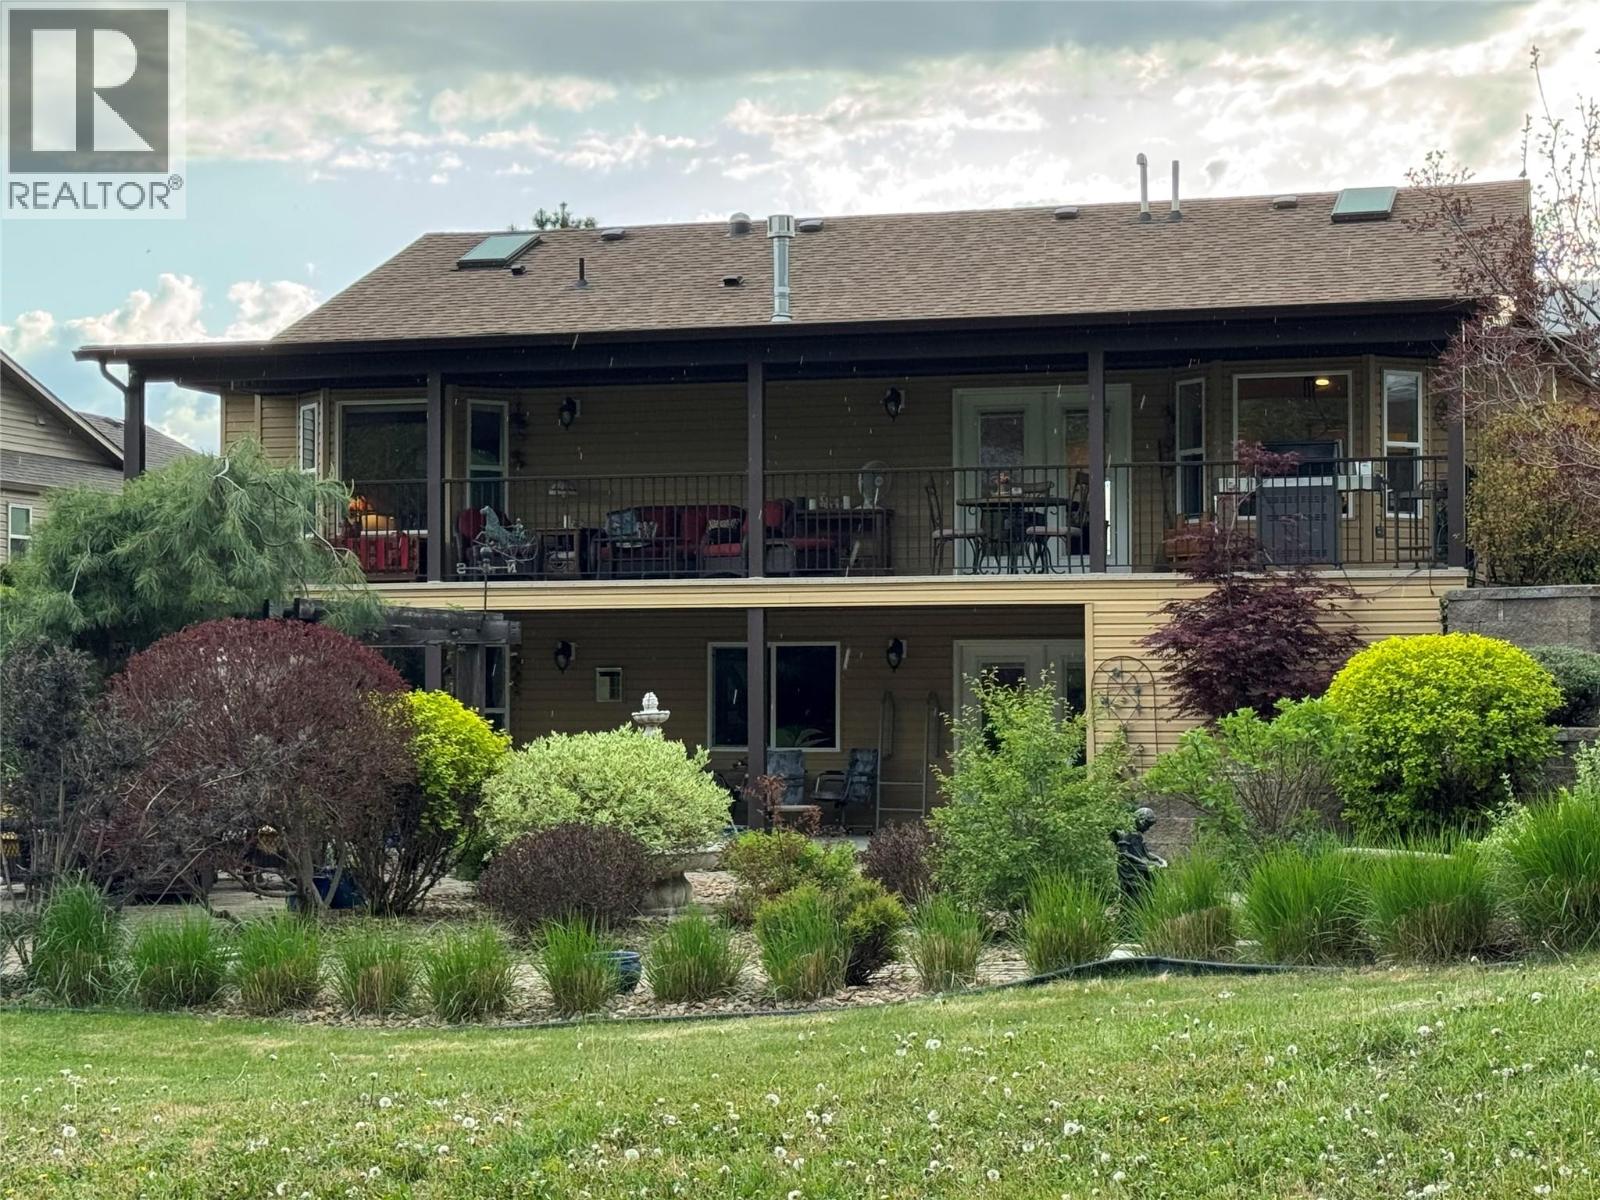
$724,900
Maintenance,
$463.93 Monthly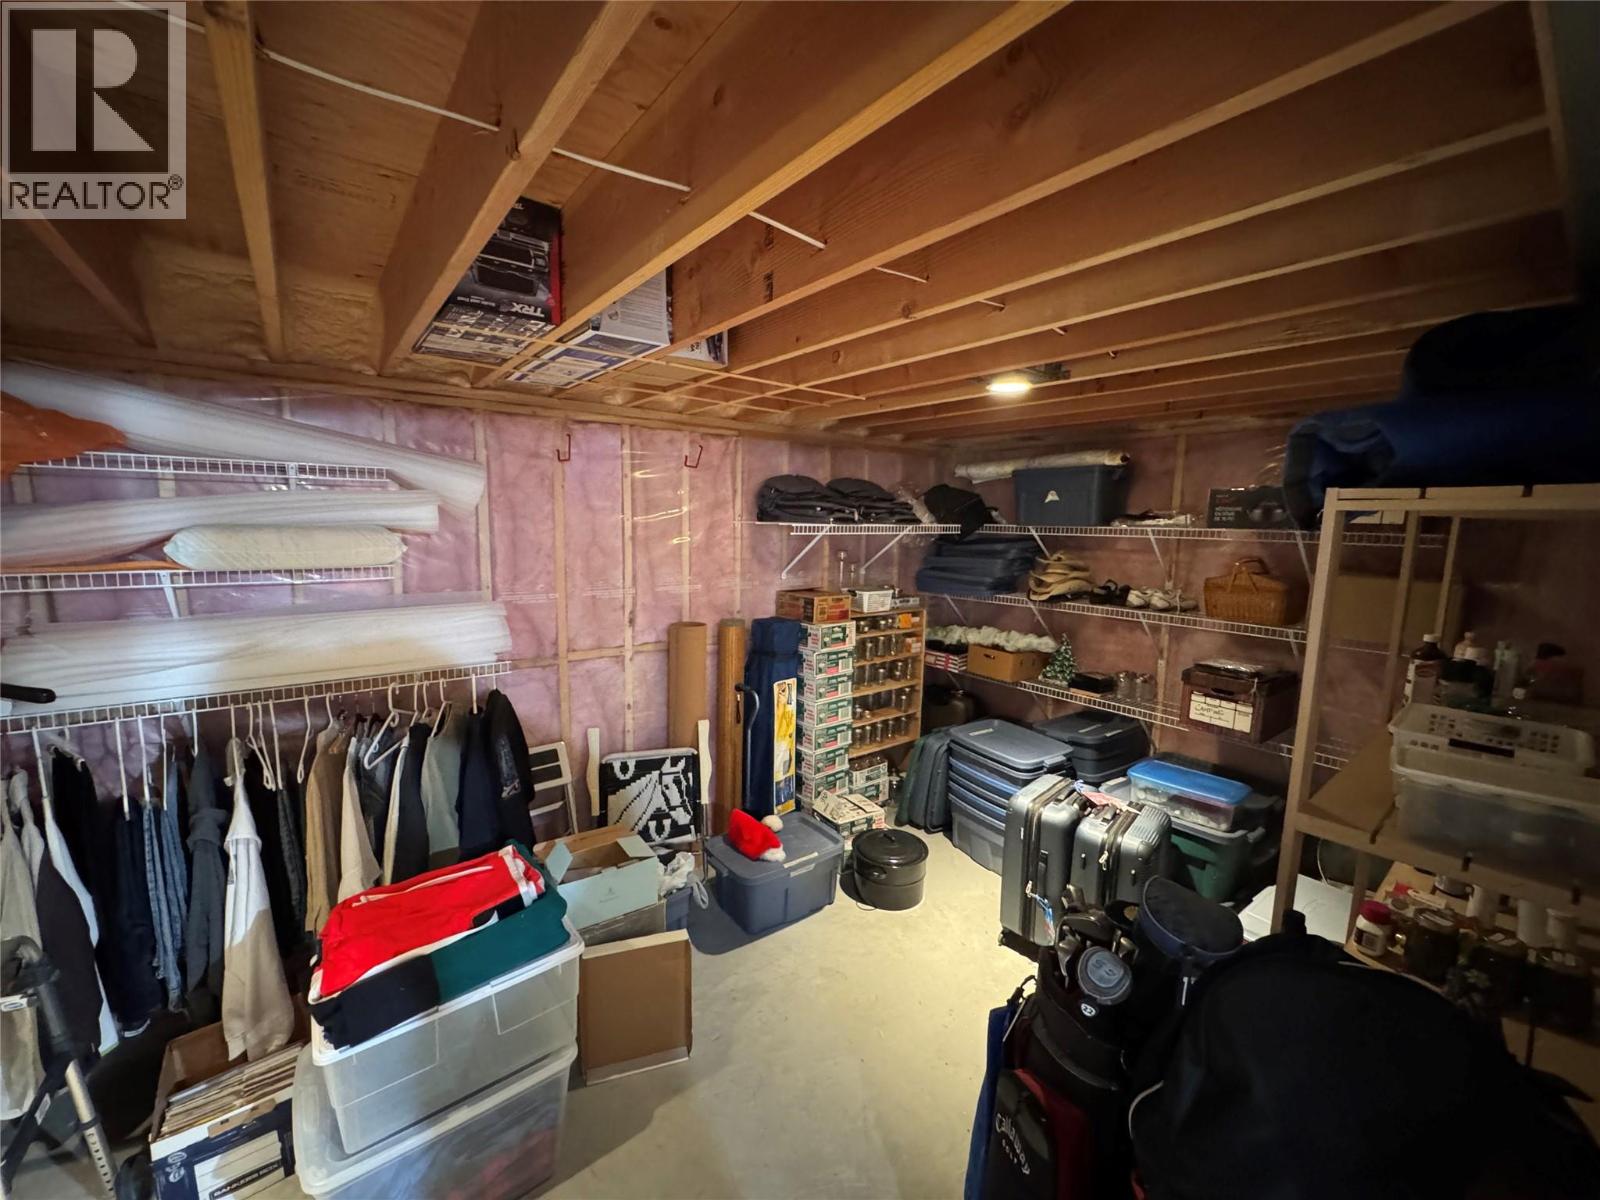
$724,900
Maintenance,
$463.93 Monthly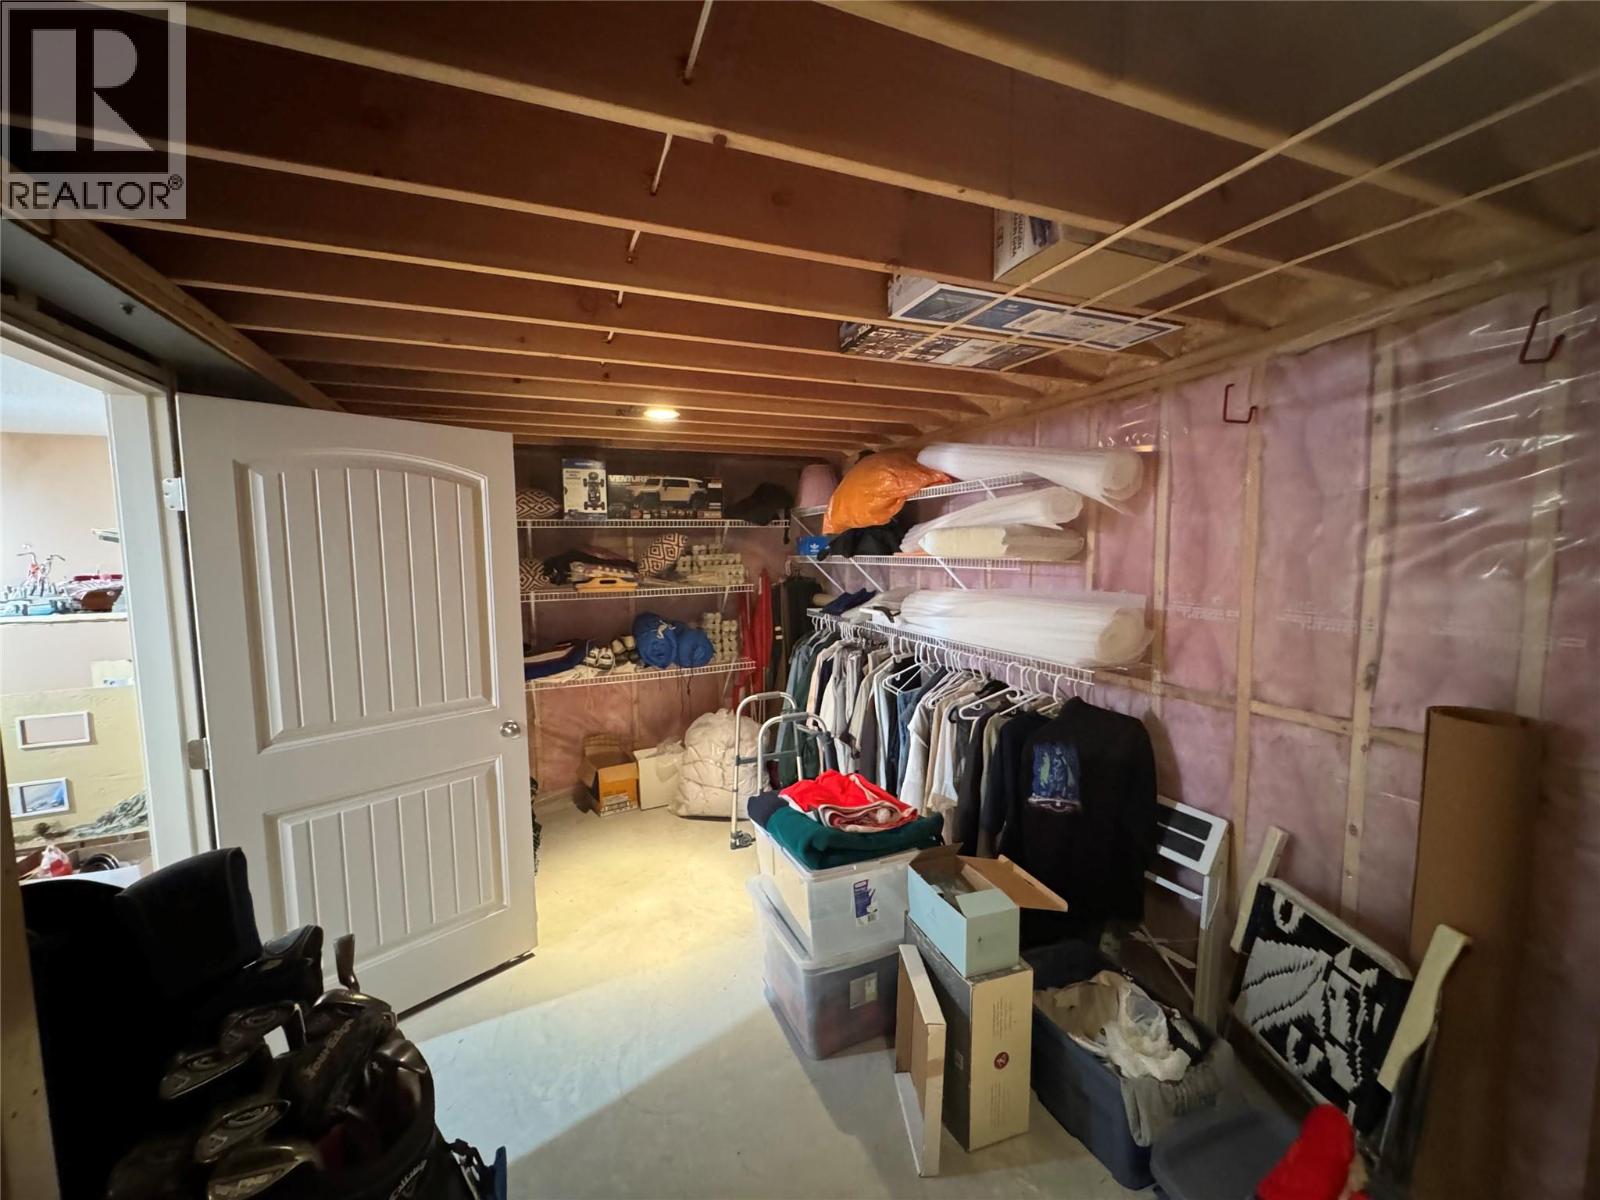
$724,900
Maintenance,
$463.93 Monthly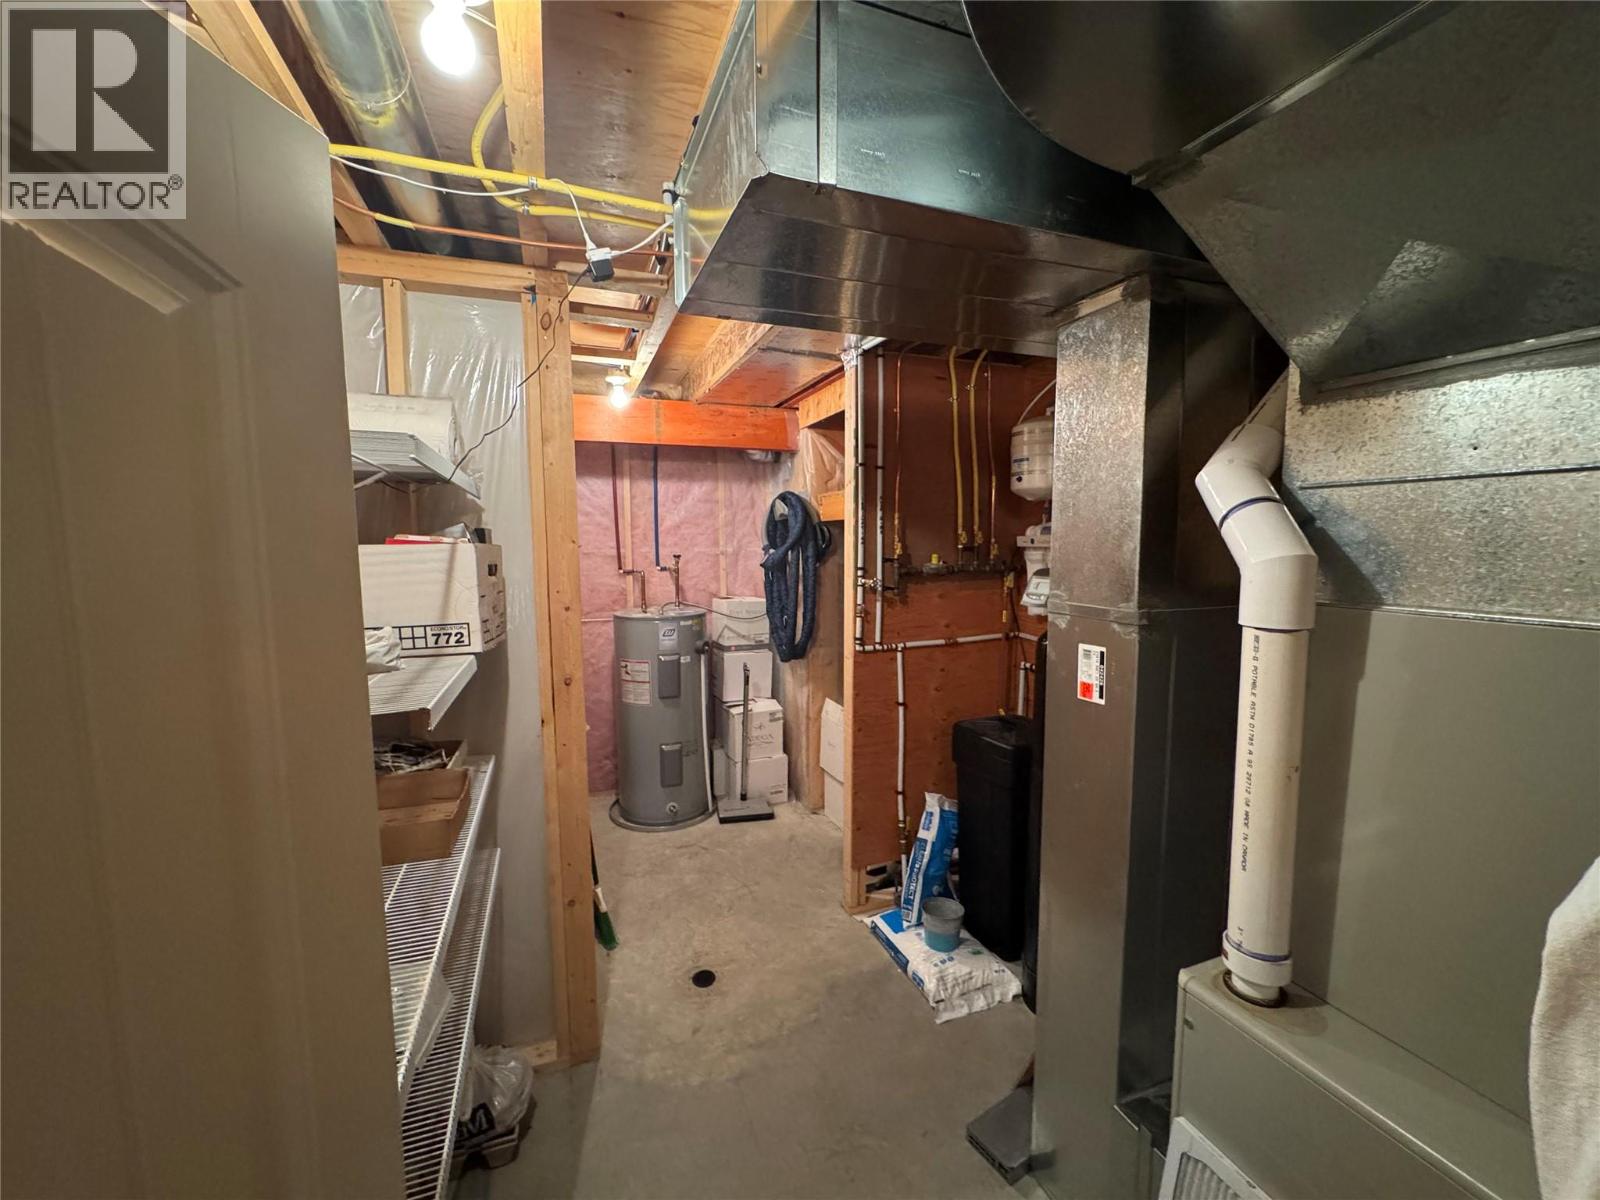
$724,900
Maintenance,
$463.93 Monthly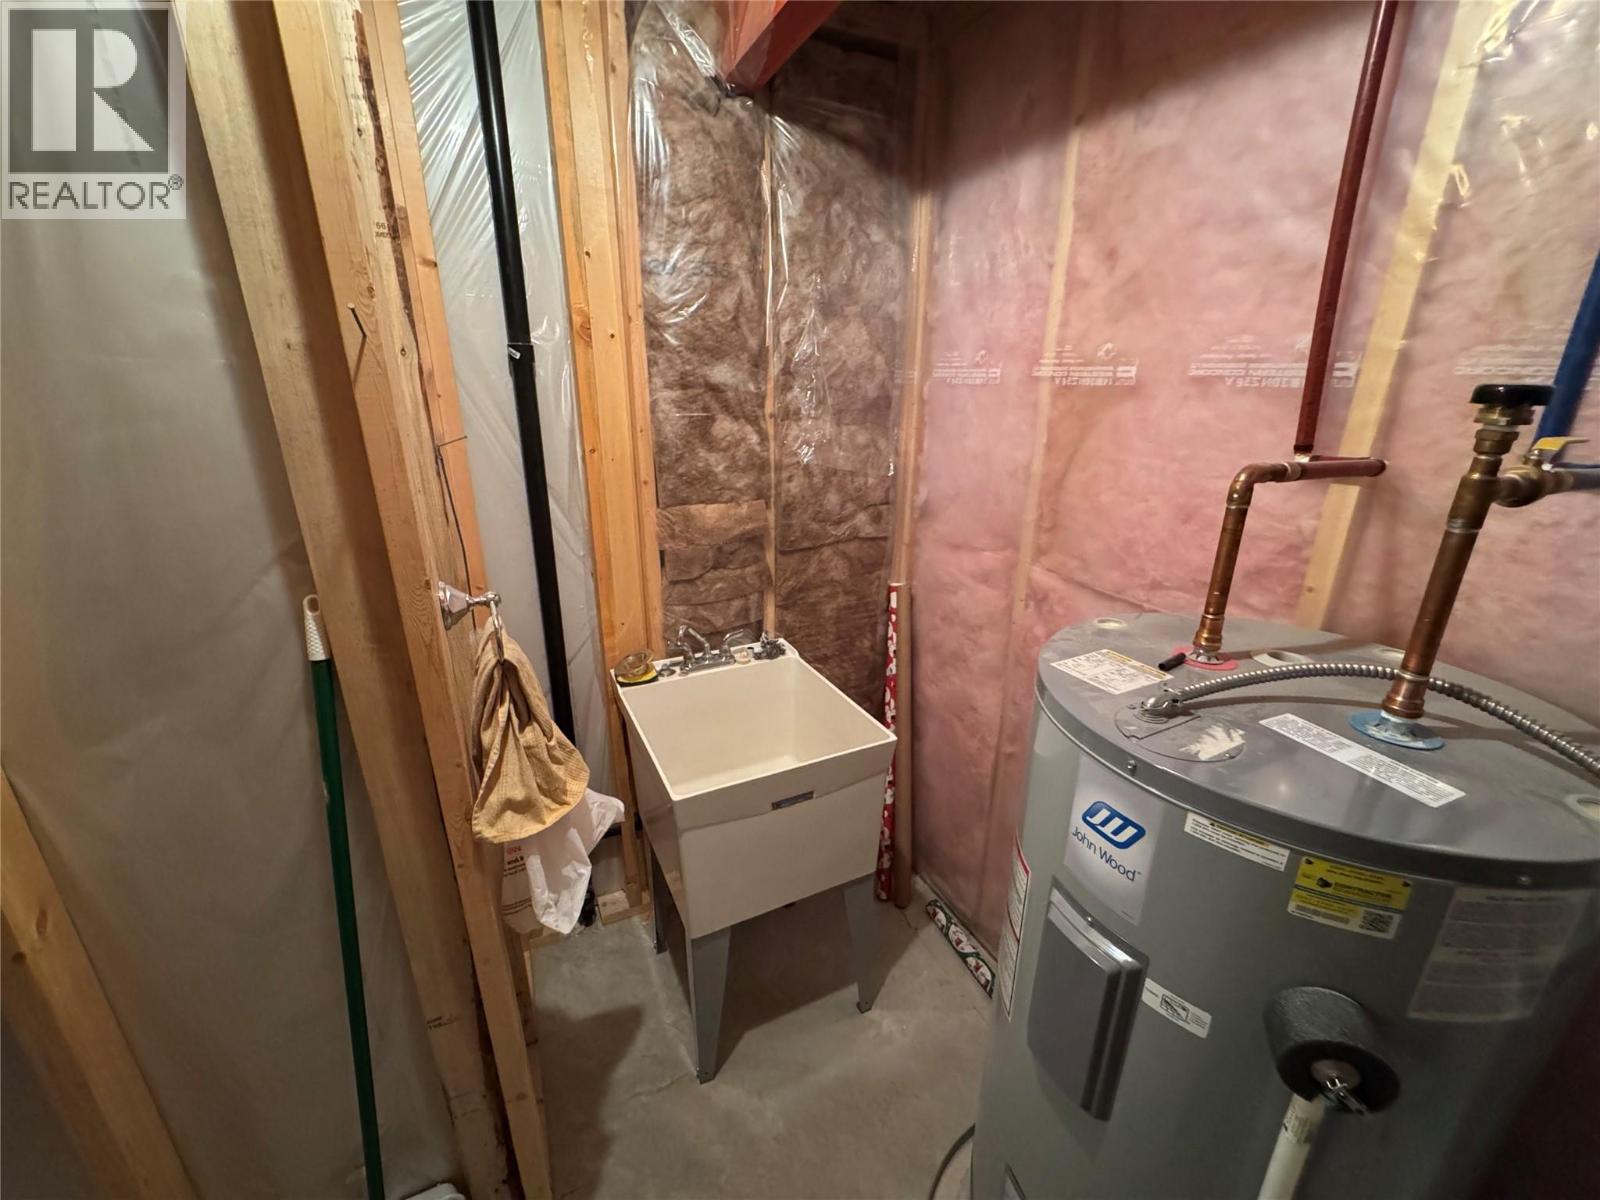
$724,900
Maintenance,
$463.93 Monthly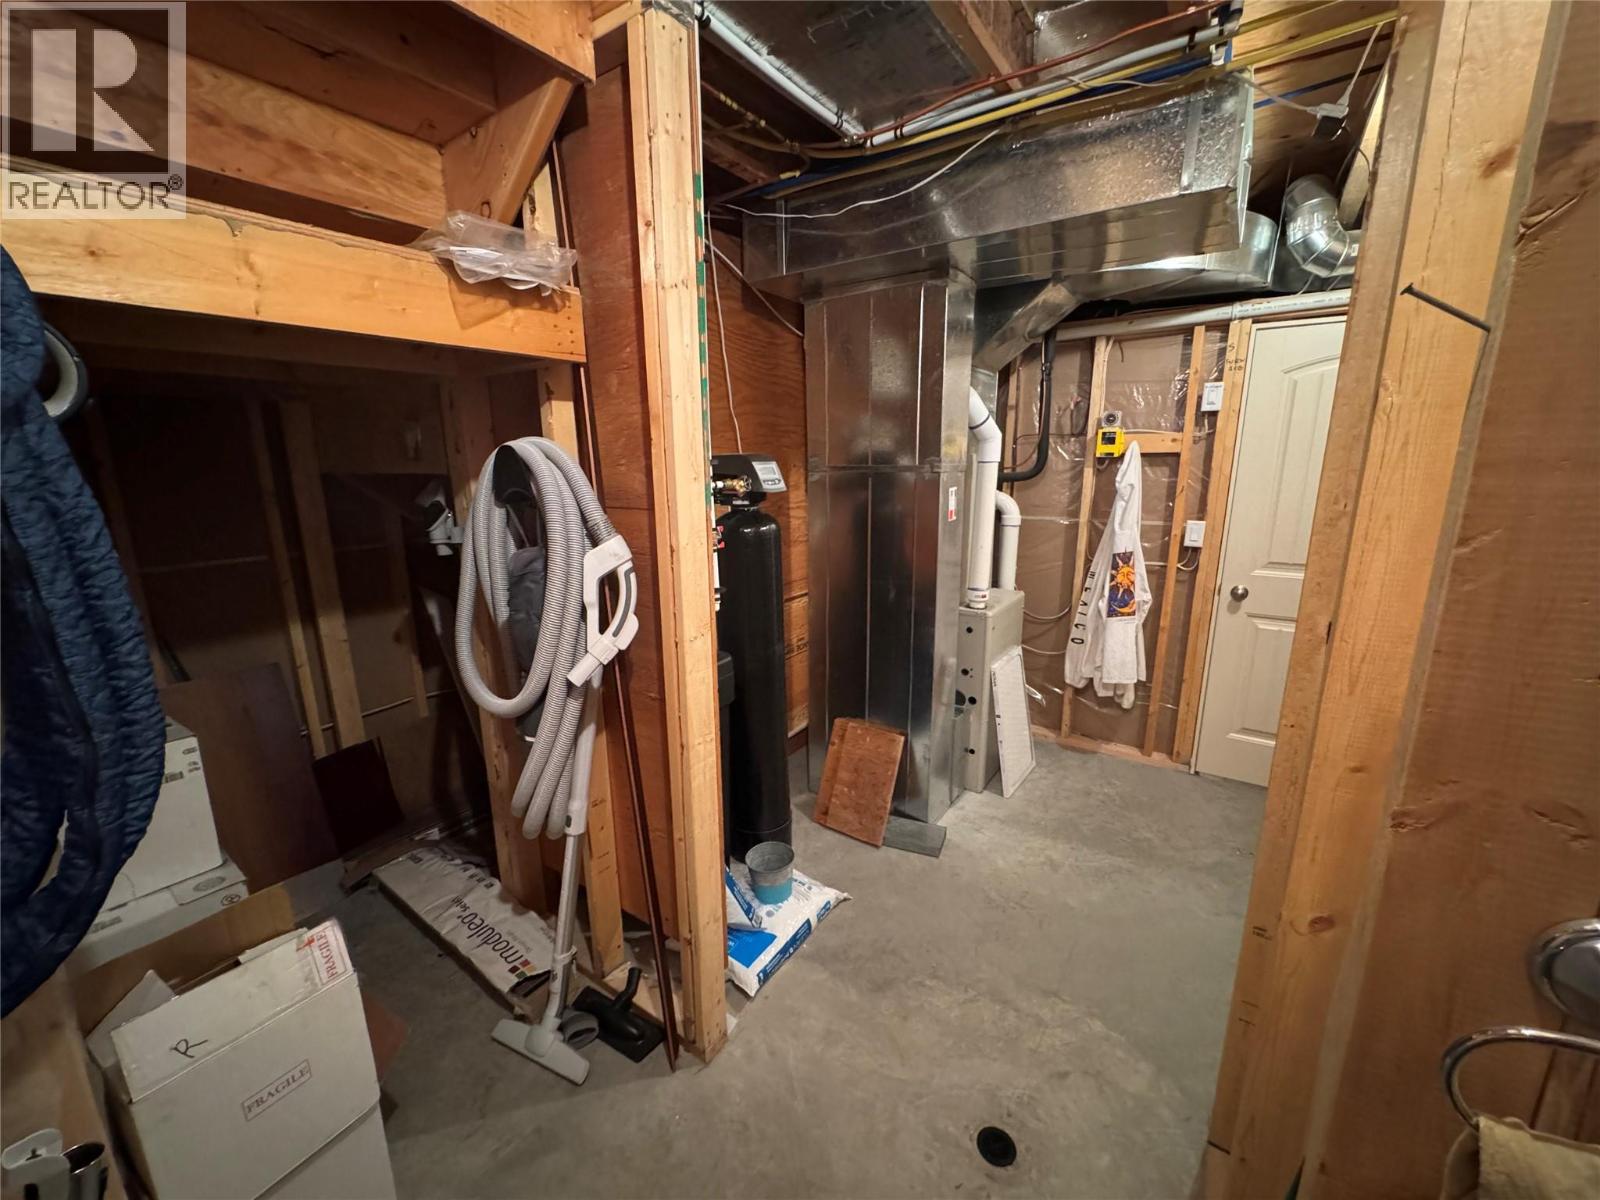
$724,900
Maintenance,
$463.93 Monthly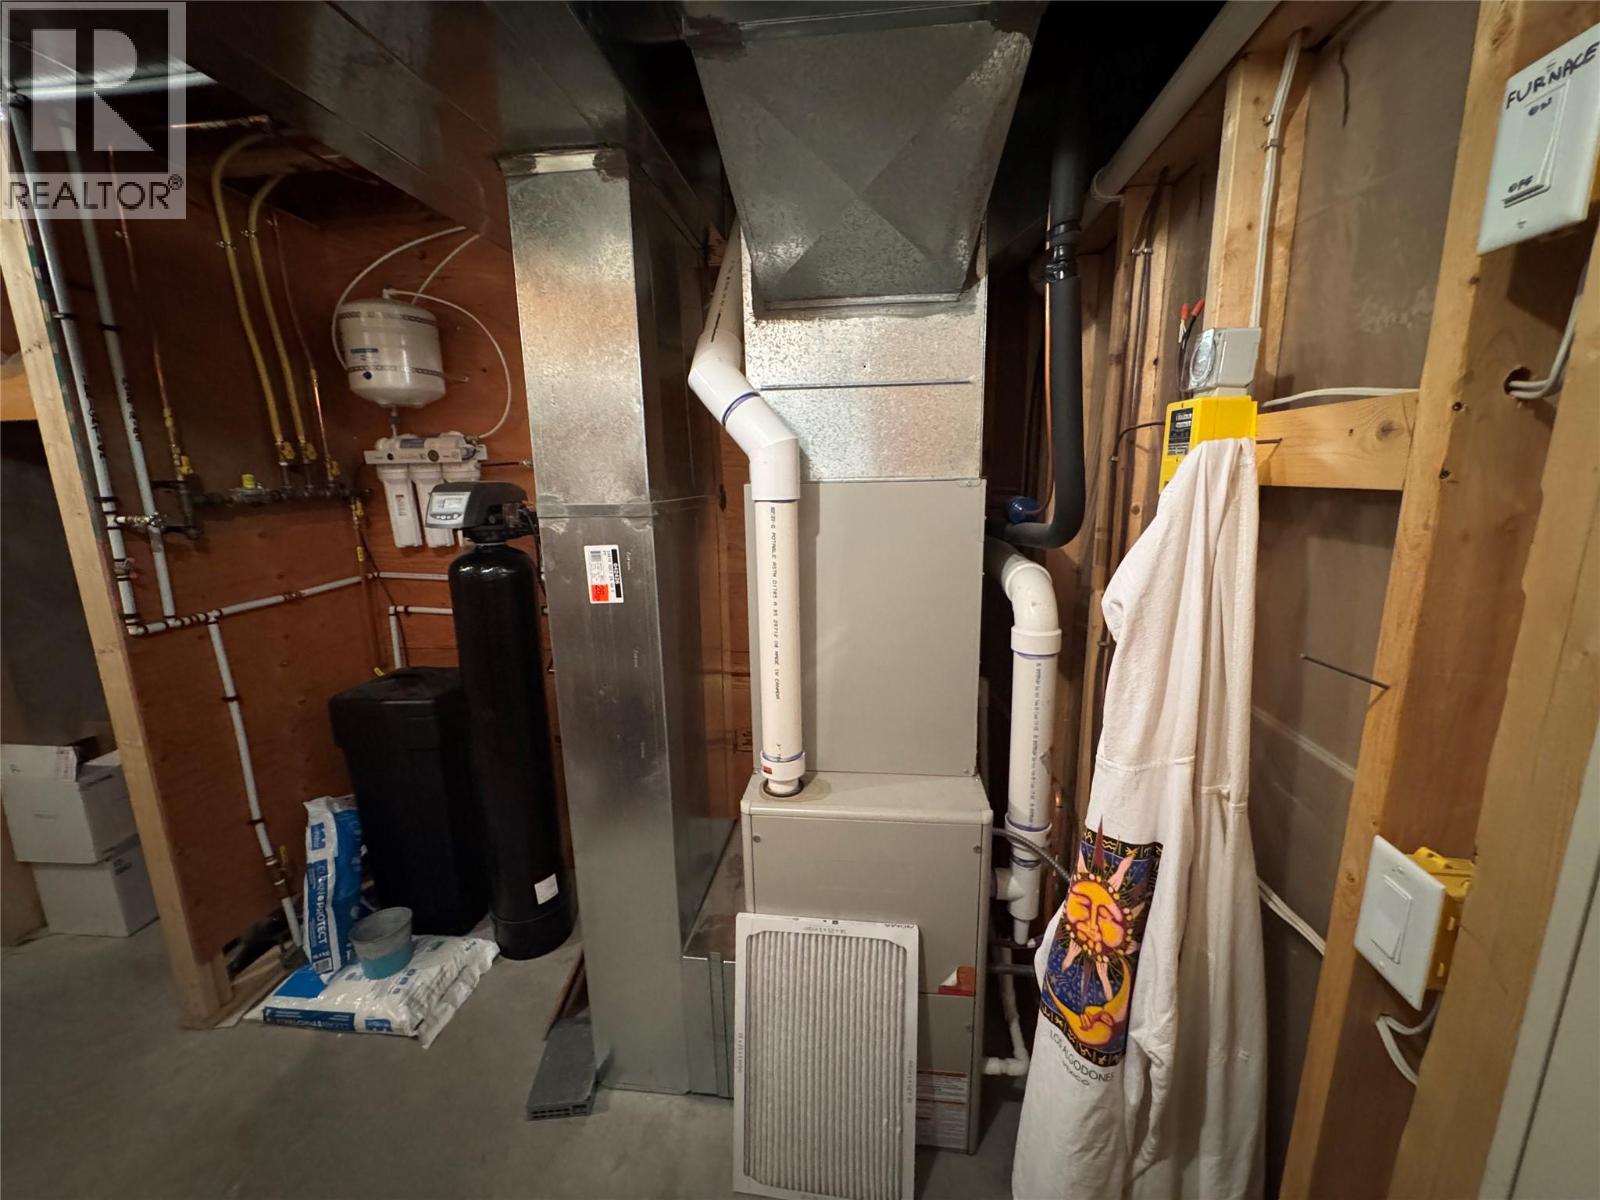
$724,900
Maintenance,
$463.93 Monthly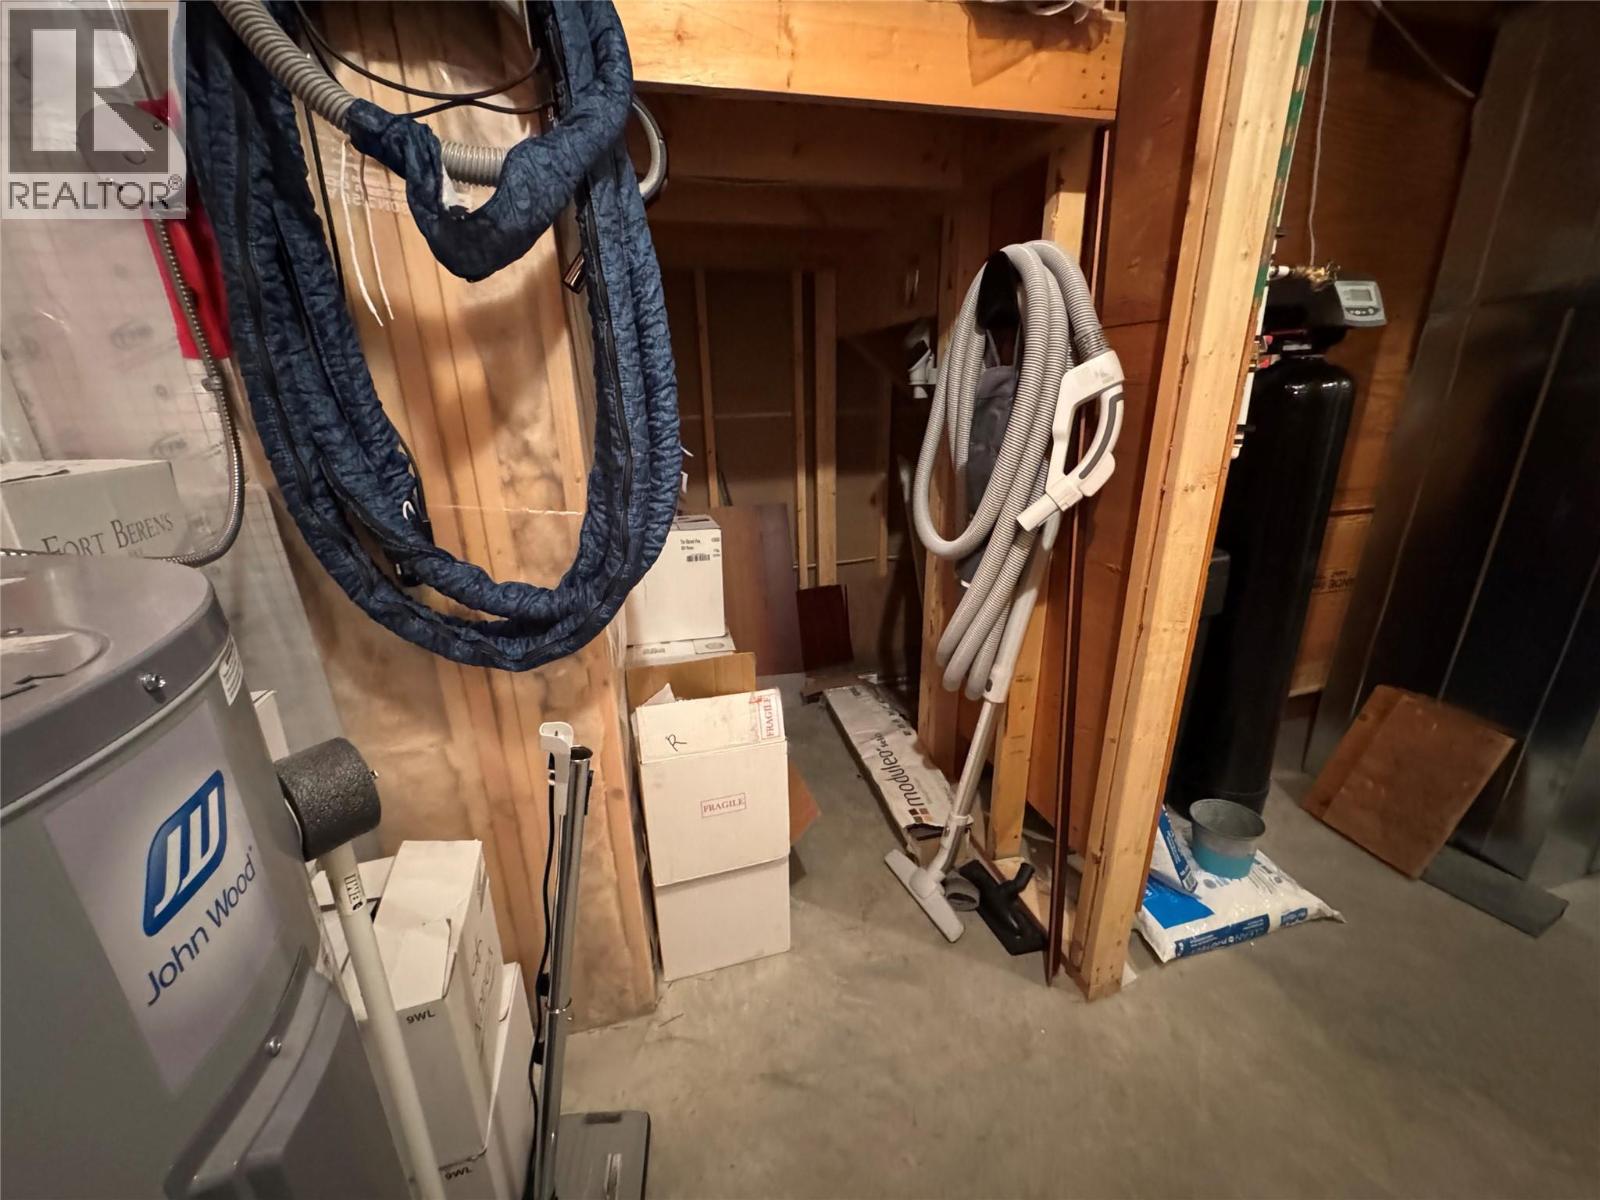
$724,900
Maintenance,
$463.93 Monthly
$724,900
Maintenance,
$463.93 Monthly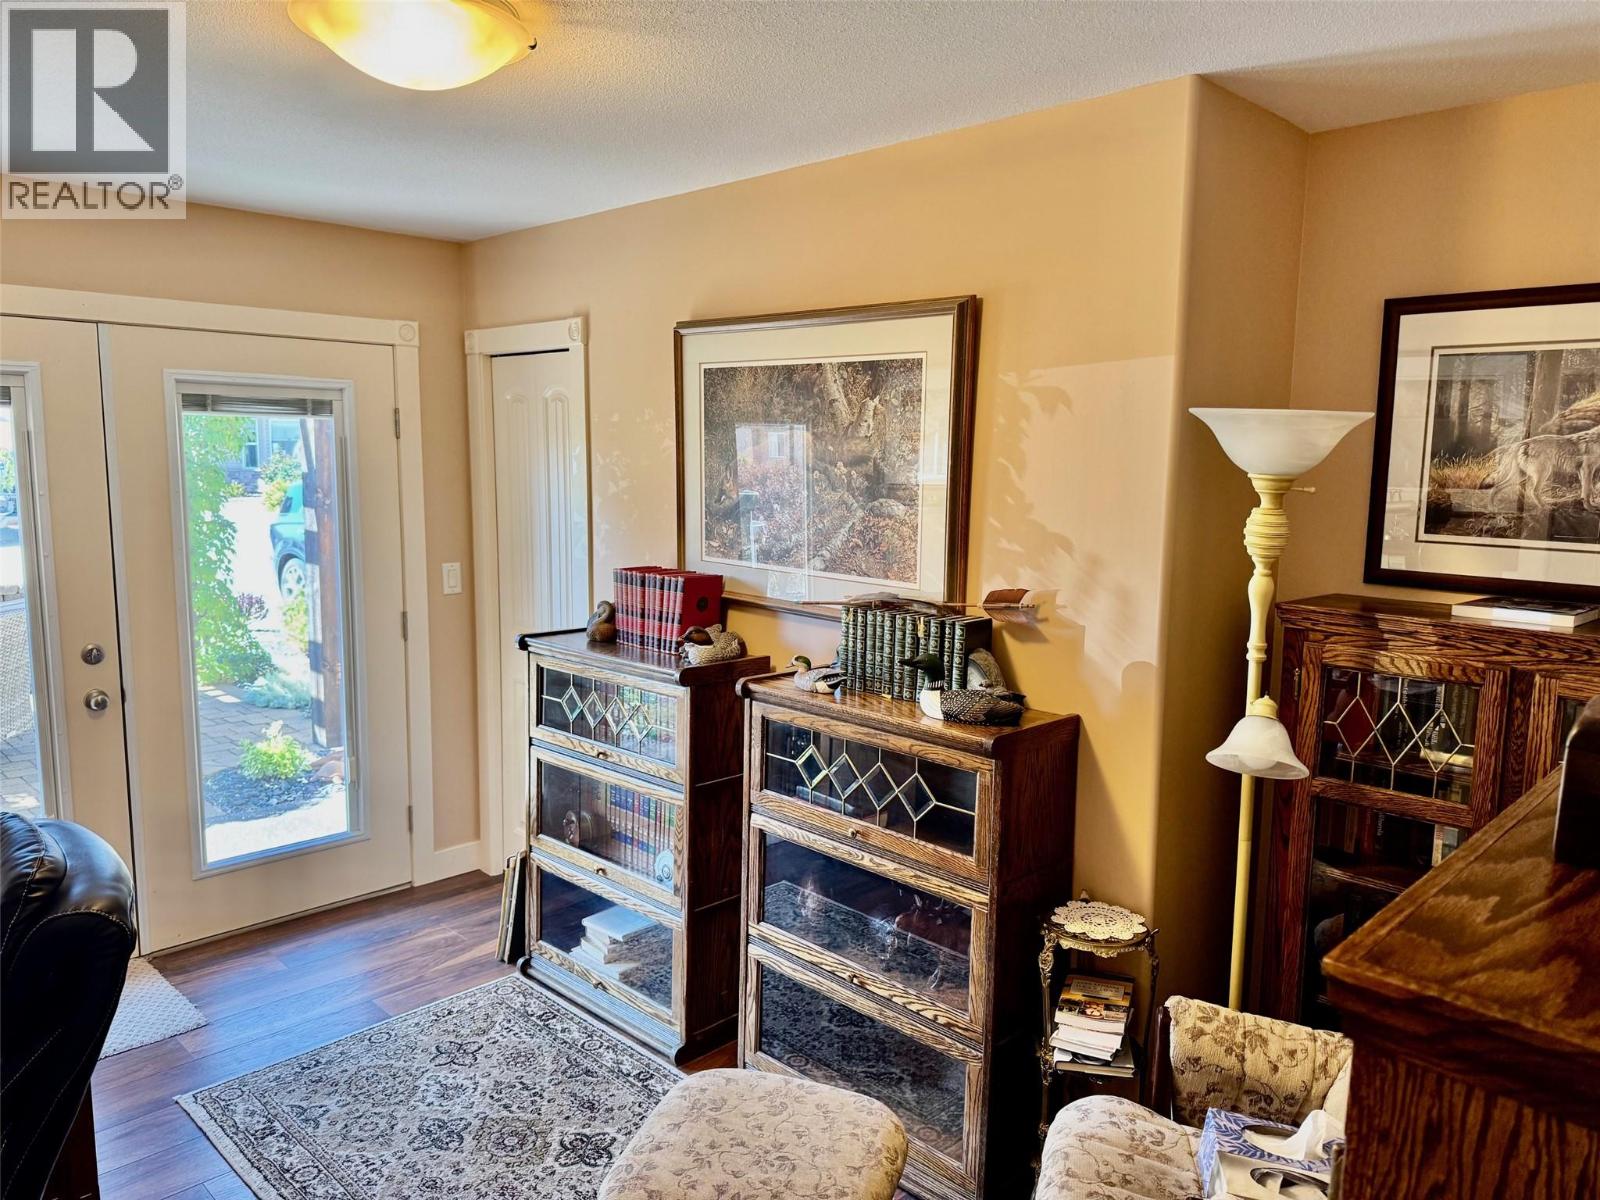
$724,900
Maintenance,
$463.93 Monthly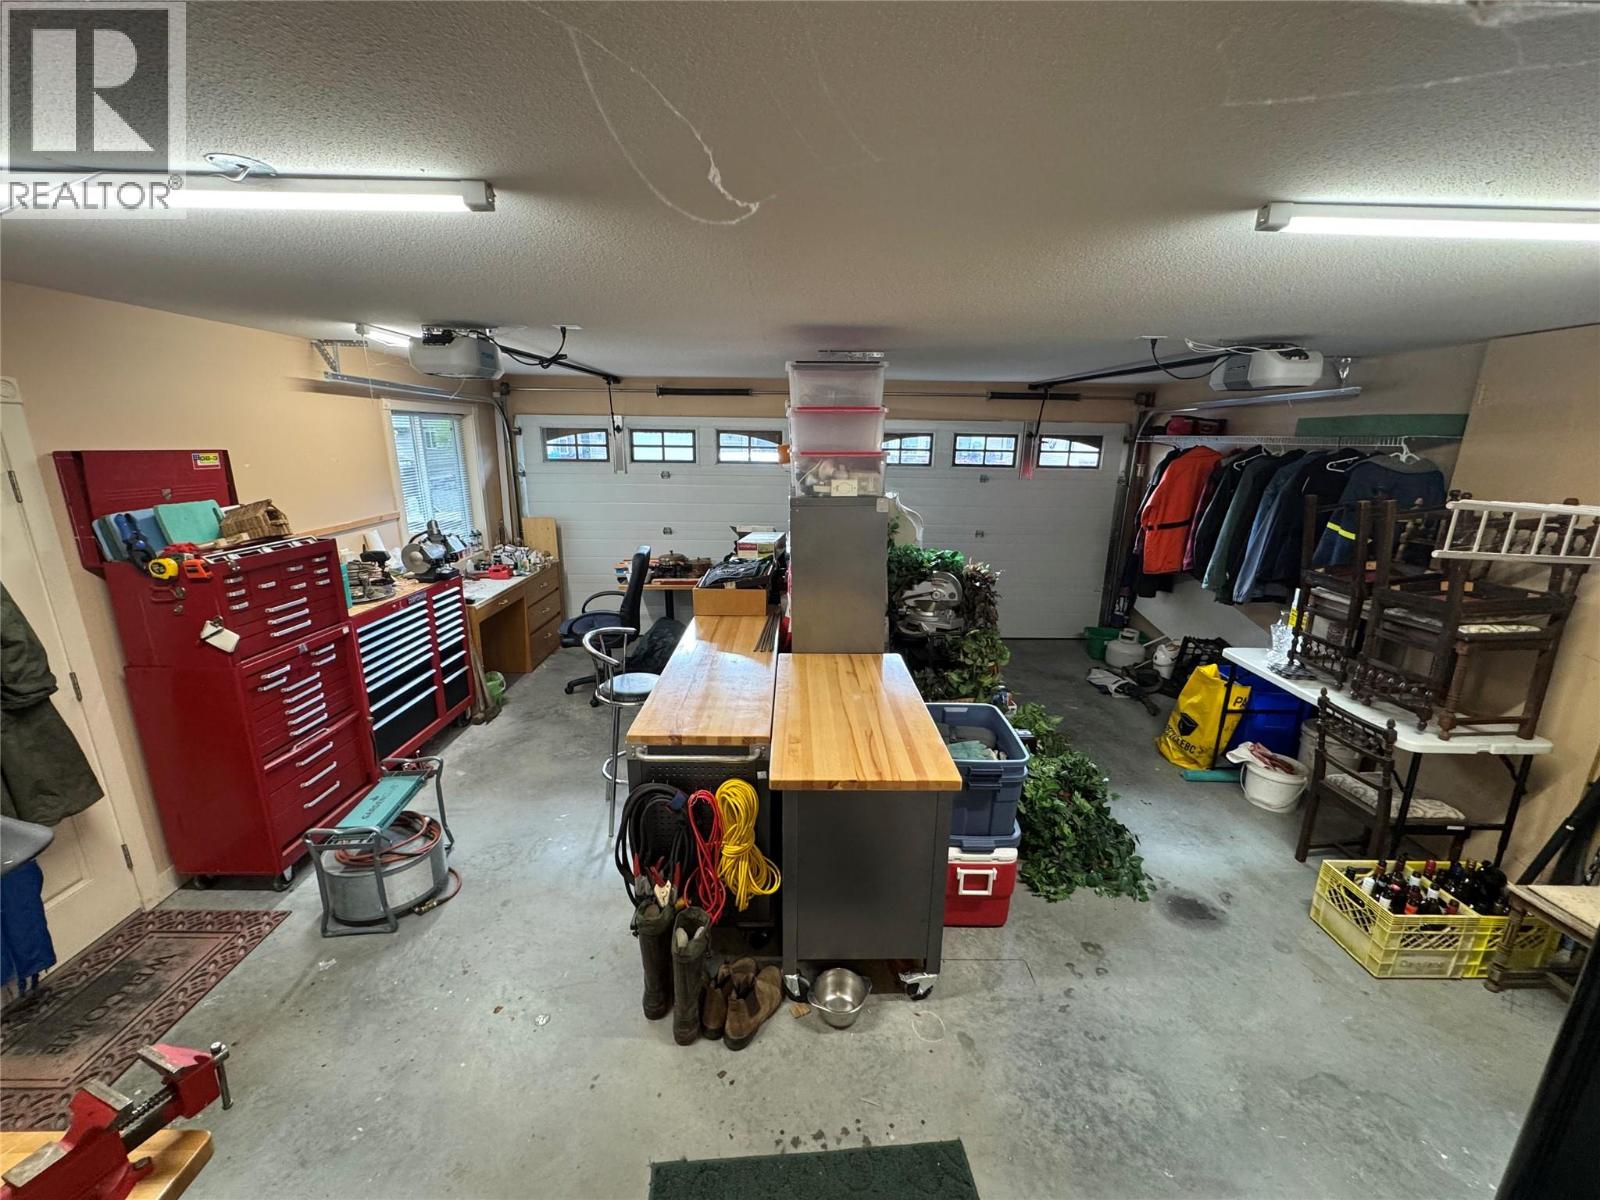
$724,900
Maintenance,
$463.93 Monthly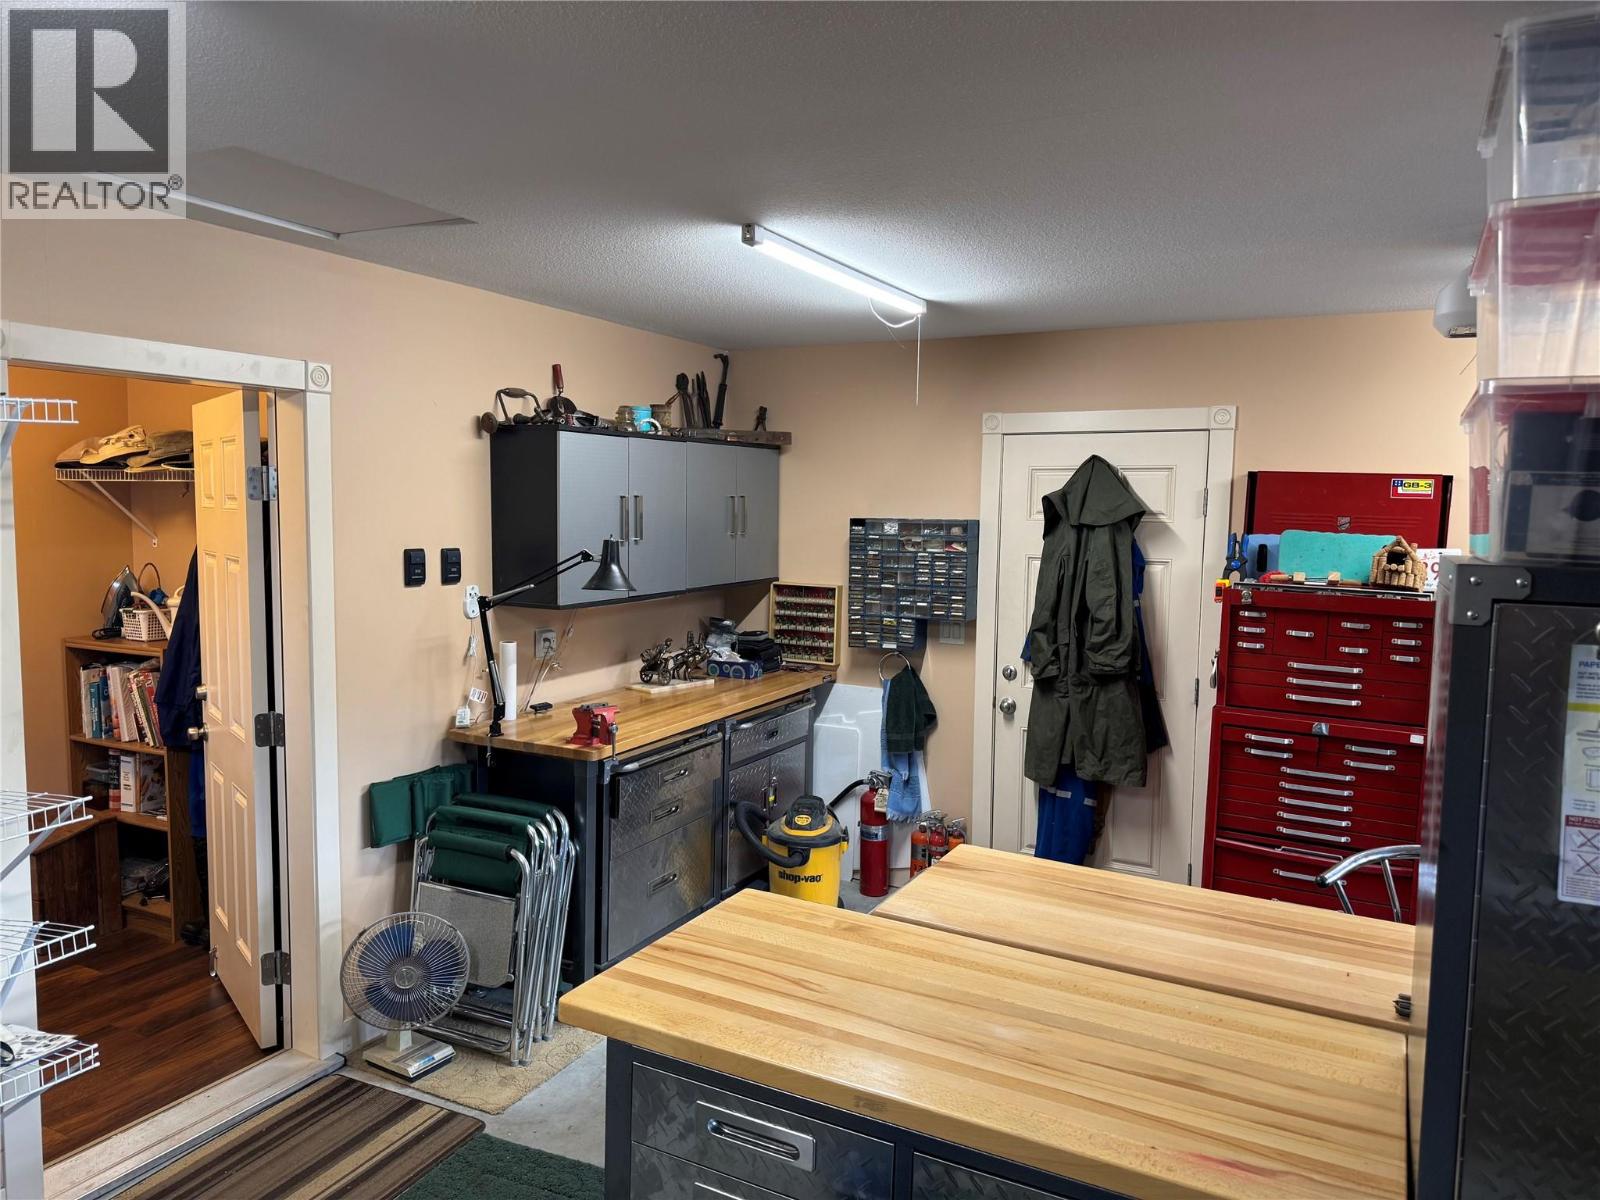
$724,900
Maintenance,
$463.93 Monthly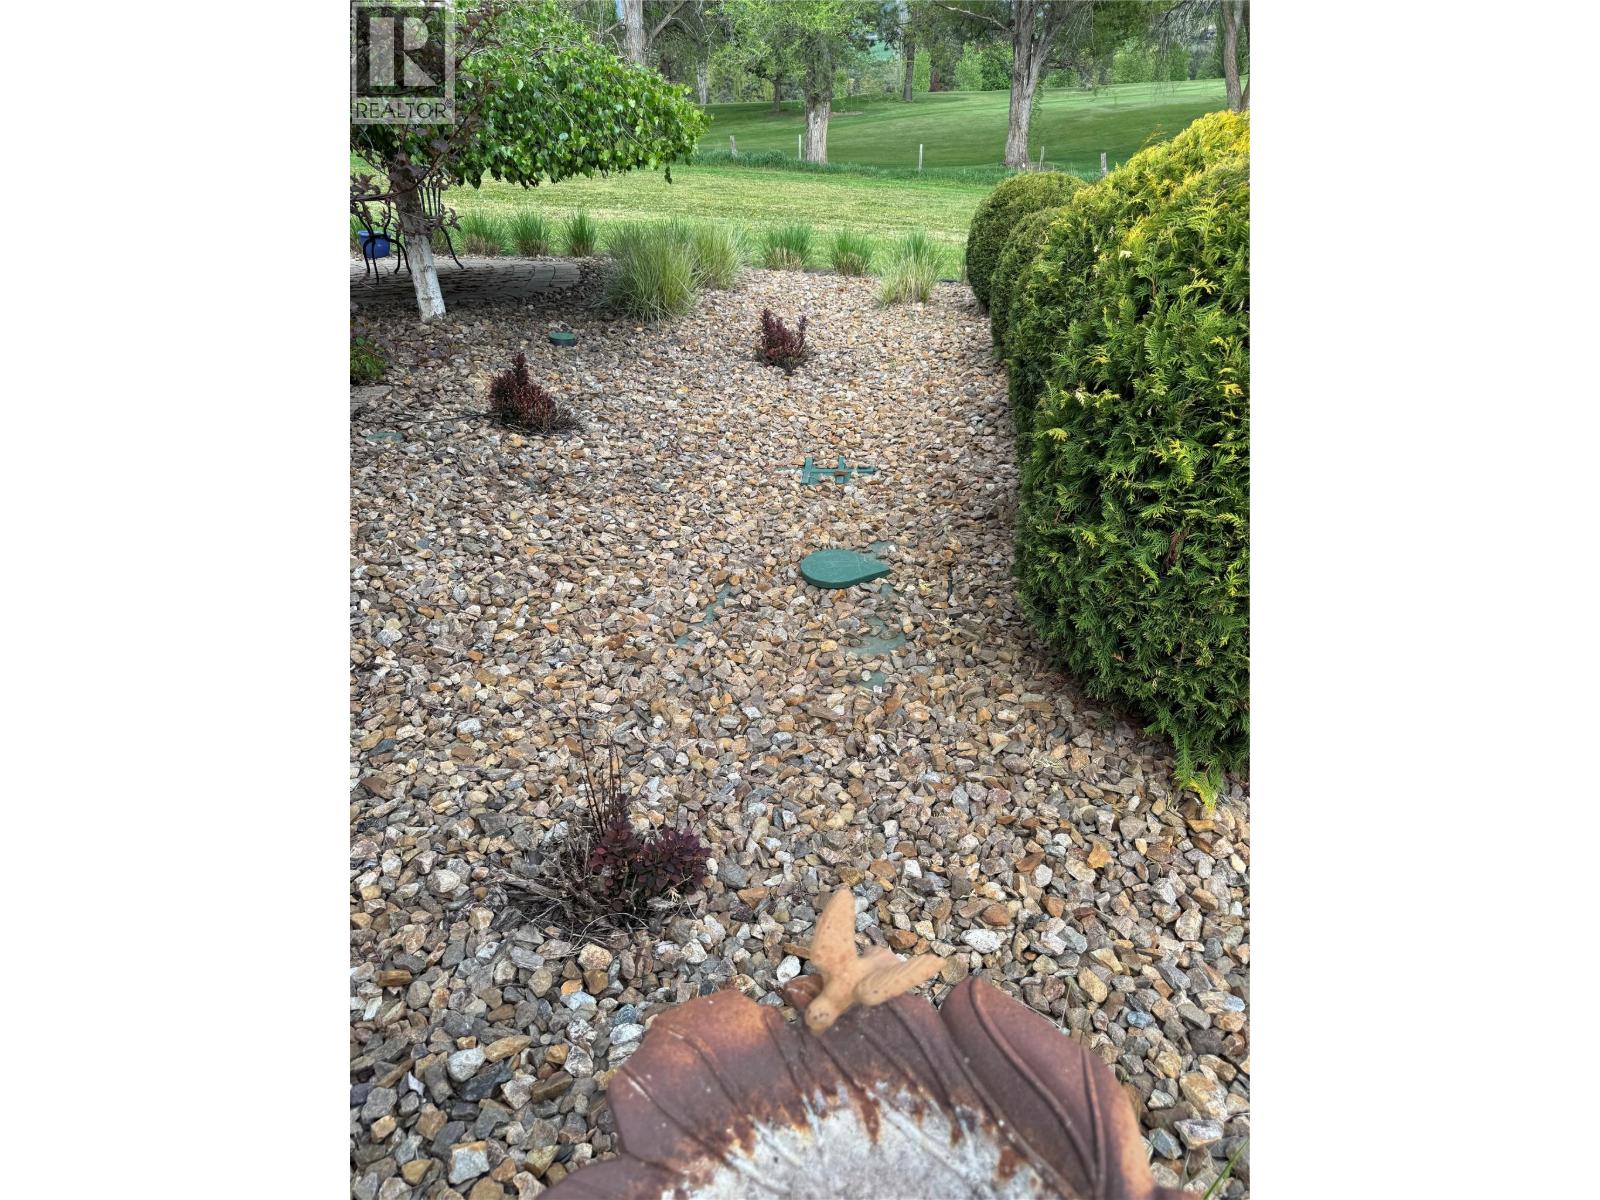
$724,900
Maintenance,
$463.93 Monthly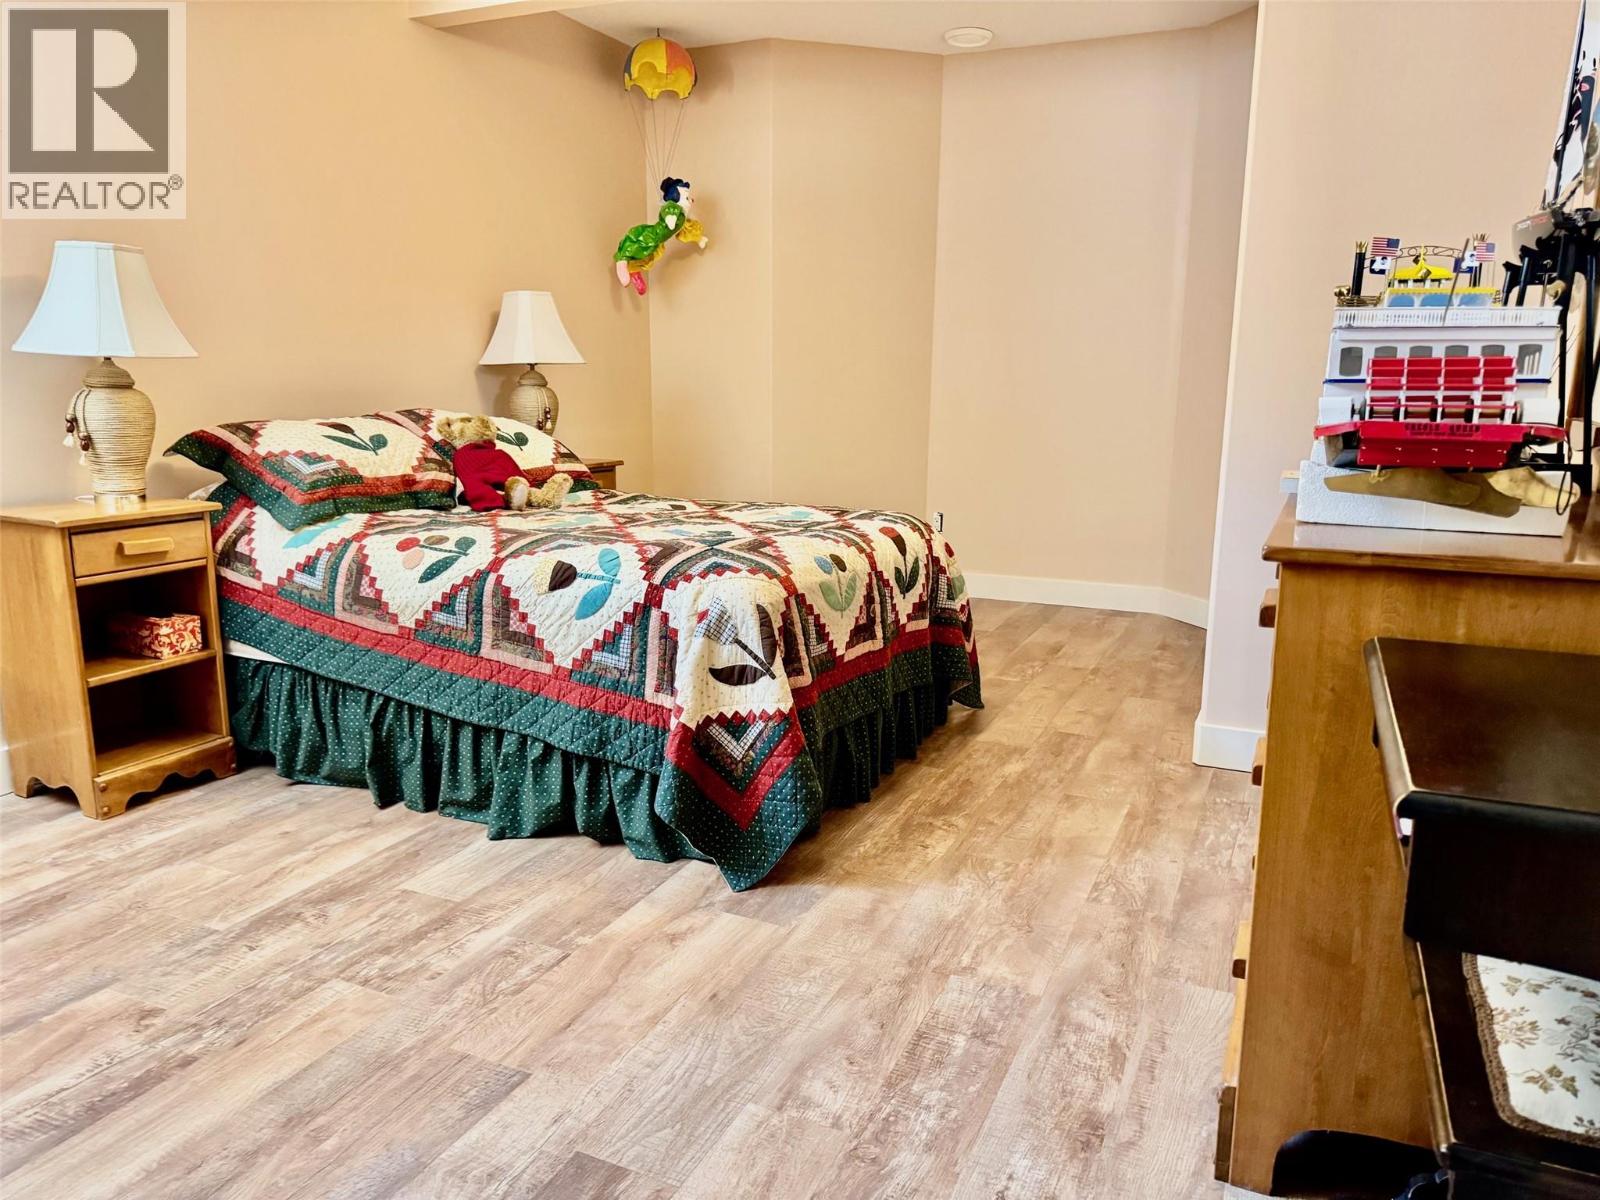
$724,900
Maintenance,
$463.93 Monthly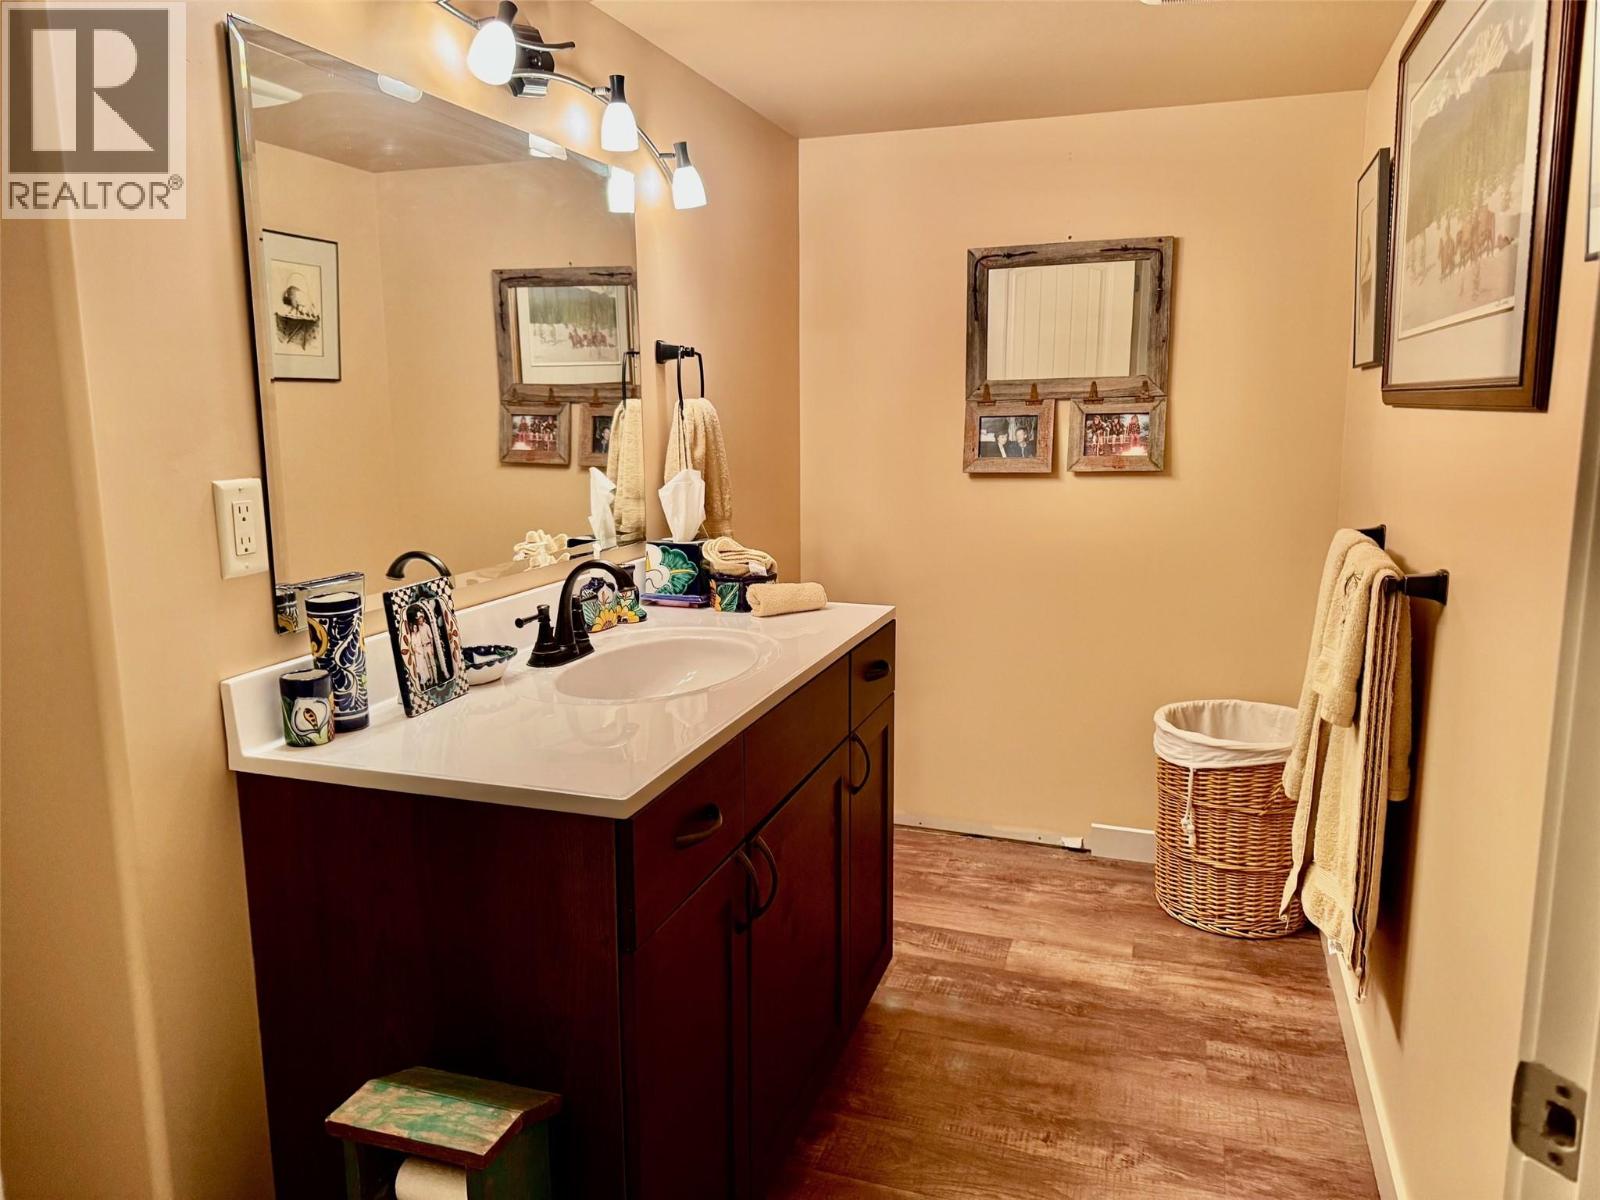
$724,900
Maintenance,
$463.93 Monthly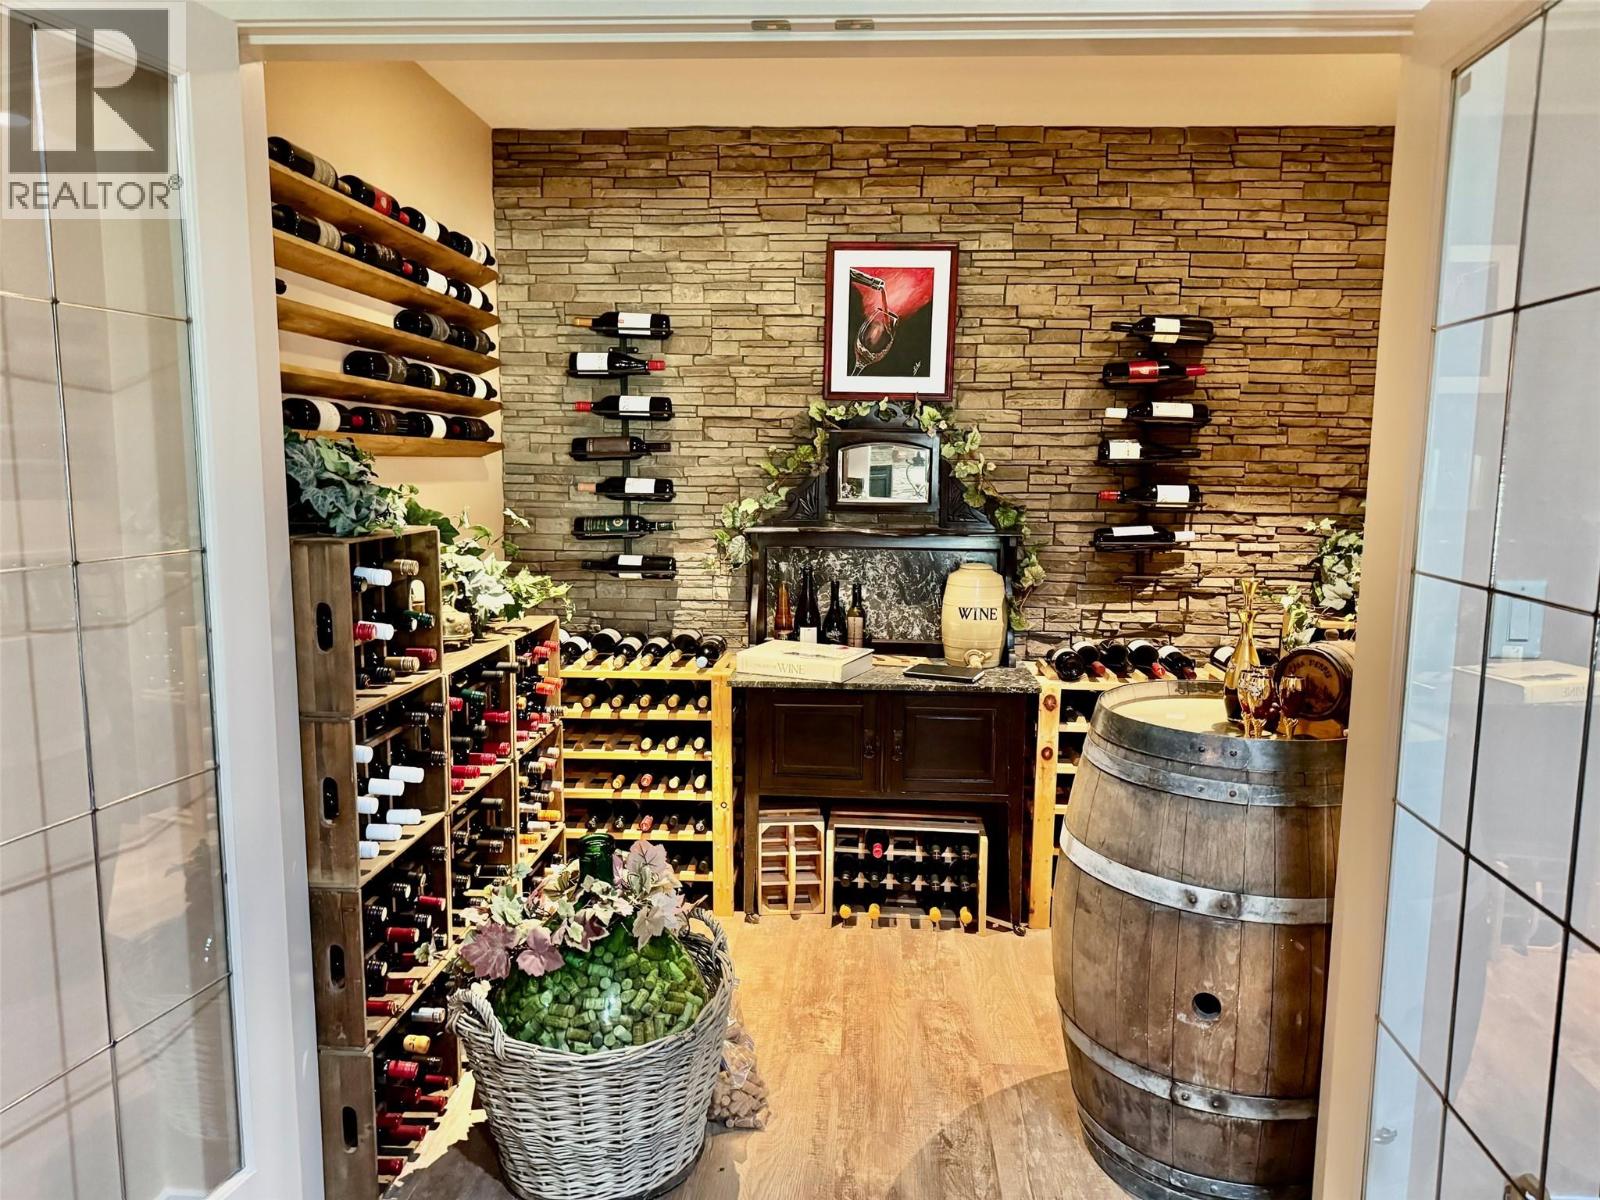
$724,900
Maintenance,
$463.93 Monthly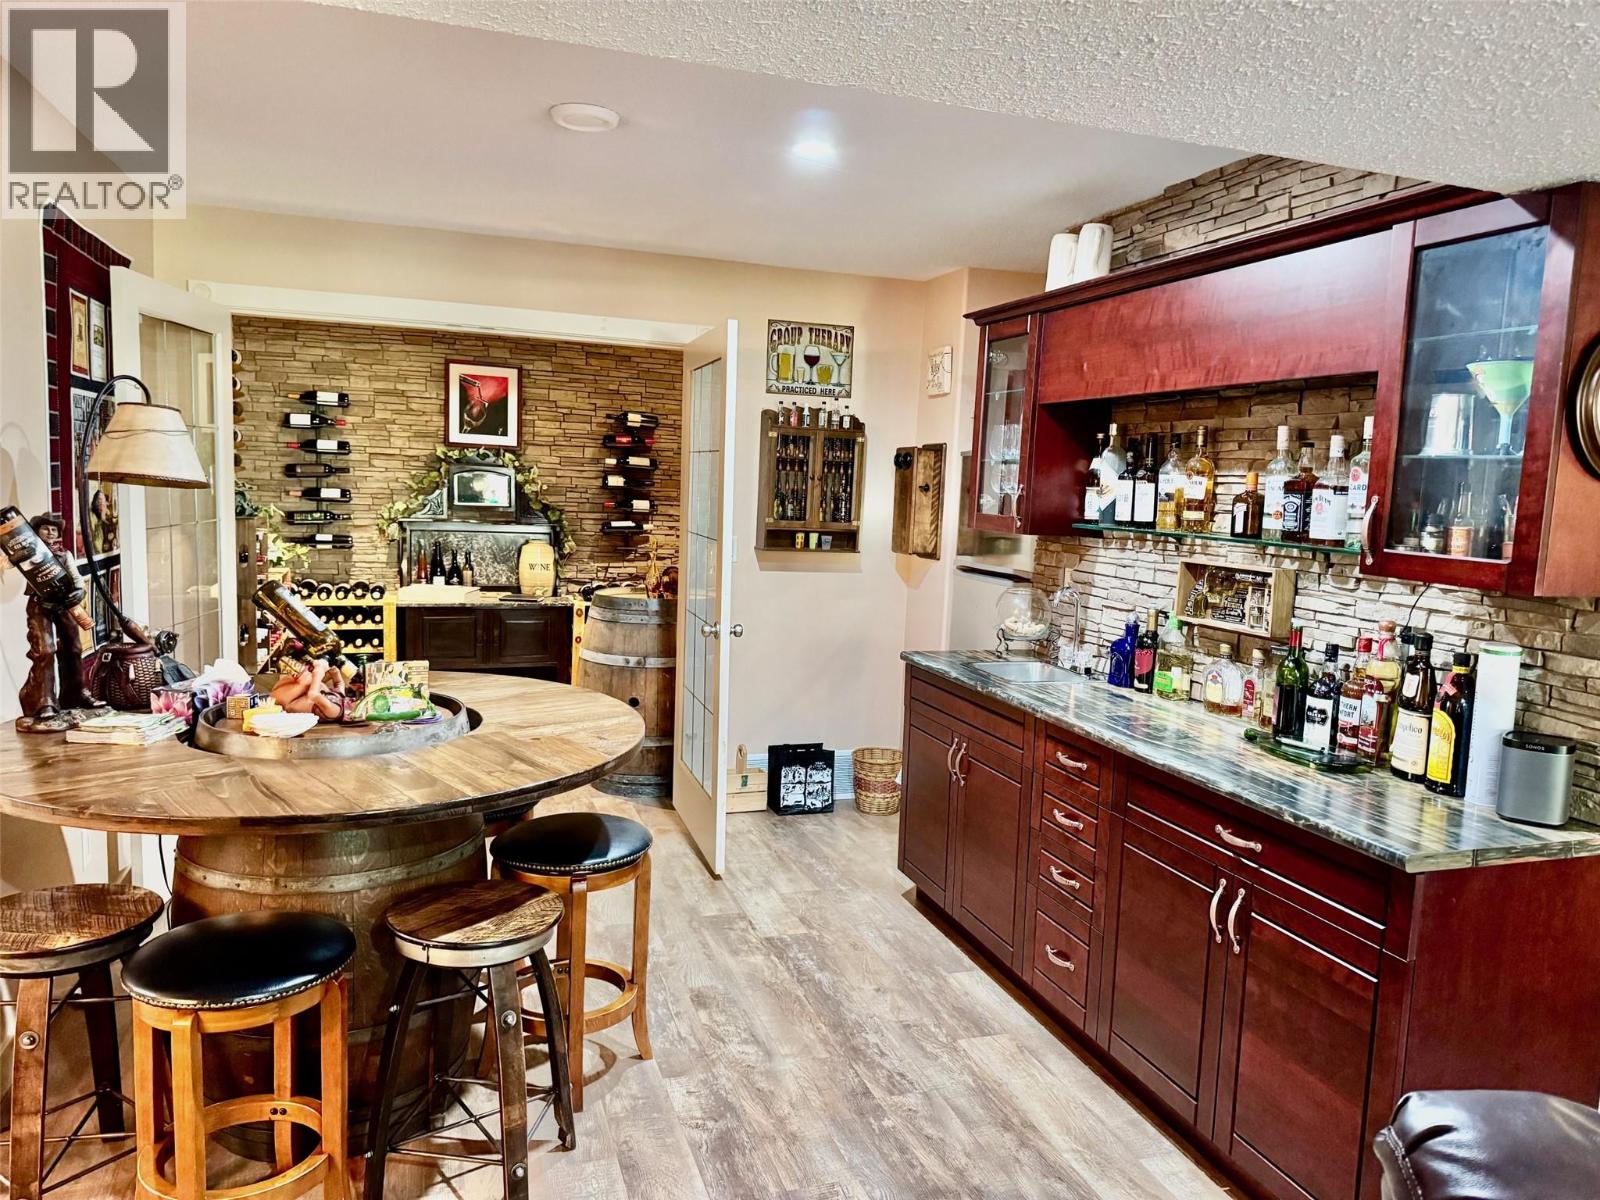
$724,900
Maintenance,
$463.93 Monthly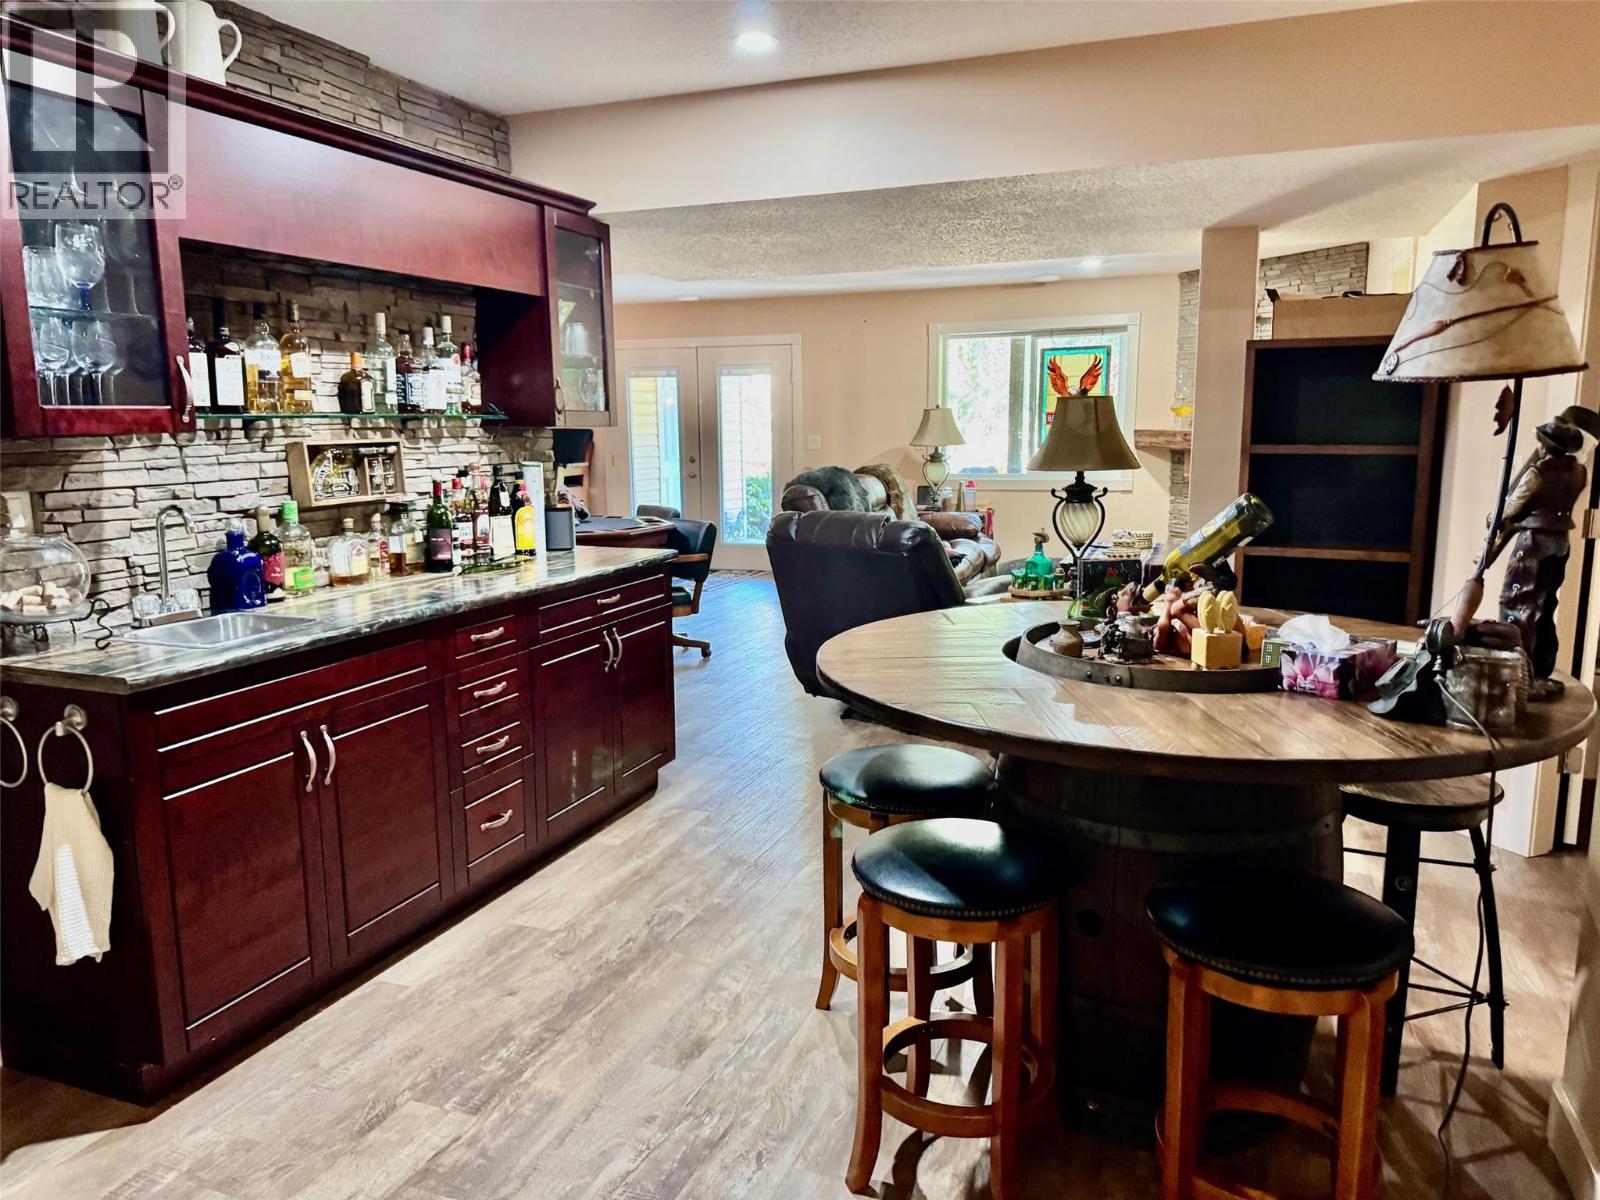
$724,900
Maintenance,
$463.93 Monthly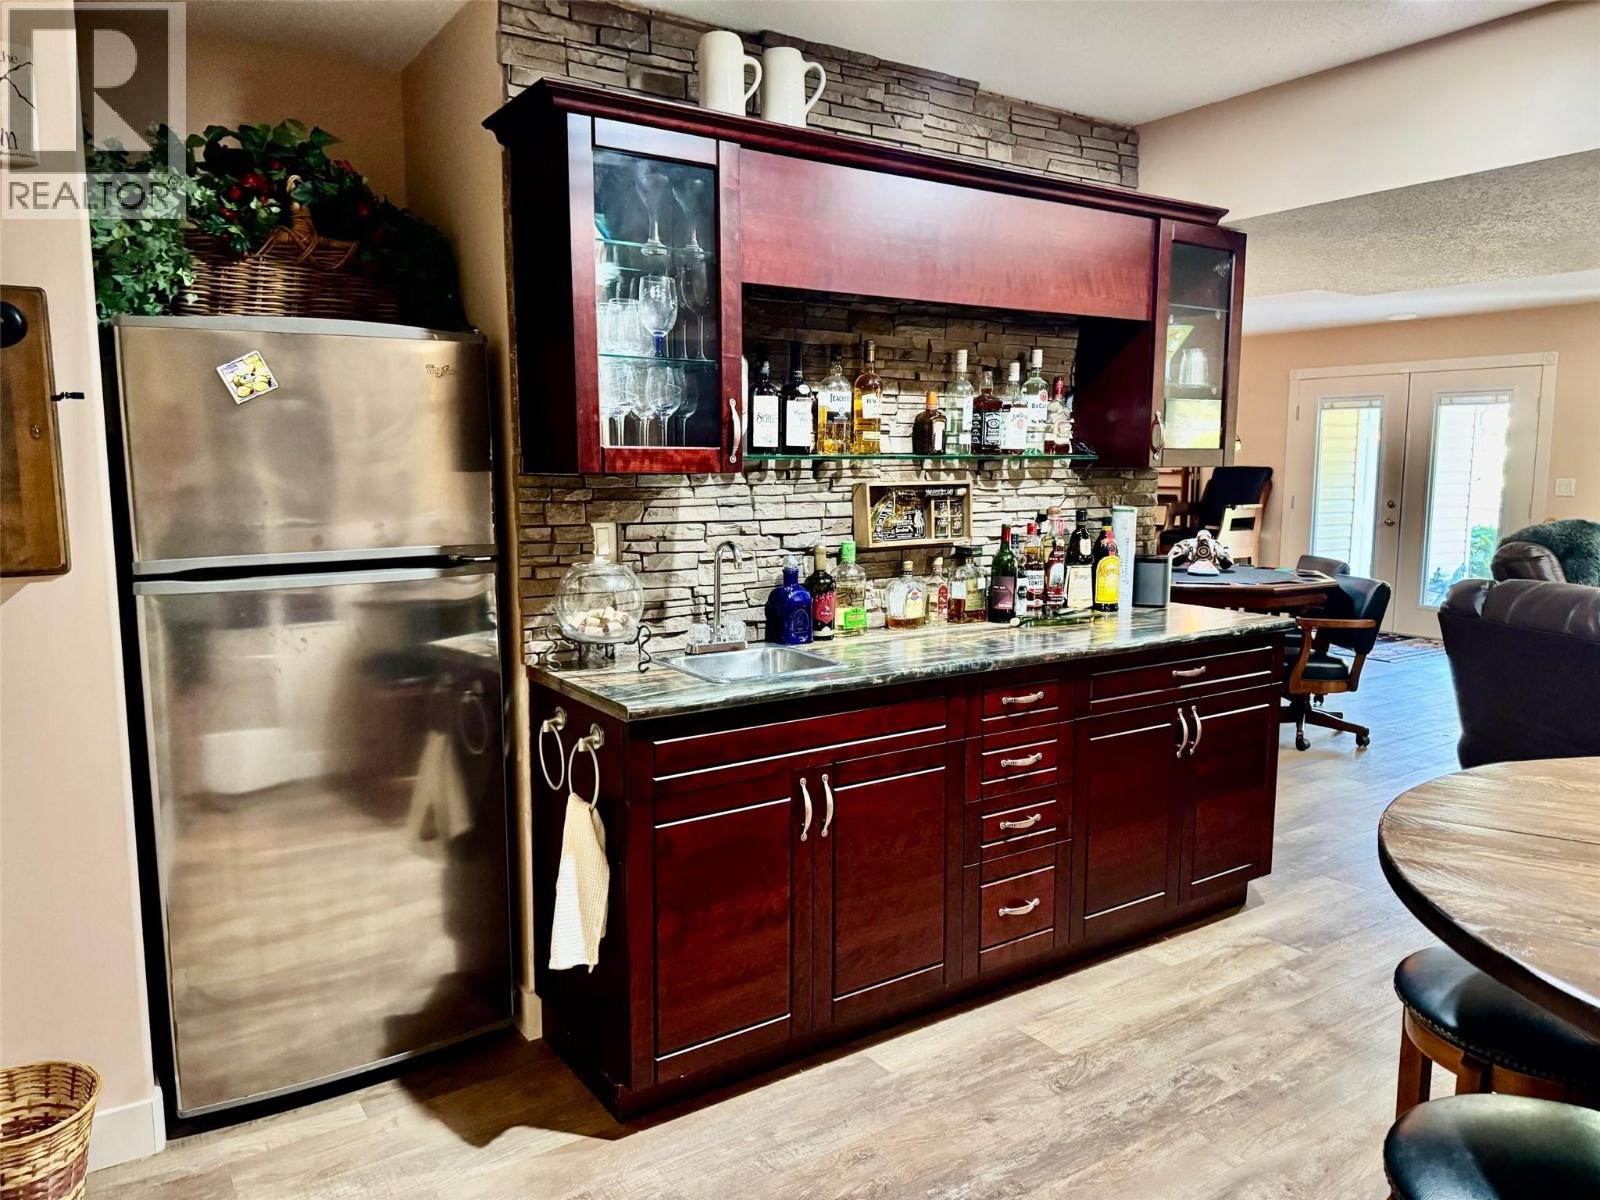
$724,900
Maintenance,
$463.93 Monthly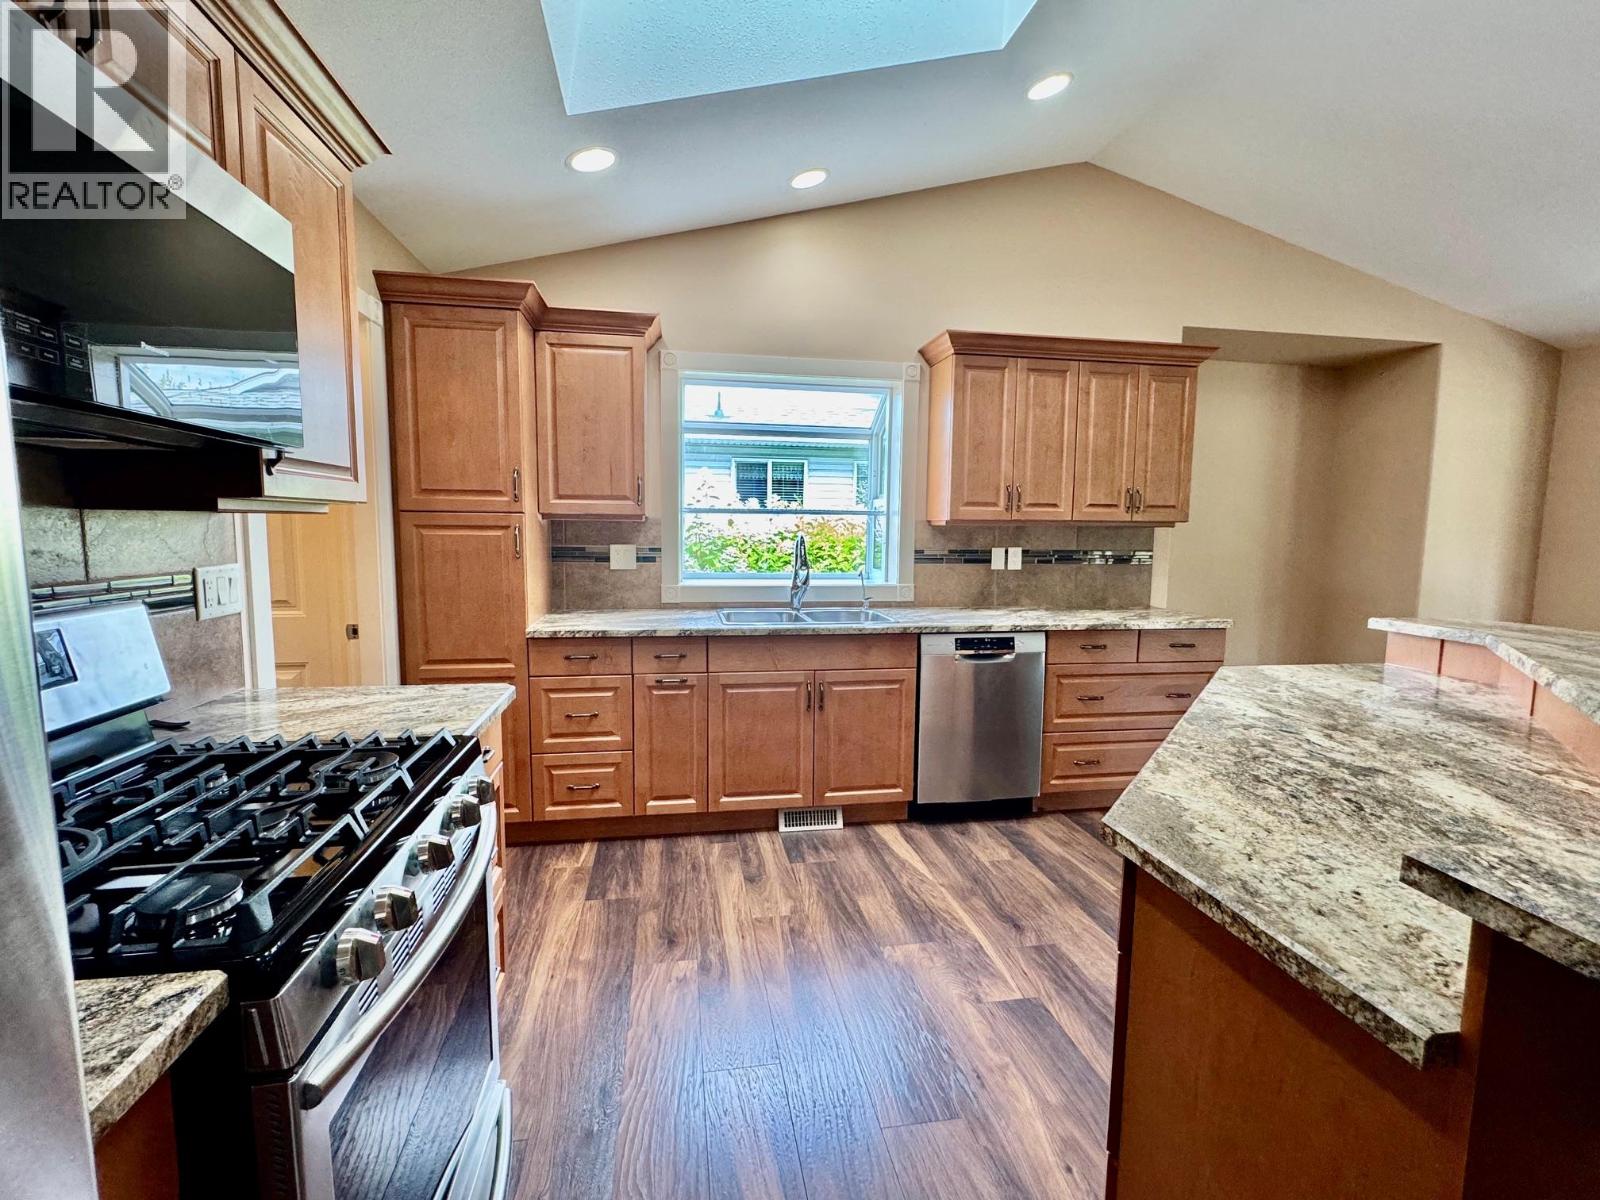
$724,900
Maintenance,
$463.93 Monthly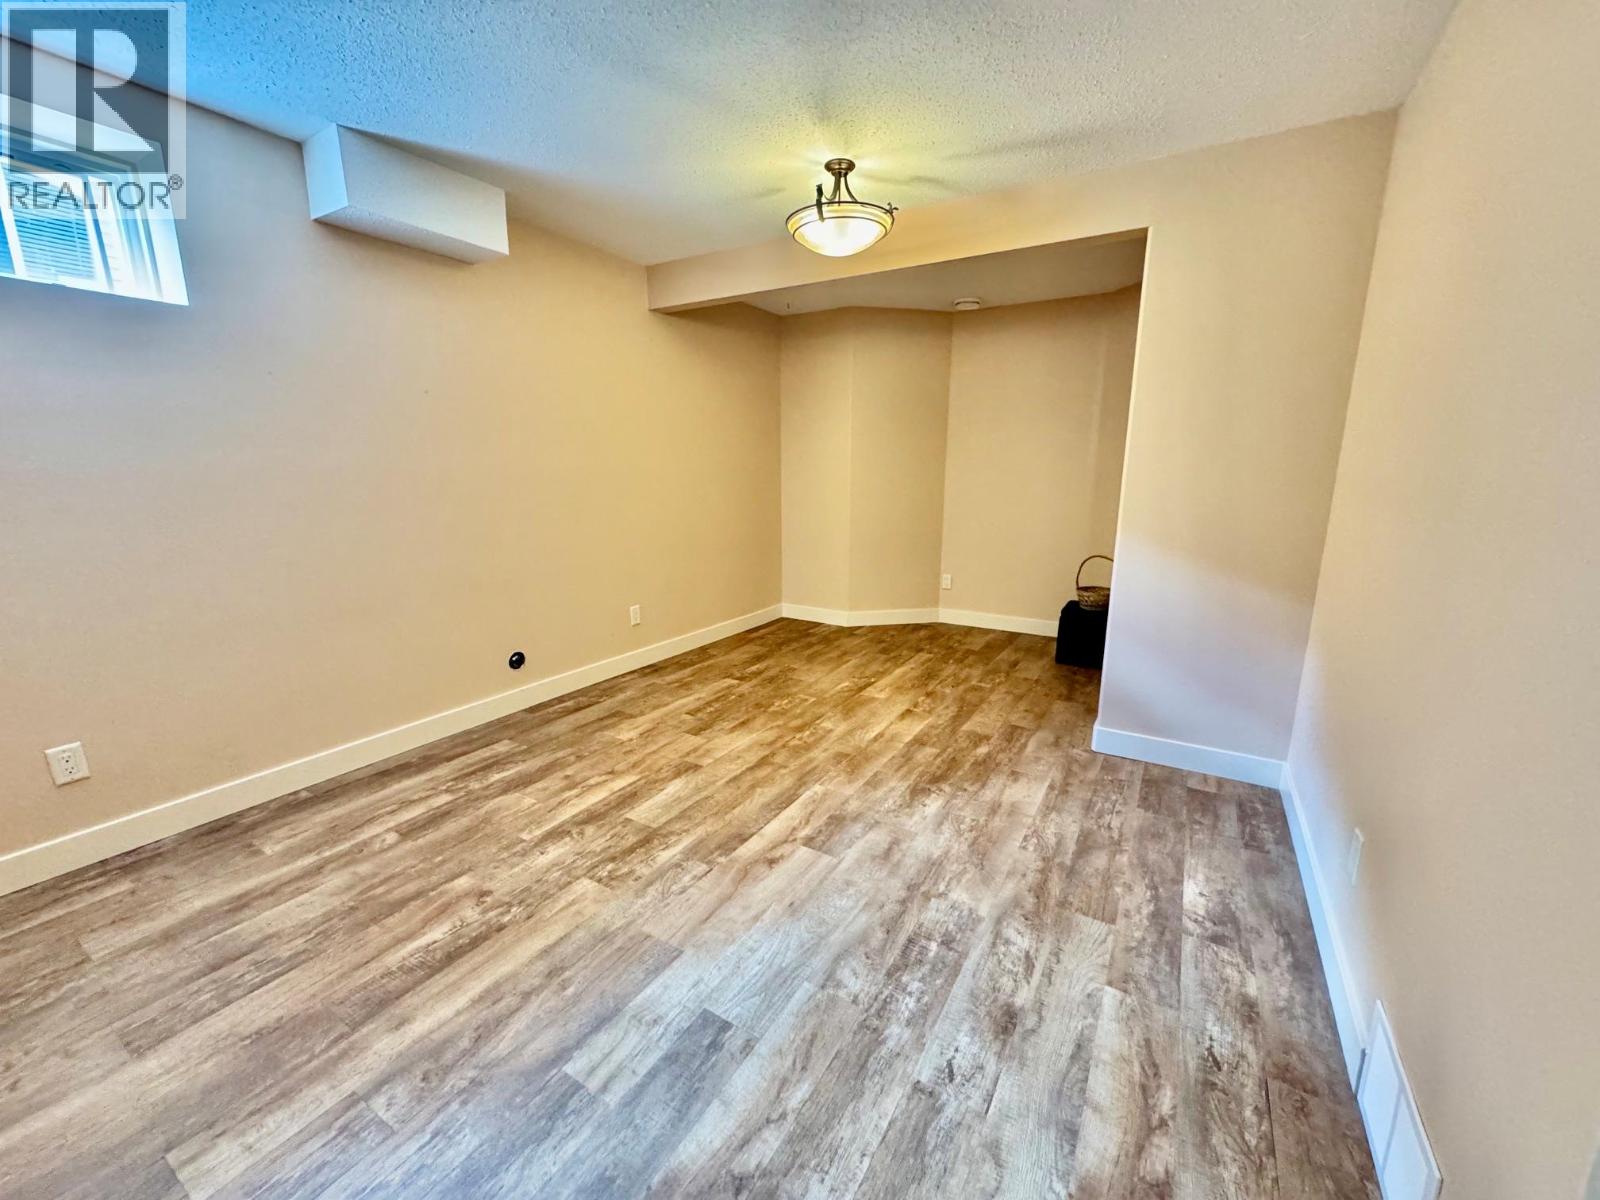
$724,900
Maintenance,
$463.93 Monthly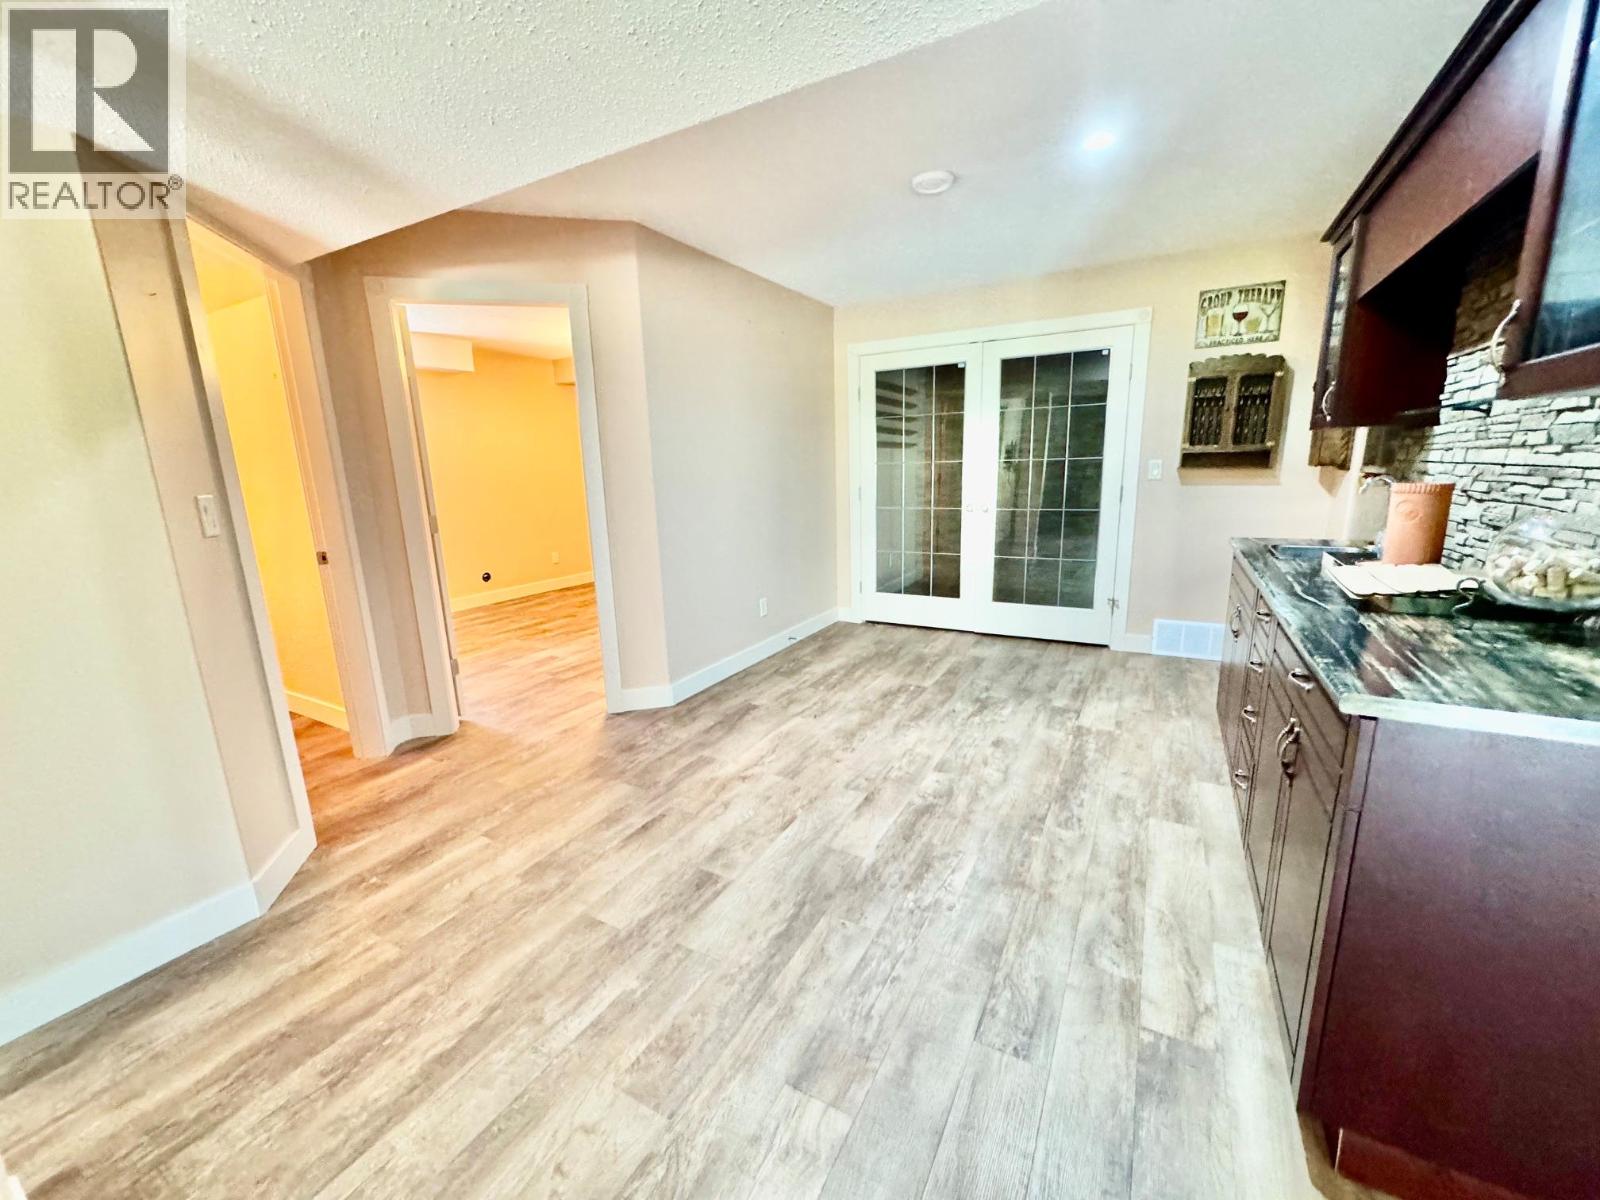
$724,900
Maintenance,
$463.93 Monthly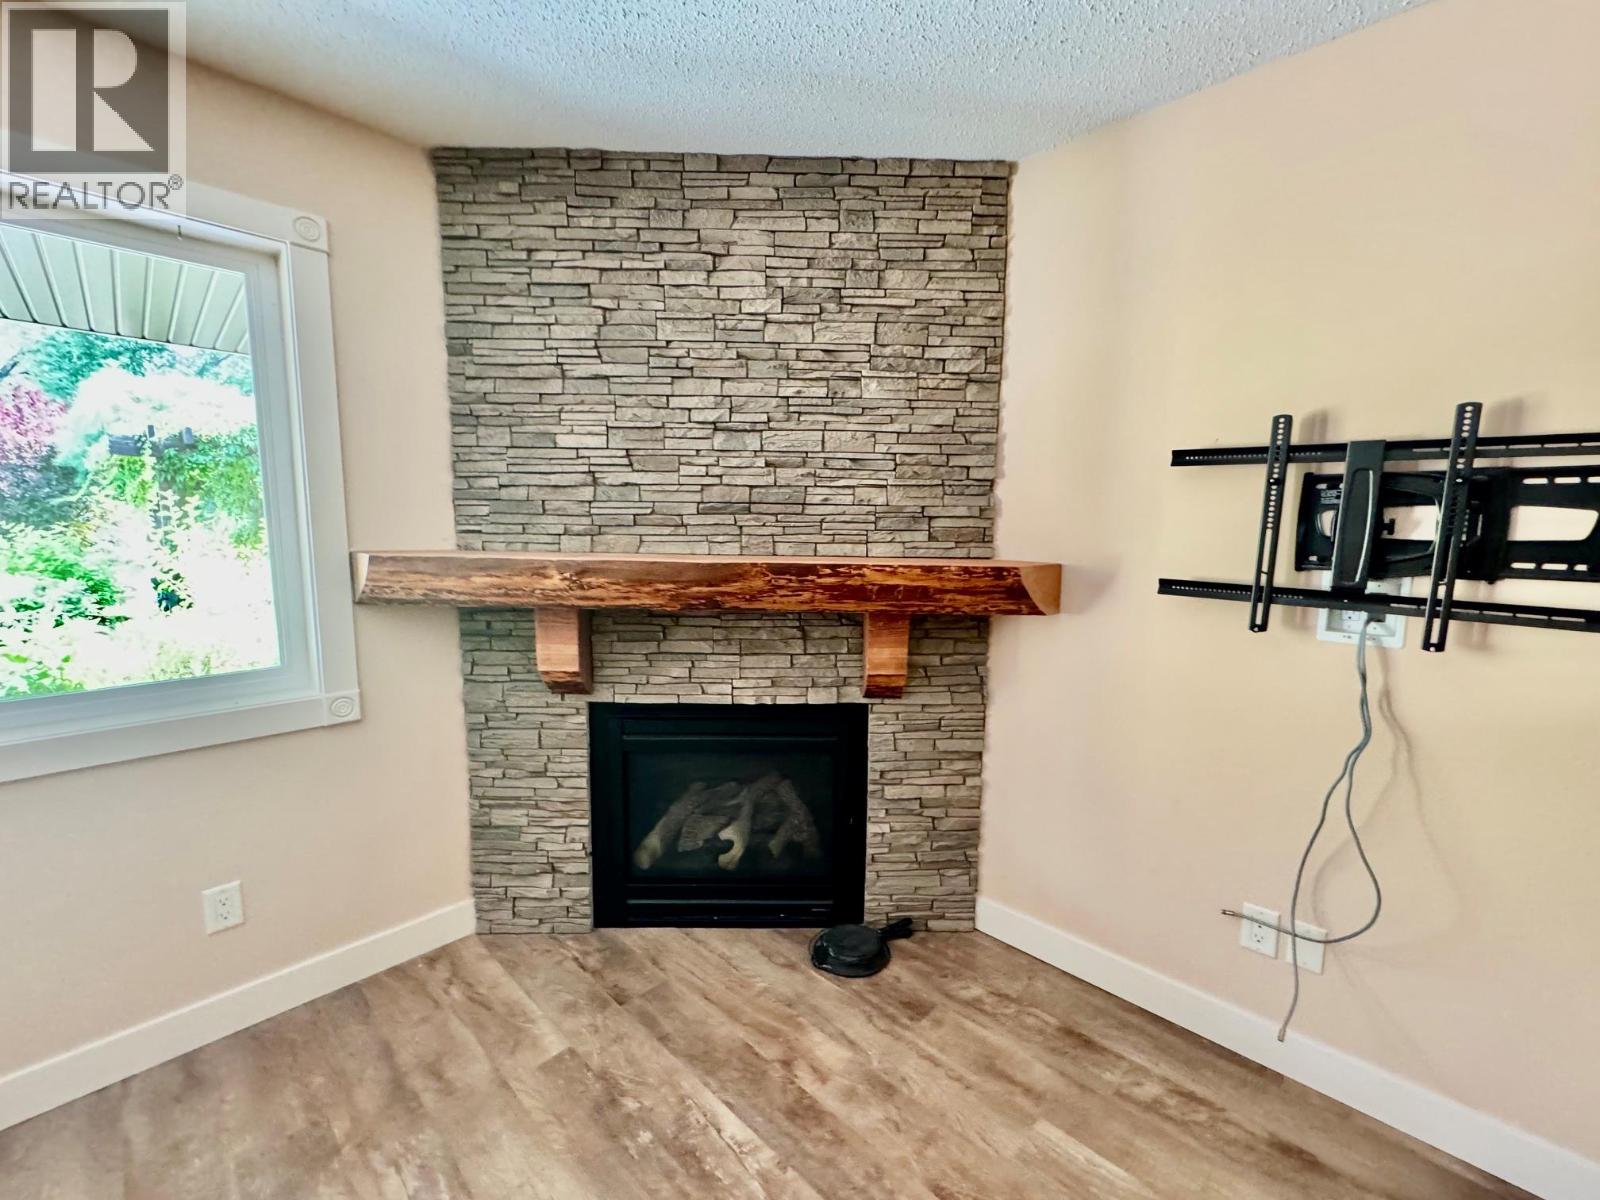
$724,900
Maintenance,
$463.93 Monthly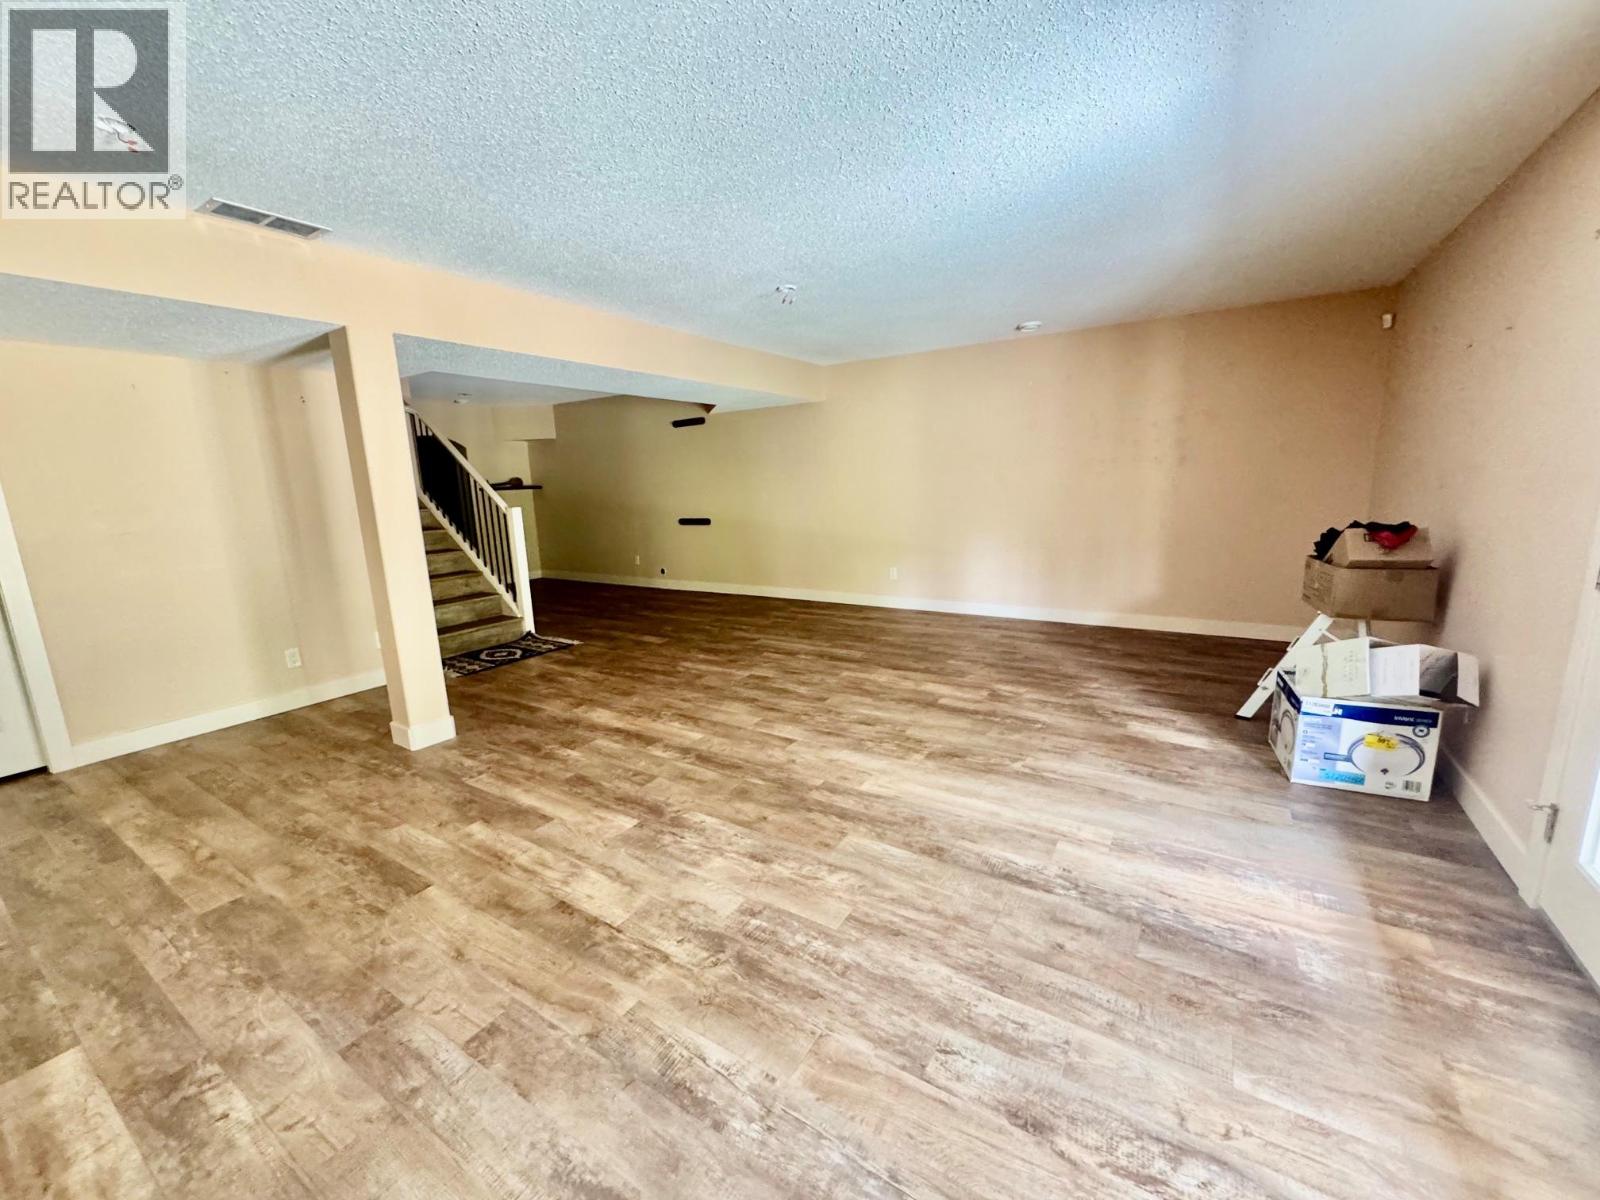
$724,900
Maintenance,
$463.93 Monthly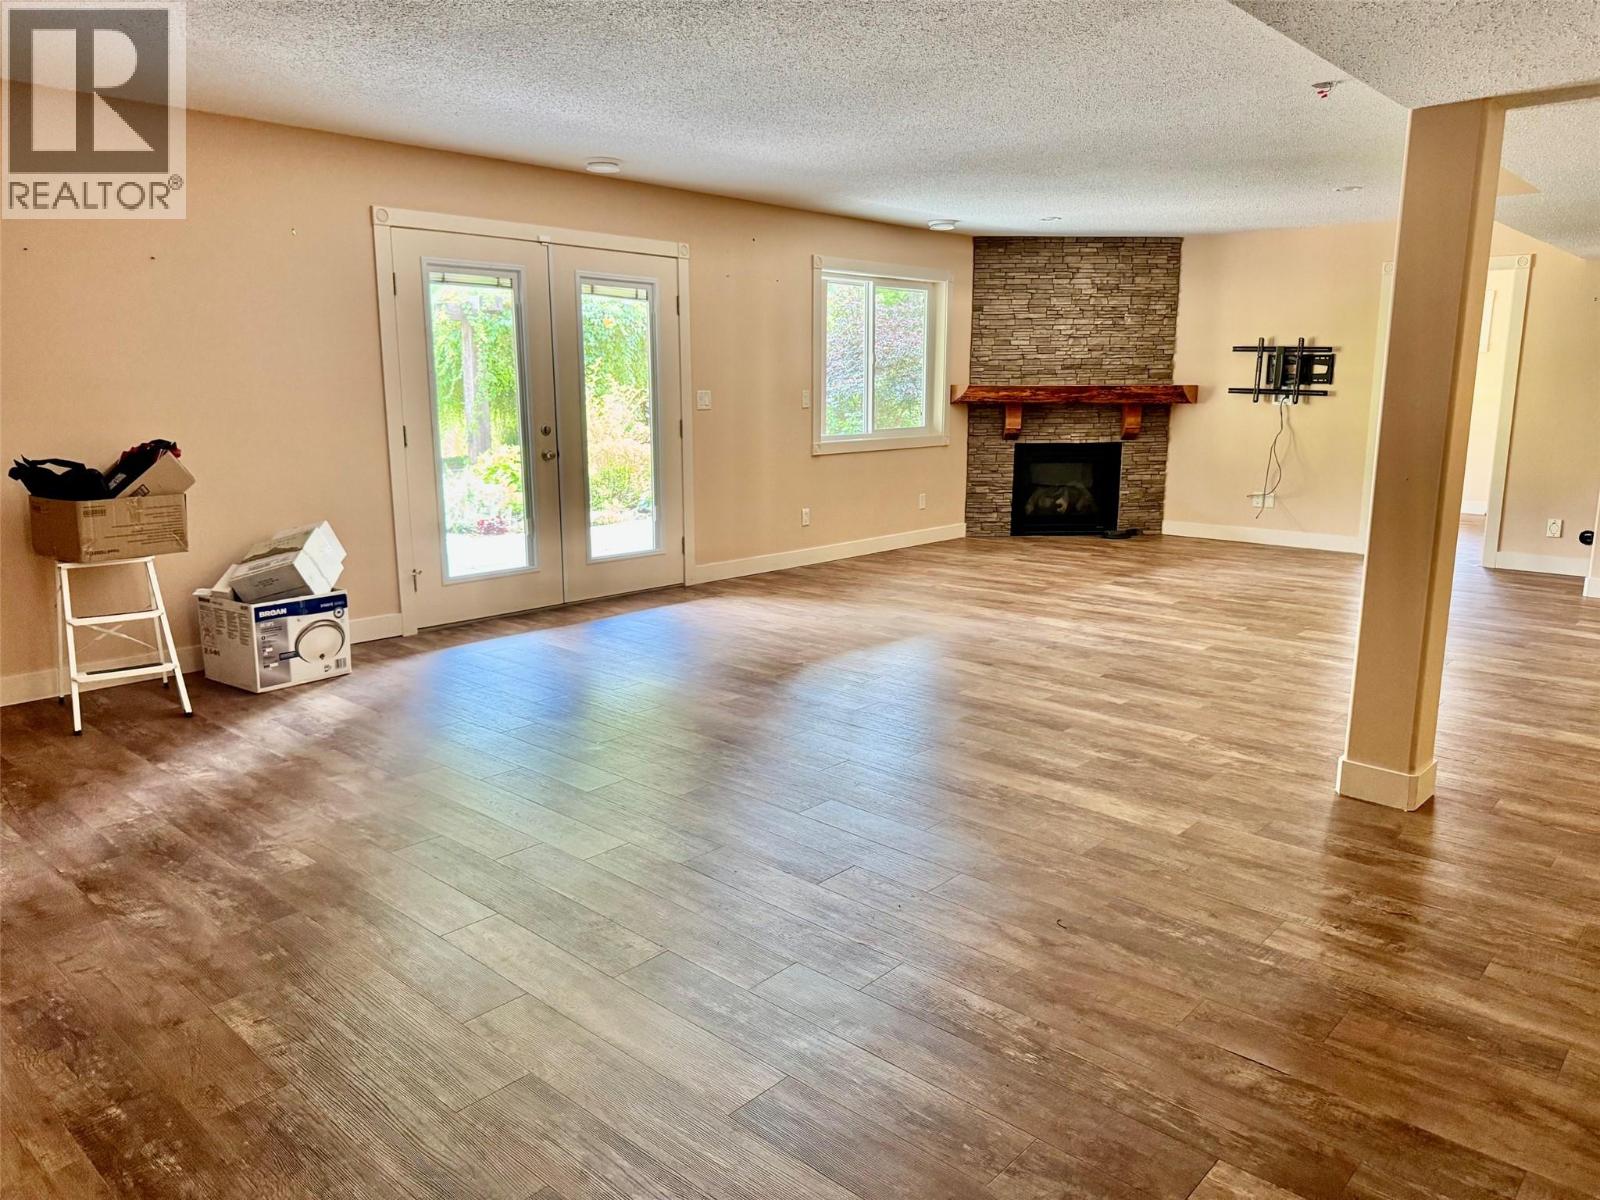
$724,900
Maintenance,
$463.93 Monthly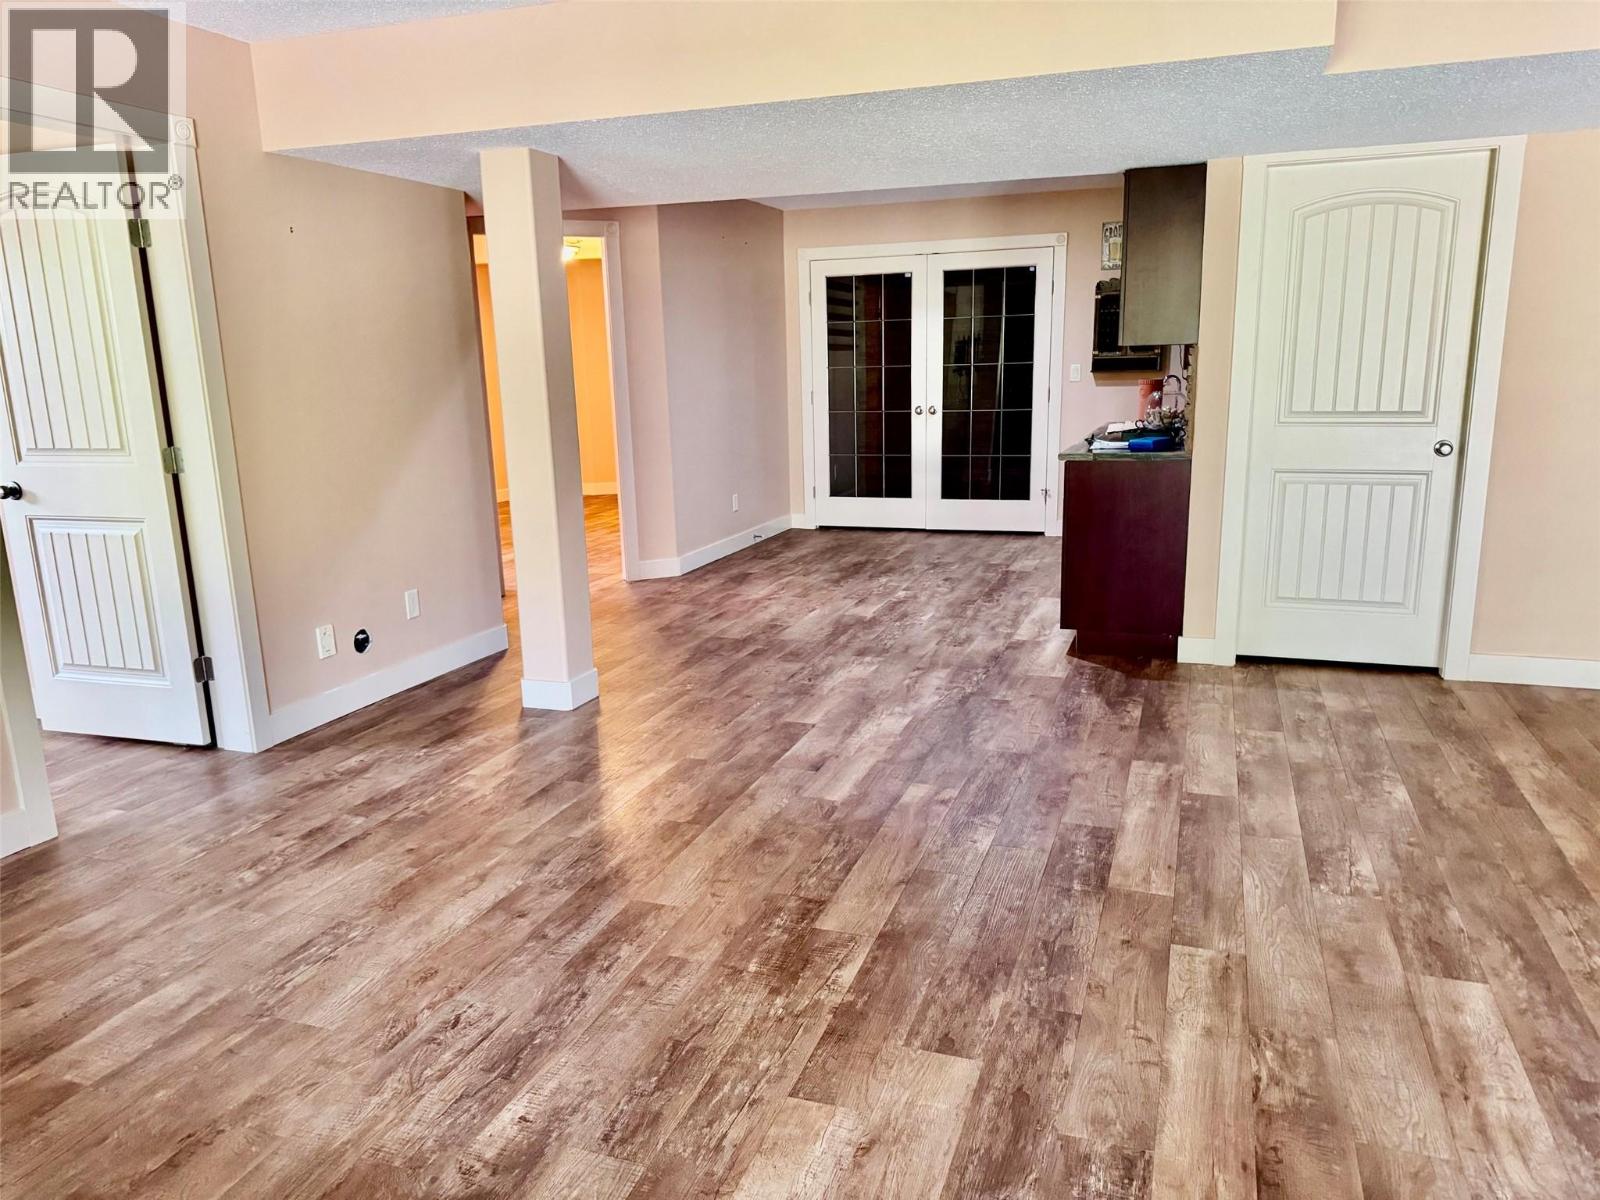
$724,900
Maintenance,
$463.93 Monthly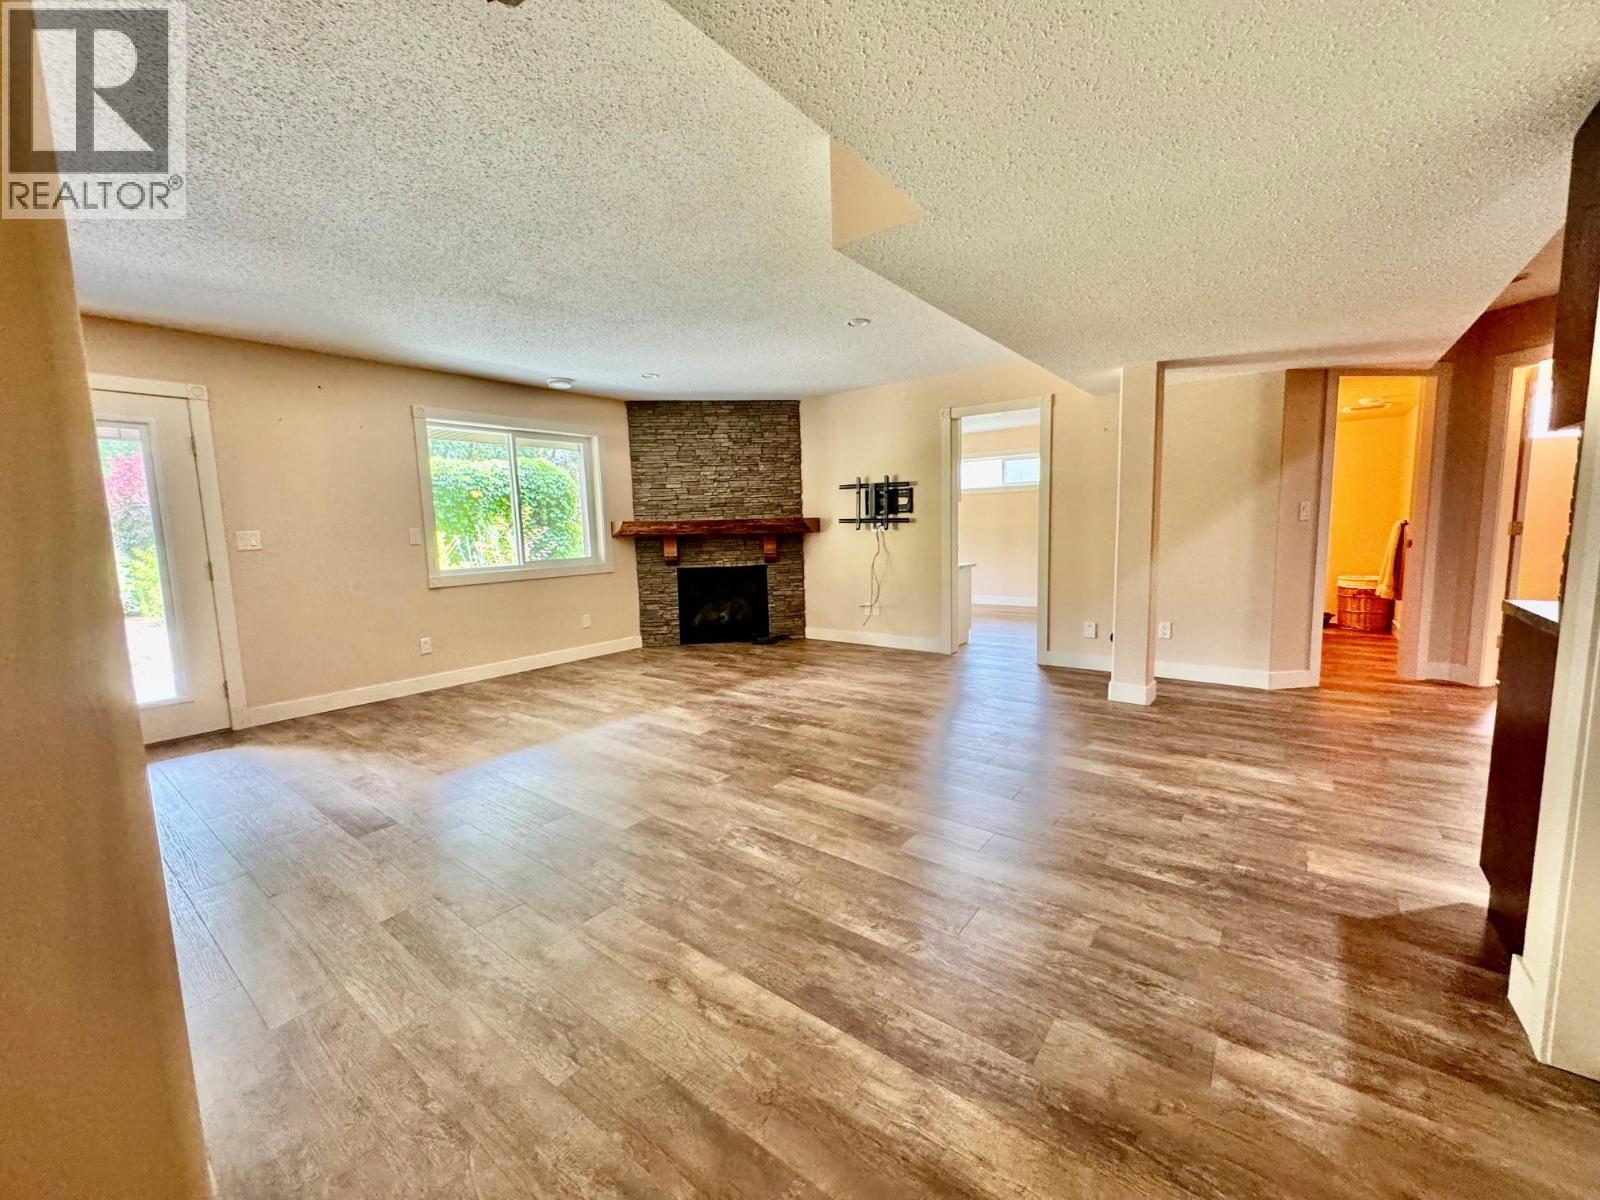
$724,900
Maintenance,
$463.93 Monthly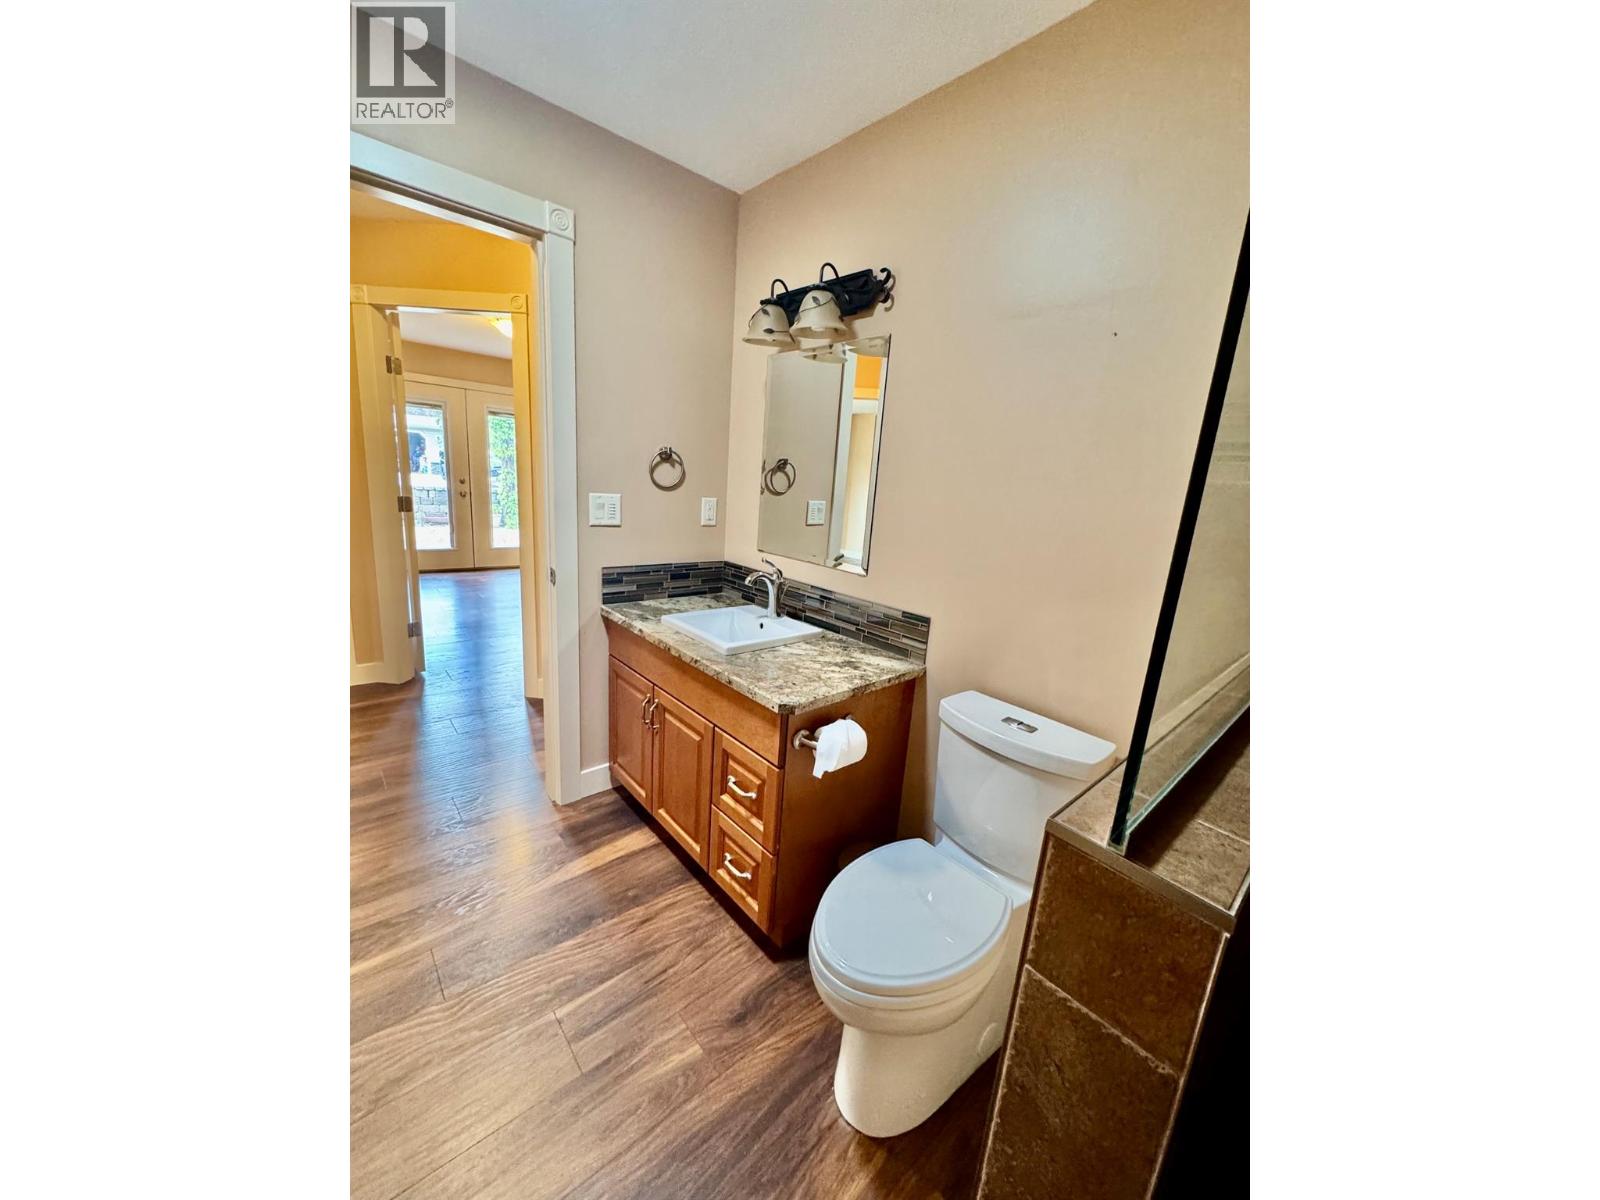
$724,900
Maintenance,
$463.93 Monthly
Like this listing?
Contact us for more information


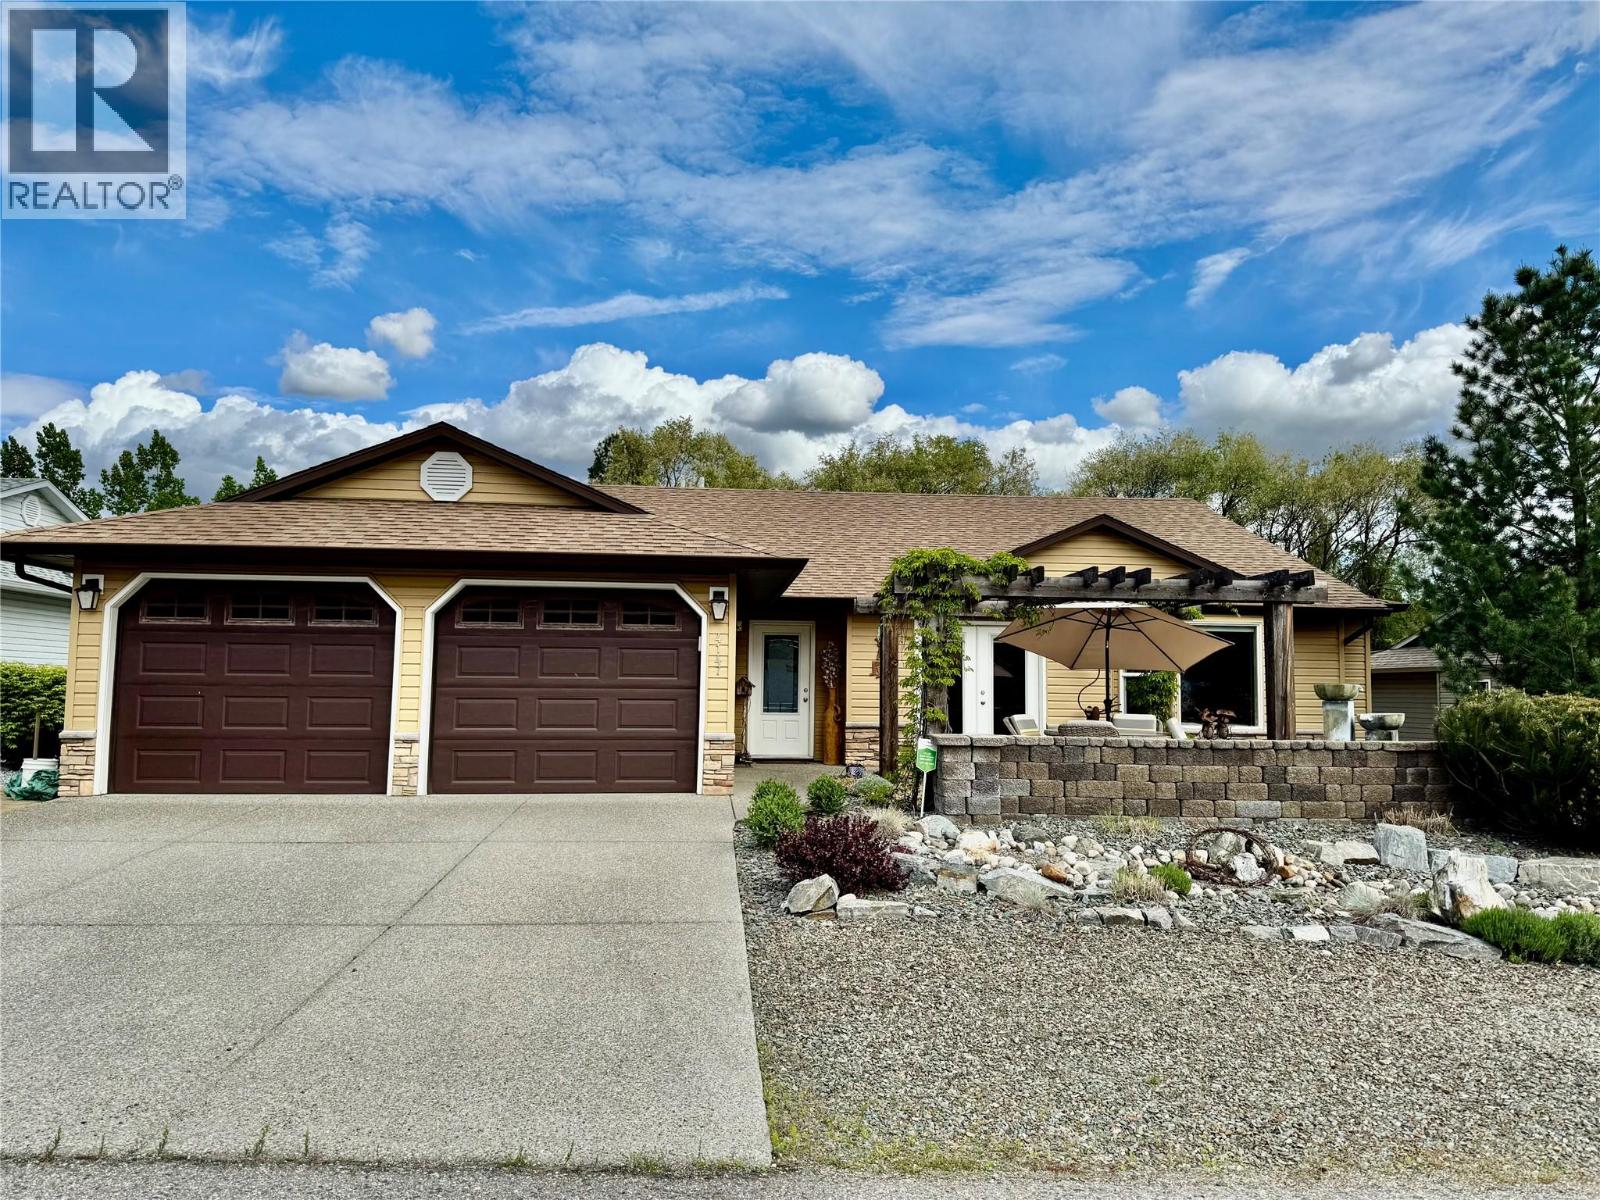
Welcome to a quick possession 40+ community, nestled on the edge of a prestigious golf course. Which during lot selection was an extra $50,000 to purchase on the golf course side. This custom-built home offers the perfect blend of comfort and outdoor charm, and refined finishes throughout. Step inside to discover a well designed layout featuring a spacious master suite complete with a walk-in closet and a 4-piece ensuite. The heart of the home boasts two cozy gas fireplaces, skylights, 3 French doors with built in blinds, a custom wine cellar and bar, a large games room, and ample storage, water softener and treatment system. The outdoor spaces are truly exceptional. Enjoy your morning coffee in the charming front seating area, or unwind in the backyard paradise, a meticulously landscaped haven with trees, brick walkways and stairs from the upper deck to access the back yard, a gazebo, and a covered deck perfect for year-round enjoyment. The BBQ gas hookup, outdoor fire pit gas line, and garden shed complete the outdoor lifestyle experience. If you're hosting friends or enjoying a quiet evening with a glass from your private cellar. A rare opportunity for those seeking a tranquil, upscale community with resort-style amenities right outside your door. Enjoy the clubhouse benefits including an indoor swimming pool, whirlpool, fitness room, library and social room. Vernon just 15 min away. Book your private viewing today and enjoy the lifestyle you've been waiting for. (id:67517)
-
Property Details
MLS® Number 10347175 Property Type Single Family Neigbourhood Swan Lake West Community Name Desert Cove CommunityFeatures Seniors Oriented Features Balcony ParkingSpaceTotal 2 PoolType Indoor Pool -
Building
BathroomTotal 3 BedroomsTotal 5 Appliances Dishwasher, Dryer, Range - Gas, Microwave, Washer, Water Purifier, Water Softener ArchitecturalStyle Ranch ConstructedDate 2014 ConstructionStyleAttachment Detached CoolingType Central Air Conditioning, Heat Pump ExteriorFinish Vinyl Siding FireProtection Controlled Entry, Security System FireplaceFuel Gas FireplacePresent Yes FireplaceTotal 2 FireplaceType Unknown FlooringType Laminate HeatingType Forced Air, Heat Pump RoofMaterial Asphalt Shingle RoofStyle Unknown StoriesTotal 2 SizeInterior 3,238 Sqft Type House UtilityWater Community Water User's Utility Attached Garage 2 Other Underground -
Land
Acreage No Sewer Septic Tank SizeIrregular 0.17 SizeTotal 0.17 Ac|under 1 Acre SizeTotalText 0.17 Ac|under 1 Acre -
Rooms
Level Type Length Width Dimensions Basement Exercise Room 18'7'' x 8'7'' Basement Storage 13'9'' x 8'9'' Basement Other 31' x 18'7'' Basement Wine Cellar 10' x 5'8'' Basement Full Bathroom 10'9'' x 5' Basement Bedroom 16' x 11' Basement Bedroom 12' x 11'5'' Main Level Full Ensuite Bathroom 12'3'' x 7'5'' Main Level Full Bathroom 9' x 5'6'' Main Level Primary Bedroom 13' x 13' Main Level Bedroom 12'5'' x 12' Main Level Bedroom 13'5'' x 8' Main Level Living Room 20' x 11' Main Level Laundry Room 9'5'' x 8'6'' Main Level Dining Room 11'5'' x 8'9'' Main Level Kitchen 14'5'' x 12' -
Utilities
Electricity Available Natural Gas Available
Your Favourites
No Favourites Found







The trademarks REALTOR®, REALTORS®, and the REALTOR® logo are controlled by The Canadian Real Estate Association (CREA) and identify real estate professionals who are members of CREA. The trademarks MLS®, Multiple Listing Service® and the associated logos are owned by The Canadian Real Estate Association (CREA) and identify the quality of services provided by real estate professionals who are members of CREA. The trademark DDF® is owned by The Canadian Real Estate Association (CREA) and identifies CREA's Data Distribution Facility (DDF®)
September 27 2026 03:11:32
Association of Interior REALTORS®
