$835,000
Maintenance,
$242.12 Monthly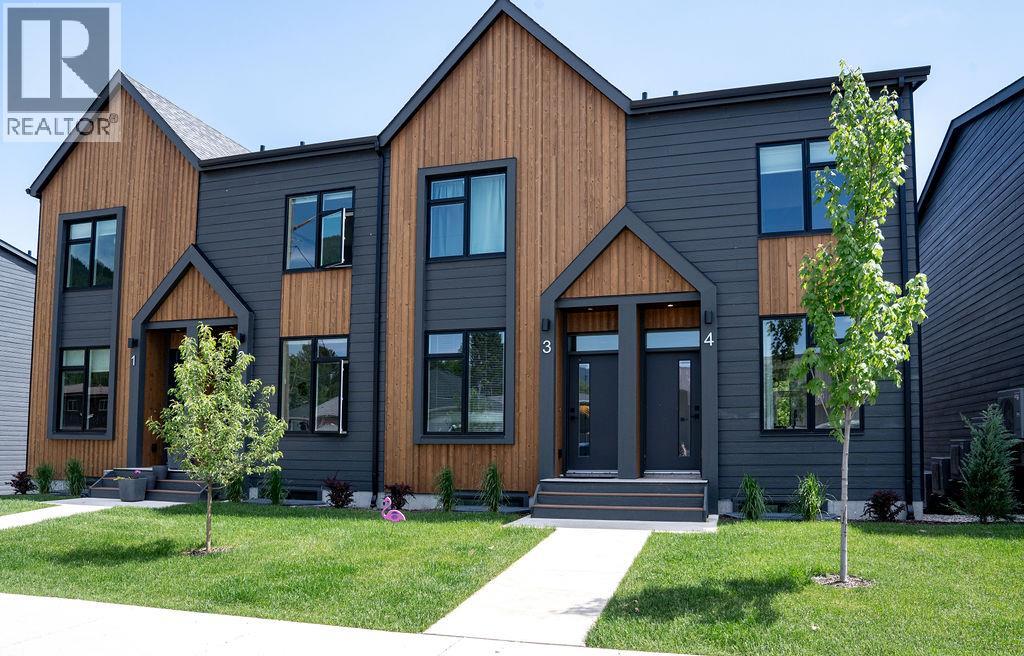
$835,000
Maintenance,
$242.12 Monthly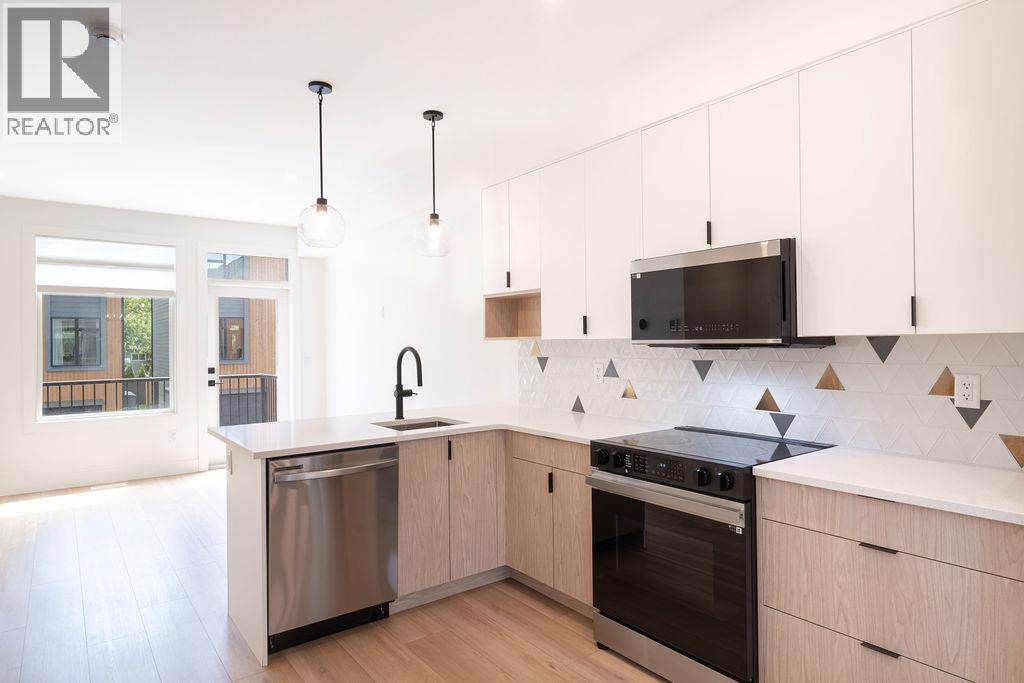
$835,000
Maintenance,
$242.12 Monthly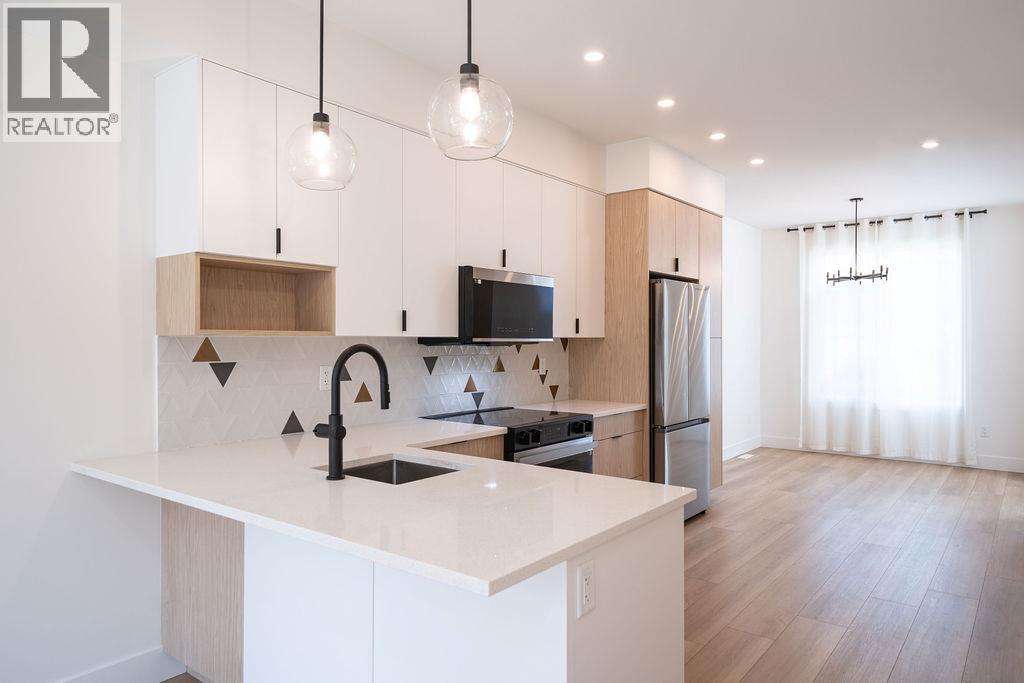
$835,000
Maintenance,
$242.12 Monthly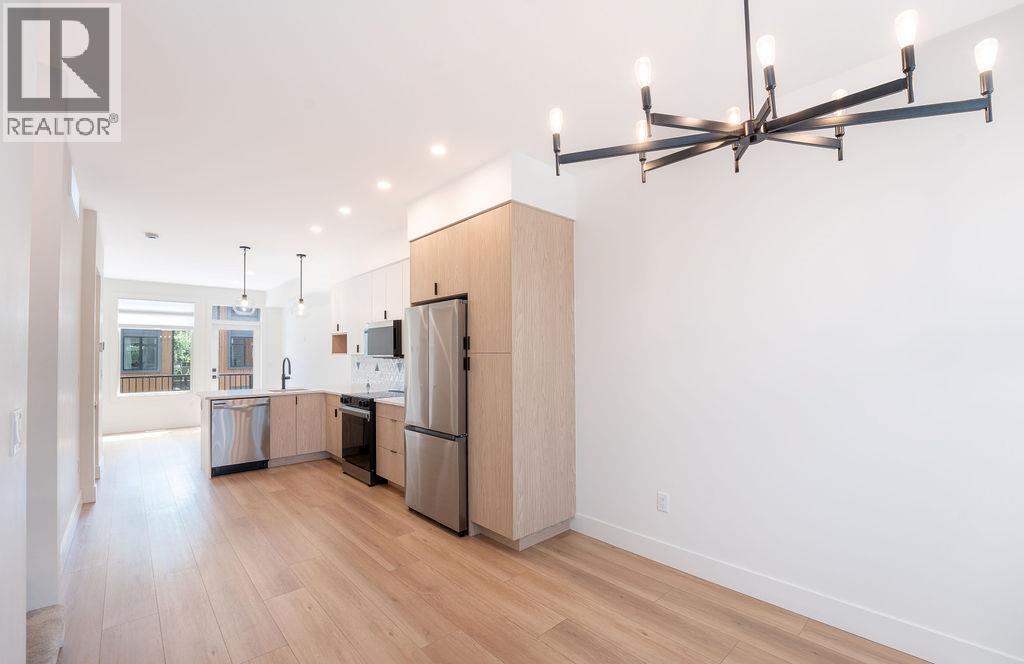
$835,000
Maintenance,
$242.12 Monthly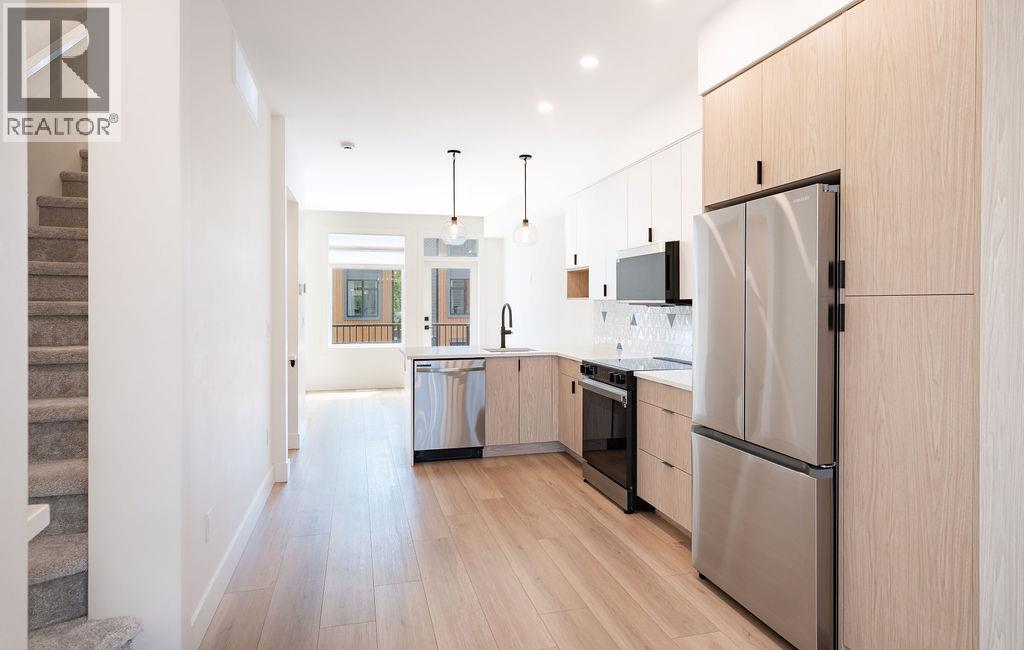
$835,000
Maintenance,
$242.12 Monthly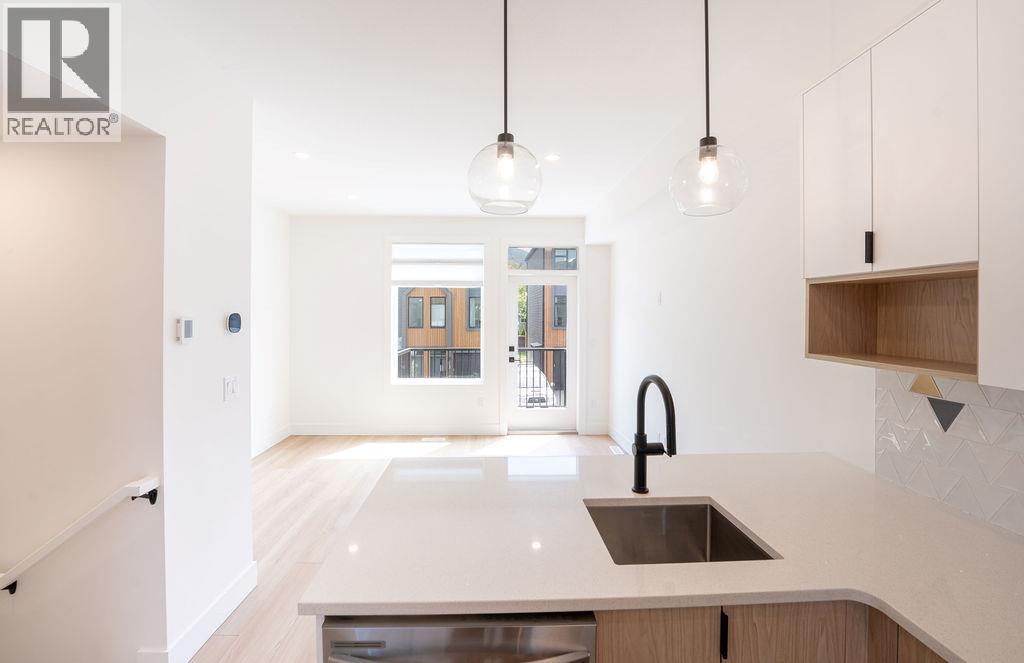
$835,000
Maintenance,
$242.12 Monthly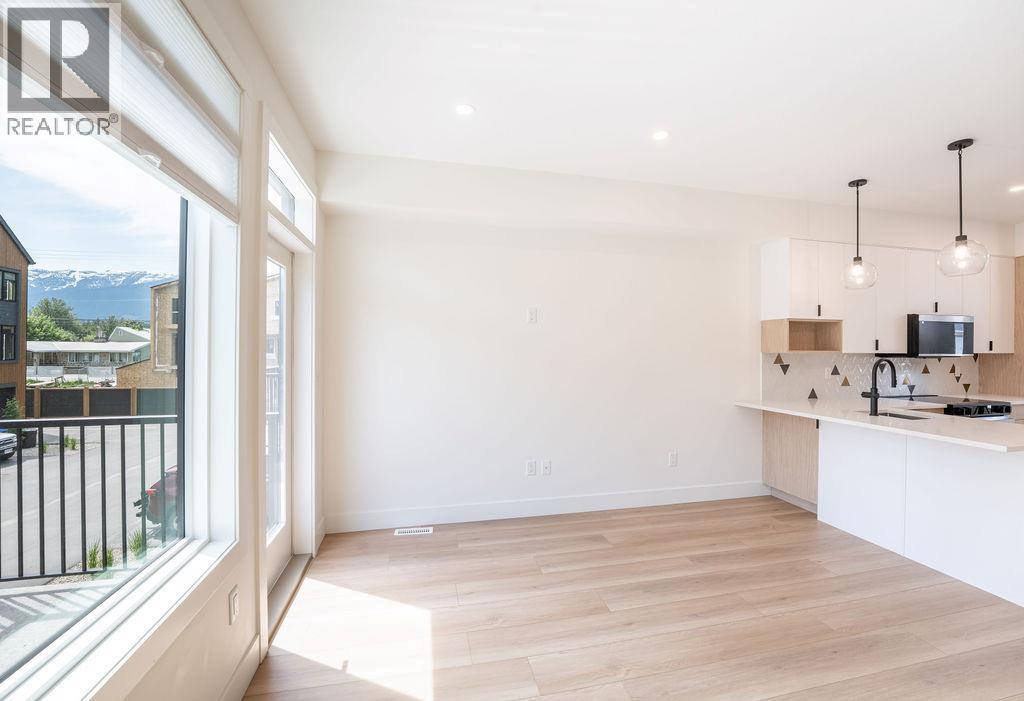
$835,000
Maintenance,
$242.12 Monthly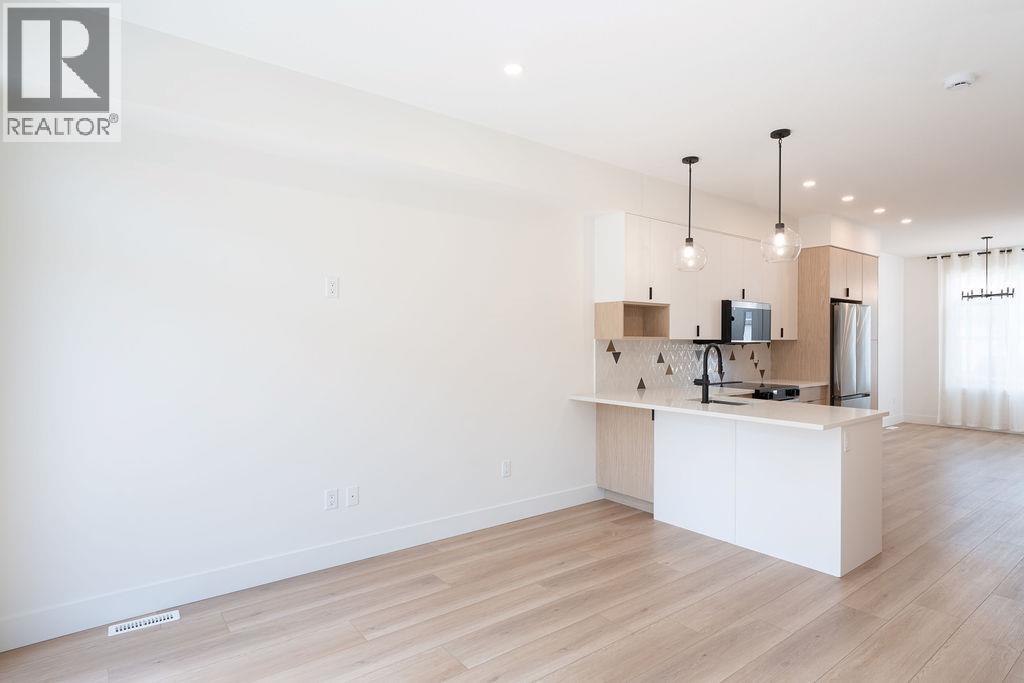
$835,000
Maintenance,
$242.12 Monthly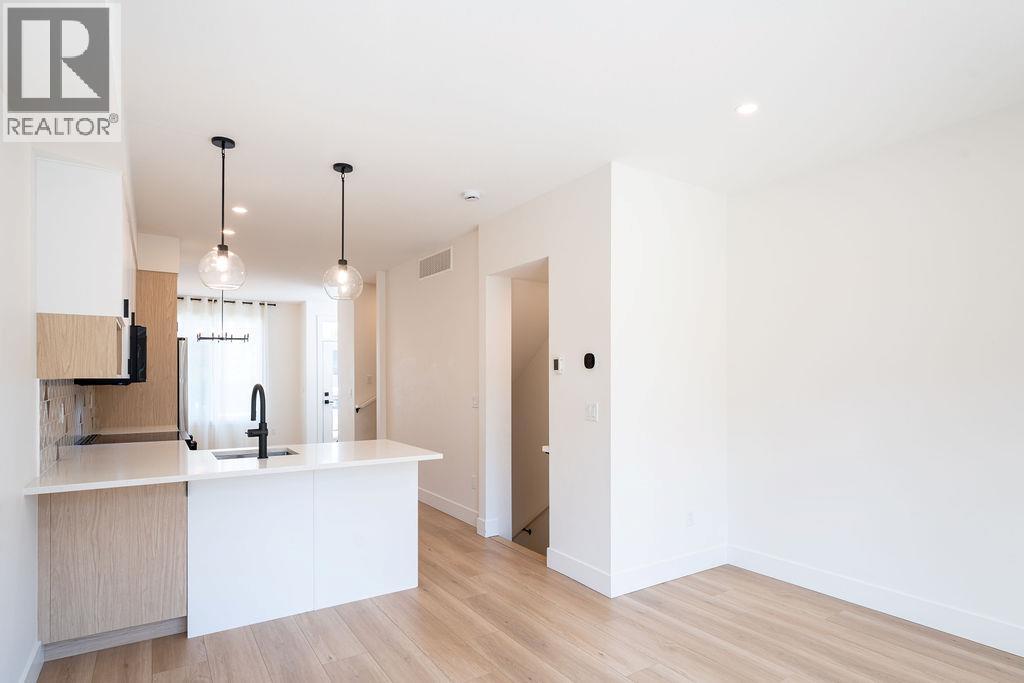
$835,000
Maintenance,
$242.12 Monthly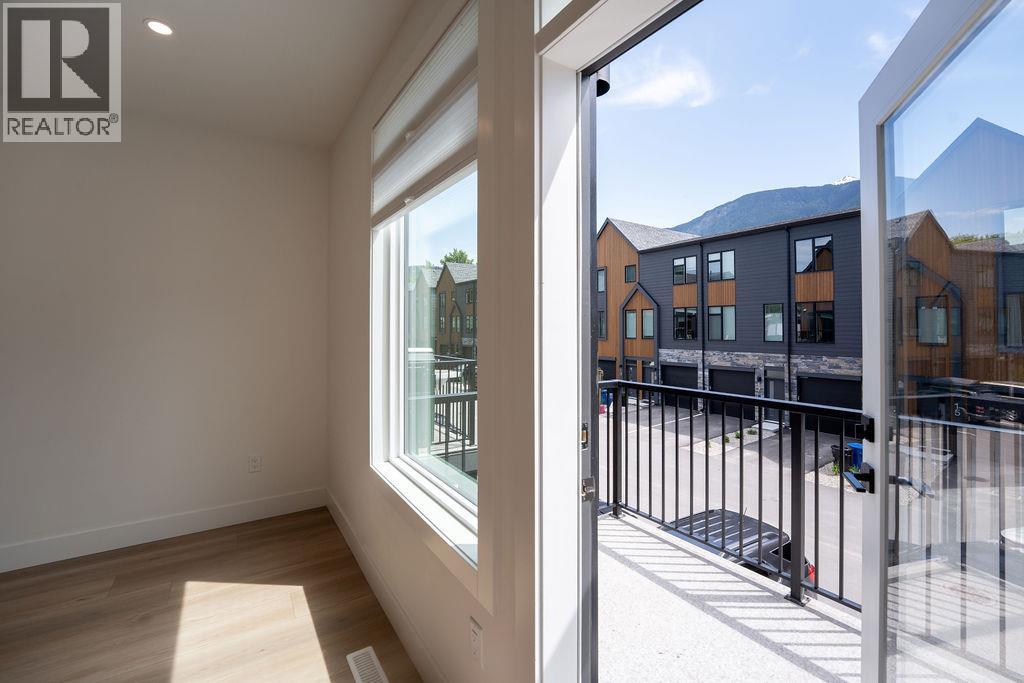
$835,000
Maintenance,
$242.12 Monthly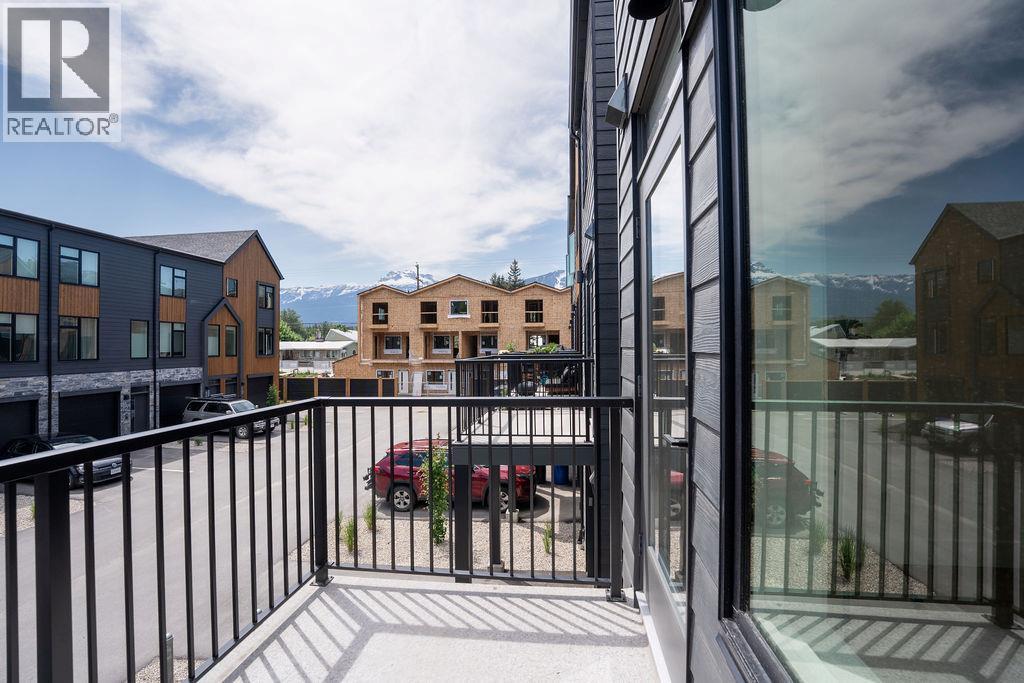
$835,000
Maintenance,
$242.12 Monthly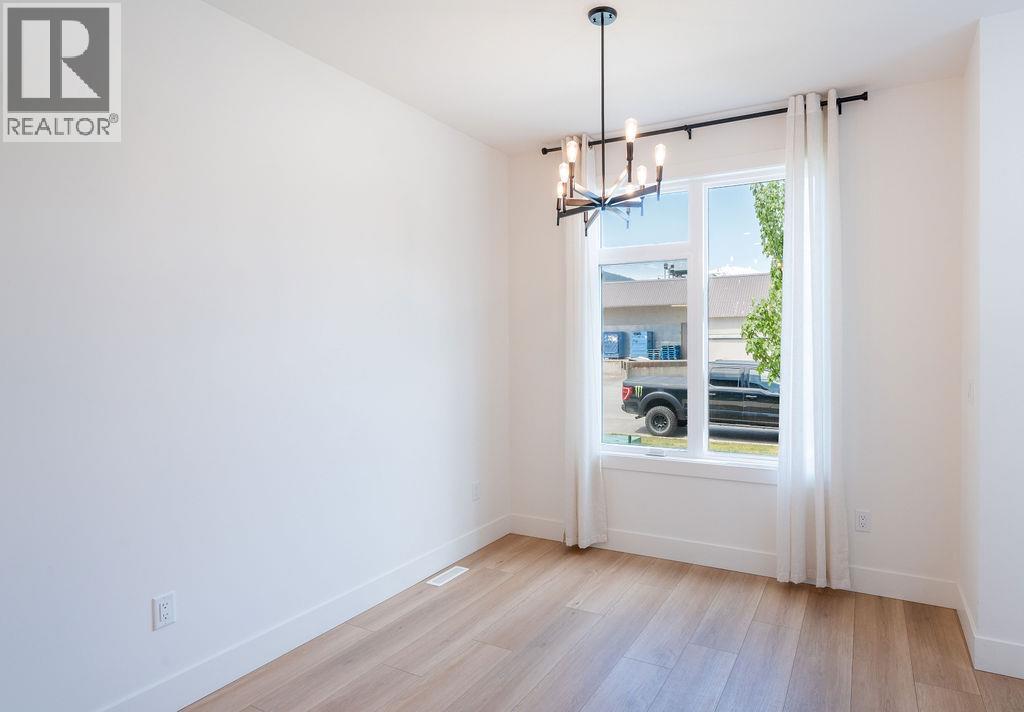
$835,000
Maintenance,
$242.12 Monthly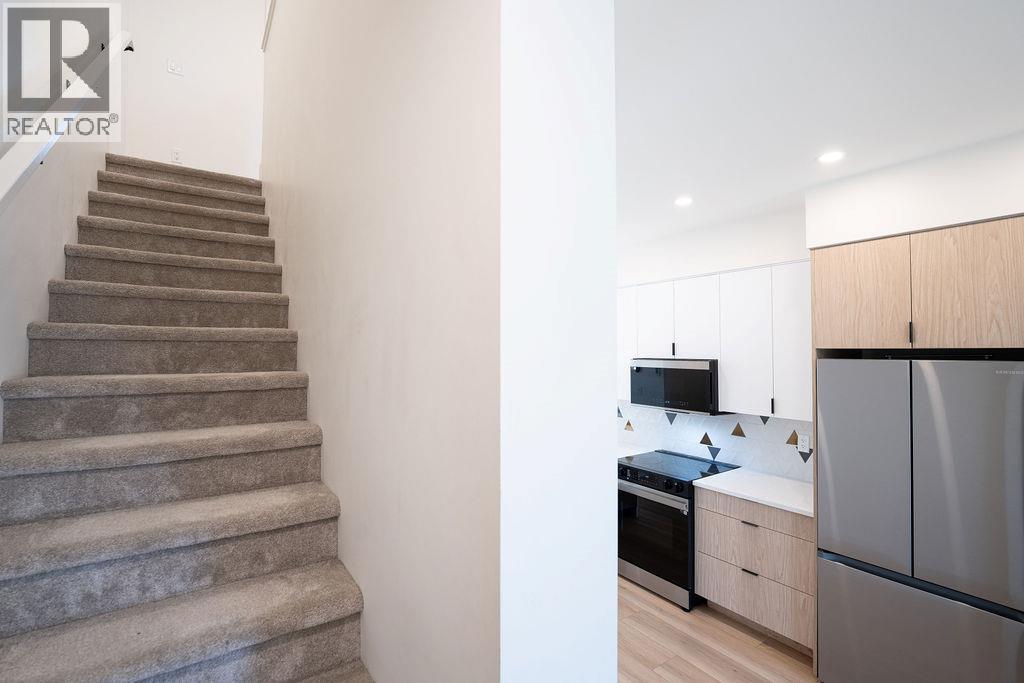
$835,000
Maintenance,
$242.12 Monthly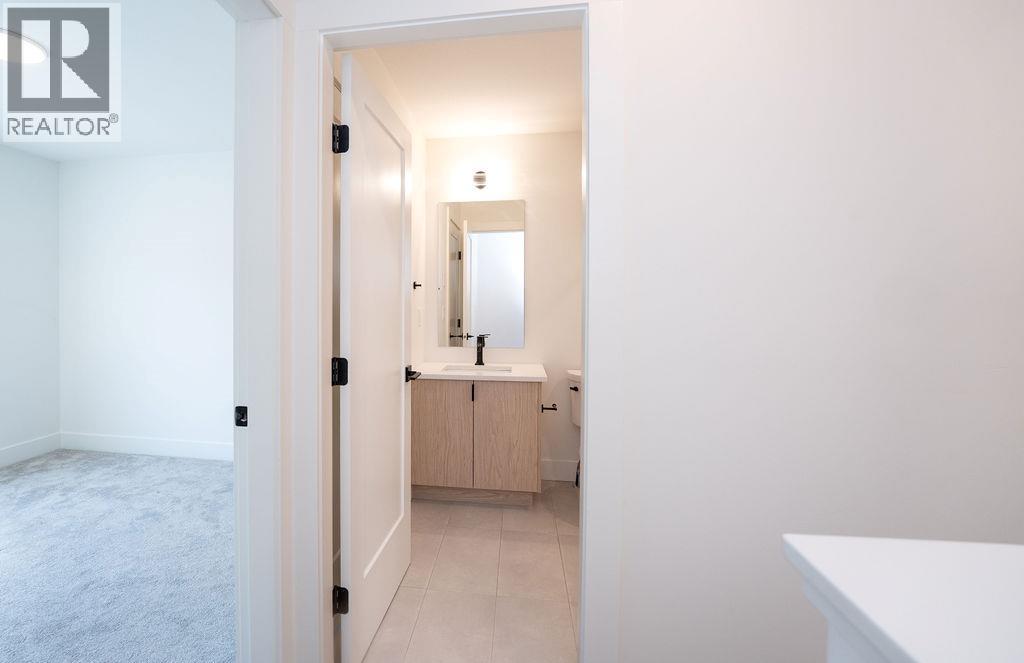
$835,000
Maintenance,
$242.12 Monthly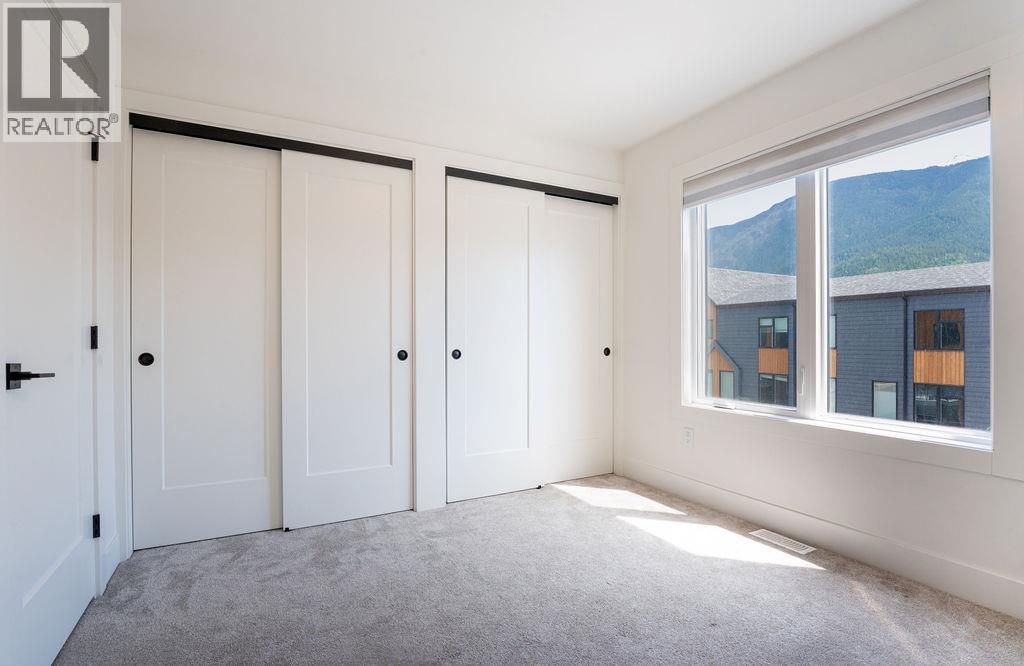
$835,000
Maintenance,
$242.12 Monthly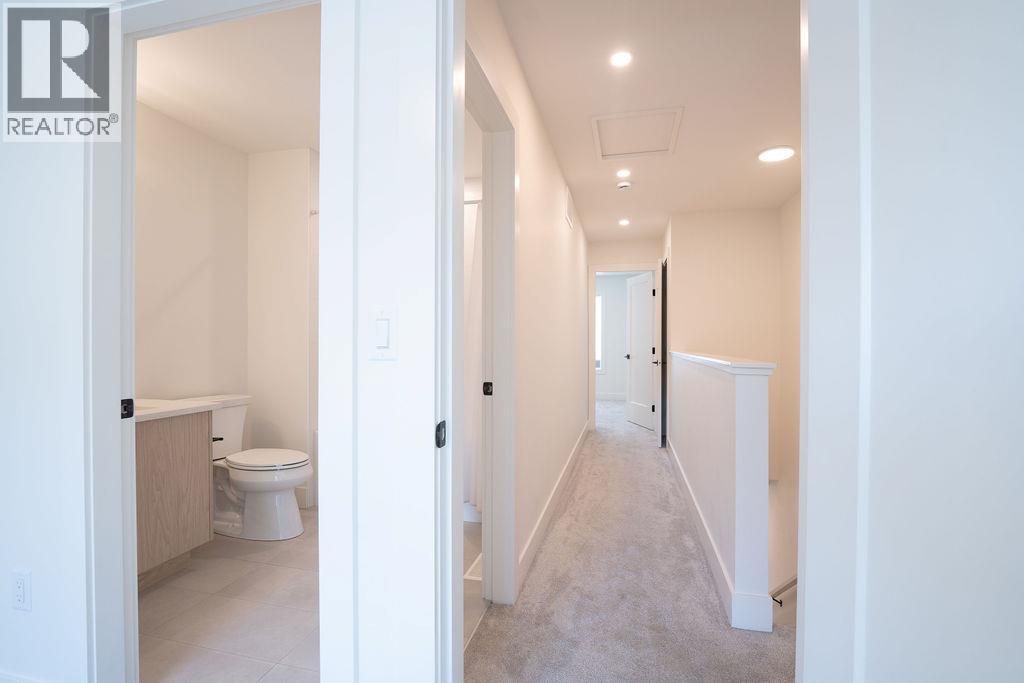
$835,000
Maintenance,
$242.12 Monthly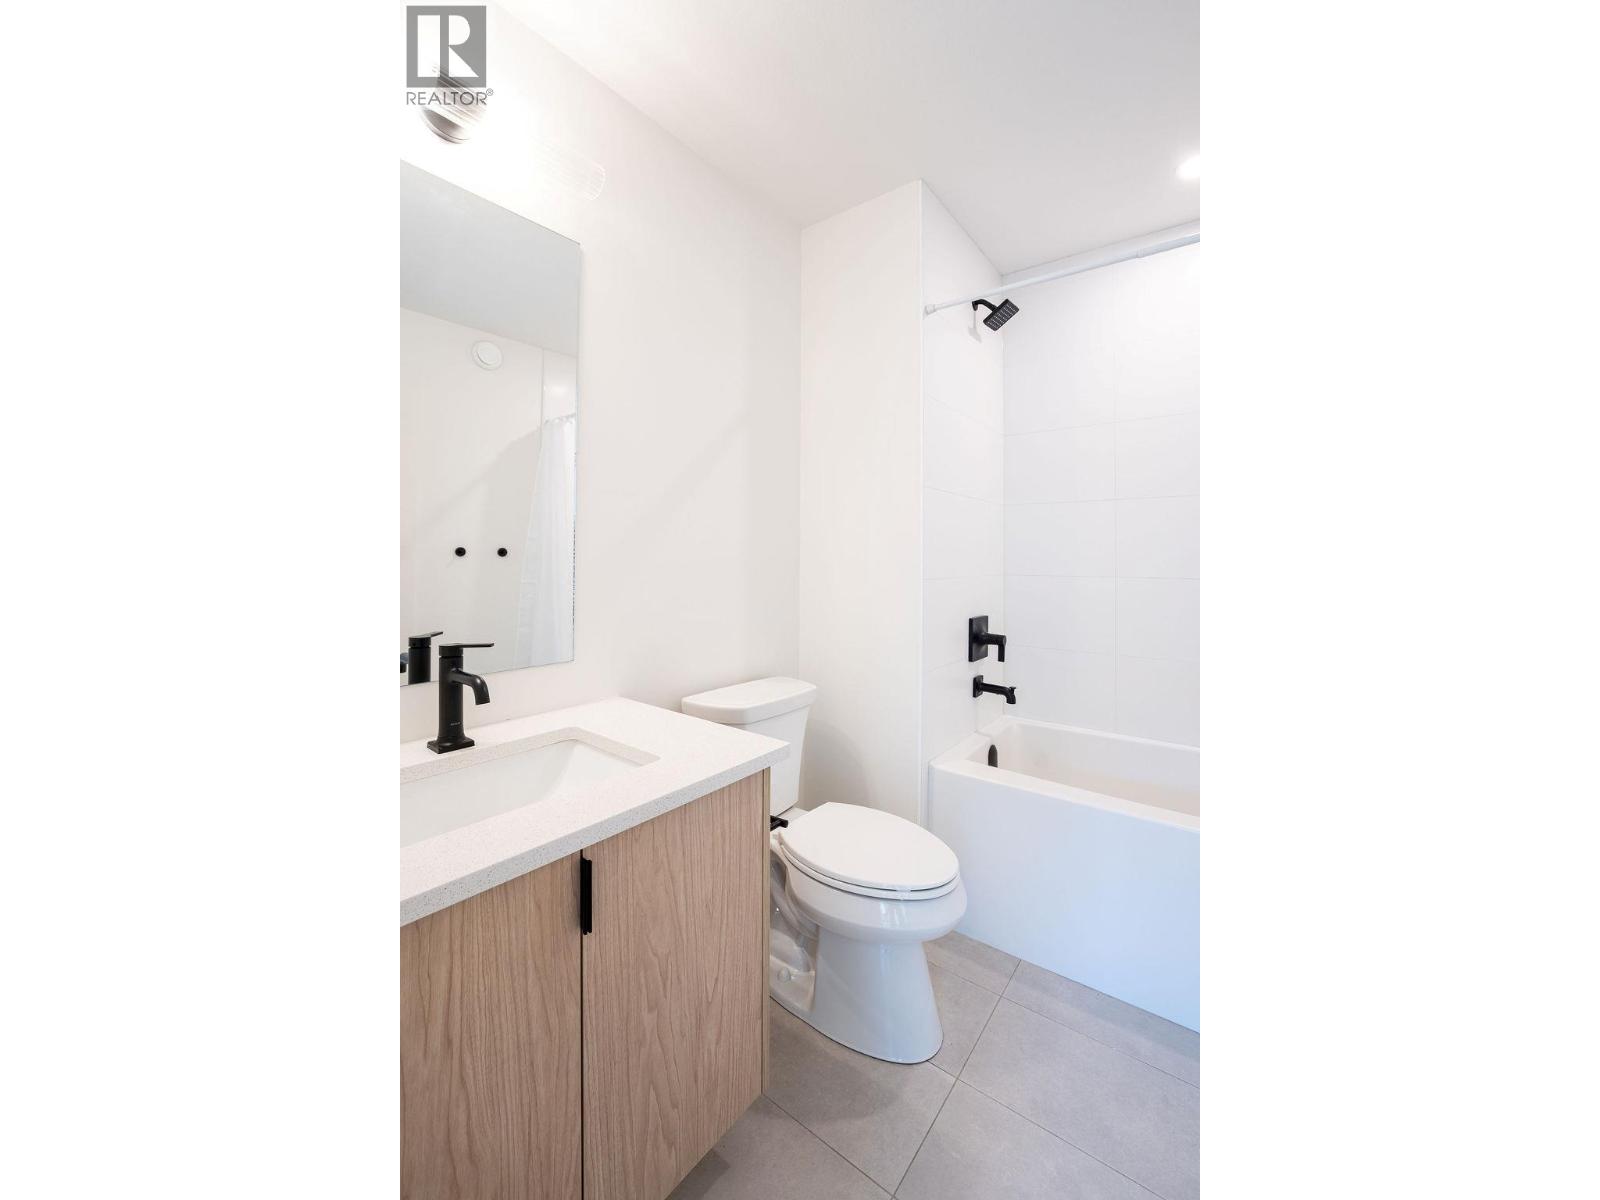
$835,000
Maintenance,
$242.12 Monthly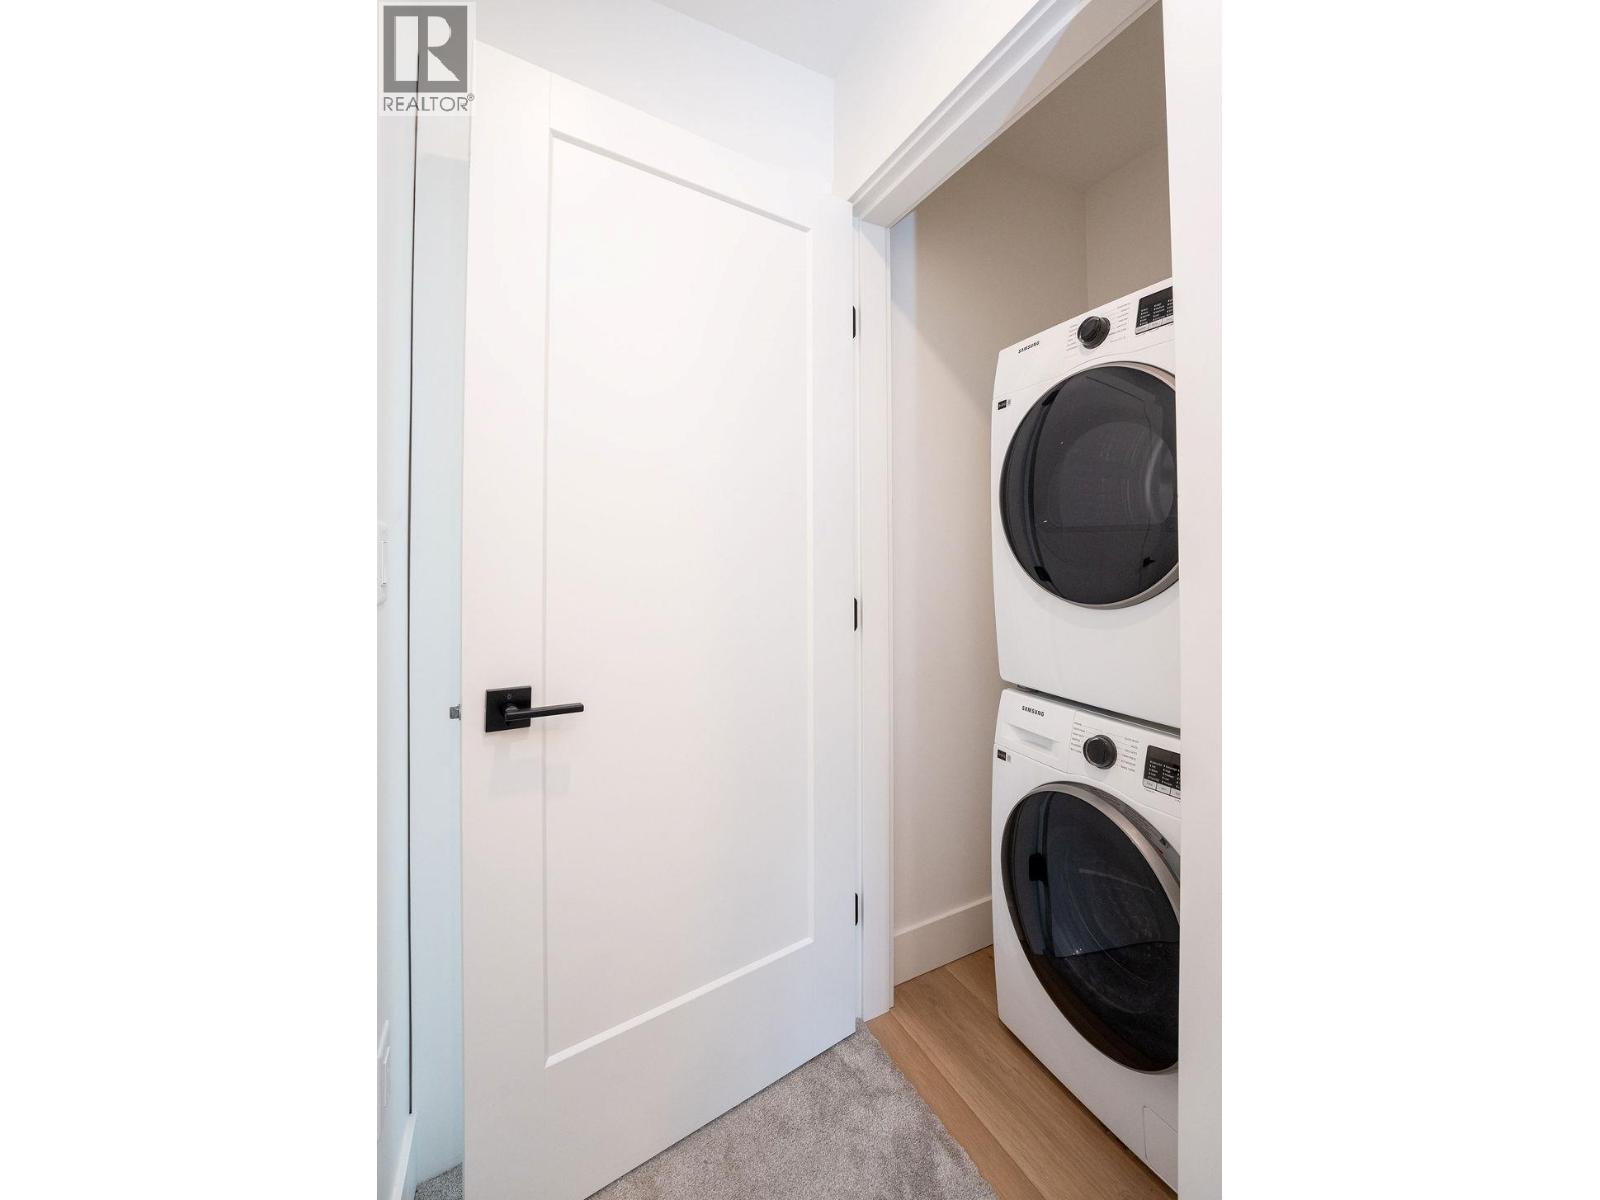
$835,000
Maintenance,
$242.12 Monthly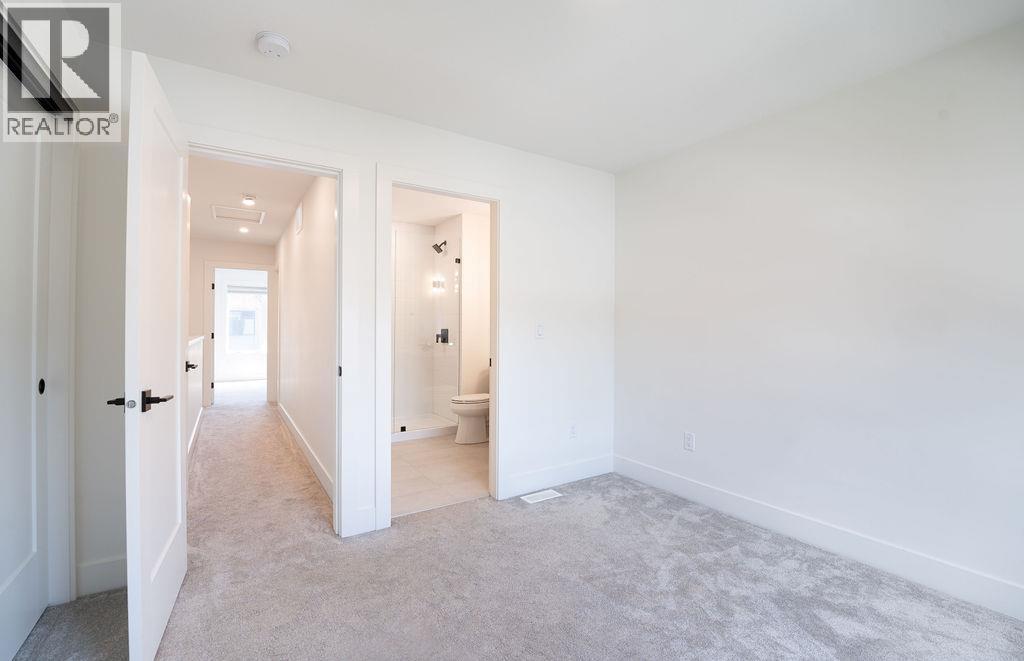
$835,000
Maintenance,
$242.12 Monthly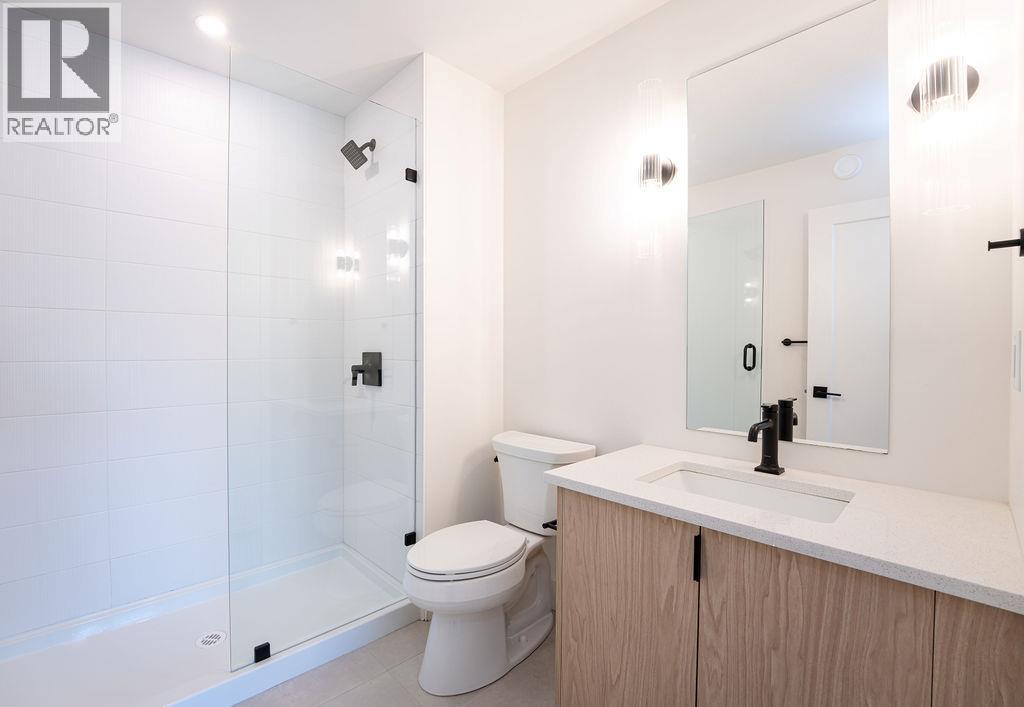
$835,000
Maintenance,
$242.12 Monthly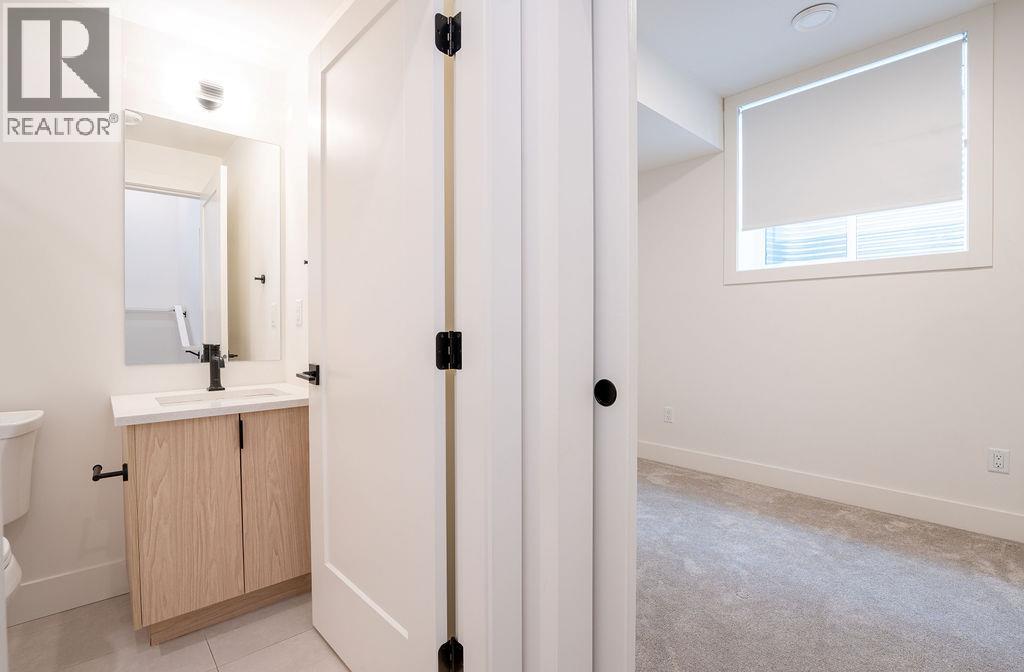
$835,000
Maintenance,
$242.12 Monthly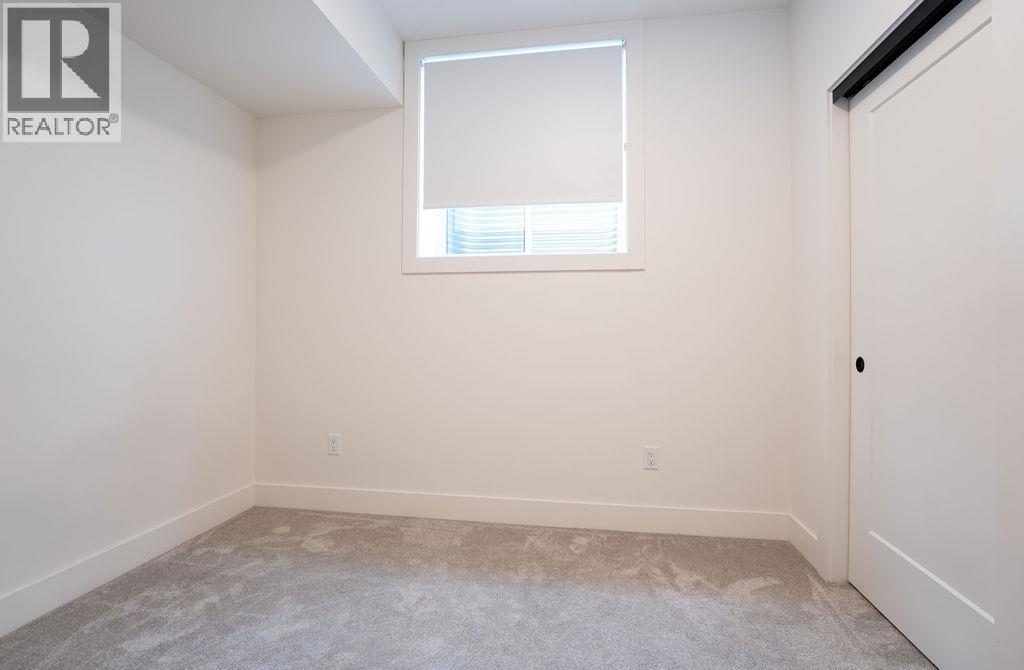
$835,000
Maintenance,
$242.12 Monthly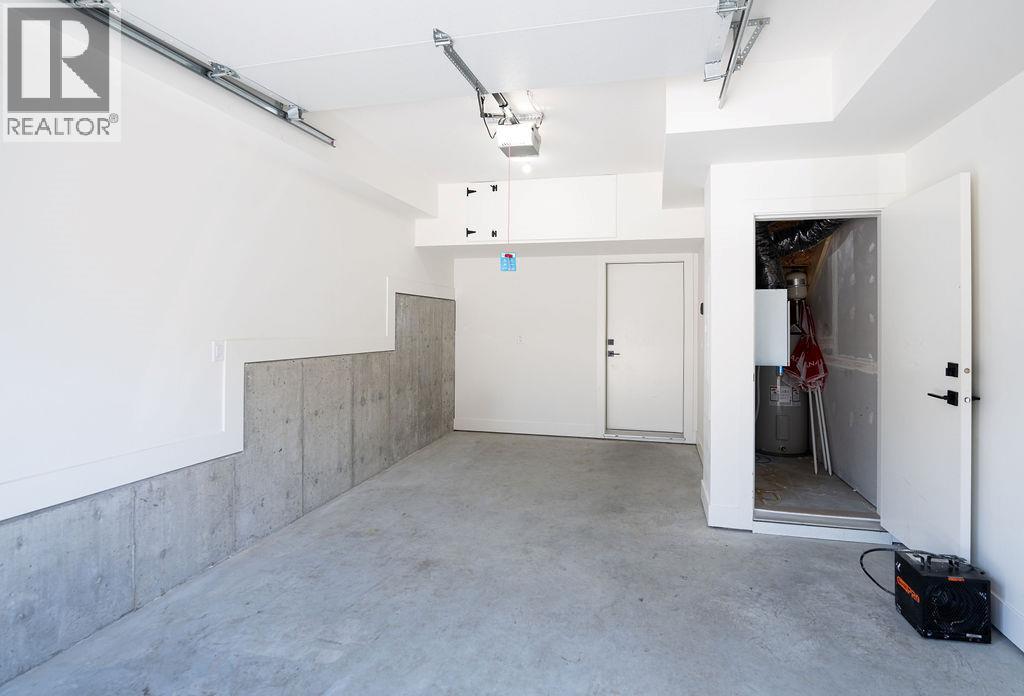
$835,000
Maintenance,
$242.12 Monthly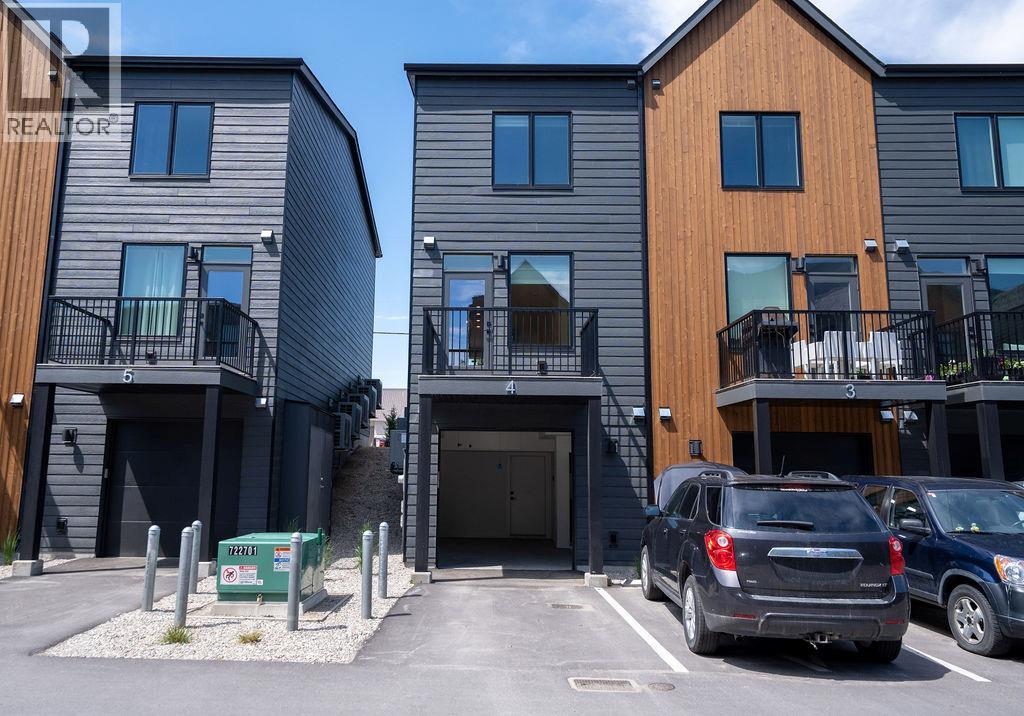
$835,000
Maintenance,
$242.12 Monthly
Like this listing?
Contact us for more information


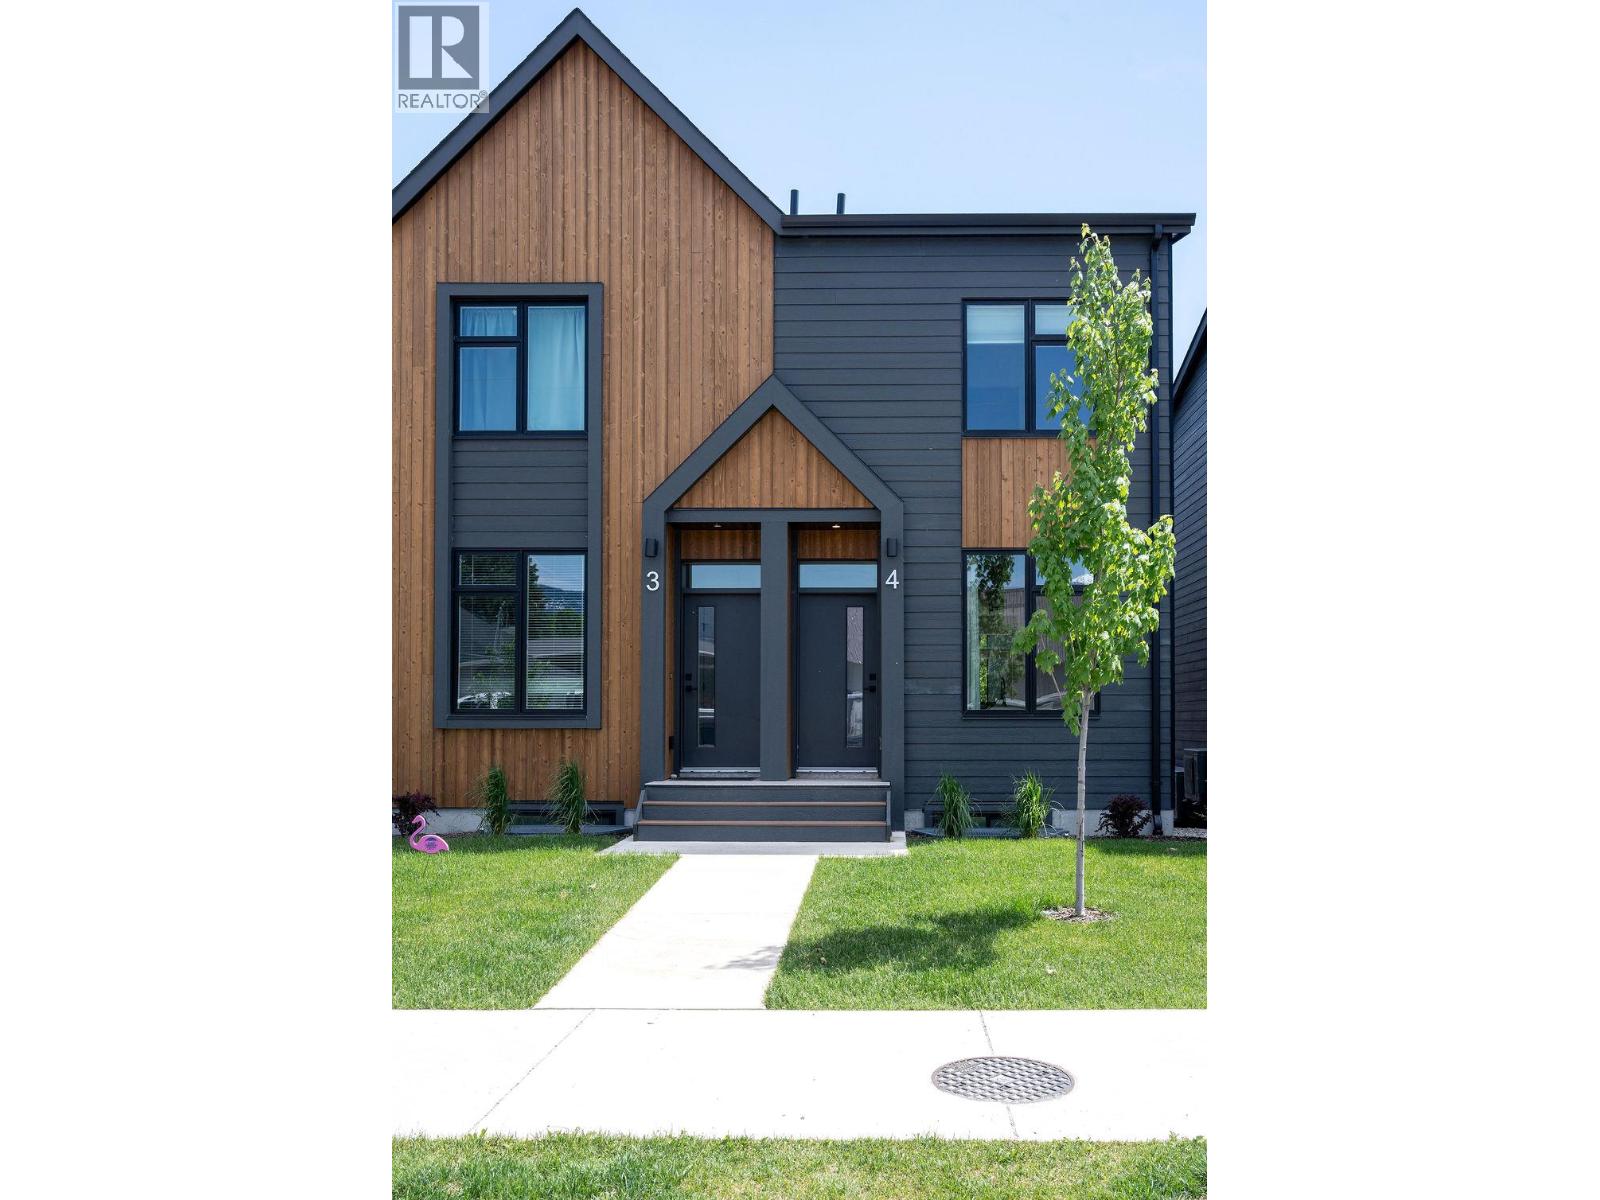
Experience the perfect blend of comfort, style, and convenience in this 2024 built corner townhome at Hemlock Revelstoke. Offering three bedrooms and three full bathrooms, this thoughtfully crafted residence is designed to adapt to a variety of lifestyles, from growing families to weekend adventurers seeking a mountain retreat. The bright and functional layout provides exceptional flexibility, with two private bedroom suites on the upper level and an additional bedroom and full bath below—ideal for guests, remote work, or extended family. A spacious garage and well-planned storage areas ensure there's room for all your gear, no matter the season. Nestled in one of Revelstoke's most connected neighbourhoods, you'll enjoy easy access to local parks, walking trails, shopping, and everyday amenities. Large windows and inviting outdoor spaces create a seamless connection to the surrounding landscape, while contemporary design elements bring warmth and character to every room. Built for those who value experiences over maintenance, this home offers durable, low-maintenance finishes make it easy to enjoy everything Revelstoke has to offer. Whether your day begins on the trails, at the ski hill, or with a stroll through the neighbourhood, this is a home that complements the mountain lifestyle from every angle. (id:67517)
-
Property Details
MLS® Number 10402223 Property Type Single Family Neigbourhood Revelstoke Community Name Hemlock Features Balcony ParkingSpaceTotal 2 -
Building
BathroomTotal 3 BedroomsTotal 3 Appliances Refrigerator, Dishwasher, Range - Electric, Water Heater - Electric, Washer & Dryer ConstructedDate 2024 ConstructionStyleAttachment Attached CoolingType Heat Pump ExteriorFinish Wood, Other FlooringType Carpeted, Tile, Vinyl HeatingType Heat Pump RoofMaterial Asphalt Shingle RoofStyle Unknown StoriesTotal 2 SizeInterior 1,292 Sqft Type Row / Townhouse UtilityWater Municipal Water Attached Garage 1 -
Land
Acreage No Sewer Municipal Sewage System SizeTotalText Under 1 Acre -
Rooms
Level Type Length Width Dimensions Second Level Full Ensuite Bathroom 7'10'' x 6'5'' Second Level Bedroom 10'9'' x 10' Second Level Full Ensuite Bathroom 7'10'' x 6'5'' Second Level Primary Bedroom 10'9'' x 10' Lower Level Full Bathroom 4'11'' x 7'5'' Lower Level Bedroom 8'7'' x 9'11'' Main Level Foyer 4'9'' x 3'9'' Main Level Dining Room 10' x 9'5'' Main Level Living Room 13'2'' x 10'2'' Main Level Kitchen 14'6'' x 9'10'' -
Utilities
Your Favourites
No Favourites Found







The trademarks REALTOR®, REALTORS®, and the REALTOR® logo are controlled by The Canadian Real Estate Association (CREA) and identify real estate professionals who are members of CREA. The trademarks MLS®, Multiple Listing Service® and the associated logos are owned by The Canadian Real Estate Association (CREA) and identify the quality of services provided by real estate professionals who are members of CREA. The trademark DDF® is owned by The Canadian Real Estate Association (CREA) and identifies CREA's Data Distribution Facility (DDF®)
September 30 2026 04:22:04
Association of Interior REALTORS®
