$2,199,000
$2,199,000
$2,199,000
$2,199,000
$2,199,000
$2,199,000
$2,199,000
$2,199,000
$2,199,000
$2,199,000
$2,199,000
$2,199,000
$2,199,000
$2,199,000
$2,199,000
$2,199,000
$2,199,000
$2,199,000
$2,199,000
$2,199,000
$2,199,000
$2,199,000
$2,199,000
$2,199,000
$2,199,000
$2,199,000
$2,199,000
$2,199,000

$2,199,000
$2,199,000

$2,199,000
$2,199,000
$2,199,000
$2,199,000
$2,199,000
$2,199,000
$2,199,000
$2,199,000
$2,199,000
$2,199,000
$2,199,000
$2,199,000

$2,199,000
$2,199,000
$2,199,000
$2,199,000
$2,199,000
$2,199,000
$2,199,000
$2,199,000
$2,199,000
$2,199,000
$2,199,000
$2,199,000
$2,199,000
$2,199,000
$2,199,000
$2,199,000
$2,199,000
$2,199,000
$2,199,000
$2,199,000
$2,199,000
$2,199,000
$2,199,000
$2,199,000
$2,199,000
$2,199,000
$2,199,000
$2,199,000
$2,199,000

$2,199,000
$2,199,000
$2,199,000
Like this listing?
Contact us for more information


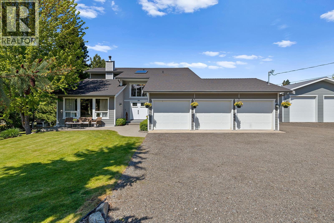
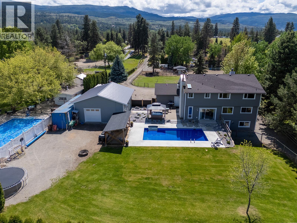
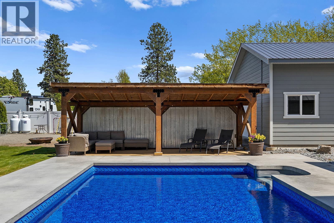
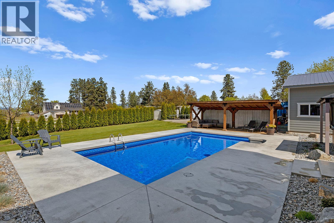
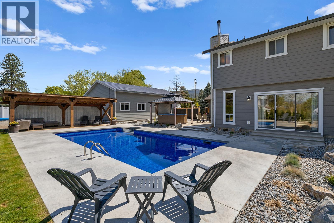
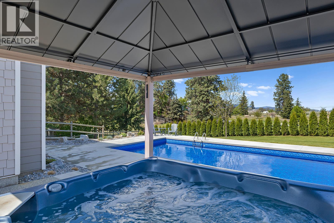
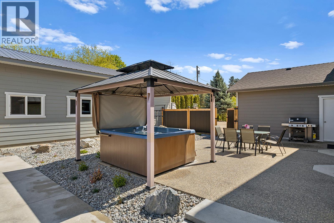
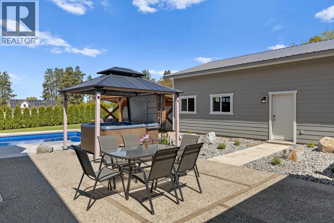
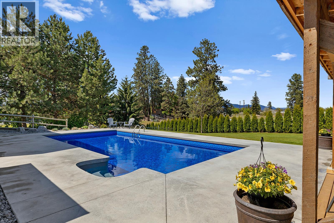
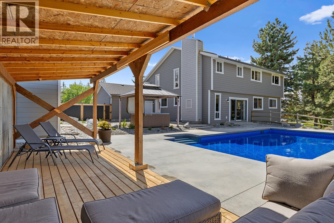
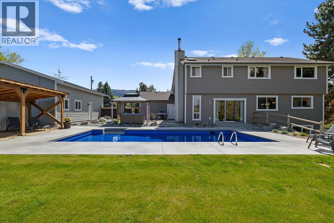
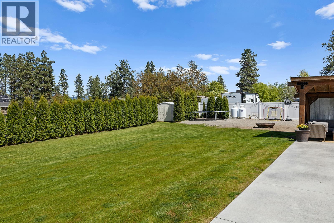
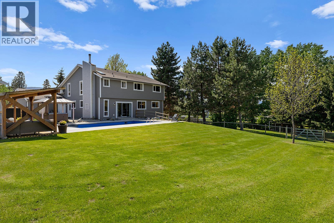
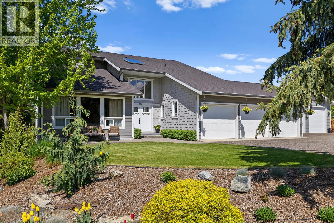
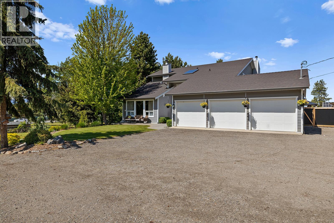
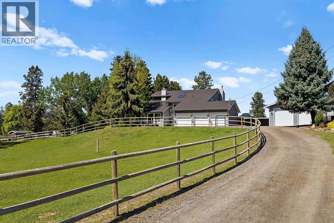
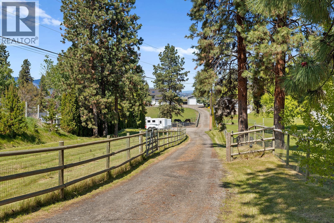
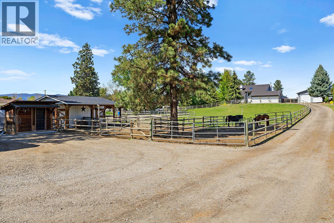
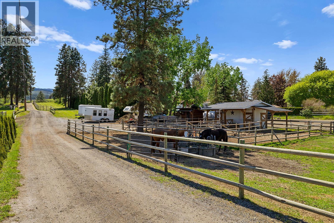
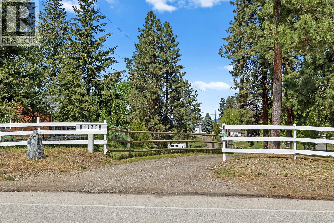
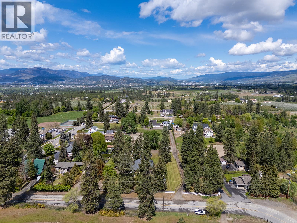
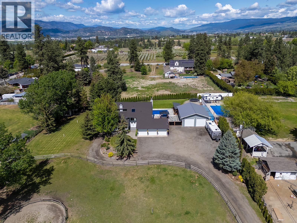
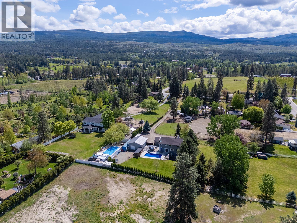
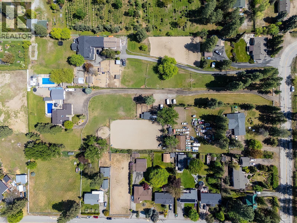
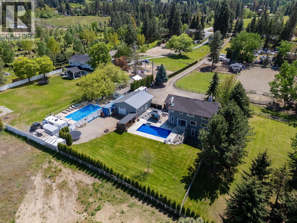
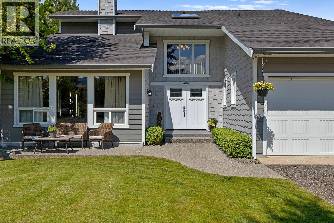
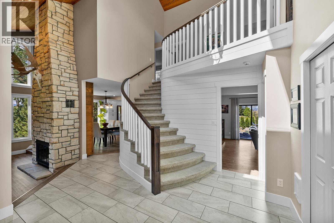
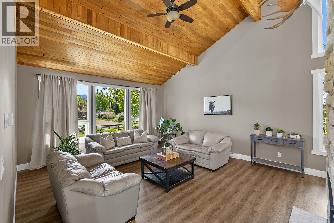
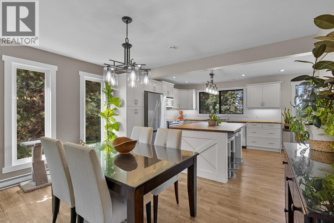
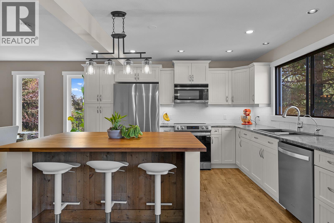
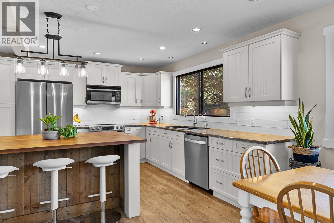
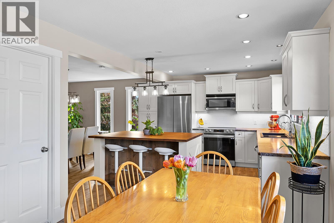
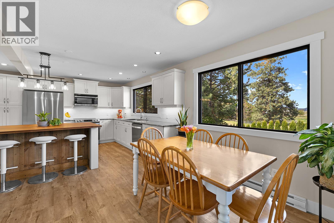
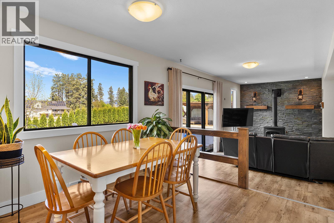
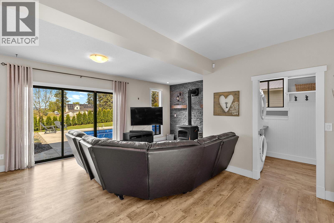
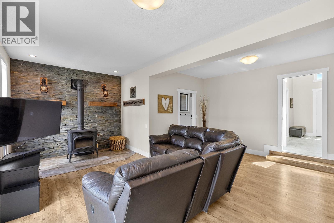
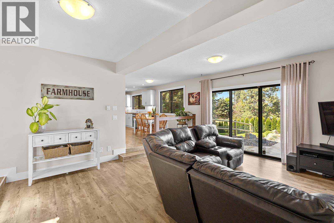
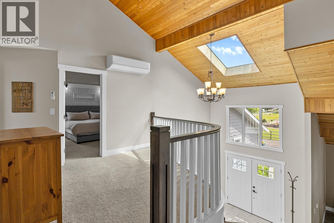
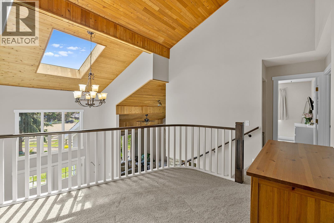
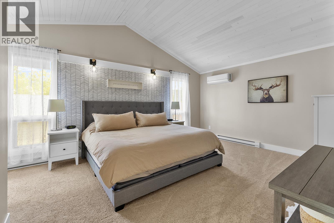
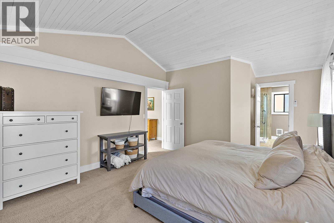
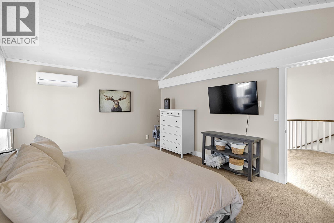
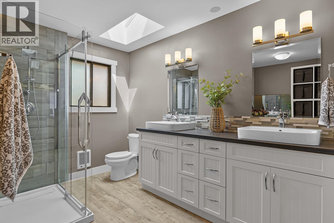
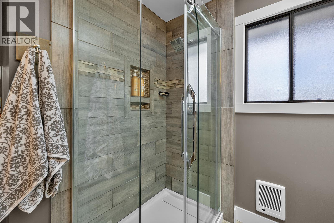
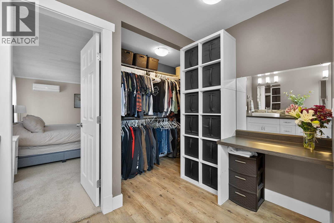
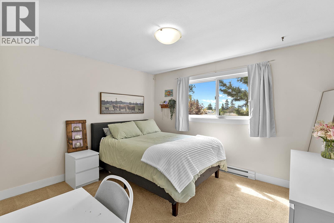
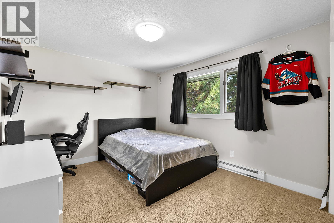
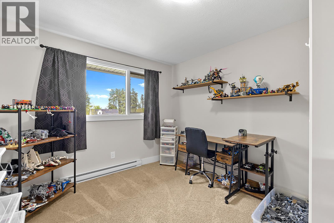
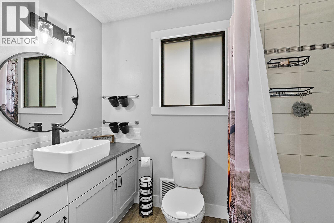
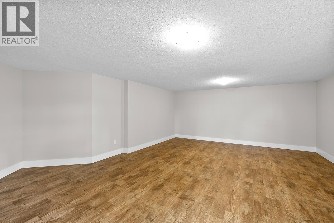
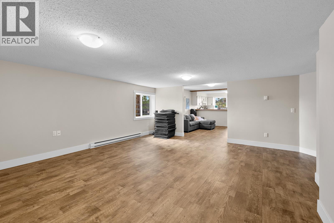
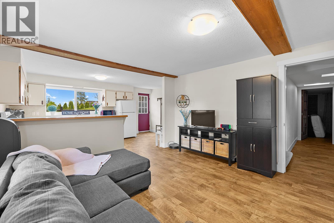
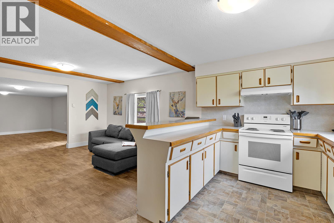
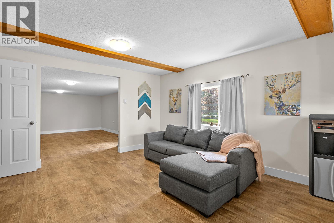
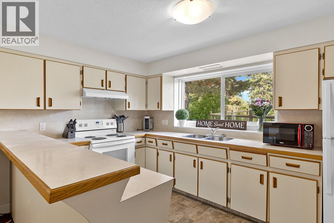
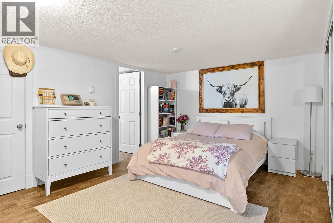
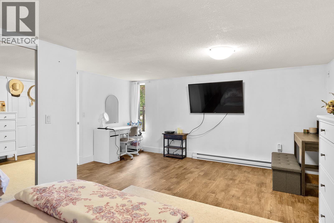
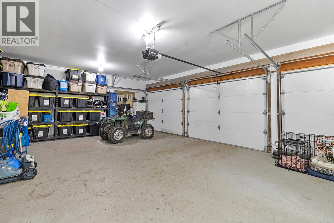
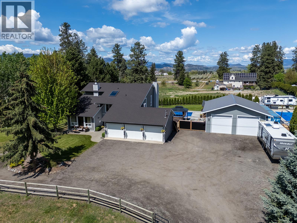
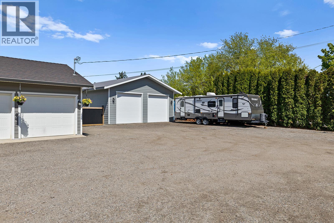
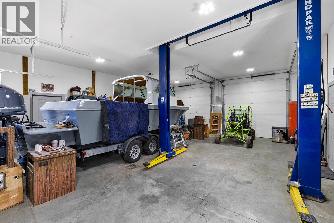
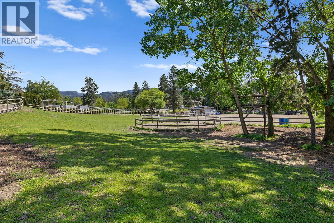
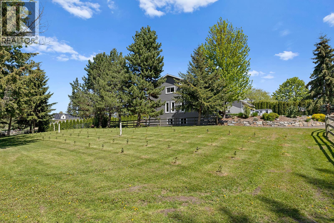
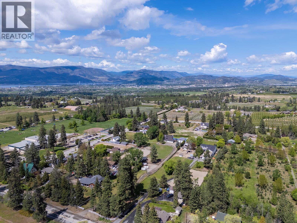
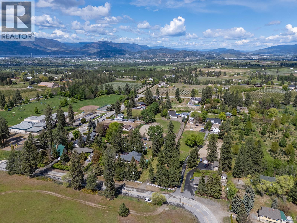
Welcome to your dream lifestyle on this picture-perfect South East Kelowna estate. Nestled on 2.54 acres (not in the ALR) with a developing Christmas Tree Farm, this property perfectly blends country charm with modern convenience—offering the rare chance to enjoy a rural retreat just minutes from the city. The beautifully renovated two-story residence comes complete with a fully finished in-law suite, ideal for extended family or guests. Step inside to discover a bright, open-concept layout, highlighted by a sunken living room with vaulted plank ceilings, stylish vinyl plank flooring, and a stunning floor-to-ceiling stone fireplace that creates a true showpiece at the heart of the home. Upstairs, you’ll find three generous bedrooms, including a spacious master suite with a 4-piece ensuite and walk-in closet. Outdoor living is where this property truly shines. Spend your summers relaxing by the large inground pool set on an expansive concrete patio, unwind in the hot tub beneath a pergola, or enjoy evenings in the covered lounge area, perfect for year-round entertaining. For animal lovers or hobby farmers, the fully fenced grounds offer plenty of space to roam and graze. Storage and workspace are abundant with an attached 3-car garage, a detached 28’ x 36’ shop with 12-foot ceilings and a car hoist, plus ample room for RVs, boats, quads, and all your toys. All this is set within the highly desirable South East Kelowna community, just a short walk to South Kelowna Elementary and the local corner store. A property like this is more than a home—it’s a lifestyle (id:45055)
-
Property Details
MLS® Number 10370605 Property Type Single Family Neigbourhood South East Kelowna AmenitiesNearBy Schools CommunityFeatures Rural Setting Features Irregular Lot Size ParkingSpaceTotal 15 PoolType Inground Pool, Outdoor Pool, Pool StorageType Storage Shed -
Building
BathroomTotal 4 BedroomsTotal 5 Appliances Refrigerator, Dishwasher, Dryer, Range - Electric, Washer ArchitecturalStyle Contemporary, Split Level Entry BasementType Full ConstructedDate 1981 ConstructionStyleAttachment Detached ConstructionStyleSplitLevel Other CoolingType Central Air Conditioning ExteriorFinish Aluminum, Brick FireProtection Smoke Detector Only FireplacePresent Yes FireplaceTotal 2 FlooringType Carpeted, Ceramic Tile, Hardwood, Vinyl HalfBathTotal 1 HeatingFuel Electric HeatingType Baseboard Heaters RoofMaterial Asphalt Shingle RoofStyle Unknown StoriesTotal 2 SizeInterior 4,109 Sqft Type House UtilityWater Irrigation District See Remarks Additional Parking Attached Garage 5 Detached Garage 5 Oversize RV 5 -
Land
AccessType Easy Access Acreage Yes FenceType Fence LandAmenities Schools LandscapeFeatures Landscaped Sewer Septic Tank SizeIrregular 2.54 SizeTotal 2.54 Ac|1 - 5 Acres SizeTotalText 2.54 Ac|1 - 5 Acres -
Rooms
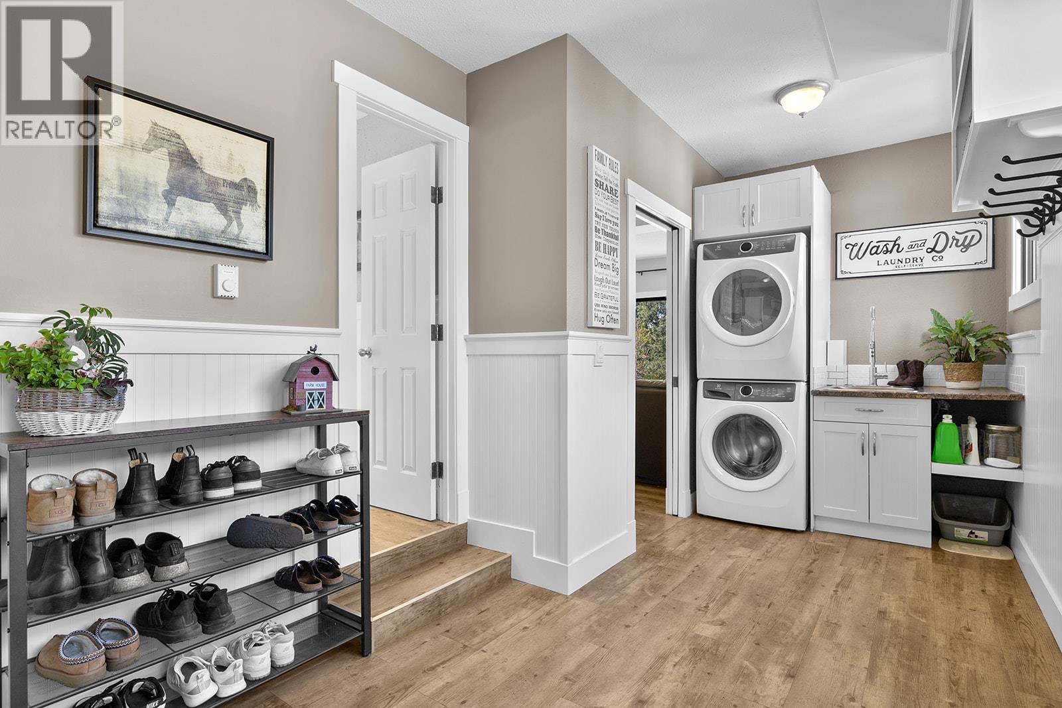
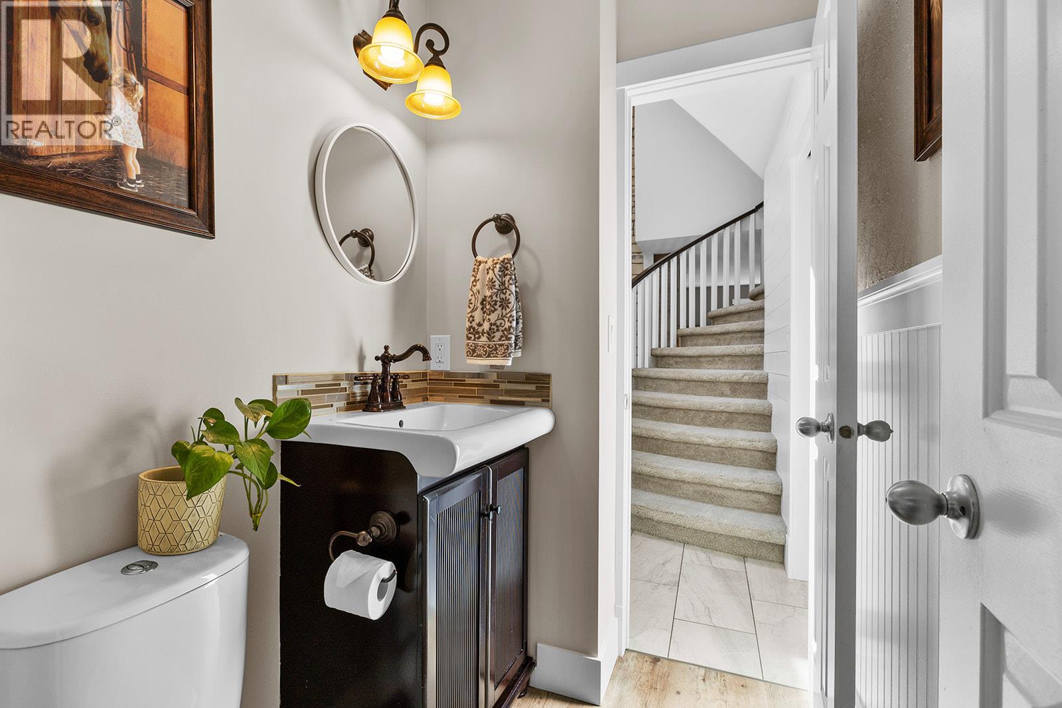
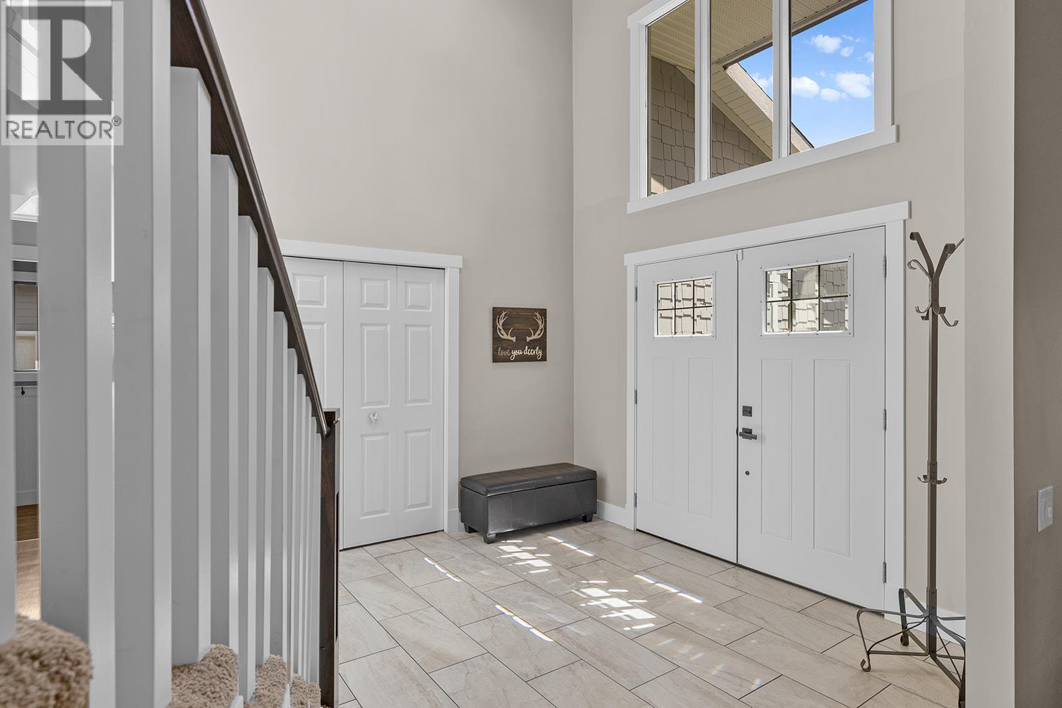
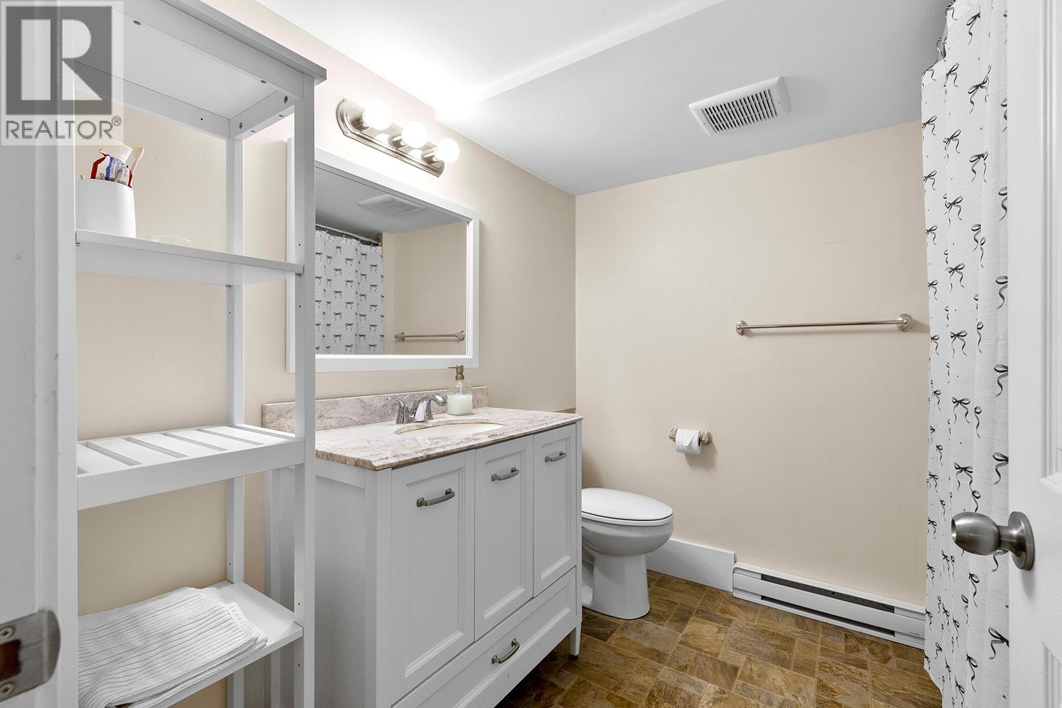
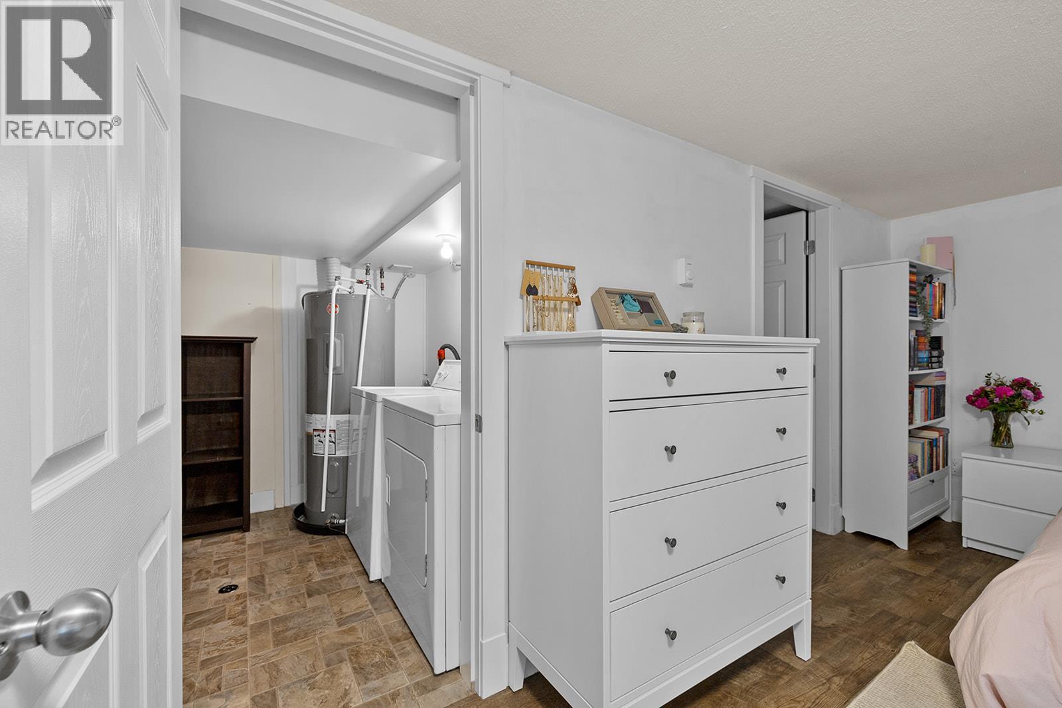
Level Type Length Width Dimensions Second Level Bedroom 11'1'' x 12'5'' Second Level Bedroom 14'5'' x 10'9'' Second Level Bedroom 10'1'' x 10'9'' Second Level 4pc Bathroom 8'5'' x 7'5'' Second Level 4pc Ensuite Bath 9'11'' x 10'10'' Second Level Primary Bedroom 13'1'' x 18'11'' Basement Den 9'2'' x 10'11'' Main Level Foyer 13'7'' x 16'2'' Main Level 2pc Bathroom 4'3'' x 5'9'' Main Level Laundry Room 18'3'' x 8'0'' Main Level Other 9'9'' x 7'10'' Main Level Family Room 19'3'' x 16'3'' Main Level Kitchen 12'3'' x 13'9'' Main Level Dining Room 10'6'' x 13'9'' Main Level Living Room 18'8'' x 19'8'' Additional Accommodation Living Room 12'6'' x 13'3'' Additional Accommodation Other 19'1'' x 19'1'' Additional Accommodation Other 9'5'' x 7'5'' Additional Accommodation Full Bathroom 7'10'' x 7'5'' Additional Accommodation Primary Bedroom 18'1'' x 14'11'' Additional Accommodation Kitchen 9'2'' x 17'1'' -
Utilities
Your Favourites
No Favourites Found







The trademarks REALTOR®, REALTORS®, and the REALTOR® logo are controlled by The Canadian Real Estate Association (CREA) and identify real estate professionals who are members of CREA. The trademarks MLS®, Multiple Listing Service® and the associated logos are owned by The Canadian Real Estate Association (CREA) and identify the quality of services provided by real estate professionals who are members of CREA. The trademark DDF® is owned by The Canadian Real Estate Association (CREA) and identifies CREA's Data Distribution Facility (DDF®)
December 05 2025 12:01:37
Association of Interior REALTORS®
