$639,000
$639,000
$639,000
$639,000
$639,000
$639,000
$639,000
$639,000
$639,000
$639,000
$639,000
$639,000
$639,000
$639,000
$639,000
$639,000
$639,000
$639,000
$639,000
$639,000
$639,000
$639,000
$639,000
$639,000
$639,000
$639,000
$639,000
$639,000
$639,000
$639,000
$639,000
$639,000
$639,000
$639,000
$639,000
$639,000
$639,000
$639,000
Like this listing?
Contact us for more information


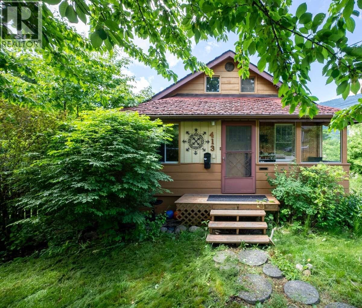
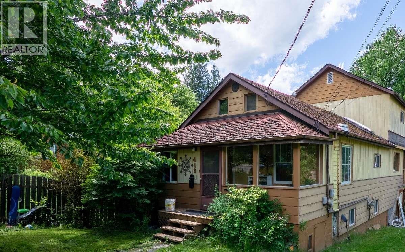
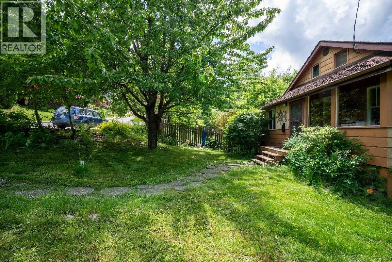
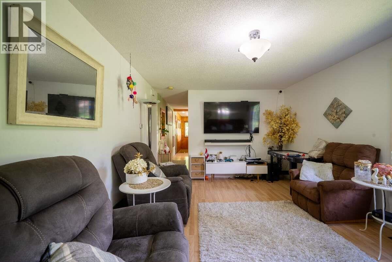
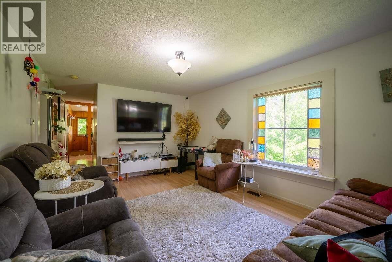
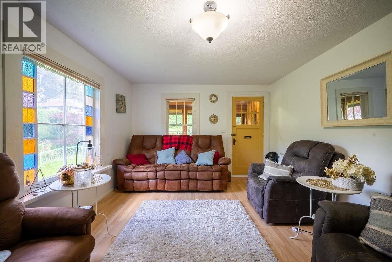
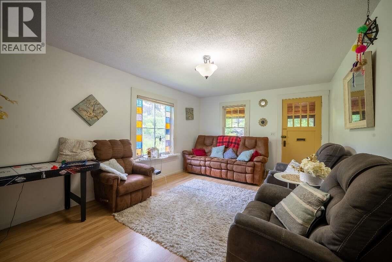
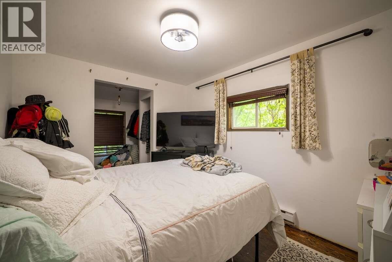
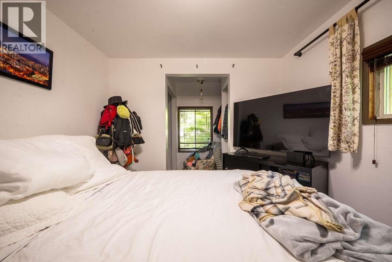
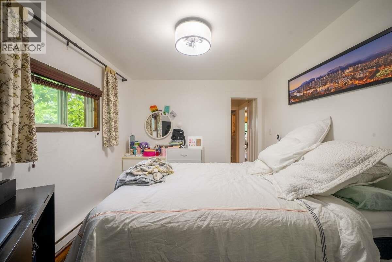
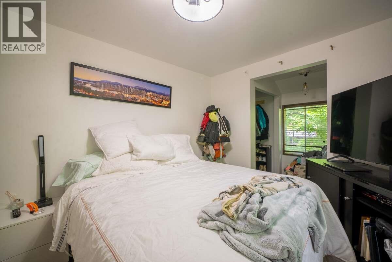
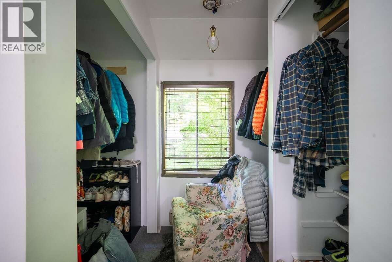
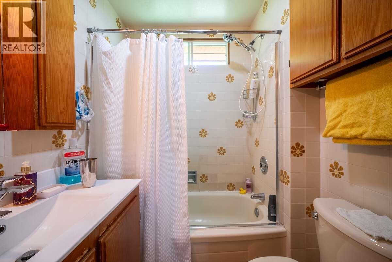
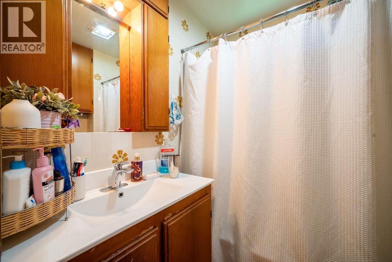
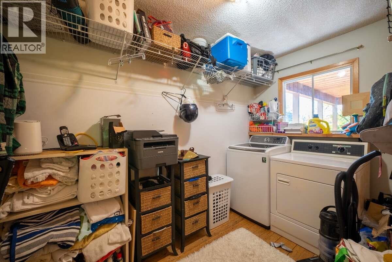
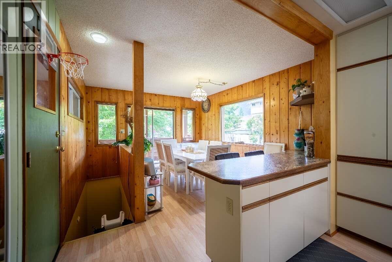
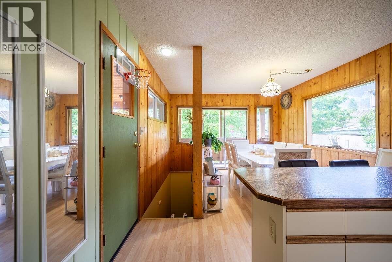
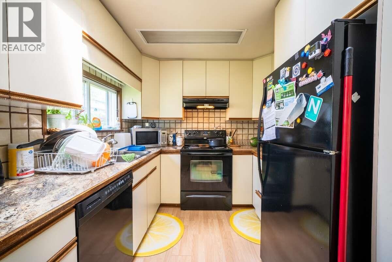
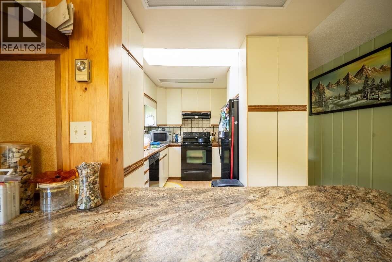
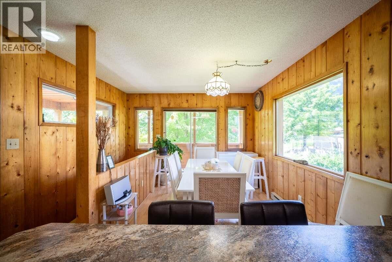
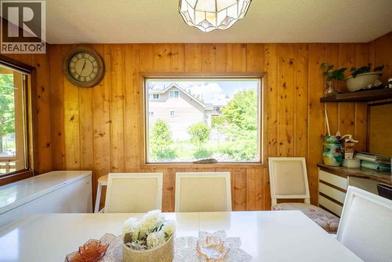
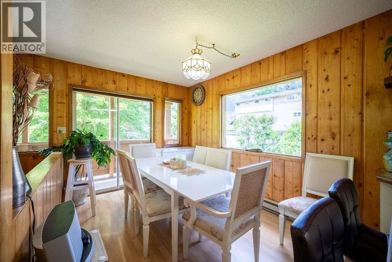
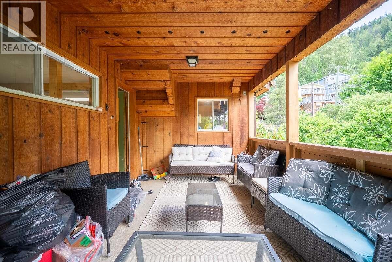
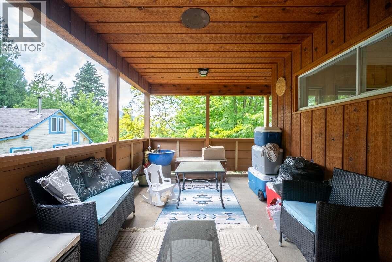
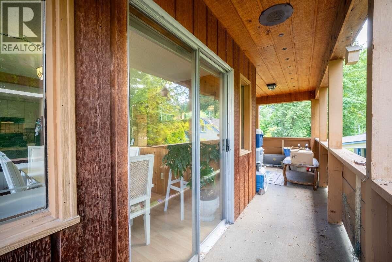
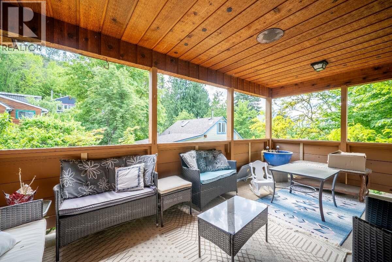
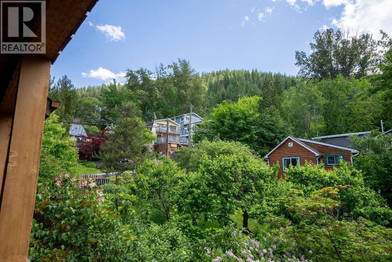
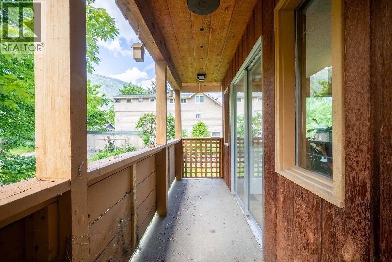
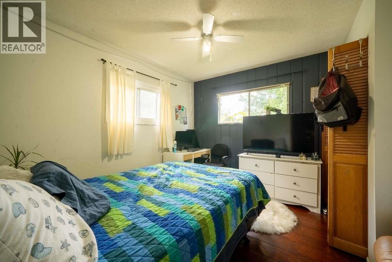
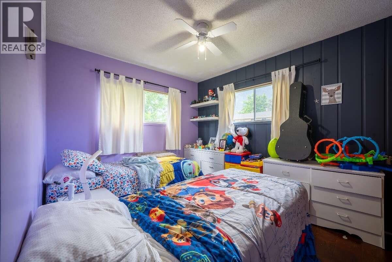
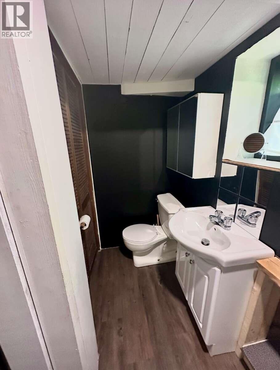
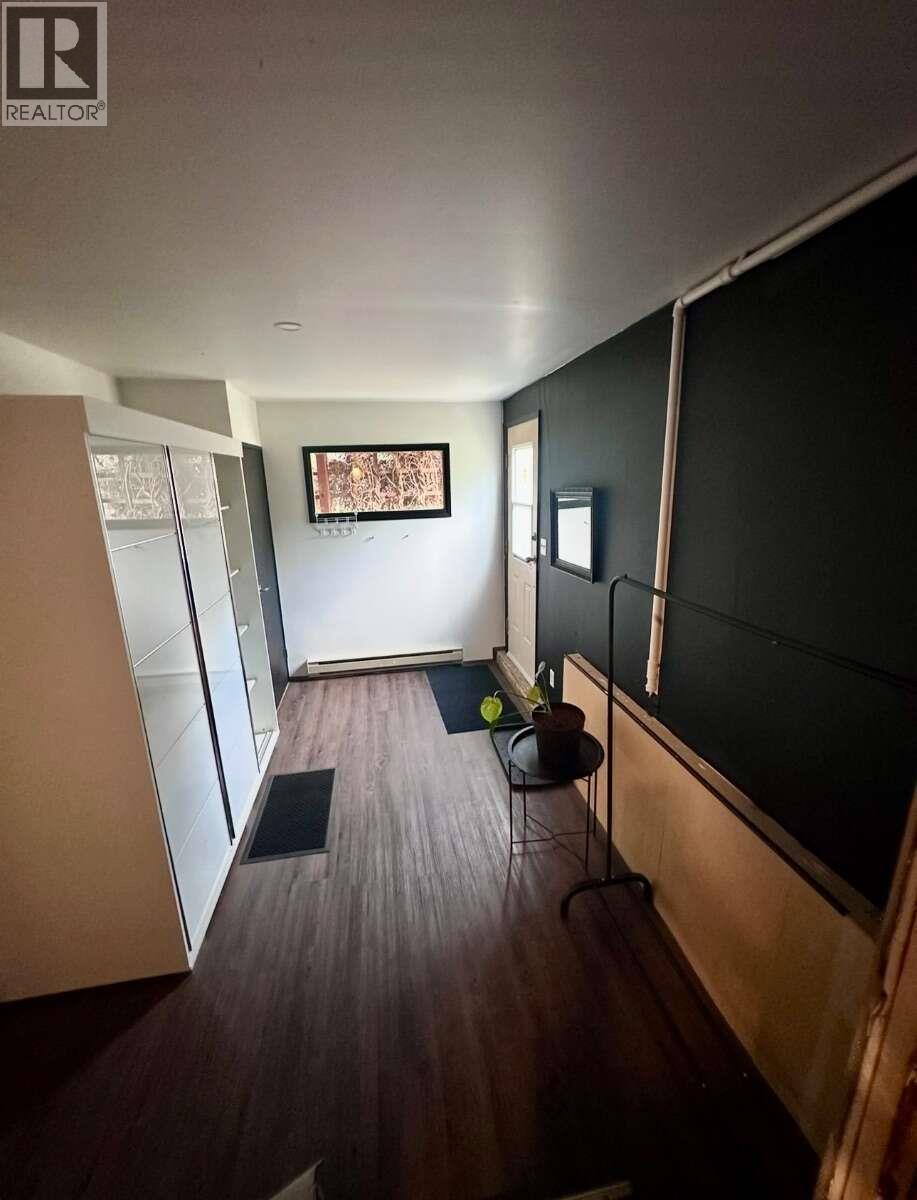
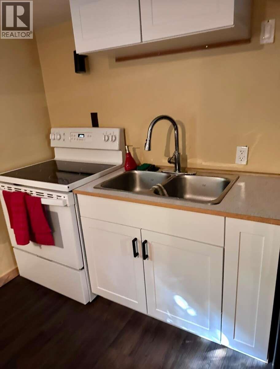
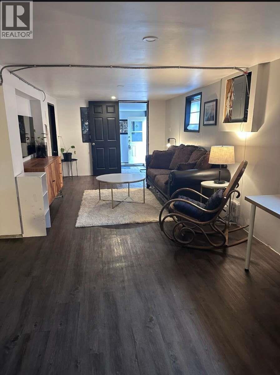
For more information, please click Brochure button. 3 bedroom home with 1 bedroom + den separate accommodation in Nelson, BC. This well maintained property offers a great opportunity for investors looking for reliable rental potential income in a highly desirable Upper Fairview location. Property Highlights: 3 bedroom, 2 bathroom main home. 1 bedroom + den + 1 bathroom unregistered suite in the basement. Laundry in both units for added convenience. 2439 sq ft of living space 30 × 120 ft lot Located in Upper Fairview just below LV Roger’s School and within walking distance to amenities. (id:67517)
-
Property Details
MLS® Number 10405312 Property Type Single Family Neigbourhood Nelson AmenitiesNearBy Public Transit, Park, Recreation, Shopping Features Private Setting, Treed ParkingSpaceTotal 2 ViewType Mountain View -
Building
BathroomTotal 3 BedroomsTotal 4 Appliances Range, Refrigerator, Dishwasher, Oven - Electric, Washer & Dryer BasementType Full, Remodeled Basement ConstructedDate 1940 ConstructionStyleAttachment Detached ExteriorFinish Wood Siding, Other FireProtection Smoke Detector Only FlooringType Mixed Flooring HeatingFuel Electric HeatingType See Remarks RoofMaterial Asphalt Shingle RoofStyle Unknown StoriesTotal 2 SizeInterior 2,439 Sqft Type House UtilityWater Municipal Water Additional Parking -
Land
Acreage No LandAmenities Public Transit, Park, Recreation, Shopping Sewer Municipal Sewage System SizeIrregular 0.08 SizeTotal 0.08 Ac|under 1 Acre SizeTotalText 0.08 Ac|under 1 Acre -
Rooms
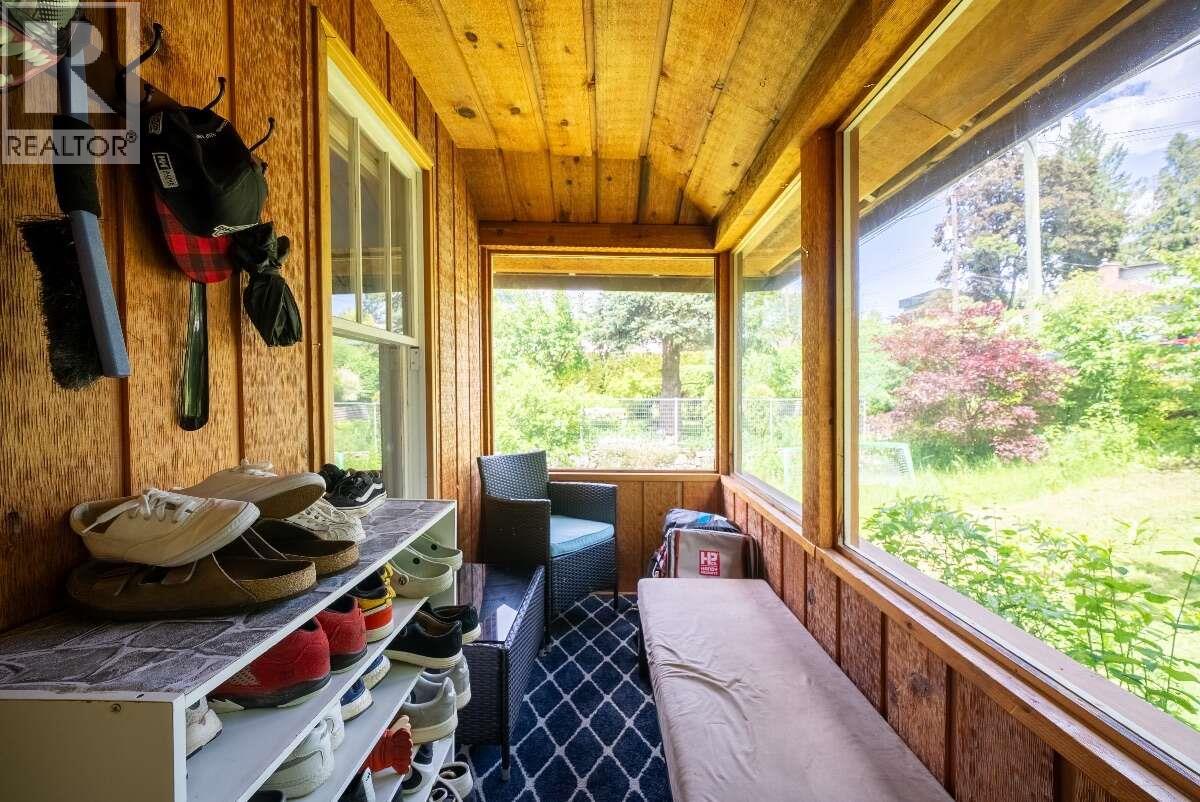
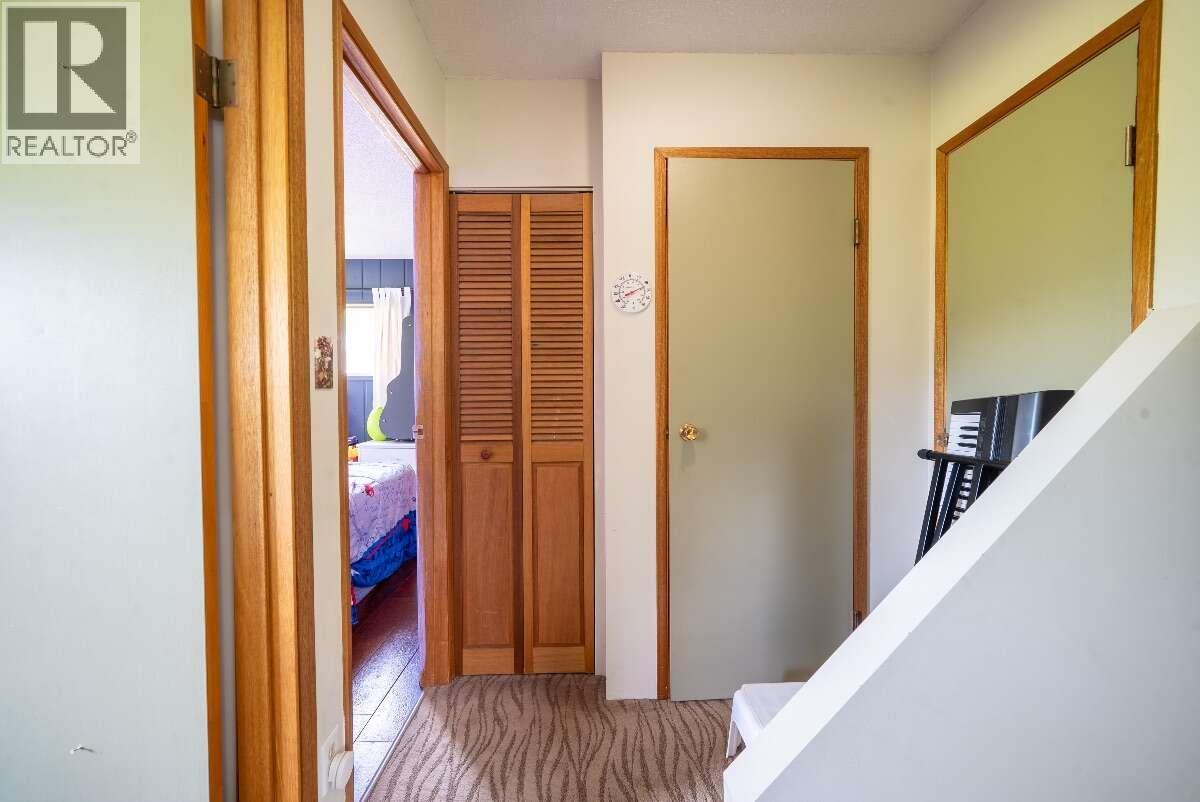
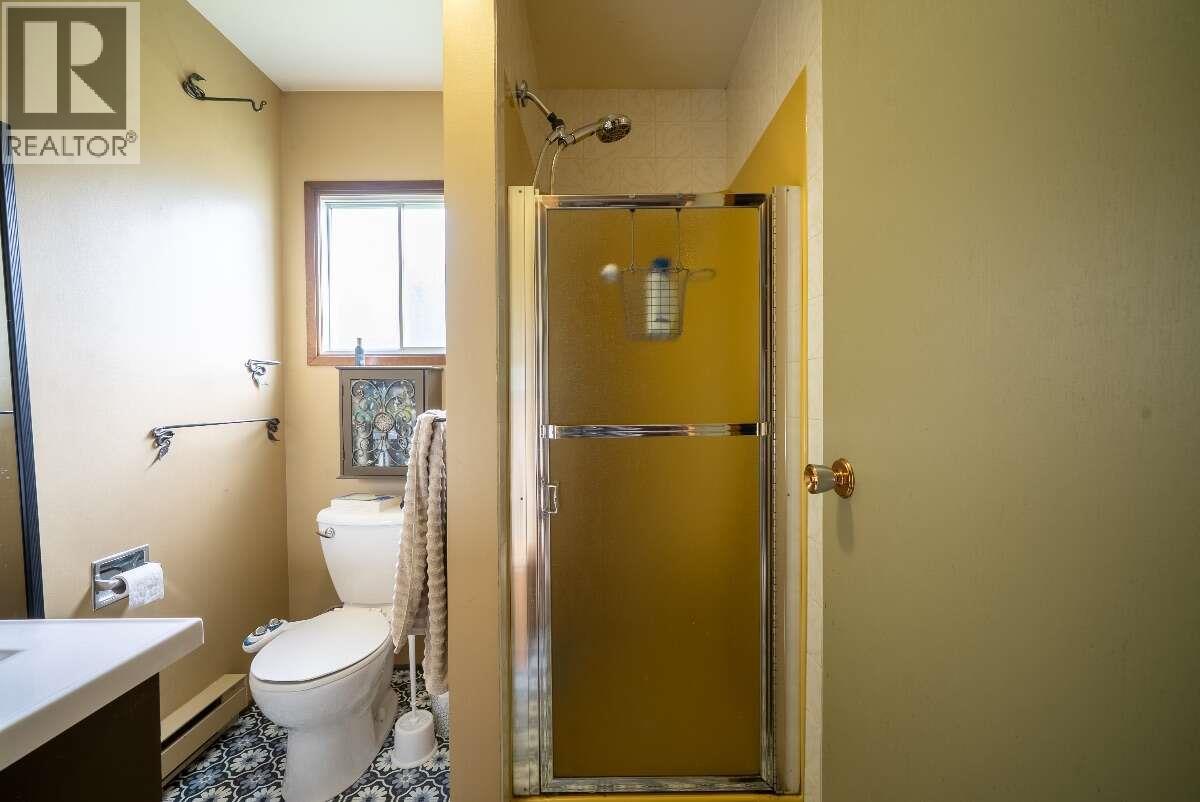
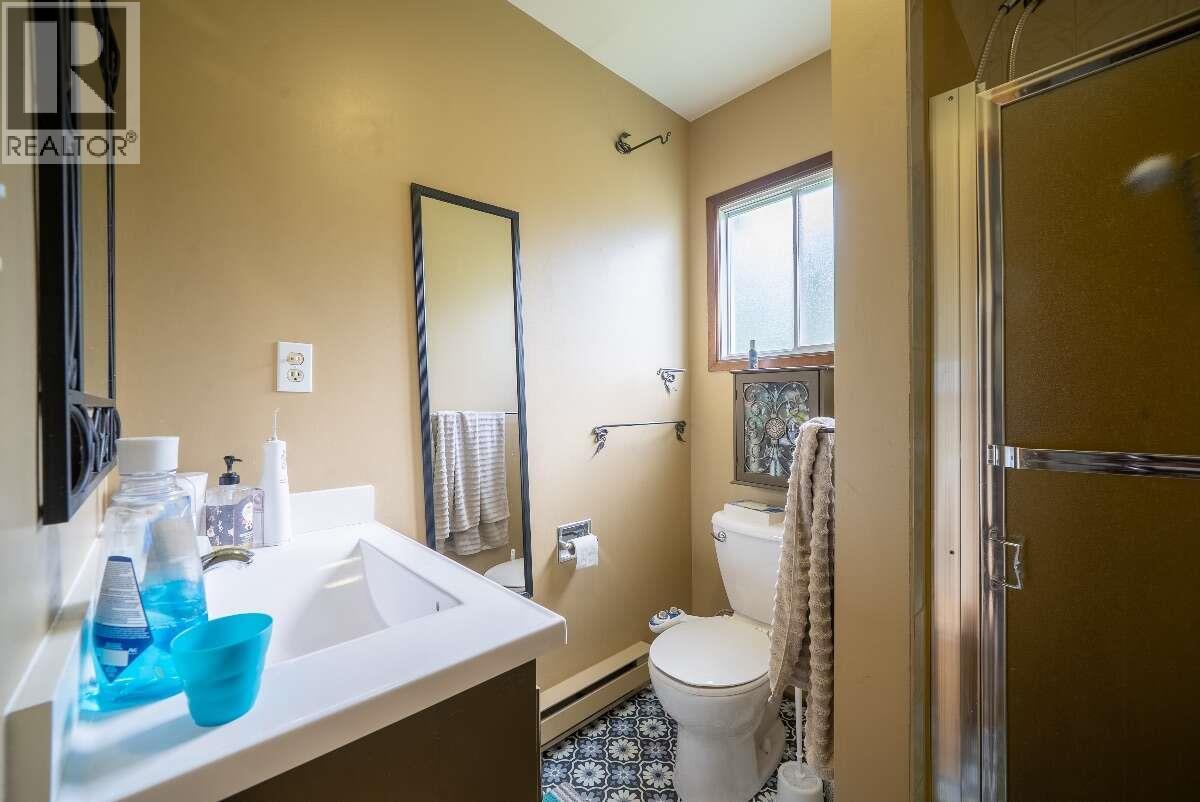
Level Type Length Width Dimensions Second Level 3pc Bathroom 5'11'' x 6'6'' Second Level Bedroom 12'3'' x 13'0'' Second Level Bedroom 8'7'' x 10'6'' Basement Den 8'7'' x 8'9'' Basement Bedroom 12'7'' x 9'0'' Basement 3pc Bathroom 11'1'' x 9'9'' Basement Living Room 27'11'' x 11'6'' Basement Kitchen 16'6'' x 9'4'' Main Level 3pc Bathroom 6'1'' x 5'7'' Main Level Primary Bedroom 11'4'' x 8'10'' Main Level Dining Room 14'10'' x 9'6'' Main Level Kitchen 14'5'' x 9'3'' Main Level Living Room 16'7'' x 12'3'' Main Level Foyer 12'3'' x 4'7'' -
Utilities
Your Favourites
No Favourites Found







The trademarks REALTOR®, REALTORS®, and the REALTOR® logo are controlled by The Canadian Real Estate Association (CREA) and identify real estate professionals who are members of CREA. The trademarks MLS®, Multiple Listing Service® and the associated logos are owned by The Canadian Real Estate Association (CREA) and identify the quality of services provided by real estate professionals who are members of CREA. The trademark DDF® is owned by The Canadian Real Estate Association (CREA) and identifies CREA's Data Distribution Facility (DDF®)
November 05 2026 08:22:04
Association of Interior REALTORS®
