$799,900
Maintenance,
$869 Monthly
$799,900
Maintenance,
$869 Monthly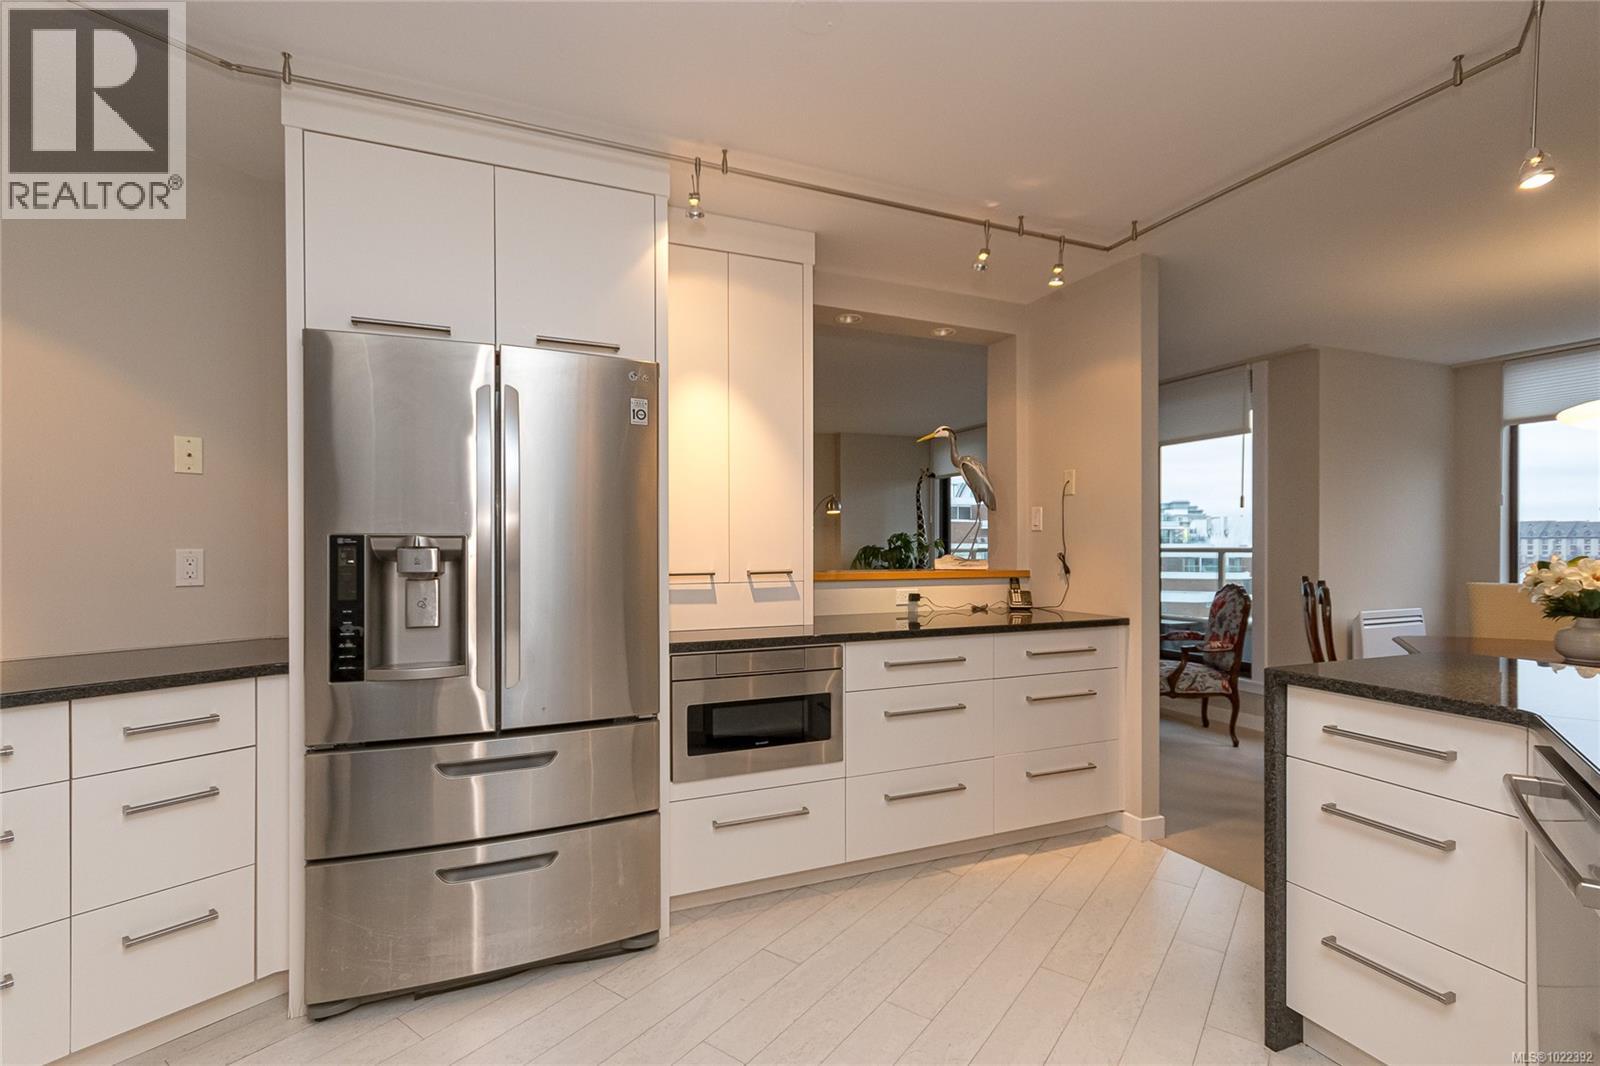
$799,900
Maintenance,
$869 Monthly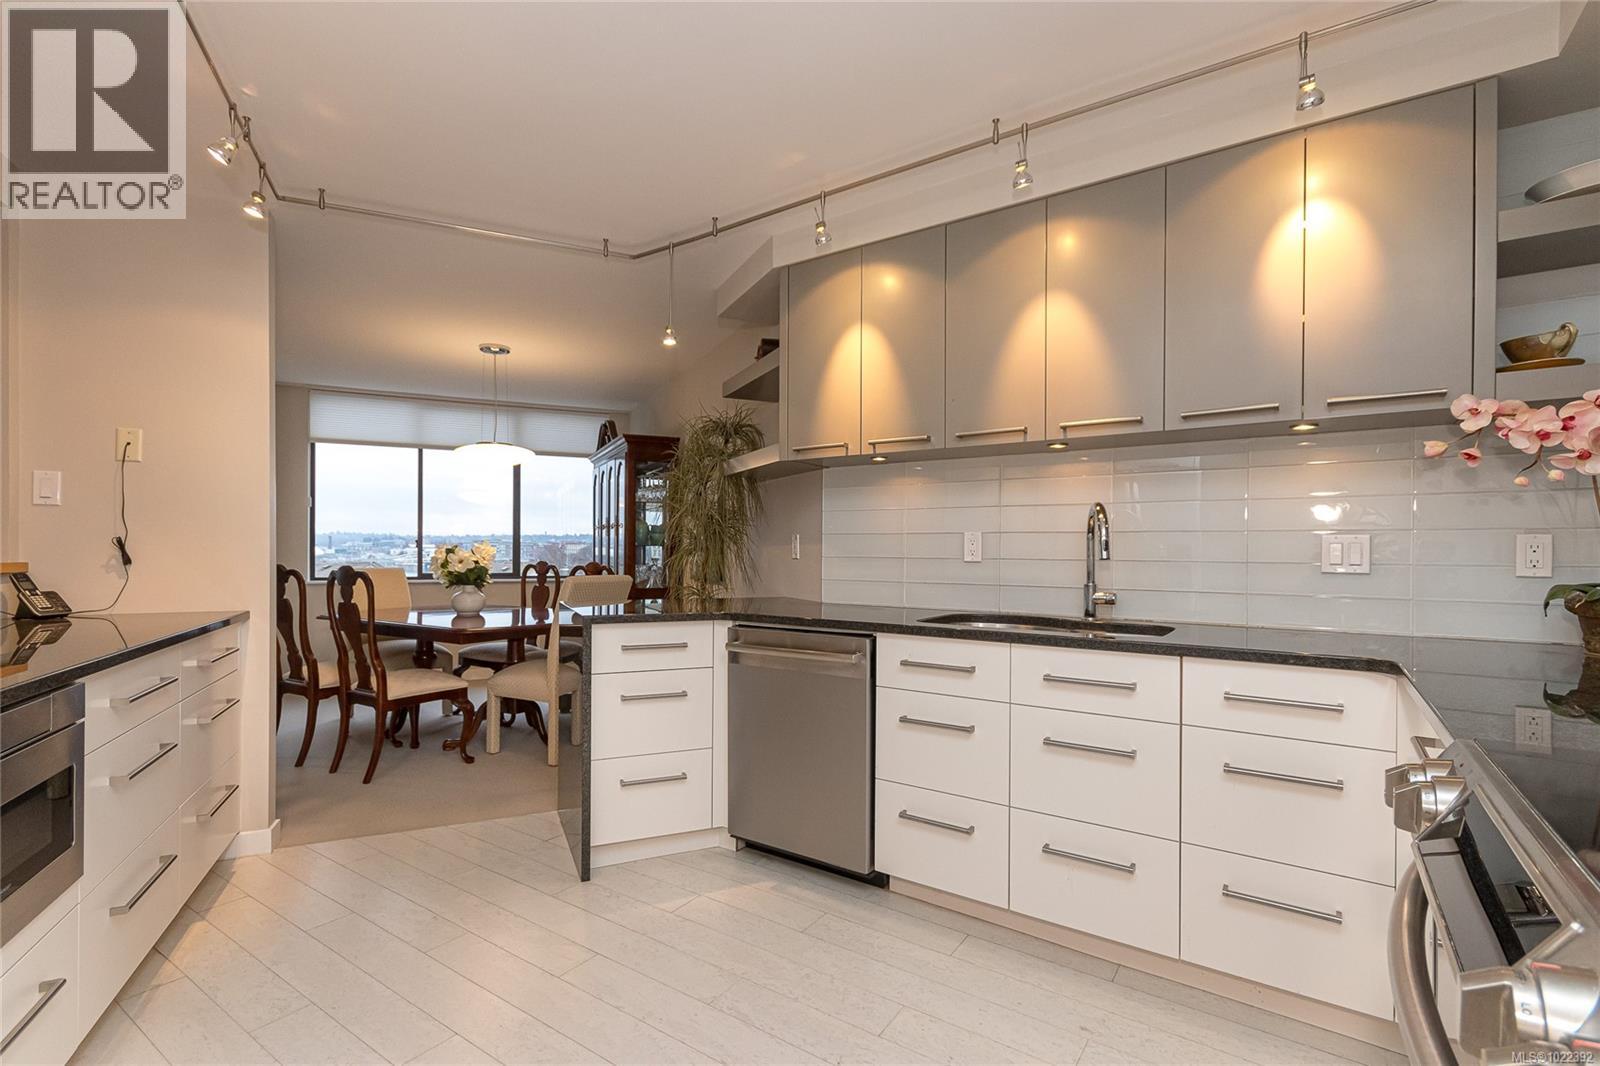
$799,900
Maintenance,
$869 Monthly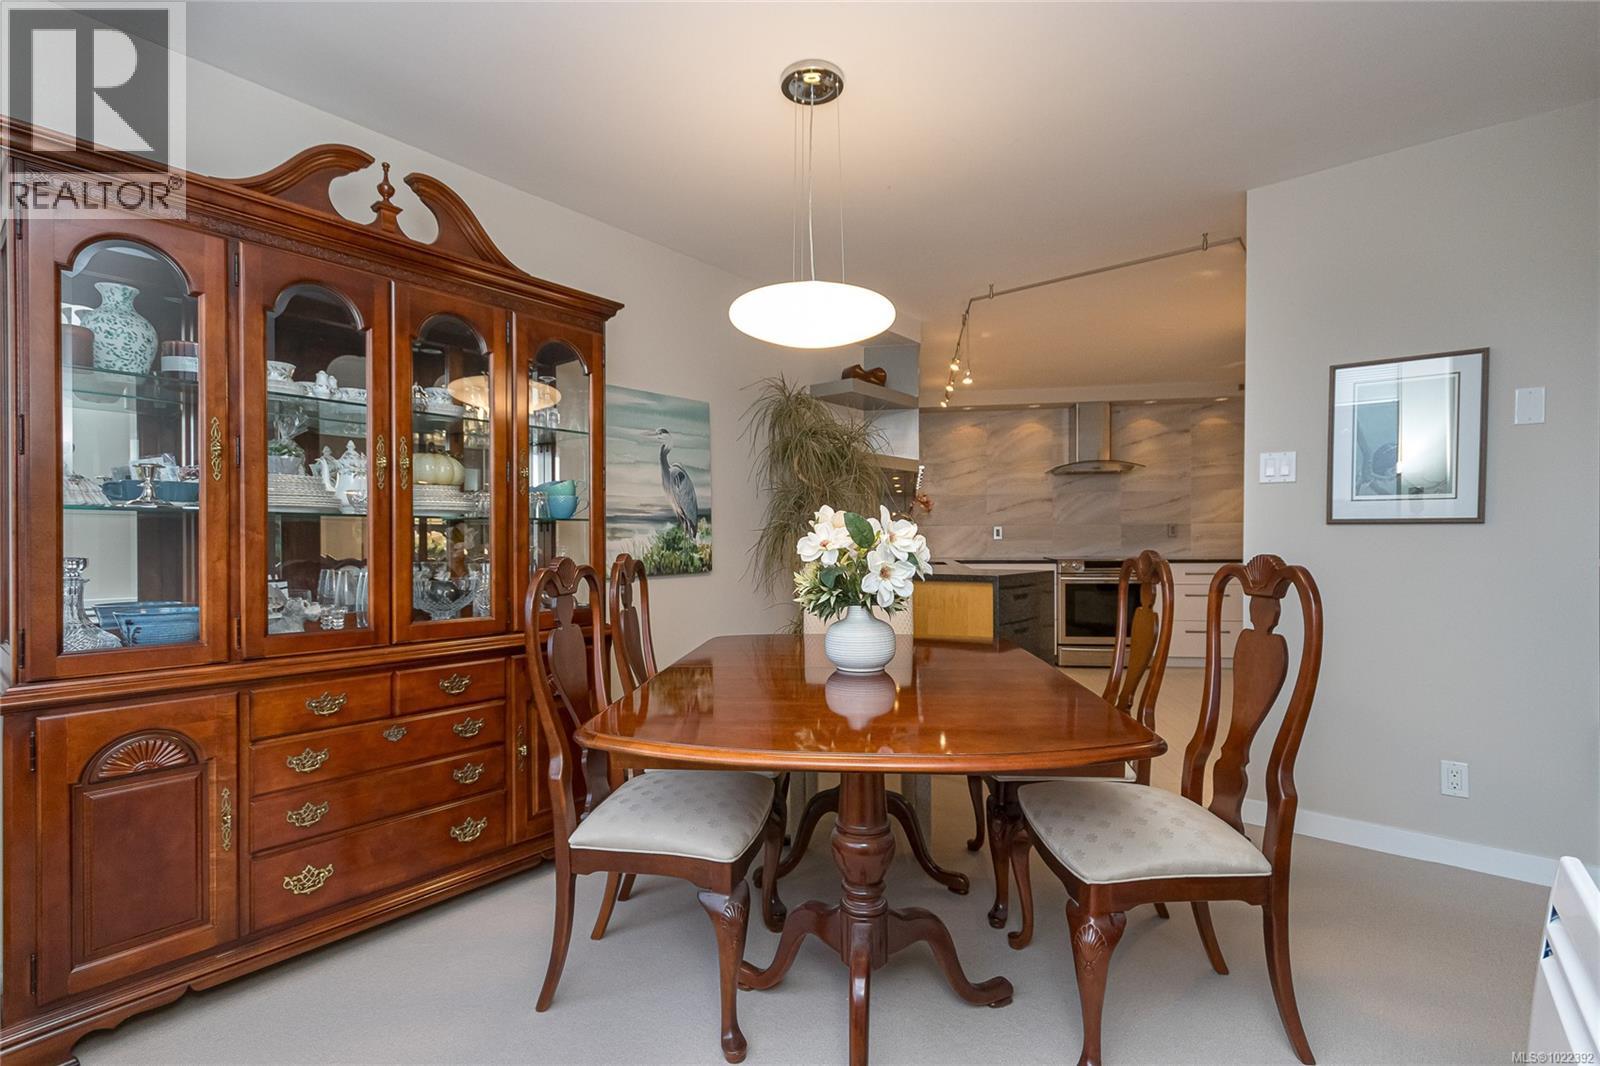
$799,900
Maintenance,
$869 Monthly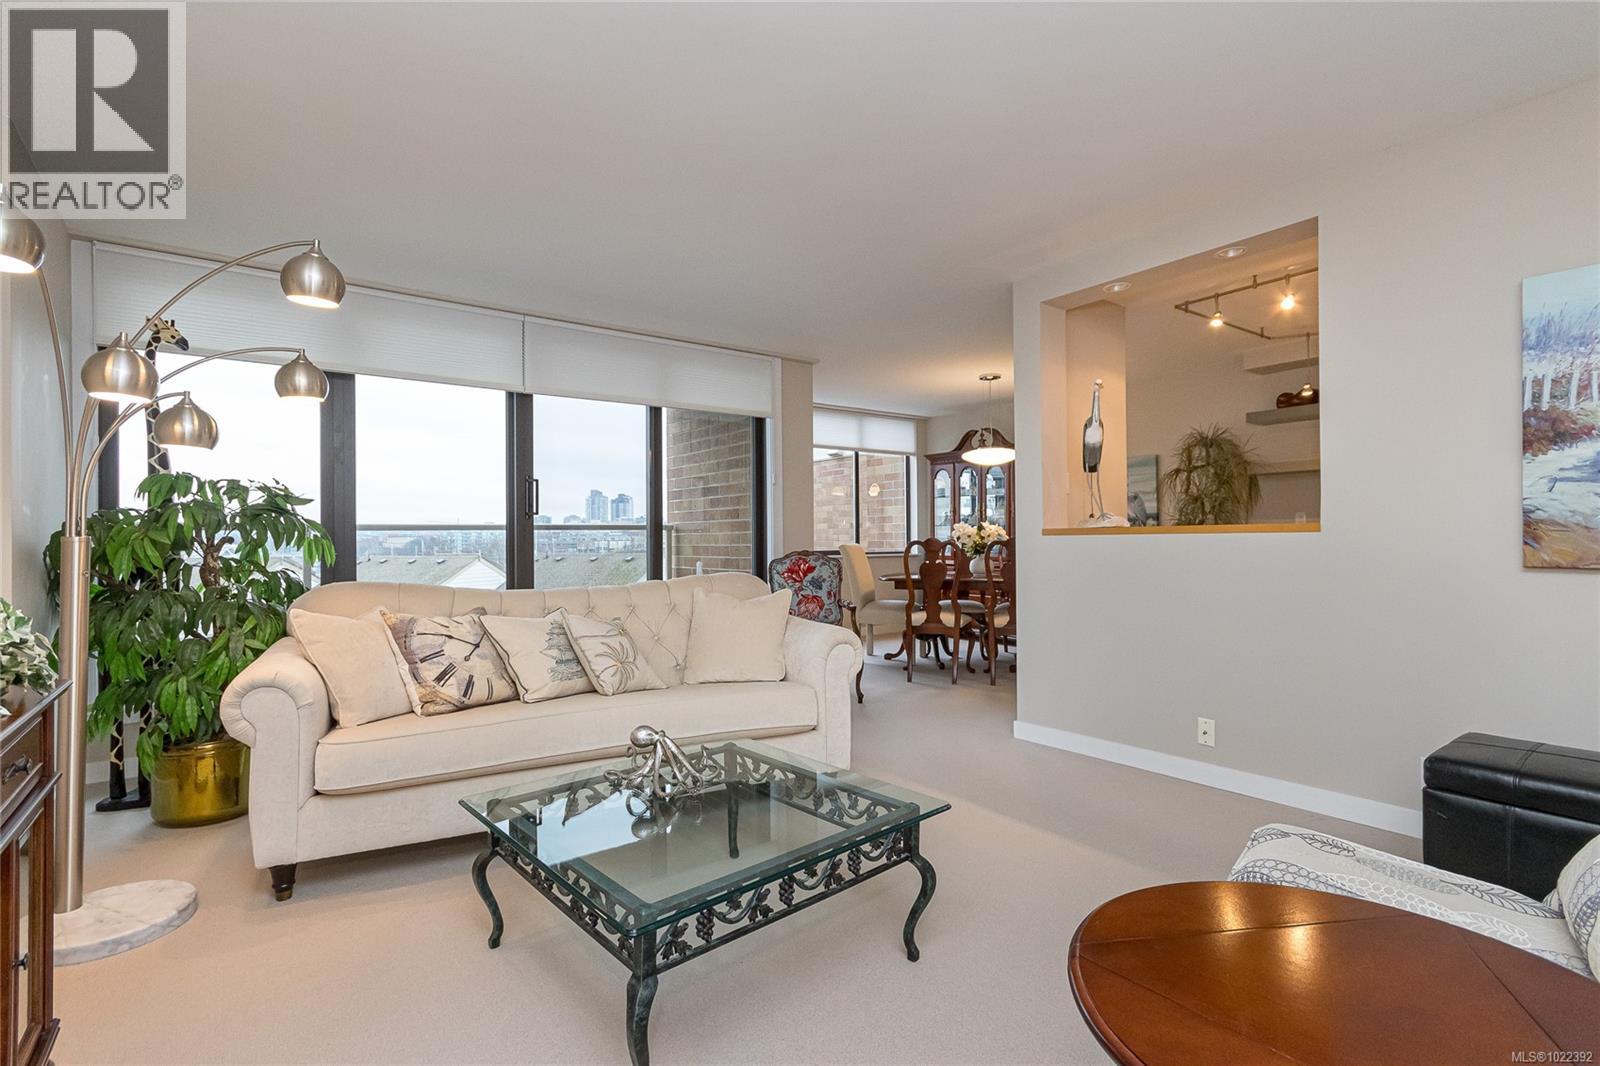
$799,900
Maintenance,
$869 Monthly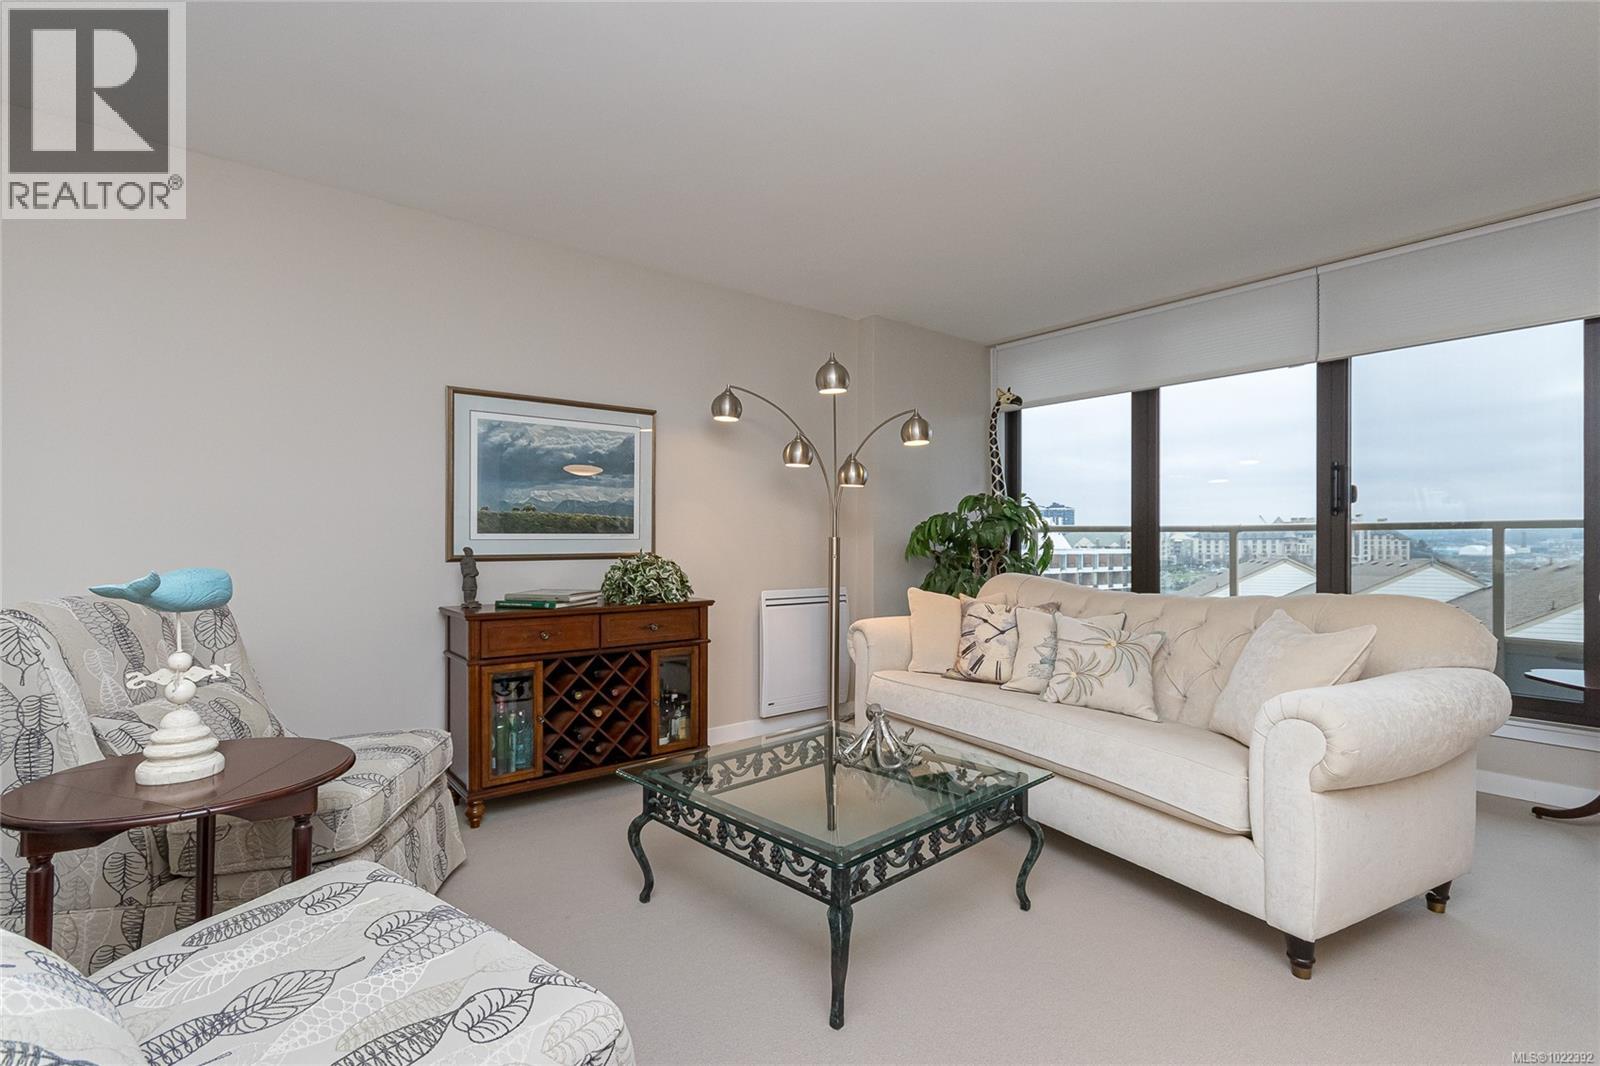
$799,900
Maintenance,
$869 Monthly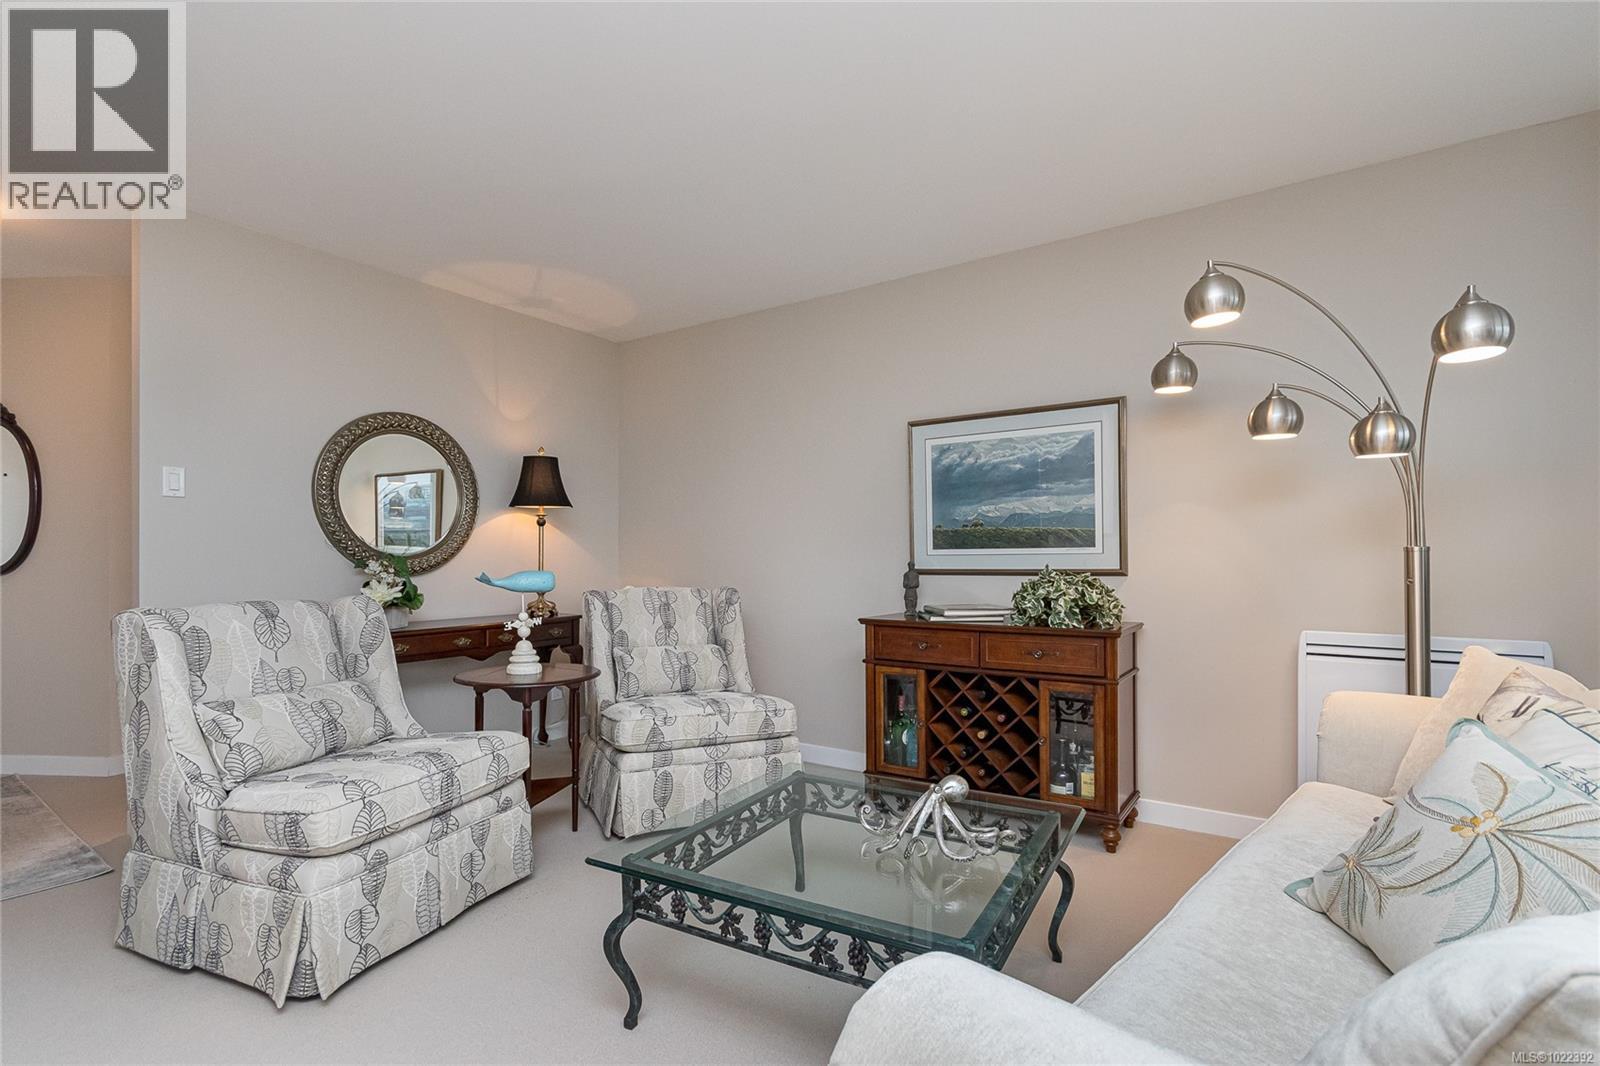
$799,900
Maintenance,
$869 Monthly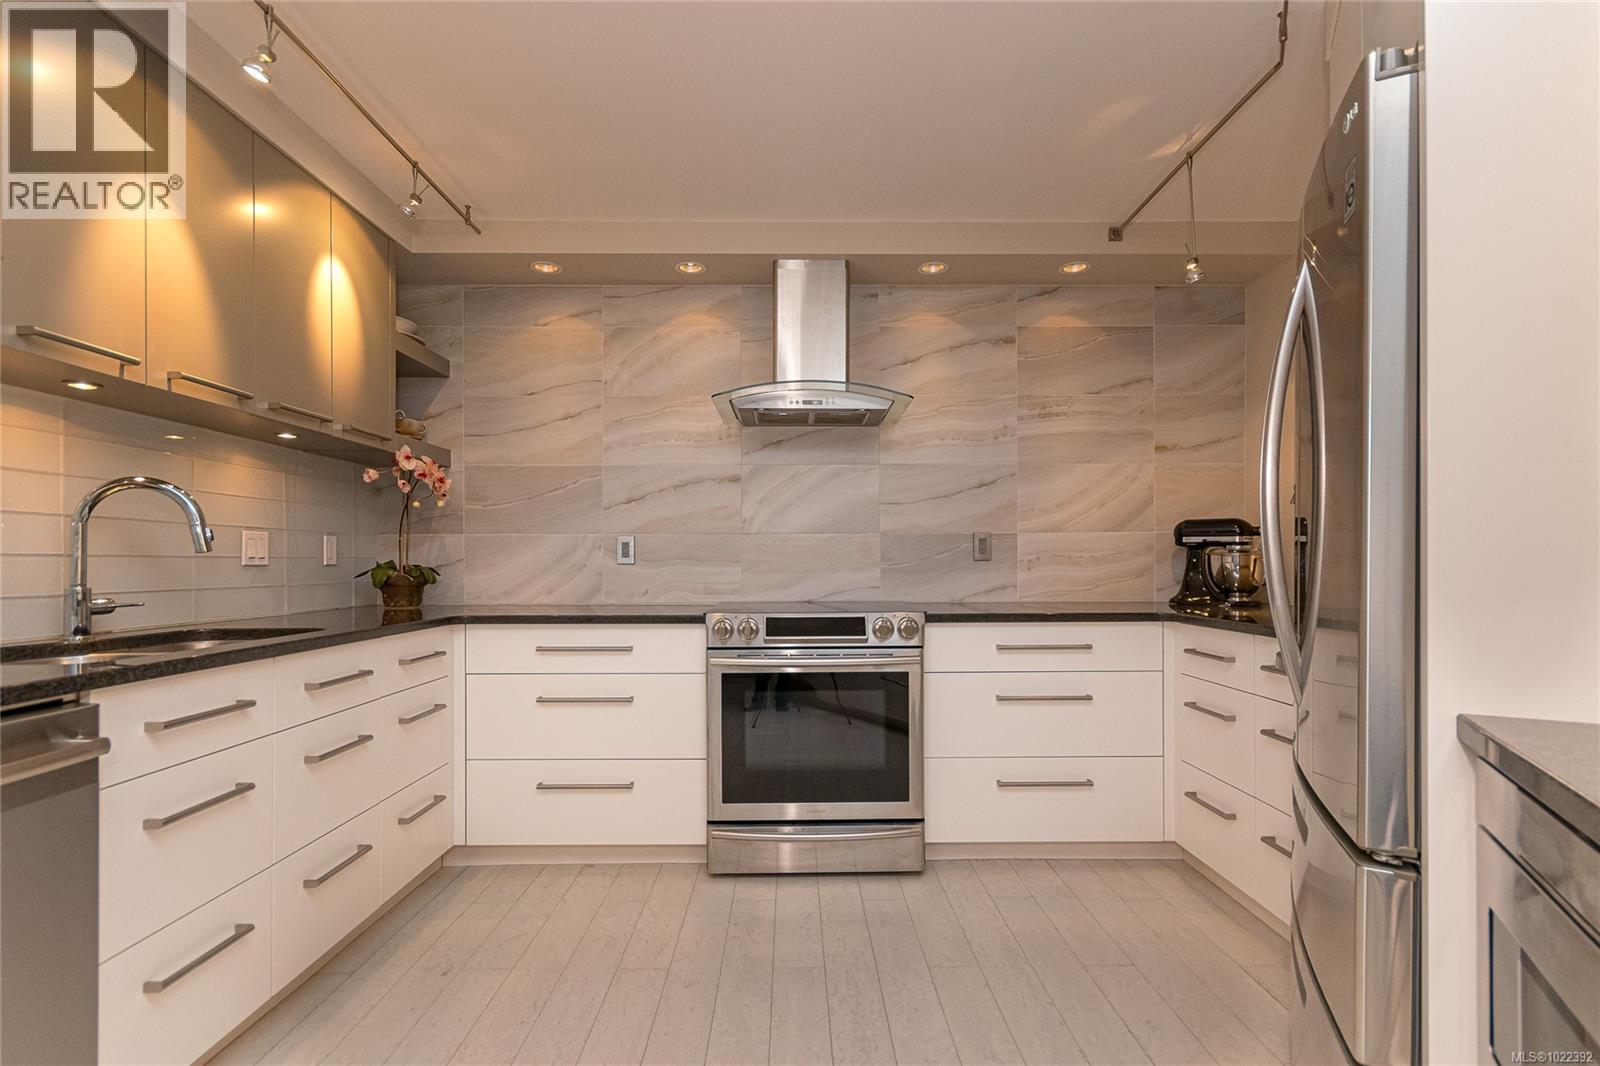
$799,900
Maintenance,
$869 Monthly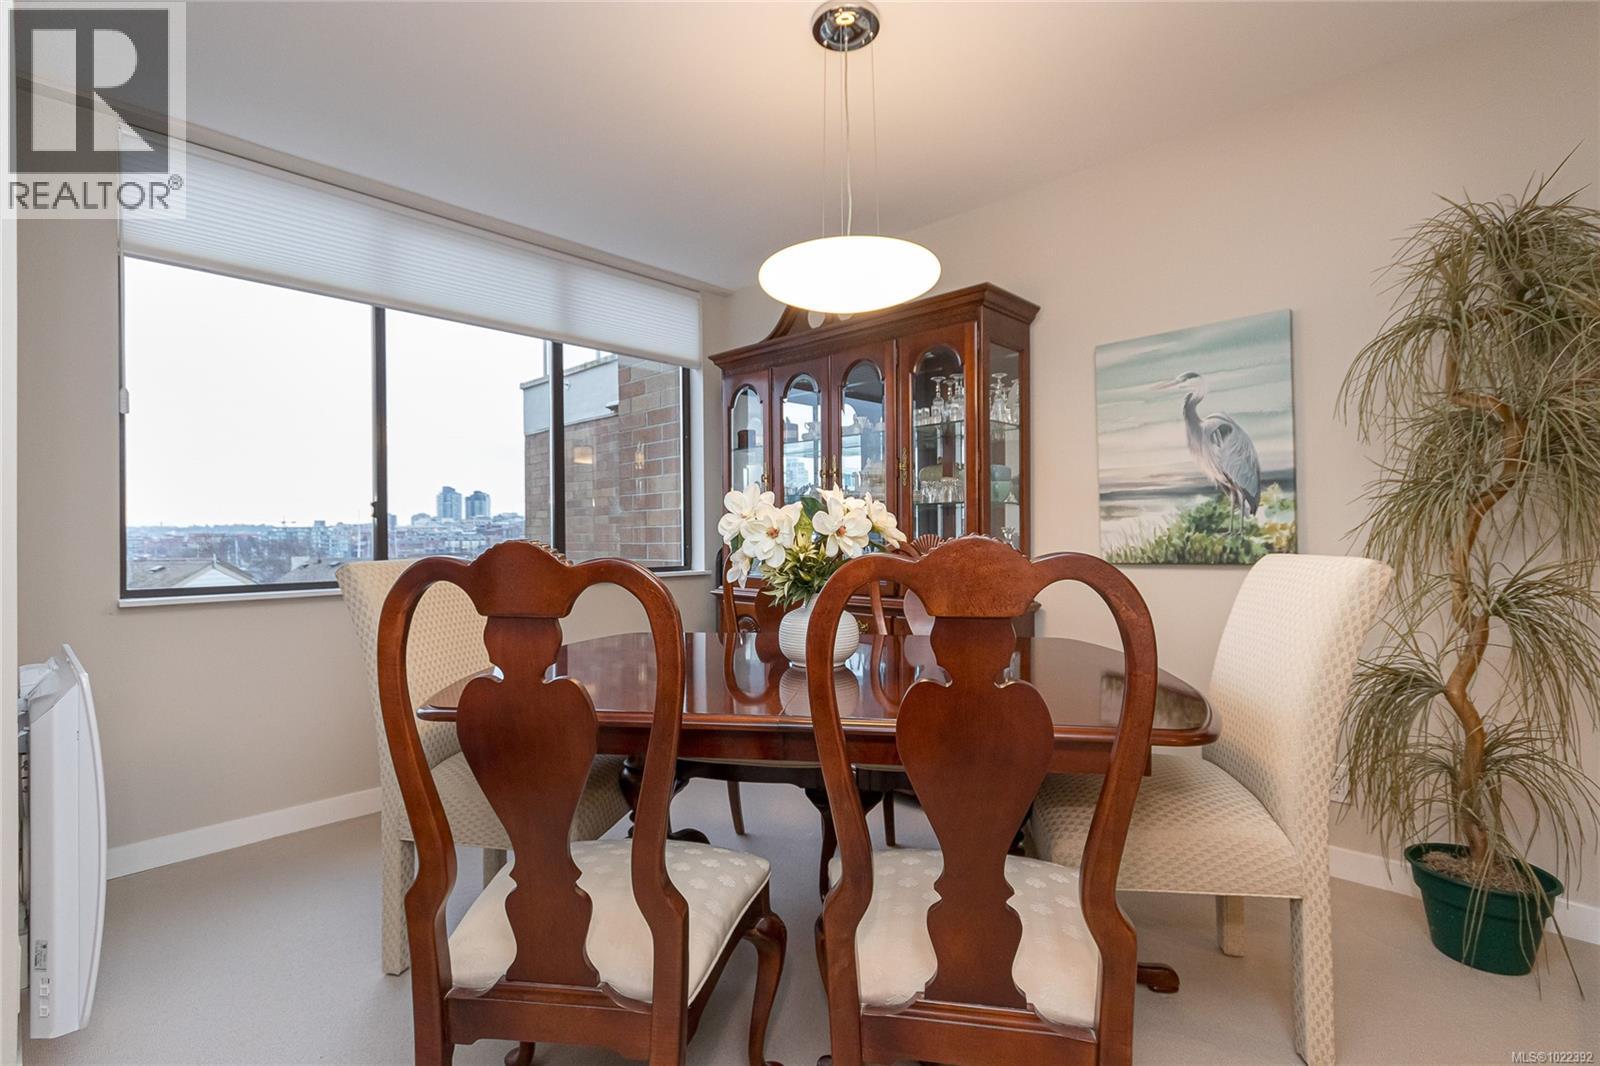
$799,900
Maintenance,
$869 Monthly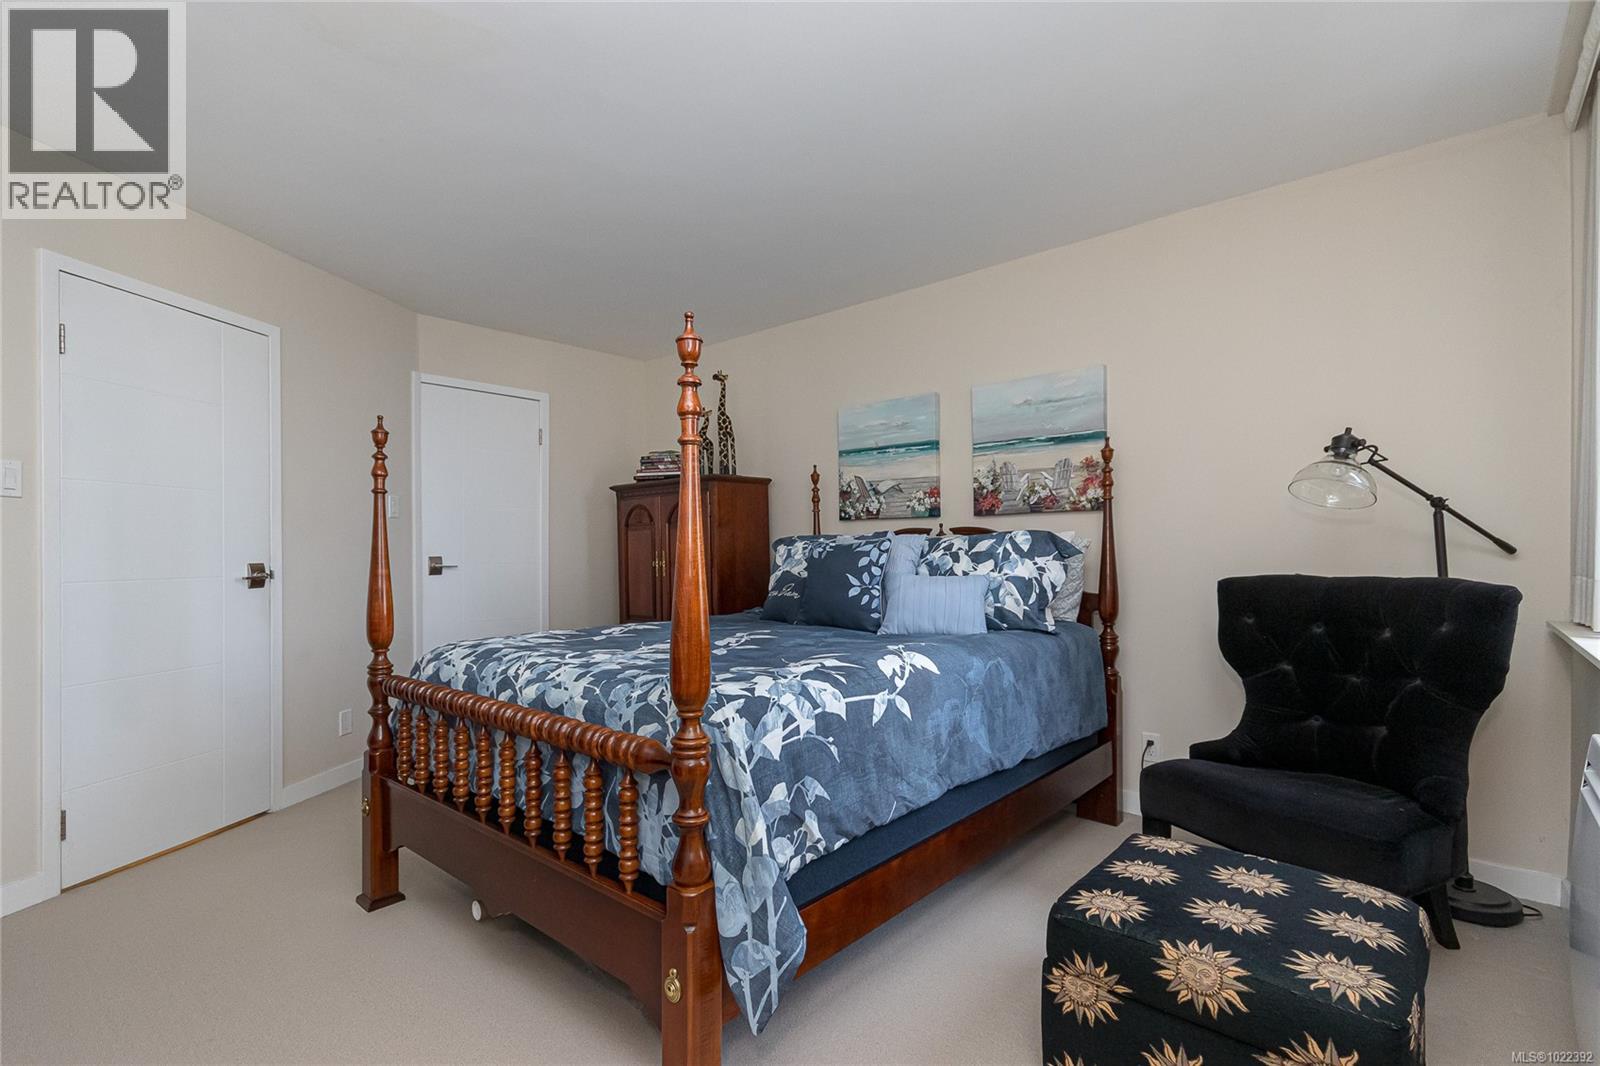
$799,900
Maintenance,
$869 Monthly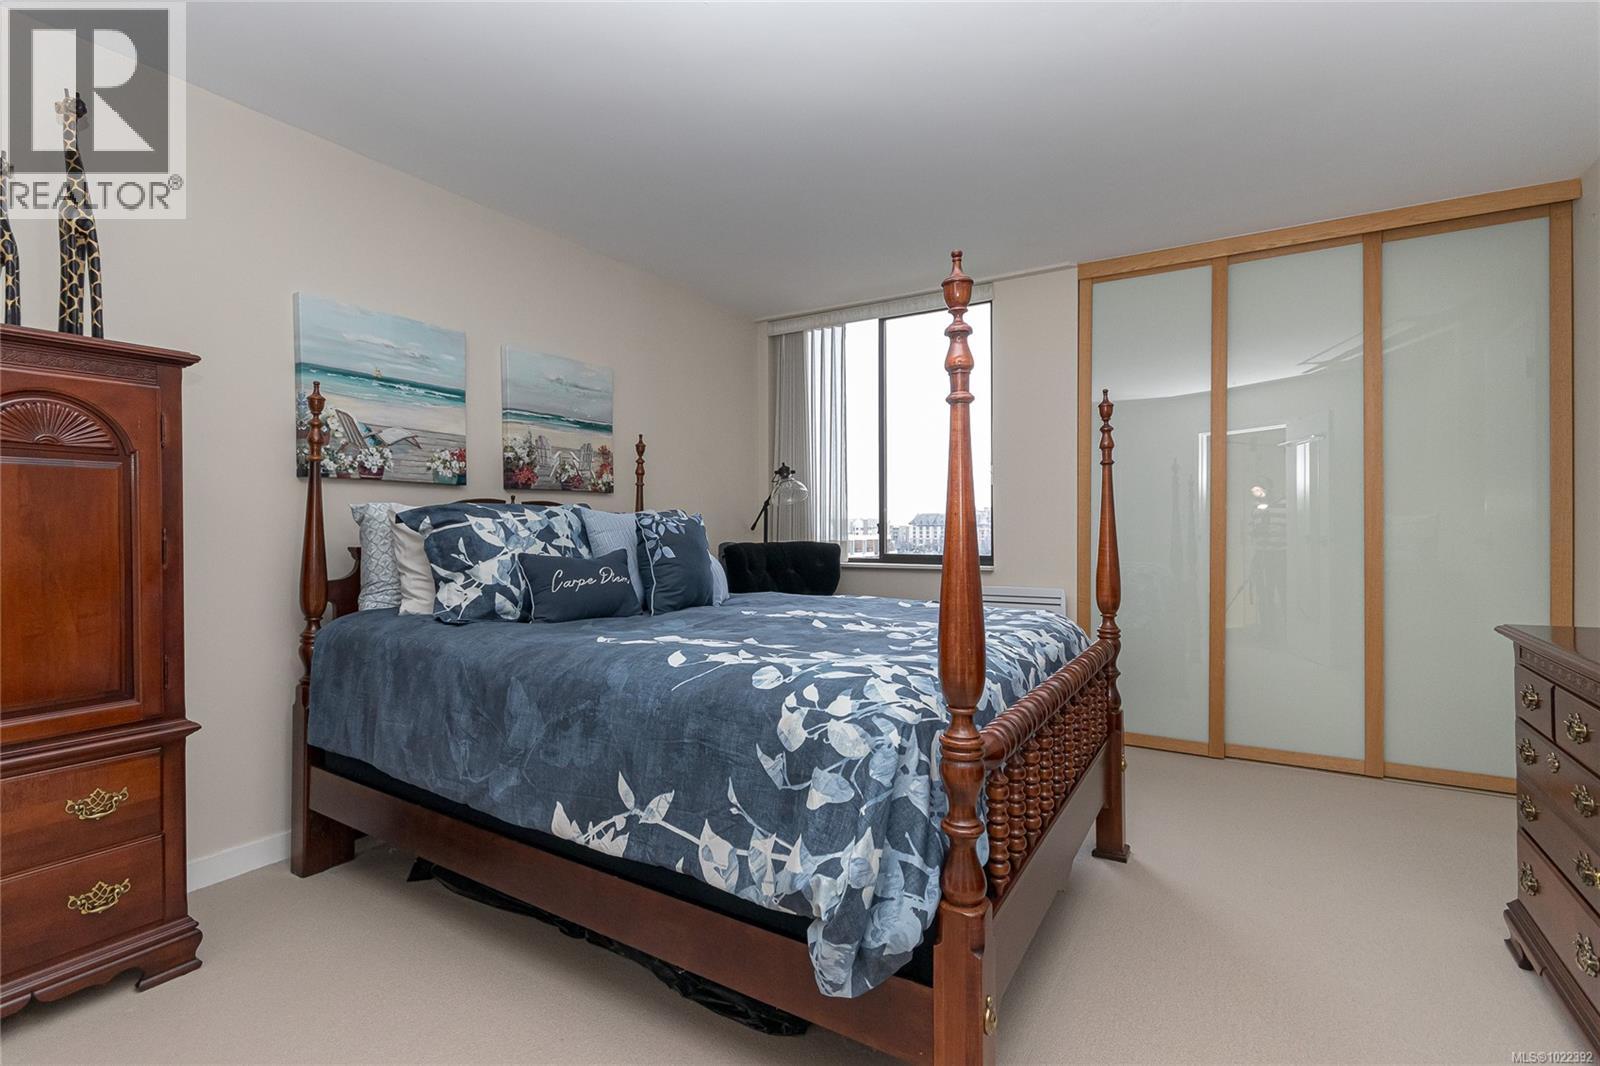
$799,900
Maintenance,
$869 Monthly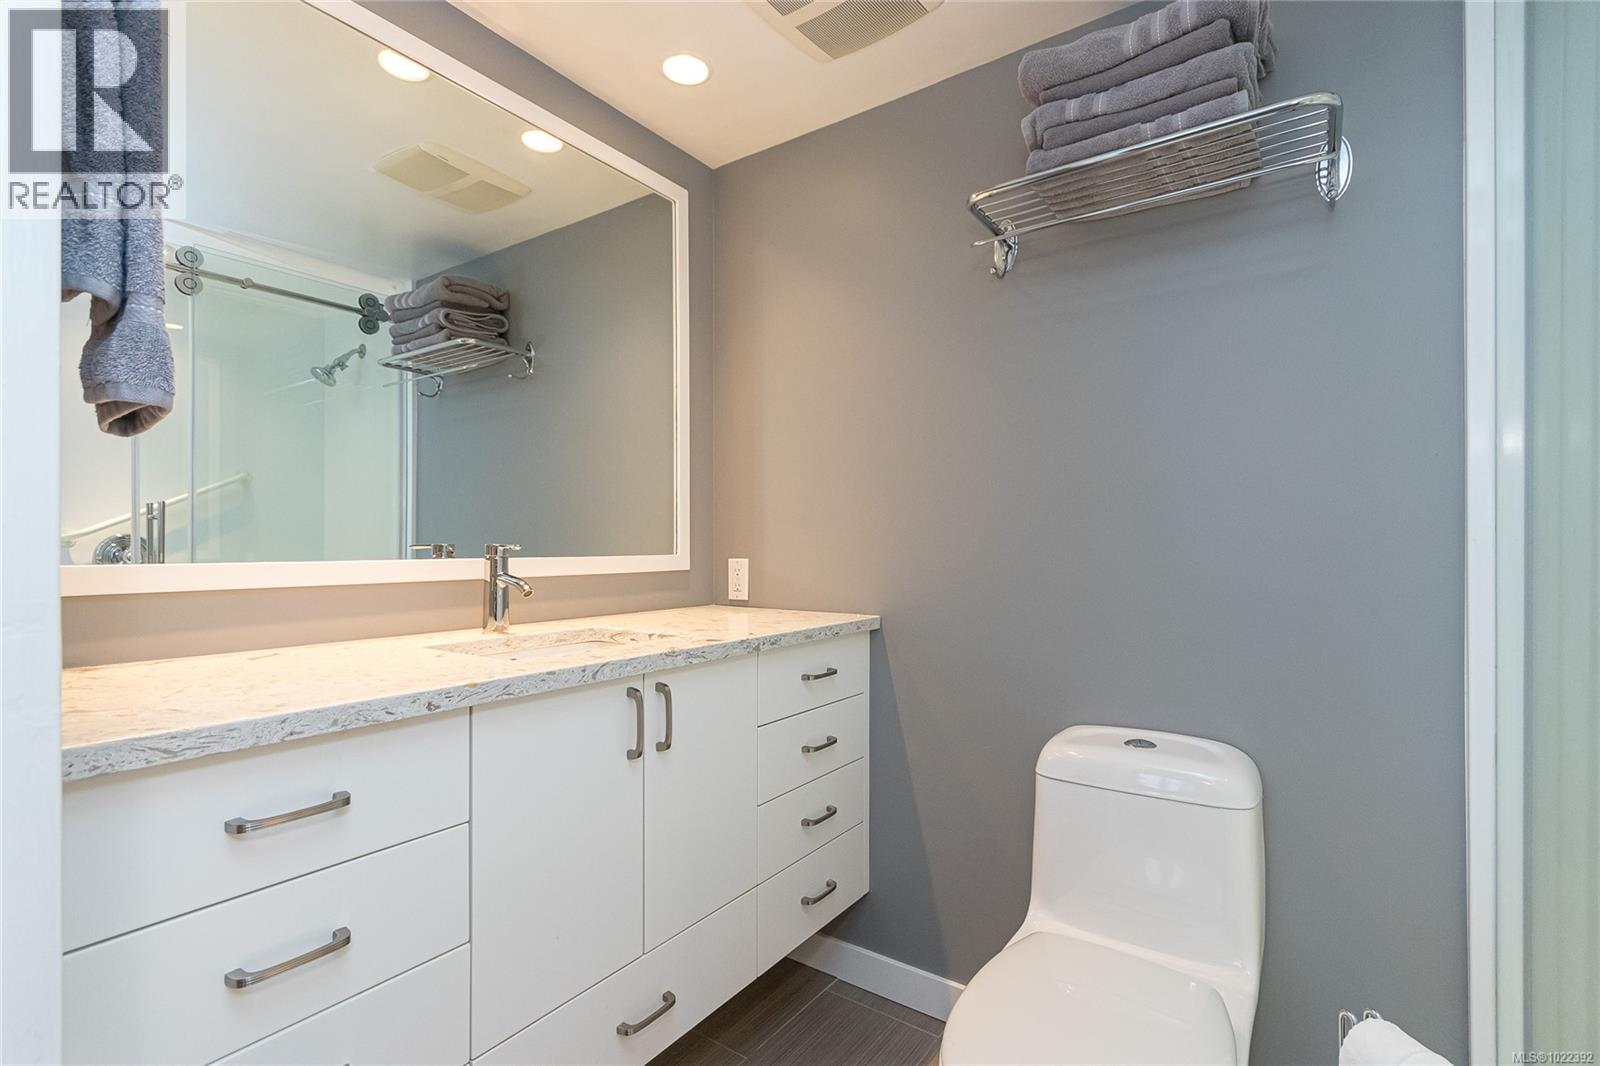
$799,900
Maintenance,
$869 Monthly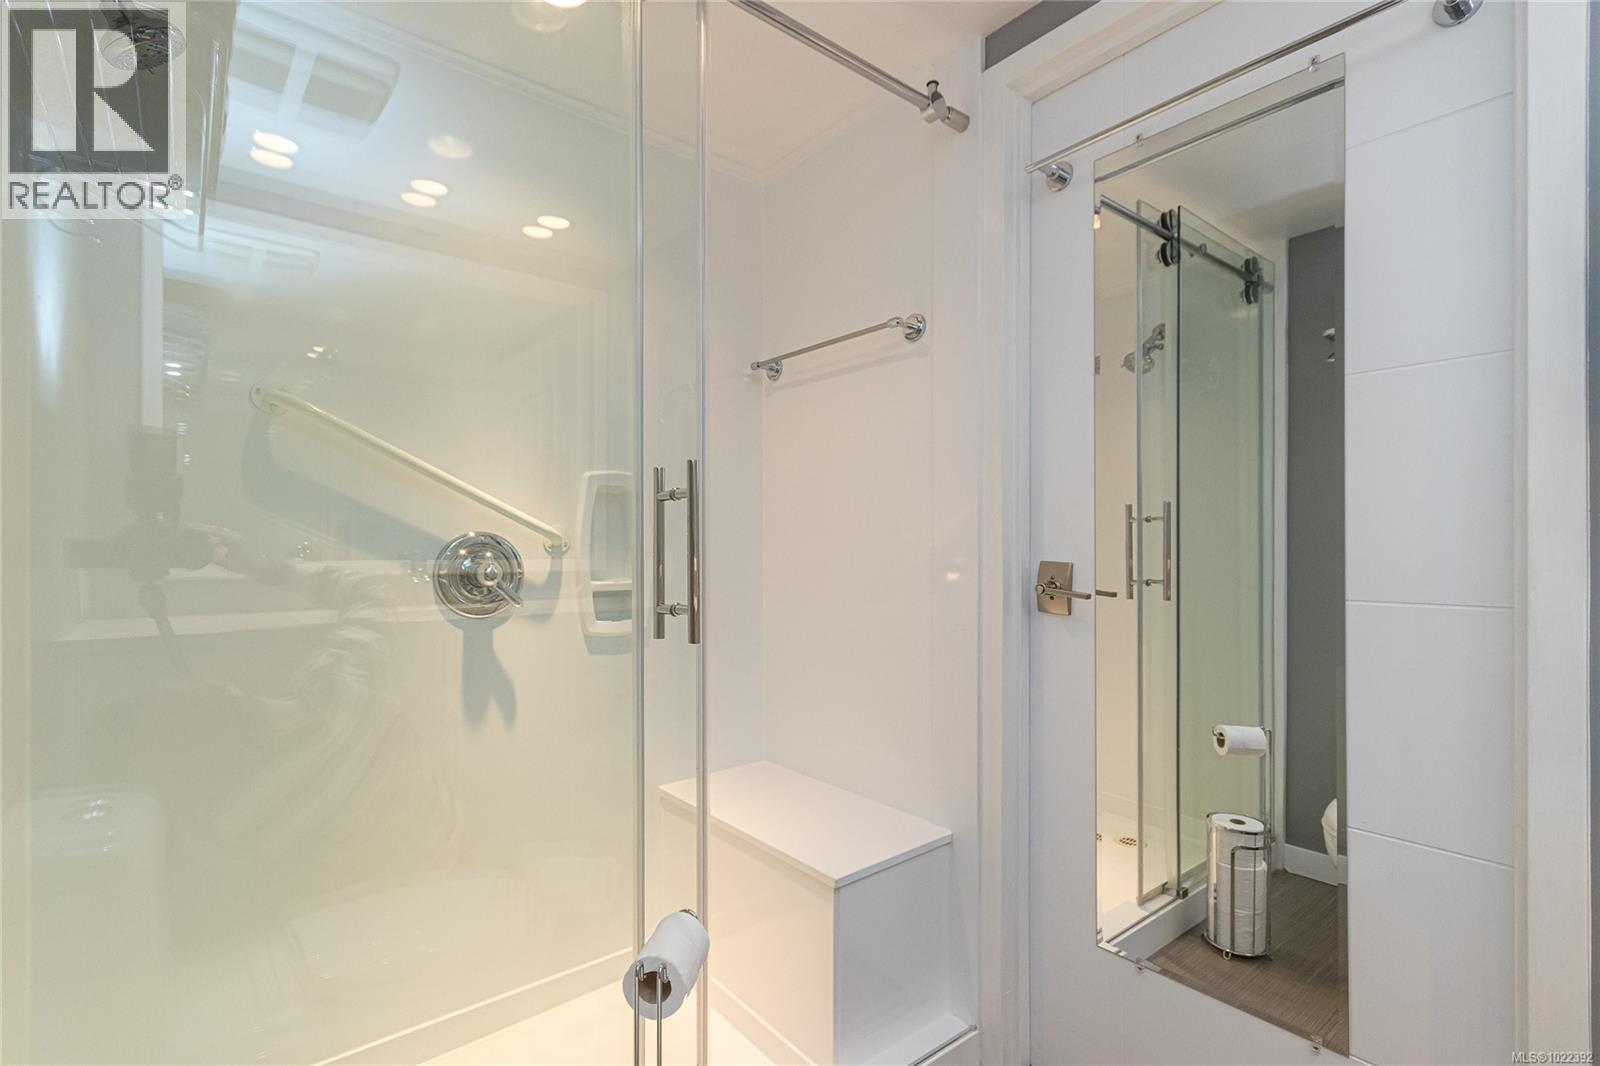
$799,900
Maintenance,
$869 Monthly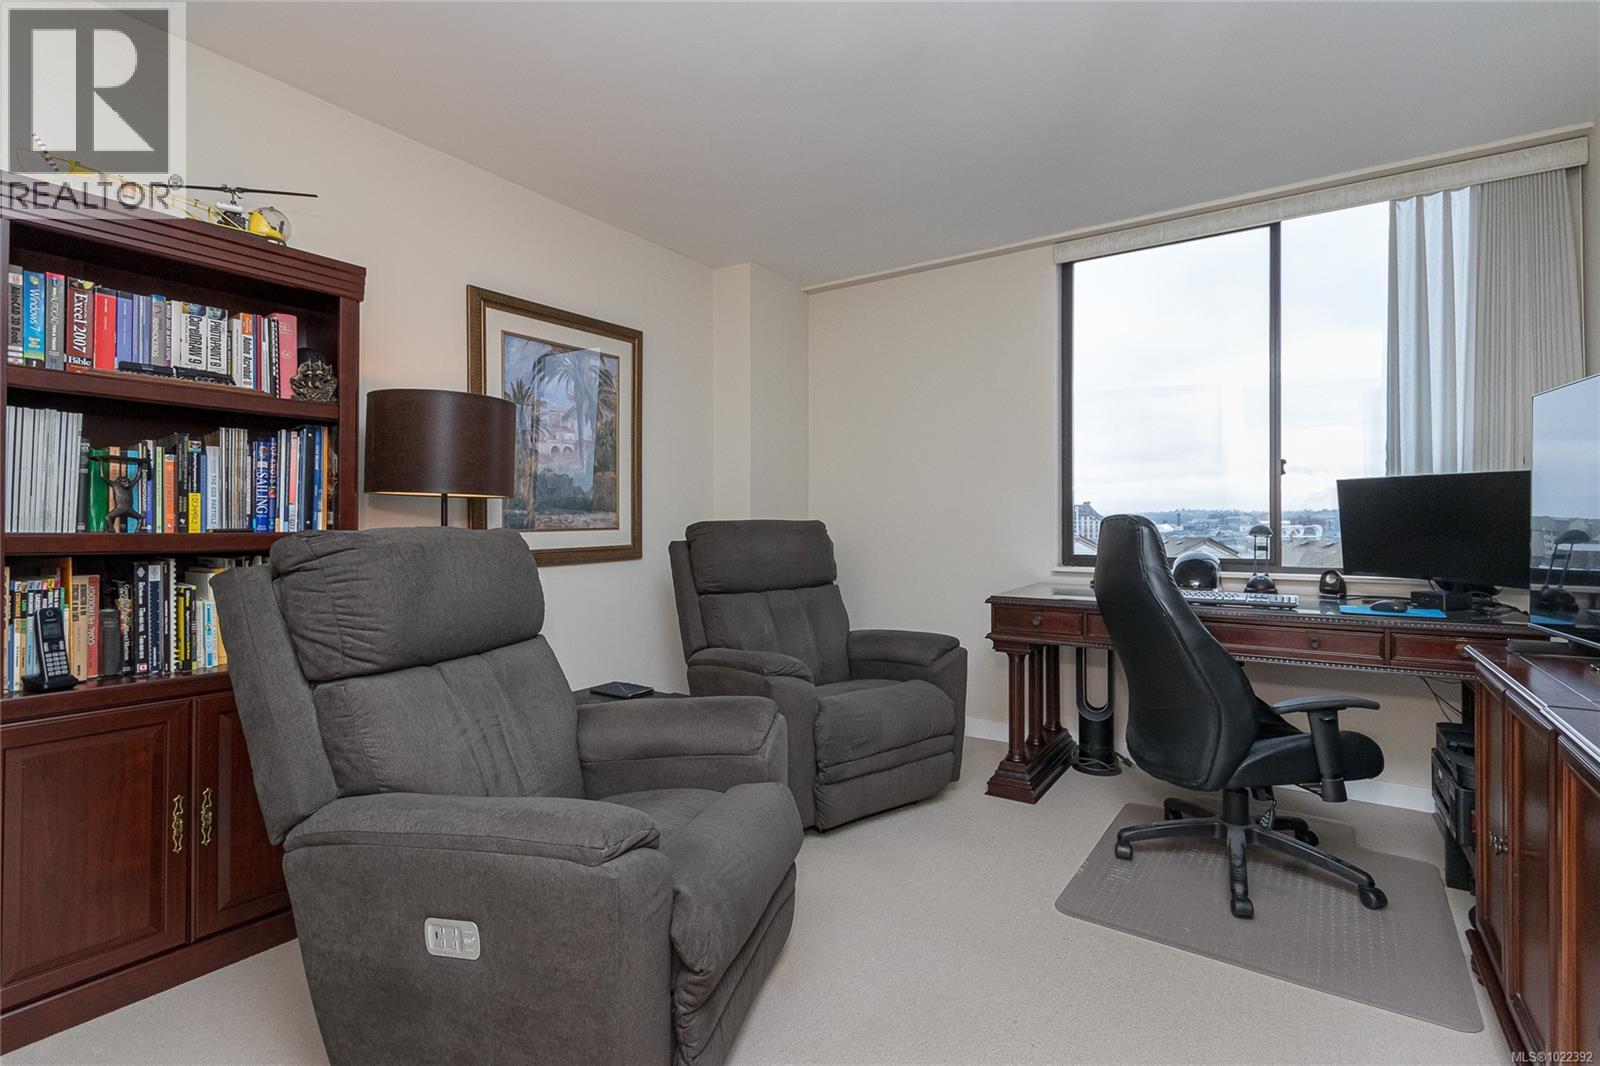
$799,900
Maintenance,
$869 Monthly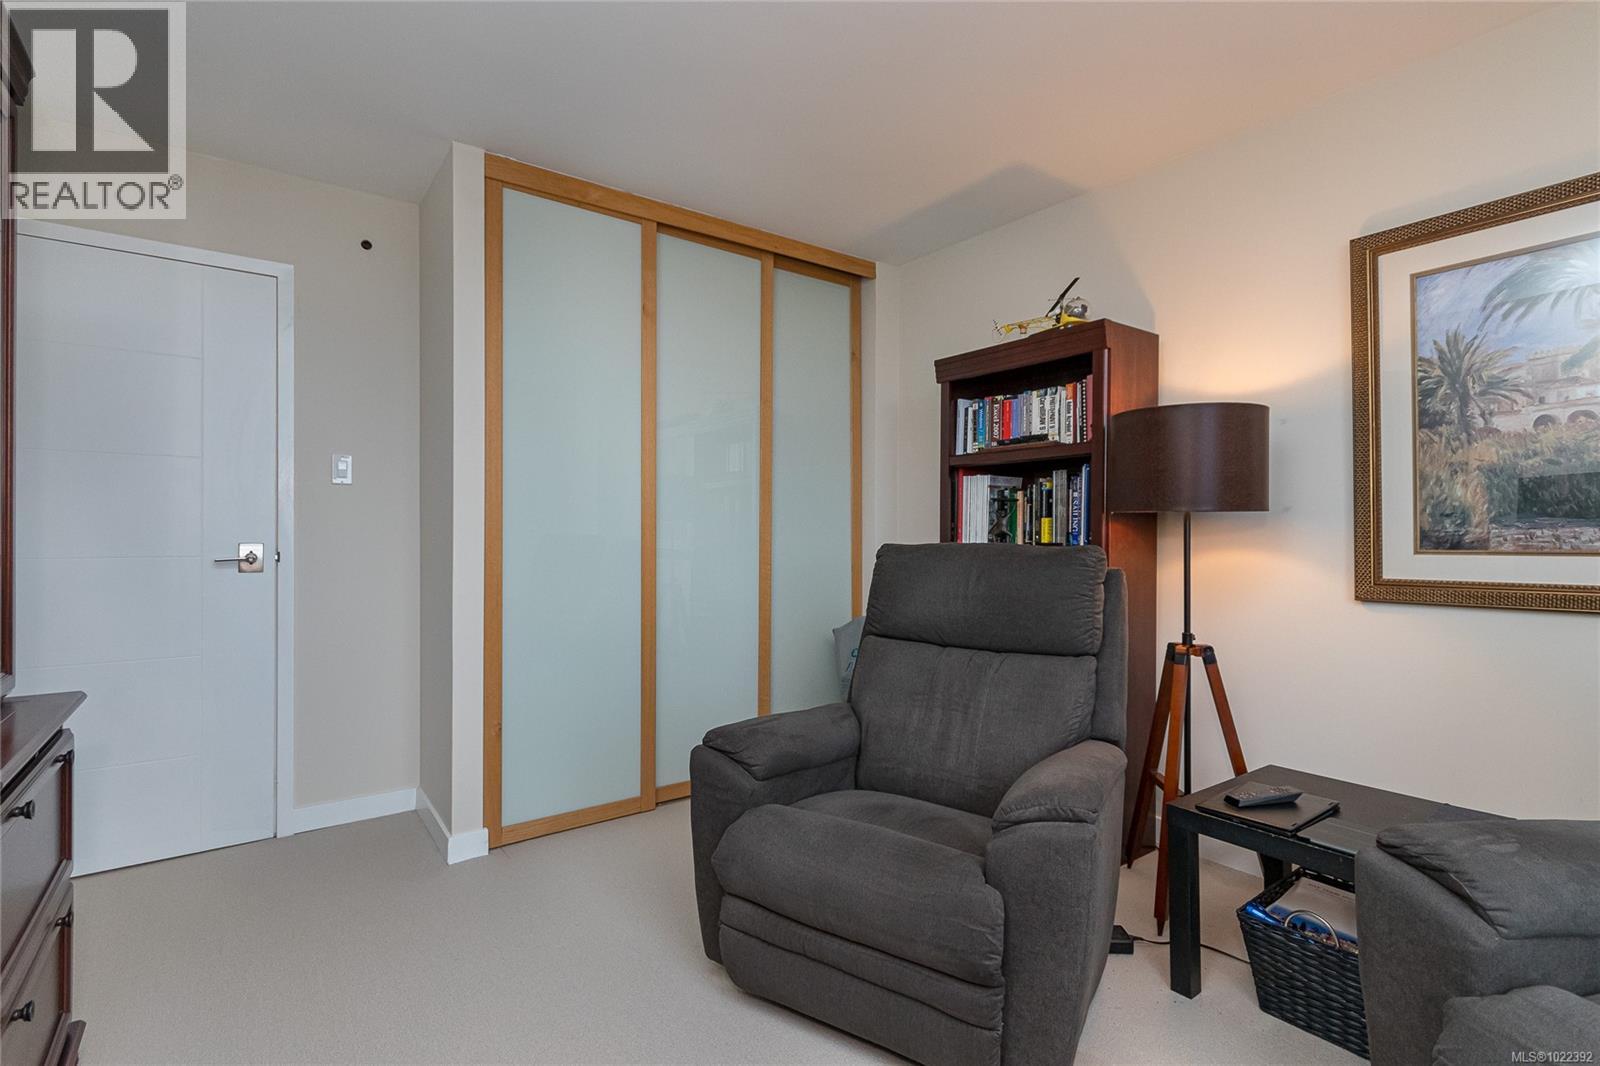
$799,900
Maintenance,
$869 Monthly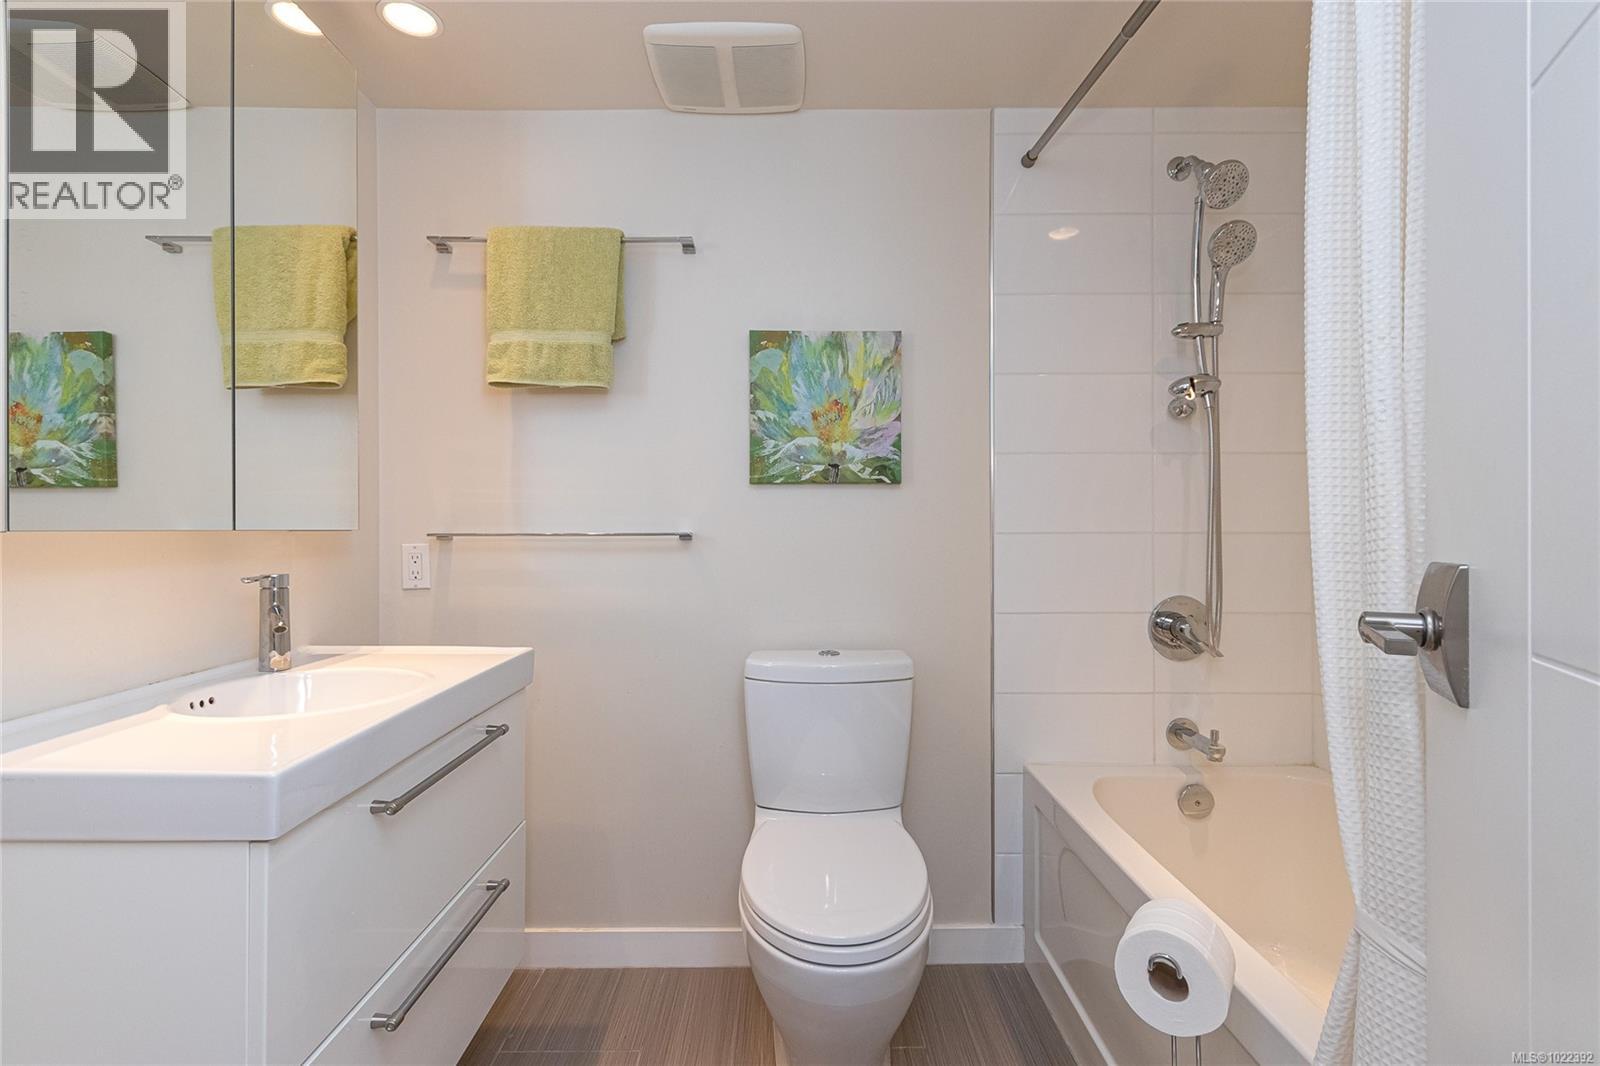
$799,900
Maintenance,
$869 Monthly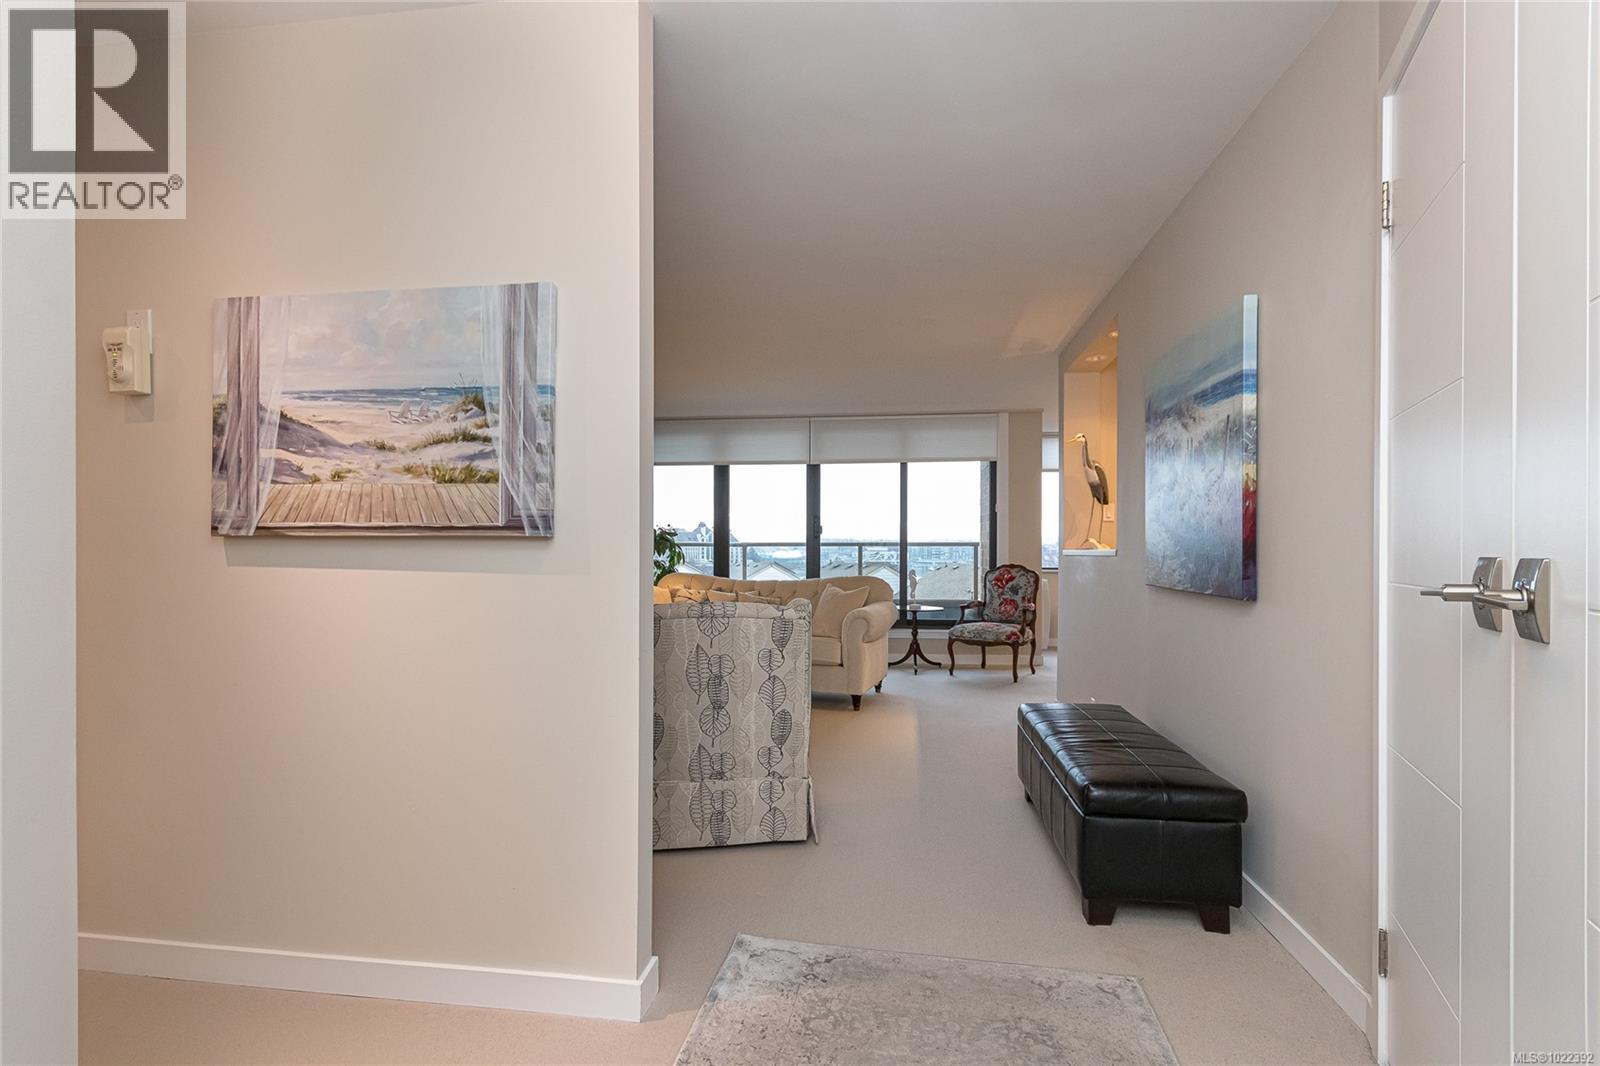
$799,900
Maintenance,
$869 Monthly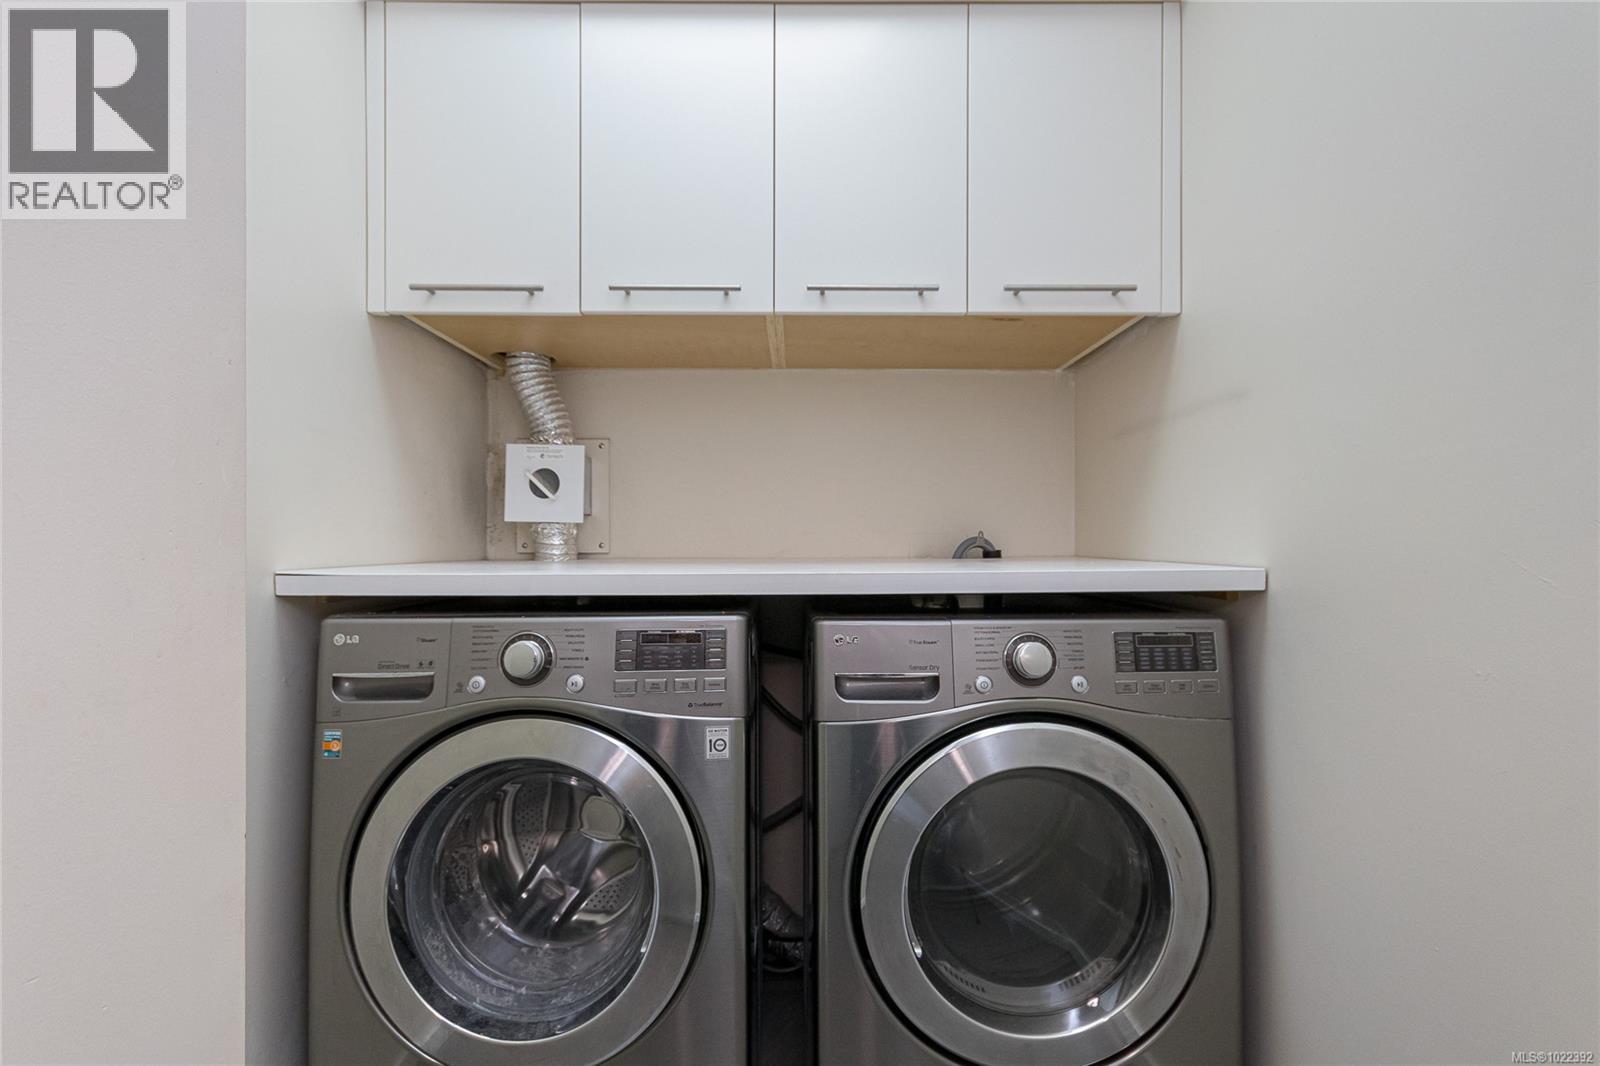
$799,900
Maintenance,
$869 Monthly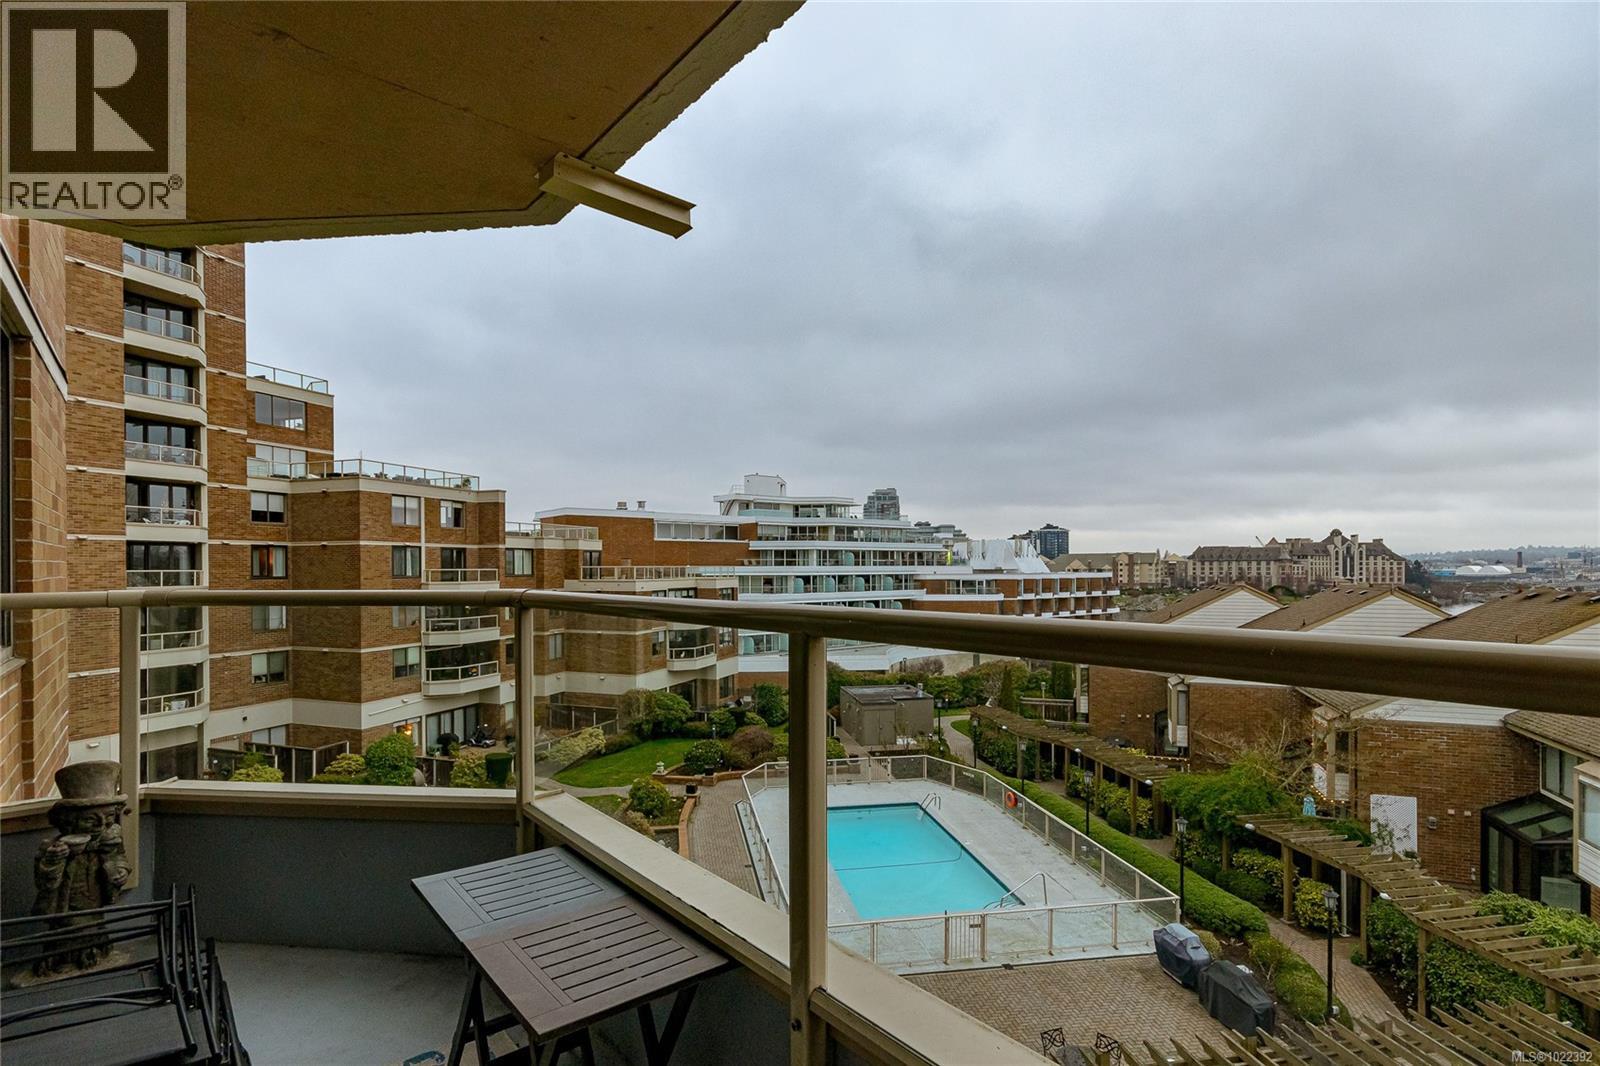
$799,900
Maintenance,
$869 Monthly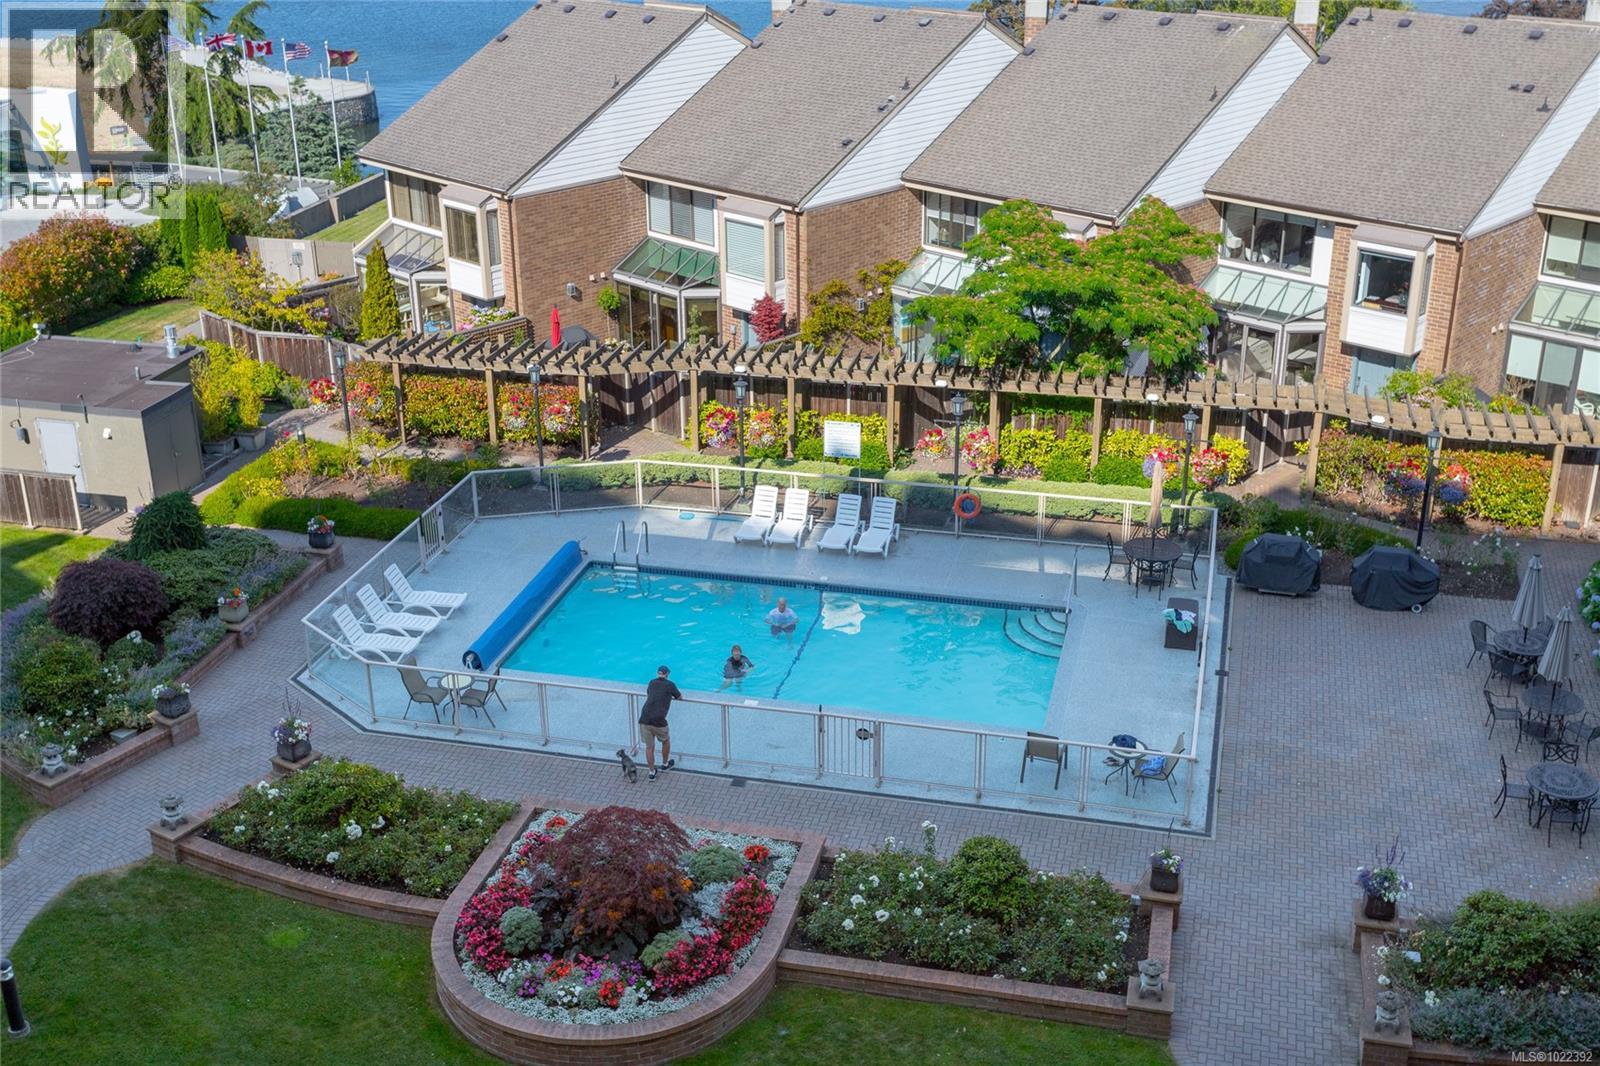
$799,900
Maintenance,
$869 Monthly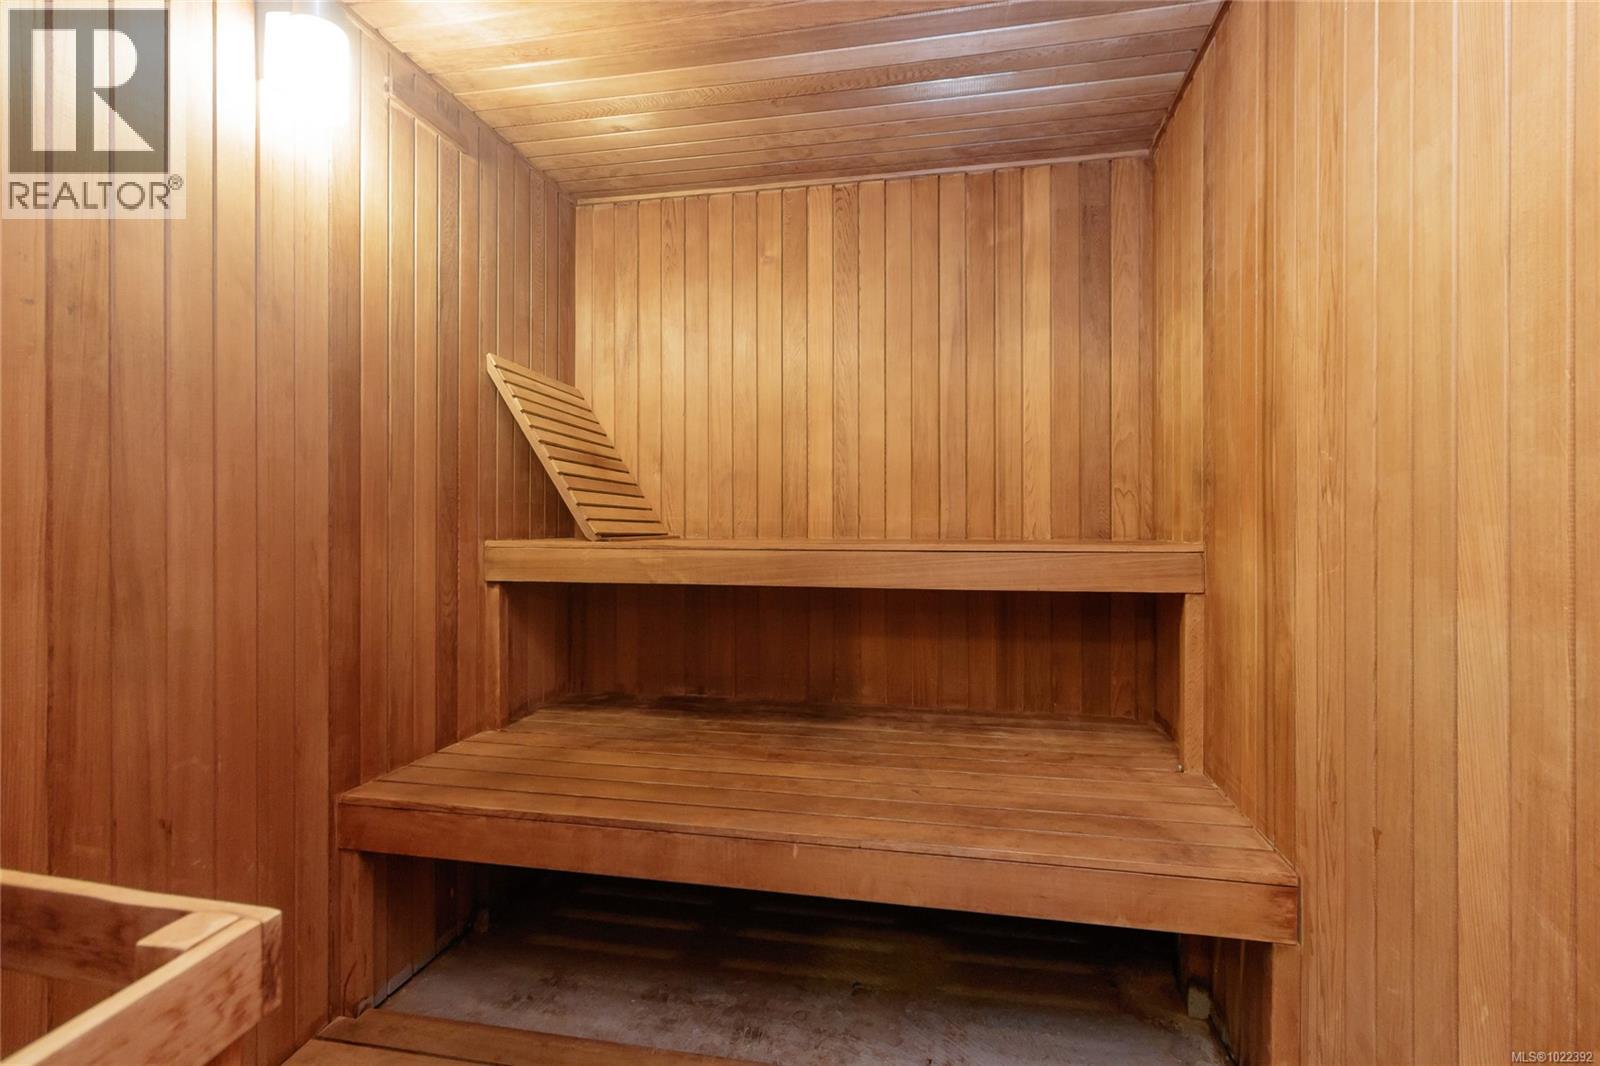
$799,900
Maintenance,
$869 Monthly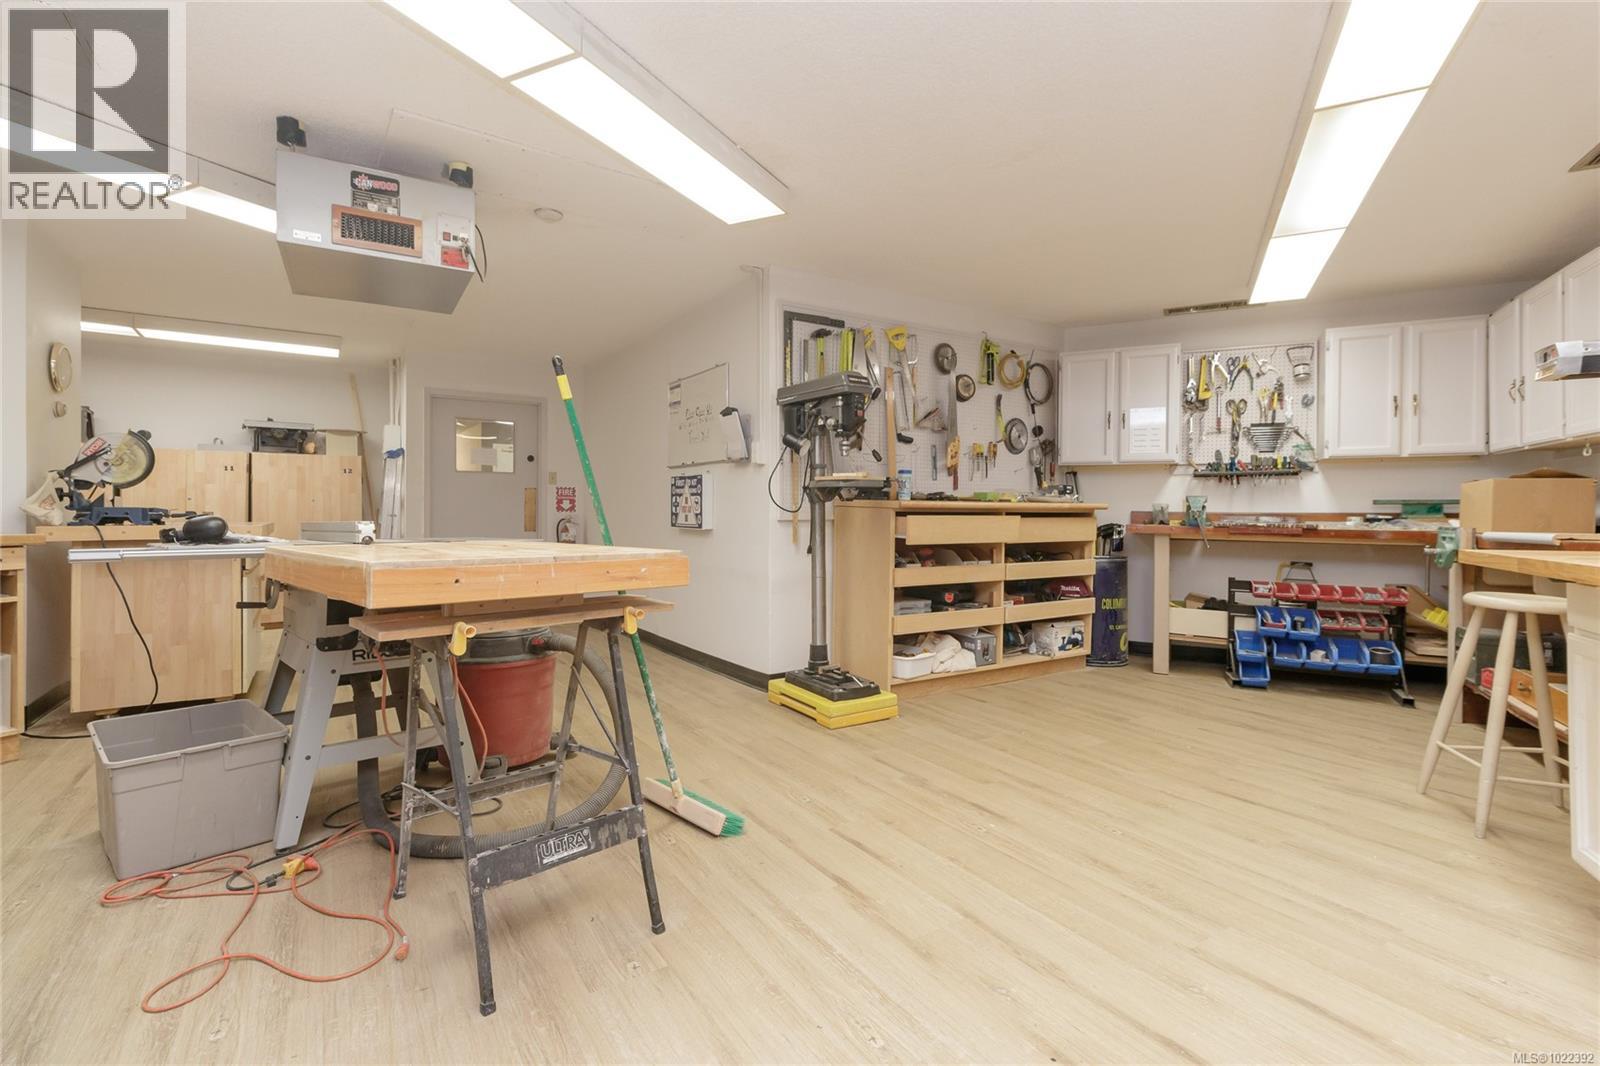
$799,900
Maintenance,
$869 Monthly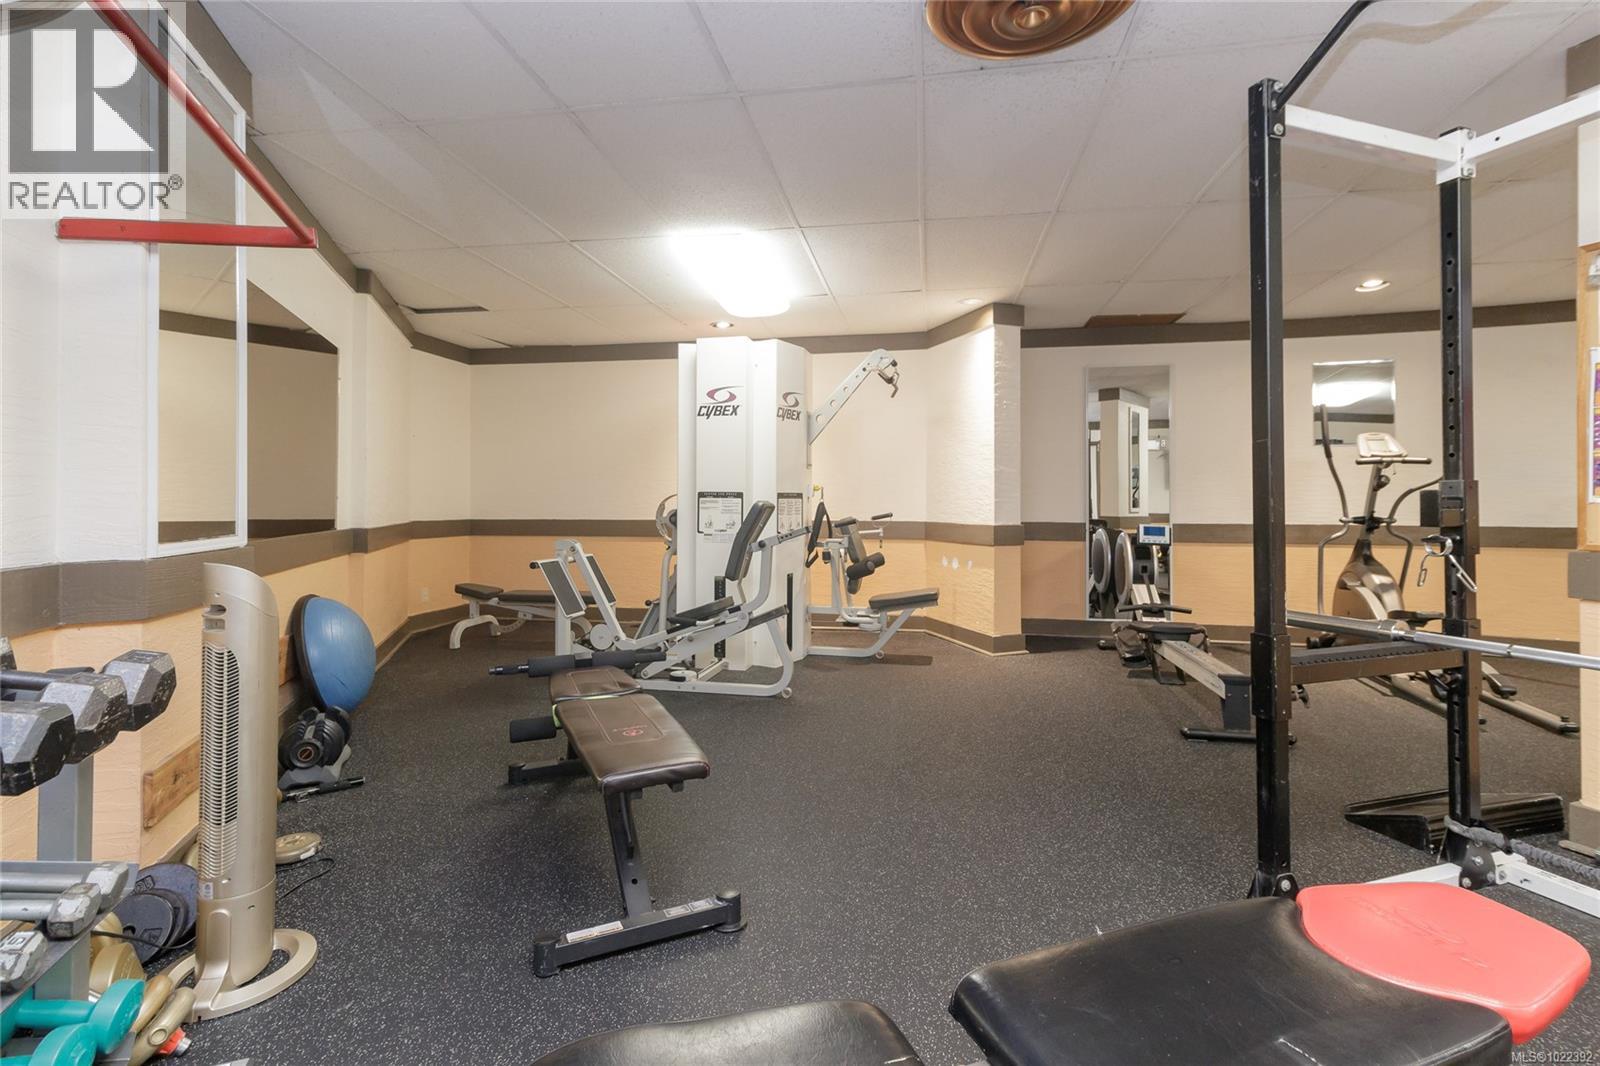
$799,900
Maintenance,
$869 Monthly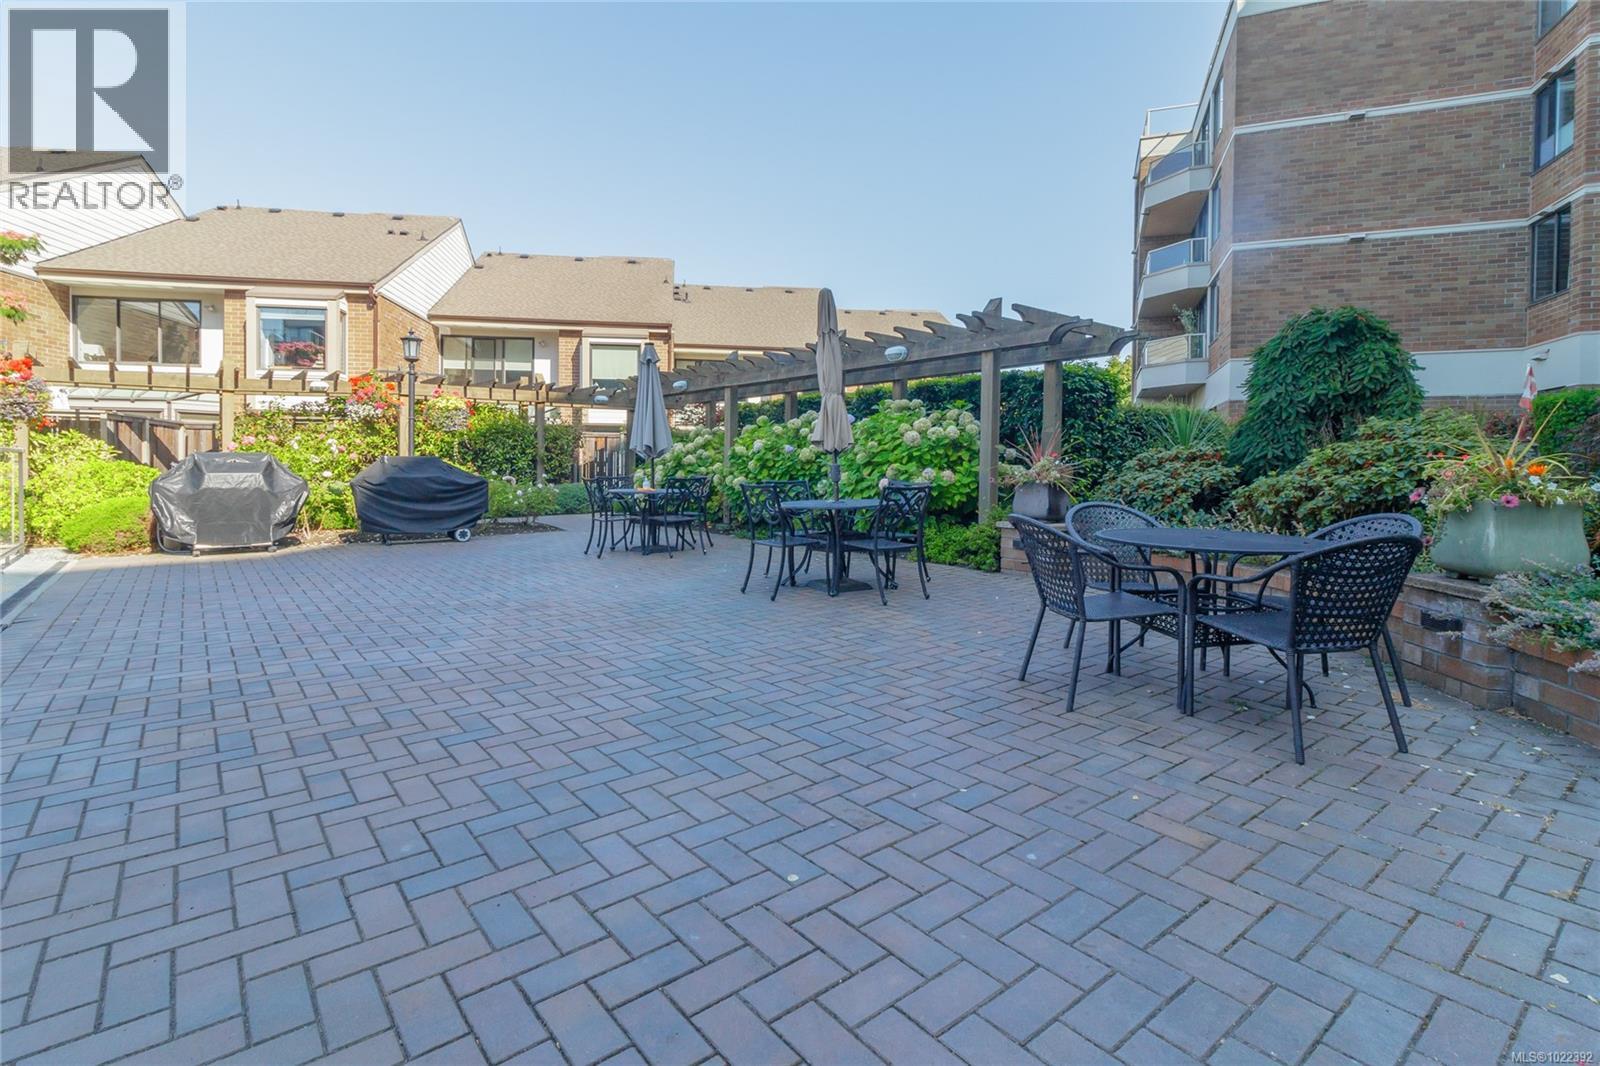
$799,900
Maintenance,
$869 Monthly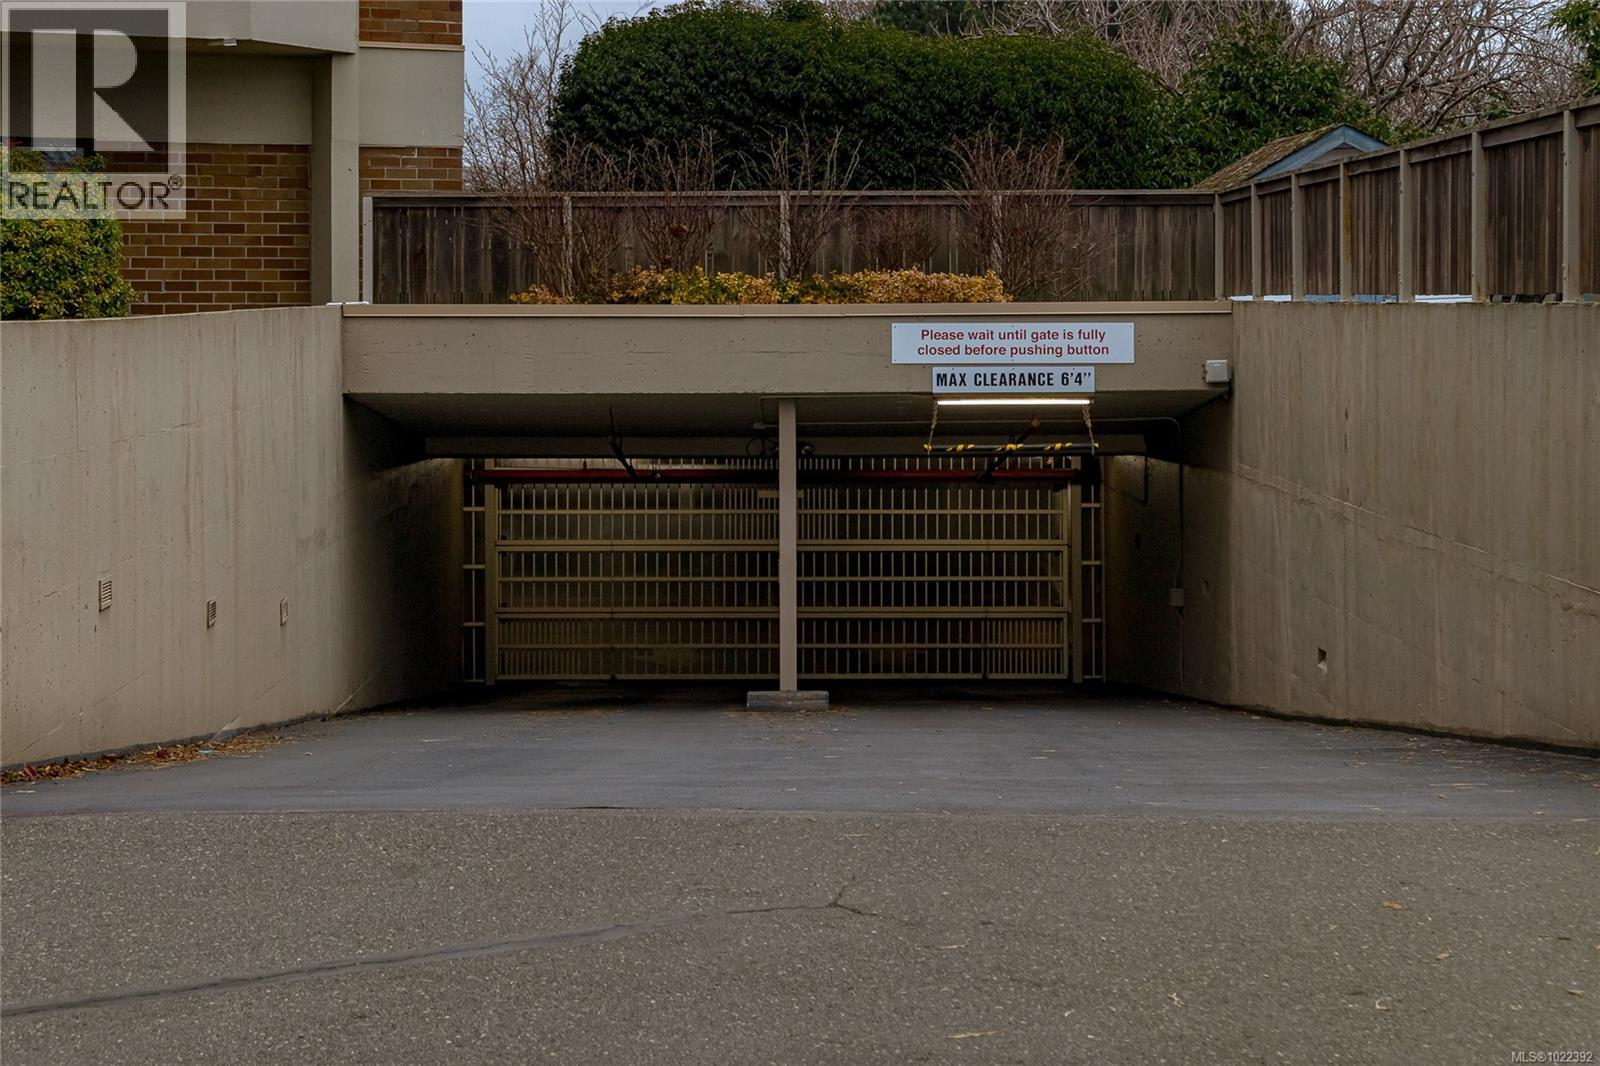
$799,900
Maintenance,
$869 Monthly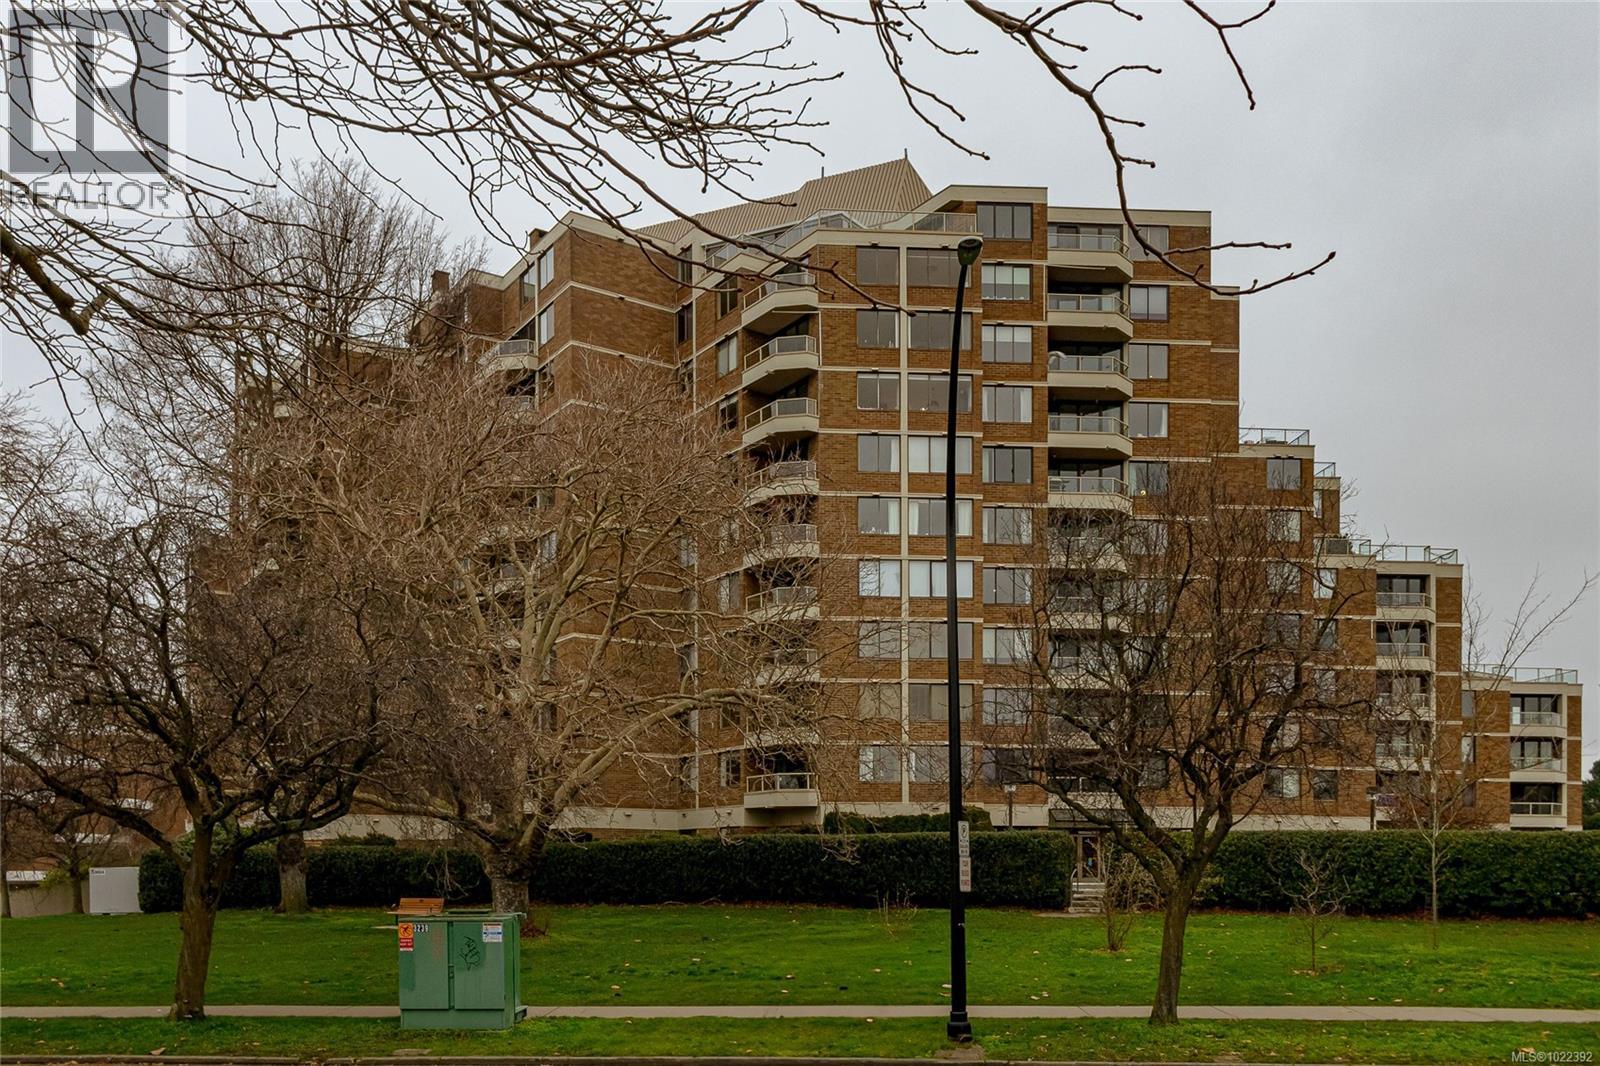
$799,900
Maintenance,
$869 Monthly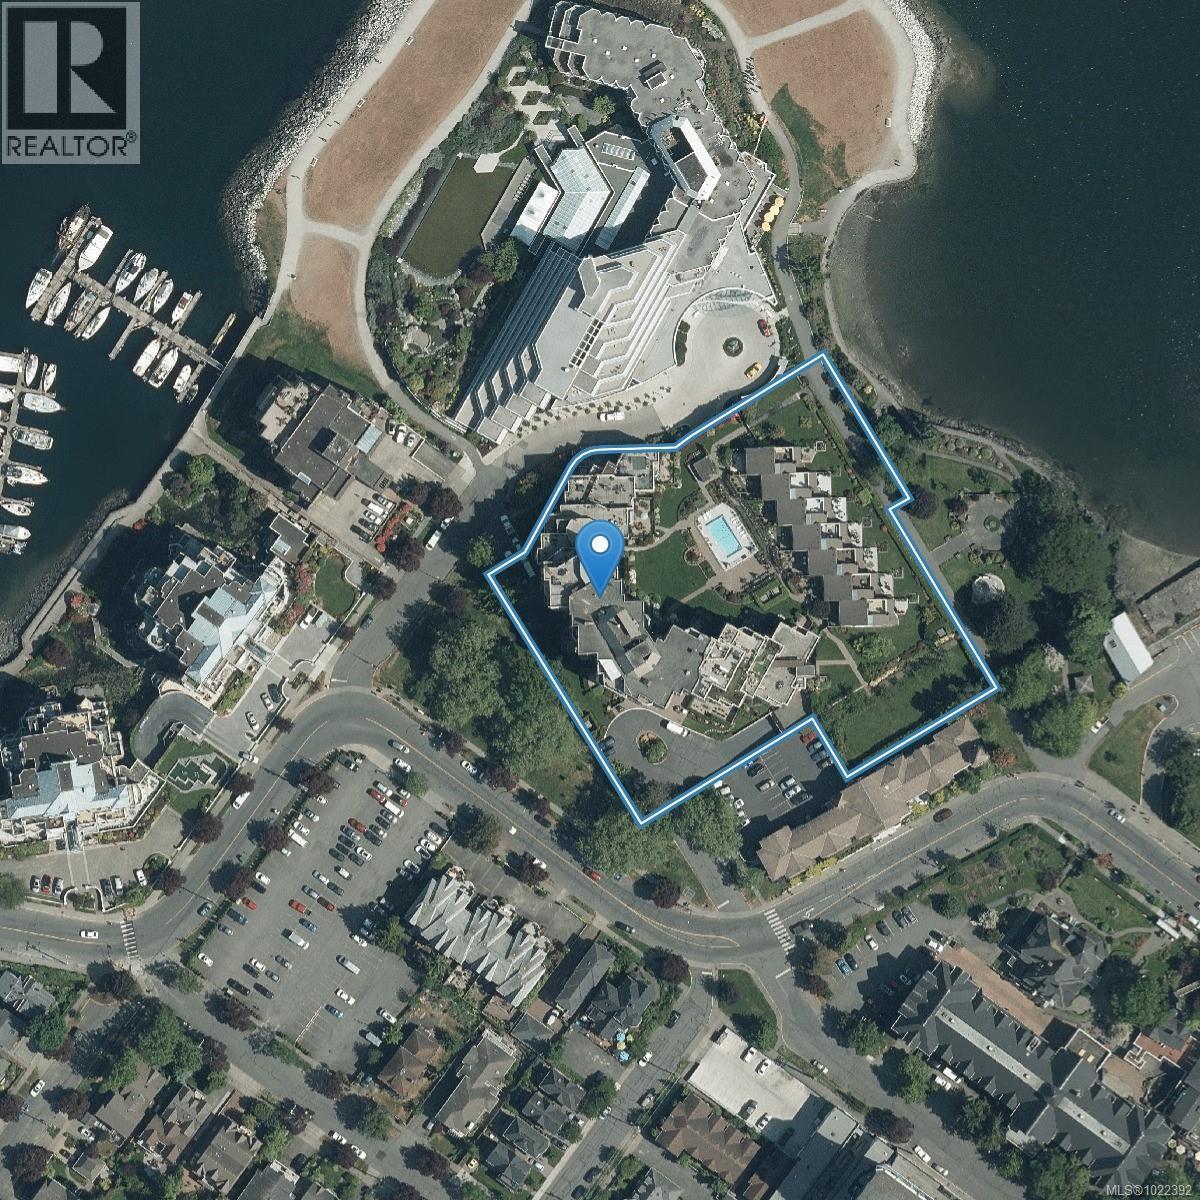
$799,900
Maintenance,
$869 Monthly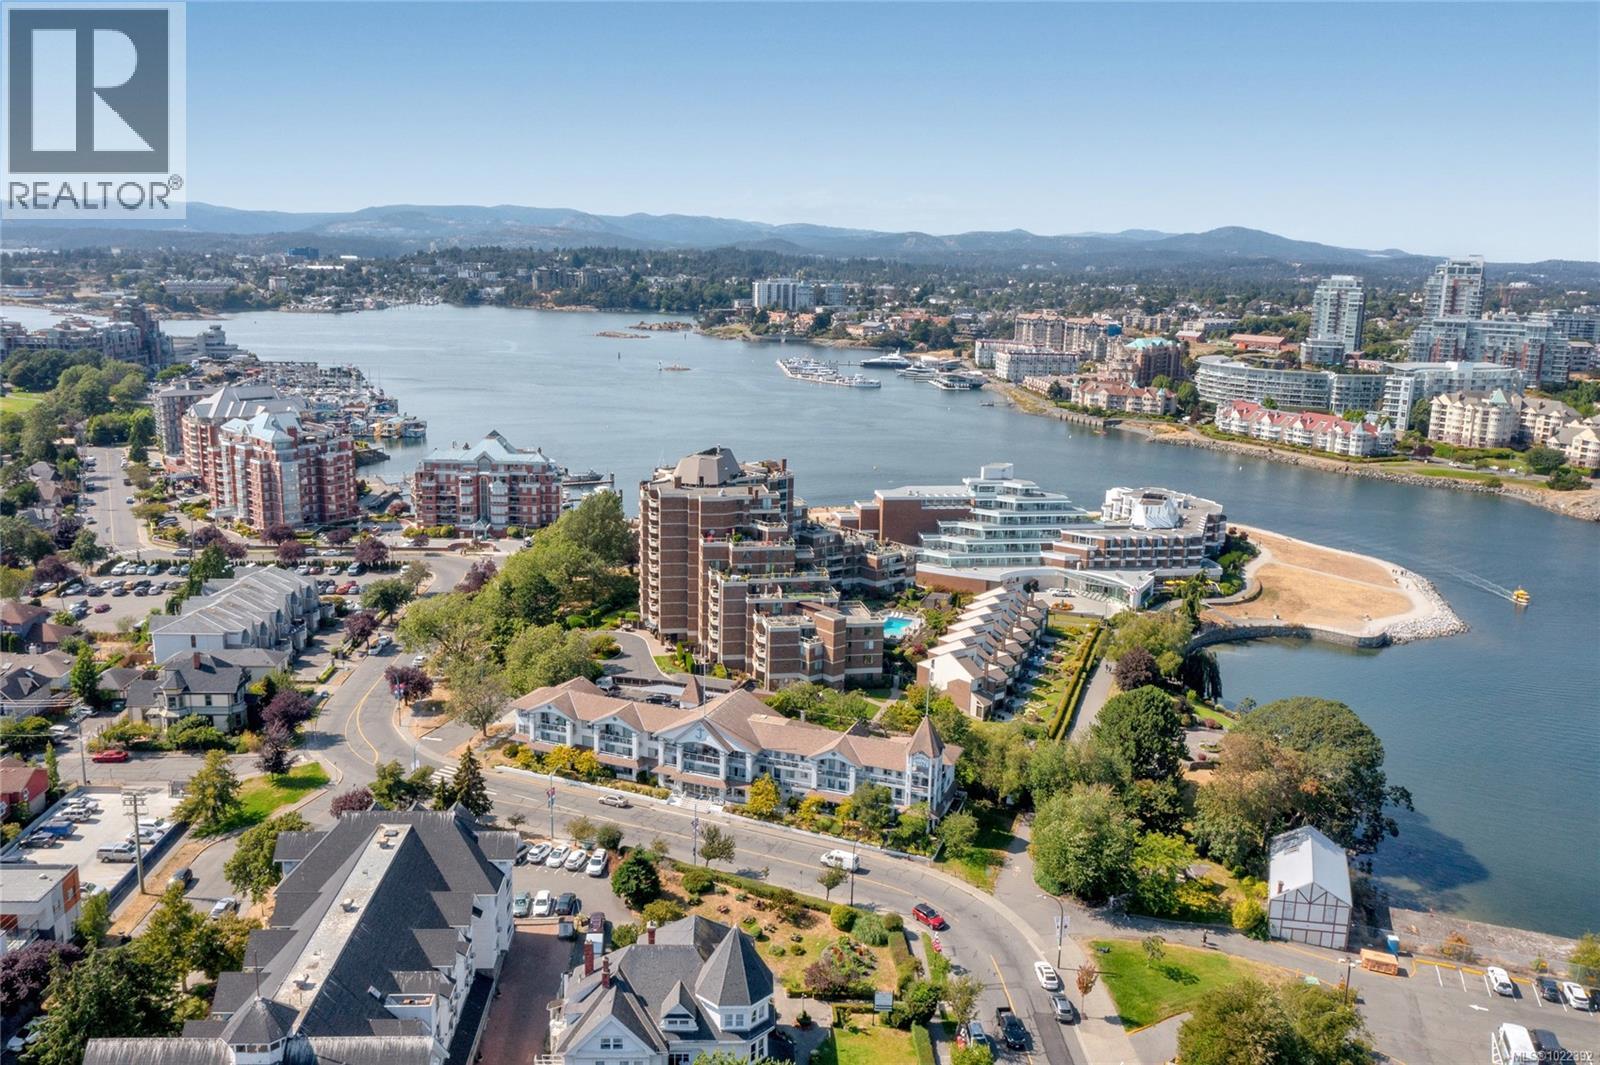
$799,900
Maintenance,
$869 Monthly
$799,900
Maintenance,
$869 Monthly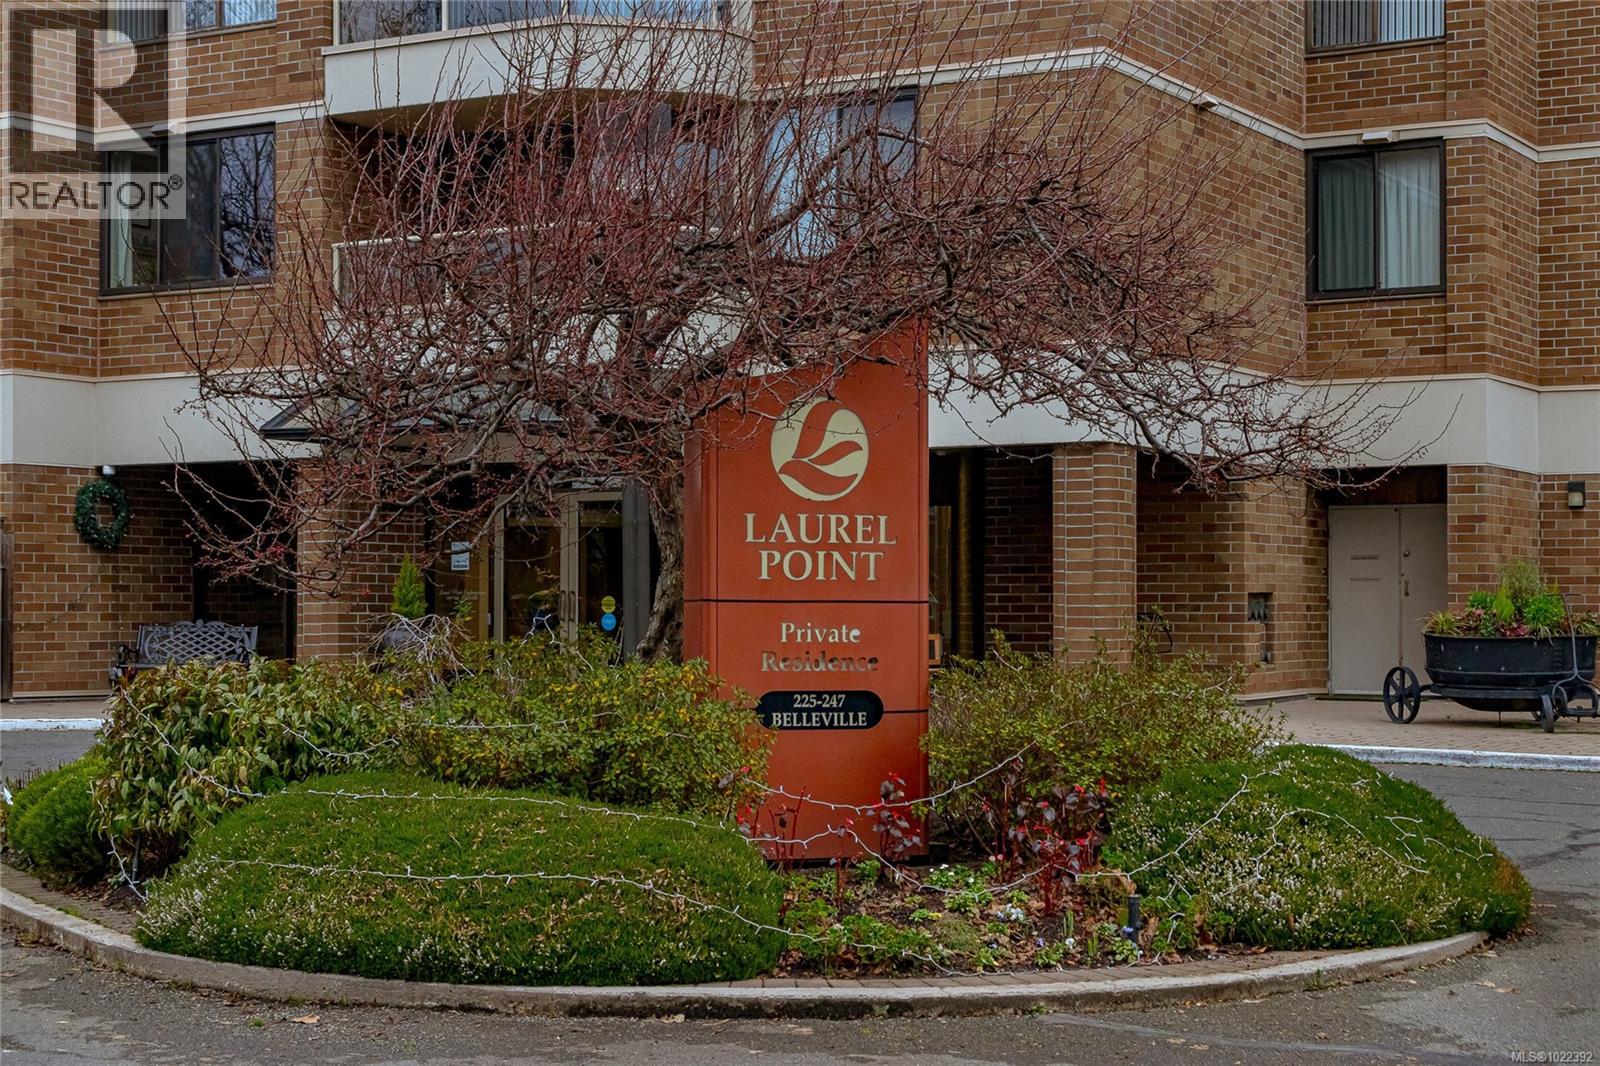
$799,900
Maintenance,
$869 Monthly
$799,900
Maintenance,
$869 Monthly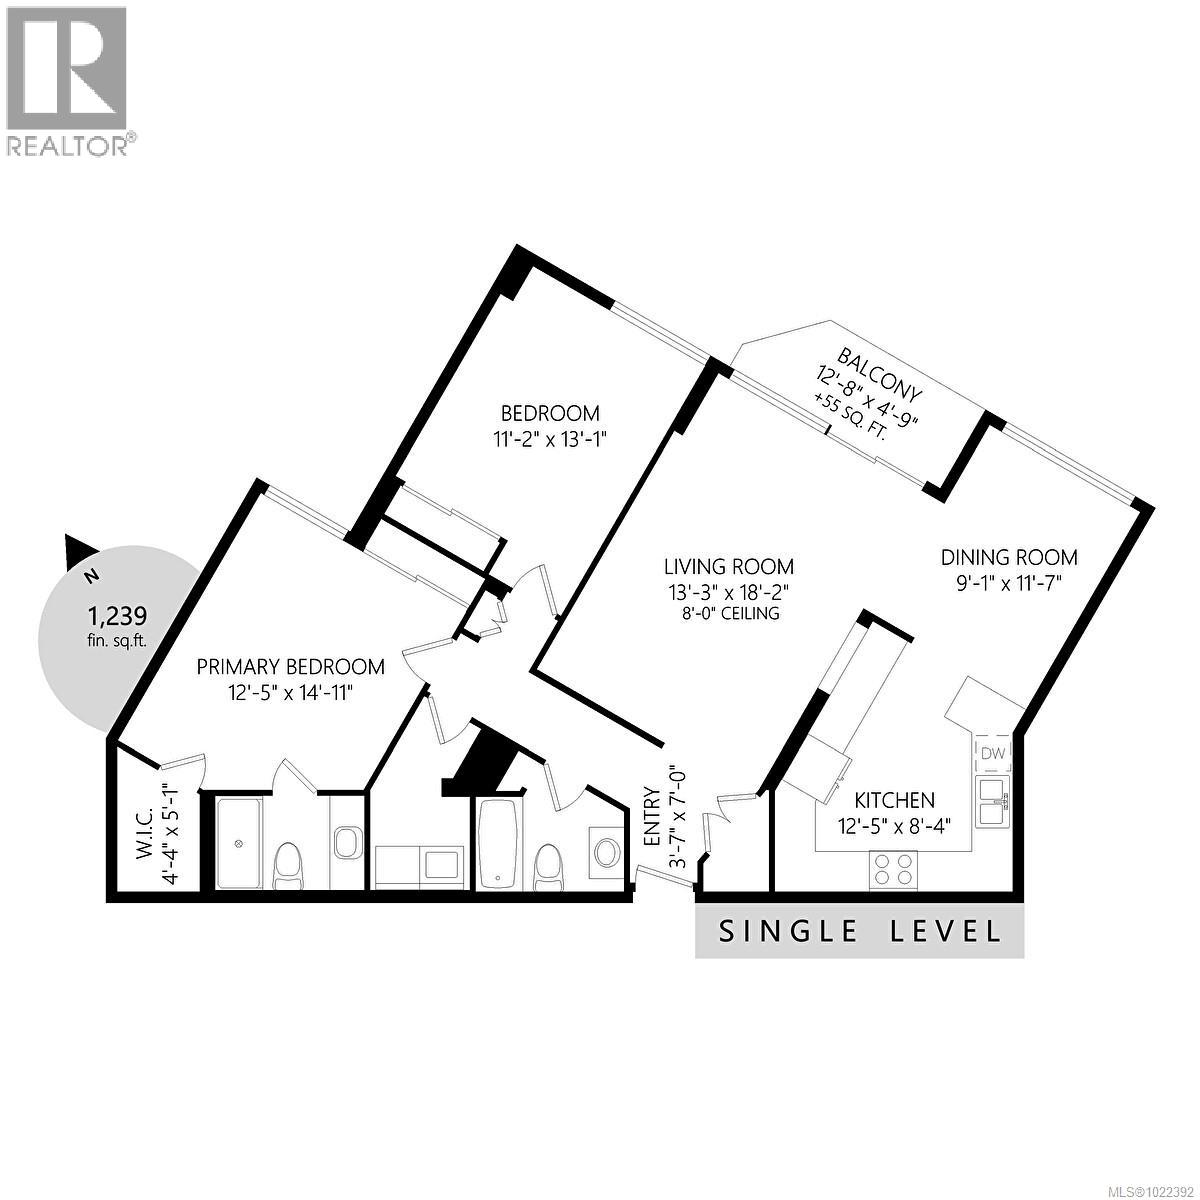
$799,900
Maintenance,
$869 Monthly
Like this listing?
Contact us for more information


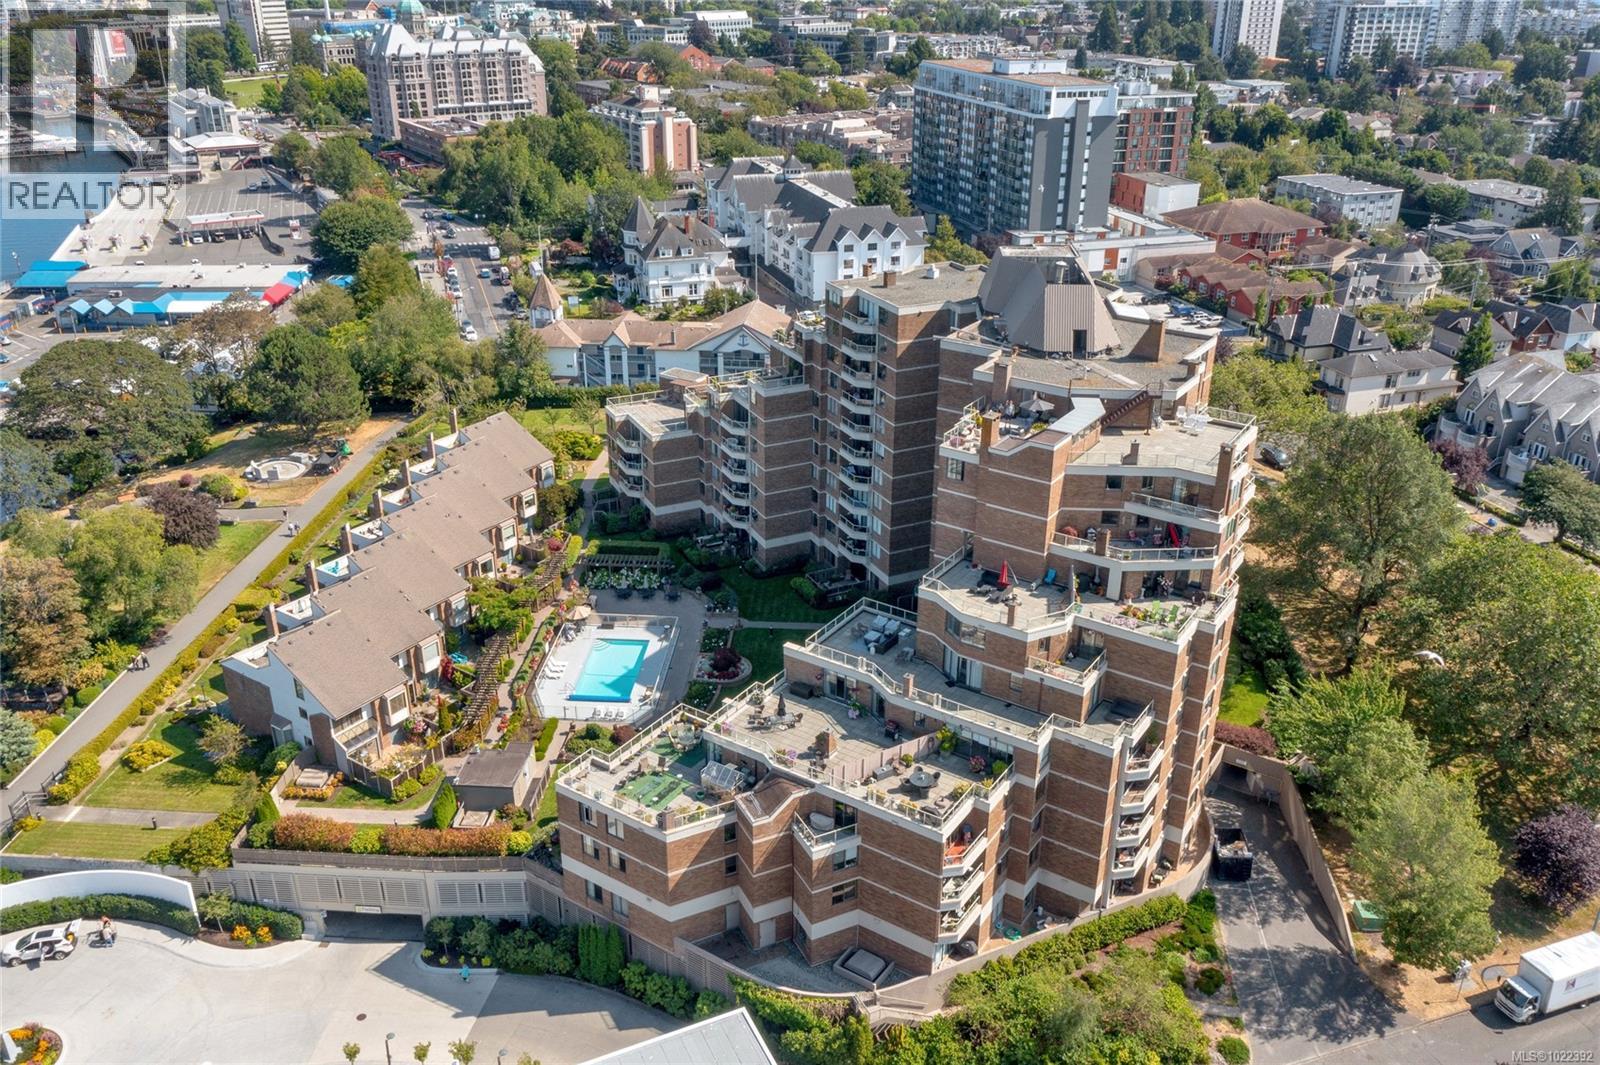
Nestled in one of Victoria’s most coveted waterfront locations, Laurel Point Residences offer the perfect blend of harbor front living, direct seawall access, and proximity to the city’s finest dining & shopping. This one-level condo spans over 1,250 sq. ft. and features a gourmet kitchen with solid granite waterfall countertops, stainless steel appliances, and abundant custom cabinetry. The kitchen flows effortlessly into the dining area, where you can take in the views and the twinkling lights of Victoria. The living room boasts large windows that open to a balcony overlooking the views. There are 2 spacious BR's, including a primary suite with a walk-in closet and a full ensuite complete with an oversized walk-in shower. This home also offers exceptional amenities, gym, rec room, heated swimming pool, Workshop, In-suite laundry and secure parking. Just steps from the Inner Harbor, Fisherman’s Wharf, restaurants & shopping, indulge in the ultimate Victoria lifestyle. Call today. (id:45055)
-
Property Details
MLS® Number 1022392 Property Type Single Family Neigbourhood James Bay Community Name Laurel Point CommunityFeatures Pets Allowed With Restrictions, Family Oriented Features Rectangular ParkingSpaceTotal 1 Plan Vis259 ViewType City View WaterFrontType Waterfront On Ocean -
Building
BathroomTotal 2 BedroomsTotal 2 Appliances Refrigerator, Stove, Washer, Dryer ConstructedDate 1976 CoolingType None HeatingFuel Electric HeatingType Baseboard Heaters SizeInterior 1,239 Sqft TotalFinishedArea 1239 Sqft Type Apartment -
Land
Acreage No SizeIrregular 1266 SizeTotal 1266 Sqft SizeTotalText 1266 Sqft ZoningType Residential/commercial -
Rooms
Level Type Length Width Dimensions Main Level Laundry Room 8' x 6' Main Level Bedroom 14' x 11' Main Level Ensuite 3-Piece Main Level Bathroom 4-Piece Main Level Primary Bedroom 15' x 12' Main Level Kitchen 13' x 12' Main Level Dining Room 11' x 9' Main Level Living Room 18' x 13' Main Level Entrance 7' x 5' -
Utilities
Your Favourites
No Favourites Found







The trademarks REALTOR®, REALTORS®, and the REALTOR® logo are controlled by The Canadian Real Estate Association (CREA) and identify real estate professionals who are members of CREA. The trademarks MLS®, Multiple Listing Service® and the associated logos are owned by The Canadian Real Estate Association (CREA) and identify the quality of services provided by real estate professionals who are members of CREA. The trademark DDF® is owned by The Canadian Real Estate Association (CREA) and identifies CREA's Data Distribution Facility (DDF®)
January 22 2026 11:27:49
Victoria Real Estate Board
