$2,450,000
$2,450,000
$2,450,000
$2,450,000
$2,450,000
$2,450,000
$2,450,000
$2,450,000
$2,450,000
$2,450,000
$2,450,000
$2,450,000
$2,450,000
$2,450,000
$2,450,000
$2,450,000
$2,450,000
$2,450,000
$2,450,000
$2,450,000
$2,450,000
$2,450,000
$2,450,000
$2,450,000
$2,450,000
$2,450,000
$2,450,000
$2,450,000
$2,450,000
$2,450,000
$2,450,000
$2,450,000
$2,450,000
$2,450,000
$2,450,000
$2,450,000
$2,450,000
$2,450,000
$2,450,000
$2,450,000
$2,450,000
$2,450,000
$2,450,000
$2,450,000
$2,450,000
$2,450,000
$2,450,000
$2,450,000
$2,450,000
$2,450,000
$2,450,000
$2,450,000
$2,450,000
$2,450,000
$2,450,000
$2,450,000
$2,450,000
$2,450,000
$2,450,000
$2,450,000
$2,450,000
$2,450,000
$2,450,000
$2,450,000
$2,450,000
$2,450,000
$2,450,000
$2,450,000
$2,450,000
$2,450,000
$2,450,000
$2,450,000
$2,450,000
$2,450,000
$2,450,000
$2,450,000
$2,450,000
$2,450,000
$2,450,000
$2,450,000
$2,450,000
$2,450,000
$2,450,000
$2,450,000
$2,450,000
$2,450,000
$2,450,000
$2,450,000
$2,450,000
$2,450,000
$2,450,000
$2,450,000
$2,450,000
$2,450,000
$2,450,000
$2,450,000
$2,450,000
$2,450,000
$2,450,000
Like this listing?
Contact us for more information


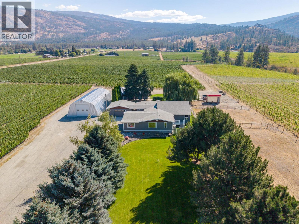
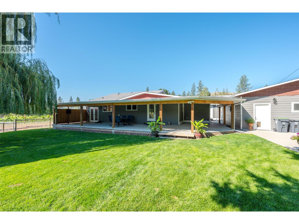
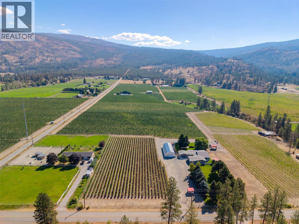
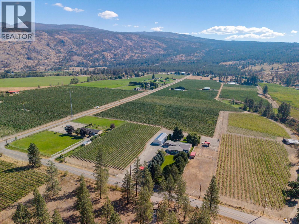
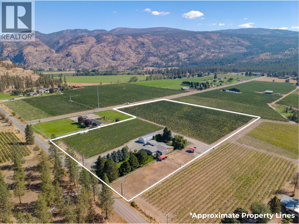
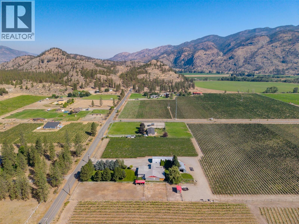
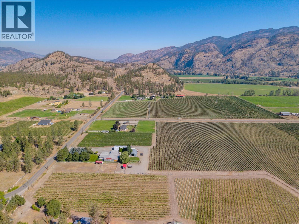
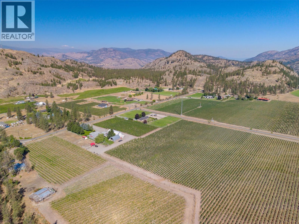
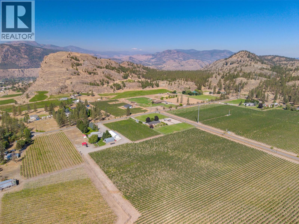
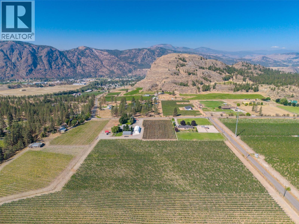
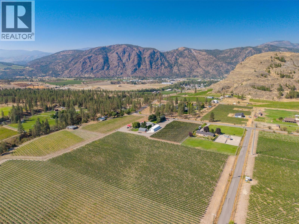
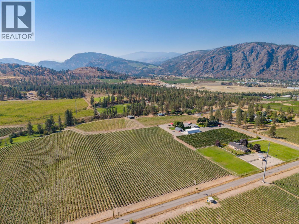
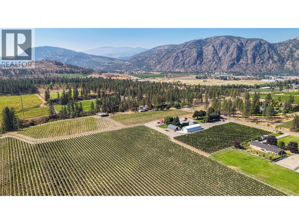
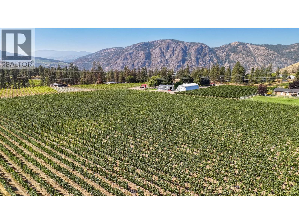
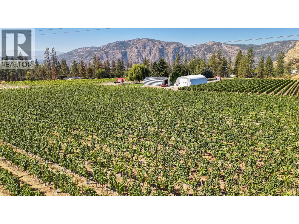
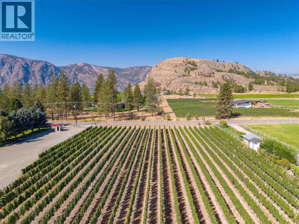
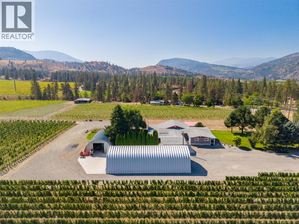
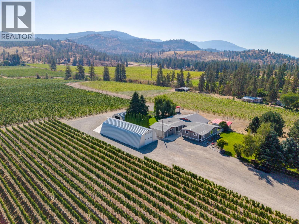
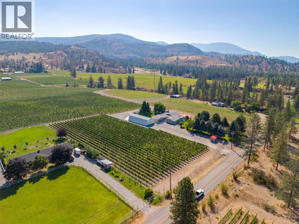
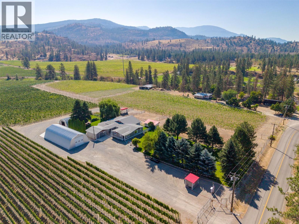
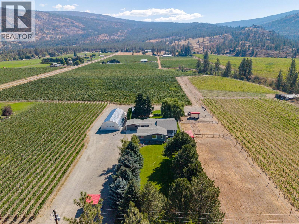
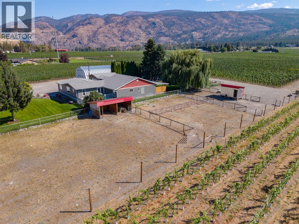
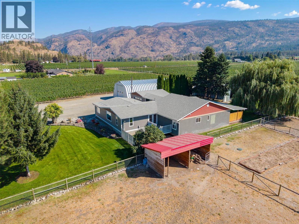
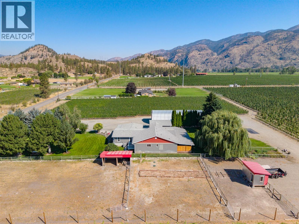
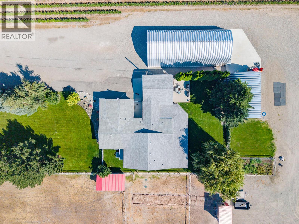
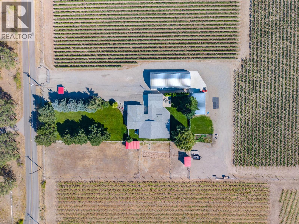
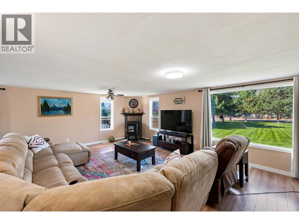
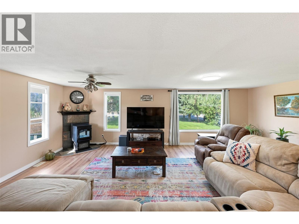
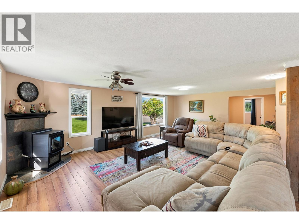
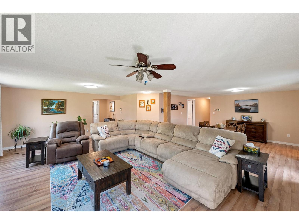
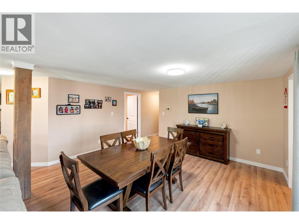
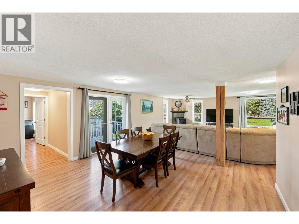
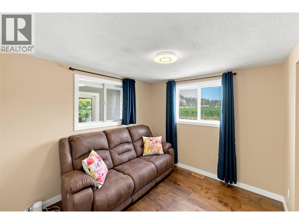
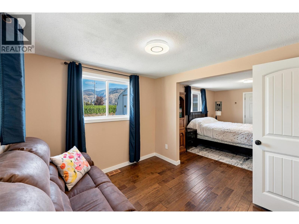
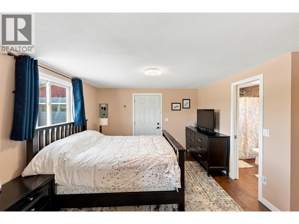
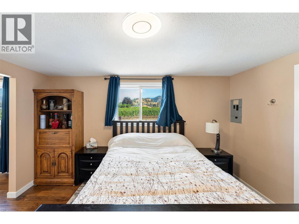
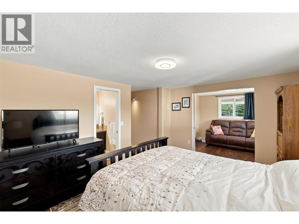
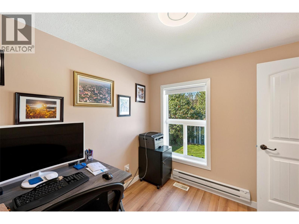
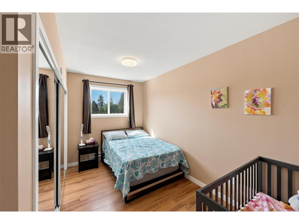
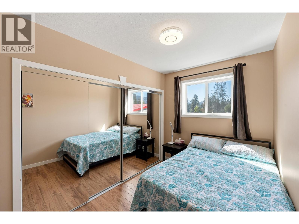
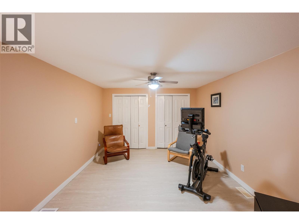
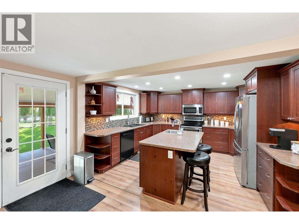
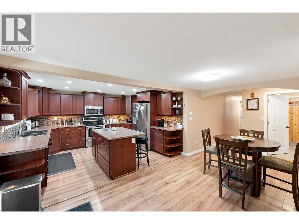
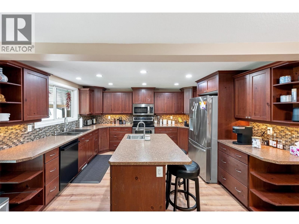
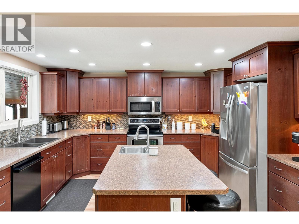
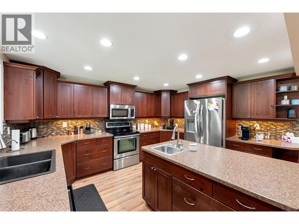
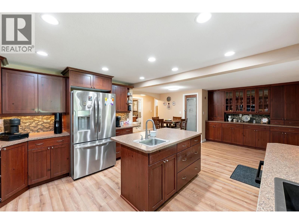
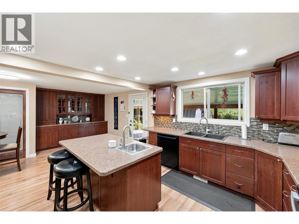
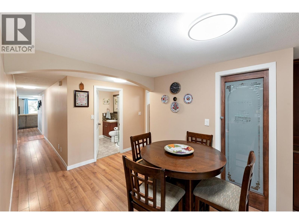
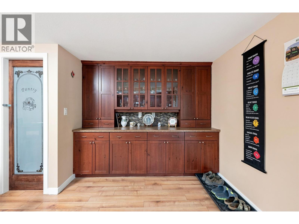
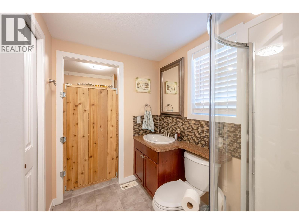
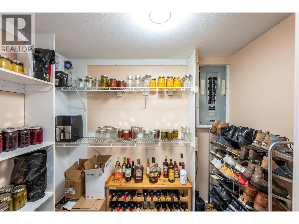
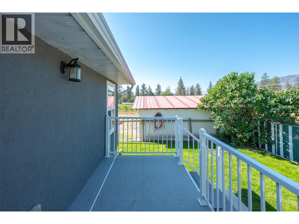
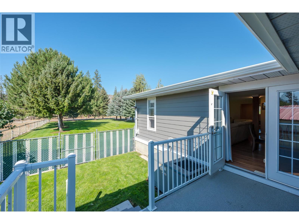
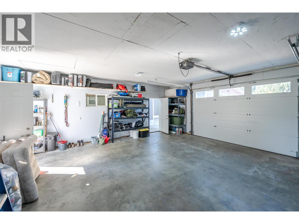
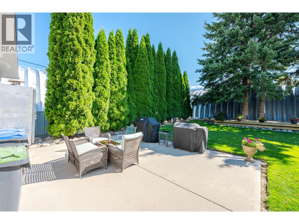
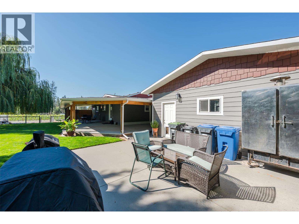
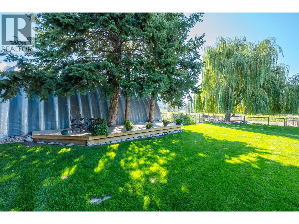
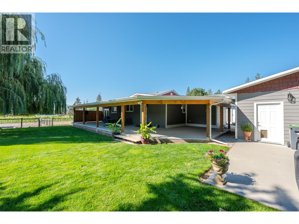
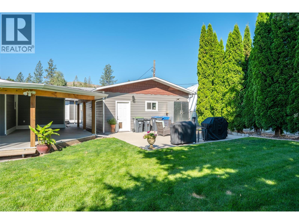
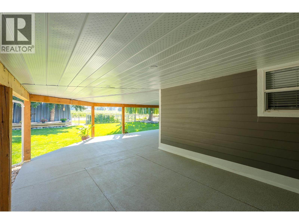
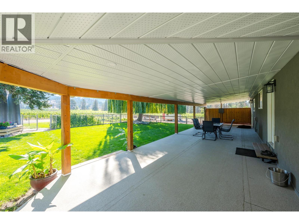
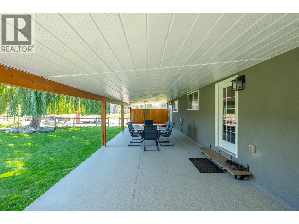
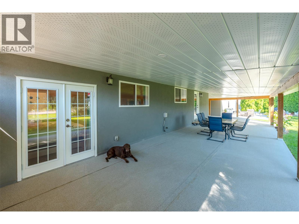
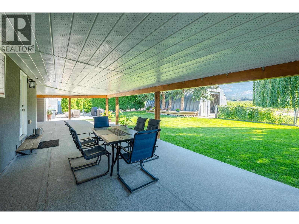
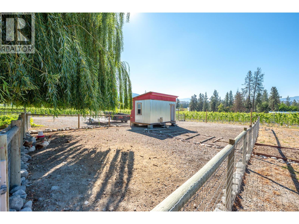
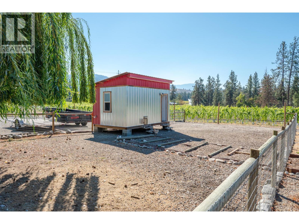
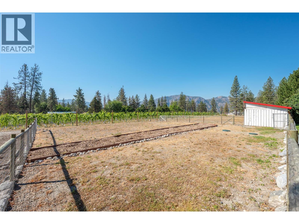
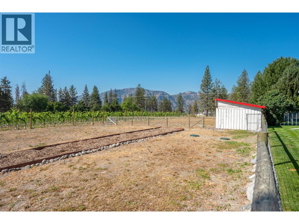
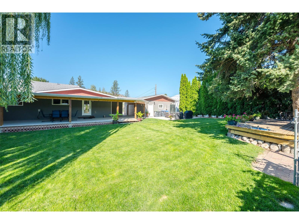
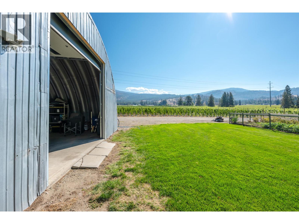
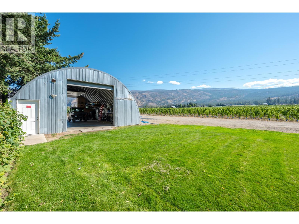
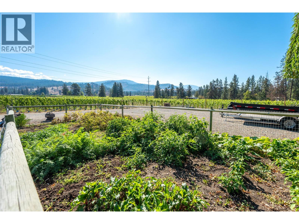
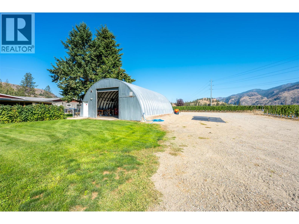
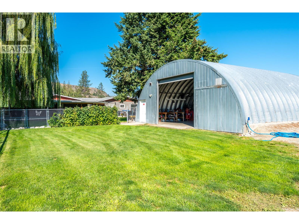
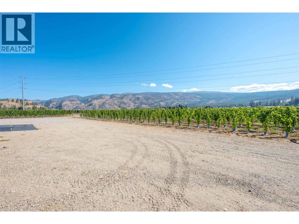
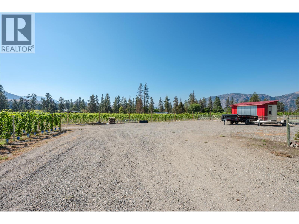
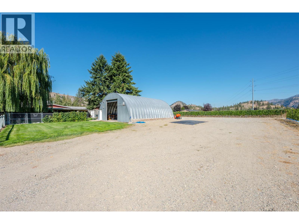
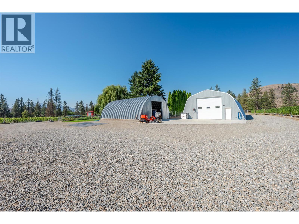
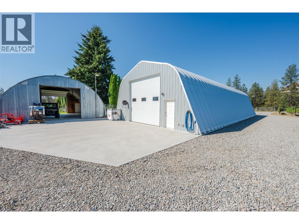
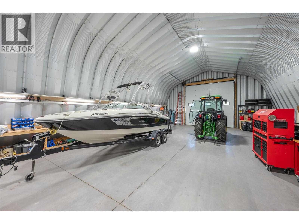
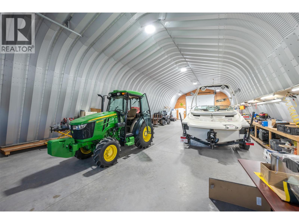
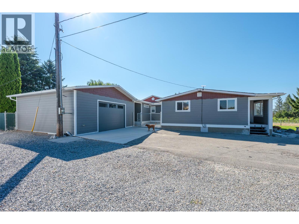
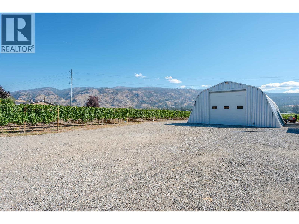
Exceptional Okanagan Falls vineyard opportunity on 9.36 acres, with 6.7 acres planted in 2023 to Pinot Noir, Chardonnay and Riesling, with grapes currently sold to a leading local winery. Professionally developed with VSP trellising, dual drip and under-vine sprinkler irrigation, a strong well and licensed agricultural water allocation. The property includes an extensively updated 2,760 sq ft residence with separate-entry suite for extended family, guests or potential rental revenue, attached garage, plus two substantial farm shops offering approximately 3,885 sq ft of additional agricultural space. Well-drained sandy-loam soils, excellent vineyard infrastructure and a location near some of the Okanagan's recognized wineries make this an outstanding opportunity for a vineyard operator, winery, investor or lifestyle buyer. A young, thoughtfully established vineyard with the infrastructure in place for its next chapter. (id:67517)
-
Property Details
MLS® Number 10398807 Property Type Agriculture Neigbourhood Okanagan Falls FarmType Unknown Features Private Setting ParkingSpaceTotal 6 RightType Water Rights -
Building
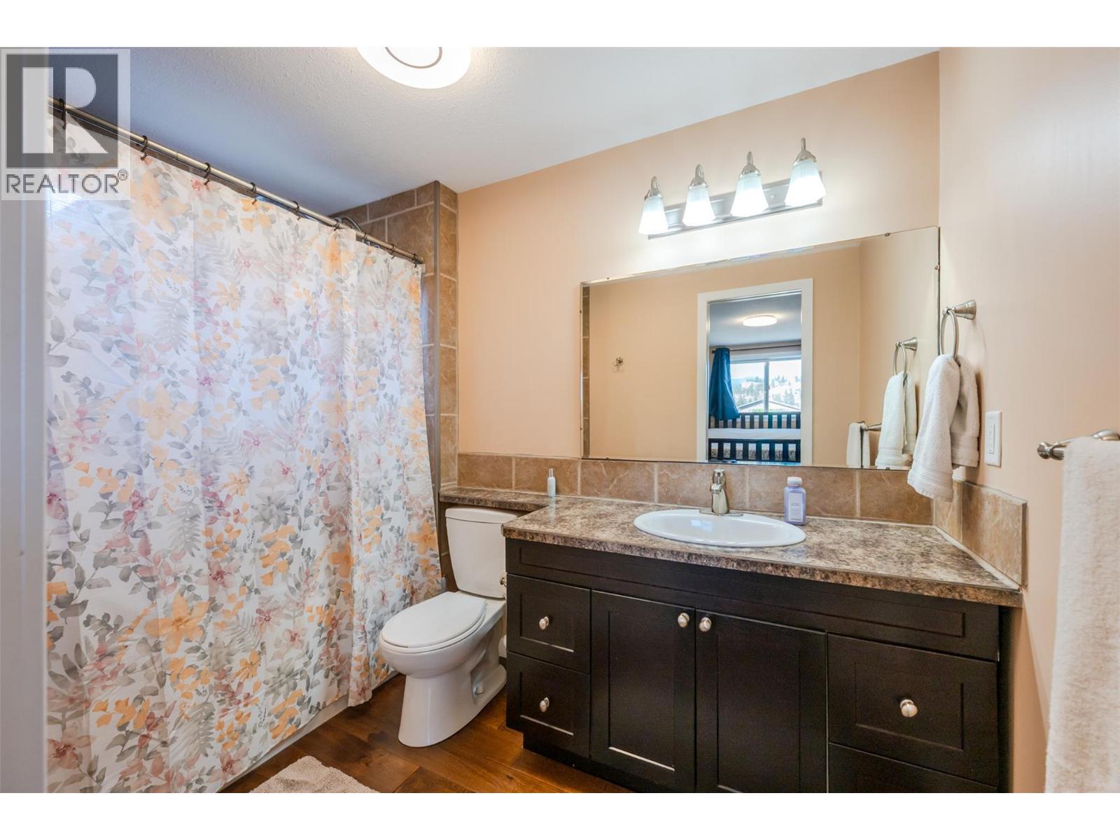
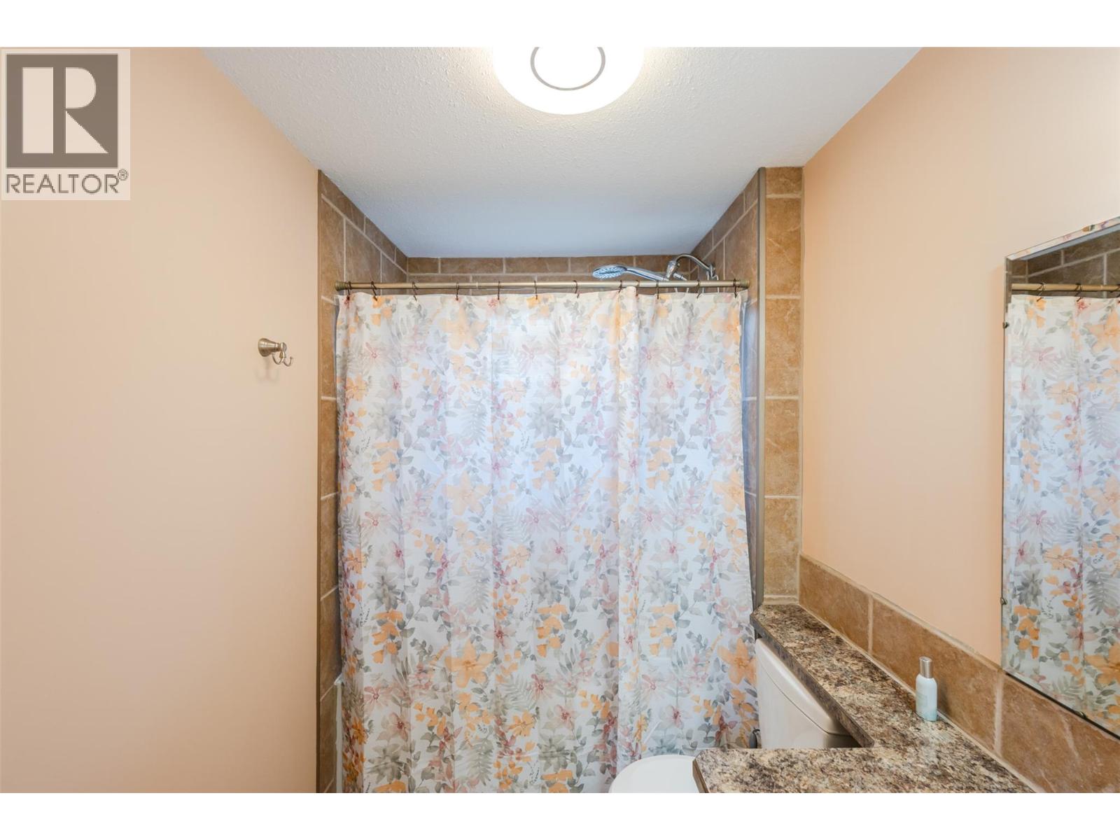
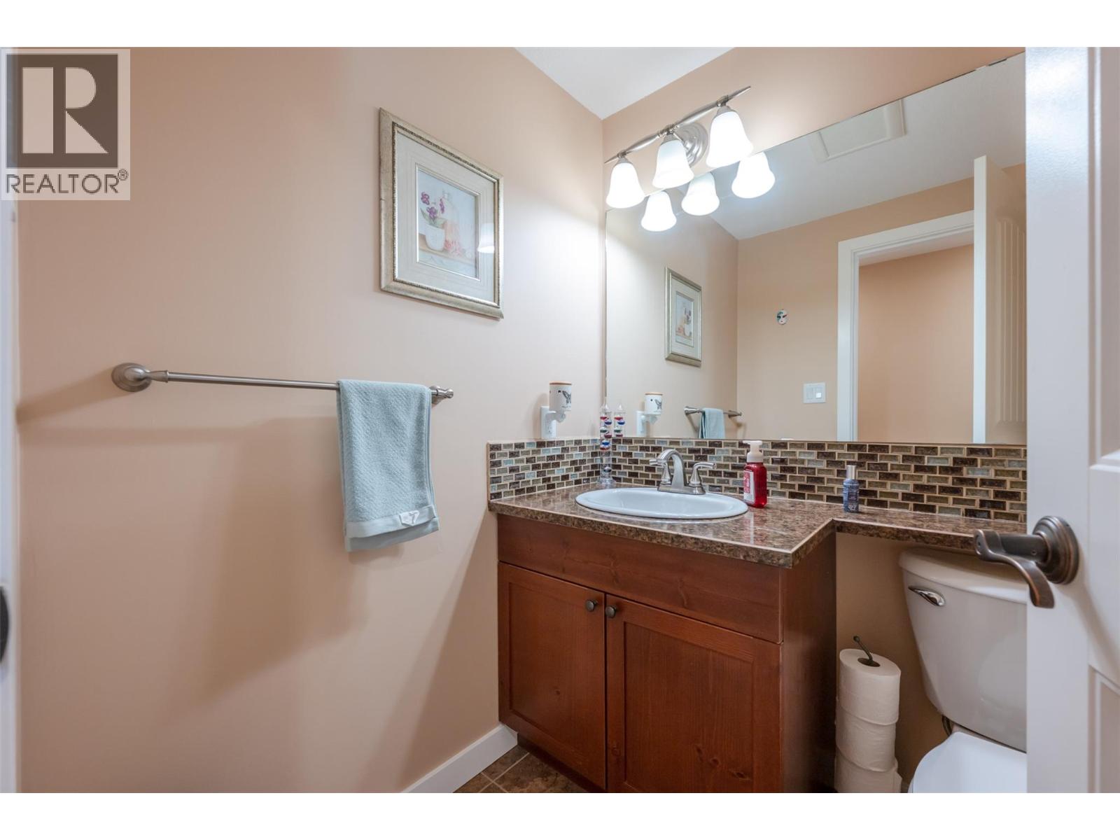
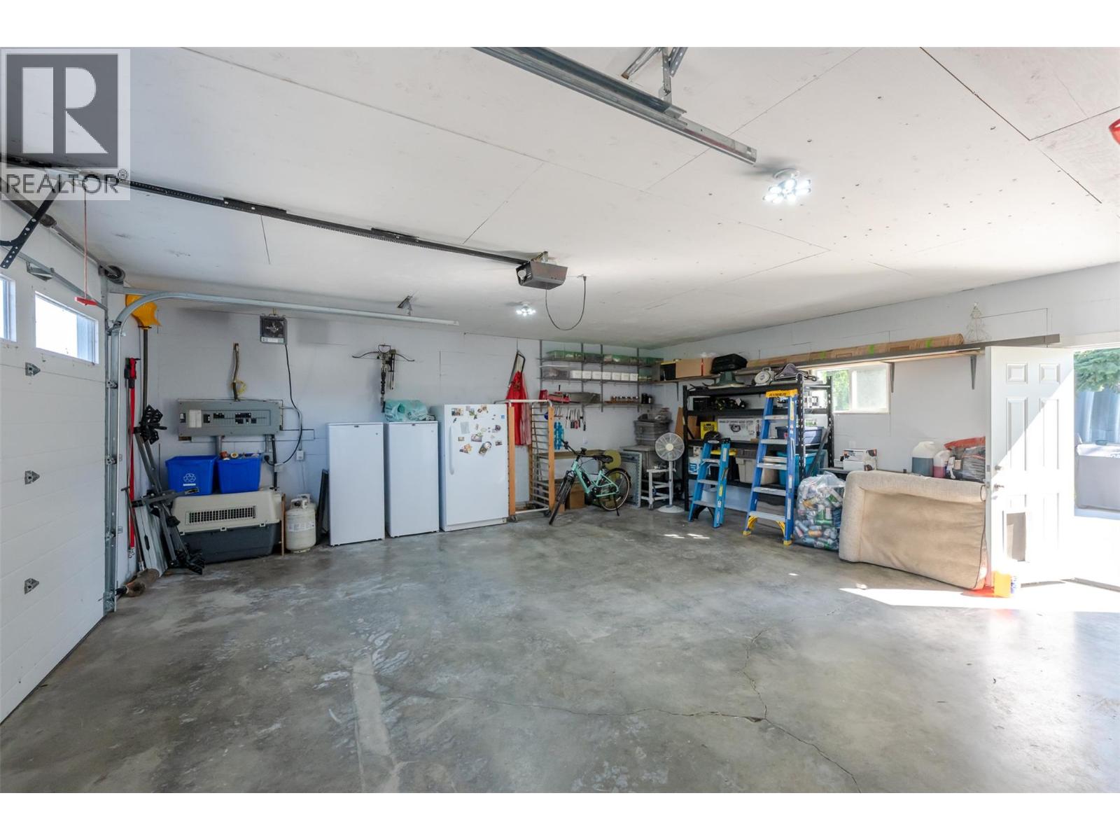
BathroomTotal 4 BedroomsTotal 4 Appliances Refrigerator, Dishwasher, Oven - Electric, Hood Fan, Washer & Dryer ConstructedDate 1974 CoolingType Heat Pump ExteriorFinish Other FireplaceFuel Pellet FireplacePresent Yes FireplaceTotal 1 FireplaceType Stove HeatingType See Remarks RoofMaterial Asphalt Shingle RoofStyle Unknown StoriesTotal 1 SizeInterior 2,760 Sqft Type Other UtilityWater Licensed, Municipal Water Additional Parking Attached Garage 543 Detached Garage 543 Oversize -
Land
Acreage Yes FenceType Fence LandscapeFeatures Landscaped Sewer Septic Tank SizeIrregular 9.36 SizeTotal 9.36 Ac|5 - 10 Acres SizeTotalText 9.36 Ac|5 - 10 Acres -
Rooms
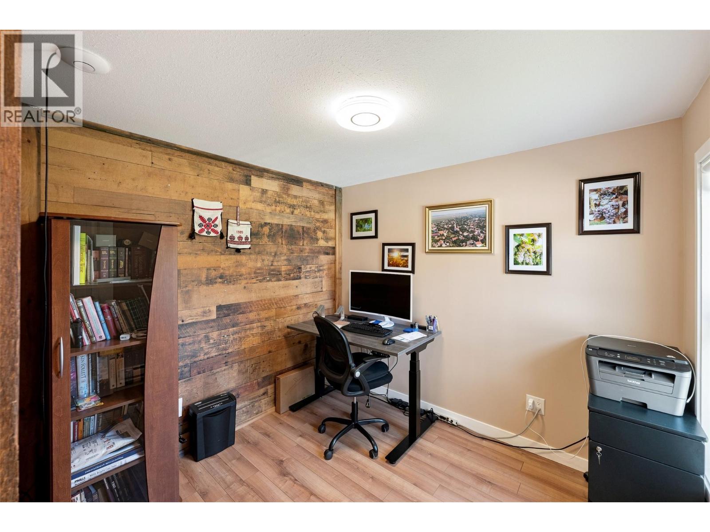
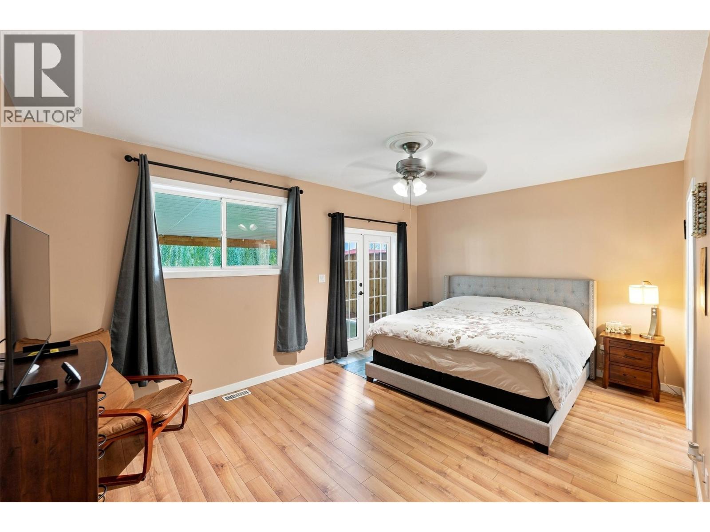
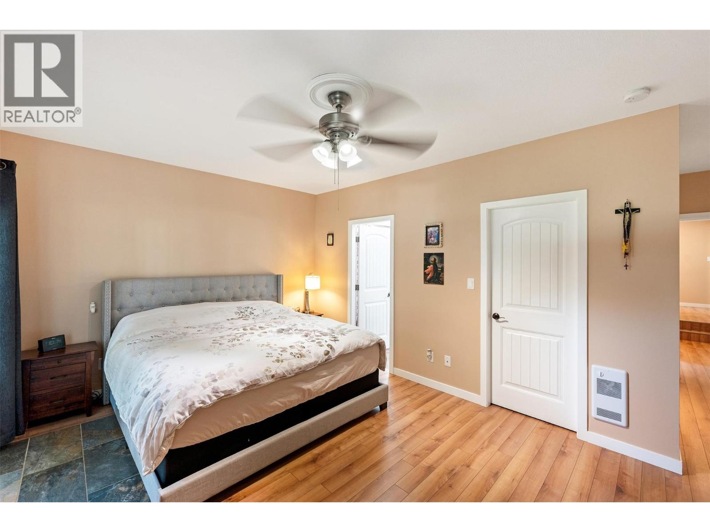
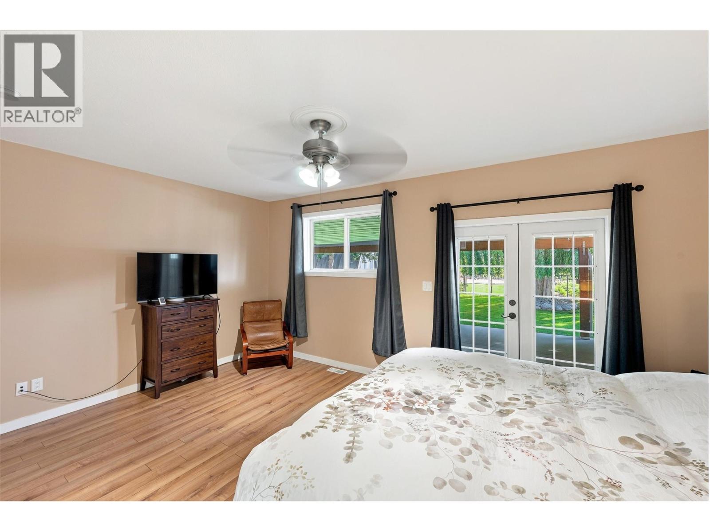
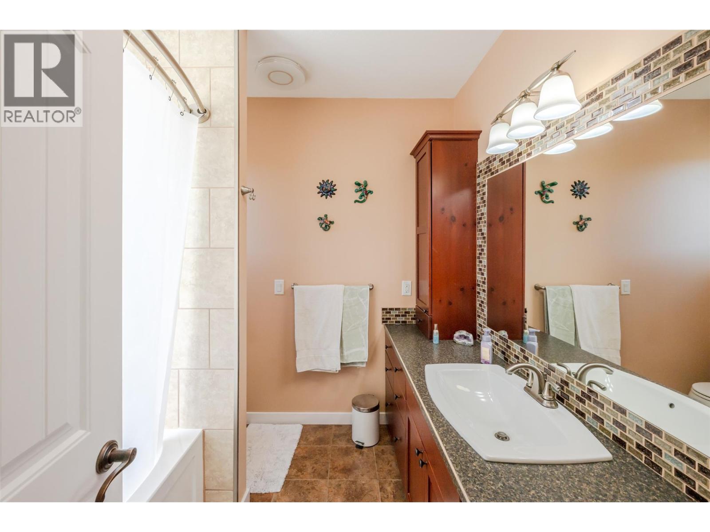
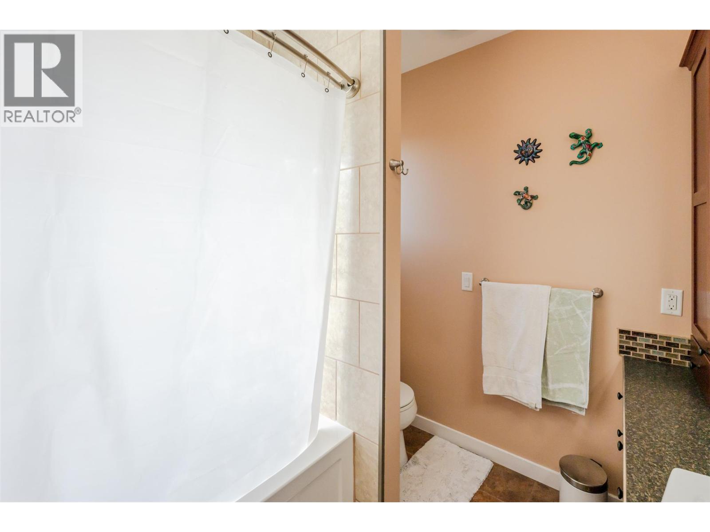
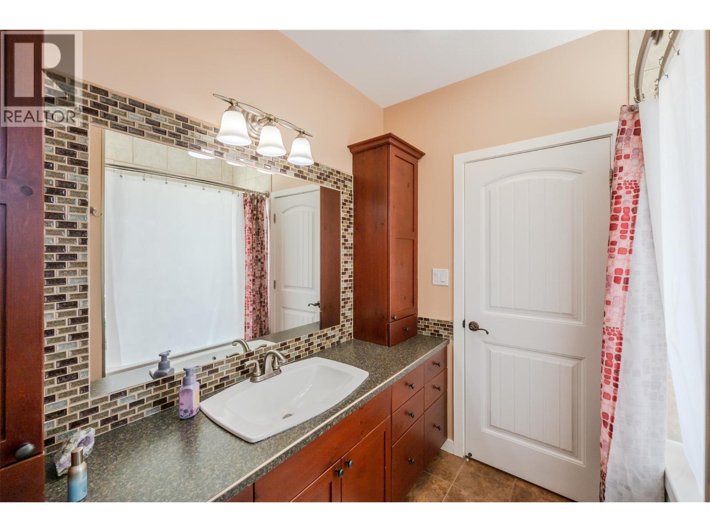
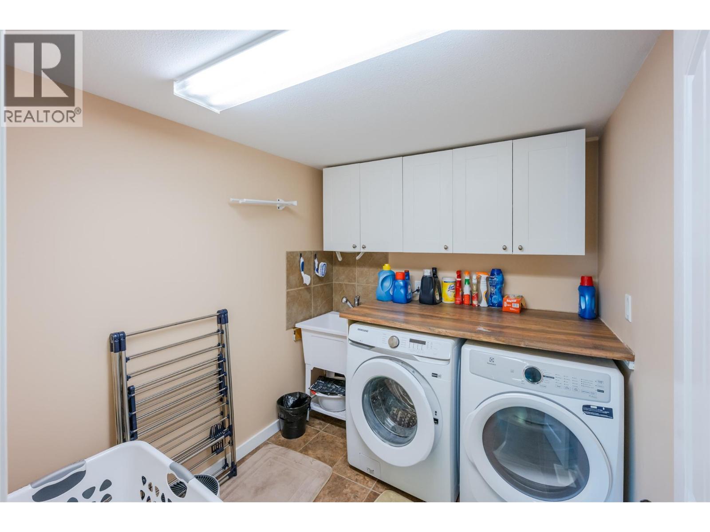
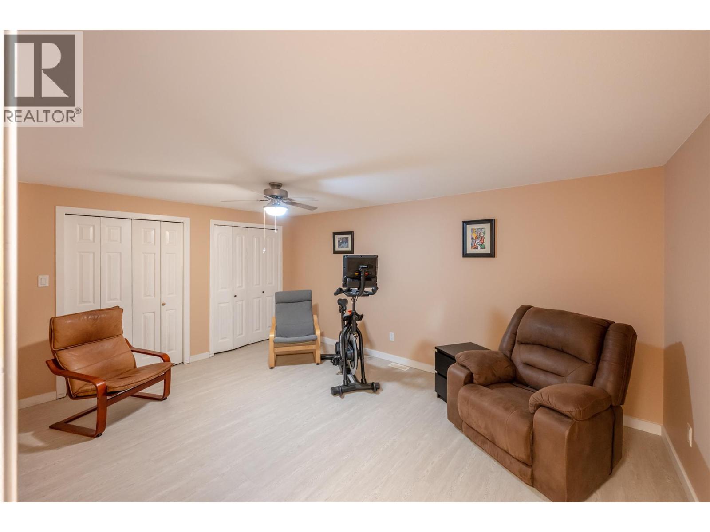
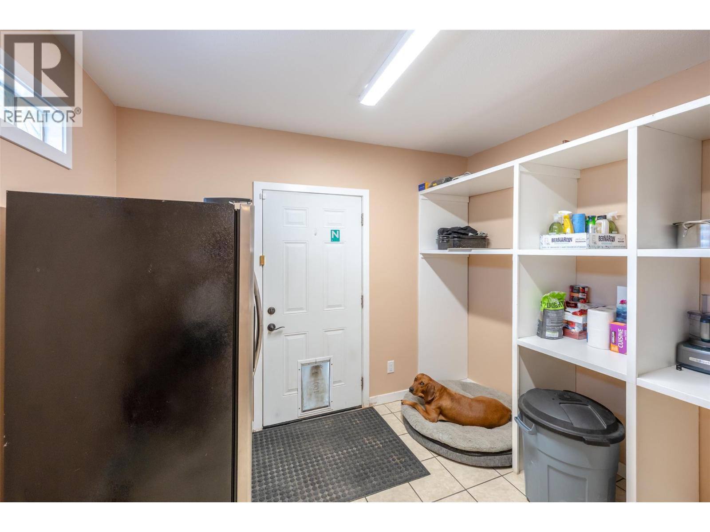
Level Type Length Width Dimensions Main Level Storage 8' x 6' Main Level Primary Bedroom 19'11'' x 17'3'' Main Level Office 9'3'' x 9' Main Level Mud Room 10'6'' x 9'10'' Main Level Living Room 23'3'' x 15'1'' Main Level Laundry Room 7'11'' x 7' Main Level Kitchen 13'9'' x 11'7'' Main Level Foyer 7'4'' x 6'9'' Main Level Dining Room 17'4'' x 14'2'' Main Level Den 10' x 9'3'' Main Level Other 20'10'' x 11'5'' Main Level Bedroom 13'8'' x 10'2'' Main Level Bedroom 16'1'' x 11'5'' Main Level Bedroom 13'10'' x 11'9'' Main Level 4pc Ensuite Bath Measurements not available Main Level 4pc Ensuite Bath Measurements not available Main Level 3pc Bathroom Measurements not available Main Level 3pc Bathroom Measurements not available -
Utilities
Your Favourites
No Favourites Found







The trademarks REALTOR®, REALTORS®, and the REALTOR® logo are controlled by The Canadian Real Estate Association (CREA) and identify real estate professionals who are members of CREA. The trademarks MLS®, Multiple Listing Service® and the associated logos are owned by The Canadian Real Estate Association (CREA) and identify the quality of services provided by real estate professionals who are members of CREA. The trademark DDF® is owned by The Canadian Real Estate Association (CREA) and identifies CREA's Data Distribution Facility (DDF®)
September 02 2026 08:18:05
Association of Interior REALTORS®
